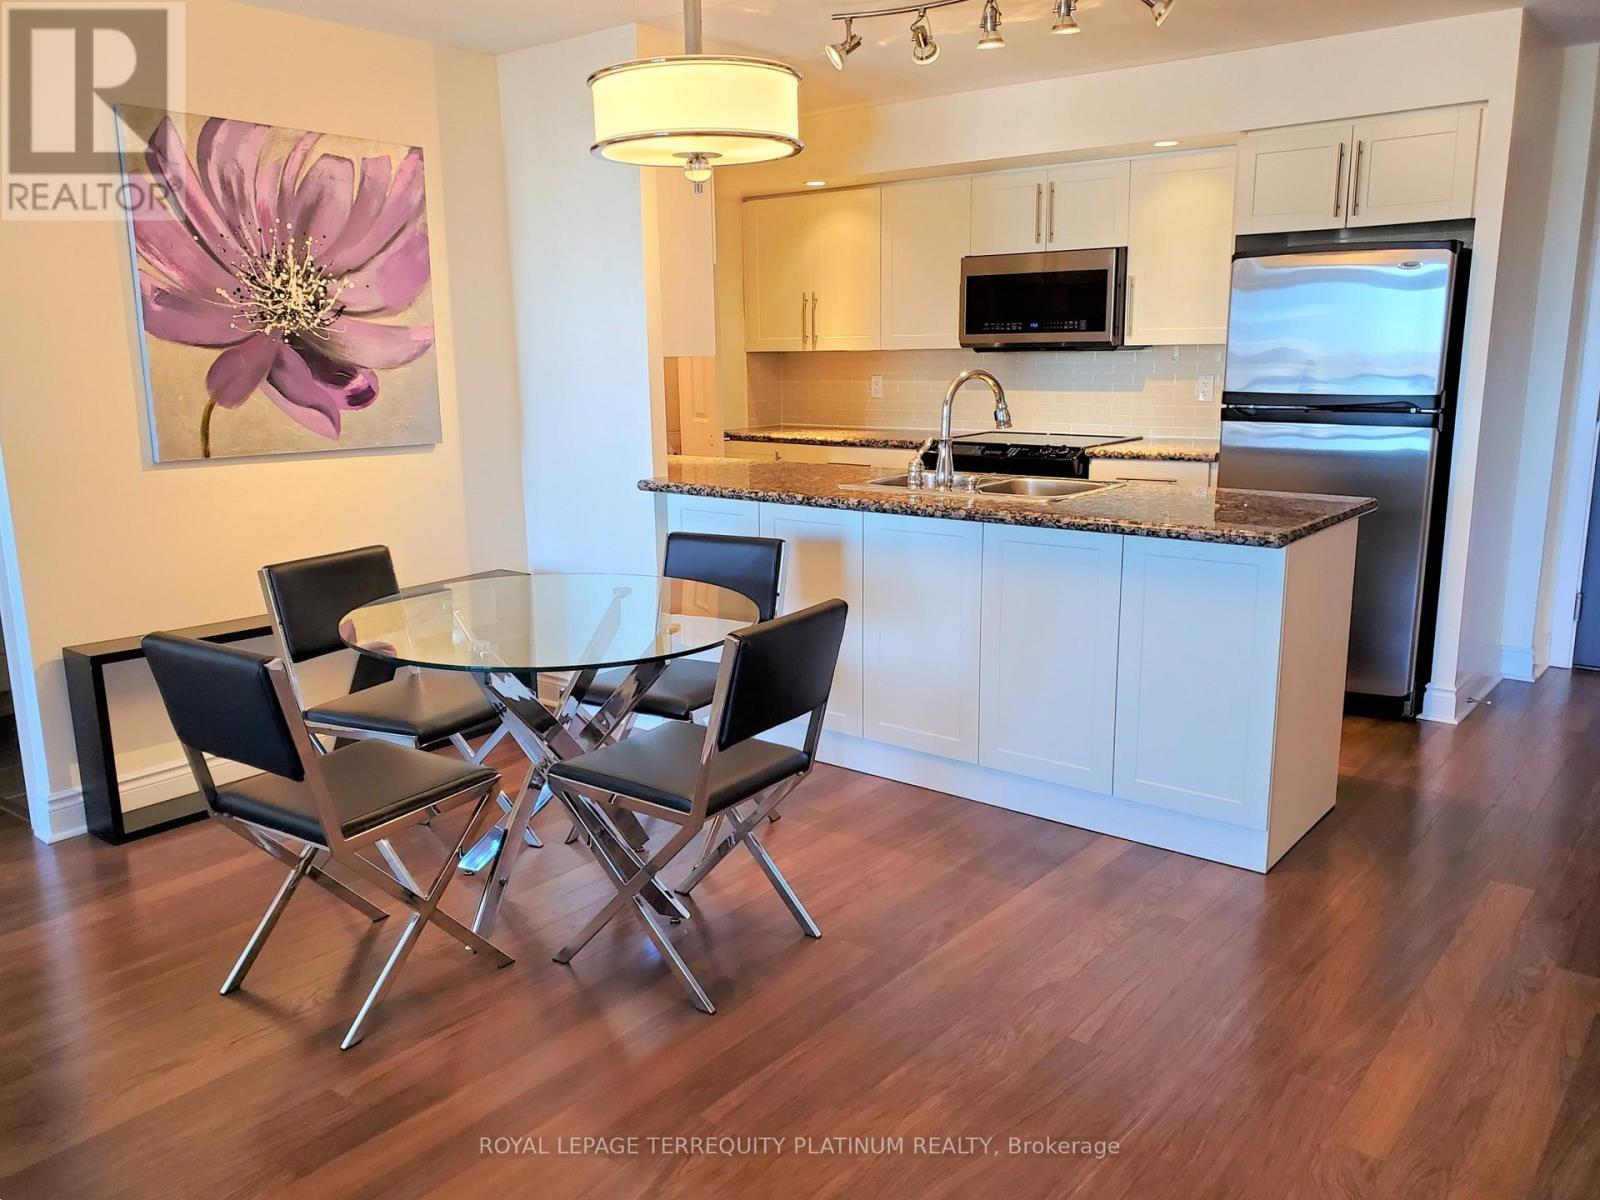
1283 - 23 Cox Boulevard
Markham, Ontario
Welcome to your new home! Fully furnished and move-in ready, just bring your suitcase! This spacious Tridel condo offers over 1,000 sq ft of thoughtfully designed living space, perfect for newcomers, project-based or corporate relocation professionals, and families considering moving to Markham. The unit features a functional, split-bedroom layout with no carpet, two full bathrooms, a den that could be used as a separate bedroom. Located just a 10-minute walk from the prestigious Unionville High School, one of the top-ranking schools in the Greater Toronto Area, this home is ideal for families prioritizing education. The condo building is well-maintained with 24 hours concierge and access to excellent amenities that support a comfortable and balanced lifestyle.Enjoy the convenience of nearby parks, popular restaurants, grocery stores, and retailshops-all within walking distance. Rent includes quality furnishings, gas, water, and one parking spot. Hydro is the tenant's responsibility. Deep cleaned and move-in ready. (id:61483)
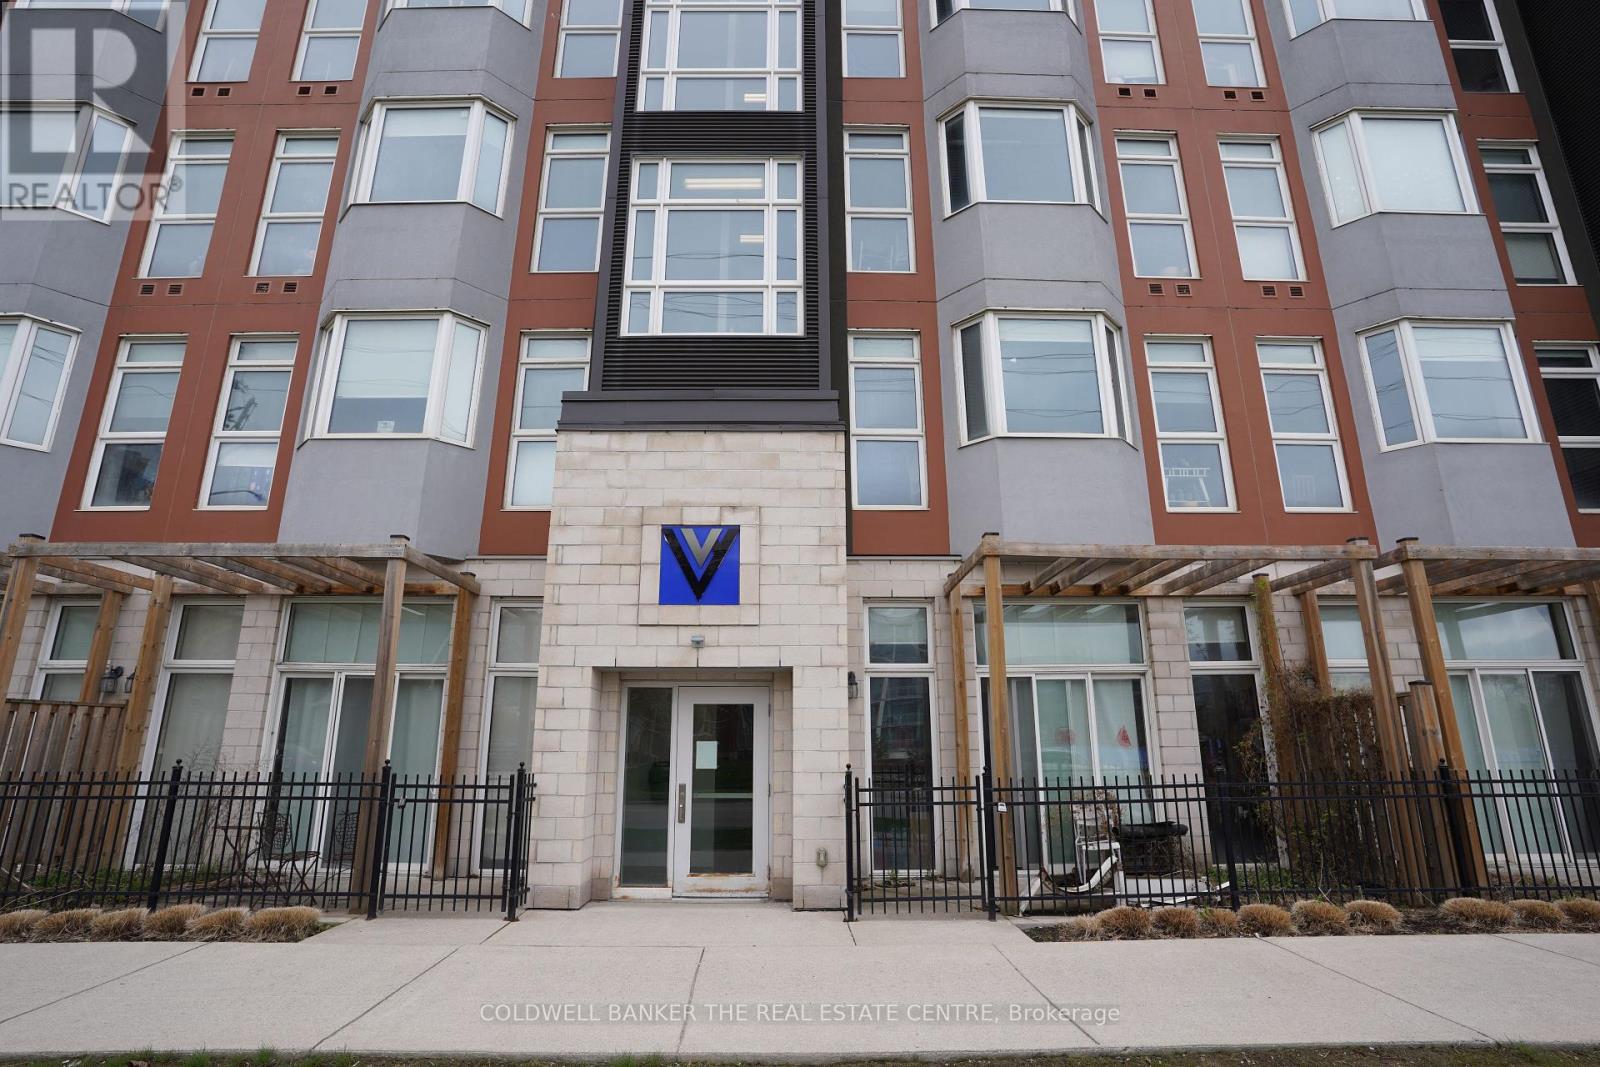
113 - 253 Albert Street
Waterloo, Ontario
One Parking Space Included with this sleek, well-maintained condo. Enjoy high ceilings and a quiet environment for ultimate comfort and a modern touch throughout. The unit features In-Unit Laundry and a spacious Great Room with large windows, offering plenty of natural light. The modern kitchen boasts granite countertops and stainless steel appliances, perfect for cooking and entertaining. The condo includes 2 large bedrooms and 2 full bathrooms, offering ample space for comfort and privacy. The Master Bedroom features a generous walk-in closet and a private ensuite bathroom. This unit is also available fully furnished at no extra cost. Ceiling height of 12 feet adds to the airy and spacious feel of the home. Parking space #9 is included. This building offers a fantastic opportunity for anyone looking for a quiet condo near all amenities, ideal for investment or living in the sought-after University District of Waterloo, walking distance to campus! (id:61483)
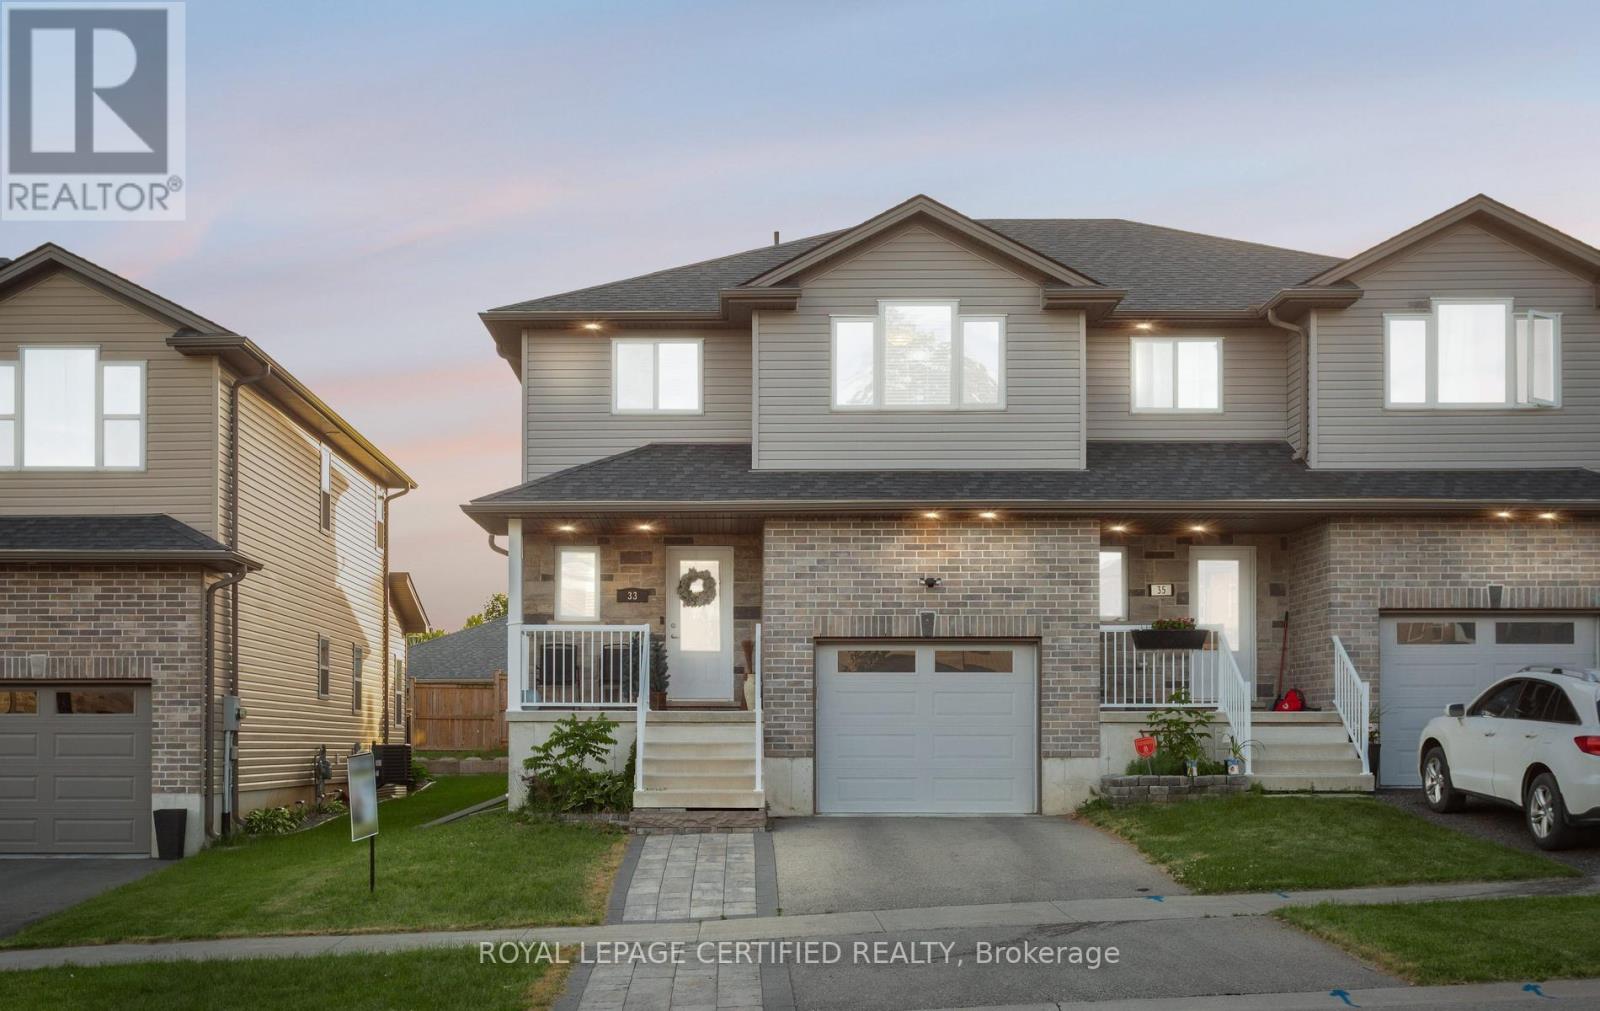
33 Kendell Lane
Ingersoll, Ontario
Tucked away on a quiet, family-friendly cul-de-sac in one of Ingersoll's most desirable neighbourhoods, this beautifully maintained semi-detached home offers the perfect blend of comfort, functionality, and everyday charm. Freshly painted and filled with tons of natural sunlight, the bright open-concept main floor creates an inviting atmosphere for both entertaining and family living. The stylish eat-in kitchen features stainless steel appliances and seamlessly overlooks a warm and welcoming living space centered around a gorgeous fireplace .. the perfect place to gather and unwind.Thoughtfully designed for modern living, this home offers main floor laundry, ample storage throughout the home and garage, plus the added convenience of an EV charger. Upstairs, you'll find 3 spacious bedrooms and 3 bathrooms, offering ideal functionality for growing families and busy mornings. The beautifully finished basement, renovated in 2022, features an additional bathroom and flexible living space with excellent potential to be easily converted into a rental or in-law suite, creating an exciting opportunity for future second income. Outside, enjoy a private backyard retreat complete with a custom built treehouse the kids will absolutely love.With an updated driveway and stone pathway (2021), fantastic curb appeal, walking distance to schools, parks, and local amenities, and just 5 minutes to Hwy 401, this move-in ready gem offers the perfect balance of small-town charm and commuter convenience. (id:61483)
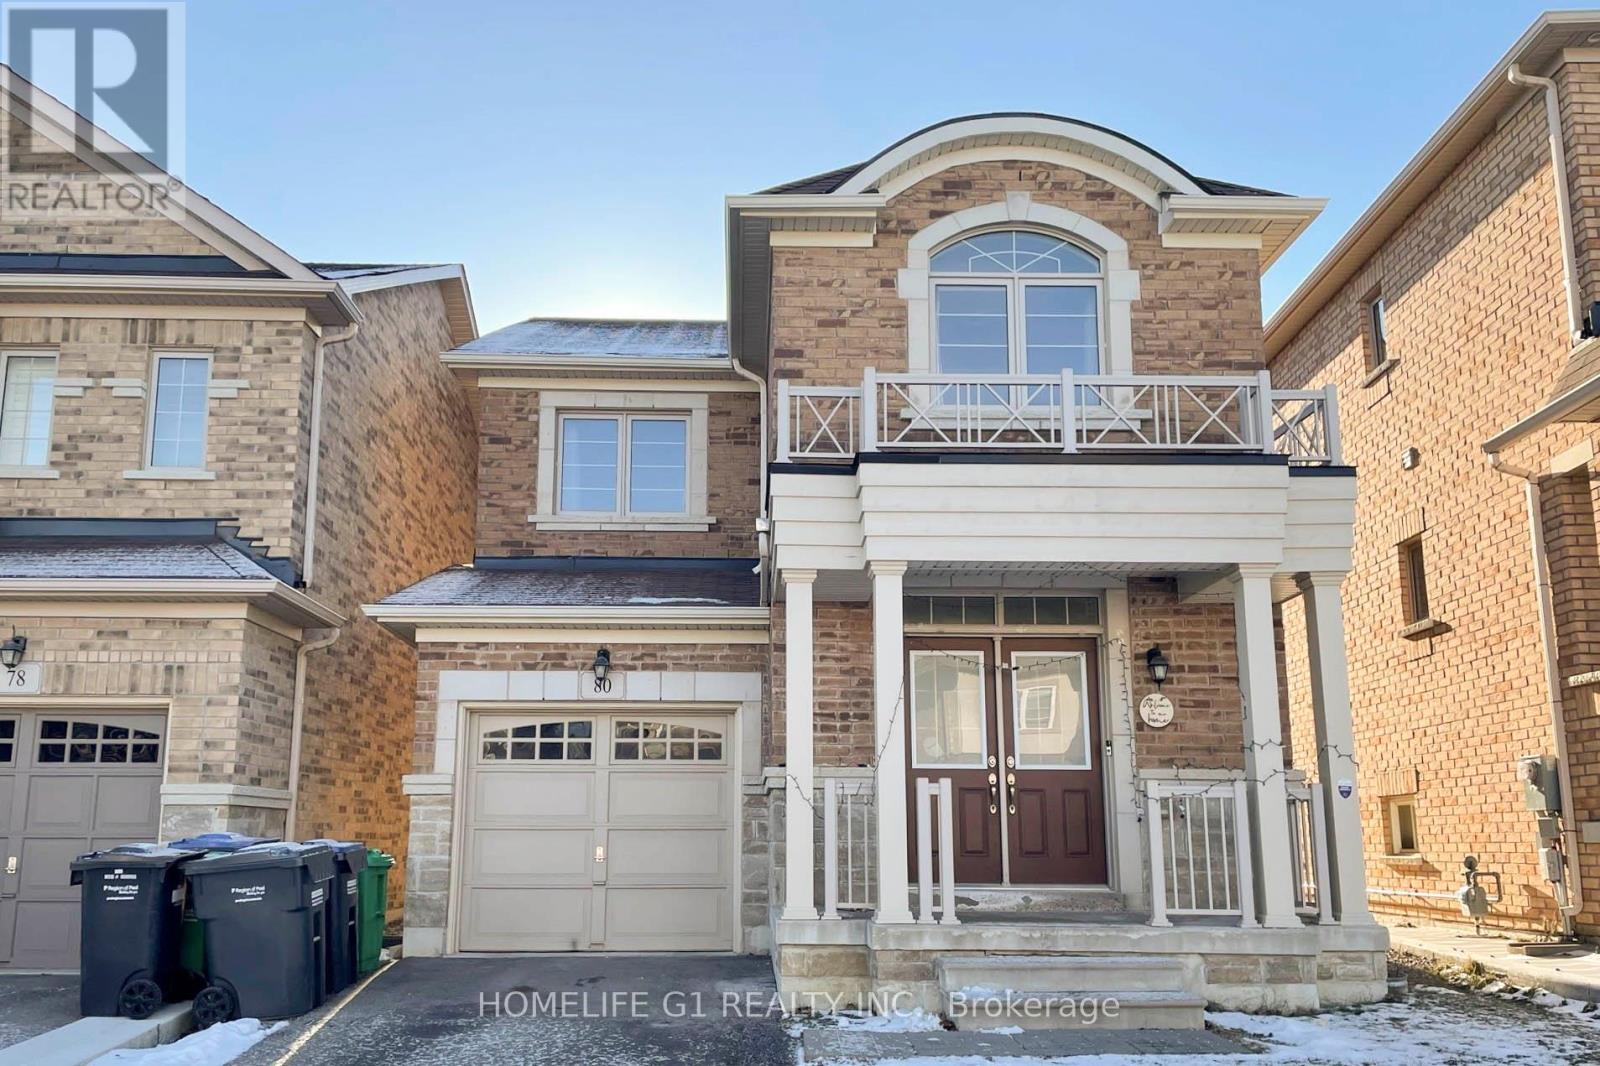
80 Lola Crescent
Brampton, Ontario
Client RemarksDiscover This Spectacular, Legal Two Bedroom, One Washroom Basement Apartment, Located In A Safe & Family Friendly Neighbourhood. Offering One Parking Space & A Covered Private Separate Entrance, This Suite Combines Comfort, Convenience, & Style. Inside, You'll Find Bright & Spacious Living Areas Featuring Modern Finishes, Laminate Flooring, & Pot Lights Throughout. The Thoughtfully Designed Layout Includes A Large Living Area, Two Generous Size Bedrooms, A Modern Kitchen, & Storage Space Making It An Ideal Home For A Couple Or Growing Family. Enjoy The Custom-Designed Washroom With A Full Tub. With An Abundance Of Natural Light, This Inviting Space Feels Warm & Welcoming All Year Round. Located Within Walking Distance To Transit, Shopping Plaza & Just A 5-Minute Drive To Mount Pleasant GO Station, Commuting Is Effortless. New Immigrants Are Welcome. Do Not Miss. (id:61483)
1006 - 2485 Eglinton Avenue W
Mississauga, Ontario
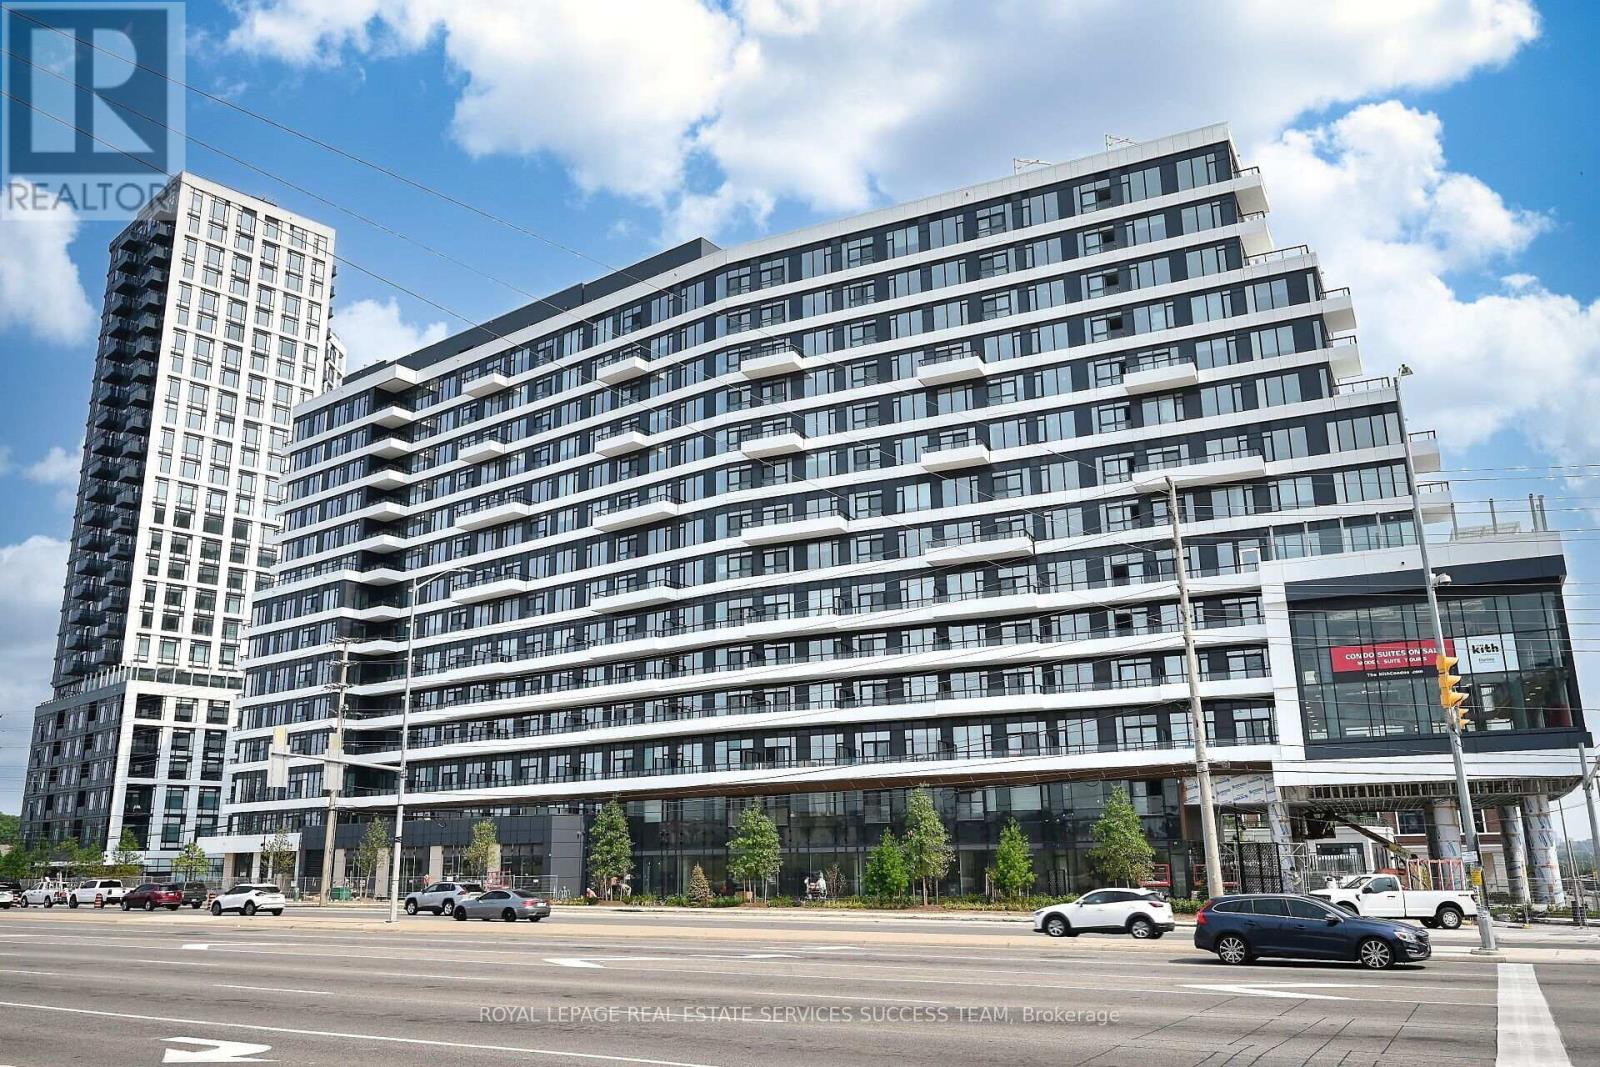
One Year New 1-Bedroom, 1-Bathroom suite at The Kith Condominiums by Daniels Corporation. 573 sq. ft. of interior space with East facing views. Enjoy an open concept living space, walk-in closet in the main bedroom, 9ft. ceilings, sleek kitchen with quartz countertops and stainless-steel appliances. Amenities including a Gymnasium for Basketball or Pickleball, Walking Track, Fitness Centre, Party Rooms, Co-Working Space, Theatre Room, Outdoor Terrace with BBQs & Lounge Areas, Pet Wash, Lobby with Concierge, Outdoor Courtyard and more! Across from Credit Valley Hospital and LifeLabs. Walk to Erin Mills Town Centre, Walmart, Loblaws, Nations Supermarkets. Steps to Community Centre and John Fraser/Gonzaga Schools. Commuting is a breeze with quick access to Highway 403 and 407, Erin Mills Station, and both Streetsville and Clarkson GO Station. (id:61483)
15501 Ninth Line
Whitchurch-Stouffville, Ontario
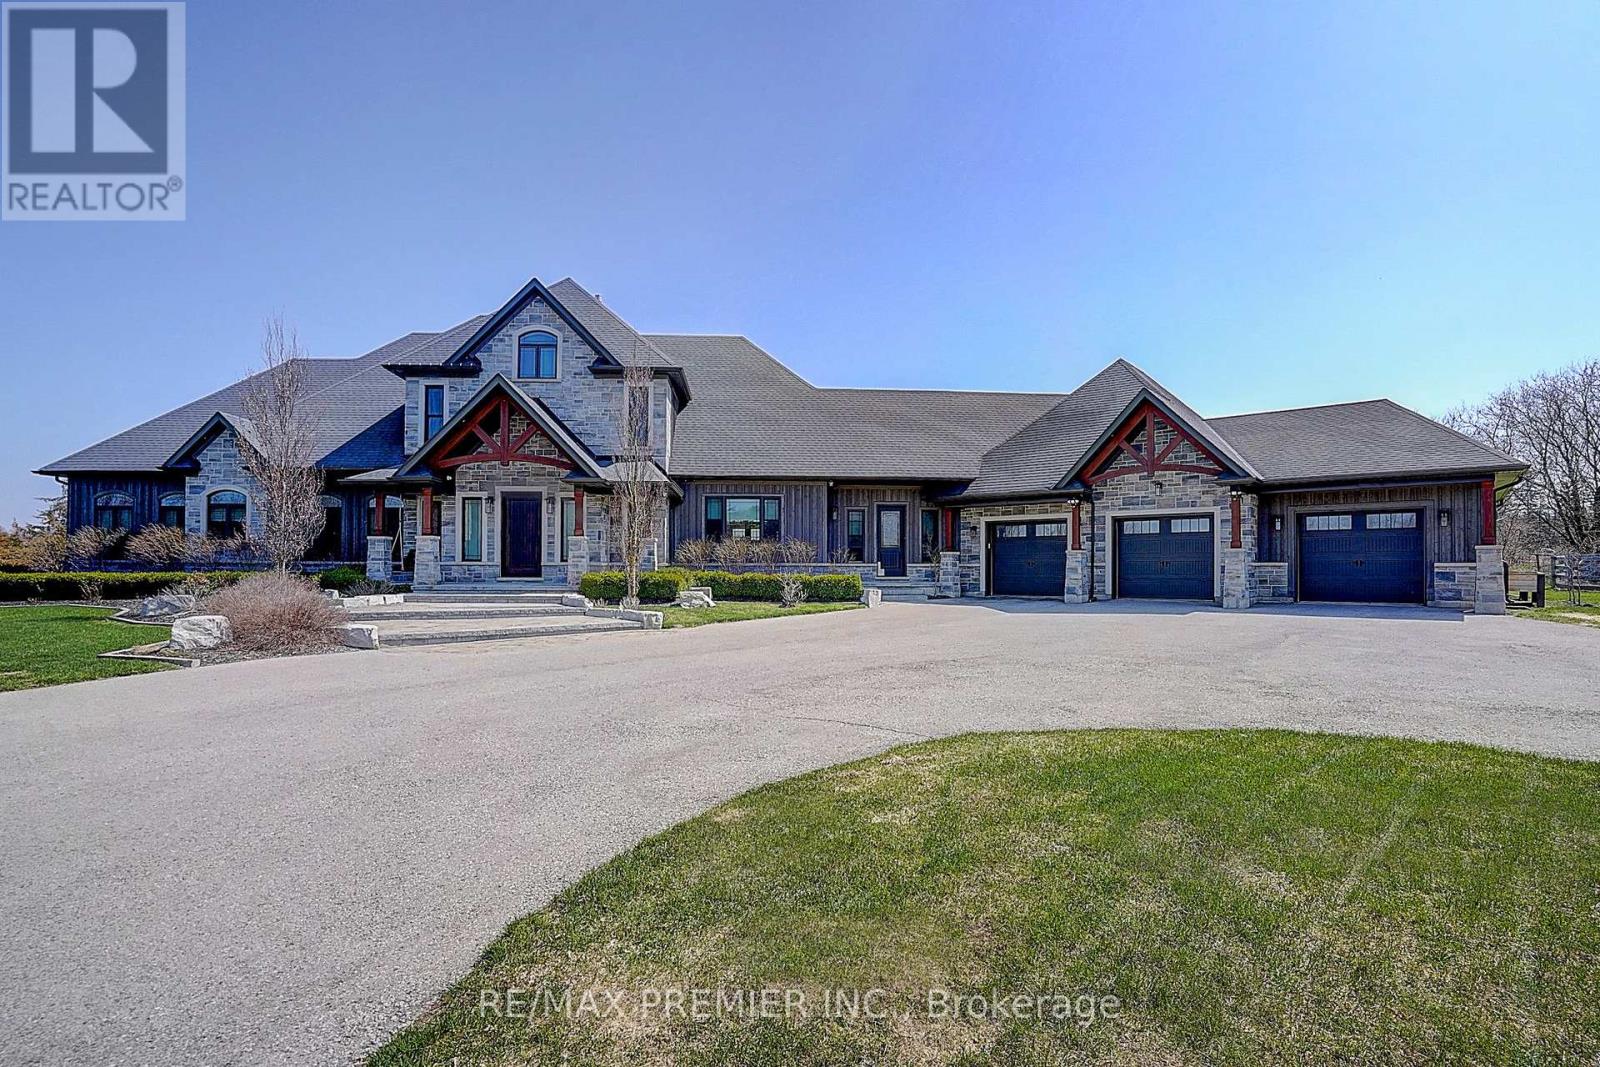
This is the one! Set on 13 acres of private land, this exceptional estate offers unmatched space, privacy, and lifestyle. Located in a prestigious area of Stouvffville, just minutes from shopping, schools, amenities, and a 10-minute drive to Highway 404. The home features a gourmet chef's kitchen, perfect for entertaining or daily culinary enjoyment. The soaring 2-story great room showcases a floor-to-ceiling 2-sided stone fireplace and a dramatic wall of windows overlooking the lush grounds. The primary suite serves as a serene retreat, complete with a built-in dressing room and a spa-like ensuite. Originally 4 bedrooms, can be converted back. Designed for recreation and wellness, the residence includes a sauna and a spacious basement with oversized on utilities. Outdoors, enjoy the heated in-ground saltwater pool or take a short walk to the horse paddocks with two run-in shelters. A seamless blend of leisure and equestrian lifestyle. A rare opportunity to own a private estate that combines refined living, luxury amenities, and expansive land in one exceptional property. (id:61483)
251 Aldercrest Avenue
Hamilton, Ontario
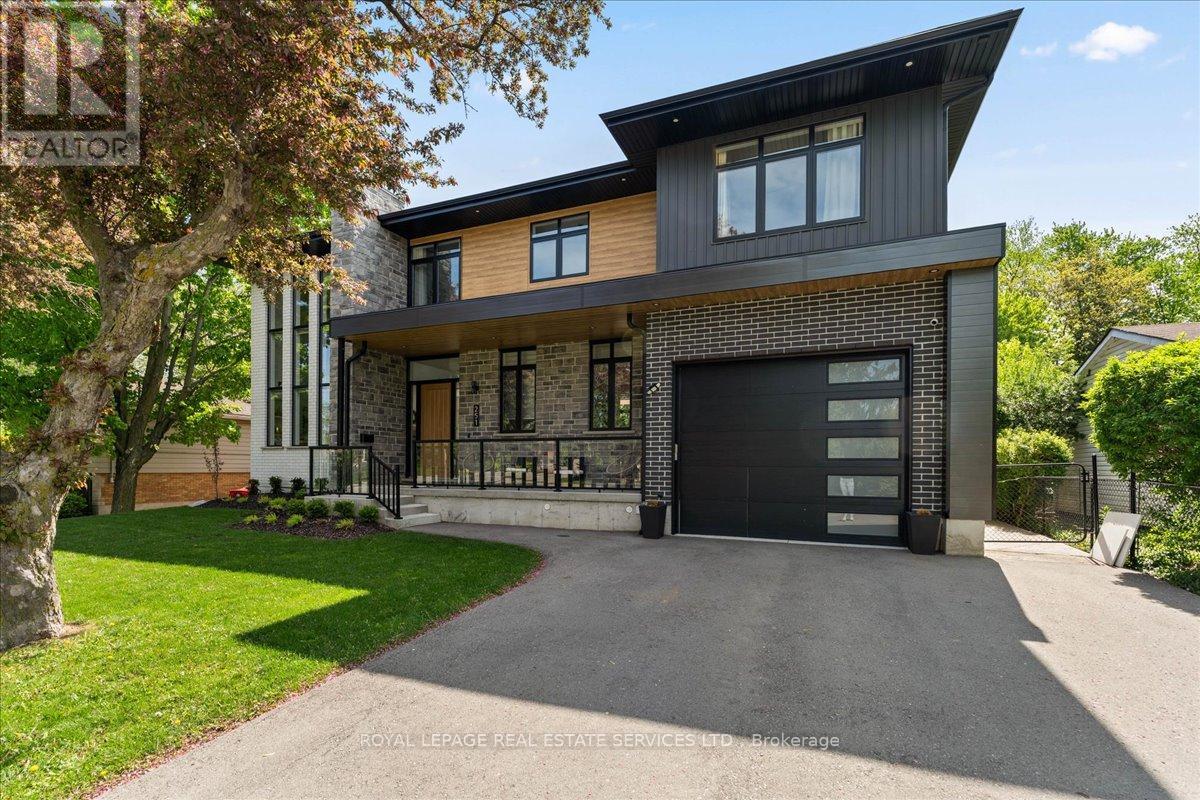
Situated in a highly desirable area, this custom luxury home offers an exceptional blend of sophistication, comfort, and resort-style living on an expansive 75 x 200 ft lot. Thoughtfully designed with premium finishes and functional living spaces throughout, this stunning residence features 4+1 bedrooms, offering over 4,000 sq feet of total living space, with impressive craftsmanship at every turn. The moment you enter, you're welcomed by oversized custom windows, soaring 10+ ft ceilings on the main floor, and elegant hardwood flooring throughout. The chef-inspired kitchen is the centerpiece of the home, complete with quartz countertops, endless cabinetry extending to the ceiling, and a spectacular 10-ft island perfect for entertaining and everyday living. The mudroom is designed for busy families with four custom lockers, while the powder room showcases floor-to-ceiling tile finishes for a truly elevated touch. Upstairs, all bedrooms feature custom closet systems with built-in shelving, and every bathroom is finished with high-end custom cabinetry and luxurious details. Car enthusiasts and hobbyists will appreciate the tandem drive-through garage with extra-high ceilings, offering the perfect setup for a car hoist, additional storage, or workshop space. The fully finished basement offers incredible additional living space, including a spacious rec room, dedicated workout room, and a versatile bonus room currently used as a training turf space - ideal for a future wine cellar, workshop, studio, or anything your lifestyle demands. Step outside to your private backyard oasis - an entertainer's dream. Enjoy the inground saltwater pool (2022), custom sports court with basketball net, and a fully equipped pool house complete with bar, change room, and bathroom, creating the ultimate space for hosting family and friends all summer long. This remarkable custom home delivers luxury living in one of the area's most sought-after locations. You won't be disappointed. (id:61483)
7750 5 Side Road
Milton, Ontario
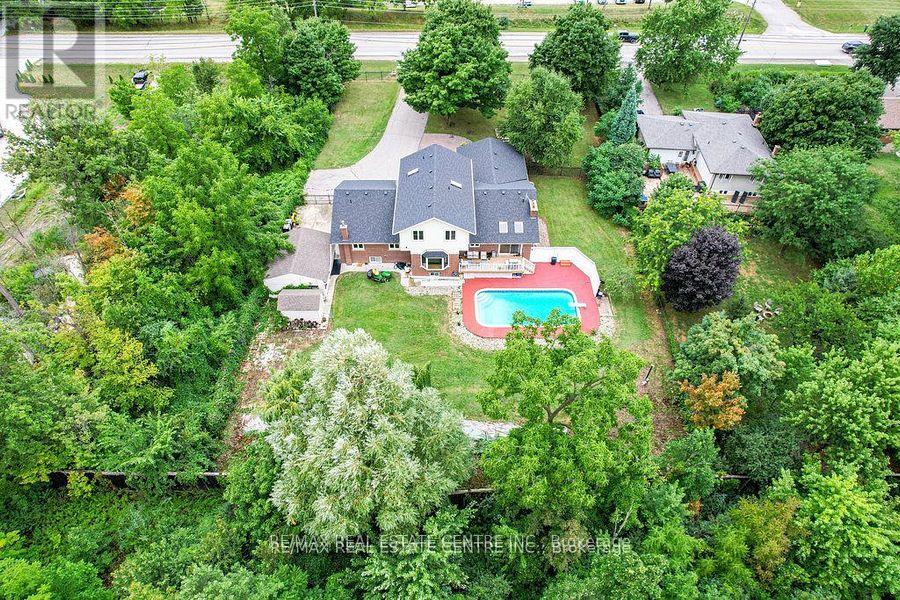
Welcome to this exceptional countryside estate within the city, situated on a rare 0.63-acre lot just 5 minutes from downtown Milton and only 3 km from Hwy 401. Offering over 6,200 sq. ft. of living space, this fully upgraded home features 6+2 bedrooms, 6 bathrooms & more than $200,000+ spent in recent renovations. Designed for large or multi-generational families, the home includes 3 kitchens, 2 separate basement entrances, & a versatile layout that provides excellent opportunities for private living quarters, extended family accommodations, or supplementary rental income, including potential Airbnb use. Ample parking adds to the property's functionality & convenience. Step outside to enjoy a private backyard retreat featuring a large concrete pool, mature surroundings, and the rare experience of country-style living while remaining minutes from shopping, schools, highways, and all urban amenities. Properties offering this level of space, privacy, and tranquility within Milton city limits are exceptionally hard to find. A major long-term advantage is the property's location less than 5 minutes from the rapidly expanding Regional Road 25 growth corridor. Significant development is planned there including a proposed Costco Warehouse. As this transformative growth continues, municipal water & municipal sanitary sewer services-are anticipated to extend into the area, creating a unique opportunity for estate-lot owners to benefit from urban infrastructure while preserving the space and privacy of country living. An added advantage is the Town's willingness to consider Business Park zoning uses as an additional option to residential use, offering added flexibility and redevelopment possibilities. Whether you're seeking a luxury family estate, multi-generational home, income-generating property, or long-term investment, this is a rare opportunity to own a substantial country property positioned at the doorstep of one of Milton's most significant future growth areas. (id:61483)
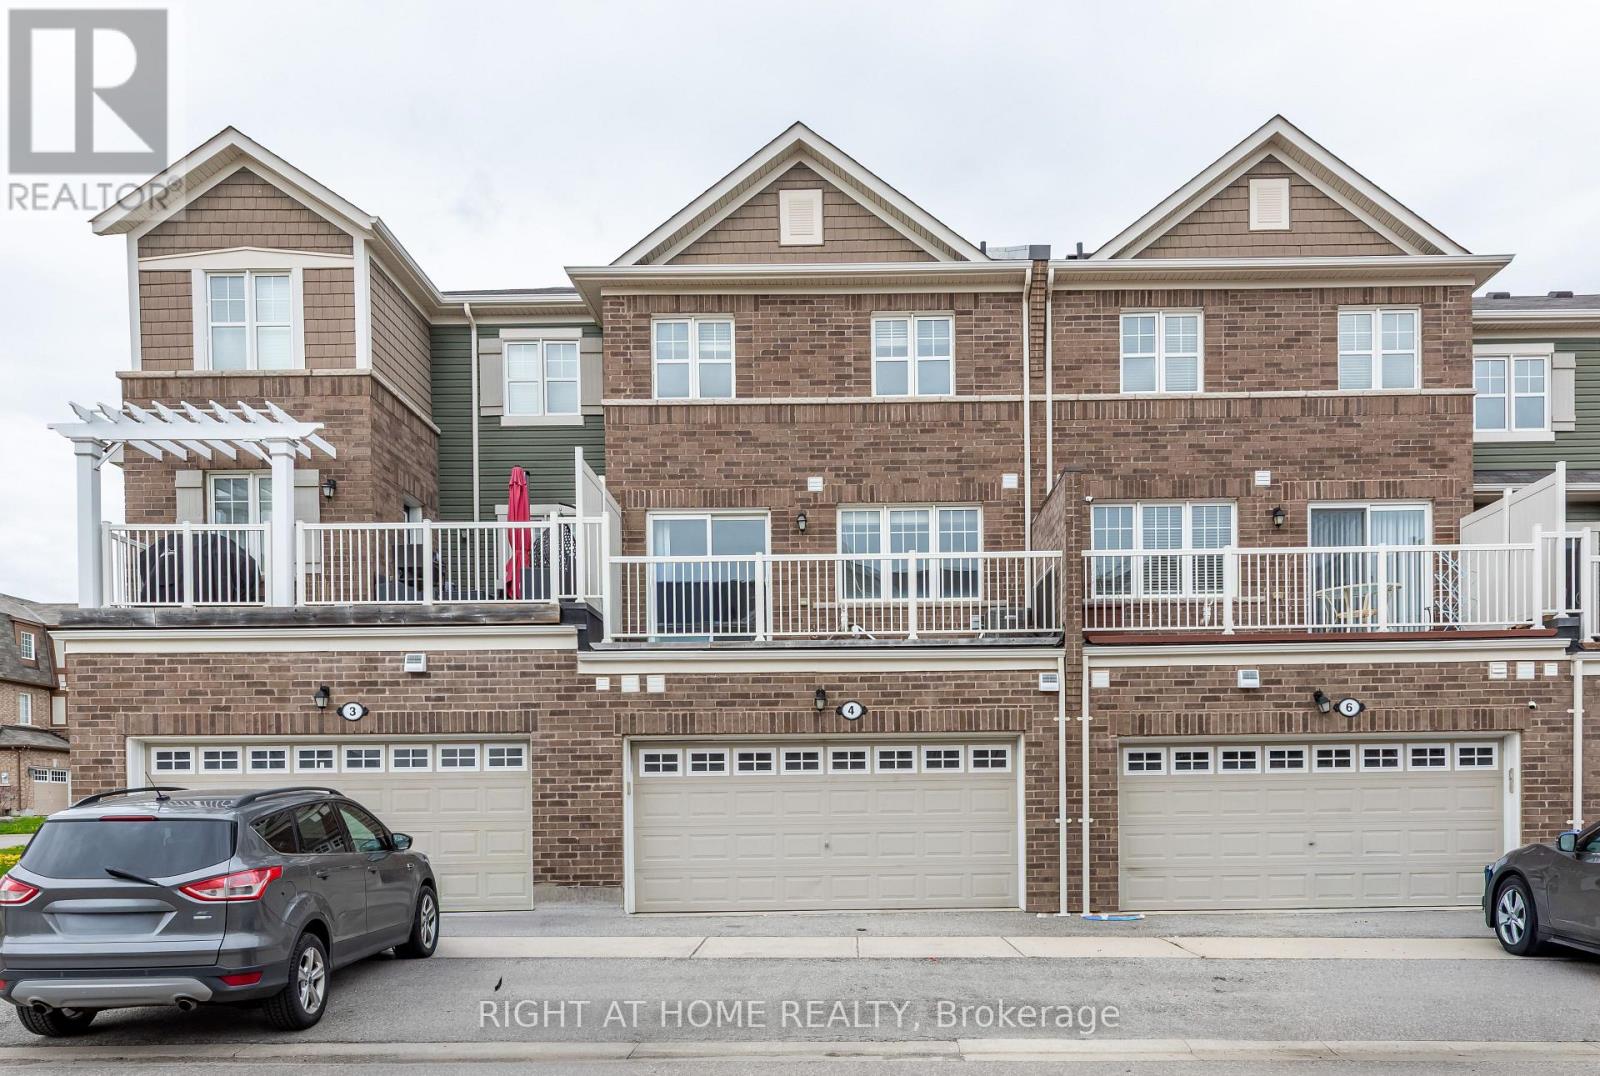
. - 4 Hafia Street
Brampton, Ontario
Rarely Offered Double Car Garage Freehold Townhouse, Over 2000 above grade sq feet, 5 Bedroom house with 3 full washrooms and one Powder room, *Park Facing* house In Great Neighborhood, Main Floor boosts Living Room, Family Room, Kitchen,Large Breakfast Area. Practical Open Concept Layout Including In-Law Suite W/Full Washroom On Ground Level. Bright Spacious Kitchen, Oak Staircase. Huge Balcony for Outdoor Activities.Extras: All Existing Appliances & Elf's. Excellent Location, Close To Mount Pleasant Go Station And All Amenities And Public Transport. Don't Miss, As This House Will Not Last Long In The Market!! (id:61483)
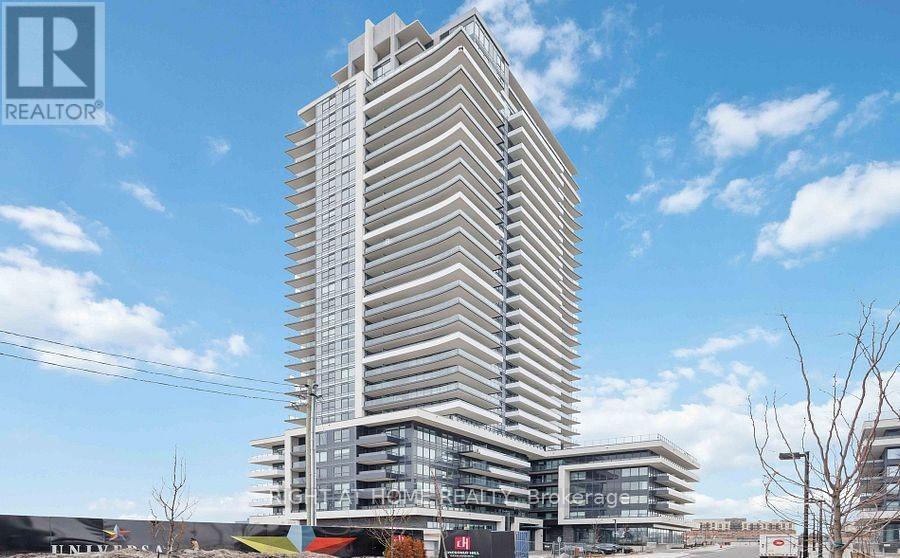
2803 - 1435 Celebration Drive
Pickering, Ontario
Welcome to University City Tower 3. This well-maintained, high-floor suite offers stunning, unobstructed views and everything you could want in a condo. Enjoy breathtaking sights of Lake Ontario from the kitchen through to the living room. The bright, open-concept layout features a modern kitchen with quartz countertops, stainless steel appliances, laminate flooring throughout, and the convenience of an in-suite washer and dryer. This beautiful 2-bedroom, 2-bathroom unit is perfectly located near the GO station, with easy access to Highway 401, Shops at Pickering City Centre, restaurants, and the waterfront trail just steps away. Move-in ready and in a prime location, it's an opportunity not to be missed. **EXTRAS: Fridge, stove, hood fan, washer/dryer, and all existing light fixtures. (id:61483)
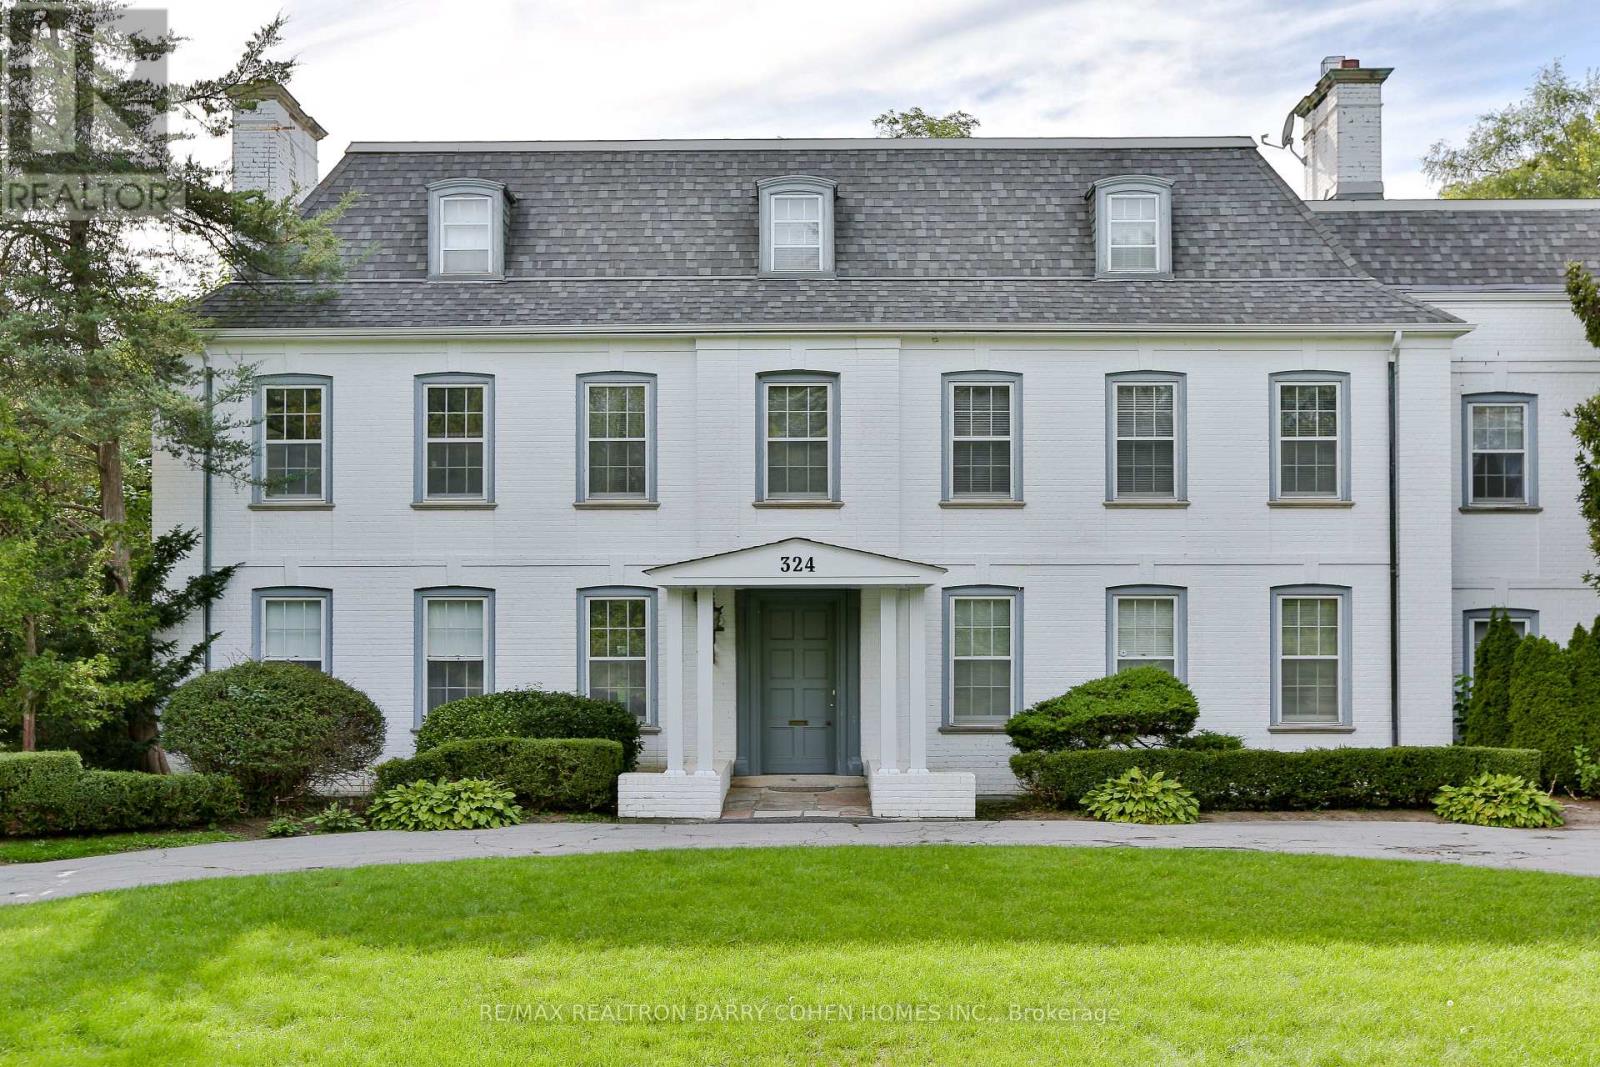
324 Old Yonge Street
Toronto, Ontario
Rare Opportunity On Prestigious Old Yonge Street! Situated On An Exceptional Premium Lot 173 x 205 Ft, This Heritage Designated Estate Offers Incredible Potential For Builders, Renovators, Investors Or End Users Looking To Restore And Customize A Landmark Property In One Of Toronto's Most Desirable Neighbourhoods.Designed By The Prominent Architectural Firm Of Allward & Guinlock, This Rare Georgian Revival Style Estate Is One Of The Few Surviving Estate Properties On Old Yonge Street. Rich In Architectural Character & Timeless Elegance, The Property Presents A Truly Unique Opportunity To Preserve & Reimagine A Significant Toronto Residence.Spanning Three Storeys, The Residence Features 7 Generously Sized Bedrooms, All With Ensuite Bathrooms, Including Four Bedrooms On The Second Floor With A Sitting Area, Two Bedrooms On The Third Floor, And A Main Floor Bedroom Ideal For Guests Or Multigenerational Living.Thoughtfully Designed For Comfort & Convenience, The Home Also Features A Main Floor Library, Two Laundry Rooms On The Second & Third Floors, A Walk-Up Basement Offering Flexible Living & Storage Space, Circular Driveway & A Rare 3-Car Coach House With A Self-Contained Upper-Level Apartment, Providing Exceptional Versatility For Extended Family, Guest Accommodations Or Future Lifestyle Needs.Surrounded By Mature Trees & Estate Properties, This Exceptional Offering Is Ideally Located Steps To Top-Ranked Public & Private Schools Including Crescent School, Bayview Glen, TFS & Havergal College, As Well As Parks, Golf Clubs, York Mills Subway Station & Quick Access To Highway 401.A Rare Opportunity To Restore, Renovate Or Create Your Own Landmark Urban Estate In A Truly Premier Toronto Enclave. Property Being Sold In "As Is, Where Is" Condition. (id:61483)
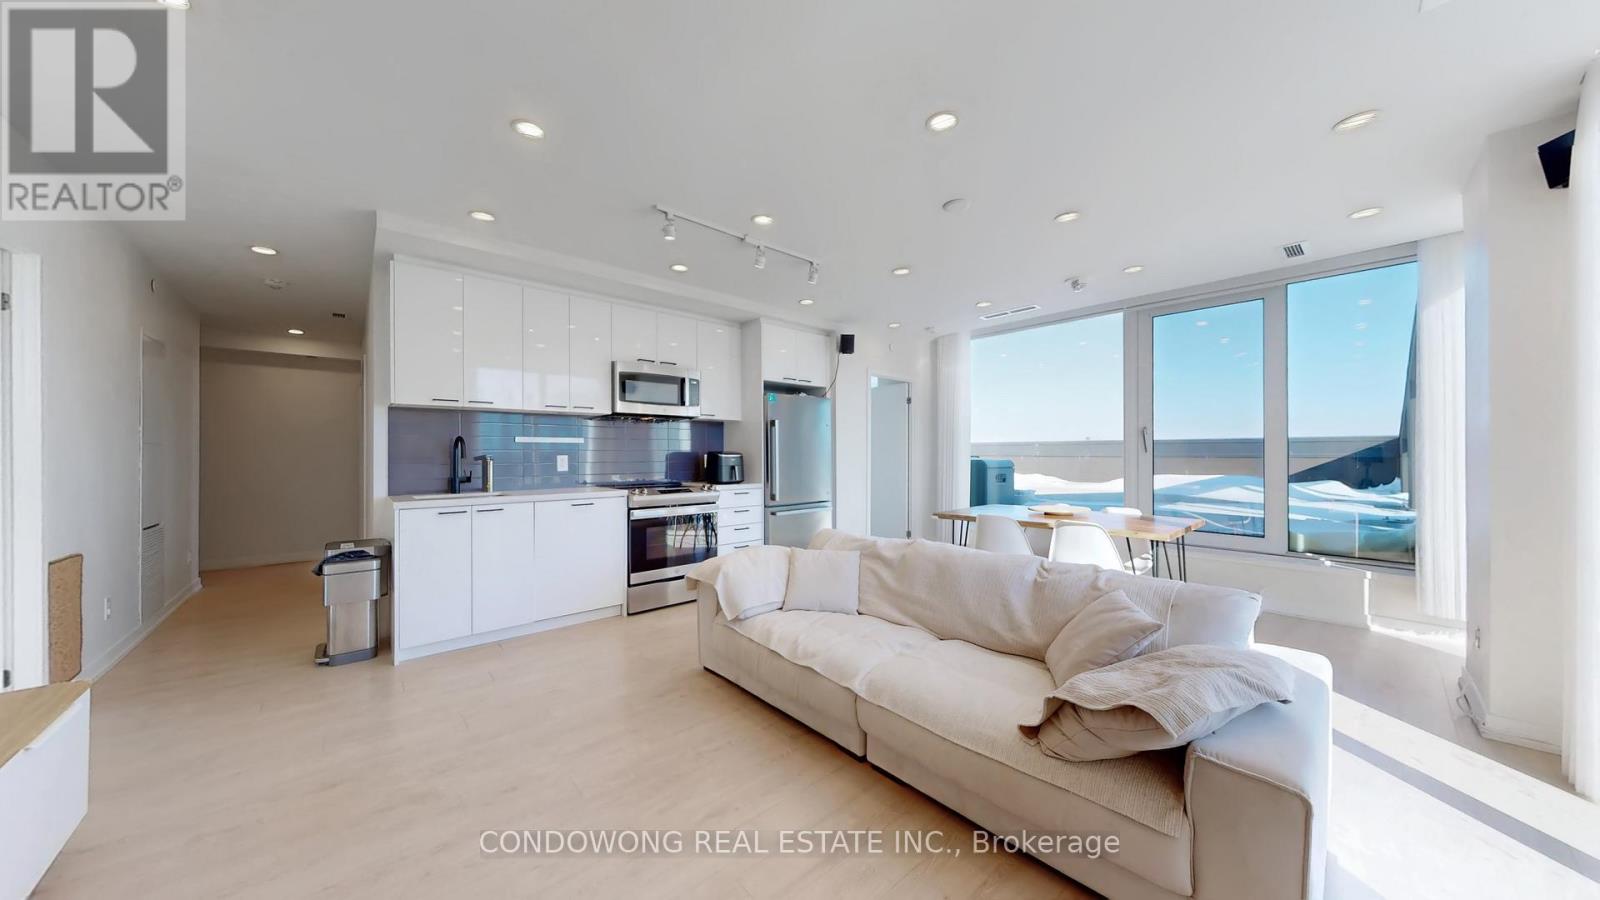
1101 - 1808 St Clair Avenue W
Toronto, Ontario
Rare Fully Furnished Penthouse with 1,200+ SQFT Private Terrace! Experience the crown jewel of Reunion Crossing in this stunning, turnkey 2-bedroom plus den suite, featuring an unprecedented 1,200+ sq. ft. private terrace with unobstructed city views. This massive outdoor oasis comes fully equipped for elite entertaining and lounging. Inside, enjoy a designer-furnished space boasting floor-to-ceiling windows, a sleek modern kitchen with premium stainless steel appliances, and a high-end 75-inch Samsung OLED TV for the ultimate cinema experience. The versatile den is perfectly set up as a professional home office, and the internet is included in the rent for total convenience. This unit also features a premium parking spot located directly beside the elevator entrance. Unbeatable location where The Junction meets the Stockyards-enjoy direct access to the St. Clair Streetcar and a 5-minute walk to the future GO Station. Building perks include a 24hr gym, Scandi-inspired co-working lounge, pet spa, and an "Urban Garage" workshop. Steps to trendy craft breweries and organic grocers. The city's best terrace and a seamless move-in experience await! (id:61483)