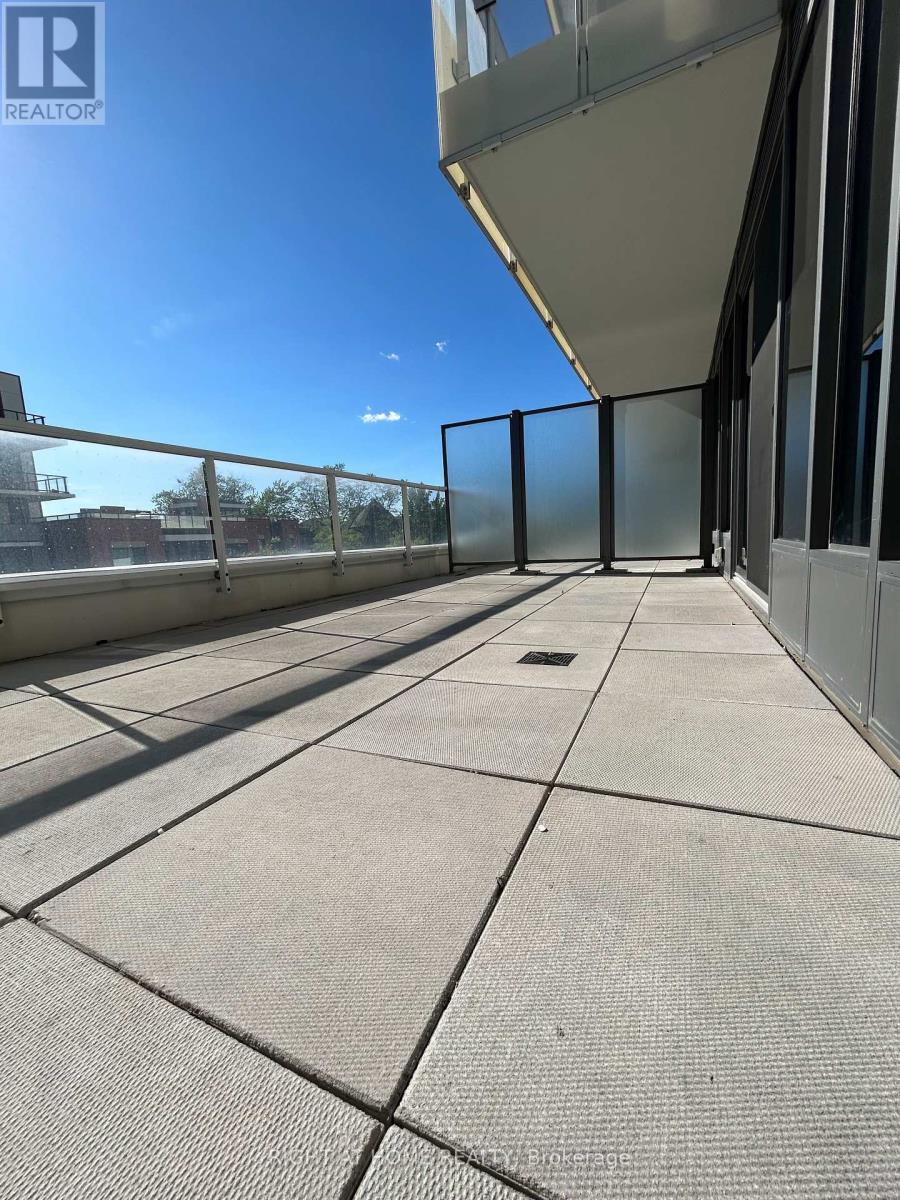
308 - 75 Canterbury Place
Toronto, Ontario
A fantastic modern 1 bedroom unit in the luxury Diamond on Yonge condominium with built fridge, dishwasher, oven, and counter top stove. It boasts a large 10 ft x 19 ft terrace where you can relax and enjoy a cup of coffee or tea. Great amenities including 24 hr concierge, visitor parking, guest suites, party room, patio & bbq, gym, screening room, library, and sauna. Amazing location with many restaurants nearby to choose from, minutes to hwy 401, steps to grocery store H-Mart/Metro, Tim Hortons, Chatime, Mitchell Field community centre, and public transit. Easy 10 min walk to North York subway station, Empress Walk, Cineplex, and Mel Lastman square. (id:61483)
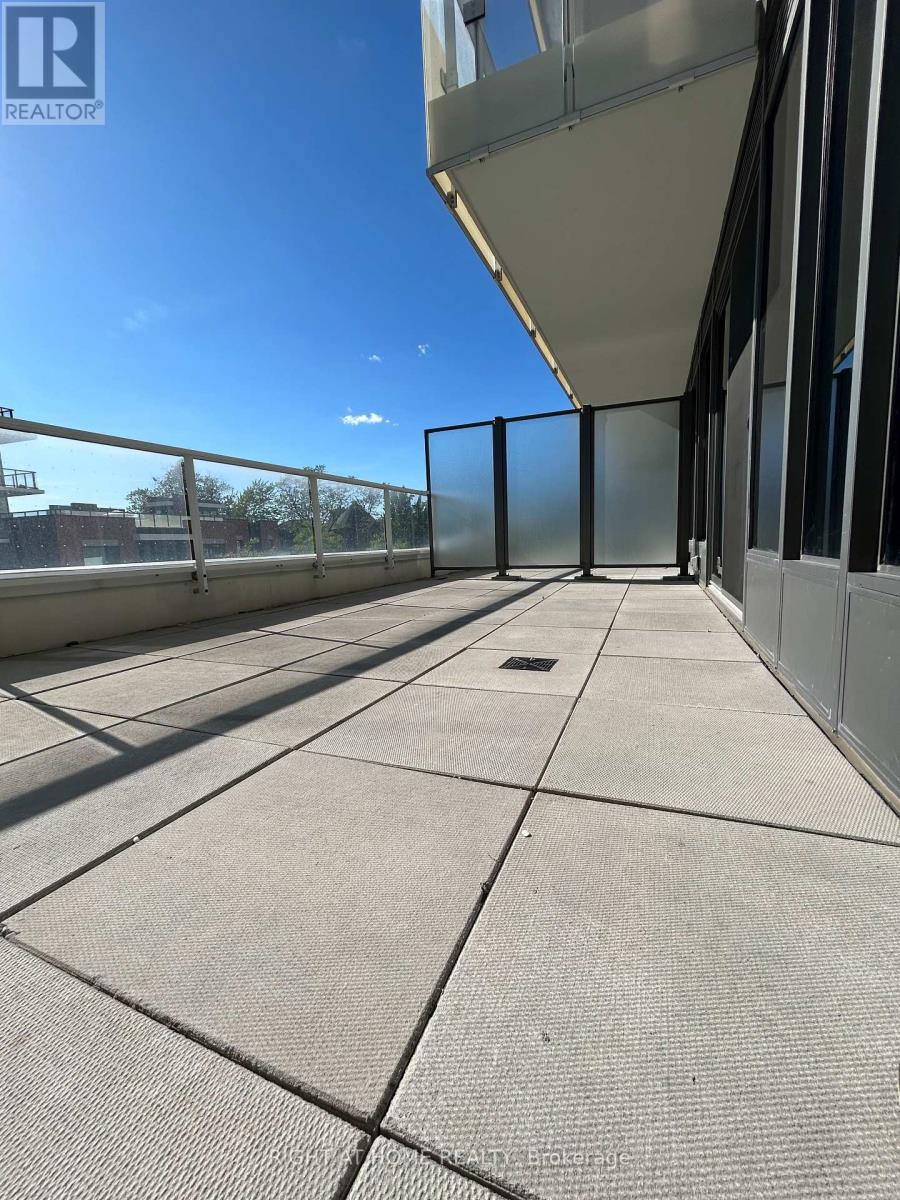
308 - 75 Canterbury Place
Toronto, Ontario
Spacious and bright 1 bedroom unit with a large 10 ft x 19 ft terrace at the luxury Diamond on Yonge condominiums. Modern kitchen with built in fridge, oven, dishwasher, and countertop stove. Laminate floors through out. Great amenities including 24 hour concierge, visitor parking, guest suites, party room, patio & bbq, gym, screening room, library, and sauna. Conveniently located 10 minutes from hwy 401, with restaurants, grocery stores, and public transit just steps away. Easy 10 minute walk to Empress Walk shopping, Cineplex, and North York subway station. (id:61483)
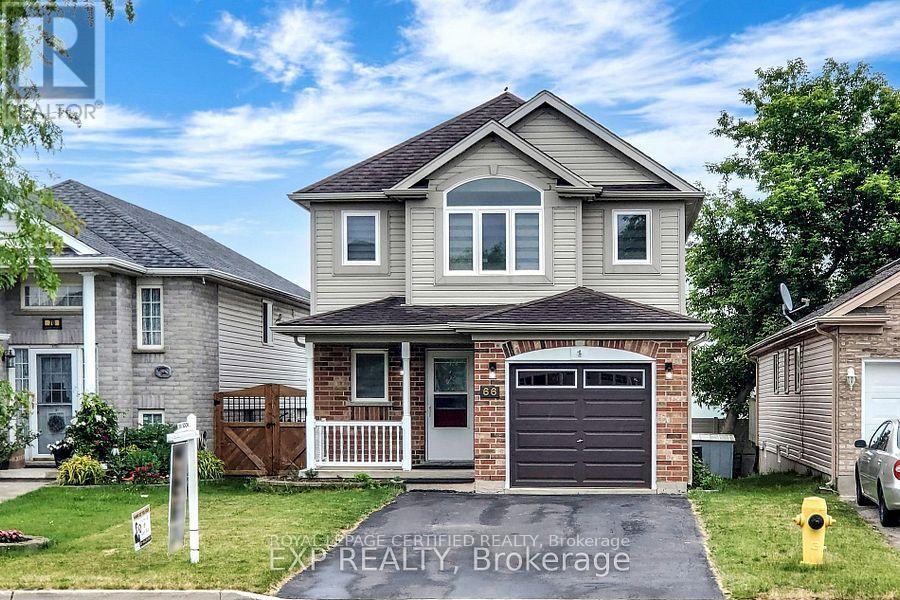
66 Chateau Crescent
Cambridge, Ontario
Welcome Home !Beautiful and spacious 3-bedroom Plus 1 Bed Basement family home situated on a premium lot with an oversized backyard, perfect for outdoor entertaining and family enjoyment. Featuring hardwood flooring throughout the main level, elegant pot lights, a modern kitchen with granite countertops, and a stylish back splash.The functional main floor offers a bright living room, family room, dining area, and a breakfast area with a walkout to the backyard. The oversized primary bedroom features a walk-in closet and ample space for comfort and relaxation.. The finished basement with a separate entrance includes 1 bedroom and a 3-piece washroom, offering excellent potential for extended family living or future income opportunities. Ample parking for 5 vehicles, including 1 garage space and 4 driveway space.Ideally located close to top-rated schools, highways, shopping centres, grocery stores, parks, public transit, gas stations, and all essential amenities. An excellent opportunity for both investors and end-users seeking space, convenience, and value. A must-see property that truly has it all! (id:61483)
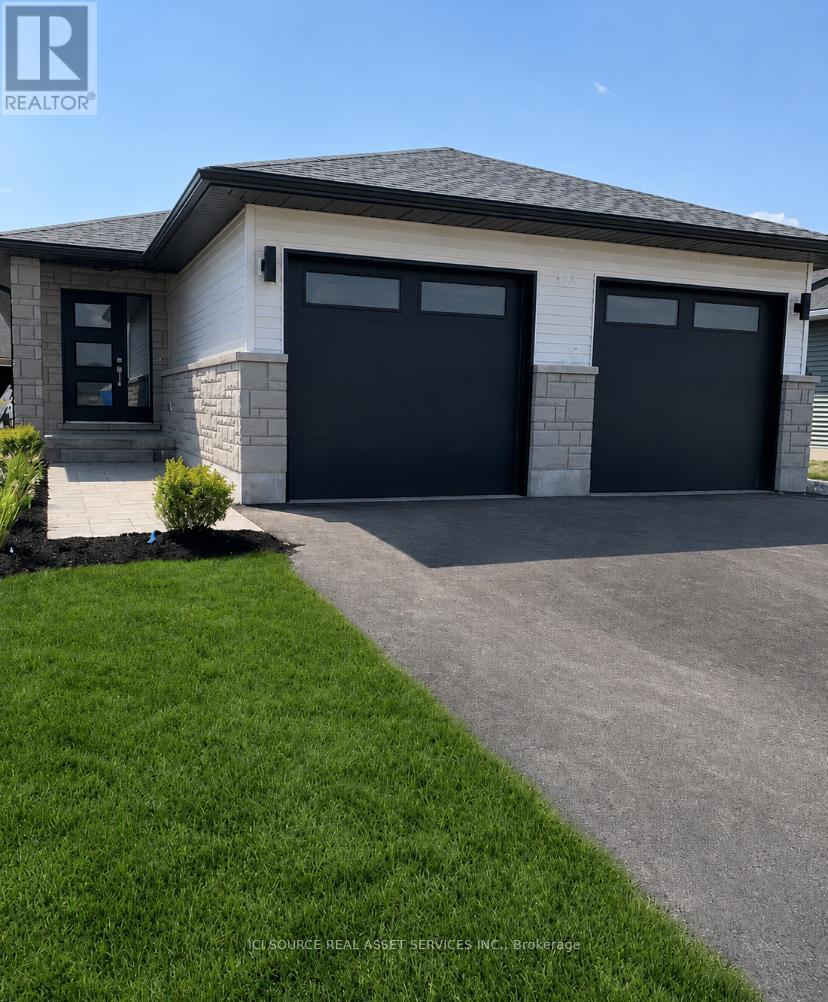
B - 120 Sienna Avenue
Belleville, Ontario
Spacious 2-Bedroom Unit with Garage & Parking - 1,136 Total Sq Ft | Potters Creek. Welcome to this bright and generously sized 2-bedroom, 1 full bathroom + 1 half bath unit in a semi-detached-style duplex located in the sought-after Potters Creek area. Offering over 1,100 total square feet of well-designed living space, this home is ideal for professionals, couples, or small families seeking comfort and convenience. Prime Location: Located in Potters Creek, close to downtown Belleville and minutes to the waterfront, marina and Loyalist College. Close to shopping malls and everyday amenities with easy access to Highway 2 and Highway 401. Just 10 minutes to CFB Trenton.Features include: Private garage + 2 driveway parking spaces. Bright and spacious living/dining area - perfect for entertaining, full kitchen with ample room, two generously sized bedrooms (in lower level of unit), full 4-piece bathroom and fenced yard space with walkout deck. Functional layout with comfortable living space throughout. Enjoy comfortable living in a quiet neighborhood with excellent access to major routes, schools, and recreation. Availability June 15, 2026. Tenant pays rent plus utilities (electricity, natural gas and water/sewer) and rent includes professional lawn care. *For Additional Property Details Click The Brochure Icon Below* (id:61483)
218 William Street
Toronto, Ontario
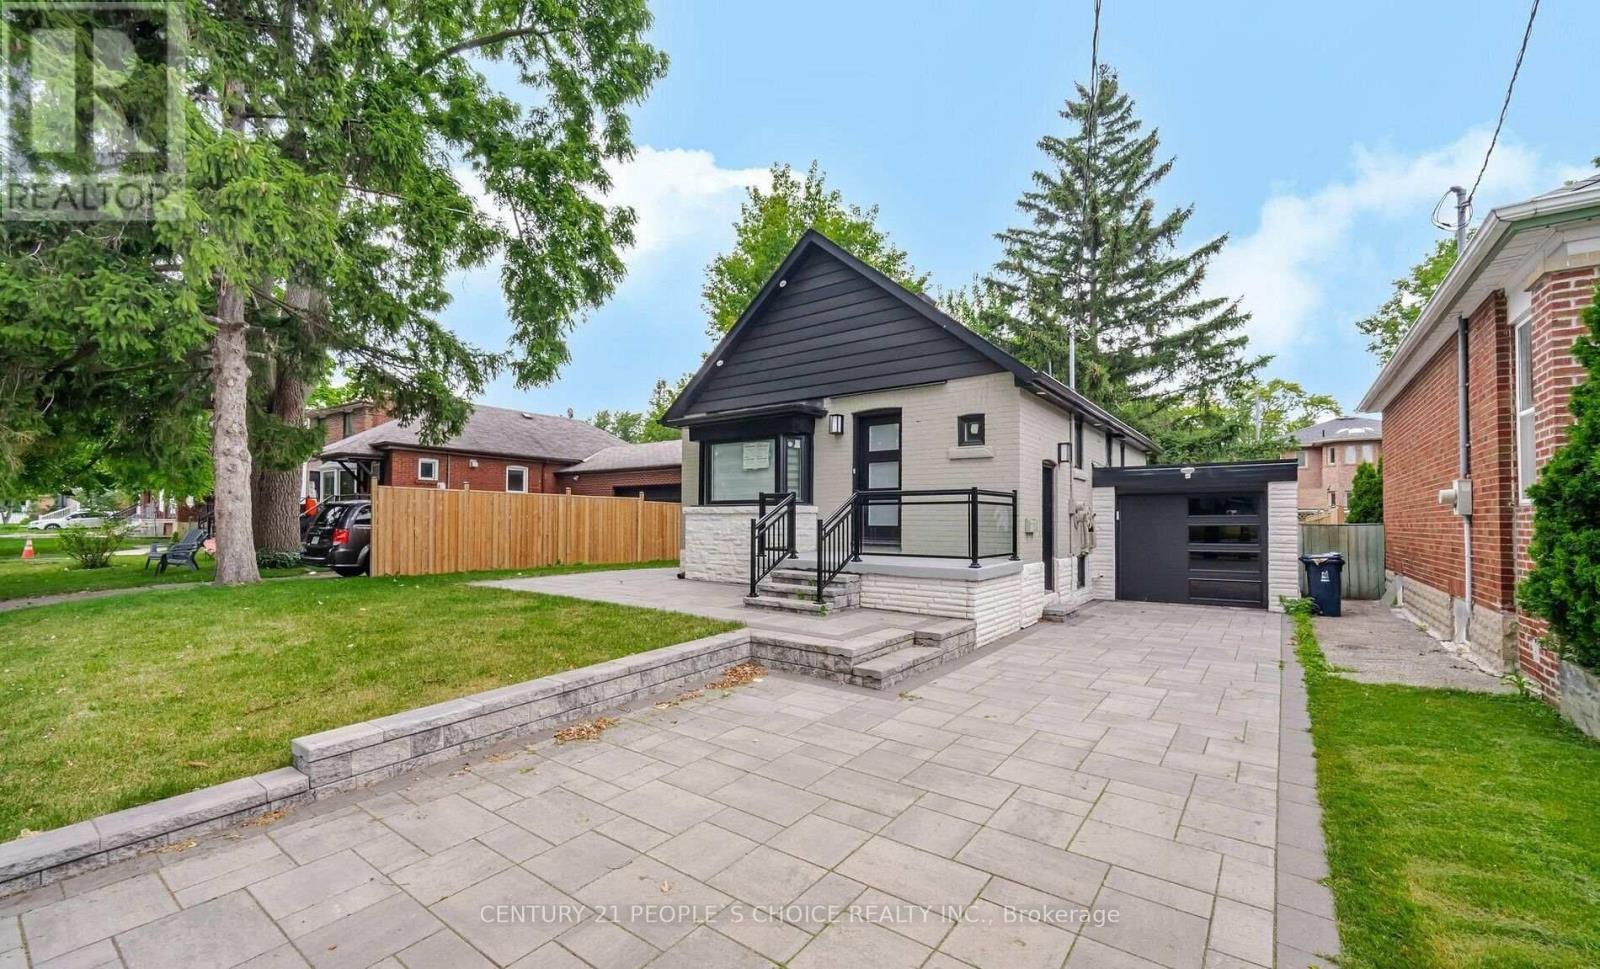
Legal Duplex, Renovated Top to Bottom, Detached Bungalow, 3 Beds + 1 Bath on Main Level w/Laundry, Lower Level 2 Bed + 1 Bath W/Laundry & Separate Entrance, 50' ft x 110' ft wide Lot, Wide Space on Side to allow for A Potential Garden Suite or Build Up An Additional 2 Units for a 4 Plex, Potential for a 5 Plex on This Lot, Hardwood on Main Level w/Pot Lights, Quartz Counter Tops Throughout Kitchen, Bathrooms, Smooth Ceilings, Newer Windows, Newer Doors, Newer Roof, Newer S/s Appliances, Custom Built Closets, Modern Finishes Throughout Home, Attached Garage with Access to Backyard, Newer Garage Door, Pool Size Backyard, Large Front Yard with Interlocking Throughout Driveway & Front Steps & Side yard, Rental Income Producing Property With Potential for More Growth. Newer Fence & Property was fully Rebuilt from the Interior with New Weeping Tile & Landscaped. Steps to TTC, Hwy 400, Hwy 401, Hwy 407, York University, Schools, Shops, Local Amenities, Excellent Investment Property, Rental Income Producing Property, Ideal for Investors, or Buyers Looking for Extra Rental Income to Help Pay the Mortg. (id:61483)
1202 - 12 Gandhi Lane
Markham, Ontario
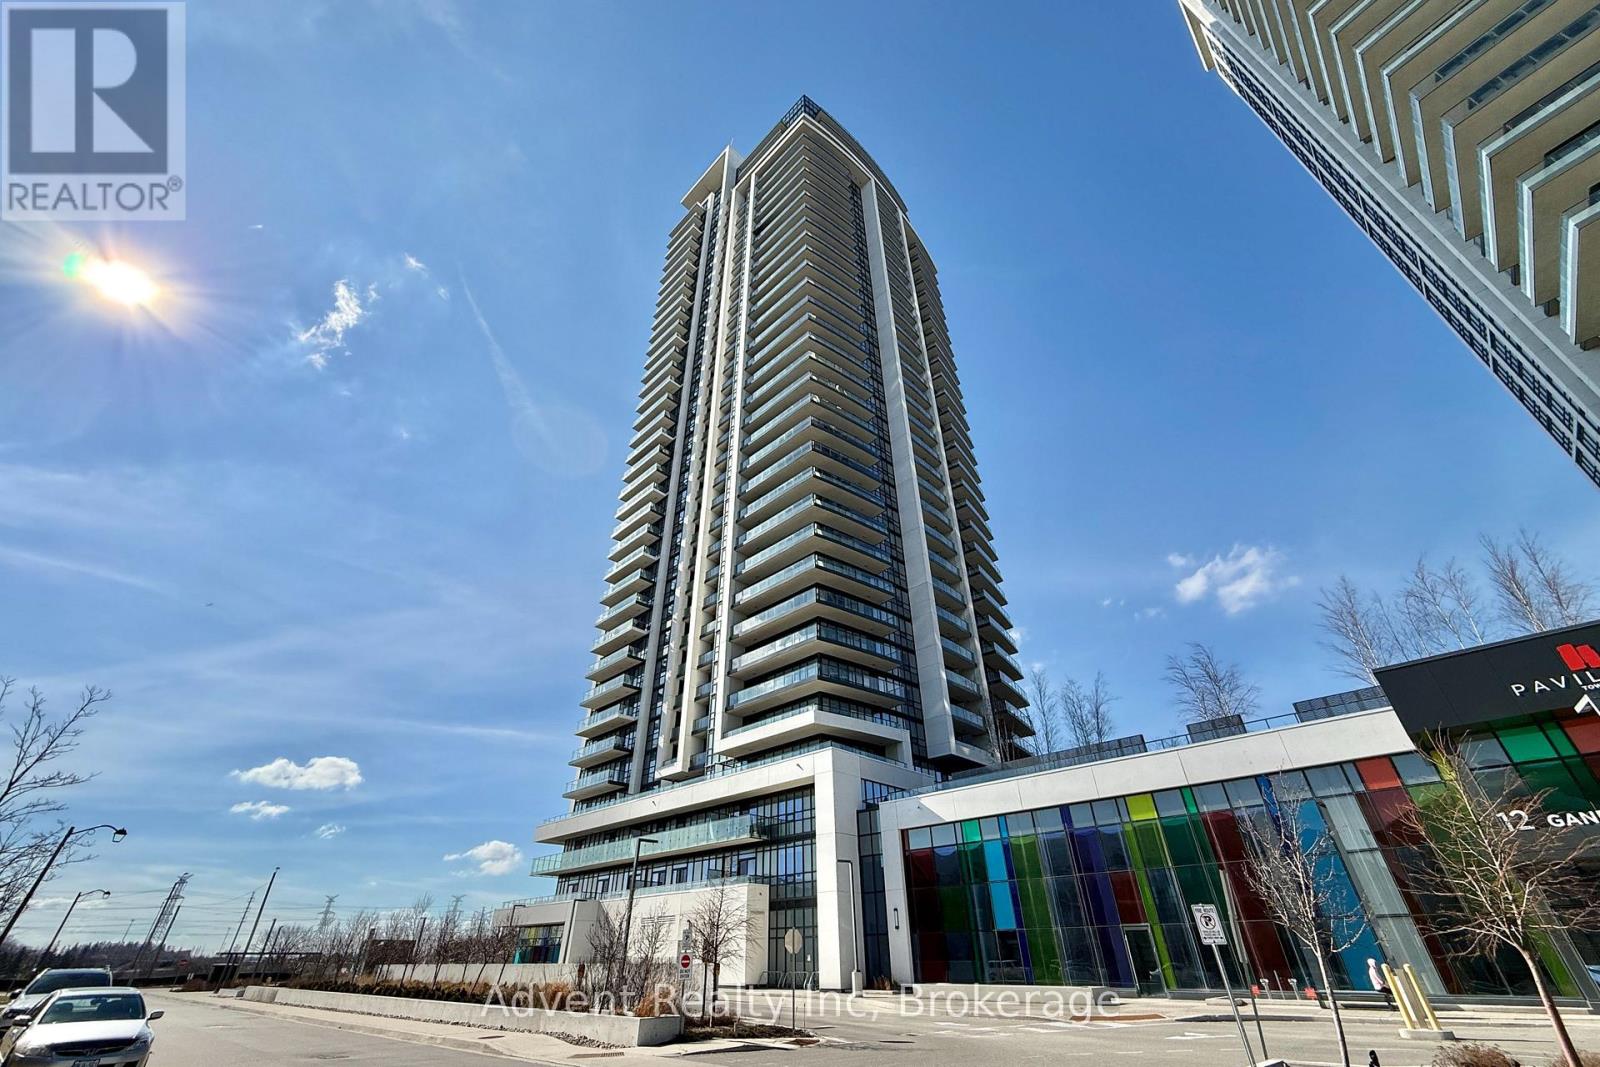
Experience unparalleled urban living in this stunning corner suite at The Pavilia Tower, where a rare wrap-around balcony (244 sq. ft.) invites you to enjoy panoramic northeast views from floor-to-ceiling windows. Inside, the open-concept layout features elegant laminated flooring throughout, 9-ft ceilings, and a sleek kitchen with stone countertops and stainless steel appliances-perfect for both relaxing and entertaining. The master bedroom offers a private 3-piece ensuite and direct balcony access. Premium amenities like 24-hour concierge, an indoor pool, and a rooftop garden elevate everyday life. With transit at your doorstep, shopping, dining, and major highways 7, 407, 404 are moments away. This home delivers the perfect blend of luxury, comfort, and convenience-complete with one parking and one locker. (id:61483)
14 Montesano Crescent
Richmond Hill, Ontario
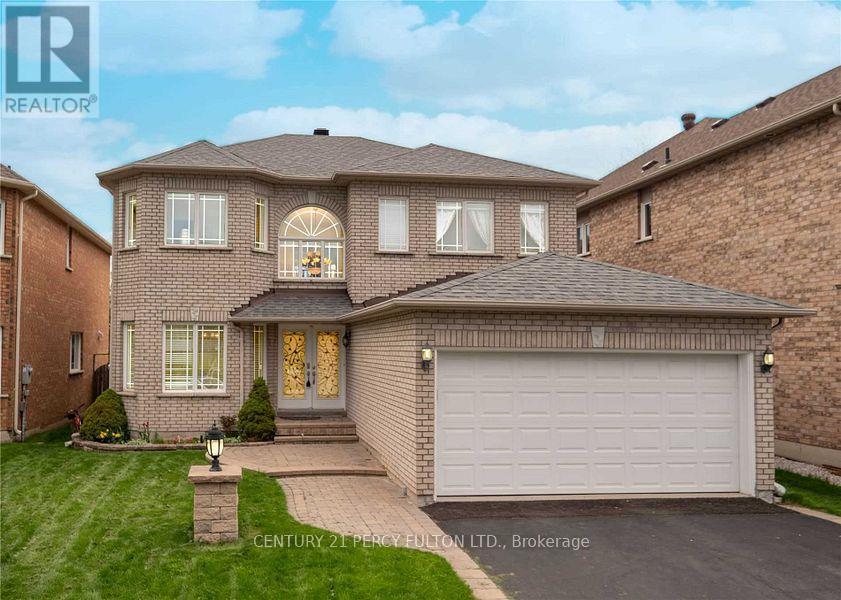
Family Living Awaits In This Sunfilled 2 Storey Detached Home In This Quiet Cul De Sac Richmond Hill Area. With Open Lookedout Window. 9" Ceiling On Ground Floor With Lots Of Pot Lights. Open Foyer With Circular Staircase To Huge Master Bdrm With W/I Closet And Ensuite Bath. Easy Library Access On Main Floor. Professionally Finished Basement W/Large Rec. Room & Wet Bar. Walking Distance To Christ The King Catholic School. (id:61483)
183 Harding Park Street
Newmarket, Ontario
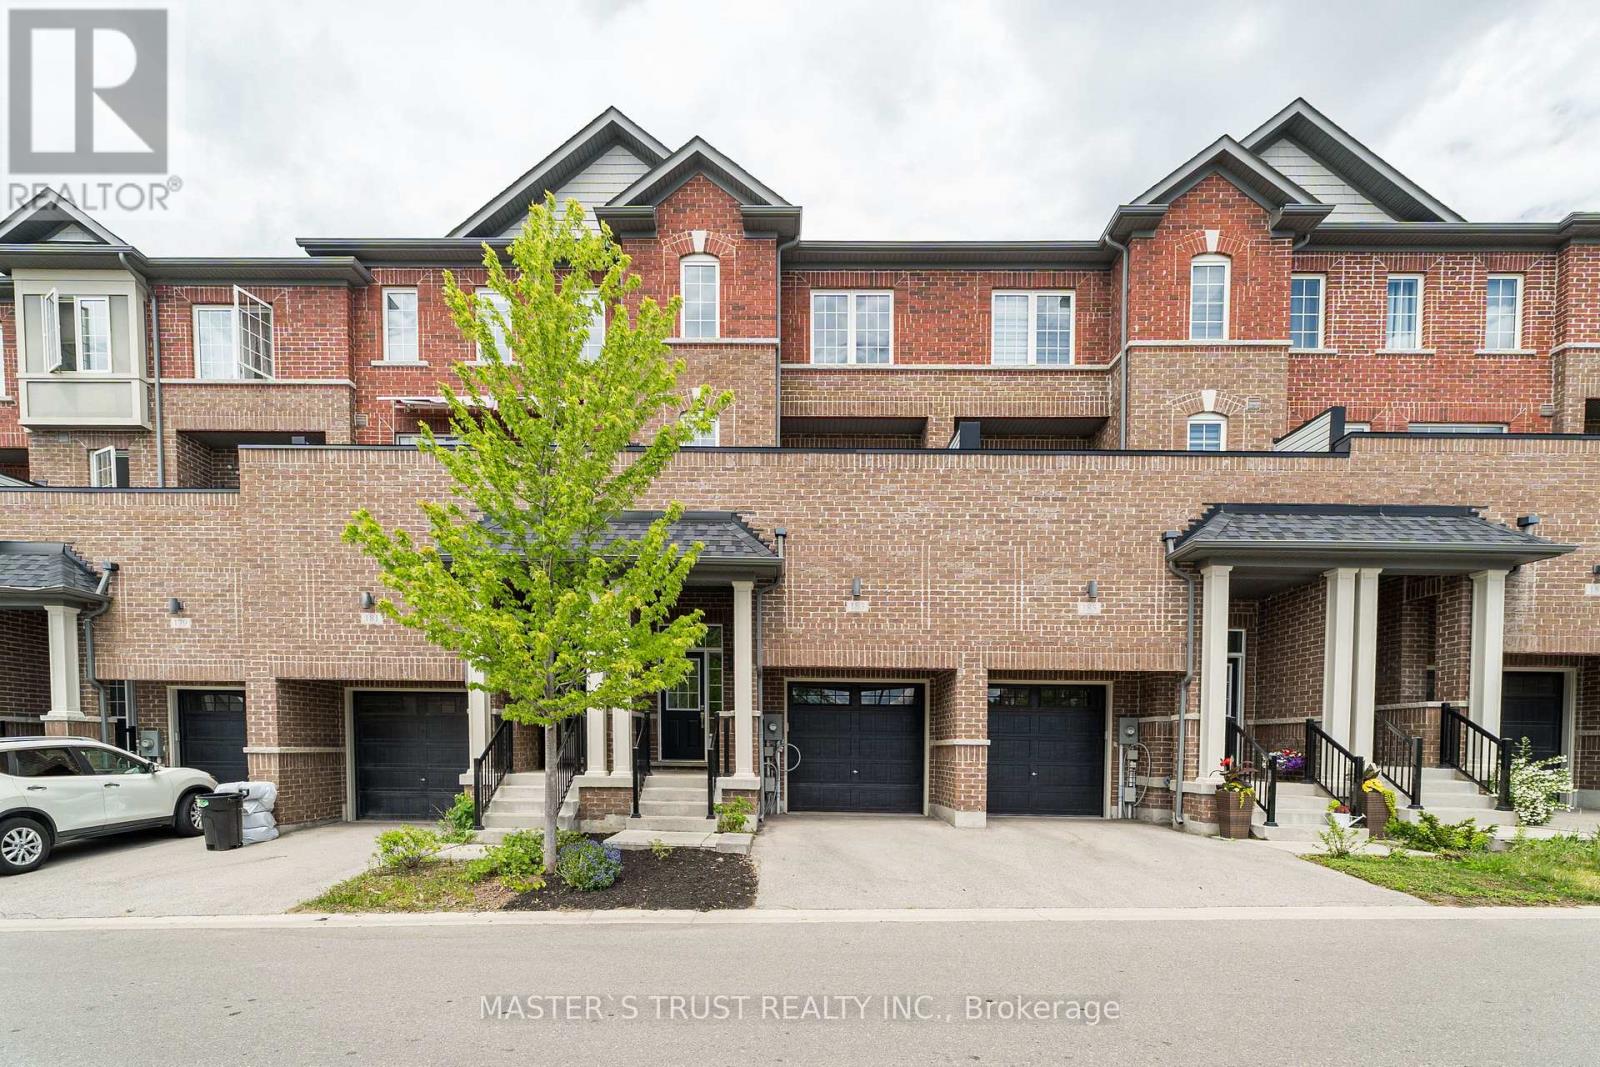
Welcome to Newly Renovated 183 Harding Park Street! This Beautiful 3-Storey Modern Townhome Offers The Perfect Blend Of Comfort & Luxury. Freshly Painted Throughout & Featuring Brand New Flooring, This Home Truly Shines & Is Ready To Move In! The Main Floor Den With a Separate Entrance Can Easily Be Converted Into a 4th Bedroom (Just Add a Door). Head Up To The Bright & Airy Second Floor Boasting A Spacious Kitchen Equipped With Stainless Steel Appliances, Combined With A Breakfast Area That Walks Out To A Private Balcony-Ideal For Relaxing Or Entertaining. Enjoy A Prime Location Just Minutes From Upper Canada Mall, Top-Ranked Schools, Popular Restaurants, Scenic Parks, Go Station & Hwy 404/400. Maintenance Fee Includes Snow & Garbage Removal, Landscaping, and Common Area Roads. Don't Miss This Incredible Opportunity To Own A Turn-Key Home In A Highly Sought-After Neighbourhood! (id:61483)
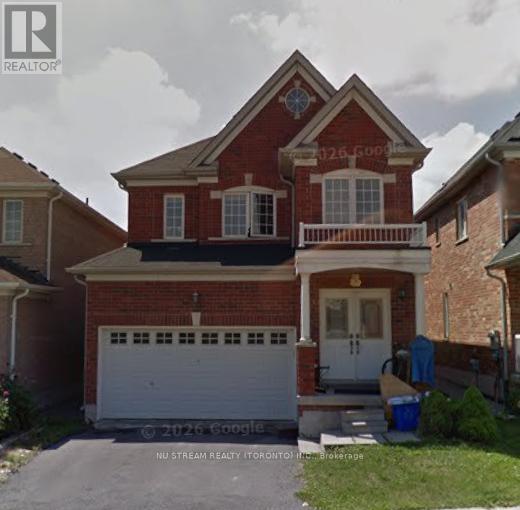
105 Peshawar Avenue
Markham, Ontario
Welcome to this ideally located 4-bedroom home with a double garage in the highly sought-after South Unionville community! Featuring a grand double-door entry and hardwood floors throughout, this home offers a functional and well-designed layout perfect for family living. Nestled in a vibrant, family-friendly neighborhood and within the boundaries of top-ranking schools, it offers exceptional convenience with easy access to Hwy 407, GO Station, restaurants, supermarkets, parks, and a wide range of everyday amenities. An outstanding opportunity for families seeking comfort, convenience, and an excellent educational environment. (id:61483)
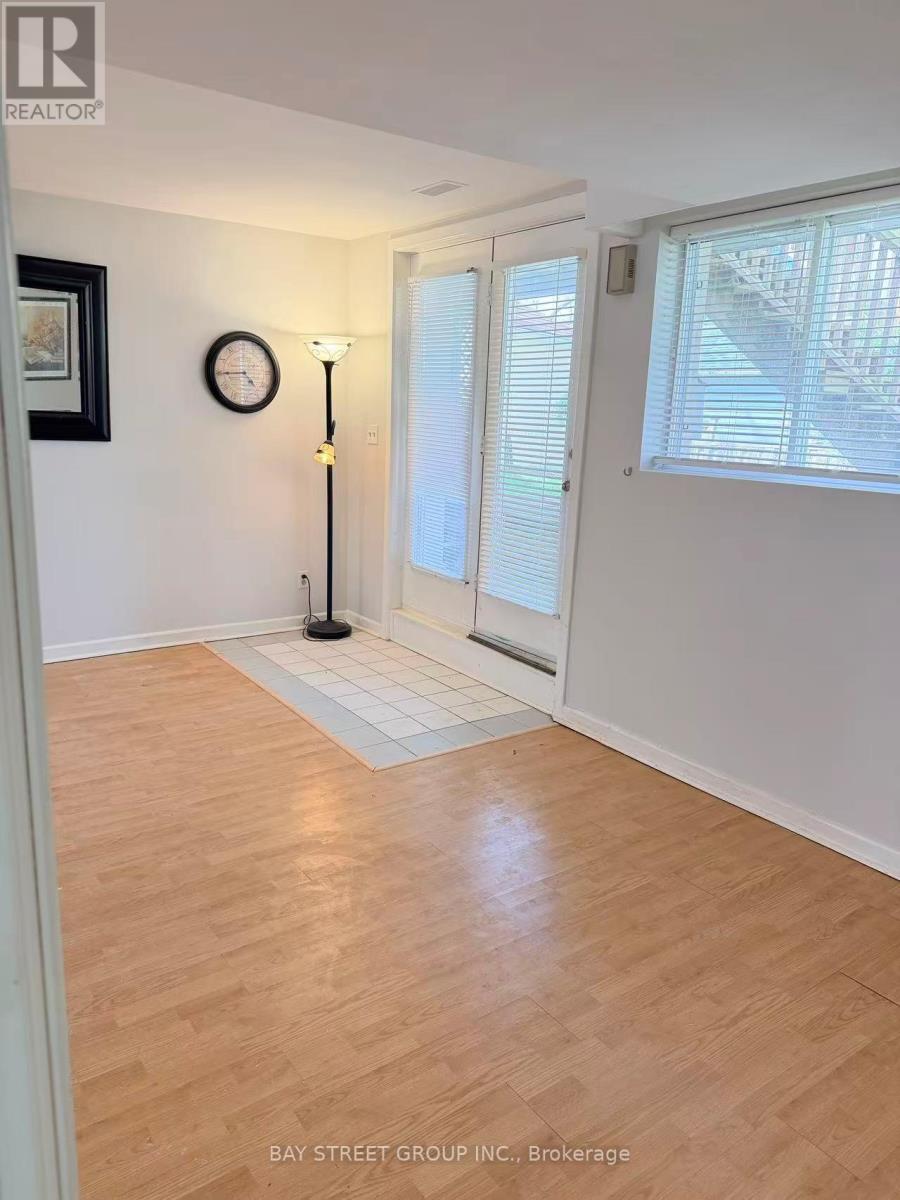
# Back Unit - 395 Loretta Crescent
Whitchurch-Stouffville, Ontario
Demanding Spacious 3 Bedrooms 2 Washrooms Above Ground Unit, Bright & Clean. 1 Parking Included, 2nd Parking For $50/Month Extra. Ideal For Young Family, Working From Home Professional :) (id:61483)
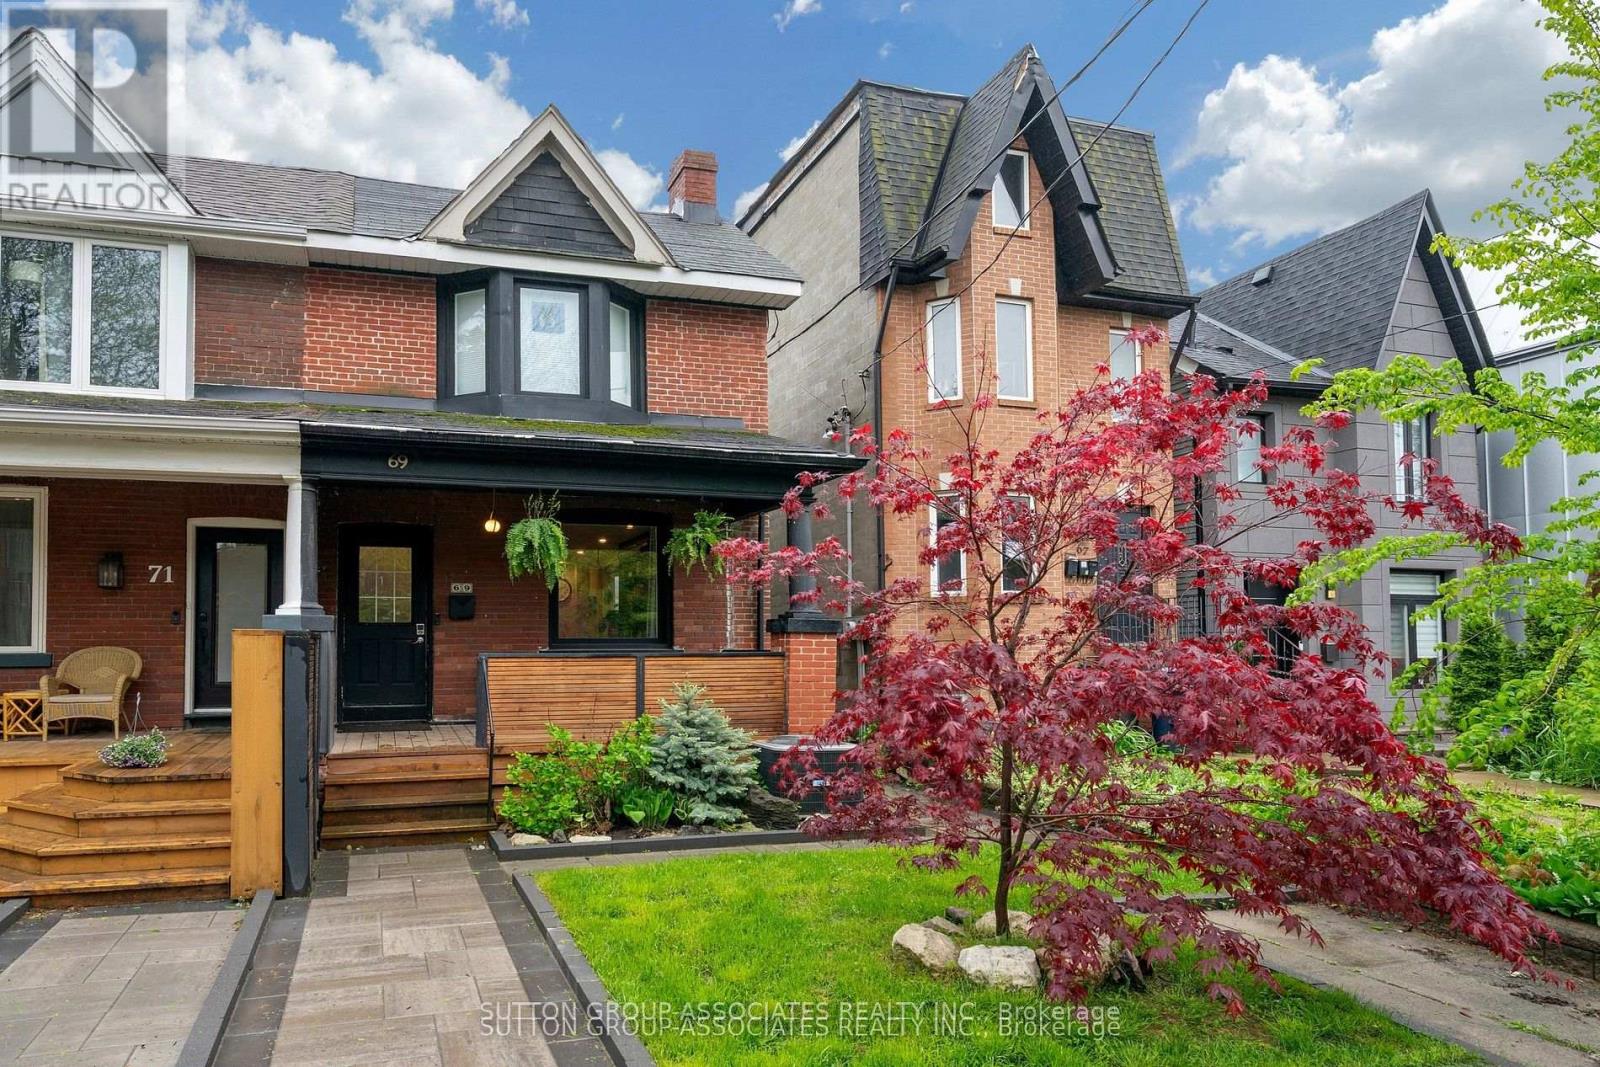
69 Dagmar Avenue
Toronto, Ontario
Welcome to this solidly built 2-storey semi-detached home in the highly sought-after Leslieville neighbourhood. Offering 2+1 bedrooms and 2 bathrooms, this beautifully maintained home blends timeless character with thoughtful modern updates.Step inside and be greeted by warm light wood flooring that flows throughout the home, creating an inviting and airy atmosphere. The main floor features a bright open-concept living and dining area, perfect for both everyday living and entertaining. The updated kitchen is equipped with stainless steel appliances and offers a functional layout ideal for modern lifestyles.The second floor features two spacious bedrooms with hardwood flooring and a beautifully appointed 4-piece family bathroom complete with double sinks and a bathtub.The finished basement offers excellent additional living space, including a versatile recreation room, an extra bedroom ideal for guests or an in-law suite, a 4-piece bathroom, kitchen area, and a utility/laundry room.Every detail of this home has been carefully designed to balance comfort, style, and functionality, creating a warm and sophisticated place to call home.Recent upgrades and features include a new roof and furnace installed in 2025, hardwood flooring throughout the first and second floors, a waterproofing membrane installed along the basement side wall, a relatively new sump pump, a new backflow valve and updated exterior plumbing, a newly renovated rear bedroom on the second floor, a new garage door, and a new walkway-providing added comfort, functionality, and peace of mind for future homeowners.Located in one of Toronto's most desirable family-friendly east-end communities, this Leslieville gem is just steps to new Ontario Line Station, Leslieville Jr. Public School, Greenwood Park, Leslie Grove Park, and the vibrant shops, cafés, and restaurants along Queen St. East and Gerrard St. East.A rare opportunity to own a charming home in one of Toronto's most vibrant neighbourhoods. (id:61483)
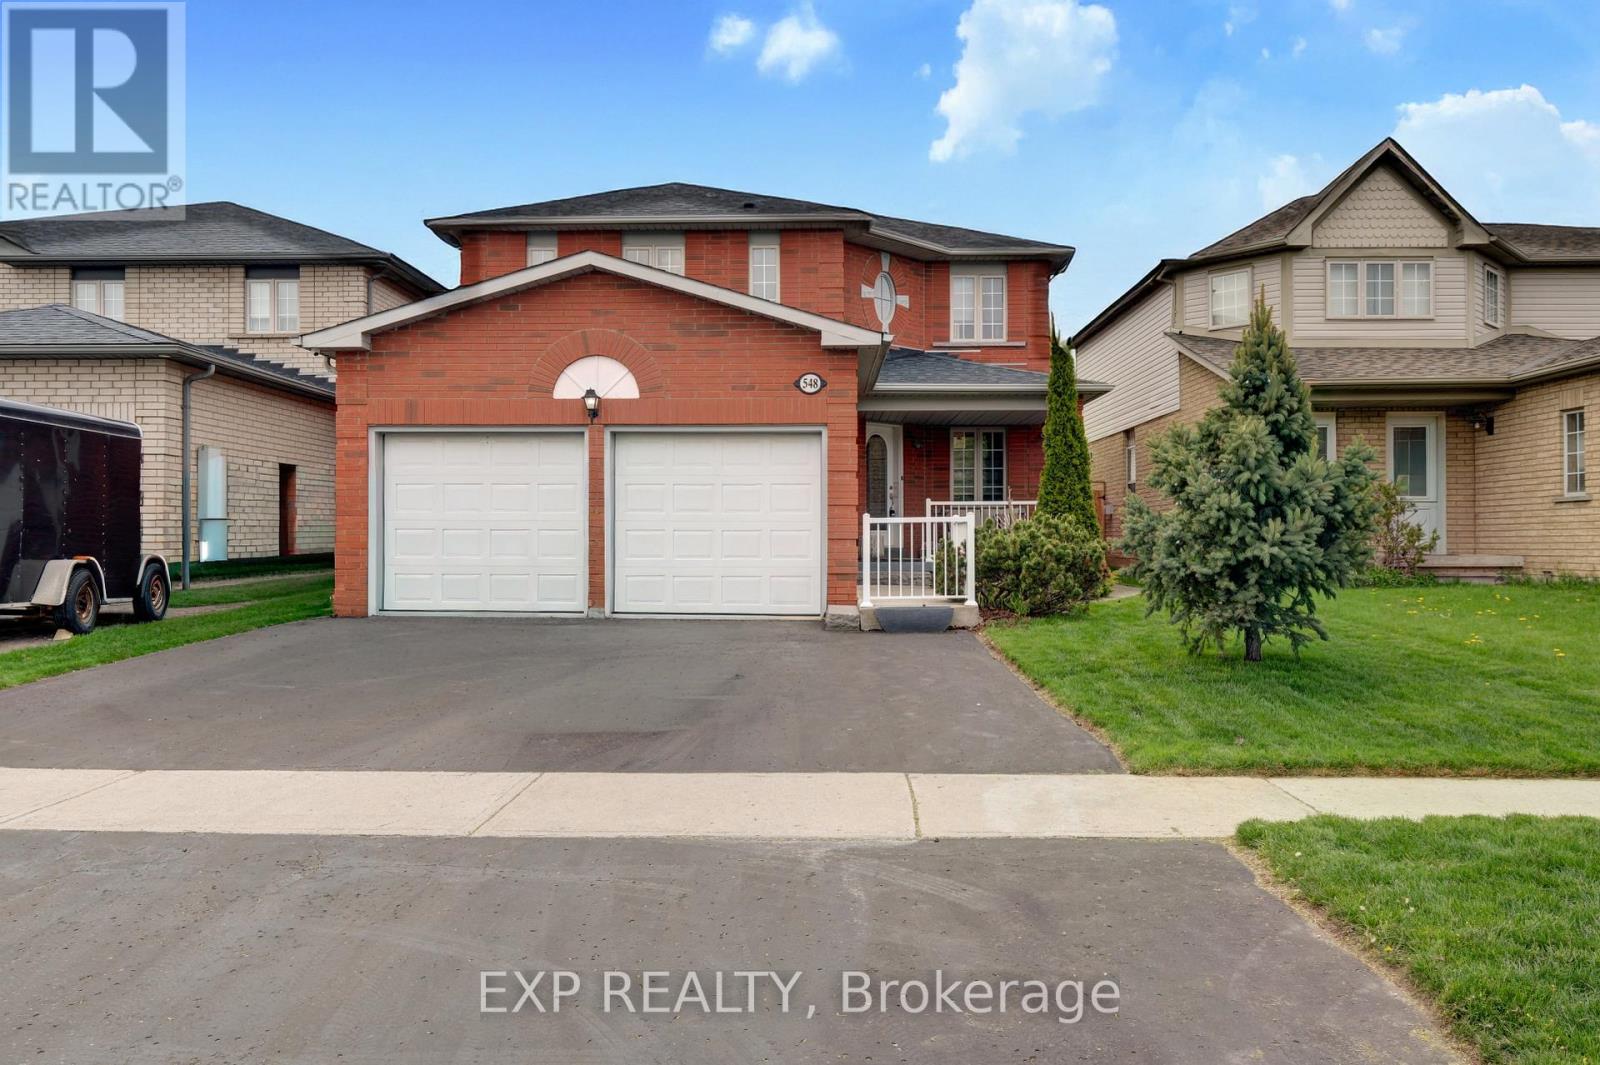
548 Ormond Drive
Oshawa, Ontario
RARE 4-bedroom detached home with finished walk-up basement apartment in Oshawa's highly sought-after Samac community! Offering approximately 3,000 sq ft of finished living space, this beautifully maintained family home features a spacious and functional layout designed for today's modern family. The main level offers multiple living areas, hardwood flooring, a bright eat-in kitchen with stainless steel appliances, ample cabinetry, a breakfast area with a walkout to the backyard, and a convenient main floor laundry with a service entrance to the garage. The upper level features 4 generously sized bedrooms, including a spacious primary retreat with a 4-piece ensuite bath and his-and-hers closets. A second full bathroom serves the additional bedrooms, making this home ideal for growing families. One of the standout features of this home is the finished basement apartment with a separate walk-up entrance, second kitchen, large recreation/living area, bedroom, and full bathroom - perfect for extended family, multi-generational living, nanny suite potential, or future rental income opportunities. Step outside to a beautifully landscaped, fully fenced backyard featuring an expansive interlock stone patio, outdoor entertaining space, mature landscaping, and storage shed - ideal for summer gatherings and family enjoyment. Located in one of Oshawa's most family-friendly communities close to Sherwood Park, schools, parks, shopping, Durham College, Ontario Tech University, public transit, and Highway 407 access. A rare combination of space, flexibility, lifestyle, and long-term value in today's market. (id:61483)