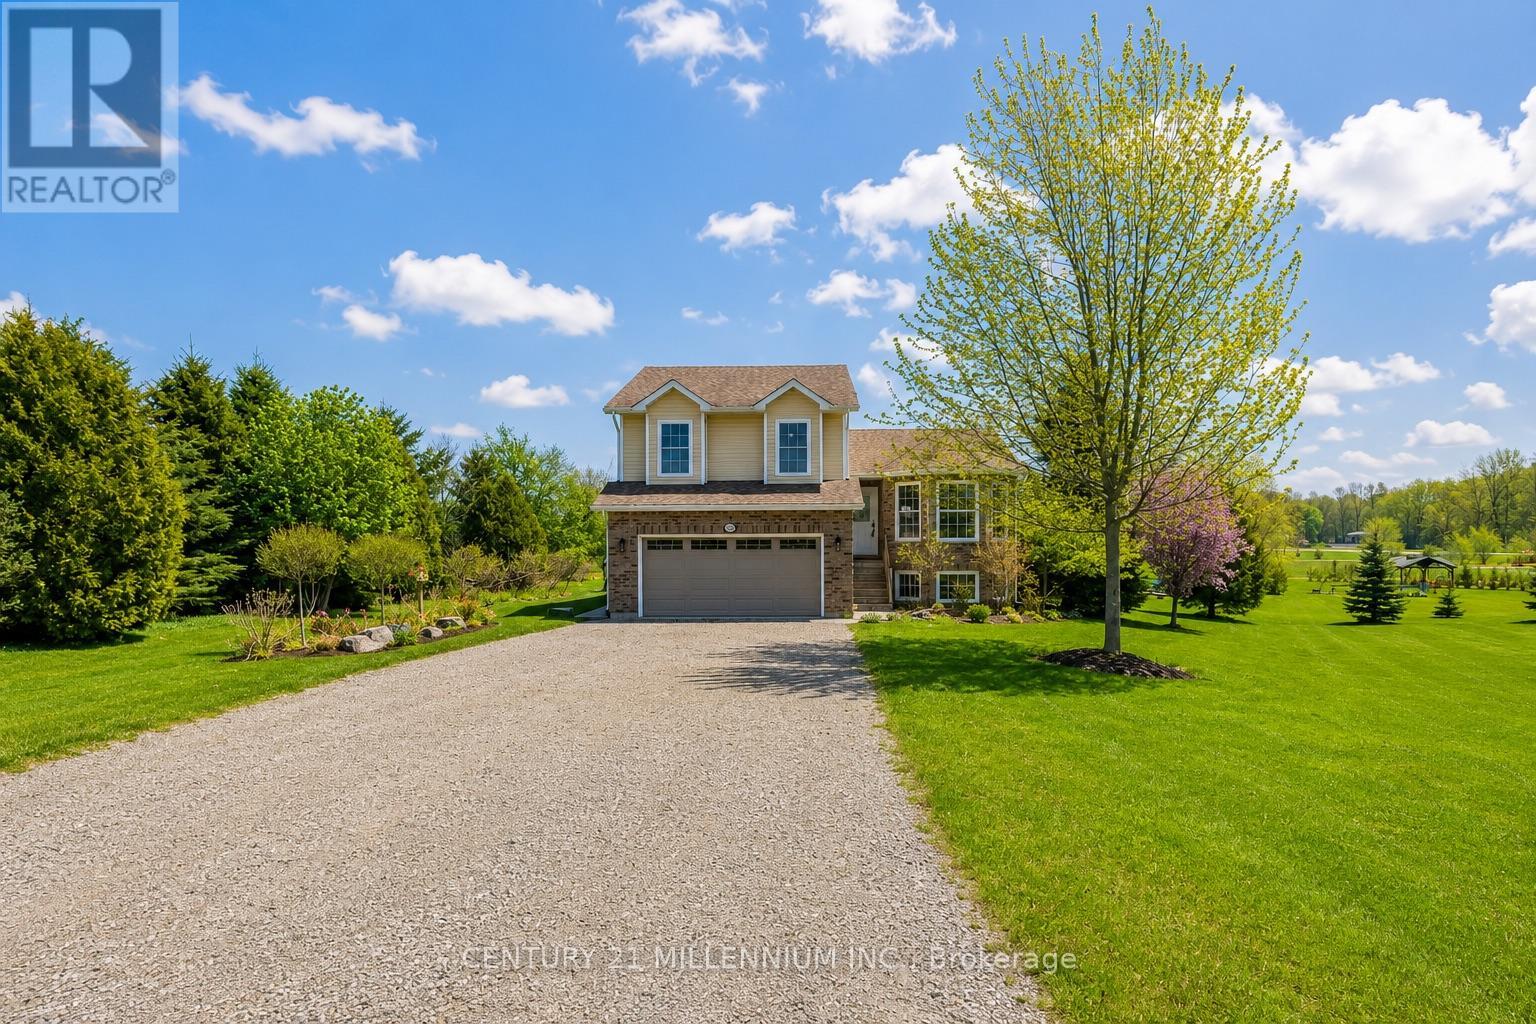
1100 Walker Street
Howick, Ontario
Welcome to this beautifully maintained 3+2 bedroom side split tucked away on a quiet cul-de-sac in the charming village of Wroxeter. Built in 2009 and offering approximately 1,650 sq. ft. of living space, this inviting family home sits on an impressive 0.97-acre lot with breathtaking views for days and endless room to enjoy the outdoors. Step inside to discover an updated kitchen, newer flooring, and updated carpets creating a warm and modern feel throughout. The bright open-concept kitchen and dining area is perfect for everyday living and entertaining alike, complete with a walkout to the expansive three Stier deck overlooking the backyard oasis featuring an above-ground heated saltwater pool with heat pump - the ultimate spot to soak up the summer sun. Spend your evenings gathered around the backyard firepit enjoying a cold drink while taking in the peaceful country views and stunning sunsets. This property truly offers the perfect blend of comfort, space, and outdoor living. With four finished levels, this home offers exceptional versatility featuring two separate living/sitting areas, 2.5 bathrooms, and plenty of room for growing families, guests, or a home office setup. Additional highlights include central air conditioning, an attached double car garage, and a storage shed for all your outdoor needs. If you've been dreaming of small-town living with space to unwind, entertain, and enjoy the views, this one is not to be missed! (id:61483)
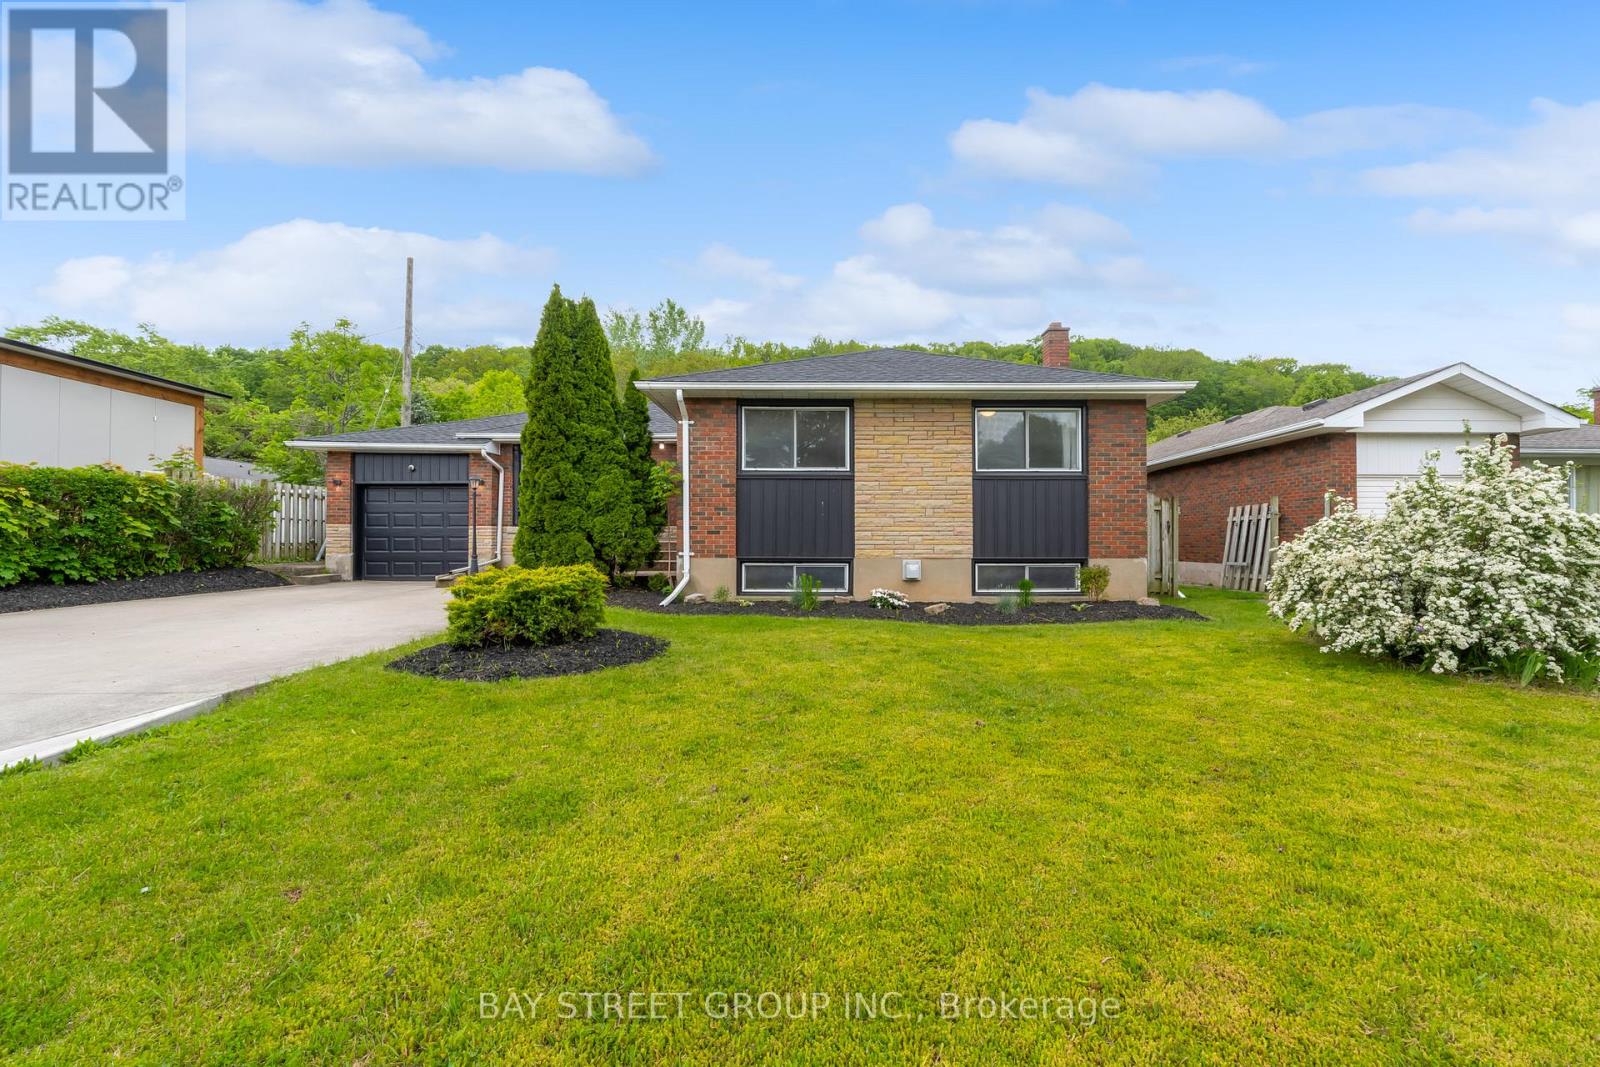
8 Glenbarr Road
St. Catharines, Ontario
Welcome to this charming bungalow in St. Catharines offering approximately 2,400 sqft of finished living space with 5 bedrooms and 2 full bathrooms, perfectly situated on a spacious mature lot surrounded by trees and established homes. Located steps to the Bruce Trail, mountain biking trails, Brock University, and just minutes to the Welland Canal Trail, Port Dalhousie, parks, schools, shopping, dining, wineries, and easy highway access, this home offers the perfect balance of peaceful suburban living and everyday convenience. The attractive brick exterior, attached garage, double concrete driveway, the bright and functional layout features a spacious living and dining area with hardwood floors, an kitchen with stainless steel appliances, and direct access to the private backyard oasis complete with a large tiered deck, gazebo, barbecue station, mature trees, and expansive green space ideal for relaxing or entertaining. The main floor offers 3 generously sized bedrooms and a 4pc bathroom. The fully finished lower level extends the living space with a large family room featuring a gas fireplace, second kitchen area, 2 additional bedrooms, 1 family room and a 3pc bathroom, excellent flexibility for guests, teens, or multi-generational living. Additional updates include furnace (2023), roof shingles (2025), a large 24x12 workshop shed with hydro. A move-in ready Glenridge beauty offering exceptional space, comfort, and lifestyle in one of St. Catharines' most desirable locations. (id:61483)
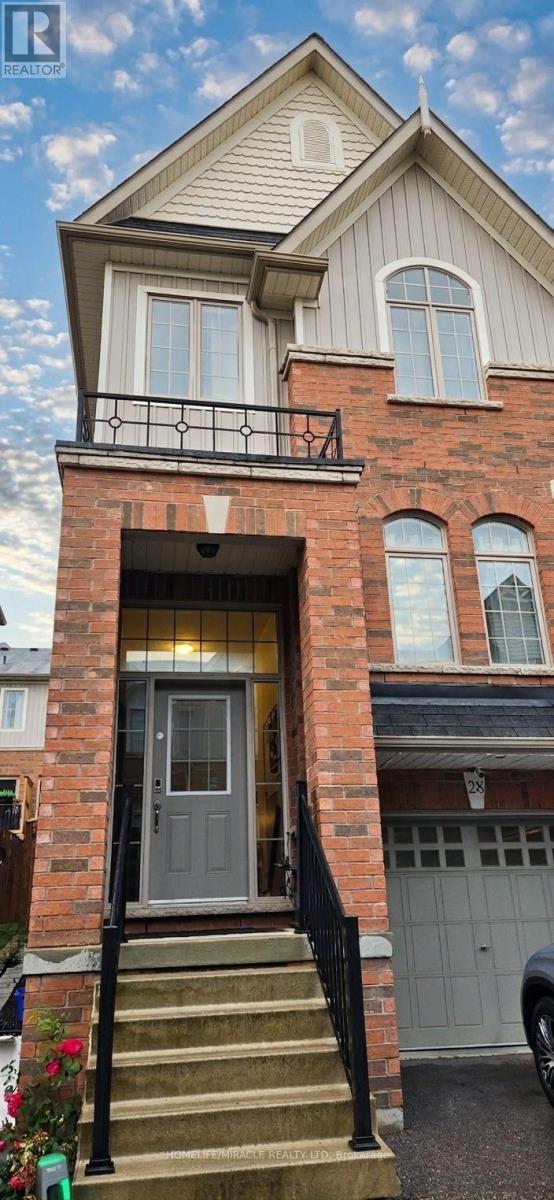
28 - 60 First Street
Orangeville, Ontario
Welcome To This Gorgeous Beautifully Maintained End-Unit Townhome Offering Approximately 1,507 Sq. Ft. Of Bright And Functional Living Space In One Of Orangeville's Most Convenient Locations. Featuring 3+1 Bedrooms And 2.5 Bathrooms, This Home Is Perfect For Families Or Professionals Seeking Comfort, Space, And Convenience. The Main Level Showcases Hardwood Flooring, A Spacious Open-Concept Layout, And A Gorgeous White Kitchen Complete With Extended Cabinetry, Granite Countertops, A Large Centre Island, Stainless Steel Appliances, And A Built-In Range Hood Microwave. A Cozy Coffee Nook And Ample Built-In Storage Add Everyday Functionality, While The Walkout To The Enclosed Deck Creates The Perfect Space For Barbecuing And Outdoor Relaxation. The Finished Lower Level Offers Exceptional Flexibility With A Large Recreation area that can be used as a Bedroom, Additional Living Space, A Home Office, Recreation Room, for Multifaceted Living Upstairs, The Primary Bedroom Features A Walk-In Closet And A Private 3-Piece Ensuite, While The Additional Bedrooms Offer Premium Carpeting And Generous Closet Space. Fresh Paint Throughout Enhances The Bright And Welcoming Interior. This Home Includes Hardwood Flooring On The Main Level, Granite Kitchen Countertops, Extended Kitchen Cabinetry, And Other Thoughtful Finishes Designed For Comfortable Living. Ideally Located Within Walking Distance To Downtown Orangeville, Schools, Parks, Shopping, Restaurants, And Everyday Amenities, With Easy Access To Highway 10 For A Convenient Commute. This Exceptional Lease Opportunity Combines Modern Finishes, Functional Living Space, And An Unbeatable Location. Some photos are virtually staged. (id:61483)

583 Stephens Crescent
Oakville, Ontario
Welcome to 583 Stephens Crescent, a beautifully maintained family home nestled on one of South West Oakville's most desirable neighbourhoods. Set on an impressive 56 x 180 ft lot-this home offers the perfect combination of comfortable living, exceptional outdoor space, and an outstanding location. Designed with everyday family life in mind, the home features four bedrooms, including the convenience of two on the main level and two on the upper floor, creating a flexible layout that adapts to a variety of lifestyles. The spacious primary suite offers a walk-in closet, a 5-piece ensuite, and a private balcony overlooking the beautifully landscaped backyard, providing a peaceful place to enjoy your morning coffee or unwind at the end of the day. The kitchen is equipped with premium stainless steel appliances and opens to inviting living spaces designed for both everyday living and entertaining. Downstairs, the finished basement extends the home's versatility with a fifth bedroom, a 3-piece bathroom, a den, and a spacious recreation room, providing plenty of room for family, guests, hobbies, or a home office. Step outside and discover one of the property's most impressive features. The expansive backyard offers exceptional privacy and space rarely found in today's market, creating endless opportunities for outdoor entertaining, children's play, gardening, or simply enjoying the mature surroundings. Located on a quiet, family-friendly street surrounded by established homes and beautiful custom residences, this exceptional property is within walking distance of Pinegrove French Immersion and just minutes from Appleby College, Lake Ontario, Bronte Harbour, boutique shopping, parks, private clubs, the QEW, Highway 403, and countless amenities. Whether you choose to enjoy the home exactly as it is or make it your own over time, 583 Stephens Crescent presents an outstanding opportunity to live in one of Oakville's most sought-after neighbourhoods. (id:61483)
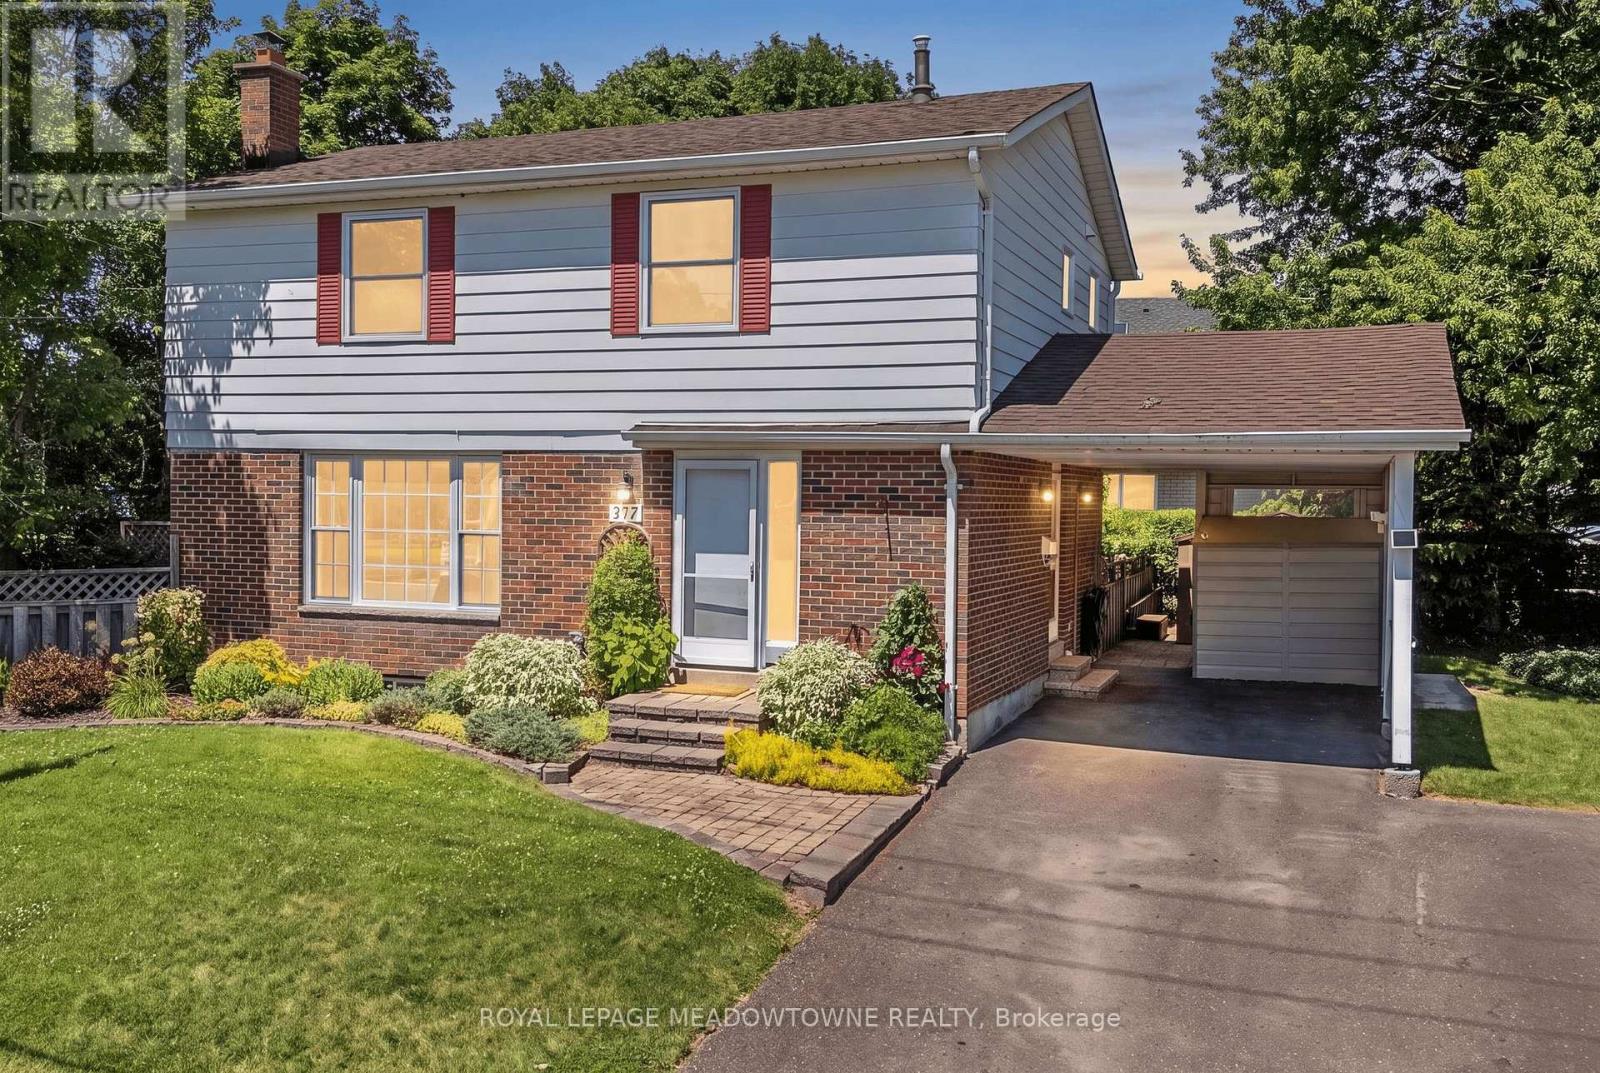
377 Delrex Boulevard
Halton Hills, Ontario
Because "detached" is important to you, and you like to come home and relax... This refreshed updated move-in ready 4 bedroom home is situated beside a park and across from the famed Georgetown Arboretum, a short walk from tennis courts, George Kennedy School and skipping distance from Rona, Shoeless Joes, & Barbertowne Pub. Be the first to enjoy the brand new appliances in the new kitchen with centre island. The kitchen is open to the dining room where a bay window brings the outside in and projects out to the deck offering more outdoor living space. The backyard gazebo always has a breeze and provides a cool respite on hot summer days. The fenced yard is small-dog friendly. Upstairs there are 4 bedrooms - all generous sizes - including a large roomy master and a fourth bedroom currently adapted as a 2nd floor laundry that can be converted back. The bright dry basement offers lots of storage space, a rec room and office, in addition to the utility room. Double wide driveway and carport. New Gas Furnace. New insulation. New electrical panel. New flooring throughout. New baseboards. New Interior doors. New drywall. New LED lighting. Just move in and enjoy. (id:61483)
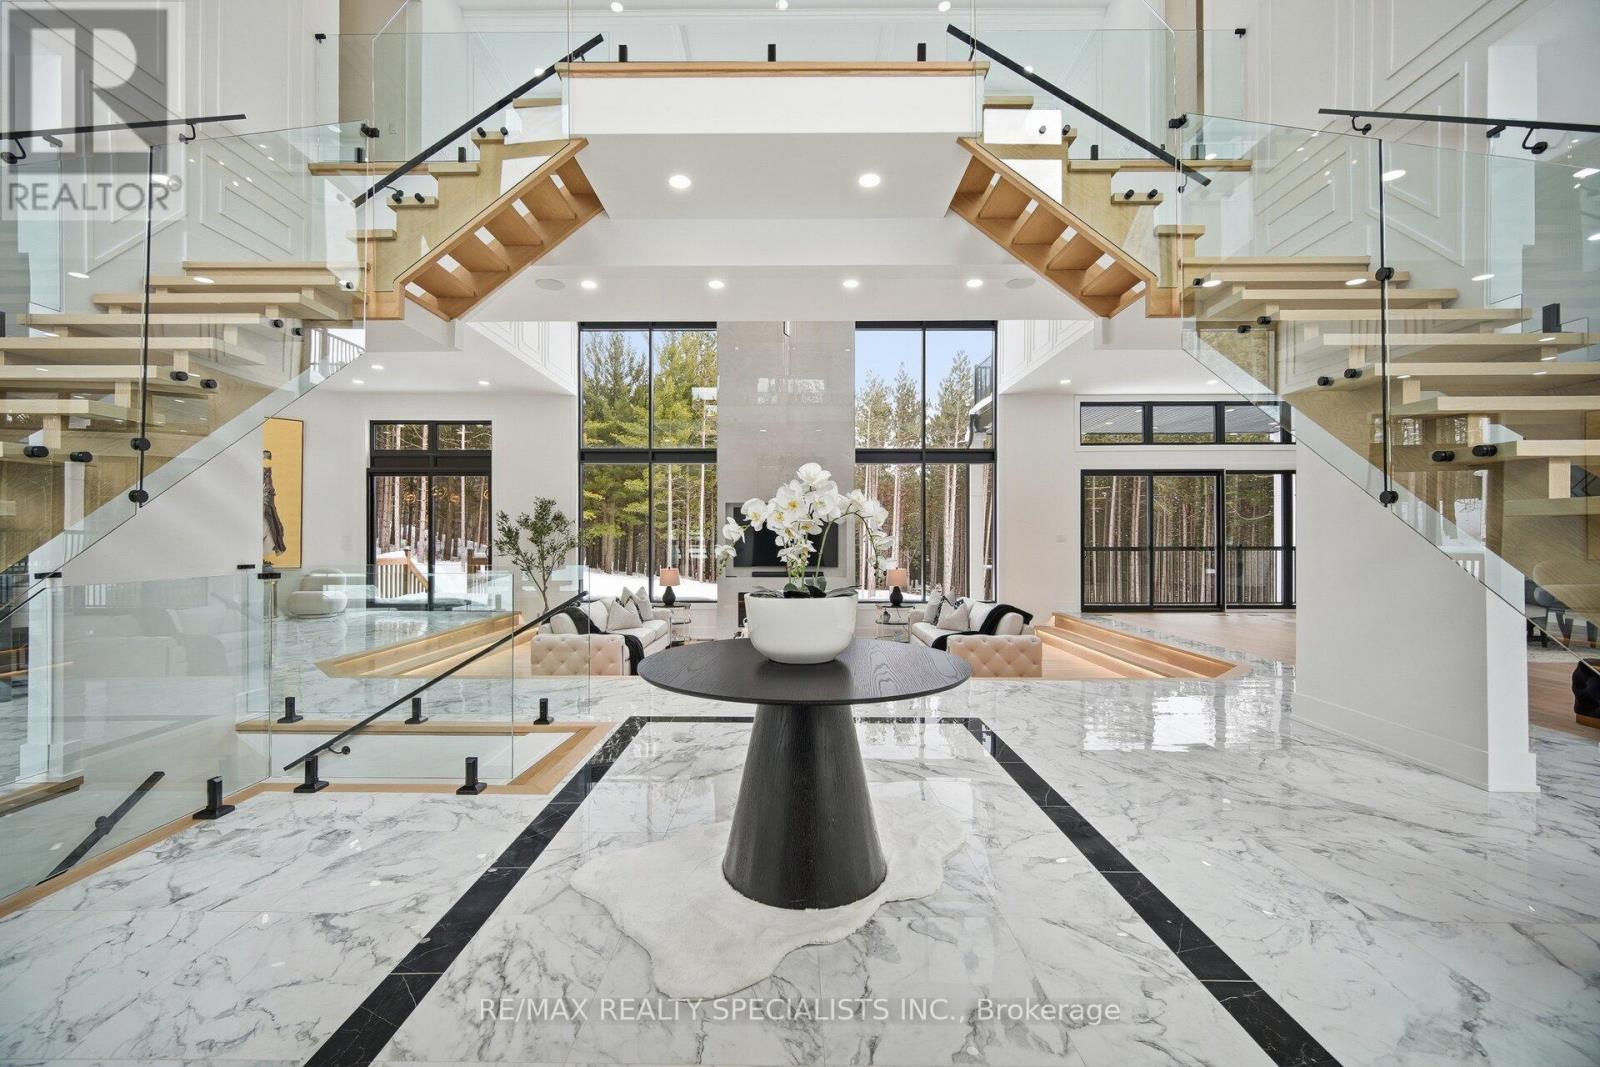
18785 The Gore Road
Caledon, Ontario
A rare offering in Caledon's luxury estate market, this new distinguished residence is now strategically repositioned at $4,990,000. Perfectly situated on 9.3 private acres and backing onto a protected greenbelt, the property delivers exceptional privacy, natural beauty, and a true estate setting. Thoughtfully designed for grand-scale living, the home features expansive principal rooms, a walk-out lower level, and refined flow ideal for both entertaining and everyday comfort. A remarkable opportunity to own a signature estate in one of Caledon's most sought-after settings. Private viewings available to experience this estate firsthand - book your private tour today. (id:61483)
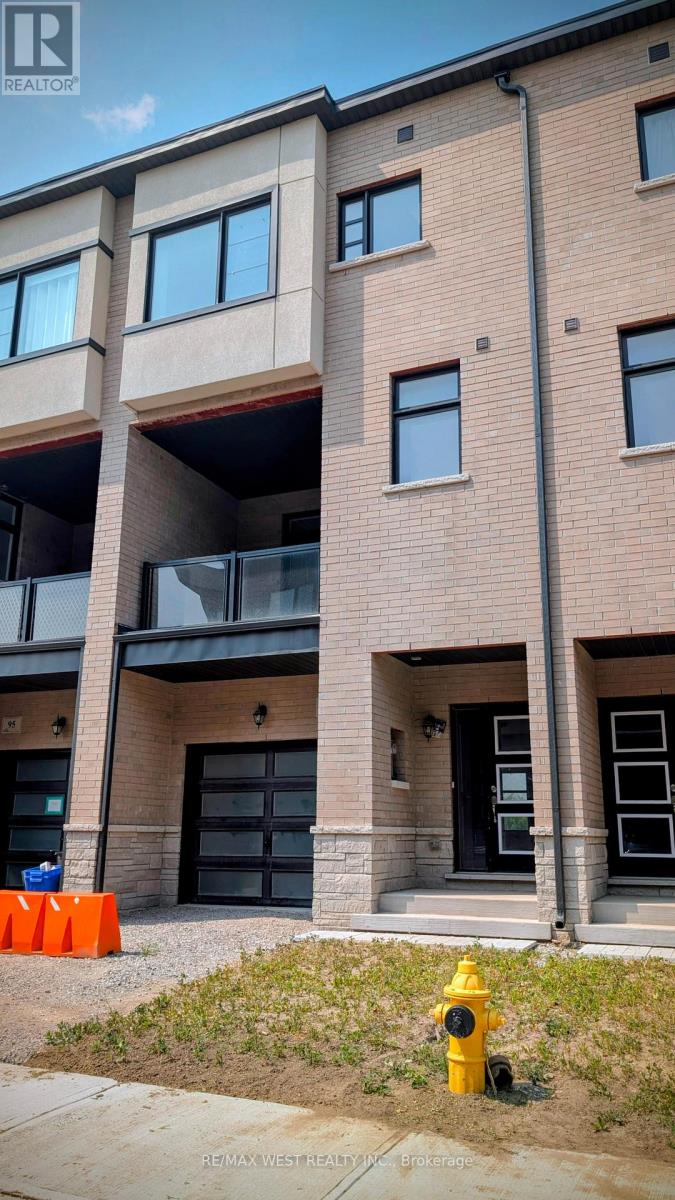
91 Inverary Crescent
Vaughan, Ontario
The Oxford model offers just over 2,060 square feet of well-designed living space across three finished levels ideal for those who appreciate a smart layout and low-maintenance comfort. With three bedrooms and three bathrooms, this brand-new, never-lived-in home balances space, function, and modern design throughout.On the main floor, the open-concept kitchen, dining, and living area flows beautifully, featuring modern cabinetry, sleek finishes, and plenty of counter space. The walkout to a private balcony extends your living area outdoors perfect for summer meals, morning coffee, or simply relaxing with a view.Upstairs, the primary bedroom includes a spacious walk-in closet and an elegant en-suite washroom complete with a freestanding soaker tub, glass-enclosed shower, and a vanity with a makeup area. Two additional bedrooms are thoughtfully placed, offering natural light and versatile layouts for family, guests, or work-from-home setups.One of the standout features of this home is the fully finished basement a flexible space ideal for a rec room, media lounge, home gym, or guest retreat. It adds real living space while still offering room for storage and everyday functionality. The Oxford also includes a full laundry room and an attached single-car garage with direct interior access, adding day-to-day convenience. Located in a quiet pocket of Vaughan, you're just minutes from Kleinburg Village, with its cafes, restaurants, and the McMichael Canadian Art Collection. Commuting is easy via Highway 400, and nearby attractions like Canada's Wonderland, schools, and trails make this a well-rounded place to call home. With its modern layout, finished basement, and brand-new condition, the Oxford offers a rare lease opportunity in one of Vaughans most desirable and walkable communities. (id:61483)
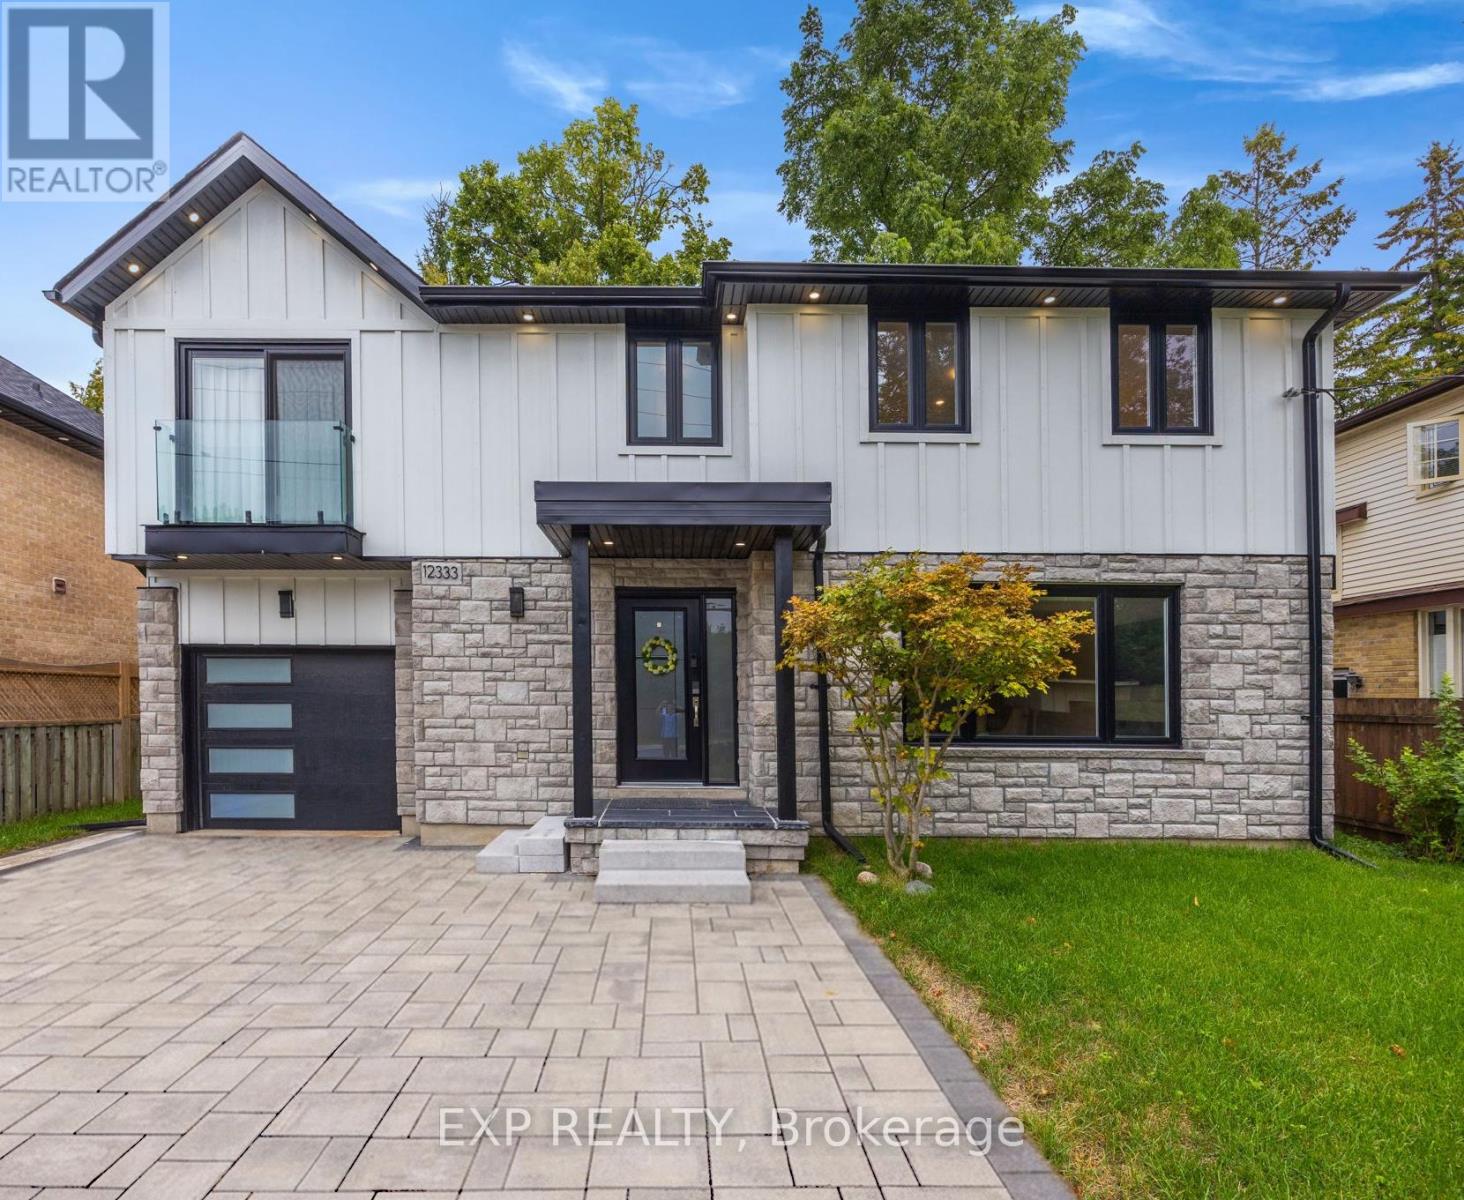
12333 Ninth Line
Whitchurch-Stouffville, Ontario
Welcome to 12333 Ninth Line, a beautiful new renovated 4-bedroom, 4-bath home located in the heart of Stouffville, offering over 2,500 square feet of elegant living space. The open-concept design is both sophisticated and functional, featuring premium upgrades throughout the home. The kitchen is beautifully finished with quartz countertops and backsplash, custom cabinetry, and LG ThinQ stainless steel appliances. The primary suite showcases a vaulted ceiling, while the living area is enhanced by a contemporary fireplace and designer mirrors, creating a perfect balance of style and comfort. The fully finished basement extends the living experience with an open-concept layout and a full bathroom, ideal for entertaining or additional family living. Natural light fills the home throughout the day, and the backyard is perfect for summer gatherings with a brand-new 300-square-foot PVC deck built in 2024. Additional recent upgrades include brand-new gutter guards (2025), a new storage shed (2024), an ESA-certified EV charging station in the garage, a water softener, and a Waterdrop RO system. This home is truly move-in ready and awaits the personal touch of its new owner. (id:61483)
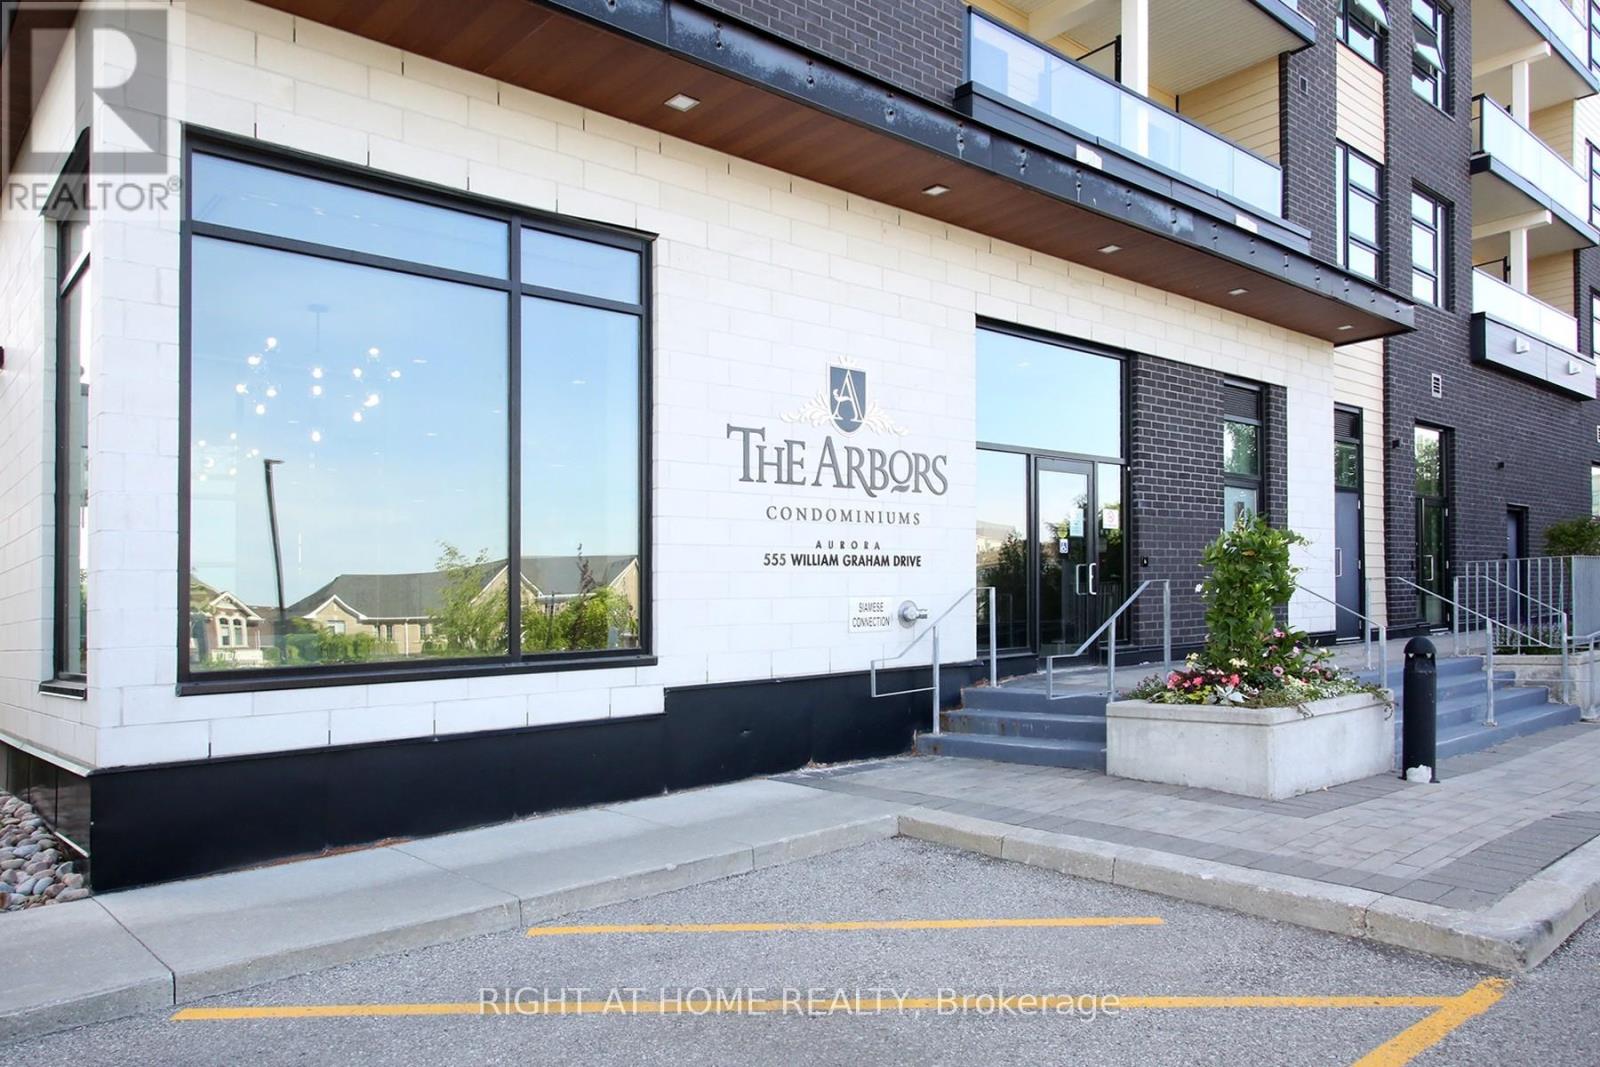
436 - 555 William Graham Drive
Aurora, Ontario
Moving On UP ! Lovely Penthouse Suite with 10 FT Ceilings at The Sought After Arbors Condos by Brookfield . Shows Like New. This Suite Features a Very Functional and Well-Layout Floor Plan. Upgrades include, Ceramics In Kitchen Upgraded Granite Countertops, Backsplash, Pendant Lighting and a Breakfast Bar. Perfect for Everyday Living and Entertaining. Open-concept Living /Dining area with Walk-out to Balcony on Top Floor. The Spacious Primary Bedroom includes a 4-Piece Ensuite. Perfect Den for a 2nd Bedroom/Guest or Home Office. Conveniently Located, Just Minutes to Hwy 404, GO Train, Transit, Schools, and Shopping Centers. A Must See ! (id:61483)
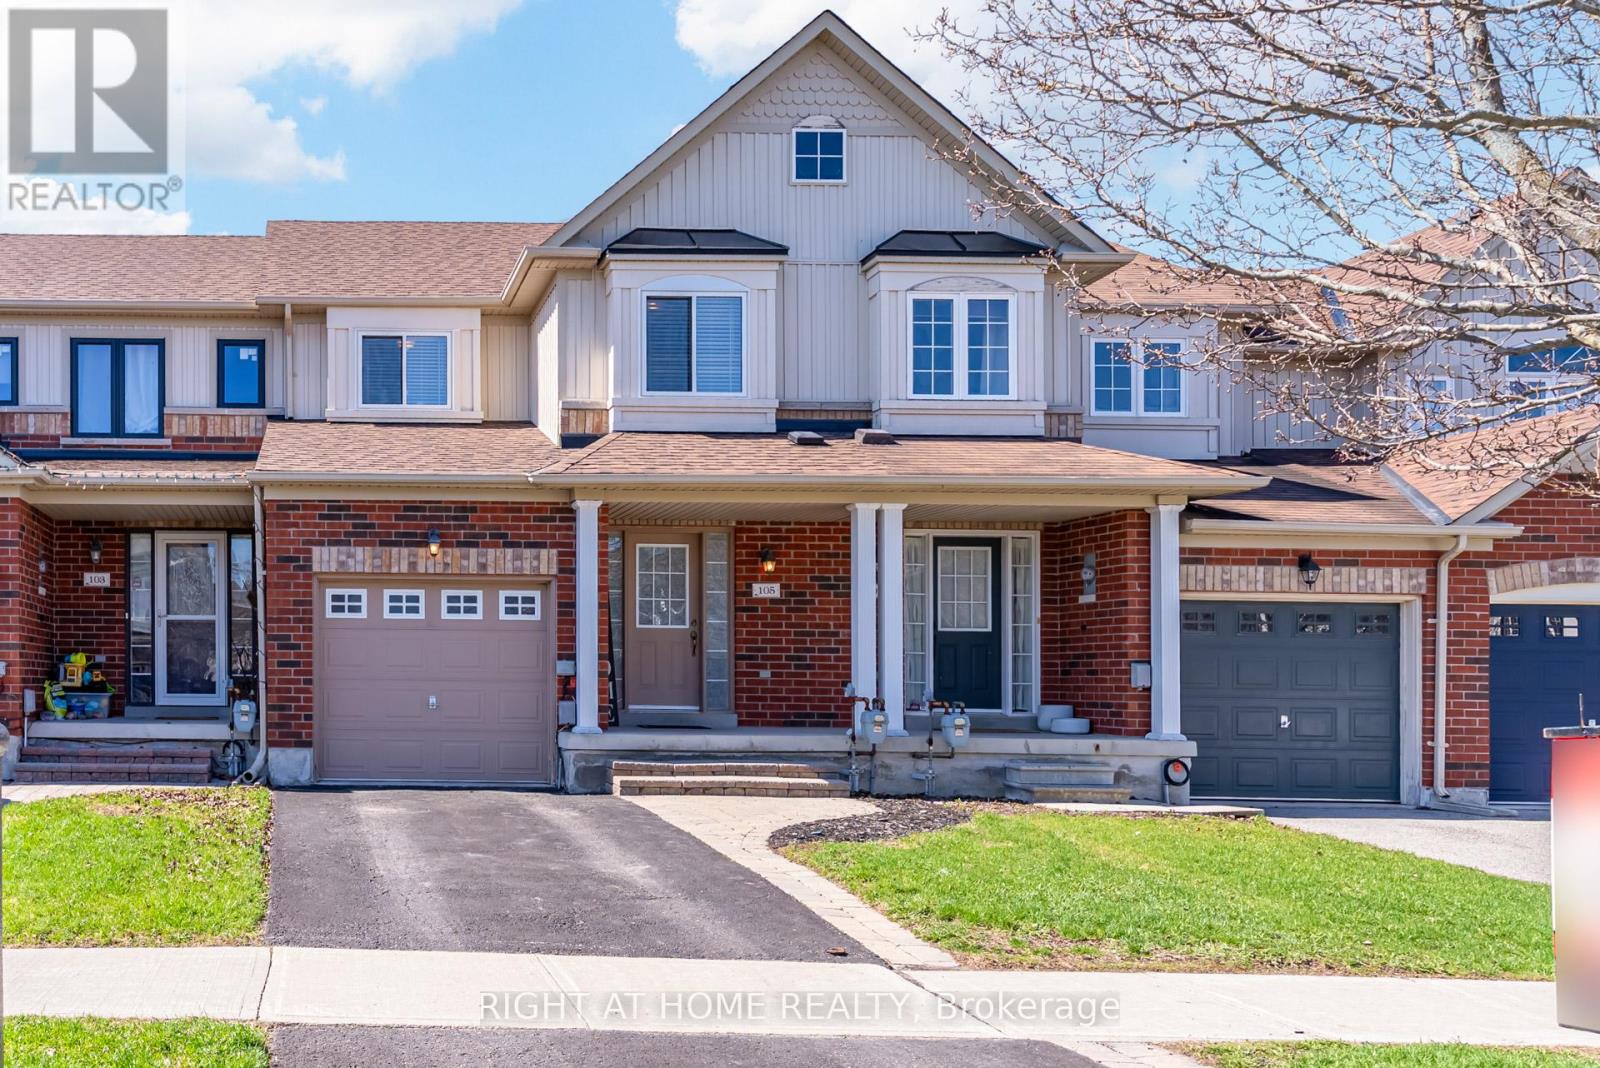
105 Hammill Heights
East Gwillimbury, Ontario
Welcome to this beautiful 3-bedroom, 2.5-bathroom townhouse located in one of East Gwillimbury's most welcoming, family-friendly communities. This well-appointed home features an open-concept main floor, ideal for both everyday living and entertaining. The kitchen offers tile flooring, stainless steel appliances and a convenient eat-in area. The kitchen seamlessly flows into the bright living room complete with laminate flooring, a cozy fireplace and a walk-out to a private balcony. A powder room on the main level creates added convenience. Upstairs the primary bedroom features laminate flooring, a walk-in closet and a 3-piece ensuite. The second and third bedrooms both offer laminate floors, closets and large windows providing plenty of natural light. A 3-piece bathroom completes the upper level. The unfinished basement is ready for your personal touch that will be perfect for future additional living space. Basement has a walk-out to backyard. Enjoy backing onto a peaceful ravine with no neighbours behind, offering serene views of trees and nature. Conveniently located just steps to schools, parks, trails, with quick access to Highway 404 for easy commuting. This home offers the perfect blend of comfort, privacy and convenience. (id:61483)
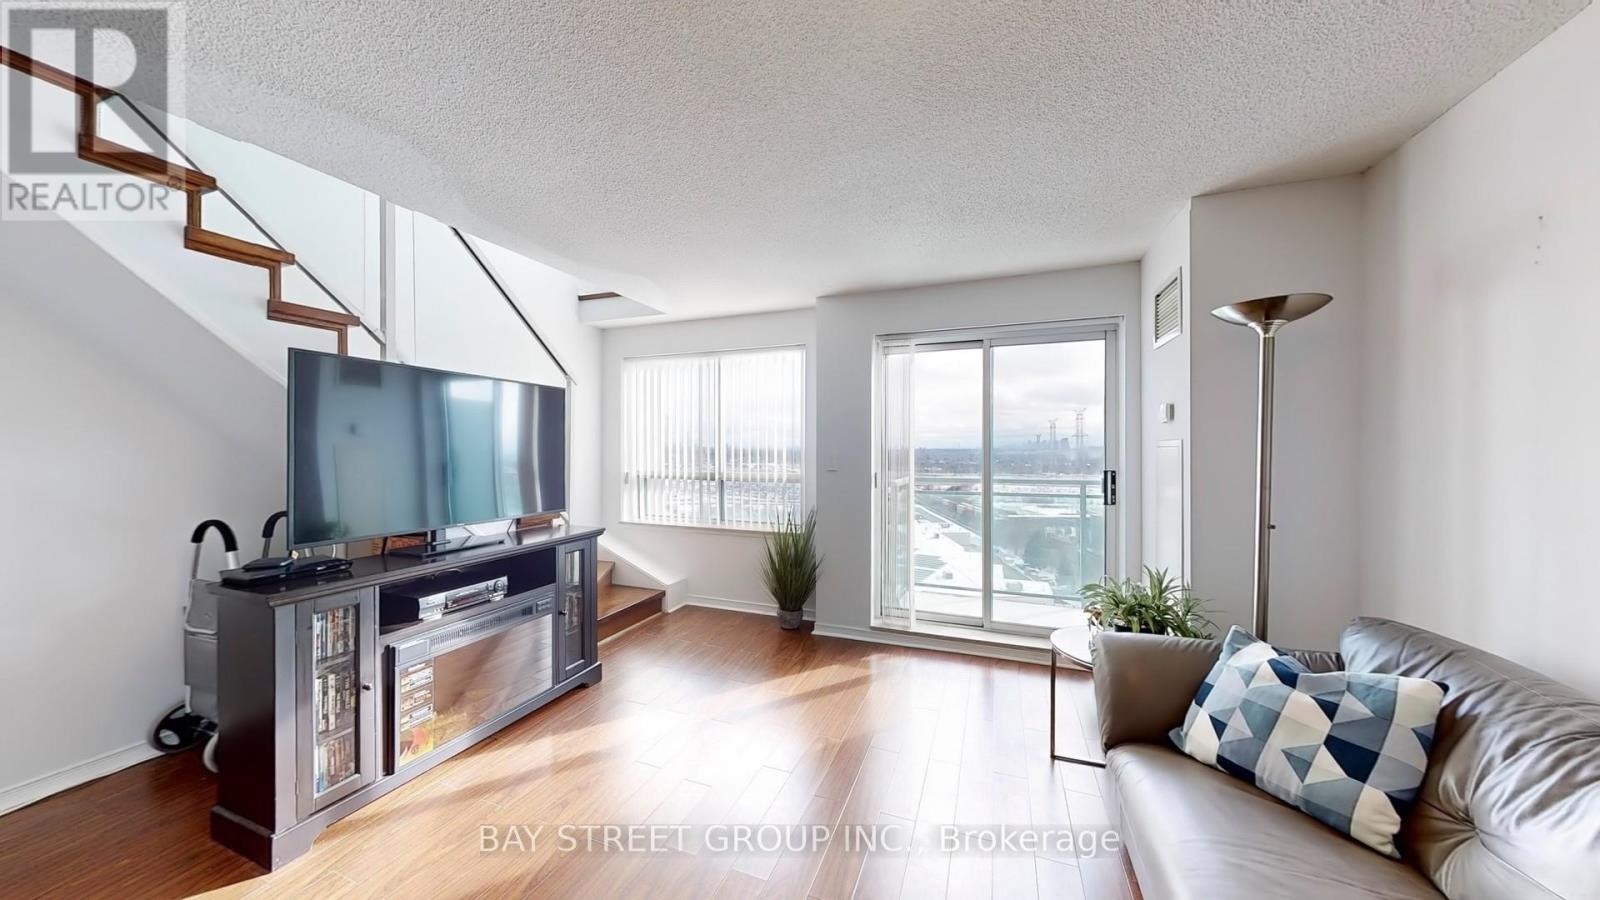
Lph19 - 39 Oneida Crescent
Richmond Hill, Ontario
Absolutely amazing 2 Bedroom Penthouse Loft for Sell. Rarely available south-facing unit featuring unobstructed, wide-open views. Enjoy maximum sun exposure and a bright, airy atmosphere throughout the day. This residence offers exceptional privacy with no overlooking buildings, allowing you to enjoy the skyline in peace. A true sun-drenched gem for the discerning buyer. Updated Unit with Oversized Windows and A Functional, Open-Concept Layout, Ideal for Entertaining. Open Concept Living Room, Dining Room and Kitchen Featuring Stainless Steel Appliances, Custom Granite Countertop & Breakfast Bar. Living And Dining Rooms Feature Hard Wood Floors and Walkout to Balcony . Upgraded Glass Staircase & Smart Light Switches. Upper Level Has Spacious 2 Bd/1Ba & Laundry Room with Stacked Washer & Dryer (2022). Includes 1 Parking & 1 Storage Locker on Ground Level, Both Close to the Elevator. The Maintenance Fee Including Water, Rogers Ignite Cable/Internet & Amenities : 24-Hr Security, Gym, Party Room, Library & Billiard Room. Prime Location In The Heart of Richmond Hill, Walking Distance to Regional Transit Hub (Viva, Langstaff Go Station, Yrt), Tim Horton's, Home Depot, Winners, Walmart, Loblaws, LCBO, Cinema, and More. Seconds Away from Future Destination of Yonge North TTC Subway Extension. Perfect for Young Professionals or Couples. (id:61483)
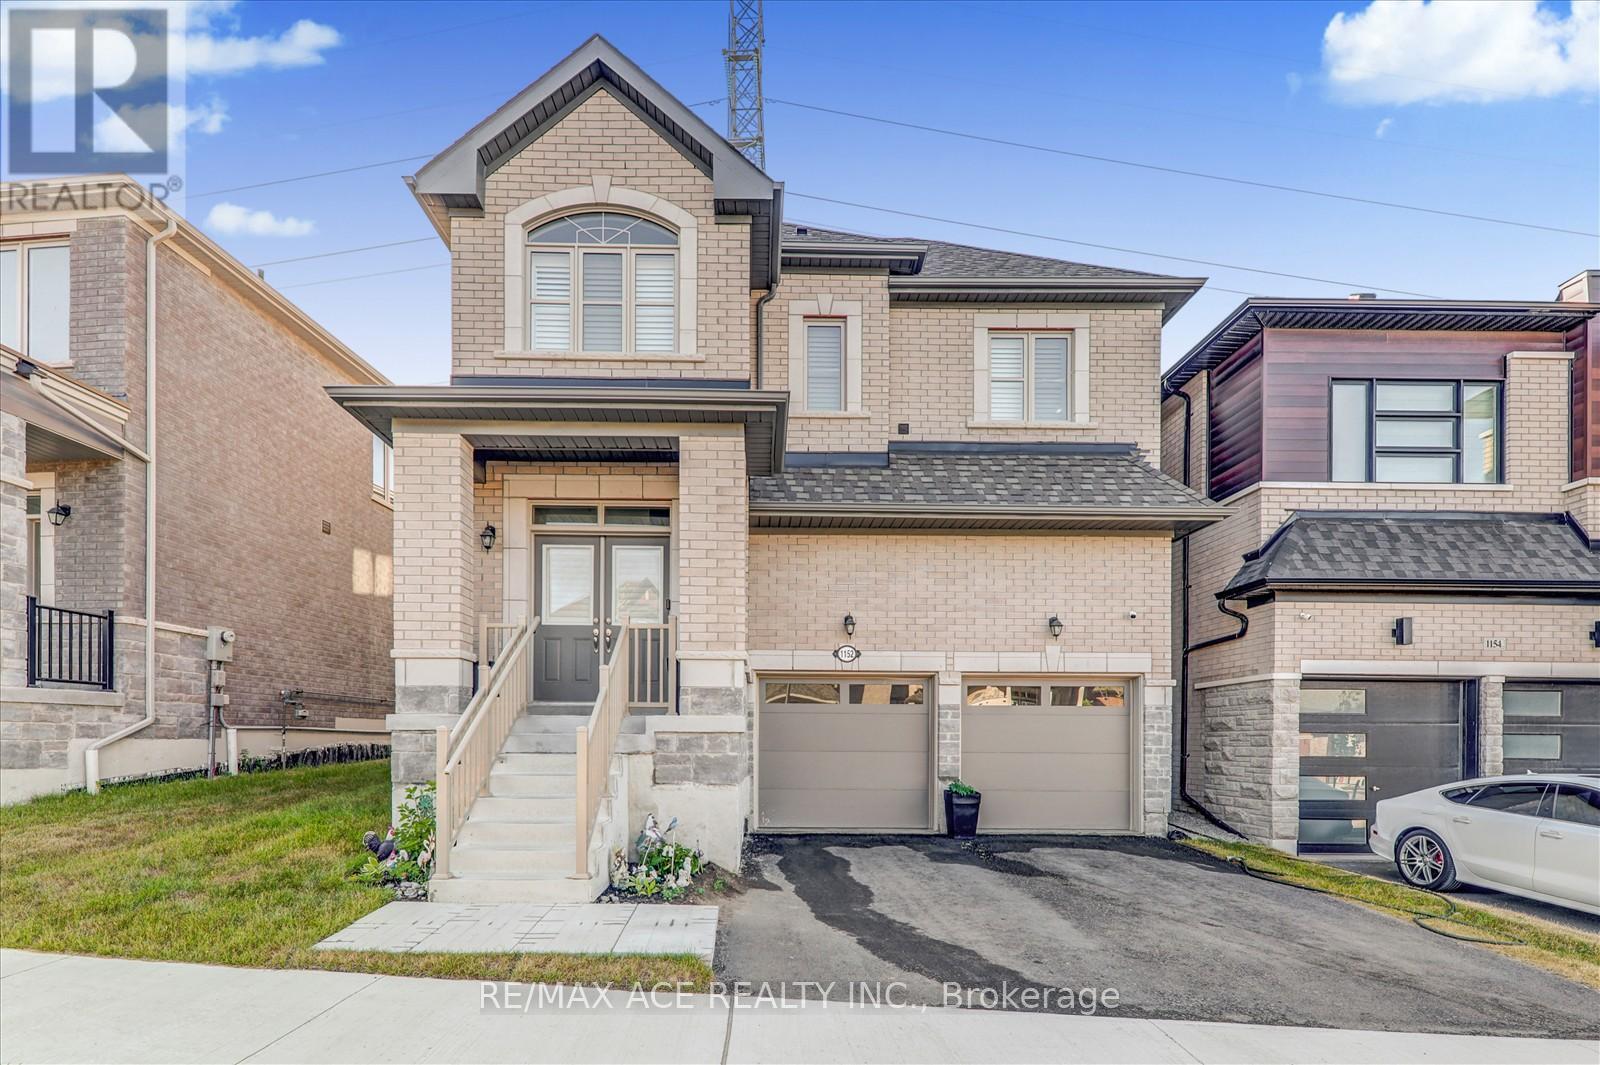
1152 Skyridge Boulevard
Pickering, Ontario
Welcome to your new dream home with 4 bedrooms and 3 Washrooms 2-storey detached home with large frontage nestled in the highly sought-after New Seaton Community in Pickering. Immaculate modern living with Open-Concept with upgraded kitchen cabinets along with Ceramic floor and stainless-steel appliances. Well-sized family room with hardwood flooring and large window for natural light. Dining rooms with glass sliding door way to walk out to backyard. Upgraded Oak Stairs from main floor to 2nd floor take you to the primary bedroom boasts a walk-in closet and ensuite 5pc washroom. Well-sized other three bedrooms with large windows along with a 3 piece washroom on the 2nd floor. Endless possibilities and ample space, it's a blank canvas waiting for your personal touch. Come view it and you will not be disappointed! Mins to Park, School, Shopping center, and other amenities. (id:61483)
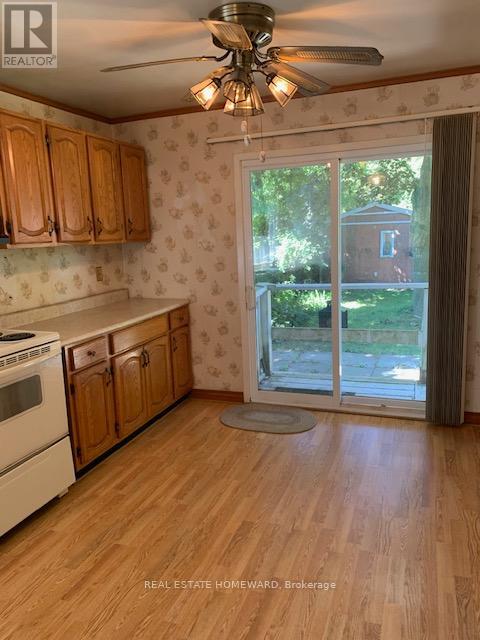
68 Eastville Avenue
Toronto, Ontario
***MOTIVATED SELLER***BEING SOLD IN "AS IS" CONDITION-YES PROPERTY NEEDS WORK+++-BUT GREAT AREA TO BUY INTO-OPPORTUNITY FOR RENOVATOR OR BUILDER (id:61483)
2 - 53 Bishop Avenue
Toronto, Ontario
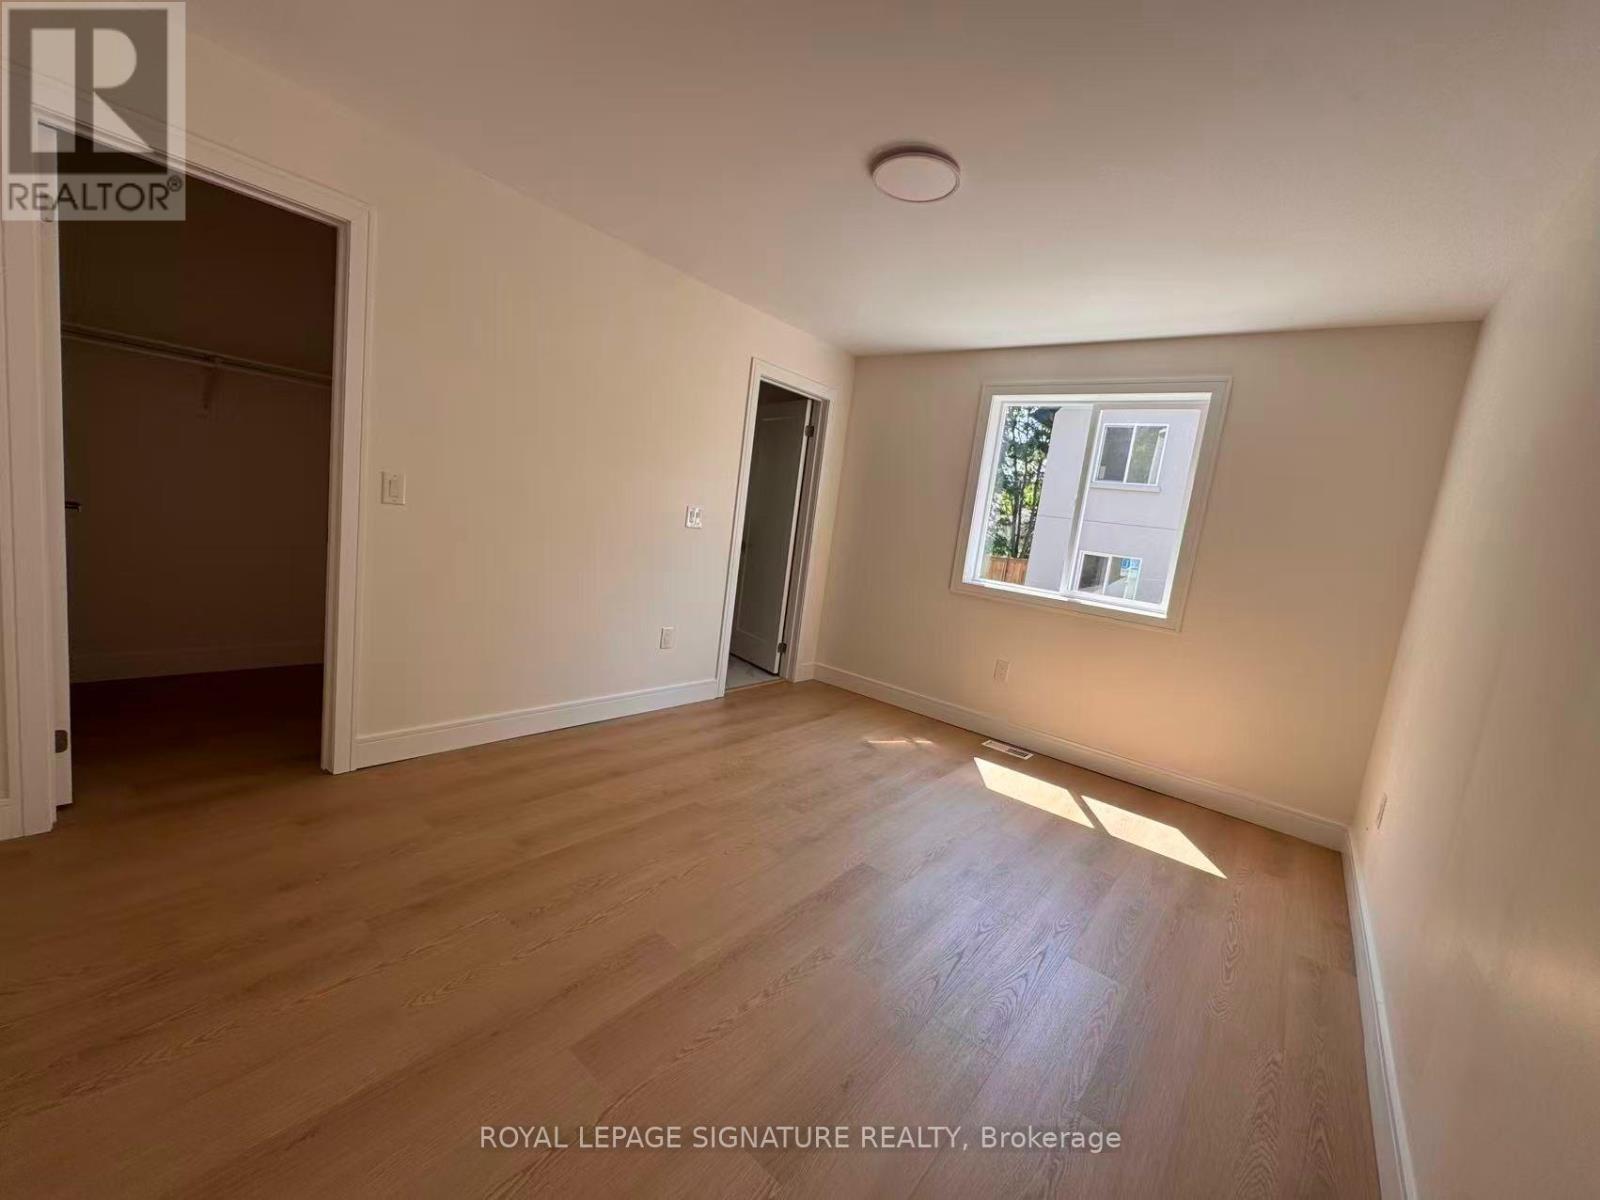
Spacious and well-designed 6-bedroom, 5-bathroom home featuring 4 private ensuite bathrooms and 1 shared bathrooms. This bright residence offers a modern kitchen and dining area. Ideally situated in a highly sought-after neighbourhood with TTC at your doorstep and just a short walk to Finch Subway Station, GO Bus and VIVA terminals, grocery stores, restaurants, parks, schools, and everyday conveniences. Tenant pays all utilities. $30 High-speed internet included. One parking space available. (id:61483)
3 - 53 Bishop Avenue
Toronto, Ontario
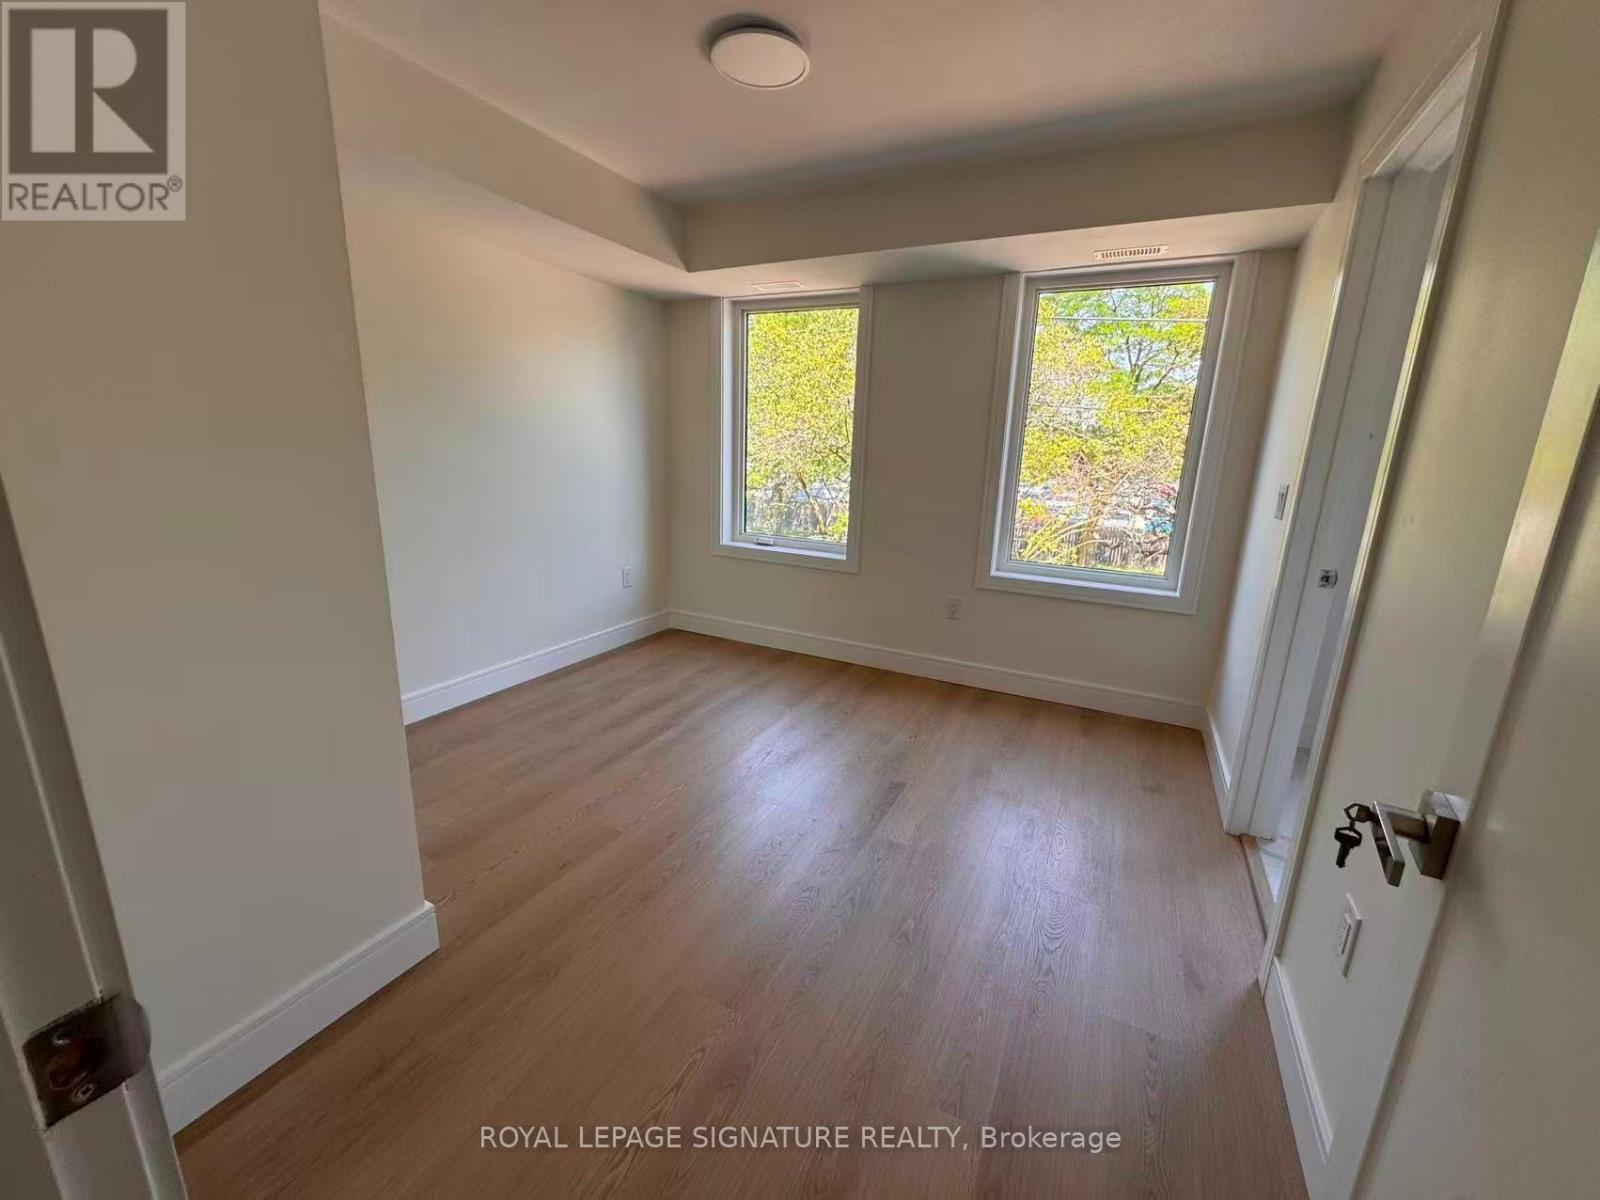
Spacious and well-designed 6-bedroom, 6-bathroom home featuring 4 private ensuite bathrooms and 2 shared bathrooms. This bright residence offers a modern kitchen, open-concept living and dining area, in-suite laundry, and a private balcony. Ideally situated in a highly sought-after neighbourhood with TTC at your doorstep and just a short walk to Finch Subway Station, GO Bus and VIVA terminals, grocery stores, restaurants, parks, schools, and everyday conveniences. Tenant pays all utilities. $30 High-speed internet included. One parking space available. (id:61483)
4 - 53 Bishop Avenue
Toronto, Ontario
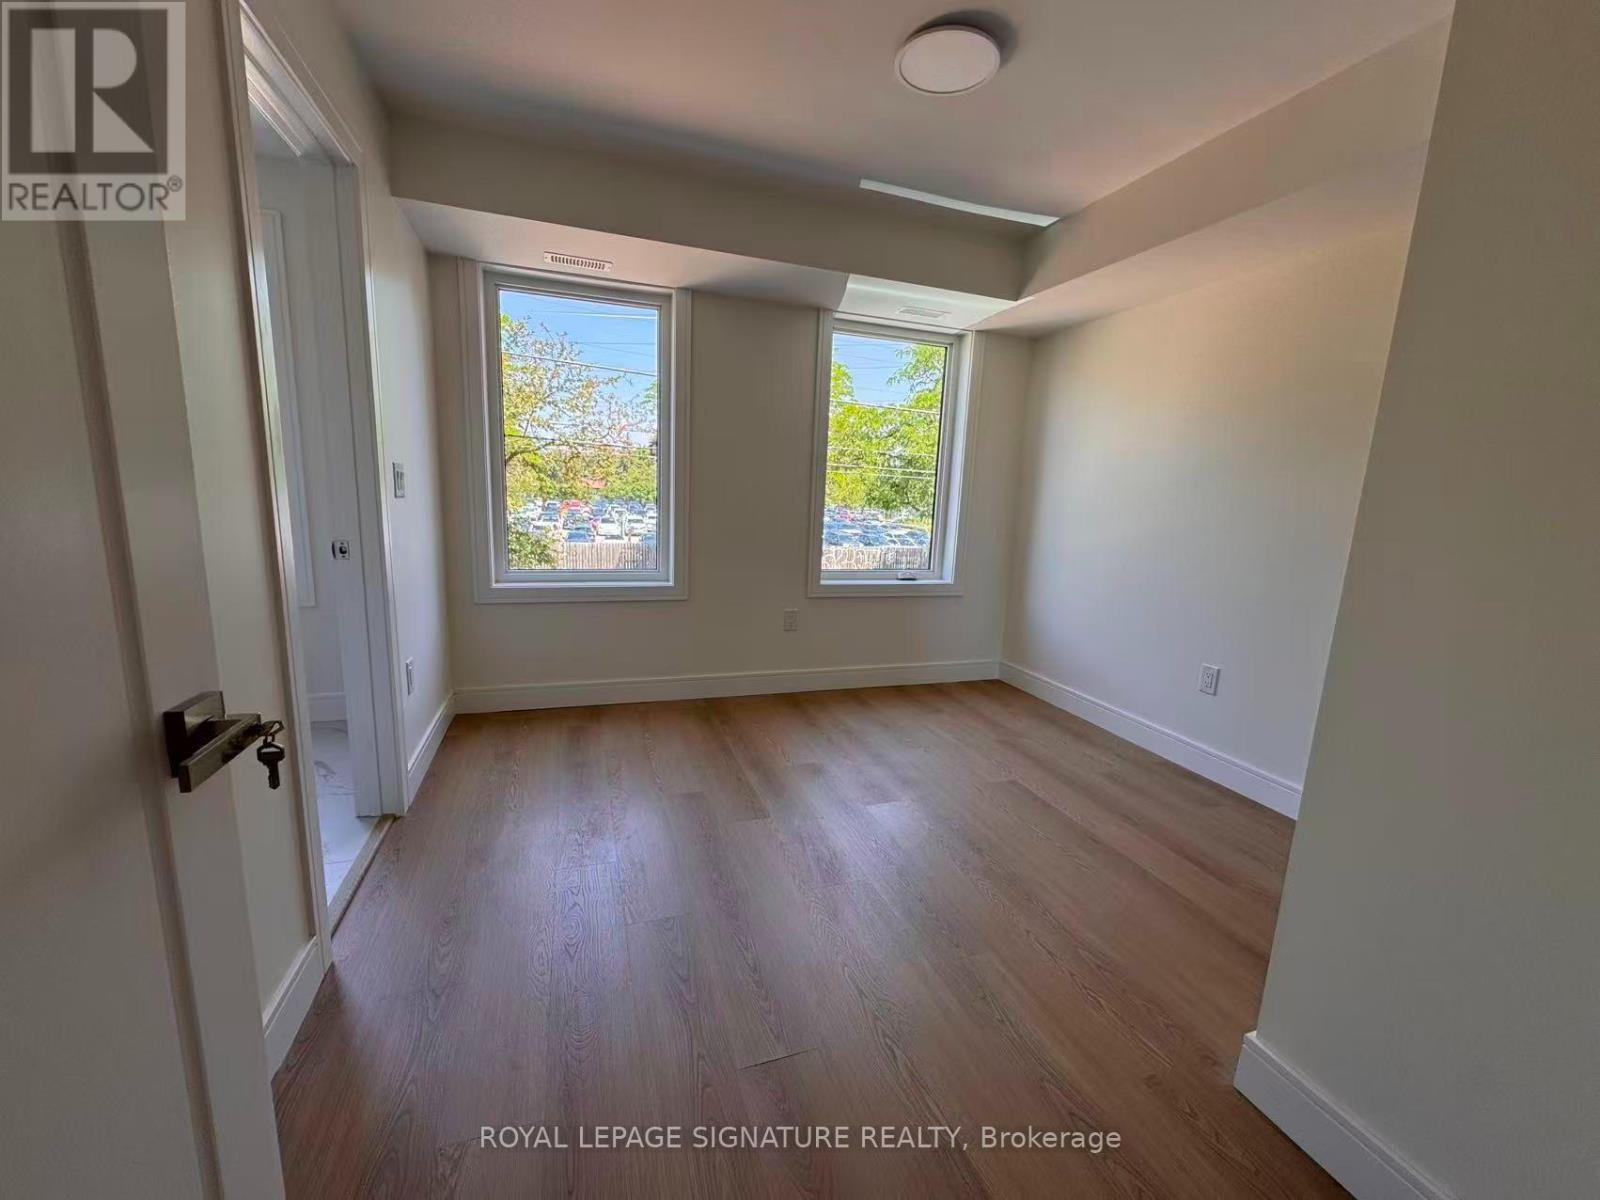
Spacious and well-designed 6-bedroom, 6-bathroom home featuring 4 private ensuite bathrooms and 2 shared bathrooms. This bright residence offers a modern kitchen, open-concept living and dining area, in-suite laundry, and a private balcony. Ideally situated in a highly sought-after neighbourhood with TTC at your doorstep and just a short walk to Finch Subway Station, GO Bus and VIVA terminals, grocery stores, restaurants, parks, schools, and everyday conveniences. Tenant pays all utilities. $30 High-speed internet included. One parking space available. (id:61483)
815 - 7 Grenville Street
Toronto, Ontario
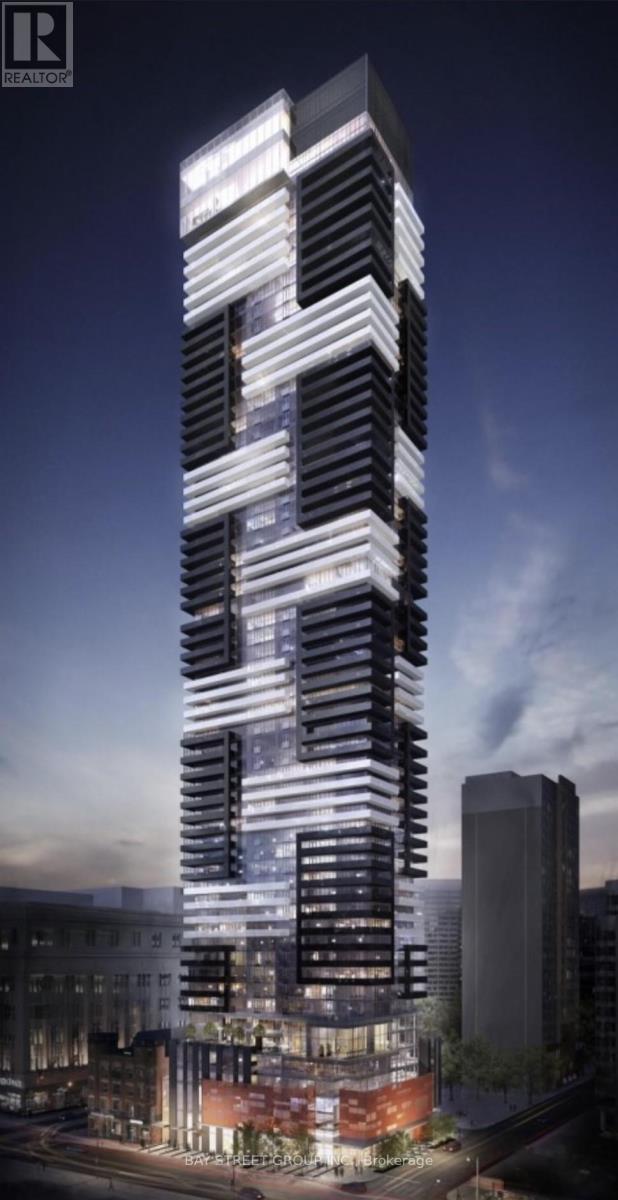
Furnished one bedroom share washroom $1350, one bedroom with window share washroom $1450, one master bedroom $1650. ( hydro and internet included). Great demand Yonge and college area, minutes walking distance to subway, u of t, Ryerson, hospitals, shopping. Great amenities including amazing view swimming pool on 66 floor. No pets and non smoker. (id:61483)
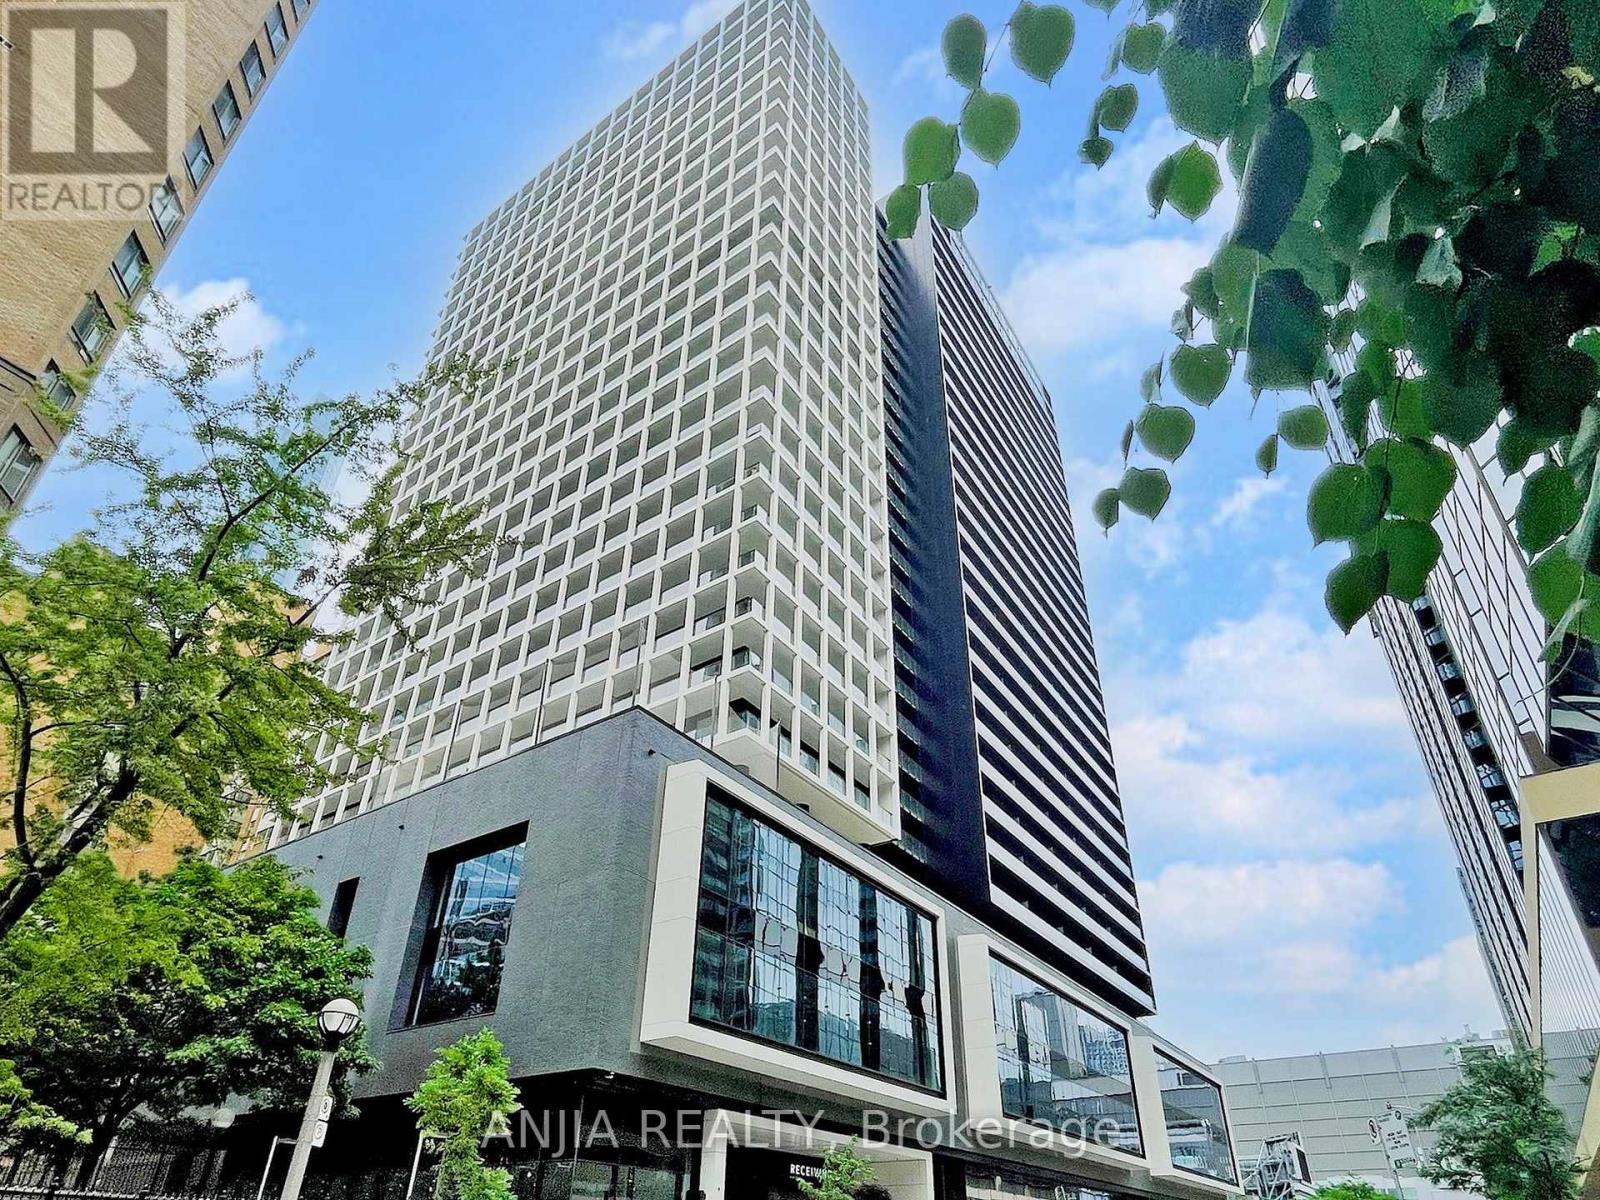
2711 - 20 Edward Street
Toronto, Ontario
Yonge and Dundas! The Heart of the downtown Toronto! 2 bedroom and 1 Den high floor corner Unit featuring breathtaking views of city street and CN Tower. Master Room with 4 pc ensuite bathroom and closet.9" Celling and laminate flooring Throughout. Stainless Steel Built in appliances with modern kitchen. 24-hour concierge, Yoga room, Gym, Library Lounge and so much more. Embrace the convenience of a mere one-minute walk to Eaton Centre, subway station, surrounded by a diverse selection of top-notch restaurants and shops. (id:61483)
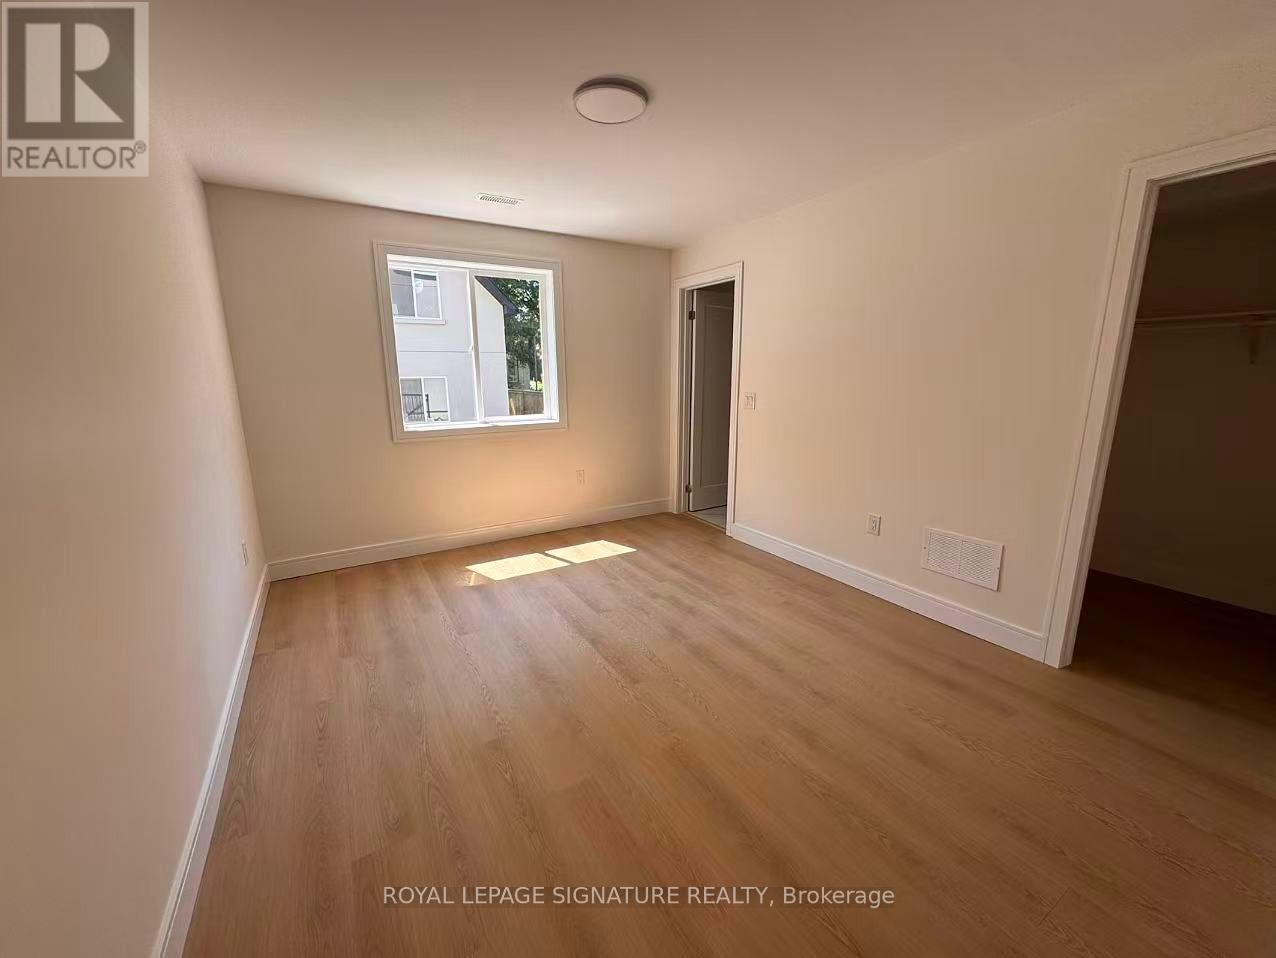
1a - 53 Bishop Avenue
Toronto, Ontario
Bright and spacious 3-bedroom, 2-bathroom suite with one ensuite bathroom in a prime, high-demand location. Enjoy unbeatable convenience with TTC transit at your doorstep and just a short walk to Finch Subway Station, GO Bus and VIVA terminals, grocery stores, restaurants, parks, schools, and other everyday amenities. Tenant pays all utilities. $30 High-speed internet is included, and parking is available for an additional $100/month. (id:61483)
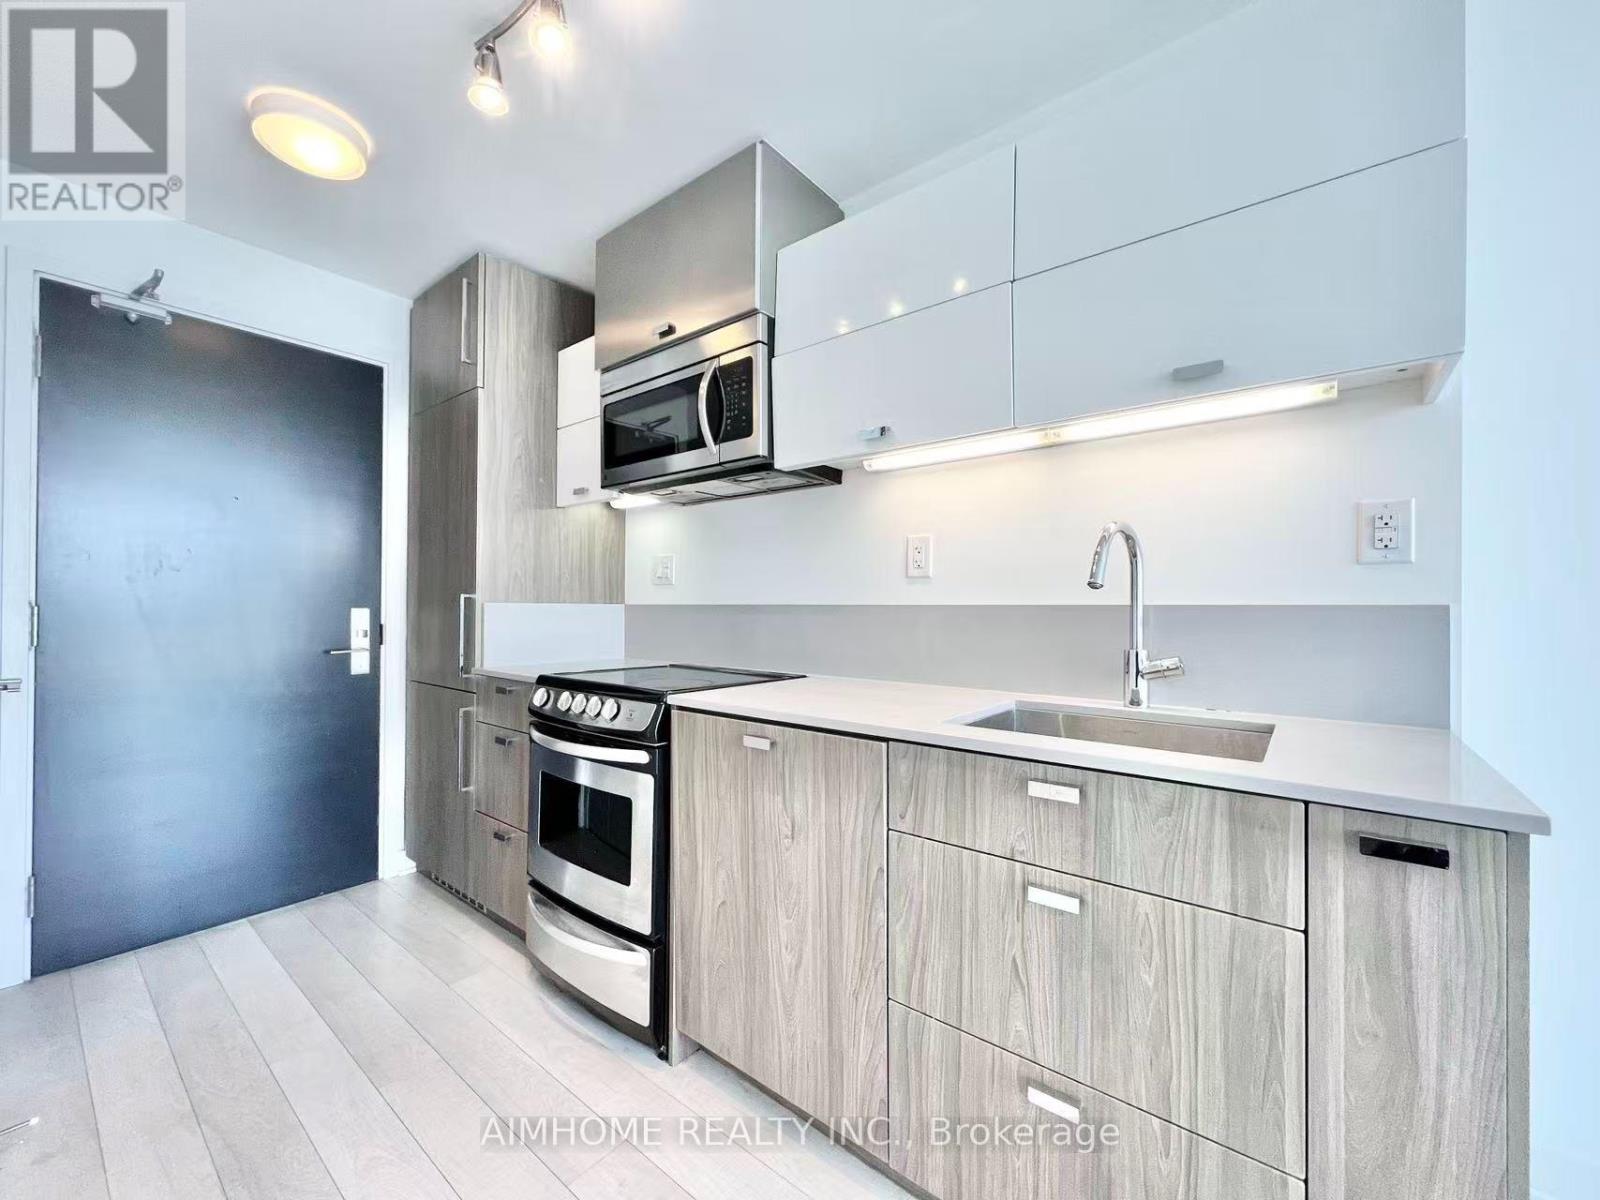
4009 - 290 Adelaide Street W
Toronto, Ontario
Welcome to The Bond, ideally located in the heart of Toronto's Financial and Entertainment Districts. Enjoy unbeatable access to restaurants, grocery stores, TTC, PATH, and TIFF. Perched on the 40th floor, this stunning suite offers a peaceful escape above the city's energy. Floor-to-ceiling windows fill the open-concept living space with natural light, while sleek integrated appliances create a modern setting that's perfect for both relaxing and entertaining. (id:61483)
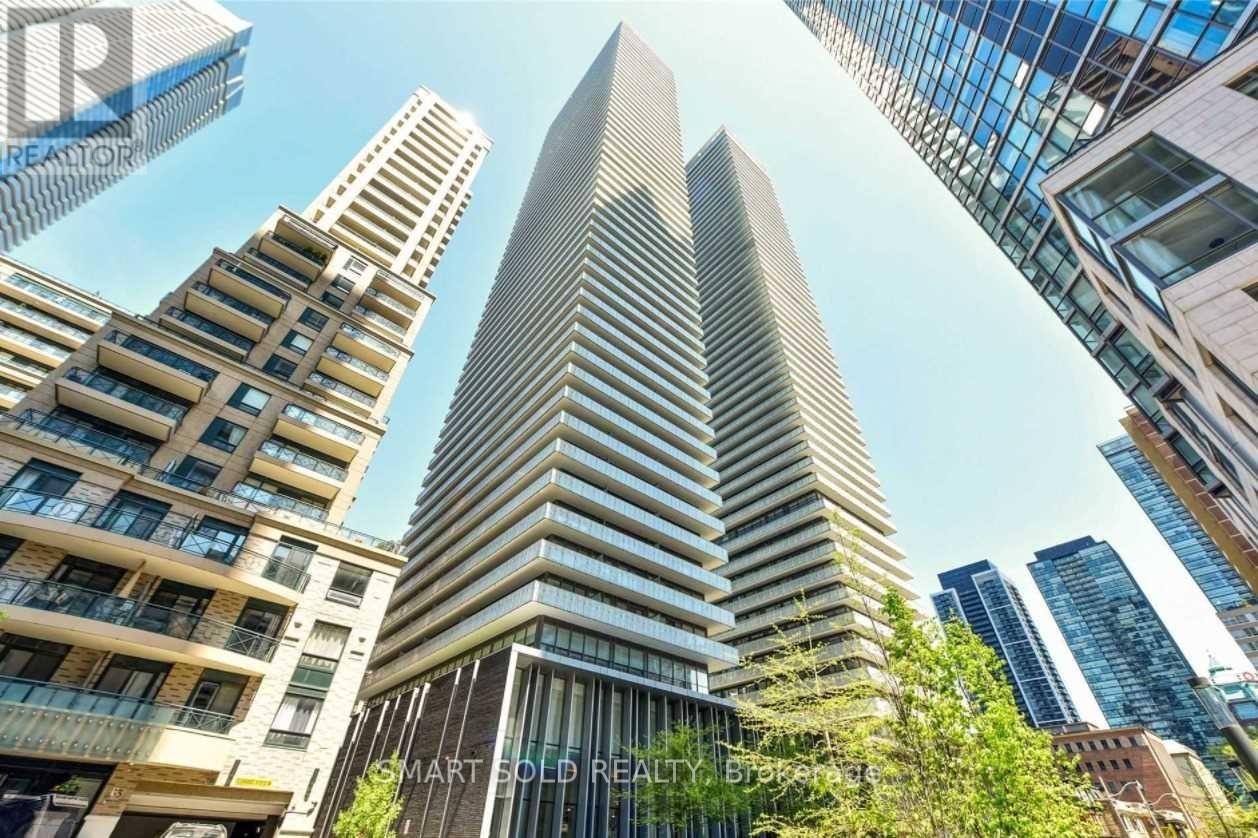
1907 - 42 Charles Street E
Toronto, Ontario
**Discover Urban Luxury at 1907-42 Charles St E!**Step into your dream home in the heart of the city! This stunning unit on the 19th floor offers an unparalleled living experience with breathtaking city views and a spacious 312 sqft balcony perfect for relaxation and entertaining. Located just steps away from premier shopping and dining options, and a short walk to Bloor Station, your new home ensures you're never far from the action. 10 min stroll to UofT, making this an ideal spot for students and professionals alike. Inside, you'll find a modern kitchen and the open-concept living space is flooded with natural light, creating an inviting atmosphere for you to unwind and entertain. Brand new flooring that was just replaced last year, great amenities including an infinity pool, gym, and a stylish lounge. Don't miss out on the opportunity to live in one of the city's most sought-after locations. Schedule your viewing today! (id:61483)
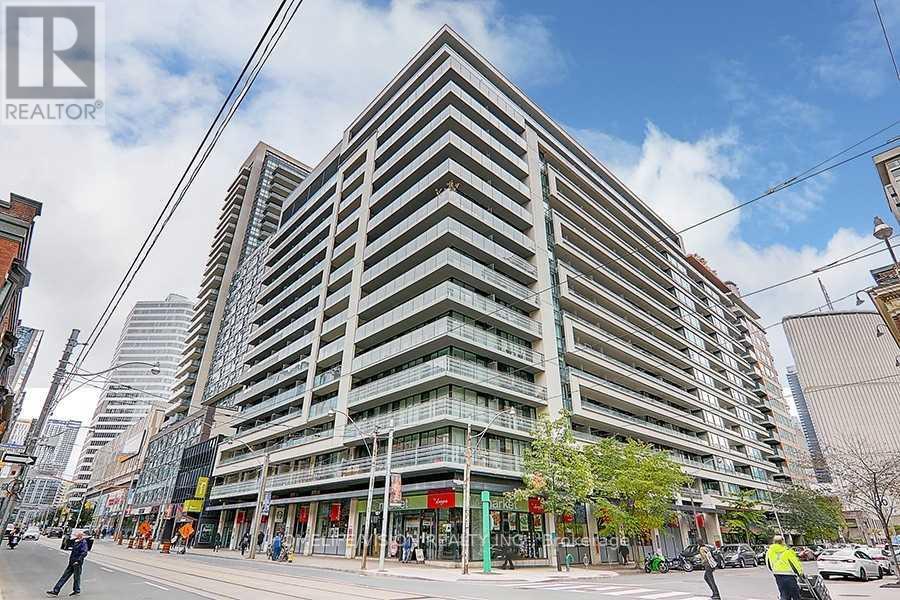
108 - 111 Elizabeth Street
Toronto, Ontario
One City Hall, the award winning luxurious condo. One plus den converted to two bedroom with sliding door and open closet (cabinets). Newer flooring (2023), dishwasher (2023) and 2in1 washer dryer (2023). Conveniently Located on the ground floor with a private little terrace for your outdoor space. 10 Ft Ceilings, Large Windows, Open Concept W/ Sleek Modern Kitchen and Stainless Steel Appliances. Generously Sized Prim Bedroom W/ Large Mirrored Closet. Unbeatable Downtown core Location Near Ryerson Universities, University of Toronto, Dundas Subway station, All Major Hospitals, Financial District, Shopping & Restaurants, Dundas Square, Eaton Centre. Longos supermarket in the building. Steps to everything that you need!! Amazing building amenities : 24 hours concierge, 2 Gyms, Indoor Pool, Party Room, Roof Top Patio W/ Bbqs, Guest Suites & Visitor Parking. Students are welcome! (id:61483)
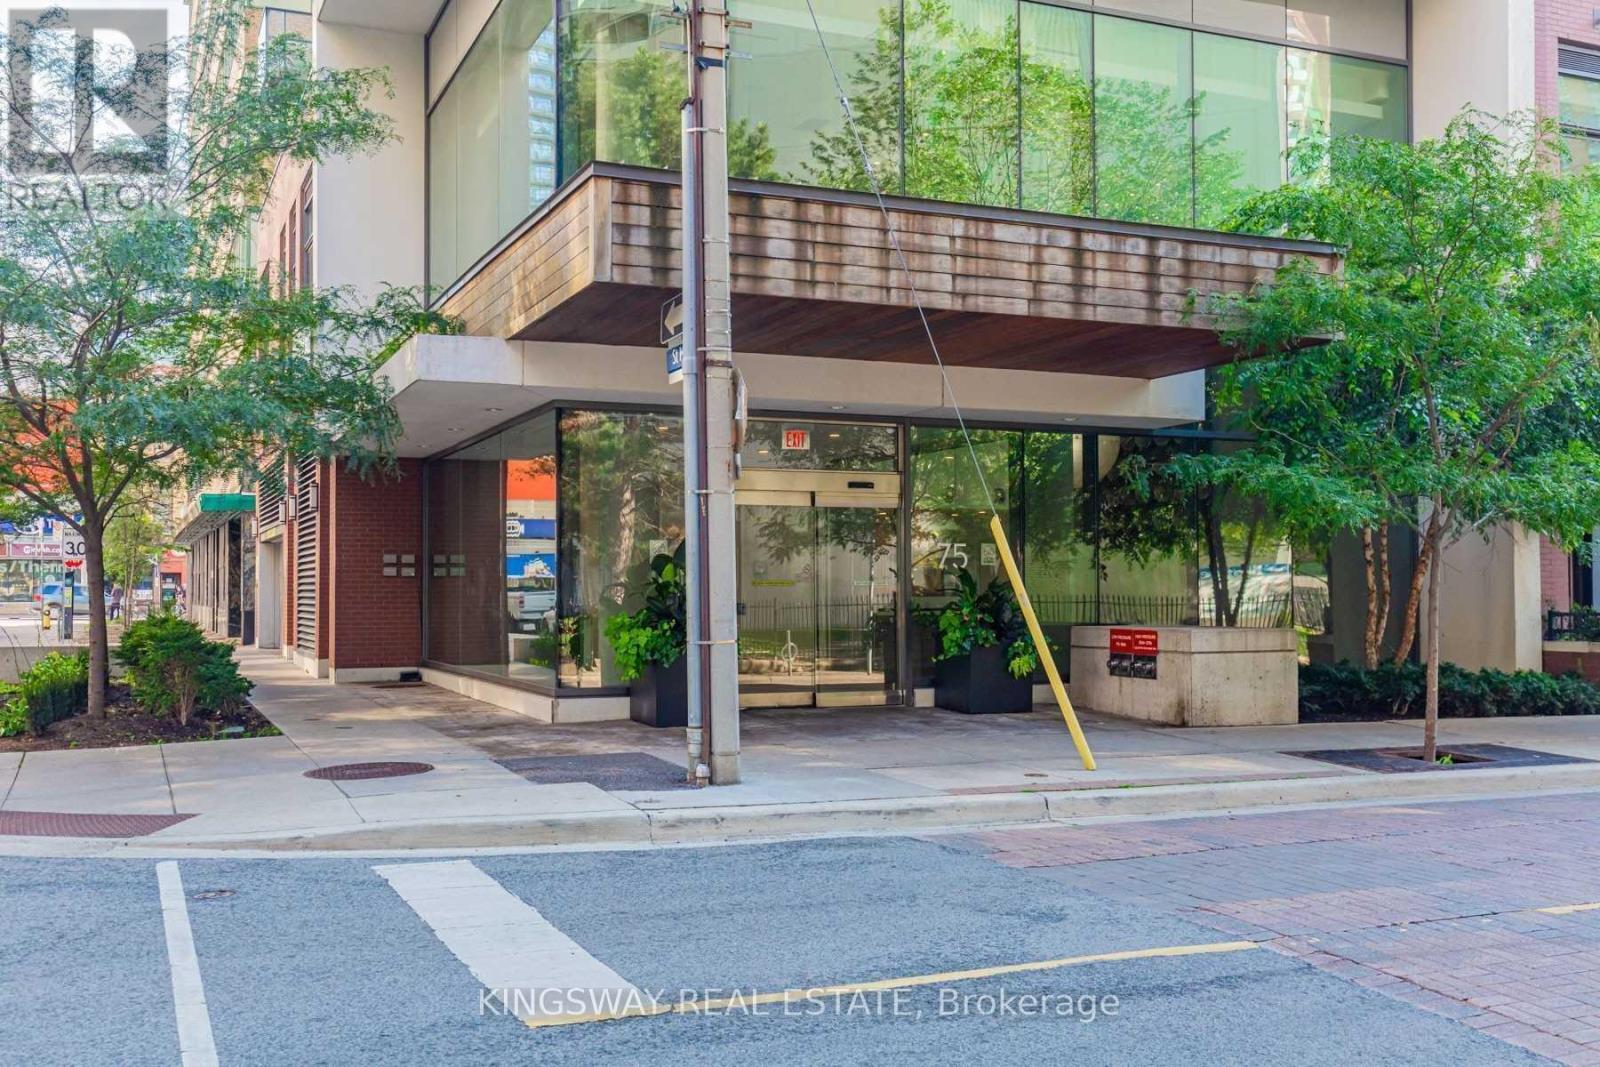
507 - 75 St Nicholas Street
Toronto, Ontario
Stunning Upgraded Corner 2-Bedroom, 2-Bath Suite Offering 855 Sq. Ft. Of Bright, Functional Living Space In The Prestigious Nicholas Residences. Includes One Underground Parking Space Available. Located On A Quiet, Safe Cobblestone Street Just Steps To Yorkville, University Of Toronto, TMU, Two Subway Stations, Bloor Street Shopping, Eaton Centre, Fine Dining, Cafés And Cultural Attractions. Featuring 9' Ceilings, Floor-To-Ceiling Windows, An Open Concept Layout And High-End Finishes Throughout. Exceptional Downtown Living In One Of Toronto's Most Desirable Neighbourhoods. No Smokers Please. Tenant Pays Hydro. Immediate Occupancy Available. (id:61483)
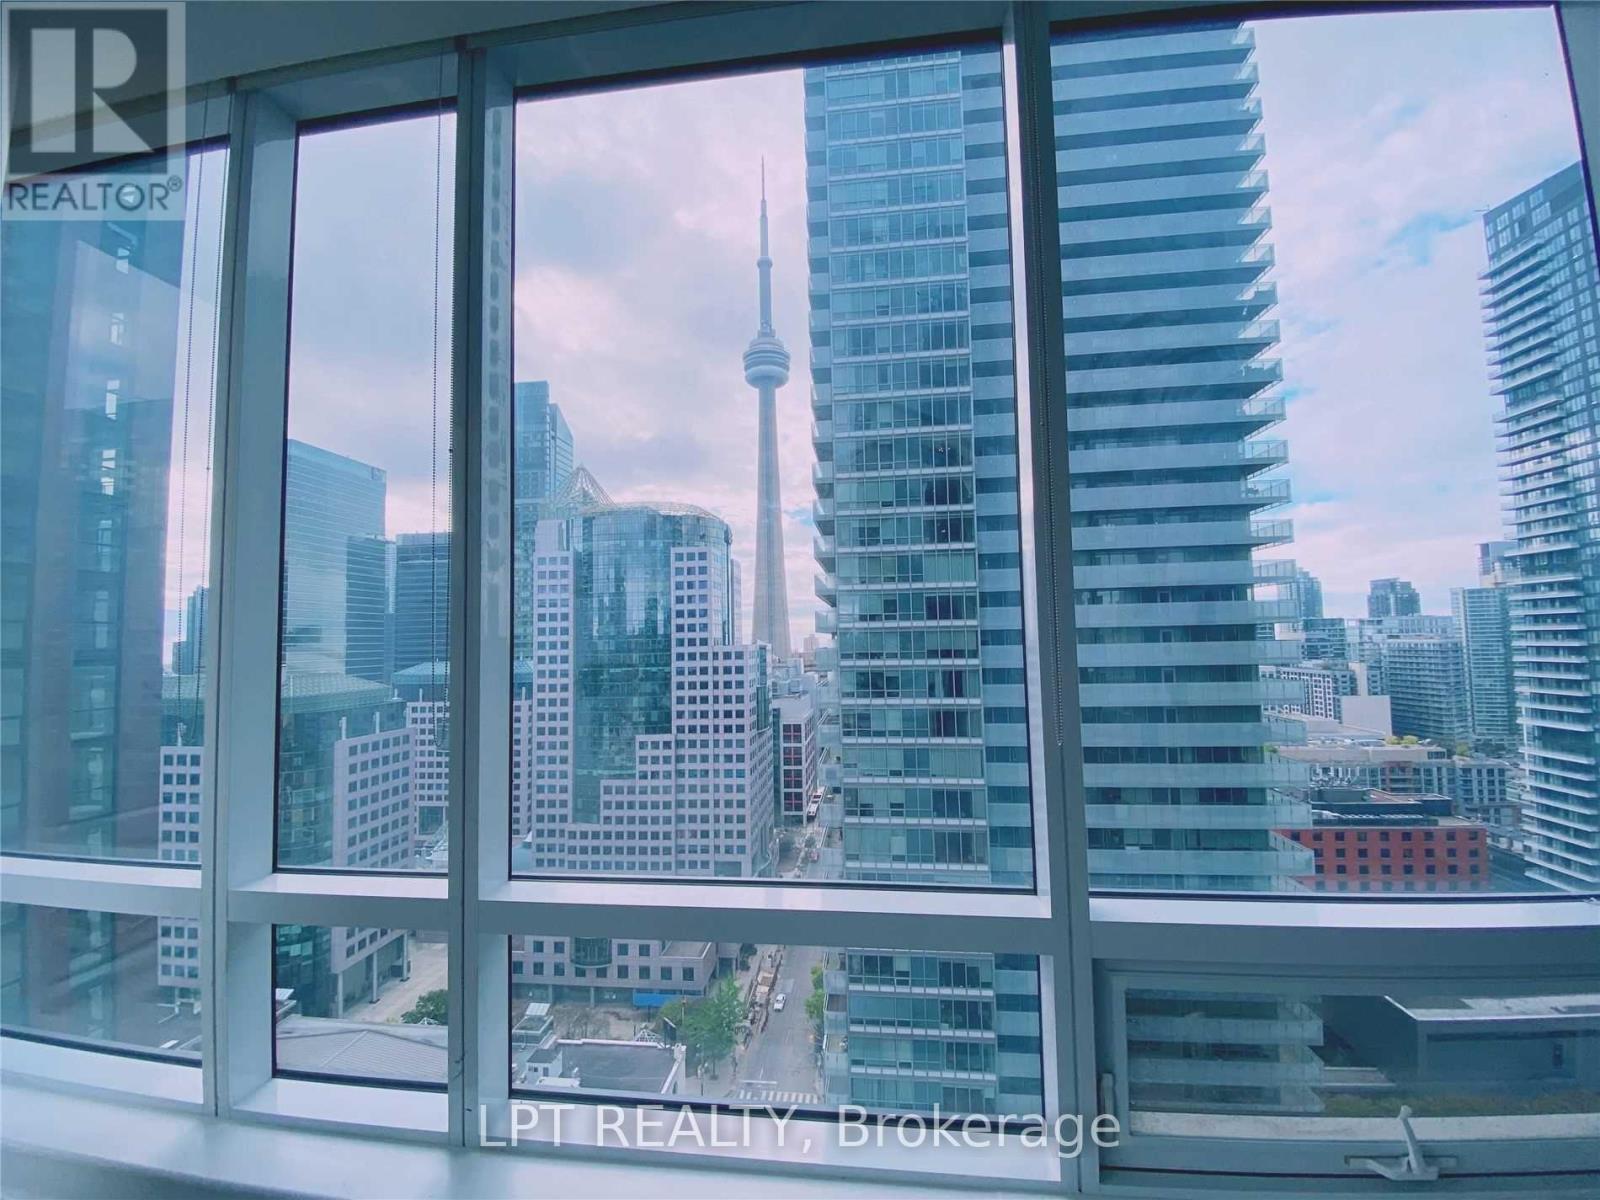
2607 - 295 Adelaide Street W
Toronto, Ontario
Spacious 2 Bedroom In Downtown Prime Location. Well Maintained With Excellent Condition. Sun-Filled, Immaculate Throughout This Large 2 Bedrooms Unit! 2 Full Baths, Granite Kitchen.Steps To Public Transit, Walking Distance To The Entertainment And Financial Districts. Shopping, Restaurants...All The Luxurious Recreational Facilities, 24 Hour Concierge (id:61483)