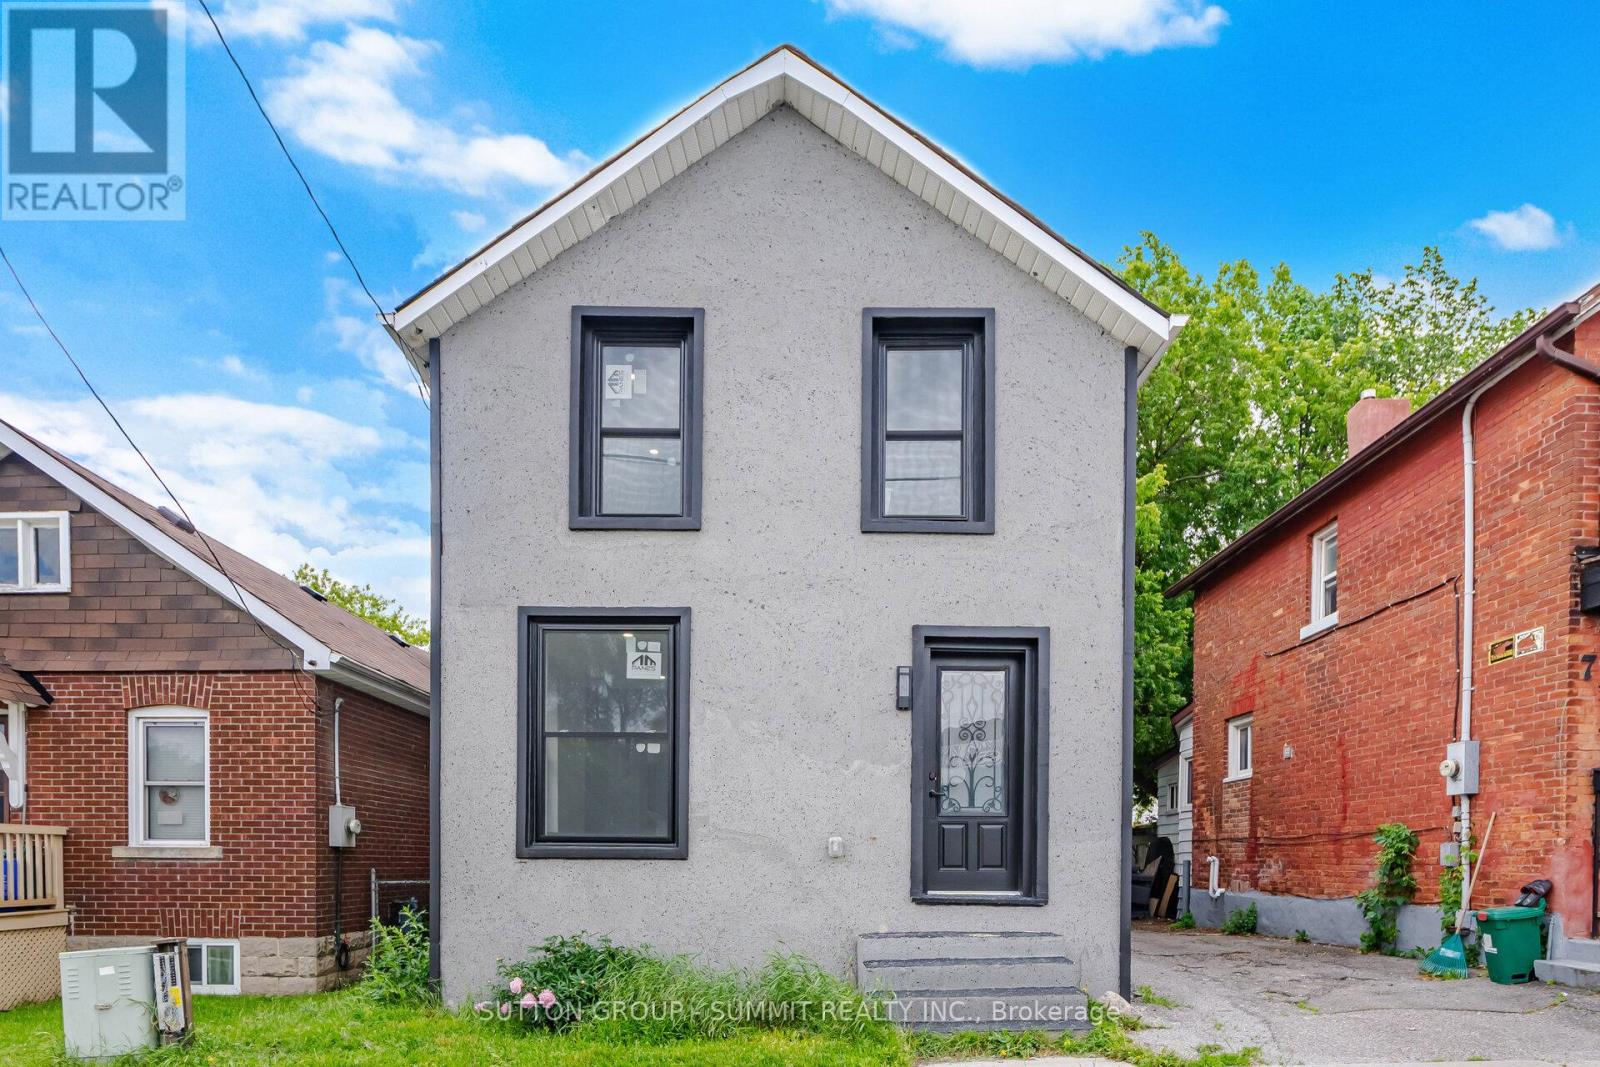
11 Maple Street
Oshawa, Ontario
This home has been fully renovated with 3 bedrooms and 3 full bathrooms. And a private second-floor rooftop terrace. The property is move-in ready and conveniently located near schools, parks, shopping, transit and more! (id:61483)
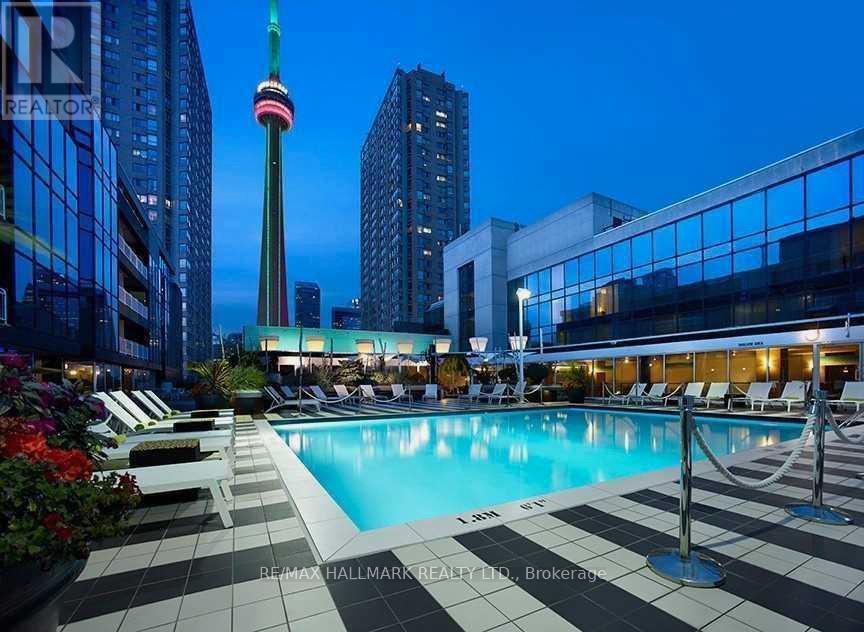
404 - 251 Queens Quay W
Toronto, Ontario
Welcome To Admiralty Point! Low-Rise Boutique Building with only 61 suites on the lake with Concierge. Resort Style Roof Top Pool, with breathtaking views south and north shared with the attached Radisson Hotel. West facing two B/R Corner Suite, large open Living Space great for entertaining. 1641 Sq Ft including 159 Sq Ft Solarium. Walk To Work In Financial District, or Retire with first class living On the Harbour Front. Exclusive Use Of 1 Parking Space And 1 Locker." Photos from Previous Occupant. Current tenants in process of moving out. (id:61483)
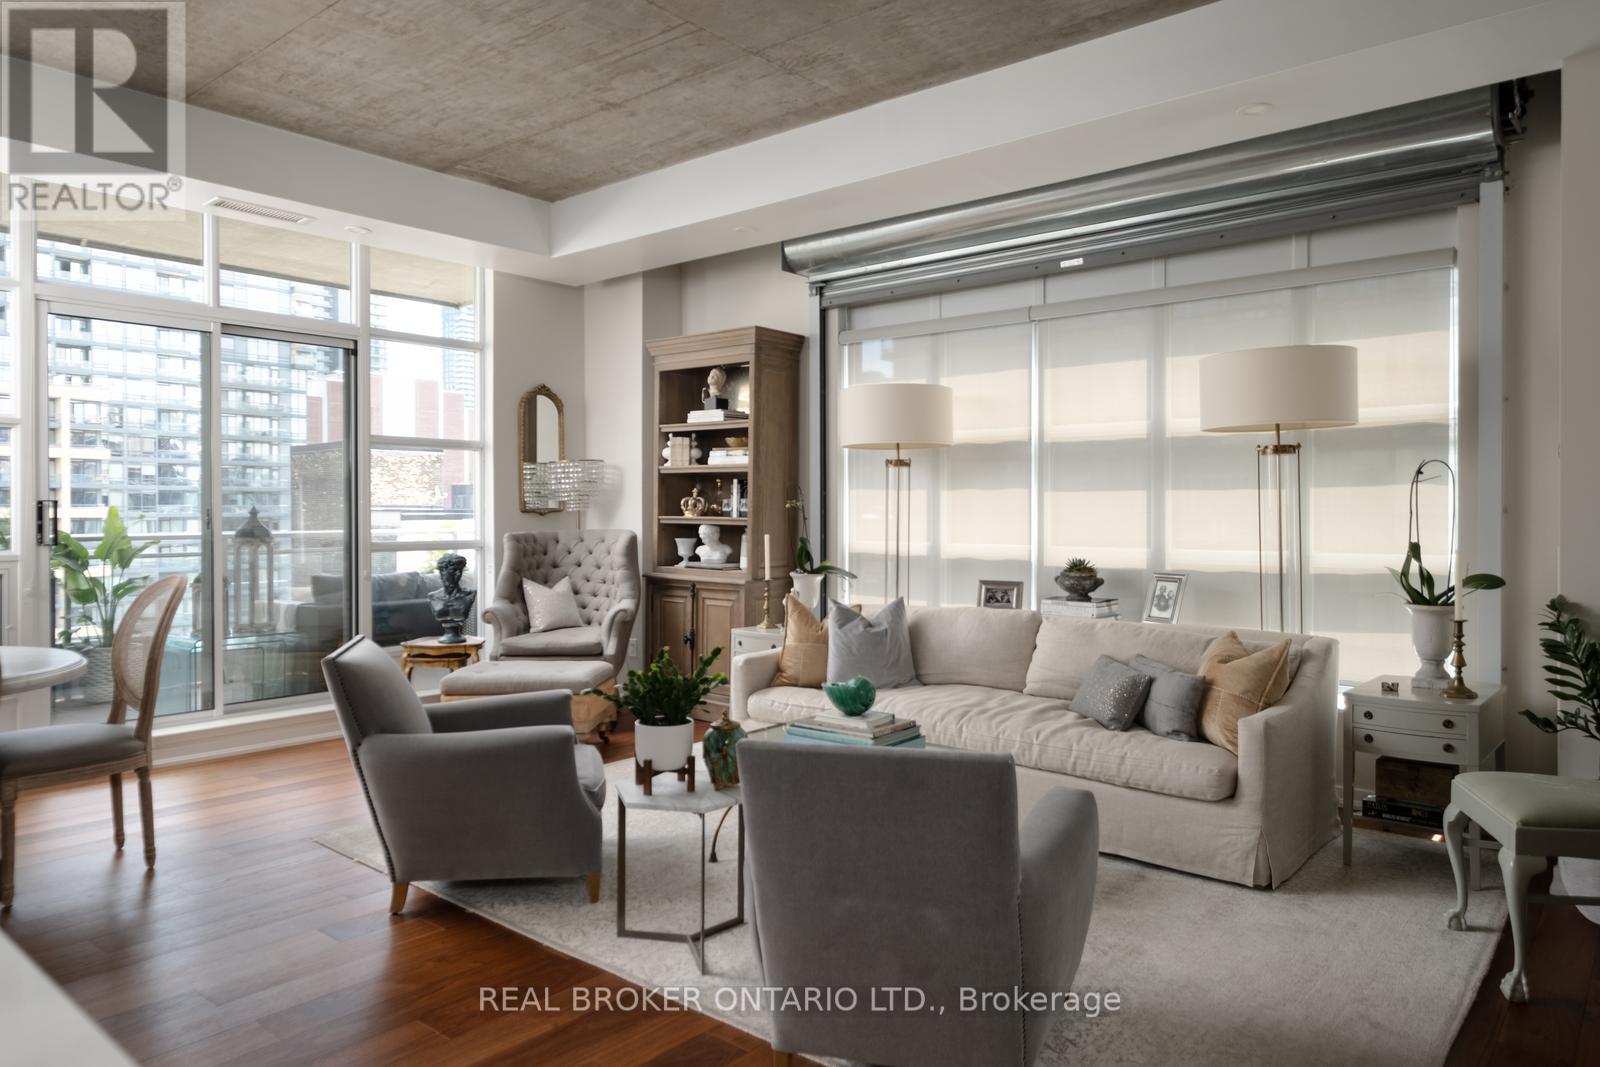
803 - 23 Brant Street
Toronto, Ontario
BEAUTIFUL on BRANT! Welcome to 23 Brant Street - one of the most sought-after boutique buildings in the heart of King West. This unique loft-style condo offers soaring 10-foot ceilings and an impressive 1,126 total sq. ft., including 986 sq. ft. of interior living space plus a 140 sq. ft. south-facing balcony.Quiet, sophisticated, and filled with natural light, this open-concept suite features floor-to-ceiling windows with custom window coverings and original steel pull-down shutters, adding character and style throughout. This spacious 2-bedroom, 2-bathroom layout is truly what you've been waiting for.Comes complete with 1 locker and 1 prime underground parking space conveniently located next to the elevator.Building amenities include bike storage, 24-hour concierge, a full-size gym, outdoor space with bbq, and party room.Unbeatable location with a perfect Walk Score of 100 - steps to Nutbar, Othership, The Well, some of the city's best restaurants, transit, Billy Bishop Airport, dog parks, daycare, and so much more. You truly can't beat this location! (id:61483)
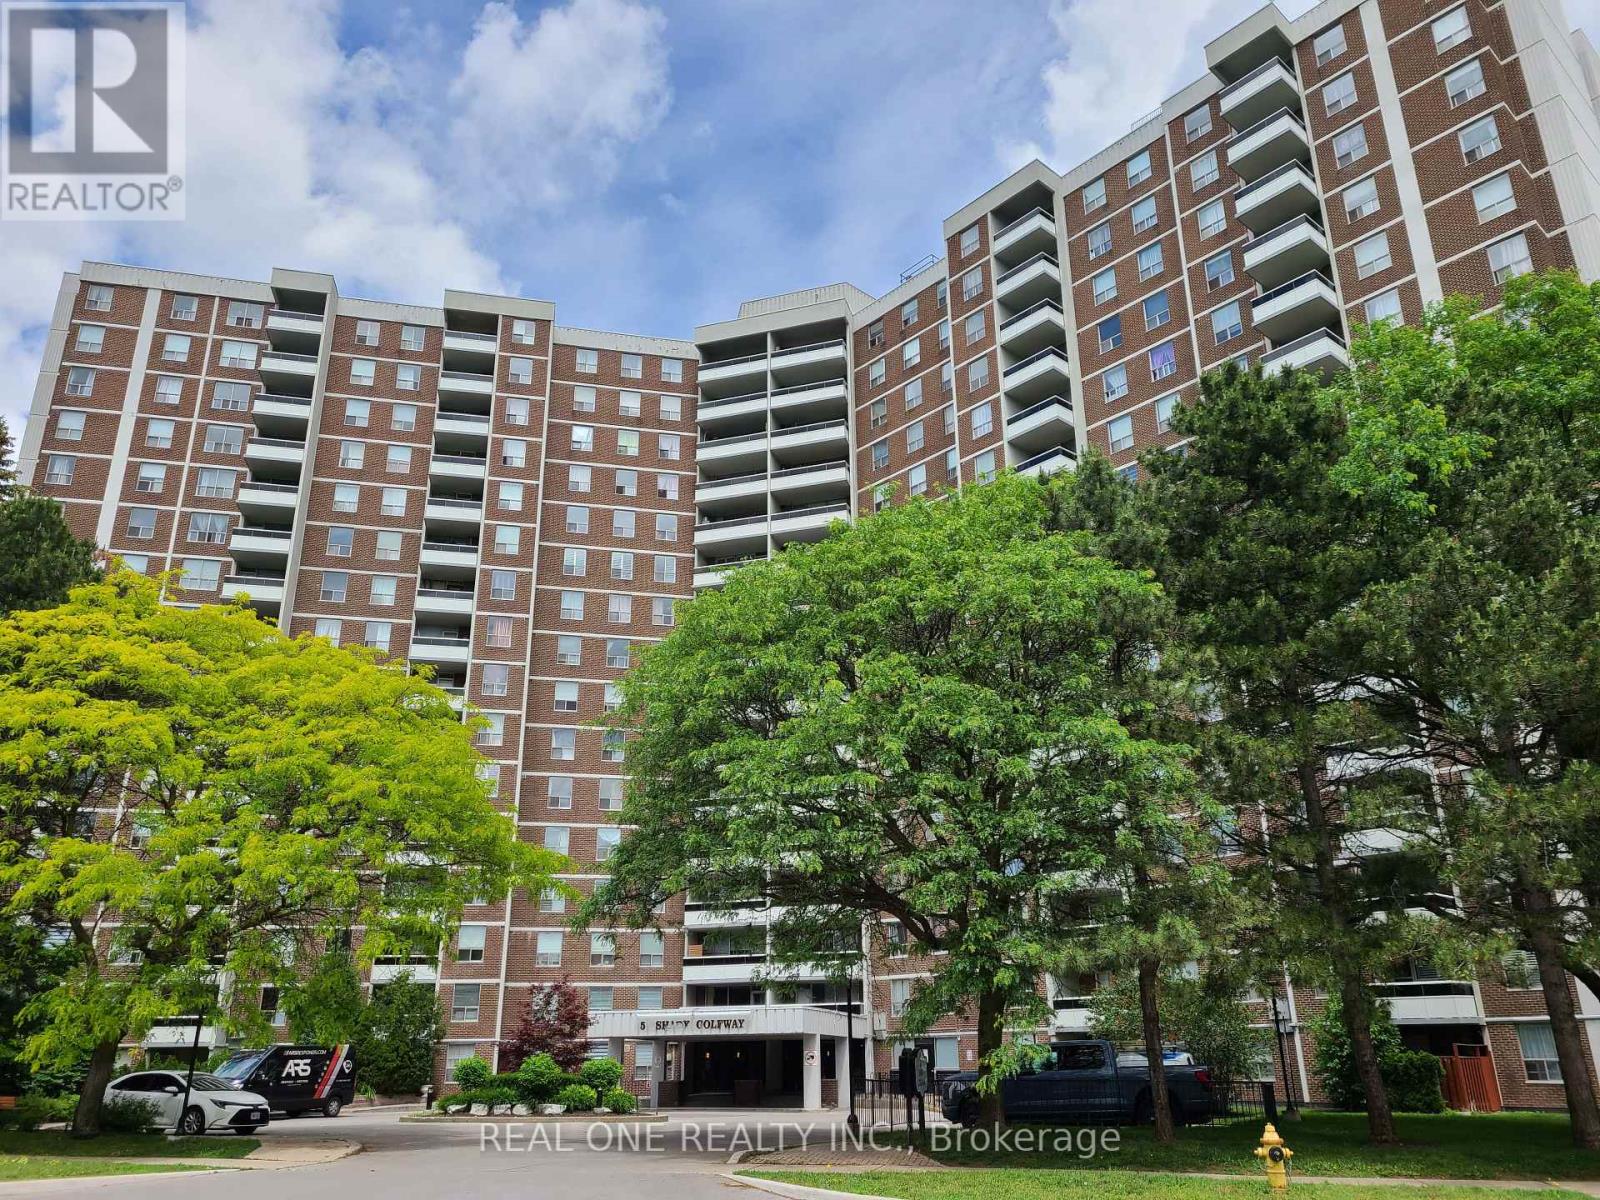
1016 - 5 Shady Golfway
Toronto, Ontario
Spacious Corner Unit with Picture View of Park, 3 Bedrooms, 2 Bathrooms, Excellent Floor Plan with a Reasonable Price. The unit is Selling "as is", Maintenance Fees Include All Utilities and Cable TV. Well-Maintained Condo With Exercise Room, Indoor Pool, Sauna, Recreation Room, Close to Schools, Parks, Shops, TTC and DVP. (id:61483)
466a Ellerslie Avenue
Toronto, Ontario
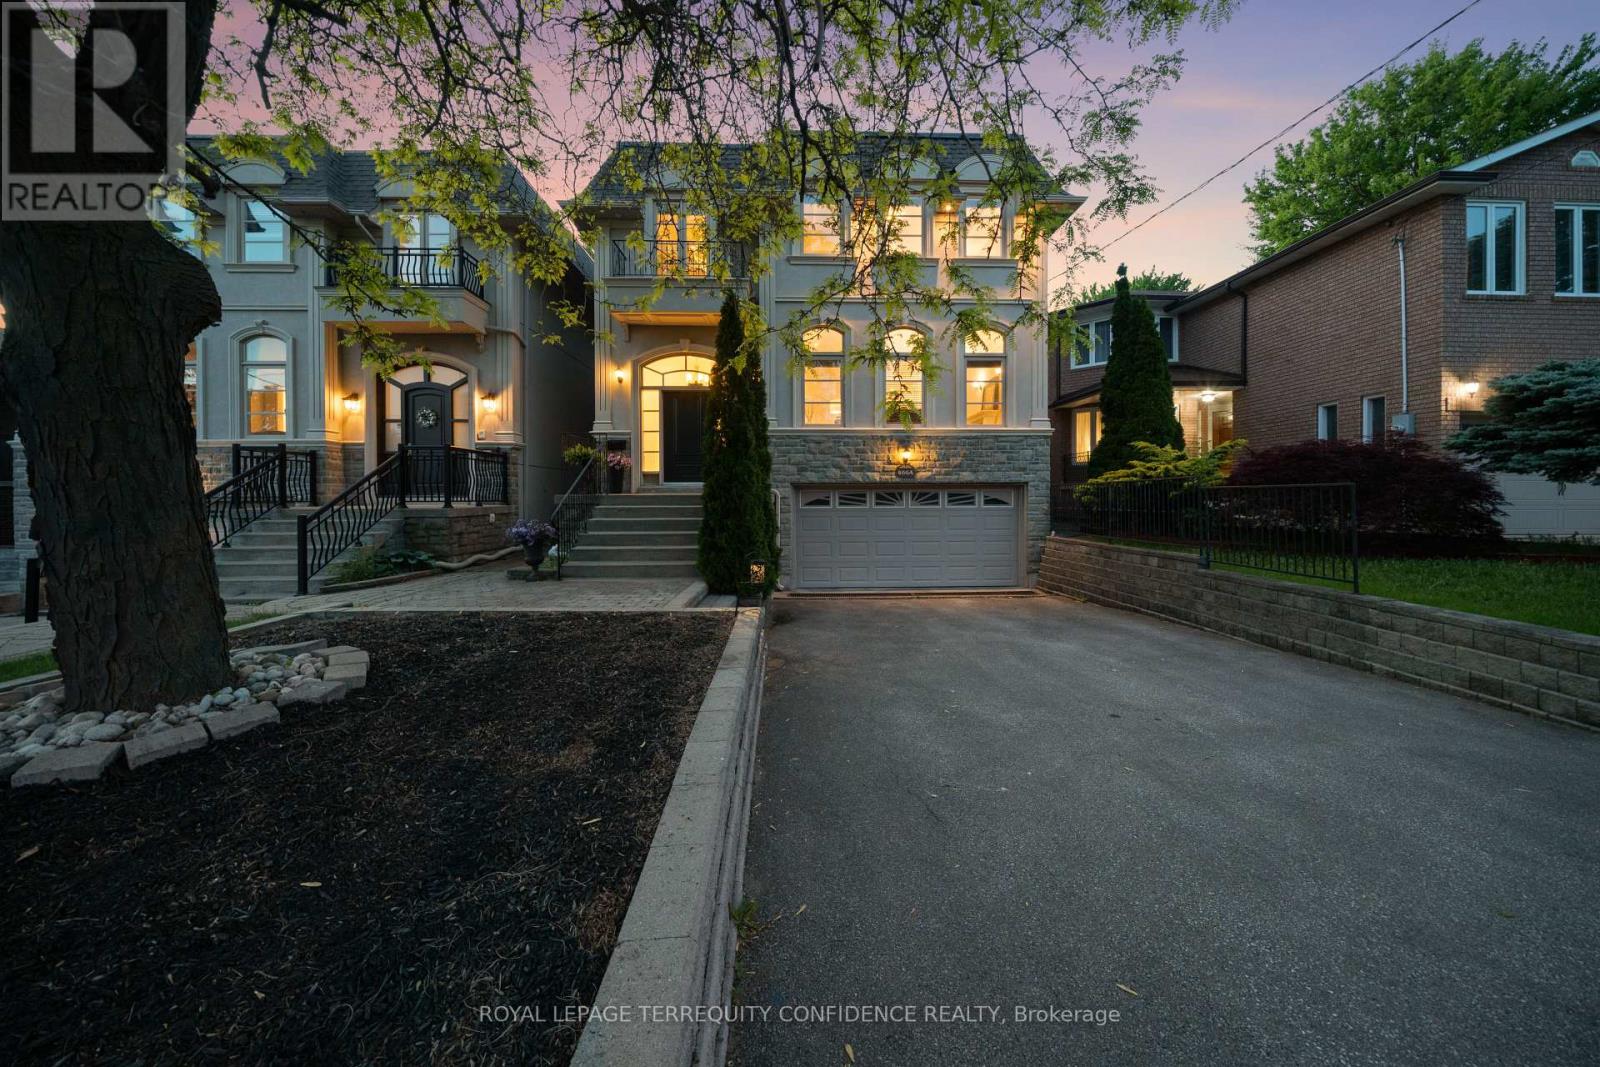
Welcome to this grand 4+1 bedroom home, situated on a RARELY offered 300 ft deep lot, immensely spacious with 3800+ sf above grade, in beautiful Willowdale West! Step into this marvelous property with a welcoming front foyer, then to the living room that features a gas fireplace, stunning arched windows, and 9'4" high ceilings. Continue on to the dining room, with exquisite wainscoting and a tray ceiling, offering a warm and inviting atmosphere perfect for everyday meals or stylish gatherings. The chef's kitchen is a statement of elegance, complete with a large center island, built-in appliances (including a paneled Subzero fridge, gas cooktop & range hood, wall oven & microwave, warmer drawer, dishwasher), walk-in pantry, and a breakfast area with a beautiful bay window that overlooks the picturesque backyard. The bright, airy family room provides a comfortable and functional living space (with a cozy gas fireplace), and walks out to the deck through double French doors. Upstairs, the second floor features a radiant skylight, four large bedrooms, and a convenient laundry room with a washer & dryer, laundry sink, and walk-in closet (ideal for extra storage). The primary room is a private retreat - offering a sublime double door balcony, vaulted ceiling, spacious his & hers walk-in closets, and a 7-piece spa-like ensuite, with marble floors, a glass shower, double sinks, a relaxing jacuzzi bathtub and a mounted TV. Downstairs, the finished basement offers a bounty of additional storage space, a versatile rec room, HUGE built-in shelf unit (over $25k), additional bedroom + bath, and a walk-up. Journey outside to the serene backyard, vastly spacious due to sizeable lot depth, that offers beautiful landscaping, a broad fenced deck, stamped concrete patio, underground sprinkler system, and a garden shed with power & water. Enjoy the convenience of this location, only a minutes' walk to multiple parks & greenbelt, ravine, schools, TTC, and more! Your dream home awaits. (id:61483)
1309 - 5740 Yonge Street
Toronto, Ontario
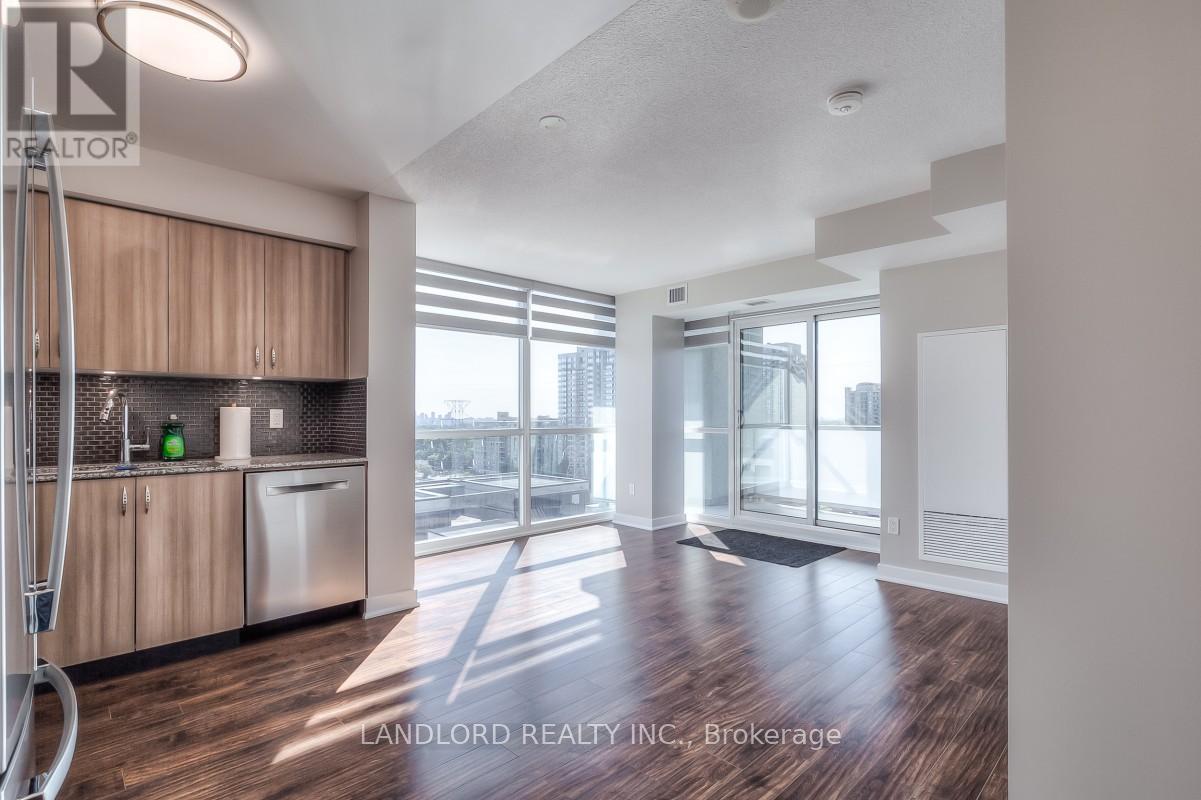
Enjoy A Carefree Tenancy In This Beautiful 2 Bed + Den, 2 Bath Corner Suite. Features Include 2 Balconies, Expansive Kitchen, Dining And Living Area, Floor To Ceiling Windows And Nicely-Sized Den, Perfect For Home Office. Enjoy City Views From Private Balcony In Primary Bedroom And Spa-Like 3pc Ensuite. Steps To Transit, Restaurants, Shopping And Much More! A Must See! **Appliances: Fridge, Stove, B/I Microwave, Dishwasher, Washer and Dryer **Utilities: Heat & Water Included, Hydro Extra **Parking: 1 Spot Included **Locker: 1 Locker Included (id:61483)
1704 - 10 Kenneth Avenue
Toronto, Ontario
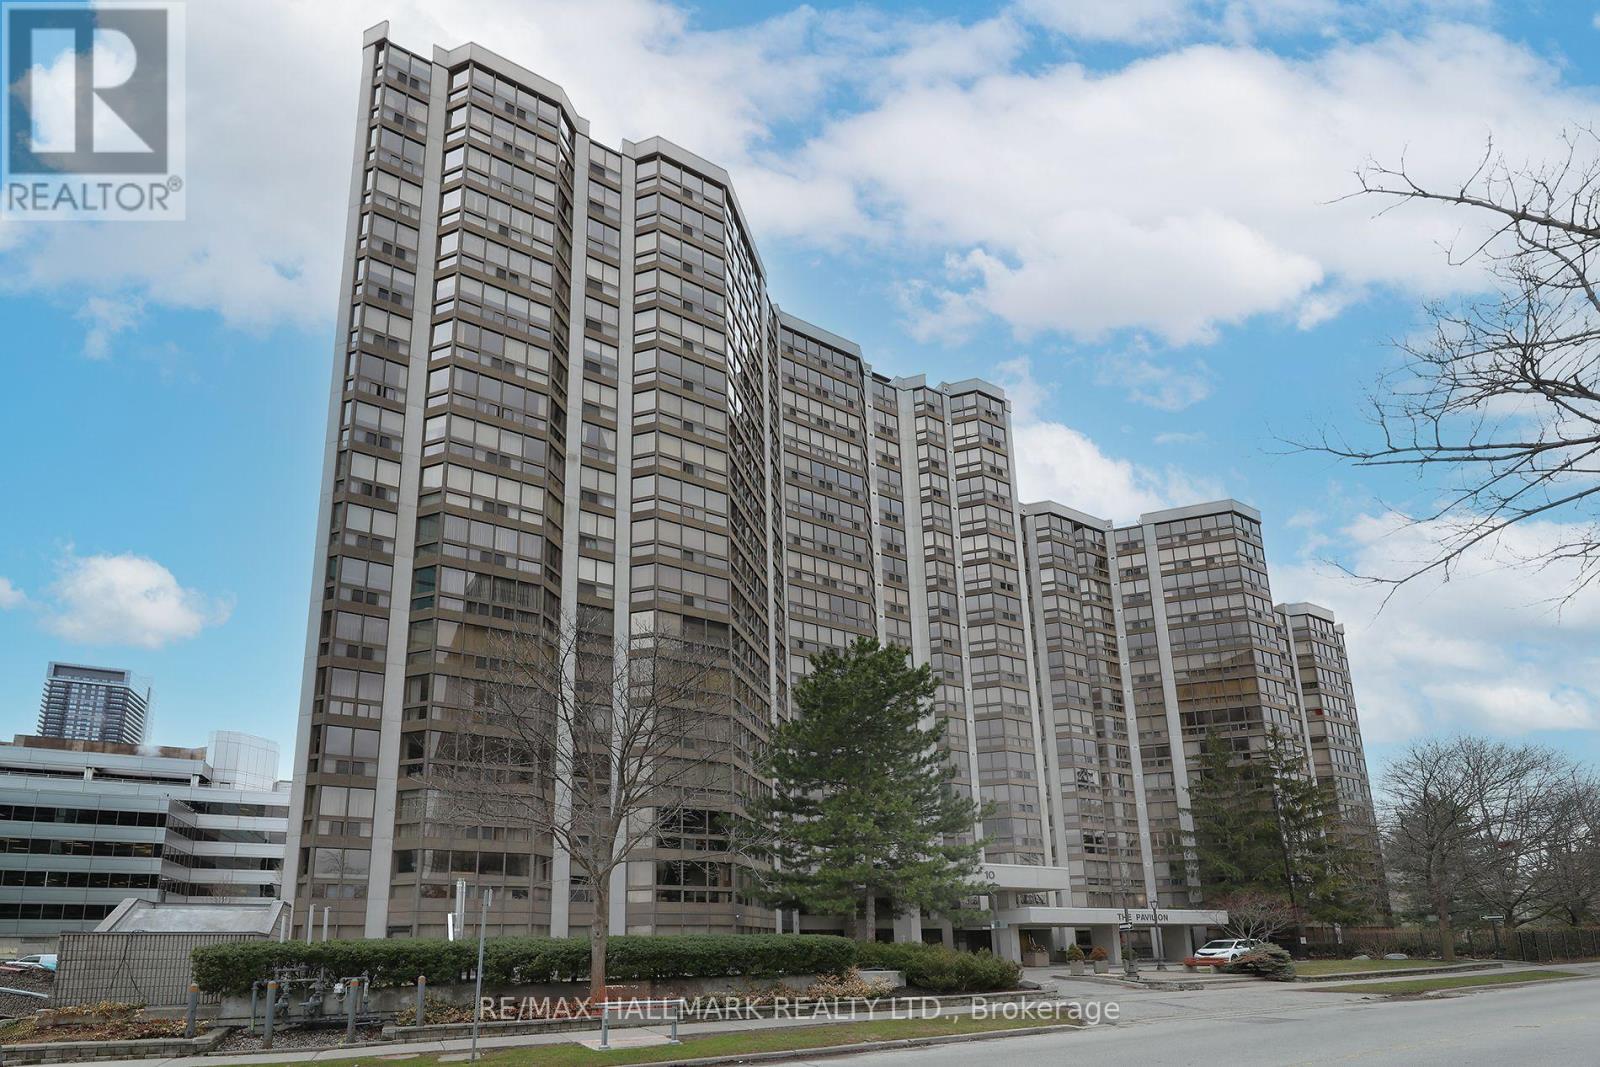
Welcome to Suite 1704 at The Pavilion, a well-established and highly regarded condominium situated on a quiet street near Yonge & Sheppard. This freshly painted corner unit on a high floor is filled with natural light and showcases stunning south and east-facing views. Offering a generous 1,343 sq ft, the thoughtfully designed layout features 2+1 bedrooms and 2 full bathrooms. The versatile den is ideal for a home office or additional living space. A spacious foyer with mirrored closets opens into a bright, open-concept living and dining area - perfect for both everyday living and entertaining. The kitchen offers abundant counter space and includes an eat-in breakfast area.The large primary bedroom retreat features a spacious walk-in closet and 4-piece ensuite. A desirable split-bedroom layout provides privacy for family members or guests. Additional highlights include an ensuite laundry room with full size washer and dryer, a premium parking space, and a storage locker. Maintenance fees are comprehensive, covering all utilities and cable for convenience and peace of mind. Residents enjoy an impressive range of amenities, including 24-hour concierge, ample visitor parking, a gym, indoor pool, sauna, squash court, party room, library, and billiards room. The building's common areas have been beautifully updated and there is a delightful garden area with BBQ's. An on-site property manager is available should any issues arise. Ideally located within walking distance to the subway (Lines 1 and 4), grocery stores, Yonge Sheppard Centre, and an excellent selection of restaurants, cafés, shops and the famous Meridian Arts Centre. Further location benefits are easy access to highway 401 and Don Valley Parkway. Near top-ranked schools including Earl Haig Secondary School, Avondale Public School, and McKee Public School. Whether you're a growing family or looking to downsize, this is a rare opportunity to own a spacious, light-filled suite in a prime North York location. (id:61483)
1790 King Street E
Cambridge, Ontario
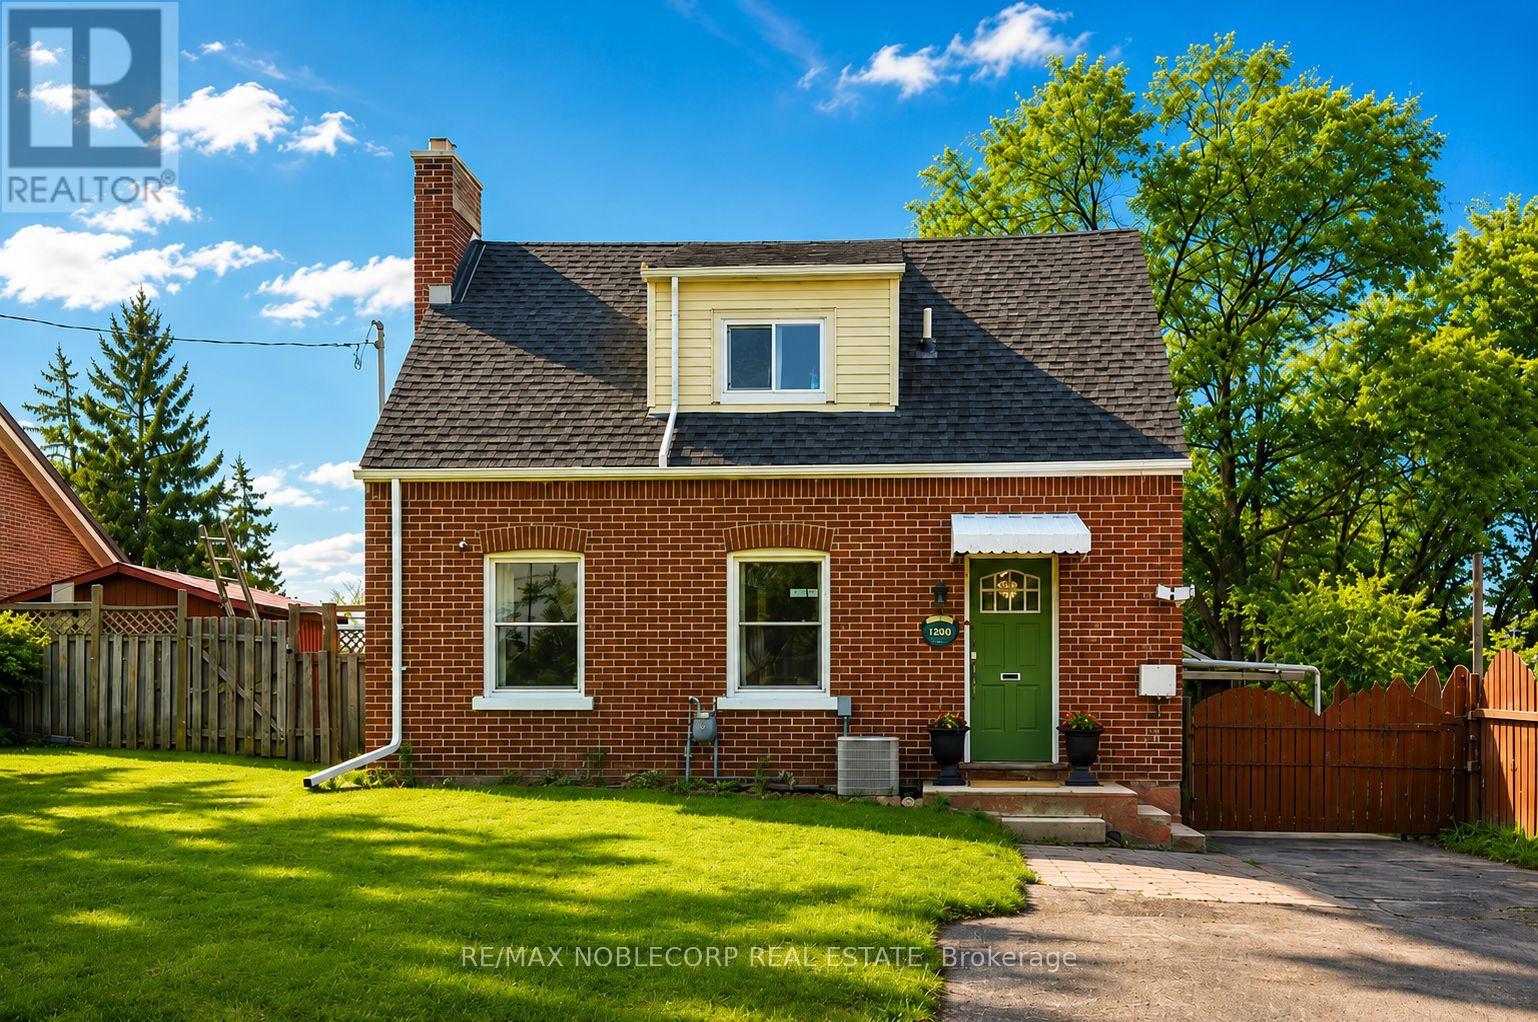
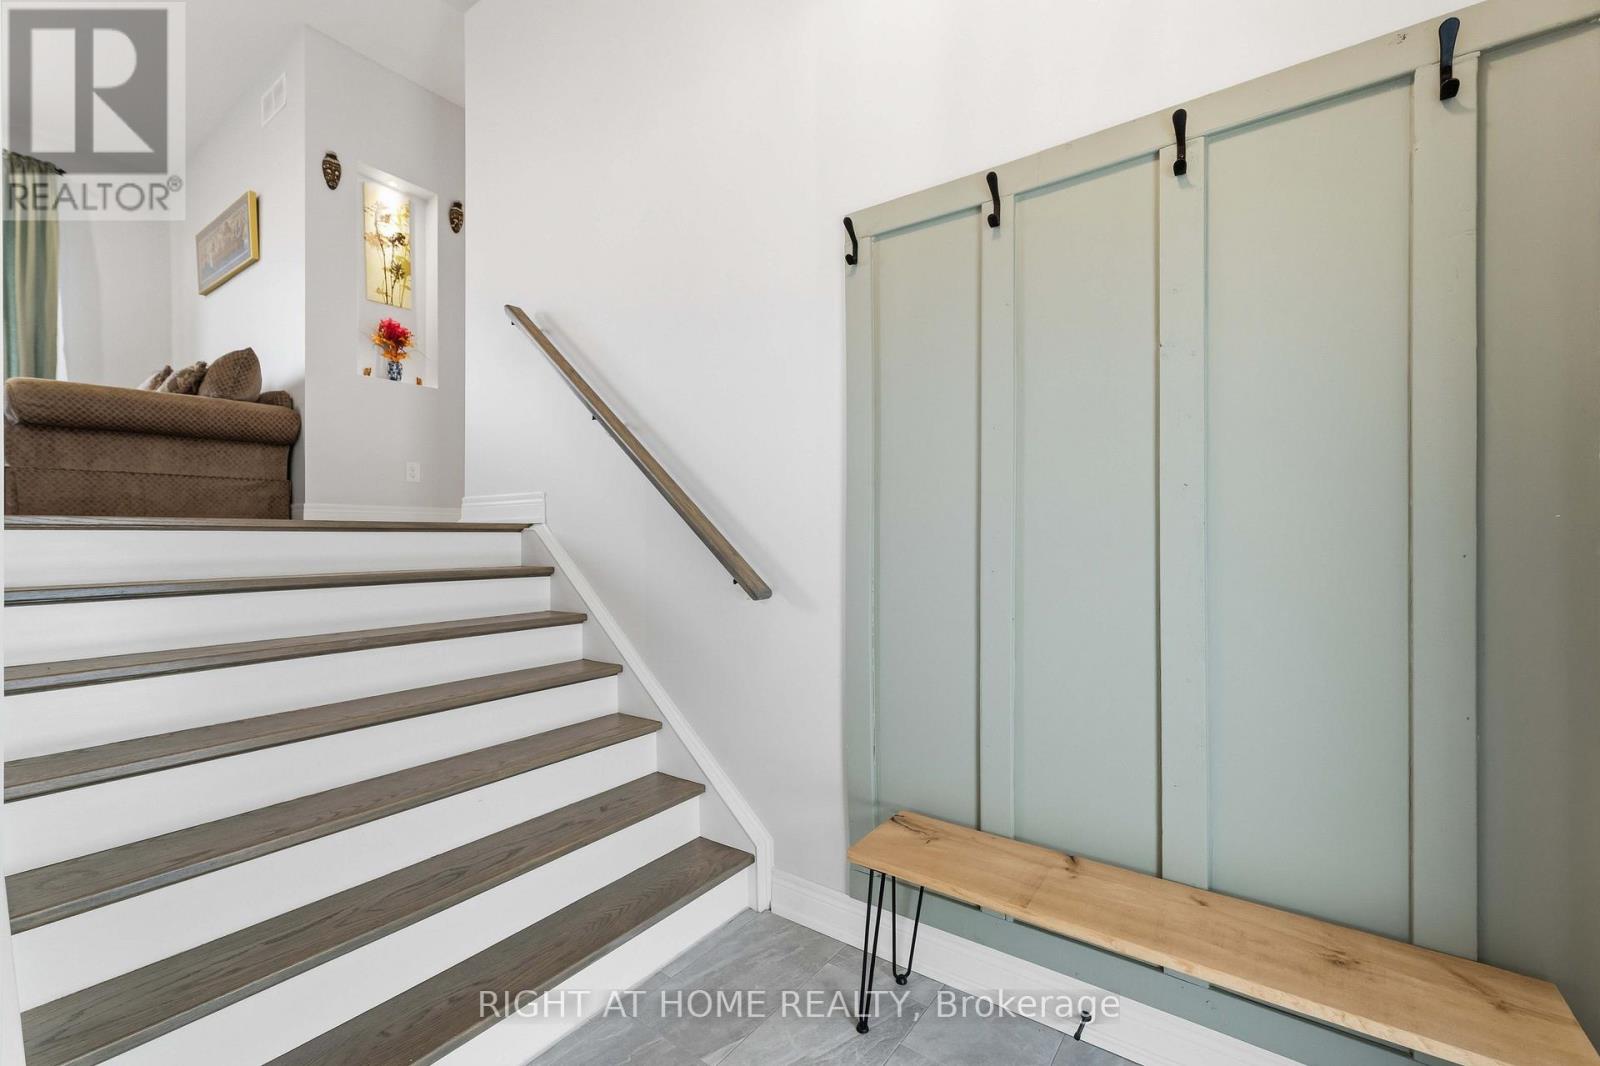
Welcome to 1790 King St East - a charming red brick Cape Cod-style detached home in the heart of Preston, Cambridge! Beautifully renovated and full of character, this bright 2+1 bed/2 bath property blends timeless charm with modern updates. The updated main floor features a spacious living and dining area with a wood-burning fireplace, while the updated galley-style kitchen offers a large center island, new light fixture, new fridge, stacked washer & dryer, and more. Upstairs features 2 bedrooms and a full bath, while the finished basement apartment includes a fully functioning kitchen, rec room, full bath, laundry, and storage - ideal for an in-law suite or income potential. Situated on a generous lot with paved parking for at least 6 vehicles, a private backyard, and a detached garage. Ideal location close to shops, schools, parks, transit, and amenities. Act now - don't miss this opportunity! (id:61483)
901 Gorham Road
Fort Erie, Ontario
One of a kind unique property by Crystal Beach in the Prime Ridgeway Neighborhood of Ft Erie. Off QEW between Niagara Falls and US Border, the property is minutes from Historic Ridgeway Village, Friendship Trail for biking hiking and Niagara Safari. This stunning 2-level 3-car garage 2500 Sft custom home built on over 6 acres land in 2020 has 4 bed 4.5 bath. 6 acres undeveloped land waiting for a new visionary to be filled with your imagination. Add Greenhouse, ancillary structures (Partially zone Agriculture), create ponds, tennis court or backyard oasis. In principle approval for a barn, however buyer to do their own due diligence for future development including possible severance. Enjoy outdoor living in huge fully fenced yard with large 2-tiered deck for BBQ days and concrete patio ready to receive hot tub. Interior Main Level Primary Bedroom, Chef's Kitchen (8-burner, 2-oven Stove, built in fridge, bar fridge and breakfast nook), Powder room and Family area. Second level has a large loft with skylight, 2 large bedrooms with ensuite bathroom & dress in walk-in closet. Extra Guest Bedroom used as Hobby Room. Laundry opens to large deck. Professionally finished Full Basement with Separate Entrance has full bath, Spare Bedroom, Reception Area and Large Hall that can be used as Home Theatre, Rec Room, or Home Gym. 200 Amp electrical panel sufficient for all current needs and future expansion including any ancillary building. 2 sump pumps for redundancy, rough in for CCTV & Generator. The neighborhood boasts of upcoming new home development. Listed for a limited period. Get in before summer and take advantage of most sort after summer activities the region has to offer. No comparable in neighborhood. 24 hours irrevocable (id:61483)
7732 Butternut Blvd Boulevard
Niagara Falls, Ontario
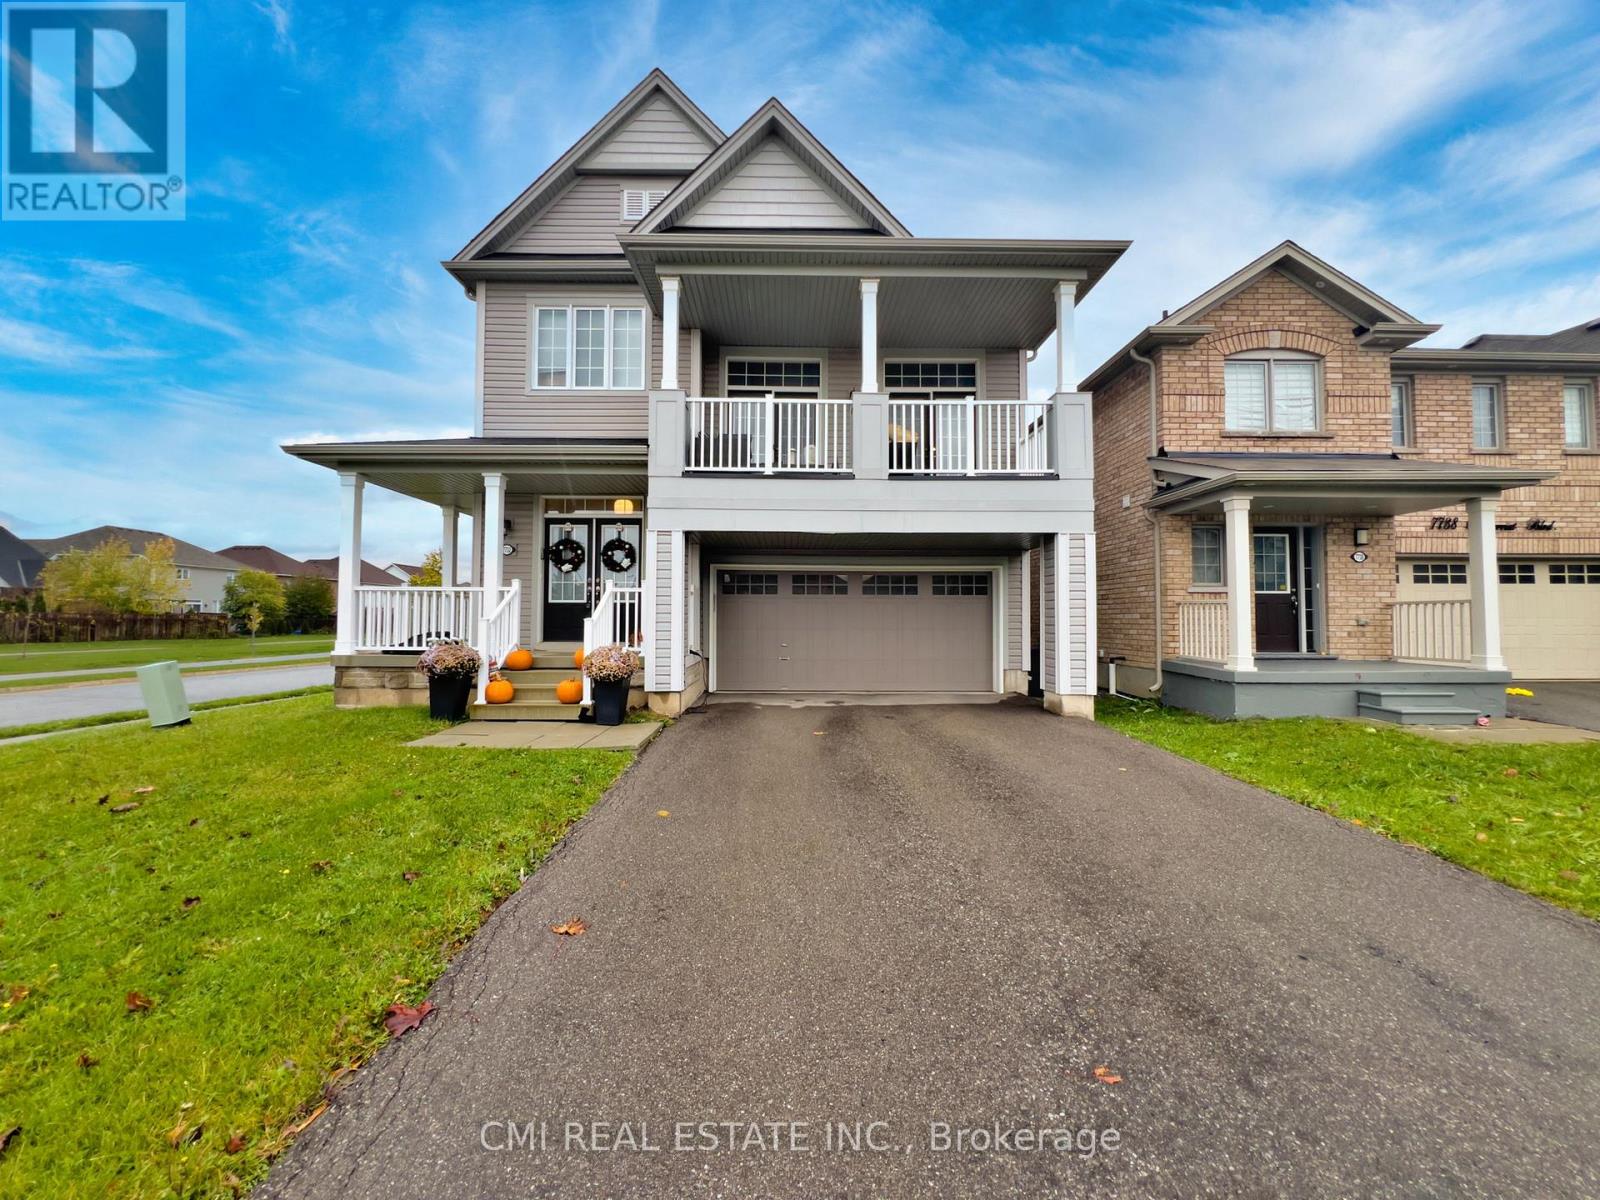
Modern Elegance on a Premium Corner Lot Welcome to this stunning 2,254 sq. ft. detached home, built in 2018 and situated on a commanding corner lot in a sought-after Niagara Falls community. The main floor greets you with a grand foyer and an airy, open-concept layout featuring a formal dining room and a chef-inspired kitchen with quartz countertops and stainless steel appliances. The sun-drenched living area leads directly to a fully fenced backyard, perfect for outdoor living. The second level is highlighted by a spectacular loft with soaring 12-foot ceilings and private balcony access. You'll also find a convenient laundry room, three spacious bedrooms, and a luxurious primary retreat boasting a 5-piece ensuite and walk-in closet. The unfinished basement offers incredible potential with 10-foot ceilings and a bathroom rough-in. Located just minutes from the QEW, Costco, and top-rated schools-this is a must-see. (id:61483)
51 - 200 Kingfisher Drive
Mono, Ontario
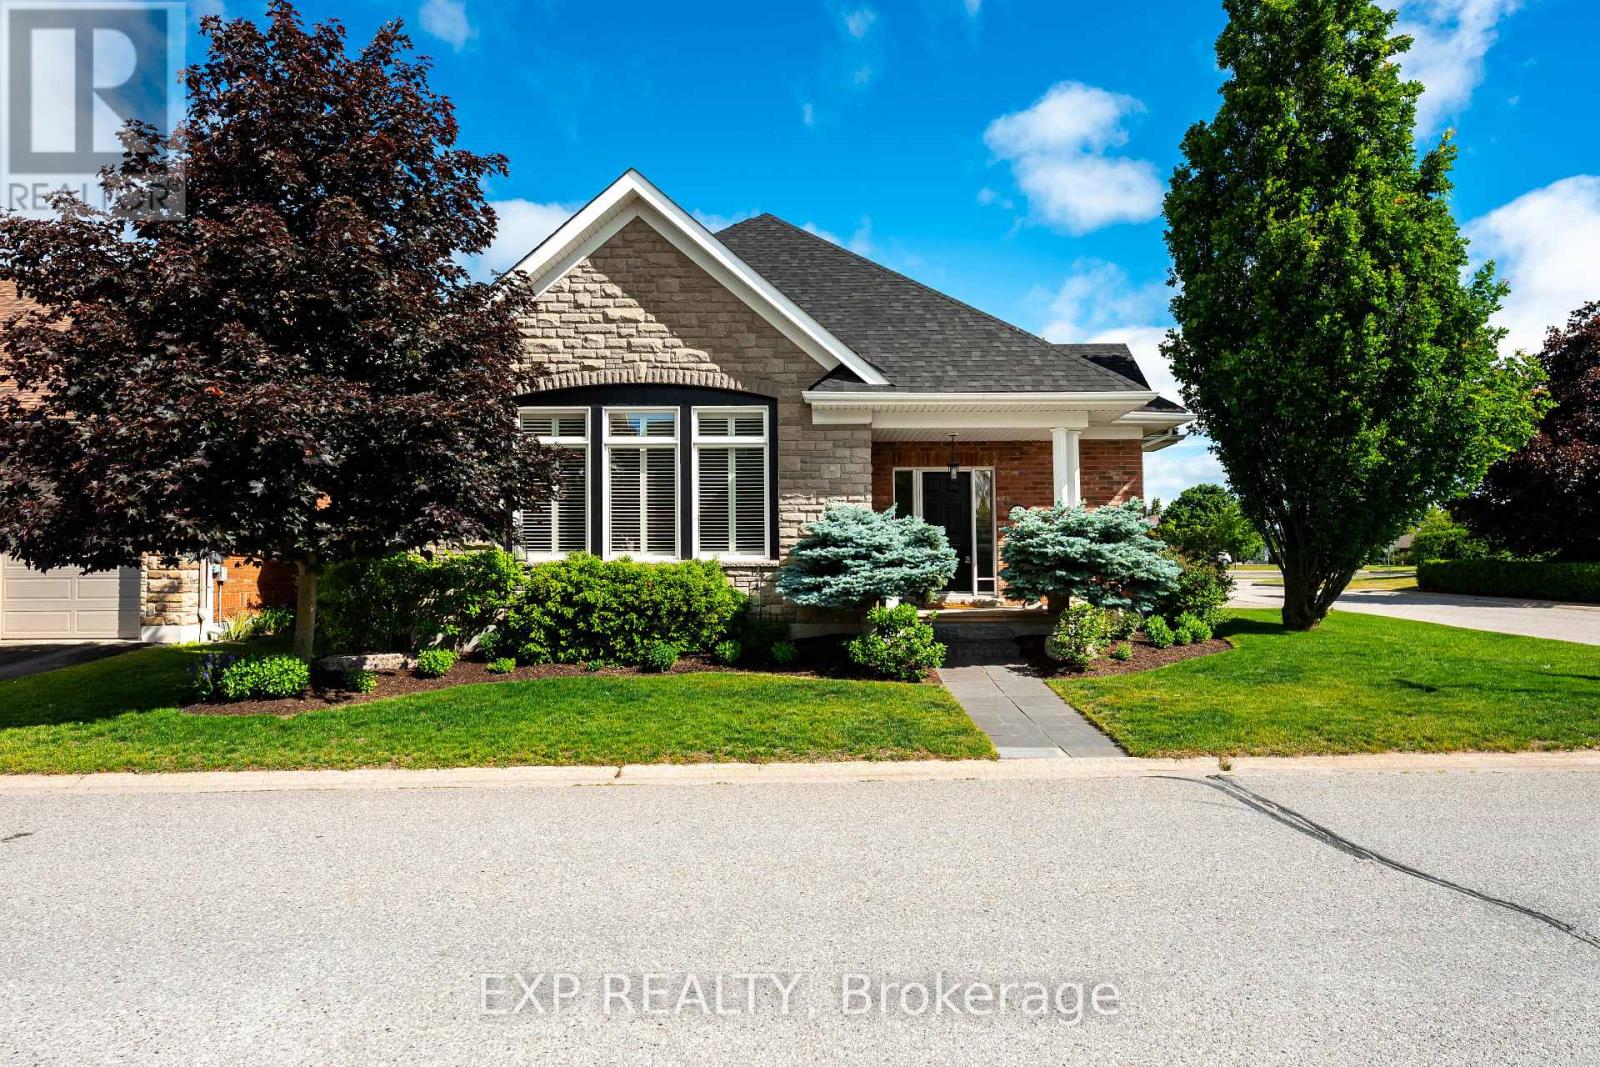
Experience refined, low-maintenance living in this beautiful bungalow, nestled within a warm and welcoming Set on a premium corner lot beside the community centre, this home offers a rare sense of privacy with no immediate side or rear neighbours, along with easy access to amenities and guest parking. The friendly neighbourhood atmosphere makes it easy to feel at home, whether you're enjoying quiet moments or connecting with neighbours. As a former model home for the neighbourhood, it showcases exceptional finishes throughout, including elegant tray and vaulted ceilings, crown moulding, and custom wall detailing that add warmth and sophistication to every space. Designed for easy main-floor living, the thoughtful layout features a bright and welcoming foyer, convenient main-floor laundry, and an inviting eat-in kitchen complete with granite countertops, stainless steel appliances, pantry, and walkout to your private backyard with Phantom Retractable screen, perfect for enjoying the beautifully landscaped gardens and interlocking patio. The adjoining dining and family rooms create a seamless flow for everyday living or entertaining, highlighted by rich hardwood floors, a cozy fireplace, and refined architectural details. The spacious primary suite offers a peaceful retreat with a walkout to the yard, dual closets, and a luxurious 5-piece ensuite with double sinks and a jet tub. A second bedroom and full bath complete the main level, while the finished basement provides flexible additional space for guests, hobbies, or a quiet home office. Residents of Watermark enjoy exclusive access to a vibrant community centre with fitness facilities, theatre, and social spaces, along with nearby trails at Monora Park for walking, cycling, or cross-country skiing. With a double car garage, private driveway, and low-maintenance living, this is an ideal opportunity to enjoy a relaxed, well-rounded lifestyle in a welcoming community. (id:61483)
99 Brant School Road
Brantford, Ontario
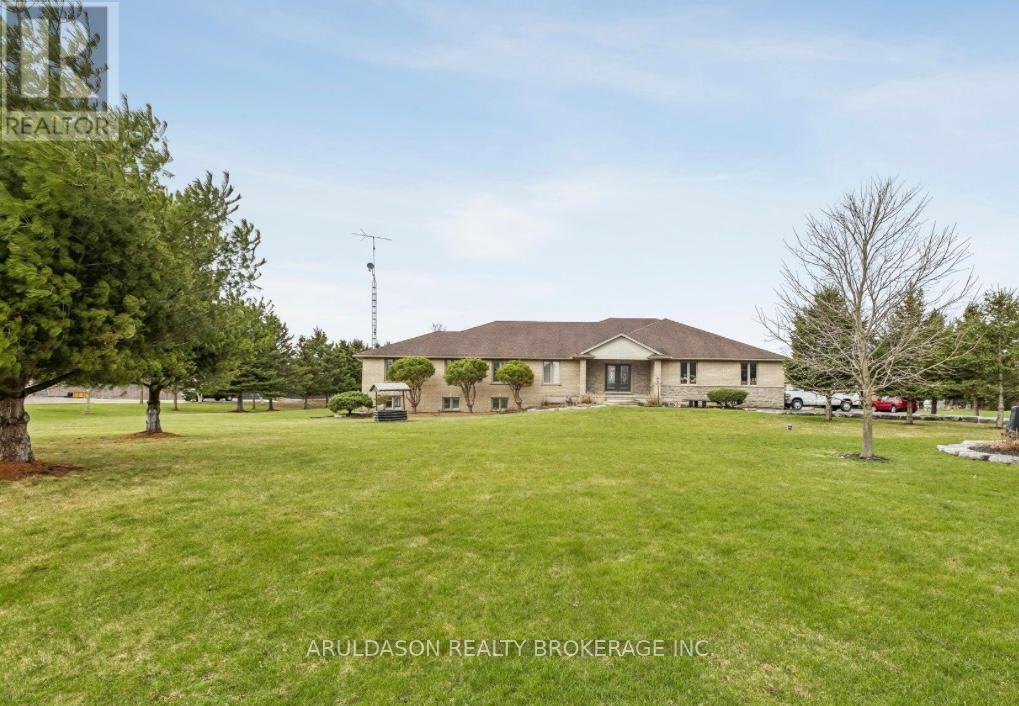
Stunning 4+3 bedroom, 4-bathroom custom home set on 1.6 acres in a prime location between Ancaster and Brantford. Enjoy breathtaking panoramic views of rolling fields, hills, and surrounding forest-an exceptionally picturesque setting.Offering nearly 3,100 sq ft of thoughtfully designed living space, this home features an open-concept layout with elegant plaster and drywall detailing throughout. The spacious gourmet kitchen includes a large pantry and conveniently located adjacent laundry room. The family and entertaining area boasts soaring ceilings and a walk-out to a generous covered deck-perfect for indoor-outdoor living.The primary suite is a true retreat, complete with a sitting area and a luxurious 5-piece ensuite featuring a custom glass walk-in shower and soaker tub. The main floor is further complemented by a home office and three additional generously sized bedrooms.The bright lower level offers a fully finished walk-out design with three bedrooms, a 4-piece bath, a recreation room with tray ceilings, and a second kitchen-ideal for extended family or in-law potential.This exceptional property also includes a detached 2.5-bay shop with a roughed-in office space and heated hydronic floors-perfect for hobbyists, car enthusiasts, or additional storage.A rare opportunity to enjoy peaceful country living with exceptional space, versatility, and scenic surroundings. Book your private showing today. (id:61483)