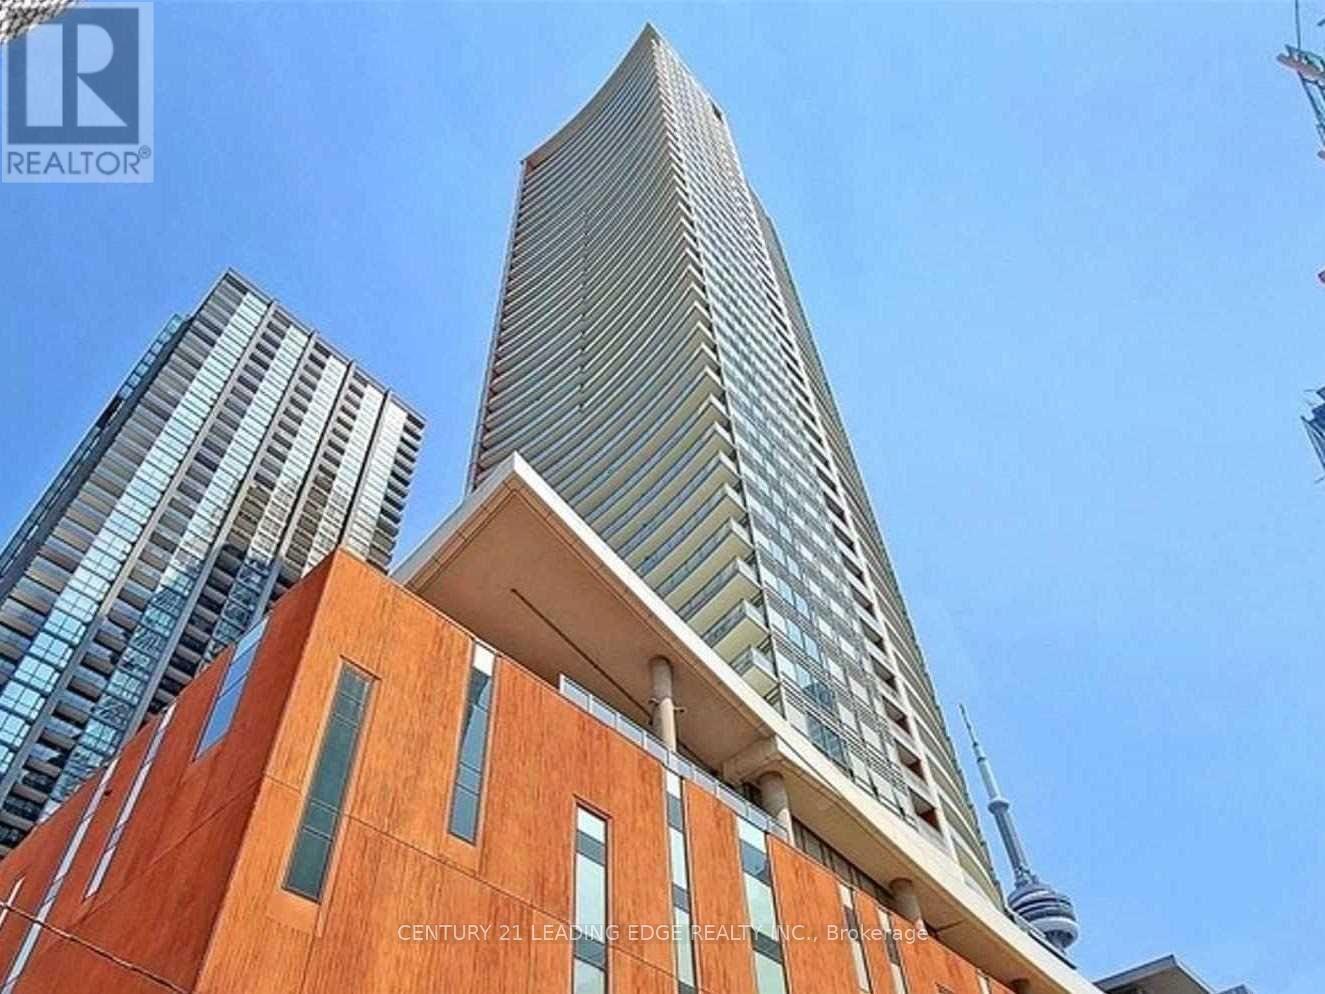
1702 - 21 Widmer Street
Toronto, Ontario
Stunning Corner unit Condo At Cinema Tower 985 Sq Ft (858 Sqft+2 Balconies) located in the heart of The Entertainment & Financial District. North/West corner views. Windows Floor To Ceiling, Designer Gourmet built-in Miele appliances Kitchen W/Quartz counter top,peninsula-Island over looking Living and dining large windows for natural lights. Brand New plank flooring thoroughout. Primary Bed w/4 piece bath+private balcony & double closet, Flr-Ceiling windows. (id:61483)
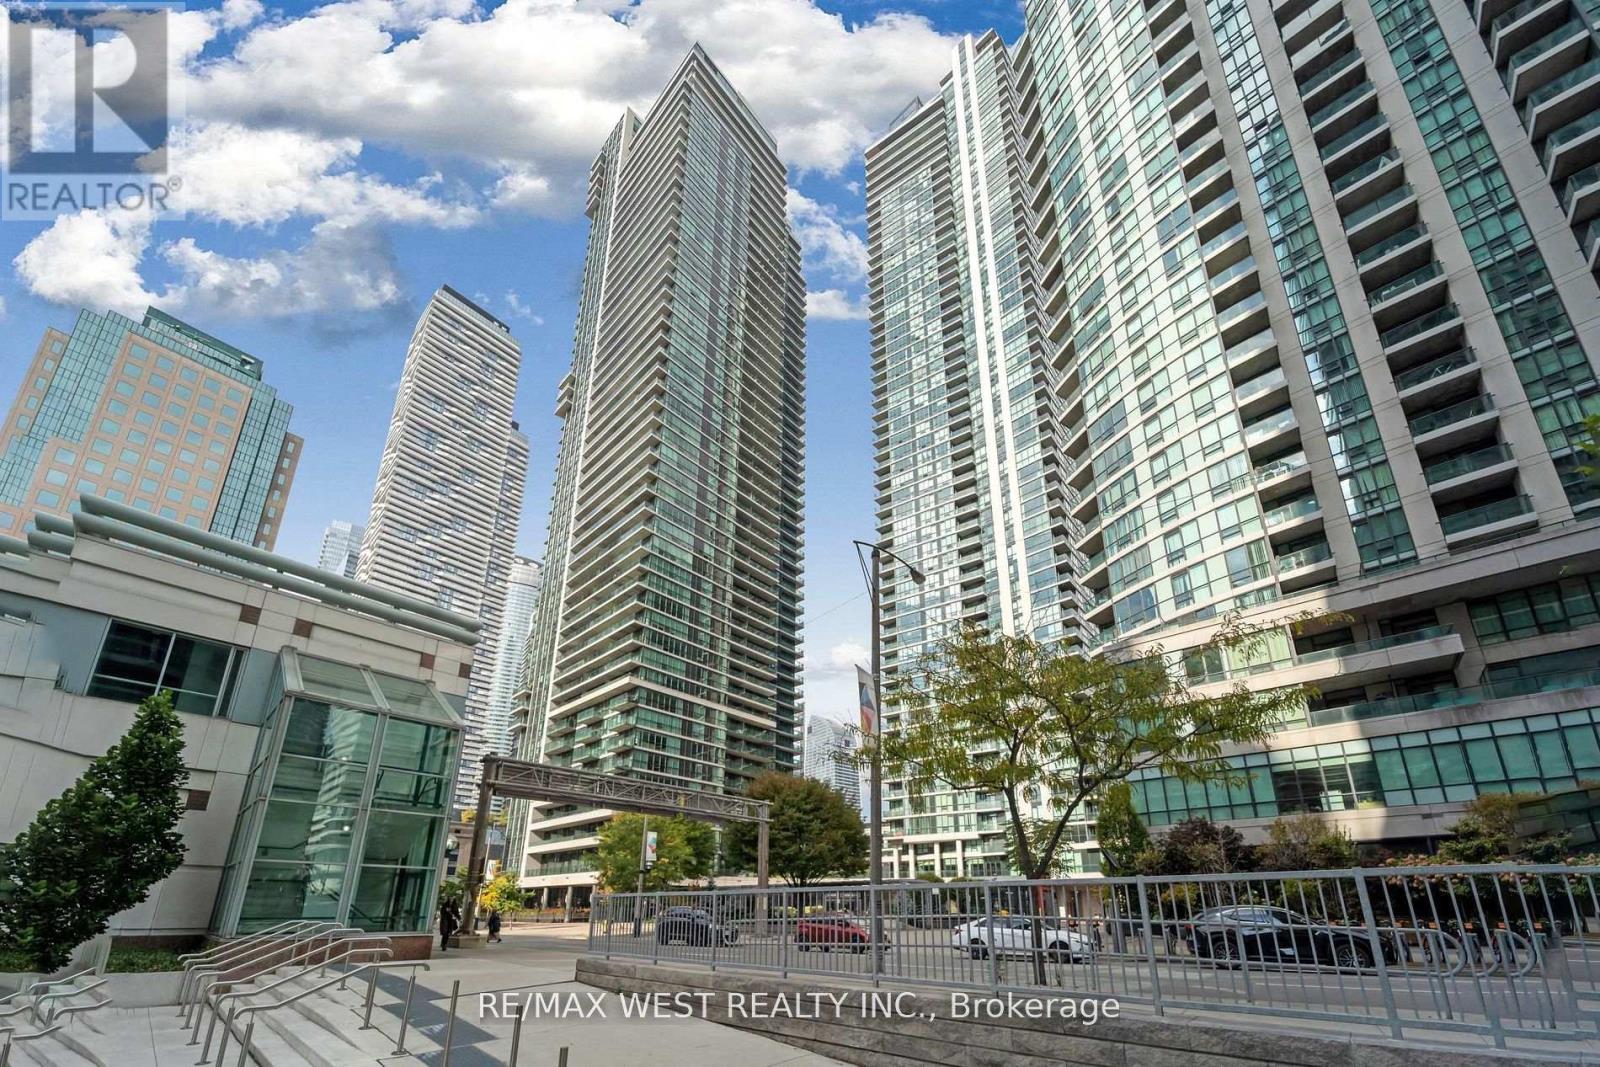
2305 - 33 Bay Street
Toronto, Ontario
Large One & Den 665 Sq ft Plus Balcony. Partially Furnished , Professionally Designed, An Executive Or Professional Will Love. 9 Ft Ceilings, Bright, Fully Equipped W/ Calphalon, Bowring, 600 Count Linens,46 Inch Led Tv. Amenities Incl 70Ft Lap Pool, Tennis Courts, Squash/Racketball/Basketball Court, Business Centre, Boardrooms. Close To Financial District, Acc, And Grocery Stores. Views And Location To Die For. Heat, Central Air, Water Included. Tenant to Pay Hydro. (id:61483)
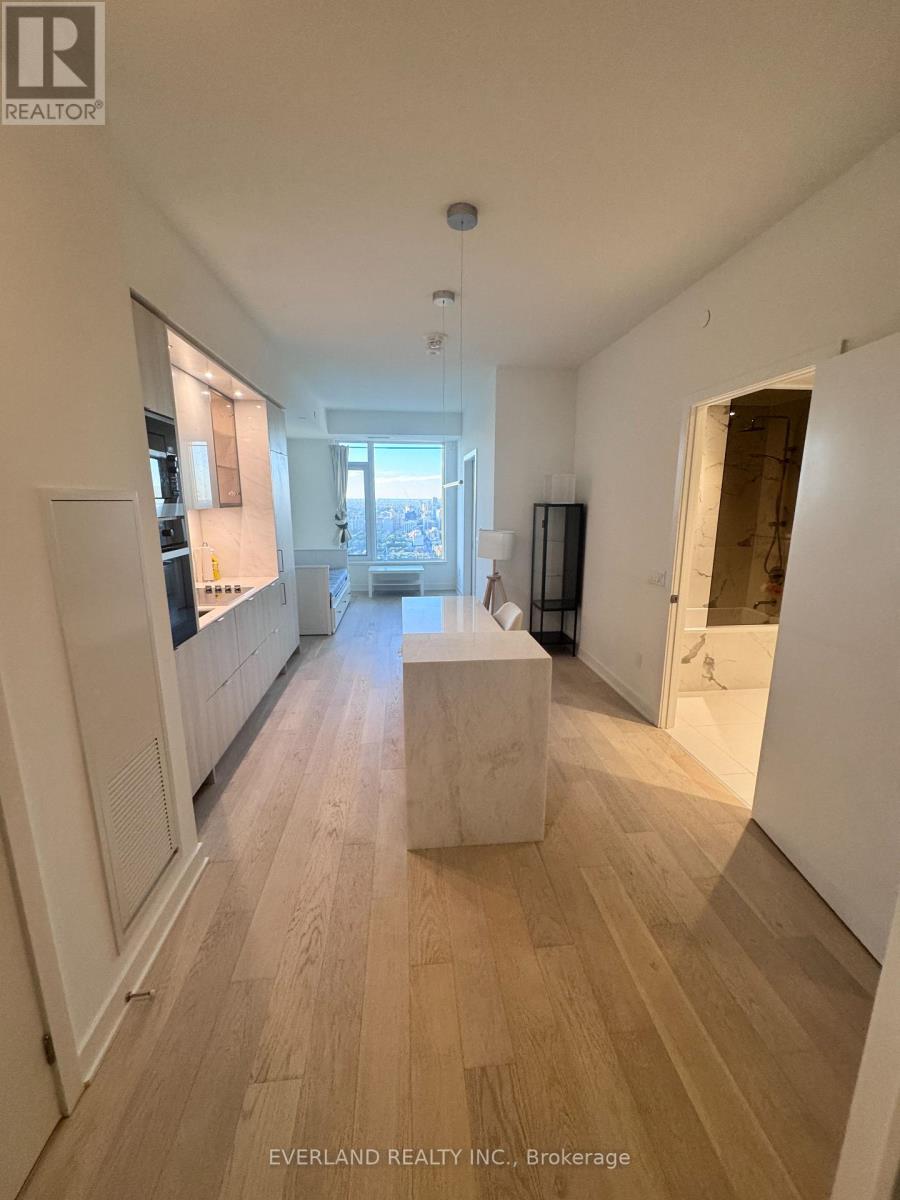
4803 - 11 Yorkville Avenue
Toronto, Ontario
Selling way below cost! Experience elevated living in the heart of Yorkville with this stunning 1 bedroom + den suite perched high on the 48th floor. Enjoy breathtaking north-facing views through floor-to-ceiling windows in a thoughtfully designed space that blends elegance with functionality. The suite features a spacious open-concept layout with top-of-the-line Miele appliances, integrated seamlessly into a sleek modern kitchen. The kitchen island is outfitted with a built-in wine fridge, adding a refined touch perfect for entertaining. The versatile den offers an ideal work-from-home setup or additional lounge area. Residents enjoy access to an impressive collection of five-star amenities, including an indoor/outdoor infinity-edged pool, Zen garden, outdoor lounge with BBQs, a state-of-the-art fitness centre, piano lounge, dramatic wine room, business centre, and multifunctional event space. this residence offers exceptional luxury in one of Toronto's most coveted neighbourhoods. (id:61483)
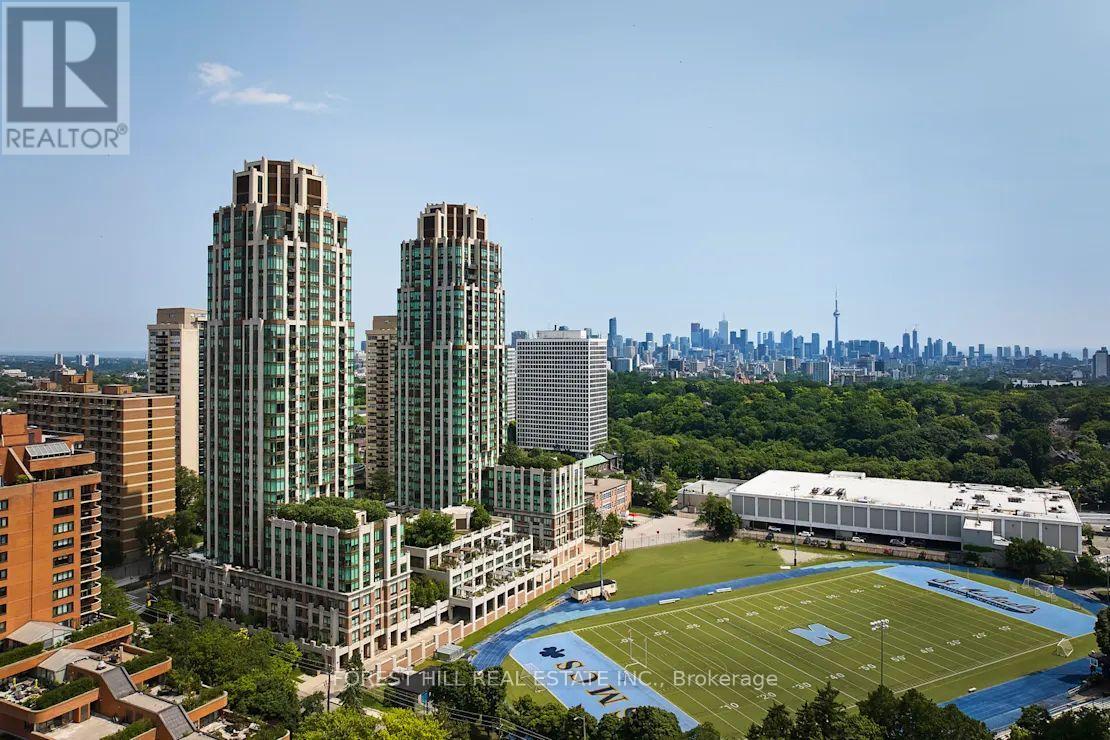
2802 - 310 Tweedsmuir Avenue
Toronto, Ontario
**FREE SECOND MONTH'S RENT!** "The Heathview" Is Morguard's Award Winning Community Where Daily Life Unfolds W/Remarkable Style In One Of Toronto's Most Esteemed Neighbourhoods Forest Hill Village! *Spectacular 2Br 2Bth N/E Corner Suite W/Balcony+High Ceilings! *Abundance Of Windows+Light W/Panoramic Lake+Cityscape Views! *Unique+Beautiful Spaces+Amenities For Indoor+Outdoor Entertaining+Recreation! *Approx 1180'! **EXTRAS** B/I Fridge+Oven+Cooktop+Dw+Micro,Stacked Washer+Dryer,Elf,Roller Shades,Laminate,Quartz,Bike Storage,Optional Parking $195/Mo,Optional Locker $65/Mo,24Hrs Concierge++ **Suite Pictures Are From Previous Listing** (id:61483)
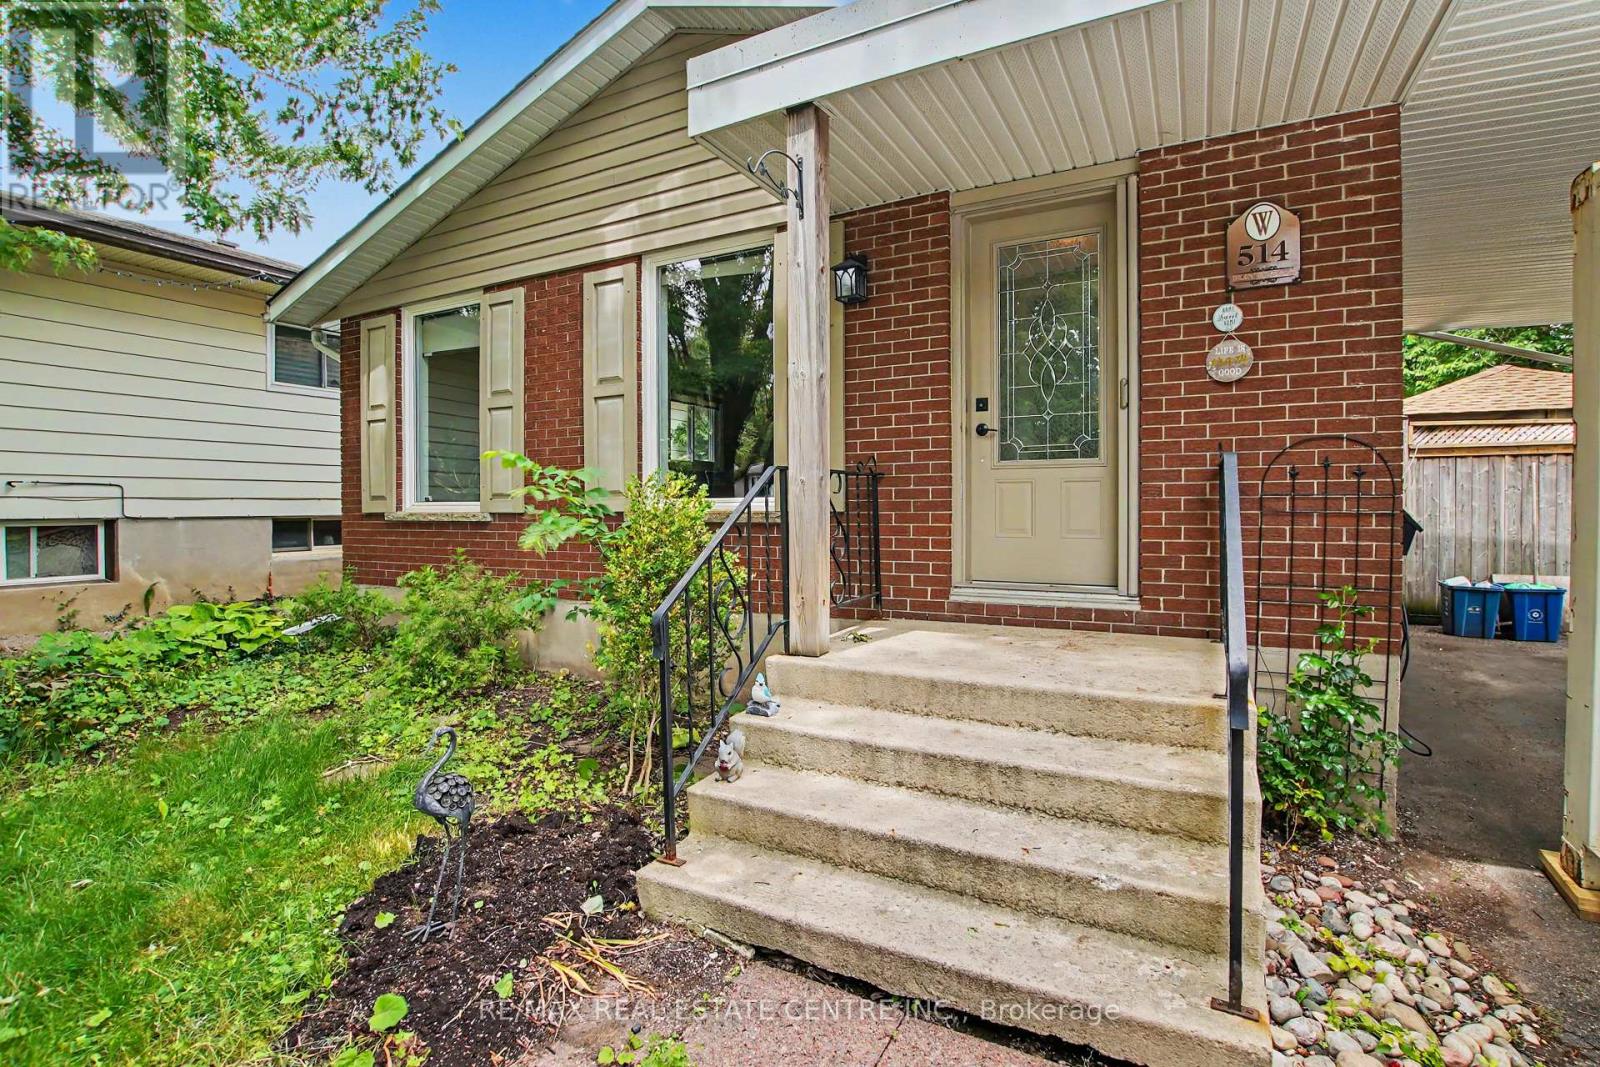
514 Havelock Drive
Waterloo, Ontario
Welcome to 514 Havelock Drive! Nestled in one of Waterloo's most sought-after family-friendly neighbourhoods, this well-maintained 3+1 bedroom, 2-bathroom bungalow offers the perfect combination of comfort, convenience, and future potential. The carpet-free main floor features a bright and functional layout with 3 spacious bedrooms, a full bathroom, a well-appointed kitchen, and inviting living and dining areas ideal for everyday living and entertaining. A separate side entrance provides excellent flexibility and potential for an in-law setup or multi-generational living. The fully finished basement expands your living space with a large rec room, an office or fourth bedroom, a 3-piece bathroom, laundry room, and a bonus workshop-perfect for hobbyists, DIY enthusiasts, or additional storage. Step outside to your own private retreat. The fully fenced backyard oasis is designed for relaxation and entertaining, featuring a spacious deck, storage shed, and a wooden gazebo covering the hot tub-an ideal space to unwind year-round. With parking for up to 5 vehicles, this home is perfectly suited for growing families and busy households. Deck (2023), Water Heater (2023), Washer & Dryer (2024), Roof (2023). Conveniently located just minutes from Highway 7 and Highway 8, as well as Wilfrid Laurier University, University of Waterloo, numerous parks and trails, and Conestoga Mall, this exceptional property offers an unbeatable location close to everything you need. Whether you're a growing family, investor, or buyer seeking multi-generational living potential, 514 Havelock Drive delivers outstanding value in an incredible Waterloo location. Book your private showing today! (id:61483)
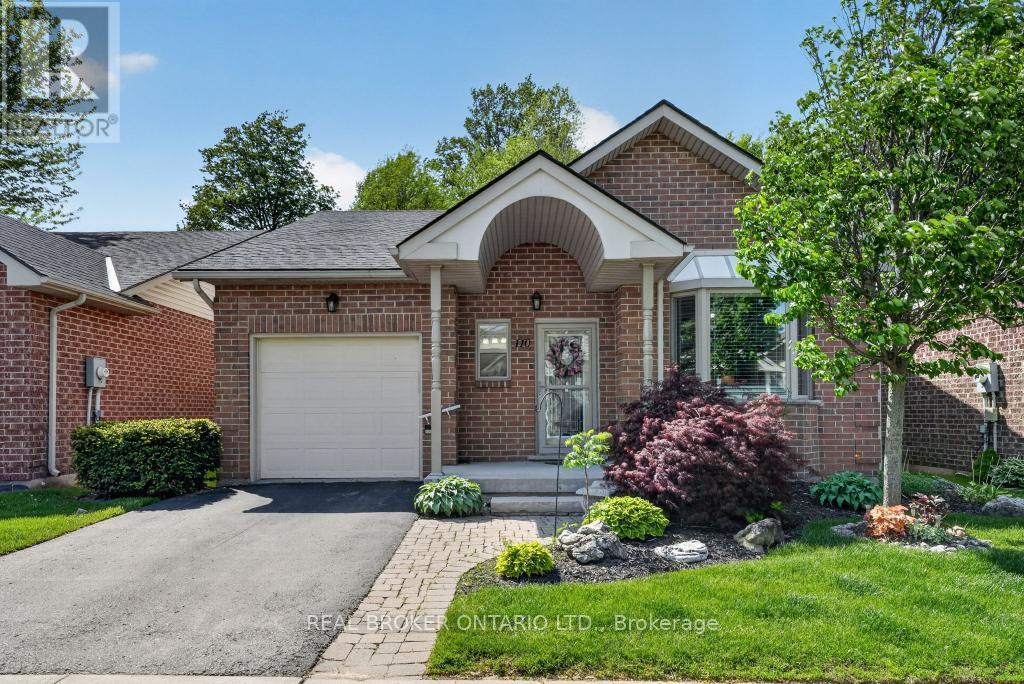
110 Greentrail Drive
Hamilton, Ontario
Beautifully maintained detached bungalow in the sought-after Twenty Place gated adult lifestyle community. Offering 1+2 bedrooms and 2+1 bathrooms, this home is perfect for downsizers and empty nesters. Bright eat-in kitchen with large bay window, open-concept living/dining with gas fireplace, hardwood flooring, main floor laundry, and inside entry to the garage. Spacious primary bedroom with updated 3-piece ensuite.The fully renovated basement features a large rec room with wet bar, 2 bedrooms, and a 3-piece bath - ideal for entertaining or guests. Enjoy a private backyard with a 12x12 deck and retractable awning, plus access to incredible community amenities including a pool, tennis courts, gym, sauna, hot tub, and social clubs. Conveniently located close to shopping, highways, and the airport. (id:61483)
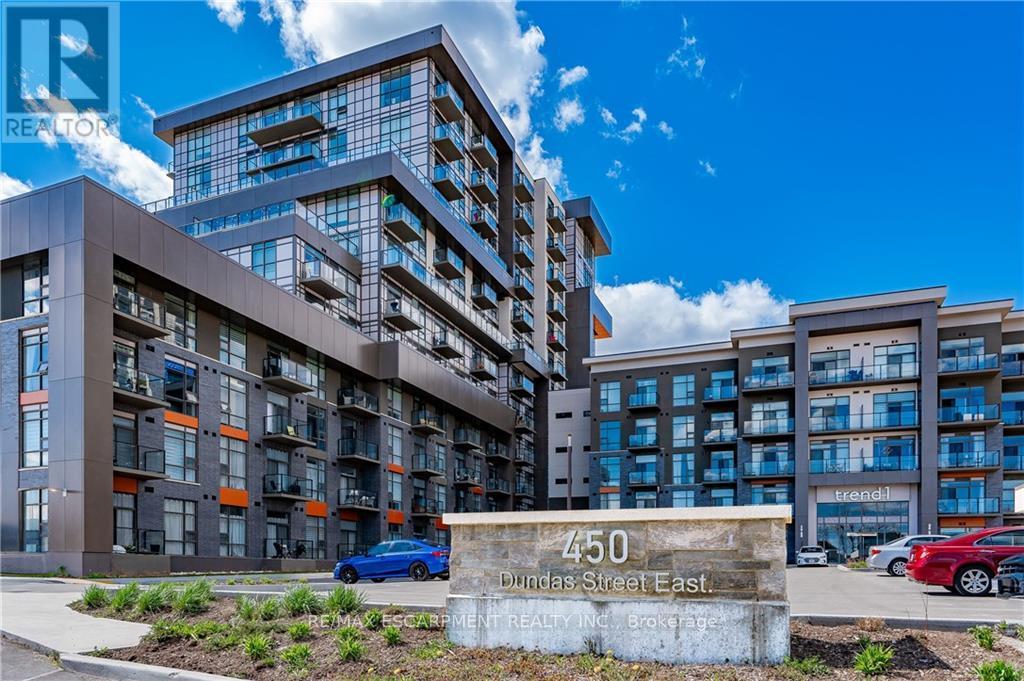
1001 - 450 Dundas Street E
Hamilton, Ontario
STUNNING UNOBSTRUCTED ESCARPMENT VIEWS! Welcome to one of the building's most desirable floorplans - the only 1-bedroom PLUS oversized den design PLUS 2 bathrooms, thoughtfully laid out across almost 800 square feet of upscale living. An impressive upgrade package, exceptional functionality, and breathtaking views combine to create a residence that truly stands apart. The stylish kitchen blends beauty and practicality with upgraded stainless steel appliances, built-in microwave/ventilation, upgraded quartz countertops, designer backsplash, ceiling-height mist grey cabinetry with brushed stainless hardware, and a breakfast bar comfortably seating 3-4 guests. Wake each morning to captivating escarpment views from the spacious primary retreat, complete with a generous walk-in closet and beautifully appointed 4-piece ensuite. The oversized den offers exceptional versatility as a sophisticated home office, guest retreat, media lounge or 2nd Bedroom! Additional highlights include 9-foot ceilings, modern blond-toned flooring, designer lighting, separate walk-in laundry closet, and elevated finishes throughout. Residents enjoy an impressive collection of amenities including a stylish community/games room, private theatre, bike storage, and a spectacular rooftop terrace with BBQs for effortless entertaining. Perfectly positioned just minutes to the GO Train, major highways, parks, trails, shopping, and dining, this address delivers exceptional convenience and connectivity. A rare opportunity to own a beautifully upgraded residence that offers the lifestyle, layout, and unforgettable views! (id:61483)
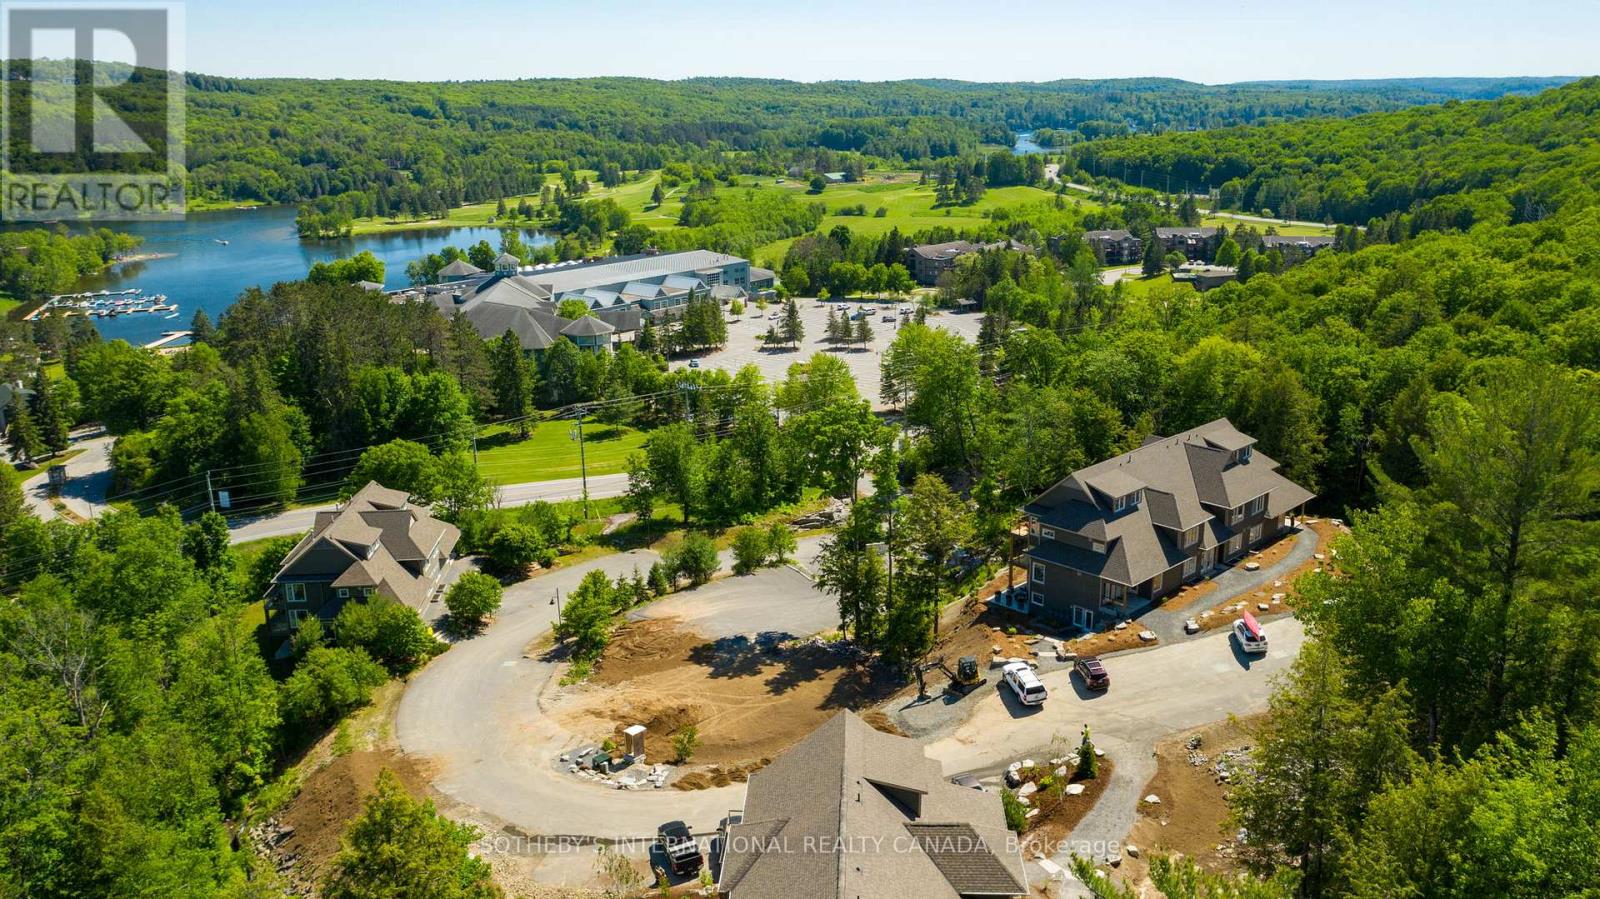
302 - 3 Tree Tops Lane
Huntsville, Ontario
Experience four-season Muskoka living at its finest in this beautifully upgraded 2-bedroom, 2-bathroom Varley floor plan at TreeTops in Hidden Valley. Offering 1,113 sq. ft. of bright upper-level living space, this exceptional condominium enjoys panoramic treetop views, abundant natural light, and a seamless connection to the outdoors.The thoughtfully updated interior features a custom stone fireplace, gas stove, upgraded appliances, and stylish contemporary finishes throughout. A spacious private balcony provides the perfect setting for morning coffee, outdoor dining, or relaxing after a day on the trails, golf course, or ski hill.Ownership includes access to the exclusive Hidden Valley Highlands Ski Club and the private Peninsula Lake beach, where 450 feet of sandy shoreline, volleyball courts, and picnic areas create a true resort-style experience. Golf enthusiasts will appreciate proximity to Grandview Golf Club, while a new outdoor pool planned for 2027 will further enhance the community's amenities.Just minutes from downtown Huntsville, this property places the very best of Muskoka at your doorstep-skiing, golfing, boating, hiking, dining, and year-round recreation. Whether you're seeking a weekend retreat, an investment property with short-term rental potential, or a low-maintenance full-time residence, this offering delivers an exceptional lifestyle in one of Huntsville's most sought-after recreational communities. Furniture package available, inquire with Listing Agent. (id:61483)
46 Clara Crescent
Brantford, Ontario
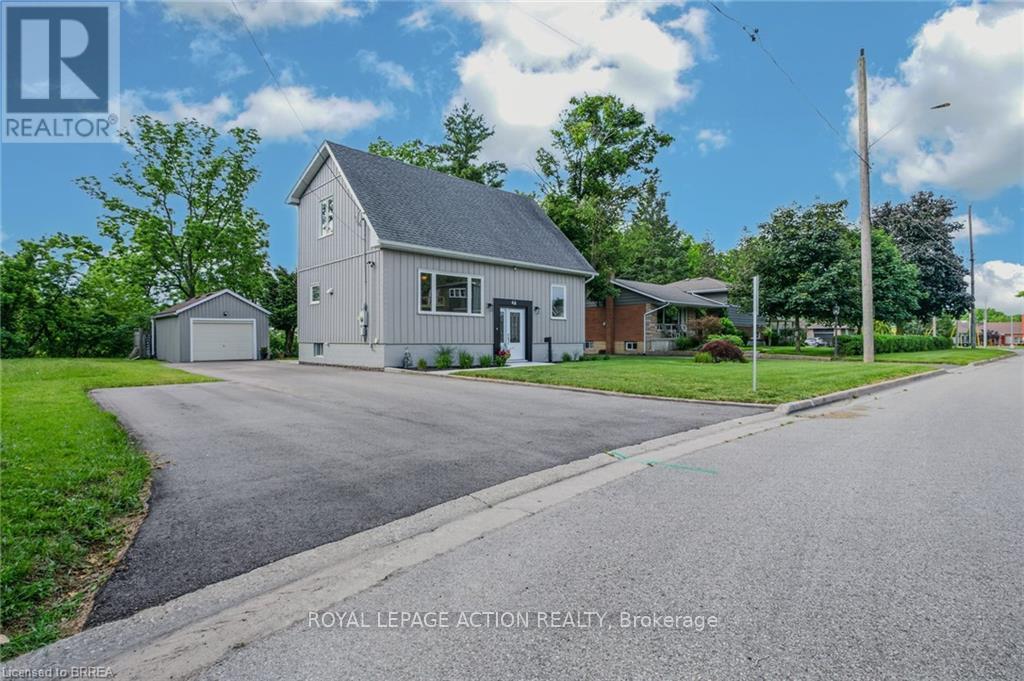
Welcome to 46 Clara Crescent-a deceptively spacious, move-in-ready gem nestled on a premium, private ravine lot! Flooded with natural light from oversized windows, this beautifully maintained home showcases true pride of ownership across every level. The new kitchen serves as the heart of the home and flows seamlessly into the dining area making it ideal for both everyday living and entertaining. Step outside onto the expansive deck to find your private oasis: a beautifully landscaped backyard backing onto a picturesque ravine with mature trees, lush perennial gardens, and a detached garage. Whether enjoying your morning coffee, hosting gatherings, or simply taking in the tranquil views, this outdoor space is sure to impress. Back inside, a 4-piece bathroom, large bedroom & a flexible office space complete the main level. Follow the solid maple staircase upstairs to a stylish 3-piece bath and a generous primary bedroom boasting double closets and spectacular views. The lower level expands your living options offering a cozy recreation room, laundry and storage options. This home was extensively renovated, numerous updates provide peace of mind, including updated windows, plumbing, electrical, energy-efficient systems, and more. A complete list of upgrades is available on request. 46 Clara Crescent offers buyers peace of mind and exceptional long-term value in a truly move-in-ready package. Located close to schools, parks, trails, shopping, and everyday amenities, this exceptional property offers the perfect combination of comfort, convenience, and natural beauty. Must view to be appreciated -Simply move in and enjoy. (id:61483)
B - 489 East Avenue
Kitchener, Ontario
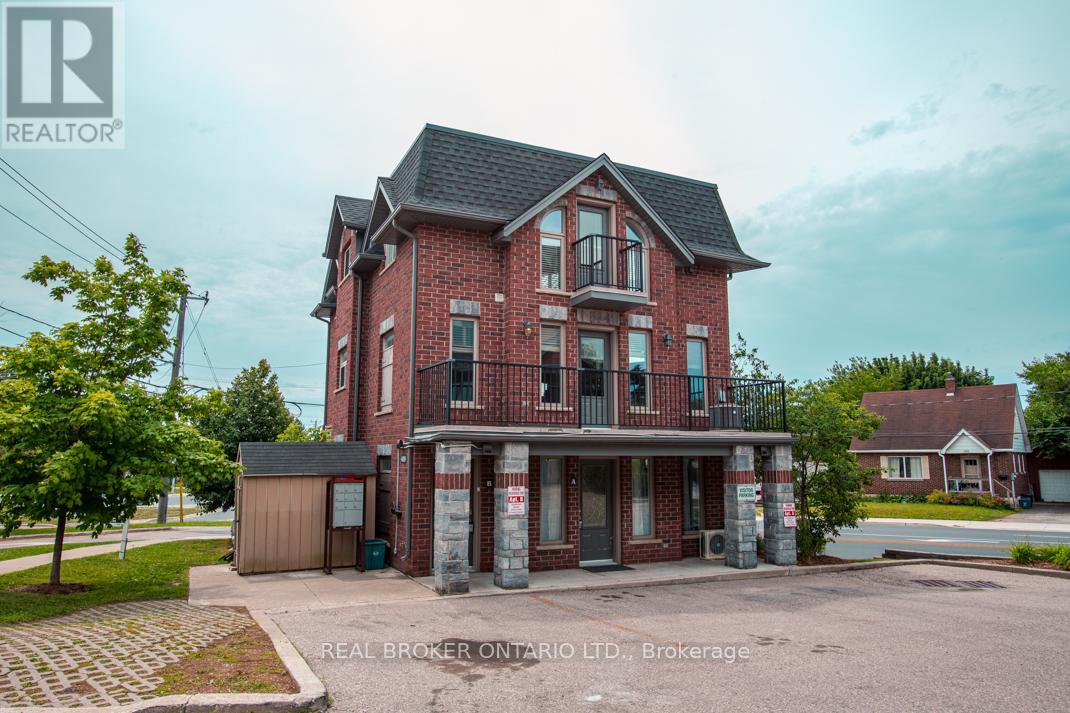
Welcome to 489-B East Ave in Kitchener, where you will find an exceptional 3-bedroom, 2-bath unit featuring a unique layout and high-quality materials. This property is distinguished by its superior finishes, and convenient location, setting a new standard for modern living. As you enter, you will encounter a home that seamlessly blends style and functionality. The living room boasts contemporary laminate flooring and modern, high-quality finishes. The kitchen is equipped with sleek stainless steel appliances, creating a clean, contemporary ambiance, complemented by an elegant backsplash. The main bedroom offers a peaceful retreat with generous closet space and easy access to a well-appointed bathroom. The 2nd and 3rd bedroom provides flexibility for family or guests. Both bathrooms feature modern fixtures and finishes, reflecting the home's overall theme of quality and style. The design is not only visually appealing but also practical, featuring thoughtful details that enhance daily living. The area offers convenient access to local amenities, including shops, restaurants, parks, and schools, making it an ideal residence for young professionals, growing families, or those seeking to downsize without compromising on quality. This home effortlessly combines comfort, style, and convenience to cater to a variety of lifestyle needs. New Flooring installed on the main floor. (id:61483)
52 - 273 Elgin Street
Brantford, Ontario
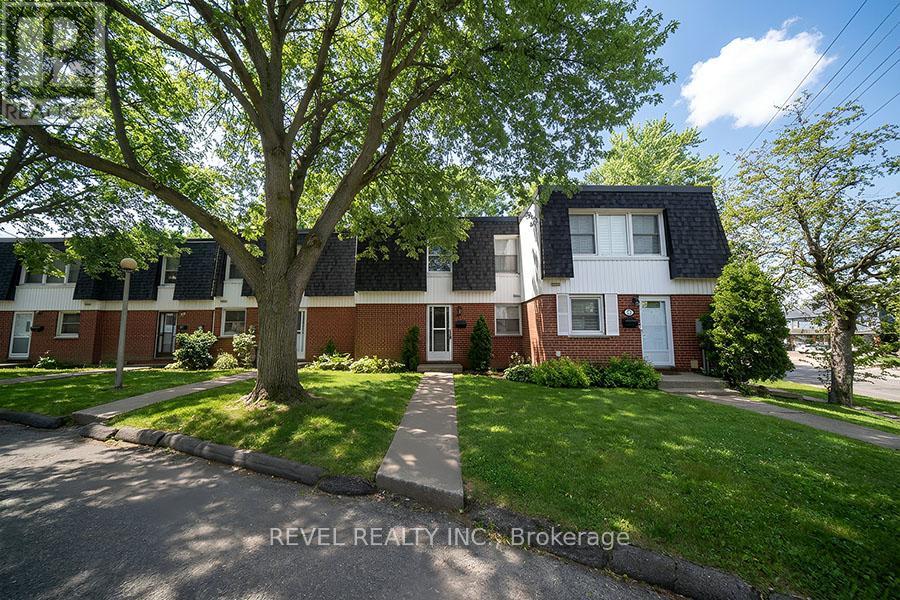
Attention First-Time Buyers & Savvy Investors! Welcome to 52-273 Elgin Street, a well-laid-out 3 bedroom, 1.5 bathroom townhouse condo offering comfort, functionality, and a convenient central location close to highways, shopping, and everyday amenities. The main floor features a bright, open-concept living area ideal for relaxing or entertaining. The eat-in kitchen offers ample space for daily meals and includes a door providing direct access to the backyard, while the dining area is highlighted by a large window that brings in plenty of natural light. A convenient2-piece bathroom completes this level. Upstairs, you'll find a spacious primary bedroom along with two additional bedrooms, all thoughtfully arranged and serviced by a 4-piece bathroom. The finished basement extends the living space with a cozy, open-concept recreation room, perfect for a media area or play space. A separate utility room offers laundry and additional storage, keeping everything neatly organized. A great opportunity for first-time buyers, downsizers, or investors looking for a move-in-ready home in a central location. (id:61483)
287 Fergus Street N
Wellington North, Ontario
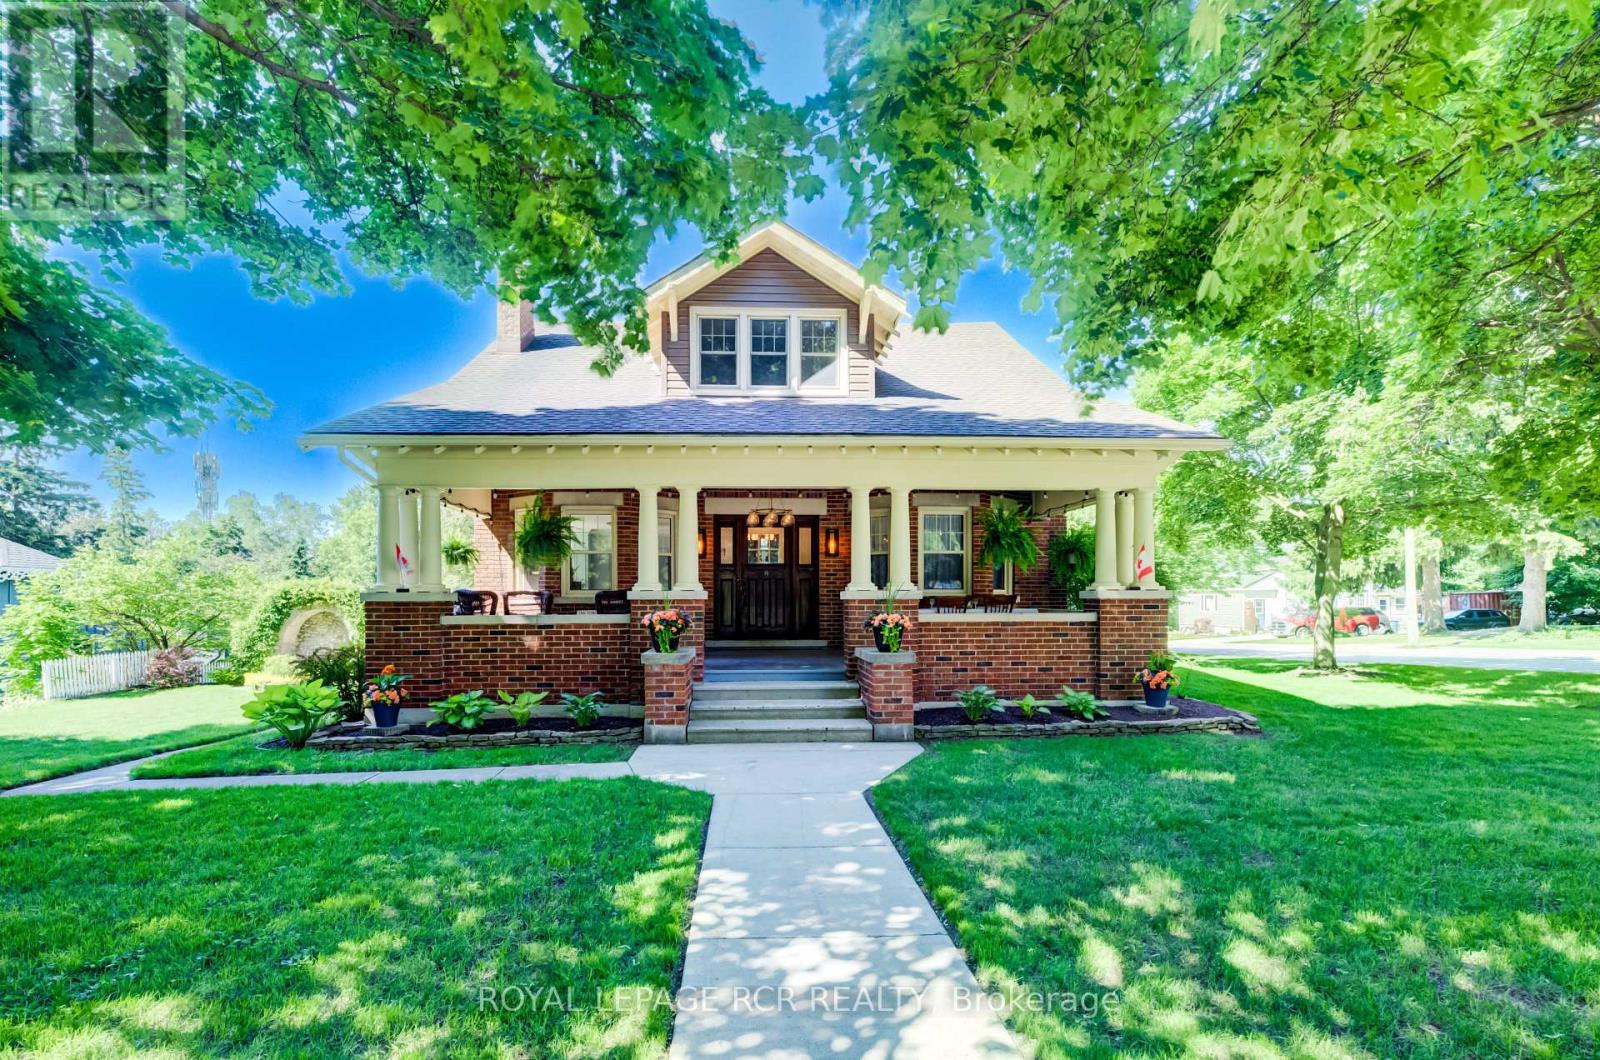
Welcome to this beautifully updated and maintained Craftsman Style Century Home in Mount Forest. Lovingly cared for by only two families since 1919, this lovely family home is situated on a large beautifully landscaped corner lot. The stunning covered front porch is over 300 sq. ft. and is a wonderful area to sit and relax or dine al fresco to make any day extraordinary. The centre hall plan features a stunning living room/dining room combination with hardwood floors, crown moulding, a wood fireplace and amazing natural light. The family room also features original hardwood floors, crown mouldings & bright large windows. The eat-in kitchen has plenty of cupboard space and offers a walk-out to a sunroom overlooking and accessing the backyard. Upstairs is a renovated, sun-drenched three-season sunroom overlooking the backyard. The primary bedroom features hardwood floors with a walk-in closet. The second bedroom also features hardwood floors w/ a walk-in closet and the third bedroom, currently used as an office, features broadloom and another walk-in closet. The 4 pc bath finishes this level. Downstairs awaits your finishing touches with a large rec room, 2 pc bath, laundry room, cold room and separate workshop. There is a detached single garage and plenty of room on the property to add an additional garage if desired. Upgrades include: the entire house was rewired, and the electrical panel was updated to 200 amp service in June 2020, including ESA certification. Exterior trim and soffits were professionally painted in 2025. Custom trim and crown molding were added in 2021 and office broadloom in 2023. All hardwood was stripped and refinished in 2024 & 2025. Wiring to the garage was updated in June 2025, including new pillar lanterns. The garage door and automatic door opener were updated in 2025, and water service to the garage was updated in June 2025. This move-in-ready home offers the perfect blend of timeless character, modern upgrades, and exceptional value. (id:61483)