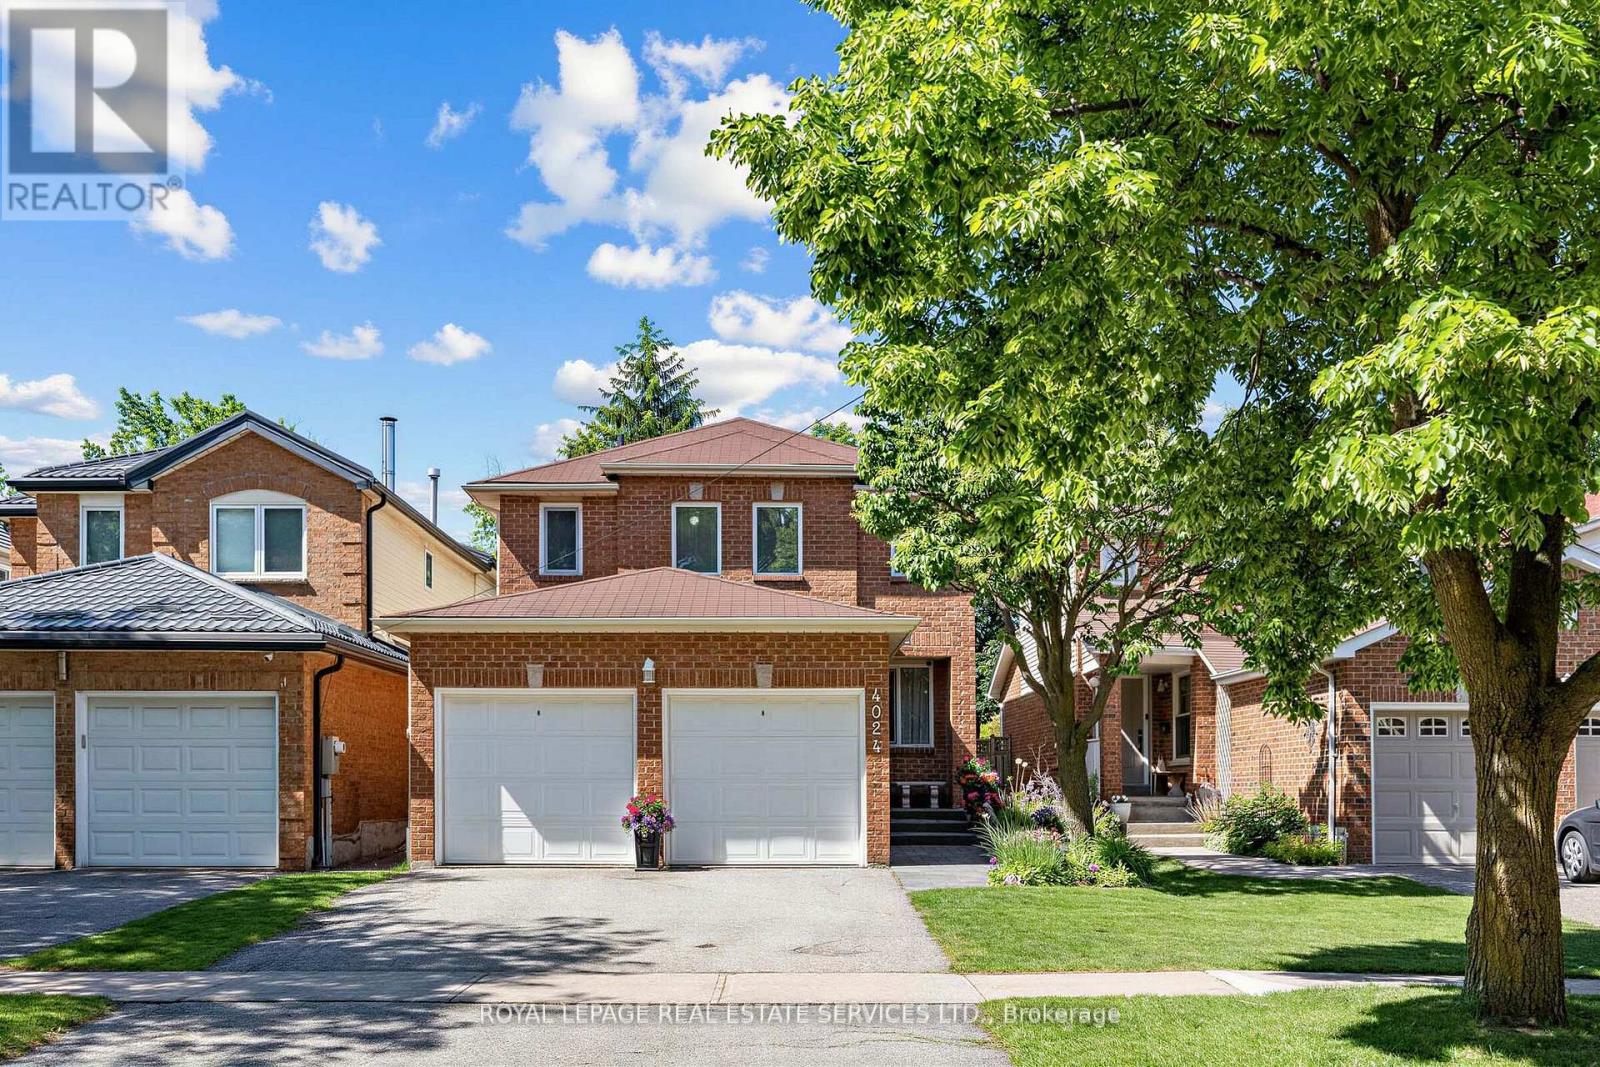
4024 Rushton Crescent
Mississauga, Ontario
WELCOME to 4024 Rushton Crescent a meticulously maintained Detached house in the desired and sought after Erin Mills Neighbourhood ! Nearby you will have parks, Costco, retail shopping, easy access to Hwys 403, 407, 401,QEW and several Go Stations. This large almost 3200 Sq Ft from "2nd floor to Basement" features EVERYTHING ON YOUR WISH & WANT LIST: 4 Large Bedrooms, Double Clothes Closets, Ensuite Bathroom, Double Car Garage, Beautiful Landscaping , inter-locking stone front walkway, South-West Facing Forest-like Perennial Backyard, Spacious Deck for lounging, Summer BBQ's or Entertaining. Main Floor: Laundry room, Powder Room, Custom Designed Gourmet Chef's Kitchen with pot lights that overlooks the Family Room, Modern Electric Fireplace, Main Floor Hardwood Flooring , Soft-Closing Kitchen Cabinetry, Tall Pantry, Pot & Pan Drawer, Spice drawer, Lazy Susan, Large Centre Island that seats 5-6 people, Quality Quartz counter top with Breakfast Bar, Extra Outlets at each end u/countertop of B/B, Under Cabinet Lighting, Stainless Steel Kitchen Appliances, Gas Stove... From the comfortable Family Room enjoy the All Season Views of the fenced-in backyard, Large Deck, Shade Trees and in the winter, the modern Electric Fireplace with interchangeable Front Facings that will warm you while you are Relaxing, Reading or watching TV.... The Second Floor offers an Extra Large Primary Bedroom with a Double Set of His & Hers Double Clothes Closets + Ensuite Bathroom. The additional 3 bedrooms share the renovated main bath.... The partially finished basement 1060 sq ft in size is tall and divided into a Rec Room with Dry Bar, a Utility room and a Storage room.... The house is easy walking distance to: Public Transit, Loyola Catholic High School, All Saints Catholic French Immersion Elementary School, Garthwood Park Public Elementary, Thorncrest Park, Playgrounds, Walking & Cycling Trails, Baseball & Soccer Fields and the Erin Mills Twin Arena (id:61483)
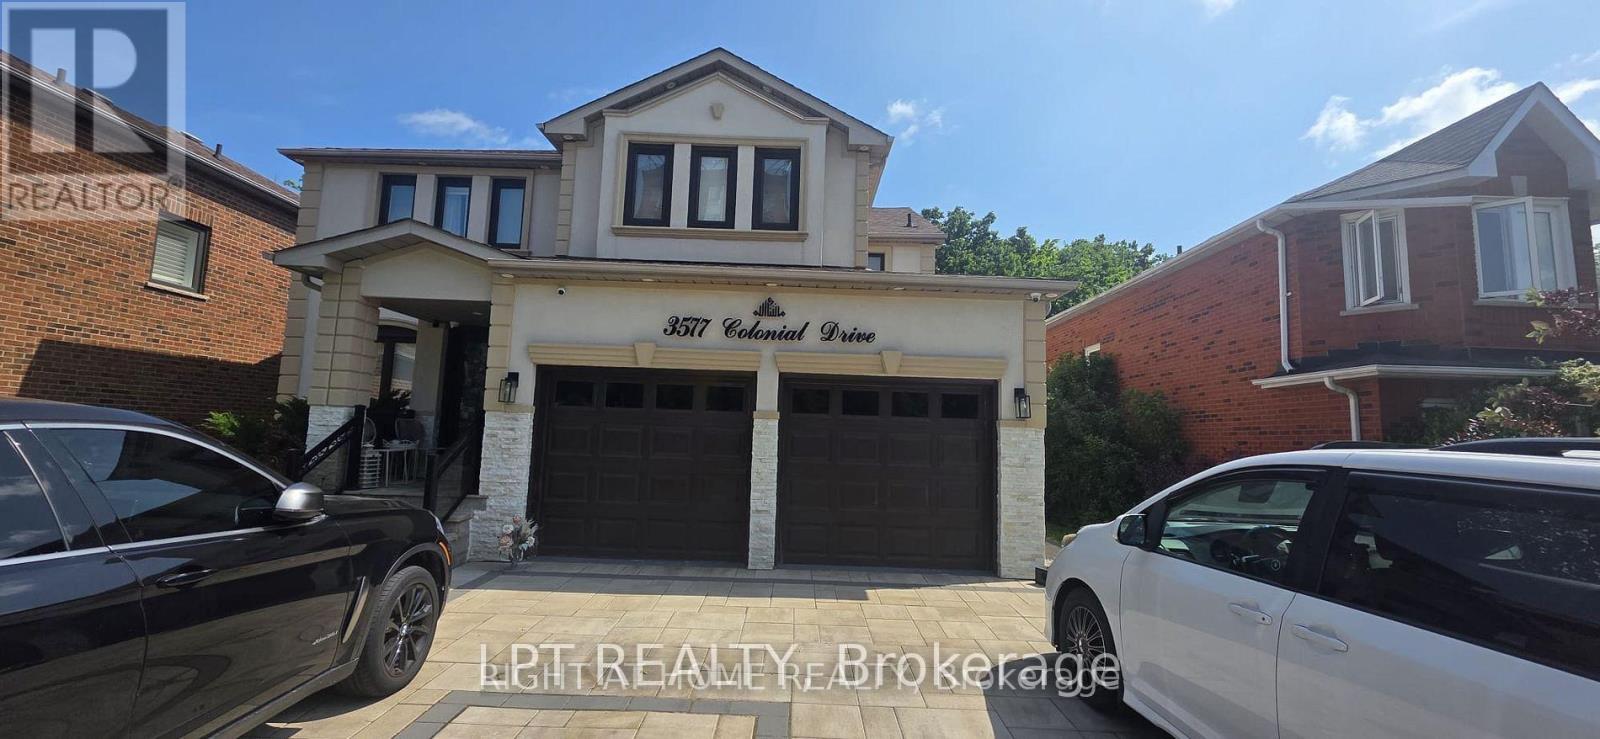
3577 Colonial Drive
Mississauga, Ontario
Bright and spacious partly furnished basement unit with a warm and inviting layout! Enjoy hardwood flooring throughout, complemented by a cozy carpeted area, perfect for relaxing. The unit features a charming fireplace, a full kitchen, a private washroom, and a spacious living area with a wall-mounted TV included for tenants use. Some furniture is also included, making it move-in ready. Shared laundry is conveniently located on the main floor. A comfortable and well-maintained space in a quiet home perfect for a respectful tenant looking for quality and comfort (id:61483)
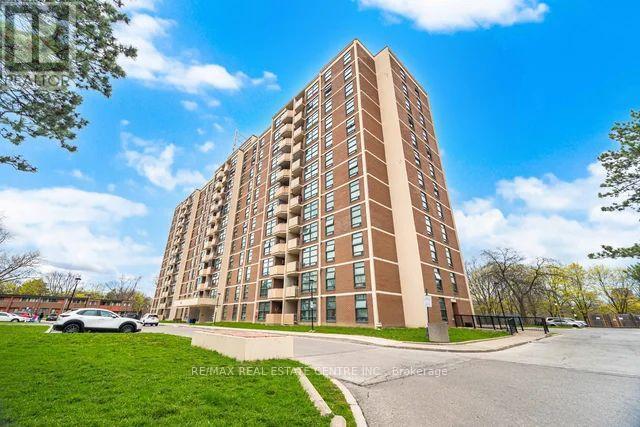
1009 - 345 Driftwood Avenue
Toronto, Ontario
This stunning 2-bedroom, 1-bathroom unit has been meticulously refreshed to offer a modern, move-in-ready living experience. The entire space boasts a crisp, brand-new professional paint job and designer light fixtures that create a bright and sophisticated atmosphere throughout. You will love the upgraded kitchen, featuring freshly painted cabinetry and contemporary finishes, as well as the brand-new, energy-efficient windows that flood every room with natural light. Combining functional design with stylish updates, this home feels like a brand-new build and is perfect for those seeking a turnkey property in a prime location. (id:61483)
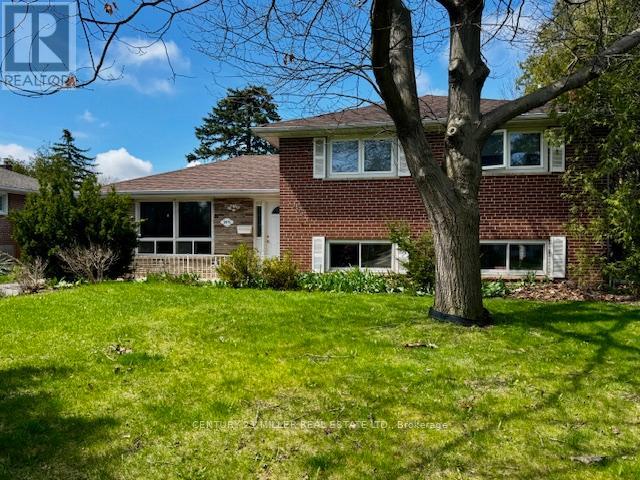
2075 Seabrook Drive
Oakville, Ontario
Renovate or build your dream home. Great lot, siding and backing onto park on quiet street close to all amenities, schools, parks, bus, Go and hwy's. Buyers to verify taxes, any rental equipment and fees. (id:61483)
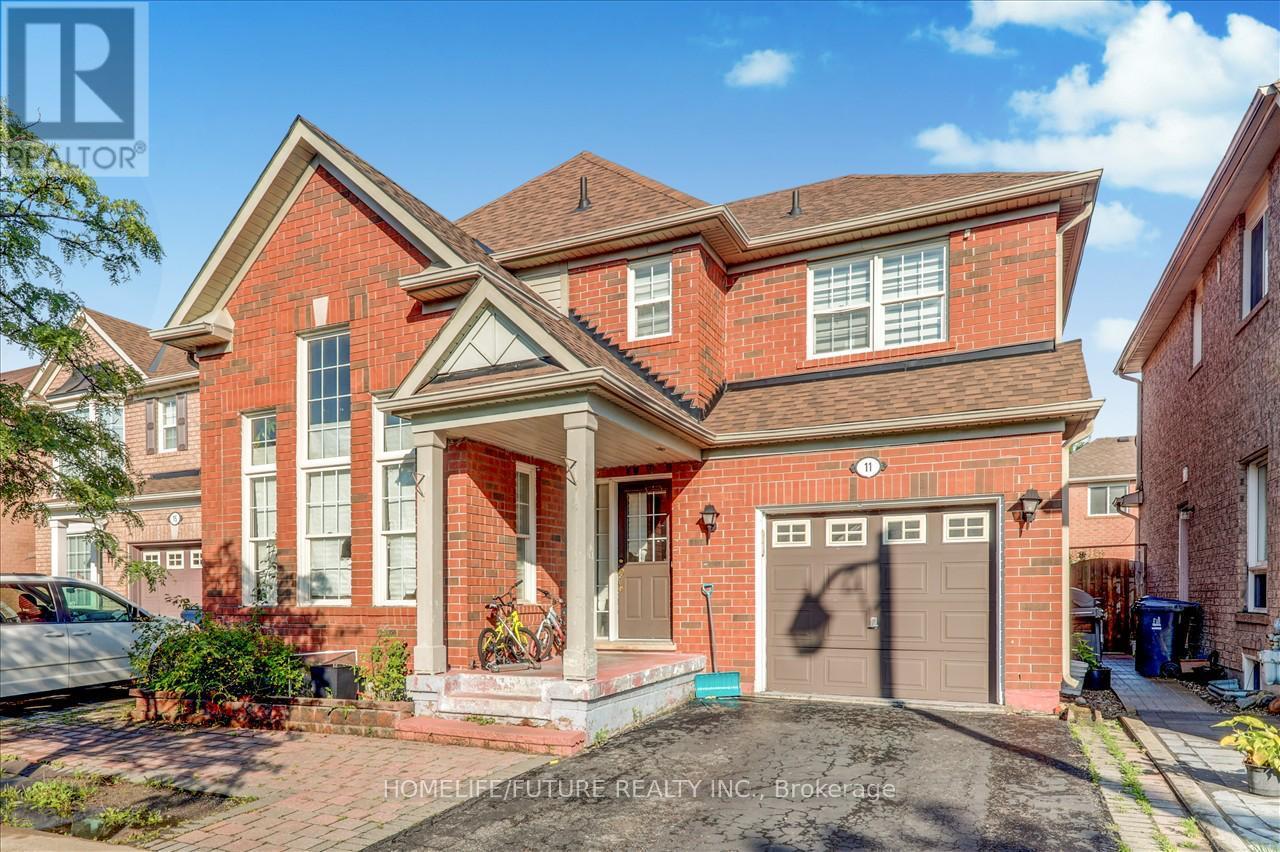
Bsmt - 11 Bobolink Avenue
Toronto, Ontario
Newly Renovated 2-Bedroom Basement Apartment Available For Lease! This Modern And Well-maintained Unit Features A Spacious Living Area And Generously Sized Bedrooms For Comfortable Living. Conveniently Located Just Steps From A Toronto Transit Bus Stop. Elementary School Within Walking Distance!and Close To Highway 401, The University Of Toronto Scarborough Campus, Centennial College, The Pan Am Centre, Hospitals, The Toronto Zoo, Shopping, Parks, And Other Everyday Amenities. Tenant Is Responsible For 30% Of Utilities. A Great Opportunity To Enjoy A Comfortable Home In A Highly Accessible And Family-friendly Neighborhood. (id:61483)
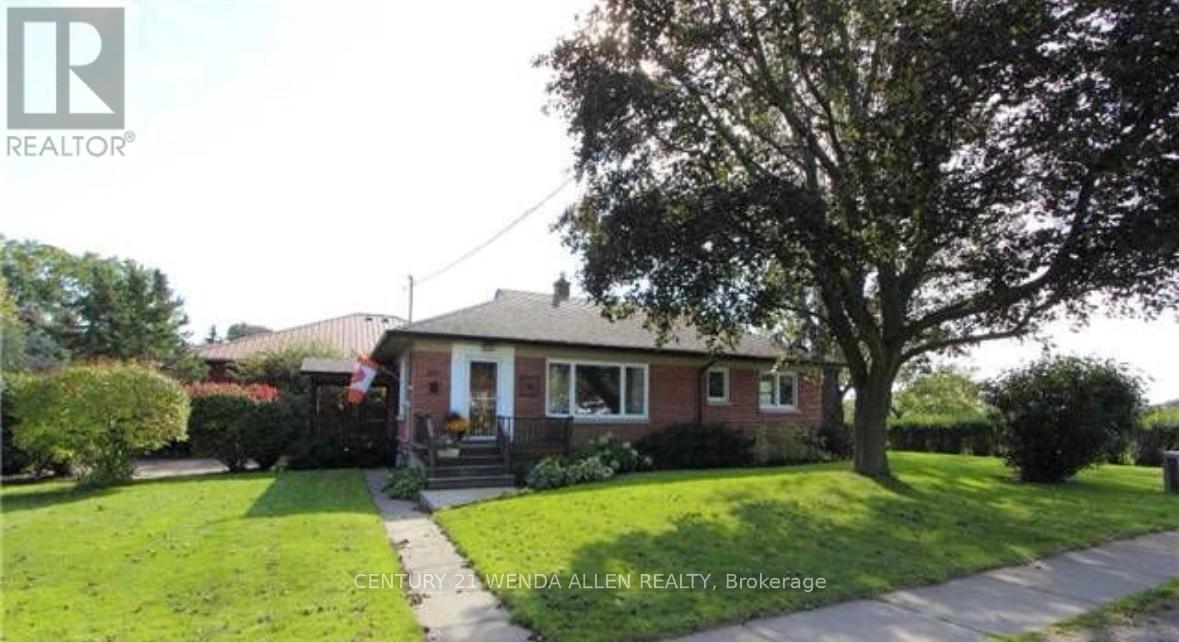
607 Mary Street W
Whitby, Ontario
Client RemarksLegal Duplex - Fully Renovated 3+2 Brick Bungalow in Old Downtown Whitby on a premium treed & private corner lot (60' x 146') with brand new shingles (2026).This charming home features a modern kitchen, open concept layout, hardwood floors, and 3 bedrooms on the main level with big bright windows. The fully finished basement includes a second kitchen, 4th & 5th bedrooms, large rec room, 3pc bath, and separate laundry units on both levels. Side entrance provides easy access to both units.Steps to highly rated E.A. Fairman Public School, Henry Street High School, parks, and library. Perfect turnkey home or income property in downtown Whitby. (id:61483)
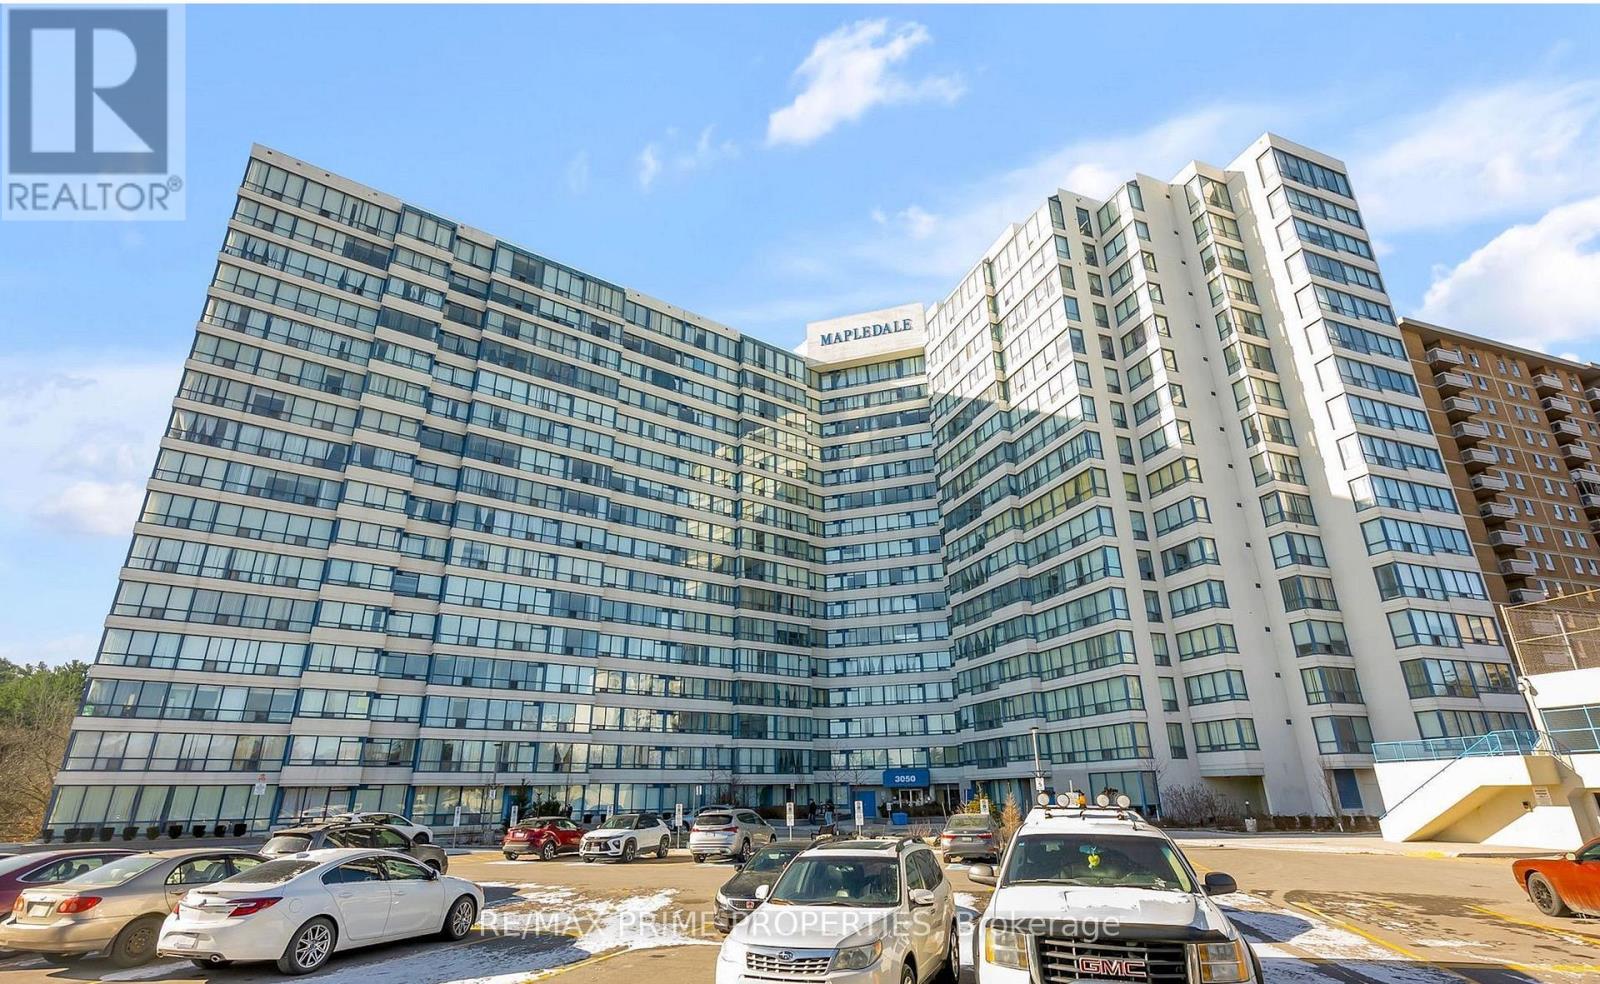
821 - 3050 Ellesmere Road
Toronto, Ontario
Bright and spacious rental at 3050 Ellesmere Rd in the heart of Scarborough! Unbeatable location across from U of T Scarborough, Centennial College, and the Pan Am Sports Centre. Steps to Morningside Park, TTC, and just minutes to Hwy 401, Walmart, and local shopping. Ideal for students, professionals, or families. Functional layout, large windows, and great amenities in a well-managed building. Live close to nature, transit, and every convenience! (id:61483)
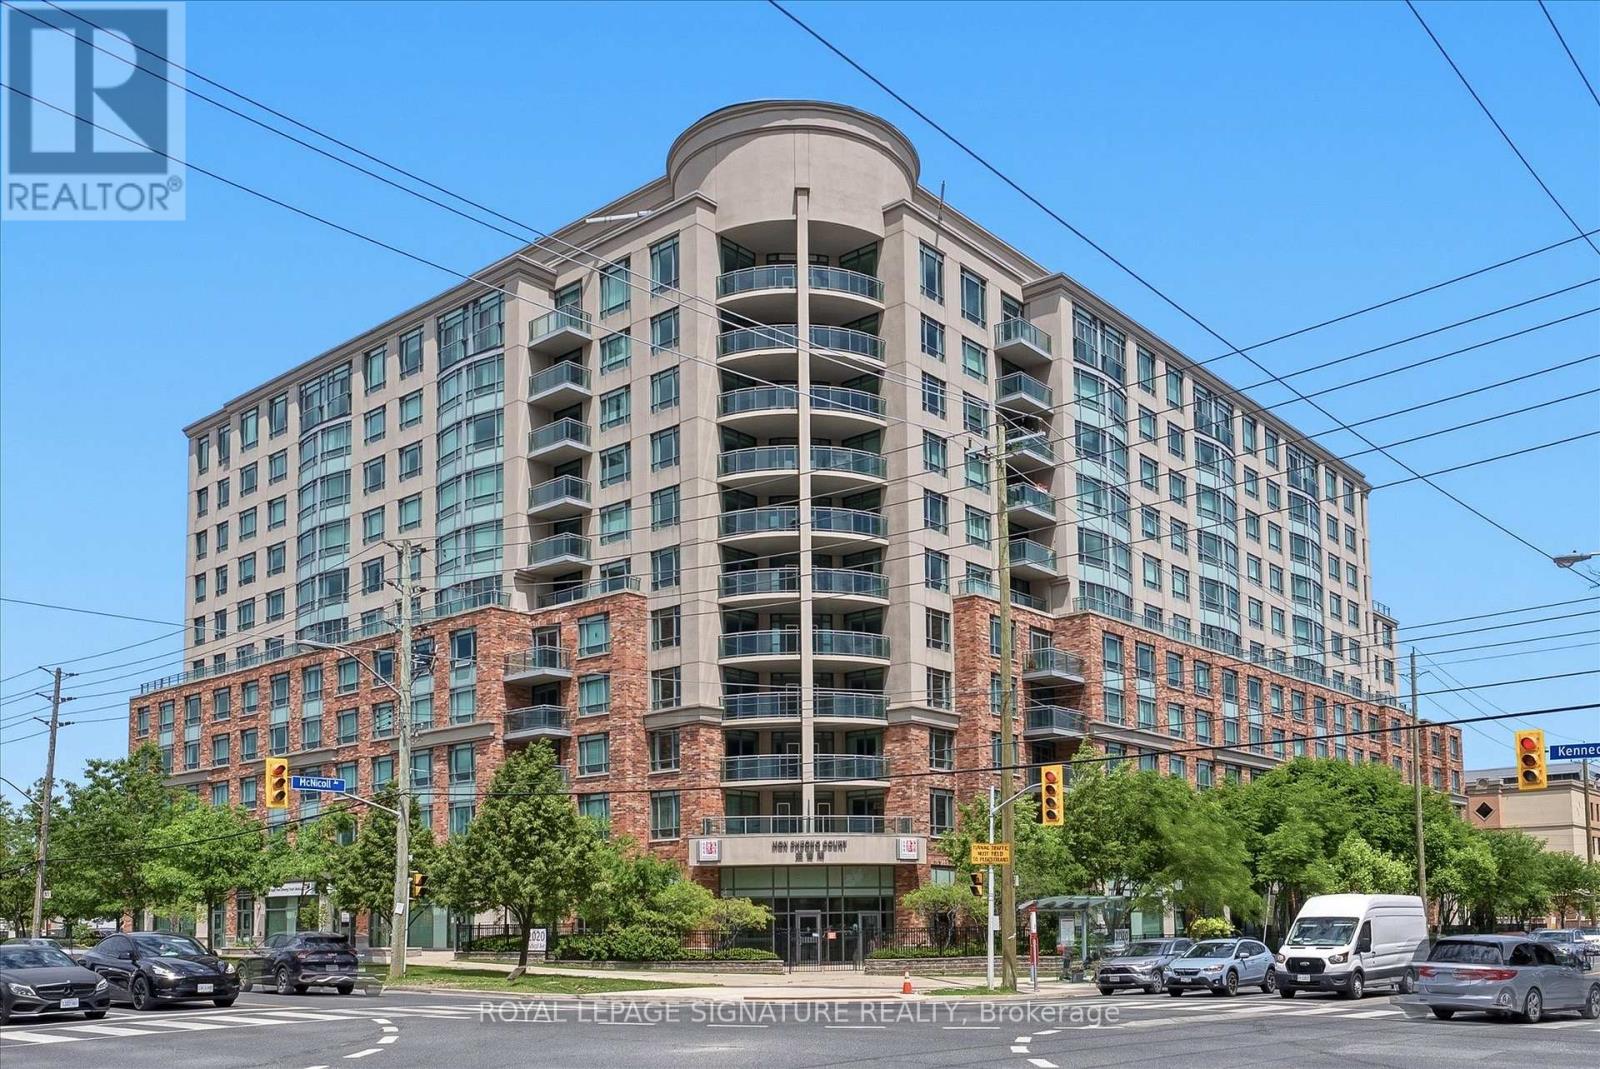
701 - 2020 Mcnicoll Avenue
Toronto, Ontario
Welcome to Mon Sheong Court - a life lease community designed for residents aged 55+. This immaculate 1-Bedroom+Den, 2-Bathroom suite has been lovingly maintained and is move-in ready. Freshly painted and thoughtfully updated, the suite features smooth ceilings, modern lighting, and laminate flooring. Offering approximately 1,000-sf and a generous open-concept layout, this may be one of the best floor plans in the building. The kitchen features new cabinet doors, a brand new cooktop, and a water purifier (reverse osmosis system). The generously sized living room offers plenty of space and a walk-out to a private balcony with clear north-east views. The primary bedroom includes a walk-in closet and ensuite bath with a walk-in shower, built-in seat, and grab bars for convenience and peace of mind. A 3-piece bath is ideal when guests visit. The den features a custom built-in desk and wardrobe, and works well as a home office and guest room. Residents enjoy a wide range of amenities, including a fitness room, table tennis room, mahjong and card room, karaoke room, library, lounge, cafeteria, hair salon, and pharmacy. Regular activities like morning coffee, Tai Chi, dance classes, and bingo make it easy to stay active and connected. Mon Sheong Court offers 24-hour security, a monitored emergency medical alert system in the bedroom and bathroom, grocery shuttle service, meal delivery options, and nursing home application if needed. Located at Kennedy and Midland, you're steps from TTC bus stops with north-south and east-west service. Across the street, L'Amoreaux North Park offers walking/biking trails, a pond, tennis courts, and picnic tables. Enjoy easy access to Pacific Mall, numerous grocery stores, a variety of restaurants, shopping, and everyday conveniences. Management fees of $1,243 include property taxes, internet, cable TV, and all utilities (heat, hydro, water, and air conditioning). A welcoming community where you can stay active, connected, and supported. (id:61483)
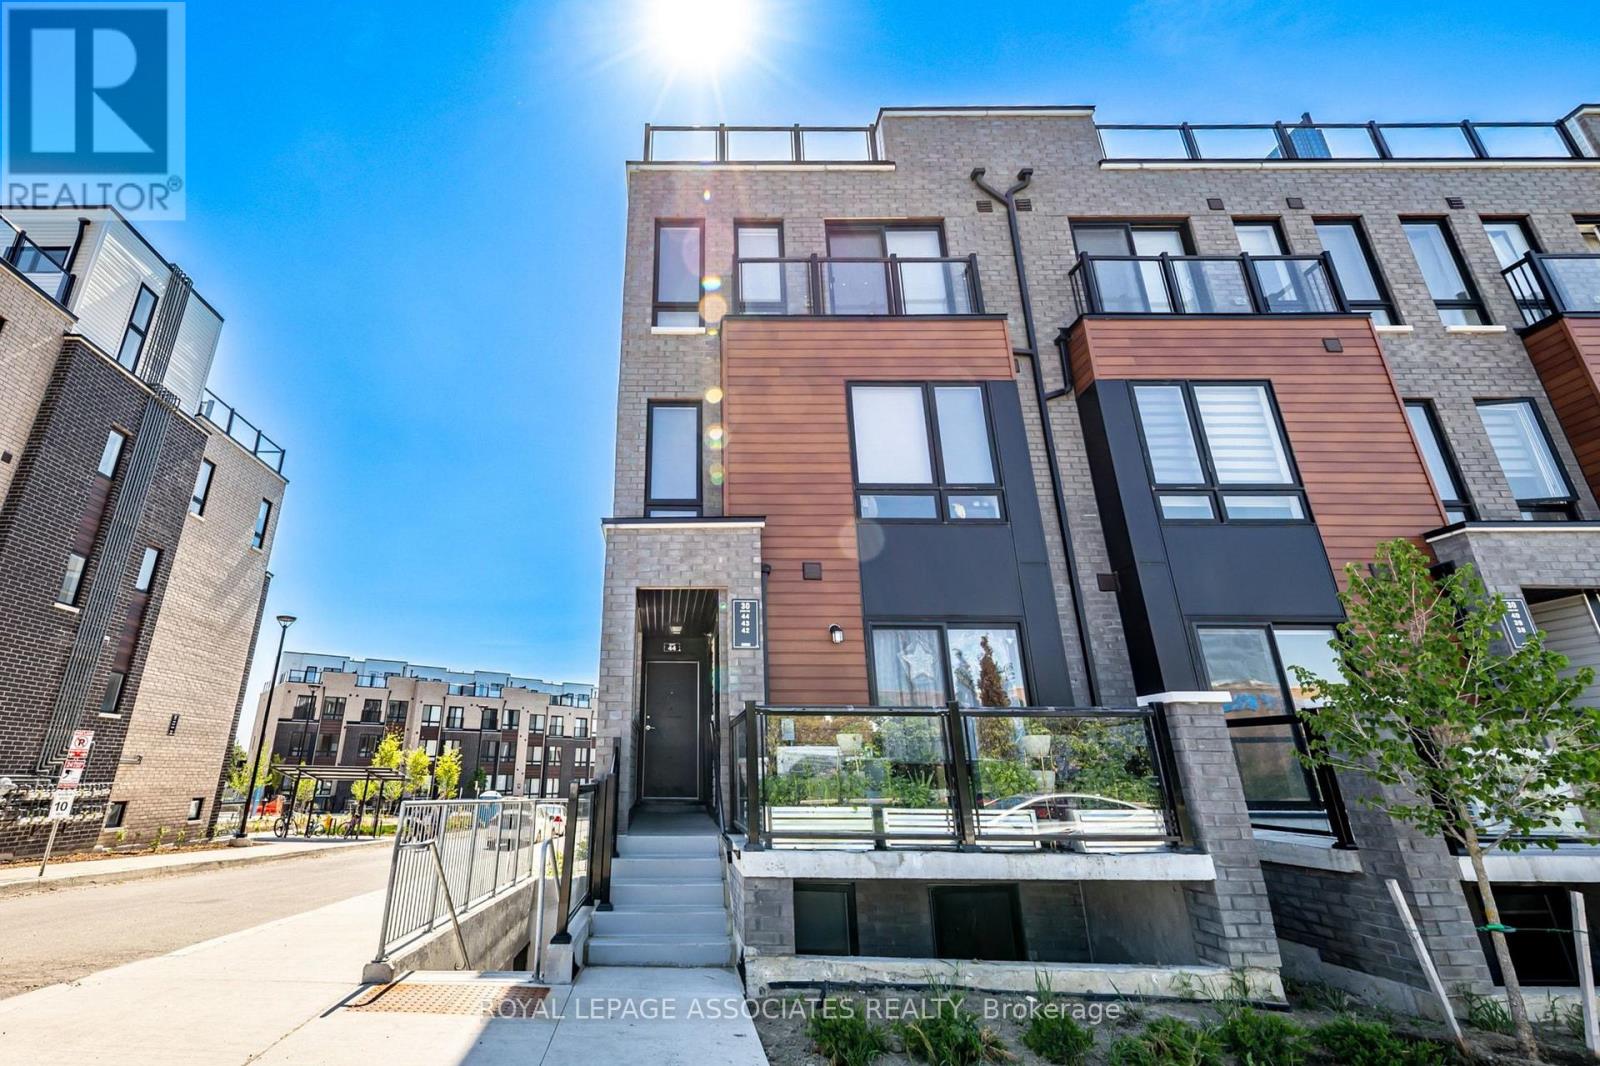
44 - 30 Liben Way
Toronto, Ontario
AMAZING OPPORTUNITY! Welcome to this bright and modern 2-bedroom, 2-washroom upper-unit corner townhouse! Filled with natural light, this sun-drenched home offers a seamless open-concept design, and a stunning rooftop terrace perfect for outdoor relaxing or entertaining. The location delivers the ultimate lifestyle convenience, situated right across from the mall and major grocery stores for effortless shopping, dining, and daily errands. Commuting is a breeze with instant access to Highway 401 and steps to public transit, while local schools and parks just minutes away. Perfect for first-time buyers, downsizers, or investors looking for turnkey urban living. (id:61483)
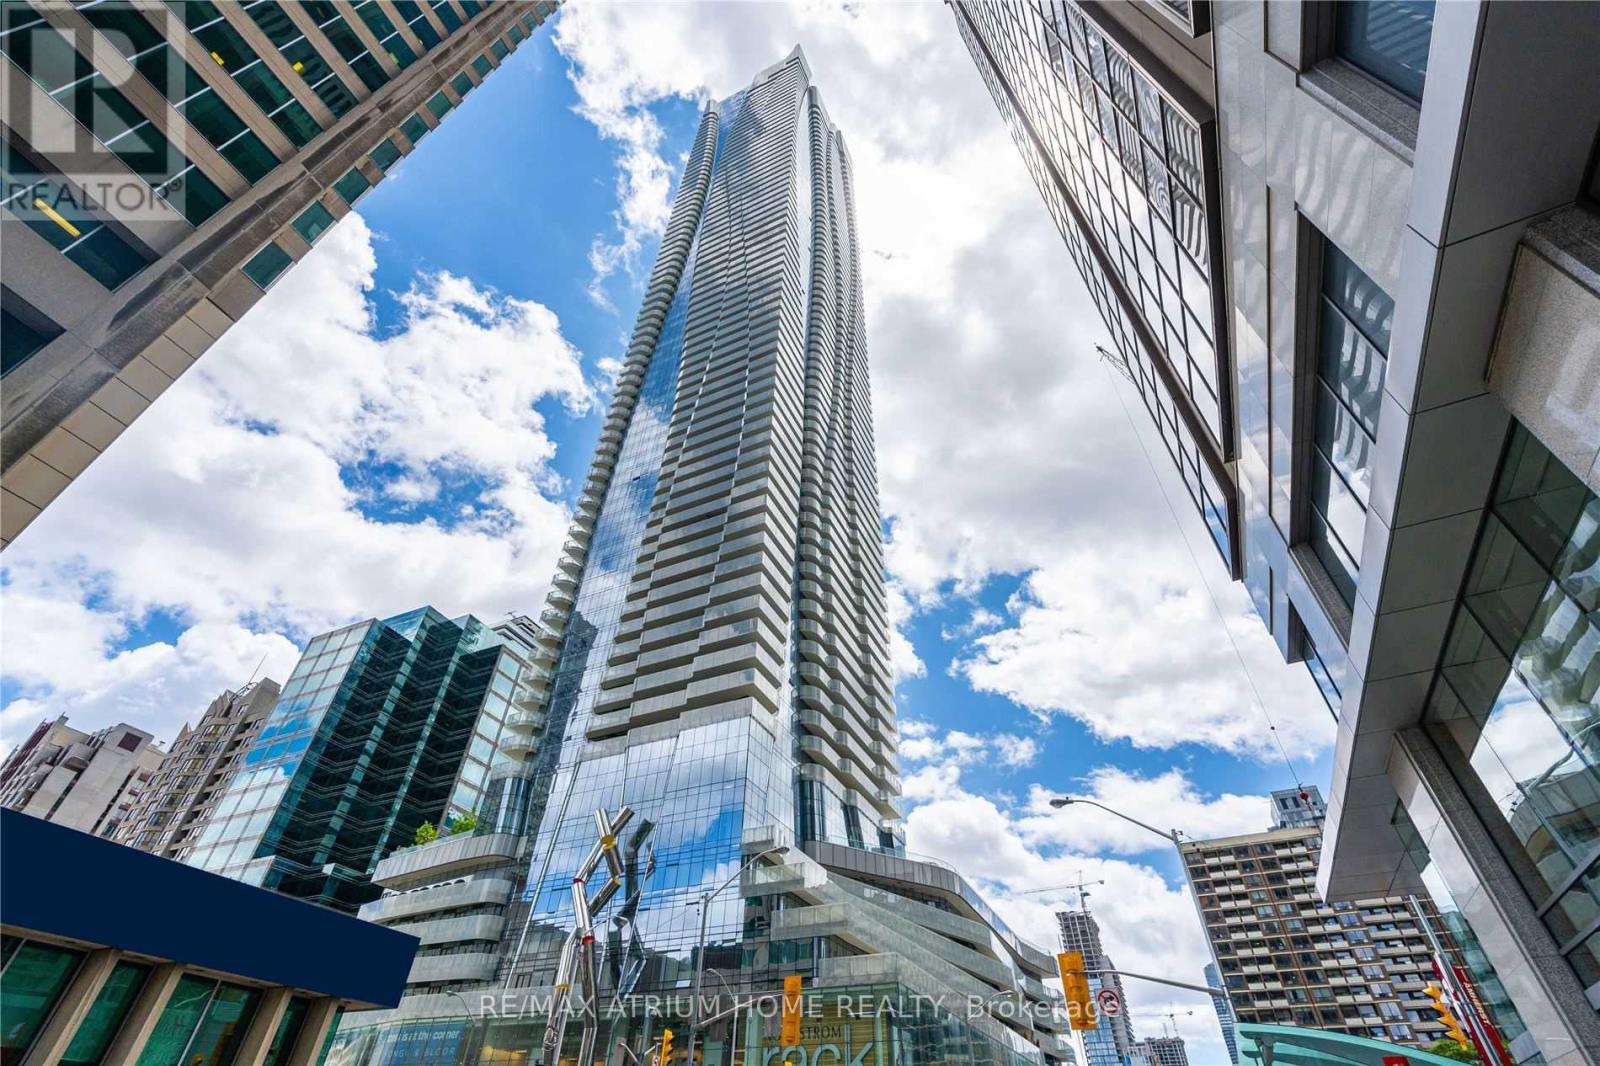
1809 - 1 Bloor Street E
Toronto, Ontario
Location! Location ! Location ! 1 Bedroom Plus 1 Den With 2 Full Washroom. Den Can Be used As Second Bedroom. Den Come With Sliding Door. Modern Kitchen With W/ Granite Countertops.Master Bedroom With 4pcs Ensuite. Direct Access To Two Subway Line. Closed To University Of Toronto, , Yorkville Shopping, Premium Downtown Core Location. Amenities Included 24Hr Concierge,Gym, Indoor Pool, Outdoor Pool, Party/Meeting Room. (id:61483)
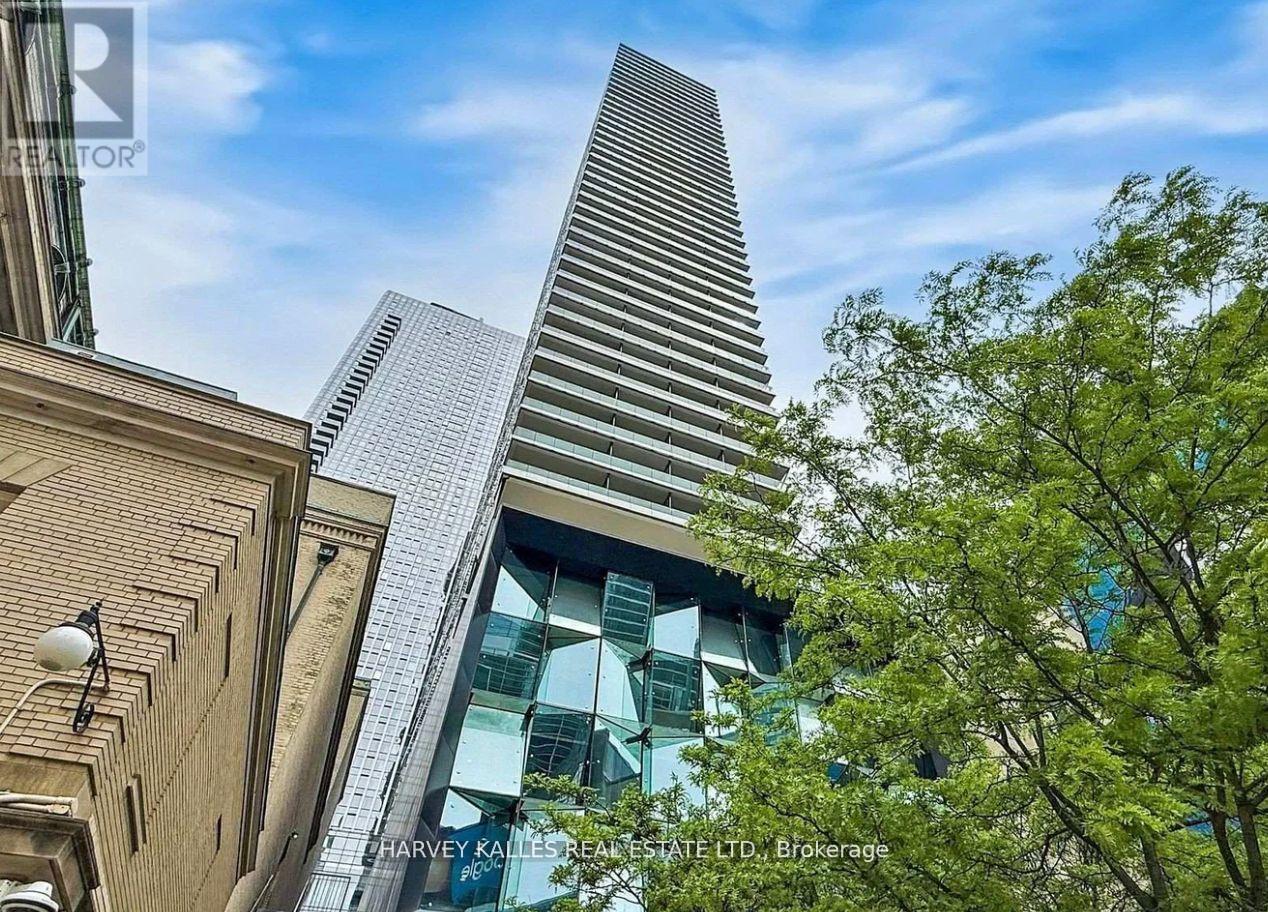
1507 - 224 King Street W
Toronto, Ontario
City views, natural light, and serious main-character energy, totally move-in ready- welcome to Theatre Park in the heart of King West. This upgraded 2-bedroom corner suite delivers the downtown lifestyle you've been looking for, with floor-to-ceiling windows, stunning southwest views, and a smart layout designed for both everyday living and entertaining. Brand new engineered hardwood floors and fresh professional paint create a clean, modern aesthetic, while exposed concrete ceilings add the perfect touch of urban character. Step out onto your private south-facing balcony with a gas BBQ hookup - ideal for summer hangouts, sunset views, and hosting friends. An included locker provides the extra storage every condo owner appreciates. When you're not enjoying your suite, take advantage of resort-inspired amenities, including a rooftop outdoor pool with incredible city views and a fully equipped fitness centre. Located steps from TIFF, some of Toronto's best restaurants and nightlife, the Financial District, UHN, and St. Andrew Station, you're connected to everything that makes downtown living exciting. Move-in ready, effortlessly stylish, and right in the centre of it all. Maintenance fees include water and gas. Some photos are virtually staged (id:61483)
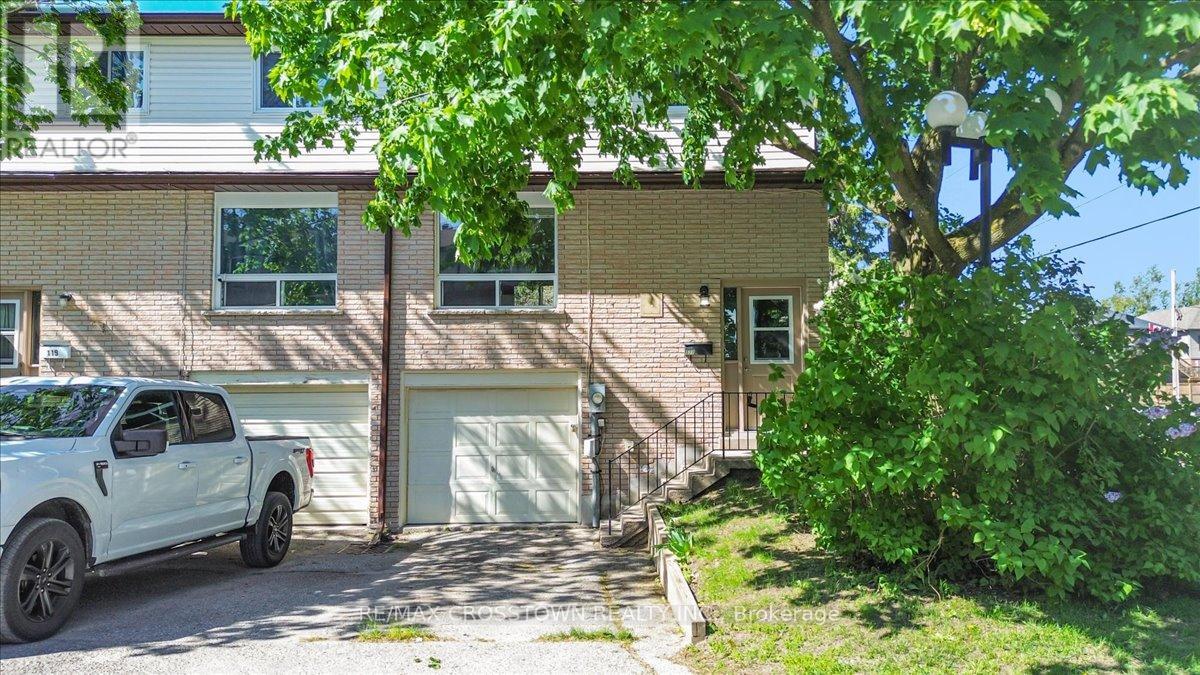
121 - 1095 Mississaga Street W
Orillia, Ontario
Welcome to 1095 Mississaga Street W., Unit 121, a bright and well-maintained end-unit townhome offering comfort, convenience, and exceptional value in a desirable Orillia location. Perfect for first-time buyers, investors, or those looking to downsize, this 3-bedroom, 2-bathroom home features a functional layout with plenty of natural light throughout. Step inside to a foyer with soaring ceilings that creates an inviting first impression. The main level offers a clean, carpet-free living and dining area, ideal for everyday living and entertaining. The dining room features a walkout to a private deck, providing the perfect space to enjoy your morning coffee or summer BBQs. Upstairs, you'll find three comfortable bedrooms and a well-appointed 3-piece bathroom, offering plenty of space for families, guests, or a home office. The finished basement extends the living space with a versatile recreation room complete with a wet bar, making it an ideal spot for movie nights, hobbies, or entertaining friends and family. Additional features include an attached 1-car garage, paved driveway with parking for one additional vehicle, and low-maintenance living in a sought-after community. Conveniently located close to schools, parks, shopping, restaurants, public transit, and all local amenities, with easy access to major highways for commuters. Whether you're entering the market, expanding your investment portfolio, or searching for a move-in-ready home, this attractive end-unit townhome is a fantastic opportunity you won't want to miss. (id:61483)