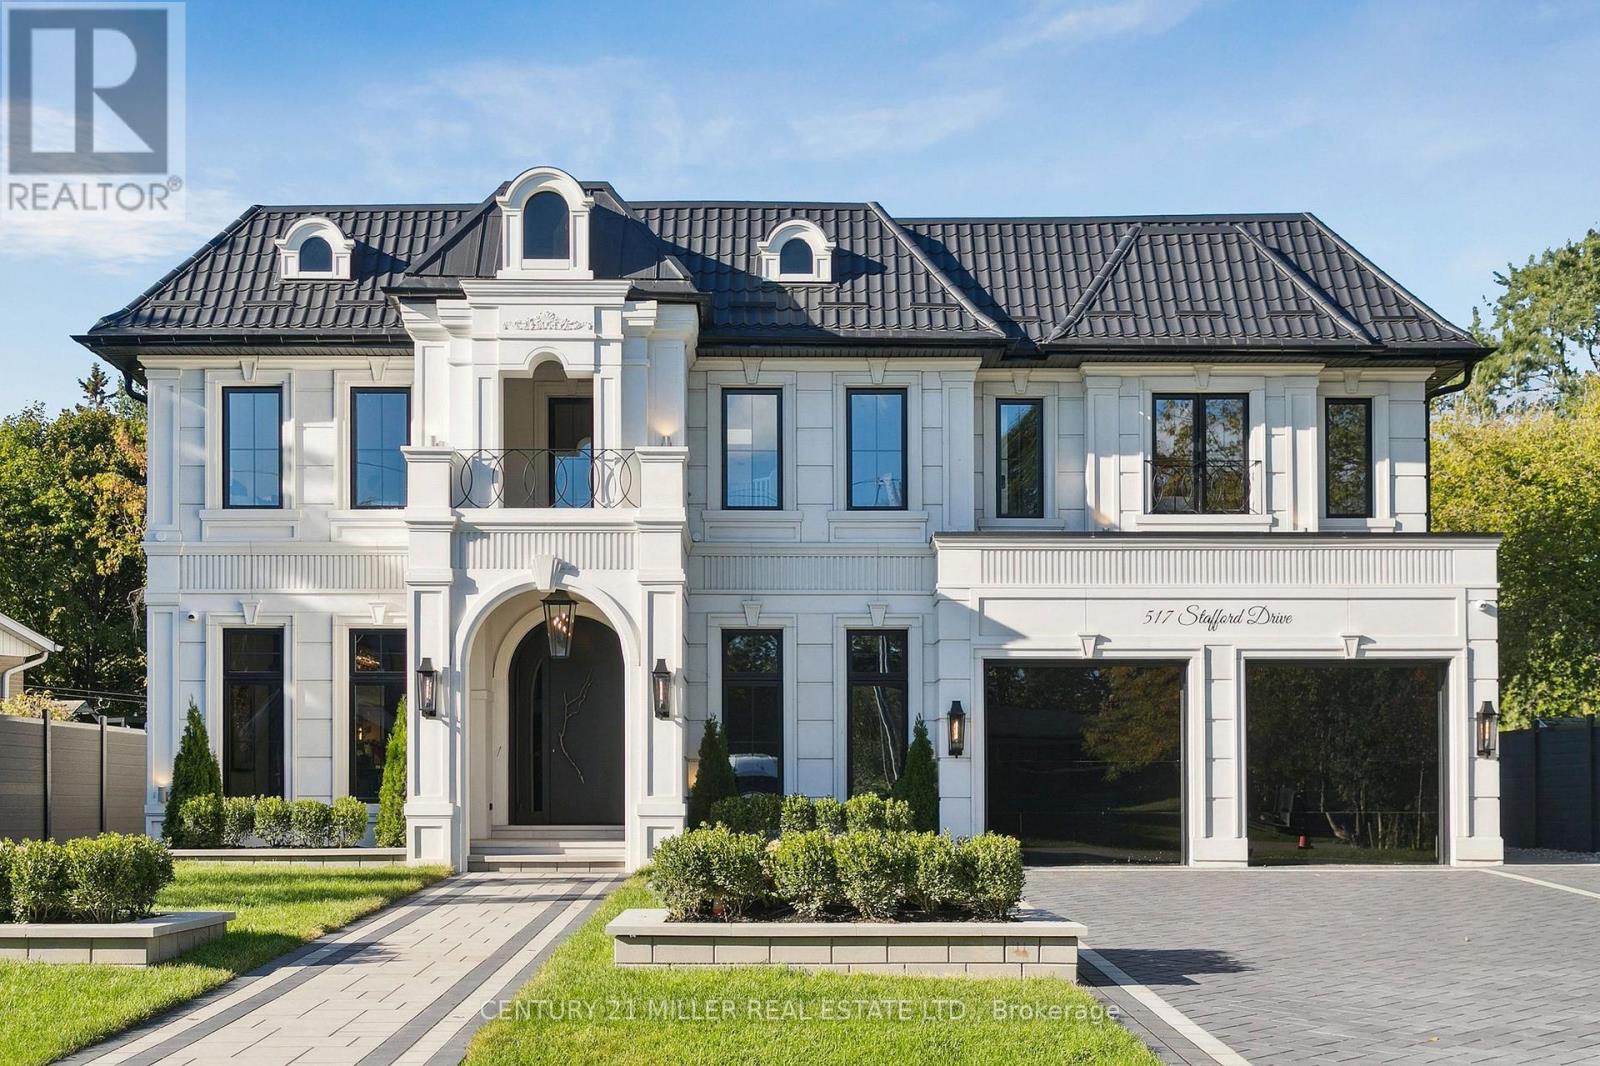
517 Stafford Drive
Oakville, Ontario
Stunning home upgraded and finished to the highest level, with French Chateau-inspired curb appeal and landscaped grounds. Luxurious finishes and attention to detail throughout. Big, bright windows, custom cabinetry, wall paneling and mouldings, curated stone and tile selections, hardwood herringbone flooring, integrated vents, and a skylight over the central staircase. Interior design by Mia Coroza. Landscaping by Kanawi Landscaping, with top trades from across the GTA. Mirage engineered oak flooring in herringbone. Red oak stairs with wrought iron railings by Deluxe Stairs. A beautifully appointed kitchen features leathered Taj Mahal natural stone quartzite countertops and island. Walk through the servery with walk-in pantry to the dining room with a built-in wine rack. The two-storey great room offers massive windows, a matte porcelain fireplace surround, and a custom ethanol fireplace. A stylish office includes French door entry, built-in wall unit, and sconces. All four bedrooms feature private ensuites. The primary suite includes a fireplace, walk-in closet with custom organizers, and an ensuite with heated floors, designer plumbing fixtures, stand-alone tub, and dual sinks. A laundry room is equipped with LG front-load washer and dryer. Each additional bedroom offers its own design, with closets featuring sensor lighting. Nine-foot ceilings and large window wells enhance the lower level. A bar area features leathered Titanium Gold natural stone quartzite countertops. The home theatre is positioned beneath the garage. Additional spaces include a home gym with custom mats, fifth bedroom, three-piece bath with curbless shower, and rec room. White cedar sauna completes the level. Walk out from the kitchen to a covered porch overlooking grounds inspired by a European garden, with fountains finished in exterior porcelain, landscape lighting, and a cabana with water and gas roughed-in. Aluminum composite fencing and a walk-up from the basement complete this setting. (id:61483)
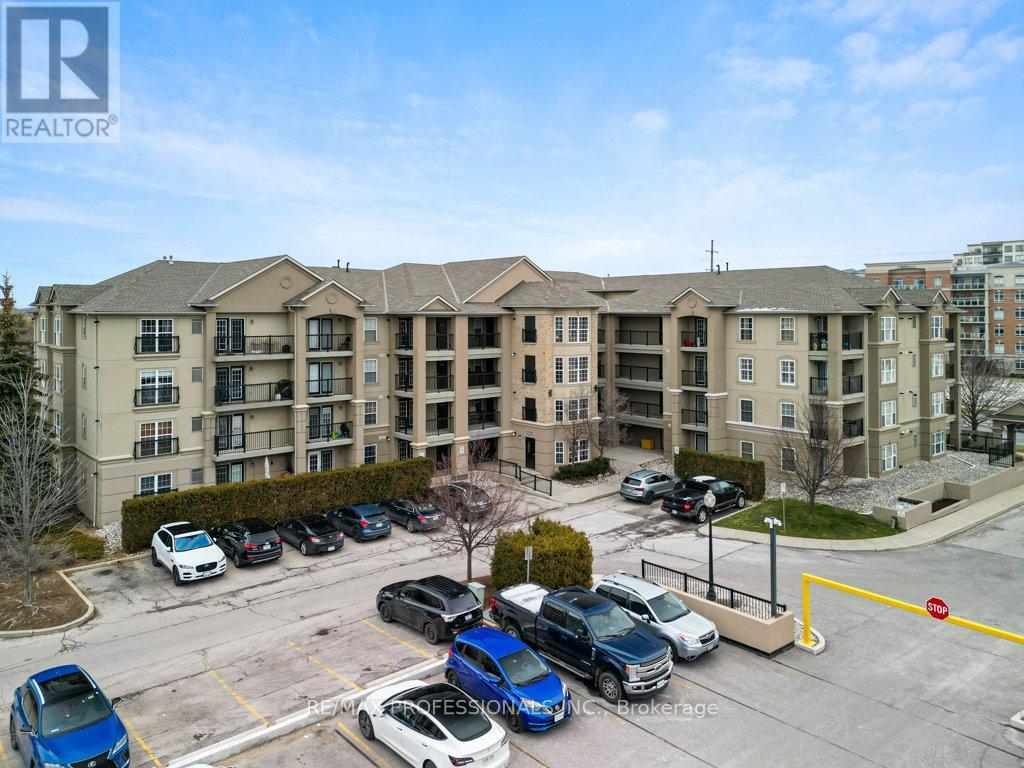
106 - 2055 Appleby Line
Burlington, Ontario
This beautifully renovated 1+1 bedroom condo, nestled in the sought-after 'Orchard Uptown' community, boasts an excellent location with all amenities just steps away. The bright, open-concept unit has been tastefully updated, featuring a new kitchen with ample storage, stainless steel appliances, and an updated 4-piece bathroom. Enjoy the convenience of in-suite laundry, 1 underground parking space, and 1 storage locker, including an additional in-suite storage room on the balcony. The complex offers ample visitor parking, & Building #2025 provides a party room, gym, & sauna. Just minutes away from the QEW, 407, and Appleby GO Station, this property combines style, practicality, and easy access to transportation routes. (id:61483)
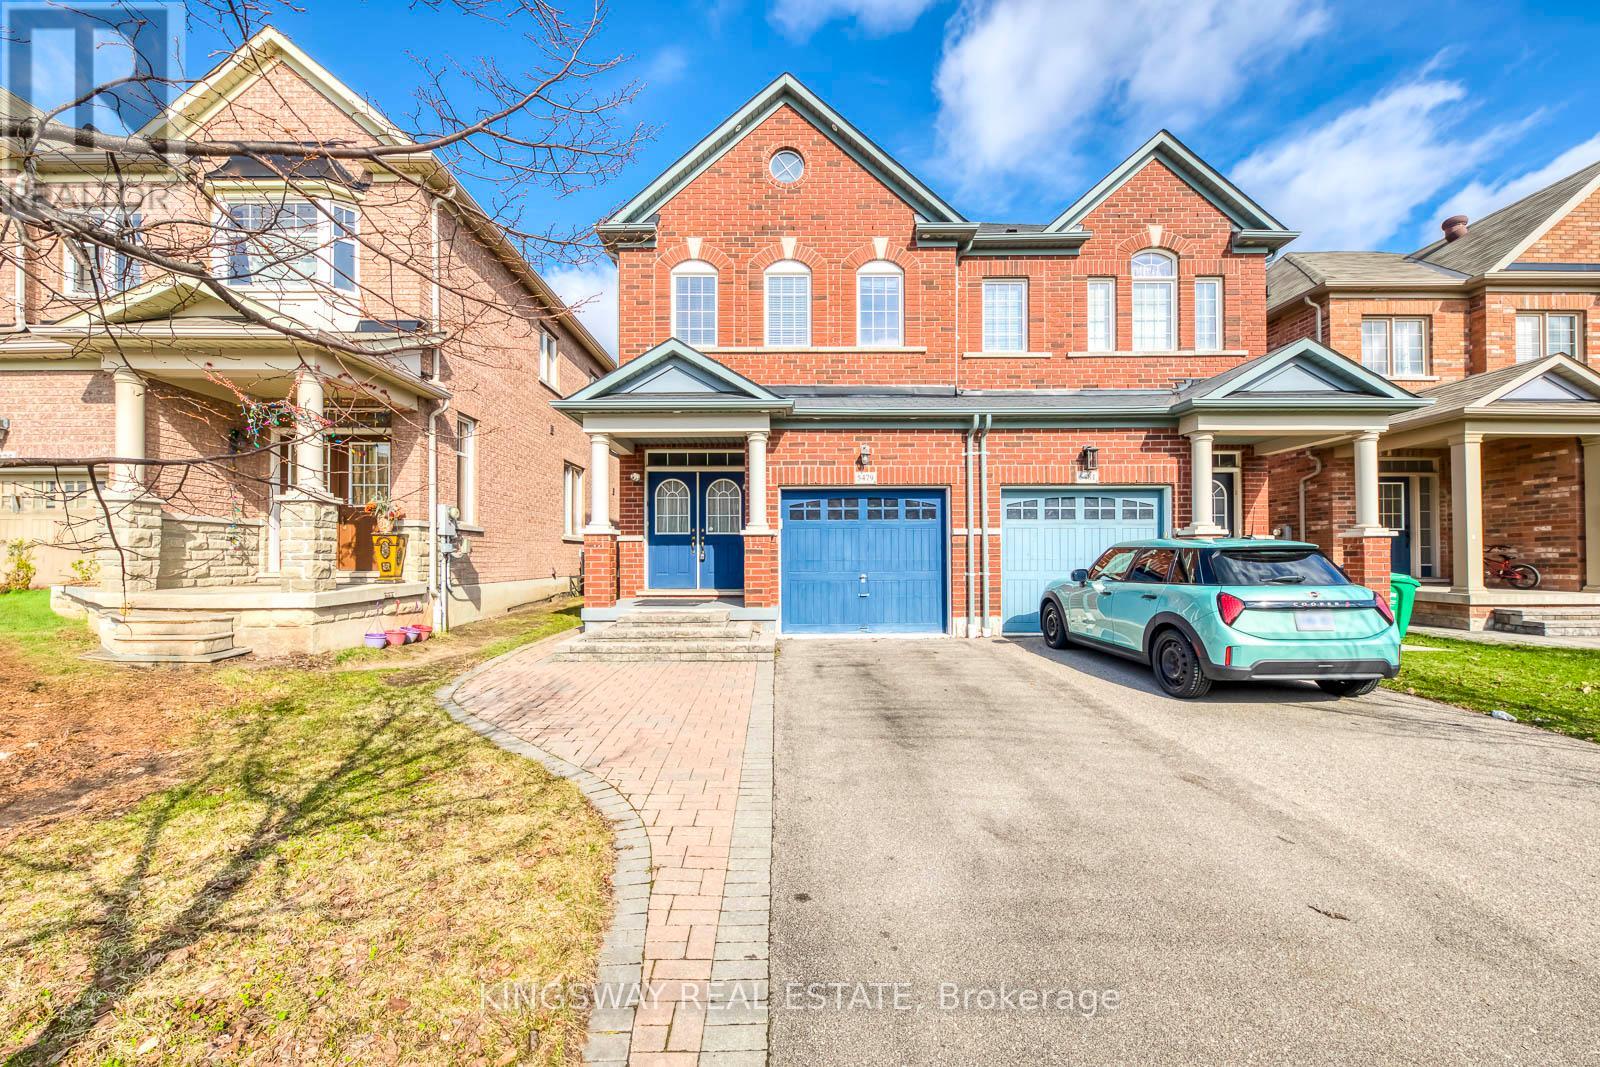
5479 Fudge Terrace
Mississauga, Ontario
Stunning Executive Semi-Detached In Highly Coveted Churchill Meadows! This Bright & Spacious Home Features 9' Ceilings, Pot Lights, Elegant Living/Dining Area & Inside Garage Access. Gourmet Chef's Kitchen Boasts Premium S/S Appliances, Custom Backsplash, Granite Counters & Ceramic Flooring. Retreat To The Generous Primary Suite Featuring A Spa-Like 4pc Ensuite W/ Soaker Tub & Separate Shower. Enjoy A Beautiful Backyard W/ Interlocking Walkway & Curated Porch Lighting. Unbeatable Location: Steps To Top-Rated Schools (Stephen Lewis SS), State-Of-The-Art Churchill Meadows Community Centre, Parks, Library & Erin Mills Town Centre. Minutes To Credit Valley Hospital, Plazas & Hwys 401/403/407. Absolute Move-In Ready Condition! (id:61483)
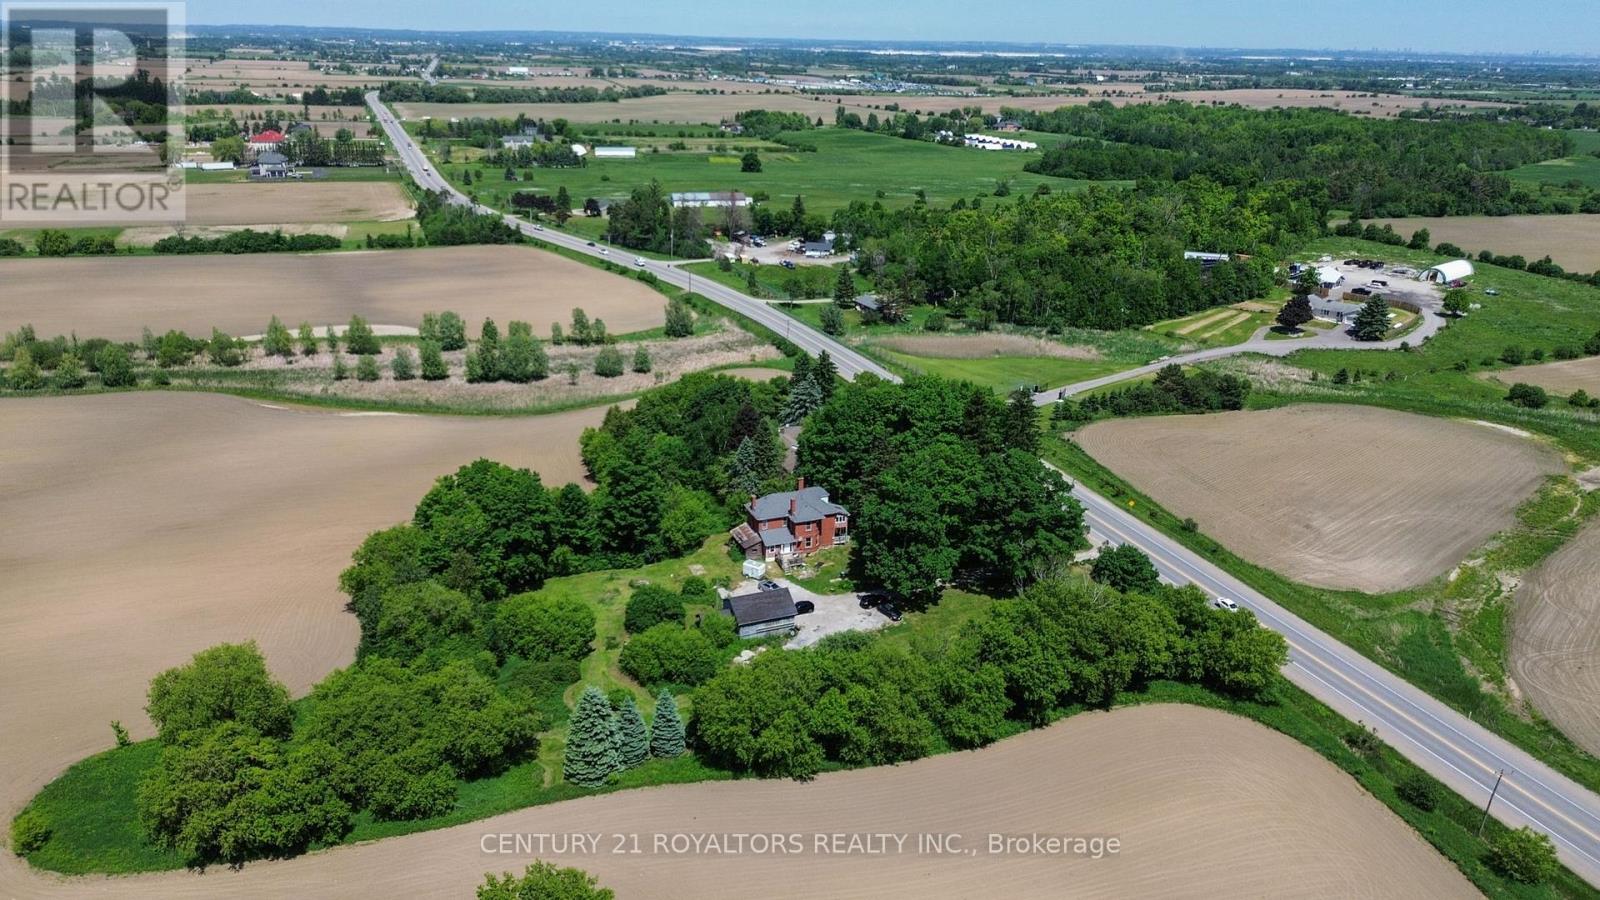
5112 King Street
Caledon, Ontario
Welcome to this beautifully renovated century home, perfectly situated on a picturesque and private 1-acre property surrounded by mature trees and set well back from the road. Offering the perfect blend of historic charm and modern updates, this character-filled residence provides a peaceful country setting while remaining conveniently close to all amenities. Step inside to discover spacious principal rooms enhanced by impressive 9-foot ceilings and quality flooring throughout. The thoughtfully updated interior features premium flooring, high-end porcelain tile in the kitchen and bathrooms, and beautifully renovated bathrooms designed with both style and functionality in mind. The bright and inviting kitchen showcases custom solid wood cabinetry and a walkout to the deck, making it ideal for everyday living and entertaining alike. Outside, the detached 2-car garage/workshop with a large loft above offers exceptional versatility and endless possibilities for hobbyists, storage, a studio, or future customization. Significant updates provide peace of mind, including a fully replaced roof (2020), furnace (2020), and extensive interior renovations throughout. Ideally located just minutes from Brampton and less than 10 minutes to Highway 410, this exceptional property offers the perfect balance of rural tranquility and urban convenience. A rare opportunity to own a beautifully updated century home on a stunning private lot. (id:61483)

308 - 3240 William Coltson Avenue
Oakville, Ontario
WELCOME TO GREENWICH CONDOS BY BRANTHAVEN. THIS BEAUTIFUL OPEN CONCEPT 1 BEDROOM SUITE IS 495 SQFT OF LIVING SPACE. FEATURES A MODERN KITCHEN WITH LOTS OF COUNTER AND CABINET SPACE AND THE BENEFITS OF A BREAKFAST BAR. LOTS OF UPGRADES! HOTEL INSPIRED CONDO AMENITIES SUCH AS COURTYARD ENTRANCE, LOBBY/CONCIERGE, COWORKING SPACE, MEDIA & SOCIAL LOUNGE, DINING BAR, PRIVATE DINING ROOM, GYM/STUDIO AND YOGA STUDIO AND A CHIC PET SPA.LEVEL 13 HAS OUTDOOR BAR LOUNGE, BBQ/ AL FRESCO DINING, FIREPITS, SMART TECHNOLOGY SUCH AS LOBBY ENTERPHONE, SUITE SECURITY, IN-SUITE SYSTEM CONTROL TOUCH PAD, IN-SUITE INTELLIGENT PARTNER SMART APP AND KEYLESS ENTRY. PARKING SPOT HAS EV ROUGH INS. GREENWICH CONDOS HAS GEOTHERMAL HEATING AND COOLING Additional Monthly fees: Parking maint. fee: $59.07;Locker maint. fee: $26.82;Bulk Internet and Smart Home: $66.81Water Separately Metered Electricity Separately Metered WORLD CLASS LOCAL AMENITIES, CLOSE TO SHOPS, SCHOOLS, PUBLIC TRANSIT, RESTAURANTS, GROCERIES AND MORE!" (id:61483)
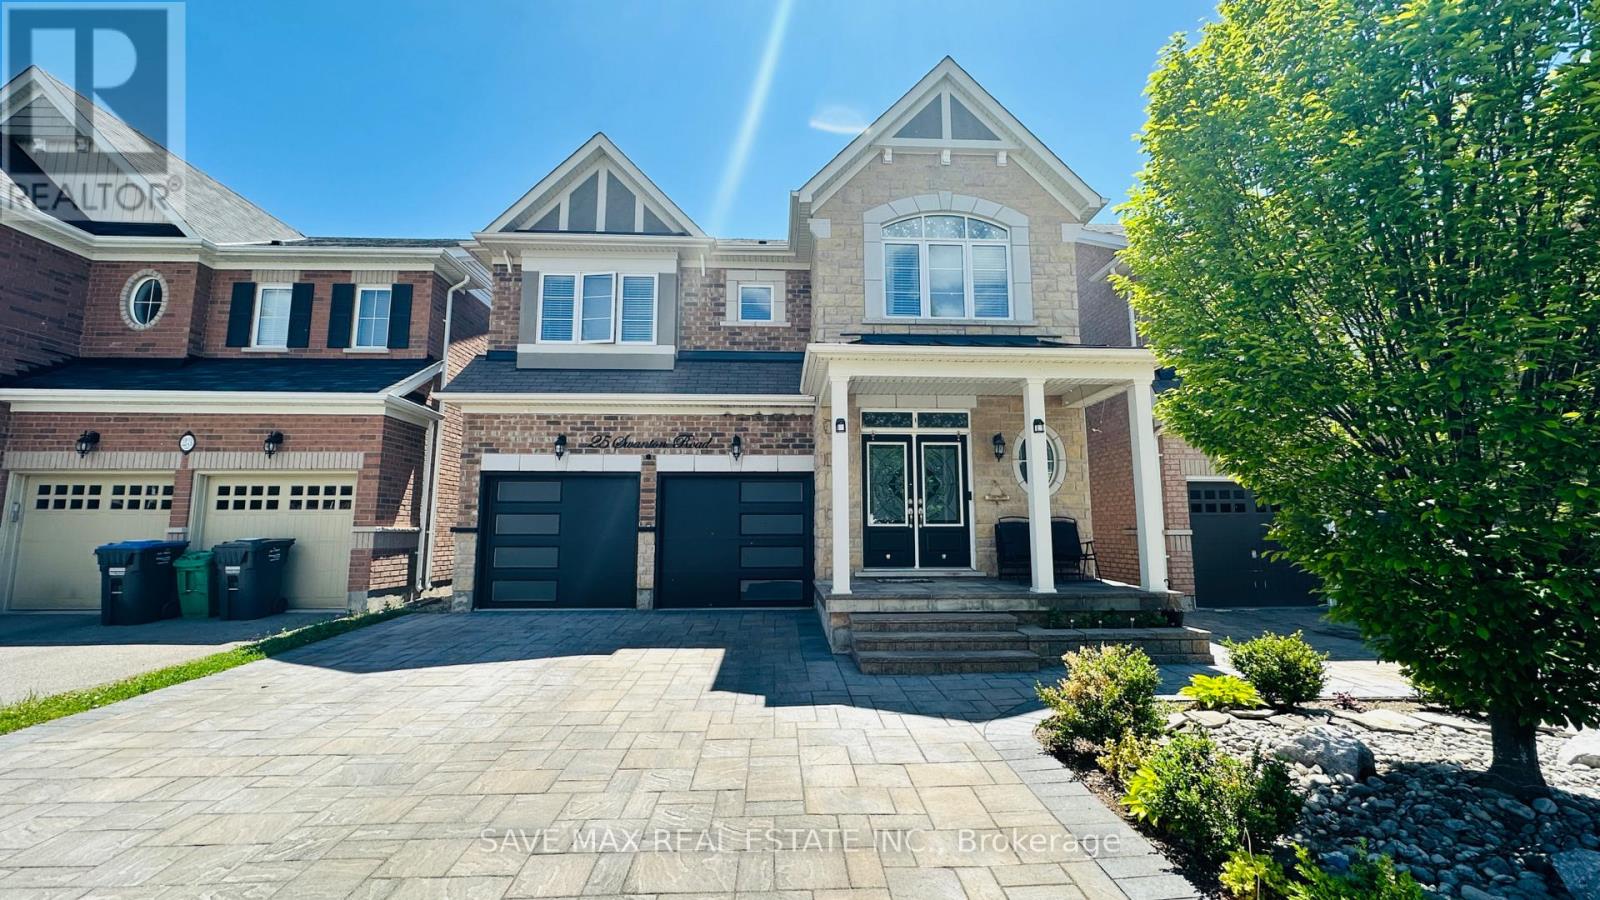
25 Swanton Road
Brampton, Ontario
Welcome To This Stunning Northwest-Facing Detached Home With LEGAL 2 Bedroom Basement Apartment, In The Highly Sought-After Credit Valley Community Of West Brampton. Boasting 4 Bedrooms Plus A Spacious Den, Which Can Easily Be Used As A 5th Bedroom Or Home Office, This Home Offers Ample Space For Comfortable Living. The Main Floor Showcases A Thoughtfully Designed Layout With Upgraded Kitchen Featuring Convenient Centre Island, Breakfast Area, Separate Living, Dining, And Family Rooms With Cozy Fireplace, 9 Feet Ceilings. Classy Spiral Oak Stairs Leading Upstairs To Spacious 4 +1 Bedrooms Including 2 Master Bedrooms With Ensuites & Walk In Closet, 2 Other Bedrooms & Den That Can Be The 5th Bedroom Or A Home Office, 3 Full Washrooms Upstairs. Home Also Includes Upgrades Such As Hardwood Floors, Pantry, 2 Laundries, Stone Paved Driveway, Upgraded Insulated Garage Doors, Poured Concrete Patio To Name A Few.... An Exceptional Opportunity To Own A Luxurious, Upgraded Home In One Of Brampton's Most Desirable Neighborhoods! Steps To Parks, Natural Trails, Shopping, Place Of Worship, Highly Rated Springbrook & David Suzuki Schools. (id:61483)
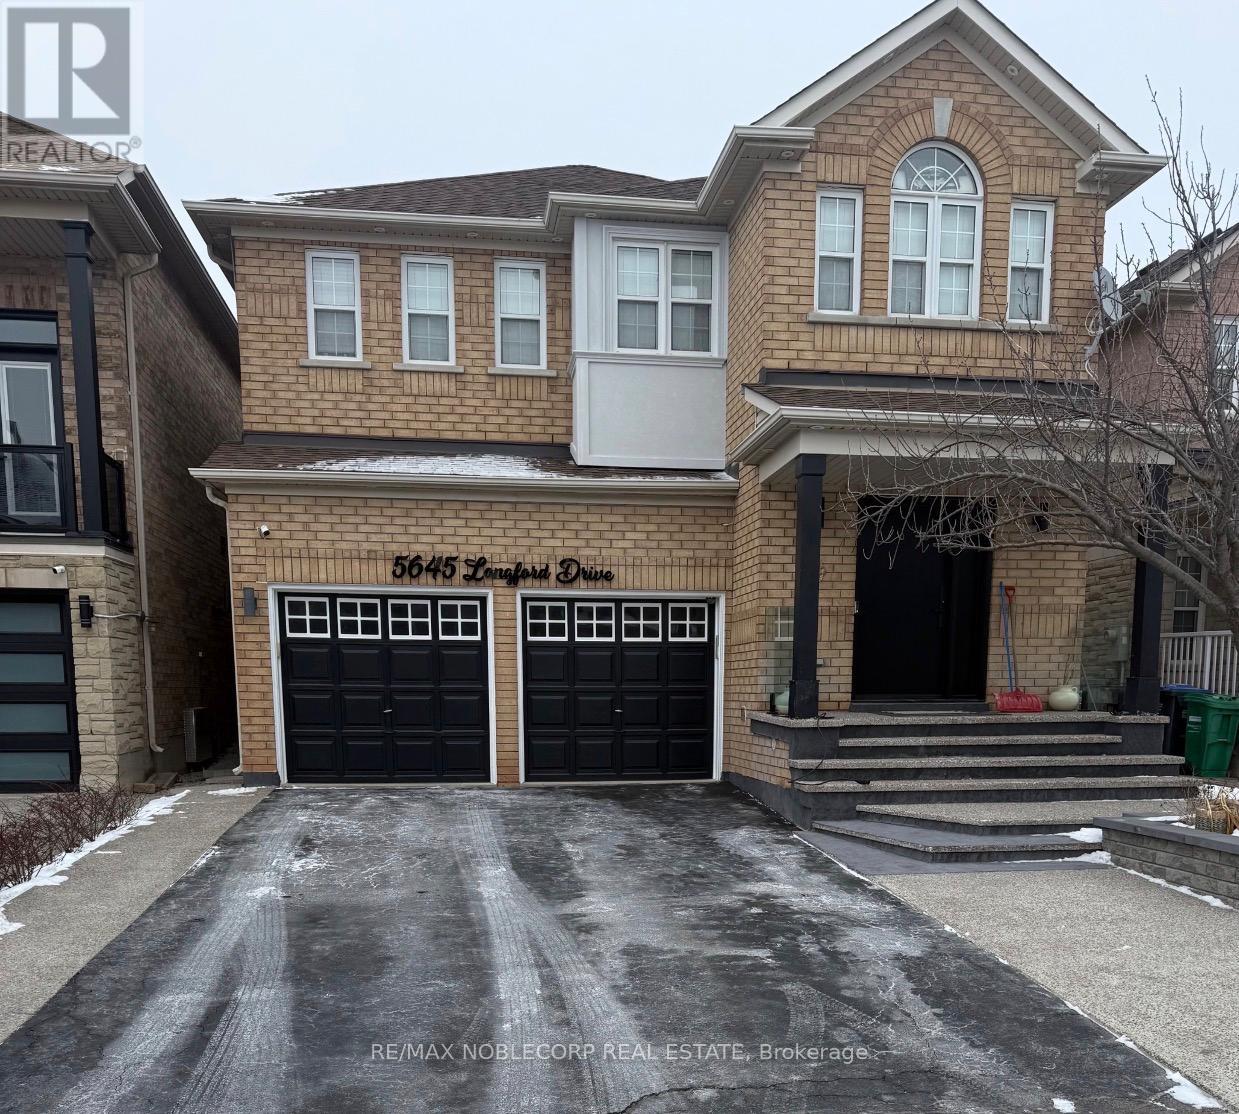
Bsmt - 5645 Longford Drive
Mississauga, Ontario
This Spacious & Well Maintained Open Concept Basement Apartment Features A Family Room Area Which Is Combined With The Kitchen, 2 Bedrooms With Windows/ Closets, & 1 Washroom. *Brand New Stainless Steel Fridge, Stove & Combined Washer/ Dryer. *Washer & Dryer Are NOT Shared- It's For The Tenants Use Only. Newly Installed Brand New Grey Laminate Flooring. Prime Location! Located In High Demand Area Of Churchill Meadows. Walking Distance To Bus Stops, Schools, Plazas, & Park. Close To Major Highways Including The 403/427/401/ 407, Many Restaurants, Grocery Stores, Erin Mills Mall & So Much More. Very Quiet & Friendly Neighbourhood. The Basement Entrance Is Located At The Side Of The House & Through The Side Door Of The Garage-For Easy Access. *ONE Parking Spot Included In The Monthly Rent. *All Utilities-Electricity, Water (Water Softener), Heat, & Air Conditioning Are Included In The Monthly Rent. *Internet, Cable, & Telephone are NOT Included. *Ample Amount Of Storage Space. *Ideal For A Single Person, A Couple Or A Small Family. Turn Key-Move In Ready! (id:61483)
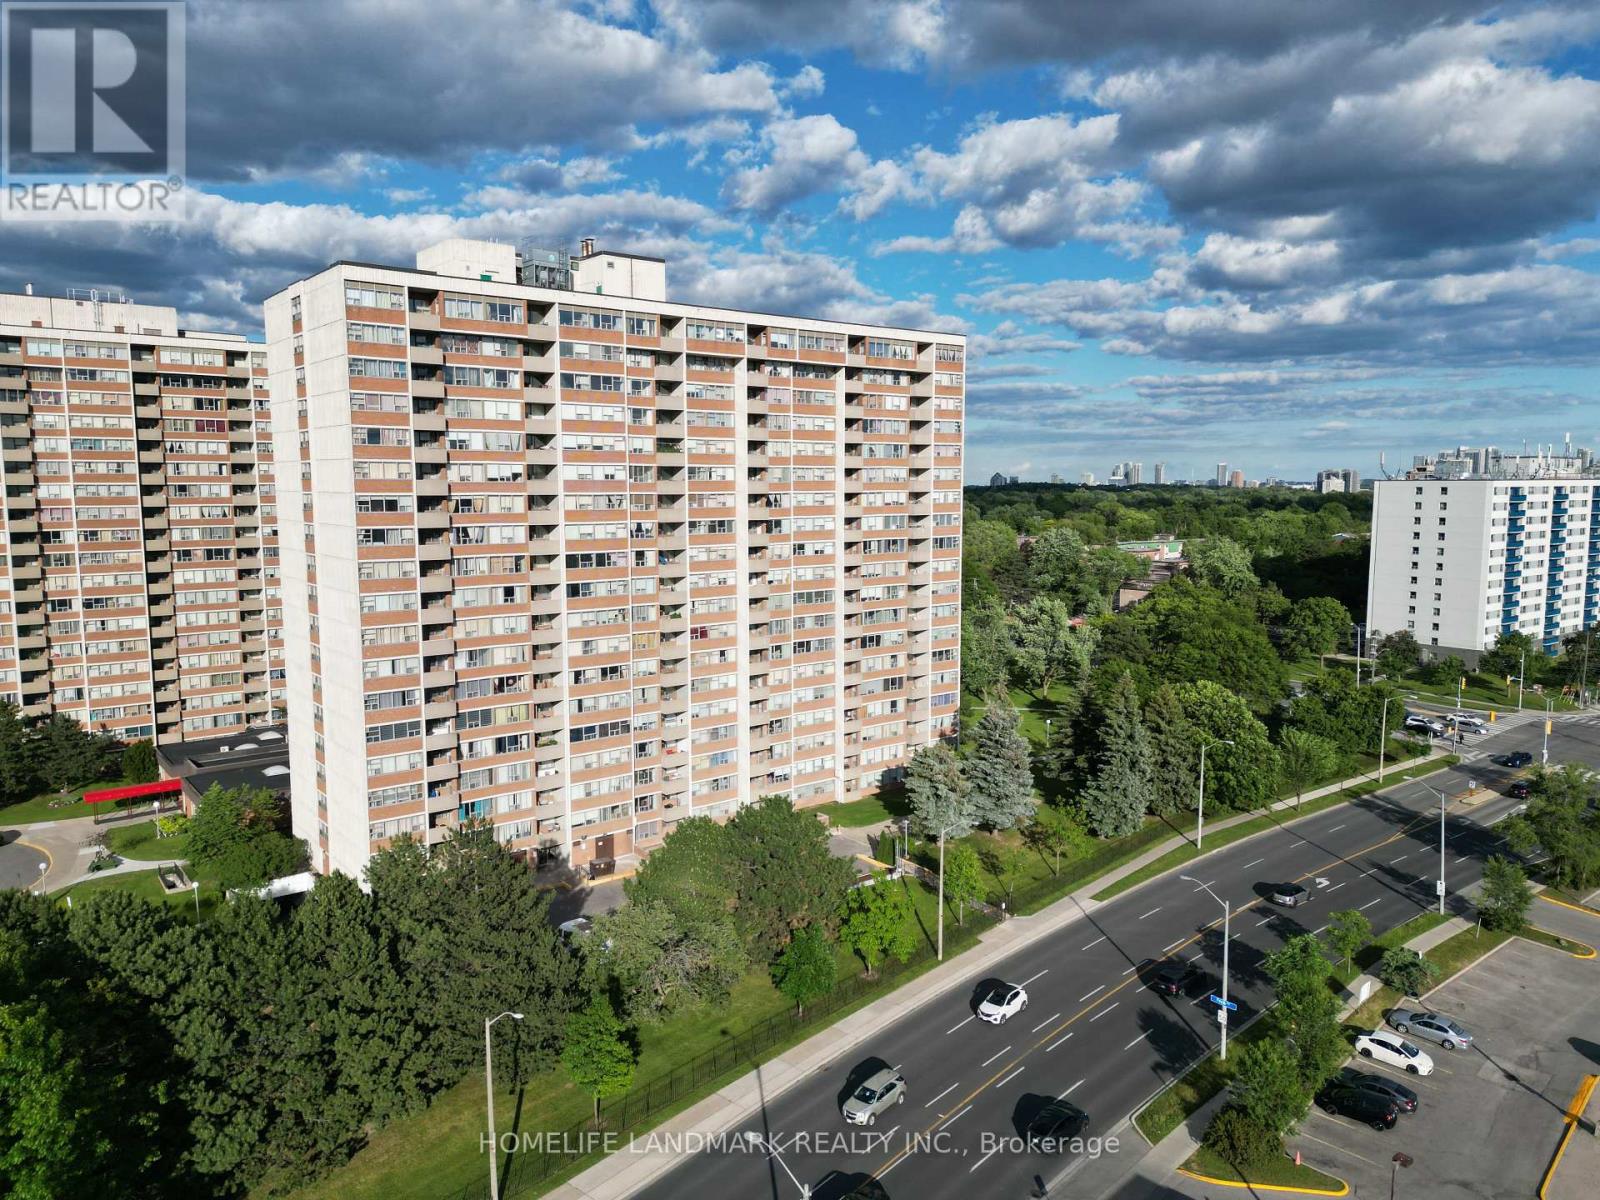
Ph12 - 25 Silver Springs Boulevard
Toronto, Ontario
Perched high above the city, this bright and spacious penthouse suite offers breathtaking, unobstructed views and an effortless blend of comfort and sophistication. Enjoy spectacular sunsets and panoramic city views from the comfort of your own home. Rarely offered penthouse with more living space than comparable units in the building. Thoughtfully designed layout features two generously sized bedrooms, an eat-in kitchen, and ensuite laundry with new washer and dryer. Freshly painted throughout and showcasing a newly renovated kitchen, this move-in-ready home offers the perfect blend of comfort, style, and everyday convenience. Underground parking space is also conveniently located near the elevator. Maintenance fees cover heat, air conditioning, water, and cable TV, providing exceptional value and peace of mind. Residents enjoy an impressive selection of resort-style amenities, including indoor and outdoor swimming pools, tennis court, a fully equipped fitness centre, 24-hour security, and more. Ideally situated just steps to TTC transit, shopping plazas, parks, and schools, with quick access to Highways 401 and 404, hospitals, and countless everyday conveniences. Rare opportunity to own a beautifully updated penthouse in the highly sought-after community! (id:61483)
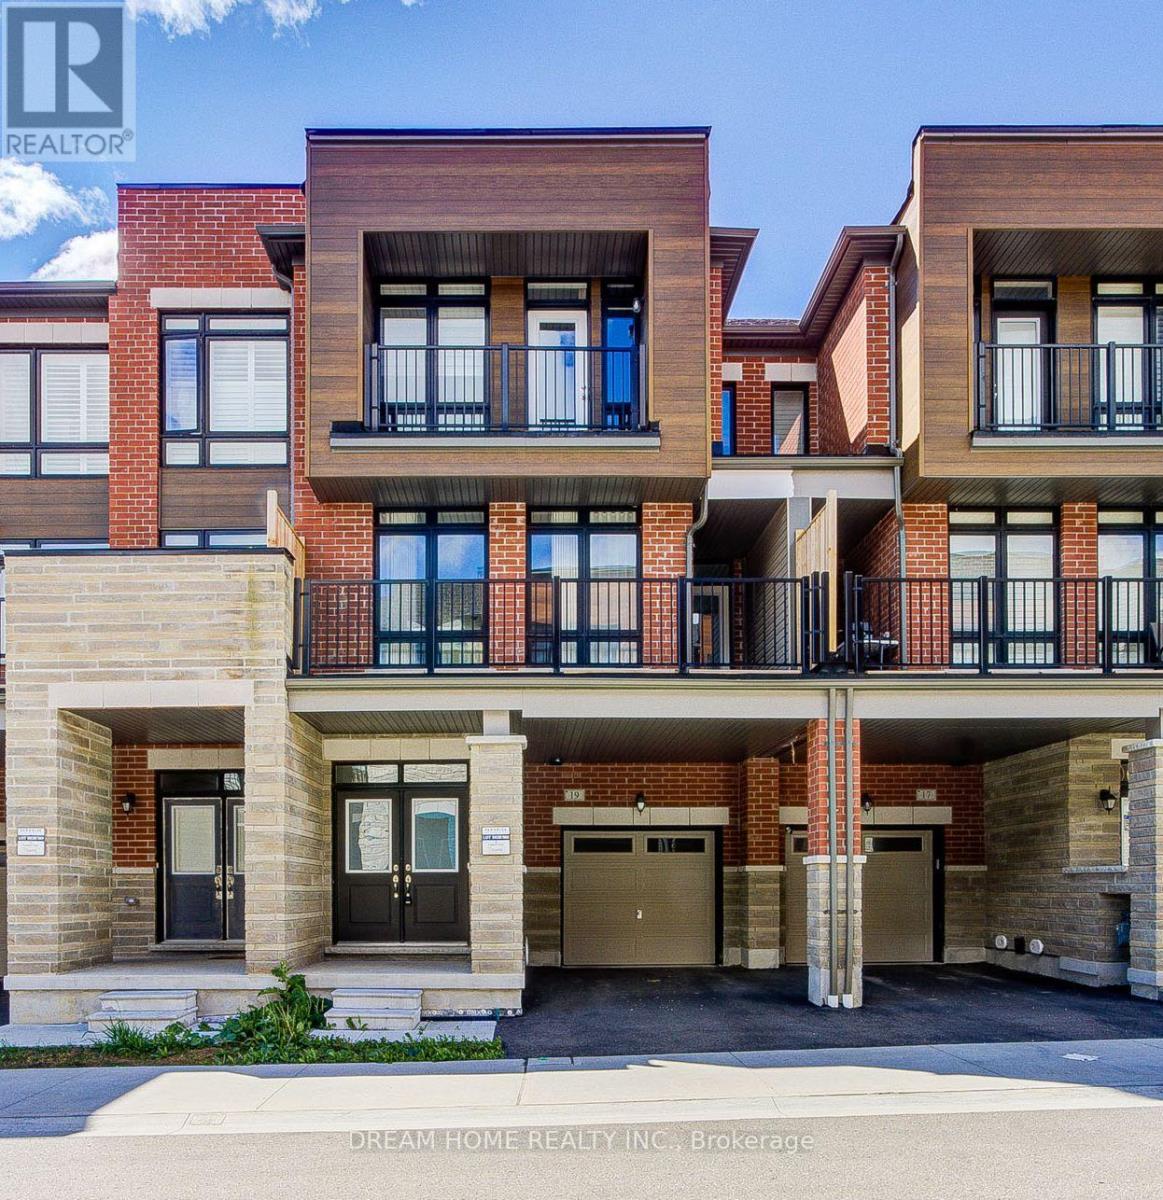
19 Coppini Lane
Ajax, Ontario
Welcome to this beautifully maintained family home offering the perfect blend of comfort, functionality, and convenience. Featuring spacious principal rooms, an open-concept layout, and abundant natural light throughout, this residence is ideal for growing families and professionals alike. The modern kitchen overlooks the main living area, creating an inviting space for everyday living and entertaining. Conveniently located close to schools, parks, shopping, transit, and major commuter routes, this home presents an outstanding opportunity to enjoy a vibrant and family-friendly neighbourhood. (id:61483)
206 - 1995 Royal Road
Pickering, Ontario
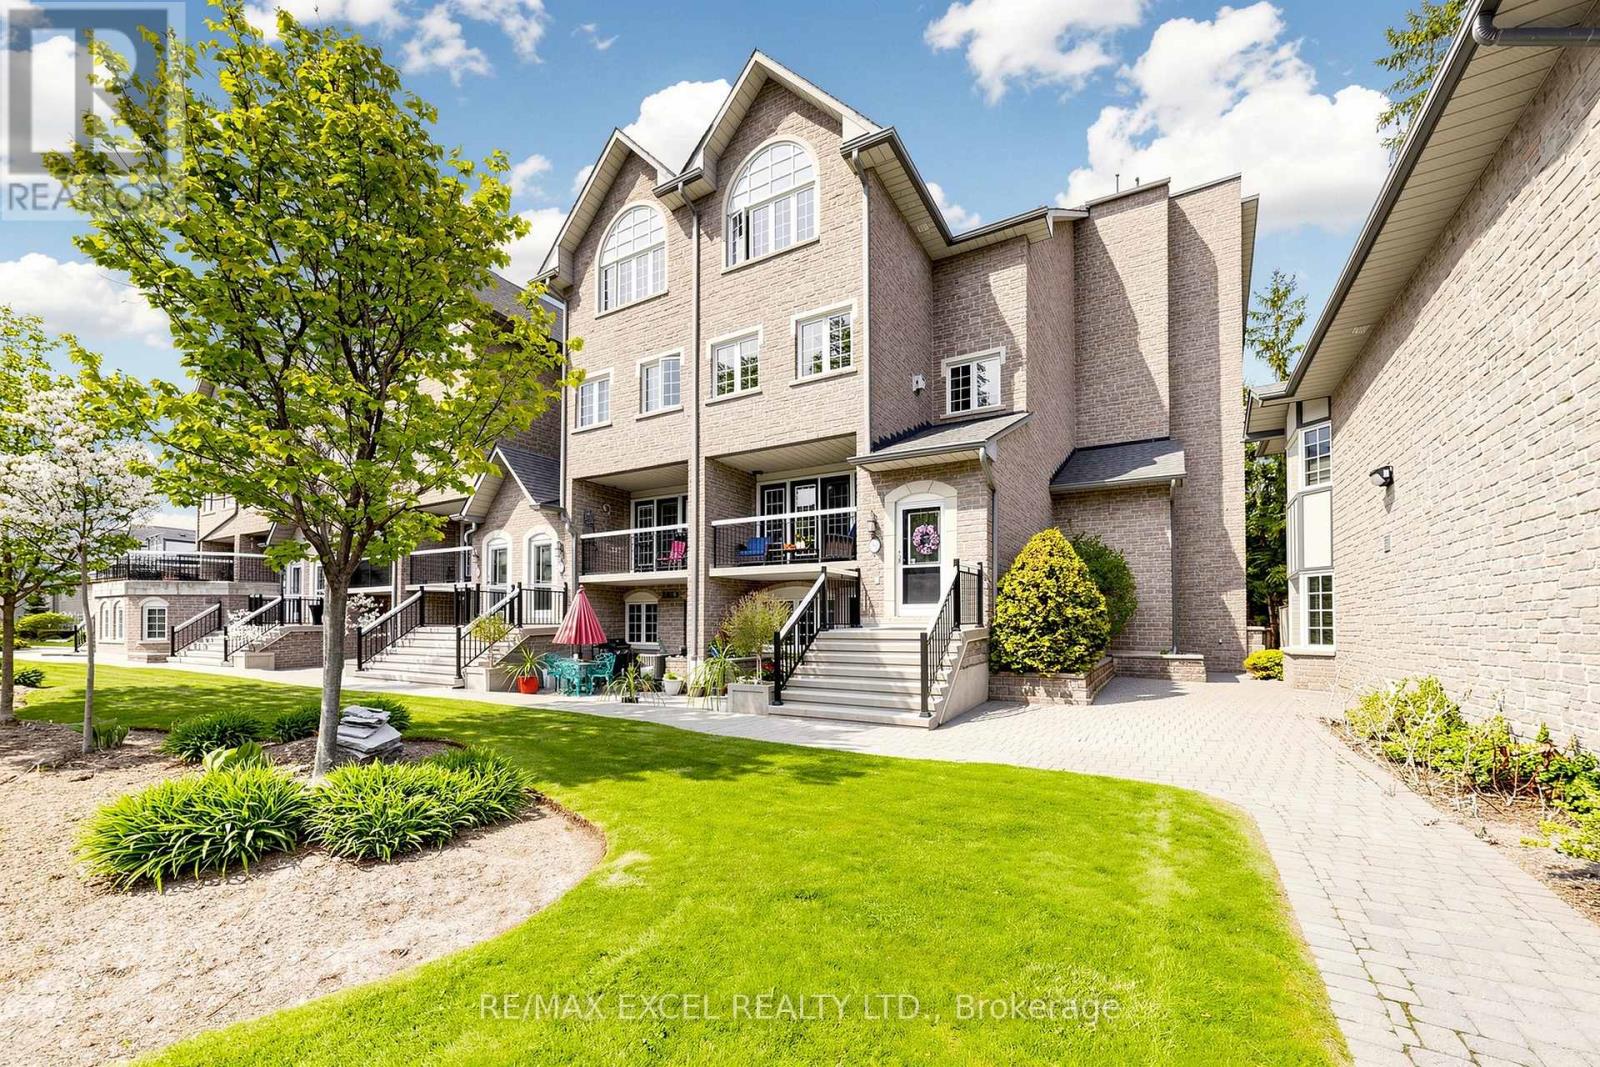
Welcome To 206-1995 Royal Road! This Luxurious End-Unit Townhouse Offers The Perfect Blend Of Modern Sophistication And Functional Living. Boasting 3 Bedrooms, 3 Washrooms, And An Expansive 2,186 Square Feet, This Home Is Designed For Both Comfortable Family Living And Effortless Entertaining. Upon Entry, You Are Greeted By A Grand, Open-Concept Floor Plan Featuring A Stunning Kitchen With Sleek Finishes And High-End Appliances, Seamlessly Flowing Into The Dining And Living Areas. The Primary Suite Serves As A True Retreat, Complete With A 5-Piece Ensuite. Additional Highlights Include 2 Exclusive-Use Parking Spots In The Heated Underground Garage And A Extra Large Storage Locker, A Newly Renovated Party Room And Keyless Entry Though The Complex. Perfectly Situated In Central Pickering, You Are Just Moments Away From Top-Rated Schools, Parks, And Essential Amenities. Experience Luxury Living-Your Perfect Home Awaits. Extras: Existing: All Electric Light Fixtures, Window Coverings, Fridge, Stove, Dishwasher, Washer & Dryer, Cable Tv & Internet Included In Maintenance Fees, Snow Removal, Gorgeous Landscaping & Exterior Maintenance, Well Maintained Gardens, Visitor Parking. (id:61483)
41 Eastlea Crescent
Toronto, Ontario
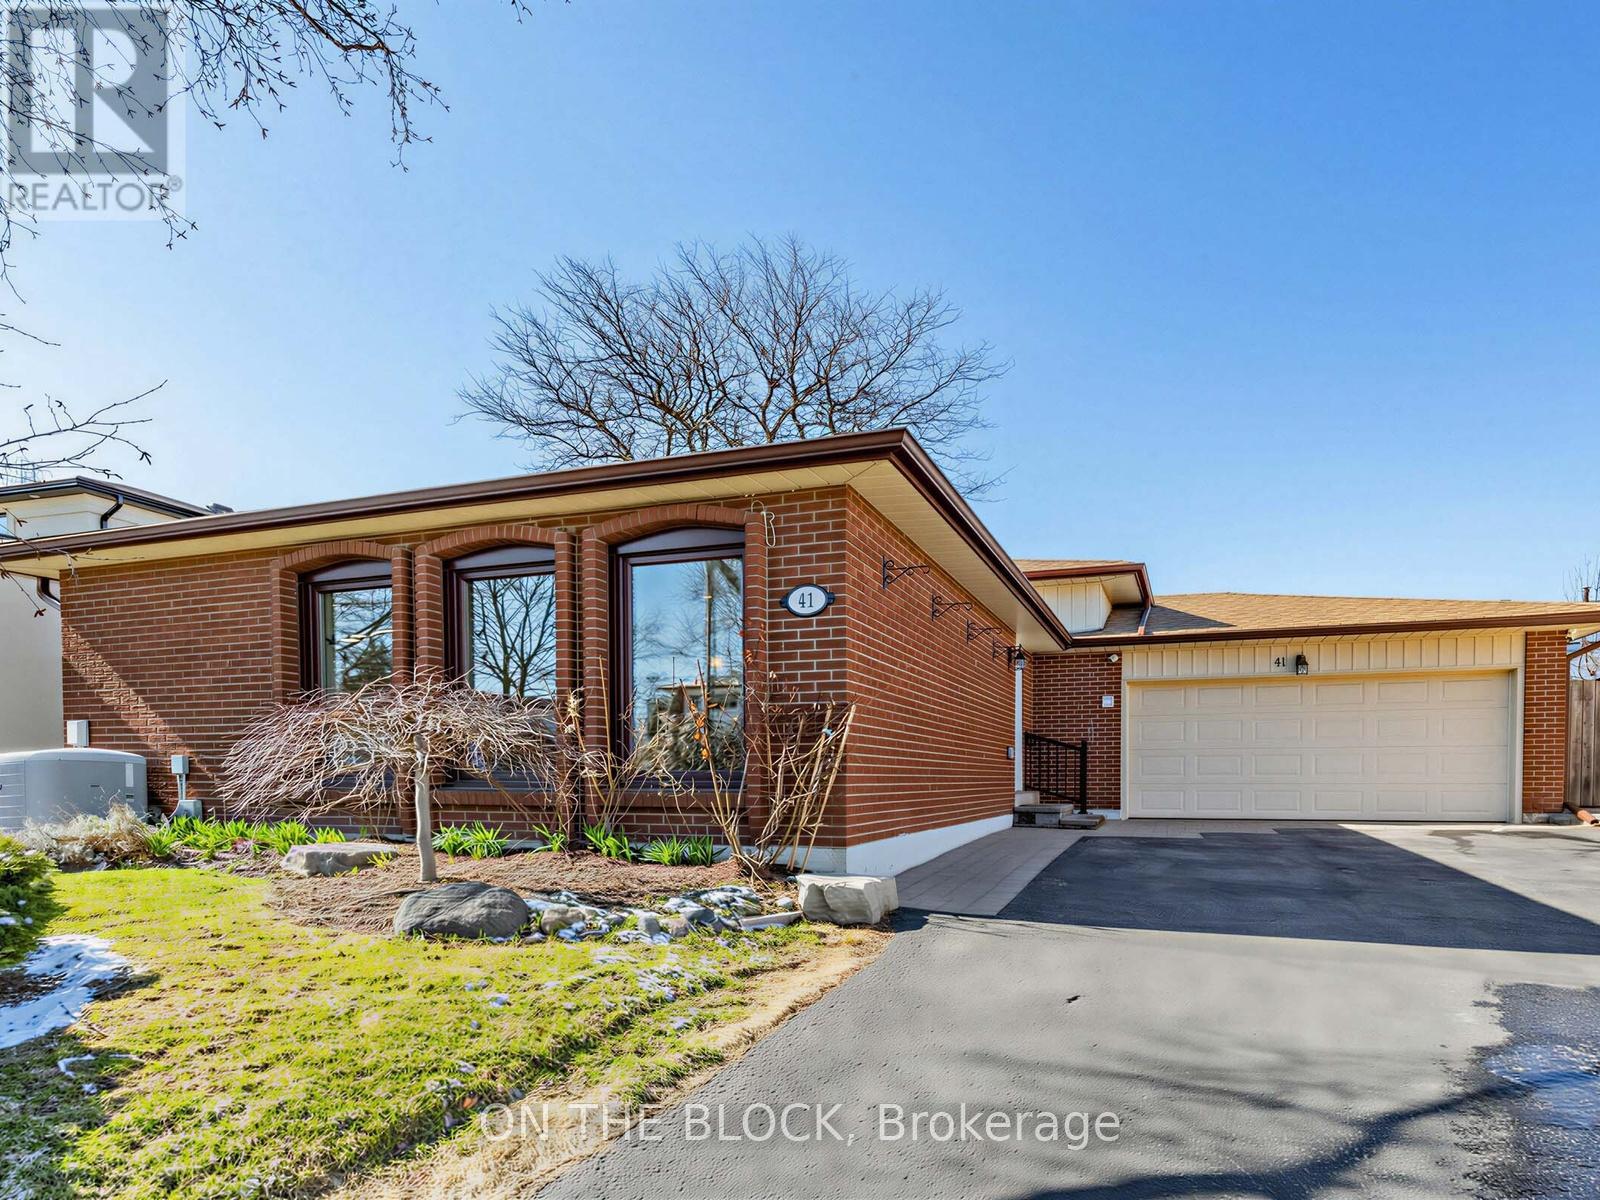
Welcome to 41 Eastlea Crescent in the heart of L'Amoreaux - with 2,800 sq ft of finished space, this is a well-updated home designed for real family living. Set in a highly convenient neighbourhood just steps to top-rated schools, parks, hospital, shopping, and transit, with quick highway access, this is a location that checks all the boxes. Inside, the home offers a great balance of space and smart upgrades. The main floor has been refreshed with new flooring and added pot lights (2021), giving the space a clean, modern feel, while the upper level includes an updated main bathroom with a new shower. The backsplit family room is a highlight, featuring a wood-burning fireplace, bar area, and heated floors (2023) that make it a comfortable hangout year-round. The fully renovated basement (2019, ESA inspected, spray foam insulation throughout) adds two additional rooms, a full bathroom, a large updated laundry room - perfect for extended family, guests, or flexible multi-generational living. Step outside and you've got your own private setup - saltwater pool with hot tub (now open for the season), gazebo, and an updated pool house (2022). It's a great space to entertain or just enjoy downtime at home. Parking is a standout feature here, with a garage that accommodates 2 cars and an oversized driveway that comfortably fits 6 more - 8 parking spaces in total, perfect for families, guests, or multi-vehicle households. Behind the scenes, the big-ticket items are already done: S/S Appliances (2024), high-efficiency furnace (2022), pool heater (2023), water softener and filtration (2024), tankless water heater, upgraded attic insulation, and more.A solid, move-in ready home with space to grow, in a neighbourhood that continues to deliver. If you've been looking for a home with plenty of space, meaningful updates, and a backyard you'll actually use - this one is worth seeing in person! (id:61483)
1023 - 20 Minowan Miikan Lane
Toronto, Ontario
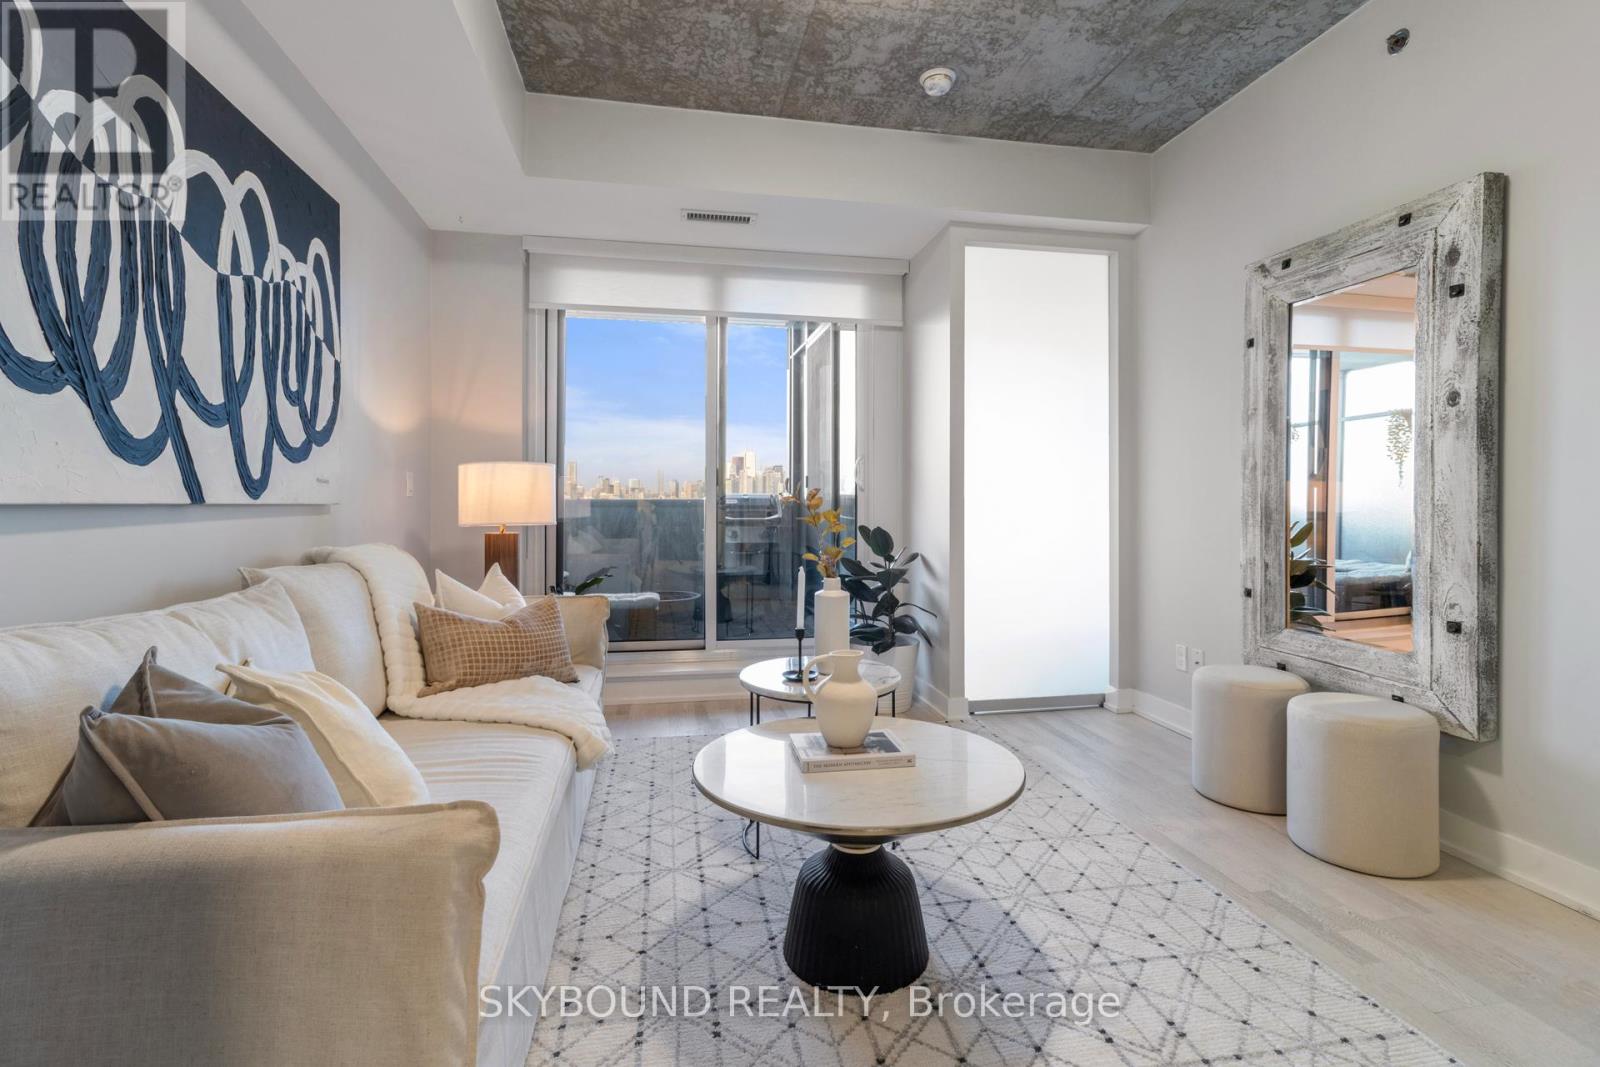
Welcome to this stunning 2-bedroom sub-penthouse at The Carnaby! Enjoy breathtaking east-facing skyline views from a bright, modern suite featuring sleek integrated appliances, stone countertops, and 9-foot concrete ceilings and walk in closets in both bedrooms!. Step out onto your spacious private balcony, complete with a BBQ gas line-perfect for entertaining.This unit includes one parking space and a storage locker. Residents have access to exceptional indoor and outdoor amenities, including a state-of-the-art gym, yoga studio, concierge service, expansive terrace lounge, and beautifully appointed party and media rooms. Conveniently located with an on-site Metro grocery store, Starbucks, and more right at your doorstep.Ideally situated within walking distance to the vibrant shops, restaurants, and nightlife of Queen West and Ossington Avenue, this is urban living at its finest. (id:61483)