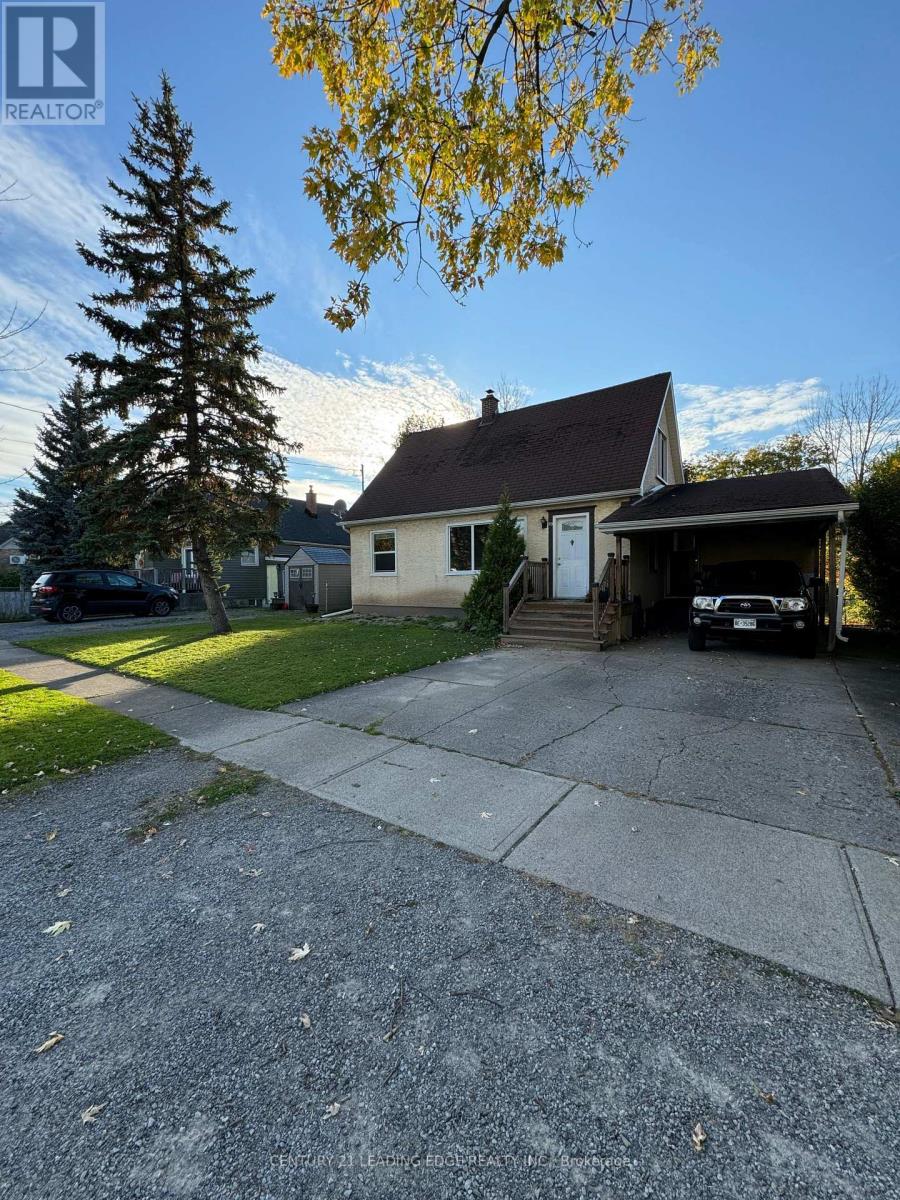
83 Park Avenue
St. Catharines, Ontario
Welcome to this charming 1.5-storey detached home offering exceptional value for first-time buyers, growing families, or investors alike. Ideally situated in a desirable St. Catharines neighbourhood, this well-maintained property combines comfort, functionality, and income potential. The inviting main floor features a spacious living room filled with natural light, a bright kitchen with a dedicated dining area, a generously sized bedroom, a full 4-piece bathroom, and convenient main-floor laundry. Upstairs, you'll find two additional well-proportioned bedrooms, perfect for family members, guests, or a home office. Step outside to enjoy a large fully fenced backyard complete with a concrete patio and storage shed-ideal for entertaining, gardening, or relaxing outdoors. A double-wide concrete driveway and carport provide ample parking and everyday convenience. The mostly finished basement offers excellent versatility with a separate entrance, additional bedroom, full kitchen, 3-piece bathroom, and recreation area, making it well-suited for extended family living, an in-law setup, or future income opportunities. Conveniently located close to schools, parks, shopping, transit, and everyday amenities, this property presents a fantastic opportunity to own a move-in-ready home in a sought-after community. (id:61483)
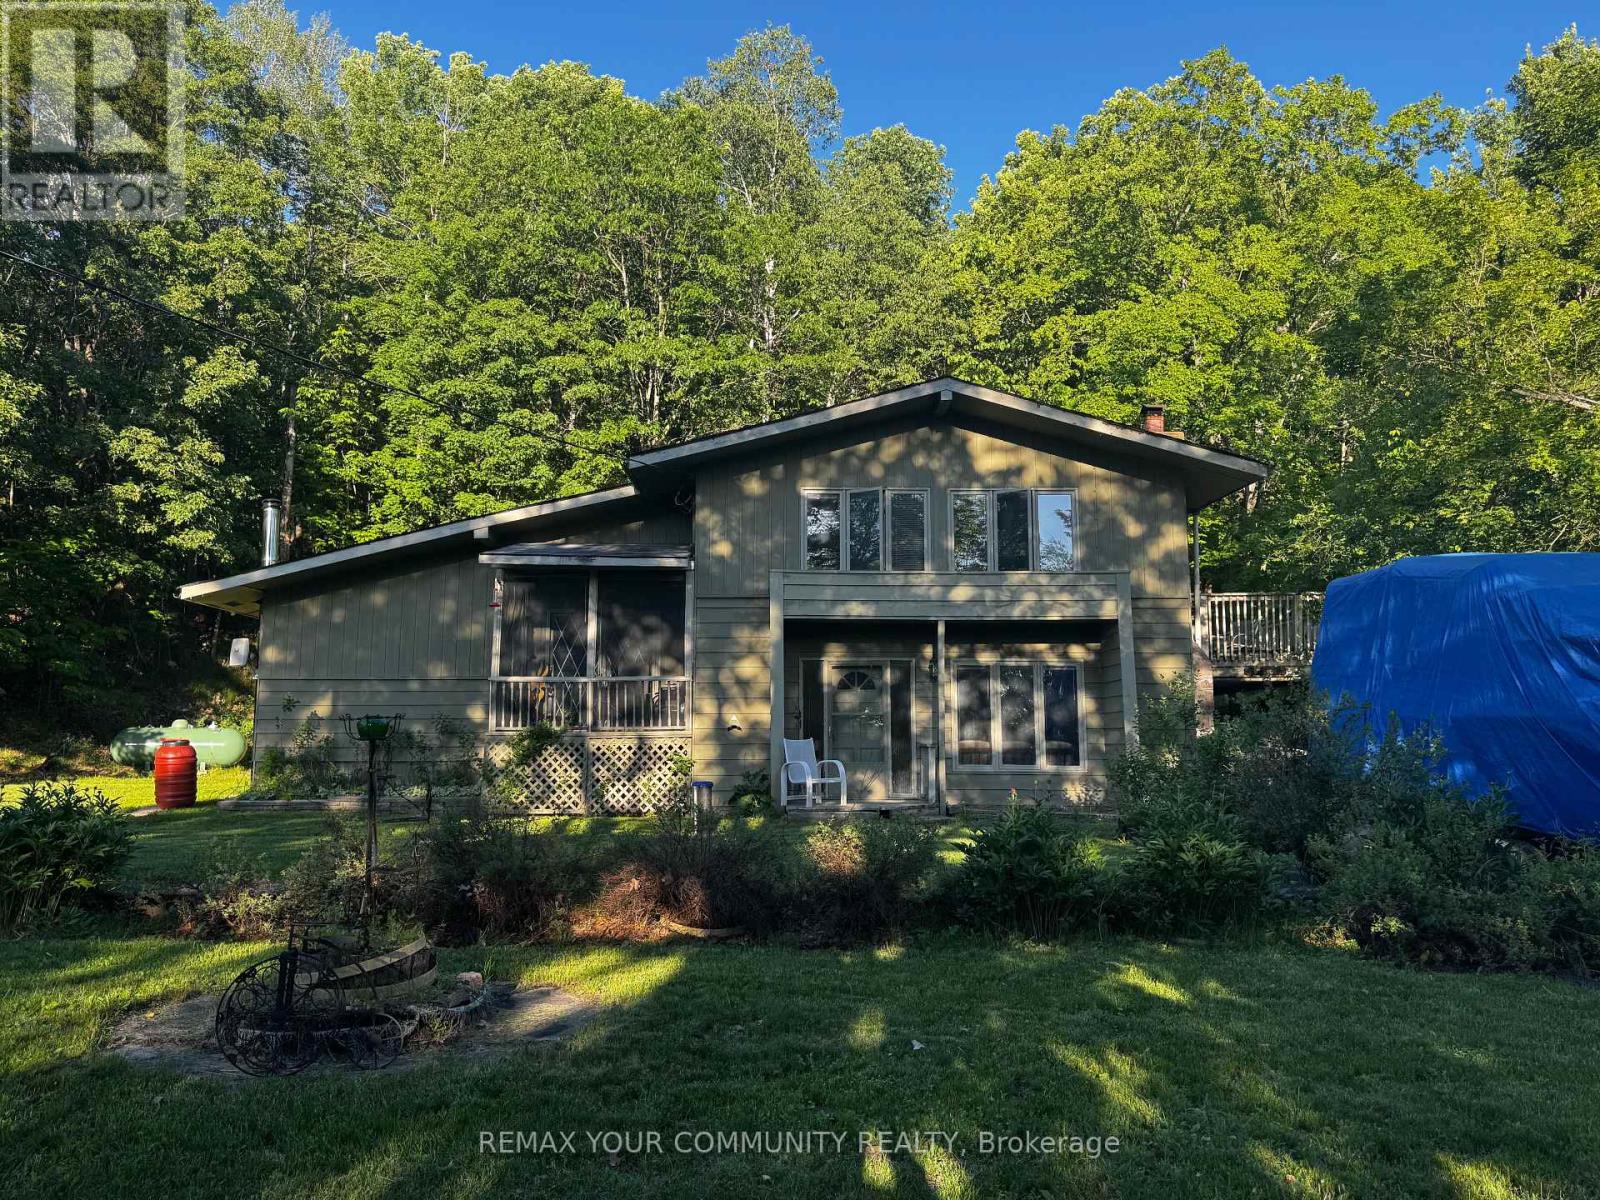
1025 Meadowview Road
Dysart Et Al, Ontario
Nestled on a spacious lot in a highly desirable Haliburton location, this well-sized home offers just under 2,500 sq. ft. of living space and endless potential for the next owner. Just steps from the lake, park, walking trails, and all the conveniences of town, this property combines a peaceful setting with an unbeatable location. Featuring generous principal rooms and a functional layout, this home presents an excellent opportunity for buyers looking to personalize a property and add their own style and finishing touches. Whether you're a growing family, investor, or handy homeowner, the possibilities are plentiful. Enjoy the best of Haliburton living with nearby recreation, waterfront amenities, schools, shopping, and year-round outdoor activities all within easy reach. A rare chance to secure a substantial home in a sought-after neighbourhood and create something truly special. (id:61483)
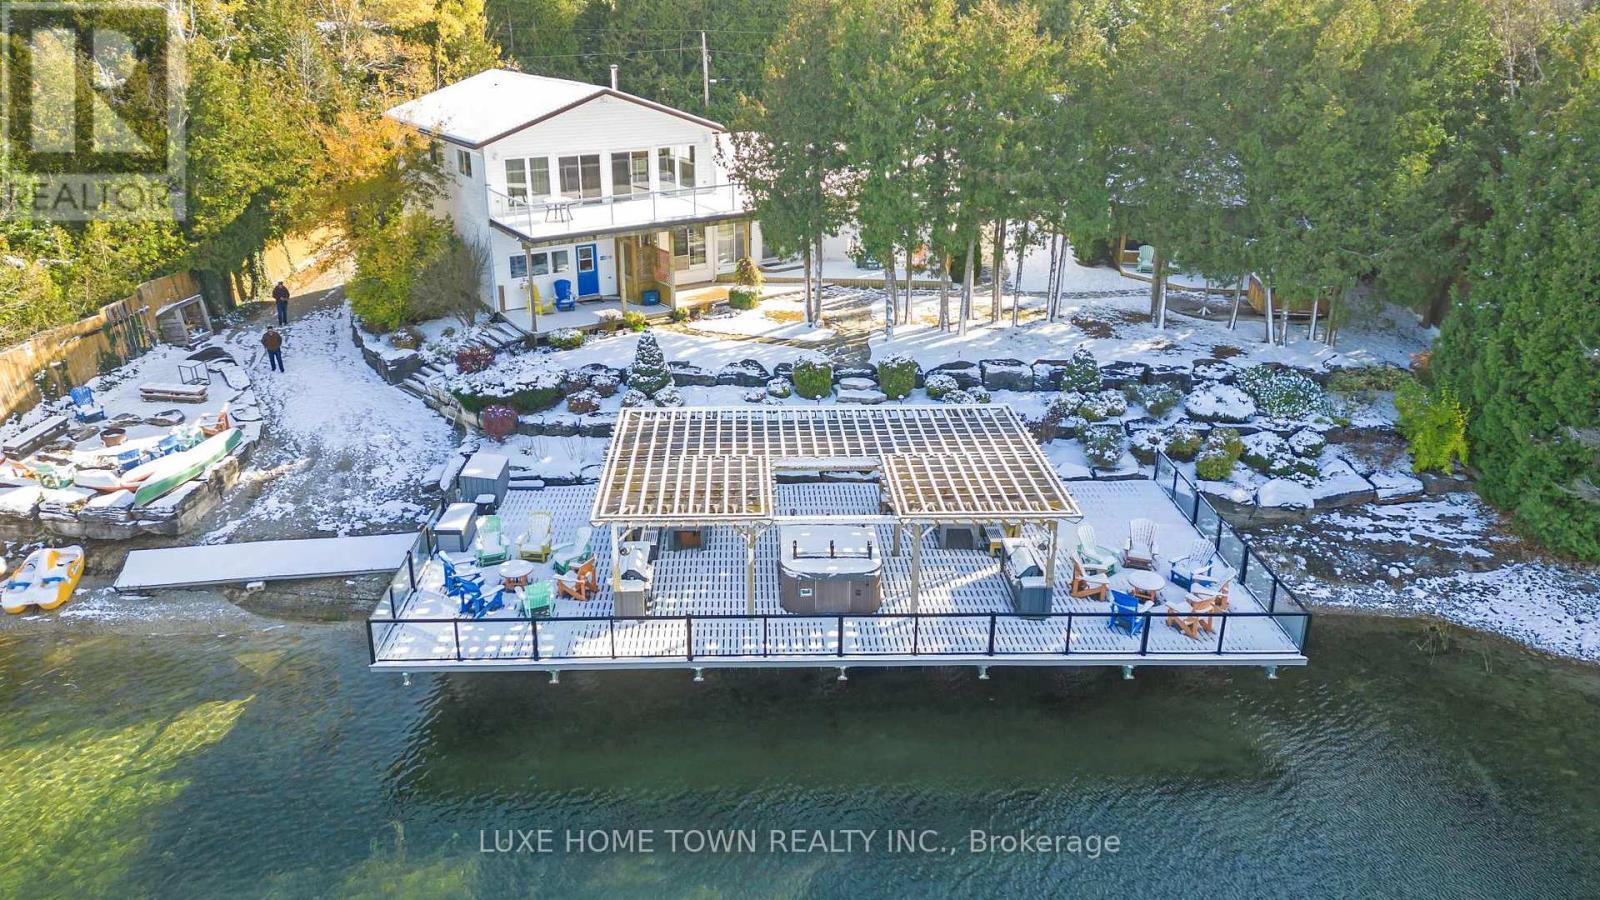
34 Green Cedar Drive N
Northern Bruce Peninsula, Ontario
A rare and extraordinary waterfront estate offering an unparalleled standard of luxury, privacy, and resort-style living.The resort offers **four distinct and beautifully curated living spaces-Huron,Lookabout, Cedars, and Gardens-**each designed to provide privacy, comfort, and elevated style. The entire property is delivered fully furnished and completely turn-key, allowing for immediate enjoyment or seamless operational continuity. This impeccably curated retreat is fully furnished with bespoke, designer-selected pieces and outfitted with top-tier full-size appliances, hotel-quality linens, high-speed Wi-Fi, iPod docking stations, and satellite plasma televisions-delivering five-star comfort in every detail. The kitchens are masterfully designed, featuring elegant granite countertops, premium cappuccino makers, and refined finishes that blend sophistication with effortless functionality-perfect for both intimate mornings and grand entertaining. Outdoors, the property unfolds into a truly world-class waterfront experience. A stunning 2,400 sq. ft.dock anchors the estate, complete with a luxurious oversized hot tub, two professional-grade gas barbecues, and an expansive dining pavilion designed to host unforgettable gatherings on a grand scale. The waterside setting is ideal for private boat mooring, leisurely fishing, or serene swimming directly from the dock. Every element of the grounds has been intentionally designed to inspire relaxation and connection with nature-featuring classic Adirondack seating, elegant hammocks, private kayaks, and a statement fire pit that sets the stage for magical evenings under the stars. This is a truly spectacular waterfront estate-ideally suited to continue a highly desirable cottage rental business or to be enjoyed as an extraordinary multi-generational family vacation compound. Whether envisioned as a luxury income-producing asset or a private recreational sanctuary, the property offers remarkable flexibility and long term value (id:61483)
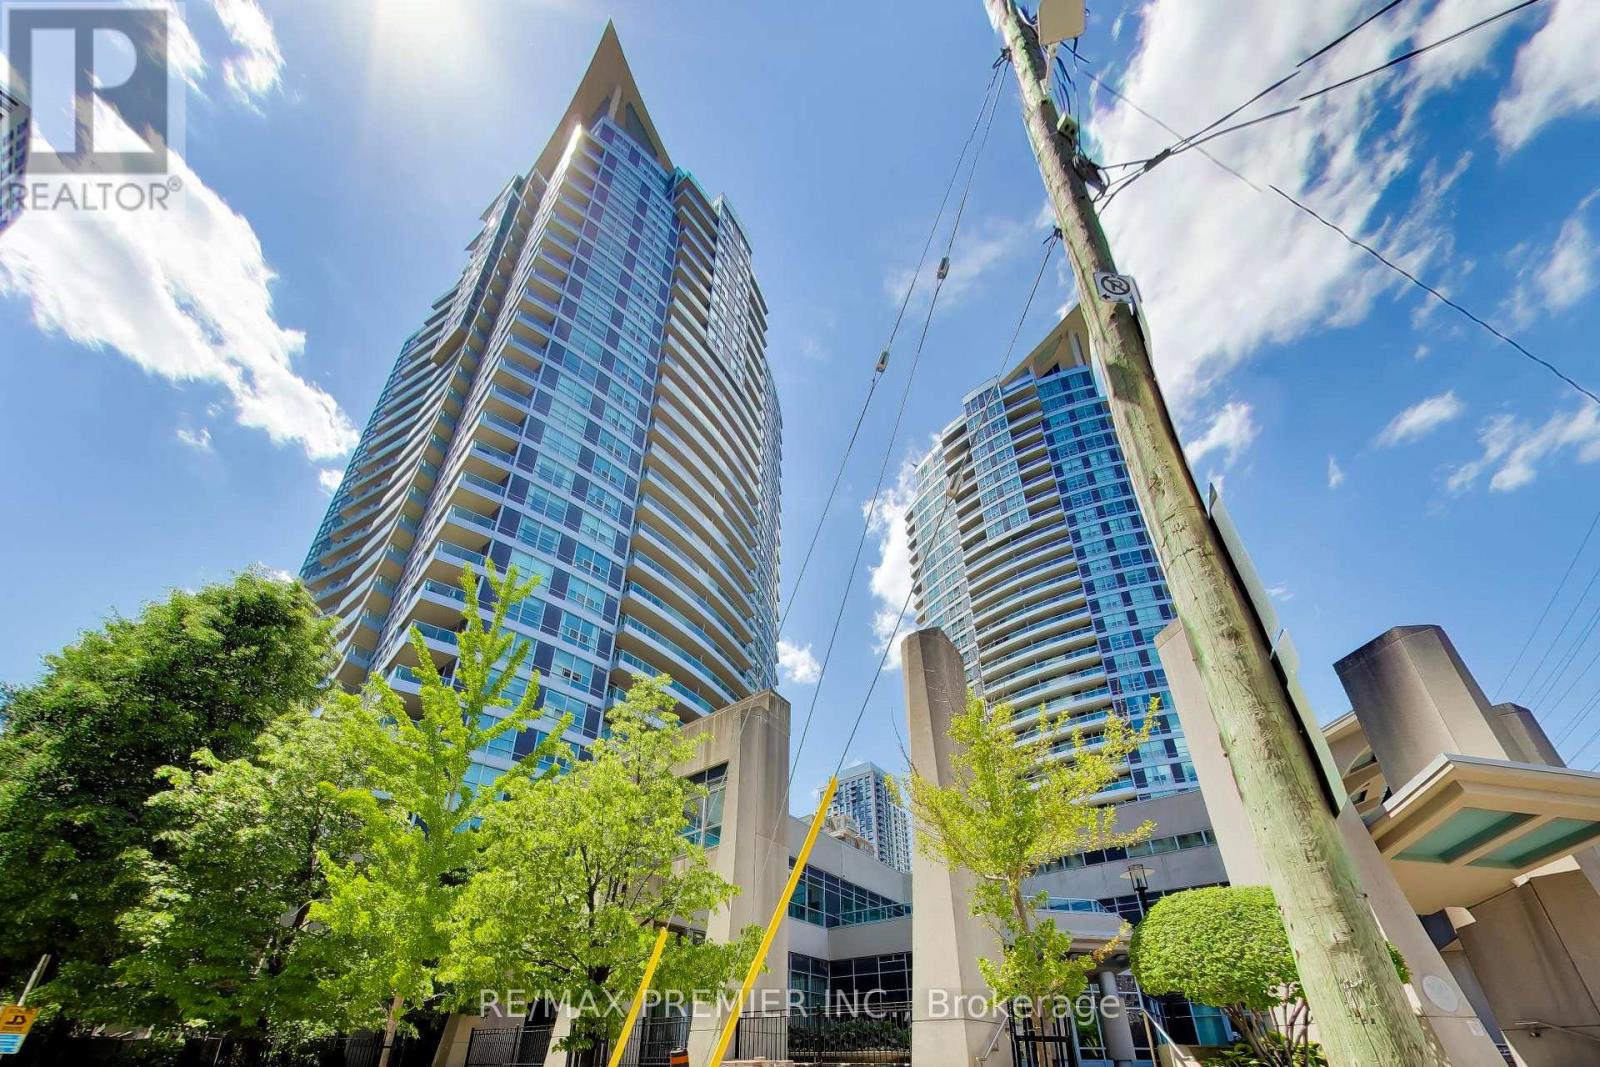
612 - 33 Elm Drive W
Mississauga, Ontario
Welcome To Suite 612 At 33 Elm Drive! An Elevated Living Experience In The Heart Of Downtown Mississauga. This Expansive 2-Bedroom, 2-Bathroom Residence Offers A Seamless Open-Concept Design, Thoughtfully Laid Out To Maximize Both Space And Comfort. Soaring Floor-To-Ceiling Windows Bathe The Interior In Natural Light While Framing Breathtaking, Unobstructed Panoramic City Views. The Elegant Primary Retreat Features A Private 4-Piece Ensuite And Generous Closet Space, Creating A True Sanctuary. The Second Bedroom Is Equally Spacious, Complete With Its Own Closet, Ideal For Guests, A Home Office, Or Refined Family Living. Step Onto The Oversized Balcony And Enjoy Your Own Private Outdoor Escape Above The City Skyline Perfect For Morning Coffee Or Evening Entertaining. Residents Enjoy An Impressive Collection Of Resort-Style Amenities, Including A Fully Equipped Fitness Centre, Indoor Pool, Sauna, Stylish Party Room, And 24-Hour Concierge Service For Added Convenience And Peace Of Mind. Ideally Situated In Prime Downtown Mississauga, Just Moments From Square One Shopping Centre, GO Transit, And Major Highways 403, 401, And 410, With Public Transit At Your Doorstep. Sophisticated, Convenient, And Move-In Ready, This Is Urban Living At Its Finest. (id:61483)

1335 Langley Circle
Oshawa, Ontario
Welcome to this 2,280 sq. ft. solid brick detached home featuring 4 spacious bedrooms and a double car garage. The main floor offers an exceptional layout with combined living & dining areas, an open concept kitchen with stainless steel appliances and a bright breakfast area with a walkout to the deck. Enjoy the open concept great room with a fireplace, plus convenient main floor garage access. Upstairs, the spacious primary retreat features a walk-in closet and a 5-piece ensuite complete with a soaker tub, double sinks and stand-up shower. The walkout basement offers endless possibilities for future living space or income potential. Additional upgrades include newer roof (2021), furnace (2021), and A/C (2020), along with elegant solid wood stairs leading to the second floor. Quick closing available (id:61483)
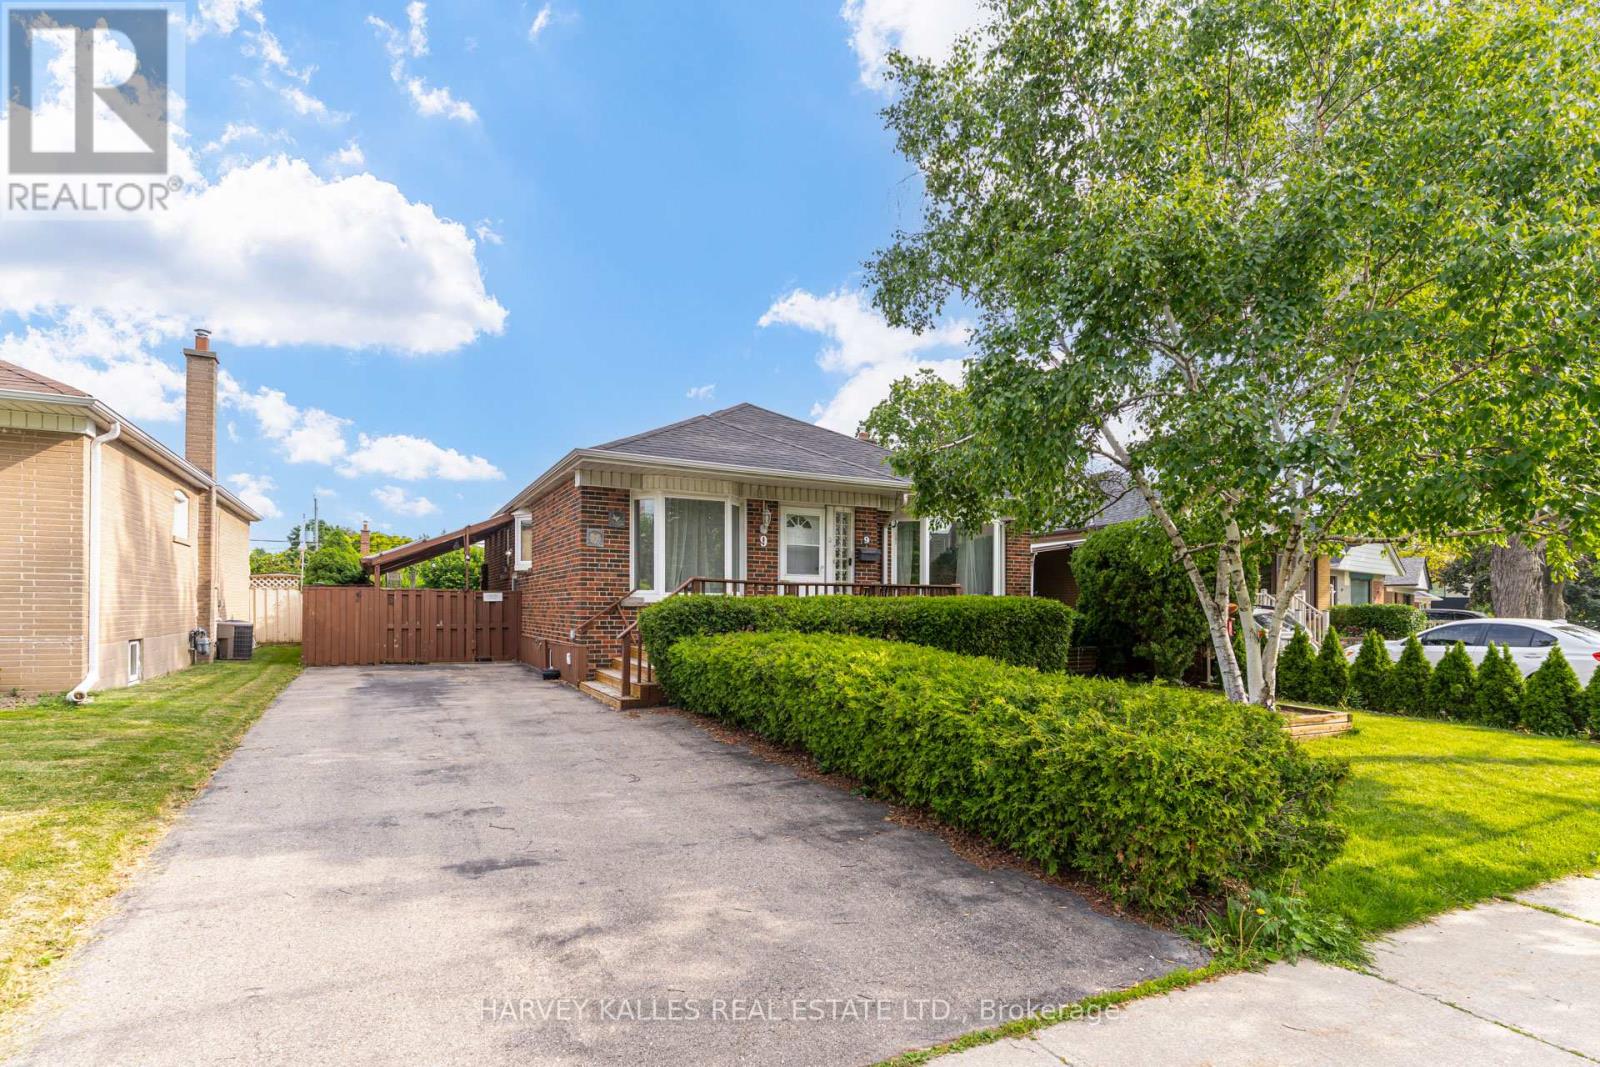
9 Sealcove Drive
Toronto, Ontario
Welcome to 9 Sealcove Drive, nestled on a quiet dead-end street in a family-friendly neighbourhood. Perfect for first-time home buyers, investors, or builders alike, this well-maintained home offers exceptional value in a prime location.Ideally situated close to Denis Flynn Park, Eatonville Junior School, and Bloordale Middle School, with countless amenities just moments away. Enjoy convenient access to major highways, transit, and Kipling Station.This move-in-ready home features 3 bedrooms, a separate side entrance, and a large finished rec room that can easily serve as an additional bedroom, home office, or family space. Step outside to a beautiful backyard, perfect for summer BBQs, entertaining, or relaxing outdoors.Meticulously maintained and turnkey ready, this is an incredible opportunity for families, investors, or builders looking to secure a property in a sought-after neighbourhood. This property requires a long closing, which is ideal for builders/renovators. Your new home awaits. (id:61483)
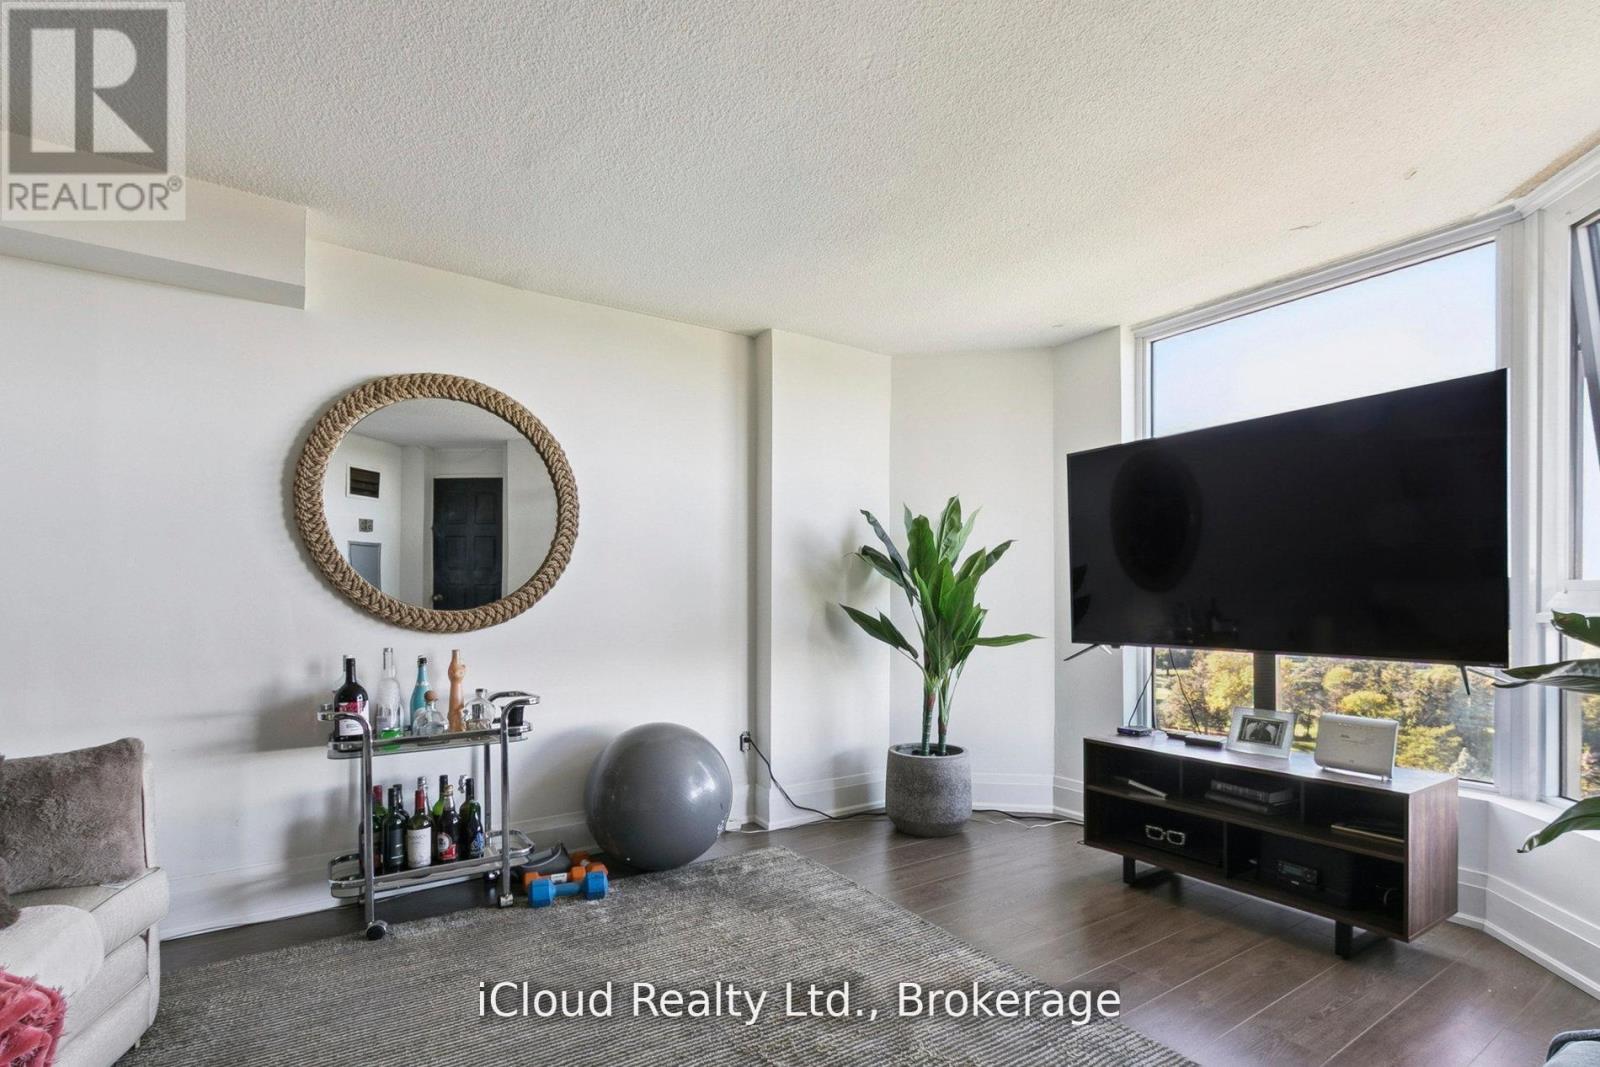
1108 - 238 Albion Road
Toronto, Ontario
Recently Renovated Semi Open Concept Spacious Condo With Views Of Golf Course. Upgraded Kitchen Which Overlooks The Dining and Living Room. Large Primary Bedroom With Walk In Closet and 2 Piece Ensuite Washroom. Minutes To Highway 401 And Steps To The TTC. 2 Good Sized Bedroom, Storage and Laundry. 1 Underground Parking Space. (id:61483)
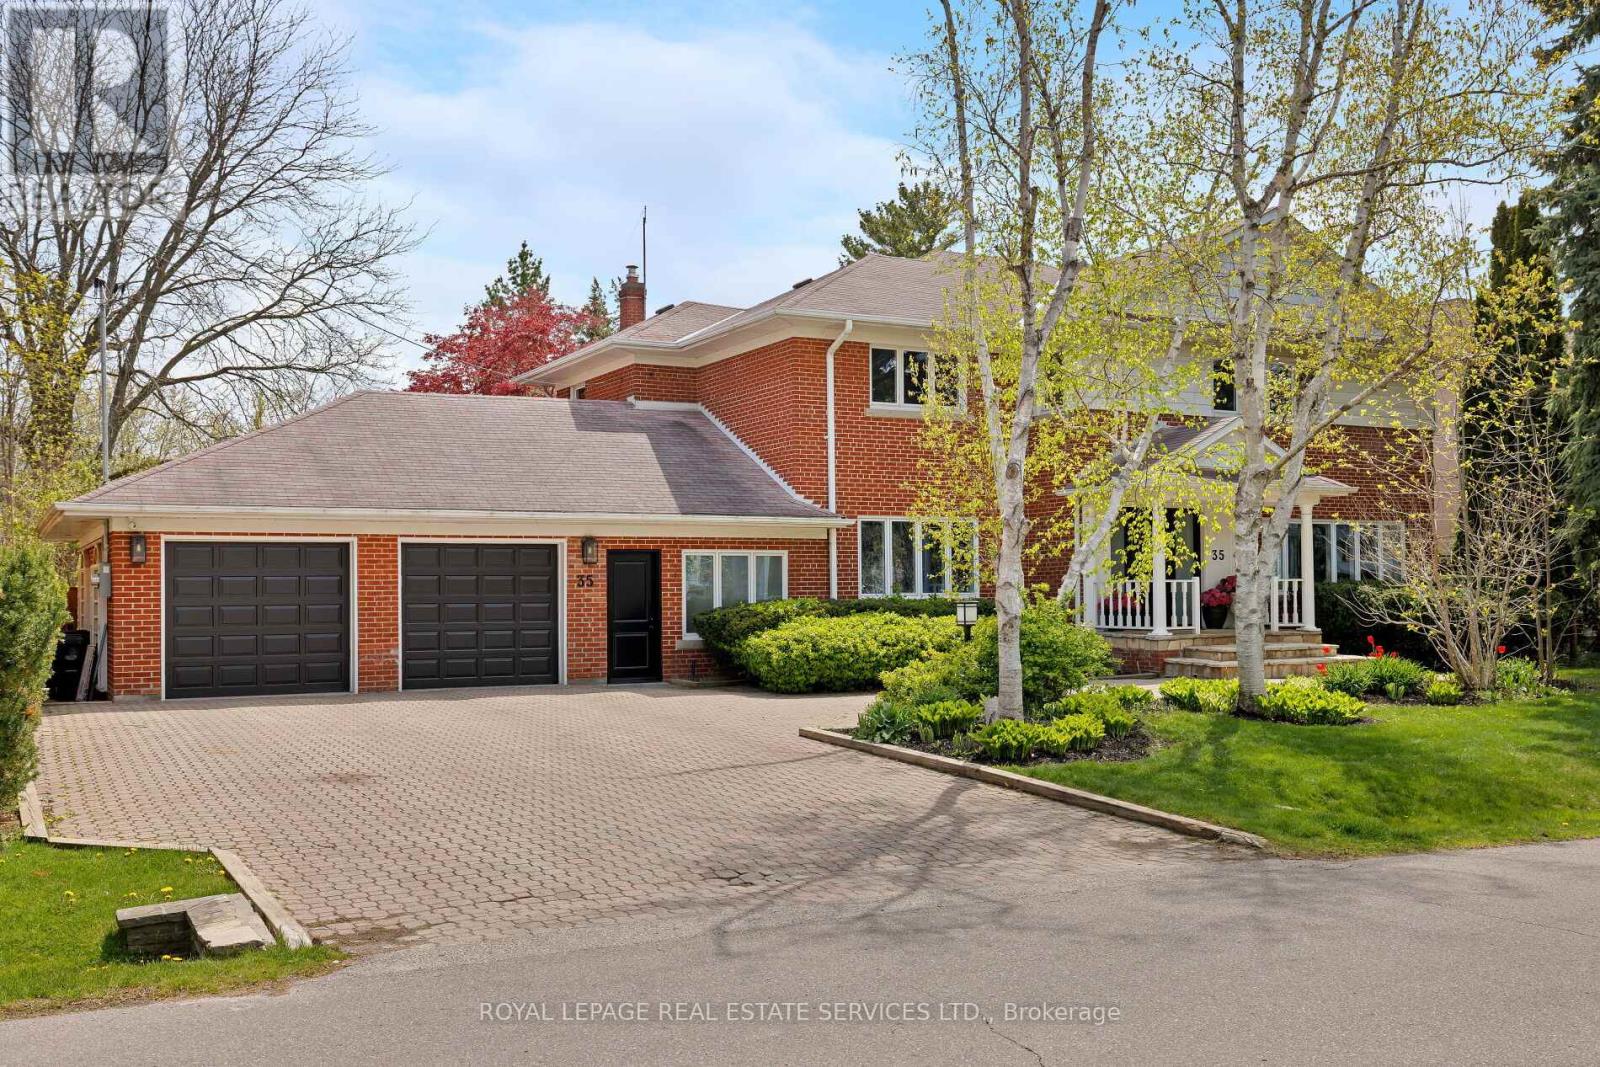
35 Bywood Drive
Toronto, Ontario
Take advantage of this rarely available renovated family home in Rosethorn Park. Situated on a quiet tree-lined street just steps to top-rated schools, Thorncrest Plaza, transit, and neighbourhood parks, this amazing home is ideal for any family seeking size, well-appointed finishes, and an exceptional property with the potential for generational living. Meticulously maintained and extensively improved, this two-storey home offers over 5400 sq ft of total living space that features 5 excellent-sized bedrooms, 4 bathrooms, a thoughtfully refreshed custom eat-in kitchen with new flooring, new stone counters and stainless steel appliances. Bright and well-appointed principal rooms, including a large living room, an oversized formal dining area connected to the kitchen, a main floor family room overlooking the rear yard oasis, and featuring a custom-built-in wood wall cabinet. A main-floor private office is ideal for those who work from home or convert it into a 6th bedroom. The extensively renovated lower level features a spacious recreation/family room with a wet bar, custom stone island, a dedicated exercise room (potential 7th bedroom, 2pc washroom and an oversized laundry room. The separate entrance offers the potential to create a separate income-generating unit or private entrance for generational living. Relax and enjoy the benefits of the rear yard oasis, complete with a large inground concrete heated pool with updated equipment, hot tub, stone patio, gazebo, and a large landscaped yard with children's play structure. (id:61483)
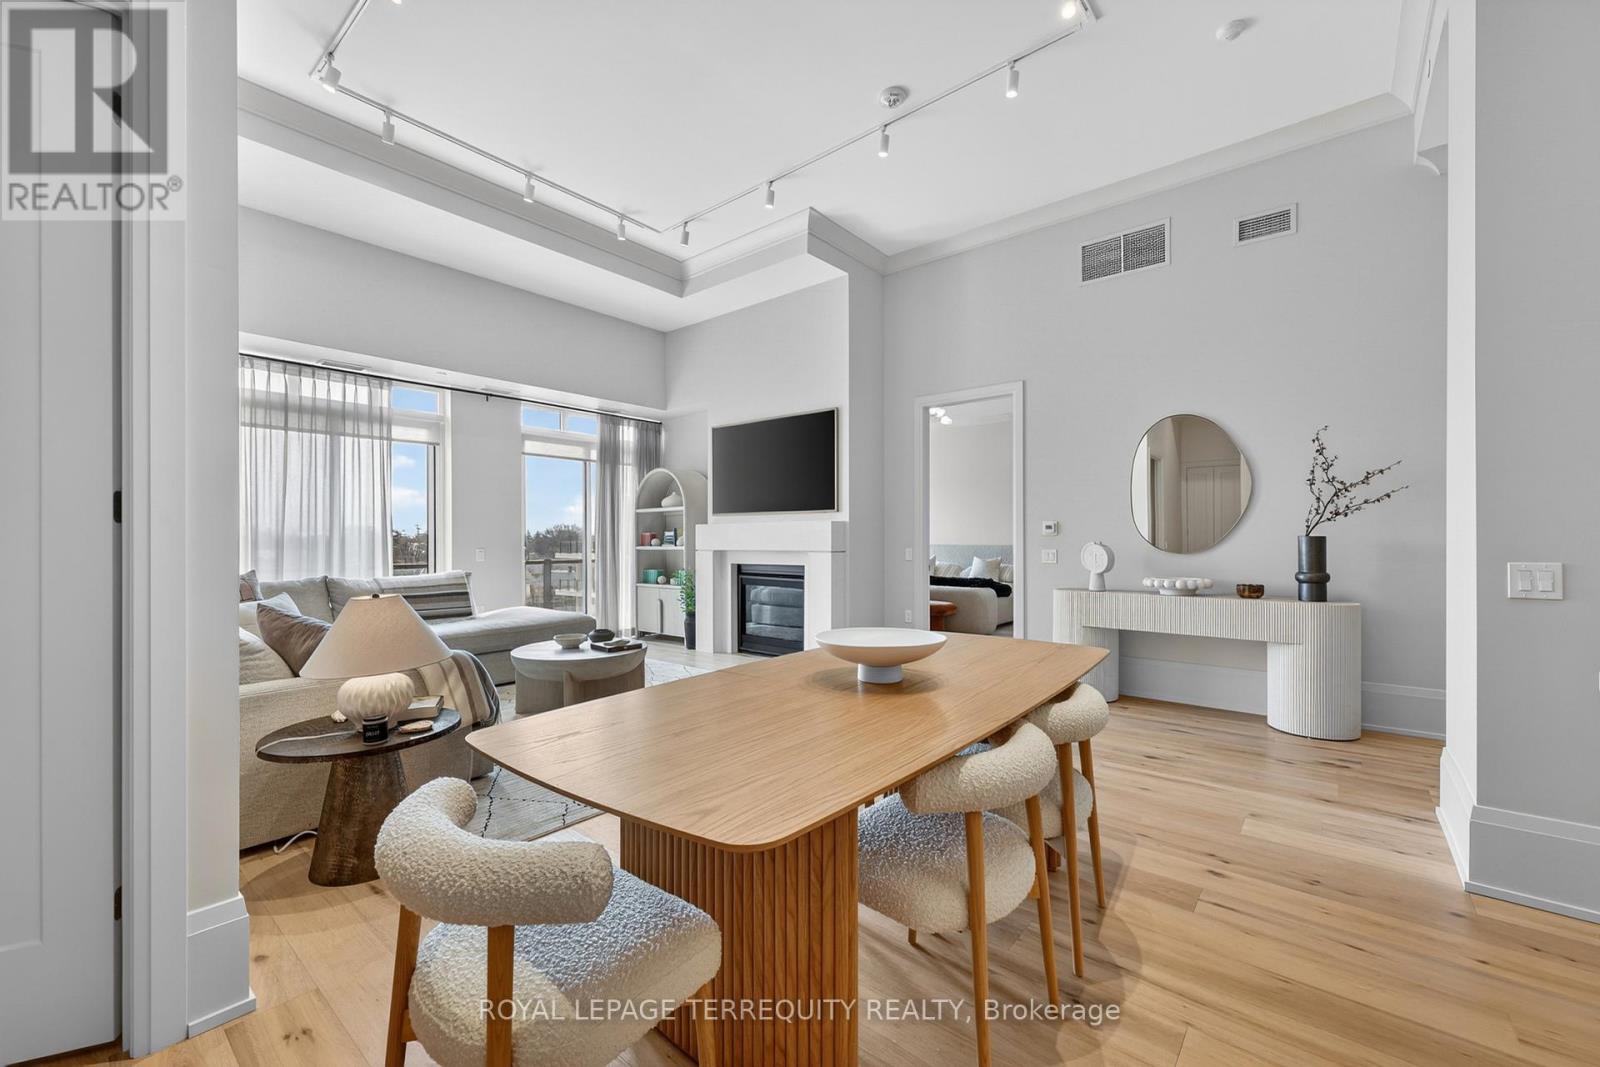
Ph 615 - 1 Hume Street
Collingwood, Ontario
Welcome to Penthouse 615 at Monaco - a landmark of sophisticated living in historic downtown Collingwood! Experience elevated living in this Architectural Digest-inspired penthouse, thoughtfully designed for the most discerning buyer. Spanning 1,545sf., this exceptional 2+ Den, 2 bath, residence offers a bright, expansive layout with floor to ceilings windows. Perched above the heart of Collingwood, this brand-new, never-lived-in suite blends luxury, comfort, and a true 4-season lifestyle. Step inside to soaring 13 ft ceilings, rich hardwood flooring throughout, and upgraded solid-core 8 ft doors that create an immediate sense of grandeur. The open-concept living and dining area is anchored by a cozy gas fireplace and framed by oversized windows, seamlessly extending to a spectacular over sized terrace with a gas BBQ hookup - perfect for entertaining or enjoying sunsets. The designer kitchen is a showpiece, featuring upgraded cabinetry, premium s/s appliances, a gas stove, stone countertops, & b/splash. Over $120,000 in upgrades include crown molding, pot lights, custom window treatments, designer lighting, dimmers, & refined hardware throughout. Retreat to the primary suite with a spacious walk-in closet and spa-inspired ensuite featuring a freestanding soaker tub, glass-enclosed shower, & elegant finishes. The 2nd bedroom boasts a double closet along with large windows. The den offers the perfect backdrop for your WFH needs or third bedroom. Includes two underground parking spots & a large storage locker. Monaco offers virtual concierge, spectacular lounge, state of art fitness centre, party room, & stunning rooftop terrace. Steps to Collingwood's vibrant downtown with shops, dining, caf?s, theatres, farmers' markets, waterfront promenade and marina. Enjoy a 4-season lifestyle: skiing, snowshoeing and trails in winter; boating, hiking, golf and beaches in summer - all of this just mins away! (id:61483)
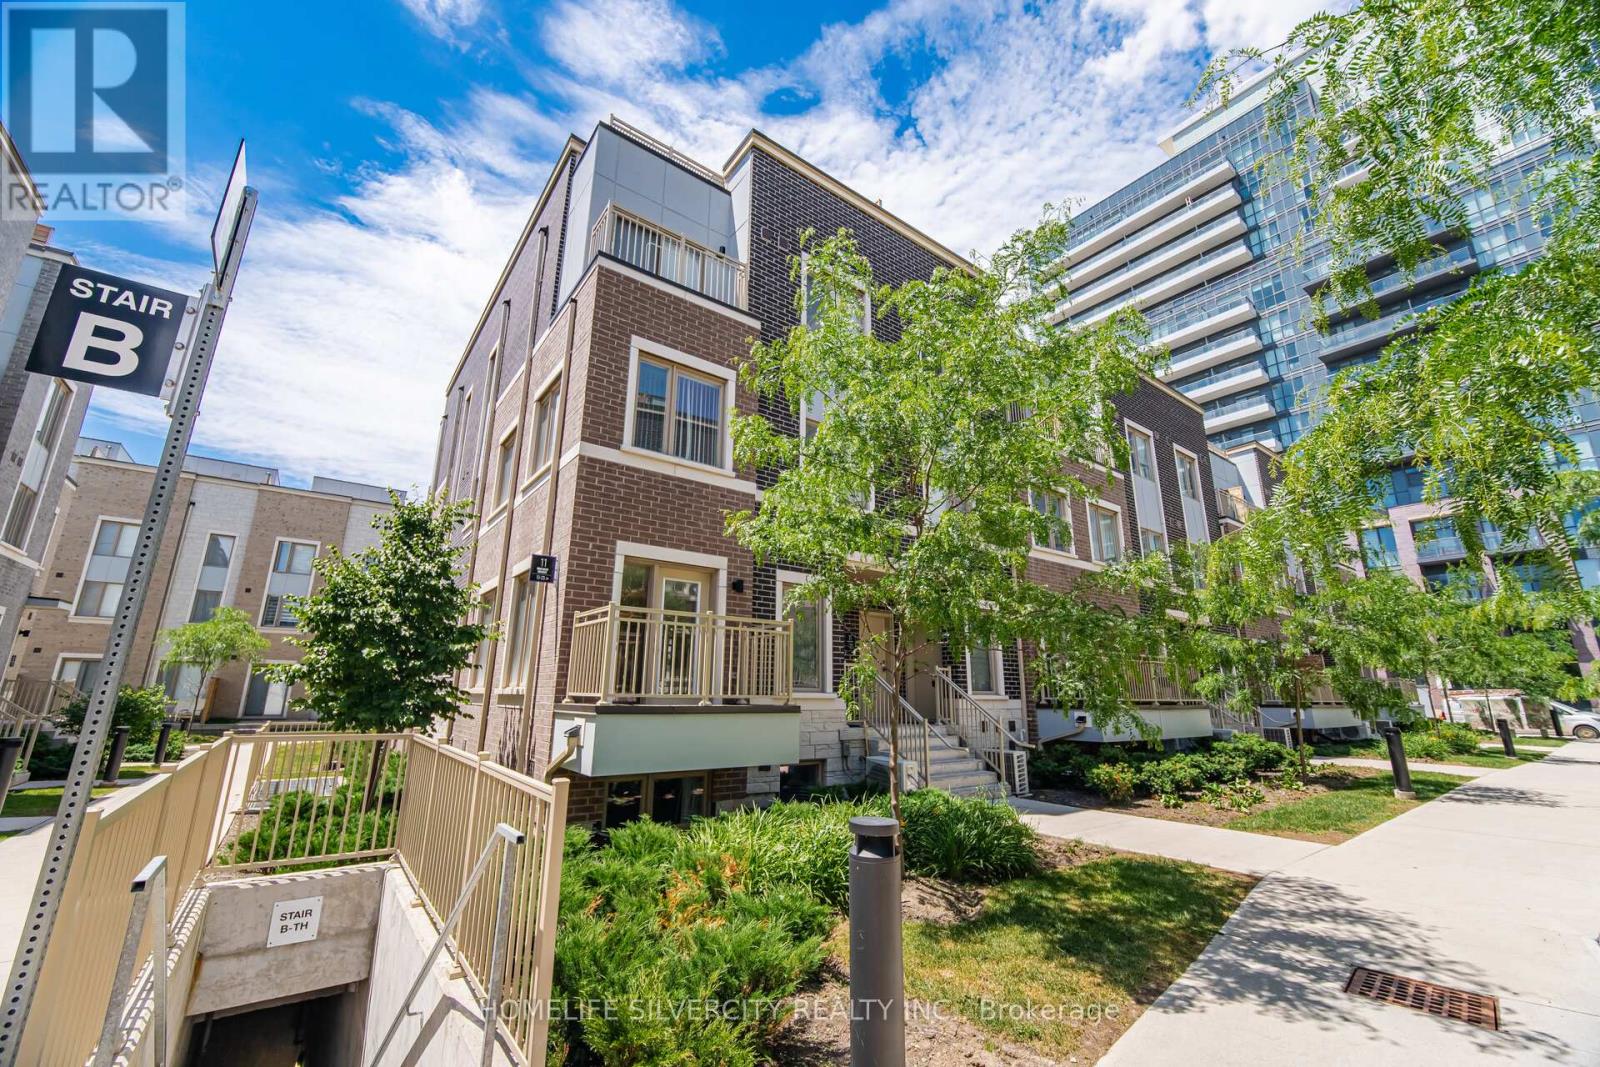
13 - 11 Honeycrisp Crescent
Vaughan, Ontario
Welcome To This Stunning End-Unit Townhome In The Heart Of Vaughan! This Bright And Modern Home Features An Open-Concept Layout With 2 Spacious Bedrooms, 3 Washrooms, And A Walk-Out To A Large Private Balcony. Perfect For First-Time Home Buyers, Investors, Or End Users, This Home Offers Exceptional Convenience With Walking Distance To Transit, The Subway Station, YMCA, Ikea, And The Library. Just Minutes To Costco, Vaughan Mills Shopping Centre, Cineplex, And Approximately 10 Minutes To York University. Conveniently Located Near Highways 400, 401, And 407, Making Commuting A Breeze. A Fantastic Opportunity To Own In One of Vaughan's Most Desirable And Growing Communities. (id:61483)
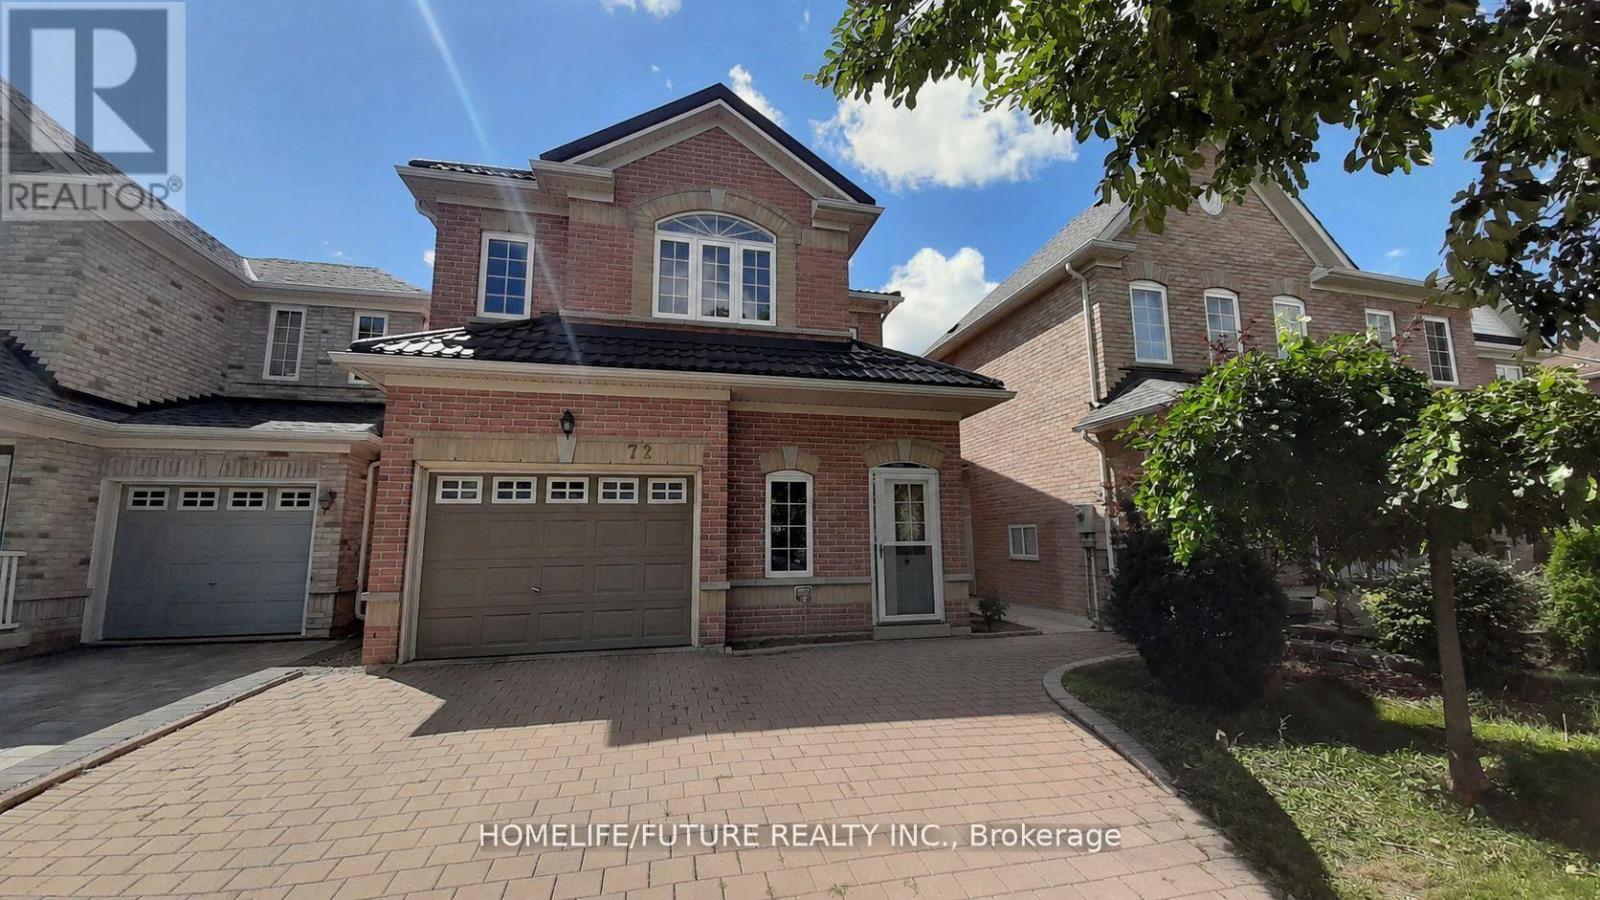
72 Sharon Lee Drive
Markham, Ontario
Beautiful detached 4-bedroom home with two ensuite bathrooms in the highly desirable Berczy Village community of Markham. This carpet-free home features fresh paint throughout, red oak hardwood flooring in all bedrooms and on the staircase, and 9-foot ceilings on the main floor. Elegant details such as cornice mouldings and a skylight add warmth and character. The property offers an interlock driveway and patio, an enclosed front porch, and a storm door. Inside, enjoy a tiled foyer and upgraded oversized basement windows that bring in plenty of natural light. Located in a top-ranking school district, including Stonebridge Public School, Pierre Elliott Trudeau High School, and All Saints Catholic Elementary School, this home is an excellent choice for families. Conveniently situated close to shopping, parks, and public transit. (id:61483)
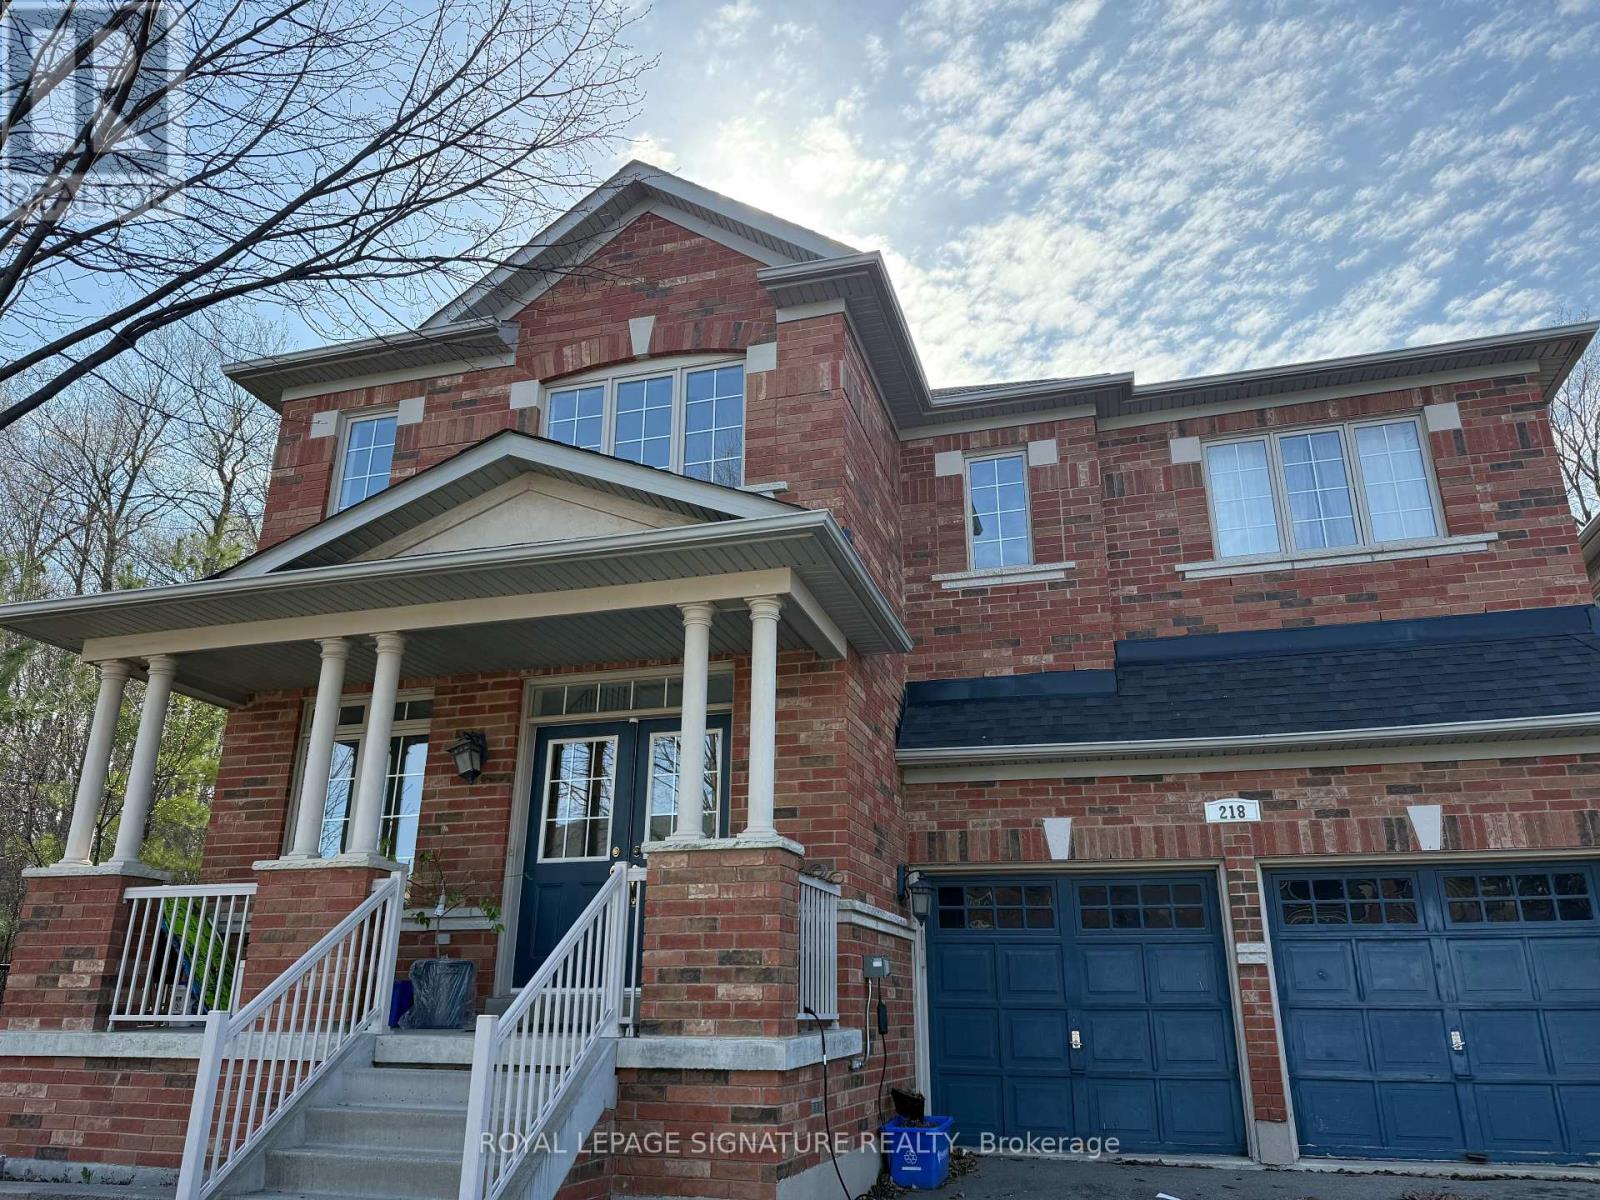
Basement - 218 Via Campanile Road
Vaughan, Ontario
Welcome to this bright and spacious 2-bedroom, 1-bathroom basement apartmentlocated in the highly sought-after community of Vellore Village. Perfect for aprofessional couple or small family, this well-designed unit offers comfort,convenience, and an excellent lifestyle.Enjoy a large open-concept livingand dining area, ideal for relaxing or entertaining. The unit featuresprivate in-suite laundry for your convenience and includes one reservedparking space.Situated in a family-friendly neighbourhood, you'll be closeto top-rated schools, community centres, and a large parks,with access to scenic ravine trails and natural outdoorspaces-perfect for walking, hiking, and biking. Public transit is easilyaccessible, and commuters will appreciate the quick access to major highways including Highway 400 and Highway 427. All utilities except internet and phone included in rent (id:61483)