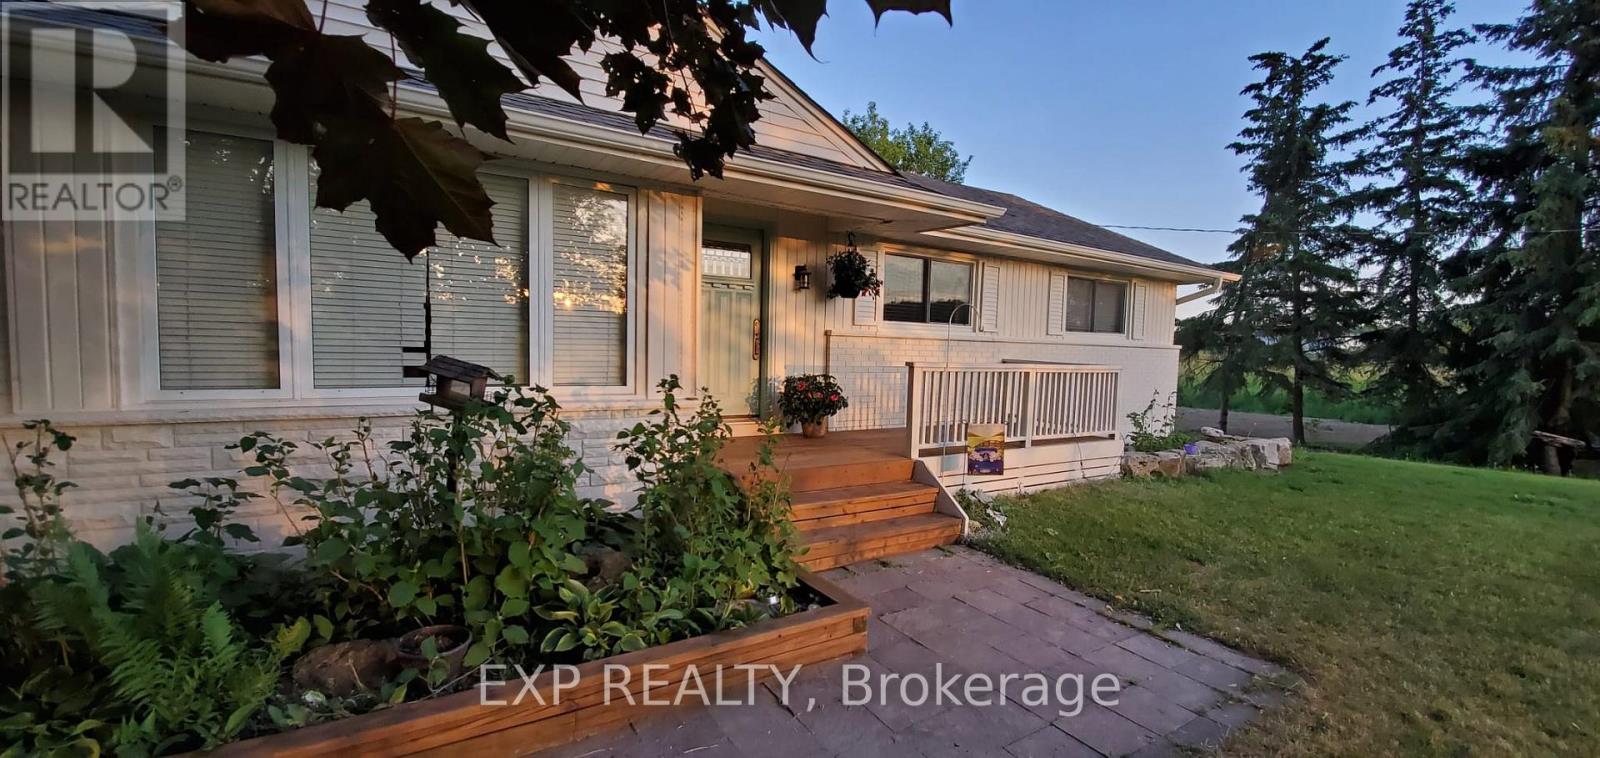
2724 8 Side Road
Burlington, Ontario
Exceptional Country Living In Burlington's Sought-After Countryside. This Charming Bungalow Offers 3 Bedrooms And 1 Bathroom And Sits On Almost An Acre. Just Seconds From The Villages Of Kilbride And Lowville. Enjoy Stunning Escarpment Views Accented By A Creek Running Through The Rear Of The Property. This Home Blends Peaceful Rural Privacy With Easy Access To Village Amenities. Enjoy Outdoor Living With A Private Yard, Natural Gas BBQ Line, And Nearby Golf Courses For Recreation. Perfect For Those Seeking A Tranquil Retreat With Excellent Location - Potential To Renovate, Expand, Or Simply Enjoy As-Is. (id:61483)
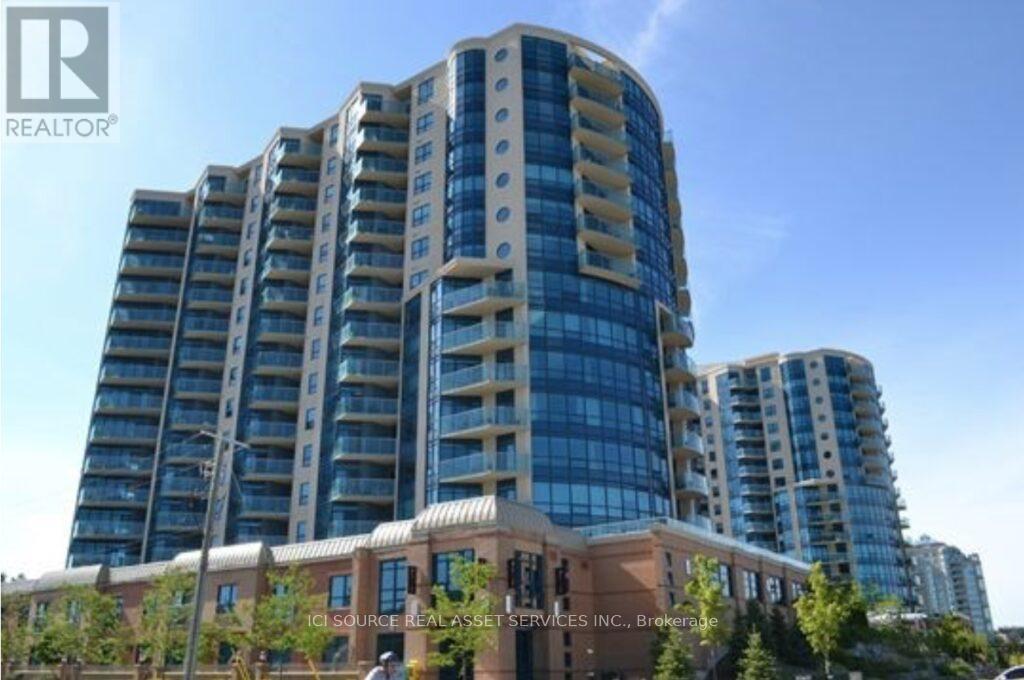
501 - 37 Ellen Street
Barrie, Ontario
Beautiful "Nautica" waterfront condominium on the shores of lake Simcoe. Offering for sale, 5th floor unit #501, South Tower on the south side of the building. This popular Key West Model with just under 1300 sq feet of total living space features two bedrooms, two bathrooms and a well designed kitchen with a sit-up bar and new appliances. The beautiful part of this unit is the large balcony and wall of floor to ceiling glass windows and patio doors, creating a bright and open feel while enjoying the lake views. This is an Estate Sale. *For Additional Property Details Click The Brochure Icon Below* (id:61483)
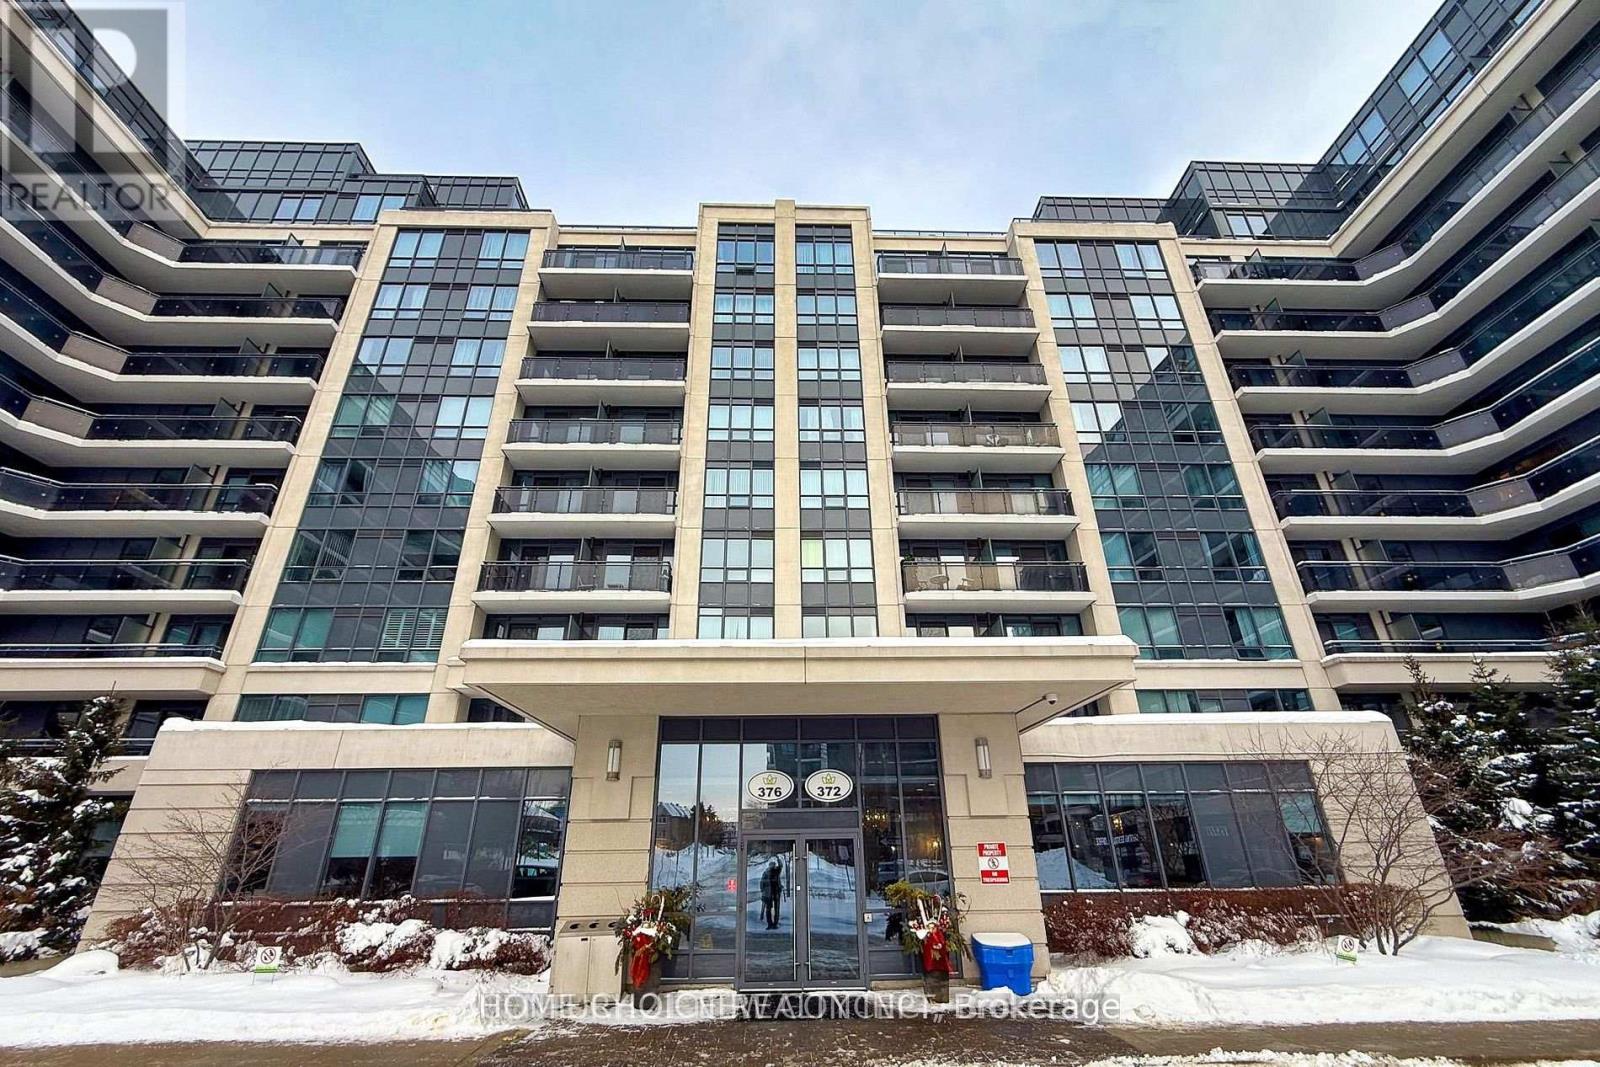
1009 - 372 Highway 7 East Road S
Richmond Hill, Ontario
Luxury Royal Garden Condo In The Heart Of Richmond Hill. Sun filled unit facing South on the 10th floor. * Newly Paints * One-Bedroom Plus Den (with door) , Den Can Be used as a Second Bedroom * 9-Ft High Ceiling * Overlook CN Tower * Modern Kitchen With Granite Countertop and S/S Appliances * Minutes to Hwy 404 & 407, Great Schools, Plaza, Tim Hortons, McDonald's, Banks, Restaurants * Footstep To The Viva Bus Station (viva Pink/Purple + YRT )* Minutes to Go Train and Go Bus * 24 Hrs Concierge * New T&T coming soon* All Essential Amenities: Gym, Rooftop Deck, Party Room, Golf simulator. (id:61483)
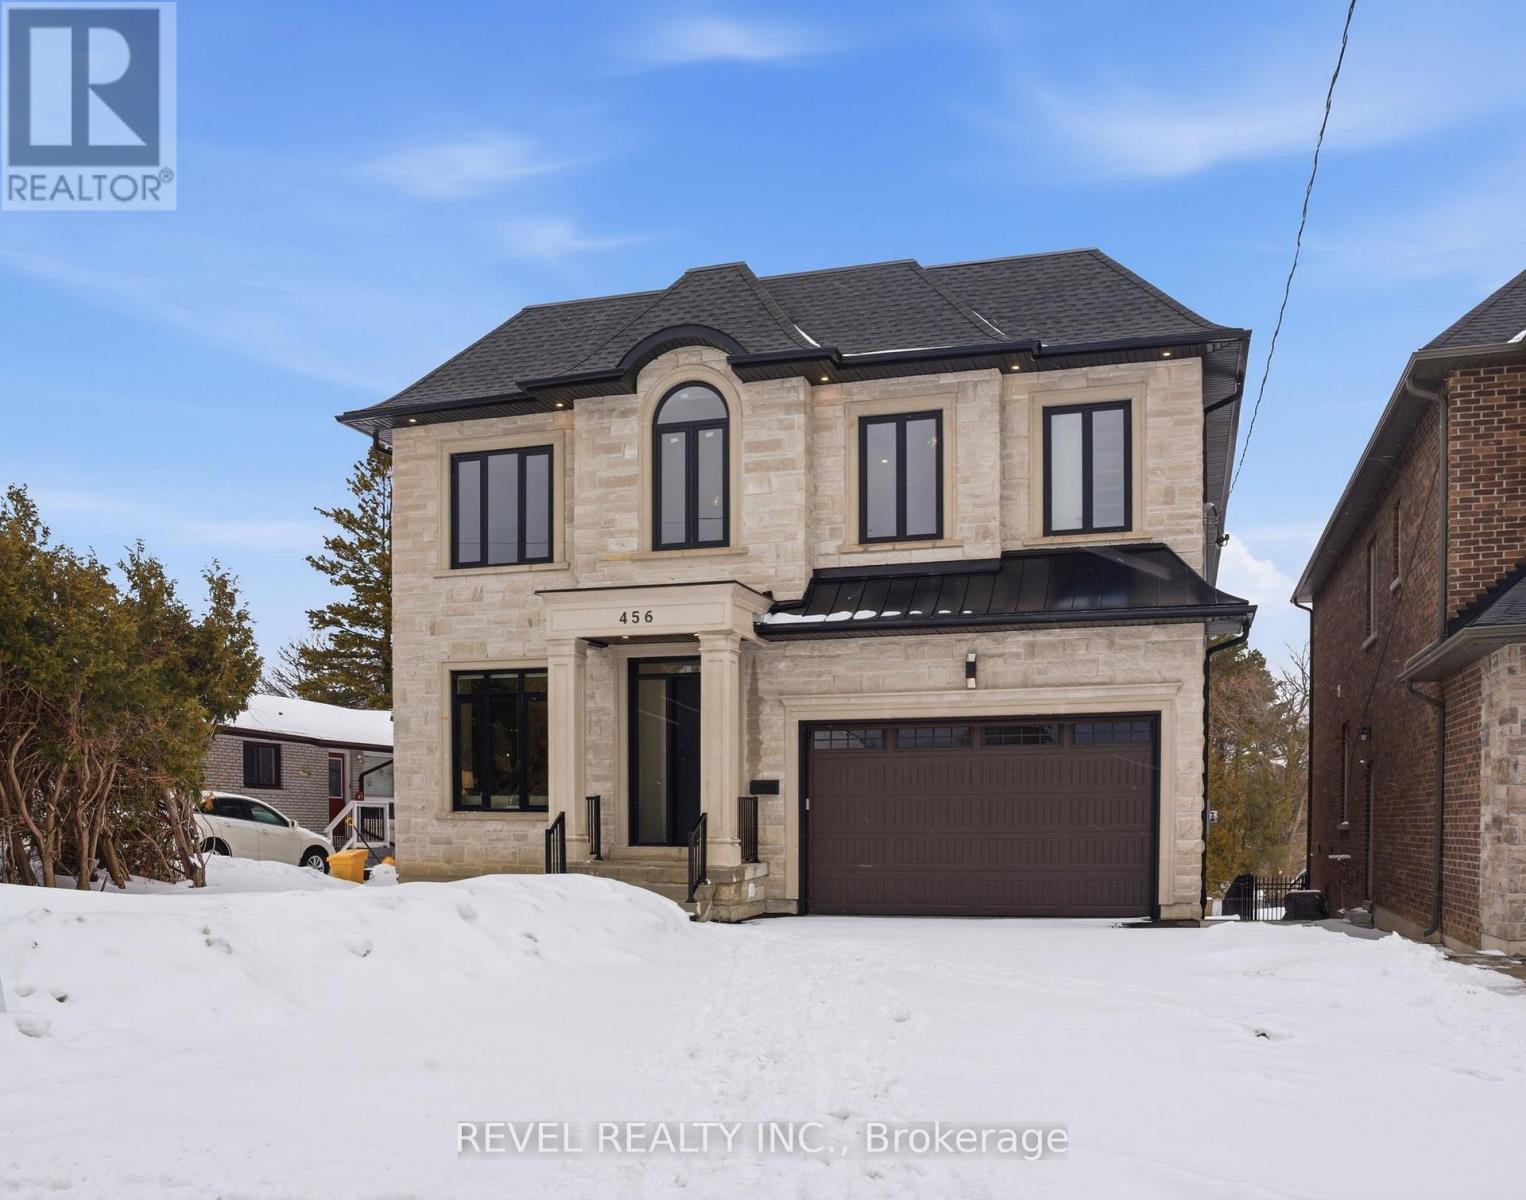
456 Toynevale Road
Pickering, Ontario
Located In The Highly Sought-After Rosebank Area Of Pickering, 456 Toynevale Rd Presents A Rare Opportunity On An Exceptional 50 X 606 Ft (.699 Acre) Lot. This Impressive 5+1 Bedroom, 8Bathroom Home Offers Approximately 5,700 Sq.Ft Of Living Space Above Grade In Addition To A Fully Finished Walkout Basement. The Property Includes A Tandem Three-Car Garage And ElevatorProviding Access Between Levels. Hardwood Flooring And Pot Lighting Run Throughout The MainAnd Upper Floors, While Oversized Windows Bring In Abundant Natural Light. The Main Level IsThoughtfully Laid Out With Separate Living And Dining Areas, A Private Office, And A SpaciousFamily Room Anchored By A Fireplace Feature Wall With Built-In Shelving. The Modern KitchenFeatures Built-In Appliances, LED Accents, A Butler's Pantry, And An Open Flow To TheBreakfast Area With Walkout To The Deck. The Primary Bedroom Includes A Generous Walk-InCloset With Organizers And A Spa-Inspired 6-Piece Ensuite. Each Additional Bedroom Offers ItsOwn Walk-In Closet And Ensuite Bath. The Walkout Basement Expands The Living Space WithMultiple Access Points To The Yard, Porcelain And Vinyl Flooring, Rough-In For Heated Floors, An Additional Bedroom, Playroom, And Two 3-Piece Bathrooms. The Deep Backyard Features AnInterlocked Patio And Ample Green Space With Endless Potential For Future Outdoor Enhancements. (id:61483)
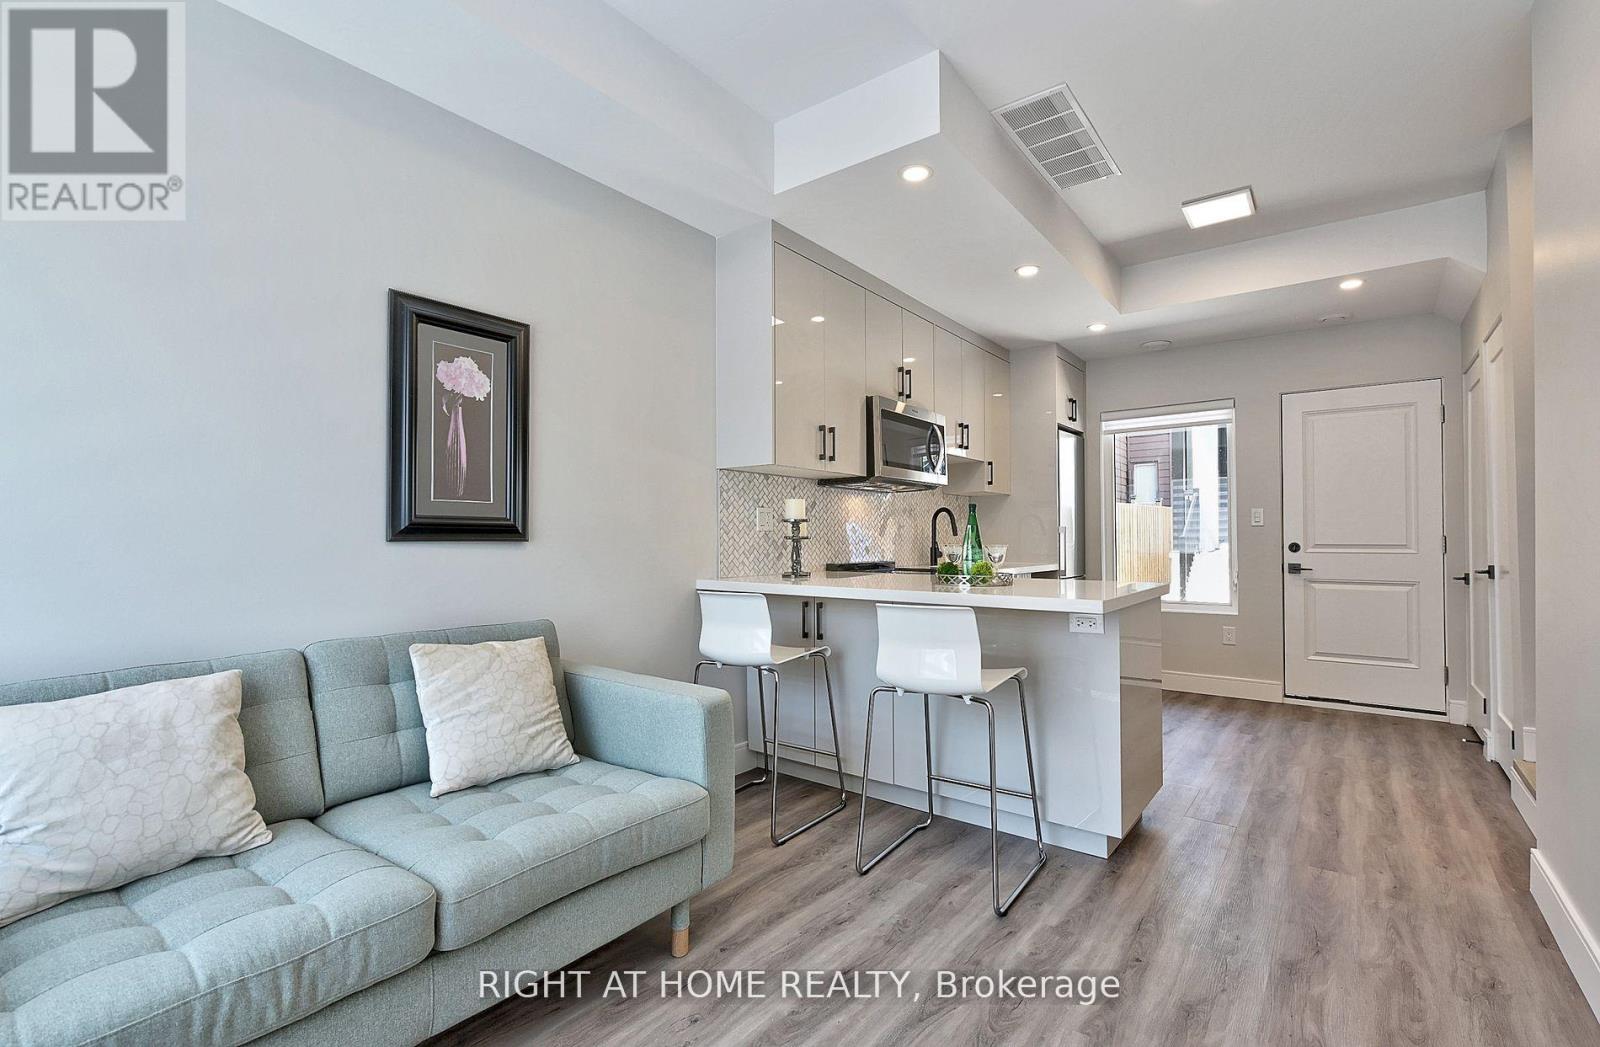
4 - 131 Brock Avenue
Toronto, Ontario
Detached Laneway Suite, Offers A Rare Opportunity In The Heart Of Little Portugal Serene Living Space, , No More All Lookalikes Franchise Eateries, Walk To All Unique Local, Trendy Shops And Restaurants, With A Great Layout Design And Modern Elegant Finishes. Enjoy The Sunset And Open View From Spacious Cousy Bedroom. (id:61483)
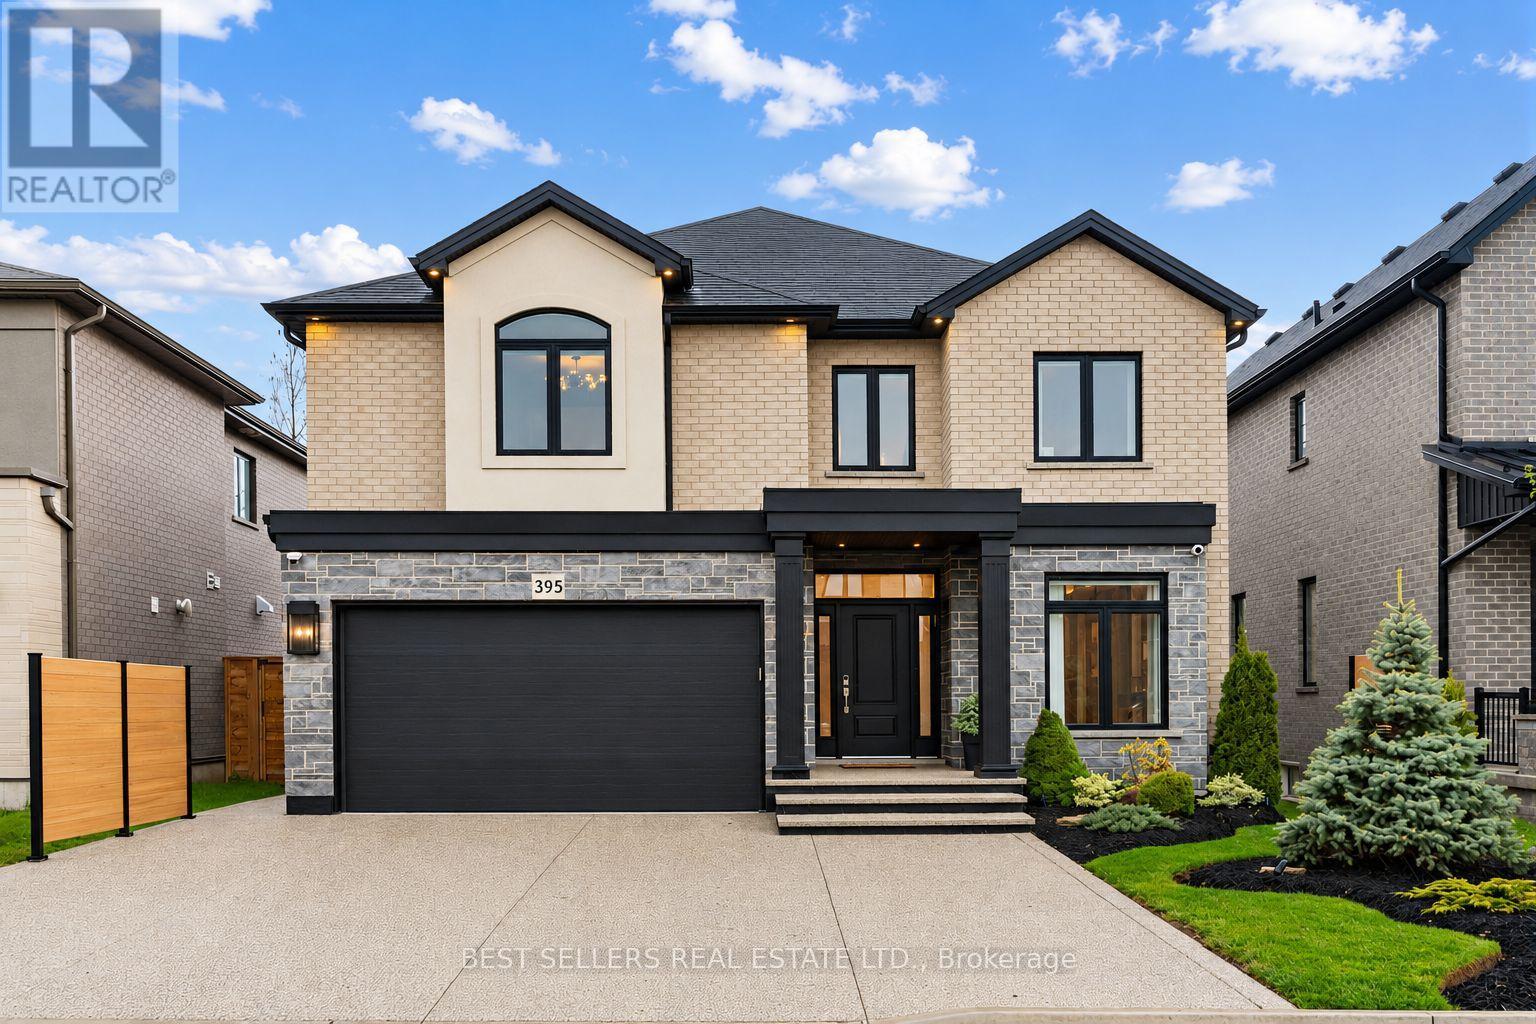
395 Klein Circle
Hamilton, Ontario
Welcome To 395 Klein Circle - Where Luxury Becomes The Standard In One Of Ancaster's Most Prestigious Communities. This Extraordinary Custom-Upgraded Residence Is Far Beyond Builder Grade, With Hundreds Of Thousands Invested Into Creating A Sophisticated, Fully Refined Family Home. From The Moment You Arrive, The Elevated Craftsmanship Is Undeniable - Featuring Professional Landscaping And Driveway, And Striking Exterior Lighting That Sets The Tone For What Awaits Inside. Step Into Over 3,100 Sq. Ft. Of Thoughtfully Curated Living Space Showcasing Soaring 9-Foot Ceilings, Engineered White Oak Flooring, Custom Millwork, Designer Wall Paneling, Crystal Chandeliers, Integrated Lighting, And Premium Finishes Throughout. The Chef-Inspired Kitchen Is A True Showpiece, Complete With Quartz Countertops, Built-In Appliances, Fisher & Paykel Gas Cooktop, Custom Coffee Bar, Butler's Pantry, And Elegant Cabinetry With Integrated LED Lighting. The Extra Large Island Steals The Show! The Open-Concept Living Space Was Designed For Both Elevated Entertaining And Everyday Comfort, Featuring Custom Built-Ins, Surround Sound Ceiling Speakers, And A Sleek Designer Fireplace. Upstairs, Retreat To A Magazine-Worthy Primary Suite With A Bespoke Fireplace Feature Wall And Spa-Inspired Ensuite With Freestanding Tub And Luxurious Quartz Finishes. The Backyard Continues The Luxury Experience With A TimberTech Composite Deck, Fully Fenced Professionally Landscaped Yard, And Custom Outdoor Lighting Overlooking The Park At Redeemer College. The Basement Has A Separate Entrance And Staircase Waiting For Your Personal Touch To Convert Into An In-Law Suite, Entertaining Space Or The Flexibility To Meet Your Vision. Located In Ancaster's Sought-After Meadowlands Community, Just Minutes To Top-Rated Schools, Parks, Trails, Shopping, And Highway Access - This Is A Rare Opportunity To Own A Truly Turnkey Custom Luxury Home Where Every Detail Has Already Been Elevated For Your Pure Enjoyment. (id:61483)
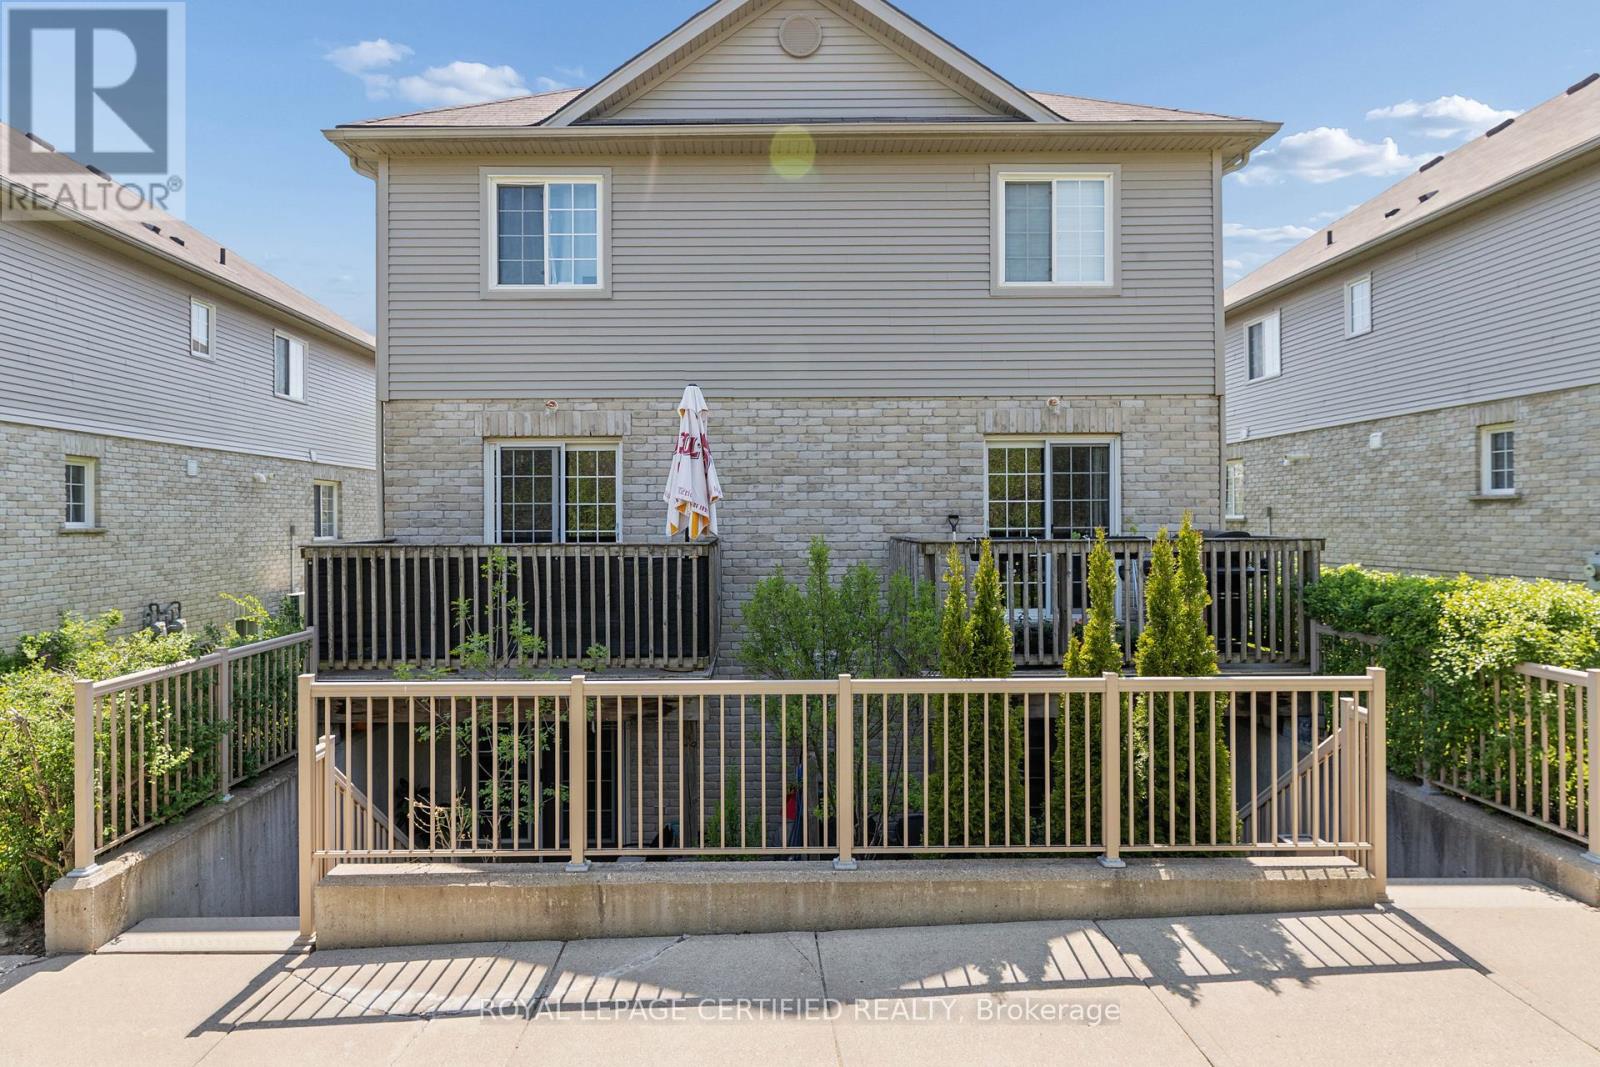
60 - 35 Mountford Drive
Guelph, Ontario
Welcome to 60 - 35 Mountford Drive, a bright and spacious one-bedroom condo located in Guelphs sought-after East end. Experience a hassle-free condo living with the perfect blend of convenience & comfort, without the burden of high condo fees. This 650 sqft well-maintained 1-bedroom unit offers a comfortable and functional layout that makes the most of every square foot. The open-concept layout features a large bright and airy living room with a kitchen with ample storage and prep space, and a cozy breakfast bar big enough for those mornings on the go. It is a fantastic space for anyone looking to entertain while cooking or wanting to continue the conversation from the kitchen. The generously sized primary bedroom offers a large window & closet. There Is a 4-piece bathroom with a large vanity & shower/tub. This unit comes with in-suite laundry & 1 parking spot. 35 Mountford Drive Unit 60 is situated just down the street from Peter Misersky Park, which offers a fenced off-leash dog park, softball diamond, soccer field, community garden and walking trails. (id:61483)
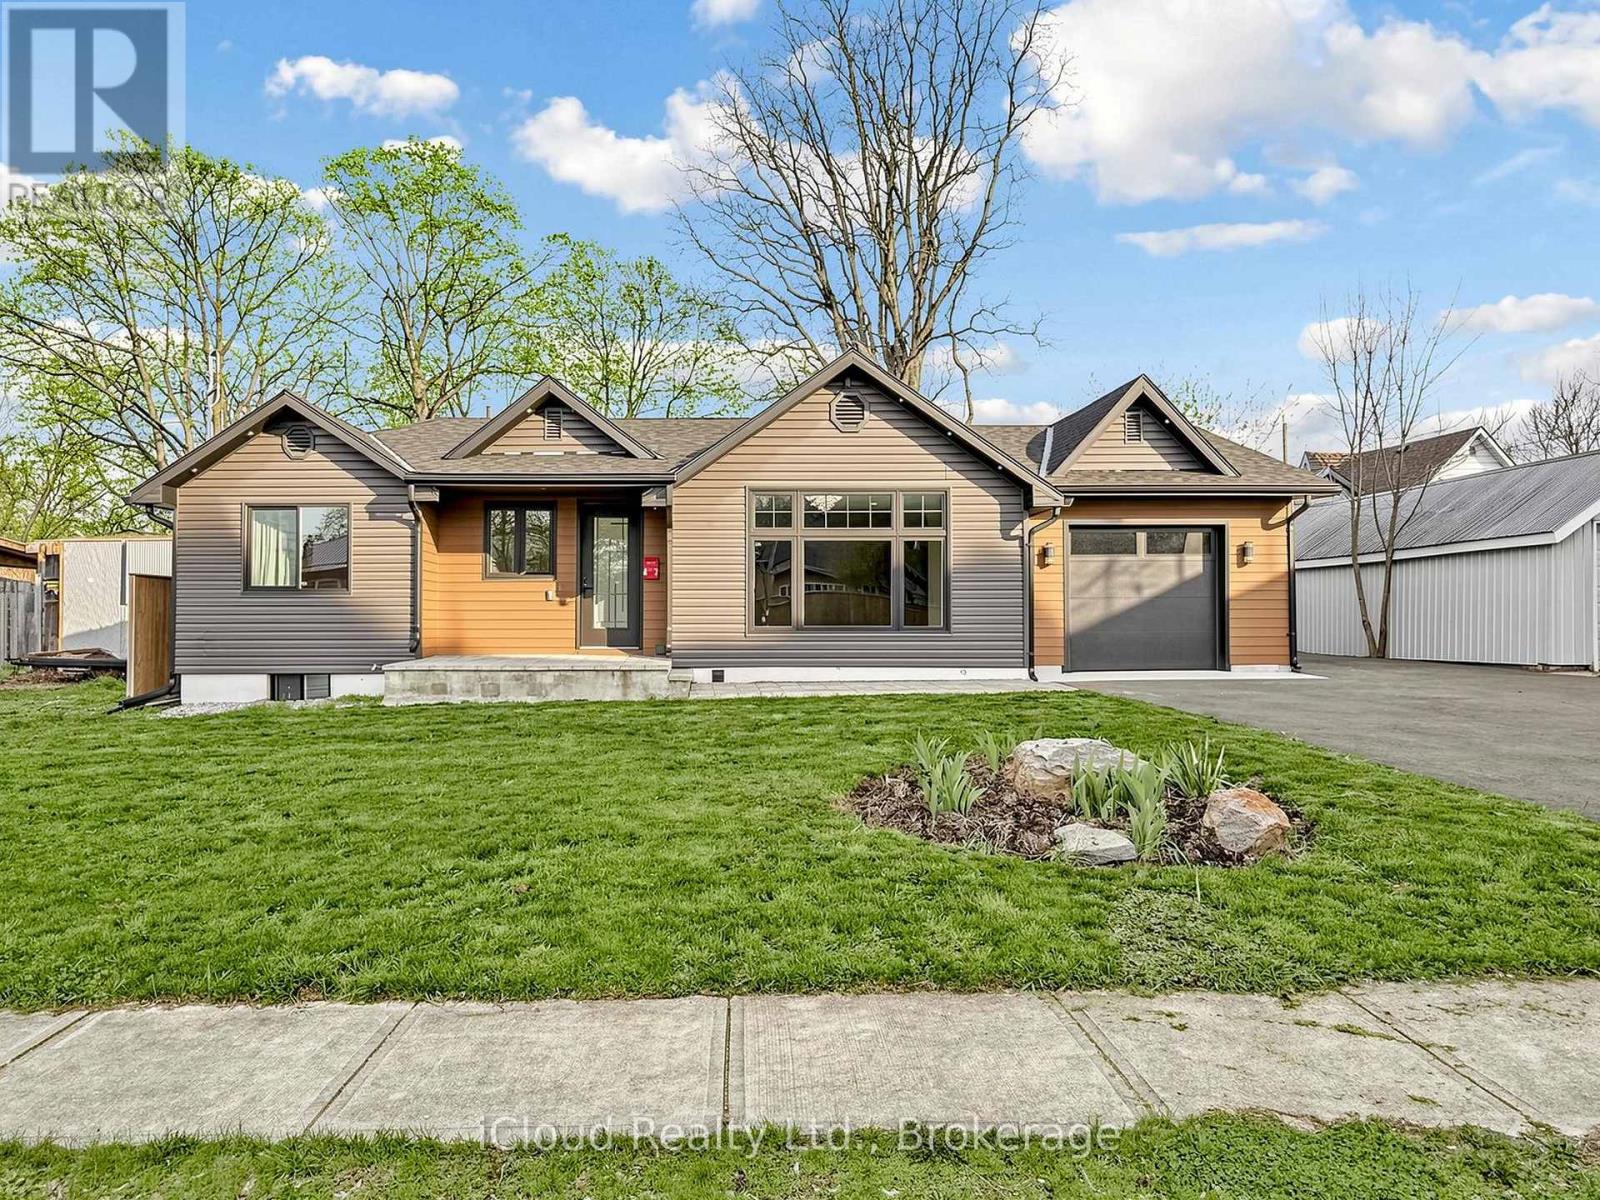
47 Church Street
Haldimand, Ontario
Discover a rare opportunity to own a fully rebuilt & extended bungalow in one ofJarvis's most established neighborhoods, celebrated as Canada's Kindest Community. Reconstructed from the ground up, this modern home offers the quality of new construction in a mature, family-friendly neighborhood. Situated on an impressive 66.35 ft lot, the property features a fully fenced deep backyard ideal for gardening, play areas & outdoor enjoyment. Walking distance to public school&park.Easy access to shopping, entertainment, trails,& local amenities. Wide frontage includes a paved, covered front porch with clear views&a huge private driveway accommodating over 6 cars - perfect for RVs or large equipment.Inside,an inviting foyer with double door closet&custom ceramic flooring leads to a bright, open layout. Main level showcases modern engineered hardwood, pot lights&stylish 6 panel doors throughout.Modern kitchen features brand-new stainless steel appliances, upgraded cabinetry with glass-inserted doors, quartz countertops, custom backsplash, soft closing drawers, undermount sink&a central island with a breakfast bar. Living room area offers natural light&a decorative feature wall, creating an ideal space for everyday living&entertaining. Primary bedroom features a spa-inspired 4-piece ensuite with a quartz countertop, LED lit mirror. Installation of custom ceramic all walls&floor adds a modern touch to this ensuite washroom. Two additional bedrooms offer large double door closets&bright interiors. Main full bathroom includes a super shower with sliding glass doors,quartz countertop, LED lit mirror,&full custom ceramic walls&floor installation. Convenient main-level laundry. Attached single garage provides space for a workshop or tool storage, with direct access to the backyard. Finished&insulated shed in the backyard with vinyl flooring&pot lights, ideal for a studio, or private office. Built with premium finishes, upgraded insulation, high-efficiency HVAC systems & heat pumps. (id:61483)
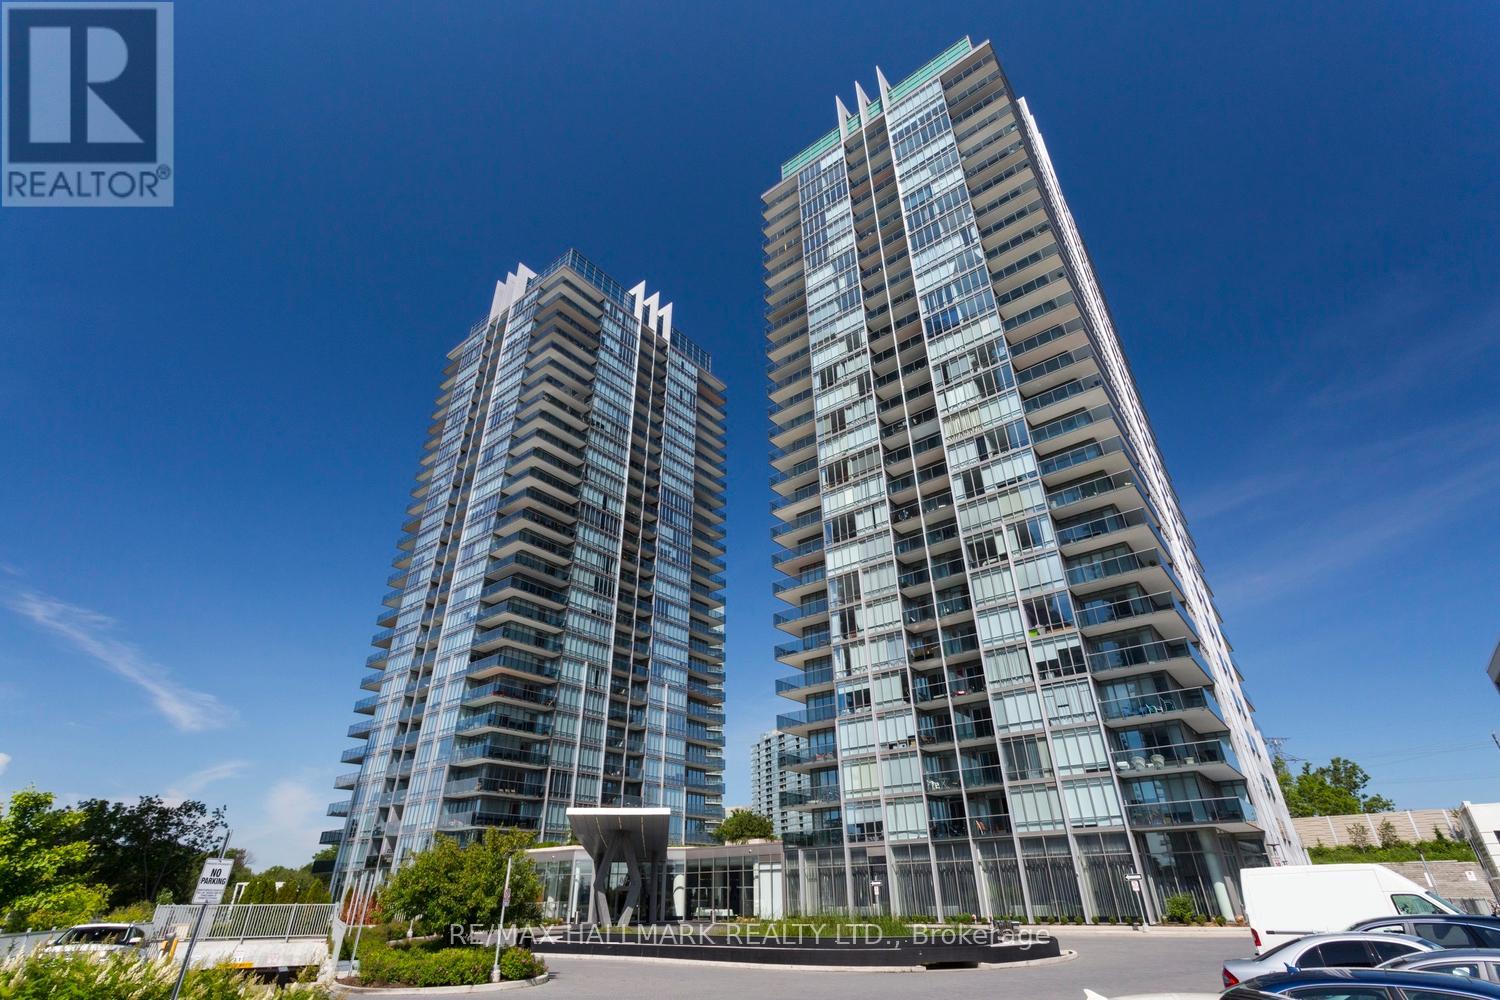
2302 - 90 Park Lawn Road
Toronto, Ontario
Experience stunning lake and western views from this spacious one-bedroom condo located in the heart of Humber Bay. Why remain confined in the bustling city when you can embrace the serene lifestyle by the lake? This prime location in Mimico offers convenient access to shops and restaurants along the lakeshore, with a quick drive to the Queensway, Costco, and Bloor West.Enjoy outdoor activities with bike paths leading to downtown and High Park. Alternatively, opt for the GO Train, which provides less than a 15-minute commute to downtown, along with easy access to the Gardiner Expressway. Imagine waking up on the weekend and taking leisurely strolls along the shores of Lake Ontario, all while being just moments away from the vibrant urban core.This is an excellent opportunity to stop renting and invest in your future. The condo features:Modern stainless steel appliances-Open-concept kitchen with a center island and stylish stainless steel backsplash-Functional bedroom equipped with a built-in closet system-Spacious living area suitable for a dining table-Contemporary bathroom with subway tiles, a chic vanity, and an elegant mirror!A private balcony offering breathtaking views of the lake and the city. Additional amenities include parking and a locker. Dont miss the chance to own this remarkable unit. Experience a lifestyle that rivals a luxury resort with the exceptional amenities at South Beach. Enjoy an impressive array of features designed for relaxation and recreation, including:Indoor/Outdoor Pools/Hot Tub & Sauna/Showroom Kitchen/Board Room/Party Room & Lounge/Basketball, Squash, and Pickleball Courts/Spa & Guest Suites. Every weekend feels like a vacation as you indulge in these outstanding facilities. Discover the perfect blend of leisure and luxury at South Beach-your personal paradise awaits! Schedule a viewing today! (id:61483)
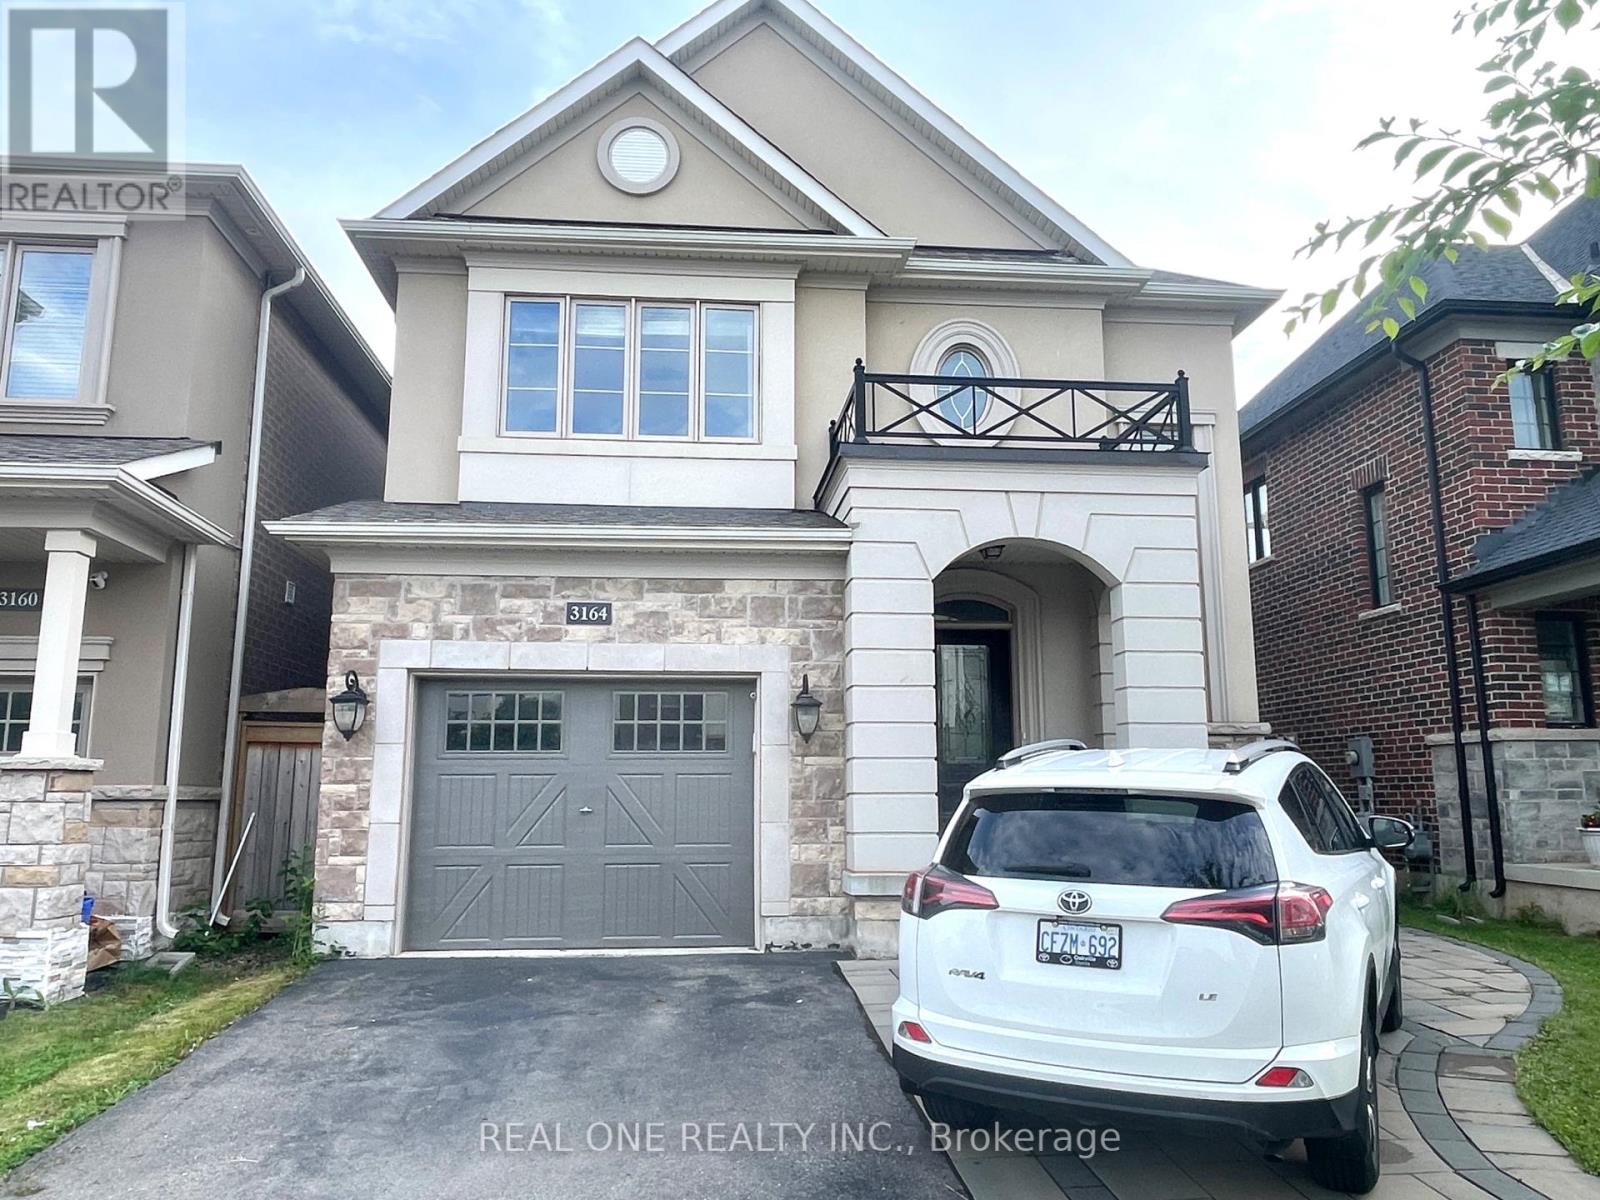
3164 Ernest Appelbe Boulevard
Oakville, Ontario
Stunning 4-Bedroom Detached Chateau Series Home by Mattamy, nestled in the highly sought-after Preserve Community. This elegant residence showcases a modern, functional, and open-concept design, featuring 9-foot ceilings and rich hardwood flooring throughout. A grand oak staircase with wrought-iron spindles adds timeless sophistication.The spacious living room is highlighted by a gas fireplace with a custom stone feature wall, stained veneer mantle, and pot lighting, creating a warm and inviting atmosphere. The sun-filled family room boasts an impressive coffered ceiling, while the chef-inspired kitchen offers granite countertops, built-in stainless steel appliances, stylish backsplash, and ample cabinetry.The upper level features four generously sized bedrooms, including a serene primary retreat complete with a walk-in closet and a private 4-piece ensuite. Ideally located close to top-rated schools, parks, shopping, and everyday conveniences, including Walmart, this exceptional home offers the perfect blend of luxury, comfort, and convenience. (id:61483)
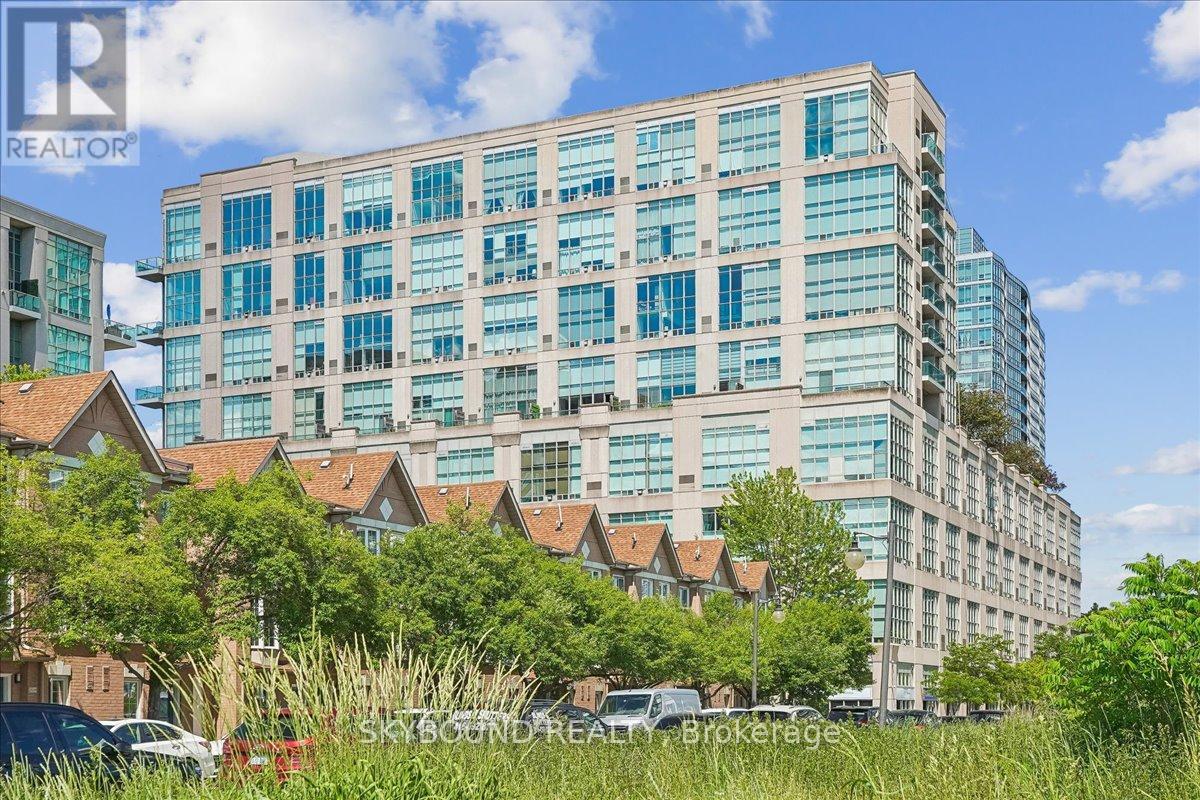
302 - 300 Manitoba Street
Toronto, Ontario
Welcome to Unit 302 at 300 Manitoba Street - a stunning 1-bedroom, 2-bathroom hard loft showcasing 17-foot ceilings with a unique industrial-inspired design and thoughtful upgrades throughout. Originally configured with a den, the space has been expertly transformed into a custom walk-in closet dressing room and a convenient second 3-piece bathroom, creating a highly functional and luxurious layout. Exposed concrete accents, modern finishes, a gas fireplace and custom design elements combine to deliver a stylish urban living experience.Enjoy an open-concept living space and move-in-ready convenience with select furniture pieces included in the purchase price. The building's amenities include a rooftop garden terrace with a BBQ area, a fully equipped gym, sauna, party room, reading nook and visitor parking. Ideally located close to popular restaurants, cafes, parks, schools, TTC, GO train, and access to major highways, offering the perfect balance of city living and everyday convenience. A must-see for buyers seeking character, comfort, and an exceptional location. (id:61483)
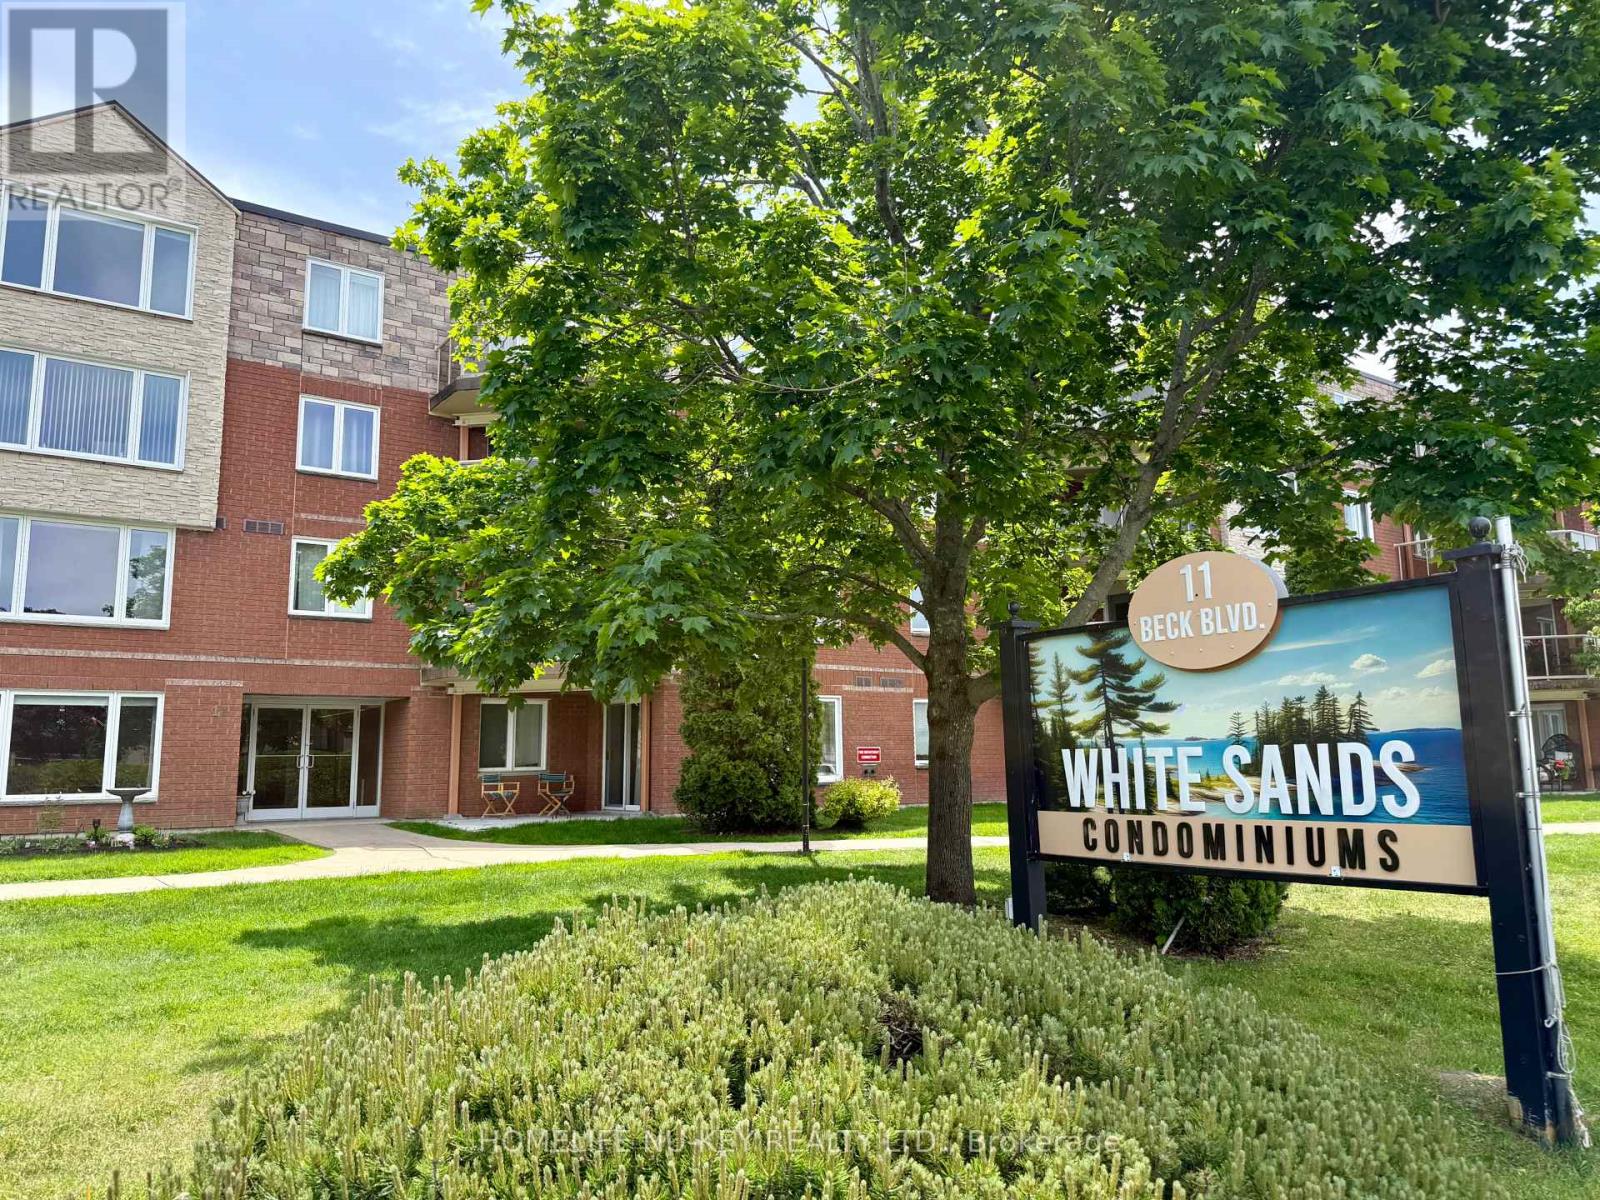
108 - 11 Beck Boulevard
Penetanguishene, Ontario
Attention all boaters, water sport enthusiasts, retirees, first time buyers or those justlooking for the ease of condo living! Welcome to 11 Beck Blvd, Unit 108, a beautiful end unitin the White Sands Condominiums. This spacious 2 bedroom, 2 bathroom ground floor unit is theperfect mix of quite relaxation and close enough the Penetanguishene Harbour, to enjoy outdoorliving and life by the water! This unit has been loved and well maintained by the originalowners since 1996, and is ready for the next owner to add their person touch! This unitincludes its own private patio overlooking the nearby Penetanguishene Centennial Museumgarden, as well as the convenience of in-suite laundry! Parking is no issue with this condo,as it comes with 2 designated parking spots, 1 in an enclosed garage and a second in the mainmarking lot, as well as ample visitor parking. Have lots of extra stuff? Let the owned,designated locker space take care of all that! This is one condominium you definitely do notwant to miss! Added perk; you're just steps away from The World Famous Dock Lunch! Disclosure: Some photos in this listing have been virtually staged/altered to showcase the condo's potential. (id:61483)