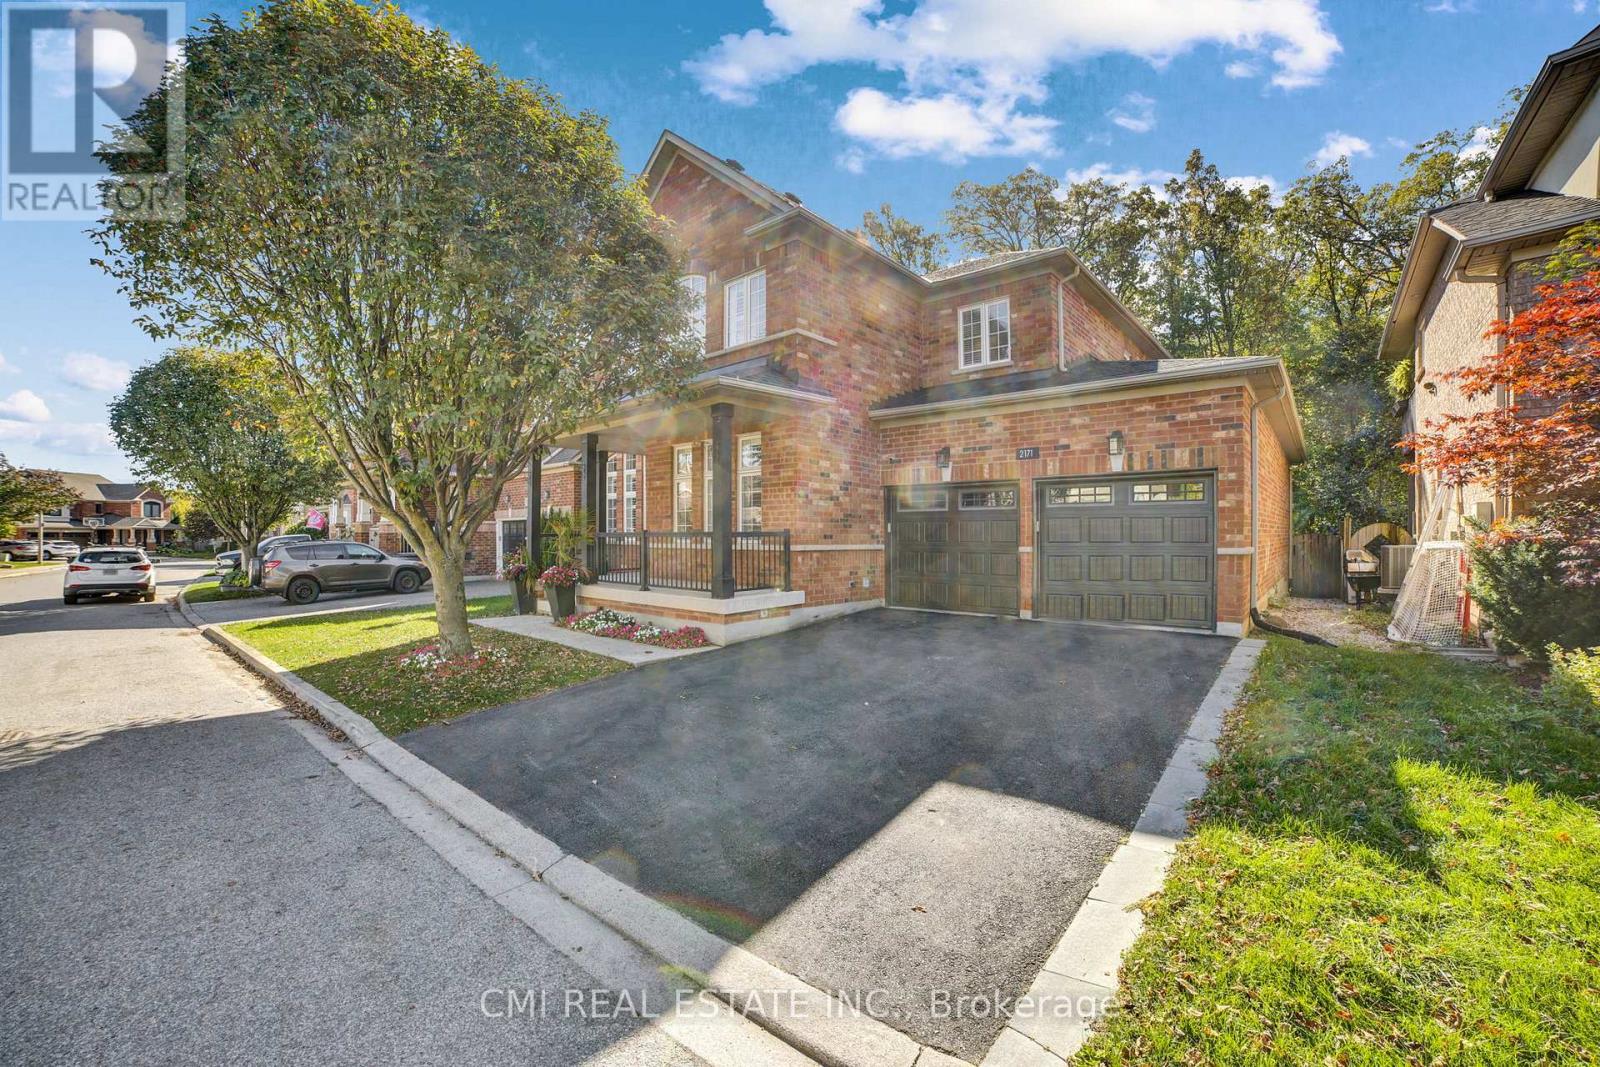
2171 Jardine Crescent
Burlington, Ontario
Luxury living meets peaceful ravine surroundings in this exceptional 3,000+ sq. ft. residence, tucked away on a quiet crescent in Burlington's highly sought-after Orchard community. Backing onto a mature, wooded forest, this 4+1 bedroom, 4-bathroom home offers remarkable privacy and striking curb appeal. Inside, enjoy a soaring vaulted living room, a main-floor office ideal for working from home, and rich hardwood flooring throughout. The chef-inspired kitchen showcases premium cabinetry and stainless-steel appliances, all overlooking serene forest views. The expansive primary retreat features a generous walk-in closet, spa-like ensuite, and a private balcony with tranquil woodland vistas. A beautifully finished basement adds a fifth bedroom and full bathroom, perfect for guests or extended family. Step outside to a wraparound deck and private swim spa-your own secluded oasis in the city. (id:61483)
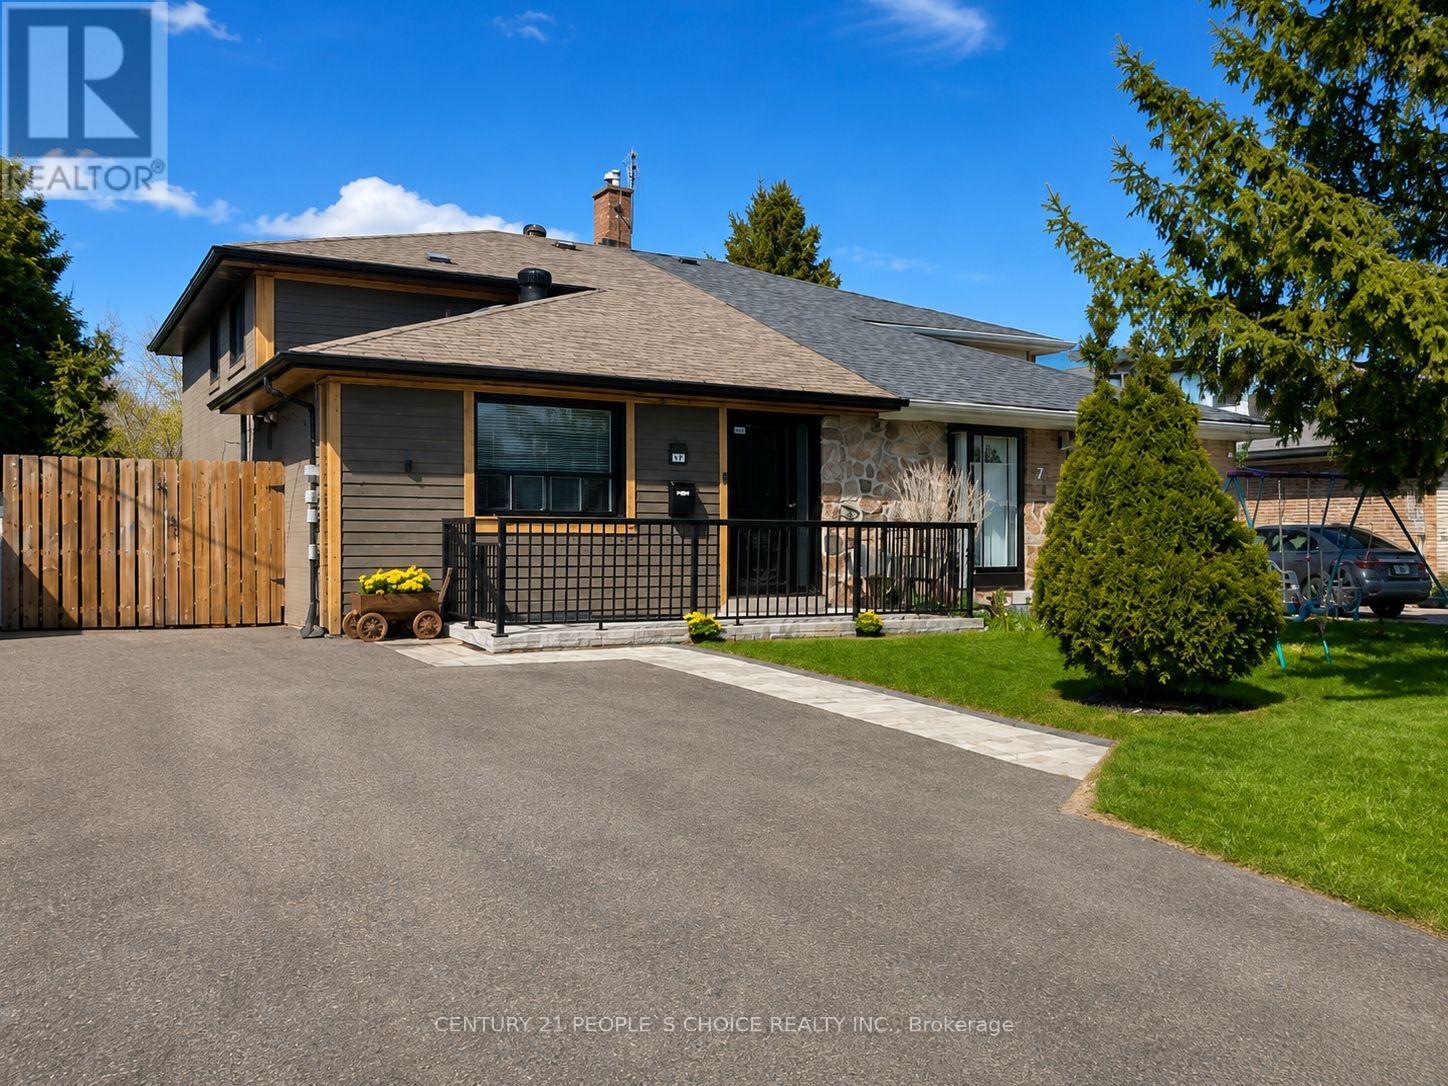
73 Newlin Crescent
Toronto, Ontario
Beautifully renovated semi-detached backsplit located in a highly sought-after family neighbourhood near York University, TTC, subway stations, Hwy 401 & 400. This bright and spacious home offers 4+1 bedrooms + den, 3 full bathrooms, 2 kitchens, separate laundry on each level, and a fully finished basement with a separate entrance, ideal for extended family or potential income opportunities. Extensively renovated throughout the years, with pride of ownership evident throughout. The front façade was renovated in 2017 with exterior pot lights, while elegant pot lights throughout the home create a bright, modern, and upscale ambiance. Both courtyards were renovated in 2020, the driveway was expanded in 2025 to accommodate up to 3 vehicles, and the front patio was redesigned with interlocking stone and private fencing.Features include engineered hardwood floors with soundproofing underlayment (2021), renovated main kitchen (2025), updated second-floor windows (2020), and a fully renovated basement with updated kitchen, bathroom, floors, windows, fireplace, and private deck.Enjoy ravine-like backyard views with two decks, a covered outdoor area, garden shed, and fully fenced yard - perfect for entertaining.A rare opportunity to own a move-in-ready home with incredible flexibility, modern updates, income potential, and elegant finishes throughout in an excellent location. (id:61483)
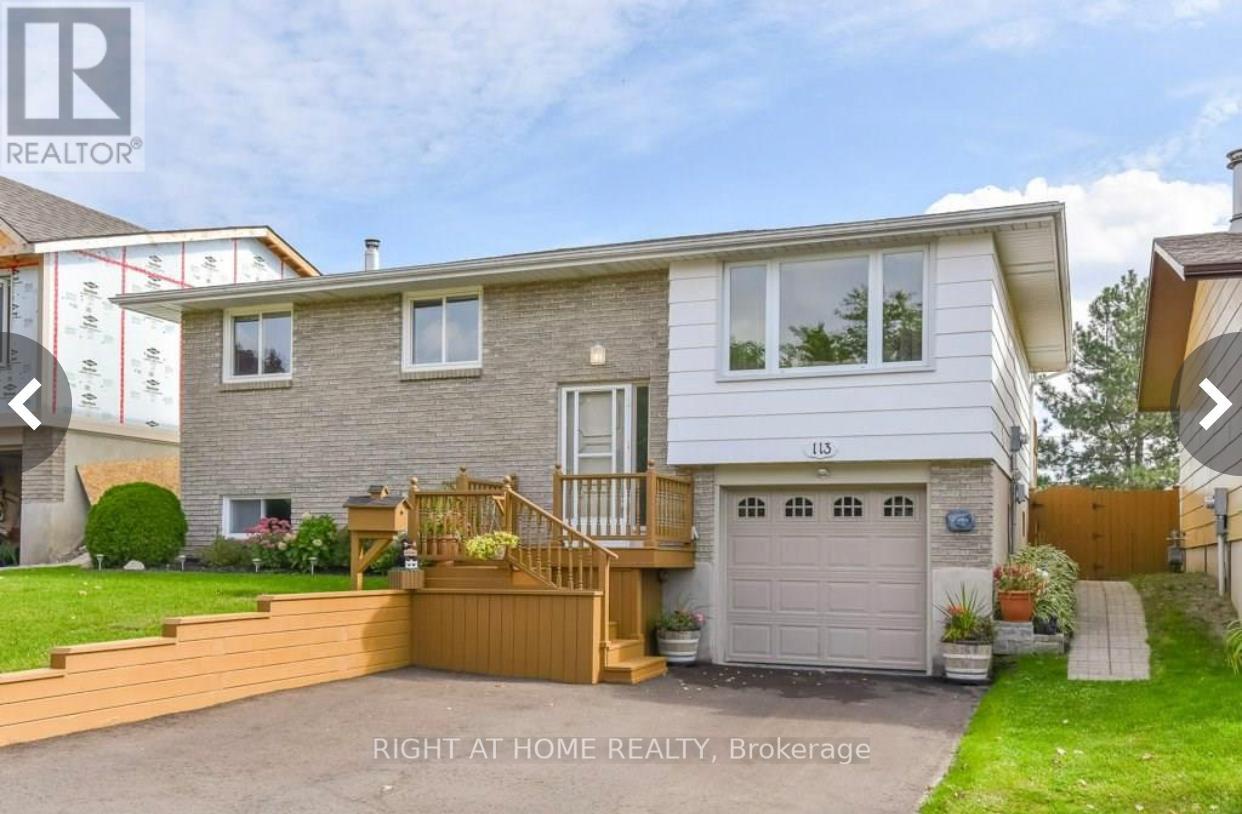
113 Southwood Drive
Kitchener, Ontario
Welcome to 113 Southwood Drive. This bright and cozy raised bungalow will make a Perfect Home for both First Time Buyers and Savvy Investors. Located in the prestigious mature neighbourhood of Country Hills on a family-friendly quiet street close to schools, parks, and essential amenities. *** The open concept main living area is warm and inviting, with updated laminate flooring, modern lighting and a large window flooding the space with natural light. Three good size bedrooms with big windows and roomy closets provide enough space for your Family. *** Finished Lower Level offers you a huge Family/Rec room with wood-burning Fireplace, additional room with above-grade window that could be your Home Office (currently being used as a storage room) and a 3-pcs Washroom (new in 2019). For added convenience there is direct access to the Garage with a bonus lockable room in the back of the Garage allowing for additional storage or a workshop. *** Outside, a generously-sized deck overloos huge fully fenced backyard space that further enhances the appeal, offering privacy, tranquillity, and ample room for gardening, children's play, or simply enjoying the outdoors. A custom water basin system (2017) saves you approx. 450 litres of water, available for you to water your low maintenance gardens and grass. You also have additional lockable storage utilizing the space under your wooden deck. This home also offers a single-car garage and parking space for 2 cars in the driveway *** 113 Southwood Drive is an excellent choice for a variety of lifestyles. Whether you're looking for a forever home or a smart investment, this property offers endless possibilities and great potential in a desirable setting. Don't miss your chance to explore the charm and versatility of this home. (id:61483)
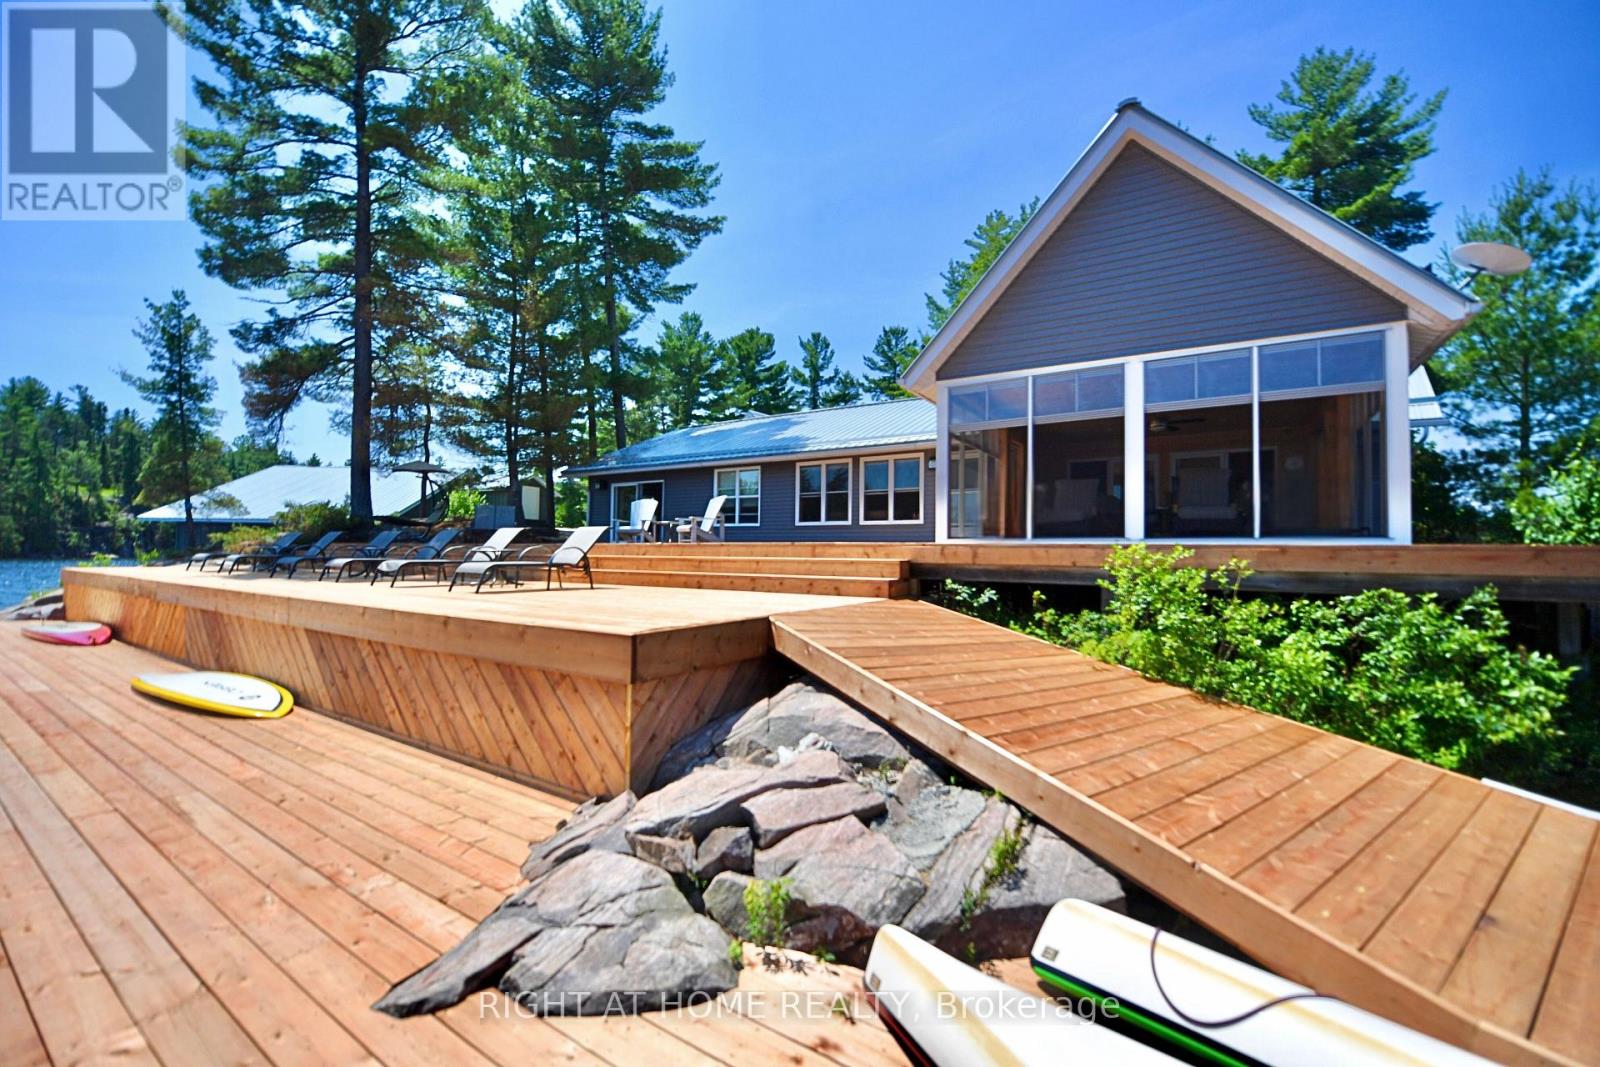
Pcl 15460 Island 166 Island
West Nipissing, Ontario
Extremely rare, 100% turnkey - private family island on the storied French River! Just a 10-min boat ride from mainland marinas, this 8-Bedroom, 5-acre compound comes fully furnished and summer-ready, offering an updated 4-bed main cottage, a new 2-bed/1-bath guest house and 2 inviting bunkies. The main cottage pairs warm pine interiors with 2023 windows and floors; its primary suite steps onto a rebuilt 3,080 sq-ft deck (2025). The spa-style bath (2024) features a FlexStone shower and Vaquero rain column, while the entertainers kitchen boasts twin Whirlpool fridges, miele dishwasher, Unique propane range and 2020 granite counters that flow into a ten-seat dining area and a 2023 Sunspace-screened lounge. Two separate seating areas mean plenty of room for board games, socializing and relaxing all at once. The 1,040 sqft guest cabin adds two primary bedrooms with an adjoining 3-pc bath, WeatherWall lounge, gym zone and 600-sq-ft glass-railed patio, while the two 168 sqft bunkies (queen + four-bunk) connect by ramp to a two-pc wash house and an 800-sq-ft sunset deck wrapped in Invisirail glass. Off-grid living is effortless thanks to a 7.2-kW lithium solar array (2019) backed by a Honda EU7000iS generator, dual Bosch on-demand water heaters (2022) and Trojan UV-Max filtration. Equipped with Bell landline & high-speed internet capabilities so you can work remotely & stay connected at your convenience. A three-slip boathouse (2021) with LiftMaster doors secures your fleet; a Stanley aluminum boat and Kenmore bait fridge are included. Island-wide VSSL audio, Wi-Fi, Electrolux laundry, Dyson vacuum and ceiling fans provide home-level comfort. Swim off the deep docks, fish the famed pickerel, watch west-facing sunsets before stargazing beneath unpolluted skies. The privacy is unrivalled with only six cottages in a sq mile - most kept in the same families for generations. Dont miss the opportunity to claim your families legacy summer escape! (id:61483)
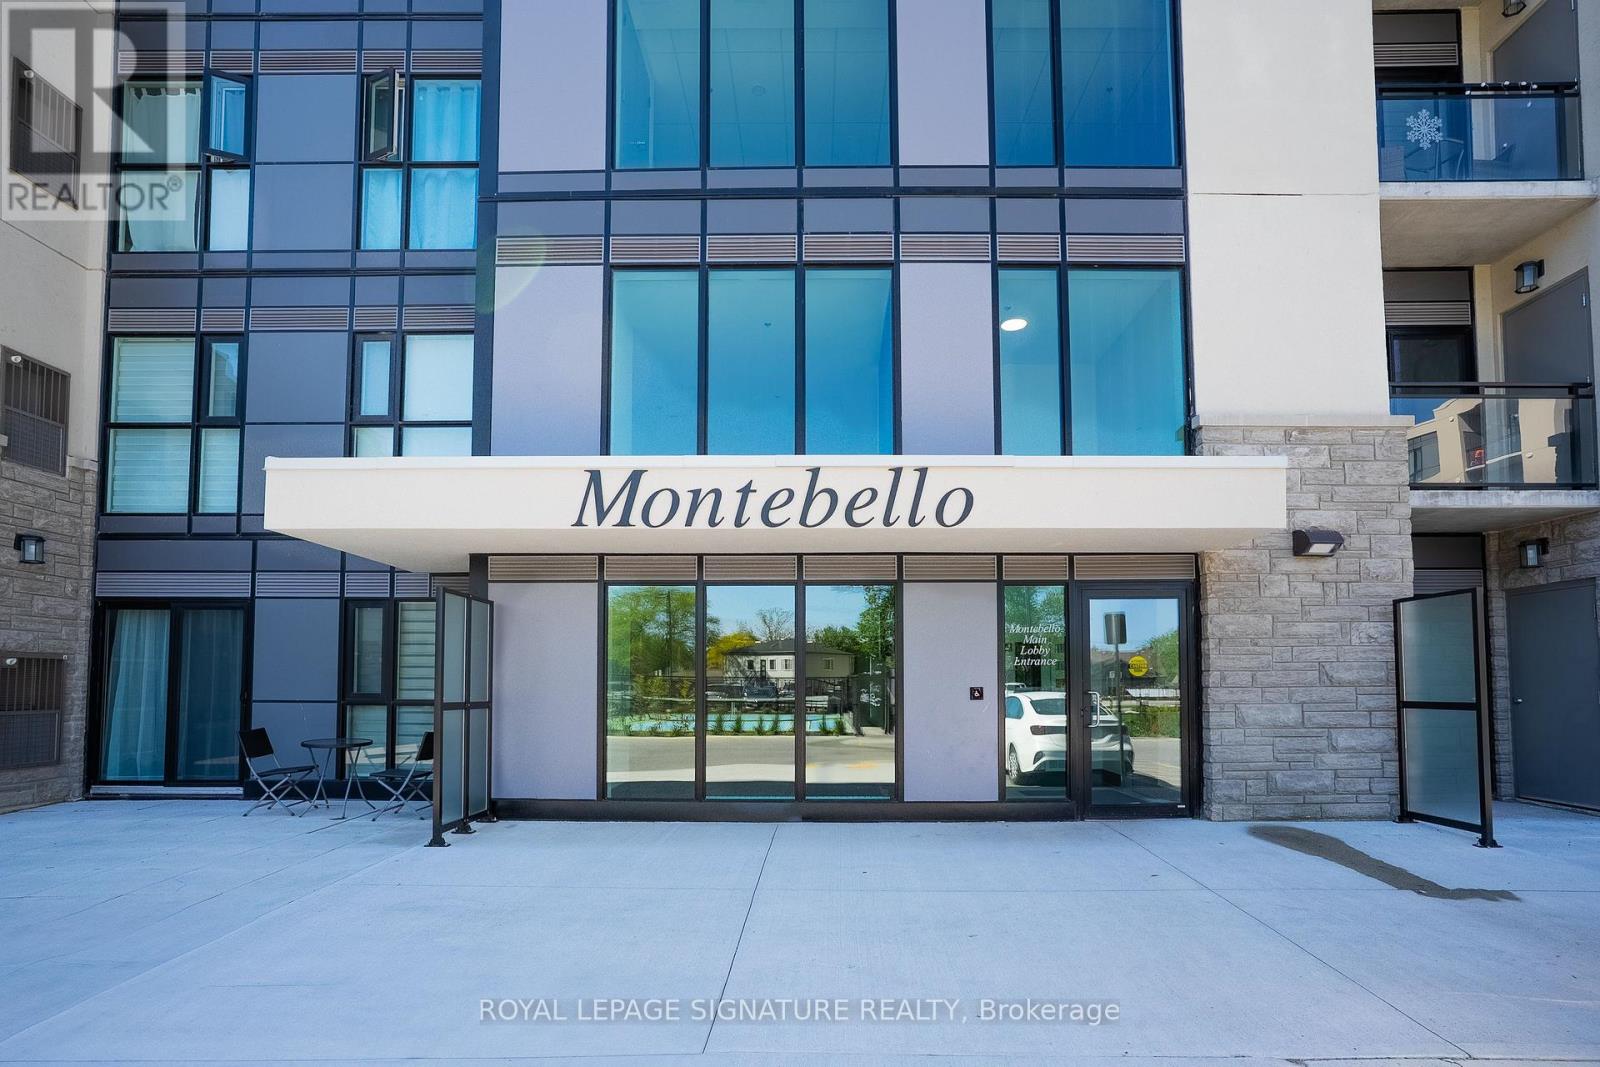
Up27 - 50 Herrick Avenue
St. Catharines, Ontario
Welcome to 50 Herrick Ave Unit UP27, Penthouse Level, located in the heart of St. Catharines.2-bedroom, 2-bathroom condo offers the perfect blend of comfort and sophistication. The bright, open-concept layout is designed for effortless living, featuring a spacious primary suite overlooking the golf course, complete with a walk-in closet and a luxurious ensuite bath. Enjoy a beautiful living area with 9ft Ceiling and laminate flooring throughout. The chef's kitchen is a standout, boasting top-of-the-line finishes, modern appliances. Cozy yet spacious, this home is ideal for both relaxation and entertaining, with a wraparound patio that extends into your private yard, overlooking the golf course and offering a serene outdoor retreat. Beyond the unit itself, enjoy an array of top-tier amenities, including a state-of-the-art media room, a fully equipped gym, and an outdoor pickleball court. Private underground parking adds to the convenience, while recent updates make this home truly move-in ready. Close to highways, schools, shopping malls, amenities, and restaurants, if you're looking for a stylish, low-maintenance lifestyle with a touch of luxury. You don't want to miss out on this one! (id:61483)
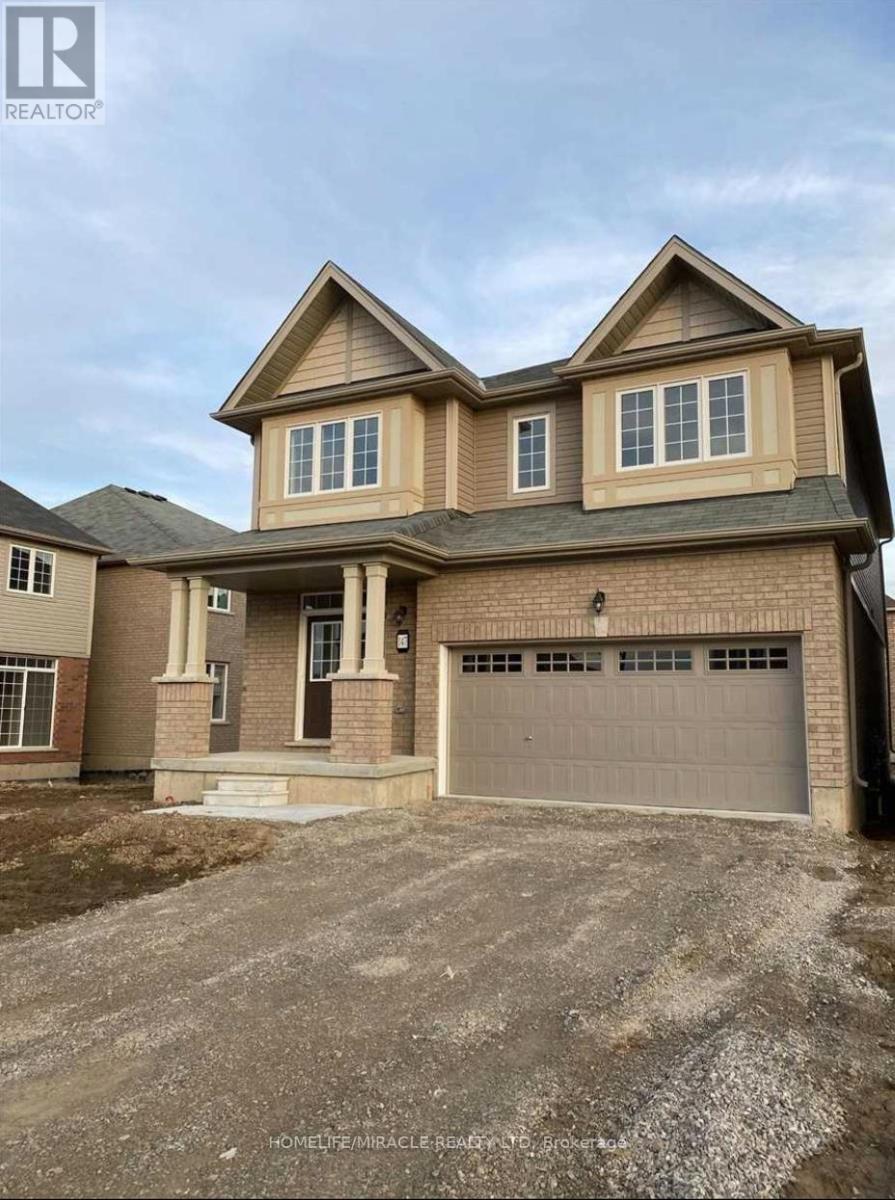
147 Longboat Run W
Brantford, Ontario
Fantastic Opportunity To Lease A Home, 4 Bed, 4 Bath Detached In The Heart Of Brantford. This Sun Filled 2 Storey Home, Offers Approx. 2500 Sq. Ft Of Open Concept Living, With Double Door Entrance, Sep Living / Family Rooms, Breakfast Kitchen, 4 Spacious Bedrooms With Attached Ensuites. Stainless Steel Appliances. Major Highways & Public Transit. Close To Excellent Schools, Parks, Trails & Shopping. (id:61483)
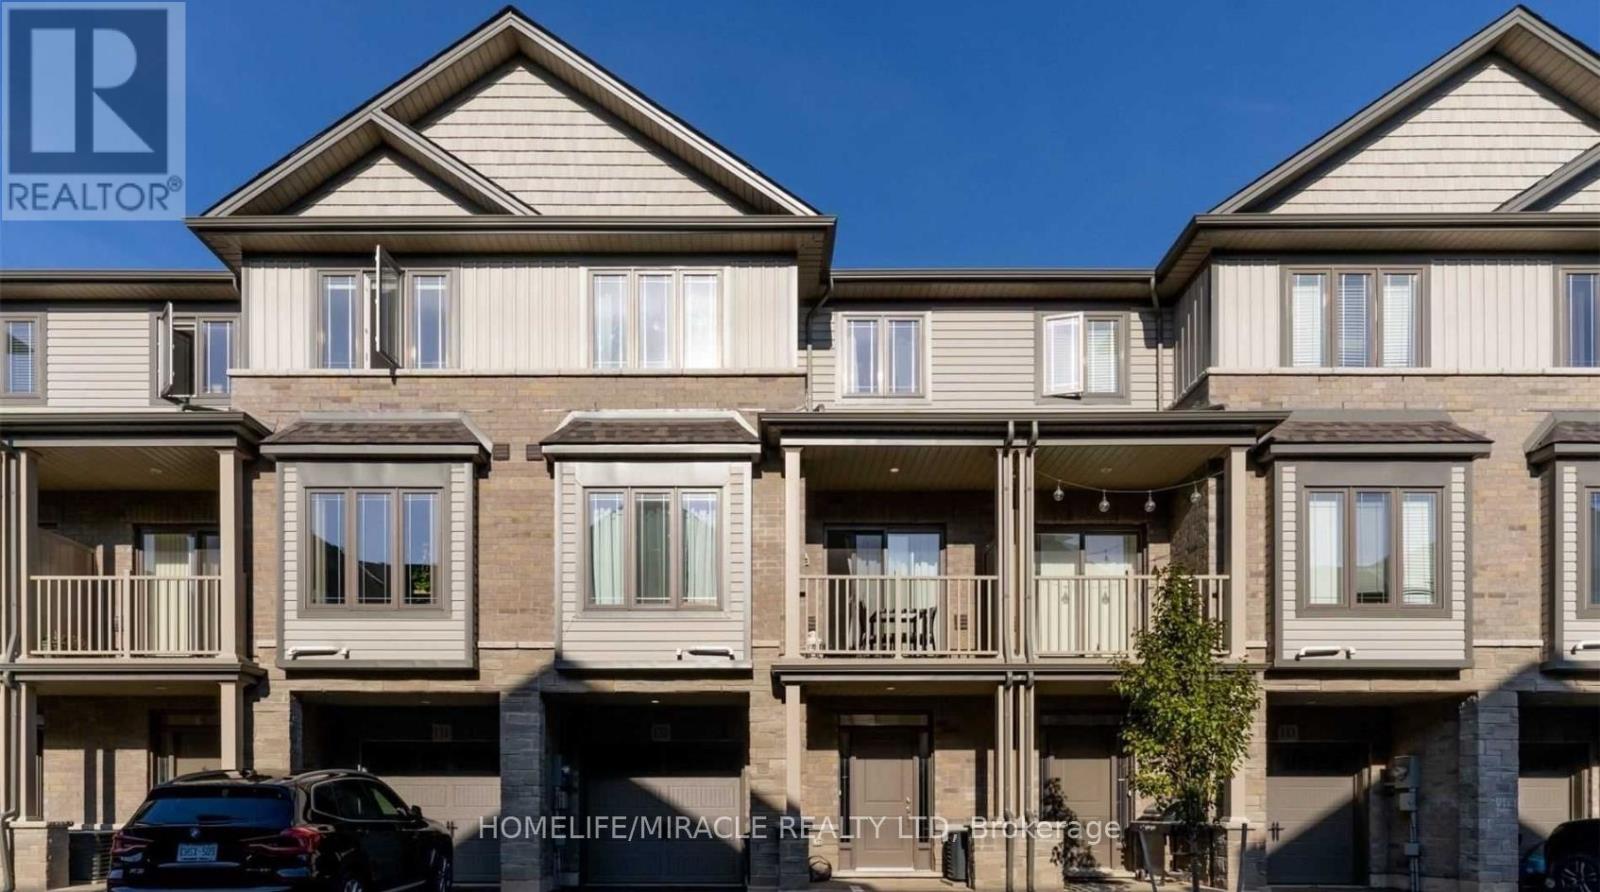
132 - 77 Diana Avenue
Brantford, Ontario
Stylish modern townhouse by award-winning builder New Horizon Development Group. The Zen model offers 1,357 sq ft of bright, open-concept living space featuring 9 ft ceilings on the first two levels. Enjoy 2 bedrooms plus a versatile den that can easily serve as a third bedroom, along with a private balcony, single-car garage, and driveway parking. Ideally situated close to amenities and schools. Low, steady POTL fee of just $129/month. (id:61483)
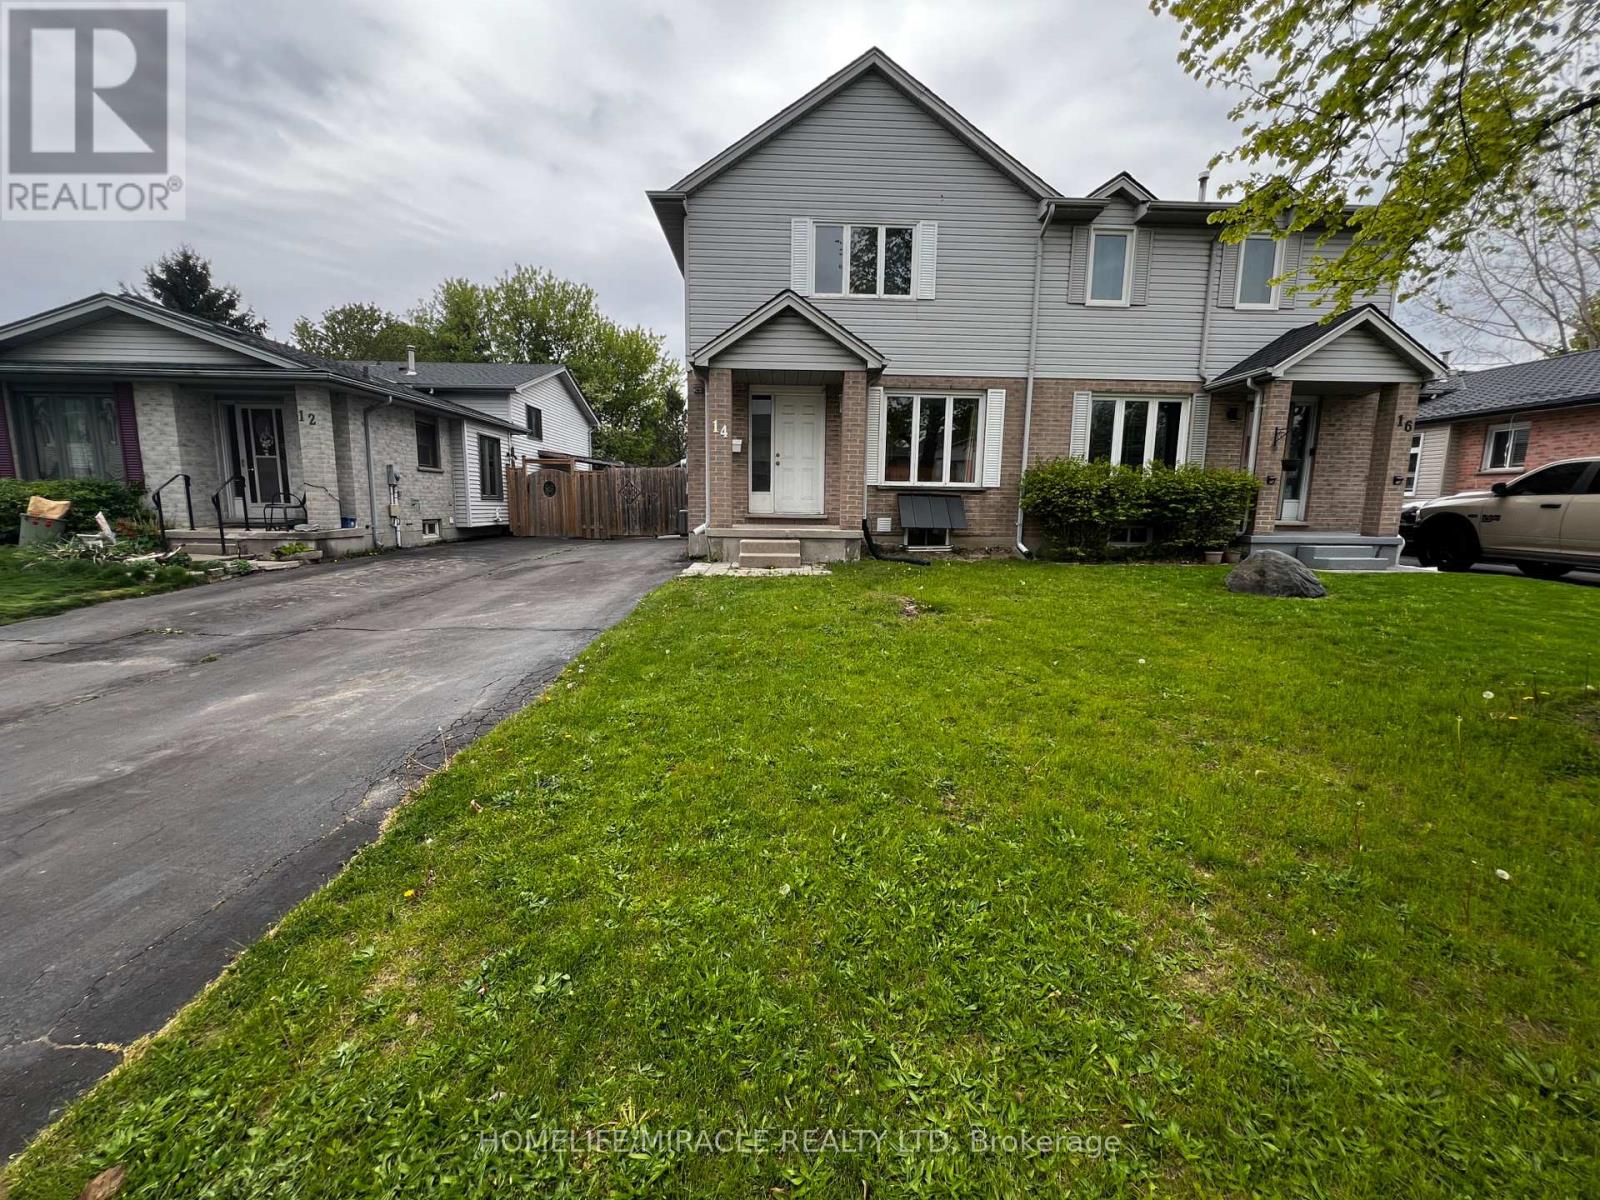
14 Moreau Crescent
London East, Ontario
This rare 3-bedroom semi-detached home is located in a quiet, family, friendly neighborhood. It offers a practical and well-designed floor plan with generous room sizes, a functional finished lower level, and excellent versatility for first time homebuyers, growing families, or investors seeking a strong rental opportunity. Just steps from Bonaventure Meadows Public School JK-8, parks, shops, and everyday conveniences, this location blends nature, comfort, and accessibility. Close to Highway 401 and a wide selection of restaurants and amenities. Impeccably maintained and completely renovated, this home is move in ready and filled with upgrades. A gas stove enhances cooking quality, and the lower level offers in lawsuit potential or rental income with a private separate entrance. A Must See! (id:61483)
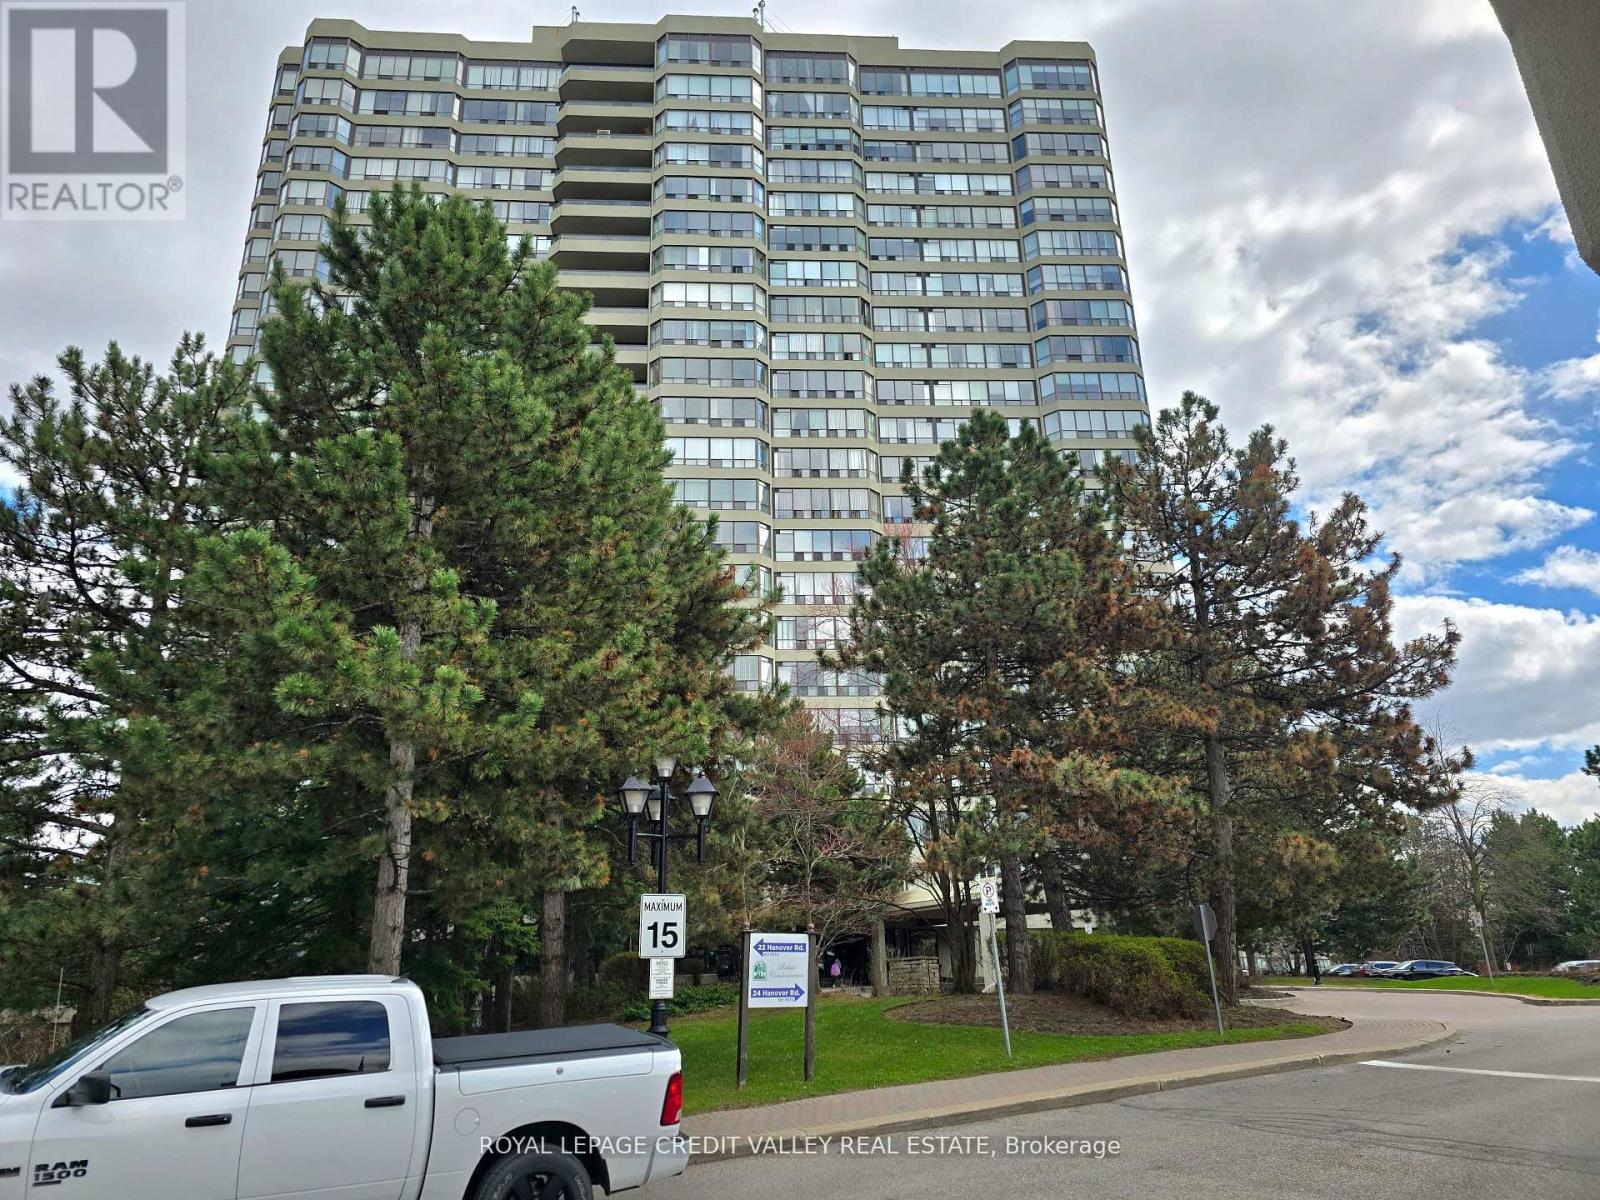
2101 - 24 Hanover Road
Brampton, Ontario
FOURTEEN HUNDRED square feet of luxury living await in this Sub Penthouse, Newly Renovated and Spacious Corner Suite! Luxury laminate floors, Smooth ceiling, updated light fixtures, Plenty of storage. Featuring a Large Eat-In Updated Kitchen with plenty of cabinets and tall pantry. Large open concept living room and spacious dining room for large gatherings. An open den / office space overlooking a spectacular Escarpment/City View! Enjoy a panoramic view from any angle while sipping your morning coffee. A very large & Private Primary Bedroom with Newly Renovated En-suite, featuring double sinks, mirrored lighting, pot lights, High End Finishes & His and Hers Closets. Newly Renovated Main Bathroom also with mirror lights and pot lights. Separate walk-in Laundry/Storage Room. TWO Underground Owned Parking Spots! All this in a Superb Building with Gatehouse Security and Resort style Luxury Amenities, including gym, indoor pool, hot tub, sauna, tennis court, bbq area and more. Convenient location close to shopping and hwy. Book your showing today! (id:61483)
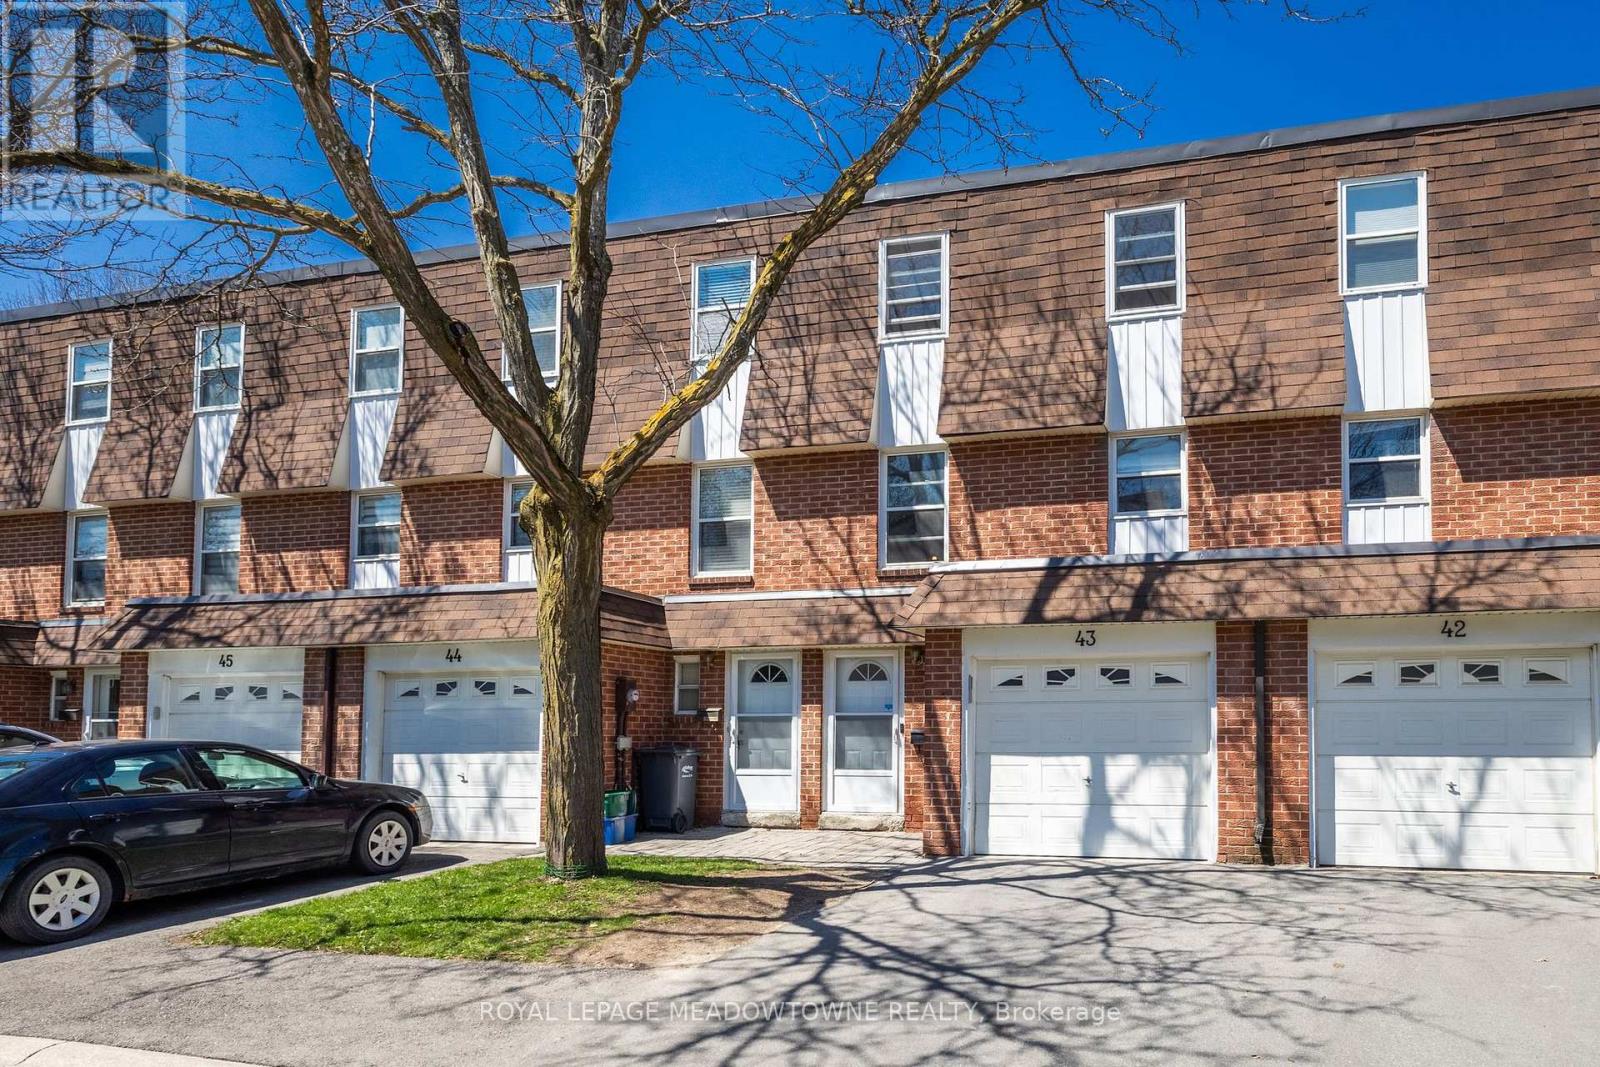
43 - 235 Bronte Street
Milton, Ontario
Welcome Home...this 3-bedroom 3 bath family home is in Sought after Bronte Meadows, EXCELLENT AREA OF COMPLEX and is within walking distance to great schools, shopping and entertainment. The main floor has a RARE DOOR to the GARAGE, and a 2-pc bathroom for your convenience. The sun filled family room is massive with oversized patio door and window for all your family gatherings and leads to a large very private backyard nestled among trees and greenspace in a very quiet area of the complex. The timeless kitchen has lots of cupboards and space for storage in nook, while the dining area is waiting for family dinnertime. Upper-level master bedroom offers a 2-pc bathroom, while up a few stairs the spacious bedrooms share a 3 pc bathroom. Both have been recently renovated. The finished basement area is versatile to accommodate a playroom, office, TV room, gym or man cave. Laundry and lots of crawl space storage, also on this level. The added features of this family home include freshly painted main level, renovated bathrooms, new electrical, newer kitchen appliances carpet free throughout and addition of pot lights. You will love this family friendly complex where new friends are waiting. (id:61483)
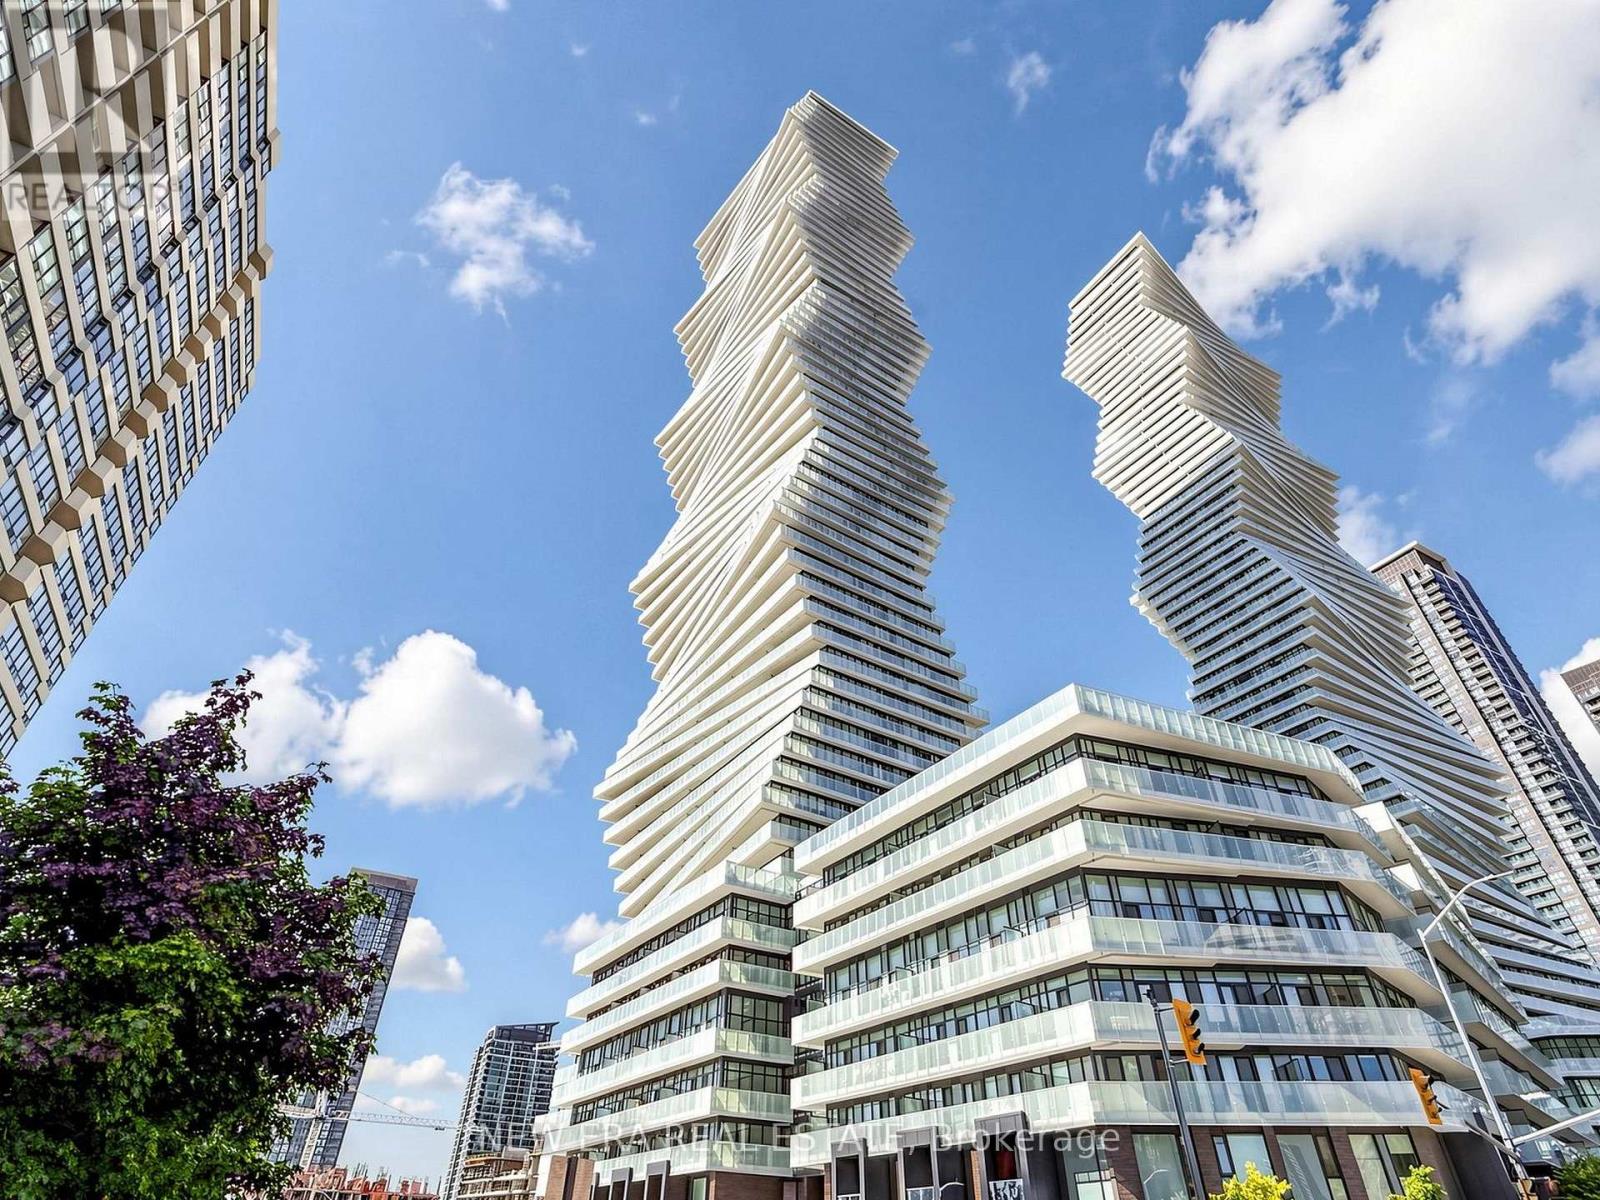
2107 - 3883 Quartz Road
Mississauga, Ontario
Stop settling for a layout that doesn't work. Perfectly perched in M2 at M City, this almost-new 1-bedroom plus den features 9ft ceilings and an open-concept floor plan that actually makes sense. With two full bathrooms, including a 4-piece ensuite in the primary, and a den large enough for a home office or potential second bedroom, you aren't sacrificing utility for the view. The kitchen is functional, while the floor-to-ceiling windows lead to a balcony built for actual furniture and clear views. You're steps from Square One, T&T, and the 403, but the building itself is the draw. From the outdoor pool to the rooftop BBQs and gym, the amenities are amazing. It's modern, bright, and a significant upgrade from your last place. (id:61483)
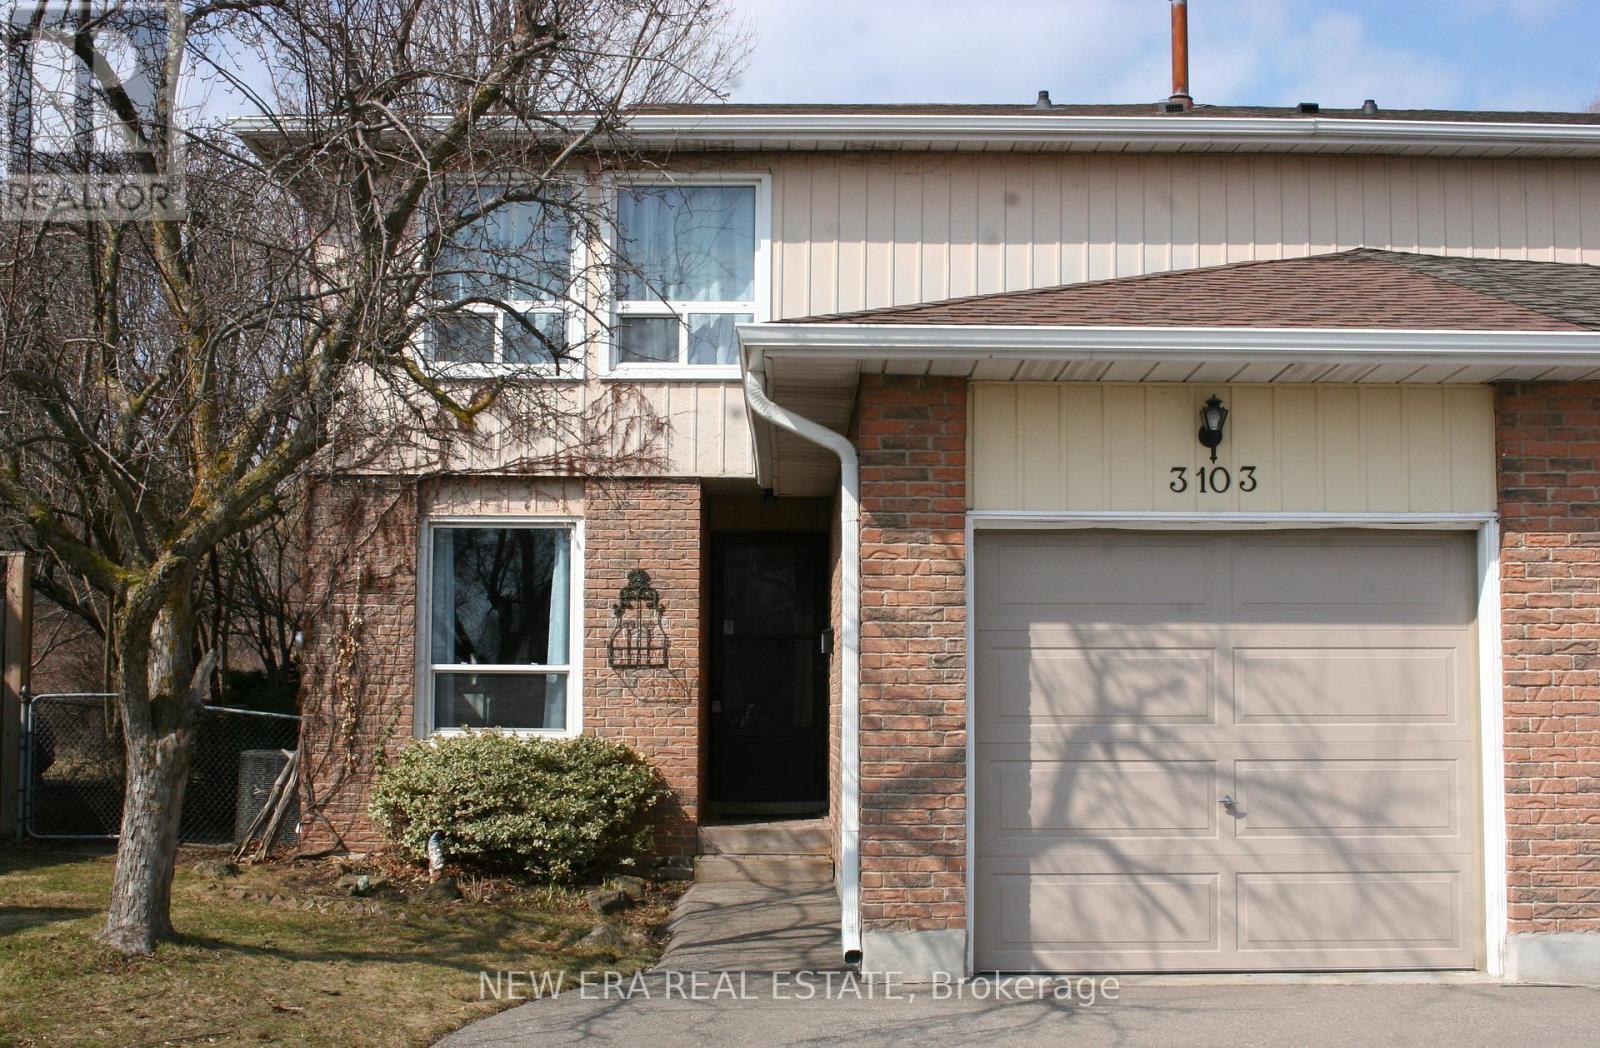
3103 Autumn Hill Crescent
Burlington, Ontario
Beautiful, 2 story, semi detached home in sought after Brant Hills. This is a family friendlyneighborhood, with new streets, sidewalks, drainage systems and mature landscaping/trees, closeto all major roadways, shopping, schools, churches and parks.This lovely home with attached garage, is very well maintained and updated. An open conceptmain floor floods the large spacious rooms with natural light throughout a fabulous layout andinviting neutral decor. An eat in kitchen, plus a more formal dining rom, offer plenty of roomfor family meals or entertaining. A very rare wood burning fireplace is the focal point of thelarge living room. There is also a convenient 2 piece washroom on the main floor.The second floor has a sprawling primary bedroom, 2 other good sized bedrooms and an updated 4piece bath.The finished basement has a family room with surround sound, a den or office for a designatedwork space or multi purpose area and a laundry room.This property sits on a large lot that backs onto green space that will not be developed.A new 24 X 12 deck that steps out from the main floor lr/dr, fenced yard and a shed, make thisproperty feel like being at a cottage vacation. (id:61483)