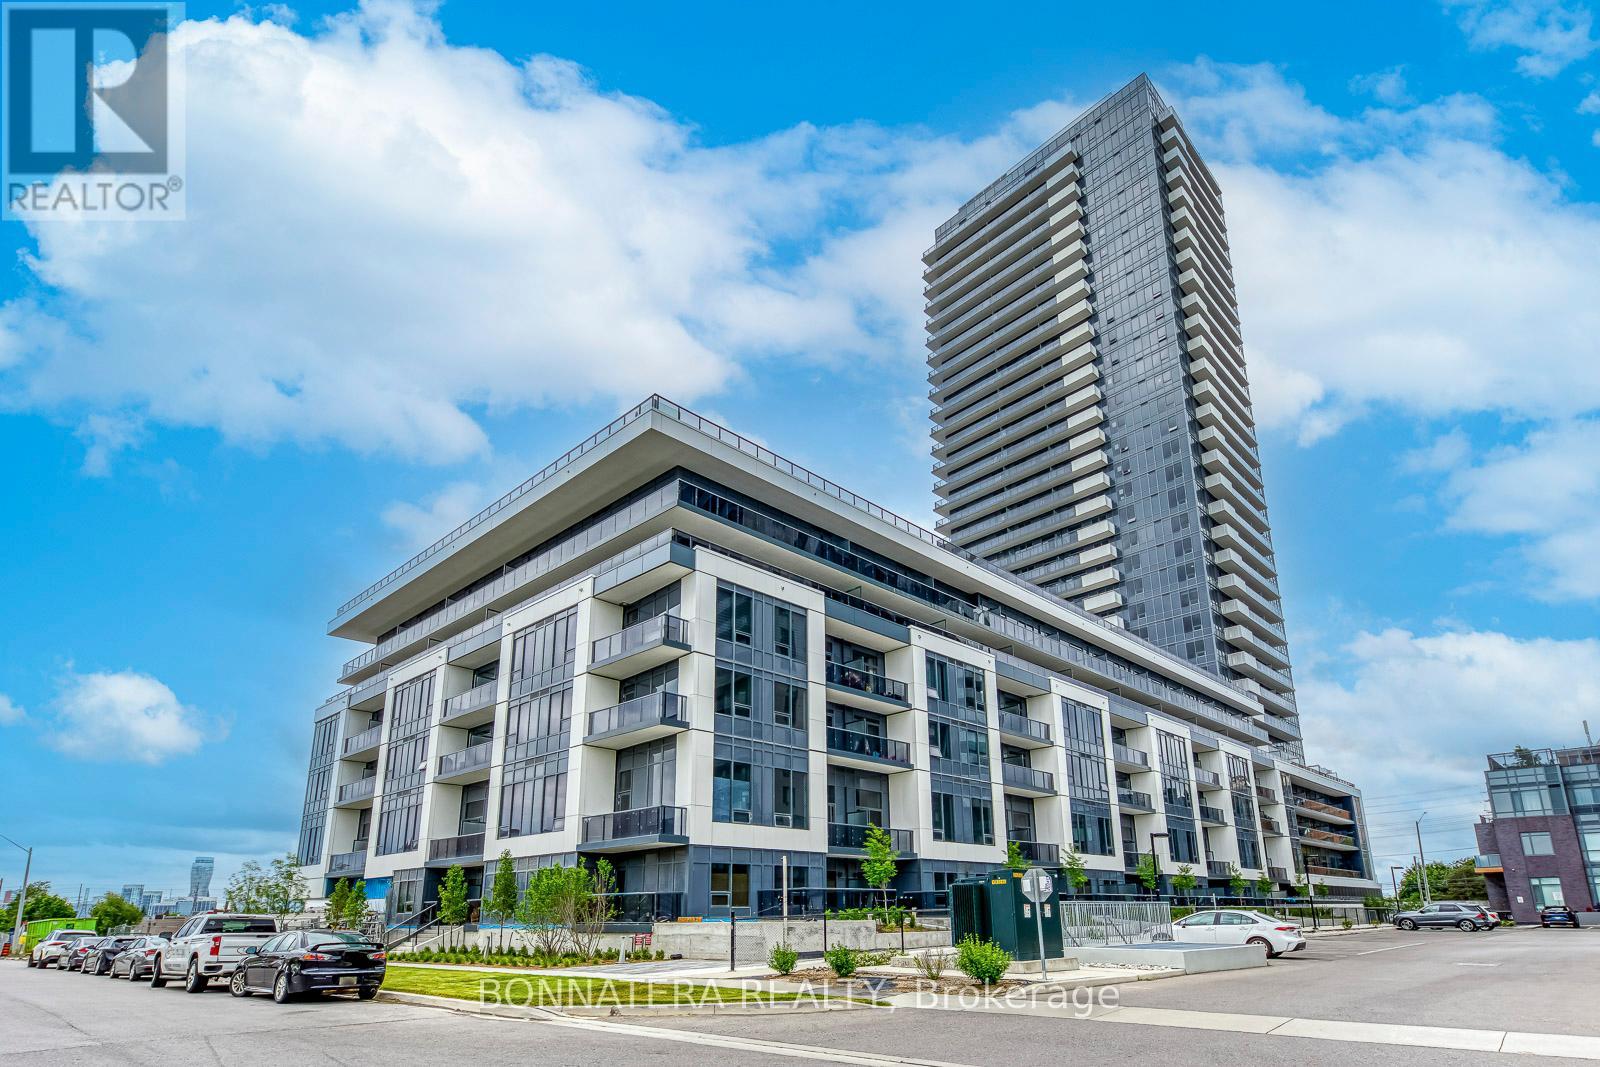
408 - 5105 Hurontario Street
Mississauga, Ontario
Welcome to Canopy Towers! This thoughtfully designed suite offers 1 bedroom + den, 2 full bathrooms, wide entryways for enhanced accessibility, ensuite laundry, and quality finishes throughout. The spacious primary bedroom features a large window, ample natural light, and a private ensuite bathroom, while the versatile den can easily accommodate a full-size bed, home office, or guest space. One photo of the den shows the actual furniture the previous tenant had. The modern kitchen is equipped with quartz countertops, under-cabinet lighting, stainless steel appliances, and sleek cabinetry, seamlessly flowing into the open-concept living and dining areas. The efficient layout maximizes every inch of interior space, offering exceptional functionality and comfort. One parking spot is included, along with complimentary Rogers internet for one year. Residents enjoy access to premium amenities including concierge service, fitness centre, indoor swimming pool, BBQ terrace, party room, private dining room, pet wash, media room. Conveniently located just minutes from Square One Shopping Centre, Sheridan College, highly rated schools, major highways (403/401/QEW), public transit, and the upcoming Hurontario LRT. (id:61483)
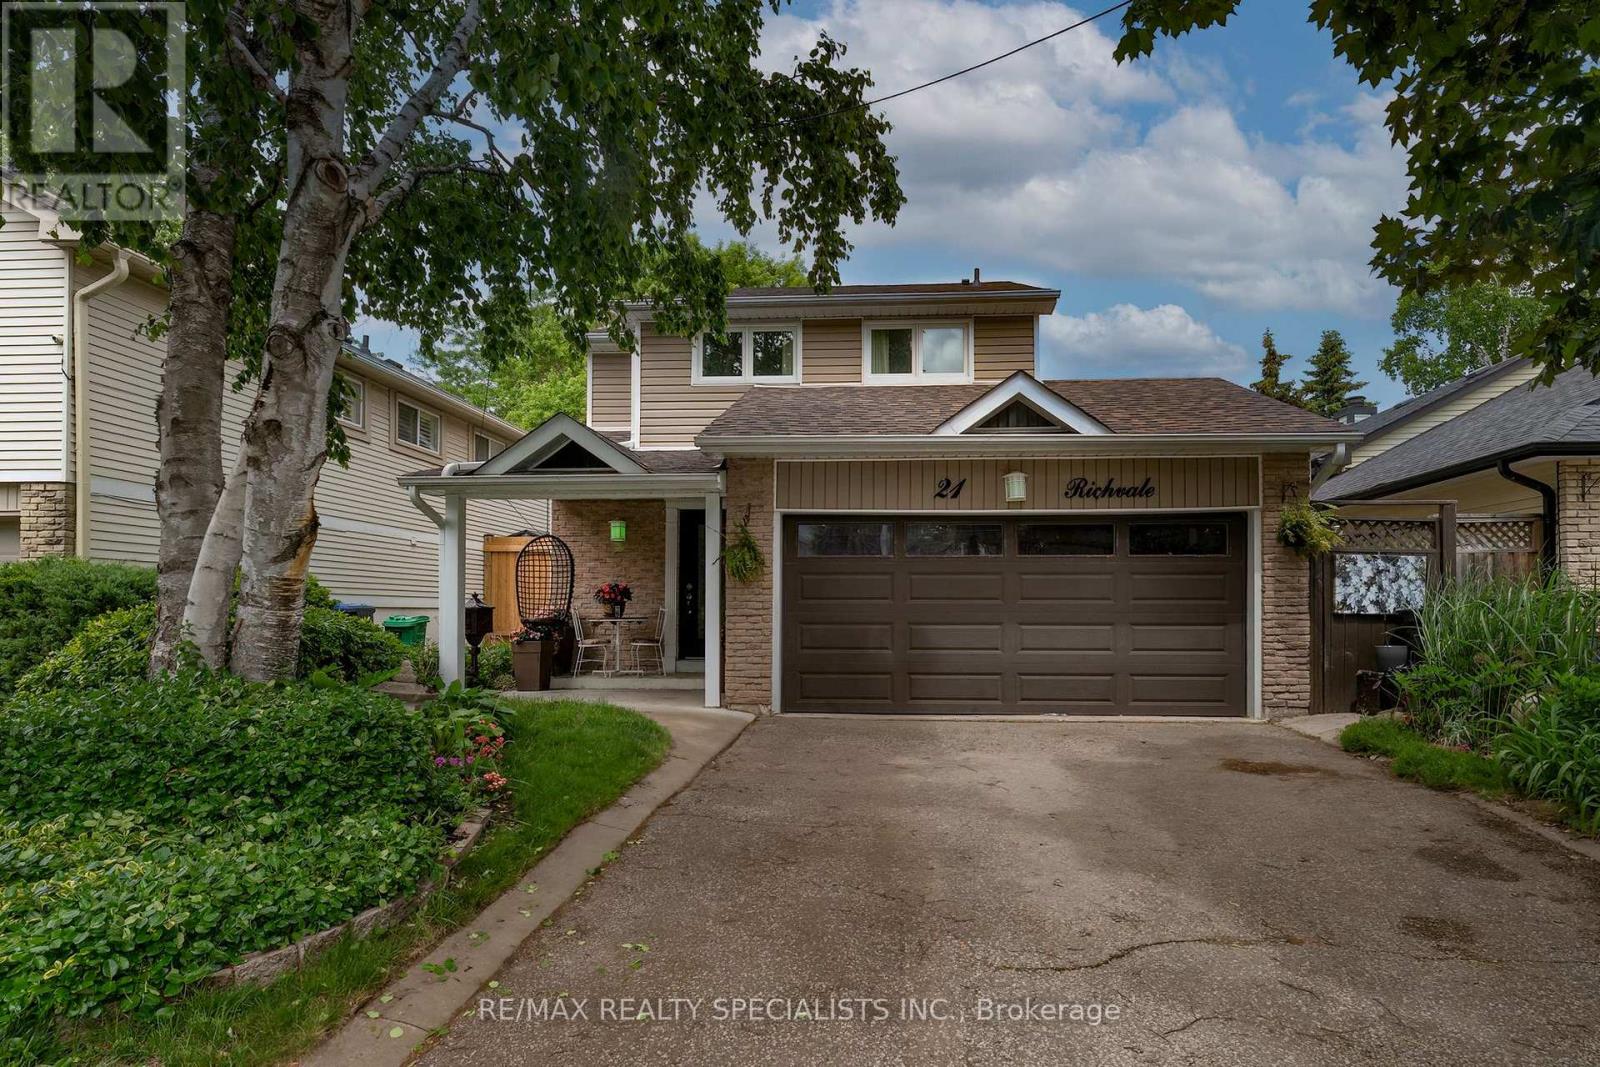
21 Richvale Drive S
Brampton, Ontario
Welcome to 21 Richvale Drive S, Brampton. This home has amazing curb appeal with updated siding, garage door and front door and sits on a mature landscaped 40 x 100 ft lot. Beautifully updated inside w/ trendy electric fireplace that is the focal point of the combined living/dining area. Renovated kitchen 2016 W/ sleek modern cabinets and stainless steel appliances. Upstairs boasts three well proportioned bedrooms. Primary bedroom has a wall to wall closet and semi ensuite access to a newly renovated 5 piece bathroom. Newly completed basement (2024) with vinyl plank flooring, drop ceiling and pots lights perfect as a multipurpose room. Other updates include: (Hi Eff furnace, CAC and hot water tank owned 2022), Roof (2023), Windows (2022) and Attic insulation (2022). All the big ticket items have been completed. Book your showing today, you will not be disappointed. (id:61483)
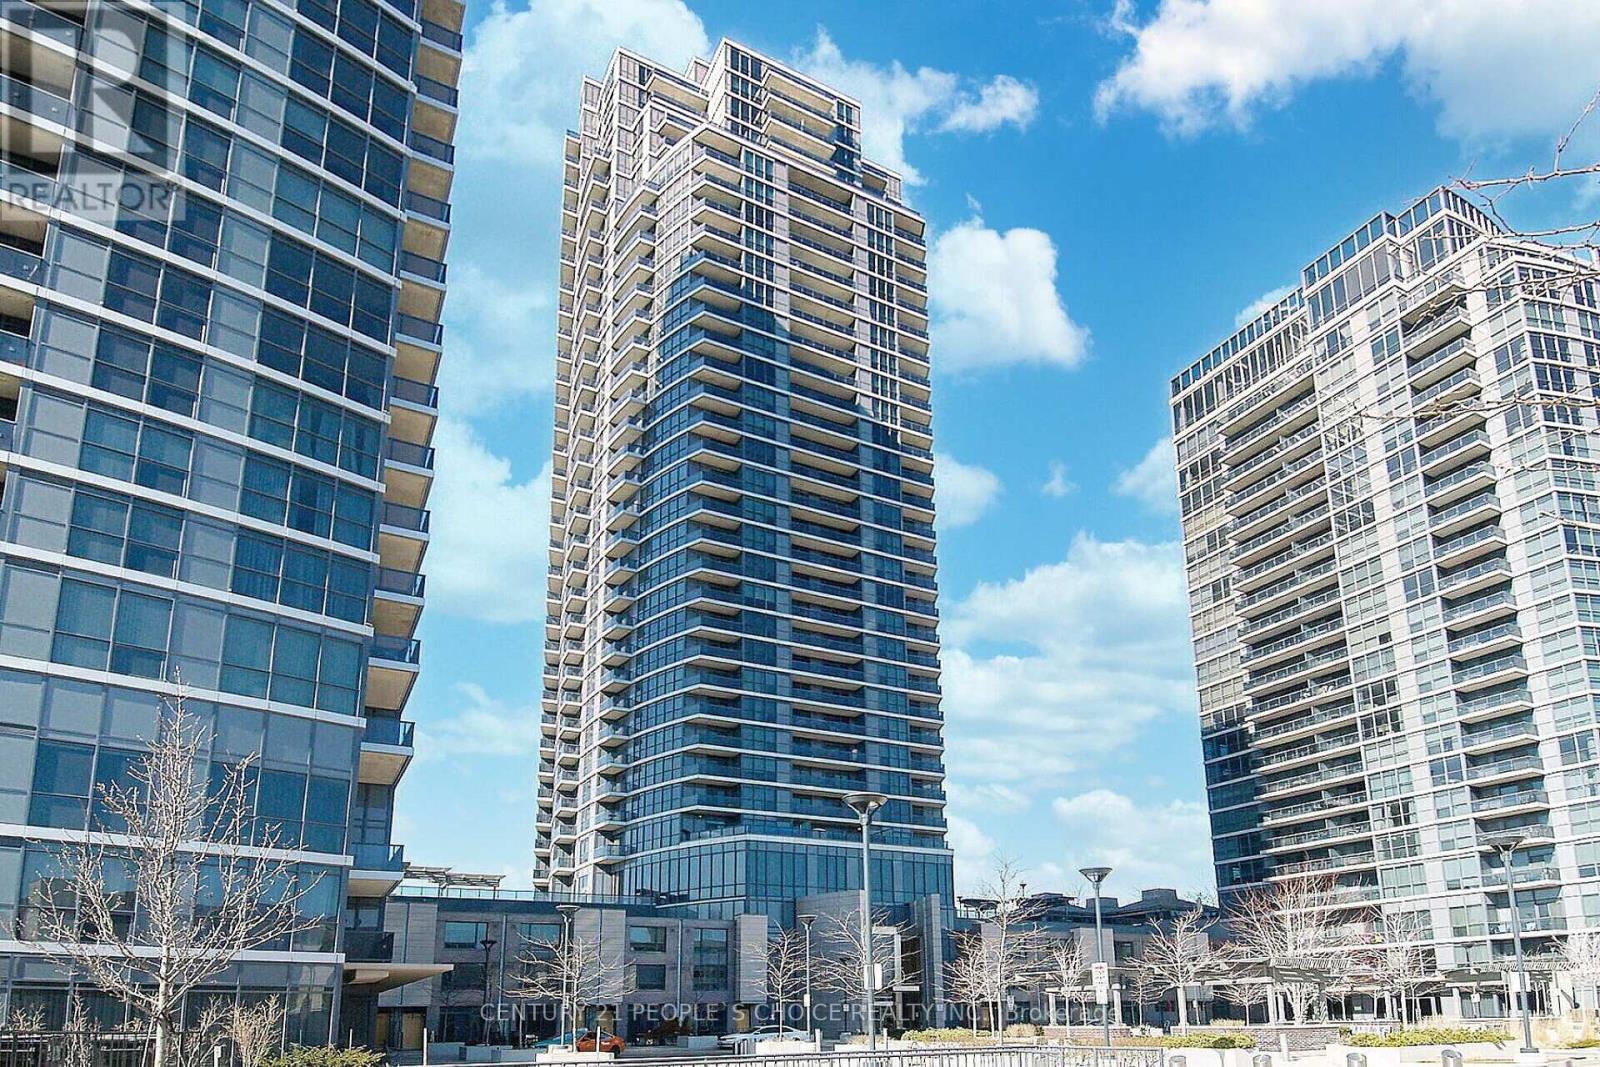
1302 - 5 Valhalla Inn Road
Toronto, Ontario
Wow !! South East Corner With 2 Beds, 2 Baths, 2 Balconies +1 Parking spot !!! Corner unit - Sqft 837, Kitchen Area With Large Centre Island, Granite Countertops, Built-In Kitchen Pantry, Stainless Steel Appliances and Breakfast Bar. Master Features With Ensuite Bath And 2nd Bedroom Has A Walk-Out To Balcony. You Can Watch The Sunrise Or The Sunset From This Unit. Breathtaking Views Of Toronto Skyline . The Building Features 5 Star Amenities Including 3 Gyms, 3 Guest Suites, Indoor Pool, Sauna, Dog Run, Movie Theater, Study Room, Kids Playroom. This unit comes with the added convenience of 1 parking spot. Located in a prime area, this condo offers proximity to parks, Sherway Gardens, TTC and easy access to highways for hassle-free commuting. Guest suites, plenty of free visitors parking 24 Hour Security !!!! (id:61483)
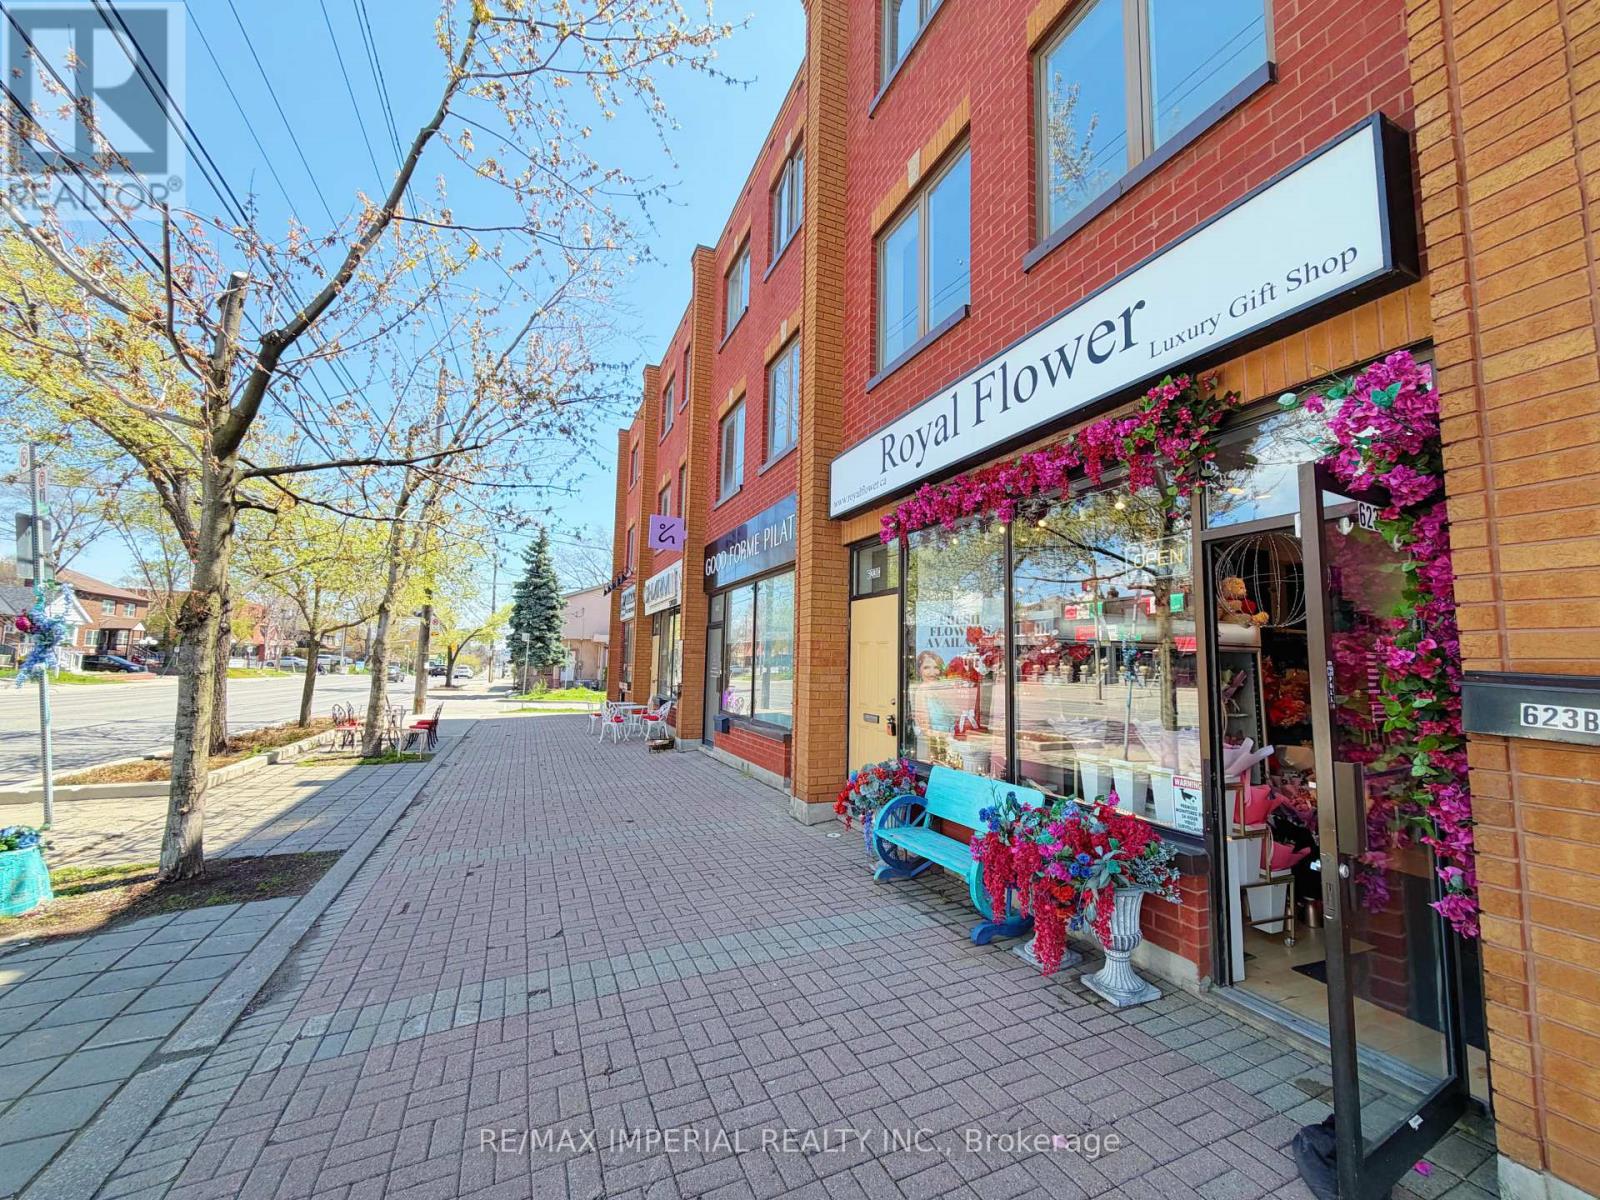
623-623a The Queensway
Toronto, Ontario
Spacious Mixed-Use COMMERICAL/RESIDENTIAL Property Located On The Rapidly Growing Queensway Corridor In Etobicoke. Featuring A Bright And Spacious 3-Bedroom Residential Unit On The Upper Levels, Perfect For End-Users Or Additional Rental Income. Main Floor Retail Storefront Offers Excellent Exposure Along With Approx. 10 Ft Ceiling Height, Plus A Clean Open-Concept Basement With Approx. Existing Tenant Can Stay Or Vacant Possession Can Be Provided. Rear Laneway Access With 2 Parking Spaces. Incredible Opportunity For Investors, End-Users, Or Live/Work Owners In One Of Etobicoke's Most Promising And Continuously Developing Areas. (id:61483)
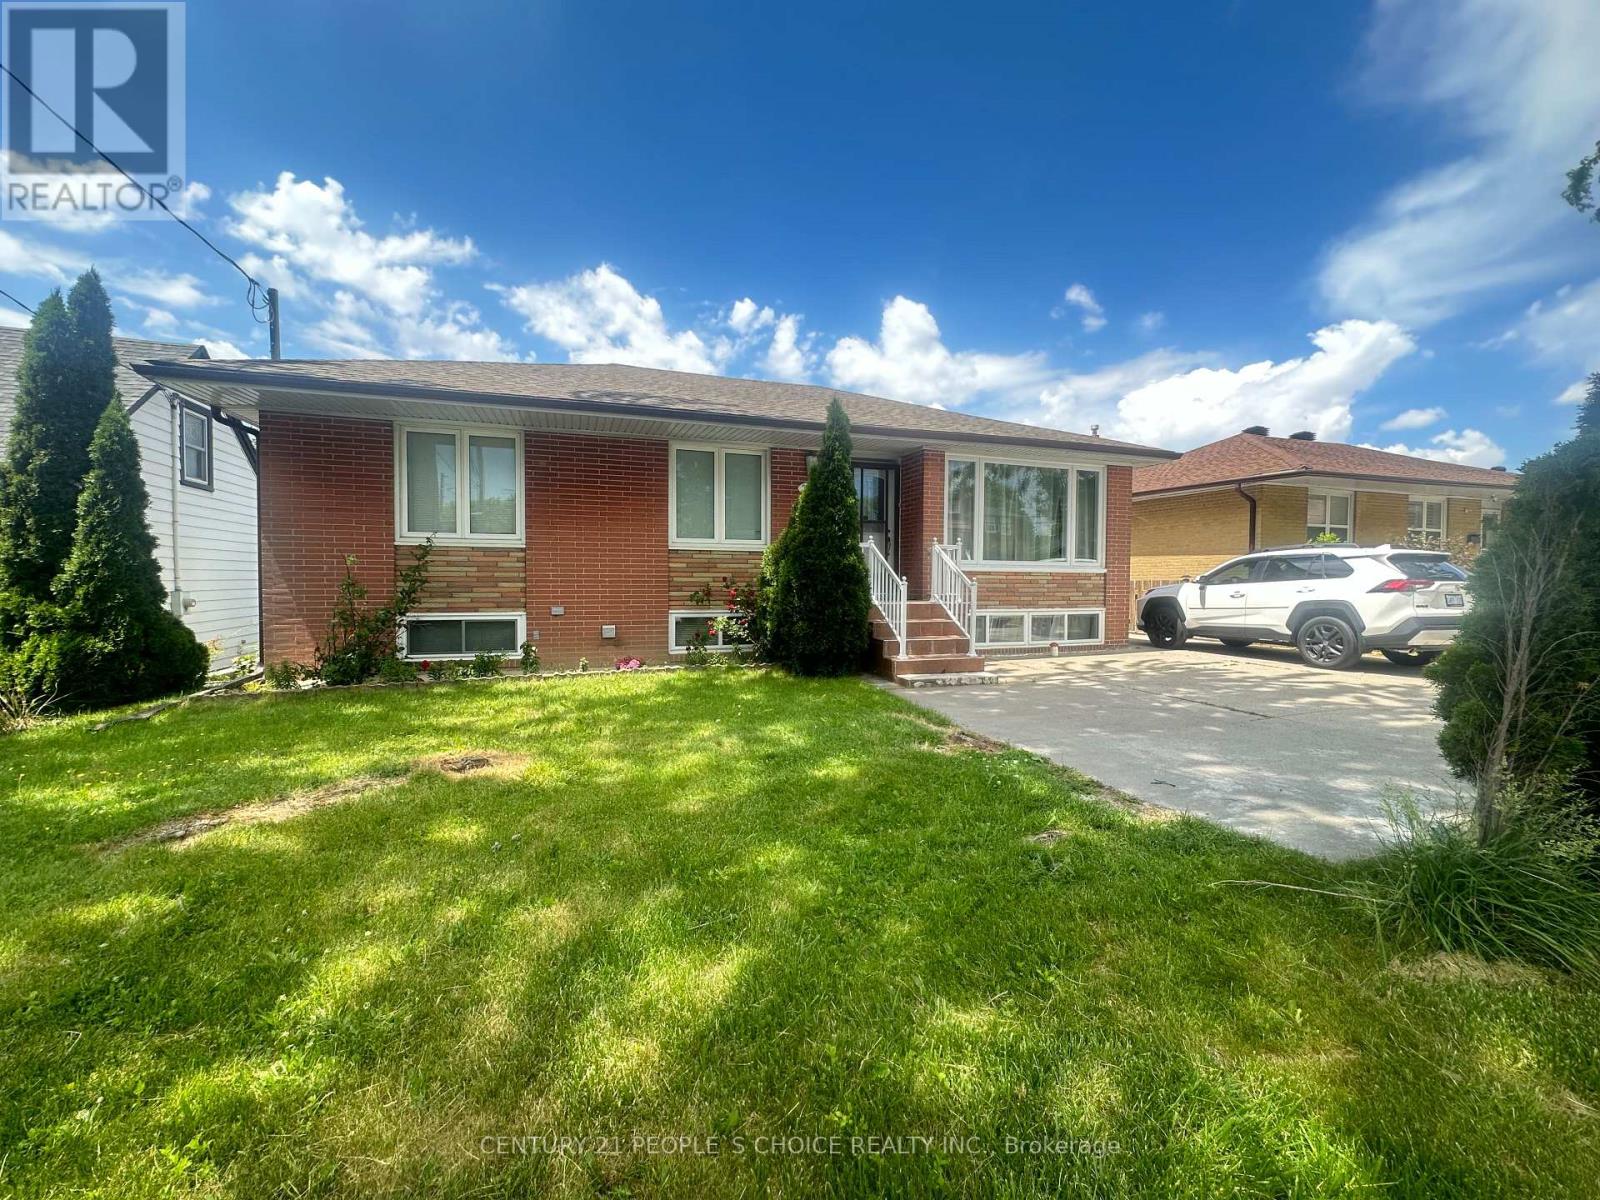
2864 Weston Road
Toronto, Ontario
YOUR DREAM HOME AWAITS YOU!!! Welcome to this Gorgeous 3+2 Bedroom Detached Bungalow. It features Bright & Spacious Living & Dining Room, Lovely Floors, Huge Bedrooms, Double Car Garage, Tons of Parking with Gate, Garden Shed and Large Backyard, Perfect for garden, BBQ & outdoor sitting. Plus, Rental Income Potential: Massive Basement with Open concept Living/Dining/Kitchen, 3-piece Washroom, 2 Ample Bedrooms, & Separate Entrance. Located very close to Hi-ways 401 & 400, Go station, TTC, Bus stops, Airport, Golf Clubs, Supermarkets, Gym, Shops, Restaurants, Malls, Plazas, Schools, Parks, Community Centre, Place of Worships, etc. (id:61483)
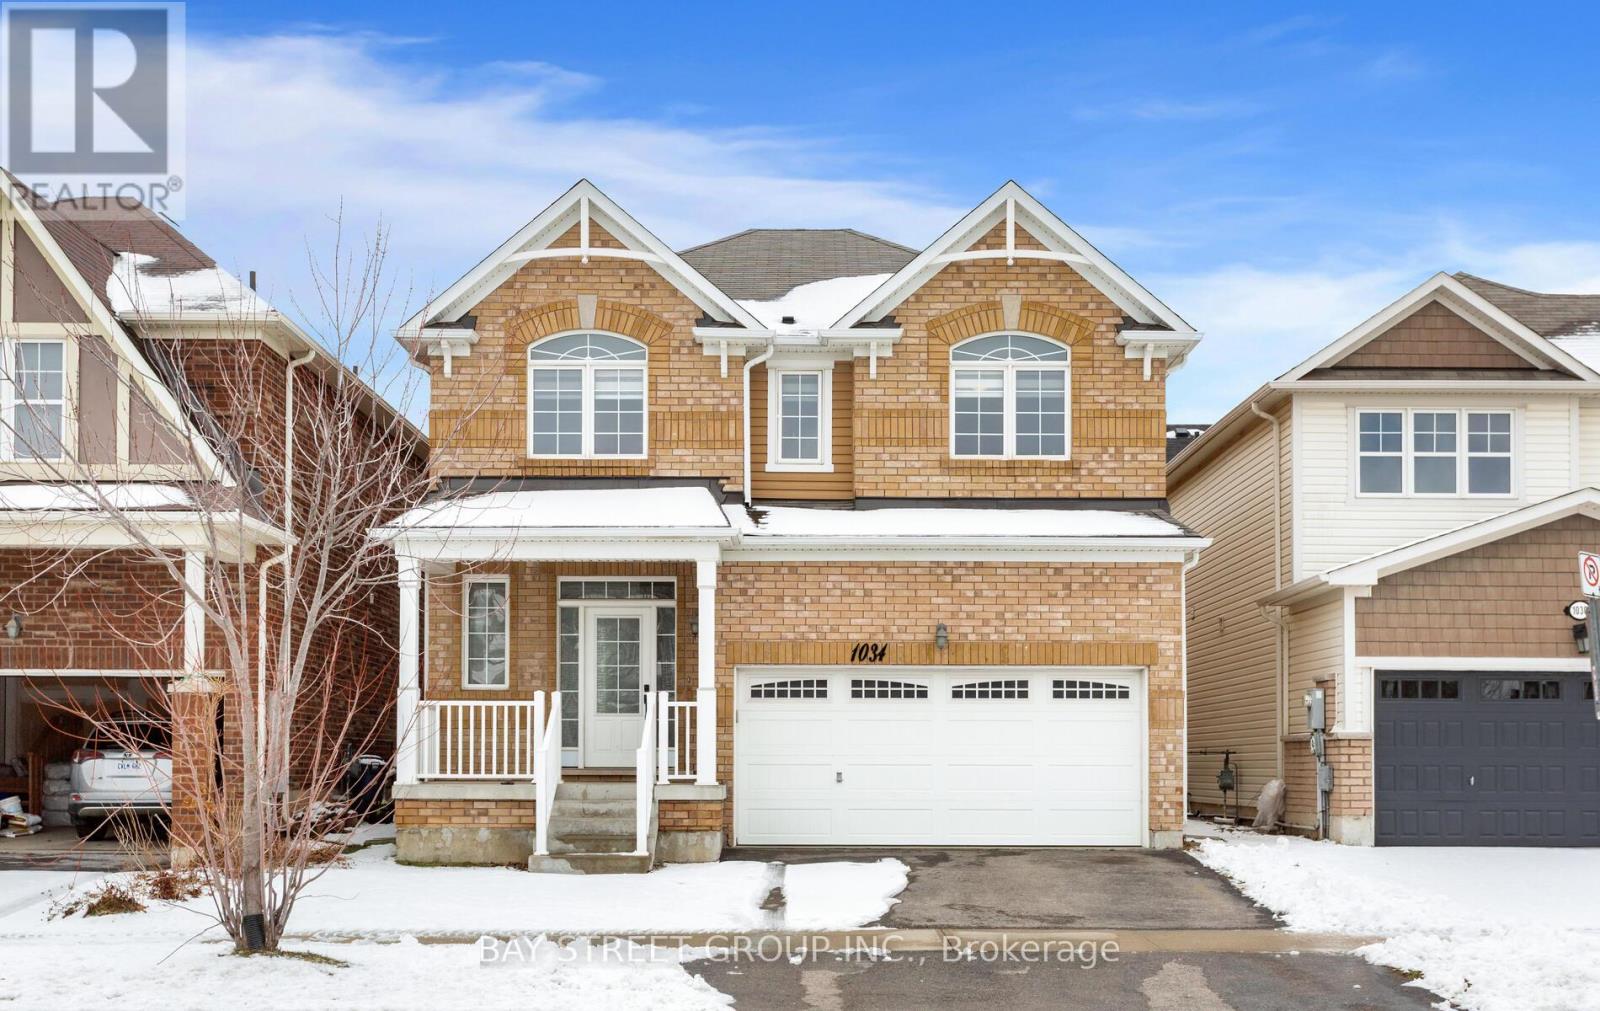
1034 Savoline Boulevard
Milton, Ontario
Welcome to 1034 Savoline Blvd Milton, a beautifully maintained detached home thoughtfully updated throughout and set on a wonderful lot in Milton's sought-after Harrison neighbourhood. This home delivers the perfect balance of space, function, and elevated finishes. From the moment you arrive, a covered front porch creates a warm welcome. Step inside to soaring ceilings, rich hardwood flooring, and light-filled layout designed for both entertaining and everyday comfort. The main level offers distinct yet connected living spaces, including a formal living room, dining room, spacious and dedicated main floor office, and private and spacious second floor new light fixtures that elevate the space. At the heart of the home, the kitchen has been upgraded with quartz countertops, stainless steel appliances, and a bright breakfast area with direct access to the backyard, creating a seamless indoor-outdoor flow. Whether hosting friends or enjoying casual meals, this space is both functional and refined. Upstairs, four spacious bedrooms provide room for growing families. The primary suite is a true retreat, with a walk-in closet, relaxation space, and a luxurious 5-piece ensuite. An additional full bathroom completes the upper level with comfort and convenience. A professionally finished basement expands your living space, offering recessed lighting, a generous living room, , two additional bedrooms, and a 3-piece washroom and Kitchen. Outside, the fully fenced backyard is beautifully landscaped backyard with professionally finished wooden deck for effortless entertaining. Ideally located near Optimist Park, the Milton Velodrome, excellent schools, and the convenient 401-Tremaine interchange, this is family living at its best. Spacious, light-filled, and finished on every level, this home truly checks every box. (id:61483)
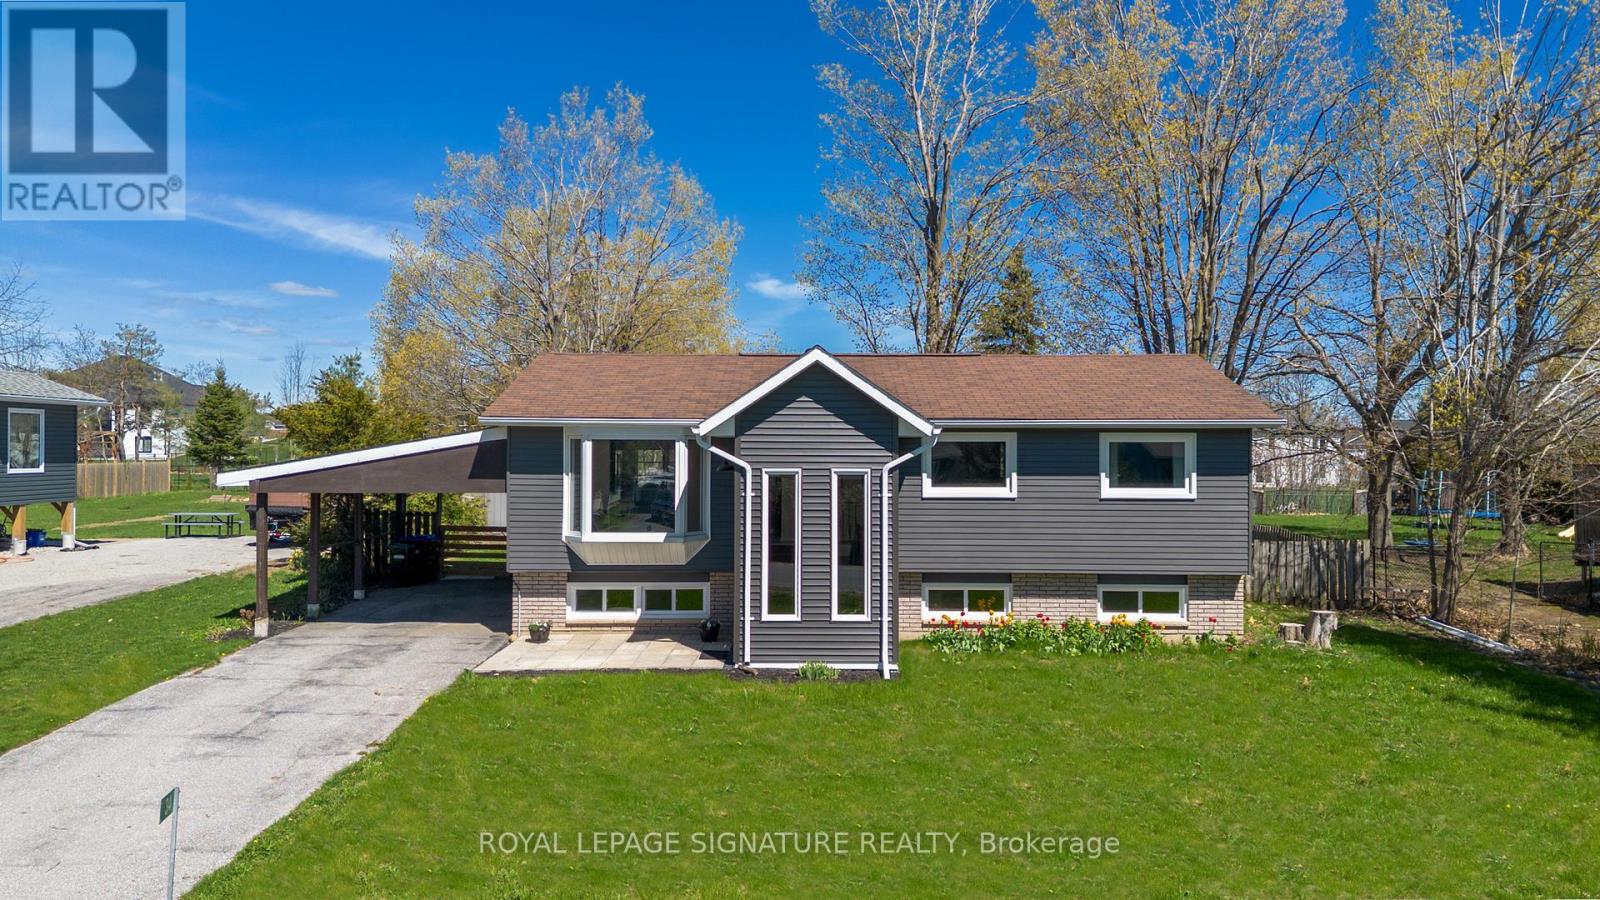
34 Champlain Crescent
Oro-Medonte, Ontario
Welcome to 34 Champlain Crescent in Oro-Medonte, a thoughtfully updated home set on a generous 79 ft x 189.95 ft lot, offering a versatile layout with 3 bedrooms and 2 full bathrooms on the main level, well-suited for families or those seeking additional space. Over the past two years, approximately $100,000 has been invested in improvements. Updates include a renovated kitchen with quartz countertops, refreshed bathrooms, mostly updated windows, and exterior enhancements. The front entry addition features in-floor heating, adding everyday comfort, while further updates such as the electrical panel upgrade, septic system replacement, and central air conditioning contribute to the home's overall functionality. The lower level provides additional living space, offering flexibility for guests, a home office, or extended family use. Outside, the fully fenced yard with deck offers a private setting for outdoor enjoyment, with plenty of room to make the most of the expansive lot. Conveniently located within a short drive to shopping, golf courses, ski hills, and other local amenities, and approximately 15 minutes to Orillia or Coldwater, this property offers a balance of updated living and access to year-round recreation in Oro-Medonte. (id:61483)
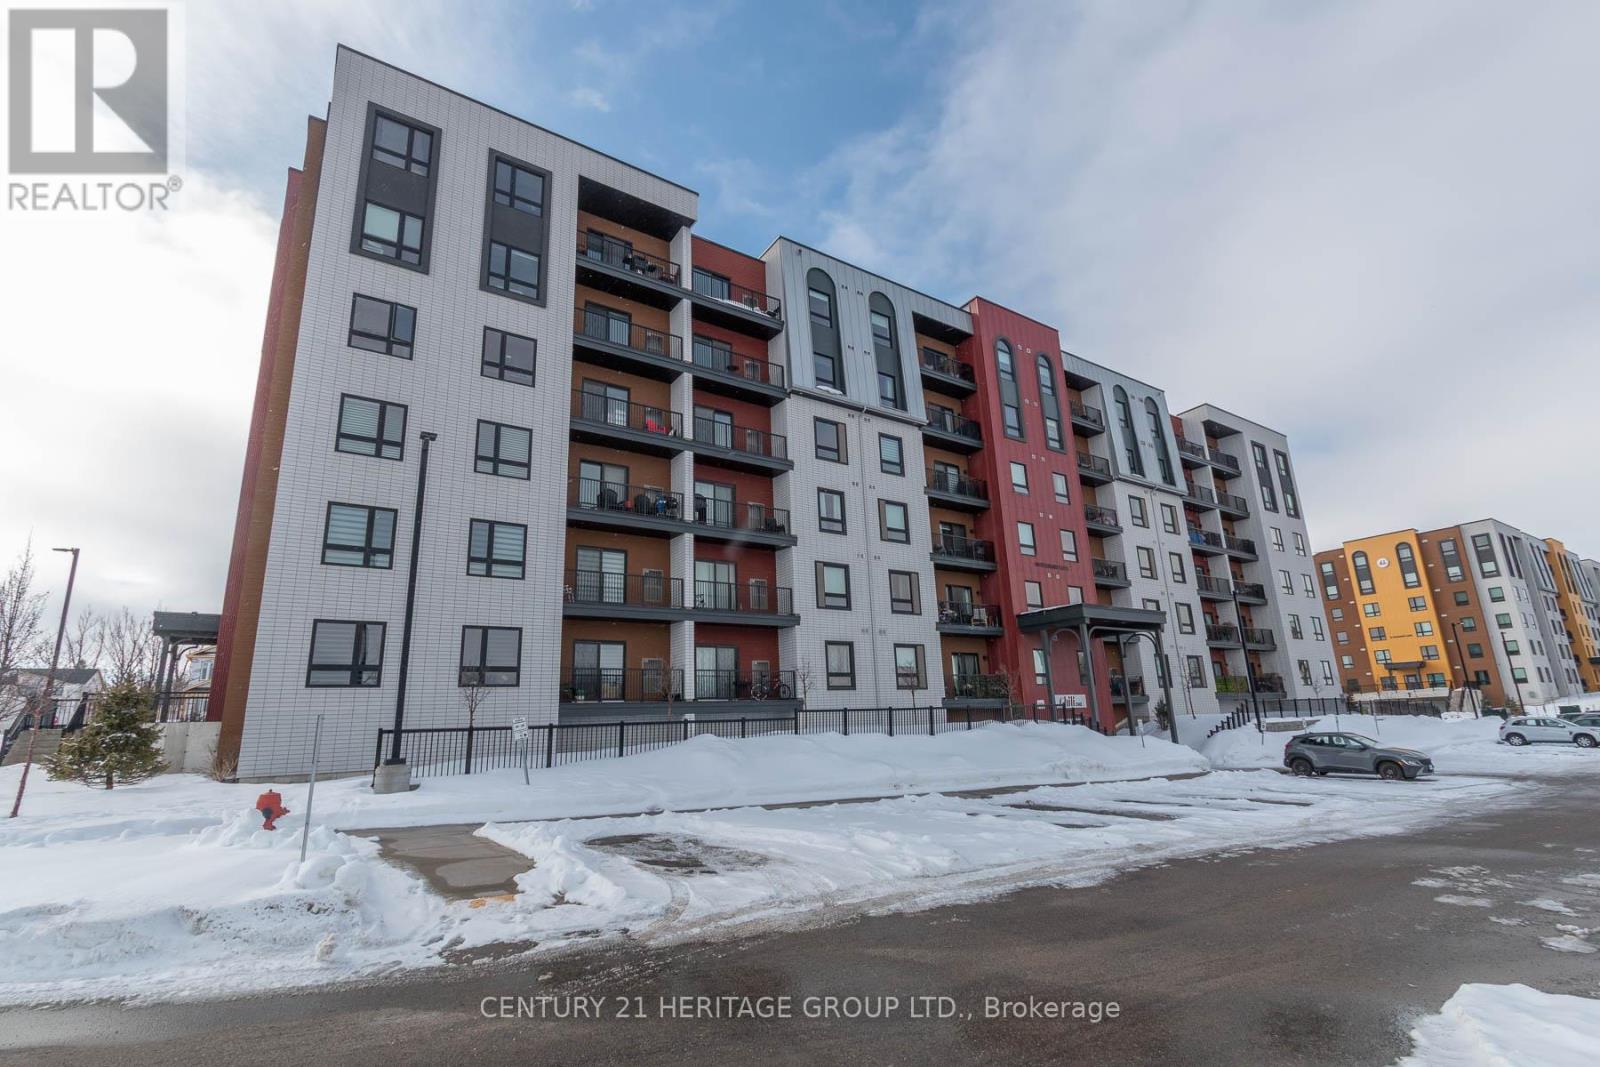
201 - 10 Culinary Lane
Barrie, Ontario
Welcome to Chili One where elevated condo living meets community connection. This spacious 2+1 bedroom, 2-bathroom unit offers 1,267 sq ft of thoughtfully designed living space. The open-concept layout features a bright living room with walkout to a private balcony overlooking serene, protected greenspace with desirable east exposure. The kitchen is both functional and stylish, boasting granite counters, a breakfast bar, and ample storage. The primary bedroom includes a private ensuite, while the additional bedroom and den offer flexibility for guests or a home office. Enjoy the convenience of in-suite laundry and modern finishes throughout. Residents of Chili One experience chef-inspired living with amenities including a communal kitchen and kitchen library stocked with high-end appliances and tools, perfect for entertaining. Outdoor cooking spaces include a pizza oven and smoker, and wellness is at the forefront with a fully equipped gym, yoga community, and basketball court. Ideally situated in South Barrie, you're just minutes from Highway 400 and walking distance to the Mapleview GO Station a perfect balance of comfort and convenience.Brokerage Remarks (id:61483)
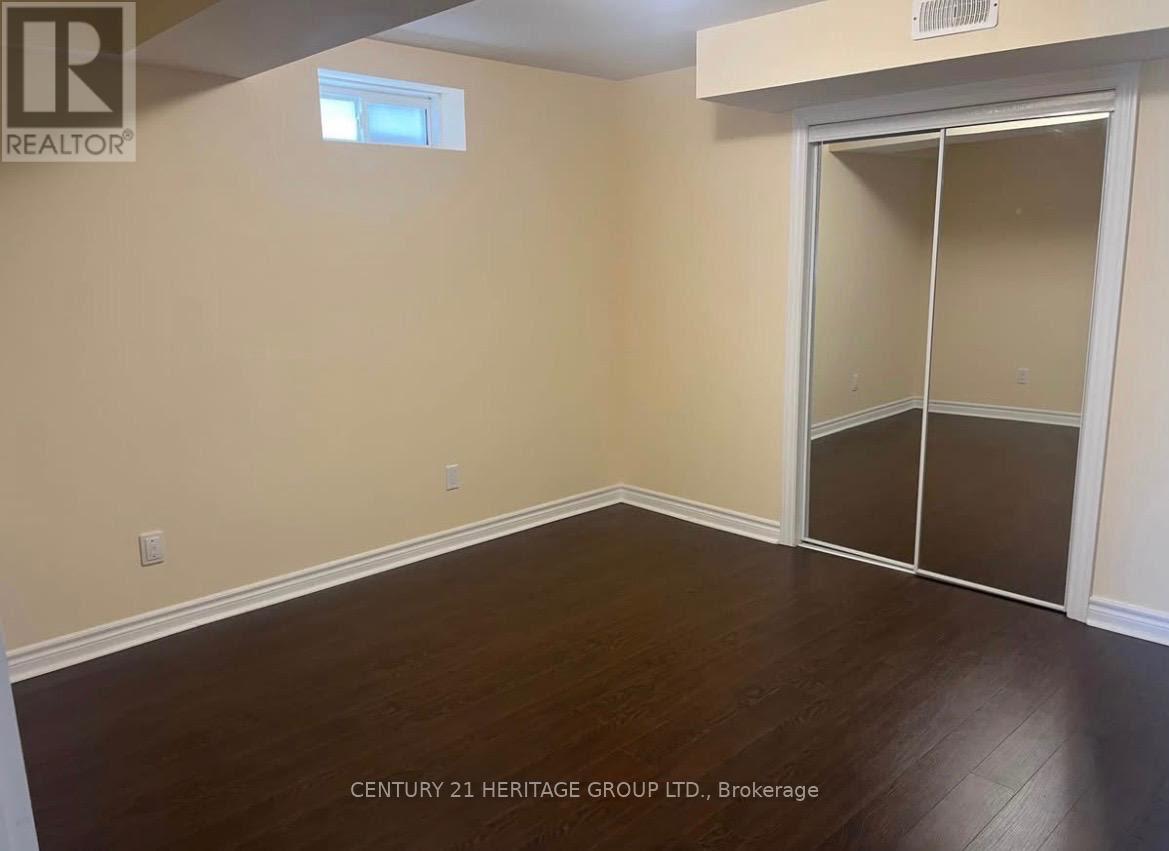
Bsmt - 24 Rossini Drive
Richmond Hill, Ontario
Beautiful Finished Walk-Out Basement Apartment Featuring a Separate Private Entrance. This Spacious Unit Offers 1 Bedroom, 1 Full Bathroom, a Large Living/Recreation Area, and a Full Kitchen. Bright Walk-Out Design Provides Plenty of Natural Light and Convenient Access to the Backyard. Tenant Responsible for 1/3 of Utilities. Ideal for a Single Professional or Couple Seeking a Comfortable and Private Living Space. (id:61483)
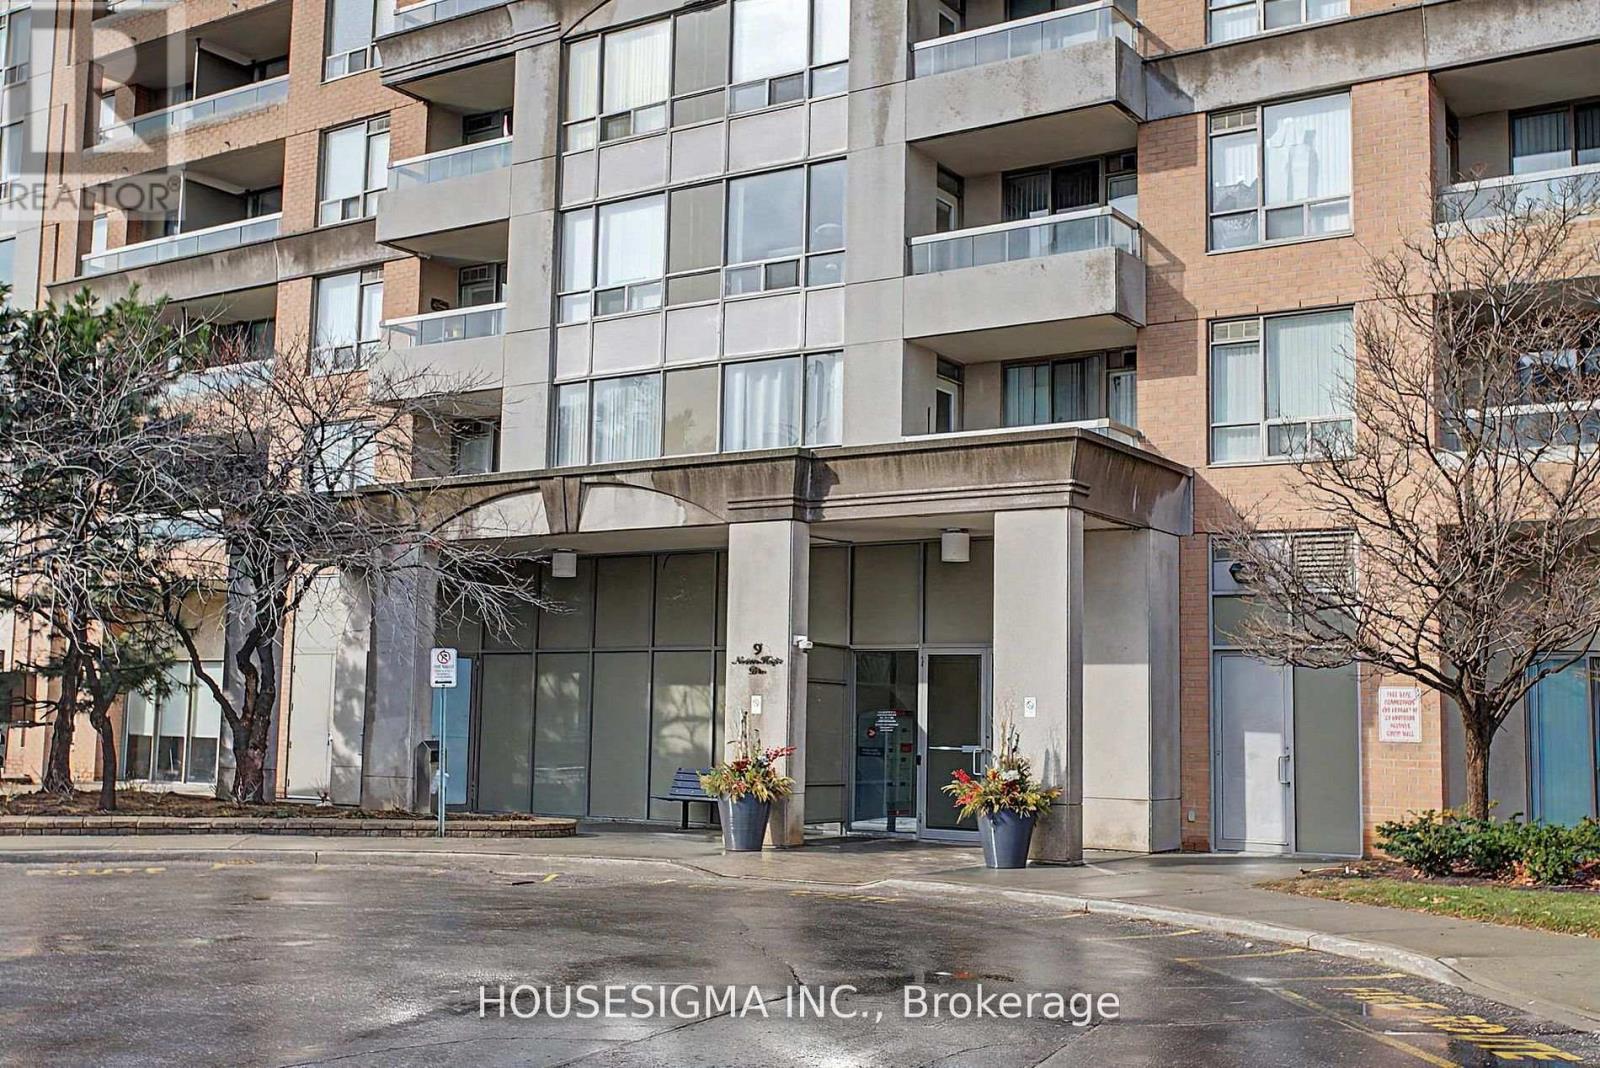
711 - 9 Northern Heights Drive
Richmond Hill, Ontario
Beautifully updated suite in Empire Place on Yonge, featuring stunning sunset views and abundant natural light facing yonge st. Functional split-bedroom floor plan offering excellent privacy, with two full bathrooms and ensuite laundry. Upgraded with new laminate floors. Spacious primary bedroom with walk-in closet. Includes underground parking and locker. Well-managed building with all utilities included in maintenance fees and luxury five-star amenities. Prime Richmond Hill location close to Hwy 407, transit, shopping, dining, schools, golf, and Mackenzie Health.Extras: (id:61483)
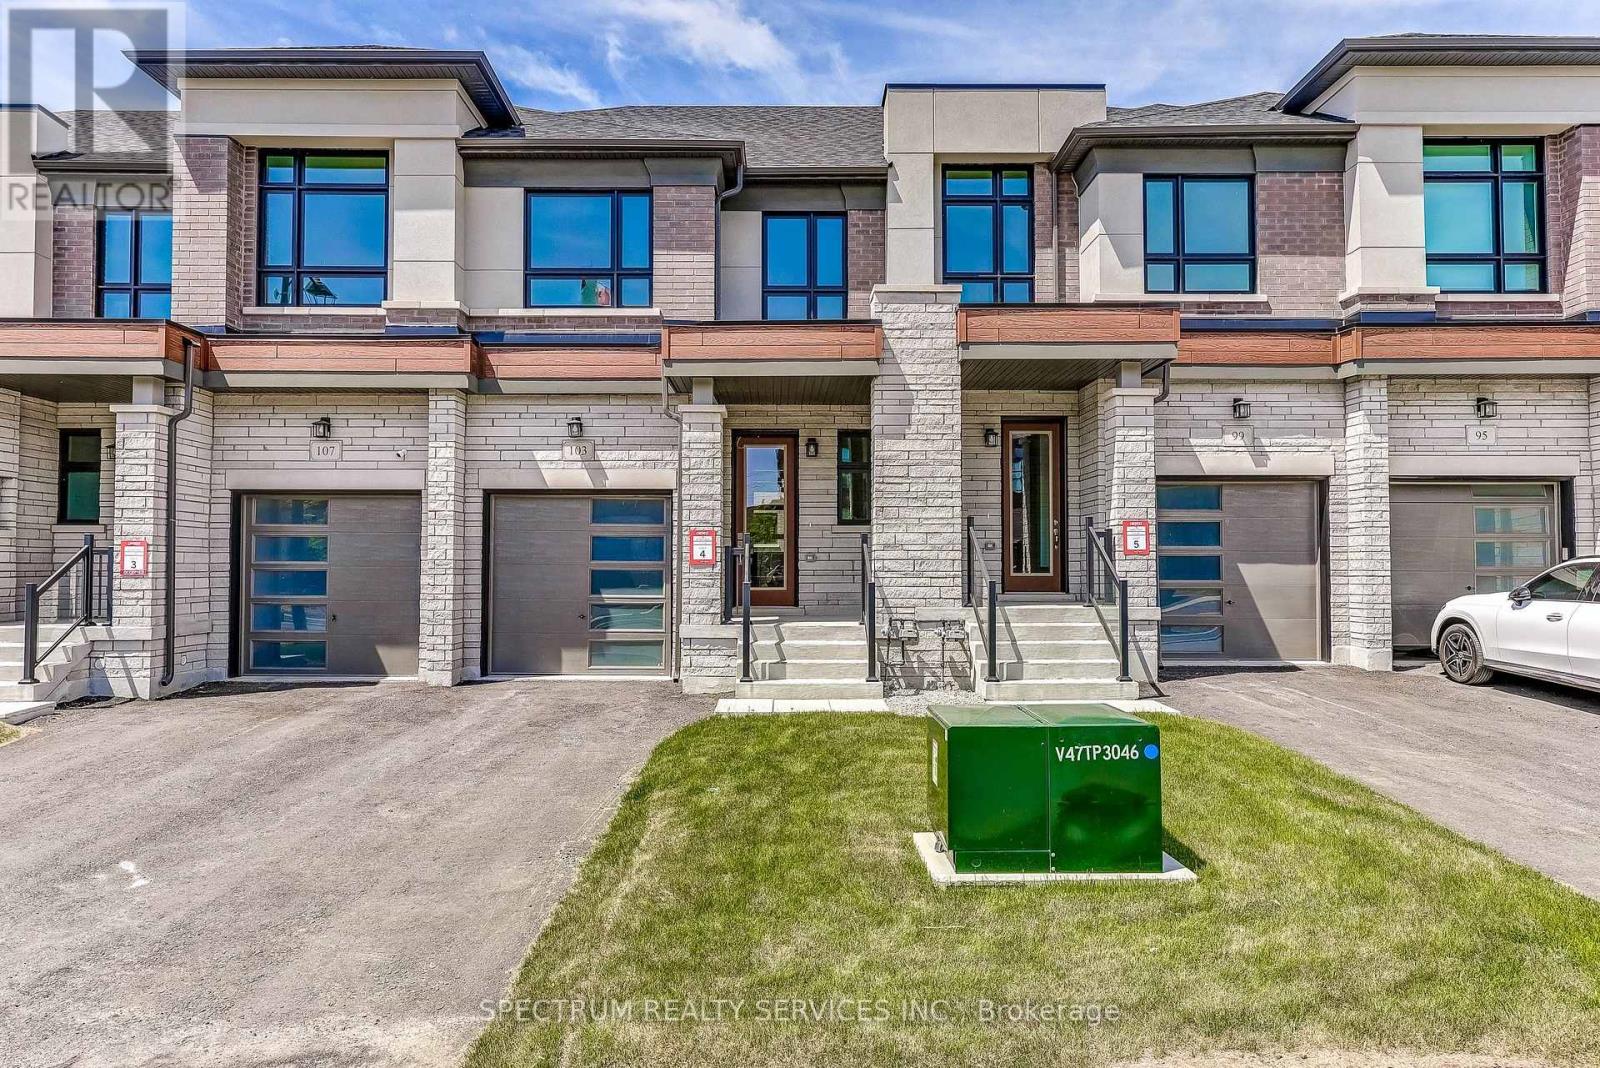
103 Adario Crescent
Vaughan, Ontario
Brand New Freehold Townhouse Built by Lindvest in the Charming Upscale Area of "Pine Valley & Teston" Community of Vellore Village. This 1739 Sq.Ft. 3 bedroom Move In Ready Town with over 50k Premium upgrades From the Builder. It is a ***MUST SEE HOME** (id:61483)
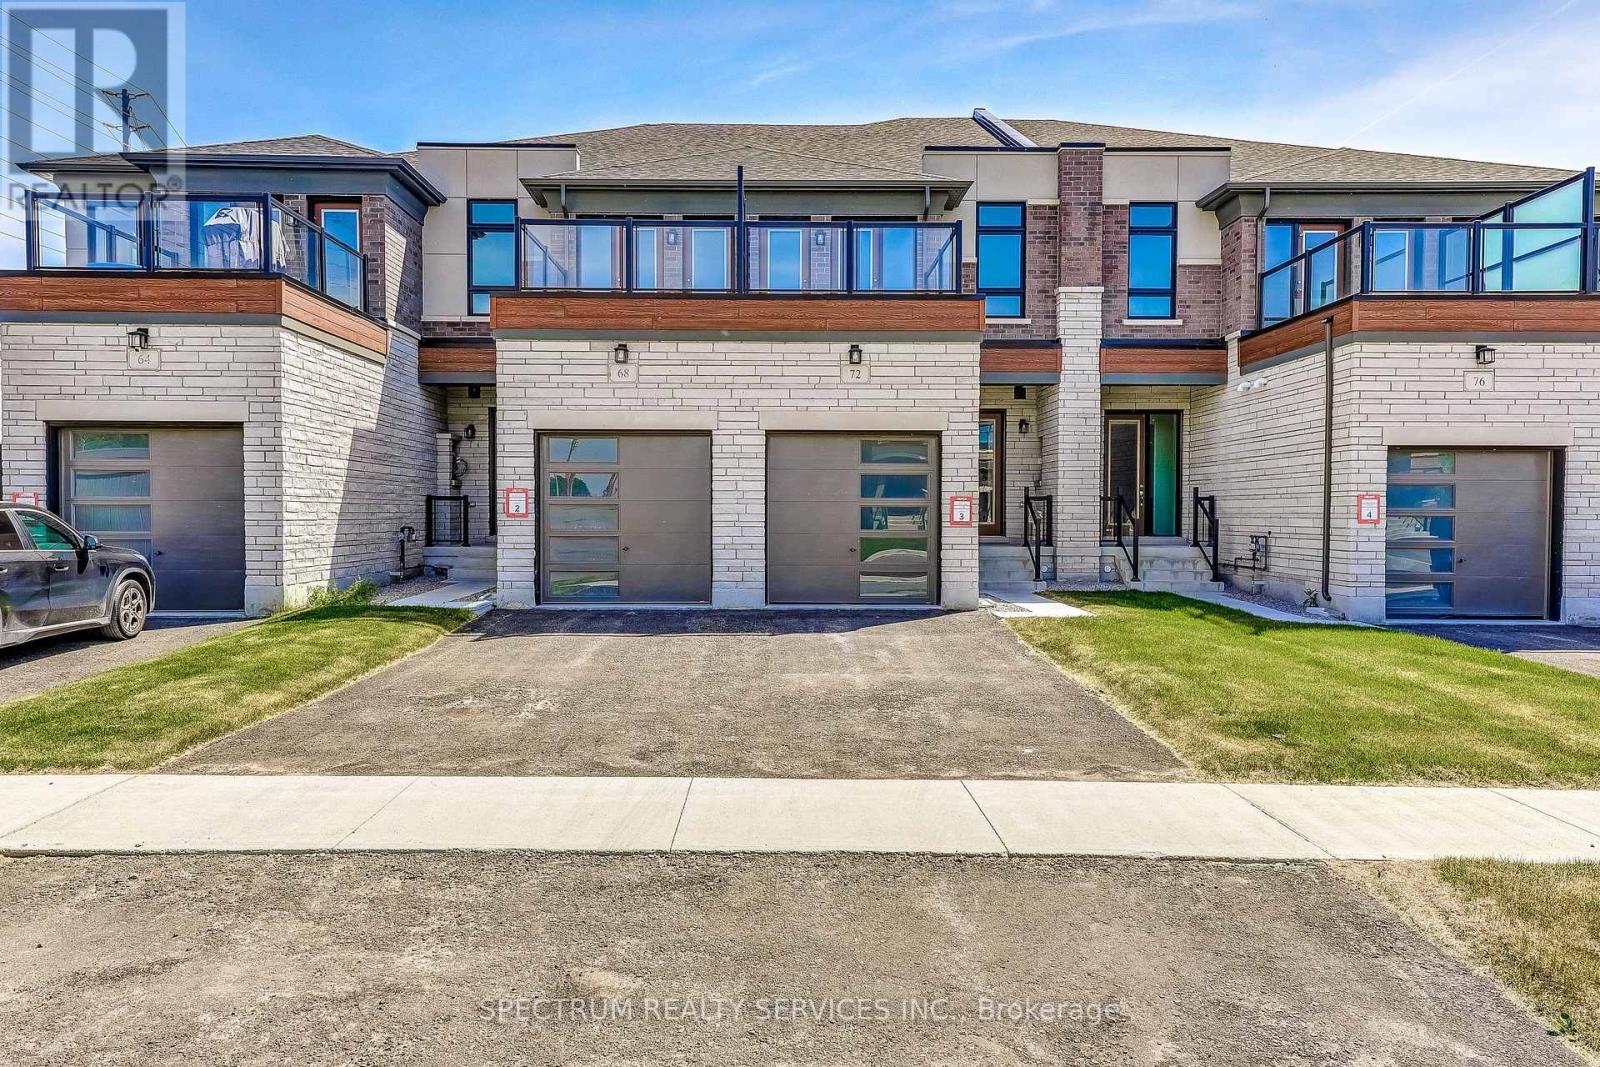
72 Adario Crescent
Vaughan, Ontario
Brand New Freehold Townhome Built by Lindvest in the Charming Upscale area of "Pine Valley & Teston" Community of Vellore Village. This 3093 Sq. Ft. W/ Walkout Bsmt, 4 Bdrm Town has a Modern Ext. Stone and Brick & Outdoor Amenity Area. The Layout is Spacious & Functional W/Dual Front Entrance & Offers Over 125K Premium Upgrades From The Builder. Main Floor W. Larger Island W/Quartz Countertop and Backsplash. Combined Liv/Din W/ Upgraded Hardwood. 4 Ground floor W/ 4th Bdrm & 3pc Washroom. Upper Hallways 3 Bdrm and Den, Second Floor for convenience has Laundry w/ Whirlpool Washer & Dryer. Master Bdrm is Spacious W/Access to Outdoor Amenity Area, Ensuite W/ Double Sinks, Tub & Shower/ ***MUST SEE*** (id:61483)