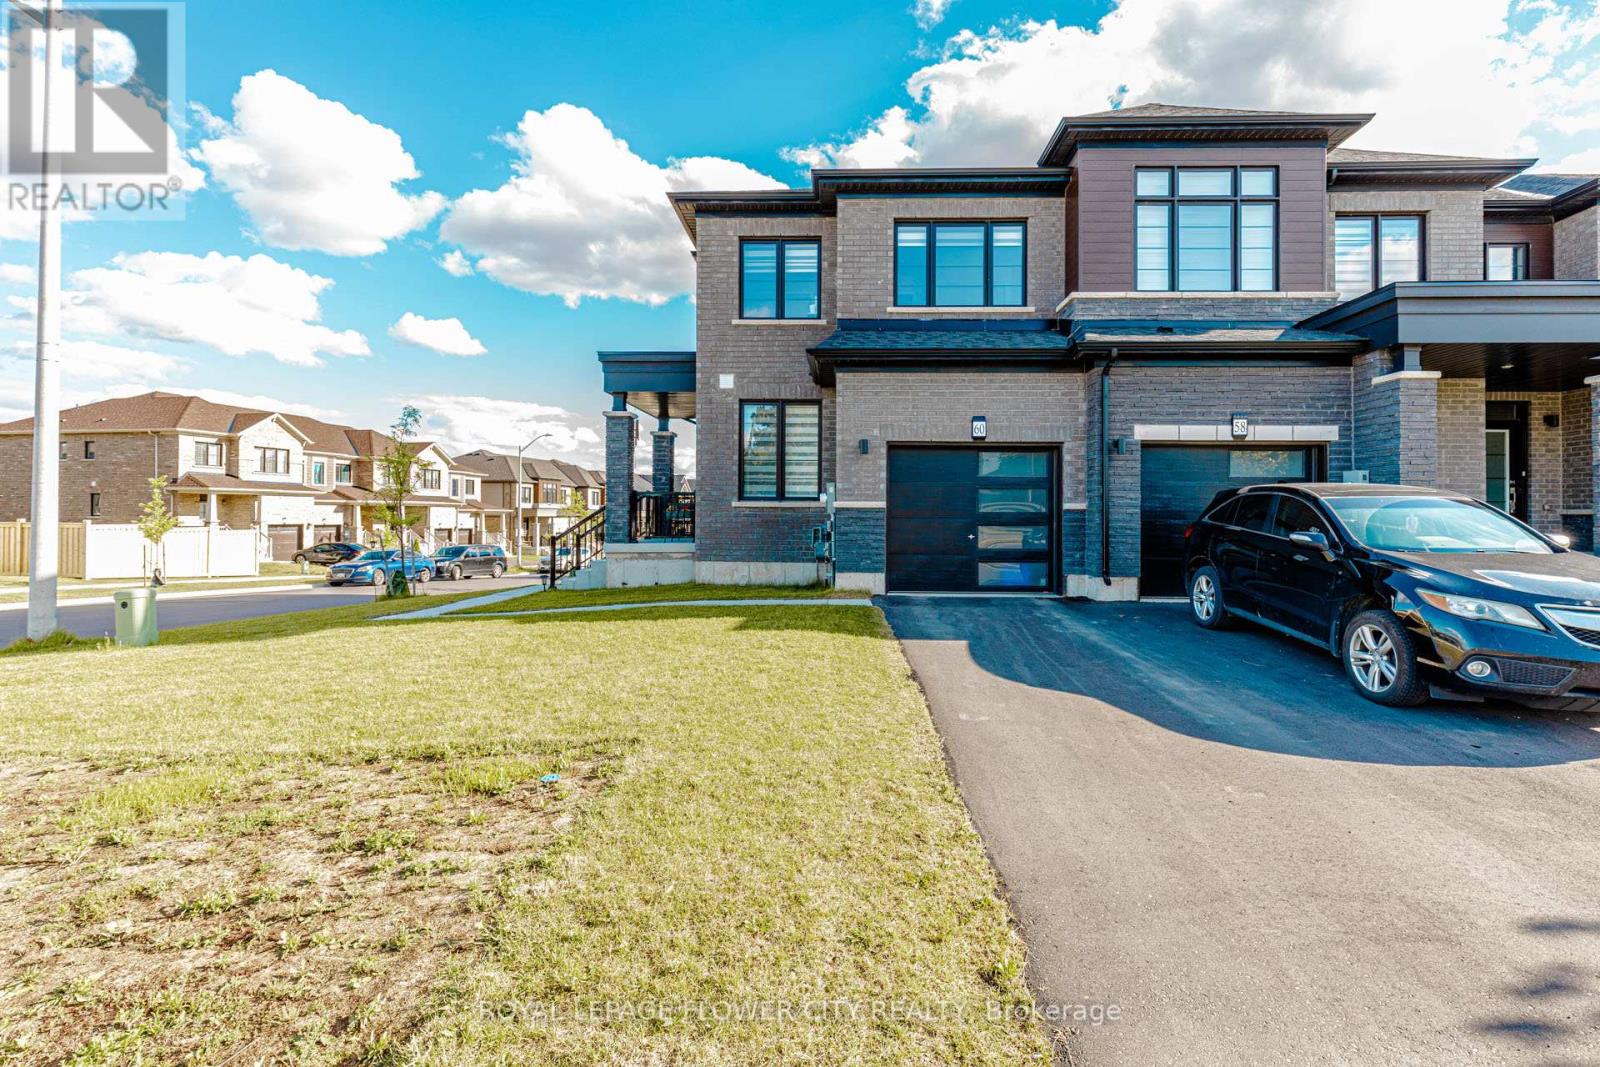
60 Granville Crescent
Haldimand, Ontario
Stunning Comer Freehold Townhouse offering 3 Spacious Bedrooms and 3 Bathroom in a highly desired family friendly neighbourhood. This Beautifully maintained home features a bright and functional layout with plenty of natural light, spacious living areas and private backyard with deck-perfect for entertaining or relaxing. Enjoy the added privacy and extra outdoor space that comes with a premium corner lot. Ideal for first time buyers, growing families or investors. Conveniently locate close to schools and parks. (id:61483)
404 - 108 Garment Street
Kitchener, Ontario
Experience luxury living in this exceptionally large one-bedroom condo, perfectly situated in the heart of Kitchener's thriving Innovation District-a highly sought-after region renowned for world-class education and Canada's fastest-growing tech giants. Spanning over 650 square feet of meticulously designed, made-to-measure living space, this sun-drenched residence blends modern technology with sophisticated finishes, including high ceilings, engineered flooring, a spacious walk-in closet, and an independent bedroom thermostat controlling state-of-the-art climate systems. The gourmet kitchen boasts sleek granite countertops, a ceramic tile backsplash, and built-in, energy-efficient Energy Star appliances. Residents enjoy exclusive access to resort-style, fifth-floor amenities featuring a fitness center, yoga studio, sparkling outdoor pool, sports court, and professional concierge service. Boasting an unbeatable location with an incredible walk score, the property sits steps away from public transit, the LRT, an on-leash dog park, grocery stores, and vibrant restaurants, while offering direct access to Google via a dedicated walking path. Additionally, monthly parking at Bramm St. Yards is conveniently available through the City of Kitchener for $150.35 plus HST, subject to municipal availability and changes. (id:61483)
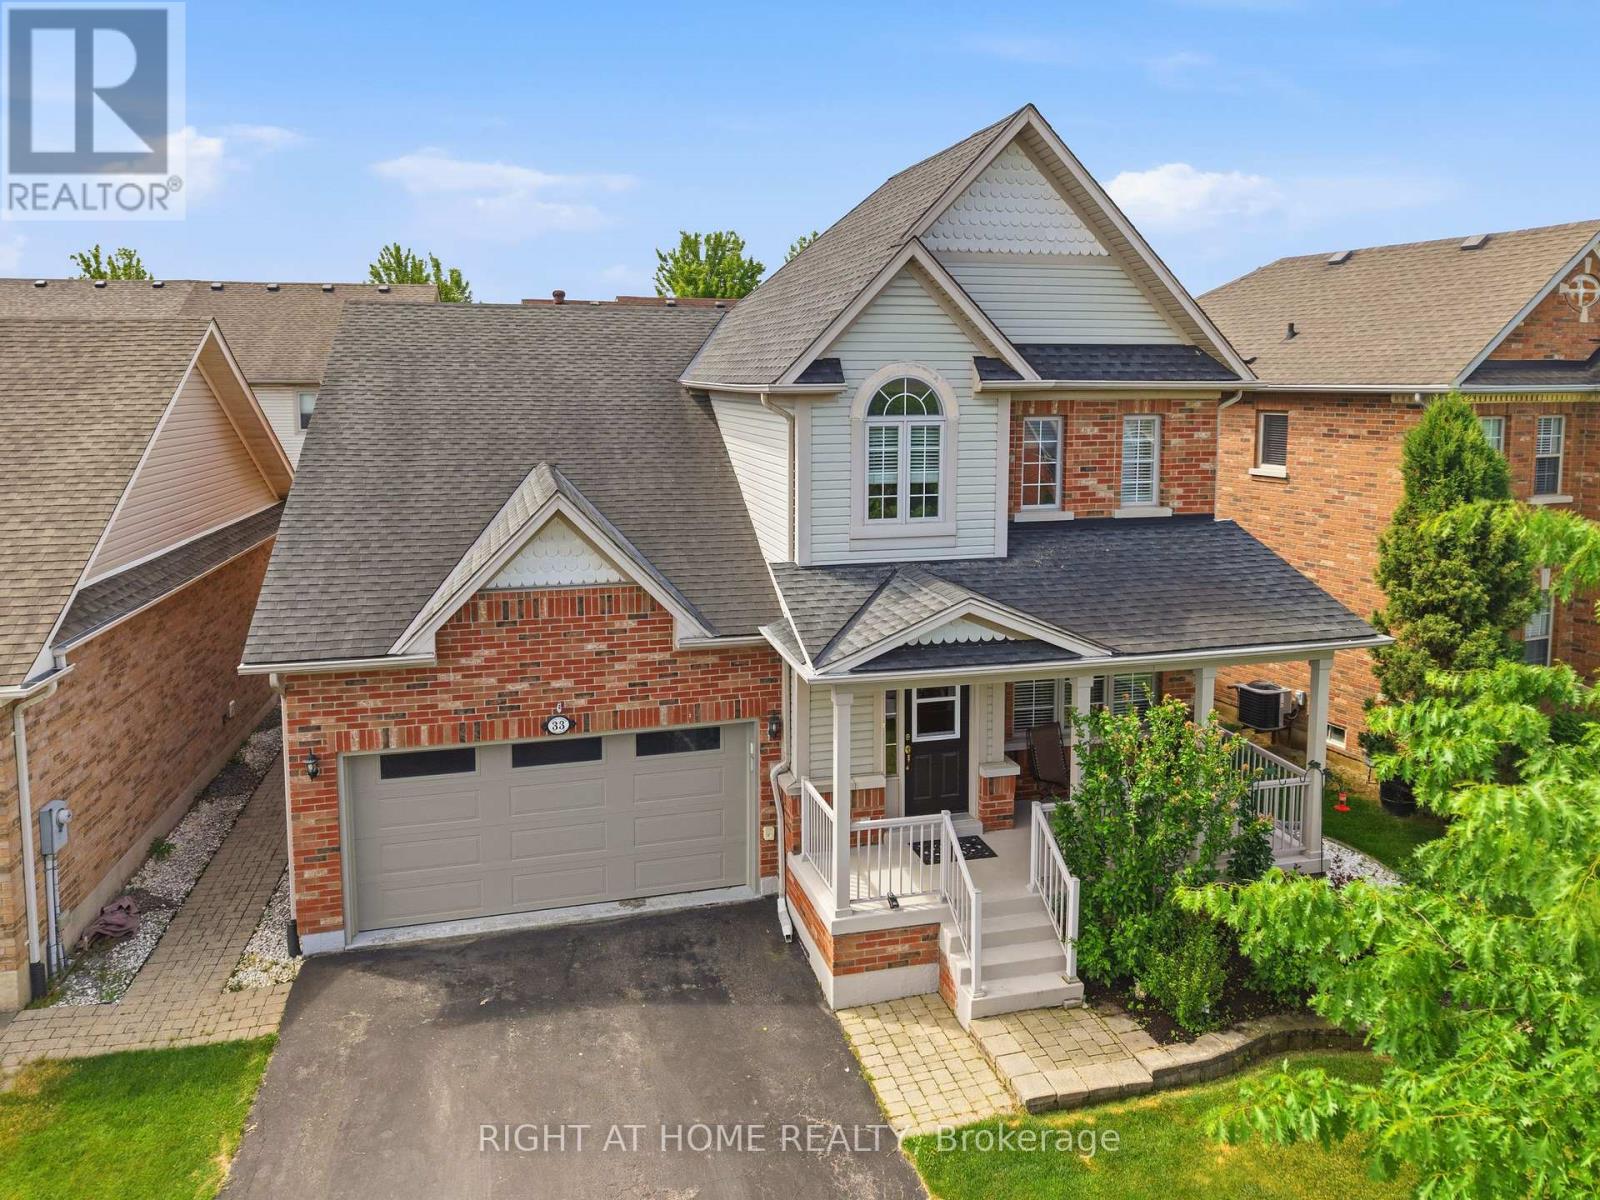
33 Stevens Drive
Niagara-On-The-Lake, Ontario
Welcome to 33 Stevens Drive, a charming two-storey home nestled in the Glendale neighbourhood of Niagara-on-the-Lake, close to the famous Niagara Outlet Mall, Niagara College, and the QEW. A short drive to Niagara-on-the-Lake Old Town with world-class wineries and theatre! Situated on a beautifully landscaped lot in a mature, tree-lined community with parks and green space nearby, this meticulously maintained home offers exceptional pride of ownership throughout. A large covered front porch provides a warm welcome, while the double-car garage and double-wide driveway offer ample parking. Inside, you'll find bright, spacious living areas designed for comfortable family living. The main floor features a welcoming living room with a cozy fireplace and a convenient powder room. The kitchen features newer stainless steel appliances and a walkout to the private, professionally landscaped yard and patio, complete with gorgeous stone pavers -perfect for relaxing or entertaining. Upstairs, there are three generous sized bedrooms with large windows and 2 full bathrooms. The spacious primary suite includes a walk-in closet and a private ensuite bath. The finished basement provides valuable additional living space, including a fourth bedroom and 2 pc bathroom, making it ideal for a guest suite or a home office. Total of approx. 2100 SQFT. Every detail of this home reflects exceptional care and maintenance. With updated finishes, immaculate condition, and a convenient location, 33 Stevens Drive is truly move-in ready - come see it for yourself today! (id:61483)
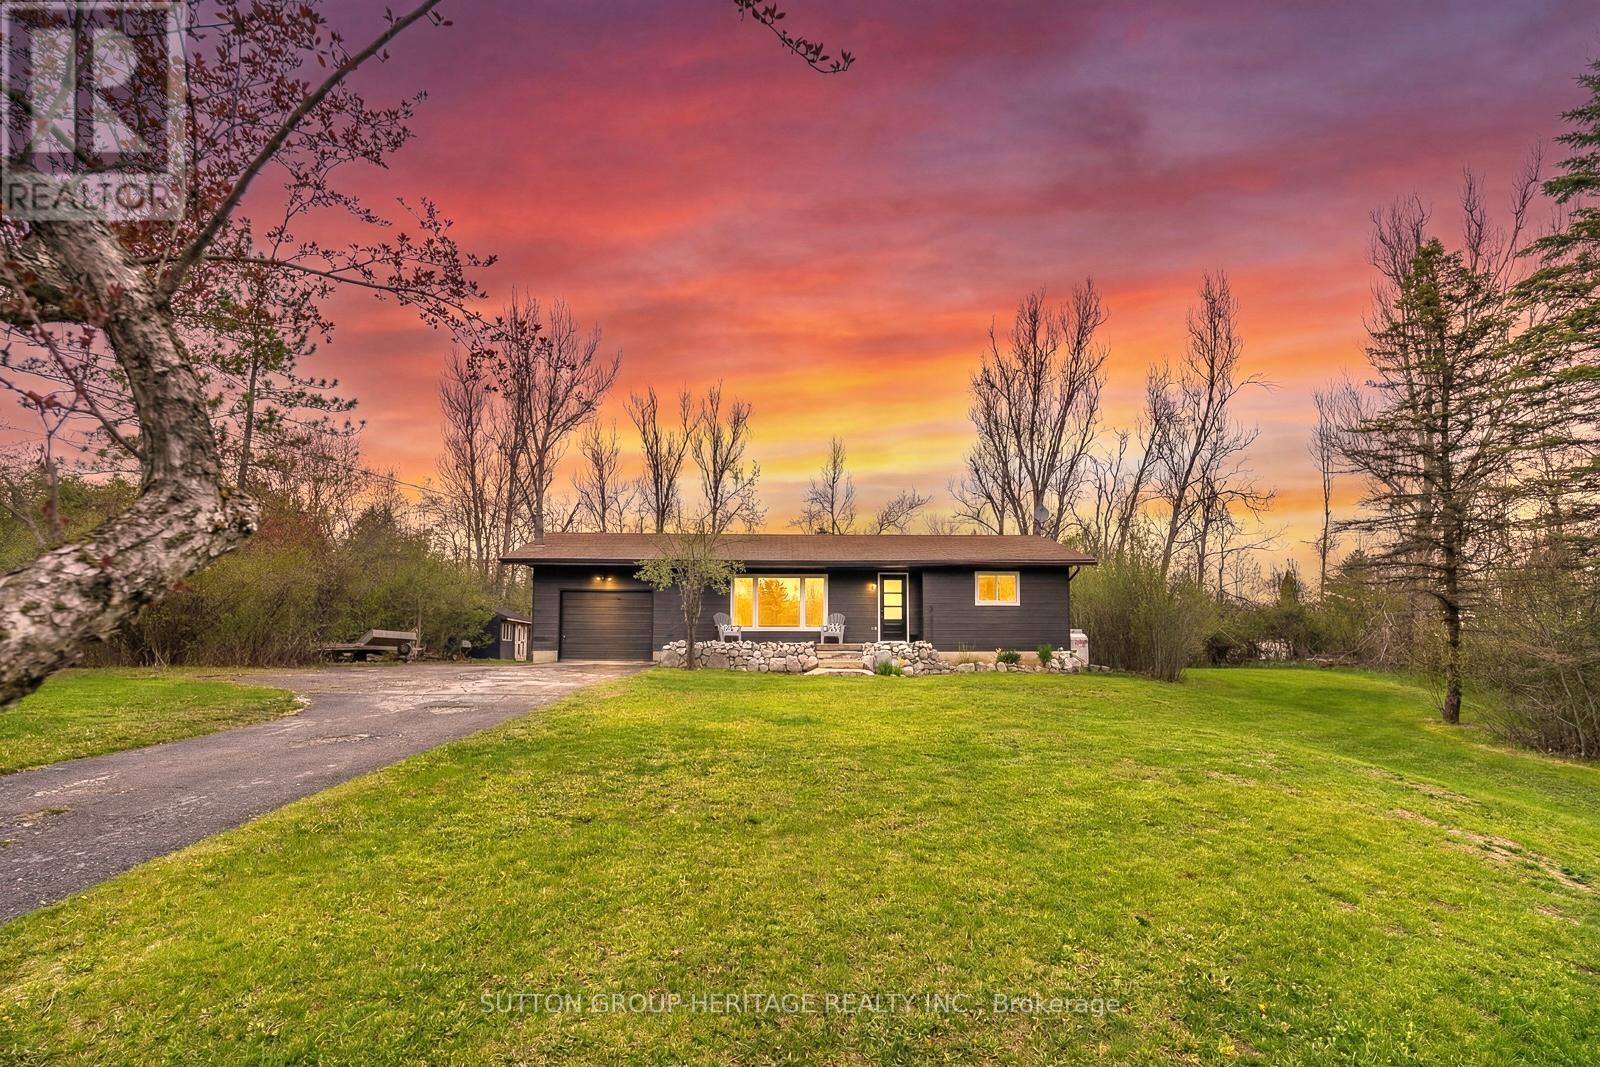
11 Swiss Crescent S
Trent Lakes, Ontario
Tucked Away In The Highly Desirable Waterfront Community Of Alpine Village, This Fully Renovated Bungalow At 11 Swiss Crescent Offers The Perfect Blend Of Modern Comfort, Cottage Charm, And Year-Round Community Waterfront - Just Minutes From The Vibrant Village Of Bobcaygeon. From The Moment Your Arrive, You'll Appreciate The Peaceful Setting, Attached Garage, And Inviting Curb Appeal Of This Thoughtfully Updated Home. Step Inside To Discover A Bright, Beautifully Refreshed Interior Featuring New Luxury Vinyl Plank Flooring Throughout, Fresh Designer Paint, Updated Trim And Interior Doors, And An Abundance Of Natural Light Pouring Through The New Front Window. The Stunning New Kitchen Is The Heart Of The Home, Showcasing Elegant Quartz Countertops, Modern Finishes, And A Functional Layout Perfect For Entertaining Family And Friends After A Day On The Water. The Stylishly Renovated Bathroom Features Sleek Glass Shower Doors And Contemporary Fixtures, Creating A Spa-Like Retreat. Outside, Your Private Sunny Backyard Is Designed For Relaxation And Enjoyment, Complete With A Brand-New Deck Ideal For Morning Coffee, Summer BBQ's, Or Quiet Evenings Under The Stars Beside The Bonfire Area. This Versatile 2-Bedroom Layout Also Offers A Spacious Laundry Room With Cabinetry And Sink That Could Easily Be Converted Into A Third Bedroom, Office, Or Guest Space To Suit Your Needs. As Part Of Alpine Village, Residents Enjoy Access To An Exceptional Waterfront Lifestyle On Beautiful Pigeon Lake, Including A Gorgeous Sandy Beach, Boat Laundry, And Docking Facilities (Annual Fee Applicable). Located On The Renowned Trent-Severn Waterway, You Can Explore Five Interconnected Lakes Without Passing Through A Single Lock - A Rare Opportunity For Boating Enthusiasts And Nature Lovers Alike. Important Updates Include The Furnace, Septic System, And Roof, All Completed Within The Last 10 Years, Offering Peace Of Mind For Years To Come. (id:61483)
35 Arthur Griffin Crescent
Caledon, Ontario
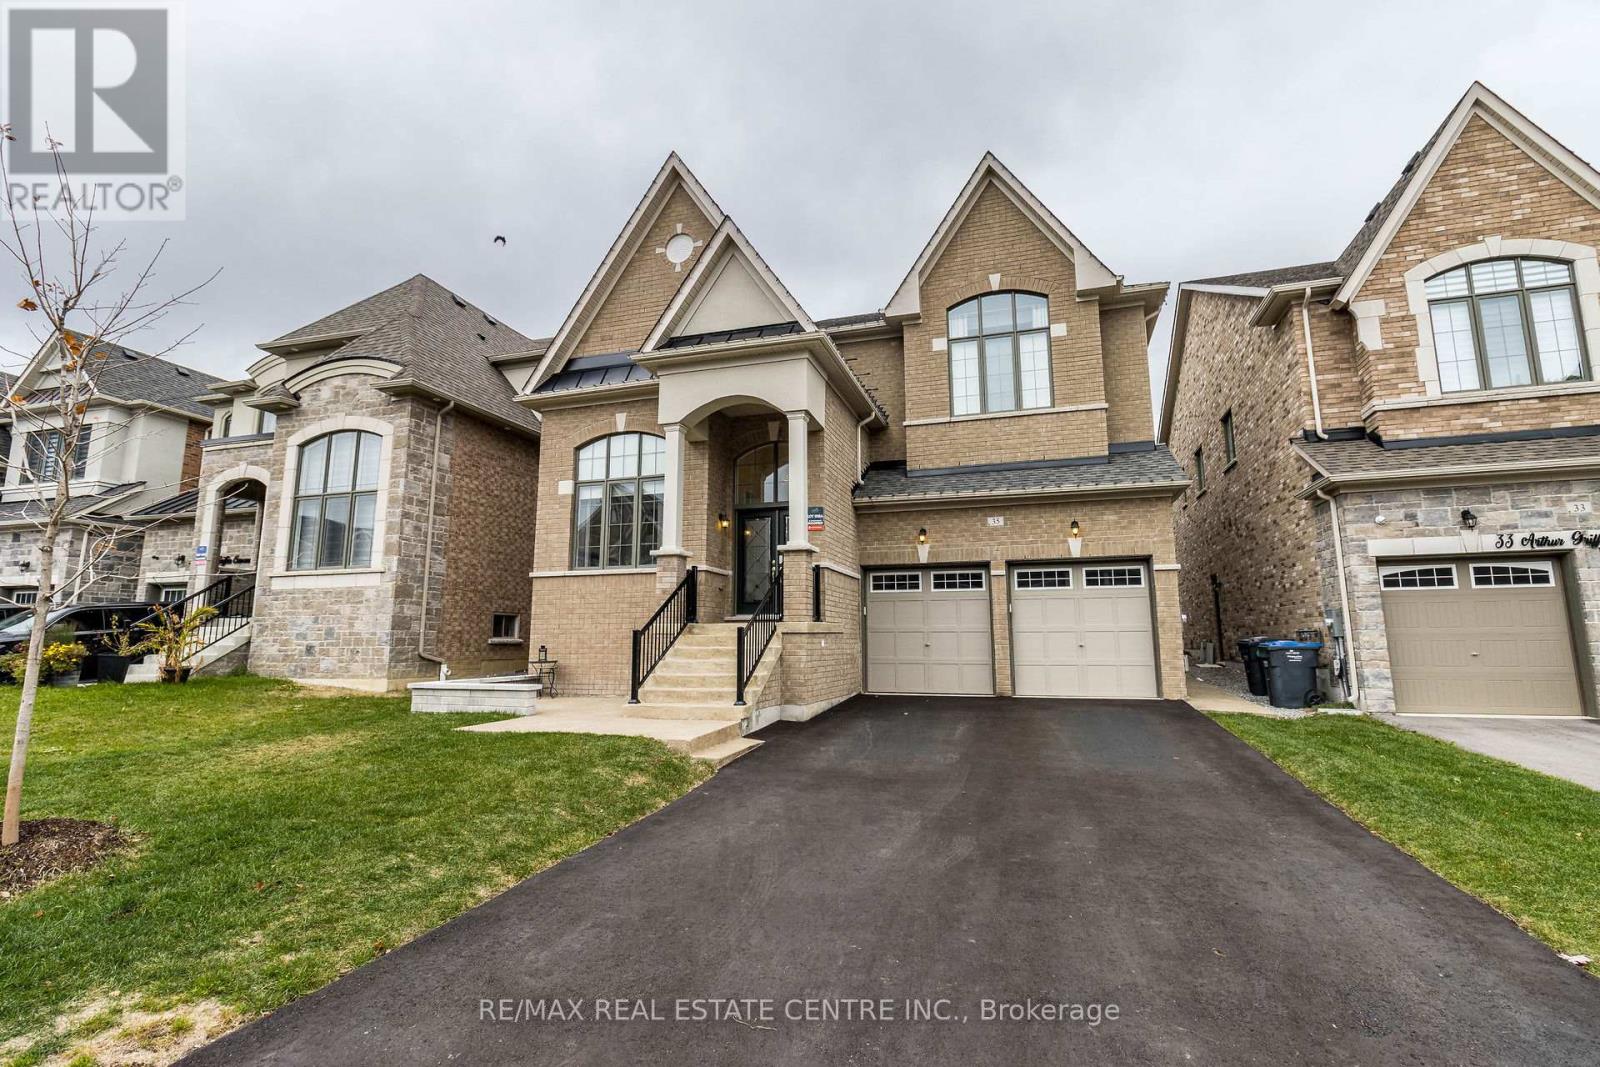
Show Stopper !! Perfect Multi-Generational Home P.L.U.S. Income Property $2,500 / month. P.L.U.S. In-Law Suite. This NEW home has it all. Bedrooms - 6 + 2 in bsmt. Washrooms - 7 + 2 in bsmt. ALL 6 bedrooms have an ensuite bath. 2 Bedroom Legal Basement Apartment Sep Entrance and Laundry. No Side Walk, 6 Car Parking. Wooded Lot. 7 Walk-In Closets, Custom Walk-In Pantry, Large Linen Closet and many other storage closets. High ceilings - Main Floor - 10' & 12' Ceilings, 2nd Floor and Basement - 9' Ceilings. Hardscape Around Entire Property Exposed Aggregate. Custom Roller Shades and Window Coverings Throughout. ALL Work in this Home has been Professionally Done, Including the Festive Outdoor Lights, NO Expenses Spared. Way Too Many Upgrades to Mention, and a Steal at Under $2 Million. **EXTRAS** 3 Fridge, 2 Stoves, 1 Dishwasher, 2 Clothes Washers, 2 Dryers, Water Softener, Pot Filler, All Window Coverings, Custom Roller Shades, Stair Runner, Closet Organizers, Pull Out Pantry Shelves, Biometric Lock, 6 Ceiling Fans, Upgraded ELF (id:61483)
4 Slessor Lane
Brampton, Ontario
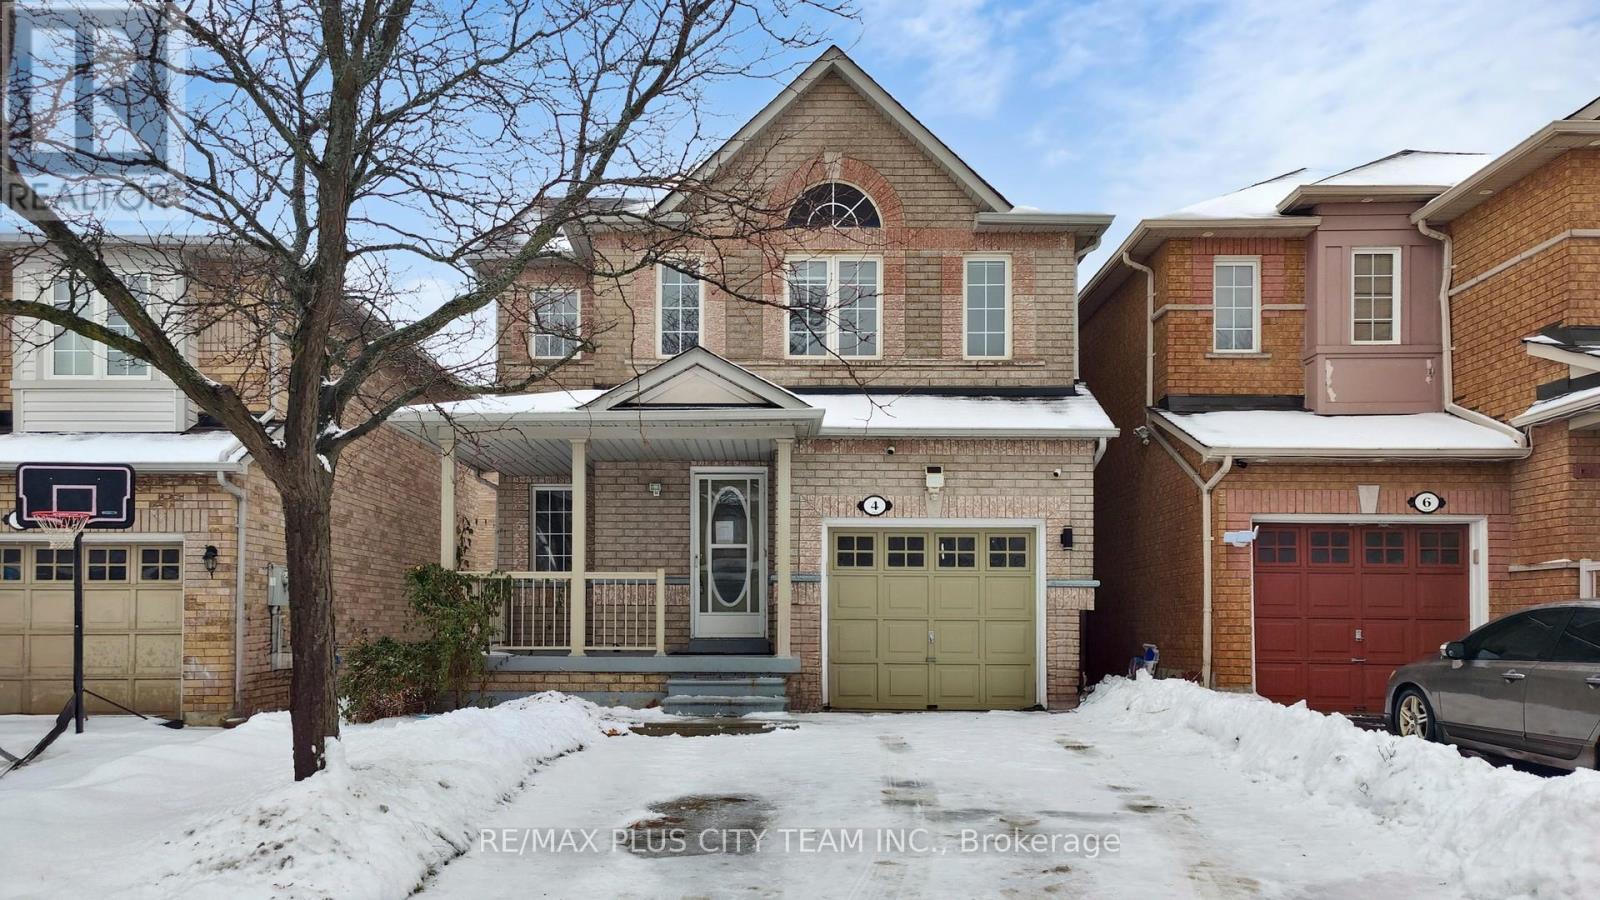
Welcome to this well-maintained 3-bedroom, 4-bath family home with a professionally finished basement, offering comfort and functionality throughout. The main floor features a bright living area with large windows, a spacious eat-in kitchen with stainless steel appliances, ample cabinetry, and a walkout to the fully fenced backyard-perfect for family gatherings or outdoor entertaining. Upstairs, three well-sized bedrooms provide plenty of space for rest and relaxation, including a primary suite with a walk-in closet and private ensuite. The finished lower level adds even more living space with a large recreation area, full bathroom, laundry, and additional storage-ideal for a home office, playroom, or guest suite. Located in a sought-after neighbourhood near Highway 427 and 407, this home offers easy access to major routes while being close to everyday conveniences such as schools, parks, shopping, restaurants, places of worship, and recreation centres. A wonderful opportunity to own a move-in-ready home in a family-friendly community with great amenities and connectivity. (id:61483)
11 Bonavista Drive
Brampton, Ontario
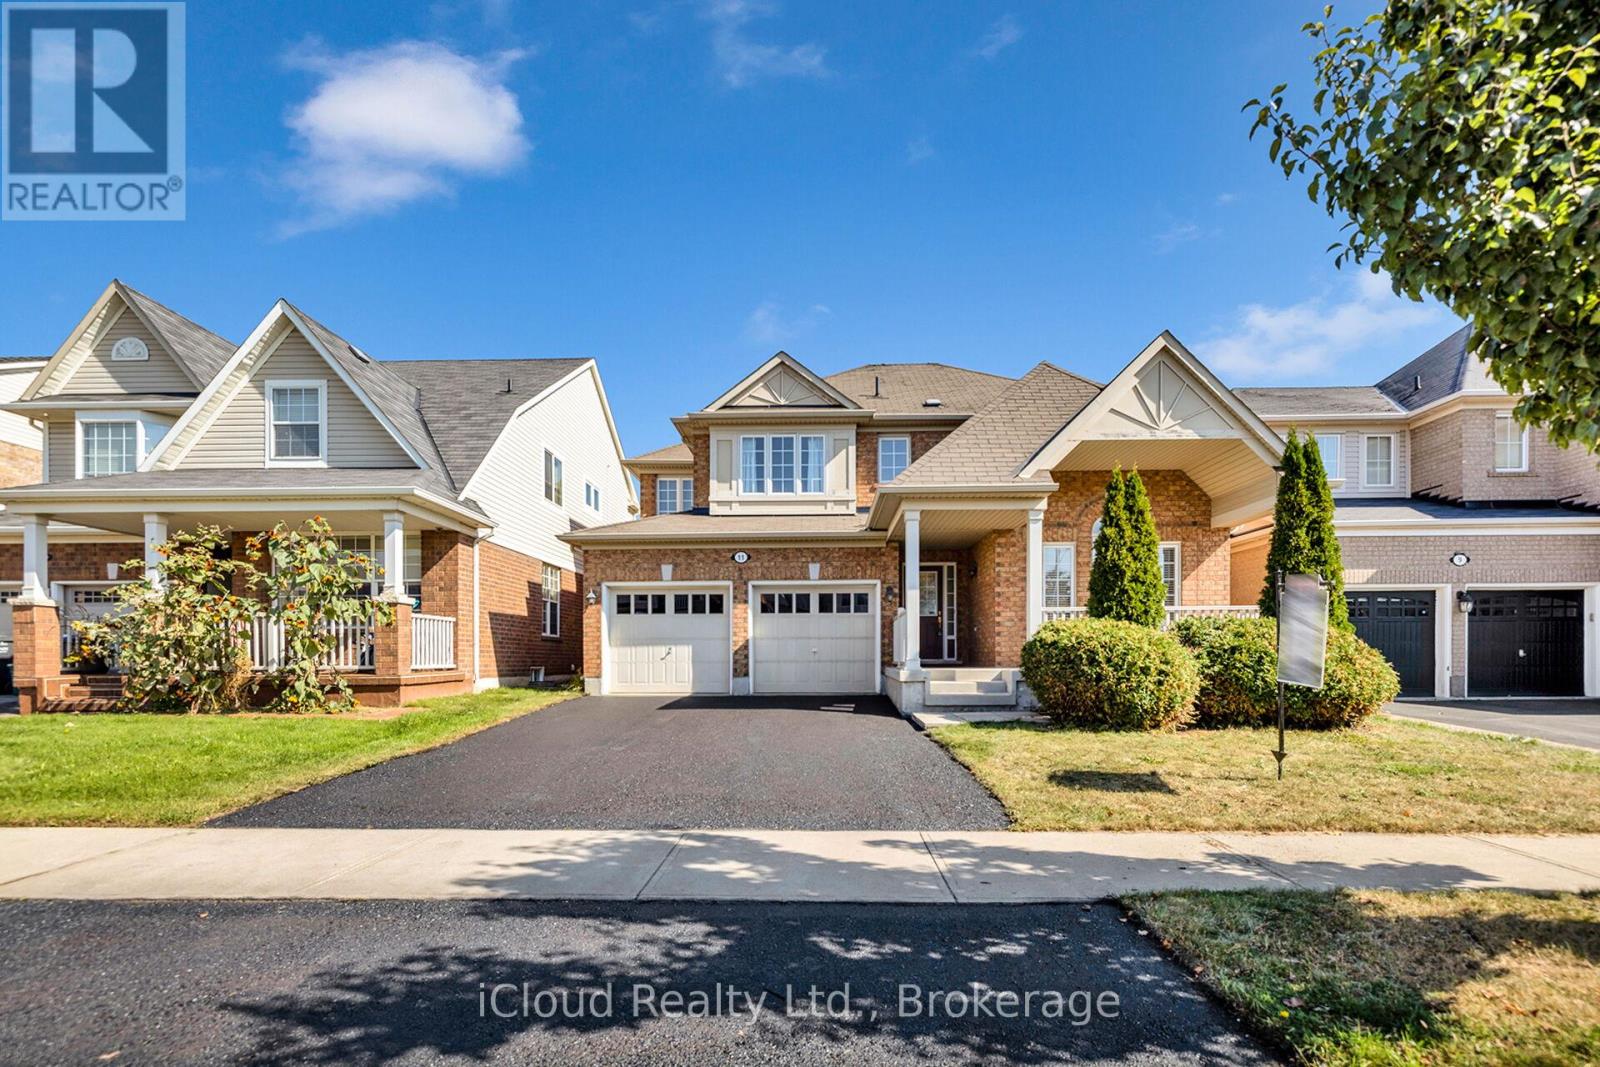
Welcome Home! Location, Location, Location! 45 ft premium lot!! Gorgeous 3 bedroom plus office that can easily be converted to a 4th bedroom. Large kitchen with Walk in Pantry, Main floor laundry and Broom closet, Breakfast area with walk out to deck and yard, Great room all open concept, which overlook backyard and high school field, running track. Mud room leading to garage. Custom built Shed and deck. You must come see this Gem!! Walking distance to highly sought after Regional art school and walking distance to elementary school, mins to shopping and Go Station. (id:61483)
30 Bellehumeur Road
Tiny, Ontario
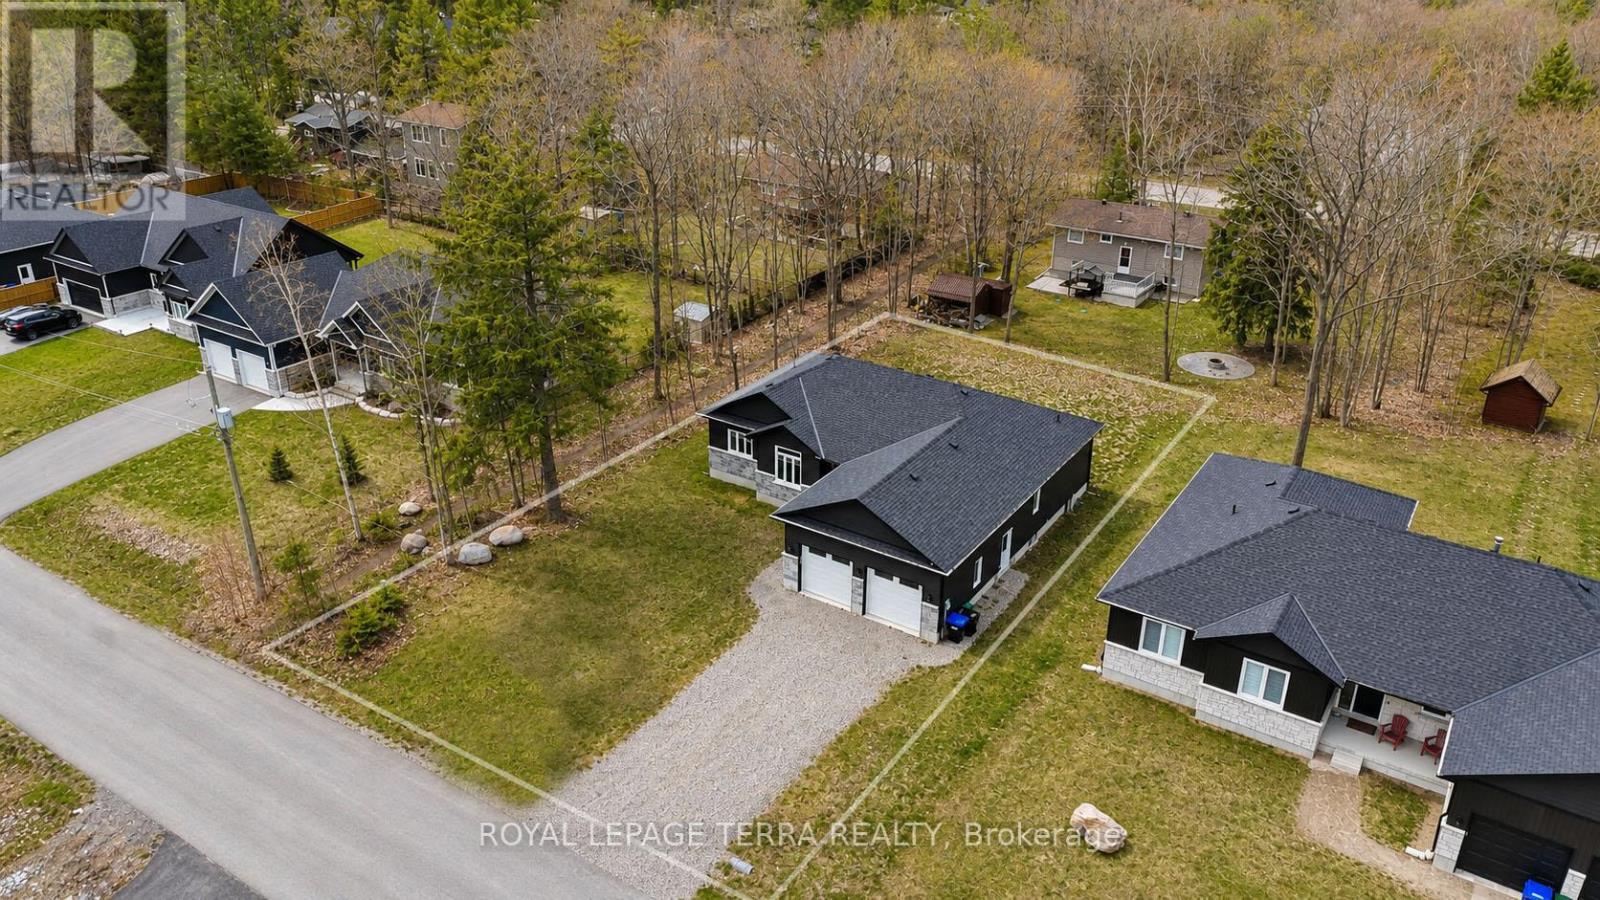
Great Location , Brand new 2 year bungalow located into one of Tiny Townships most welcoming communities, where Georgian Bays clear waters and scenic trails are just a short walk away. It had open concept with bigger window that brings great day light , quartz kitchen countertops, and a seamless flow to the private back deck - Master bed room li great size with walk out deck. It has unfinished basement that being said you can built your dream basement according to your taste. 85 foot wide lot . This Modern size built bungalow has tankless water tank. Great location close to beach. (id:61483)
161 Shephard Avenue
New Tecumseth, Ontario
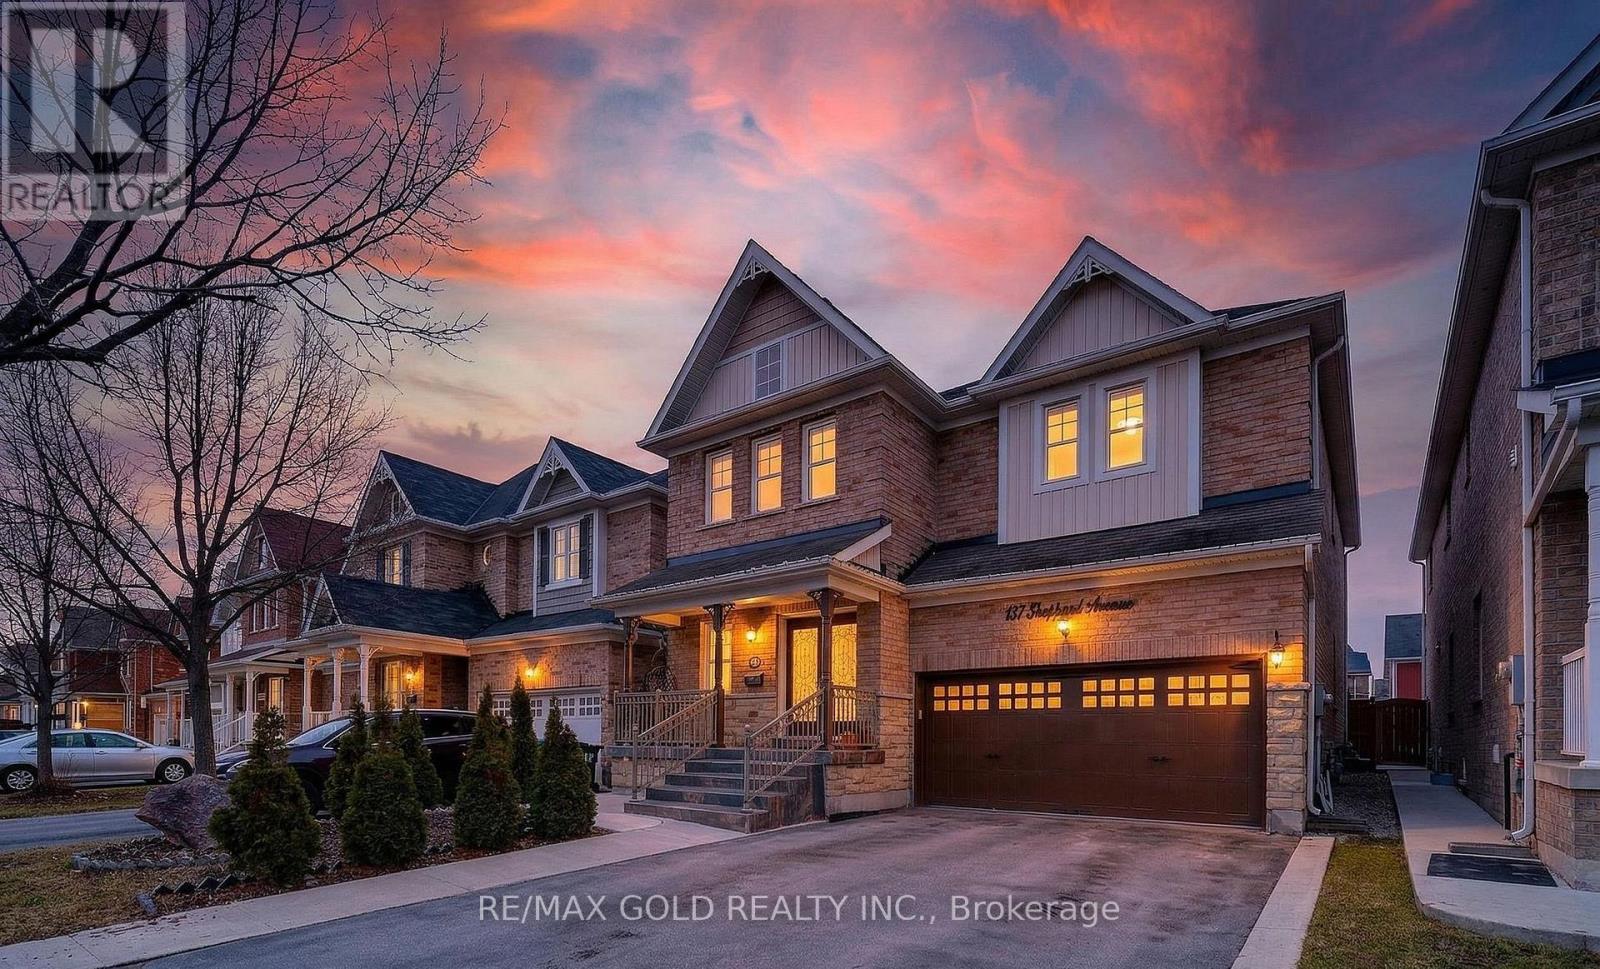
Rare multi-family gem with over 4,000 sq. ft. of upgraded living space in a family-friendly New Tecumseth neighbourhood! LEGAL BASEMENT Ideal for large families or income potential, this home features a brand new 2-bedroom self-contained basement apartment with a separate entrance and a separate laundry. Double-door entry leads to spacious principal rooms with 9-ft ceilings, a main floor office/prayer room, brand new designer kitchen with large island, main floor laundry, 3-pc bath, and garage access. Upstairs offers 3 newly renovated bathrooms, including 2 luxurious primary suites with spa-like en-suites, his-and-her closets, and custom built-ins. Extensive upgrades include interior/exterior pot lights, stone steps/porch, concrete patio, security cameras, new double front door, new garage door, and more. Energy Star rated for efficiency. A rare blend of space, style, and income potential! (id:61483)
706 Sargeant Place
Innisfil, Ontario
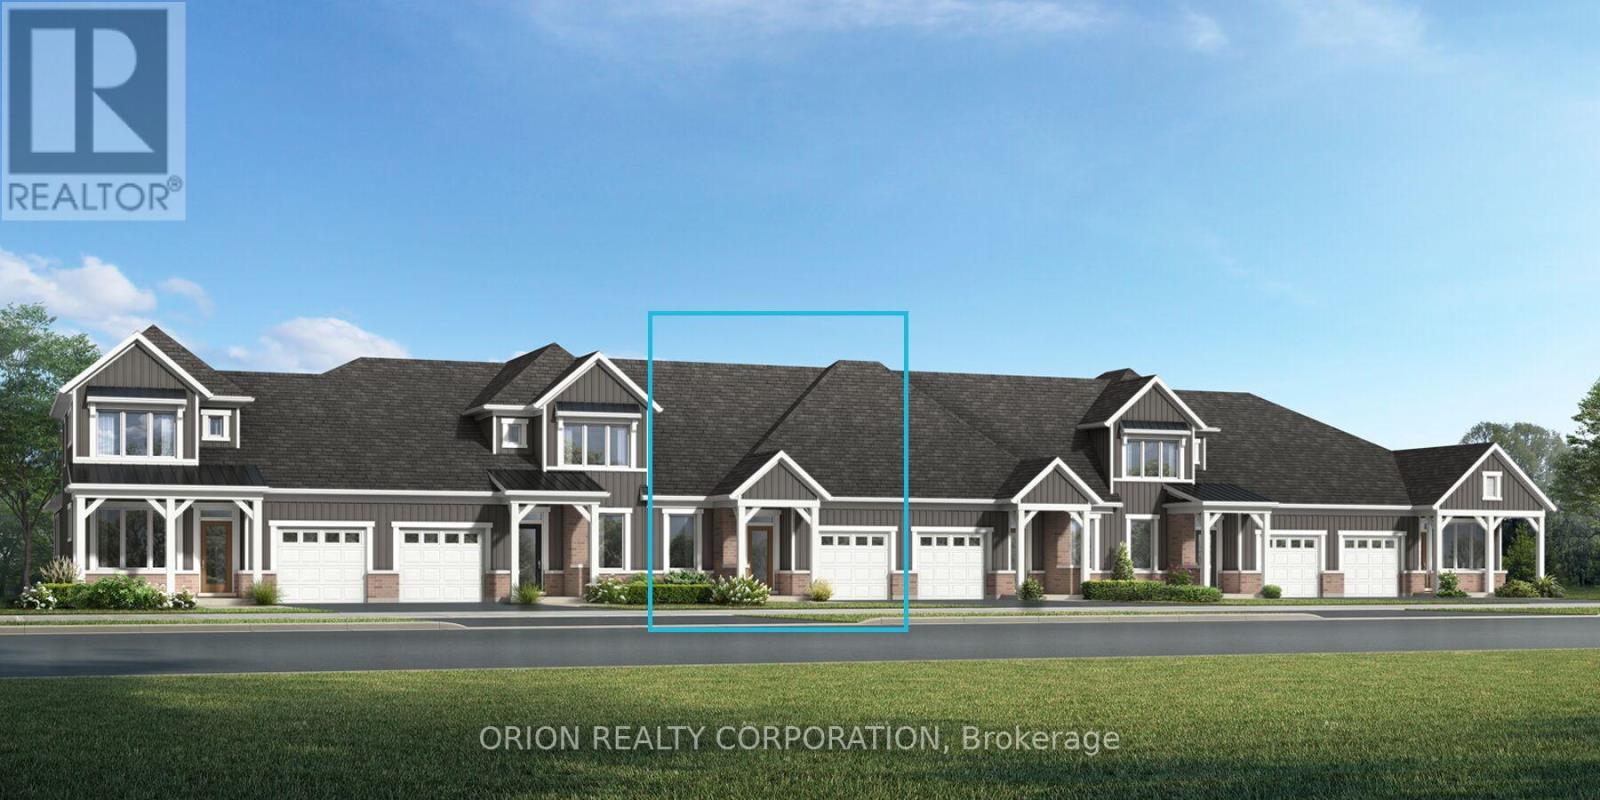
Discover relaxed luxury living in the heart of Innisfil with this brand new bungalow-style townhome. The thoughtfully designed Anderson floorplan offers approximately 1,274 sq. ft. of open concept living with 2 bedrooms and 2 full bathrooms, all on one level for effortless, stair-free living. Enjoy nearby parks, trails, and the beauty of Lake Simcoe while coming home to a spacious living/ dining room and chef's kitchen perfect for entertaining or relaxing. Step outside to the generous back porch ideal for morning coffee or quiet evenings.Built on concrete with no basement, this home delivers true ground-floor living with no stairs to navigate. Features include open greenspace at back, an attached garage with private driveway, central air, HRV system, and energy efficient construction. With a land lease fee of $749/month, this community, located just off 25th Sideroad, presents an incredible opportunity for downsizers, first-time buyers, or those seeking a brand-new home at an attainable price point. (id:61483)
2901 - 6 Sonic Way
Toronto, Ontario
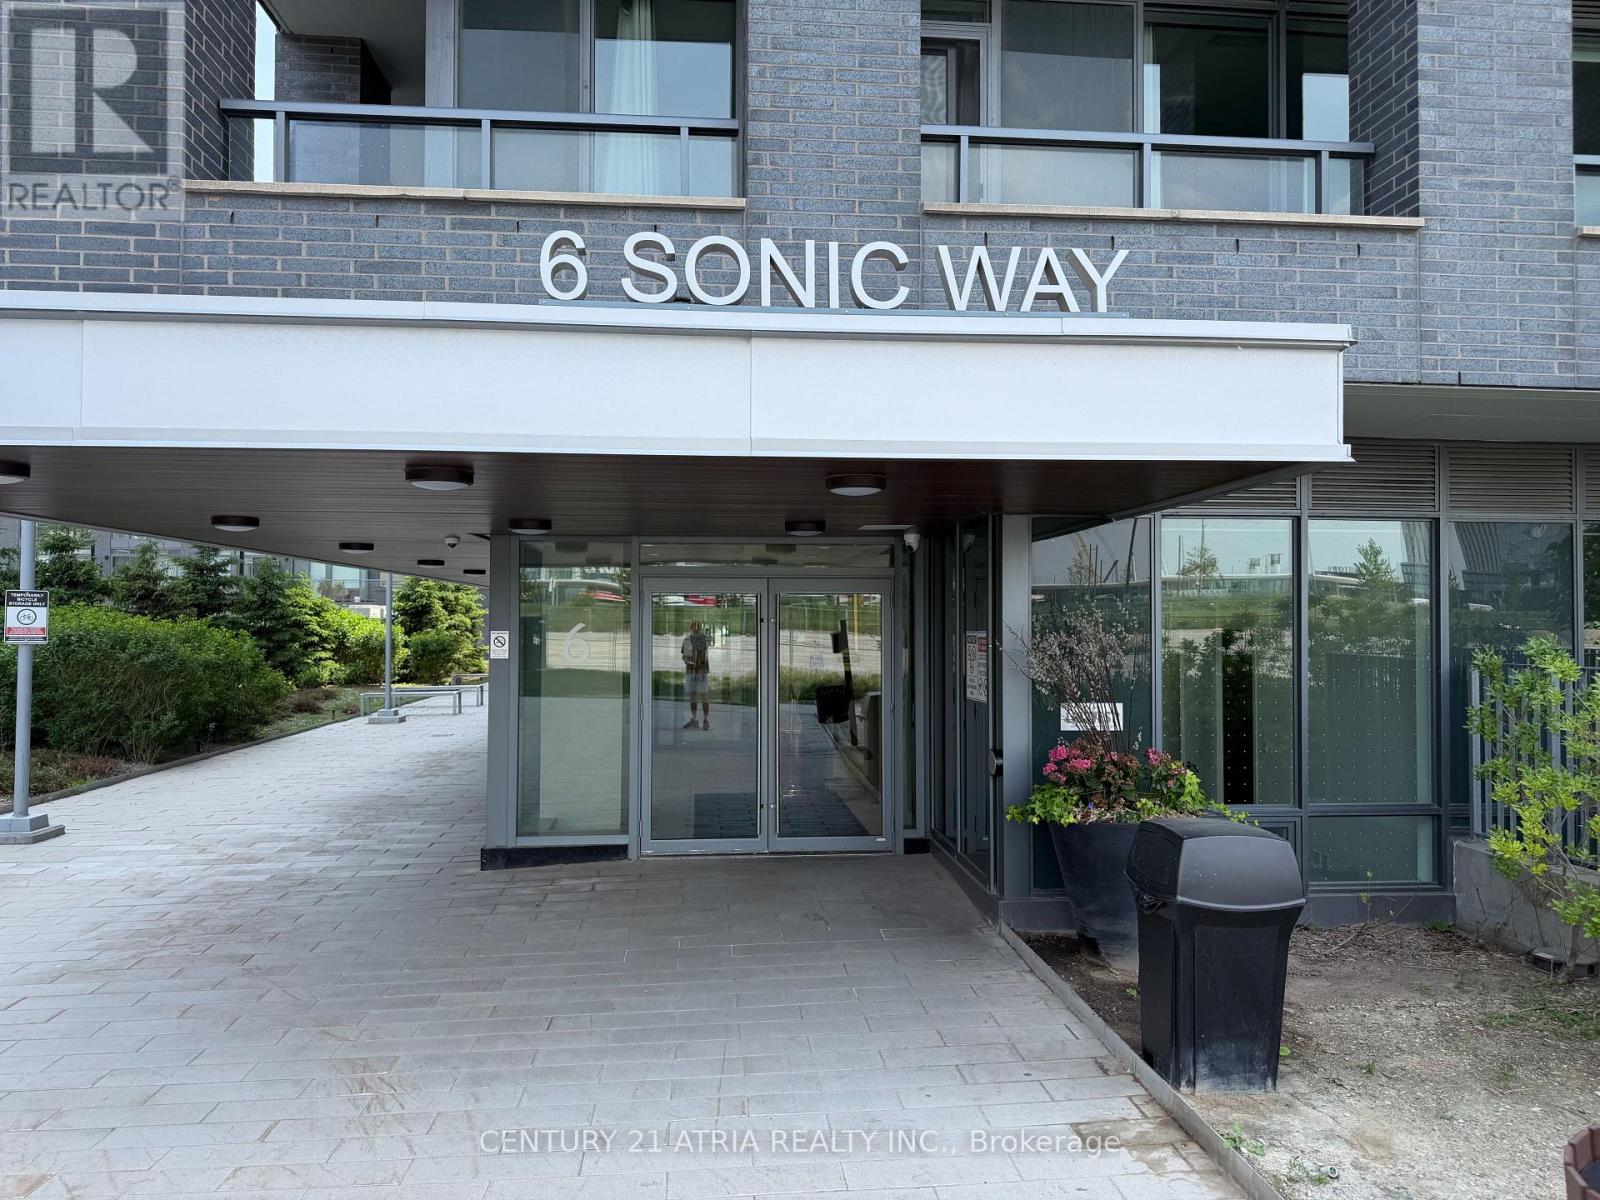
Sonic condos! This stunning unit boasts 1 bedroom + den, 2 full washrooms, a balcony with no obstructions! Large windows provide plenty of natural light and gorgeous west-facing city views. Enjoy the convenience of being steps from TTC and LRT stations, including the Ontario Science Centre, Aga Khan Museum, Shops at Don Mills, and Superstore just steps away. (id:61483)
808 - 215 Queen Street W
Toronto, Ontario
"Smart House" Two Bedroom Corner Unit In The Heart Of Financial/Entertainment Dist. Ne Exposure W/Sizeable Balcony.9'Ceiling!Open Concept! Floor To Ceiling Windows.Bright & Spacious! Nicely Finished Wood Floors.24 Hours Security.Walking Distance To Subway, Entertainment & Financial District.Prime Location Surrounded By Restaurants, Theatres, And Shops.100 Walk Score. 24 Hours Notice For Showing. (id:61483)