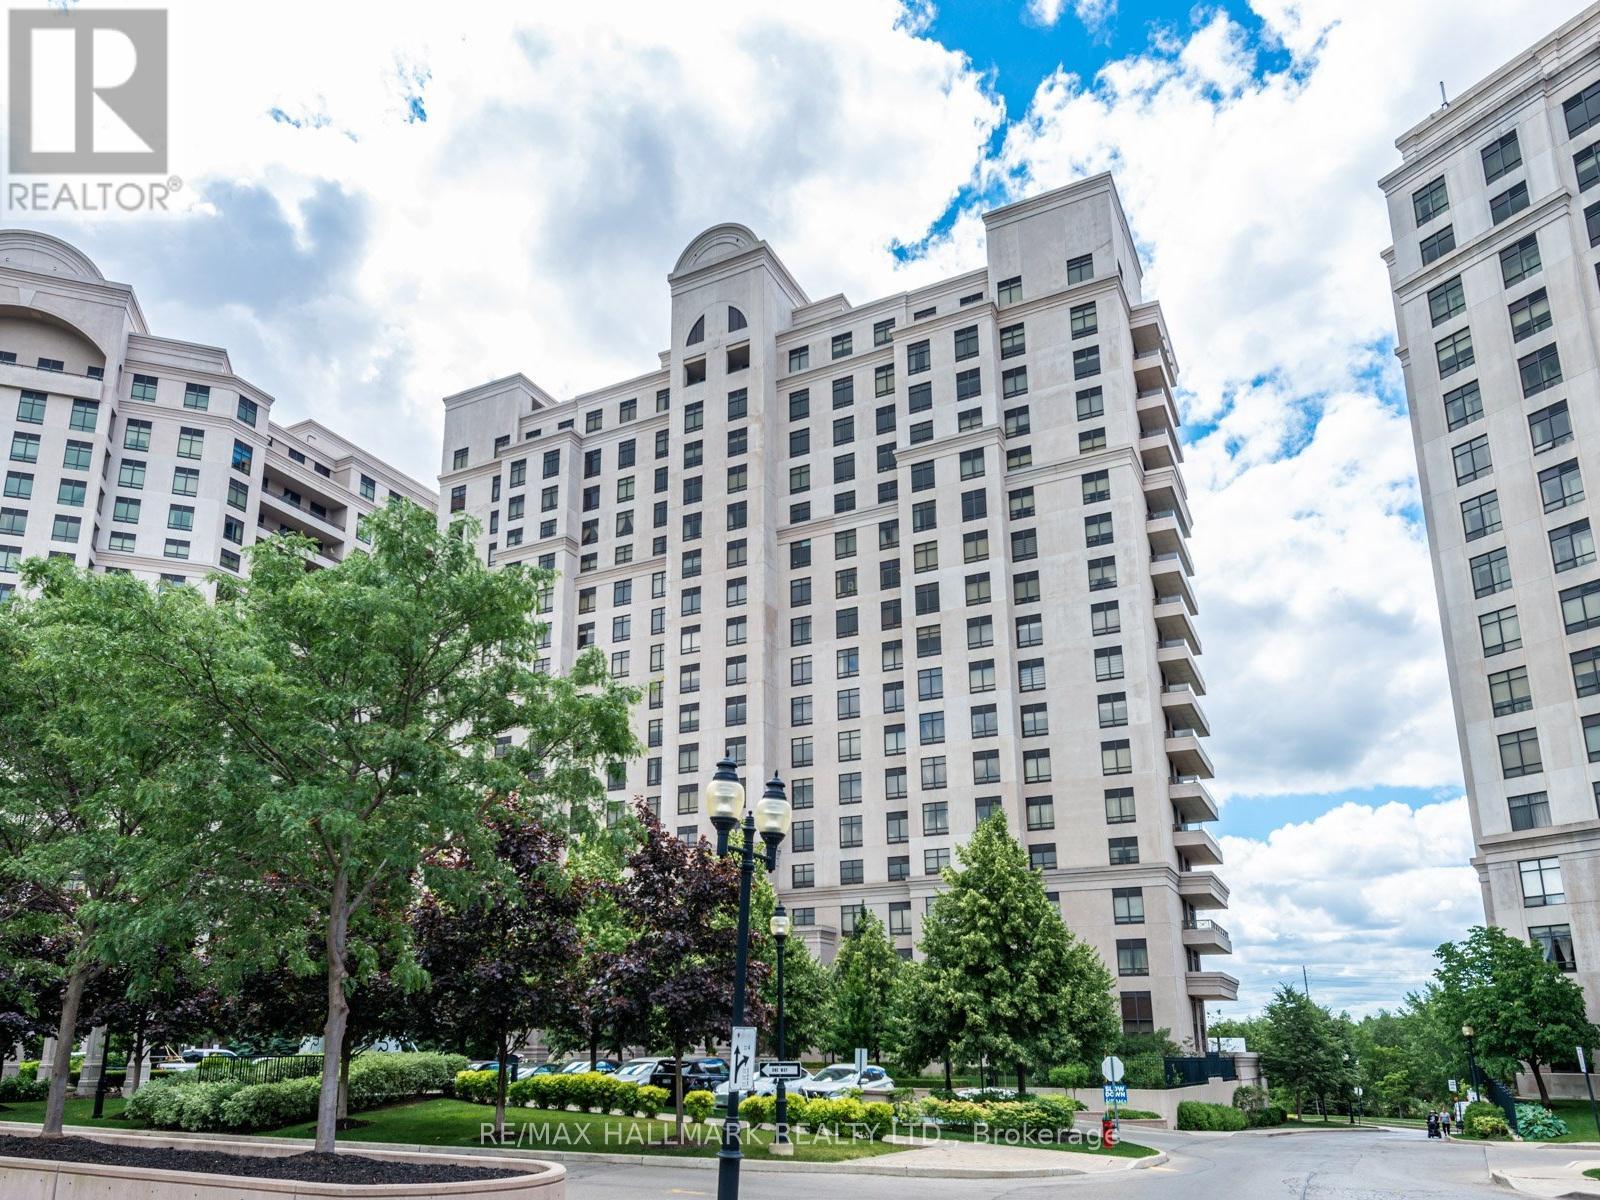
303 - 9245 Jane Street
Vaughan, Ontario
Your new home awaits at Bellaria, Tower 3 - A luxury gated condominium community. Whether you are buying your first property, downsizing (right sizing), or purchasing for investment - this unit offers something for a multitude of purchasers. The Meticulously maintained grounds, provide tranquil setting located in central Maple. In less than a 5 minute drive, find yourself shopping at Vaughan Mills Mall, having fun at Canada's wonderland, or on Highway 400 heading into Toronto, or North to Cottage Country. Suite 303 is not your average 1 + Den - It offers over 700 square feet of space, with an open concept, highly usable and functional layout, and offers a clear open unobstructed view, bringing in an abundance of natural light. The open concept kitchen features a breakfast bar and provides plenty of space to prepare, cook, and even store counter top appliances - And the pantry adjacent to the kitchen offers storage for whatever may not fit in the kitchen - A Rare feature to be found in most condominium units! The unit offers a well sized bedroom with a generous walk-in closet and a 4 piece ensuite. Living in the Bellaria community offers its residents a multitude of fantastic recreational amenities including a fitness room, sauna, reading room, party room, theatre room, games room with billiards table and more. Your guests will have plenty of options for parking, and be welcomed to the property first by the gatehouse security, followed by the lobby concierge. Bellaria is a perfect place to call home, a combination of luxury, distinction and class that awaits you. (id:61483)
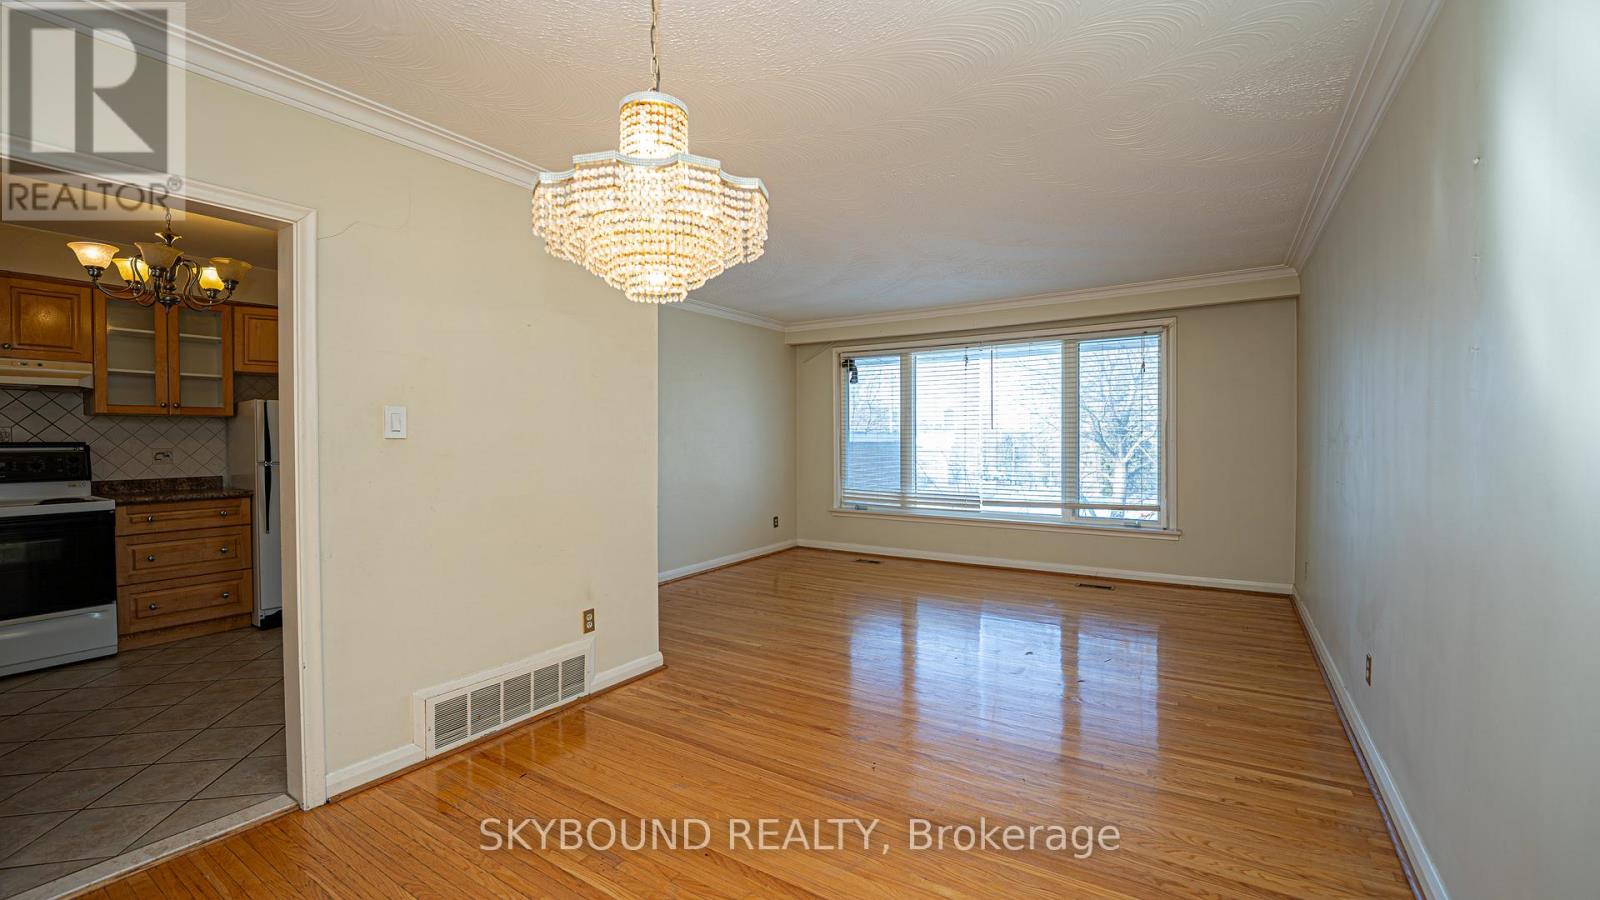
9 Caronport Crescent
Toronto, Ontario
Rarely Offered in Parkwoods-Donalda! Situated on a quiet, child-friendly crescent, this bungalow sits on a one-of-a-kind, approximately 130ft deep pie-shaped lot with spectacular views of the Toronto skyline. With a 40ft frontage and huge 80ft rear this lot offers tremendous potential for renovation and development. Surrounded by top-rated schools (public, Catholic, French immersion, private, and an international high school) with nearby tennis courts, nature trails, ravines and parks. This home is just under 1500 SqFt and has incredible potential to renovate, reimagine or rebuild. The main floor features three good sized bedrooms and a three-piece bath. The open-concept living and dining area with an adjoining kitchen is great for hosting guests. The rear den with a gas stove is perfect for family time. Separate garage entrance to a finished basement with a second full bath. In addition to the single car garage there is room to park 4 cars in the private driveway. The generous lot features shade trees and a backyard that feels calm and private. This property provides endless possibilities in a prime location and convenient amenities, with easy access to Hwy 401/404/DVP. Book your showing today and imagine what you could create here. Note: Some photos are virtually staged and others represent the before (existing) and a potential renovation after look. The home is empty of all furniture. (id:61483)
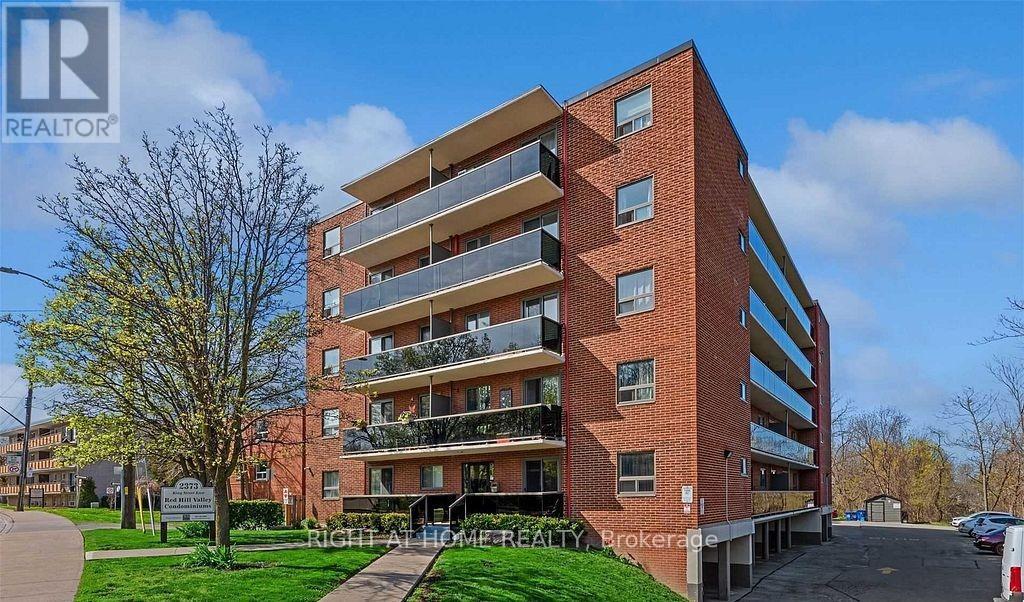
26 - 2373 King Street E
Hamilton, Ontario
This Open Concept 1 Bedroom Modern Condo, Renovated. Move In Ready. The Unit Features Updated Kitchen With Quartz Countertops, Beautiful Flooring, Upgraded Baseboards, Stainless Steel Appliances, And Peninsula Perfect For Entertaining, Modern Lighting, Large Windows, Ductless A/C Wall Unit, And Updated Bathroom. Super Easy Access To The Redhill, Qew, & Linc. Perfect Location For Commuters. Great Quiet, Clean and Well Cared For Building. This Tranqui Building Is Surrounded By Green Space.This Condo could be UNFURNISHED or ***FURNISHED -If Agreed On - At An Additional Cost***. Close To Major Highways Like the Red Hill Valley Parkway, The Lincoln Alexander Parkway, and The QEW. Close To Shopping, Public Transit, Red Hill Bowl Park, and Access to Red Hill Trail. Exelent Location. Fantastic Area. Clean, Quiet and Well Maintained Building. You Will Love To Call It Home!!! (id:61483)
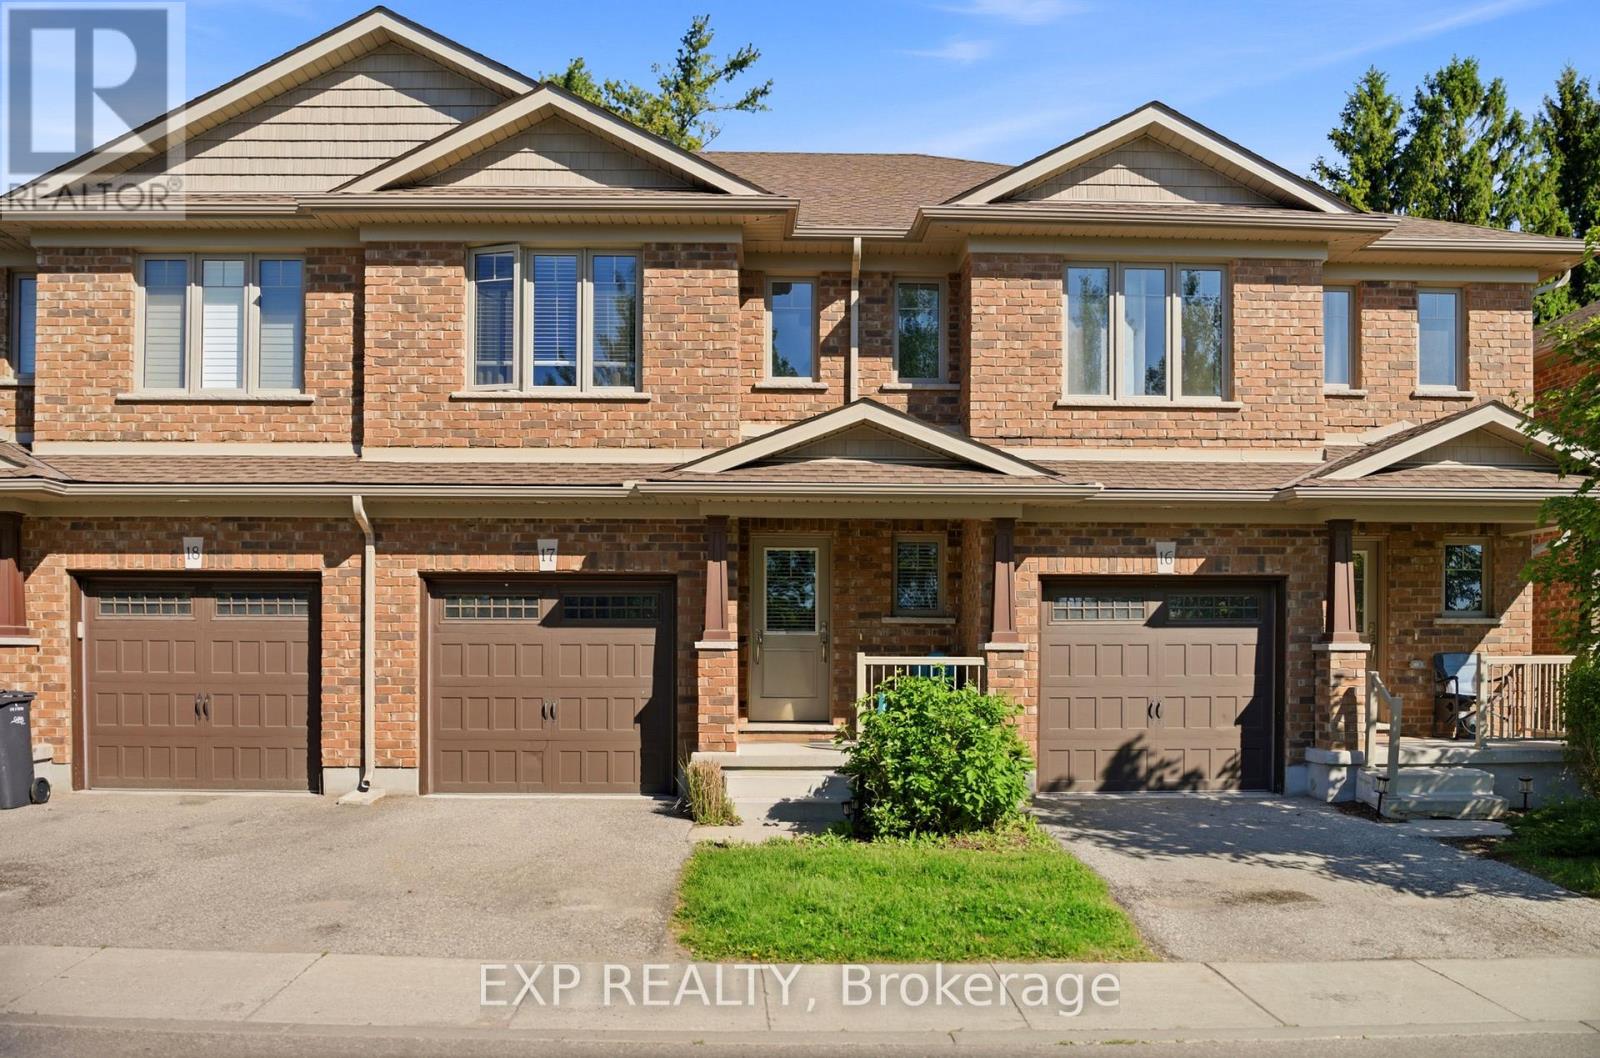
17 - 158 Fife Road
Guelph, Ontario
Welcome to this bright and spacious open-concept townhouse located in Guelph's desirable west end. Offering 3 bedrooms and 2.5 bathrooms, this well-maintained home combines modern finishes, functional living spaces, and low-maintenance convenience.The beautiful eat-in kitchen features quartz countertops, stainless steel appliances, and a clear view of the sunny backyard, making it perfect for both everyday living and entertaining. The open-concept main floor provides a comfortable and inviting space filled with natural light. Upstairs, the spacious primary suite includes a walk-in closet and a private ensuite bathroom. Two additional generously sized bedrooms, a full bathroom, and the added convenience of upper-floor laundry complete the second level. Step outside to enjoy the open backyard with a patio and mature trees, offering plenty of sunshine and a peaceful outdoor setting. The full unfinished basement provides ample storage space and future potential. Parking is easy with a single-car garage, private driveway, and additional visitor parking conveniently located across from the unit. Enjoy worry-free living with grass cutting and snow removal handled by the management company. Ideally situated with quick access to Highway 24, Kitchener-Waterloo, Cambridge, and Highway 401, this home offers the perfect blend of comfort, convenience, and location. This home truly has everything you need. (id:61483)
549 Ann Avenue
Burlington, Ontario
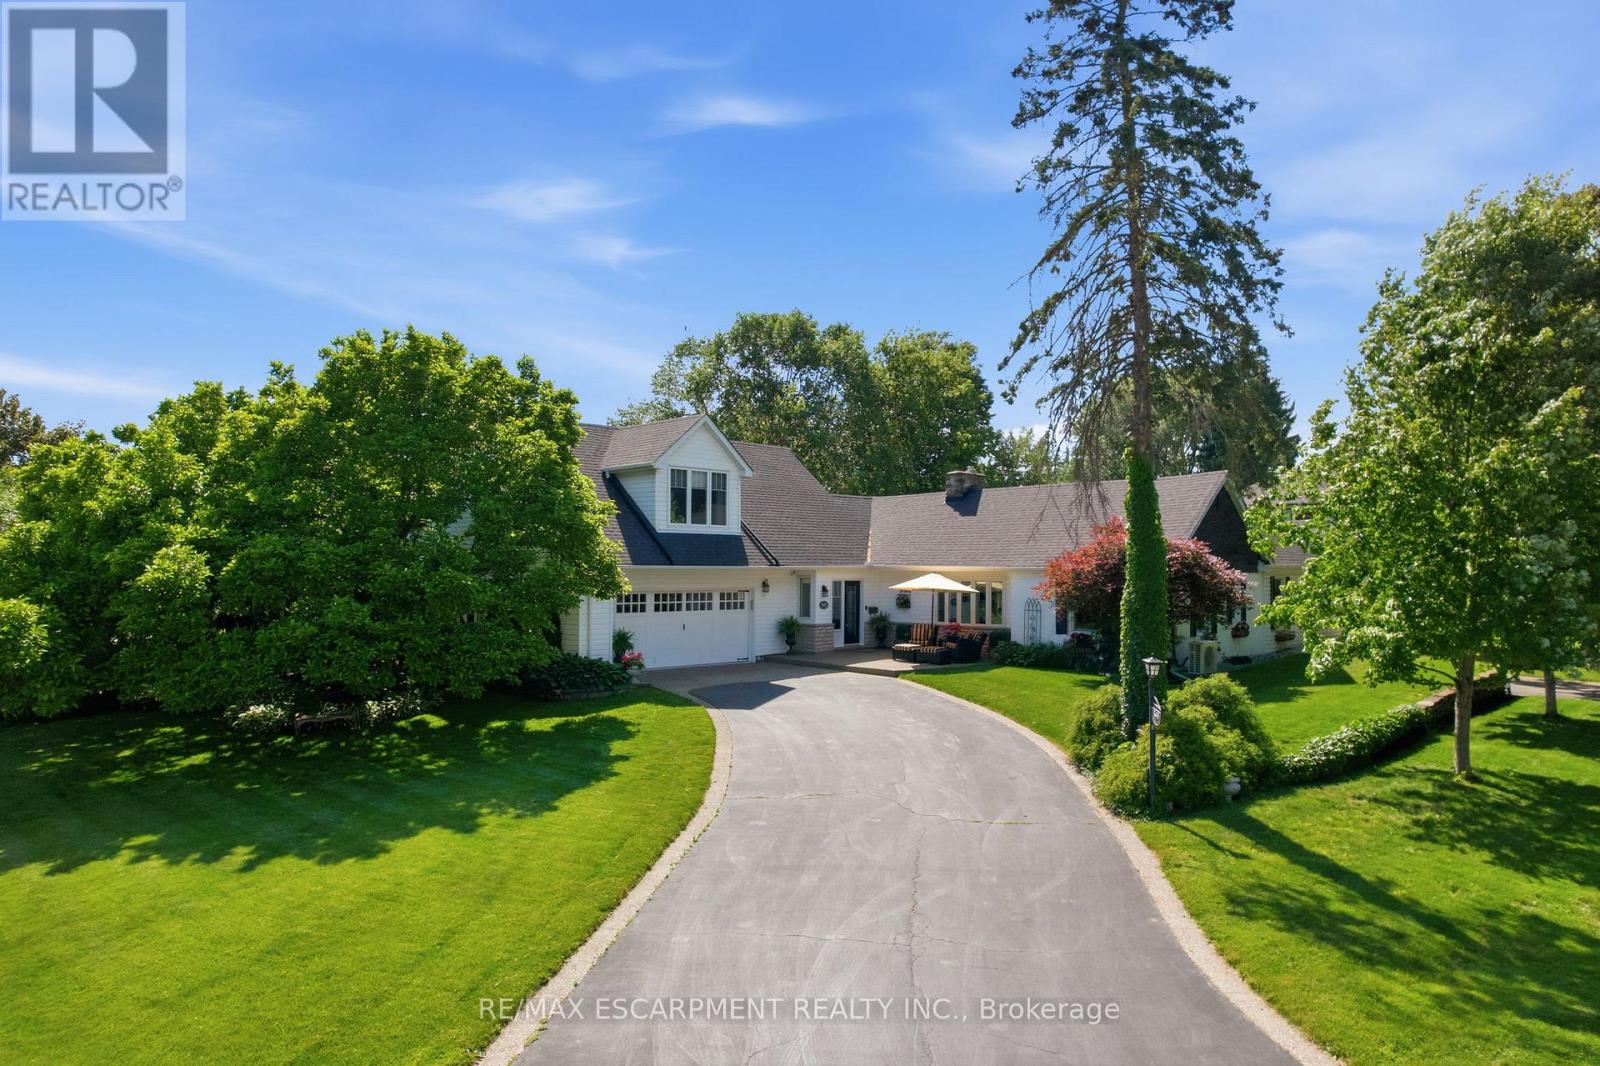
Welcome to this truly one-of-a-kind bungaloft nestled in one of Aldershot's most coveted neighbourhoods. Offering four bedrooms plus a den and two and a half bathrooms, this charming home combines character, comfort and exceptional functionality on a beautifully landscaped property. Car enthusiasts, hobbyists, and growing families will appreciate the insulated and heated oversized two-car garage, expansive main driveway with parking for up to 10 vehicles and additional side drive parking for four more vehicles. Step inside to discover warm hardwood flooring and spacious principal rooms highlighted by a stunning double-sided gas fireplace connecting the living and dining areas. The chef-inspired kitchen features a 36-inch six-burner gas range, custom hood fan, stainless steel appliances, granite countertops, and a cozy breakfast nook. At the rear of the home, a spectacular sunroom addition showcases panoramic windows overlooking the private backyard gardens, creating a peaceful retreat year-round. The main level also offers three generous bedrooms, a versatile office or den, a four-piece bathroom, convenient main-floor laundry, and a two-piece powder room. Occupying the entire upper level, the secluded primary retreat is a luxurious sanctuary complete with vaulted ceilings, dual walk-in closets, a gas fireplace, sitting area, and an elegant five-piece ensuite. A partial basement provides abundant storage space. Outside, the private backyard is surrounded by mature trees and features patio space and a garden shed. Ideally located across from Burlington Golf and Country Club and minutes from Aldershot GO Station, the QEW, Highway 403, Lasalle Park and Marina, Royal Botanical Gardens, scenic trails, shopping, dining, and downtown Burlington. A truly special home in one of Aldershot's finest locations. RSA. (id:61483)
163 Tempel Street
Richmond Hill, Ontario
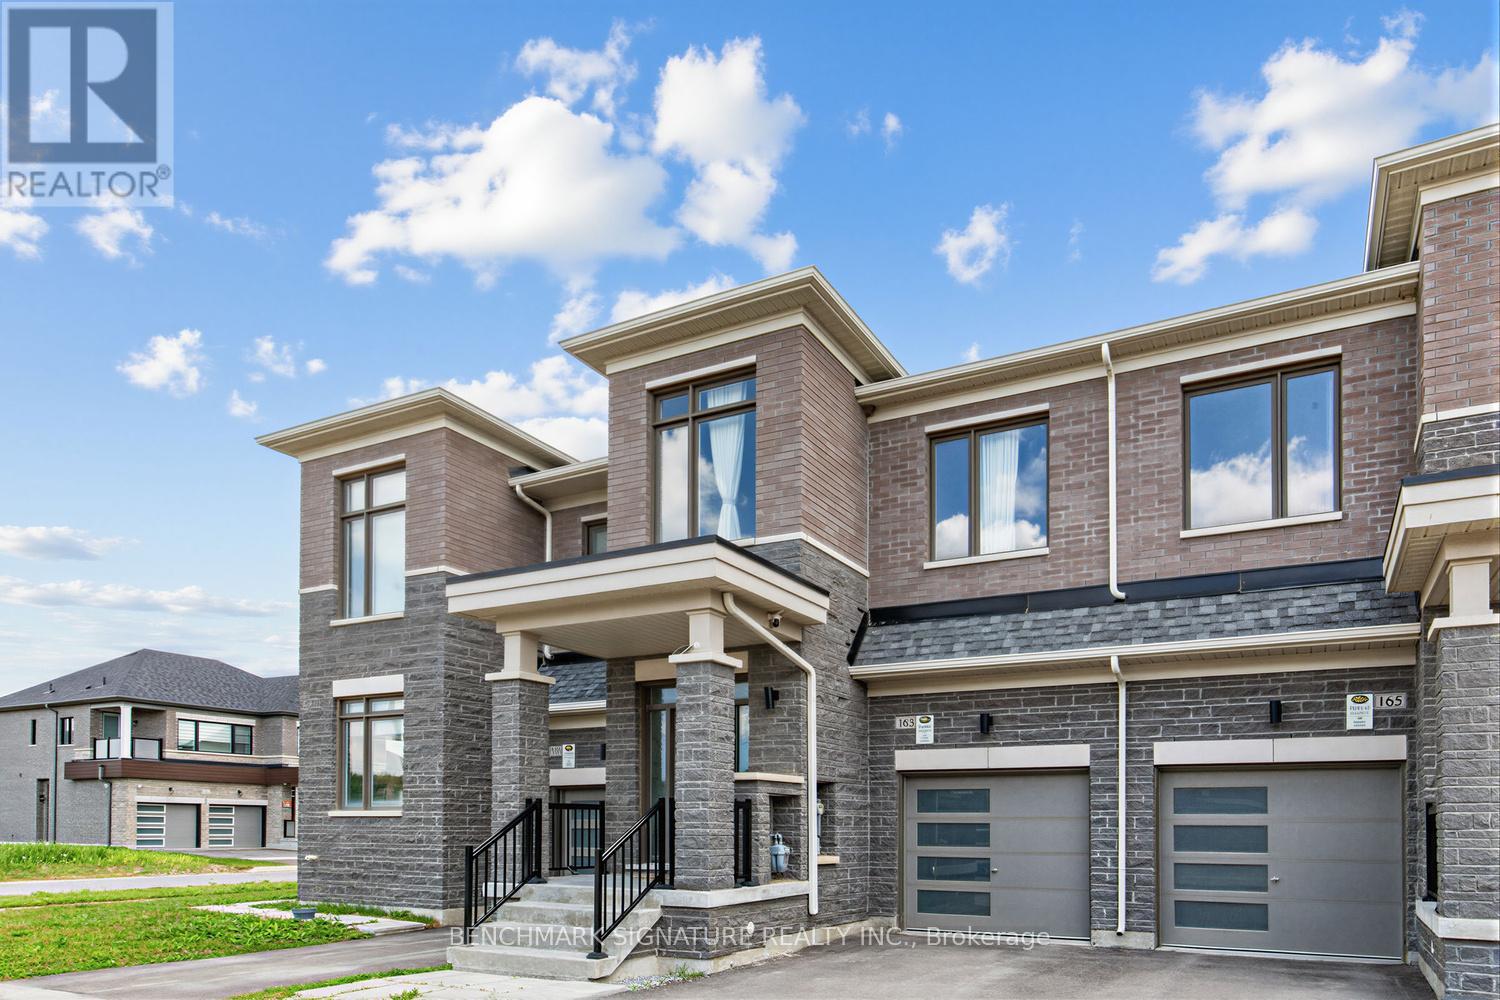
Must See! Traditional Two-Story Freehold Townhouse at Oakridge Meadows, Surrounded by Trails and Nature yet Close to All Amenities! Plenty of natural light in the Great Room and All 3 Bedrooms. Tons of Upgrades! Hardwood Floors Throughout Main and 2nd Floor. 9' Ceilings on Both the Main and Second Floor. Quartz Countertop, Backsplash, and Central Island; Stainless Steel Appliances; Pot Lights; Bright & Spacious Master Bedroom with a 5-Piece Ensuite and a Huge Walk-in Closet. Near All Amenities, Lake Wilcox, Parks, Schools, Restaurants, Home Depot, Costco. Minutes Drive to Hwy 404, Go Train, Farmers Markets, Golf Courses, Nature Trails. (id:61483)
2303 - 77 Mutual Street
Toronto, Ontario
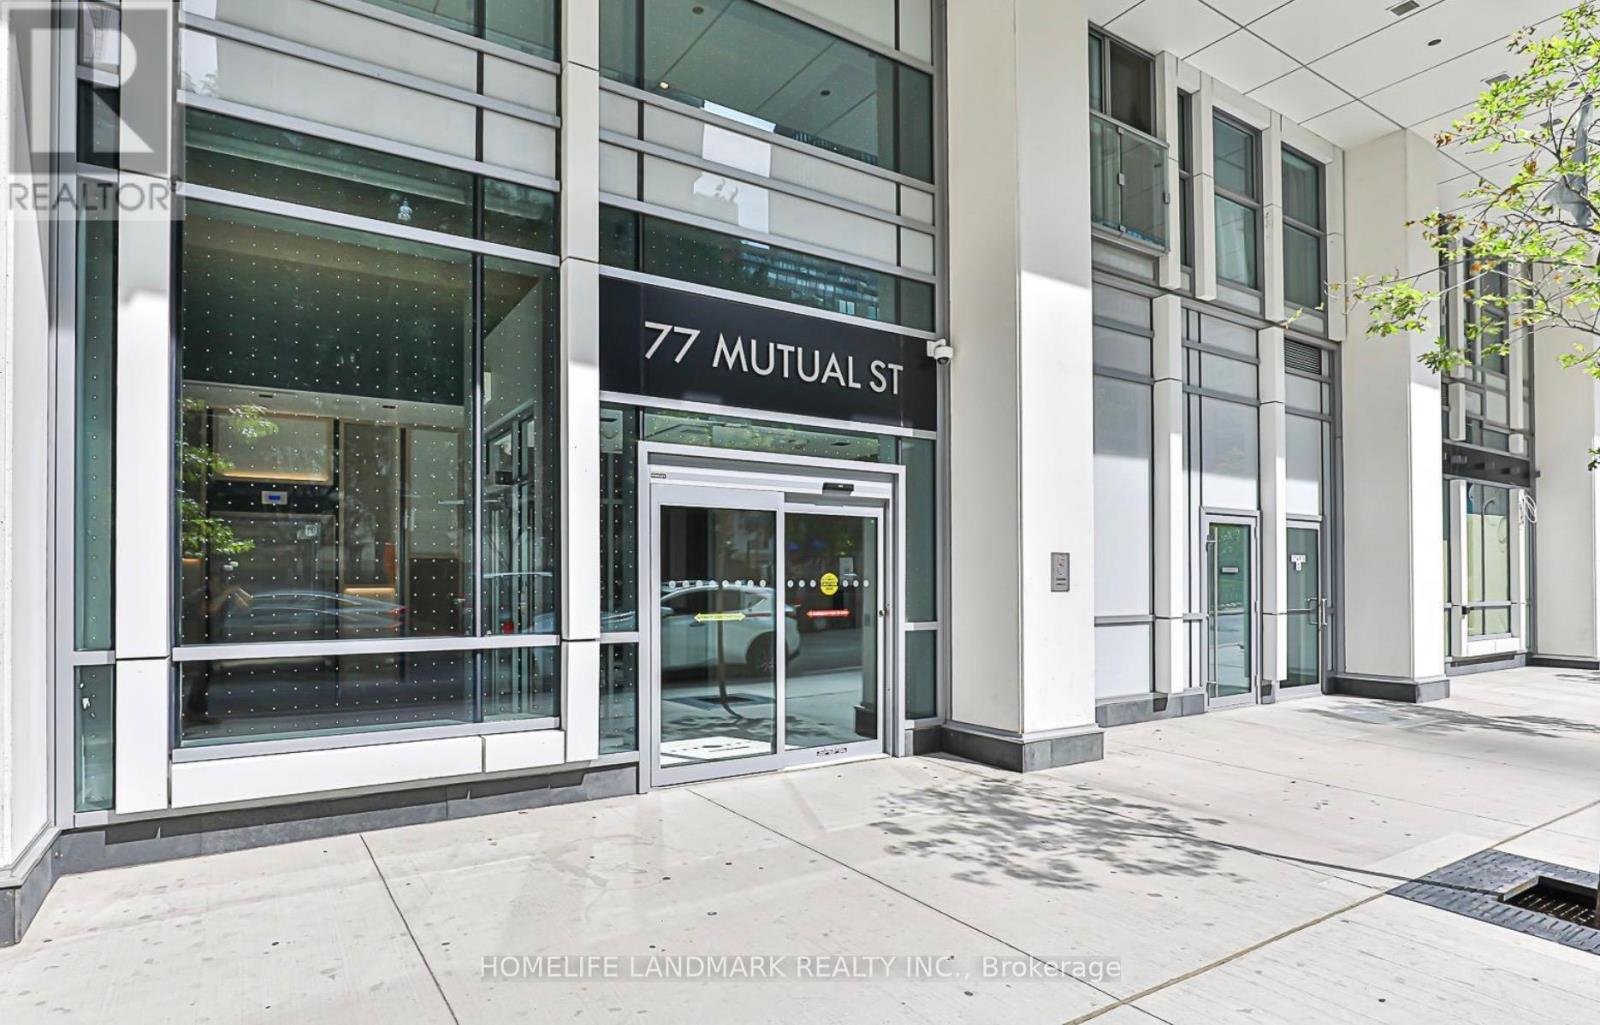
Spacious one-bedroom condo (480sqf) with one parking space included in the heart of downtown. Enjoy stunning city and waterfront views with abundant natural light throughout the day. Features high-quality laminate flooring throughout and an open-concept kitchen with built-in stainless steel appliances. Large balcony. Excellent building amenities include a gym, yoga studio, guest suite, terrace, and 24-hour concierge. (id:61483)
69 George Brier Drive E
Brant, Ontario
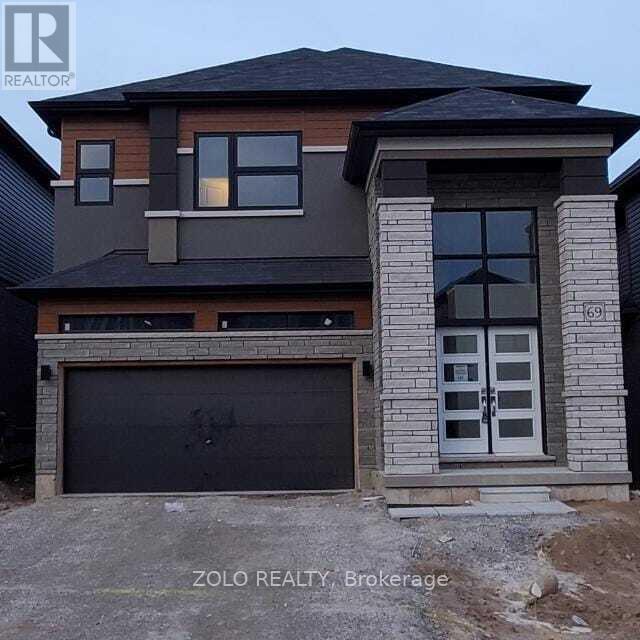
Available from 15 August , 2026, this beautiful 2-storey home in Paris, Ontario offers 5 spacious bedrooms and 3.5 bathrooms. The primary bedroom includes his and her closets and a 5-piece ensuite. Two bedrooms share a semi-ensuite, and the other two have closets with a shared 4-piece bathroom. The main floor features 9-ft smooth ceilings, oak stairs, and an open-concept kitchen with quartz countertops. The home also includes a double-door entry, a large foyer, dining and great rooms, and a 2-car garage with extra driveway parking. Located in a family-friendly neighborhood near the Brant Sports Complex, parks, and schools. All utilities to be paid by the tenant. photoes are before tenanted. (id:61483)
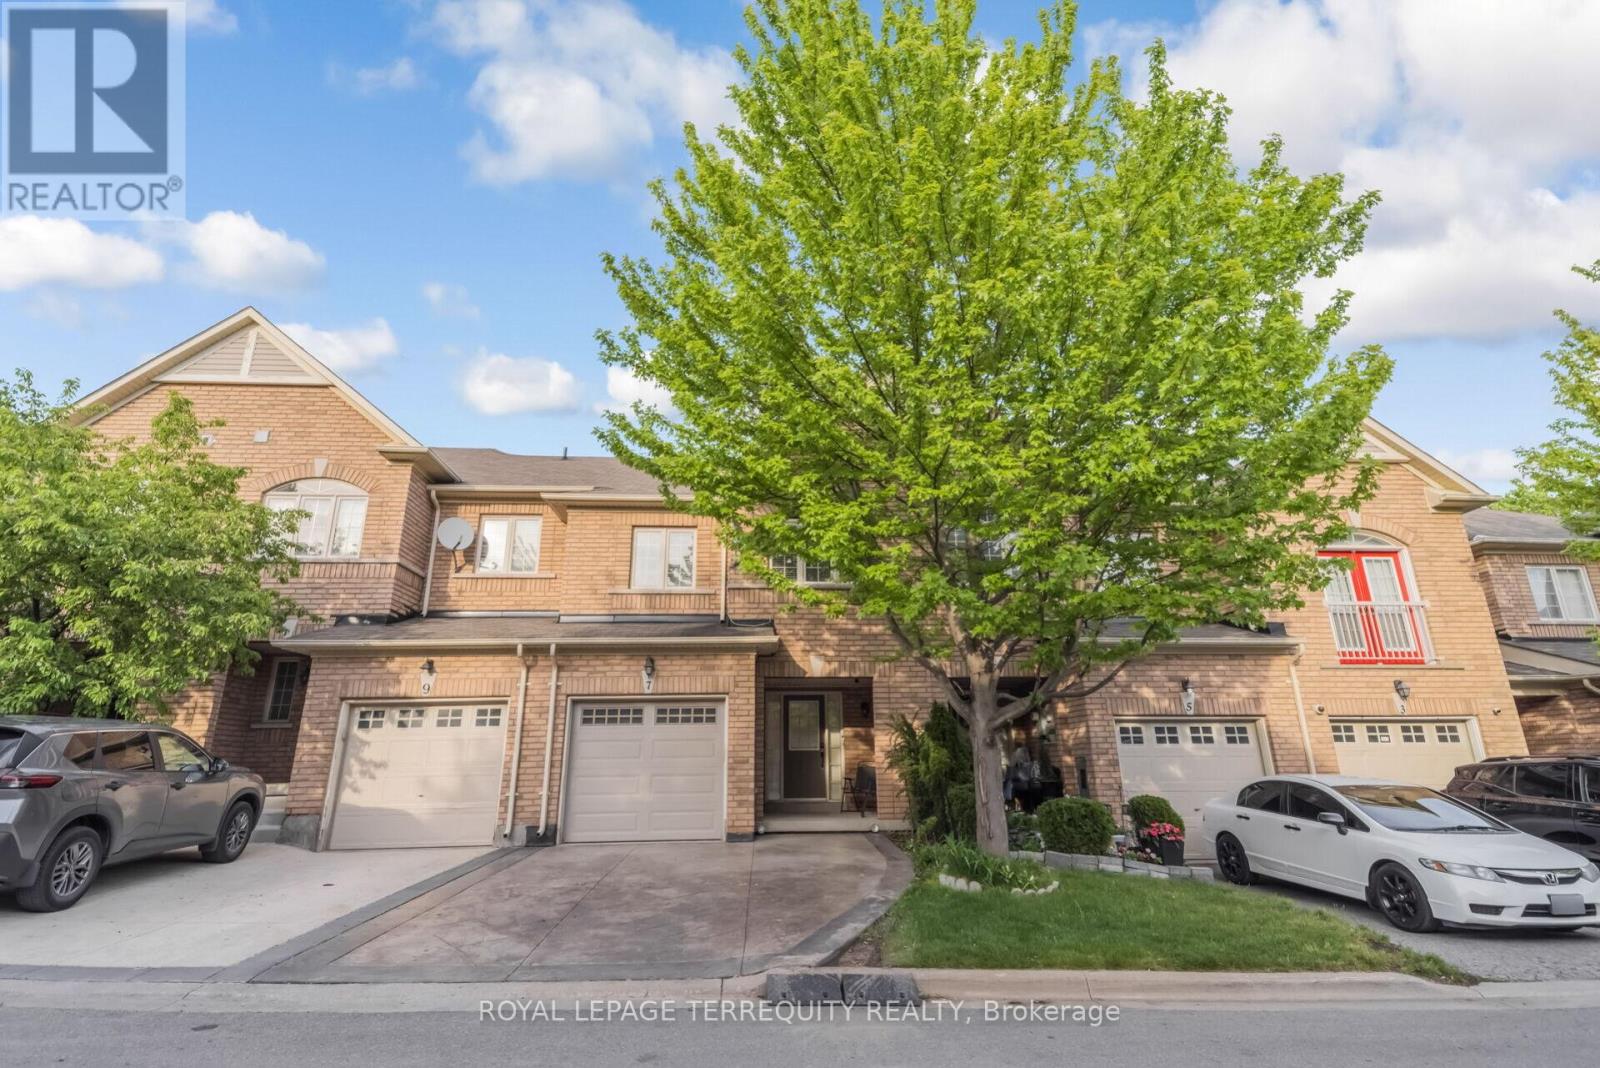
7 Bamboo Grove
Brampton, Ontario
Experience refined living in this stunning pond-facing townhome featuring 3 spacious bedrooms, 4 bathrooms, and a fully finished walkout basement that perfectly blends comfort, style, and functionality. Rich hardwood flooring flows throughout the entire home, while the upgraded modern kitchen showcases granite countertops, stainless steel appliances, a bright eat-in area, and all appliances updated within the last 2 years. The open-concept living and dining area is ideal for entertaining and seamlessly walks out to a private deck overlooking a peaceful pond setting. Retreat to the oversized primary suite complete with a walk-in closet and a luxurious 4-piece ensuite. The generously sized second and third bedrooms offer ample space for family or guests. The finished walkout basement features a spacious recreation room with its own bathroom and direct access to the tranquil pond-side backyard - perfect for extended living, guests, or a private retreat. (id:61483)

708 - 716 Main Street E
Milton, Ontario
Welcome to Jasper Condos in the heart of Milton! Recently built 2bed 2bath unit w/ open-concept, functional layout. Wide plank laminate flooring t/o main living areas. Kitchen ft. SS appliances. Primary bed w/ walk-in closet & 4pc ensuite. Spacious balcony overlooking beautiful west views of the escarpment. Building amenities incl. rooftop deck/garden, guest suites, party/meeting room, exercise room, & plenty of visitor parking. Walking distance to shopping, restaurants, schools, & transit incl. Milton Go Station at your doorstep. West facing unit with lots of natural light. 1 car parking and locker included. (id:61483)

408 - 34 Plains Road E
Burlington, Ontario
Welcome to Suite 408 @ 34 Plains Road East in Aldershot. A gorgeous "Boutique styled" 1,147 sq ft condo with South West exposure to beautifully landscaped back yards! Huge living and dining area that holds a large built-in entertainment/TV console. Entire back of this condo has floor to ceiling windows that overlook all the beautiful trees and gardens behind. Step out of the entertainment area thru French doors onto a 220 sq ft outdoor "Retreat" with retractable screen doors and a semi-covered roof, for rainy evenings. 2 spacious bedrooms with lots of light and escarpment views and 2 bathrooms supply lots of alternatives for guests. Chef style upgraded kitchen with squeaky-clean Stainless Steel appliances, all soft-close cupboards and drawers and granite counters. Note: bed in the master is a Murphy bed, which can be included. Mint condition hardwood throughout this unit, except for the 2 beds and 2 baths. Short stroll to Lasalle Park and the Marina. Also short walk to the Aldershot GO and quick driving access to the 403. Large storage locker and 2 parking spots make it a wonderful home in a wonderful location! (id:61483)
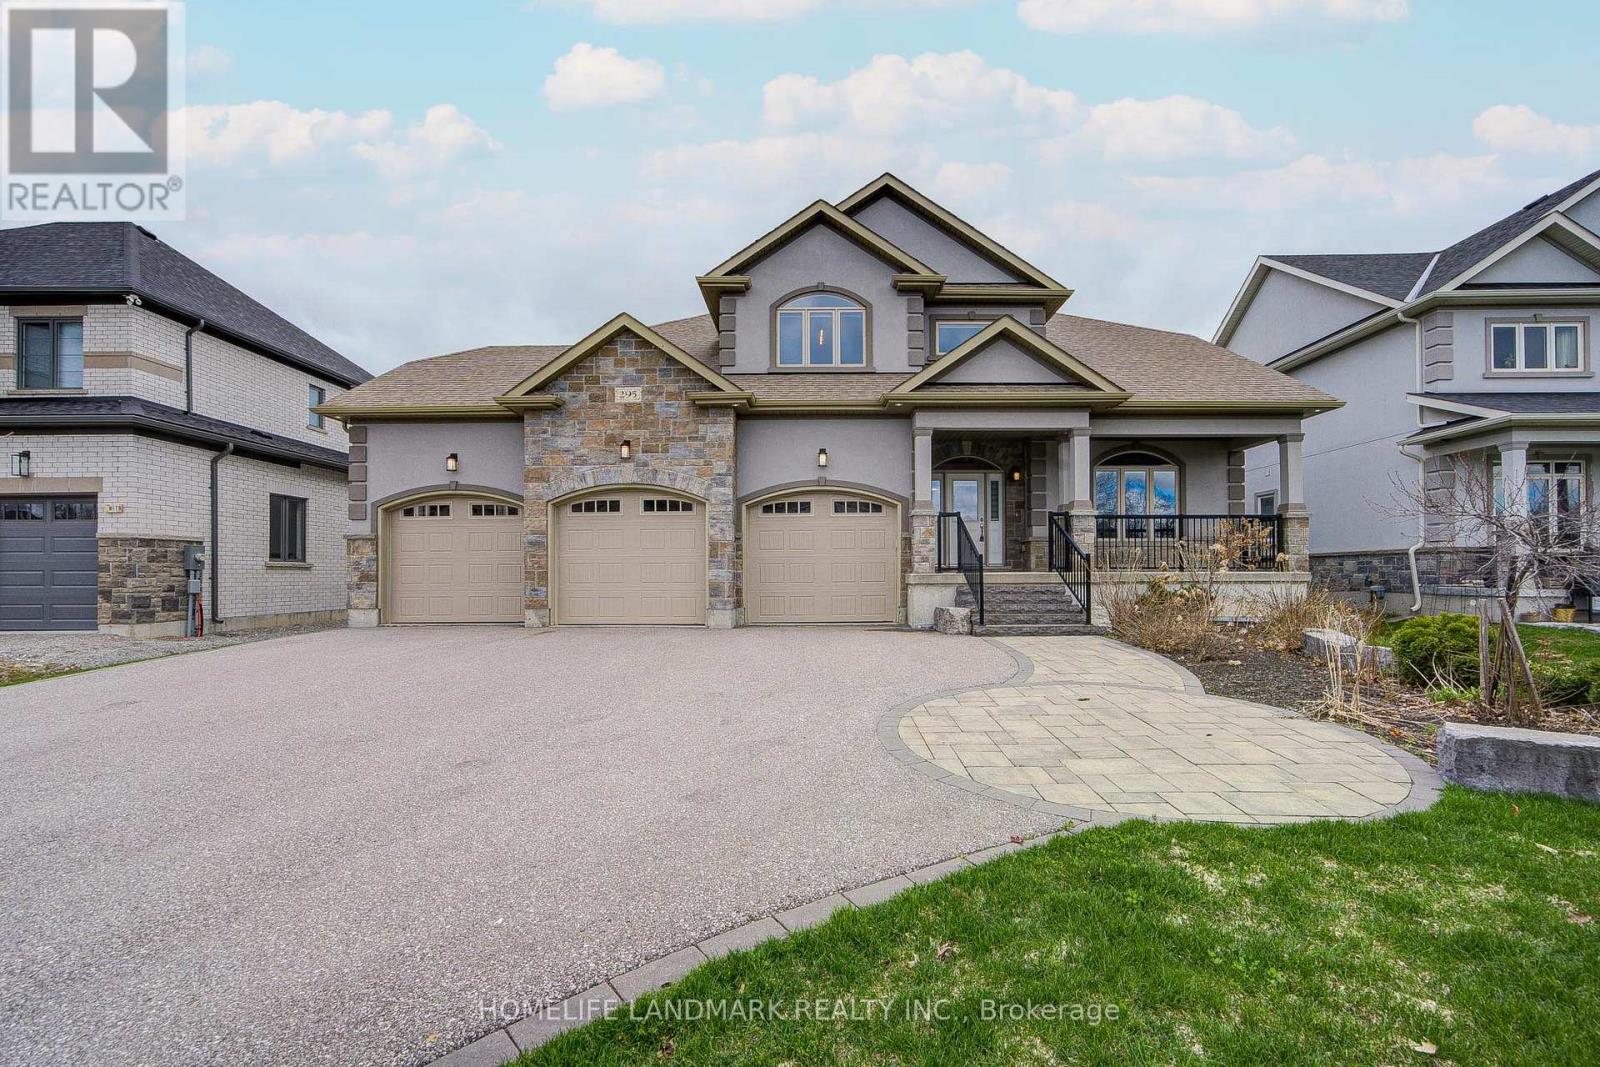
295 Sunnybrae Avenue
Innisfil, Ontario
Prestigious Innisfil Estates! Exceptional custom-built home on a premium 68.9 x 296.7 ft lot with no rear neighbours. Offering approx. 3,519 sq ft plus 2,210 sq ft unfinished basement with separate entrance and 9-ft ceilings-ideal for extended family or future customization.Grand 18-ft foyer and impressive 10-12 ft ceilings on main and upper levels. Bright, open-concept layout featuring hardwood floors, crown mouldings, and a floor-to-ceiling stone fireplace. Chef's kitchen with stainless steel appliances, oversized island, and walk-in pantry.Main-floor primary bedroom with walk-in closet and spa-inspired 5-pc ensuite. 4 bedrooms, 3 full bathrooms. Triple-car garage with extended driveway (12+ parking). In-ground sprinkler system.Quiet estate setting just minutes to Hwy 11 & 400, GO Transit, schools, parks, shopping, dining, and YMCA. (id:61483)