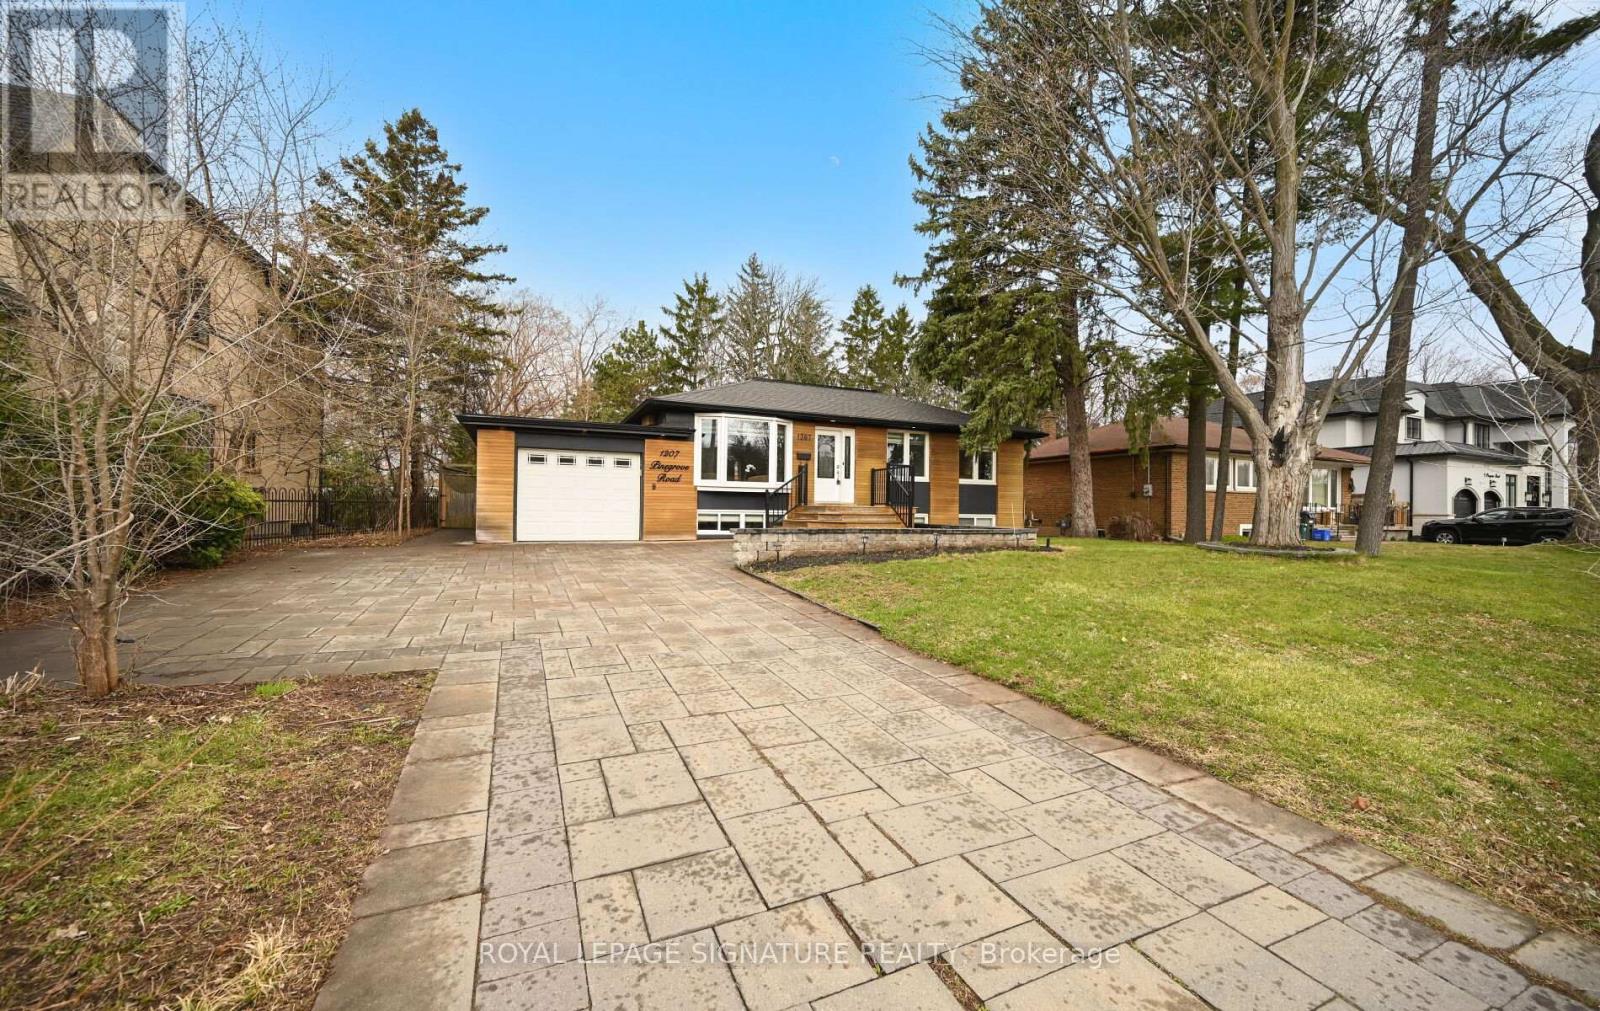
1207 Pinegrove Road
Oakville, Ontario
Shows 10/10! Welcome Home To This Beautifully Renovated, Sophisticated Bungalow In Bronte East, Nestled Among Mature Trees And Ideally Located Near Top-Rated Schools, Parks, Shopping, And Everyday Amenities. Offering Generous Living Space, This Bright And Inviting Home Features 3+3 Bedrooms And 3 Bathrooms, Along With A Thoughtfully Designed Open-Concept Main Floor. Large Windows Fill The Space With Natural Light, Highlighting The Upgraded Kitchen Complete With Stainless Steel Appliances And A Stylish Herringbone Backsplash. The Spacious Dining Area Provides Direct Access To The Back Deck And Overlooks The Family Room, Which Features A Walkout To A Beautiful Stone Patio Perfect For Entertaining. The Main Level Also Includes A Spacious Living Room Open To The Dining Area, Enhanced With Elegant Wainscoting, Crown Moulding, And Pot Lights Throughout. The Fully Finished Basement Adds Incredible Versatility, Showcasing A Stunning Fireplace Feature Wall, A Convenient Kitchenette Ideal For A Guest Or In-Law Suite, And An Additional Large Room With A Walk-In Closet. Situated On A Large, Private Lot With Parking For Up To Six Vehicles, This Property Also Offers Excellent Potential For Future Development. (id:61483)
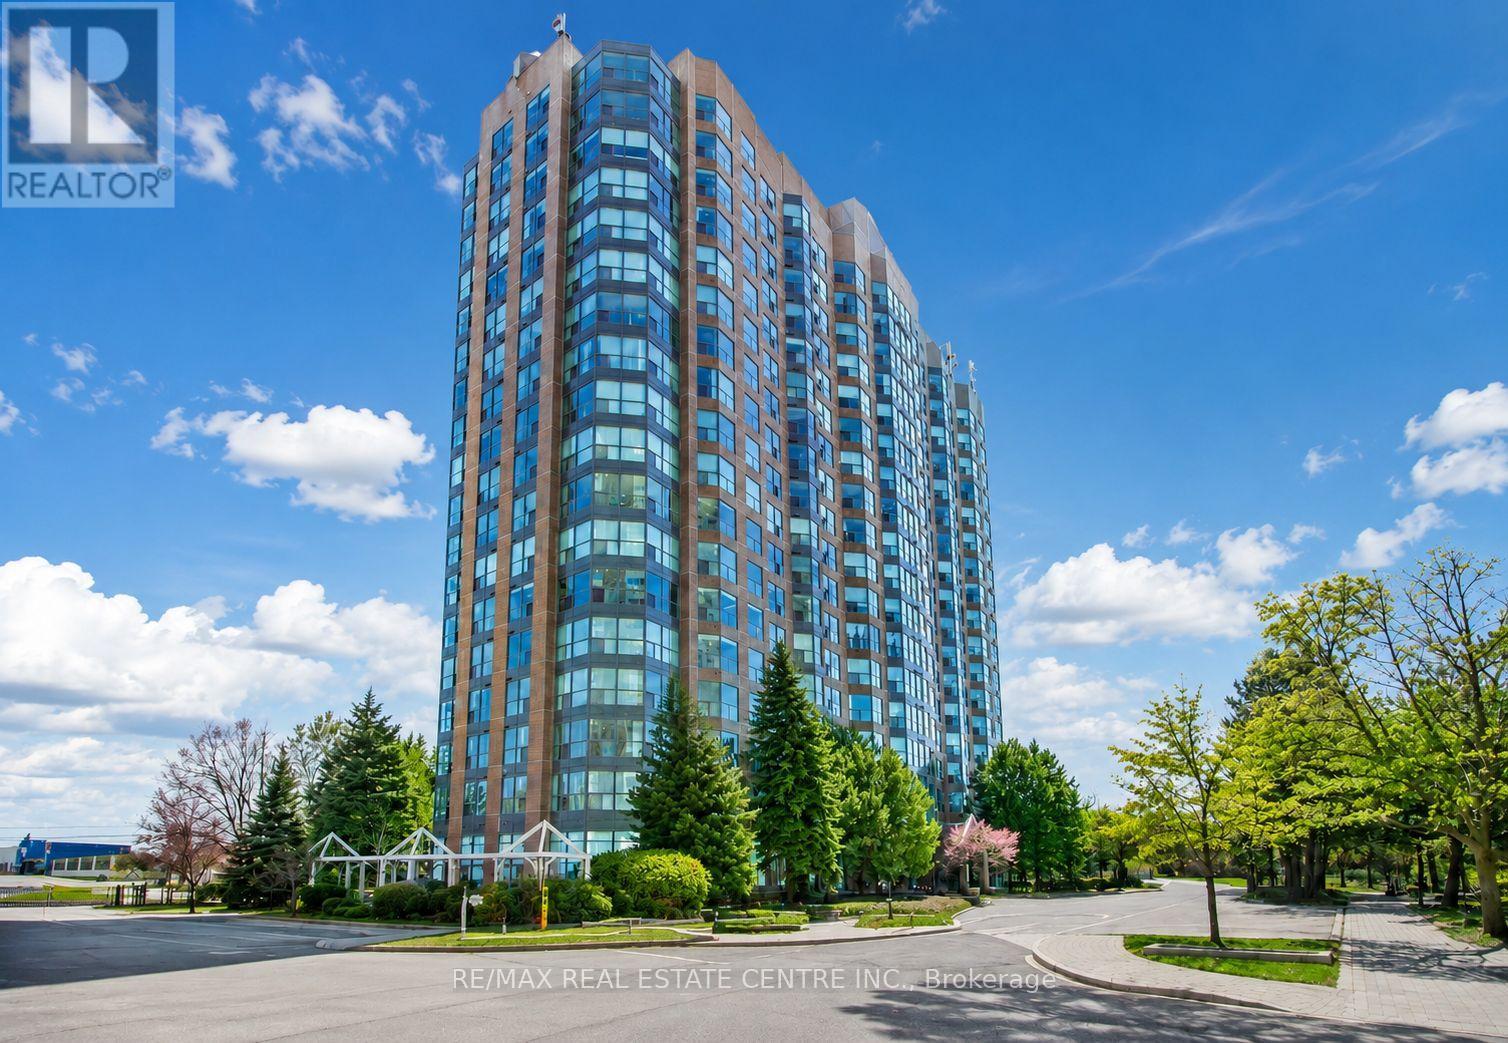
1007 - 2177 Burnhamthorpe Road W
Mississauga, Ontario
Experience elevated living in this stunning bright suite located in the highly desirable Erin Mills community. Offering 670 sq. ft. of thoughtfully designed living space, this residence features a spacious bedroom, a versatile den ideal for a home office or nursery, and an open-concept layout with expansive windows showcasing breathtaking views. The modern kitchen overlooks the living area and features a mirrored backsplash, breakfast bar, and appliances, while hardwood flooring flows seamlessly throughout. Includes underground parking. Maintenance fees are all-inclusive and cover all utilities, Rogers cable TV, and internet for added comfort and convenience. Residents enjoy a privately gated community with 24/7 security and exceptional resort-style amenities, including an indoor pool, fully equipped gym, sauna, squash court, billiards room, party room, clubhouse, ample visitor parking, and beautifully landscaped grounds. Ideally located steps to Erin Mills Town Centre, top-rated schools, restaurants, grocery stores, parks, and walking trails, with quick access to Highways 403, 407, and QEW, making downtown Toronto easily accessible. A perfect blend of style, comfort, and convenience in one of Mississauga's most sought-after neighbourhoods. (id:61483)
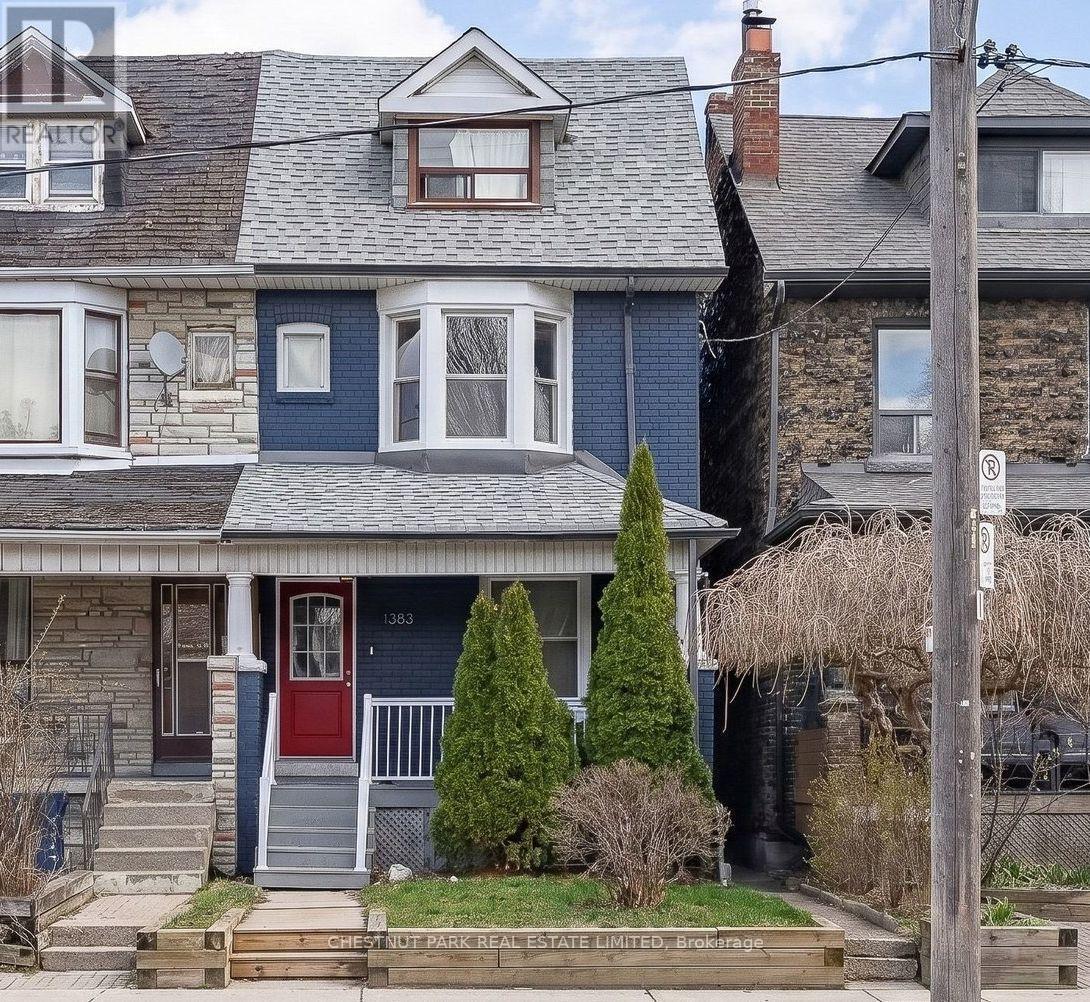
1383 Lansdowne Avenue
Toronto, Ontario
Fabulous Income-generating opportunity at 1383 Lansdowne Avenue. This well-maintained, turn-key semi offers two units, both currently tenanted, providing immediate and stable rental income. The upper unit features 2 bedrooms and 1 bathroom and is leased for $2,600/month, tenant is leaving July 31st. The main floor and lower level offer a spacious 1-bedroom, 2-bathroom unit, leased for $2,500/month with a fixed term until October 31, 2026. Tenants pay utilities, with each unit responsible for 50% of hydro, gas, and City of Toronto utilities. Significant updates enhance both functionality and long-term value. Property improvements include 200-amp electrical service, basement waterproofing along three exterior walls, and installation of a sump pump and backwater valve. Additional updates include roof shingles (2018), furnace (2019, owned), A/C (2022), upgraded windows (2016) and insulation/soundproofing in the basement ceiling. Both units are equipped with their own laundry. An ideal property for investors seeking strong cash flow in a central Toronto location, or for end-users looking to live in one unit while generating rental income from the other or convert to a single-family home. (id:61483)
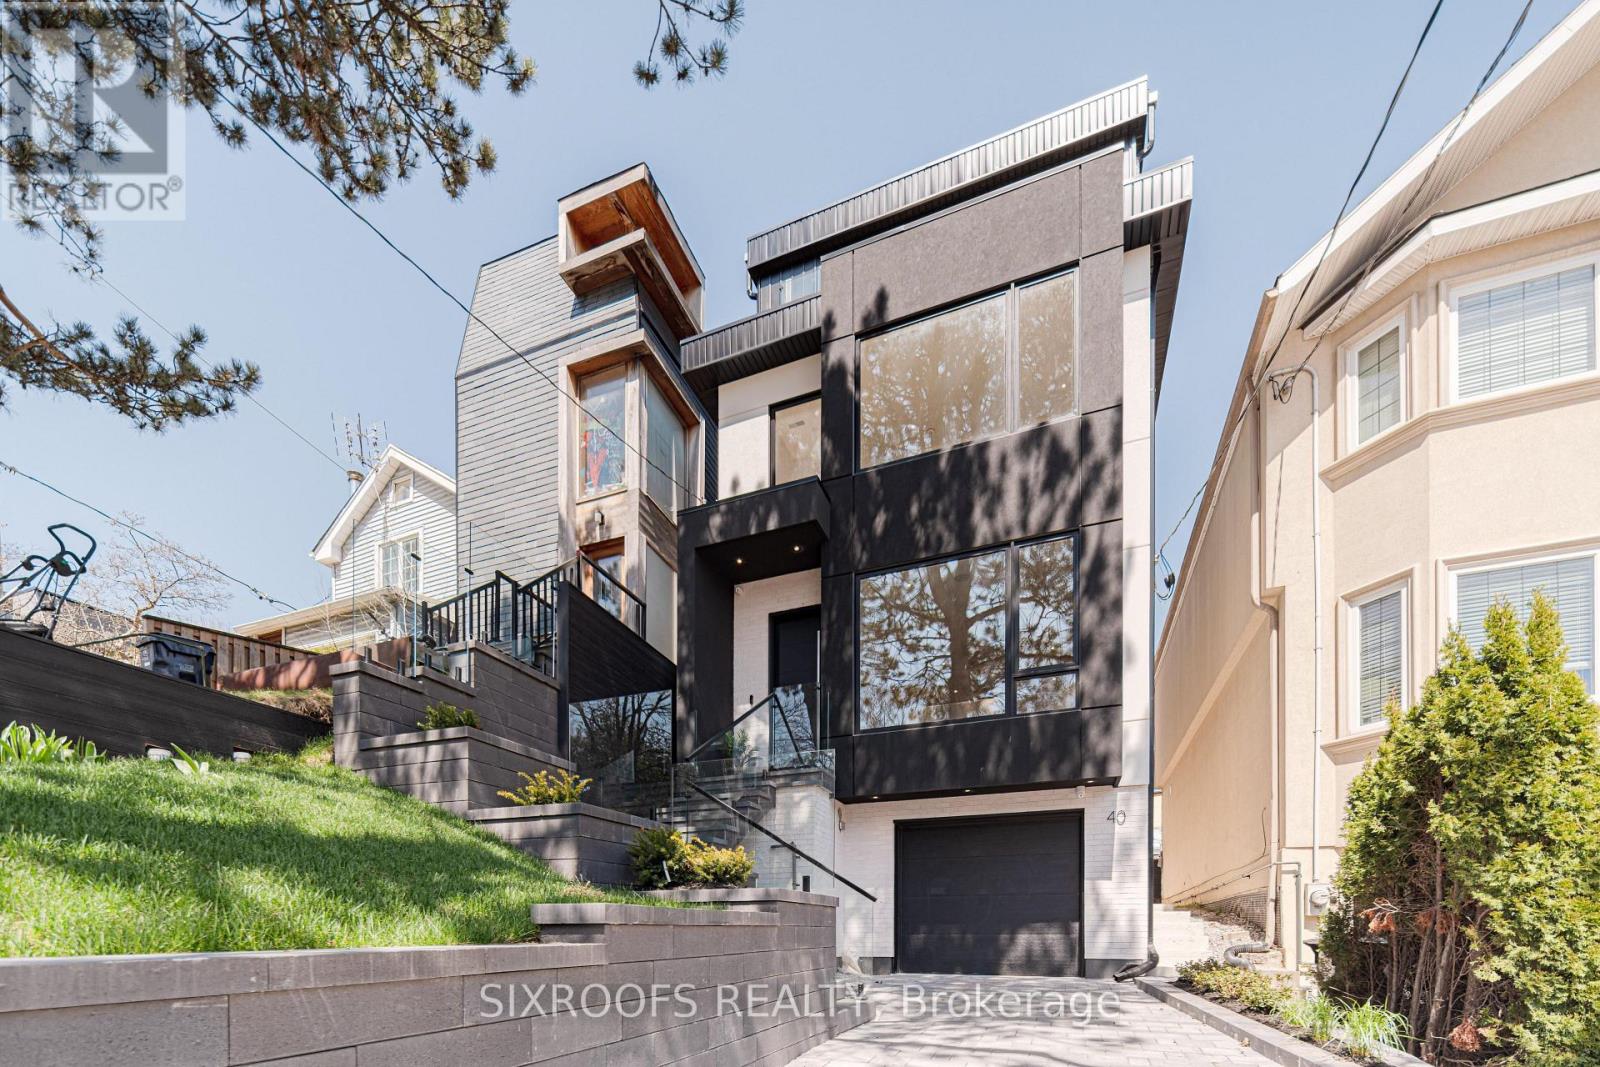
40 Morningside Avenue
Toronto, Ontario
Welcome to 40 Morningside Avenue, a rare newly-built legal duplex offering just under 2,800 sq. ft. of sophisticated living space in a premier Toronto location. The airy main level impresses with soaring 10 ft. ceilings and an expansive open-concept layout that flows beautifully for entertaining, complemented by a cozy gas fireplace in the family room and the convenience of direct interior access to the garage. The home's crown jewel is the spectacular third-floor primary suite, a dedicated private sanctuary featuring a south-facing balcony with breathtaking views of the surrounding greenery. This property offers incredible versatility through its legal basement apartment, which feels like a primary living space thanks to tons of natural light, a full kitchen, and its own separate HVAC equipment. This lower level serves as a high-potential income generator, a suite for a stay-in nanny, or a professional home office, yet it can be easily integrated back into the main home by opening the drywall across from the garage door. Perfectly situated for the active urbanite, you are a mere stone's throw from the 400-acre oasis of High Park and within easy walking distance of the Bloor subway line, offering the perfect balance of nature and transit accessibility. This is a rare opportunity to own a modern, high-ceilinged masterpiece with flexible living options in a location that is truly second to none. (id:61483)
6050 Cedar Park Road
Clarington, Ontario
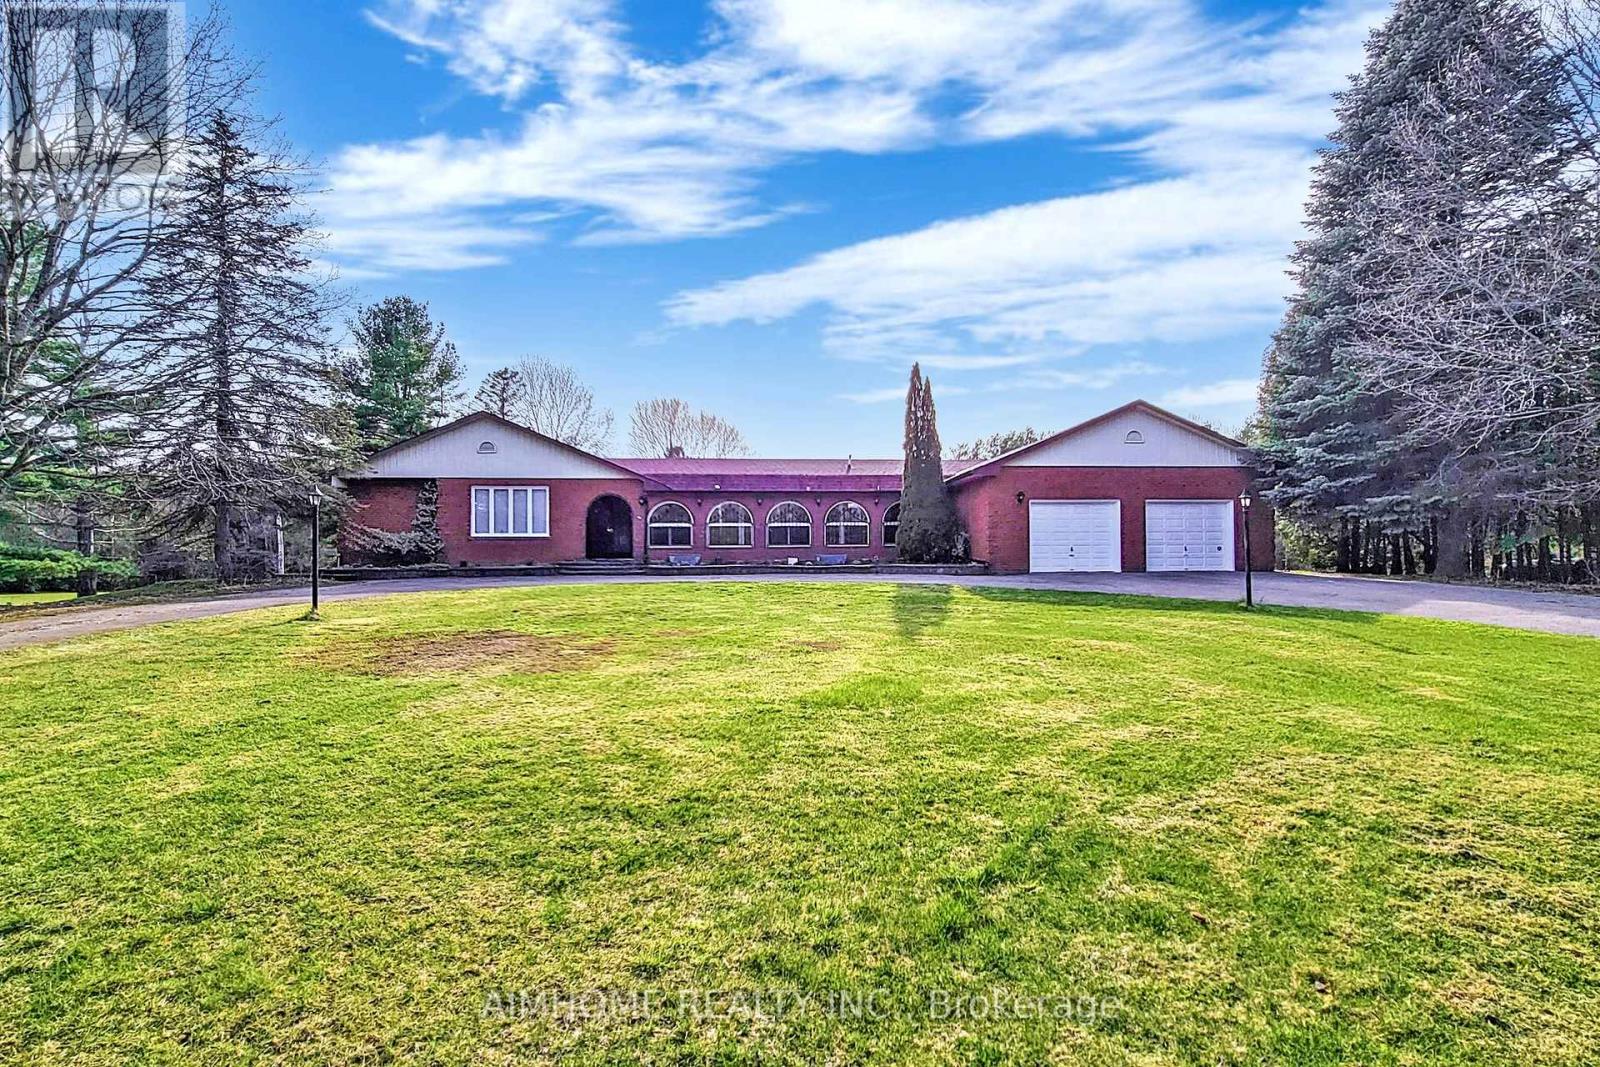
Private 10-Acre Family Compound | 6,000+ Sq. Ft. of Finished Living Space | 1,500 Sq. Ft. Multi-Purpose Hall | Quick Access to the Toll-Free Eastern Section of Hwy 407. Where exceptional living space meets an exceptional landscape. Set among mature trees, expansive open lawns, woodland, a scenic pond and stream, this unique estate offers a rare blend of usable outdoor space, natural beauty, and privacy, creating a peaceful and private retreat from city life in one remarkable setting. Inside, oversized windows fill the home with natural light and showcase beautiful views of the surrounding grounds. The beautifully upgraded country kitchen features quality hardwood cabinetry and timeless character the richly appointed family room combines elegant wood finishes, a traditional wood-burning fireplace, and picturesque views rarely found in newer homes. Ideal for multi-generational living, home-based business use, hobby enthusiasts, or buyers seeking space that can adapt to changing family and lifestyle needs. The impressive 1,500 sq. ft. hall offers outstanding possibilities for recreation, studio space, fitness, workshop activities, entertaining, home occupation, or future customized living space, subject to buyer due diligence.The finished walkout lower level with a second kitchen further enhances the property's versatility for extended family, guests, independent living arrangements, or future income potential. Thoughtfully $$$ upgraded and meticulously maintained by the same family for nearly two decades, this is a rare opportunity to enjoy country privacy, flexible living space, and long-term potential without sacrificing urban convenience, with quick access to Hwy 407, 401, and GTA amenities. (id:61483)
4011 - 319 Jarvis Street
Toronto, Ontario
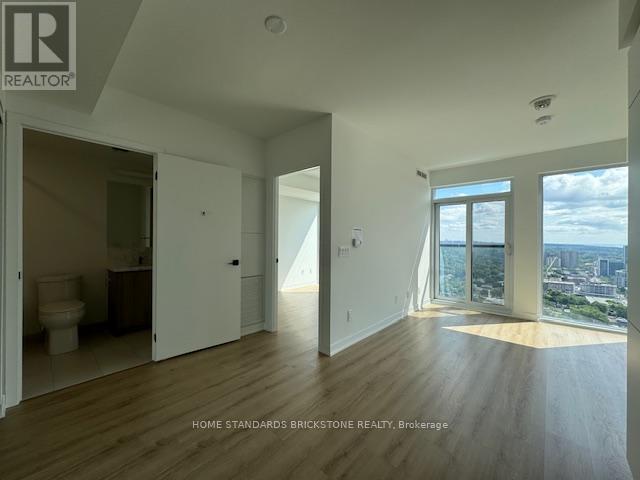
PRIME, One of the Masterpiece from CentreCourt!! Breath taking Unobstructed East View, Juliet Balcony for Breezing, Functional Layout, Use bigger than actual size. Builder's Comment: Conveniently located steps from Dundas and Jarvis, PRIME is redefining urban living. Whether your a banker, tech expert, life-sciences guru or a student with big dreams, the world is at your doorstep when you live at PRIME. Dedicated to creating an elevated living experience, its upscale amenities include a stunning lobby furnished by Versace, a 10,000 sq. ft. indoor and outdoor co-working space and fitness facility. PRIME is elevating condo living downtown. Must See!! (id:61483)
403 - 16 Dallimore Circle
Toronto, Ontario
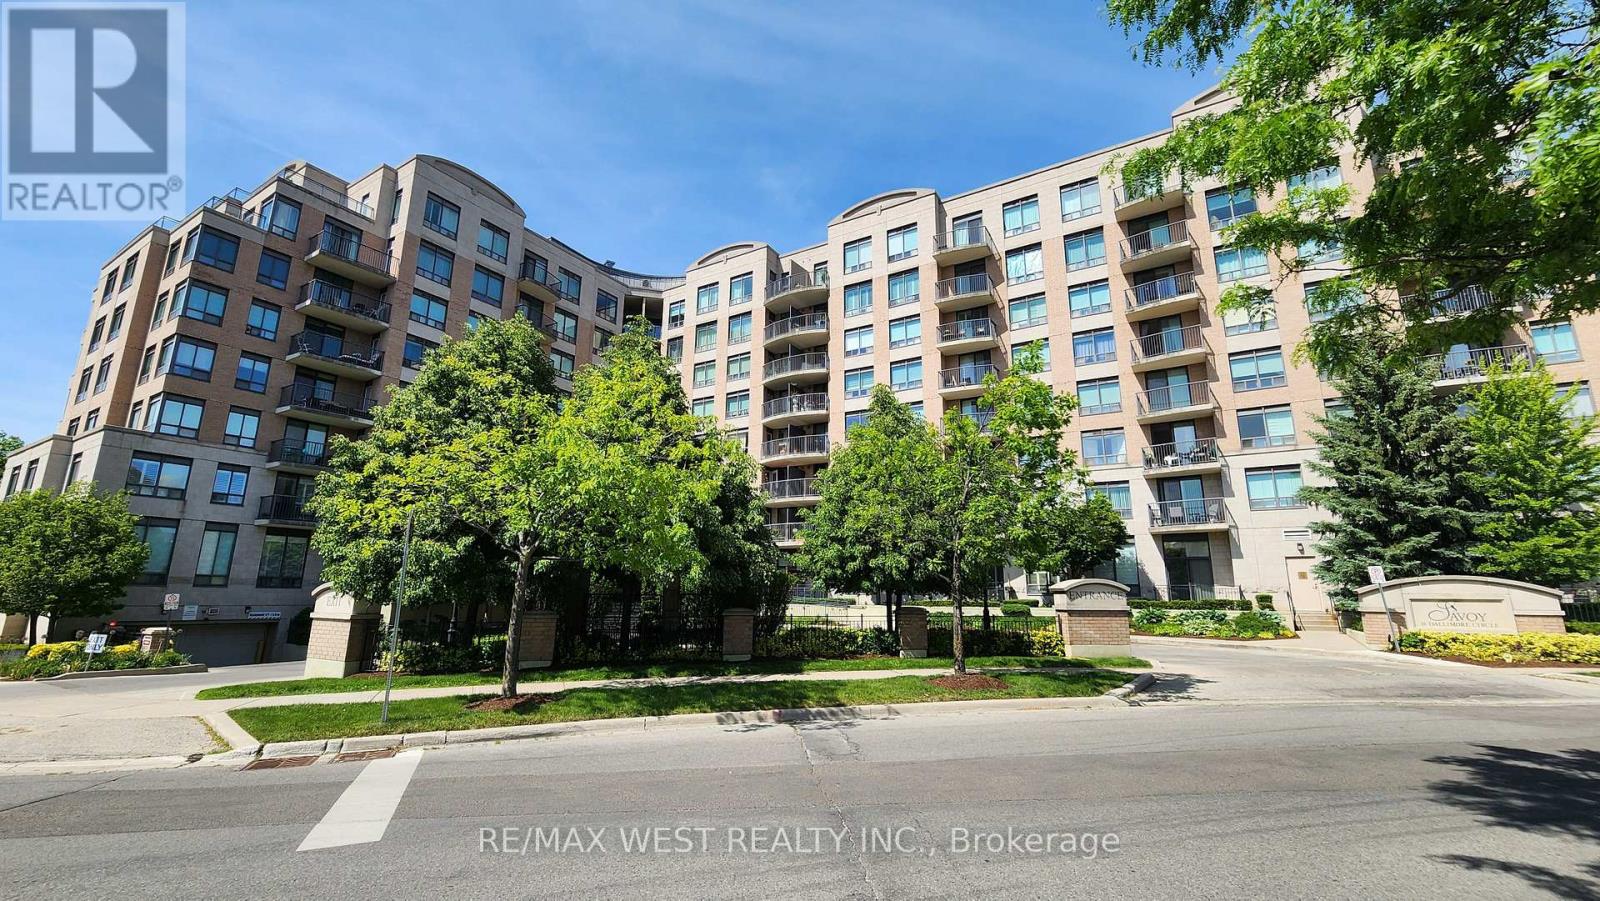
Live Near Majestic Ravine And Shops At Don Mills. Nestled within a quiet, family-friendly residential neighbourhood. Open Concept, Luxurious Living Space. High-End Finishes throughout with unique feature wall. Ideal split 2Bedroom, 3 Bath Layout. W/O Out To the Balcony From Living and Primary Bedroom. Features Granite countertops, Breakfast Bar. Building features Gym, Guest Suites And More. Super close access to the DVP (id:61483)
2205 - 18 Hillcrest Avenue
Toronto, Ontario
Bright South / East Corner Unit with Gorgeous Unobstructed Views. Exceptional layout with 2 spacious split bedrooms, 2 full baths, and a large eat-in kitchen. Walkout to the balcony with unobstructed South / East views! Prime central location: directly connected with underground access to subway & Empress Walk Mall (Loblaws, Shoppers, Cineplex!). Earl High school Lastman Square, the library, and the theatre! Great amenities: 24 hr. concierge/sauna/gym/party rm/guest (id:61483)
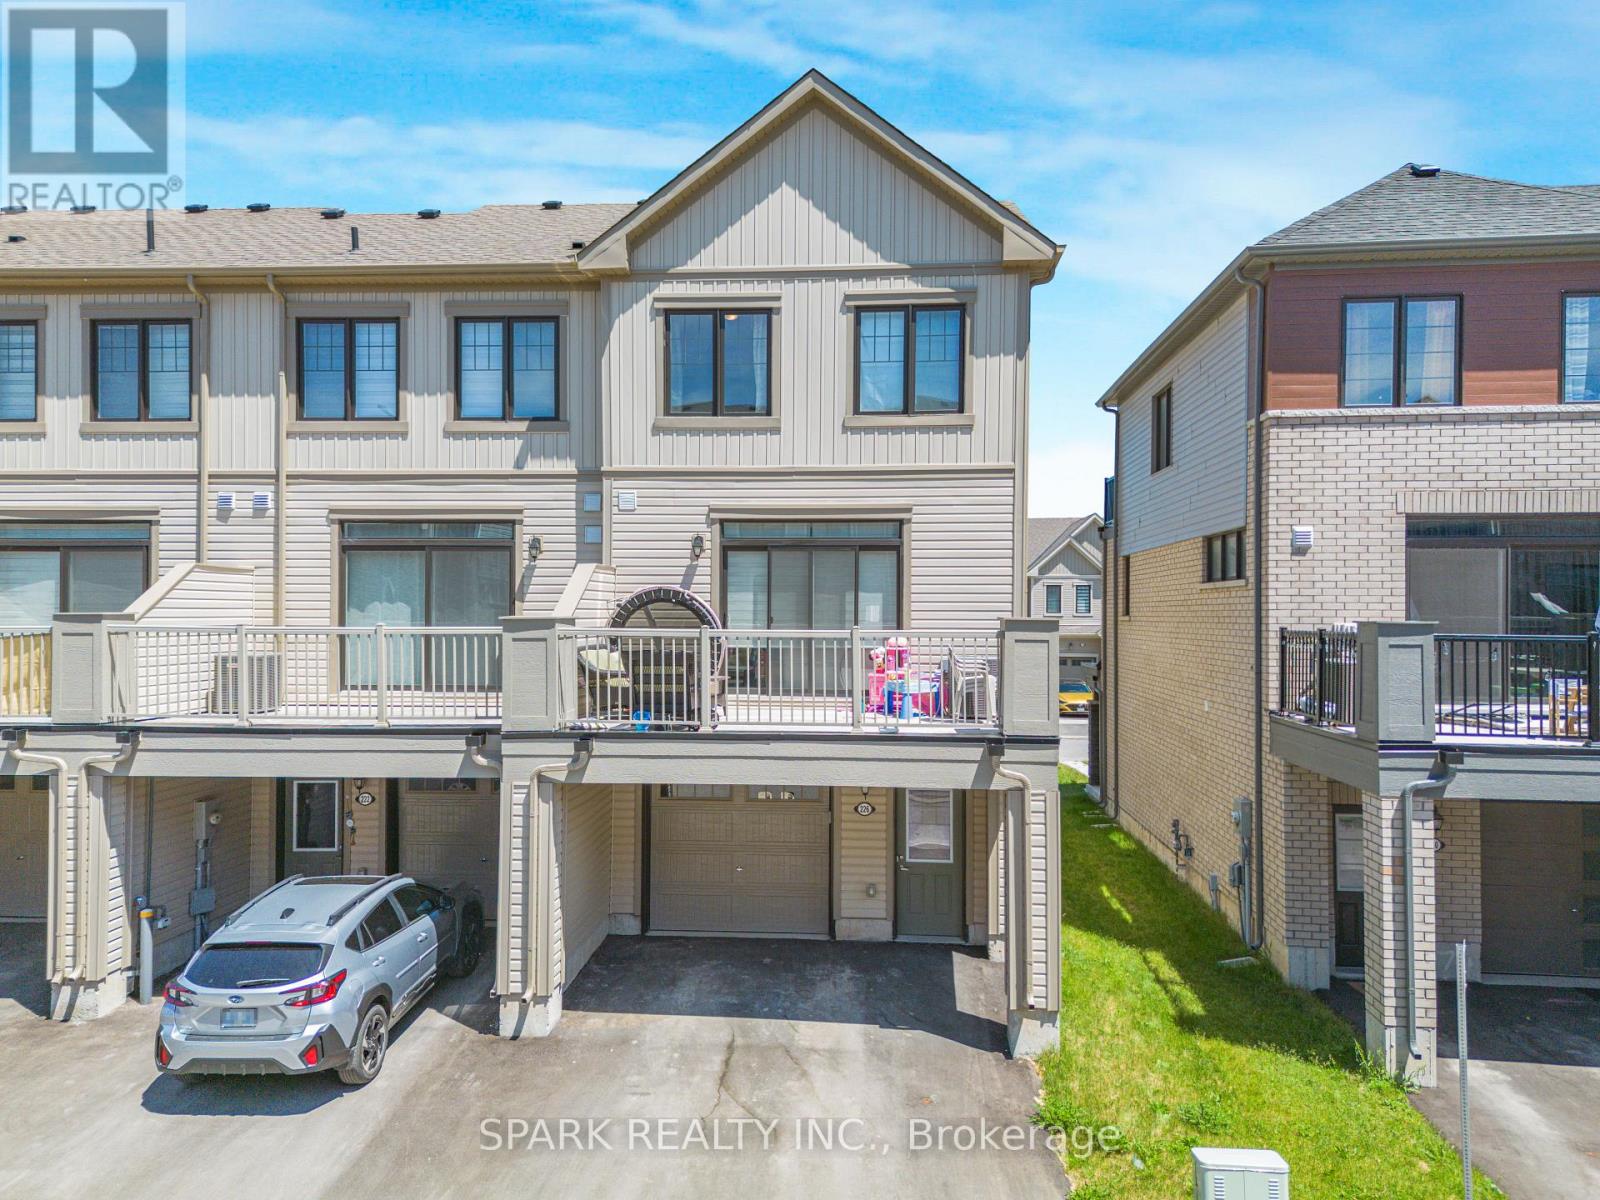
226 Melody Lane
Thorold, Ontario
Welcome to 226 Melody Lane, a beautifully maintained full-brick freehold end-unit townhome offering the perfect blend of style, comfort, and functionality in a highly desirable family-friendly neighbourhood. This impressive 3-storey residence features 3 spacious bedrooms, 2.5 bathrooms, and a smart, modern layout designed for today's lifestyle.The ground level offers a versatile den/office space, ideal for working from home, a quiet study area, or additional flex space, along with convenient laundry and utility access. Hardwood stairs lead to the bright and inviting main living level, where you'll find an open-concept living and dining area filled with natural light. The modern kitchen is complete with stainless steel appliances, a centre island, ample cabinetry, and a practical layout perfect for everyday living and entertaining. Sliding doors open to a large private balcony, creating the ideal space to relax, enjoy morning coffee, or host family and friends. A convenient 2-piece powder room completes this level.The upper level features a spacious primary bedroom with a walk-in closet, private ensuite bathroom, and its own balcony for added comfort and privacy. Two additional well-sized bedrooms and a full 4-piece bathroom provide plenty of room for family, guests, or future growth.Move-in ready and thoughtfully designed throughout, this exceptional home offers modern finishes, functional living space, and the benefits of a completely freehold property with no condo fees. Ideally located close to schools, parks, shopping, transit, and major amenities, 226 Melody Lane is a fantastic opportunity for first-time buyers, growing families, and investors alike. (id:61483)
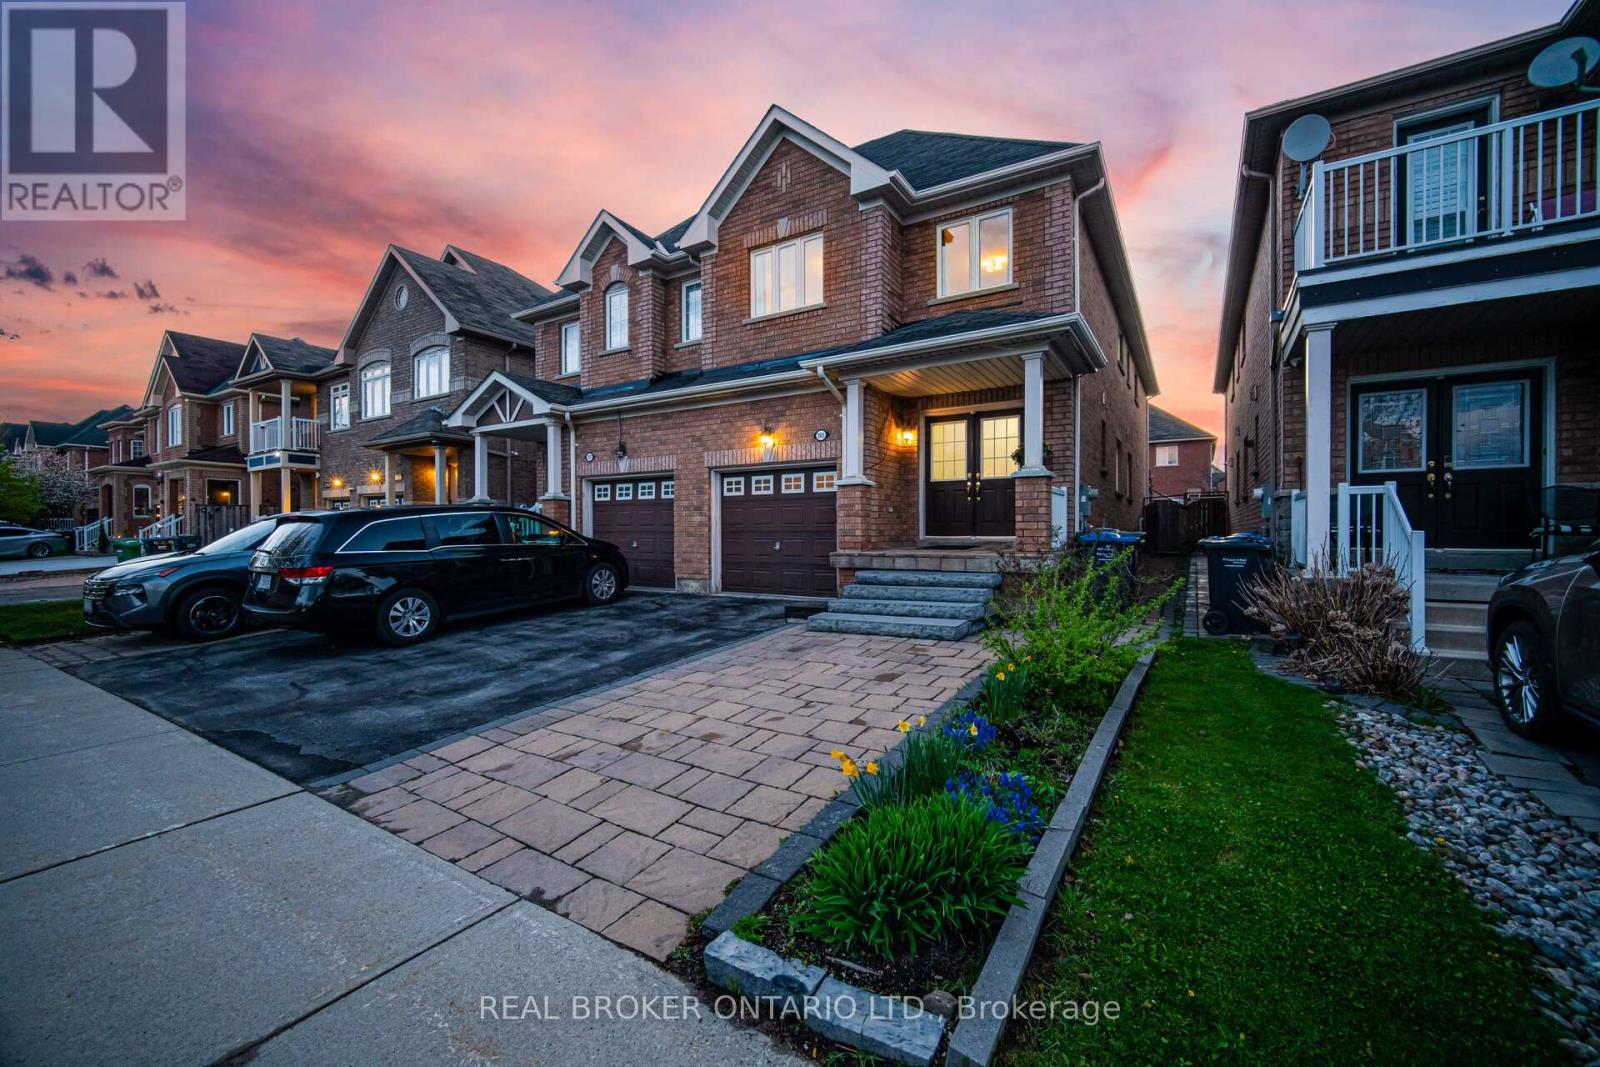
3935 Skyview Street
Mississauga, Ontario
Welcome to this stunning semi-detached home in the highly sought-after Churchill Meadows community. Nestled on a serene, family-friendly street, this bright and beautifully maintained property offers approximately 3,000 square feet of thoughtfully designed living space with 4 spacious bedrooms and 4 bathrooms. Step inside to a grand foyer with tiled flooring. The main floor features an open-concept layout with rich hardwood floors, pot lights, and smooth ceilings throughout. The gourmet kitchen is a chef's dream, featuring granite countertops, extended cabinetry, wall pantry, stainless steel appliances, an undermount sink, and a backsplash. It overlooks the warm and inviting family room, which has a gas fireplace. The oak staircase leads you upstairs where you'll find generously sized bedrooms including a serene primary suite with a walk-in closet and spa-like ensuite featuring double sinks, a shower, and soaker tub. Convenient second-floor laundry and central vacuum make daily living effortless. The fully finished basement offers incredible versatility with an additional living space, in-law suite and income-generating potential. Outside, enjoy a private oasis with a spacious interlocking stone patio, a large covered pergola perfect for entertaining, thoughtful landscaping, privacy fencing and excellent storage. Located in a prime Mississauga neighbourhood, you're walking distance to top-rated schools like Erin Centre Middle School and Stephen Lewis Secondary, parks including McLeod and McCarron, the Churchill Meadows Community Centre, grocery stores, restaurants, and transit. You're also just minutes to Credit Valley Hospital, GO Station, major highways 403, 401, 407, and shopping at Ridgeway Plaza, Erin Mills Town Centre, Walmart, and Square One. This move-in ready home has been lovingly upgraded with premium finishes and is perfect for growing families. Don't miss your chance to call this gem home! (id:61483)
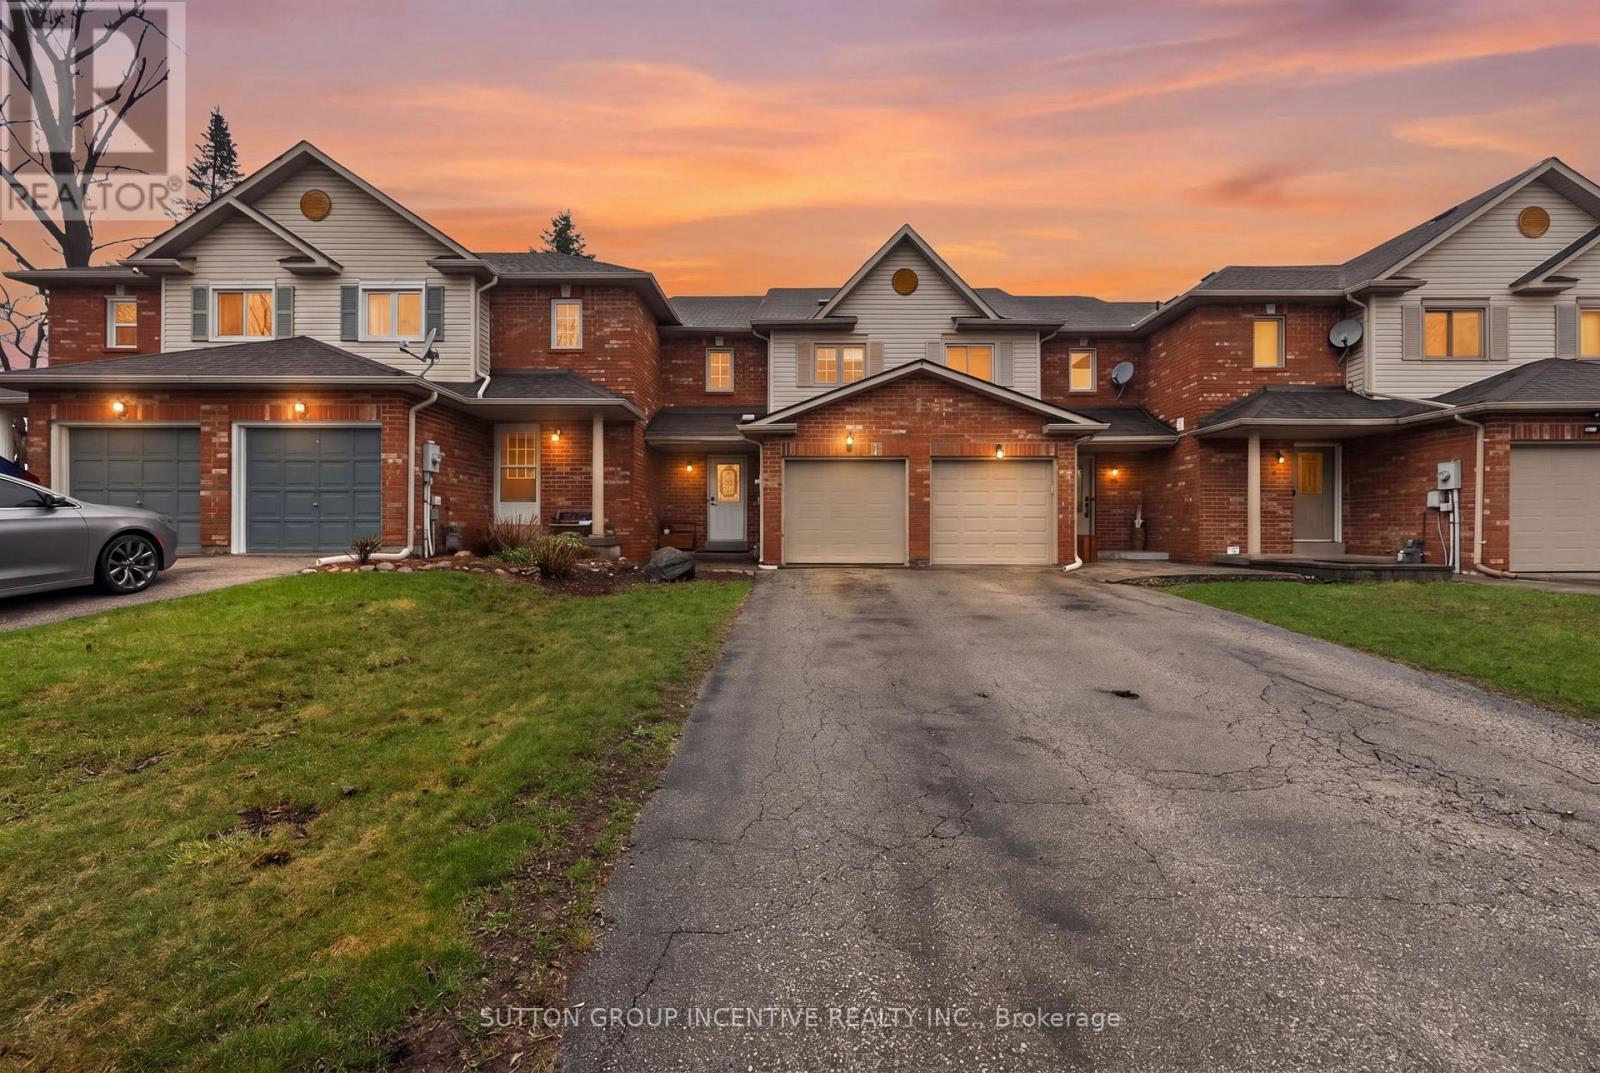
46 Bates Court
Barrie, Ontario
Tucked away on a quiet, family-friendly circle in Barrie's desirable south end, this well-maintained 2-storey inside-unit townhouse offers the perfect blend of privacy, convenience, and space. With approximately 1,300-1,400 sq ft of finished living area, this home is ideal for families, commuters, or investors alike.Featuring 3 spacious bedrooms and 3 bathrooms (2 full, 1 half), the layout is both functional and inviting. The main floor offers a bright, open-concept living and dining area, perfect for everyday living and entertaining, while the upper level provides comfortable bedroom retreats, including a primary suite with ensuite access.Step outside to an extra-deep, oversized rear yard-an uncommon find for townhouse living-offering ample room for outdoor enjoyment, gardening, or future customization. The attached single-car garage with interior access adds convenience and additional storage.Located just minutes from the GO Train, major shopping, top-rated schools, and Barrie's vibrant waterfront, this home delivers exceptional value in a highly sought-after location.A rare opportunity to own a private, well-located townhouse with space to grow-don't miss it. (id:61483)
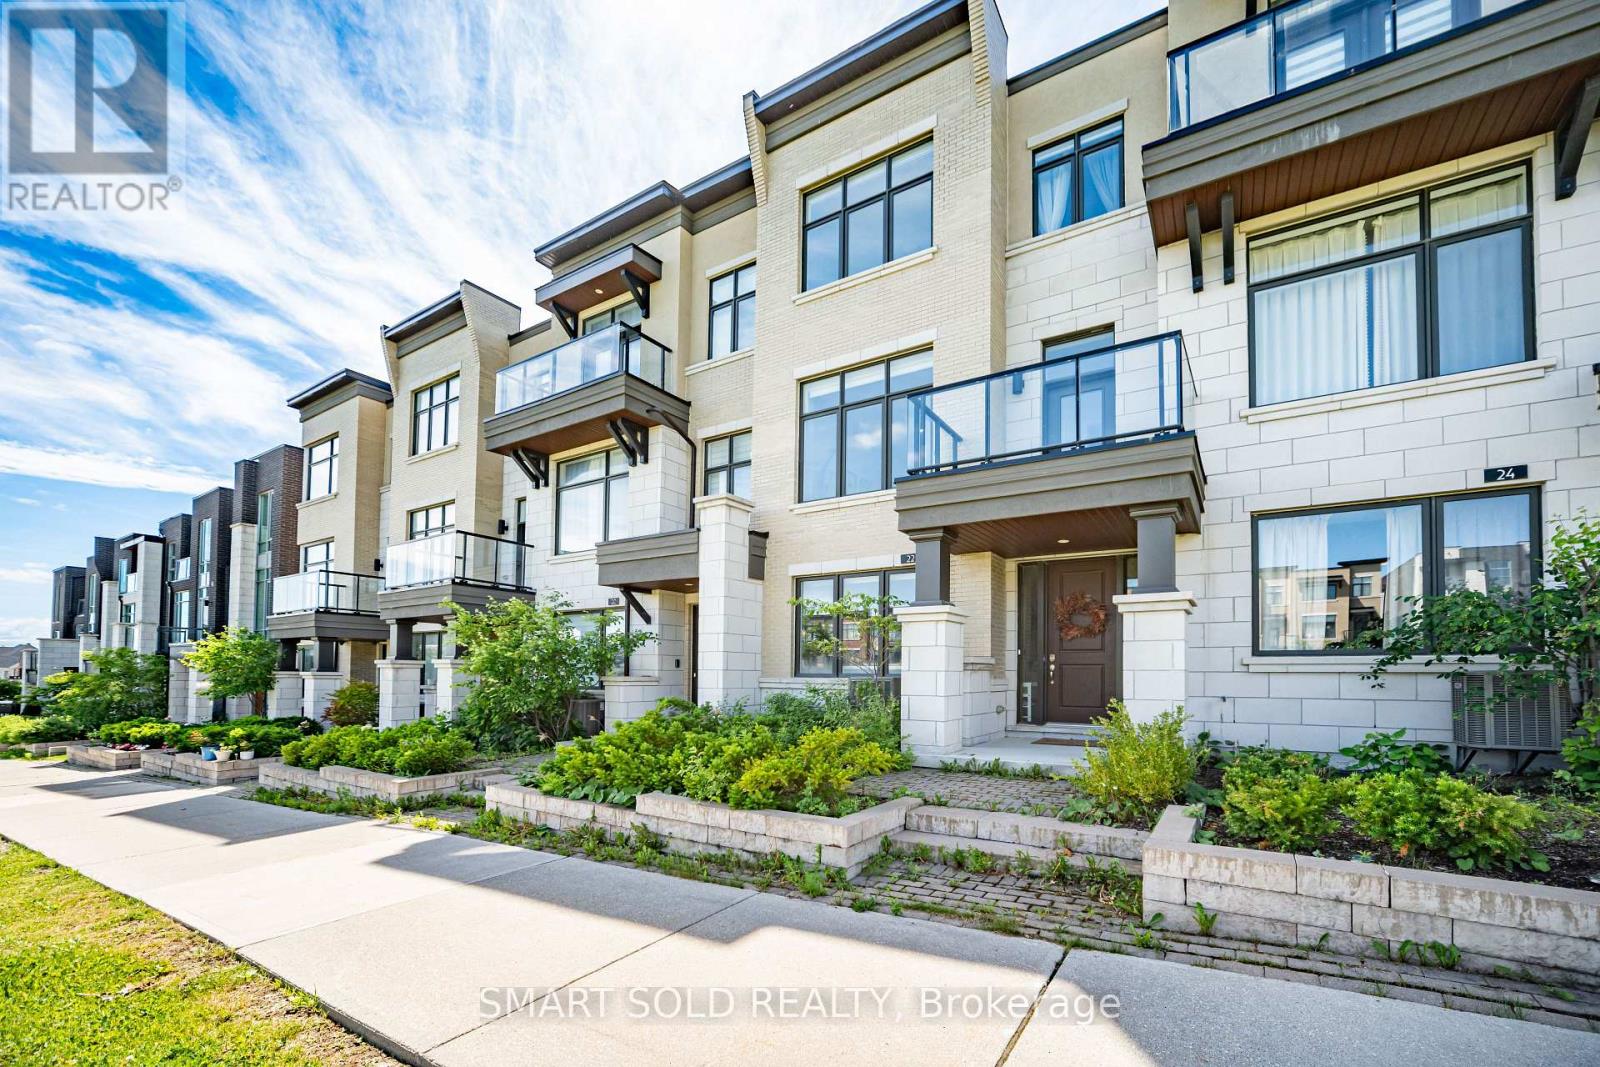
22 Heriot Place
Vaughan, Ontario
Beautiful Park-Facing Freehold Townhome In Prestigious Patterson. Offering 3 Bedrooms, 4 Bathrooms, 4-Car Parking, Double Garage, Large Terrace. Bright Open-Concept Layout With 10-Ft Ceilings on the main floor, Hardwood Floors, Quartz Counters And A Versatile Ground Floor Family Room Ideal For A Home Office, Gym Or Playroom. Minutes To Rutherford GO, Hwy 407, Parks, Schools And Everyday Amenities. (id:61483)