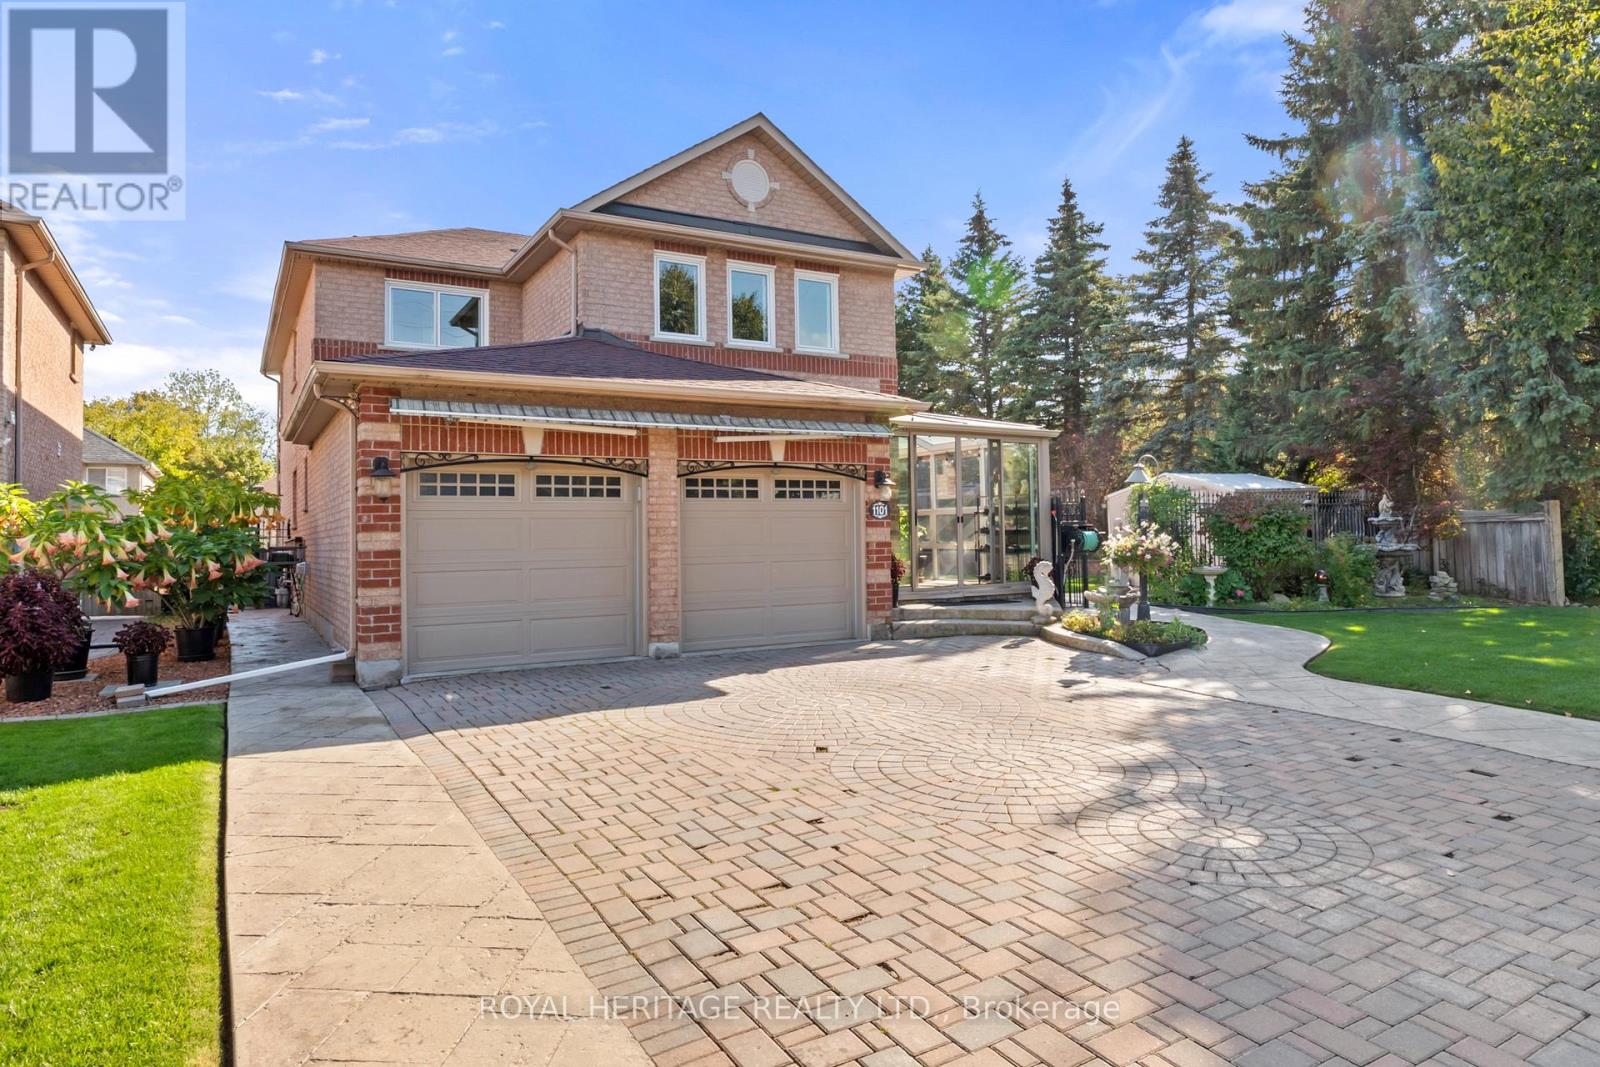
1101 Gossamer Drive
Pickering, Ontario
A beautifully maintained true 5-bedroom, 4-bathroom executive all-brick home situated on a premium corner lot in Pickerings highly sought-after Liverpool neighbourhood, with neighbours on only one side for enhanced privacy on a quiet, family-friendly street. Inside, this spacious home features hardwood floors throughout the main and upper hallway levels including the Primary retreat, generously sized Living and Dining rooms, a large main floor separate room containing an Office/Den that can double as a 6th bedroom for extended family, or guests. The updated eat-in kitchen features quartz countertops beautiful cabinetry and a functional layout perfect for entertaining as it overlooks the bright Family Room with walkout access to the backyard oasis complete with an oversized professionally built open sunroom, beautiful stamped concrete patio, an above-ground pool, and perfectly manicured and landscaped grounds. The main floor also includes the laundry room with access to the insulated double car garage. Upstairs, you'll find five generously sized bedrooms, including a luxurious Primary Retreat with a 5-piece ensuite and expansive walk-in closet, plus a second bedroom suite with its own 3-piece ensuite bathroom--perfect for guests, older children or in-laws. The upper hallway is naturally lit by tube skylights, creating a bright and airy space on the darkest of days! The full-sized basement offers a blank canvas ready for your personal touch, whether you envision a home theatre, gym, in-law suite, or recreation area--the possibilities are endless! Pride of ownership throughout, and a prime location close to top-rated schools, green space, parks, trails, shopping, transit, and highways 401 & 407. This home delivers the perfect blend of privacy, space, and convenience. A Must See! (id:61483)
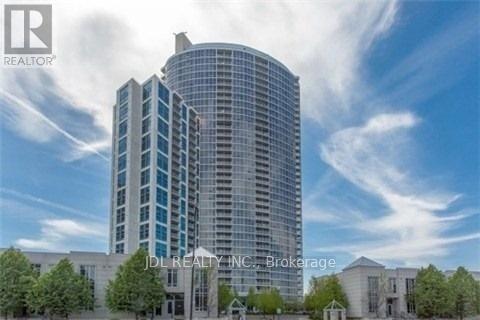
1504 - 83 Borough Drive
Toronto, Ontario
Luxury Tridel Condo In Demand Location - 360 At The City Centre. Very Clean 1Bdrm Condo. Close To Amenities, Shopping, Groceries, Lrt, Etc. Fantastic View To The Southwest. Balcony, Open Concept. Lot Of Surface Visitor Parking. Go Transit, Hwy Access, Walking Distance To Scarborough Town Centre. Great Amenities In Building: Access To Exercise Rm, Gym, Indoor Pool, Rec Room, Party Rm, Etc. (id:61483)
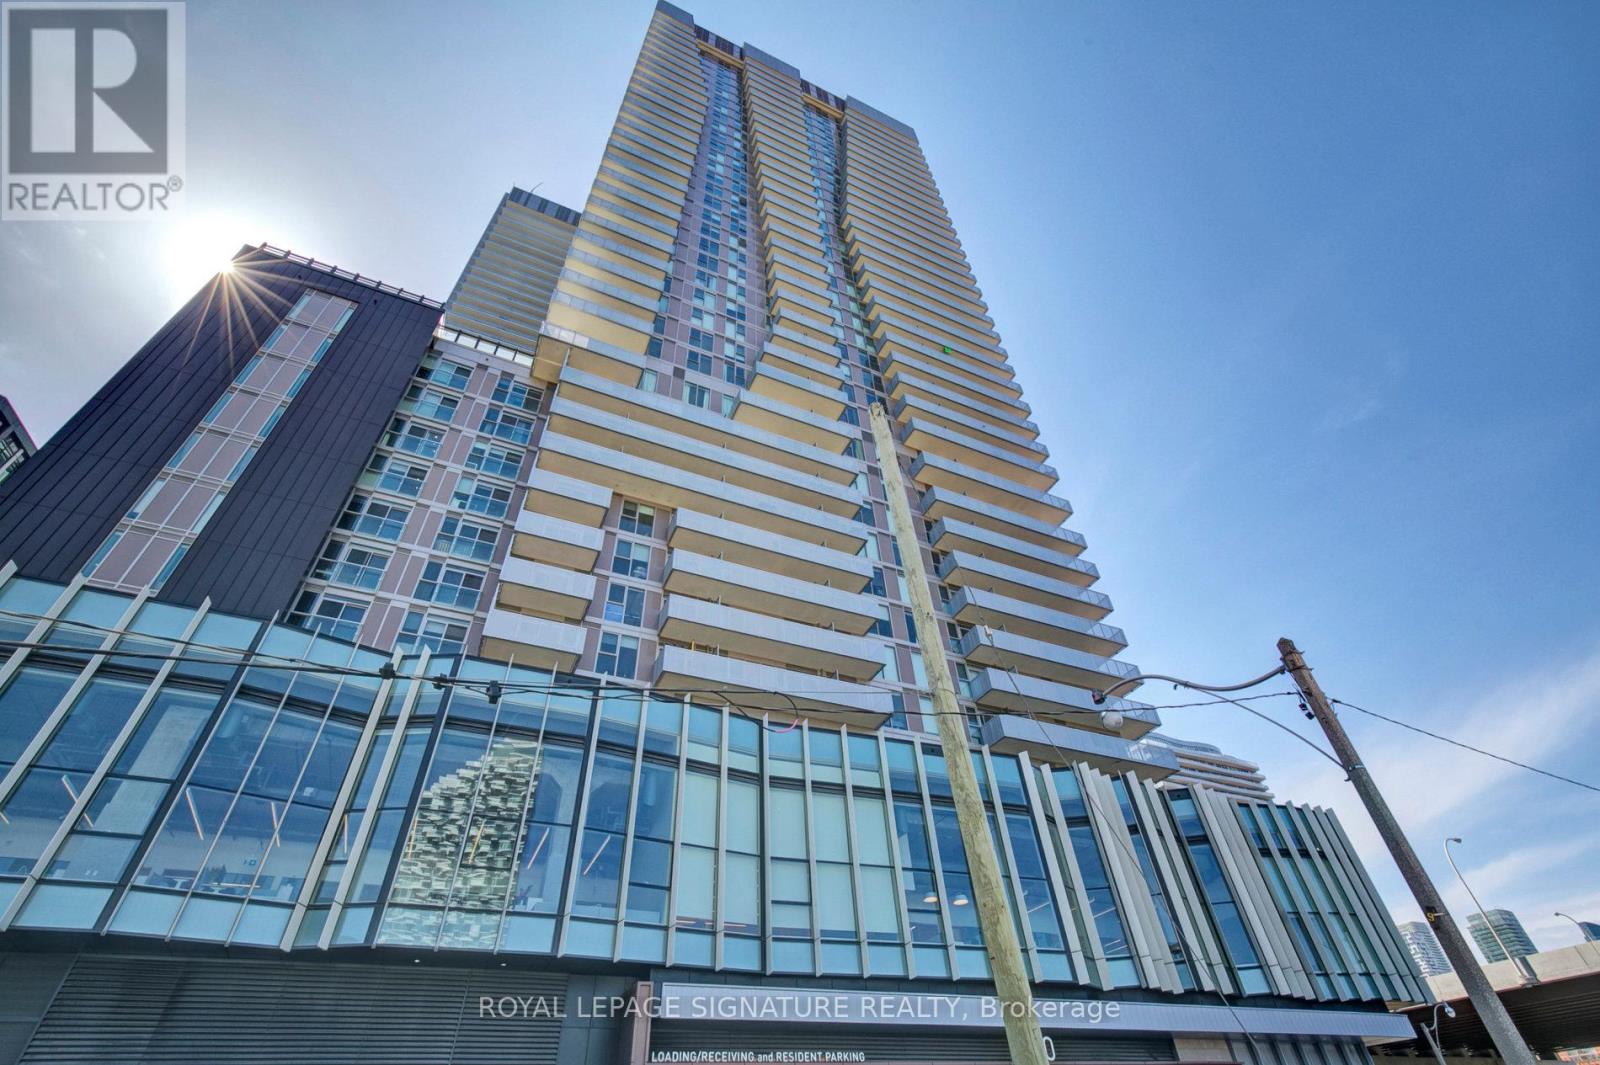
1006 - 20 Richardson Street
Toronto, Ontario
The Daniels-built "Lighthouse East" - One of Toronto's premier downtown addresses. This thoughtfully designed and very efficient Junior 1BR suite with modern finishes maximizes every square foot while providing an abundance of natural light and contemporary urban style. Residents enjoy access to a very impressive collection of resort-style amenities including a fully equipped fitness center, yoga studio, theatre room, party and social lounges, BBQ terrace, tennis and basketball facilities, 24 hour concierge and more! In this rapidly developing neighborhood, you're steps from the St Lawrence Market, The Distillery District, The Financial District, Scotiabank Arena, The Waterfront Trail, Cherry Beach & Harbourfront attractions. Education and employment opportunities are unmatched at this prime location; George Brown's waterfront campus is right downstairs while the St James campus is also easily accessible. Many convenient transit connections to U of T, Toronto Metropolitan University & OCAD University make this a unique opportunity for students, educators & healthcare professionals. An absolutely ideal option for first-time buyers, investors, young professionals or those seeking a sophisticated pied-a-terre in one of Toronto's most desirable communities. **Interior Photos Virtually Staged, Unit Currently Vacant** (id:61483)
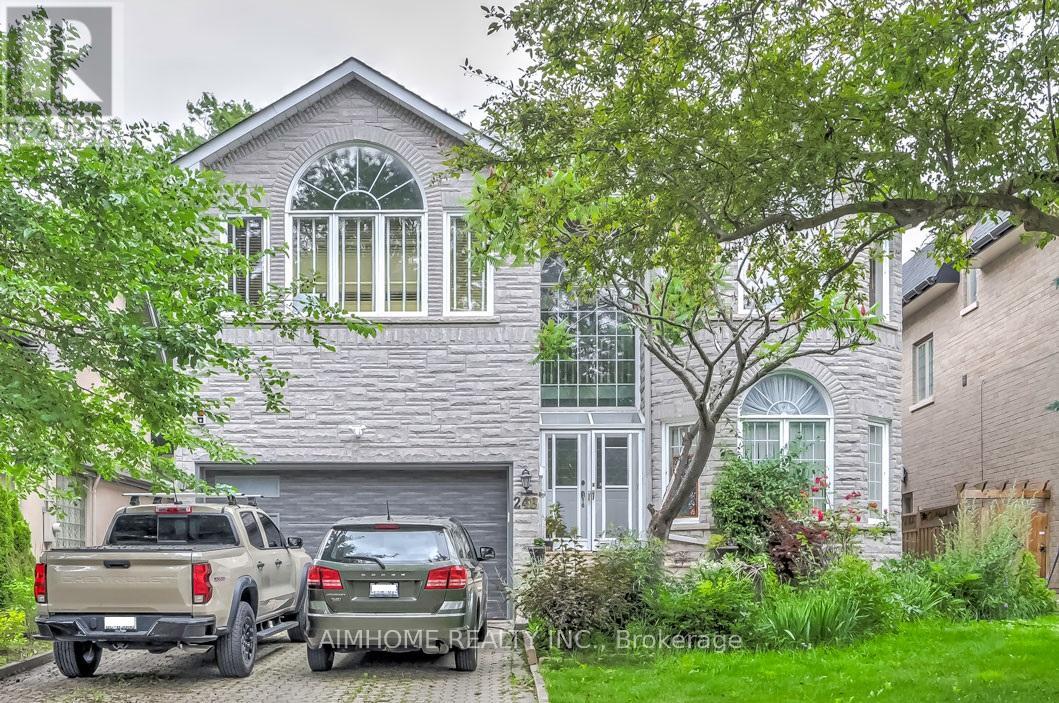
Lower-L - 248 Dunview Avenue
Toronto, Ontario
Prime North York Location, very bright 2+den (open concept) spacious walk-out unit with 2 parking spots, Almost 1350 sq-ft, Modern Kitchen, Ensuite Laundry, Step to High ranking schools (Mckee Public Elementary School & Earl Haig High School), Yonge St Amenities such as restaurants, Bars, groceries, Shoppers Drug Mart, etc. Minutes to 401 & 404. Short Walk to Ttc. North York Centre subway station, Library, Mel Lastman Square and much more. Welcome To Newcomer And International Students Under Conditions. (id:61483)
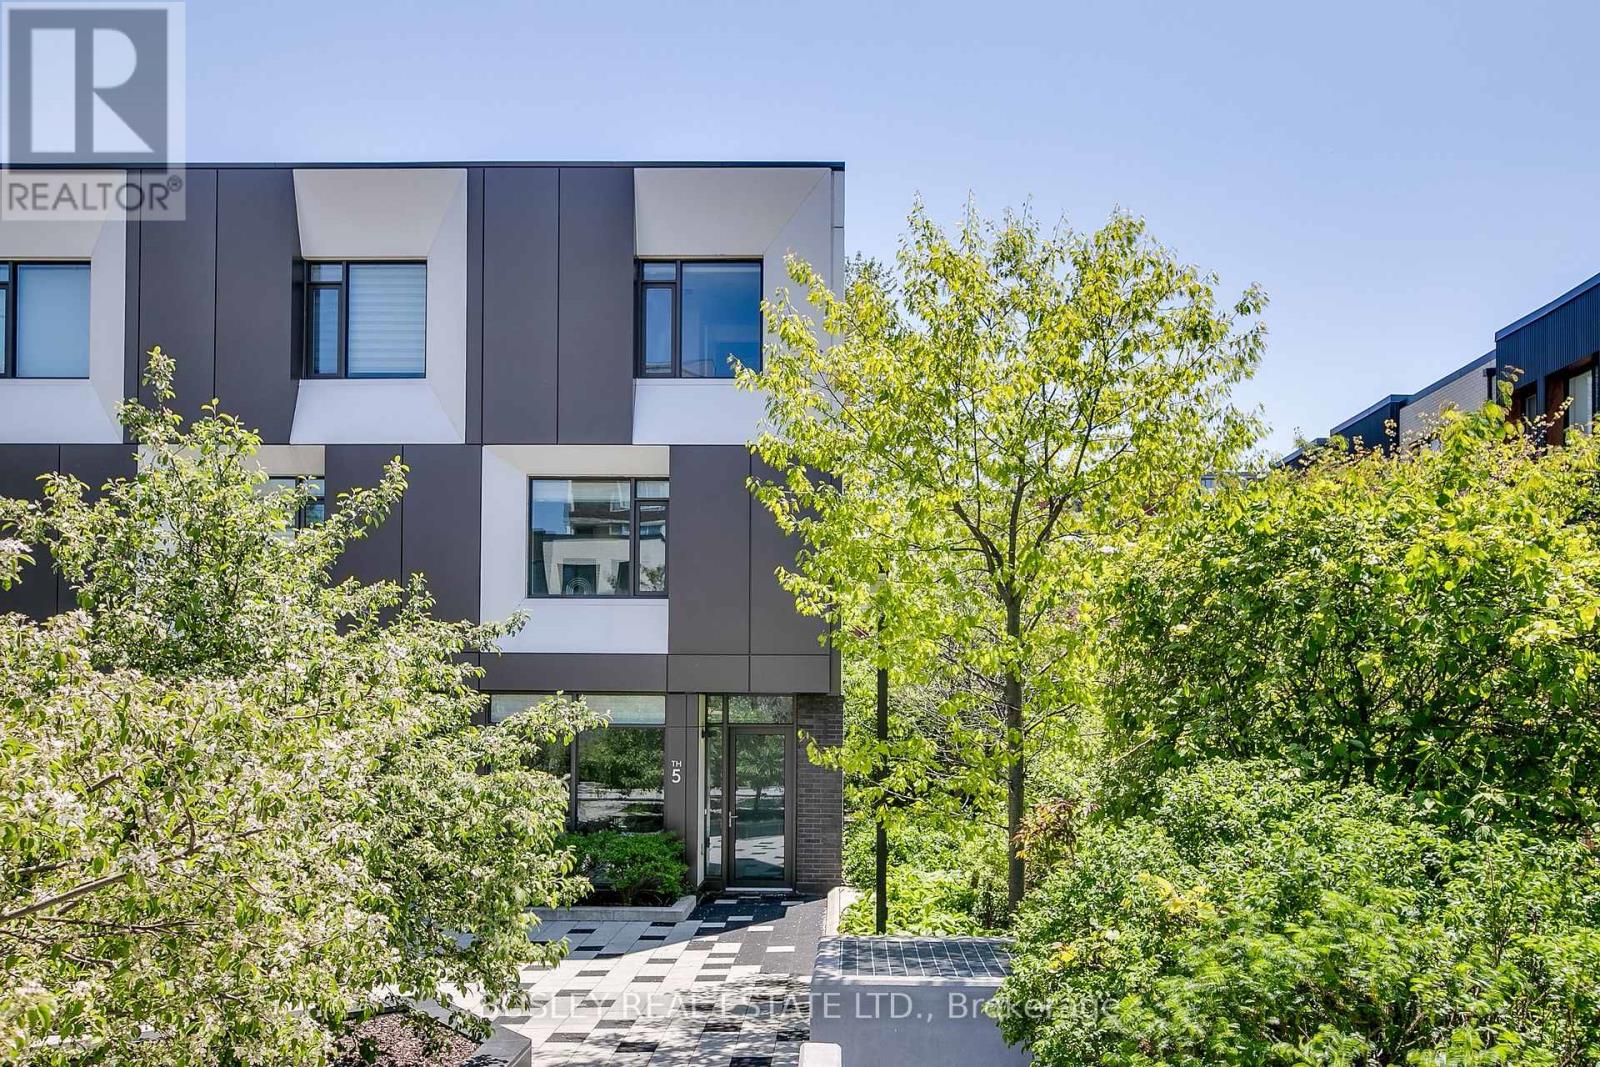
Th05 - 51 Paul Lane Gardens
Toronto, Ontario
Discover & delight in all that this contemporary end-row downtown townhome has to offer! Perfect for those seeking a discrete & quiet oasis in within Toronto's vibrant downtown-west. This expansive & bright 3 bedroom, 2.5 bath townhome is perfect for urban professionals and families alike. The open concept main floor's living, dining, & chef's kitchen is perfect for entertaining, while the family room below offers a retreat from the buzz of the city. Additional highlights: ground floor entry via interior garden/parkette + super discrete secondary entry via exclusive underground 2-spot tandem parking; private fenced rear yard w/ gas hookup for summer bbqs; spectacular 3rd floor primary suite w/ 5pc ensuite bath, wic, 2nd closet, & custom vanity. Amenities include a 24-hour gym and fitness space, steam rooms, sauna, and more. Steps away from highly acclaimed establishments such as Alo & Barchef; a hop away from The Well and Queen West Fashion District boutiques. Enjoy all that Queen & King West, the Entertainment/Theatre district, Kensington Market, Chinatown, and Dundas West has to offer. Future Ontario Line subway stop is around the corner + easy access to multiple LRT & tram lines + the Gardiner. (id:61483)
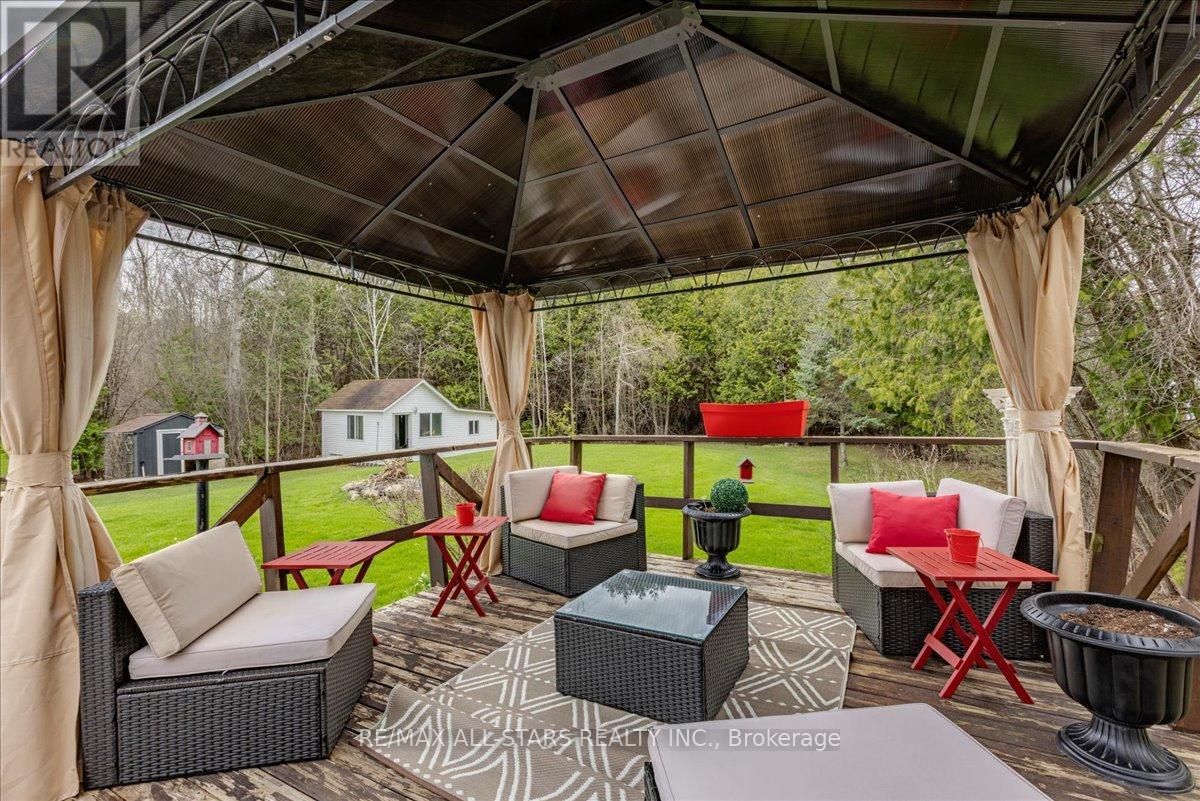
26576 Park Road
Georgina, Ontario
Beautifully updated bungalow on a massive 120' x 224' mature lot with no neighbours behind, offering exceptional privacy in a prime Sutton West location near Sibbald Point Provincial Park and just 2 minutes to Hwy 48. Built solid with beam construction and featuring a high & dry 5' crawl space with poured slab, this home combines durability with comfort. Bright, open-concept interior with vaulted ceilings, large windows, and skylights for abundant natural light. Upgrades include hardwood floors, granite counters, updated décor, epoxy kitchen flooring, cork flooring in the primary bedroom, and a cozy remote-controlled gas fireplace. Relax in the soaker tub or entertain on the large front deck and or the beautiful rear deck overlooking the private yard. the extra long driveway with ample parking plus a powered workshop. (id:61483)
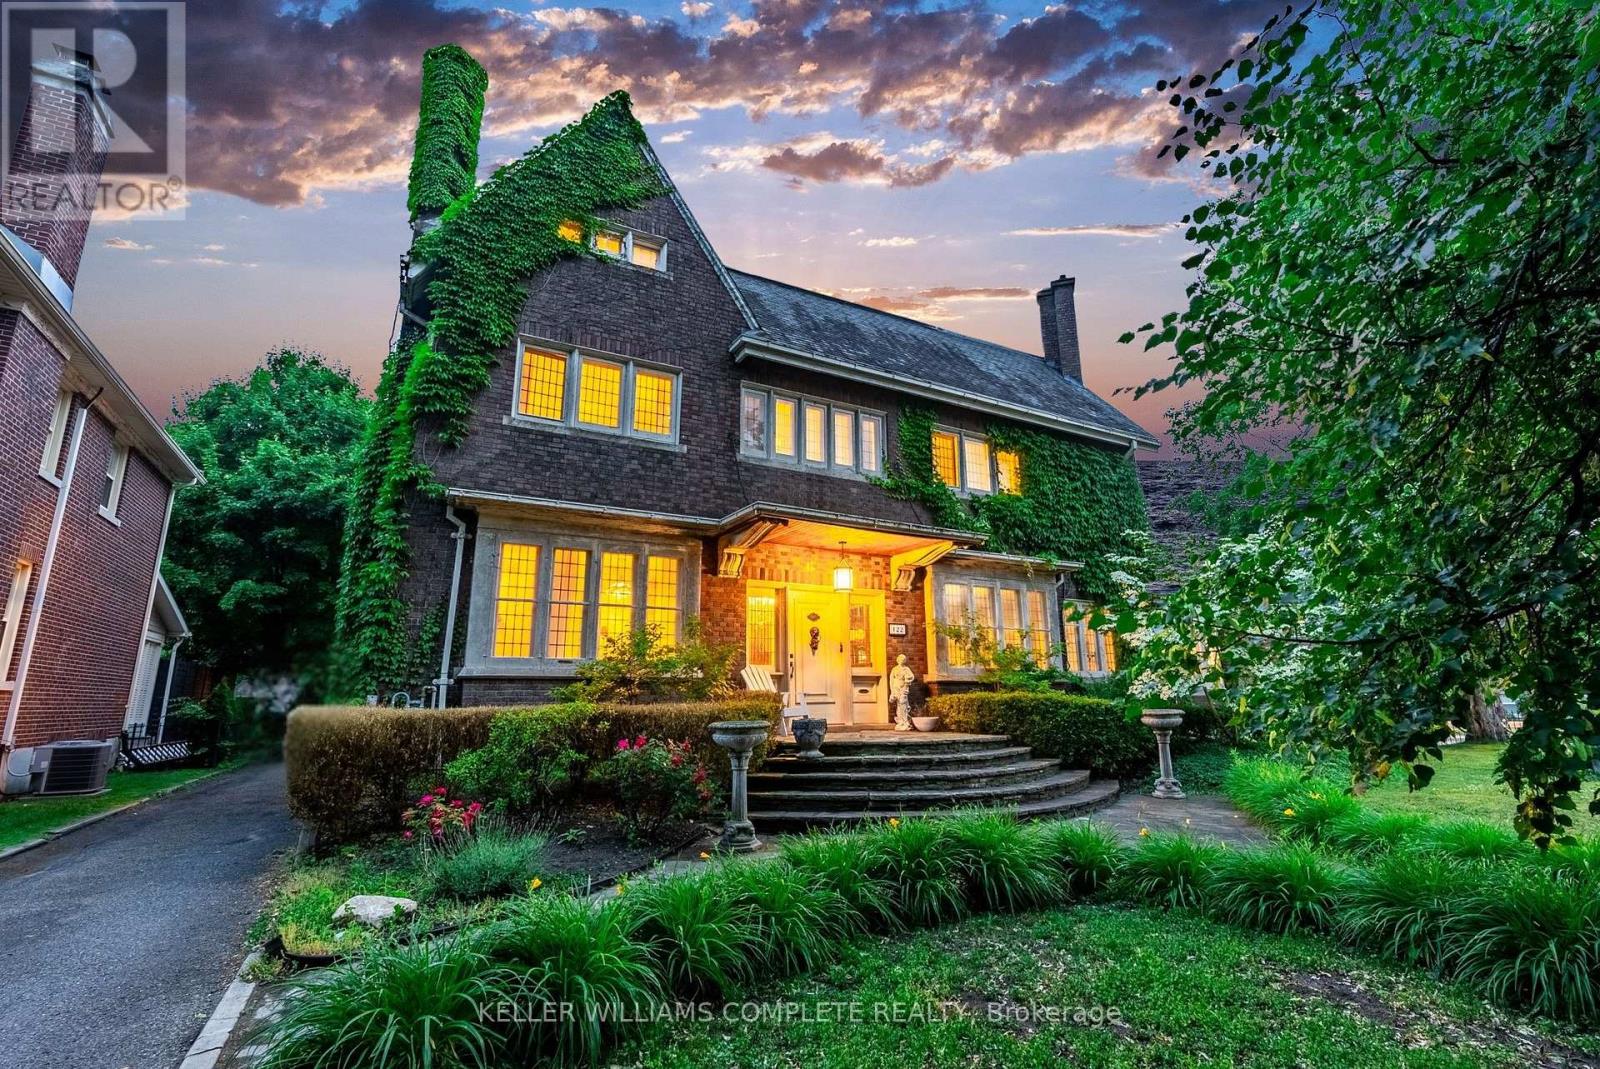
122 Dufferin Avenue
Brantford, Ontario
Welcome to 122 Dufferin Avenue, Brantford Nestled in the coveted Holmedale neighborhood of Brantford,this exceptional century home is ideally located near the Grand River trails, top-rated schools, andpicturesque parks. Situated on an expansive 0.254-acre lot significantly larger than the surroundingproperties this home offers a rare and valuable sense of space and privacy in an otherwise charminglycompact neighborhood. Combining historic charm with modern updates, this property boasts stunningfeatures such as soaring ceilings, expansive rooms, intricate trim, crown moulding, and oversized windows,all enhanced by careful renovations that seamlessly blend classic beauty with contemporary luxury. With 7bedrooms, a loft, 5 bathrooms, 2 kitchens, and over 5,600 sq. ft. of living space, this home offers abundantroom for family gatherings and quiet retreats. The well-appointed in-law suite, complete with a privateentrance, provides the perfect space for extended family or guests. The private backyard is a true oasis,enclosed by a beautiful brick garden wall and featuring meticulously maintained gardens, a heated inground pool (liner 2025), a hot tub (2019) with seating for 8, and multiple lounging areas to enjoy theserenity of your surroundings. Additional highlights: A fully finished third floor for additional living spaceDetached double garage Original slate roof Ductless air conditioning Pool (20x40 9 ft deep) New boiler(2020) herringbone-patterned 5" hand-scraped hardwood floors throughout, including the front foyerSecond-level laundry Gorgeous stained-glass windows Upper terrace for outdoor enjoyment Thisarchitectural masterpiece is brimming with warmth, history, and character, offering the perfect blend ofPhotostimeless style and modern convenience. A truly unique home with an oversized lot perfectly positioned inone of Brantfords most prestigious neighborhoods! (id:61483)
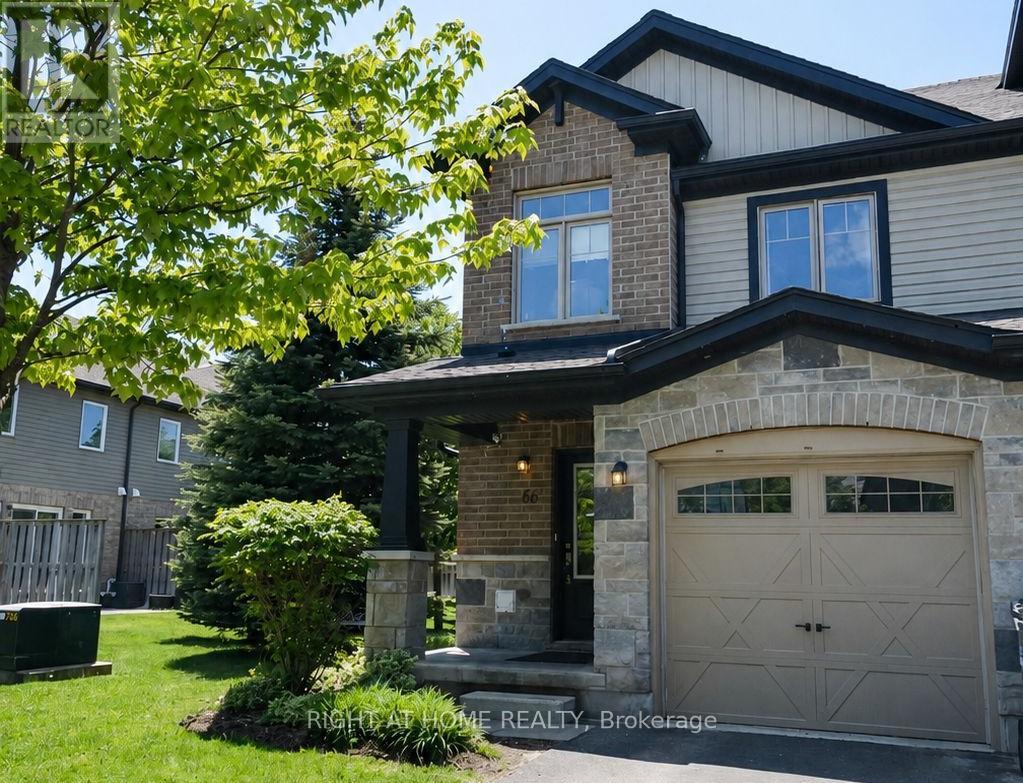
66 Arlington Crescent
Guelph, Ontario
Welcome To This Exceptionally Bright and Beautiful *Corner Lot* Condo Townhouse Located in the Highly Sought-After Neighbourhood of Pineridge/Westminster Woods In Guelph. Located Minutes Away From Highway 401, Schools, Entertainment, Shopping and Many More Amenities! With 3 Bedrooms and 3 Bathrooms, This Open Concept Home Is Designed For Families Seeking Low-Maintenance Comfort and Convenience. The Main Floor Features Bright, Open Concept Living/Dining with Vinyl and Ceramic Flooring, and Walks-Out to a Cozy Backyard Featuring a Patio Perfect for BBQ's, Entertaining, or Simply Relaxing. The Kitchen Features Stainless Steel Appliances, Granite Countertops and is Finished With a Beautiful Ceramic Backsplash. The Second Floor Features a Bright Primary Bedroom With a Private 3-Piece Ensuite Washroom, Walk-In Closet and Large Windows. Additionally, there are Two Generously Sized Bedrooms Featuring Large Closets, Second Floor Laundry Available For The Ultimate Convenience, A Large 4-Piece Washroom And Vinyl Flooring Throughout. The Finished Basement Features A Finished Large Rec Room For Extra living Space Completed With Vinyl Flooring Throughout, A Generous Amount of Storage Space, And a Washroom Rough-In. The Garage Features Electric Vehicle Charging Connection, Just Waiting For Your Charger! Photos Are Virtually Staged. (id:61483)
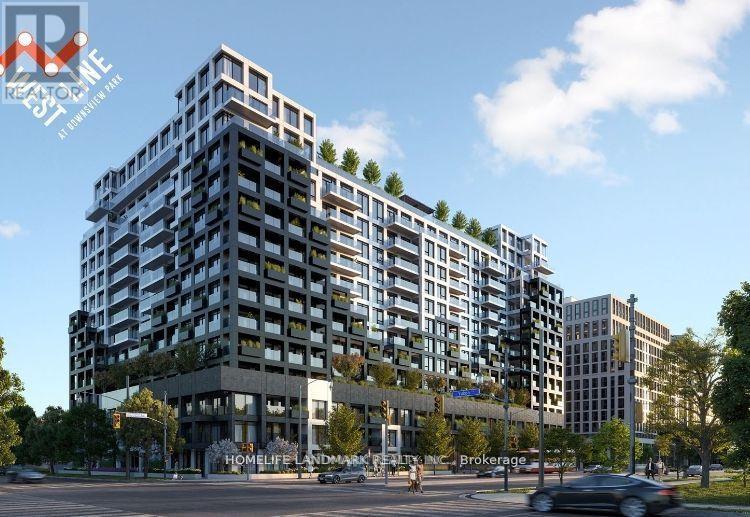
616 - 1100 Sheppard Avenue W
Toronto, Ontario
Experience luxurious urban living in this 1+1 bedroom condo unit at WestLine Condos, 1100 Sheppard Avenue West, North York, Toronto. Designed to function like a 2-bedroom condo, this stunning residence offers an open-concept layout with smooth ceilings, floor-to-ceiling windows, laminate floors, and elegant granite countertops. Enjoy serene views from your spacious balcony. The condo has impressive amenities such as a fully-equipped gym, indoor basketball court, pool, hot tub, mini theatre, rooftop terrace, BBQ area, 24-hour concierge service, lounge with bar, private meeting rooms, childrens playroom, pet spa, and automated parcel storage. Located steps from Sheppard West Station, with easy access to TTC, GO station, Highway 401, and major employment hubs, this prime location ensures seamless connectivity to downtown Toronto and beyond (id:61483)
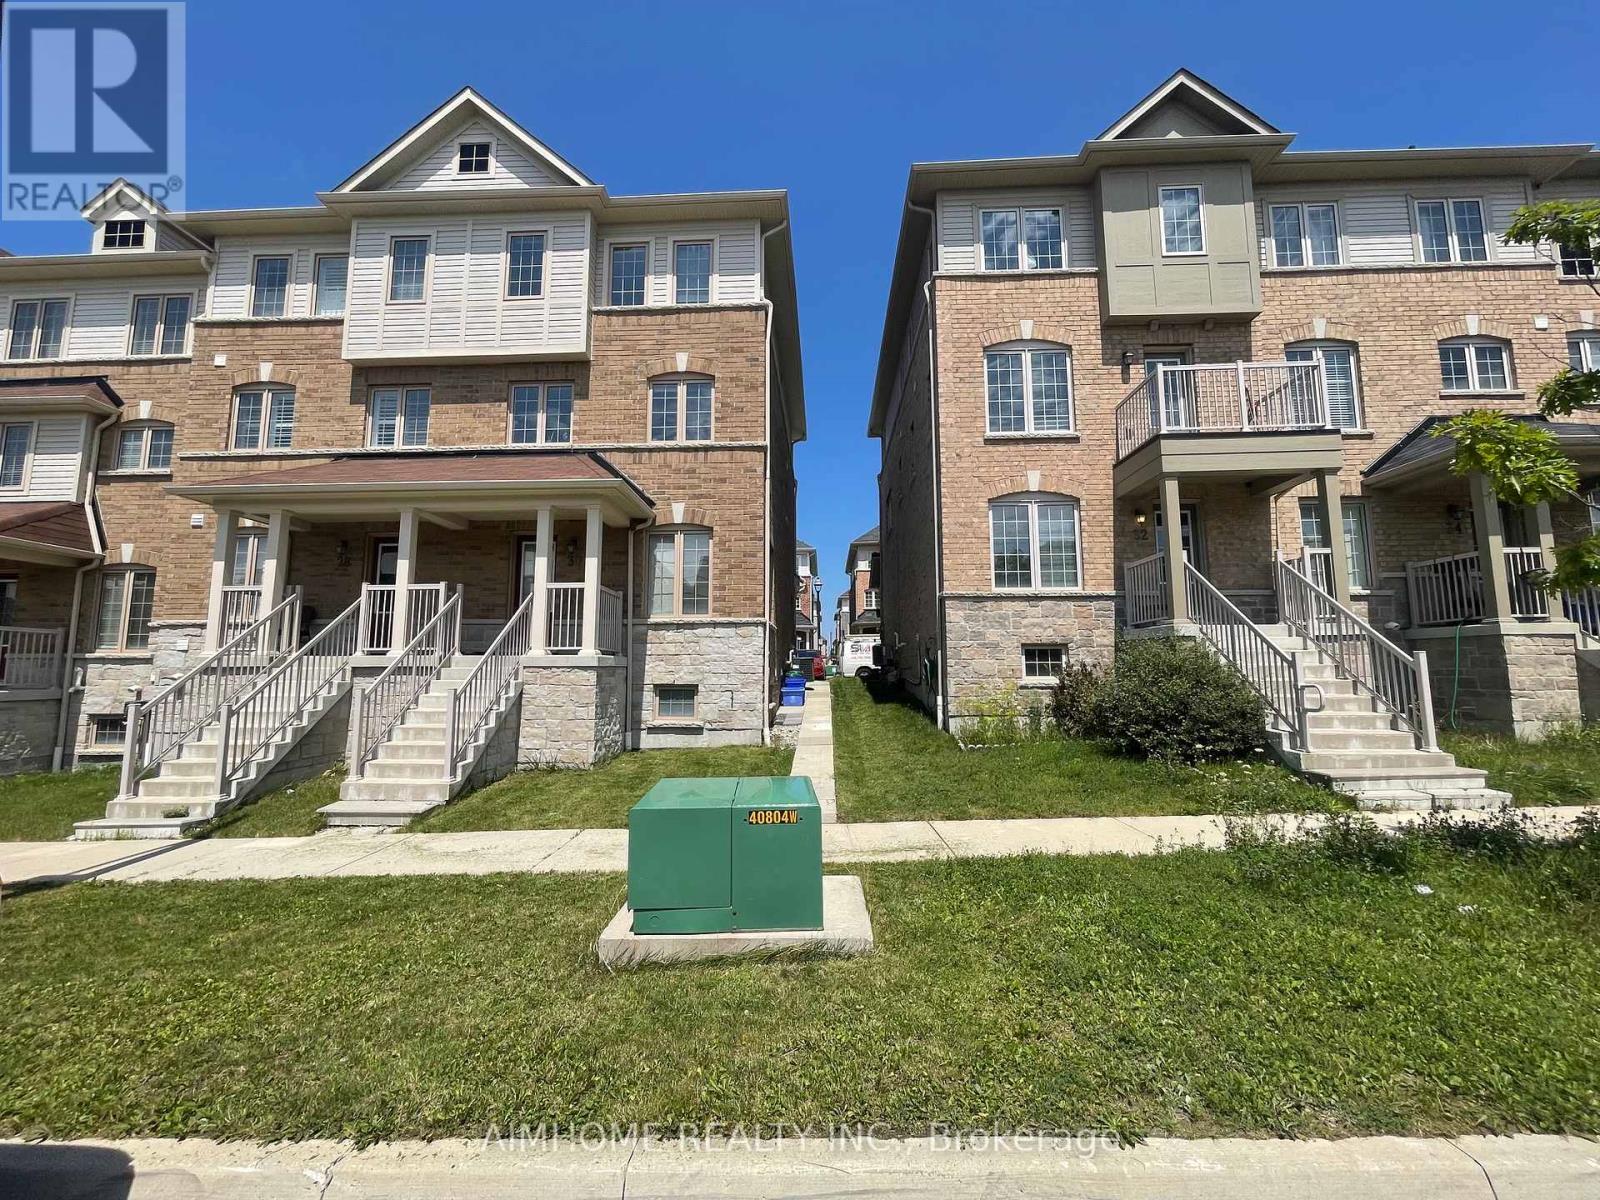
Lower - 30 Camilleri Road
Ajax, Ontario
(Only part of Ground floor and basement for Lease )8 years new townhouse, Close To School,Park,Walk To Audley Rd For Public Transit.Close To 401 And 407. looking for 1 individual or couple as tenants. (id:61483)
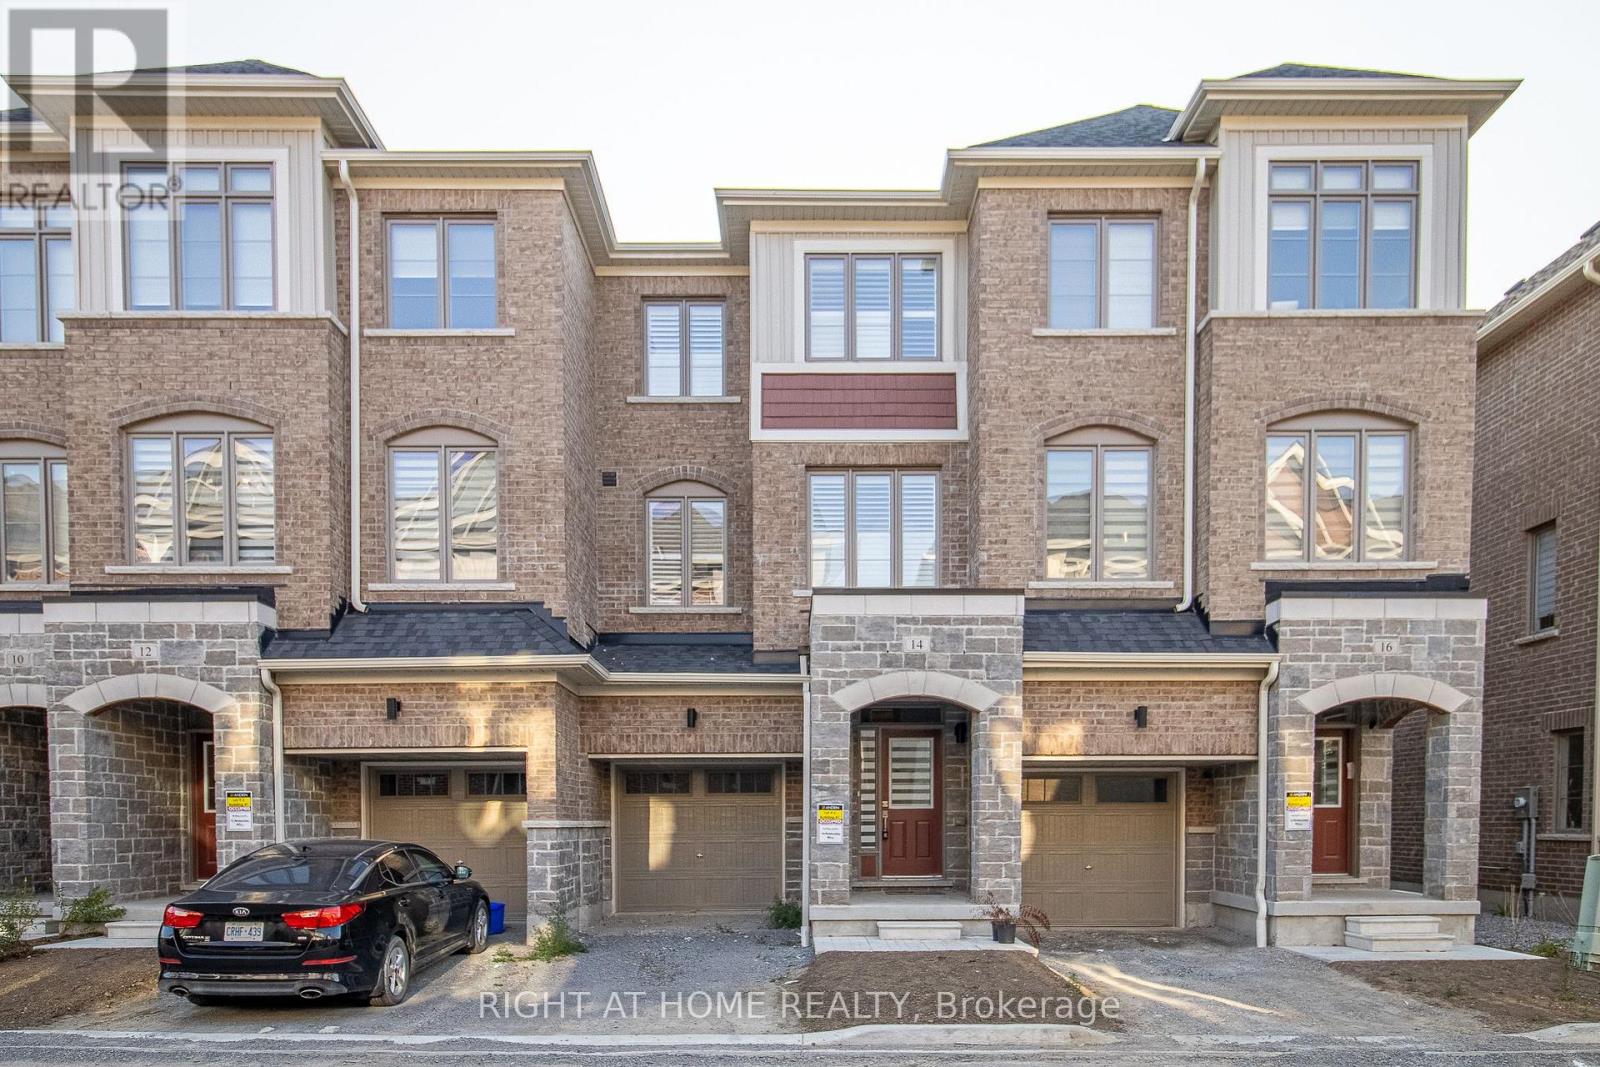
14 Waterside Way
Whitby, Ontario
Welcome To The Waterfront Community Of Port Whitby, Marketed As The Boatworks Community By Andrin. This is a Traditional Style Townhome W/ Backyard, Approx 1780 Sq Ft, 9" Ceilings On Ground Level & 2nd Floor, Oak Staircases W/ Metal Pickets, Large Windows & Walk-outs From Every Floor To Backyard Views. The Main Floor Features An Inviting Foyer With Access To Garage, Large Family Room Overlooking The Backyard Or Can Be Used As A Great Office Room For Work Home Pros. The 2nd Level Features A Large Great Room With Gleaming Hardwood Floors & Access To Deck, A Modern Functional Kitchen With S/S Appliances, Ample Cabinets, Subway Tile Backsplash, Quartz Counters & Double Sink, A Separate Dining Area Overlooking The Front & Enjoy The Convenience Of A Laundry Room. The Upper Level Has 3 Good Sized Bedrooms With The Primary Bedroom Featuring A Walk Out To Its Own Private Balcony, Large Walk-In Closet & 4 Pc Ensuite, 2 Other Bedrooms With Closet & Window & An Additional Common 4 Pc Bathroom. Conveniently Located Across From Whitby GO, Hwy 401, 5 Mins To The Marina, Lakefront Park, Outdoor Gym, Beach, Trails, Iroquois Rec Centre & Historic Downtown Whitby. Ideal Location For Young/Active Families! Just Move In & Enjoy. (id:61483)
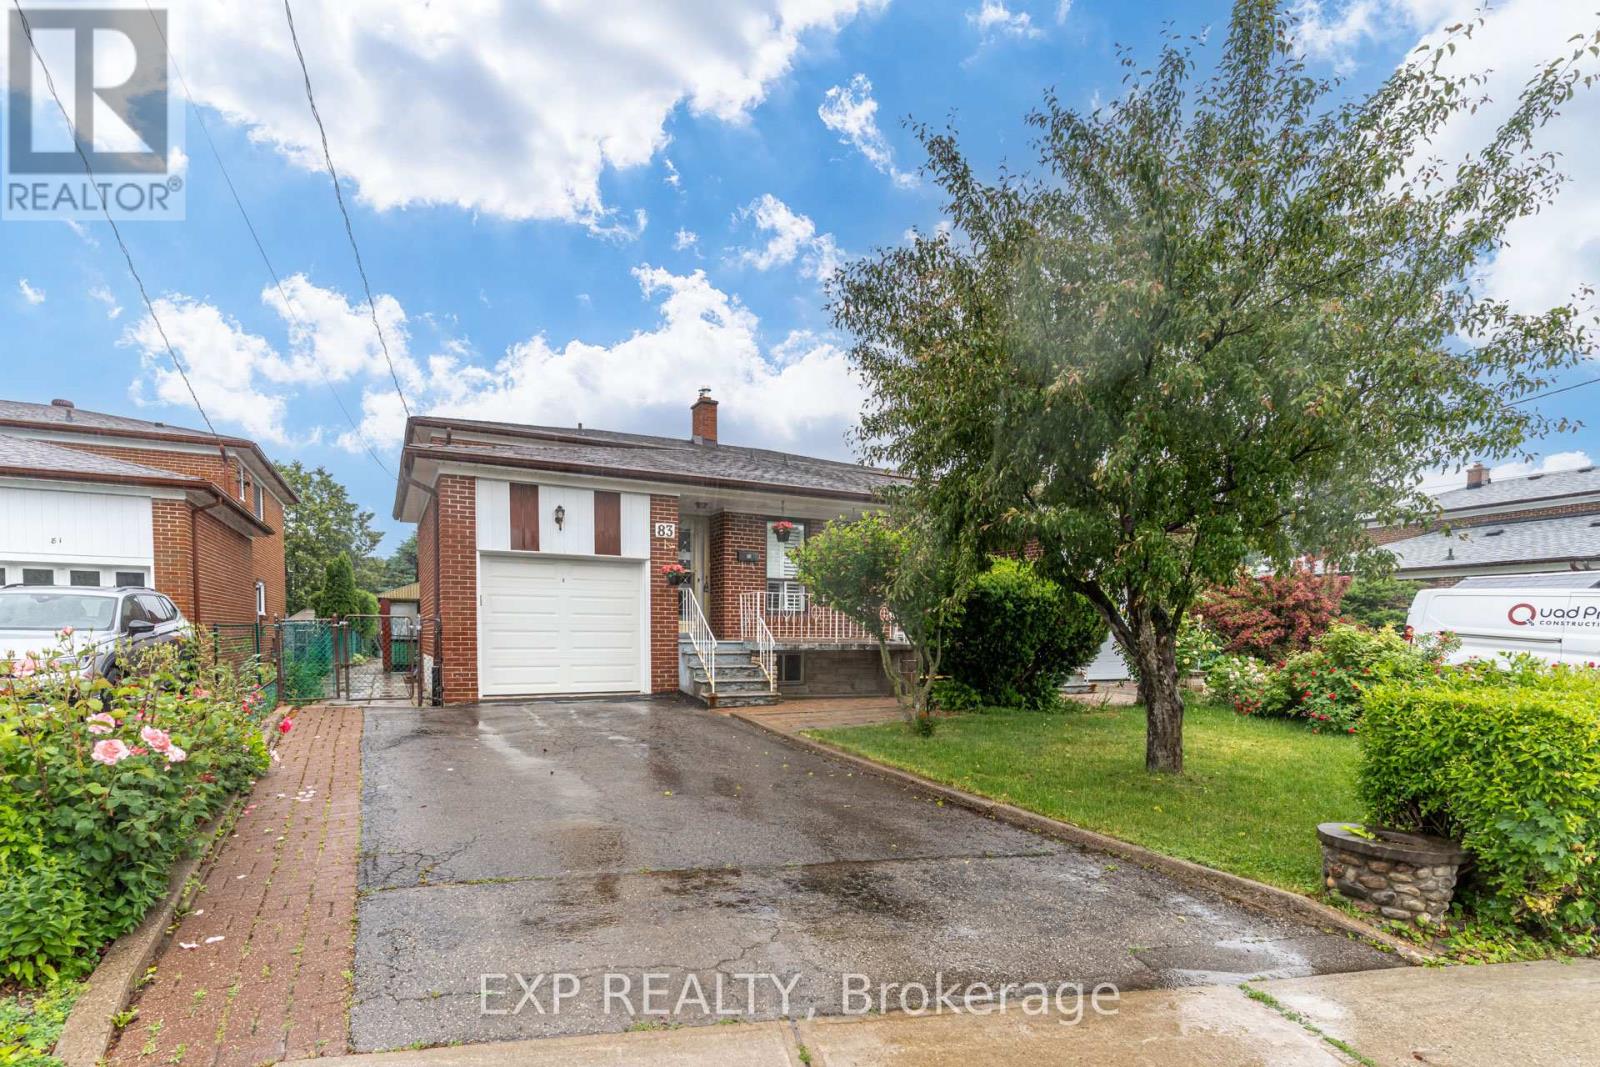
83 Green Bush Road
Toronto, Ontario
Spacious family home located in the desirable Newtonbrook- West Community area North York in the City of Toronto. Featuring a functional layout with a main floor bedroom, three additional bedrooms on the second level, generous principal rooms, and a family-sized eat-in kitchen ideal for everyday living and entertaining, large sized family room and dining room, with walkout access to a covered patio with shingled canopy. The fully finished basement offers a large open-concept recreation flex space area, can be easily converted into a bedroom and second full-size kitchen with eating area, a separate walk-up entrance, providing added flexibility and convenience for extended family living. Additional updates include newer windows, owned furnace, and central air conditioning. Conveniently located close to schools, parks, shopping, restaurants, Centrepoint Mall, community centres, places of worship, and everyday amenities. Excellent transit access with direct bus routes to Finch Station and Sheppard-Yonge Station. Enjoy the convenience of a well-established neighbourhood with shopping, transit, and community amenities just moments away. (id:61483)