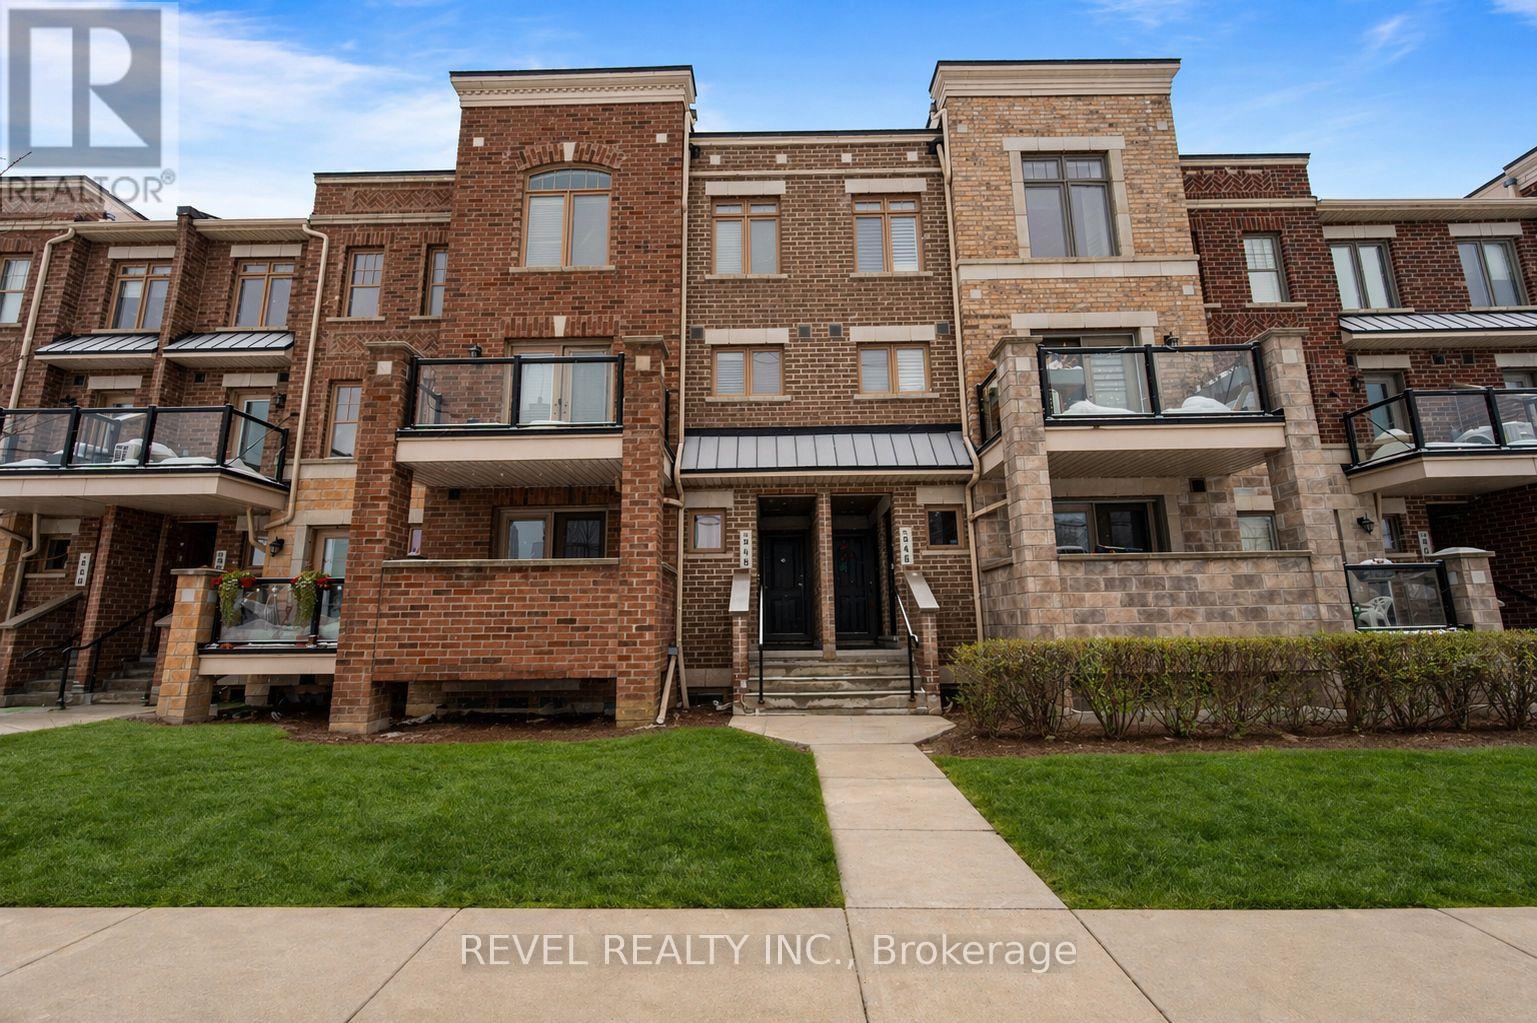
57 - 2315 Sheppard Avenue W
Toronto, Ontario
Welcome To This Beautifully Appointed 2-Bedroom Condo Townhouse Offering Modern Comfort AndExceptional Convenience. Thoughtfully Designed With Smooth Ceilings, Large Windows Throughout, AndCarpet-Free Living, This Home Showcases Bright, Stylish Finishes And A Functional Layout Ideal ForToday's Lifestyle. The Open-Concept Great Room Features A Walkout To A Private Balcony, Creating ThePerfect Space To Relax Or Entertain, While Convenient Second-Floor Laundry Adds Everyday Ease. Ideally Located Steps To TTC Transit And Just Minutes From Schools, Shopping, And Major Highways Including The400 And 401, This Is A Fantastic Opportunity For First-Time Buyers Or Savvy Investors Alike. (id:61483)

6688 Mayfield Road
Caledon, Ontario
Exceptional investment opportunity on 4.65 acres in a high-growth Caledon corridor. This raised bungalow offers open-concept living, a walk-out basement with separate entrance, and a deep 205-ft frontage along Mayfield Rd. Ideal for future potential or long-term holding. Enjoy the privacy of country living while being minutes to Hwy 410, major amenities, schools, and transit. A rare offering with strong land value in one of Caledon's rapidly developing areas.. (id:61483)
112 - 112 Baronwood Court
Brampton, Ontario
3 Bedroom home with a 4-piece bathroom on the upper level. All three bedrooms offer closets with plenty of storage space. Finished walkout basement features 1 bedroom, a 4-piece bathroom, and a kitchenette (no stove), offering potential for an in-law or family suite. Main floor includes a convenient 2-piece powder room. Ideal starter home featuring a great layout with a spacious living room and separate dining room. Complex amenities include multiple parkettes, swimming pool, kiddie pool, basketball court, and overflow parking. Part of the garage has been converted into a bedroom, but can easily be converted back to provide 1-car garage parking. Private fenced backyard is ideal for family gatherings, outdoor enjoyment, and keeping pets safe. Includes a tin shed for additional storage. Conveniently located close to public transit, GO Train, GO Bus, schools (French and English from kindergarten to high school), shopping, and everyday amenities. (id:61483)
36 Windmill Boulevard
Brampton, Ontario
This large, well-laid-out home, backing onto a park, is perfectly situated within walking distance to Sheridan College, shopping, transportation, and schools! Featuring a beautiful patterned concrete driveway, walkway, and patio, this home boasts a large eat-in kitchen and a combined L-shaped living and dining room with a walk-out to the patio. It include main floor laundry, a 2-piece washroom, and a side entrance. The huge family room over the garage includes a wood-burning fireplace. Additionally, it features a legally finished basement ( 2 bedroom 1 bath separate laundry), enhancing its value and appeal. This property is an excellent investment opportunity with currently strong rental potential, generating a total monthly rent of $5300 ( $3400-Upper + $1900-Basement ) . (id:61483)
56 Novella Place
Brampton, Ontario
Absolutely Stunning 4 +1 Bdrm, 4 washrooms, finished basement with one bedroom and bathroom - can use for in law suite. Home On Premium Nicely Landscaped Lot. Enjoy Your Meals In The Huge Eat In Kitchen While Overlooking The F/R W/Floor To Ceiling F/Place. Great Sized Formal Living & Dining Room. (id:61483)
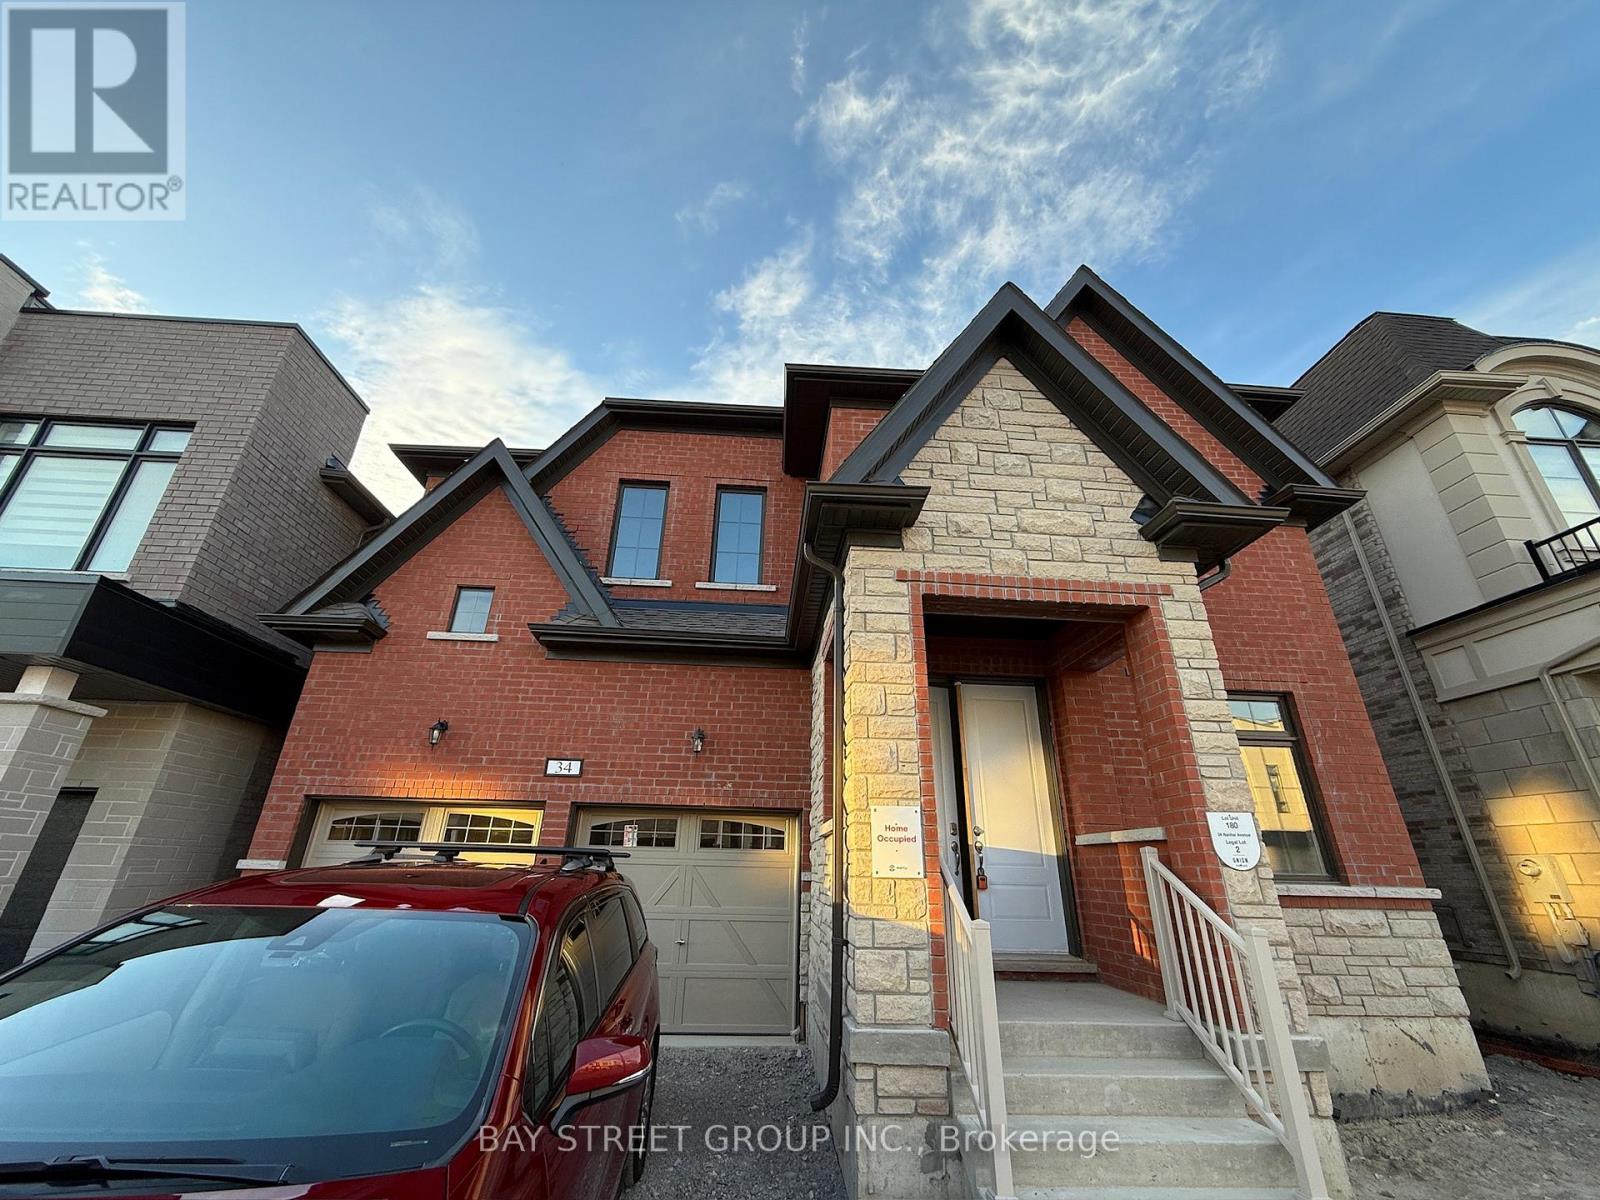
34 Nanhai Avenue
Markham, Ontario
Like new detached home!!! in the prestigious Angus Glen community! This perfectly located house are next to the School and NEIGHBOURHOOD playground, with a unblock view backs onto school exercise field, offering the best of nature and recreation. over $50k on builder upgrades(9ft basement ceiling+whole house 8ft height door+raised ceiling in Prim Bedroom etc). The house offers near 3500 sq ft of living space, and it features a spacious double garage equipped with 200amp switchboard. Stand alone Tub in master ensuite. Spacious kitchen with walk-in storage room and preparation area, Four bedrooms on second floor all have access to spacious bathrooms. The second floor laundry room brings convenience to everyday living. Additionally, the home includes an Office on first floor, perfect for work-from-home needs or as a quiet retreat. Families will appreciate the close-proximity to the highly acclaimed Pierre Elliott Trudeau High School as well as future Angus Glen Elementary School (under construction), ensuring top-notch education for your children. This home is designed for total family needs. Come to grab your chance in a top-tier community! (id:61483)
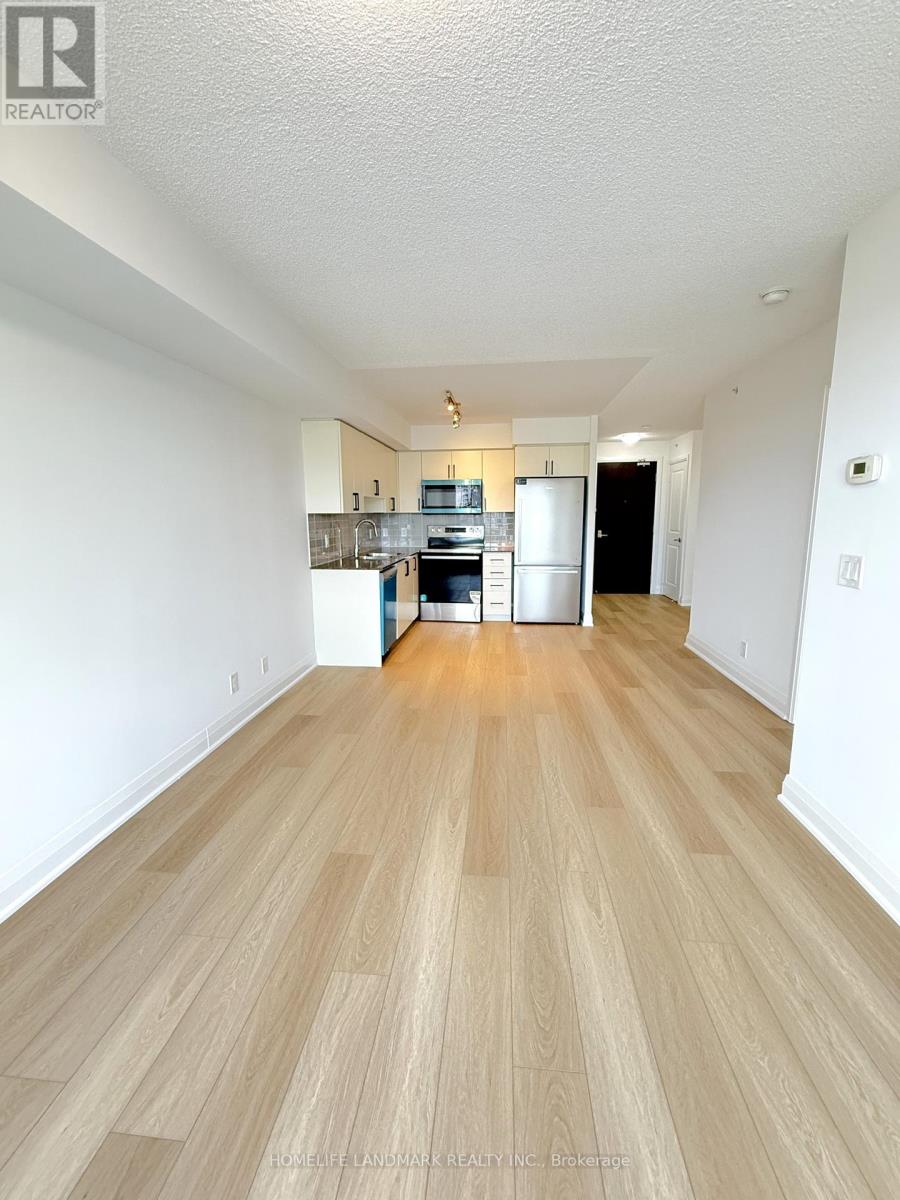
606 - 372 Highway 7 Road E
Richmond Hill, Ontario
Experience upscale living in this stunning 1+1 bedroom suite offering approximately 700 sq ft of intelligently planned open-concept space, perfectly blending style, comfort, and practicality. This rare layout includes two bathrooms, newly installed flooring throughout, a beautifully renovated kitchen featuring modern cabinets, and a complete set of brand-new appliances. The versatile den provides the perfect area for a home office, study, or additional guest accommodation. Situated in the vibrant center of Richmond Hill, residents enjoy effortless access to Viva transit and public transportation, with restaurants, retail shops, Cineplex, and the upcoming T&T Supermarket conveniently just steps away. Quick connections to Highways 404 and 407 make commuting simple. (id:61483)
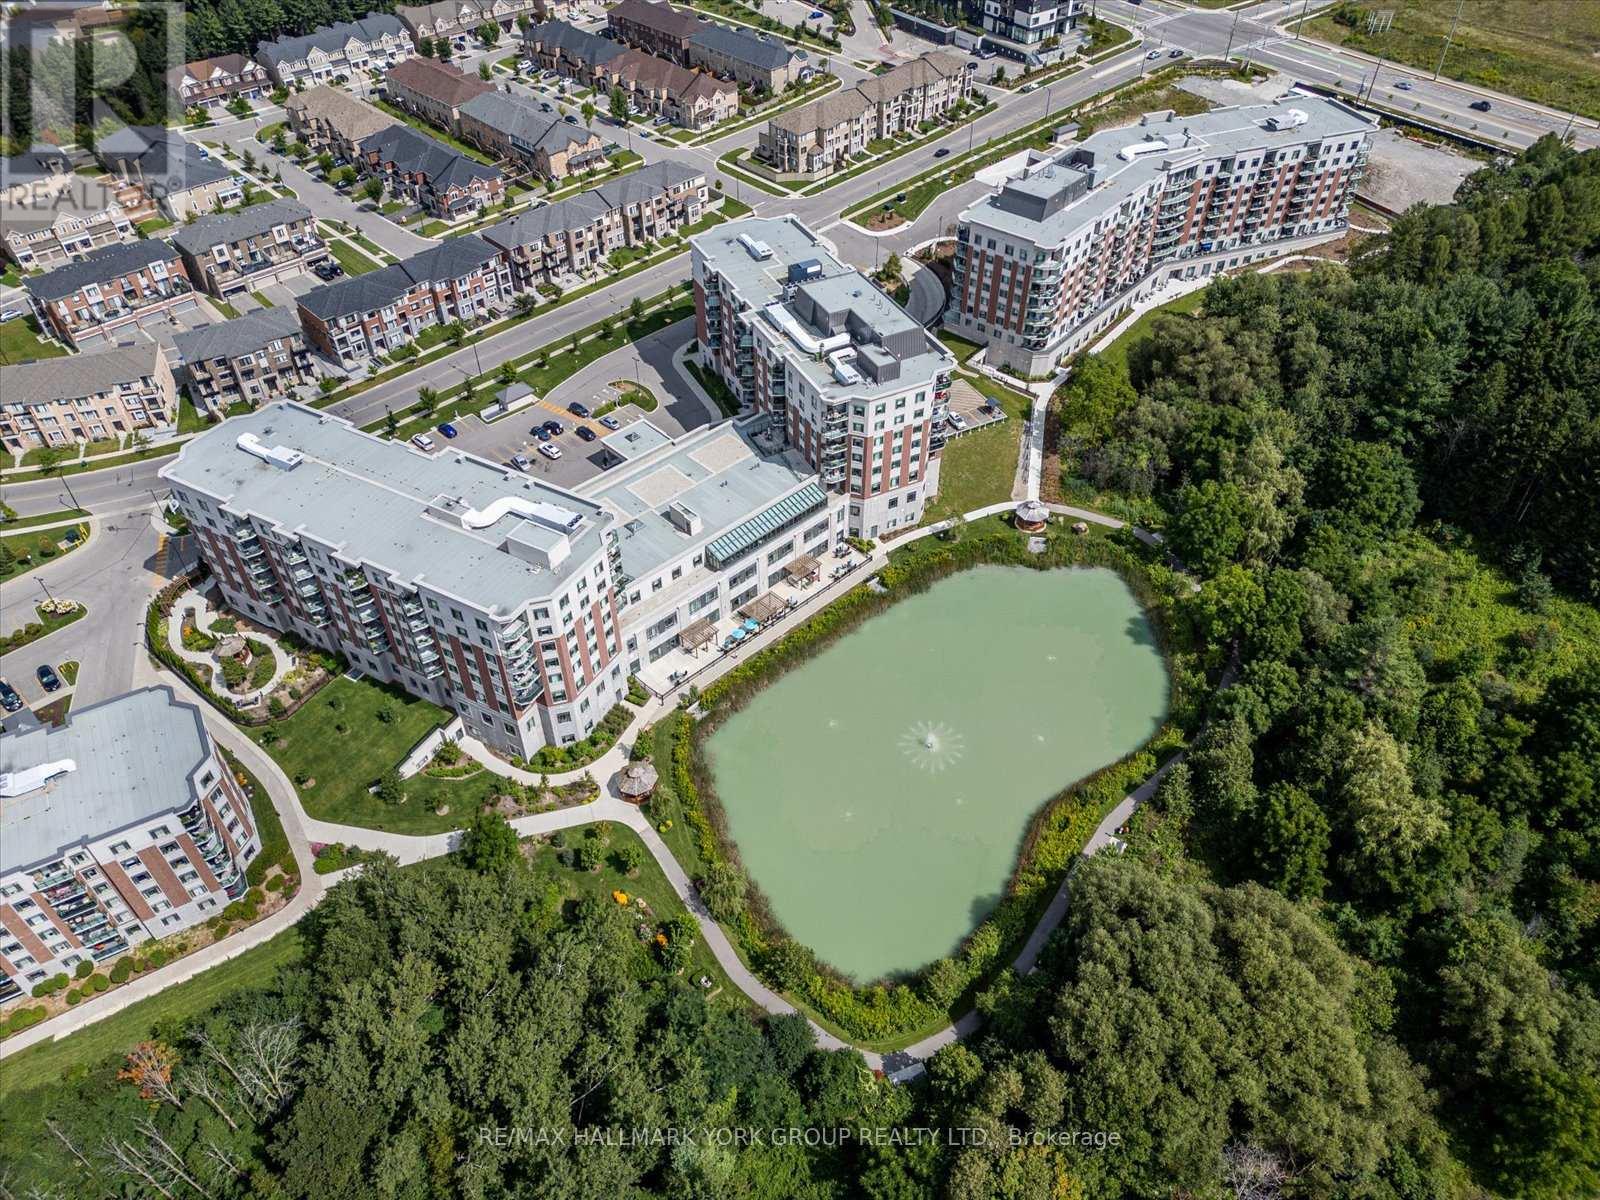
402 - 460 William Graham Drive
Aurora, Ontario
Welcome to the Meadows of Aurora! Aurora's finest Senior Lifestyle community, dedicated to cultivating relationships that allow seniors(55+) to live together. With a state-of-the-art resort style facility located on 25 acres, enjoy your retirement surrounded by lush greenery in a building with amenities not found elsewhere. Living in the Meadows is an experience unparalleled, featuring a full activity calendar with exciting exercise classes, game days, movie screenings and more, entertainment is plentiful with the plethora of amenities provided (see Extras for list). This spacious, 1050 sq ft. 2 bed, 2 bath, with 10ft ceilings. suite provides a great floor plan that assists with seamlessly transitioning into senior living. This unit features a spacious kitchen with plenty of cupboard and countertop space, full stainless steel appliances, and a walkout to your beautiful patio space. Unit comes with underground parking spot and locker. Maintenance fees include property taxes, water, heat/ac. Monthly costs paid directly by the Purchaser: Hydro based upon individual usage. $110 Communication Package, telephone, TV & Internet. $75 Amenity fee for the upkeep of all amenities. (id:61483)
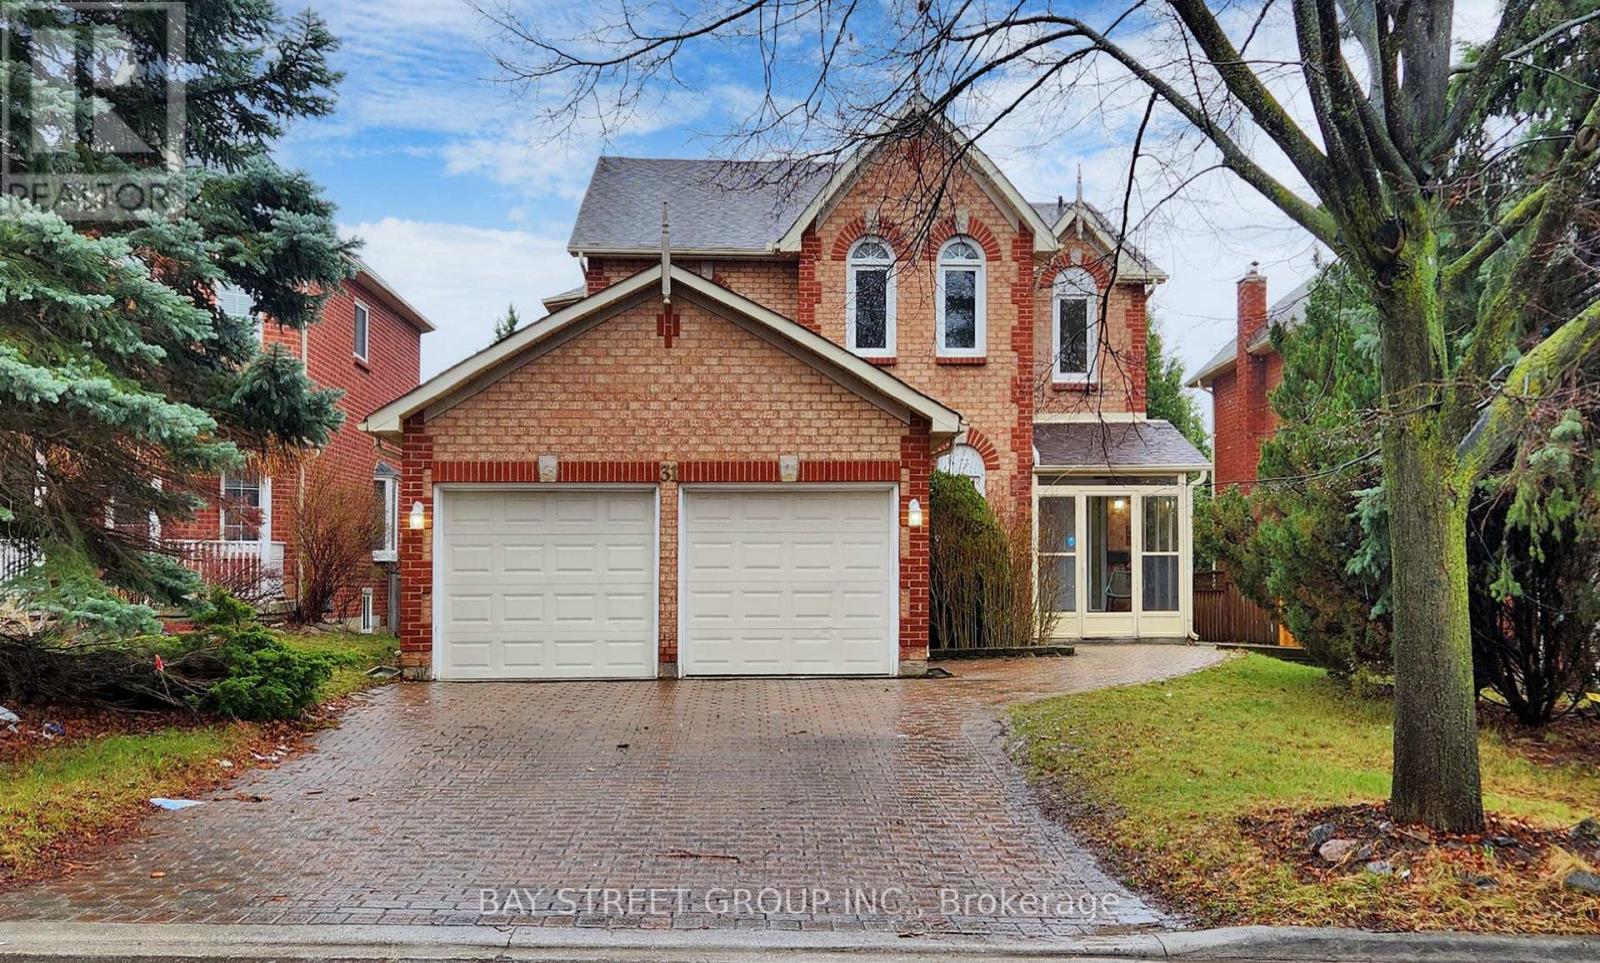
31 Cavalry Trail
Markham, Ontario
Location! Location! Location! This is a detached house with a double garage that underwent a comprehensive renovation last year, situated in the highly sought-after Markham community. The house features an open-concept layout, offering spacious and well-lit rooms. There are a total of four bedrooms located on the second floor, along with a basement apartment with a separate entrance. The property is equipped with chandeliers, 2 year old flooring, staircases, a modern kitchen, and contemporary bathrooms. The wooden staircase with iron railings adds a touch of luxury. Entering through the double garage leads to the basement/laundry room, which further connects to the backyard. There is a wooden patio and a stone driveway. There is no sidewalk, and four cars can be parked on the townhouse driveway. It is just a few minutes' drive from top-tier schools, including St. Justin Martyr School, Buttonville Public School, Unionville High School, and St. Augustine High School. Minutes To Top Ranked Schools - St Justin Martyr, Buttonville Elementary Schools, Unionville High, St Augustine High. Walk To T&T supermarket, King Sq Mall. Minutes To 404/407. , Costco, First Markham Place, Restaurants, Shopping, Public Transportation, Trails And Much More . EV Power outlet in Garage. (id:61483)
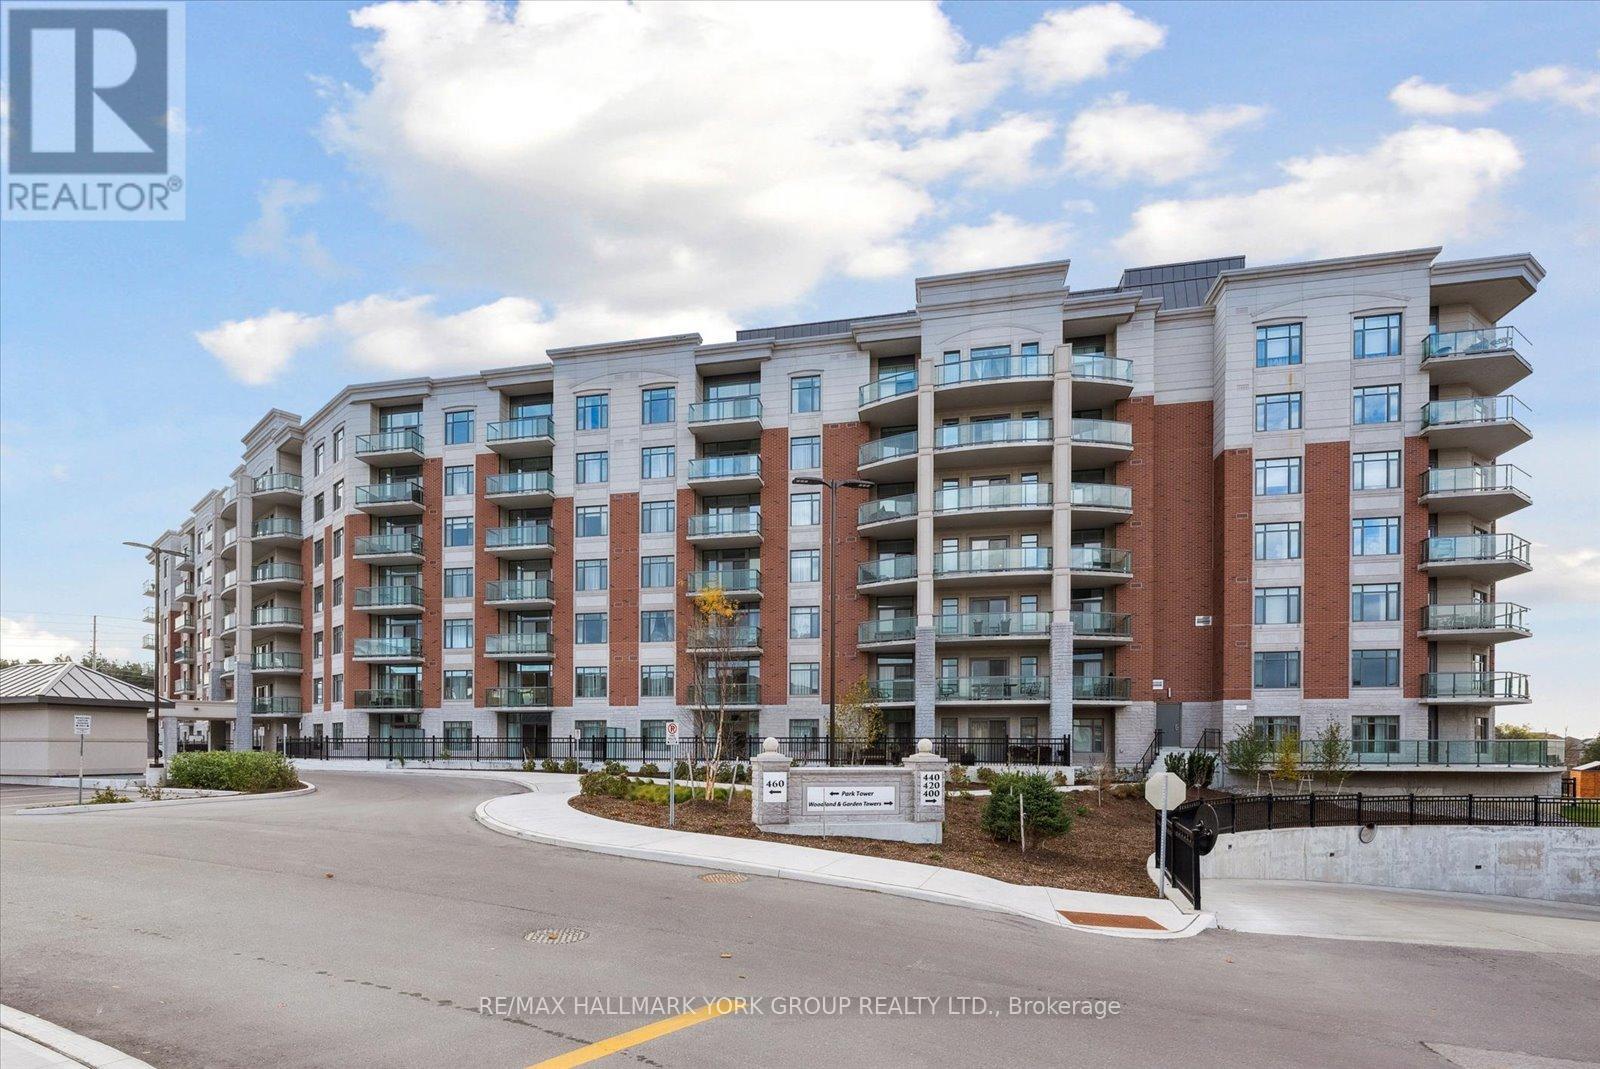
116 - 460 William Graham Drive
Aurora, Ontario
Welcome to the Meadows of Aurora! Aurora's finest Senior Lifestyle community, dedicated to cultivating relationships that allow seniors(55+) to live together. With a state-of-the-art resort style facility located on 25 acres, enjoy your retirement surrounded by lush greenery in a building with amenities not found elsewhere. Living in the Meadows is an experience unparalleled, featuring a full activity calendar with exciting exercise classes, game days, movie screenings and more, entertainment is plentiful with the plethora of amenities provided (see Extras for list). This spacious, 1204 sq ft. 2 bed, 2 full bathrooms, suite with 9' ceilings, provides a great floor plan that assists with seamlessly transitioning into senior living. This unit features a spacious kitchen with plenty of cupboard and countertop space, full stainless steel appliances, and a walkout to your beautiful patio space. Unit comes with underground parking spot and locker. Maintenance fees include property taxes, water, heat/ac. Monthly costs paid directly by the Purchaser: Hydro based upon individual usage. $110 Communication Package, telephone, TV & Internet. $75 Amenity fee for the upkeep of all amenities. **EXTRAS** Amenities include: Activity Room, Party Room, Family Lounge, Games Room, Meadows Cafe, Arts and Crafts Room, Pickle Ball Court, Library, Outdoor Patio Lounge and BBQ, Fireside Lounge, Hair Salon, Fitness Center, Car Wash and many more! (id:61483)
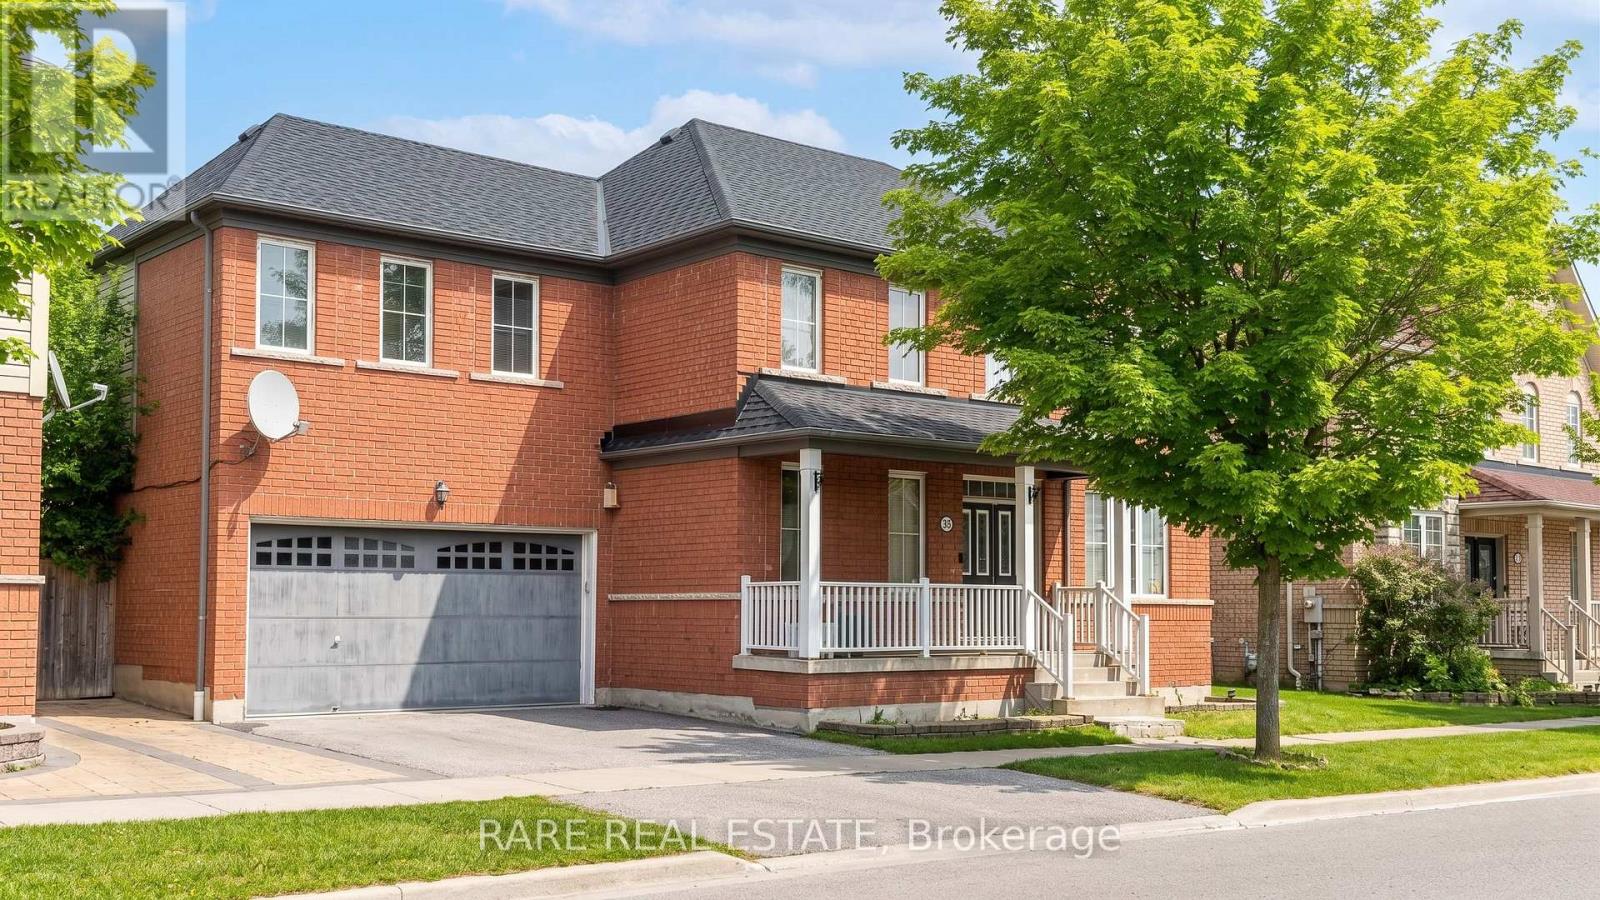
35 Seward Crescent
Ajax, Ontario
Over $152,000 in original builder upgrades on a wide 62-foot lot in Northeast Ajax's sought-after Hamlet community by Tribute Communities, with a finished basement and separate entrance delivering immediate rental income potential. This 4+2 bedroom, 4-bathroom detached home spans 2,500sqft with 9-foot ceilings, rich dark hardwood floors across the entire main level, wrought iron staircase railings, and an open-concept layout flowing from the granite kitchen, ceramic tile flooring through the formal dining room to the family room anchored by a gas fireplace. The primary suite has a 4-piece ensuite and closet organizers; three additional upper bedrooms each have walk-in closets. The fully finished lower level features a private separate entrance, two bedrooms, a 4-piece ensuite, recreation room with approximately 30 pot lights, and a games room - a complete suite that significantly offsets carrying costs for owner-occupants and investors alike. Private double driveway, 2-car built-in garage, tumbled stone patio, three minutes to schools and parks, and seamless access to Highways 401, 407, and 412. (id:61483)