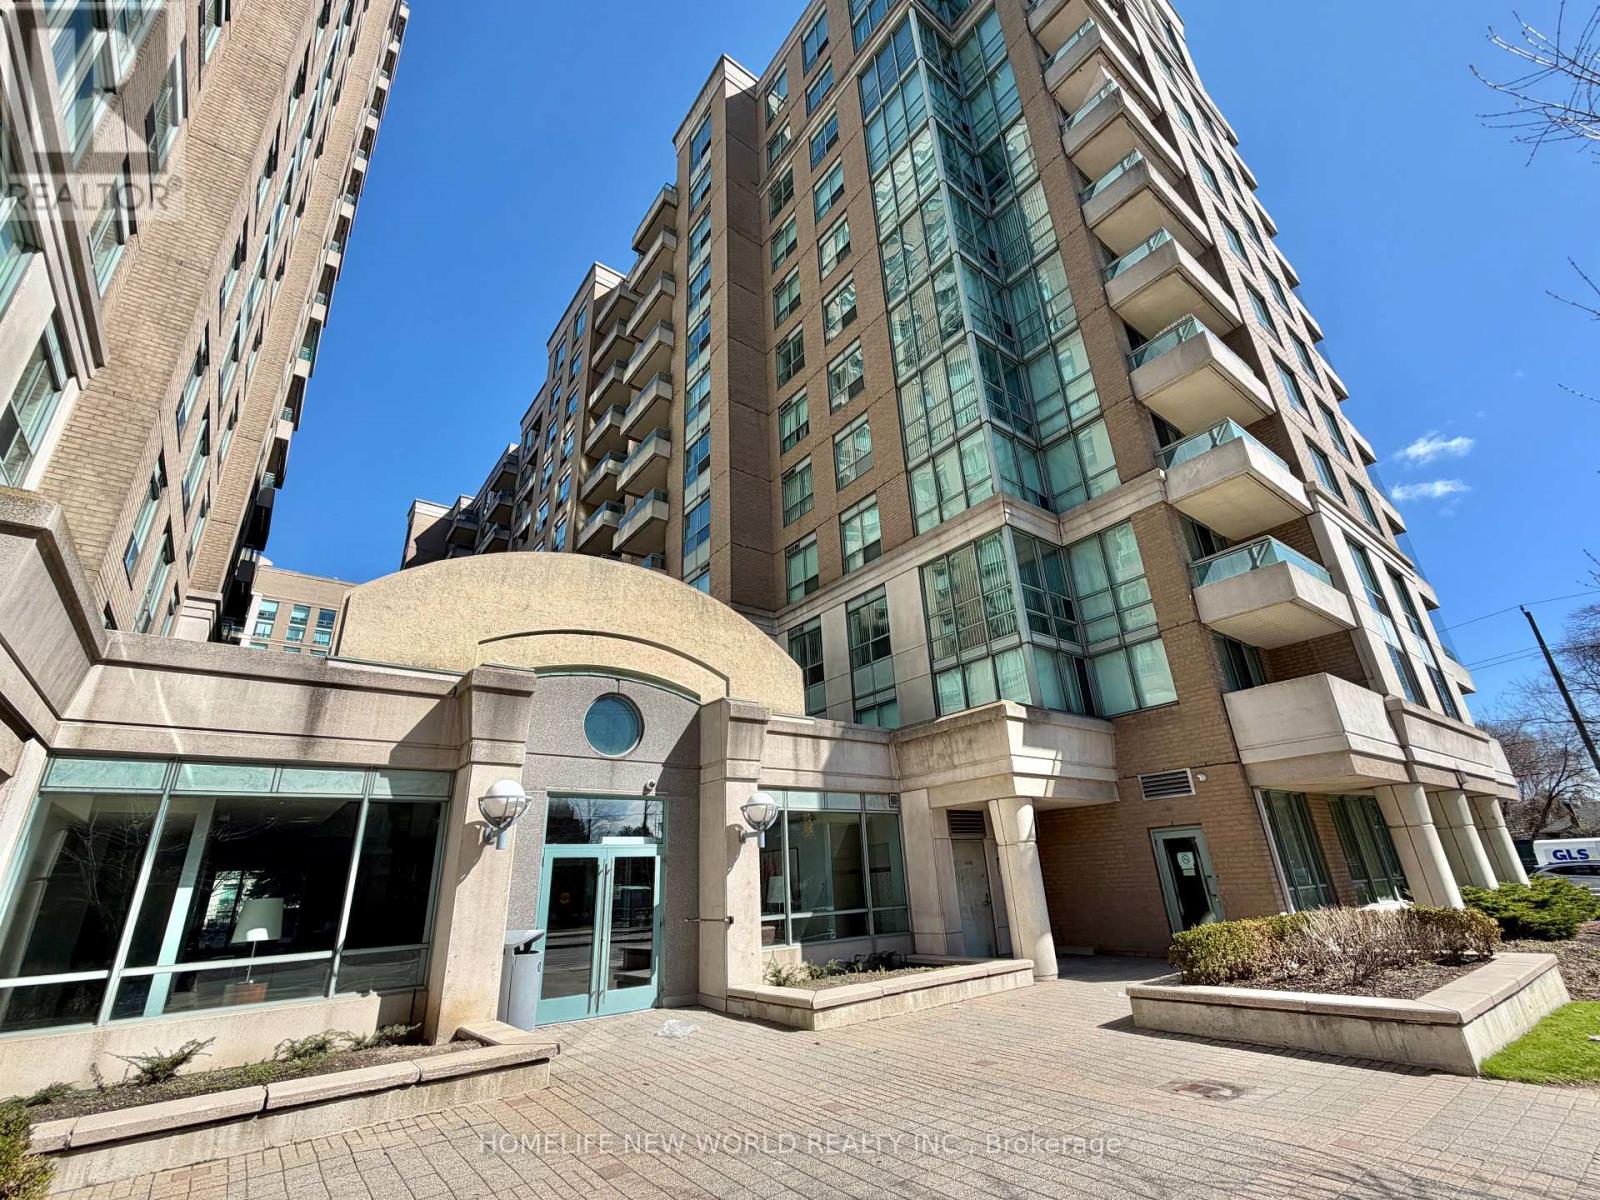
303 - 39 Pemberton Avenue
Toronto, Ontario
Direct Access To Finch Subway, Bright And Spacious. Good Schools, Access To Go Bus And Close To All Amenities. Purchaser To Verify All Measurements. (id:61483)
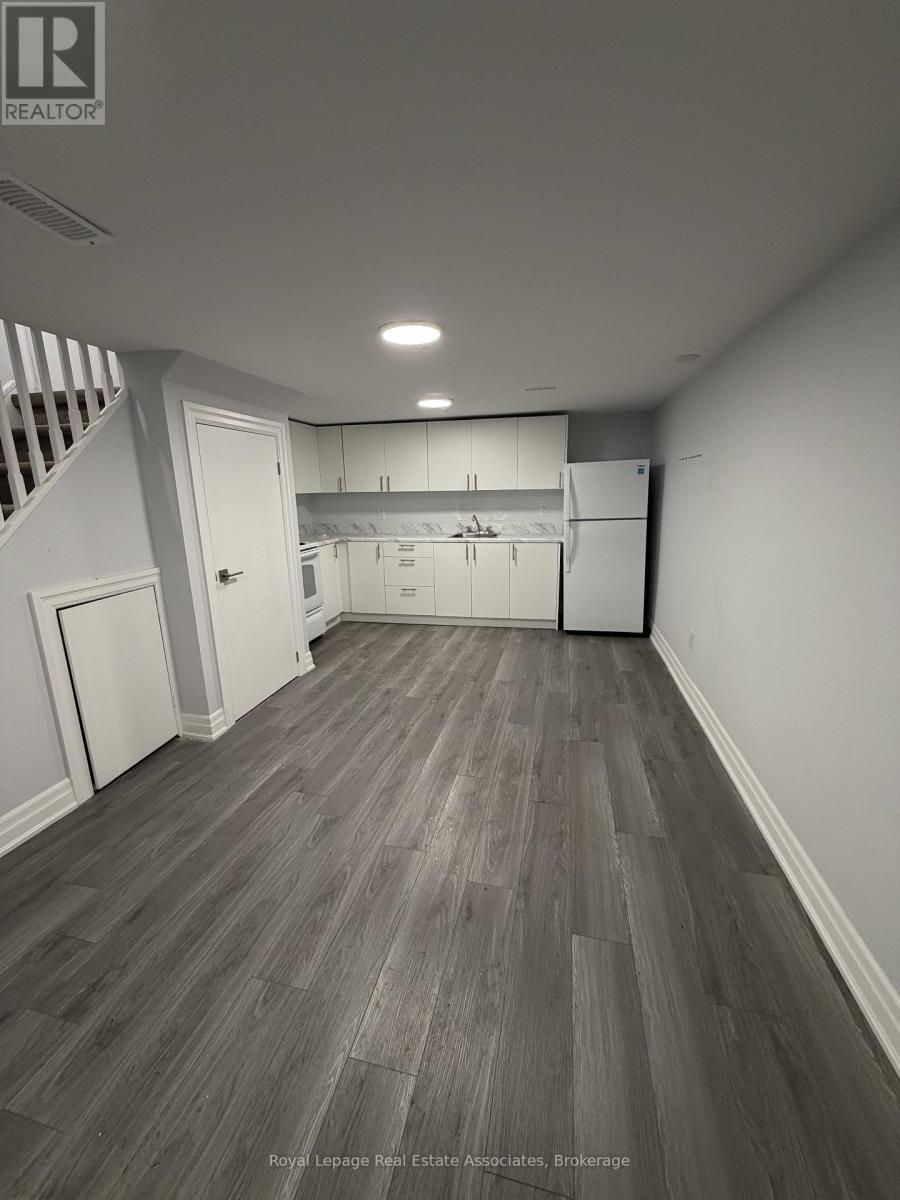
1 - 46 Dell Park Avenue
Toronto, Ontario
Freshly updated and painted one bedroom basement unit located in sought-after Bathurst &Lawrence neighbourhood- Offering convenience, connectivity, and urban charm all in one. Perfectly positioned just steps from Lawrence West subway or Glencairn subway station, Yorkdale Mall, Allen Road, Highway 401, Lawrence Plaza and more! (id:61483)
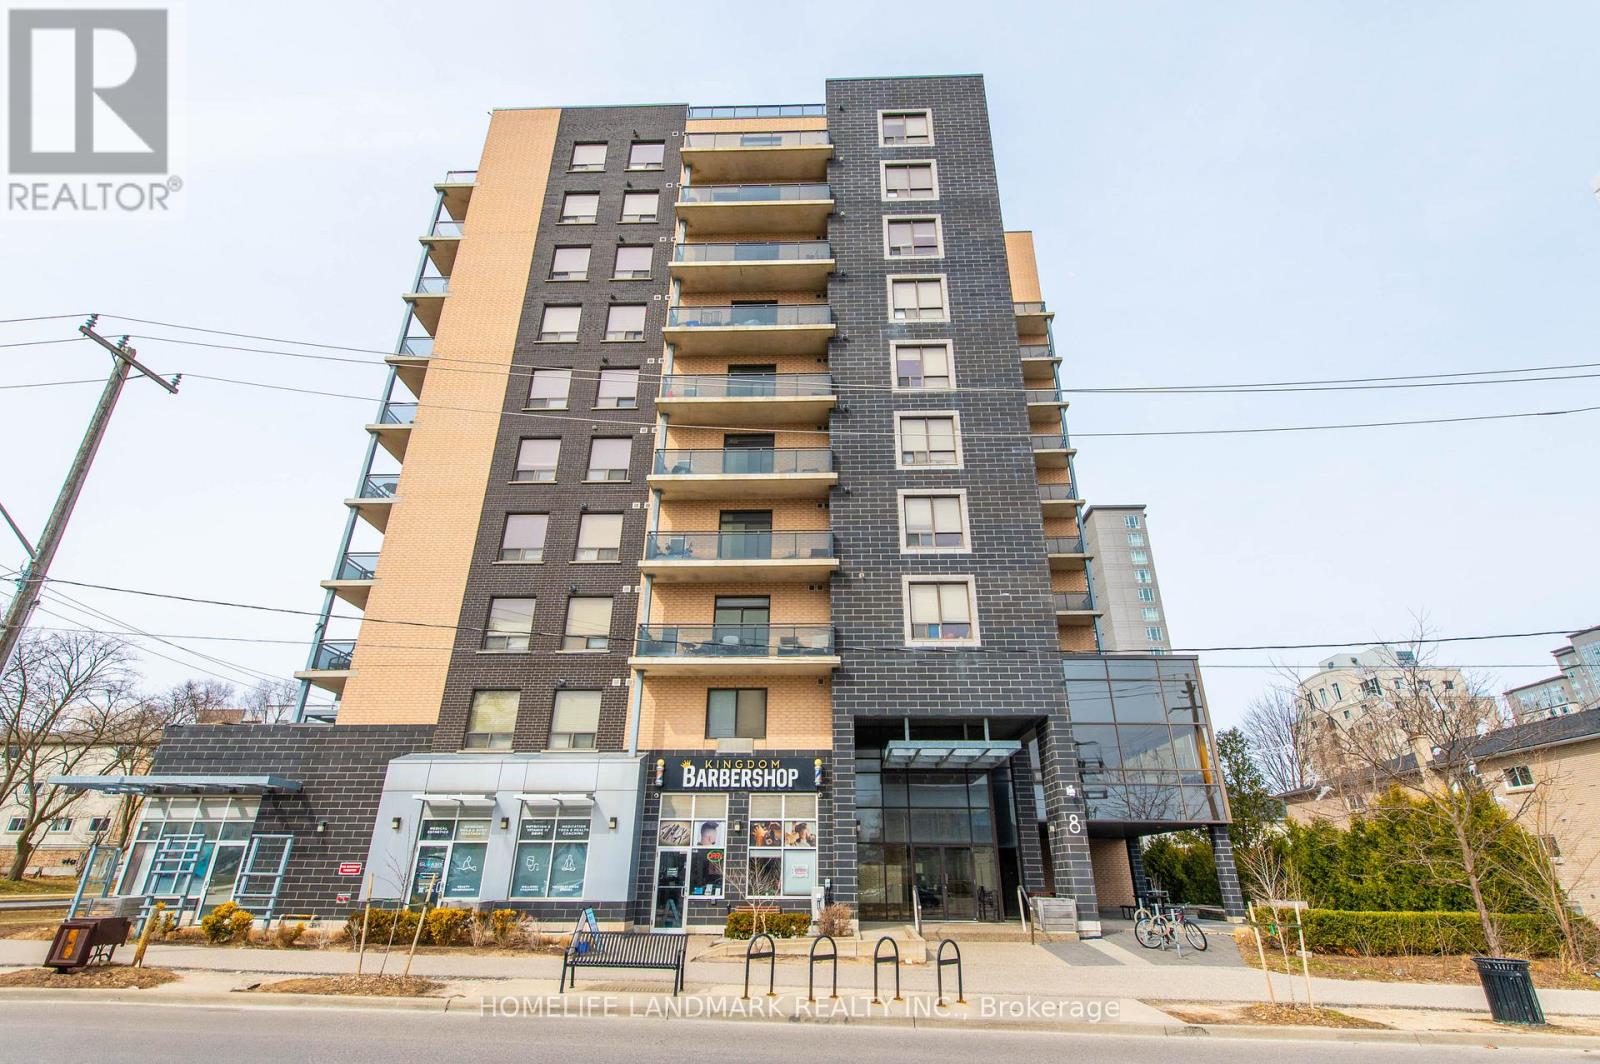
901 - 8 Hickory Street W
Waterloo, Ontario
Highly Sought After Investment Opportunity. Located In Waterloo's Ideal And Luxurious Residential Pocket. Walking Distance To University Of Waterloo & Wilfred Laurier University. Public Transportation At Your Finger Tips. This Functional Suites Boosts Approx 1400sqft, Featuring 3 Full Size Bedrooms With Full Closet & Windows. 1 With Ensuite & Walk In Closet, 2 Full Bathrooms, In-suite Laundry, Open Concept Kitchen And Large Dining Island, Separate Living Space With Balcony Walk Out Access. Full Size Kitchen Appliances, Laminate Flooring Throughout, Soaring 9ft Ceilings, South And East Facing Views, In-suite Thermostat, HVAC & Water Tank, Ample Amount Of Storage And Closet Space. Ideal For Contemporary Student Living, Well-Maintained Building With Amenities And Features Including But Not Limited To; Gym, Secure Bike Storage, & Meeting Room / Common Lounge Space Equipped With High Speed Internet. Safe And. Secured Fob Entry With Buzzer, Condo Is Equipped With CCTV To Offer Parents Of Residents A Peace Of Mind. Currently Tenanted With 3 Great Laurier Students On First Year Lease Agreement And Moving Out End Of August 2026. (id:61483)
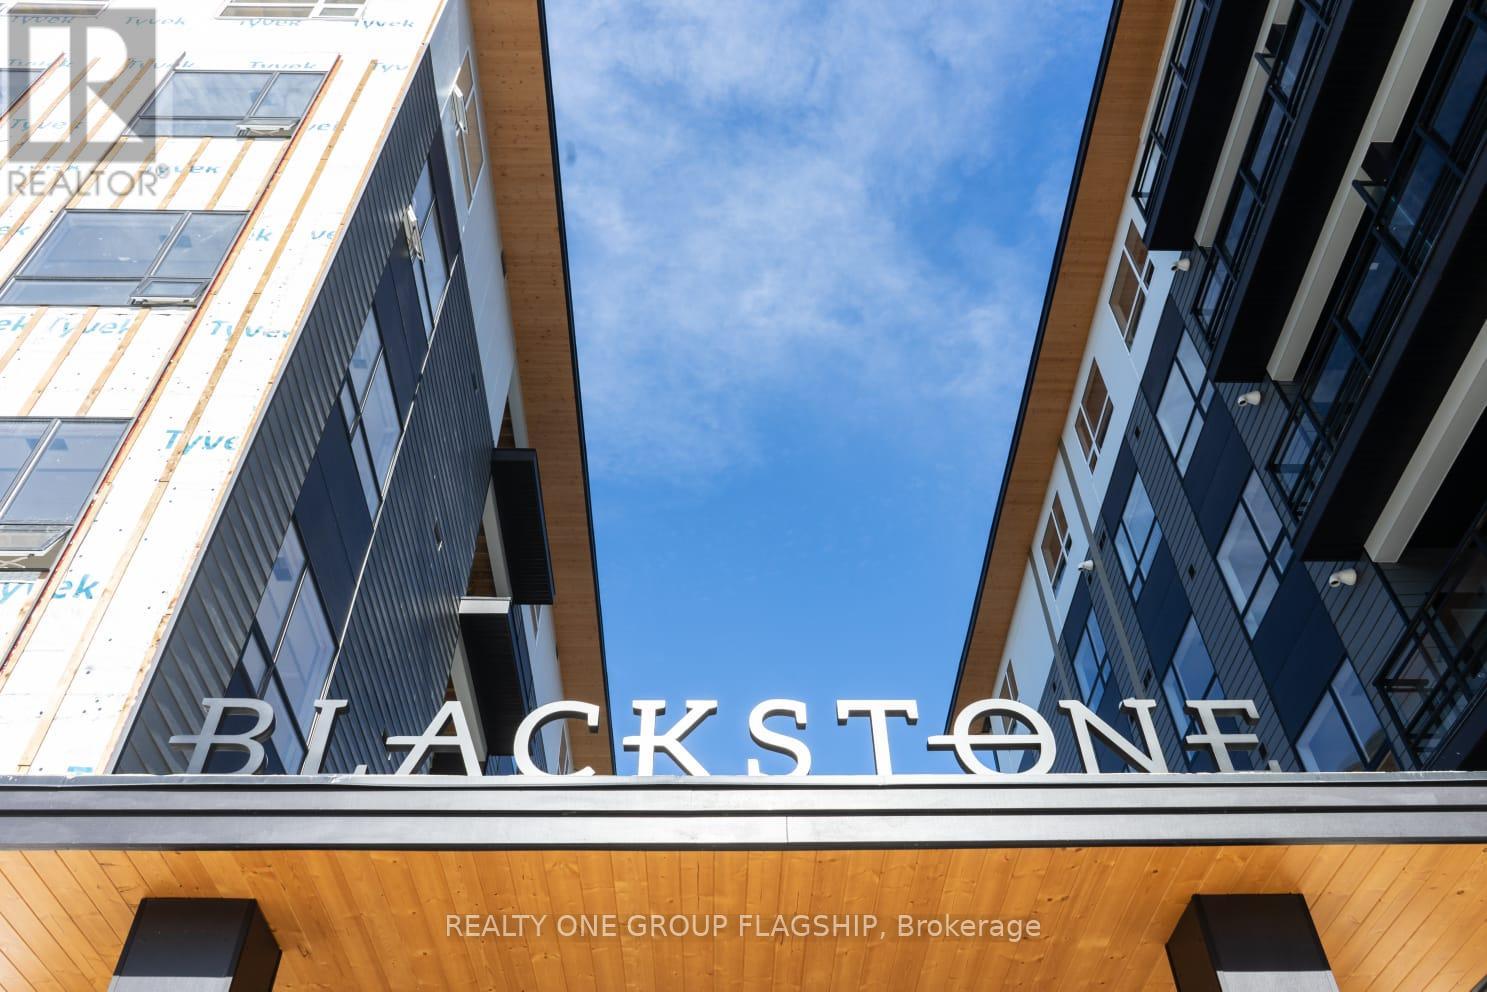
508b - 255 Northfield Drive E
Waterloo, Ontario
Welcome To Blackstone Condos. This 581 Sqft Carina Model At Blackstone Features 1 Bedroom + Den, 1 Bath, 9 Foot Ceilings. Upgraded Kitchen & Bathroom. Kitchen Comes Finished With Quartz Countertop, Modern Backsplash & Stainless Steel Appliances. Laminate Flooring Throughout The Unit. Den Is Perfect For Office Or Extra Storage Space. Close To Shops, Schools, Highways & Public Transport (id:61483)
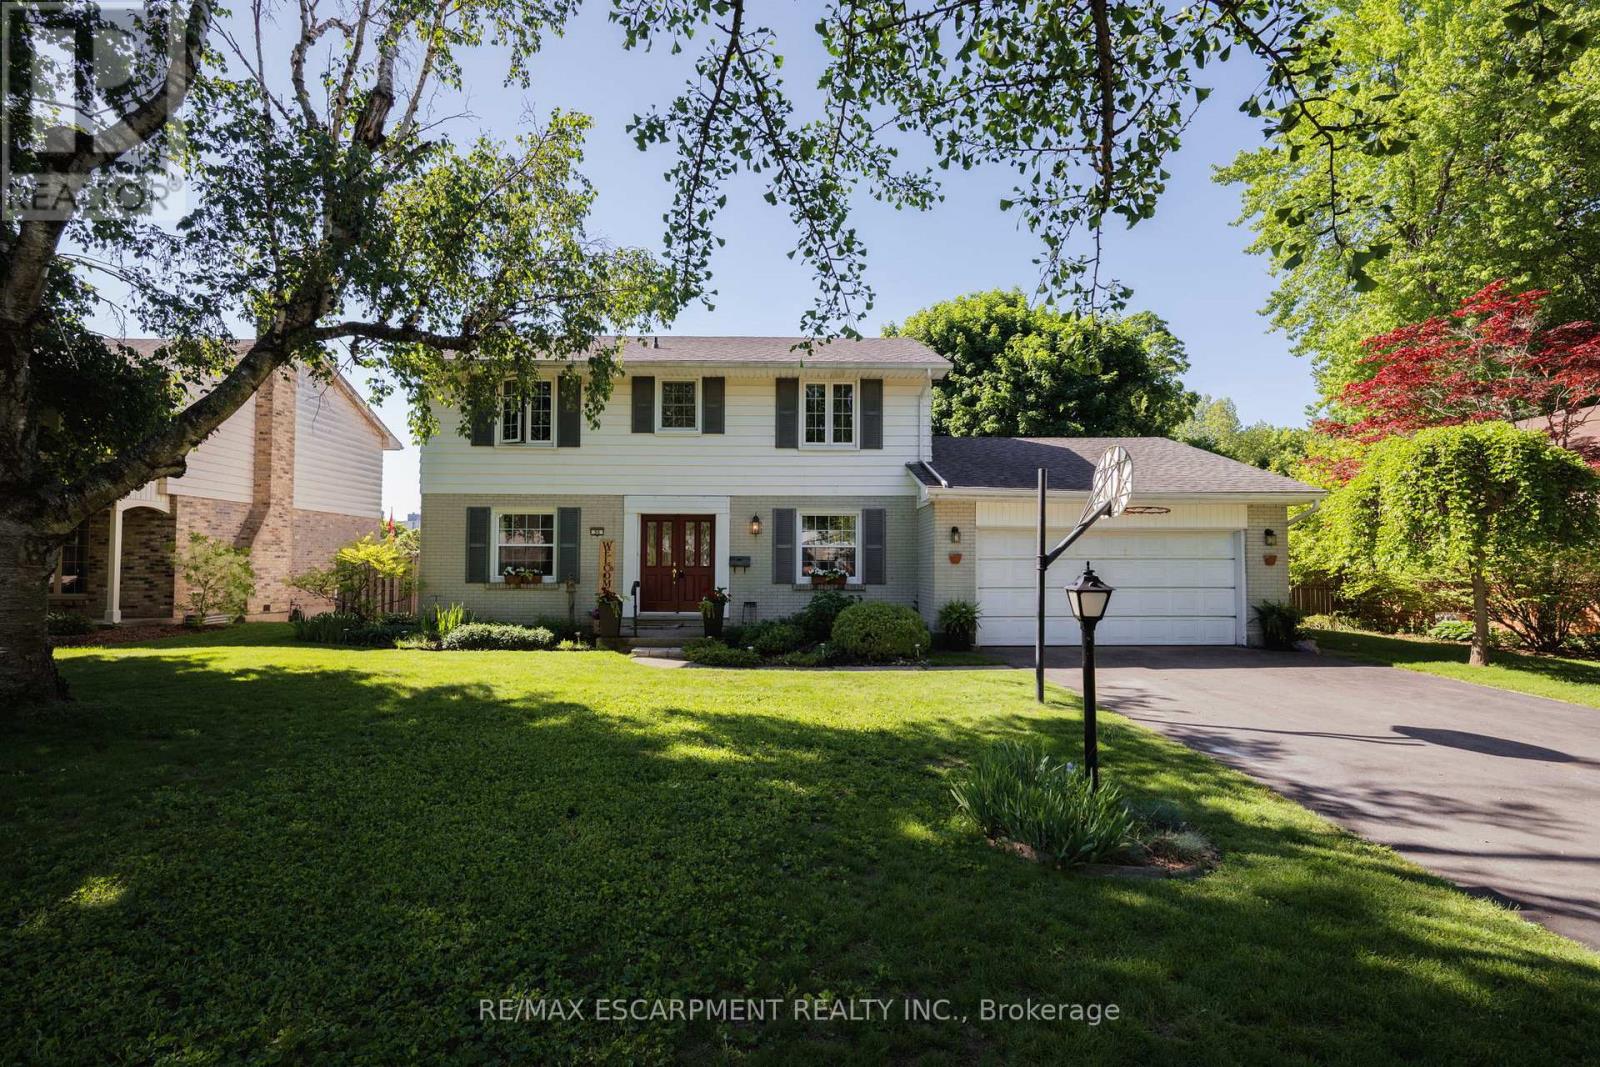
50 Queen Mary Crescent
London North, Ontario
Welcome to this beautifully maintained four-bedroom family home nestled on a quiet, tree-lined street in Hunt Club, a neighbourhood that's hard to leave. With shopping, top-rated schools and parks just minutes away, the location truly has it all. Step inside and be impressed by the thoughtful layout and abundant natural light. The showstopping living room runs from the front to the back of the home with windows at both ends, an entertainer's dream that is as bright as it is spacious. The well-appointed kitchen offers generous counter space and storage, flowing seamlessly into the dining room and family room, perfect for everyday living and entertaining alike. The family room opens directly to a stunning, landscaped backyard complete with a patio and retractable awning, garden shed and plenty of room for the kids to play or to add a pool, all sitting on a generous 75' x 130' lot. Upstairs, four bedrooms all feature original hardwood flooring. The primary bedroom includes a convenient two-piece ensuite, while the recently updated main bath impresses with quartz counters, double sinks and a new tub and shower. The finished lower level adds incredible versatility with a spacious recreation room with brand new vinyl plank flooring, a bonus room ideal for a bedroom, office or gym, a laundry room and a large crawlspace for additional storage. Major updates including the furnace, A/C, roof, and windows have all been completed in recent years. Just move in and start making memories! RSA. (id:61483)
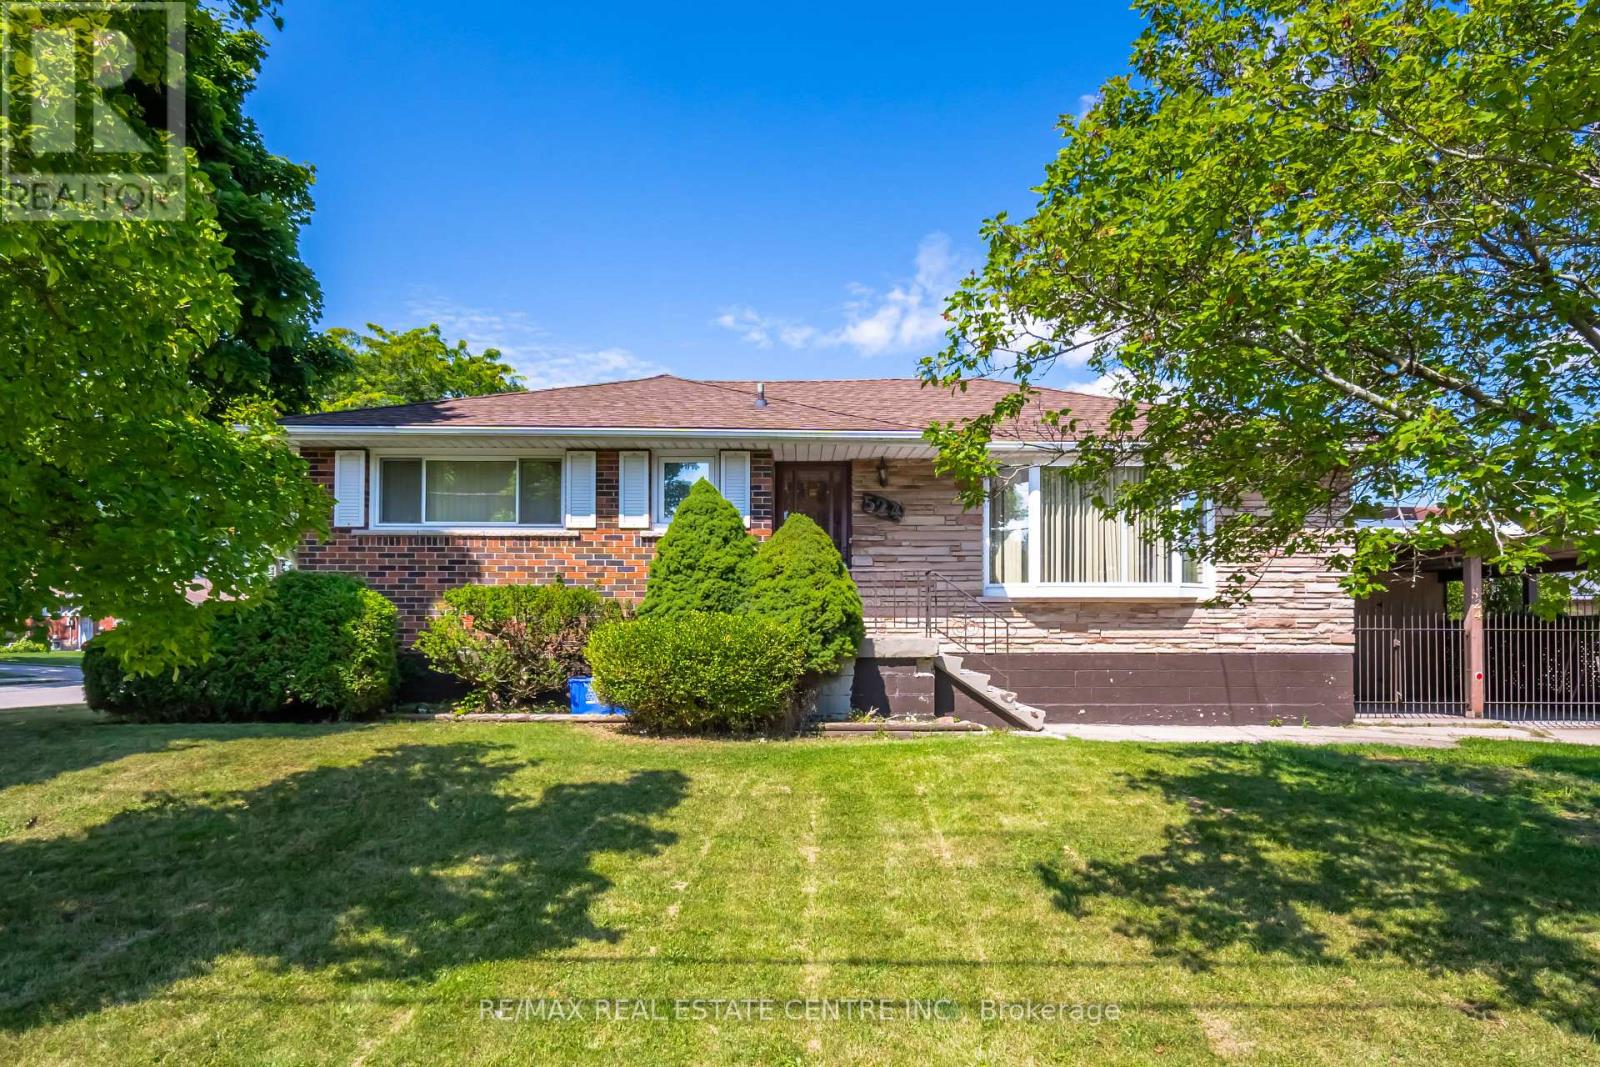
524 East 16th Street
Hamilton, Ontario
Welcome to this beautifully maintained 3+1 bedroom bungalow in the desirable Hill Park neighbourhood on Hamilton Mountain. Situated on a generous 50' x 100' lot, this home offers a bright and functional layout with hardwood floors, granite countertops, and plenty of natural light throughout. The finished walk-out basement features a separate entrance, second kitchen, and additional bedroom, making it ideal for extended family living, an in-law suite, or potential income opportunities. Conveniently located close to schools, parks, shopping, transit, Mohawk College, hospitals, and major highways. A fantastic opportunity for families, investors, or anyone seeking a versatile home in a prime location. Flexible closing available. (id:61483)

100 O'reilly Lane
Kawartha Lakes, Ontario
Welcome to the Little Britain Lakehouse - your private escape on Lake Scugog. This is not your typical cottage. Thoughtfully designed for comfort, flexibility, and connection, the home is ideal for you, and your guests who want to gather without feeling crowded. Nestled in a quiet and peaceful neighborhood, this Lakehouse is on a large waterfront property with a 110-foot private shoreline on Lake Scugog. With 2,800 square feet of living space, 4+ bedrooms, multiple lounging areas, and beautiful lake views, everything here is set up to help you settle in, slow down, and enjoy your time together. Every detail has been thoughtfully designed to create a space that feels both effortlessly comfortable and quietly refined. It blends modern living with a warm, cozy cottage feel-creating the perfect balance for coming together with others while still enjoying quiet moments of calm and solitude. Whether it's slow mornings with coffee, long conversations by the fire, or quiet moments overlooking the water, the Little Britain Lakehouse is designed to feel like a hidden escape-comfortable, elevated, and entirely your own. ** This is a linked property.** (id:61483)
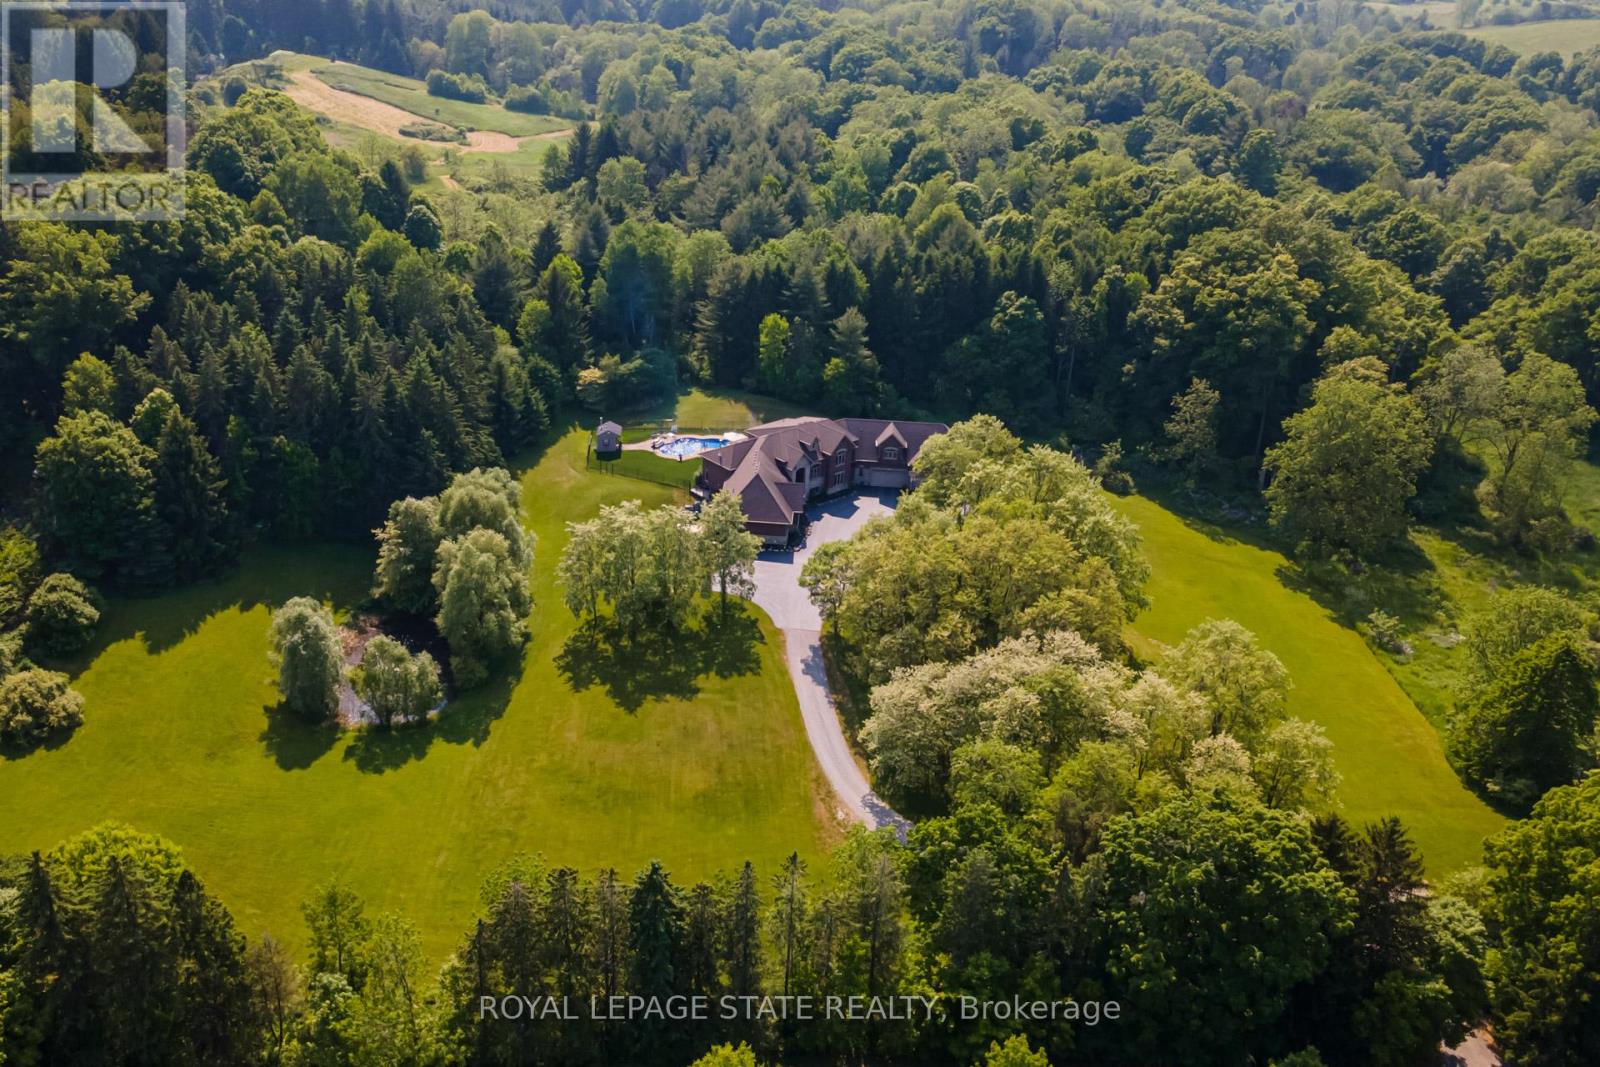
814 Binkley Road
Hamilton, Ontario
An extraordinary estate where luxury living meets the tranquility of nature. Set on 6.37 private acres directly across from Dundas Valley Conservation Area (over 40 km of hiking/cycling trails), this custom 8,075 sq. ft. bungaloft offers a rare opportunity to experience Muskoka-like serenity just minutes from Ancaster and Dundas. A long, tree-lined driveway leads to a secluded residence surrounded by mature forest, private trails, and a picturesque pond, creating a true year-round retreat. The backyard is a resort- inspired oasis featuring a stunning 20' x 35' mountain lake-style pool with waterfalls, expansive lounging areas, and a covered outdoor patio designed for effortless entertaining. Inside, timeless craftsmanship and scale define the home. Soaring 9-foot ceilings on all levels and a 14-foot coffered great room create an impressive yet inviting atmosphere. Rich finishes, solid maple doors, custom millwork, and a grand foyer elevate every space. The chef's kitchen is both functional and refined, equipped with premium appliances, custom cabinetry, a servery, and walk-in pantry, seamlessly connecting to the main living and dining areas. The main-floor primary suite offers a private retreat with a spa-inspired ensuite, oversized dressing room, and a secluded deck overlooking the grounds. Designed for long-term comfort, the home also features accessible main-level living. Upstairs, 3 spacious bedrooms, all with ensuite access provide comfort for family and guests, while a partially finished 600 sq. ft. loft space offers endless potential. The fully finished walk-out lower level (2023) functions as a self-contained living space, complete with a full kitchen, bedrooms, recreation areas, and separate access - ideal for extended family or multi- generational living. With geothermal heating & cooling, a whole-home generator, and exceptional efficiency, this home delivers both luxury and peace of mind. A rare offering where privacy, nature, and refined living converge. (id:61483)
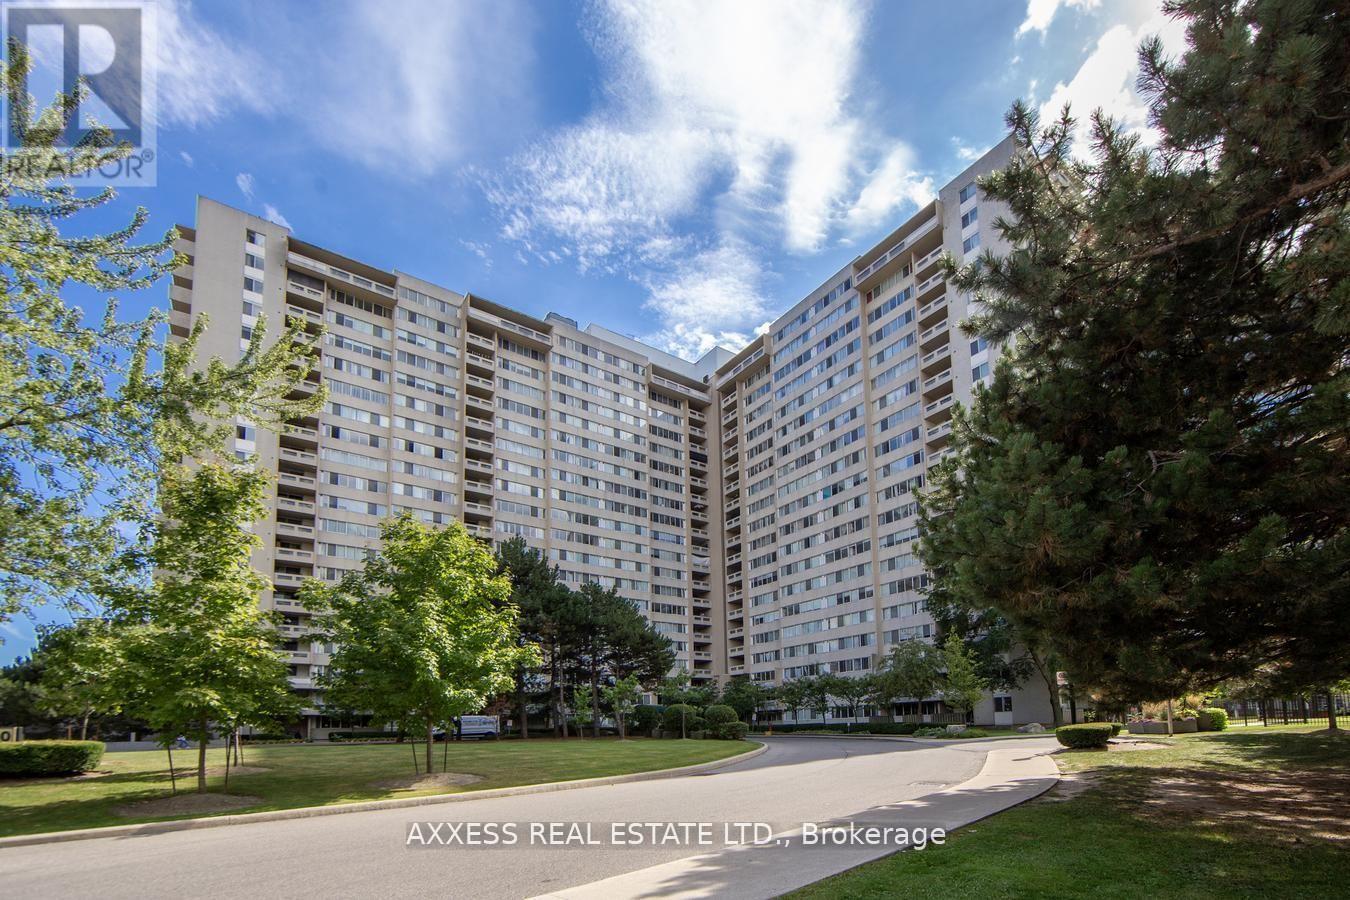
609 - 3590 Kaneff Crescent
Mississauga, Ontario
Welcome to 3590 Kaneff Crescent, Unit 609 - a beautifully renovated 1,100 sq. ft. apartment offering modern style, everyday comfort, and outstanding amenities, all for just $509,000.This spacious unit features 3 bright bedrooms and 2 stylishly updated bathrooms, including a fully remodeled main bath (2022) and an elegant ensuite refresh (2020). Recent upgrades such as fresh paint, sleek new flooring, and contemporary baseboards bring a touch of sophistication to every corner. Step outside to your private covered patio, perfect for morning coffee or evening relaxation. Enjoy the convenience of two premium parking spots located near the elevator and a dedicated storage locker for all your essentials. Life at Kaneff comes with resort-style amenities a swimming pool, fitness centre, party room, and more! Designed for both entertaining and unwinding. Plus, the all-inclusive maintenance fees cover hydro, water, and additional utilities, offering exceptional value and peace of mind. Don't miss the chance to call this stylish, move-in ready condo your new home. (id:61483)
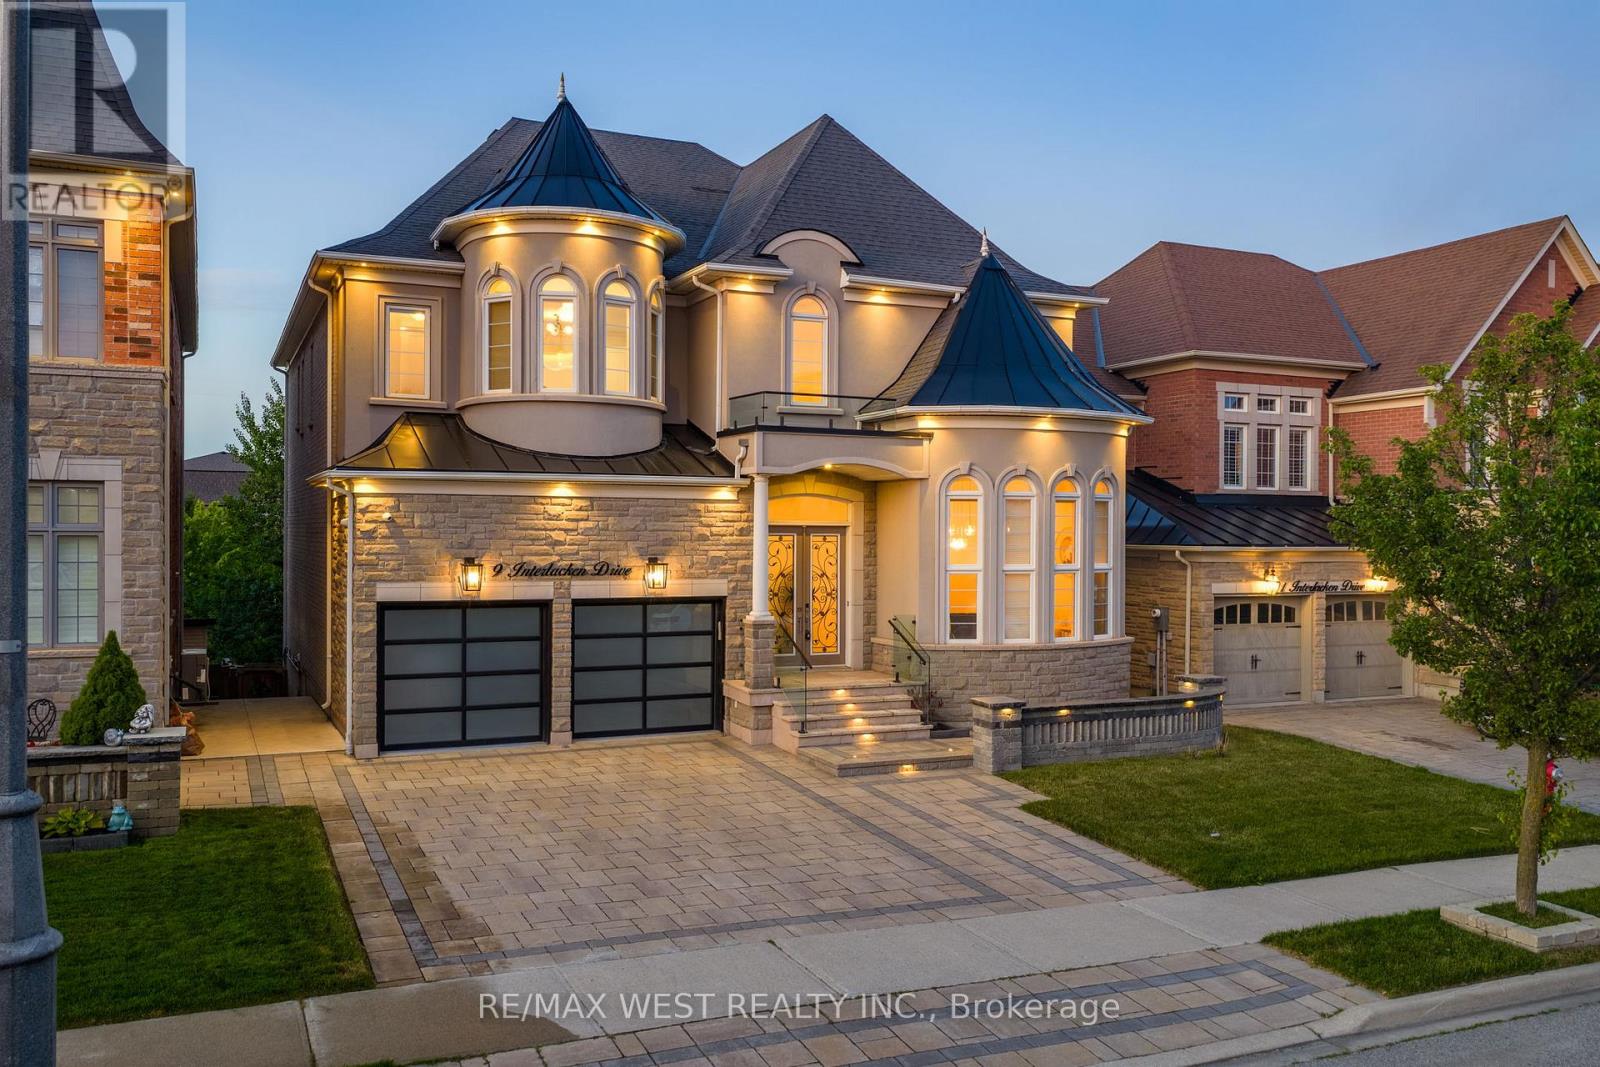
9 Interlacken Drive
Brampton, Ontario
Set on a premium ravine-backed lot in the prestigious Credit Valley community, this exceptional residence is designed for families who value space, sophistication, and effortless entertaining. Offering an impressive blend of luxury and functionality, the home showcases soaring ceilings throughout, expansive windows, and beautifully appointed living spaces tailored for multi-generational living. A grand open-to-above foyer welcomes you into a thoughtfully designed layout featuring elegant principal rooms, a spectacular light-filled living room, formal dining area, and an inviting family room with a gas fireplace. At the heart of the home, the chef-inspired kitchen is appointed with granite countertops, built-in appliances, extensive cabinetry, and a large centre island-creating the perfect gathering place for family and guests. The breakfast area overlooks the serene ravine, bringing nature into everyday living. The upper level offers five generously sized bedrooms, including a luxurious primary retreat complete with marble flooring, a fireplace, dual closets, and a spa-inspired ensuite featuring a Jacuzzi tub, steam shower, and heated floors. The fully finished walk-out lower level provides exceptional flexibility with two additional bedrooms, modern bathrooms, and expansive recreation space, ideal for extended family, in-laws, or guests. Designed as a true entertainer's home, the seamless indoor-outdoor living experience continues with an oversized all-season waterproof deck overlooking the beautifully landscaped backyard and tranquil ravine setting. Complete with a rare tandem three-car garage and exceptional living space across all levels, this distinguished residence offers the perfect setting for large families seeking luxury, comfort, and unforgettable gatherings. (id:61483)
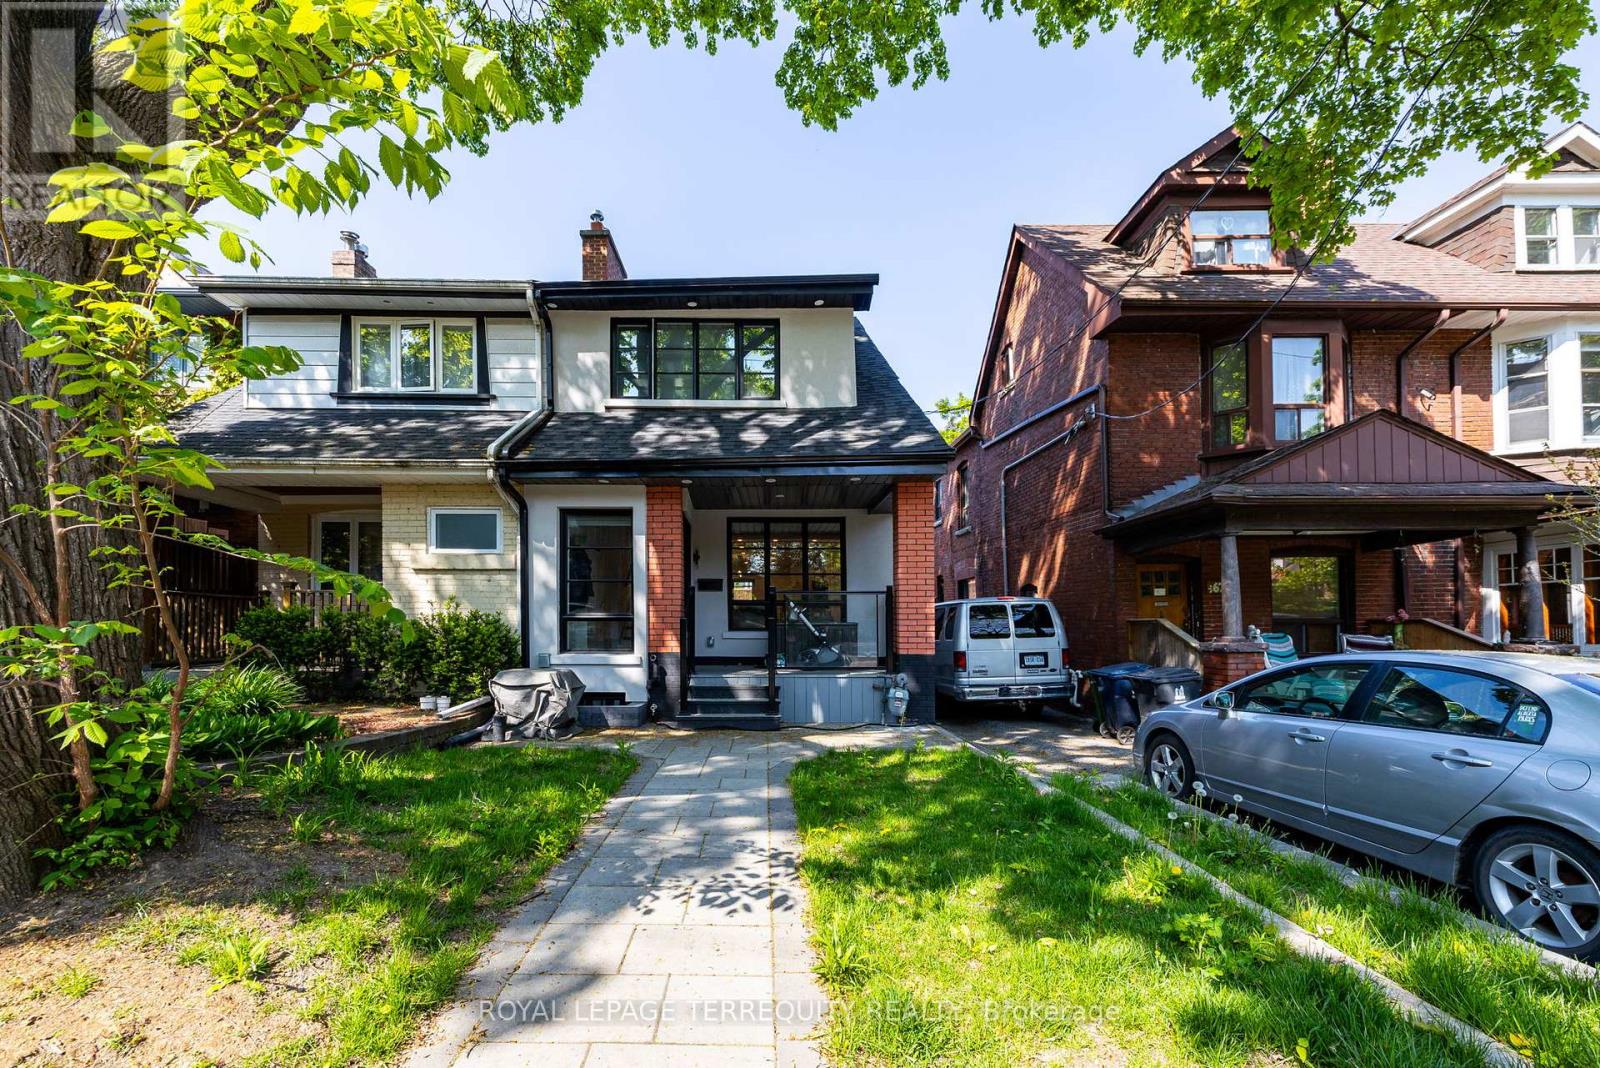
Bsmt - 668 Indian Road
Toronto, Ontario
Welcome to this comfortable, fully furnished one-bedroom basement apartment nestled in the highly sought-after High Park.This cozy yet spacious unit offers a perfect balance of comfort, privacy, and convenience, making it an ideal space for youngprofessionals. As you enter, you'll find a bright and welcoming living area with an open concept layout. The living room isfurnished with a comfortable couch and coffee table, and smart TV providing a move-in-ready space. The bedroom is a greatsize and has an actual door and window. Additional highlights include separate entrance access and in-unit laundry. High Parkslush green spaces, walking trails, and outdoor activities are just steps away, and you'll be within walking distance of local cafes,restaurants, shops, and transit options. With its unbeatable location, privacy, and charm, this basement apartment is the perfectplace to call home. Schedule a viewing today and experience High Park living at its best! **EXTRAS** Tenant to pay a flat fee of $200 to cover all utilities, including internet and by-weekly cleaning service (id:61483)
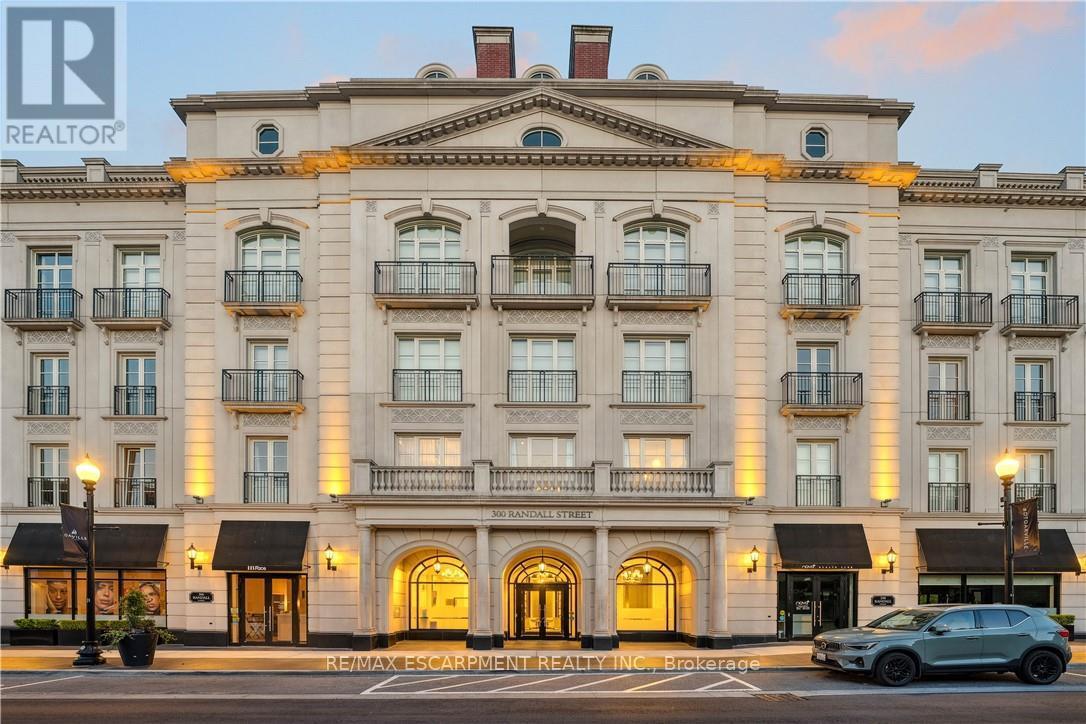
Ph1 - 300 Randall Street
Oakville, Ontario
RESTORATION HARDWARE SHOW SUITE: Welcome to the crown jewel of The Randall Residences, Oakville's most prestigious address. This sun-filled Signature Penthouse Suite is the largest residence inside and out, offering approximately 3,337 sq. ft. of sophisticated living plus a 386 sq. ft. second-storey lounge with skylight and an expansive 1,327 sq. ft. southeast-facing terrace. Enter through a grand rotunda foyer with marble floors and an impressive RH chandelier, setting the tone for this exceptional home. The open-concept living and dining areas boast 12-foot ceilings, floor-to-ceiling wrap-around windows, custom Downsview cabinetry, top-of-the-line appliances, and a gas fireplace - an entertainer's dream. Restoration Hardware fixtures illuminate throughout the suite exuding an atmosphere of sophisticated refinement. The principal bedroom retreat is a haven of tranquility with a custom zebra-wood dressing room and a spa-inspired 6-piece ensuite, complete with heated marble floors, polished nickel fixtures, and a freestanding soaking tub. Two additional bedrooms each feature their own private ensuites for ultimate comfort and privacy. Ascend to the second-storey lounge, ideal for a home gym, office, or serene retreat, and step out to your private rooftop terrace designed for entertaining, featuring multiple lounging and dining zones with a gas BBQ hookup. Additional luxuries include a Crestron home automation system, integrated entertainment features, 3 parking spaces, and 2 storage lockers. Residents enjoy 24-hour concierge service in this award-winning development, celebrated for its impeccable craftsmanship and timeless elegance. Sotto Sotto on the ground floor. Located steps from Lake Ontario, fine dining, boutique shopping, and just minutes to major highways, this penthouse represents the pinnacle of luxury living in Oakville. If you demand the best, look no further. (id:61483)