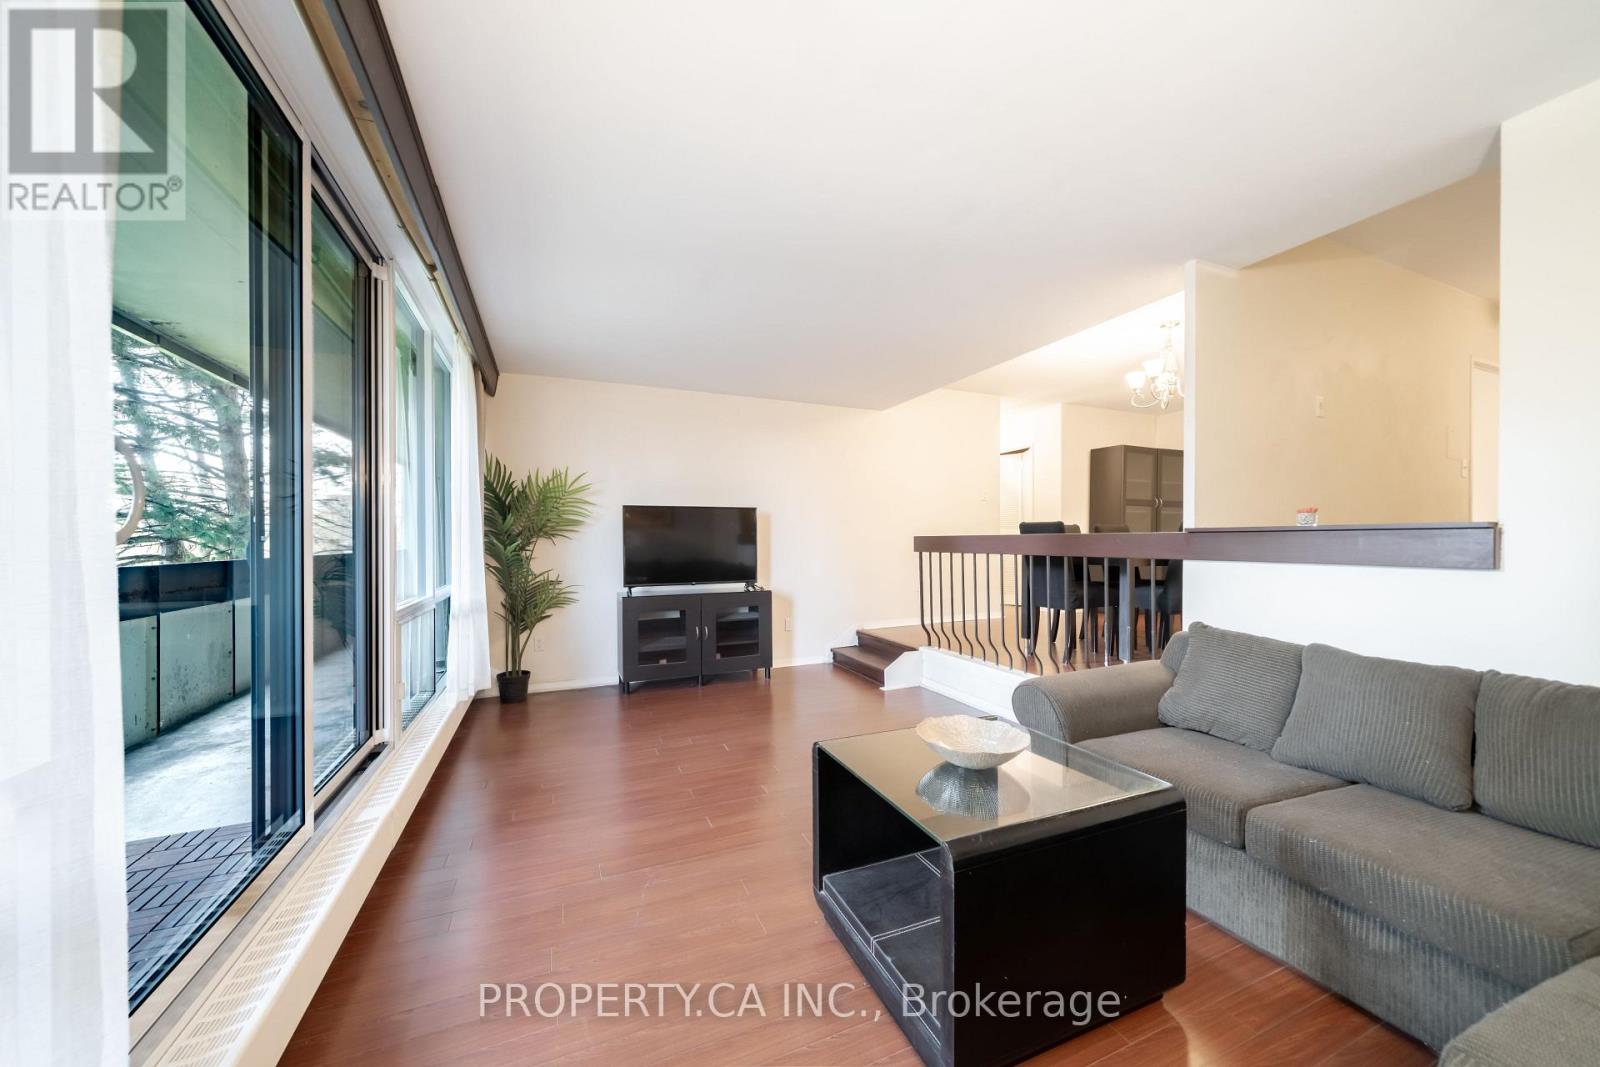
307 - 455 Sentinel Road
Toronto, Ontario
Bright and spacious 2-bedroom, 1-bathroom suite in a highly convenient location near York University. This well-laid-out unit features generous living and dining areas, ensuite laundry, and a walk-out to a large private balcony. A great opportunity for first-time buyers, end users, or investors looking for strong rental potential in a high-demand rental area.Steps to TTC transit, with quick access to Finch West Subway Station and the new Line 6 Finch West LRT. Walking distance to York University, shopping, parks, and everyday amenities, with easy access to Highways 400, 401, and 407. Maintenance fees include all utilities and access to the University City Recreation Centre. (id:61483)
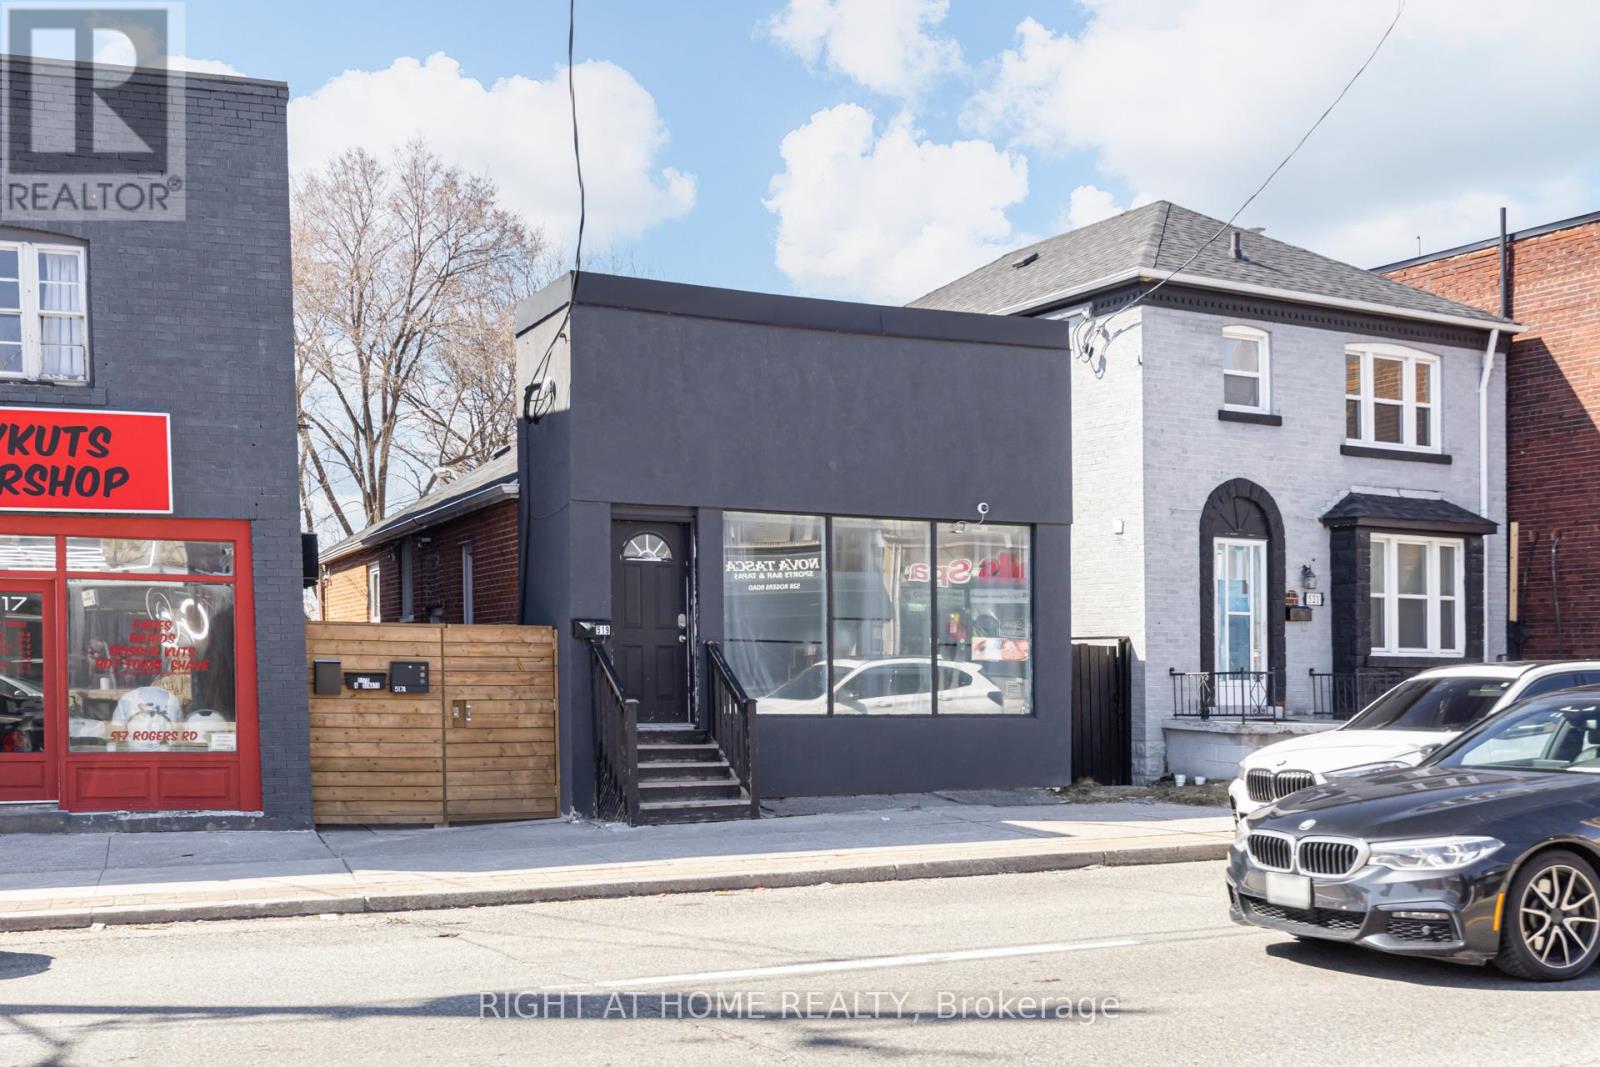
519 Rogers Road
Toronto, Ontario
Turn-key triplex investment opportunity delivering strong, immediate cash flow in a high-demand rental area. Generating $6,500/month with a 7.89% cap rate, this investment property offers a well-balanced unit mix: a one-bedroom main floor unit ($1,850), a two-bedroom main floor unit ($2,450), and a two-bedroom basement unit ($2,200). The property features ample on-site parking with a spacious multi-car driveway, along with a recently installed gate that enhances privacy and creates a quiet, secure environment. A separate entrance provides convenient access to the units, adding to tenant appeal and functionality. Ideally located near popular restaurants, grocery stores, schools, and with public transit directly at the doorstep, this property offers both stability and long-term growth potential. A rare, income-generating asset positioned for investors seeking reliable returns. (id:61483)
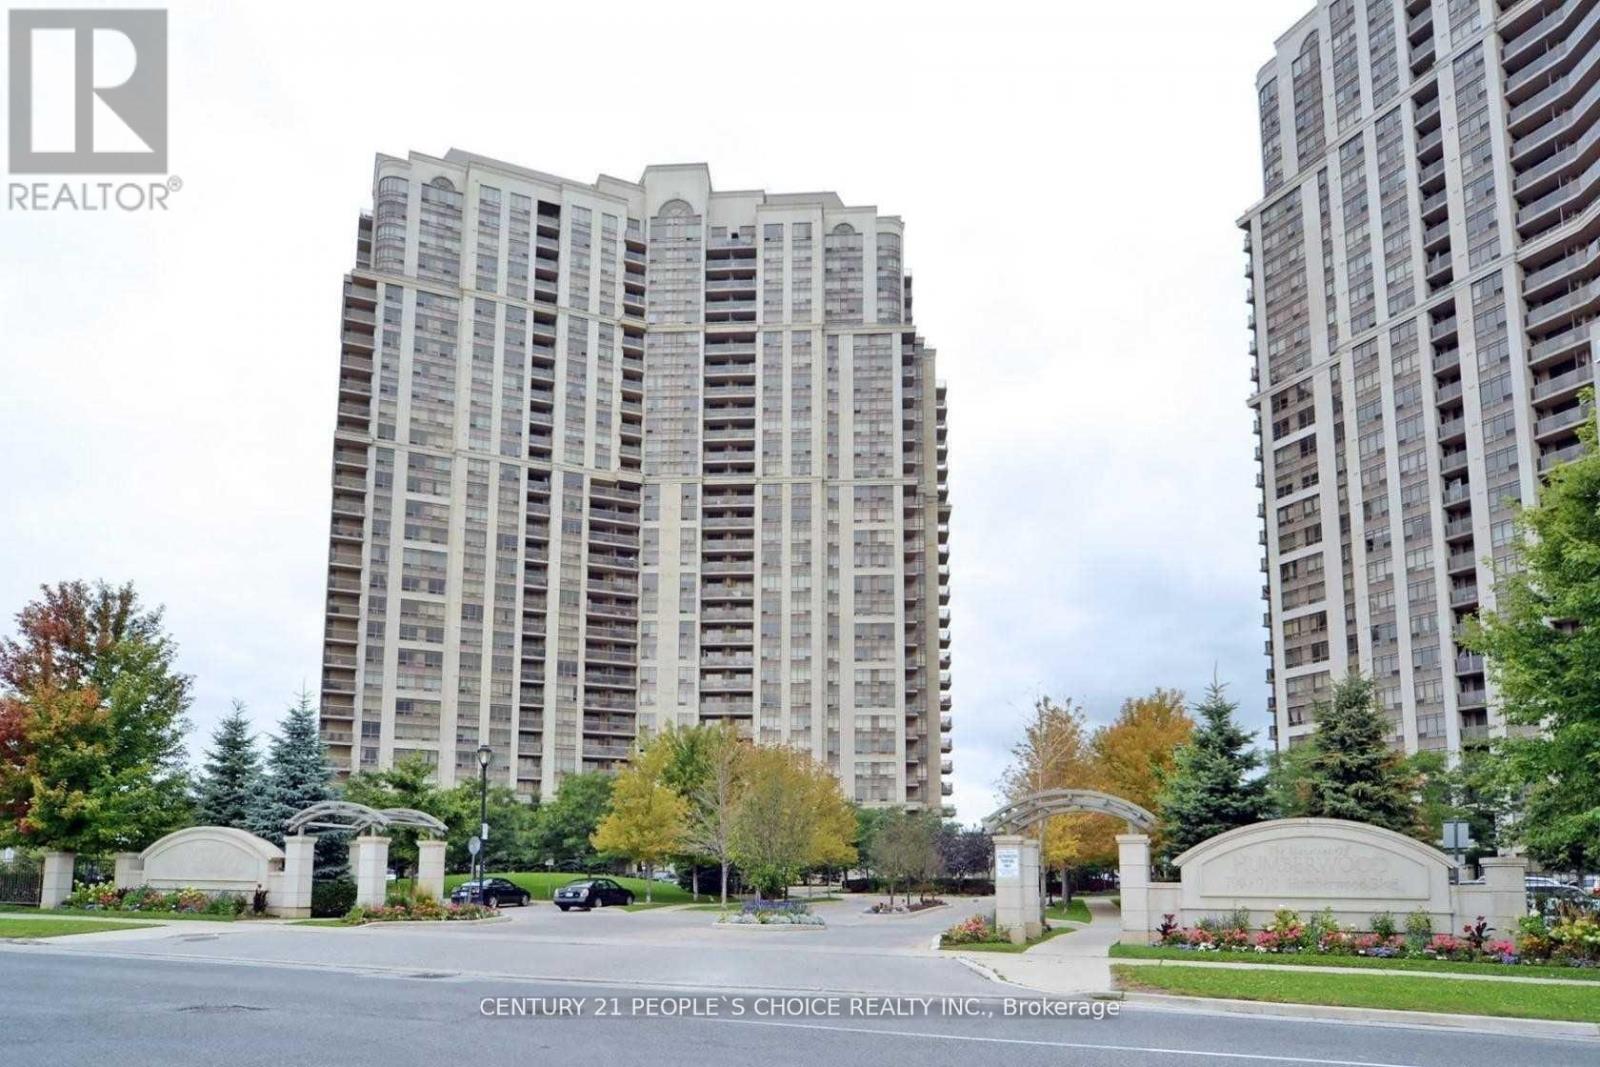
2710 - 710 Humberwood Boulevard
Toronto, Ontario
Beautiful 1 Bedroom + Den Bright Unit With An Unobstructed View. Ceramic & Laminate Floor Thru-Out, Great & Spacious Layout W/Open Concept Large Den, Modern Kitchen, Full Bathroom, Elegant And Large Hall Entrance, Ensuite Laundry, 1 Parking. State Of Art Amenities. Must See! Don't Miss!! Close To Ttc, Humber College, Woodbine Mall, Woodbine Racetrack, Airport, Hwy407.401,427. (id:61483)
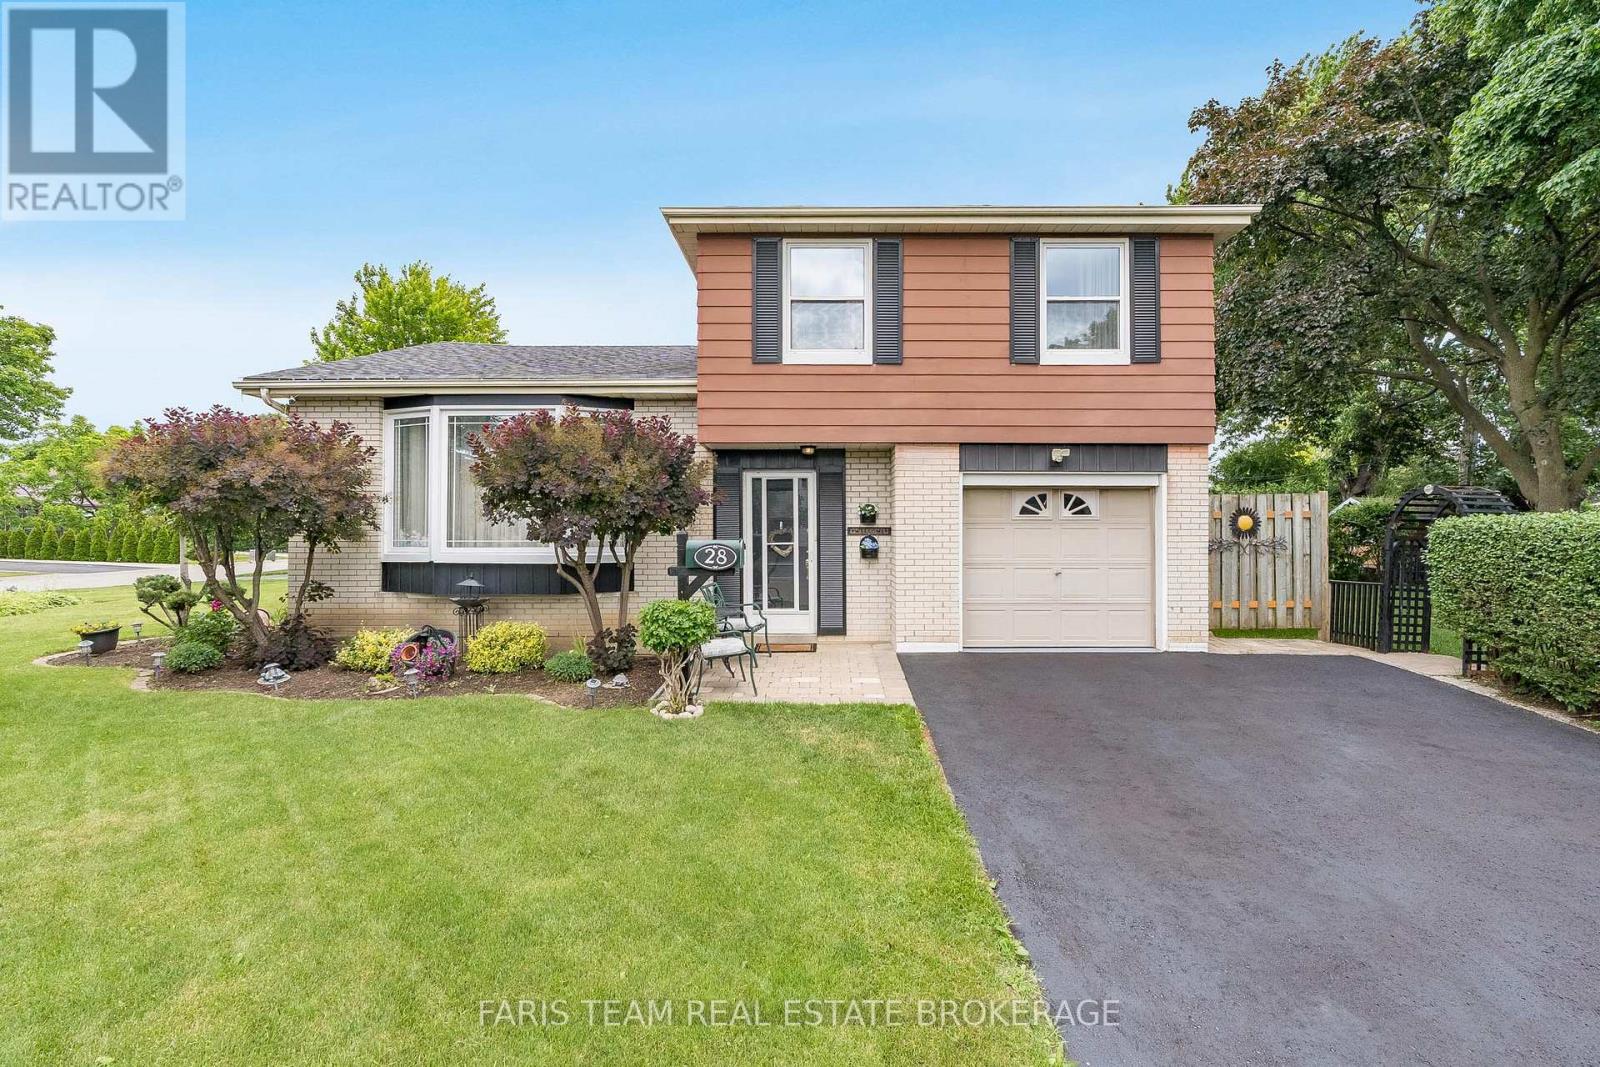
28 Bromley Crescent
Brampton, Ontario
Top 5 Reasons You Will Love This Home: 1) Beautifully landscaped corner lot offering exceptional privacy and impressive curb appeal, creating a peaceful outdoor setting to enjoy year-round 2) The heart of the home showcases an expansive, sun-filled kitchen featuring ample cabinetry, generous storage, and tasteful recent updates, making it both functional and inviting 3) Retreat to the partially finished basement, providing the perfect space for a media room, home theatre, or relaxed family entertainment area 4) Convenient interior access to the garage, adding ease and practicality to your daily routine 5) Ideally situated close to Bramalea City Centre, public transit, schools, and the hospital, placing everyday amenities just minutes from your doorstep, while a newly reshingled roof (2026) adds valuable peace of mind. 1,631 above grade sq.ft. plus a partially finished basement. (id:61483)
8 Greenford Road
Toronto, Ontario
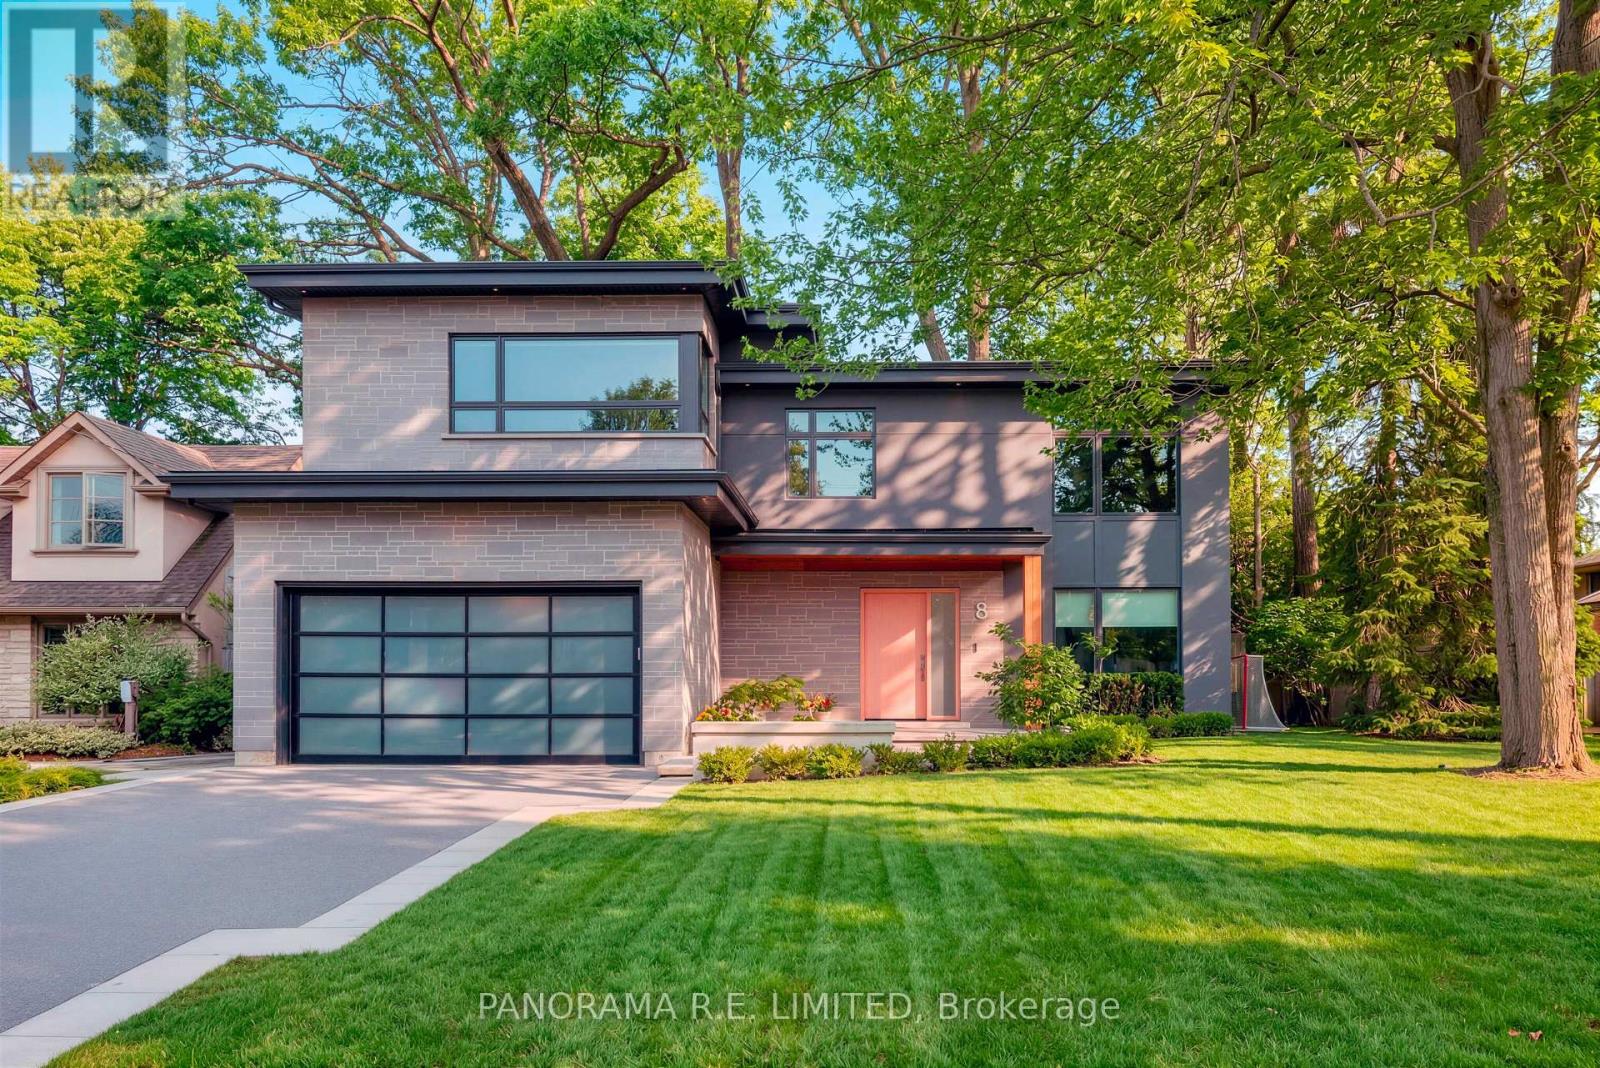
Welcome to 8 Greenford Road, a modern and luxurious custom build nestled on a small, quiet street just south of St Georges golf club in the exclusive enclave of Edenbridge-Humber Valley. Every detail in this beautiful home was thought over meticulously and the results are clear. The main floor features a welcoming foyer with beautiful maple hardwood floors that flow throughout. Here you'll also find your office with a sleek built-in desk and floor to ceiling windows giving you a peak at nature while you work. The Living Room with gas fireplace, built-in storage and cove lighting sets the mood perfectly whether lounging or enjoying tv time with family. The open Kitchen with modern cabinetry, Thermadore appliances, and Centre Island overlooking the Dining area is great for cooking and entertaining. The space is complimented with high ceilings, skylights and walk-outs, brightening up the space with a south-facing backyard. The glass enclosed staircase leads you upstairs where you'll find a Primary Bedroom with incredible walk-in closet and gorgeous 5-Piece Ensuite with three additional bedrooms and second full bathroom making up the second floor. On the lowest level you'll find a great recreation room complete with murphy bed, walk-in closet, full storage room that can be closed off if desired, and a brand new 3-Piece modern Bath. The home also features technological enhancements including automated blinds on the main floor, in-ceiling speakers, strengthened security, Lutron lighting system, and more. Enjoy the backyard patio with mature trees and gasline barbecue, away from the hustle and bustle of main roads and highways. Being located in prime Edenbridge-Humber Valley you have direct access to top-rated schools, parks, restaurants, private golf courses, shopping, public transit (TTC, Subway, Go), and much more. Come see this beautiful home today! (id:61483)
4107 Rolling Valley Drive
Mississauga, Ontario
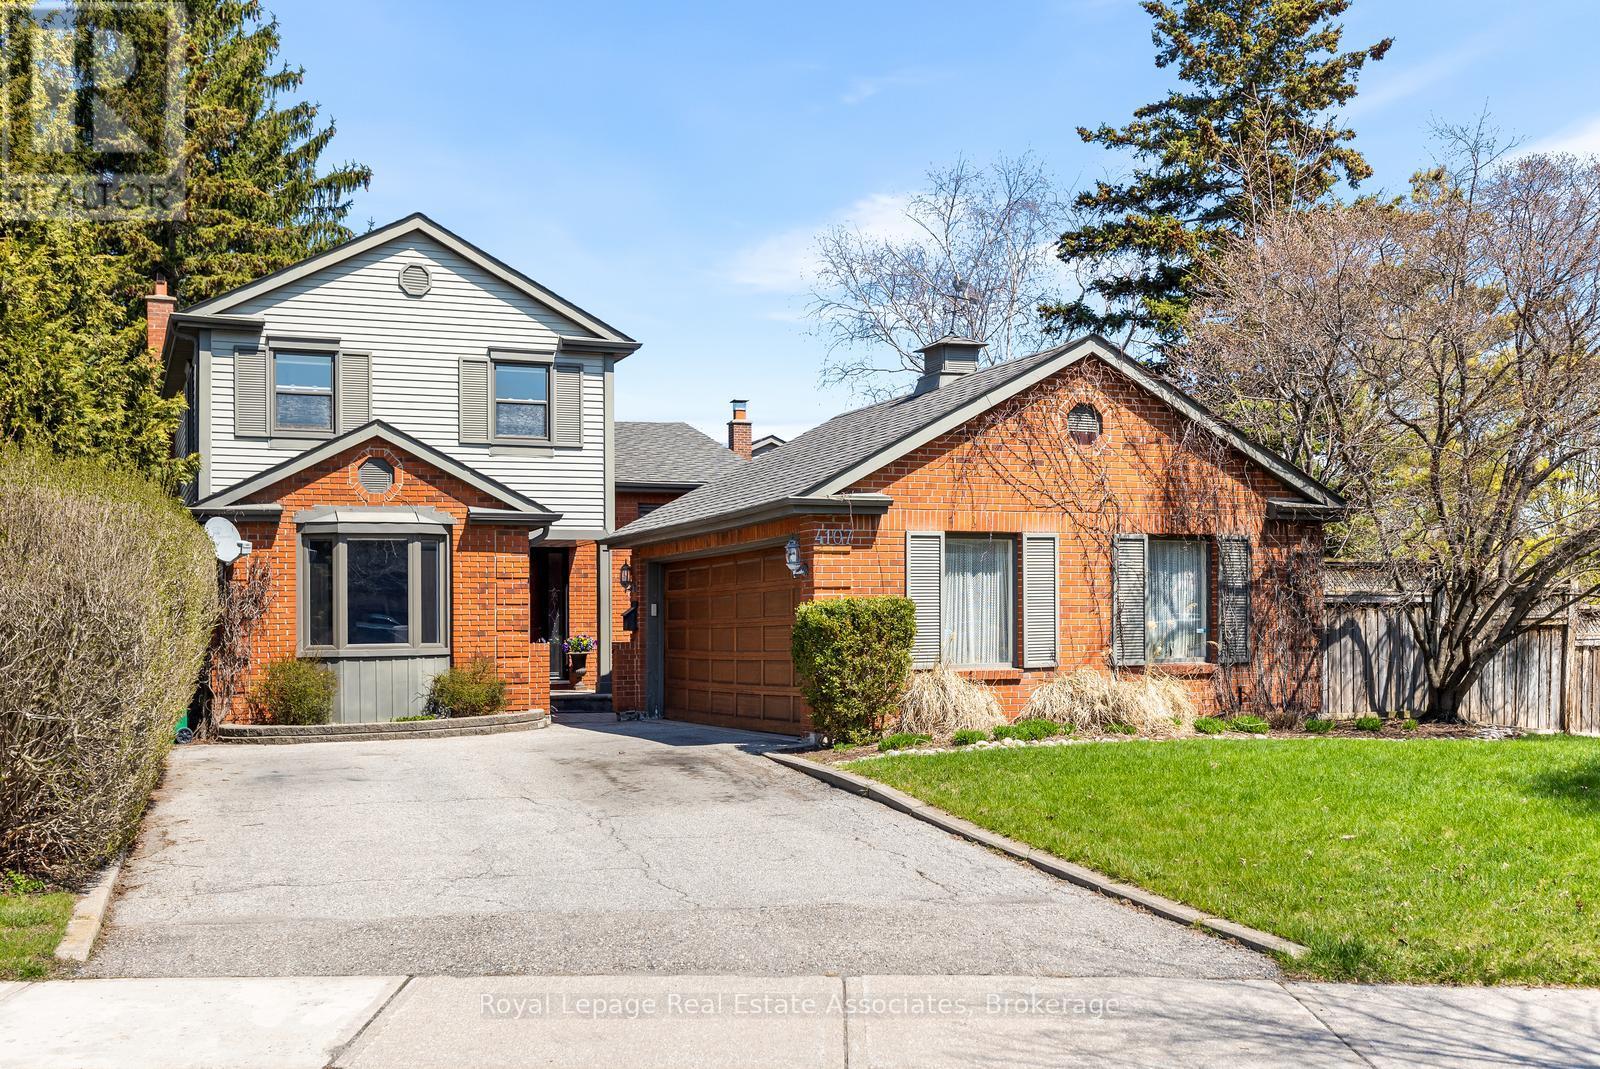
Lovely & spacious 3 bedroom, family home nestled in one of Erin Mills' most highly desirable neighbourhoods. Set on a huge oversized 53'x120' pie shaped lot and one of the largest on the street! This exceptional property offers incredible space for the growing family, both inside and out. With multiple living areas and a functional layout, there is plenty of room for everyday living and entertaining friends with ease. The main level showcases a beautifully renovated kitchen featuring quartz countertops, a built-in pantry, custom Aya cabinetry with convenient pull-out drawers, and a layout that overlooks the family room and private backyard. The lower levels continue to impress with a spacious rec room and an additional games room, perfect for movie nights, hobbies, a home gym, or play space. Renovated bathrooms add modern comfort throughout, while the primary and basement 3 piece baths offer the added luxury of heated floors. Step outside to your own private fenced backyard oasis, an ideal setting for summer gatherings, children at play, or simply relaxing in a peaceful outdoor retreat. Spacious 2 car garage with AGDO and remote. A rare opportunity to own a beautifully updated family home on a premium lot in sought-after Erin Mills. Steps to schools, parks, trails & public transit. Close to Erin Mills Town Centre, Credit Valley Hospital, UTM Mississauga Campus, Erindale & Clarkson Go Stations. Easy access to highways 403, 407 & QEW. Furnace'25, Central Vac Canister'21, Kitchen'2019, North Star windows, irrigation sytem. (id:61483)
4120 Prince George Avenue W
Mississauga, Ontario
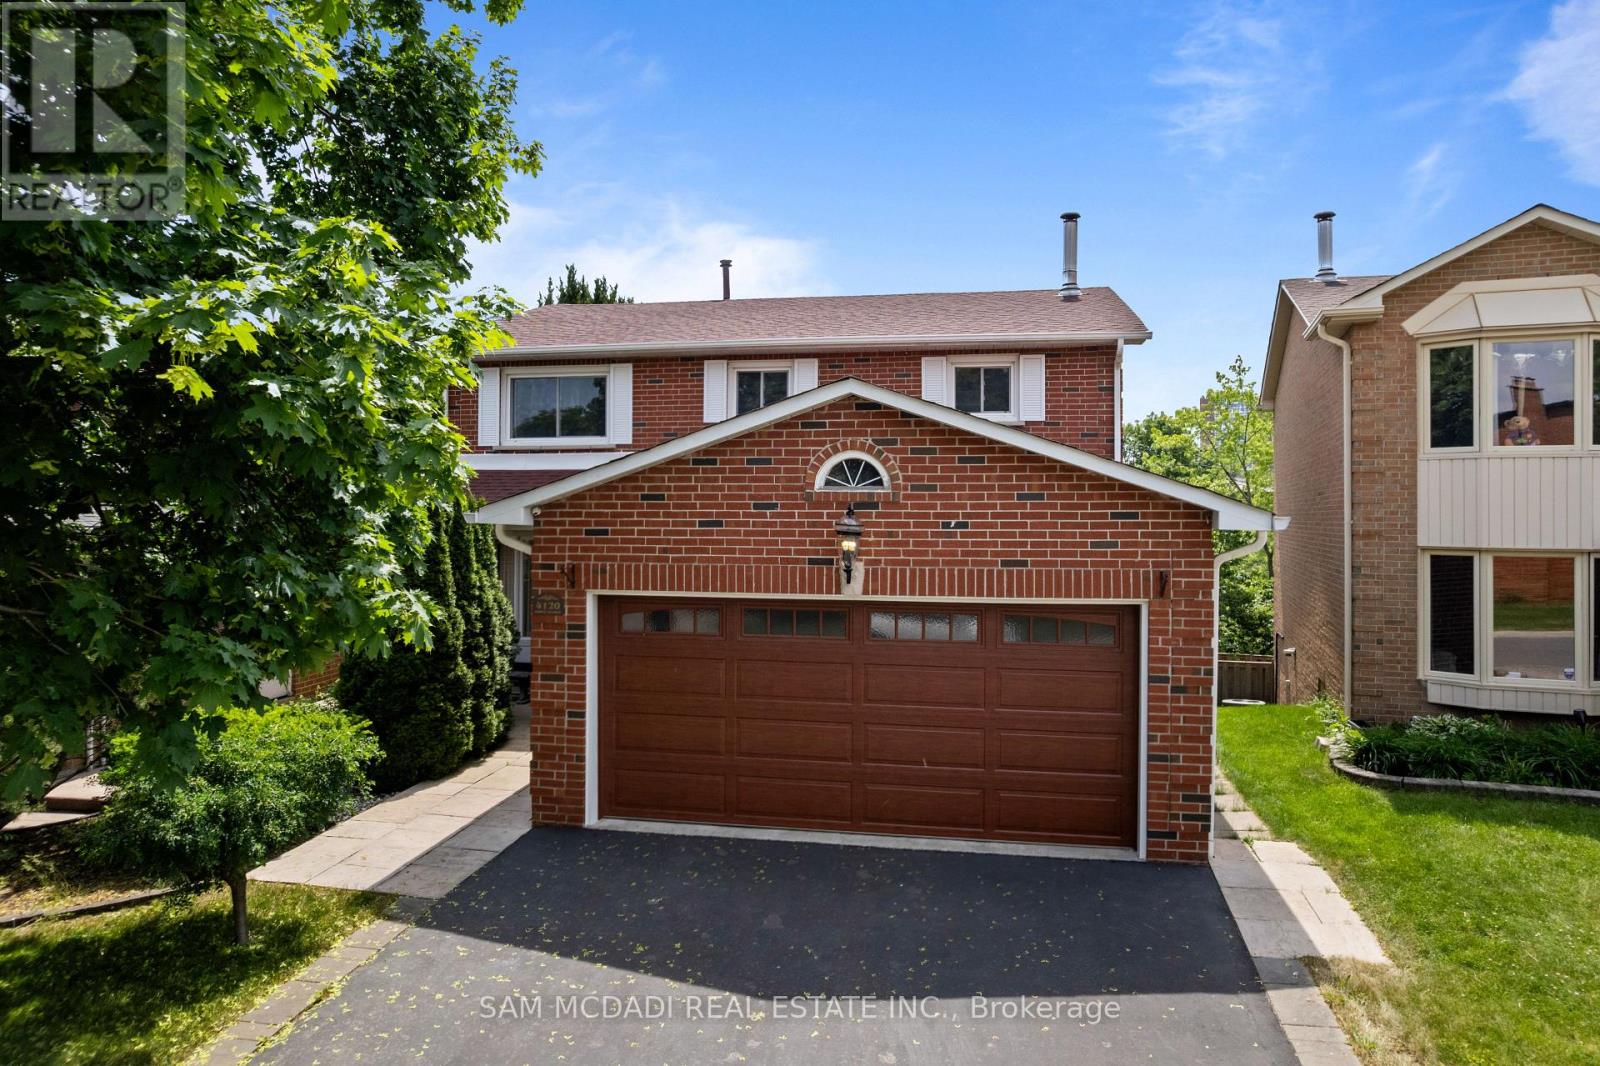
Welcome to this exceptional Executive Residence nestled on a quiet cul-de-sac in Mississauga's prestigious Rathwood community. Ideal for a professional couple or Executive family, this meticulously maintained home offers the perfect blend of luxury, privacy, and convenience, backing onto a picturesque ravine with breathtaking green views. A grand foyer with an elegant curved staircase welcomes you into this beautifully appointed home featuring premium upgrades including tigerwood hardwood and marble flooring, heated centre island, smart home automation, Swarovski crystal accents in the guest bathroom, and custom finishes throughout. The open-concept kitchen and family room provide the perfect setting for entertaining or relaxing, featuring a gas fireplace, walkout to a spacious deck, and peaceful ravine views. The professionally landscaped property offers exceptional curb appeal and ease of maintenance with an automatic sprinkler system and robotic lawn mower. The primary retreat showcases a luxurious 5-piece ensuite with heated floors, while the spacious mudroom includes custom built-in storage, powder room, side entrance, and indoor dry sauna. The newly finished walkout basement adds incredible versatility with a large recreation room, wet bar, pot lights, laundry area, and generous storage. It is perfect for guests, extended family, or a private workspace. Furnished along with kitchen cutlery/essentials offering a convenient turnkey opportunity for busy professionals. Located near top-rated schools, parks, trails, shopping, transit, and major highways, this remarkable Rathwood residence delivers an elevated lifestyle in one of Mississauga's most desirable communities. (id:61483)
7 Powder Mill Court
Brampton, Ontario
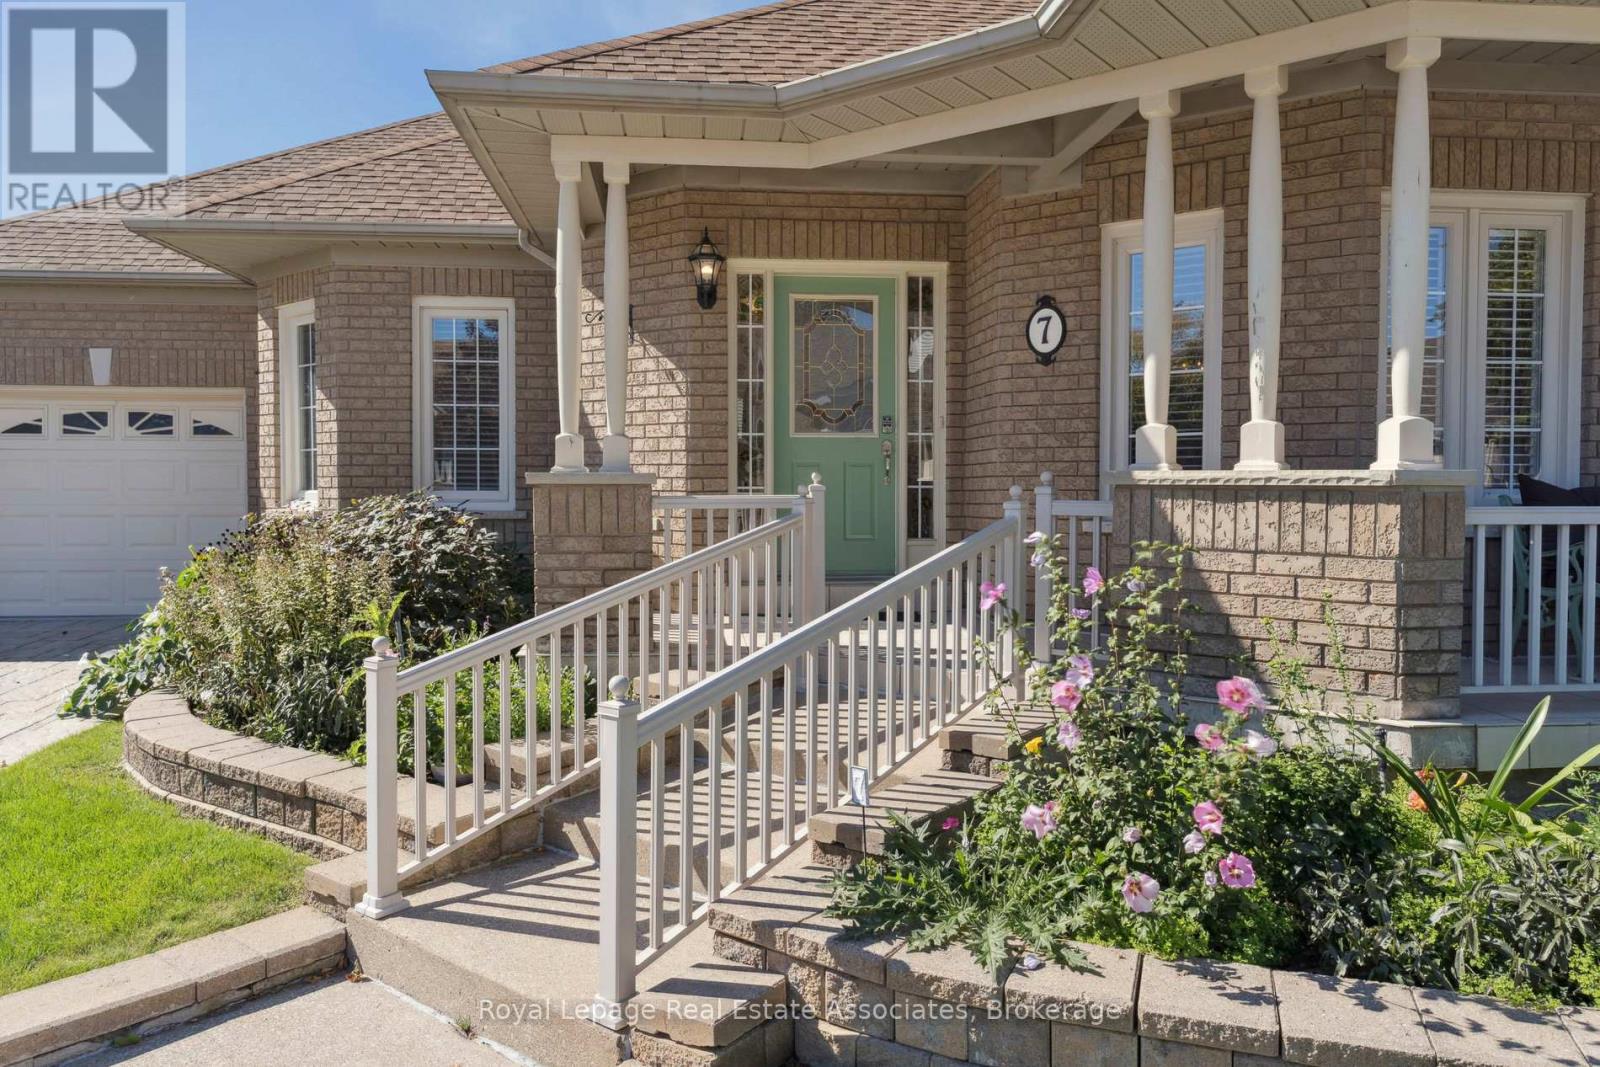
**OPEN HOUSE ALERT JUNE 14TH 2-4 PM** If You're Searching For Exceptional Value In A Detached Bungalow, This May Be One Of The Best Opportunities Currently Available In Rosedale Village. This 2+2 Bedroom, 2+1 Bathroom Detached Bungalow Offers An Incredible Combination Of Space, Flexibility, Lifestyle And Value Within Brampton's Premier 24/7 Gated Adult Lifestyle Community. Perfect For Downsizers And Smart-Sizers Who Want Less Maintenance Without Sacrificing The Space They Need. This Home Is Situated On A Quiet Cul-De-Sac And Designed For Comfortable Main-Floor Living. The Open-Concept Main Floor Features Hardwood Floors, California Shutters And Crown Moulding Throughout. The Eat-In Kitchen Offers Granite Counters, Pot Lights, Ample Storage And A Built-In Sideboard, Flowing Seamlessly Into A Bright Sunroom With Vaulted Ceiling And Walkout To A Private Patio. The Spacious Primary Bedroom Features A Walk-In Closet And Ensuite With Step-In Shower. A Cozy Fireplace, Bay Window And Main-Floor Laundry With Direct Garage Access Add Everyday Comfort And Convenience. Accessibility Features Including A Walk-In Seated Bathtub And Automatic Stairlift Provide Added Peace Of Mind For Years To Come. The Fully Finished Basement Delivers Outstanding Value With A Large Recreation Area, Two Additional Bedrooms, A Second Kitchen And A Full Bathroom With Jetted Tub - Ideal For Extended Family, Overnight Guests, Caregivers Or Additional Living Space. New Furnace (2024) And A/C (2024) Further Enhance This Spacious Home. Outside, Enjoy A Professionally Landscaped Yard, Covered Front Porch And Private Mature Backyard Patio. Residents Enjoy Resort-Style Amenities Including A Clubhouse, 9-Hole Golf Course, Tennis, Pickleball, Fitness Centre, Heated Indoor Pool, Sauna And Vibrant Social Activities. For Buyers Looking To Right-Size Without Compromise, This Detached Bungalow Delivers Exceptional Value, Incredible Space And A Lifestyle That's Hard To Match At This Price Point. (id:61483)
6978 Lisanne Court
Mississauga, Ontario
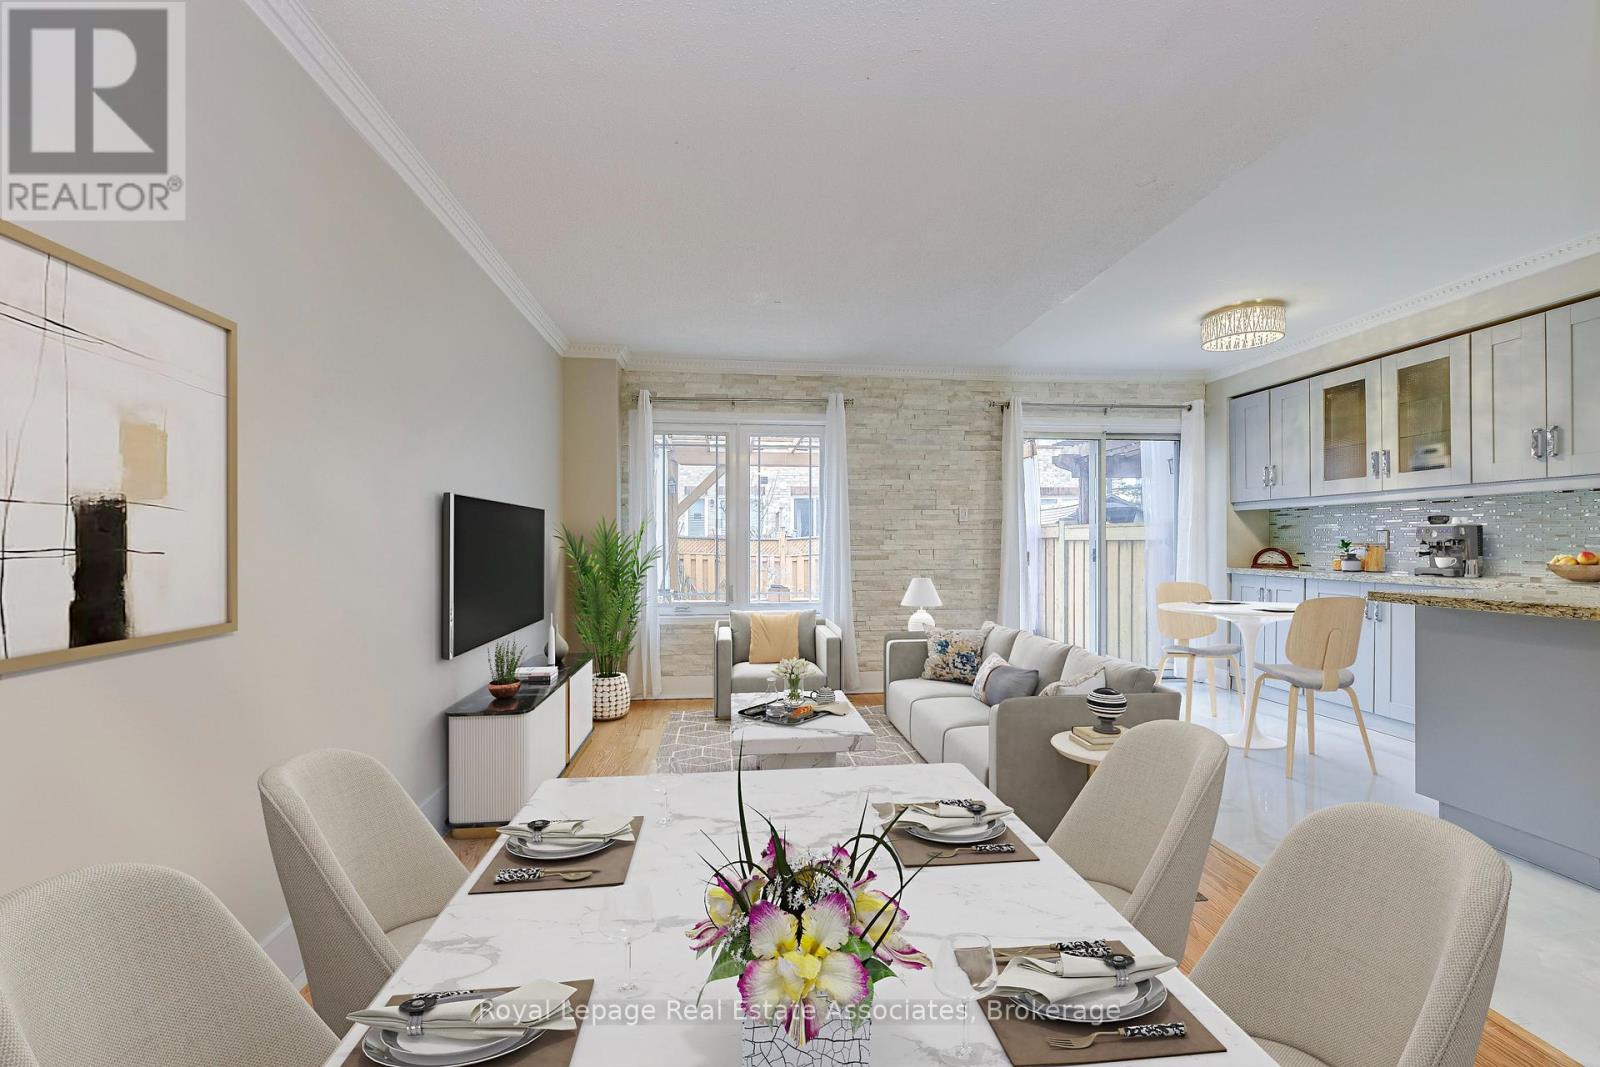
Welcome to this move in ready freehold townhome tucked into a quiet, closed off cul de sac in Mississauga's highly sought after Lisgar community, a neighbourhood known for its family friendly atmosphere, excellent schools, abundant parks, and unbeatable commuter convenience. Thoughtfully designed for comfortable everyday living, this 3 storey residence offers 4 bedrooms, 2 full bathrooms, and 1 half bath, along with an attached 1 car garage and private driveway parking. Inside, the home features a practical layout ideal for modern households. The main level includes a bright living and dining area with large windows that bring in natural light throughout the day. The kitchen is a functional workspace with views of the backyard. With a walkout to the yard, the space is perfect for summer BBQs, gardening, or simply enjoying the privacy of your fully fenced outdoor area. Upstairs, the primary bedroom includes a generous closet and access to a full bathroom and laundry room. 2 additional bedrooms offer flexibility for children, guests, or a home office space. The second bath supports family routines and a convenient main floor powder room adds everyday practicality. The finished basement offers more versatility with a finished recreation area along with ample storage options. Lisgar is one of Mississauga's most connected and community oriented neighbourhoods. In close proximity, you'll find an impressive selection of shopping destinations including Toronto Premium Outlet, reputable schools (including French immersion), libraries, and numerous parks scenic walking trails that weave through the community. Commuters benefit from quick access to Highways 401, 403, & 407, as well as multiple GO Stations, making travel across the GTA efficient & stress free. The neighbourhood's strong sense of community create an ideal environment for families seeking safety, comfort, and long term value. Disclosure: Some photos have been virtually staged. Original photos included. (id:61483)
9165 Creditview Road
Brampton, Ontario
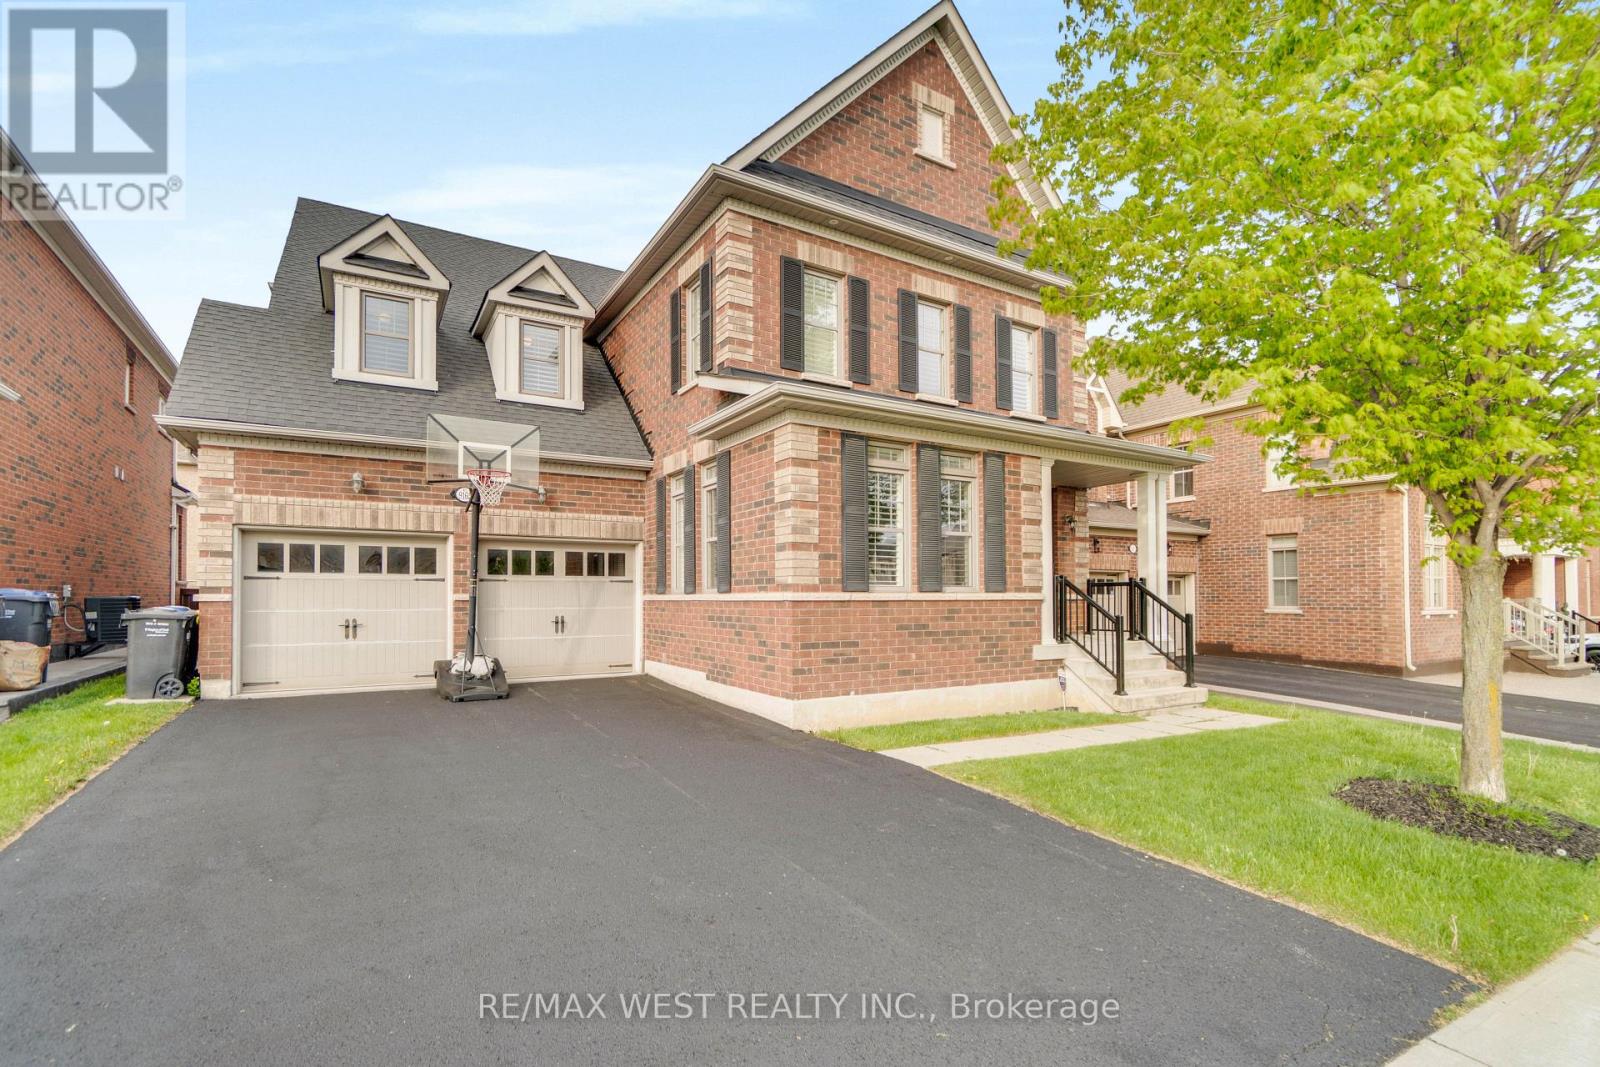
RARE OPPORTUNITY! Welcome to 9165 Creditview Rd., a tastefully upgraded, beautiful 4-bedroom executive home in the highly sought-after Creditview area of Brampton. Thoughtfully designed with custom built-in cabinetry throughout and an open-concept layout, this beautiful home offers exceptional comfort and style. Each bedroom has access to its own washroom, including a luxurious primary suite complete with a private en-suite and his-and-hers closets. All additional bedrooms feature walk-in closets, providing plenty of storage and convenience for the entire family. Backing onto a serene ravine with a beautiful pond, the backyard offers a peaceful retreat surrounded by nature, complete with a spacious two-tier deck ideal for entertaining or relaxing while enjoying the view. Located in one of Brampton's most desirable neighbourhoods, close to shopping, restaurants, transit, and all amenities, this home also offers parking for 8 cars and a lookout-finished basement with a great room, full wet bar, and 3-piece bath that can easily be converted into a basement apartment or in-law suite. With endless upgrades and incredible curb appeal, this is truly a showstopper and one you will not want to miss. (id:61483)
91 Park Street
Tay, Ontario
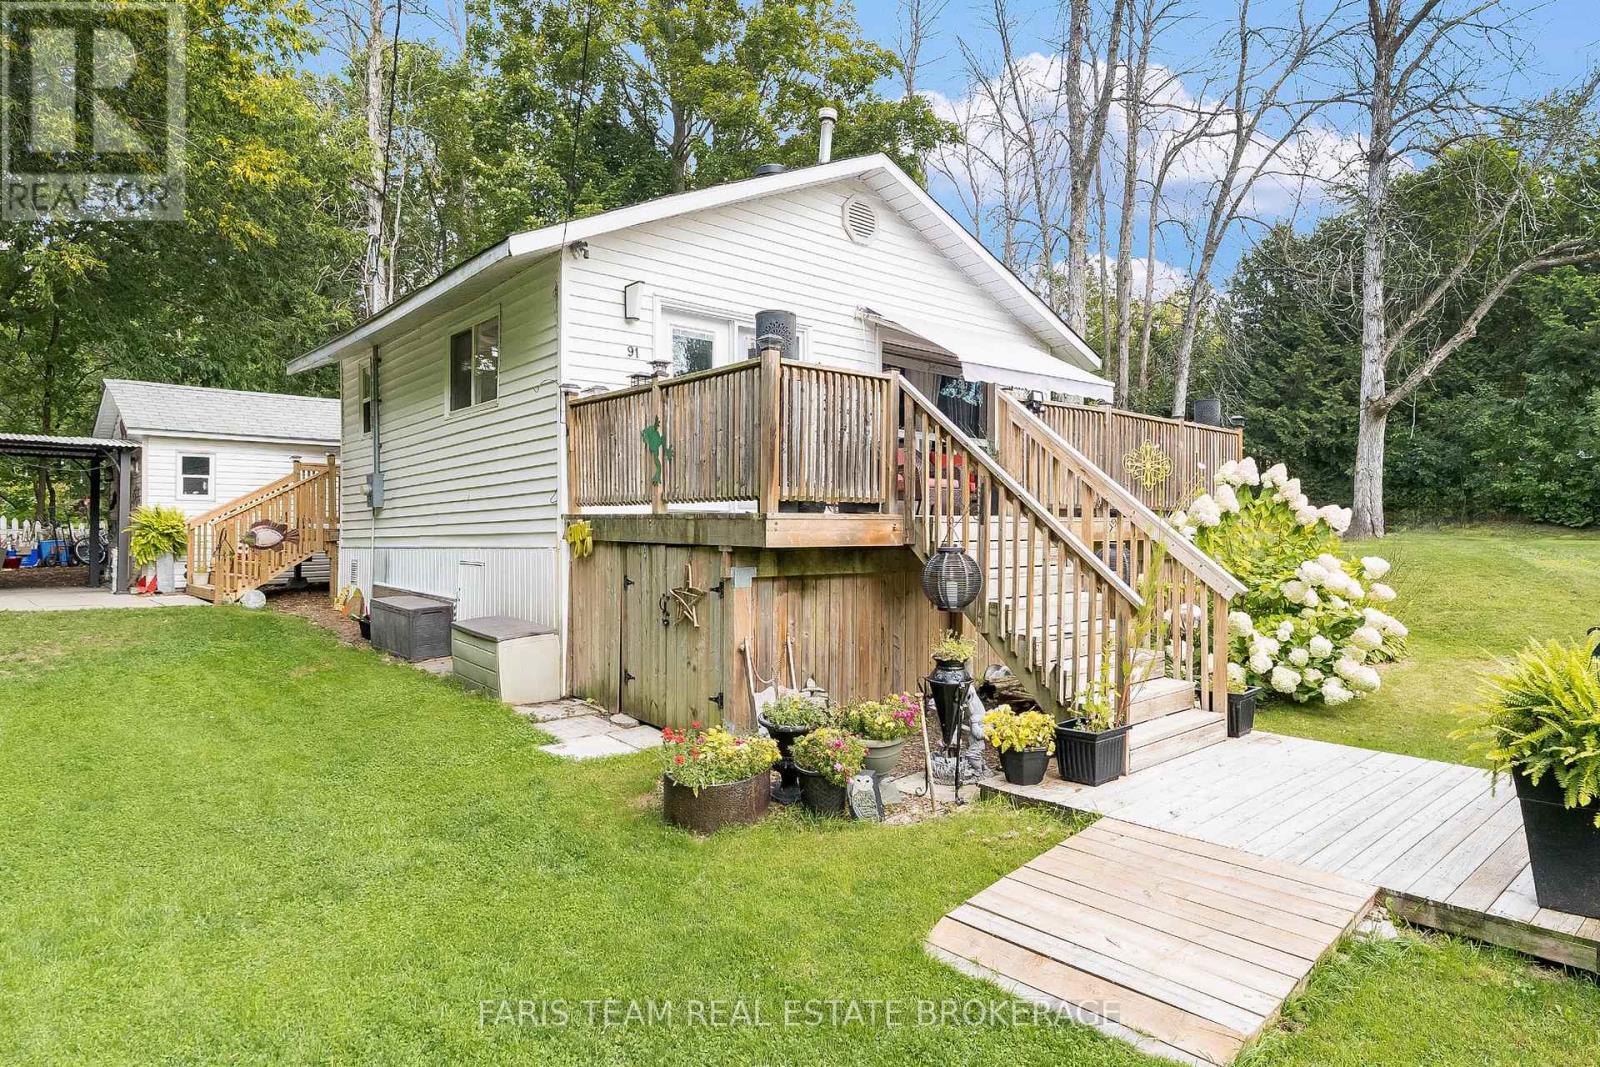
Top 5 Reasons You Will Love This Home: 1) Charming raised bungalow just steps from the sparkling waters of Georgian Bay and a convenient boat launch, offering a lifestyle that delivers nature and recreation right at your doorstep 2) Ideal opportunity for first-time home buyers or those looking to downsize, featuring low-maintenance living and affordable carrying costs that make ownership simple and stress-free, together with a recent home inspection available for review for added peace of mind 3) Boasting hardwood flooring throughout, two generously sized bedrooms and a bright open-concept kitchen and living area, complete with a cozy gas fireplace and upgraded 200-amp electrical panel for modern comfort and efficiency 4) Enjoy the benefits of $23,000 on foundation upgrades, a new roof (2025) and efficient mini-split air conditioner/heat pump, together with thoughtfully designed outdoor spaces including a durable metal gazebo, two practical garden sheds, and a spacious side yard perfect for relaxing or entertaining 5) Situated in a prime location with quick access to Highway 12, nearby grocery stores, restaurants, and the scenic Tay walking trails. (id:61483)
18 Legacy Circle
Wasaga Beach, Ontario
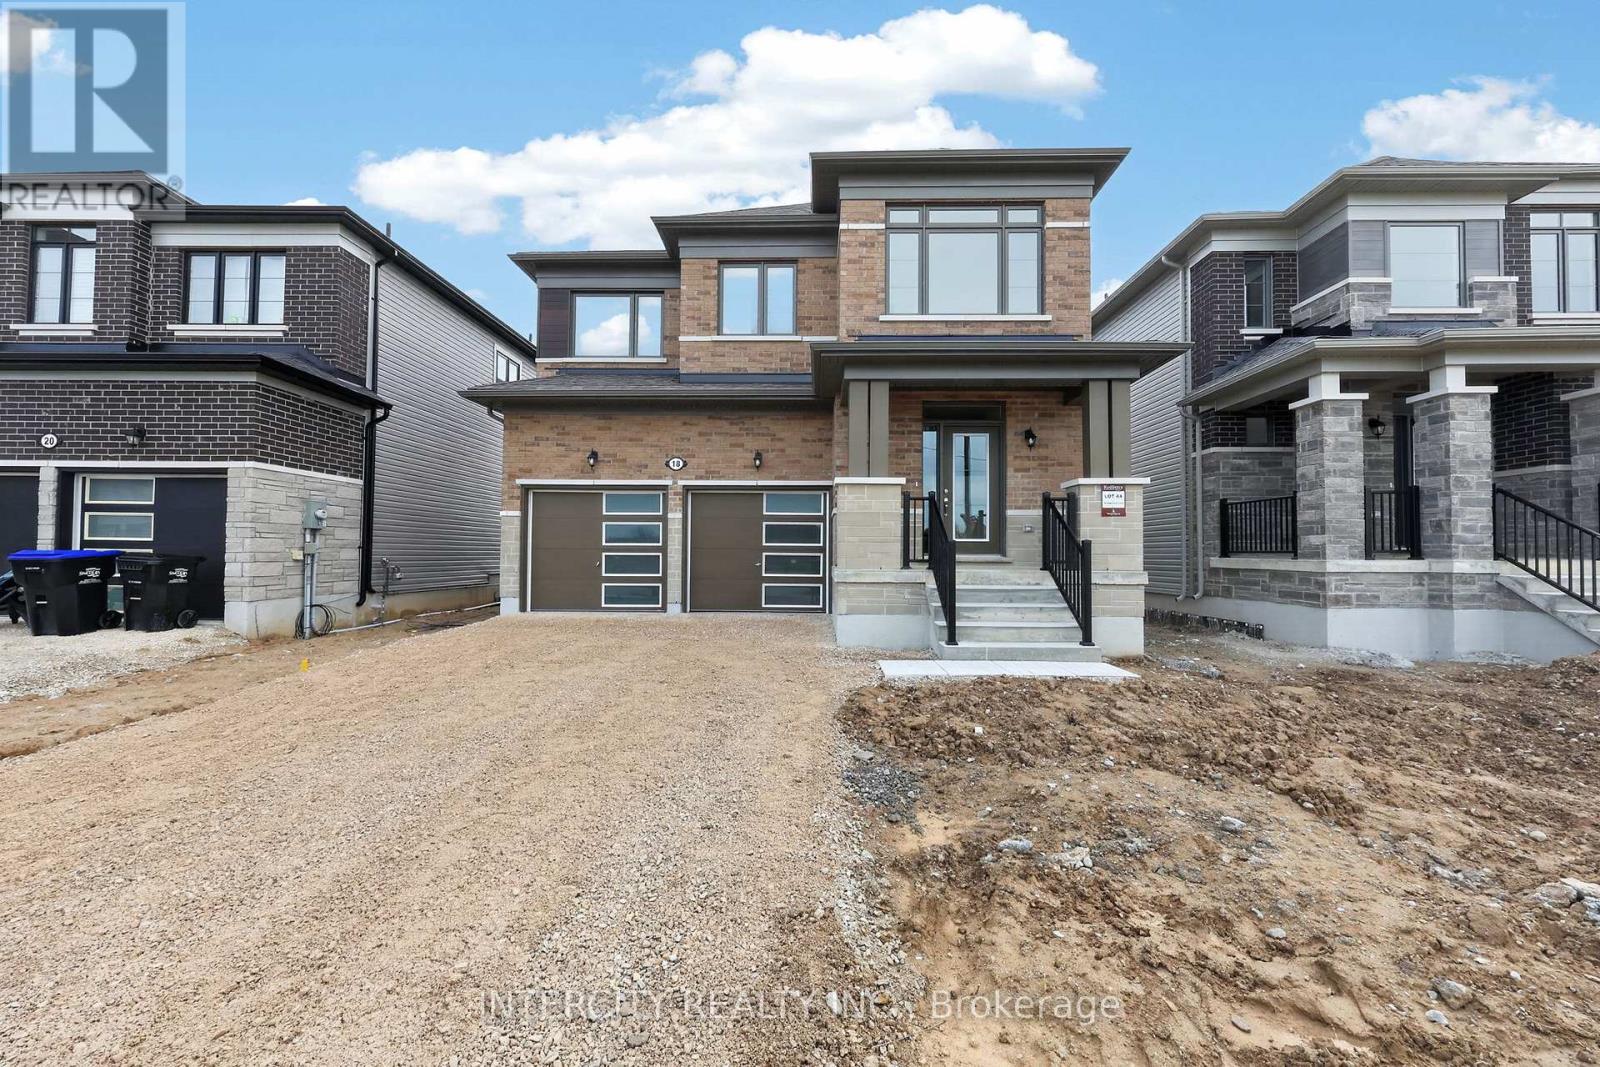
Welcome to this exceptional brand-new residence offering 1,858 sq. ft. of thoughtfully crafted living space and modern finishes throughout. Never lived in and ready for immediate occupancy, this beautifully designed home delivers the perfect blend of style, comfort, and functionality. The heart of the home is the stunning kitchen, featuring upgraded cabinetry, deep upper fridge cabinets with decorative gables, a stylish tile backsplash, and upgraded stone countertops complete with an undermount sink. The open-concept layout is enhanced by smooth ceilings on the main floor, creating a bright and contemporary feel ideal for everyday living and entertaining. Upgraded tile flooring adds elegance throughout key living areas, while the well-planned second-floor layout offers the convenience of an upper-level laundry room. Retreat to the spacious primary suite, where you'll find a luxurious ensuite showcasing a frameless glass shower enclosure and relaxing soaker tub-your own private spa-inspired escape. Additional highlights include upgraded cabinetry in both the kitchen and bathrooms, a spacious main bathroom with a double vanity, and quality finishes selected to provide lasting appeal. Whether you're a first-time buyer, growing family, or investor, this move-in-ready new build presents a rare opportunity to own a pristine home without the delays and uncertainty of construction. Experience the benefits of brand-new living in a home designed for today's lifestyle. Eligible for the Proposed Enhanced Ontario HST Rebate Potential HST Rebate of Up to $66,194! Subject to applicable legislation and purchaser eligibility. Neither the Seller nor the Listing Brokerage represents or warrants eligibility for, or the availability or amount of, any rebate. Some photos have been virtually staged for illustrative purposes only. (id:61483)