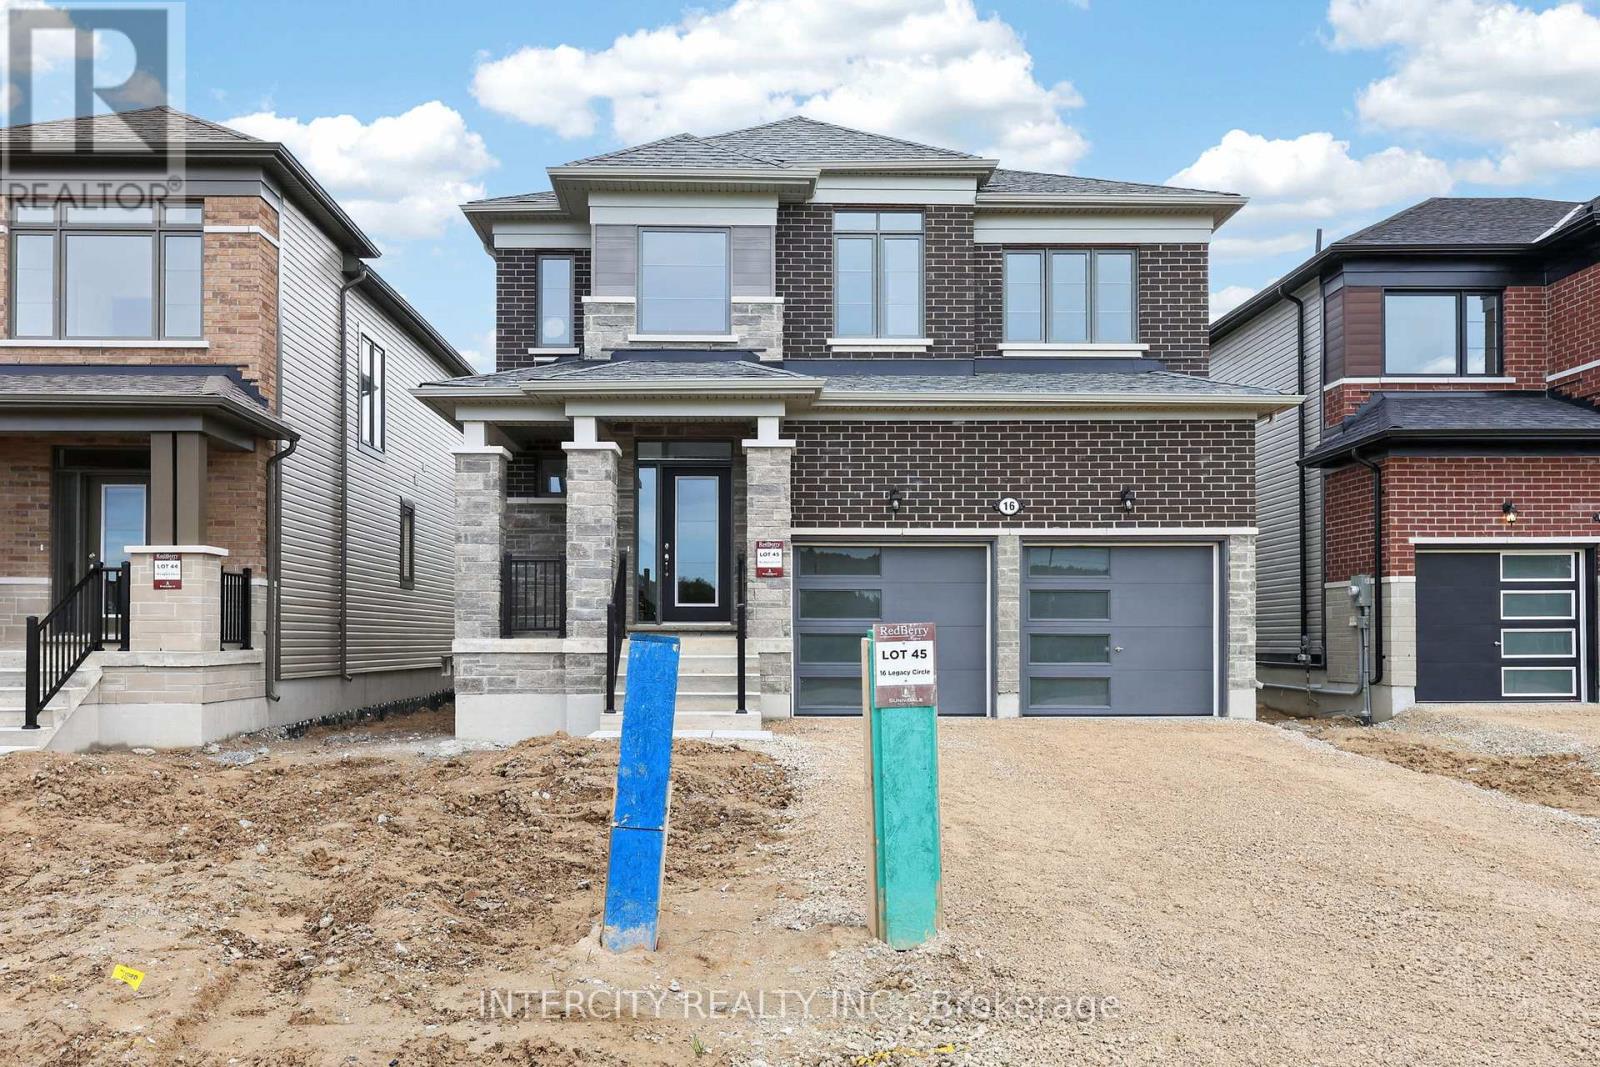
16 Legacy Circle
Wasaga Beach, Ontario
Experience the beauty of brand-new living in this stunning 2,065 sq. ft. never-lived-in home, thoughtfully designed with modern elegance and exceptional attention to detail. From the moment you step inside, you'll be captivated by the impressive double-storey front foyer, where soaring ceilings and oversized windows flood the home with natural light, creating a bright and welcoming atmosphere. The main floor showcases smooth ceilings and a functional open-concept layout that is perfect for both everyday living and entertaining. At the heart of the home is a beautifully upgraded kitchen featuring premium cabinetry, upgraded floor tile, stone countertops with an undermount sink, a stylish backsplash, and deep upper fridge cabinets with gables, offering both sophistication and practicality. Upstairs, the spacious primary retreat provides the perfect escape, complete with a luxurious ensuite featuring a frameless glass shower enclosure, freestanding soaker tub, and double-sink vanity-creating a spa-like experience in the comfort of your own home. Combining timeless design, quality finishes, and the peace of mind that comes with owning a brand-new home, this exceptional property is move-in ready and waiting for its very first owners. A rare opportunity to enjoy modern comfort, elegant upgrades, and abundant natural light in a home that truly stands out from the rest. Eligible for the Proposed Enhanced Ontario HST Rebate Potential HST Rebate of Up to $67,919! Subject to applicable legislation and purchaser eligibility. Neither the Seller nor the Listing Brokerage represents or warrants eligibility for, or the availability or amount of, any rebate. Some photos have been virtually staged for illustrative purposes only. (id:61483)
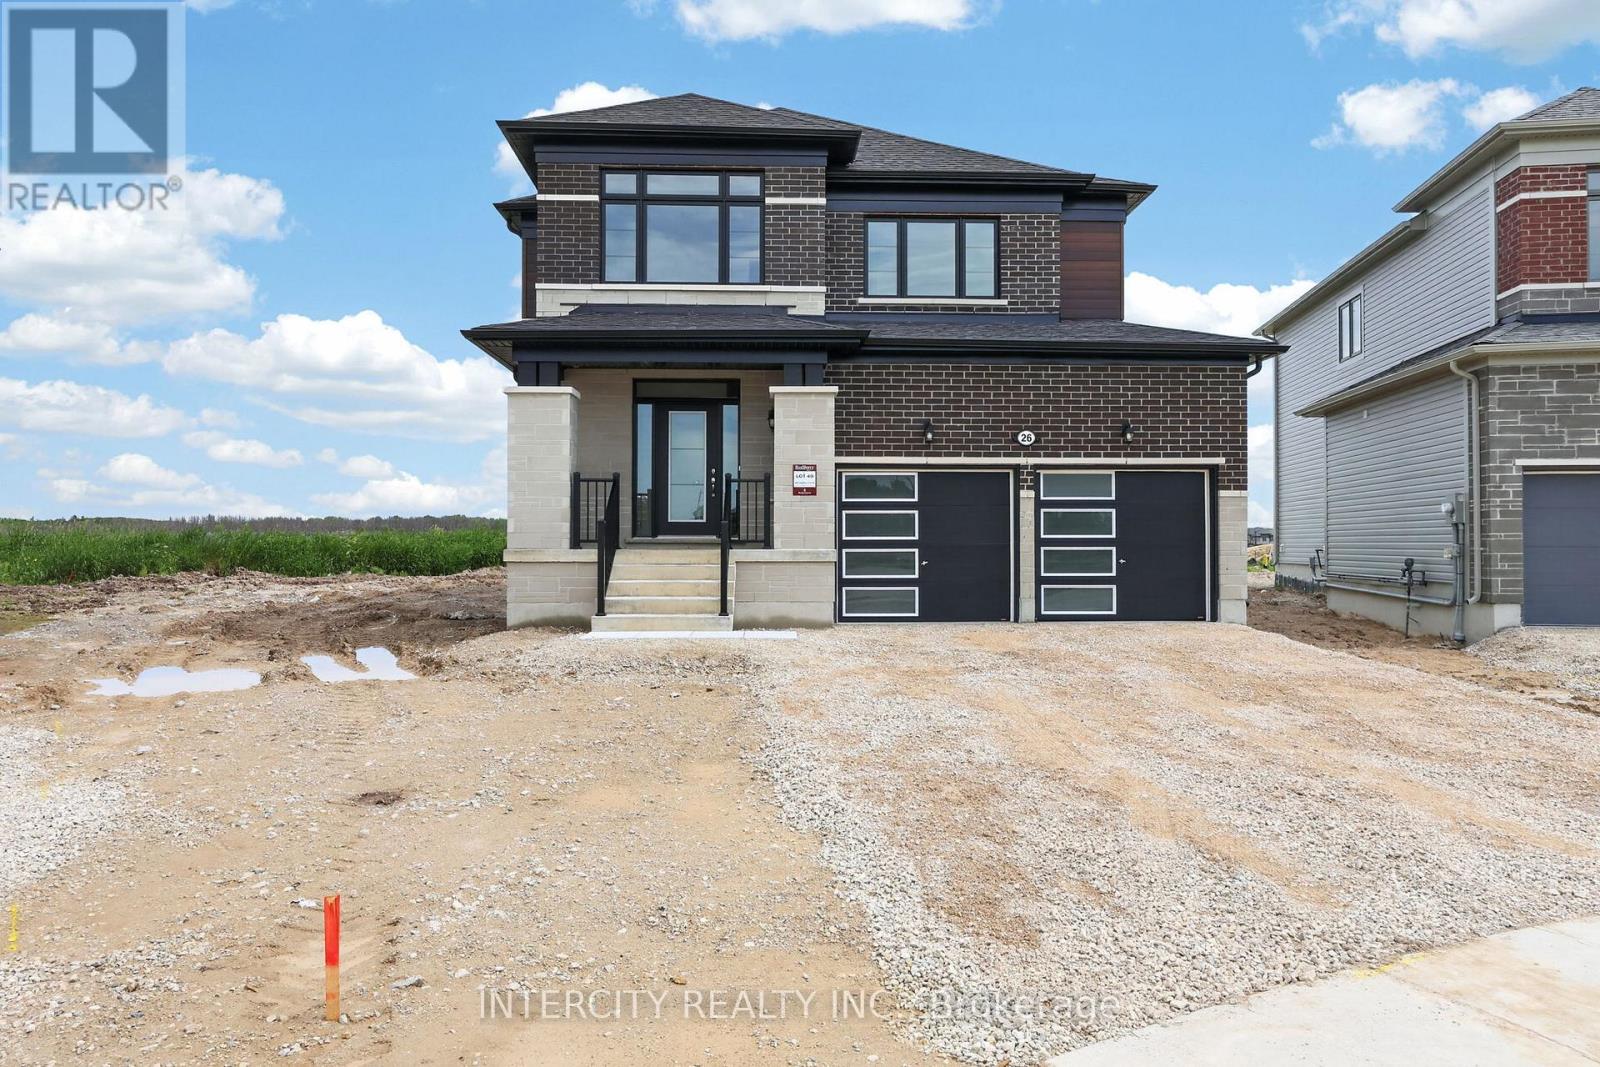
26 Legacy Circle
Wasaga Beach, Ontario
Welcome to this exceptional brand-new, never-lived-in home offering 2,199 sq. ft. of beautifully finished living space. Thoughtfully designed with today's homeowner in mind, this residence combines elegant finishes, functional design, and modern comfort in one stunning package. Step inside to discover a bright and inviting main level featuring smooth ceilings and a seamless flow between living spaces. The heart of the home is the stylish chef-inspired kitchen, complete with upgraded cabinetry, deep upper fridge cabinets with decorative gables, a designer backsplash, and stone countertops with an undermount sink. Whether you're preparing family meals or entertaining guests, this kitchen is sure to impress. The upper level offers spacious bedrooms and a luxurious primary retreat designed for relaxation. The spa-inspired ensuite is a true showpiece, featuring a freestanding soaker tub, frameless glass shower enclosure, and the rare convenience of dual vanities positioned on either side of the tub, creating a sophisticated and functional space for everyday living. Premium laminate and tile flooring throughout provide a cohesive, carpet-free interior that is both stylish and easy to maintain. Every detail has been carefully selected to create a home that feels contemporary, comfortable, and timeless. With the advantages of new construction, modern finishes, and a thoughtfully designed floor plan, this move-in-ready home offers a fantastic opportunity to enjoy all the benefits of brand-new living without the wait. Simply unpack and start making memories in a home designed to exceed expectations. Eligible for the Proposed Enhanced Ontario HST Rebate. Potential HST Rebate of Up to $78,273! Subject to applicable legislation and purchaser eligibility. Neither the Seller nor the Listing Brokerage represents or warrants eligibility for, or the availability or amount of, any rebate. Some photos have been virtually staged for illustrative purposes only. (id:61483)
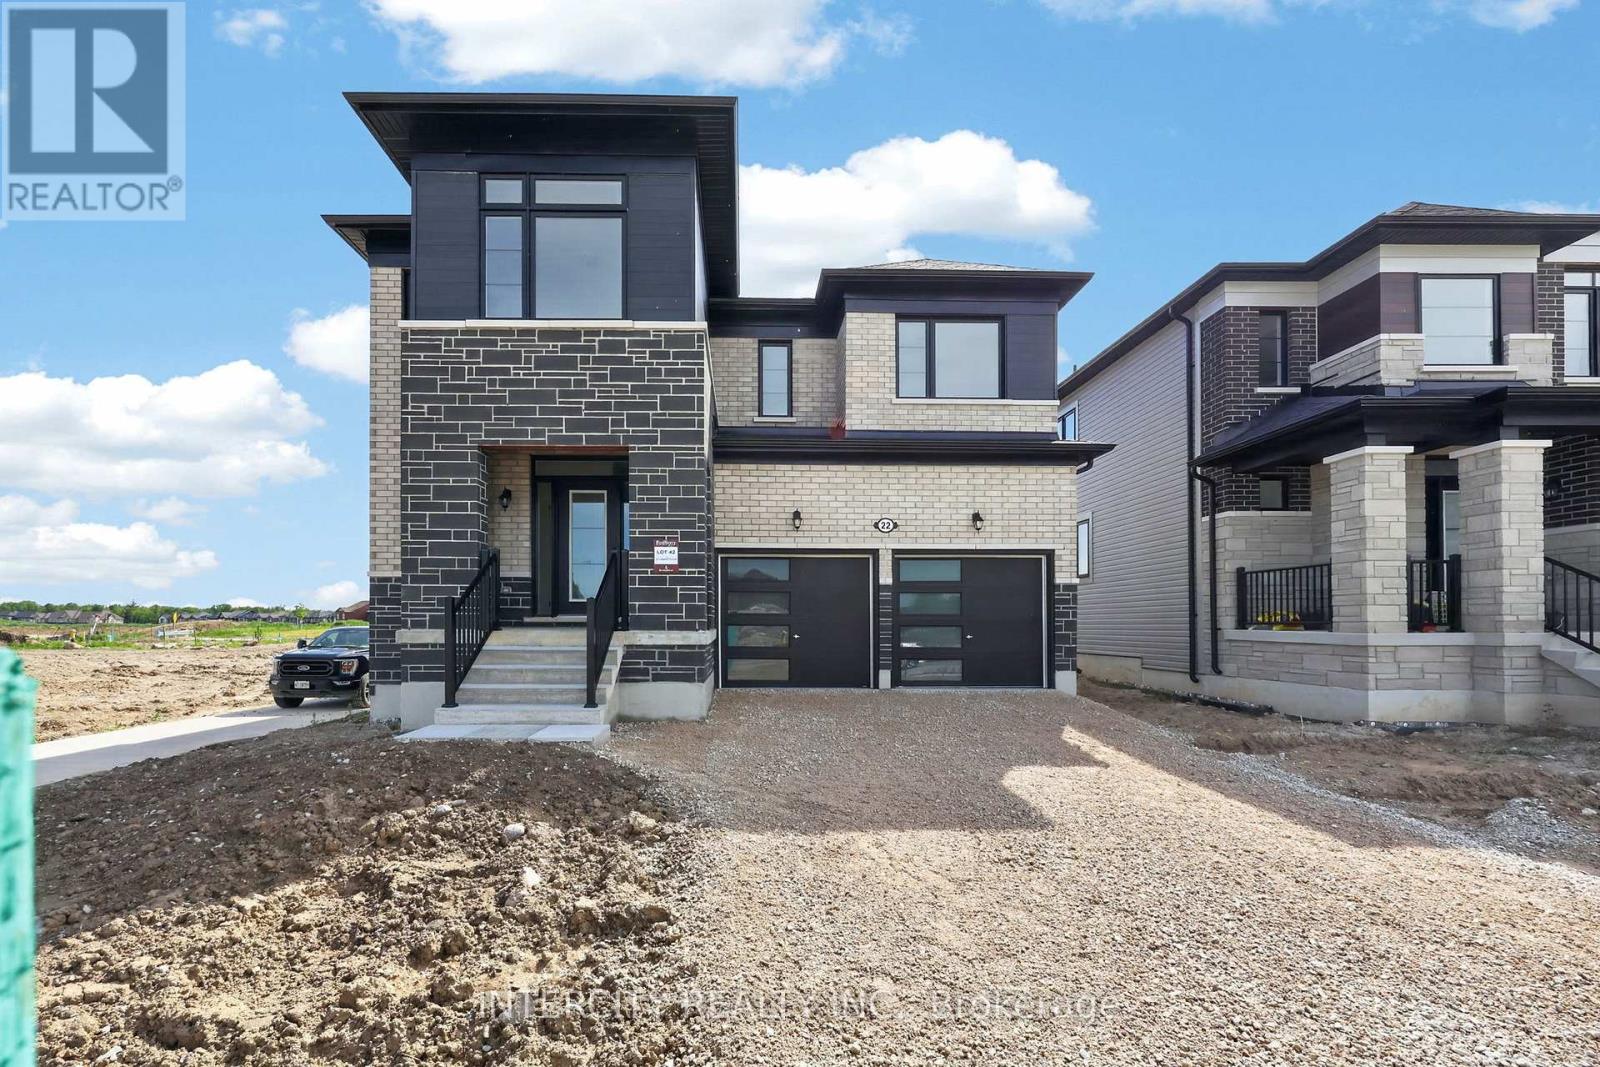
22 Legacy Circle
Wasaga Beach, Ontario
Welcome to this stunning brand-new, never-lived-in home offering 1,931 sq. ft. of beautifully appointed living space, where modern design meets everyday functionality. Showcasing a thoughtfully curated selection of upgrades and a striking two-tone kitchen, this home delivers the perfect balance of style and comfort. Step inside and be greeted by a bright, contemporary interior featuring smooth ceilings throughout the main floor and elegant laminate and tile flooring throughout, creating a seamless, carpet-free living environment. Upgraded interior door hardware adds an extra touch of sophistication, reflecting the attention to detail found throughout the home. The heart of the home is the showstopping kitchen, designed to impress with its stylish two-tone cabinetry, spacious centre island, dedicated pantry, deep upper fridge cabinets with gables, designer backsplash, and stone countertops with an undermount sink. Whether hosting family gatherings or enjoying a quiet morning coffee, this space is as functional as it is beautiful. Upstairs, the spacious primary suite offers a luxurious retreat complete with a spa-inspired ensuite featuring a frameless glass shower enclosure, freestanding soaker tub, and double-sink vanity, creating the perfect setting to relax and recharge. Combining modern finishes, thoughtful upgrades, and the peace of mind that comes with owning a never-lived-in new build, this exceptional home is move-in ready and designed for today's lifestyle. A perfect opportunity to enjoy contemporary living in a home that is as beautiful as it is functional. Eligible for the Proposed Enhanced Ontario HST Rebate Potential HST Rebate of Up to $71,946! Subject to applicable legislation and purchaser eligibility. Neither the Seller nor the Listing Brokerage represents or warrants eligibility for, or the availability or amount of, any rebate. Some photos have been virtually staged for illustrative purposes only. (id:61483)
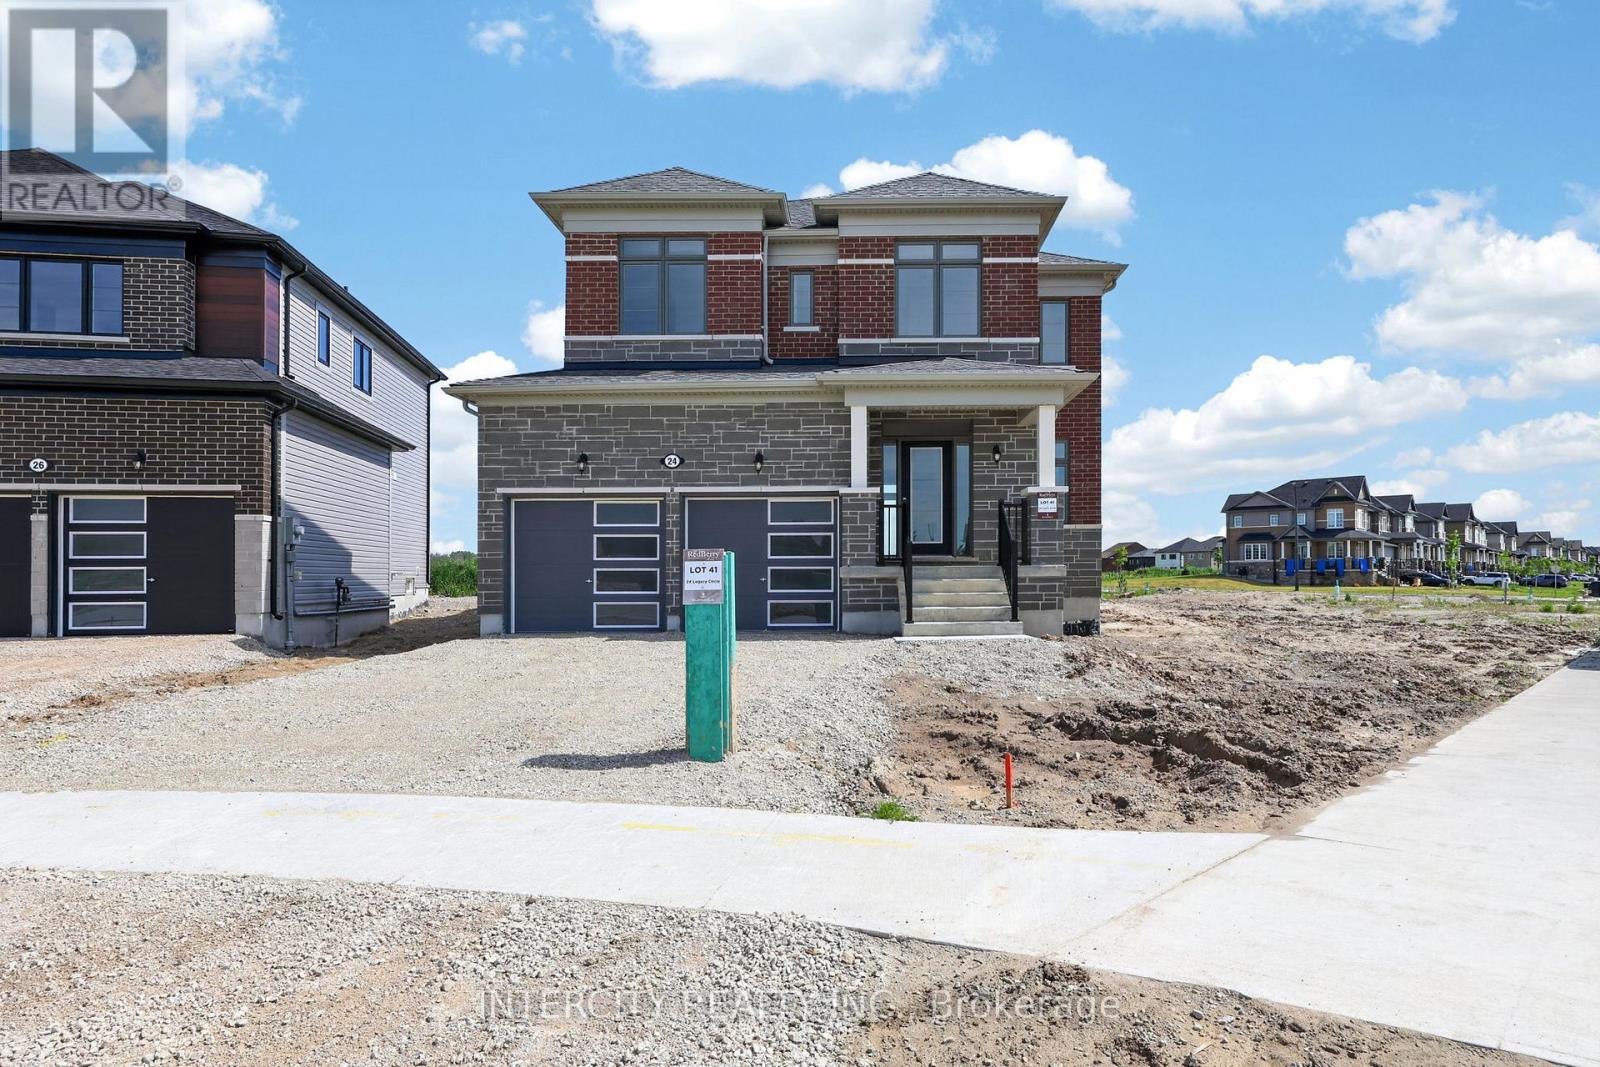
24 Legacy Circle
Wasaga Beach, Ontario
Discover the perfect blend of style, comfort, and modern living in this brand-new, never-lived-in home offering 2,077 sq. ft. of thoughtfully designed space. Showcasing quality upgrades throughout, this beautiful residence is move-in ready and waiting for its very first owners. From the moment you enter, you'll appreciate the bright, contemporary feel created by the smooth ceilings throughout the main floor and the seamless flow of the open-concept layout. The upgraded kitchen serves as the heart of the home, featuring stylish cabinetry, deep upper fridge cabinets with decorative gables, a designer backsplash, and upgraded stone countertops with an undermount sink-perfectly combining functionality with modern elegance. Upstairs, spacious bedrooms provide comfort for the entire family, while the luxurious primary suite offers a private retreat designed for relaxation. The spa-inspired ensuite features a freestanding soaker tub, frameless glass shower enclosure, and a double-sink vanity, creating the perfect place to unwind after a long day. Adding to the home's appeal is laminate flooring throughout, delivering a sleek, carpet-free interior that is both durable and easy to maintain. Upgraded cabinetry in the kitchen and all second-floor bathrooms further enhances the home's sophisticated design and attention to detail. Offering the peace of mind that comes with new construction and the elevated finishes today's buyers desire, this exceptional home presents a rare opportunity to enjoy modern living in a pristine, never-lived-in setting. Simply move in and enjoy everything this beautiful home has to offer. Eligible for the Proposed Enhanced Ontario HST Rebate Potential HST Rebate of Up to $77,698! Subject to applicable legislation and purchaser eligibility. Neither the Seller nor the Listing Brokerage represents or warrants eligibility for, or the availability or amount of, any rebate. Some photos have been virtually staged for illustrative purposes only. (id:61483)
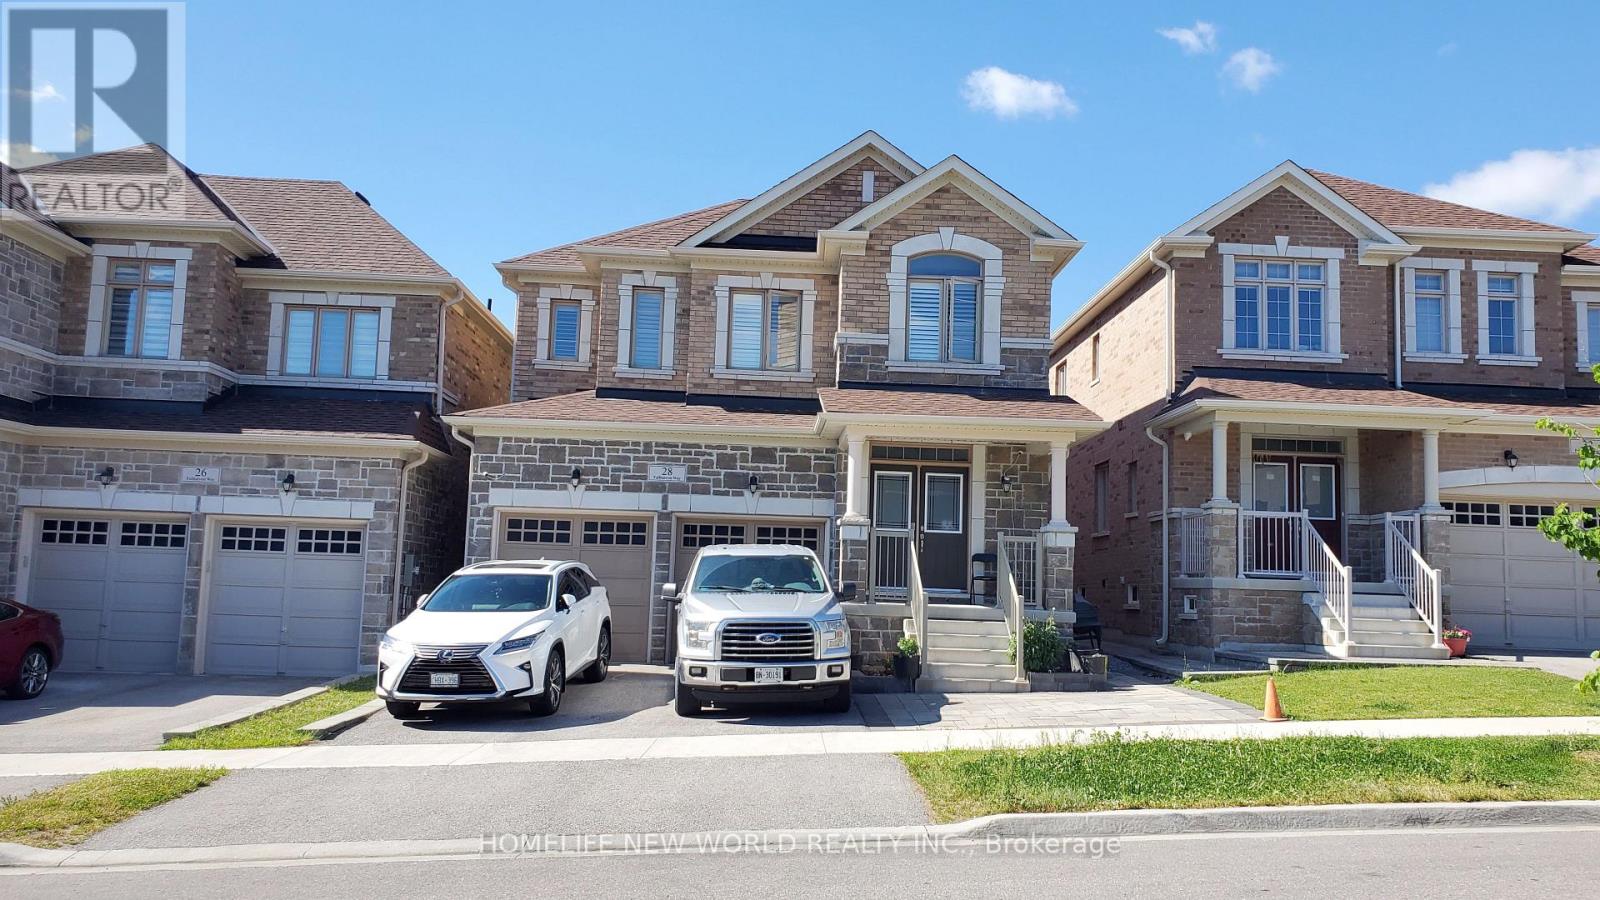
28 Fallharvest Way
Whitchurch-Stouffville, Ontario
This spacious, detached home offers over 2,600 square feet of thoughtfully designed living space, featuring 4 bedrooms, 4 bathrooms, and 9-foot ceilings throughout the main level. The bright, open-concept layout is both functional and inviting, with a well-appointed kitchen that flows seamlessly into the family room, ideal for everyday living and entertaining.The eat-in kitchen, updated new quartz countertops and backsplash, a large sink, and a centre island with breakfast seating. Upstairs, the home continues to impress with four generously sized bedrooms and a layout designed with comfort and privacy in mind. Ideally located in a sought-after Stouffville neighbourhood, close to parks, schools, shops, and dining, with easy access to Highways 404 and 407 and just a short drive to Markham Stouffville Hospital. (id:61483)
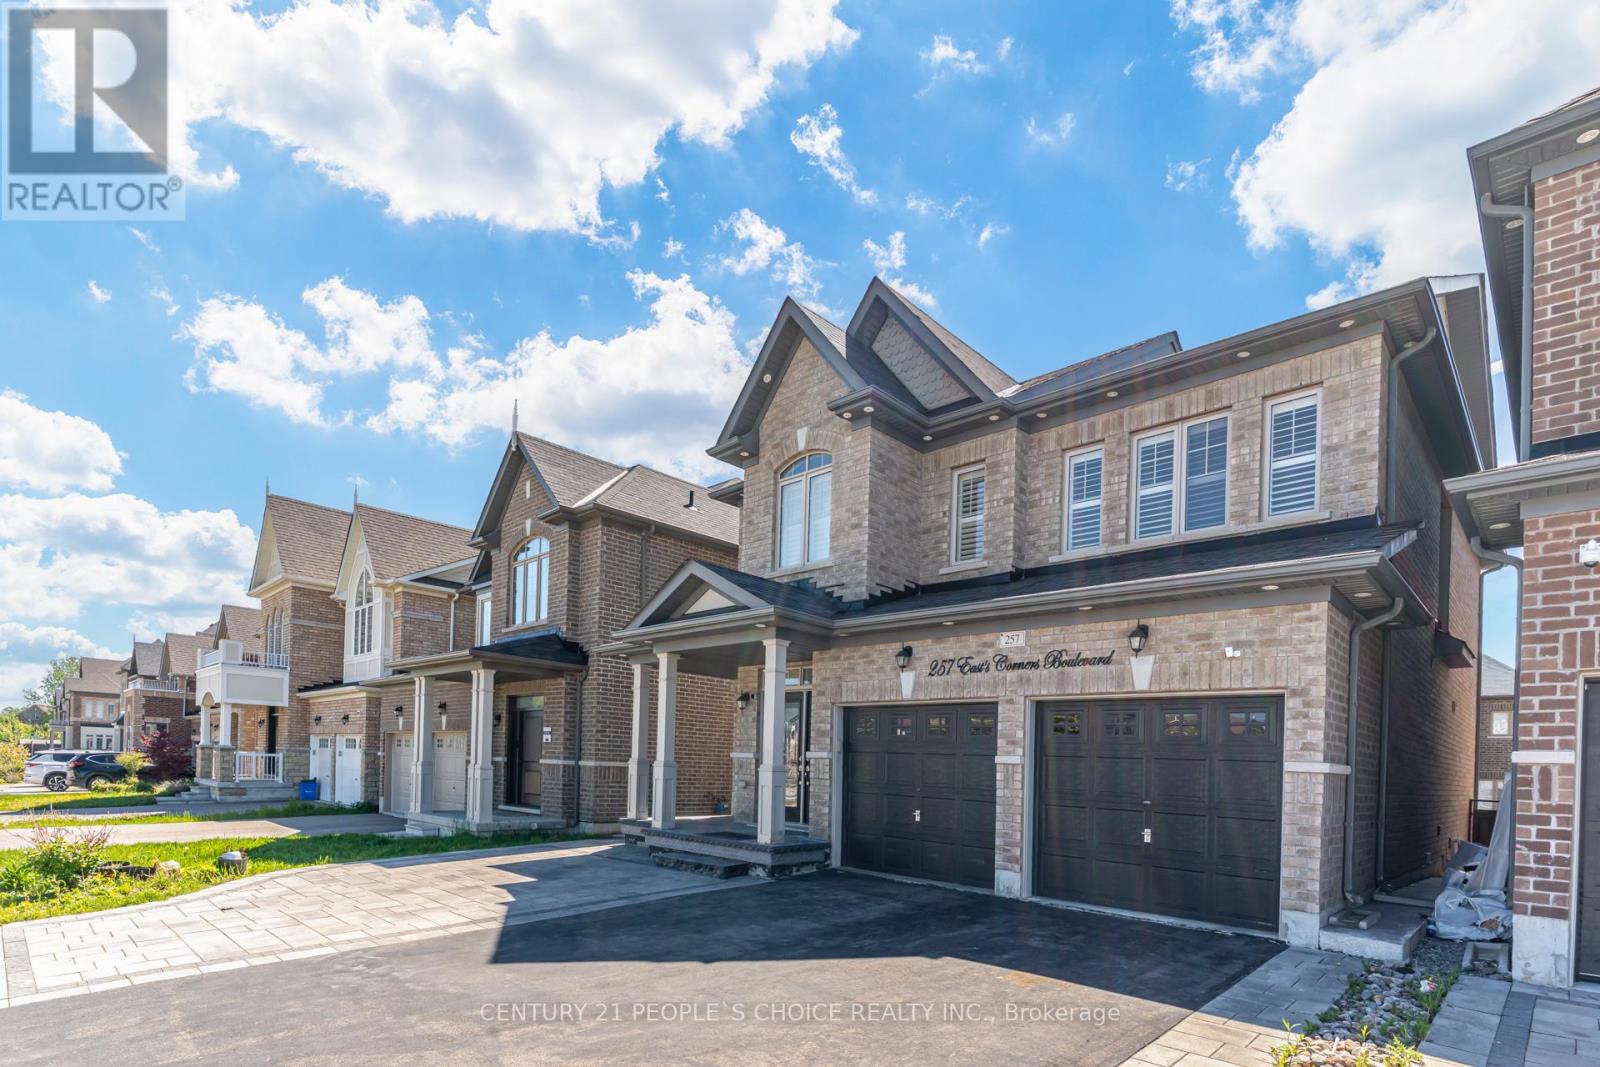
257 East's Corners Boulevard
Vaughan, Ontario
Welcome to 257 East's Corners Boulevard, a 4+2 bedroom, 5 bathroom home with a fully legal basement apartment. Offering the perfect blend of luxury, comfort, and versatility in one of Kleinburg's most desirable family-friendly communities. Thoughtfully designed with modern finishes and spacious living throughout, this beautifully maintained property is ideal for growing families, multi-generational living, or savvy buyers seeking additional income potential.From the moment you step inside, you're welcomed by a bright and elegant open-concept layout featuring oversized windows, stylish finishes, and soaring high cabinetry that adds both sophistication and functionality to the heart of the home. The spacious kitchen flows seamlessly into the main living and dining areas, creating the perfect setting for everyday living and effortless entertaining.Upstairs, you'll find four generously sized bedrooms including a stunning primary retreat complete with a spa-inspired ensuite and ample closet space. Every room has been designed with comfort and practicality in mind. Step outside to a fully finished backyard deck, perfect for hosting summer gatherings, enjoying quiet mornings, or relaxing with family and friends. Newly planted landscaping adds fresh curb appeal and enhances the home's welcoming presence.Ideally located close to excellent schools, parks, shopping, restaurants, transit, and major commuter routes 400, 427,407, this home delivers the perfect balance of convenience and lifestyle. A rare opportunity to own a move-in-ready property that truly checks all the boxes. (id:61483)
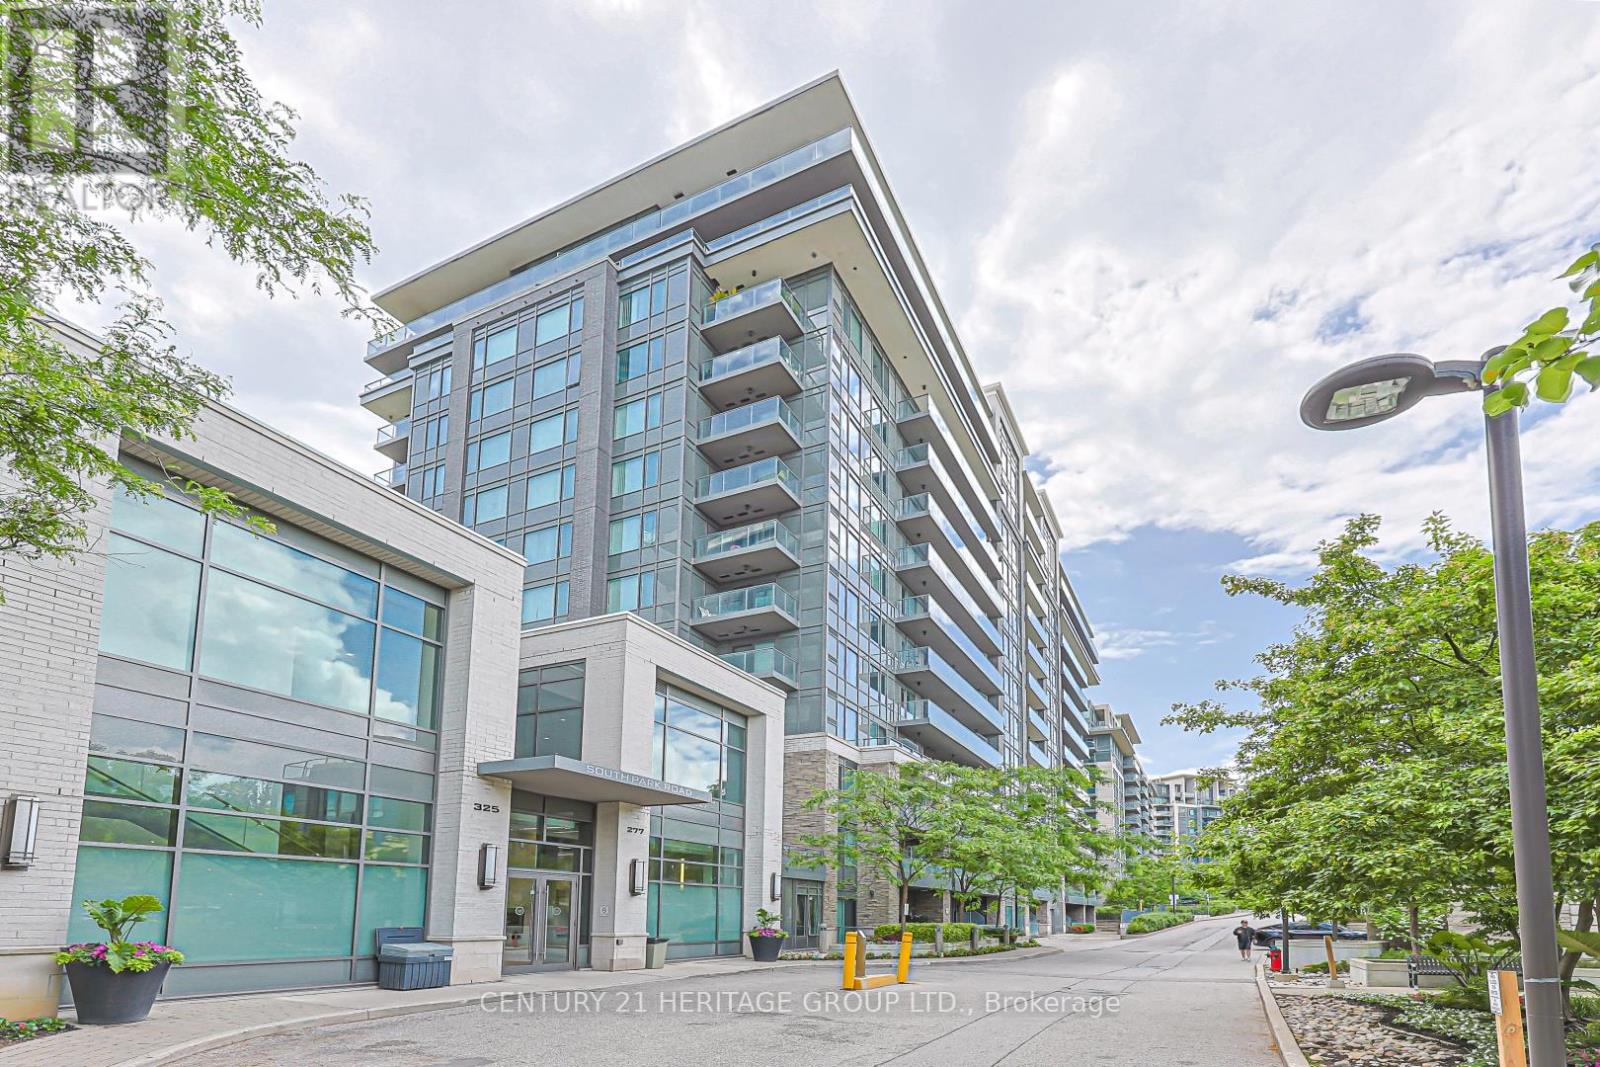
719 - 277 South Park Road
Markham, Ontario
Luxury Eden Park Phase 2, unobstructed north view, large 1+1 bedroom, laminated floor throughout, den can be 2nd bedroom with French Door. 9' ceiling, large balcony. Modern kitchen with granite island, stainless steel appliances, valance light, tile floor. Public transit at door steps, easy access to Hwy 404/407, close to all amenities. (id:61483)
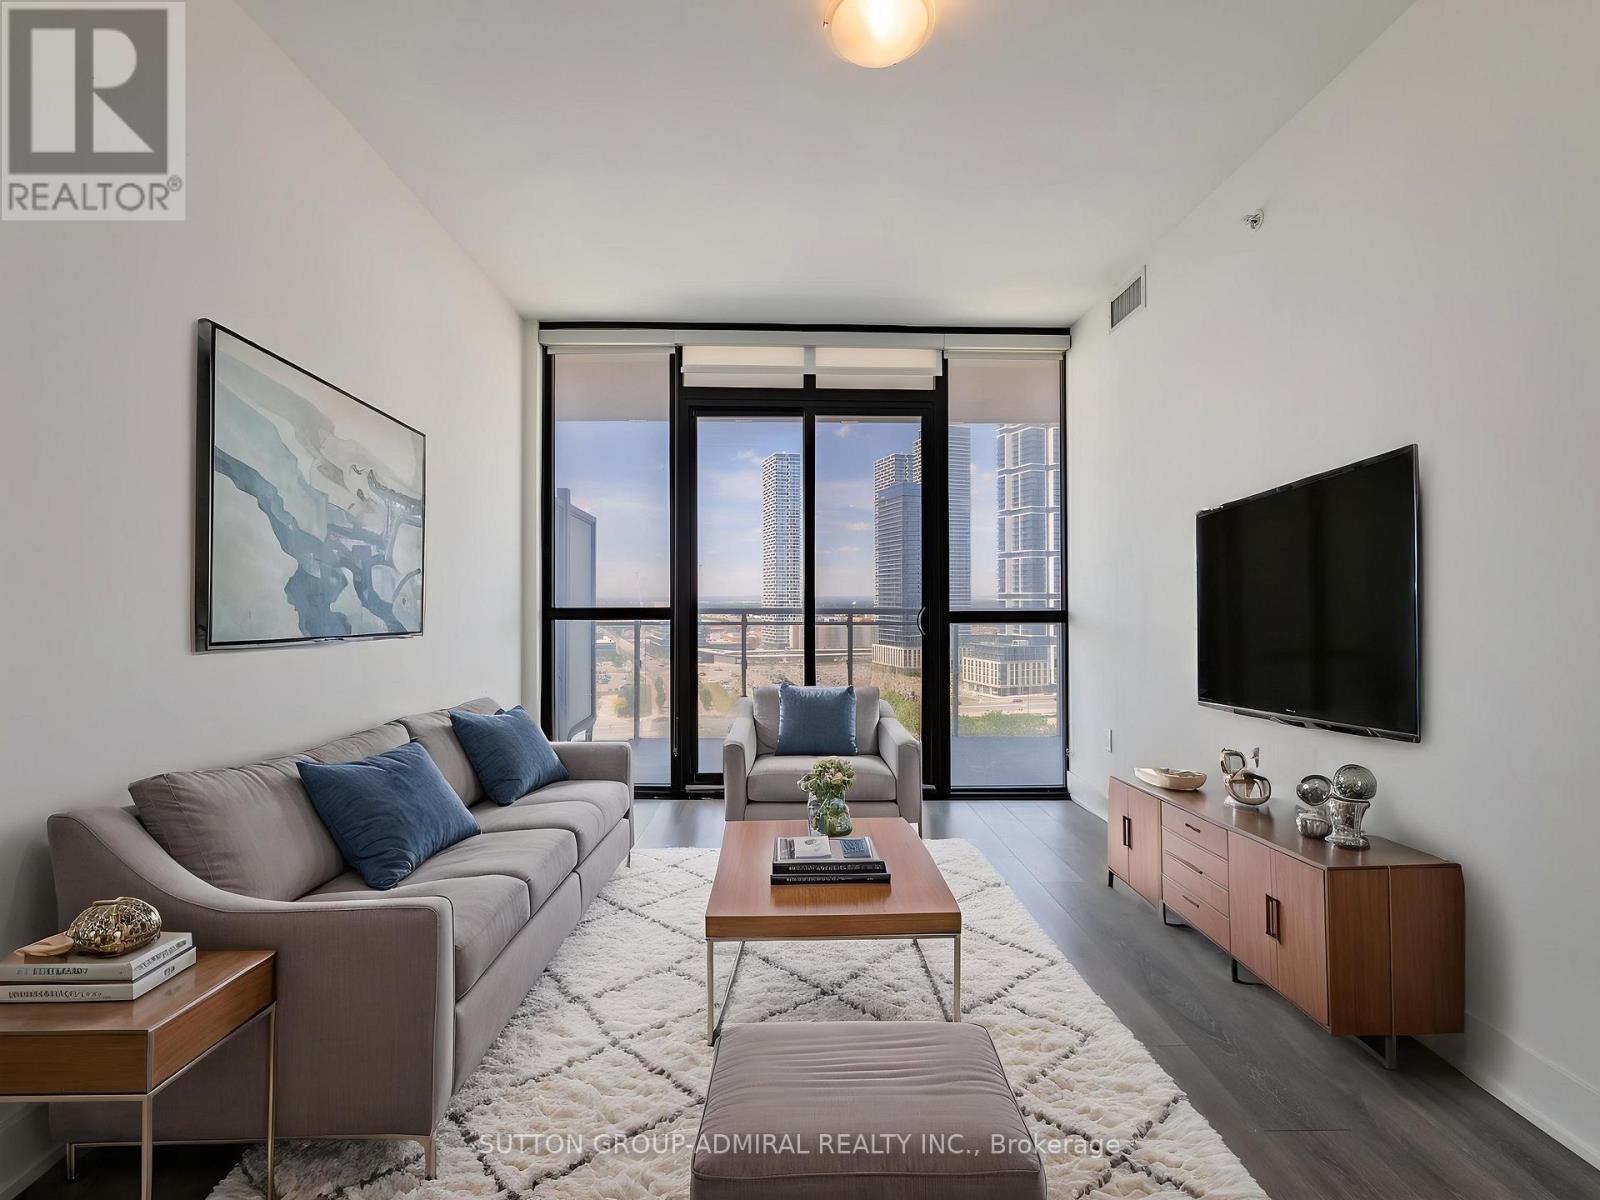
1505 - 2916 Highway 7 Road
Vaughan, Ontario
Perfect for first-time buyers, young professionals, or savvy investors, this modern 1-bedroom plus den suite in the sought-after Nord West Condos offers stylish, functional living in the heart of Vaughan Metropolitan Centre. Featuring approximately 649 sq. ft. of thoughtfully designed living space with laminate flooring throughout, this bright open-concept unit seamlessly blends the kitchen, dining, and living areas, highlighted by quartz countertops, built-in appliances, large windows, and a walk-out to a spacious private balcony with plenty of room for outdoor furniture and panoramic city views. The versatile den is enclosed with sliding doors and features a mirrored closet, stacked washer and dryer, and direct access to a 4-piece ensuite bathroom, making it ideal as a second bedroom, home office, or guest suite. The spacious primary bedroom boasts a large window, custom his-and-hers closet organizers, and access to the beautifully appointed 4-piece ensuite bath. Residents enjoy an impressive collection of resort-inspired amenities including an indoor pool, fully equipped fitness centre, yoga studio, games room, party room, guest suites, community BBQ area, pet wash station, media room, playground, and 24-hour concierge service. Located in Vaughan's rapidly growing downtown core, you're just steps from the TTC Vaughan Metropolitan Centre Station, YRT and Viva transit, and minutes to Highways 7, 400 and 407, providing effortless access throughout the GTA. Surrounded by shopping, dining, entertainment, Cineplex Vaughan, Vaughan Mills, Canada's Wonderland, Cortellucci Vaughan Hospital, parks, and everyday conveniences, this exceptional condo offers the perfect combination of lifestyle, location, and value. **Contains Virtually Staged Photos** (id:61483)
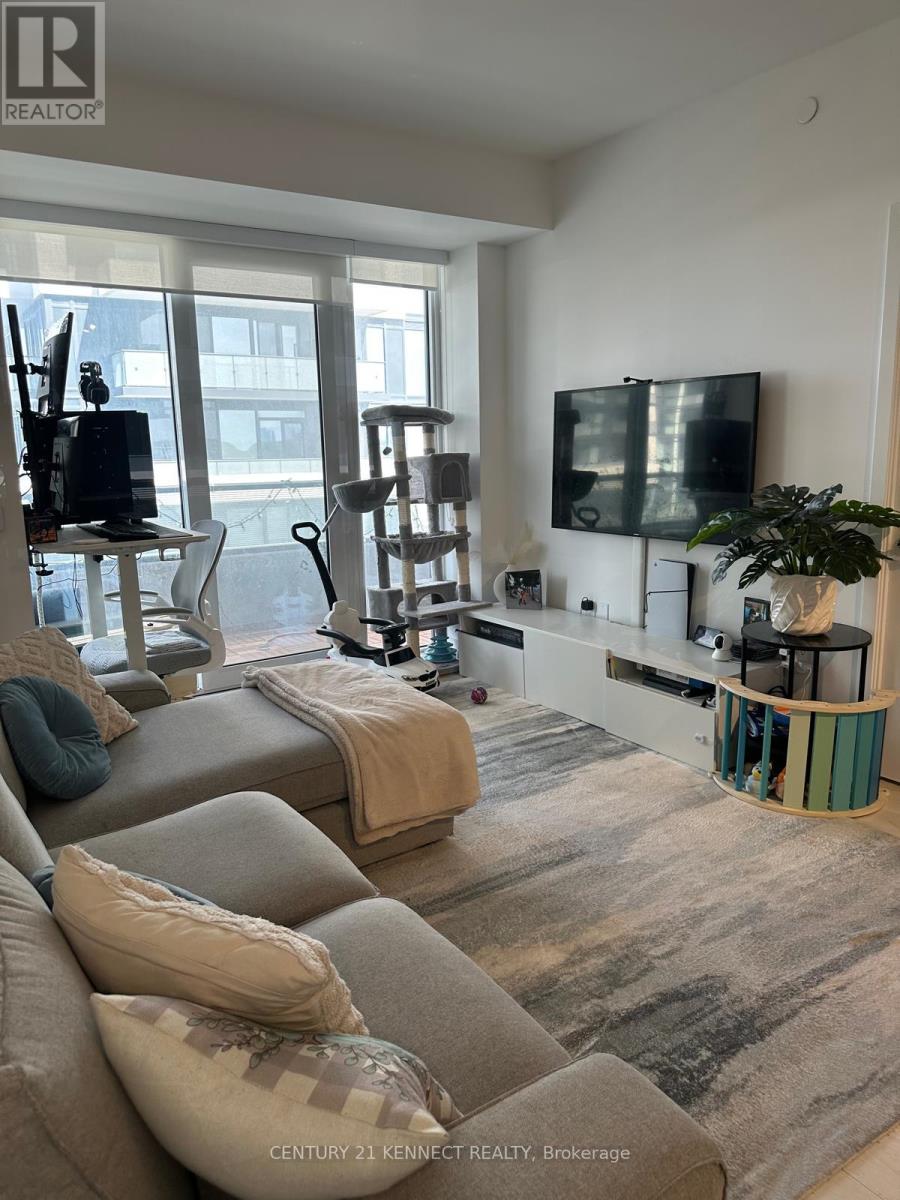
1008 - 95 Oneida Crescent
Richmond Hill, Ontario
Welcome to ERA Condominiums Master-Planed Community, The Perfect Place Of Sophisticated Urban Living in Richmond Hill. Walking Distance to Shopping Malls, Movie Theaters, Restaurants, Schools &Viva Transit, Go Train, Parks & Community Centre For Spur Of The Moment Activities! Building Amenities Include: Concierge, Gym, Indoor Swimming Pool, Party Room, Visitor Parking + More. Unit Feature 2 Bed, 2 Bath W/ Big Balcony, East Exposure. 9' Smooth Ceilings In Principal Rooms, 5-1/2"Wide Laminate Flooring, Stainless Steel Appliances, Beautiful Island and Digital Lock. Parking & Locker Included. (id:61483)
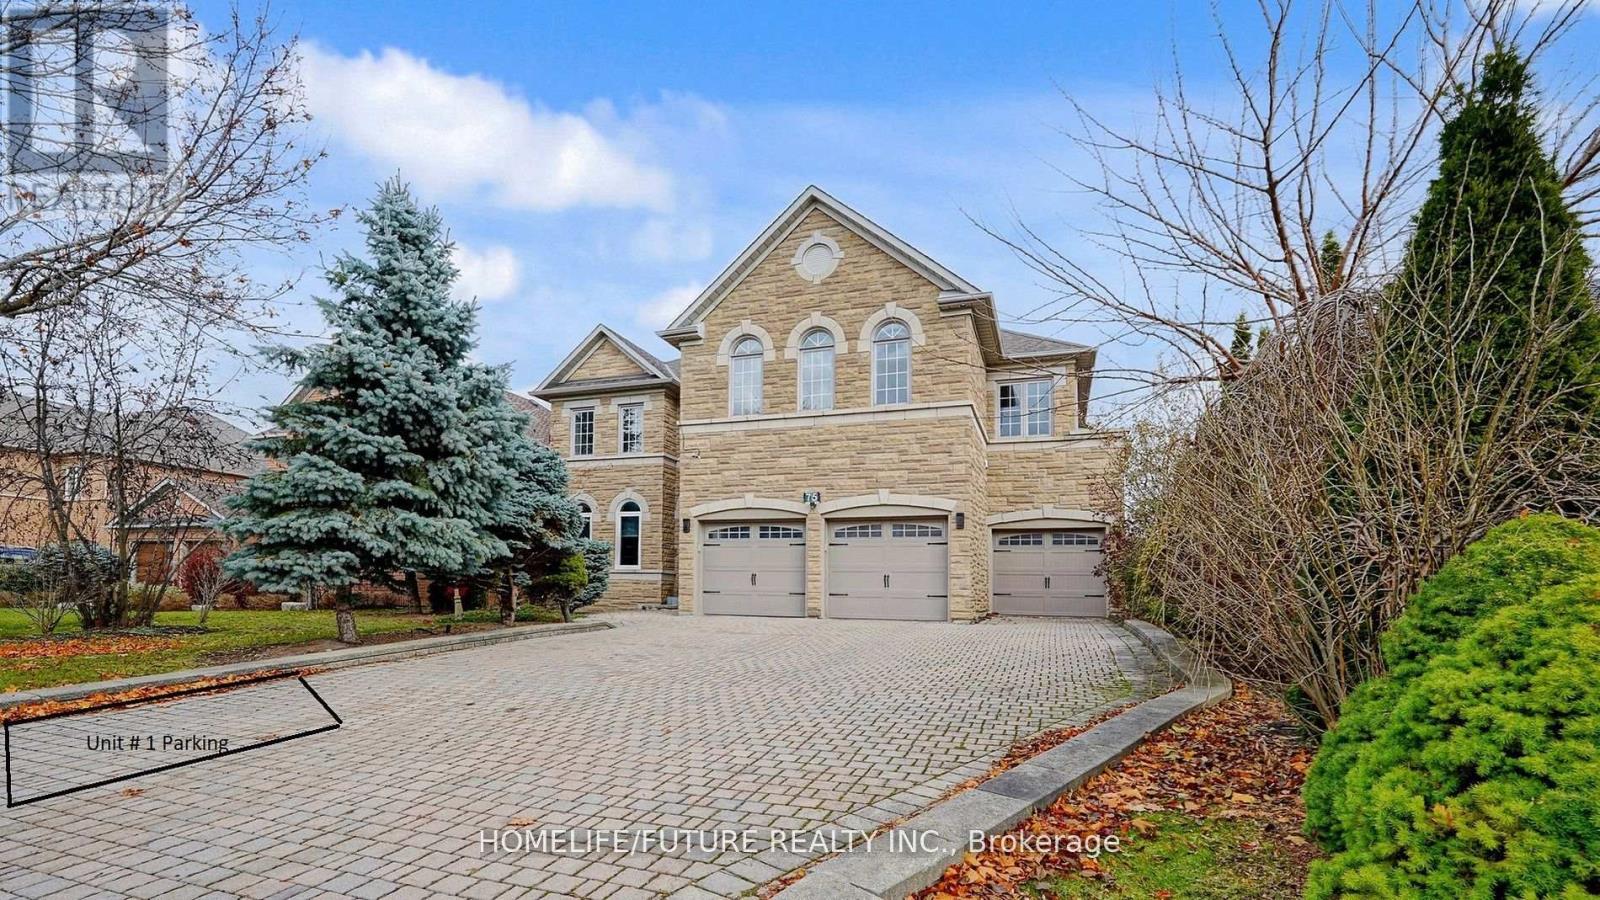
Bsmt - 75 Silver Rose Crescent
Markham, Ontario
Beautiful Executive Home In High Demand Woodbine/16th Ave Area. Basement Unit With 2 Bedrooms And 1 Washroom. Separate Laundry. ** Basement Unit 1 Tenant Pay 20% Of All Utilities (Water, Hydro, Gas & HWT), convenience of being within walking distance to parks. Minutes to top-ranked schools, trails, King Square, T&T, Full fresh Grocer, and Costco, with quick access to Hwy 404 and 407 for effortless commuting to York Region, downtown Toronto, and beyond. This is in a premium pocket of Cachet perfectly blends convenience and tranquility - an ideal choice for families who value top school districts and prioritize education. Top-Ranked Schools: Lincoln Alexander Public School (JK-8) / Richmond Green Secondary School (9-12), St. Monica Catholic Elementary School (JK-8) / St. Augustine Catholic High School (9-12), **Some Pictures are virtually transformed ** (id:61483)
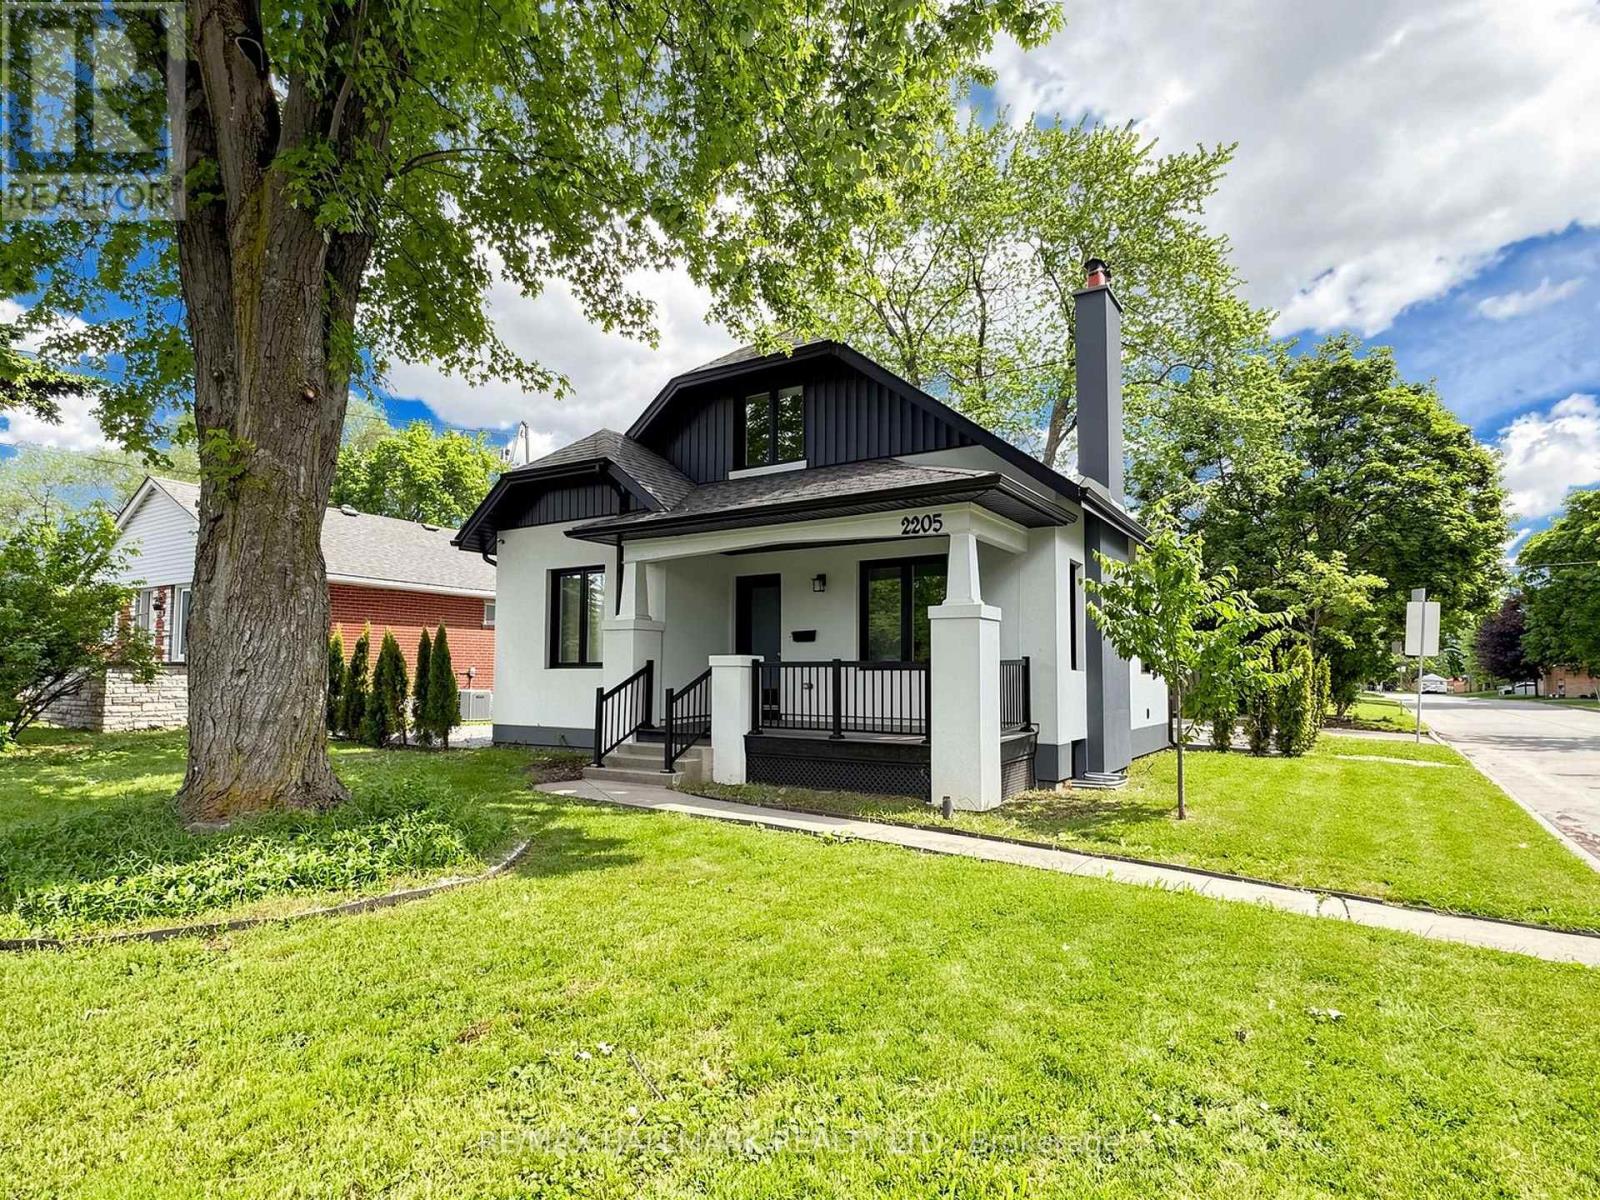
Basement - 2205 Victoria Park Avenue
Toronto, Ontario
This fully renovated 2 Bedroom & 1 Bathroom basement features an open concept living/dining/kitchen and is stylish, spacious, cozy & convenient at the same time! (See the virtual Tour)Located on the corner of Victoria Park and Paget, it's only a 5-minute walk from Parkway Mall. With TTC bus stop 7417 at its doorstep and 7418 across the street, you won't necessarily need a car to live at this property.Just a 5-minute drive from Highway 401 and with two available parking spots, this property could be the ideal location for commuting to any side of the Greater Toronto Area.Walk to the plaza and get to Metro Grocery Store, Tim Hortons, Shoppers Drug Mart, TD Bank, LCBO, or McDonalds. Bike in the serene Maryvale neighborhood or go to Terraview Park - which is known for its beautiful pond and playground amenities.This basement unit has brand new appliances including a dishwasher, modern engineered flooring, fresh paint & fully renovated washrooms.Note this property is in the Victoria Park Collegiate Institute high school district which is home to the first prestigious International Baccalaureate (IB) Diploma Program with graduates from the school consistently scoring highly, often ranking in the top 10% worldwide.This unit has brand new appliances including a dishwasher, modern engineered laminate flooring, fresh paint & a fully renovated washroom and comes with one parking spot for single family residence or two in the case of joint occupancy. (id:61483)
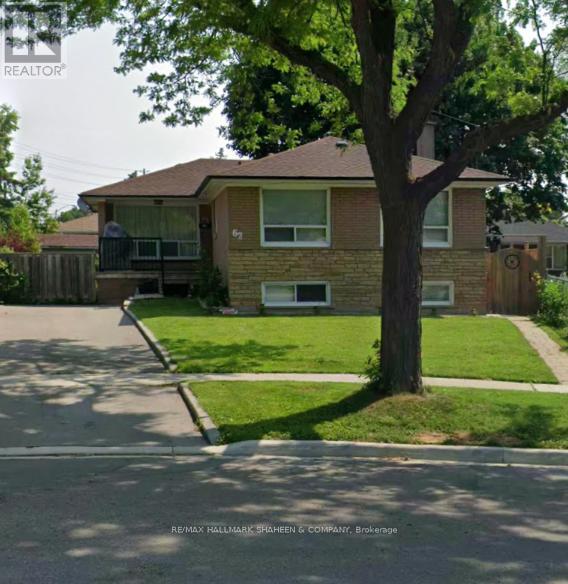
62 Clementine Square
Toronto, Ontario
Welcome to this charming ranch style bungalow in the heart of a quiet, family oriented Scarborough neighbourhood. Located on a peaceful, curving, tree lined street, this home sits on the best lot on the block, featuring the biggest backyard.This vibrant and diverse community perfectly blends single detached houses with high-rises, a welcoming mix of longtime homeowners and renters that feels just right for both families and investors. You'll love the convenient location, with quick access to Highway 401, TTC transit, Cedarbrae Mall, Woburn Collegiate Institute, and excellent elementary schools. Inside, the bright and well laid out main floor features spacious living, dining, and kitchen areas. Downstairs, you'll find a professionally finished basement with a separate entrance and a fully independent 2 bedroom suite complete with its own full bathroom, ideal for extended family, or generating rental income. This solid home is being sold as-is and is ready for someone to give it some love and care. With a bit of personal attention, it offers tremendous potential for families looking to put down roots or savvy investors seeking a great value add opportunity in a high demand Scarborough neighbourhood. This is a wonderful chance to own a home in a friendly pocket of Scarborough that truly has something for everyone. (id:61483)