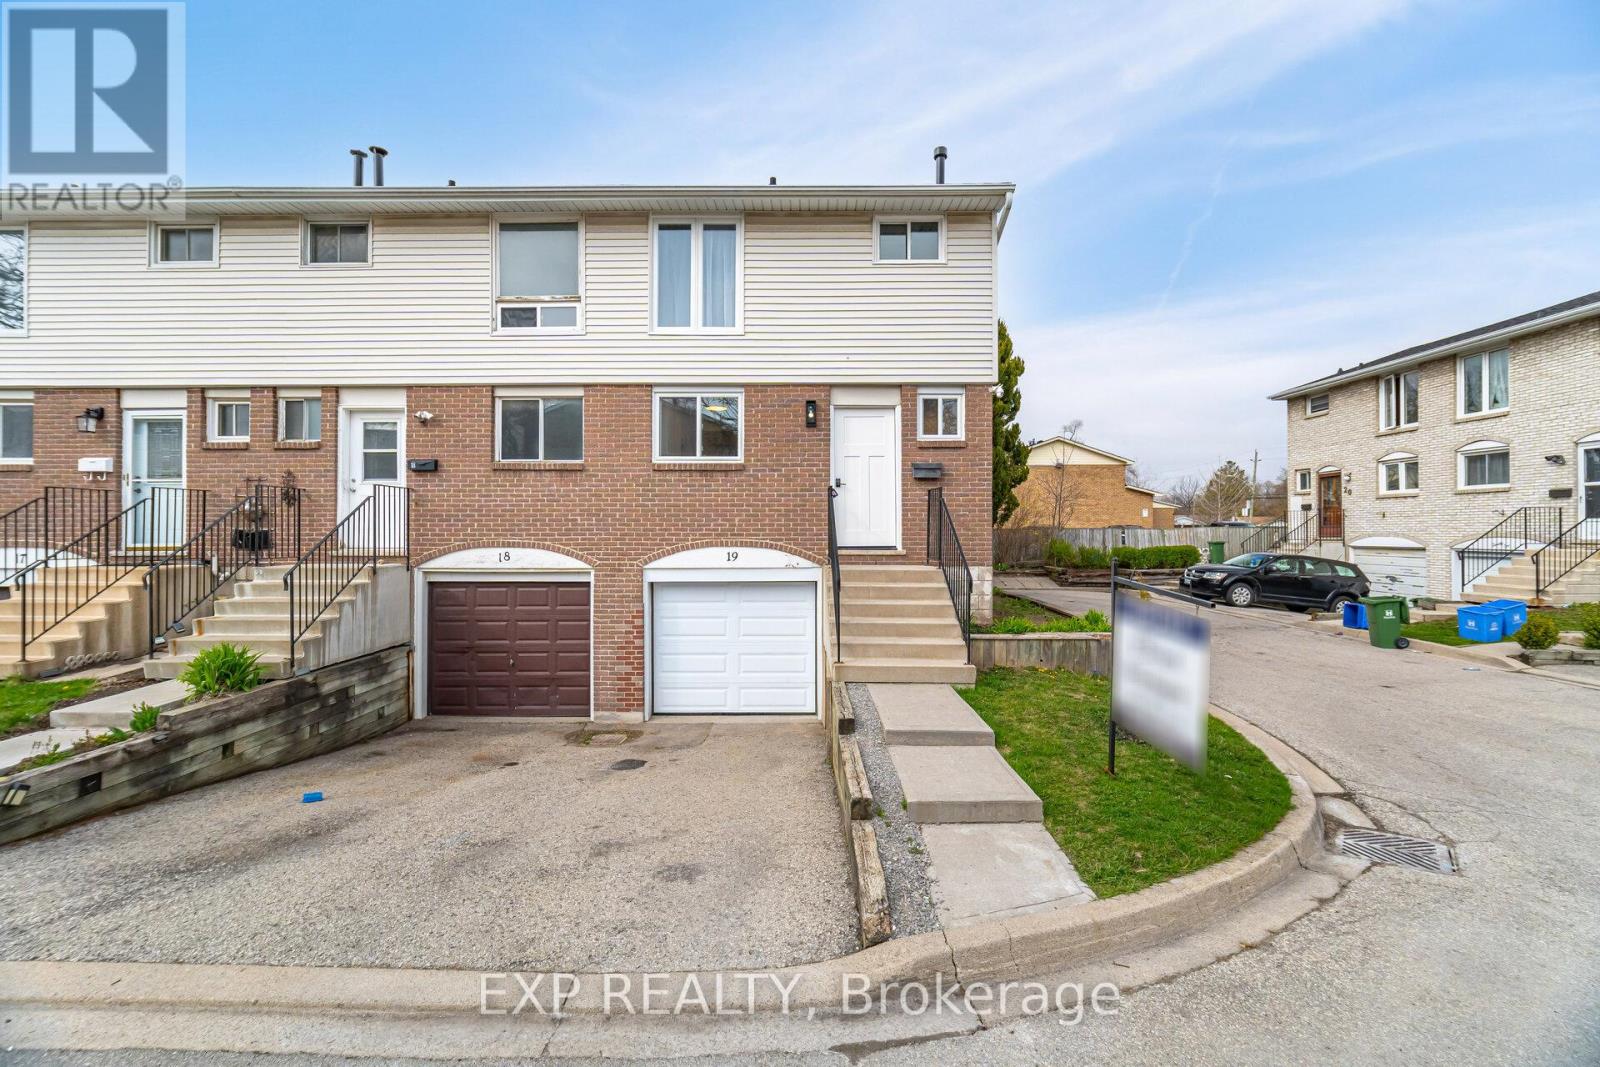
19 - 120 Quigley Road
Hamilton, Ontario
Priced for swift action go ahead and Step inside this newly updated, end-unit townhome and experience true pride of ownership. Updated top to bottom with high-end finishes, this home is the definition of move-in ready. The standout feature is the custom-designed kitchen, thoughtfully crafted with no expense spared showcasing a gorgeous quartz slab countertop and matching backsplash, and premium KitchenAid appliances for a sleek, chef-worthy space.The open-concept living and dining areas are flooded with natural light, offering a fresh, contemporary feel. The finished basement provides even more living space perfect for a family room, home gym, or home office. Enjoy the convenience of an independent laundry room, making daily chores a breeze.Step outside to your maintenance-free, private **NEW**fenced backyard ideal for entertaining, gardening, or simply relaxing in your own personal oasis. Being an end unit, you'll appreciate the added privacy and peaceful atmosphere.Located in a welcoming, family-friendly neighborhood, you'll find everything you need just minutes away great schools, parks, shopping centers, public transit, and easy access to the Red Hill Valley Parkway for commuters. Outdoor enthusiasts will love being close to the Niagara Escarpment trails, lush green spaces, and the beauty of the waterfront.This is a rare opportunity to own a fully upgraded, stylish home in a prime Hamilton location. Don't miss your chance schedule your tour today and find out why this home is turning heads in Hamilton! (id:61483)
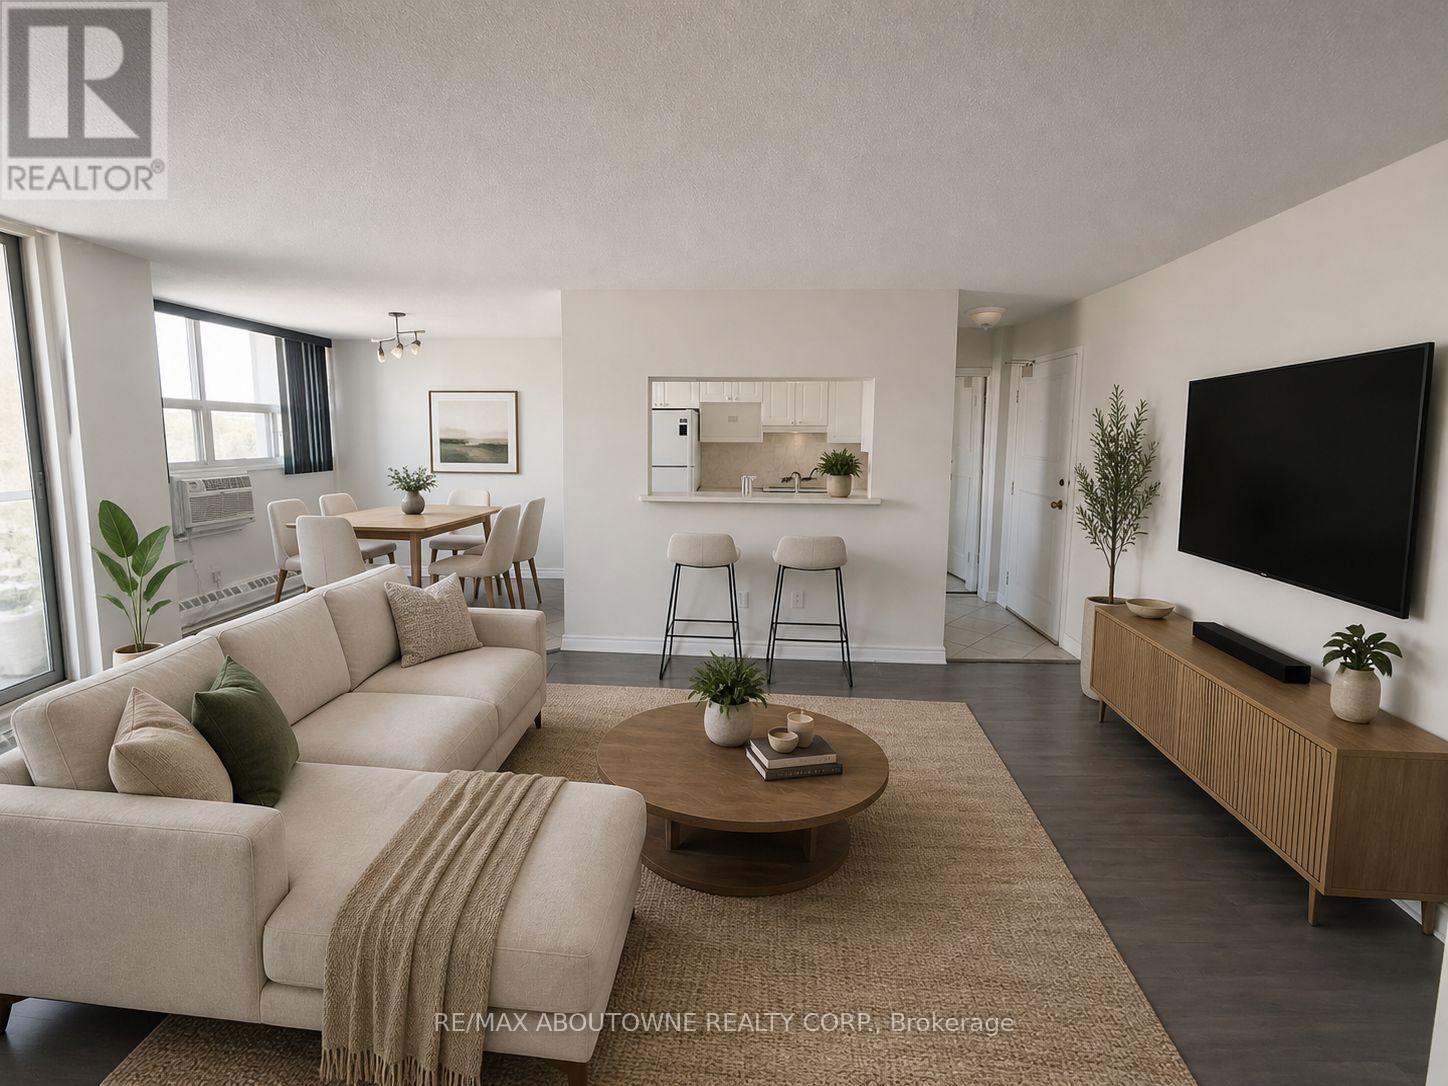
1003 - 1950 Main Street W
Hamilton, Ontario
ALL UTILITIES, ONE PARKING SPACE, AND ONE LOCKER INCLUDED IN RENT! Welcome to this bright and spacious 2-bedroom condo ideally located in the sought-after Ainslie Wood neighbourhood of West Hamilton. Offering approximately 752 ft of functional living space, this well-maintained suite features a generous open-concept living and dining area with updated laminate flooring and large windows that provide excellent natural light. The practical galley-style kitchen offers ample cabinetry, ceramic tile flooring, and convenient pass-through access to the dining space, making everyday living and entertaining easy. Both bedrooms are well-proportioned with neutral finishes and great layout. A full 4-piece bathroom and a private open balcony add to the comfort and usability of the unit. One underground parking space & one locker is included for added convenience. Situated in a quiet, established building with party/meeting room amenities and visitor parking, this location offers exceptional connectivity. Just minutes to McMaster University, McMaster Children's Hospital, scenic conservation trails, parks, shopping, and restaurants, the property also benefits from immediate access to public transit and quick highway connections, making commuting throughout Hamilton and the GTA simple and efficient. Utilities are included (excluding cable and internet), providing excellent value in a highly walkable and transit-friendly community. (id:61483)
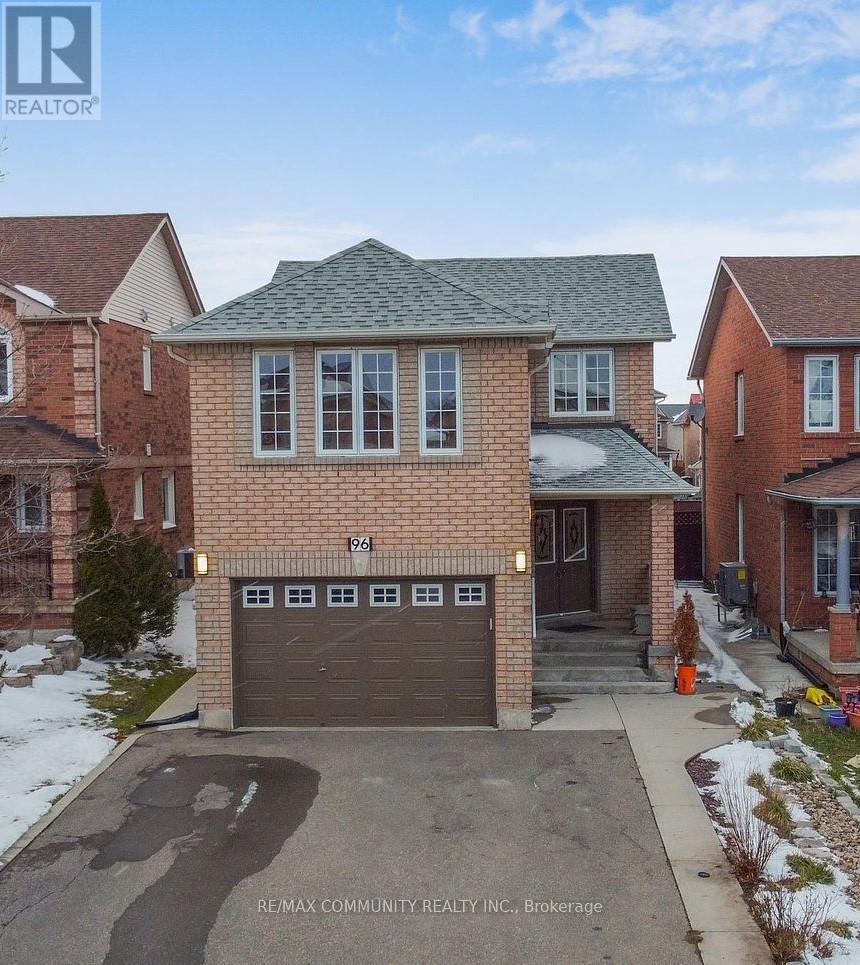
96 Mosley Crescent
Brampton, Ontario
Absolutely stunning detached home offering over 3,250 sq. ft. of total living space in a quiet, family friendly crescent! Featuring 4 spacious bedrooms above grade, including 2 primary bedrooms with private ensuites, 3 full washrooms on the second floor, hardwood flooring throughout the main and upper levels, and a spacious kitchen with centre island and stainless steel appliances. The finished basement with separate entrance includes 2 bedrooms, a full washroom, kitchen, and living area, ideal for extended family or income potential. Enjoy an extended driveway with parking for 4 cars, a private backyard with concrete landscaping and vegetable garden, and a prime location close to Sheridan College, schools, parks, shopping, transit, and major highways. Recent updates include roof (2019), furnace (2019), and hot water heater (2019). A perfect family home and investment opportunity! (id:61483)
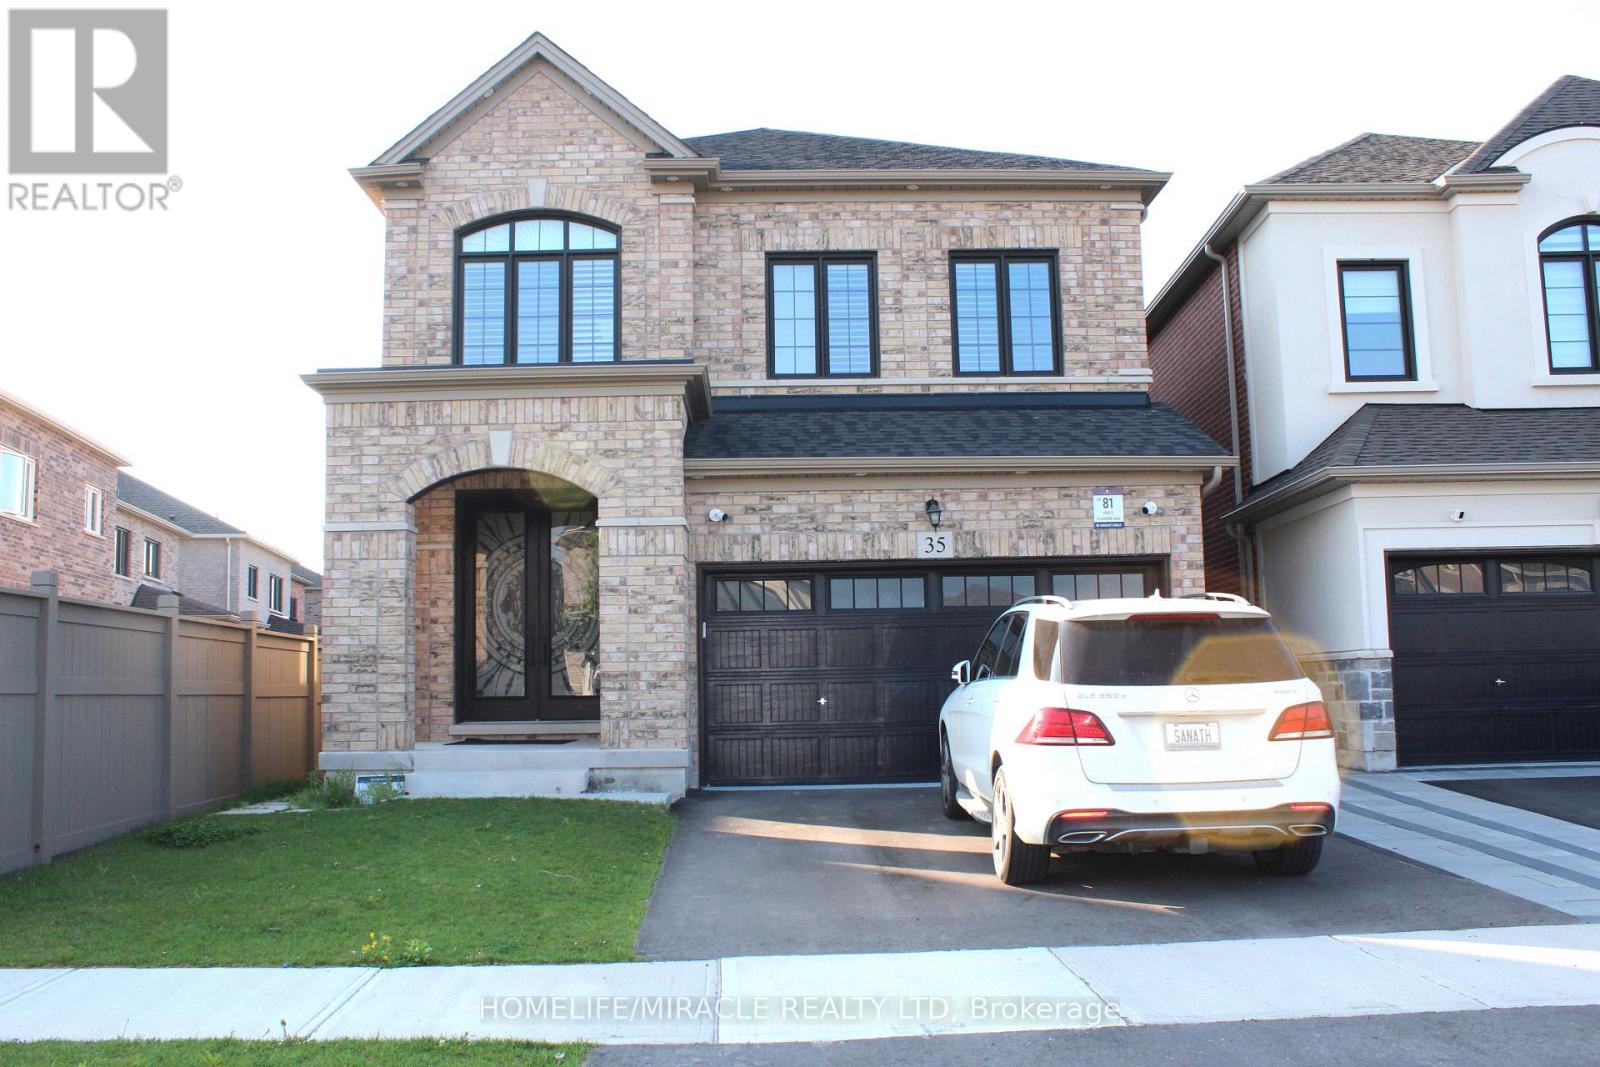
35 Merrimac Drive
Brampton, Ontario
Newly built 2 bedrooms + 2 washrooms, Luxurious legal basement apartment in a quiet neighbourhood. Preferably professional with a small family only, AAA tenant, minimum credit score 700+, proof of income, & credit score required. Very Bright. Utilities 35% has to be paid by the basement's tenant, a list of utilities (electricity, gas, water, sewage, and hot water tank). Previous photos have been used. (id:61483)
20 Cannington Crescent
Brampton, Ontario
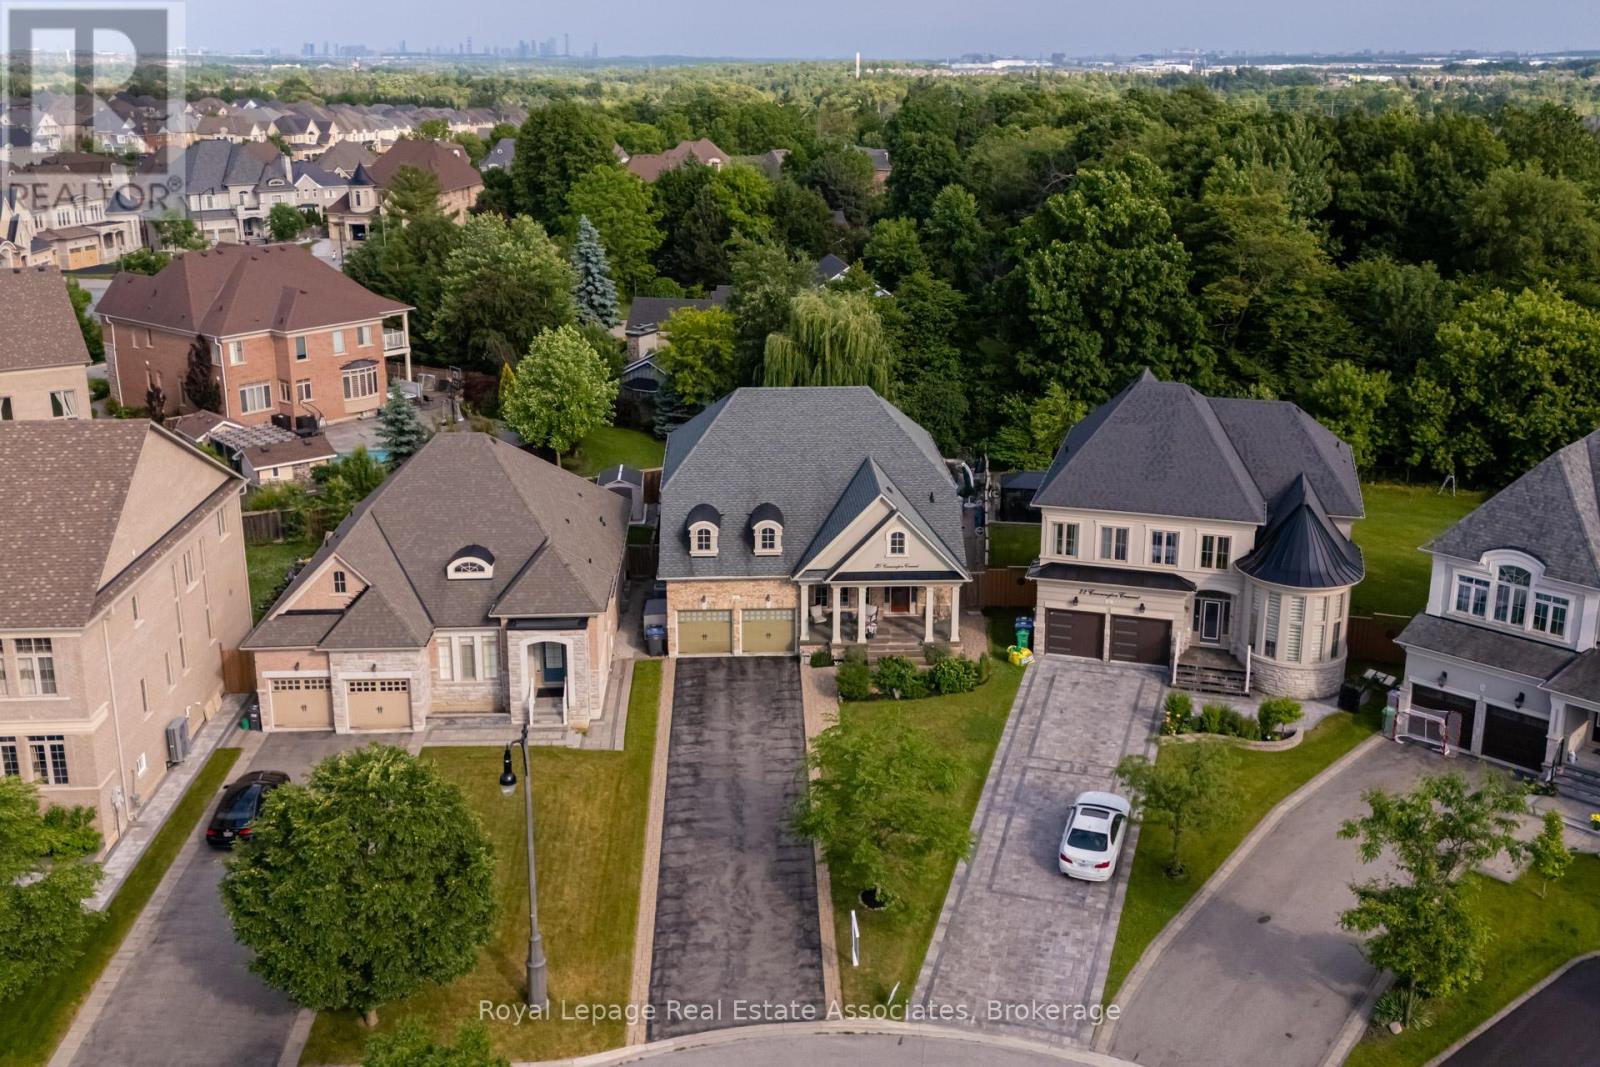
Nestled at the end of a quiet crescent in the prestigious Estates of Credit Ridge, this executive bungaloft is a true one-of-a-kind opportunity. Backing onto a ravine and designed with entertaining in mind, the backyard is a private resort-style retreat featuring a heated saltwater pool, hot tub, cabana with a full bathroom & shower, wet bar, and extensive hardscaping. Inside, enjoy a 3,233 square foot floor plan of thoughtfully customized living space (plus a finished basement), with soaring ceilings, pot lights, hardwood floors, crown mouldings and radiant heated floors throughout the main level, lower level, and garage. The open-concept, upgraded kitchen and living area overlook the backyard oasis and are complemented by an additional custom bar area and loft space with an open lounge, bedroom and full bathroom- ideal for hosting. The main floor also includes a separate den/office, huge laundry room, and direct access to the garage via the mud room. The spacious primary bedroom is tucked away on the main floor with a large ensuite and walk in closets. You'll find incredible versatility in the basement, where there are two separate spaces. One side features french doors that walkout to the backyard, a large rec room, bedroom, steam room, 4-piece bath, and another custom bar while the other has a fully self-contained 1-bedroom suite with its own kitchen, private side entrance, and direct access to the side yard adding flexibility for multigenerational living or a nanny suite. With 9ft ceilings, large windows and an abundance of pot lights, the lower level does not feel like your typical basement - the projector and lots of wall space make it a great spot for movie night or watching sports events. Car lovers will appreciate the double garage with a car lift and heated floors, plus the parking for 10 vehicles in the driveway.This home checks every box- luxury, privacy, and functionality! (id:61483)
2107 - 209 Steeles Avenue W
Brampton, Ontario
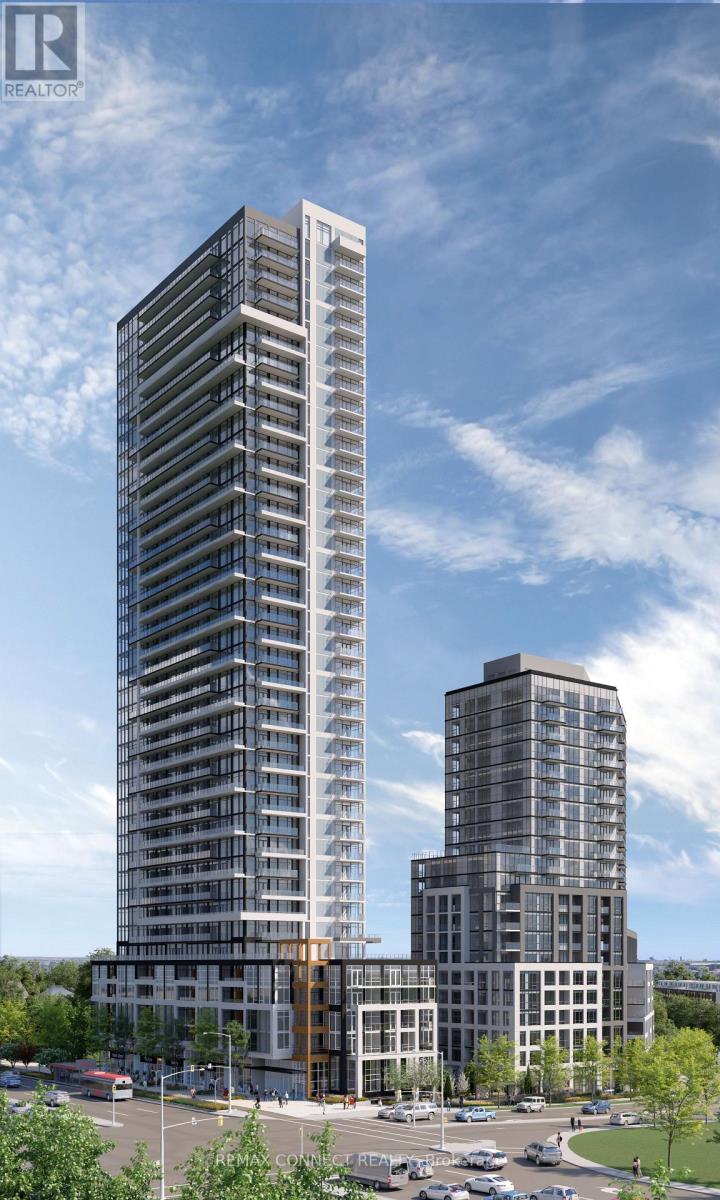
Be the First to Call It Home. Step into this brand new, never-lived-in 2-bedroom, 2-bathroom suite, proudly leased directly by the developer, offering a level of care, quality, and long-term stability you won't find elsewhere. Designed with modern living in mind, this carpet-free home features sleek laminate flooring throughout, elegant quartz countertops, and integrated, high-end finishes that create a clean, contemporary feel. The thoughtfully designed layout includes two full bathrooms, perfect for comfort and convenience. Enjoy everyday ease with ensuite laundry and window coverings already installed, including blackout blinds in the bedrooms for restful, uninterrupted sleep. Step outside to your oversized private balcony, easily accessed from the living room, perfect for relaxing or entertaining. Enjoy major monthly savings with heating, cooling, and high-speed internet all included in your rent, a rare and meaningful benefit. As a resident, you'll have access to amenities in two buildings, including two fully equipped fitness centres, saving you hundreds each year on gym memberships. Experience unmatched service and peace of mind with: A dedicated property manager (in addition to the condo manager) and an on-call handyman to assist with everything from minor repairs to installing shelves. This is more than just a rental, it's a smarter, stress-free lifestyle in a pristine, never-lived-in home. Parking is extra please inquire for details. (id:61483)
2308 - 209 Steeles Avenue W
Brampton, Ontario
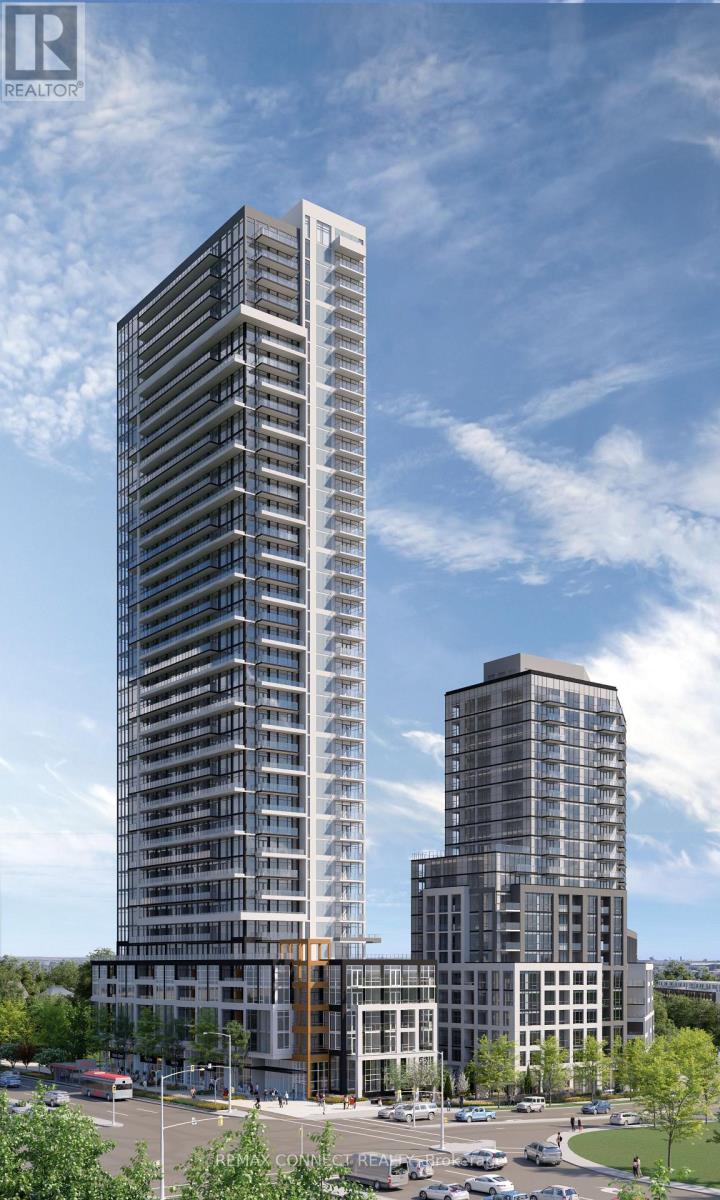
Be the First to Call It Home. Step into this brand new, never-lived-in 2-bedroom, 2-bathroom suite, proudly leased directly by the developer, offering a level of care, quality, and long-term stability you won't find elsewhere. Designed with modern living in mind, this carpet-free home features sleek laminate flooring throughout, elegant quartz countertops, and integrated, high-end finishes that create a clean, contemporary feel. The thoughtfully designed layout includes two full bathrooms, perfect for comfort and convenience. Enjoy everyday ease with ensuite laundry and window coverings already installed, including blackout blinds in the bedrooms for restful, uninterrupted sleep. Step outside to your oversized private balcony, easily accessed from the living room, perfect for relaxing or entertaining. Enjoy major monthly savings with heating, cooling, and high-speed internet all included in your rent, a rare and meaningful benefit. As a resident, you'll have access to amenities in two buildings, including two fully equipped fitness centres, saving you hundreds each year on gym memberships. Experience unmatched service and peace of mind with: A dedicated property manager (in addition to the condo manager) and an on-call handyman to assist with everything from minor repairs to installing shelves. This is more than just a rental, it's a smarter, stress-free lifestyle in a pristine, never-lived-in home. Parking is extra please inquire for details. (id:61483)
308 - 1 Hurontario Street
Mississauga, Ontario
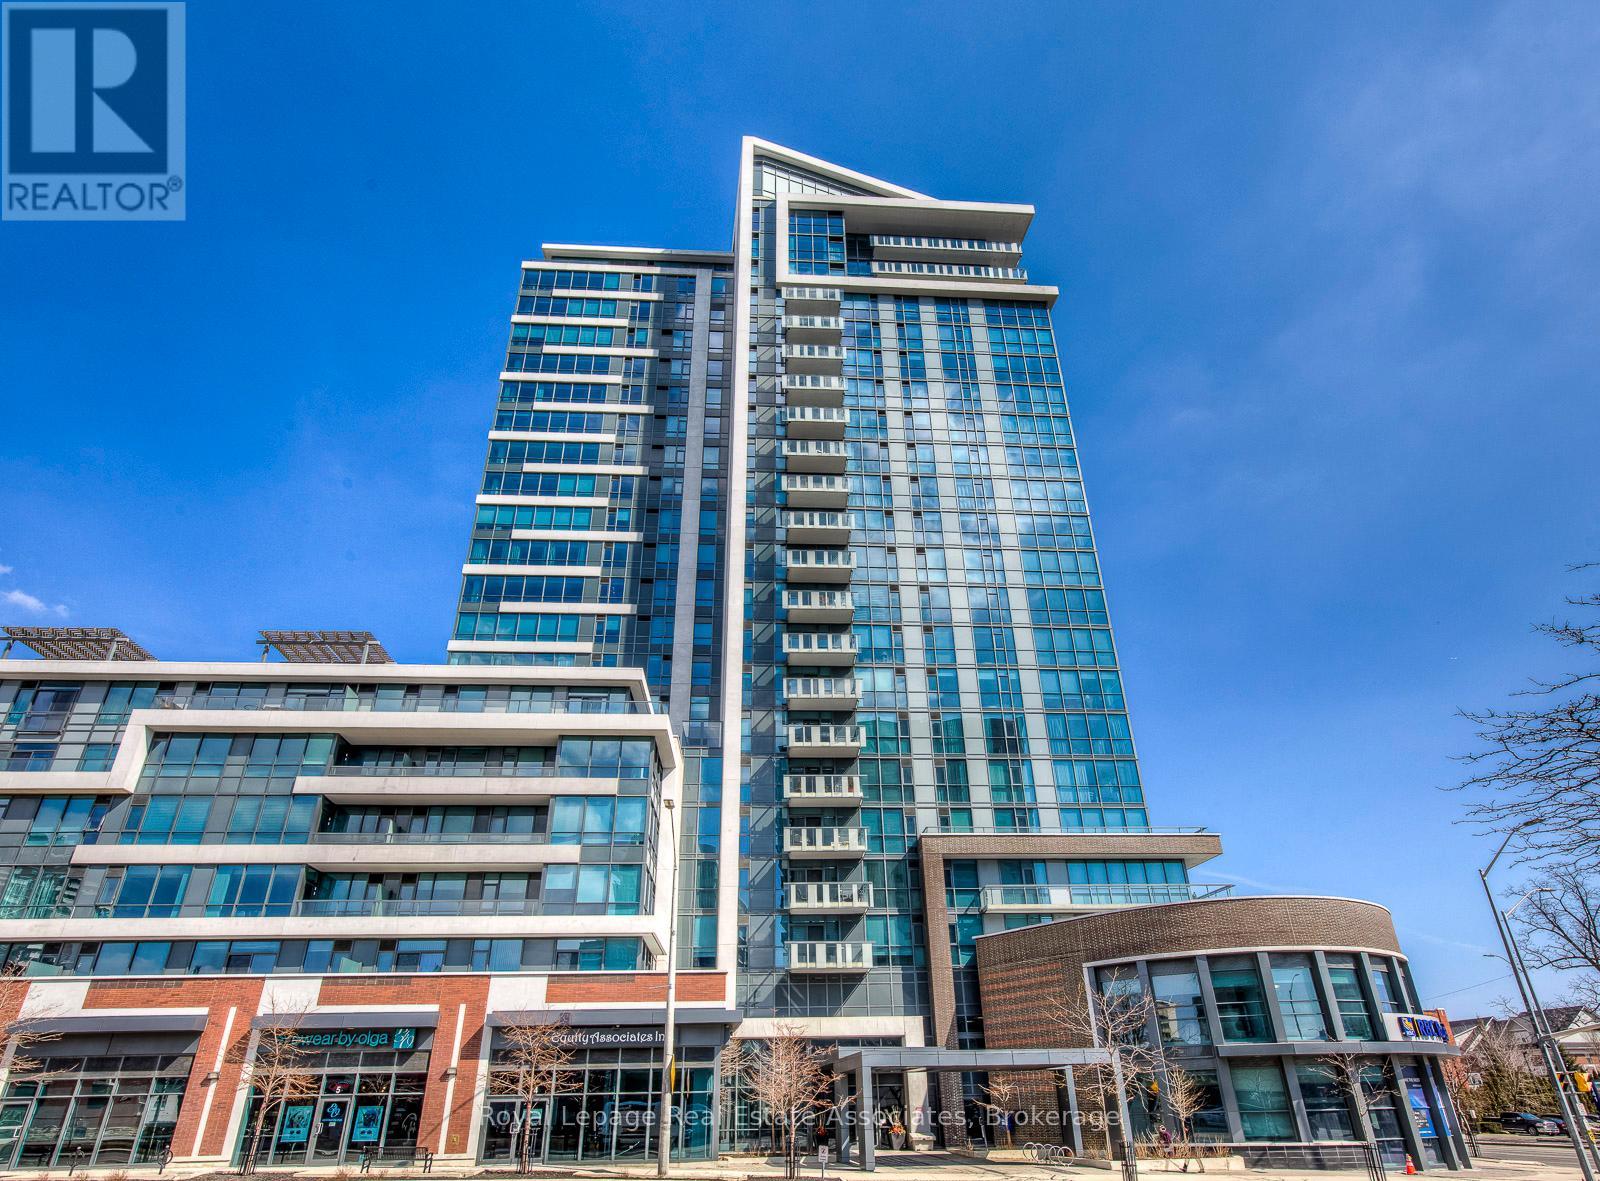
Experience the perfect blend of modern convenience and serene retreat in Suite #308 at the prestigious "Northshore." This spacious 1,120 sq. ft. layout is designed for the modern couple starting their homeownership journey without compromising on lifestyle. The open-plan kitchen features premium granite countertops and high-end stainless steel appliances, flowing into a massive Great Room. Retreat to your private balcony overlooking the quiet interior courtyard, offering an exclusive, peaceful sanctuary away from the street. The primary suite boasts a walk-in closet and spa-inspired ensuite, while the flexible second bedroom/den serves as the ideal work-from-home office with an adjacent full bath. As an added bonus, this unit boasts an independent centralized humidifier to keep you comfortable year-round. Located in the heart of Port Credit's "Village on the Lake," you are steps from a vibrant scene of live music, waterfront dining, and boutique shopping. Forget traffic! Commuting is effortless with the GO Train across the street, whisking you into downtown Toronto in under 30 minutes. Enjoy Lake Ontario's trails and parks at your doorstep, plus building perks like a 24-hour concierge, fitness room, and a stunning rooftop terrace with BBQs. Includes a parking spot and a locker. (id:61483)
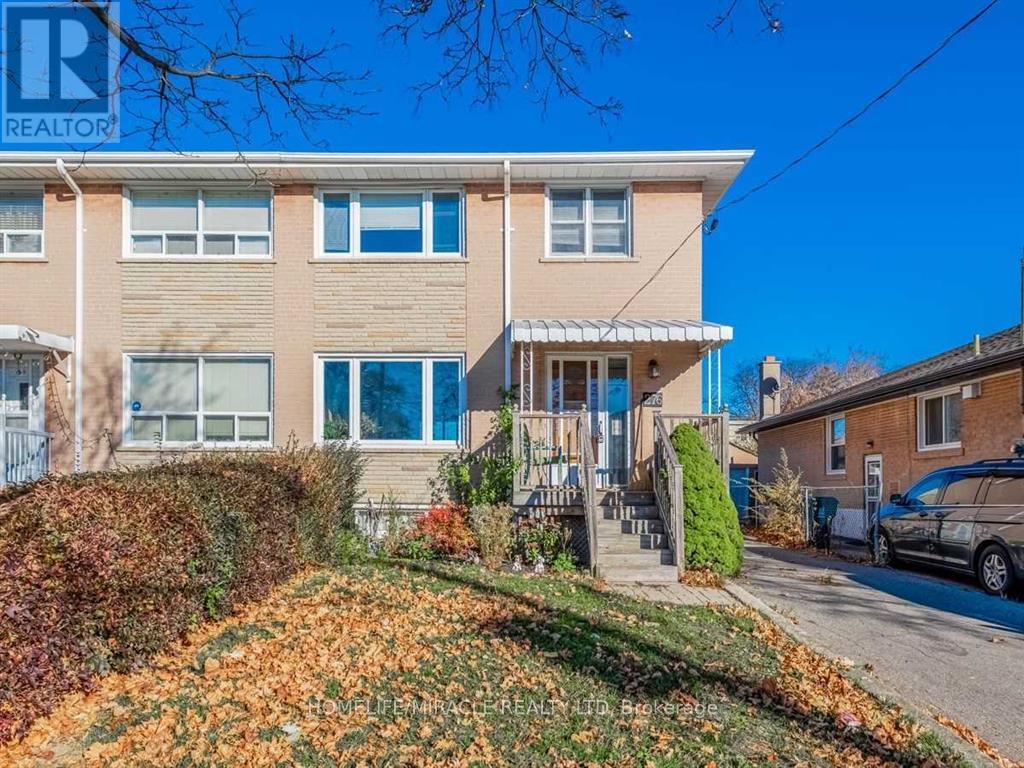
276 Elmhurst Drive
Toronto, Ontario
Two-Storey Semi-Detached Home Conveniently Located Near Plazas, Schools, Highways As Well As Walking Distance To Ttc. Newly Finished Basement With Kitchen, Bathroom, 2 Rooms, Laundry & Separate Entrance. Generous Sized Backyard With New Deck & Garden (2025). Upgraded Electrical Panel (2019), Newer Furnace, A/C (2019), Hot Water Tank (2019-Owned), Basement Windows (2022), Attic Insulation (2022). (id:61483)
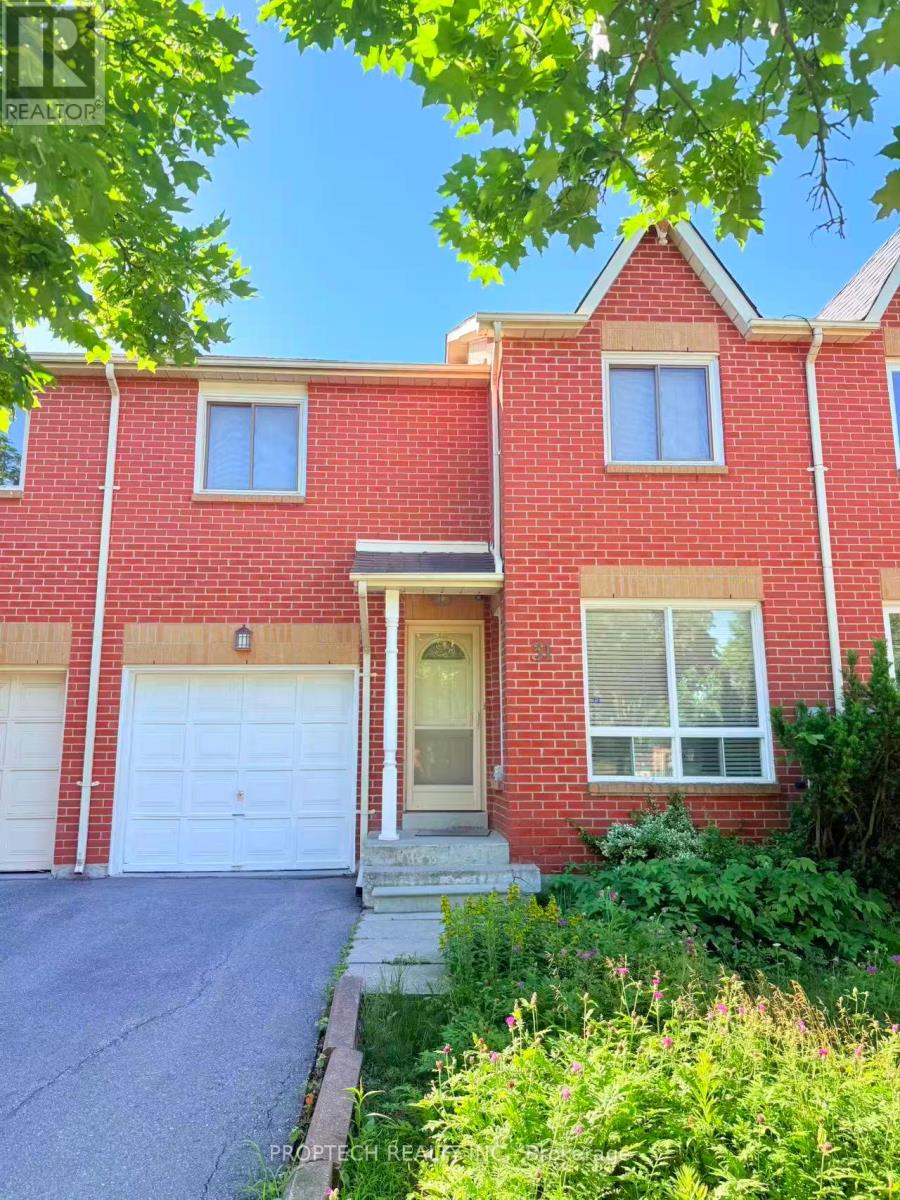
31 Rachel Crescent
Markham, Ontario
Location, location, location! Welcome to this cozy and comfortable home nestled on a quiet street in the prestigious Cachet neighbourhood. Enjoy unbeatable convenience with walking distance to top-ranked St. Augustine CHS, nearby schools, T&T Supermarket, plazas, bus stops, and indoor shopping mall. Just minutes to Hwy 404, parks, and a wide selection of Asian supermarkets, this home offers the perfect blend of comfort, convenience, and a highly desirable family-friendly community. A must-see! (id:61483)
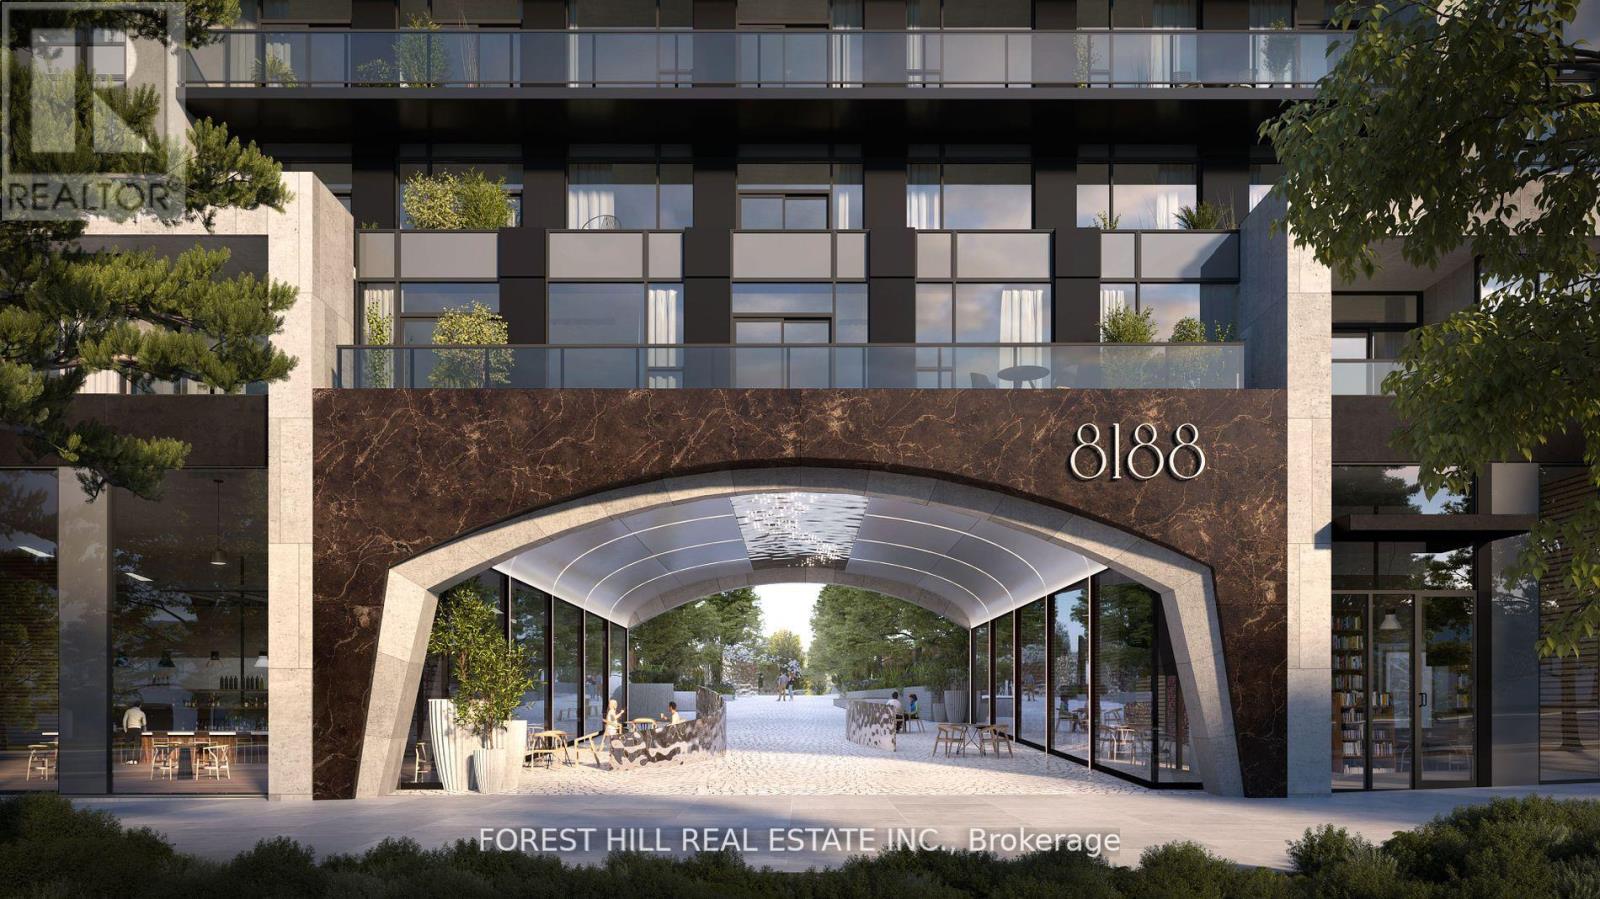
Th108 - 8188 Yonge Street
Vaughan, Ontario
Welcome to the brand new condos at 8188 Yonge St! Discover modern elegance overlooking nature & the Uplands Golf & Ski Club, built by Constantine Enterprises and Trulife Developments. These meticulously designed units offer open-concept layouts, high-end finishes, and floor-to-ceiling windows that fill your home with natural light. Enjoy chef-inspired kitchens, and private balconies with stunning unobstructed views. Offering exclusive amenities, including a state-of-the-art entertainment & fitness centre, outdoor pool, upper lever party room & terrace, co-working space, indoor childrens play area, and concierge services. Nestled in a prime location on notable Yonge Street, 8188 Yonge offers the perfect blend of sophistication and convenience. Don't miss your chance to own a piece of luxury! **EXTRAS** 2 storey townhome with 11' ceilings on main floor, private patio with bbq gas line and separate 2nd storey terrace. Quartz counters, Stainless steel appliances, Samsung washer & dryer. Building is under construction. Unit is complete! (id:61483)
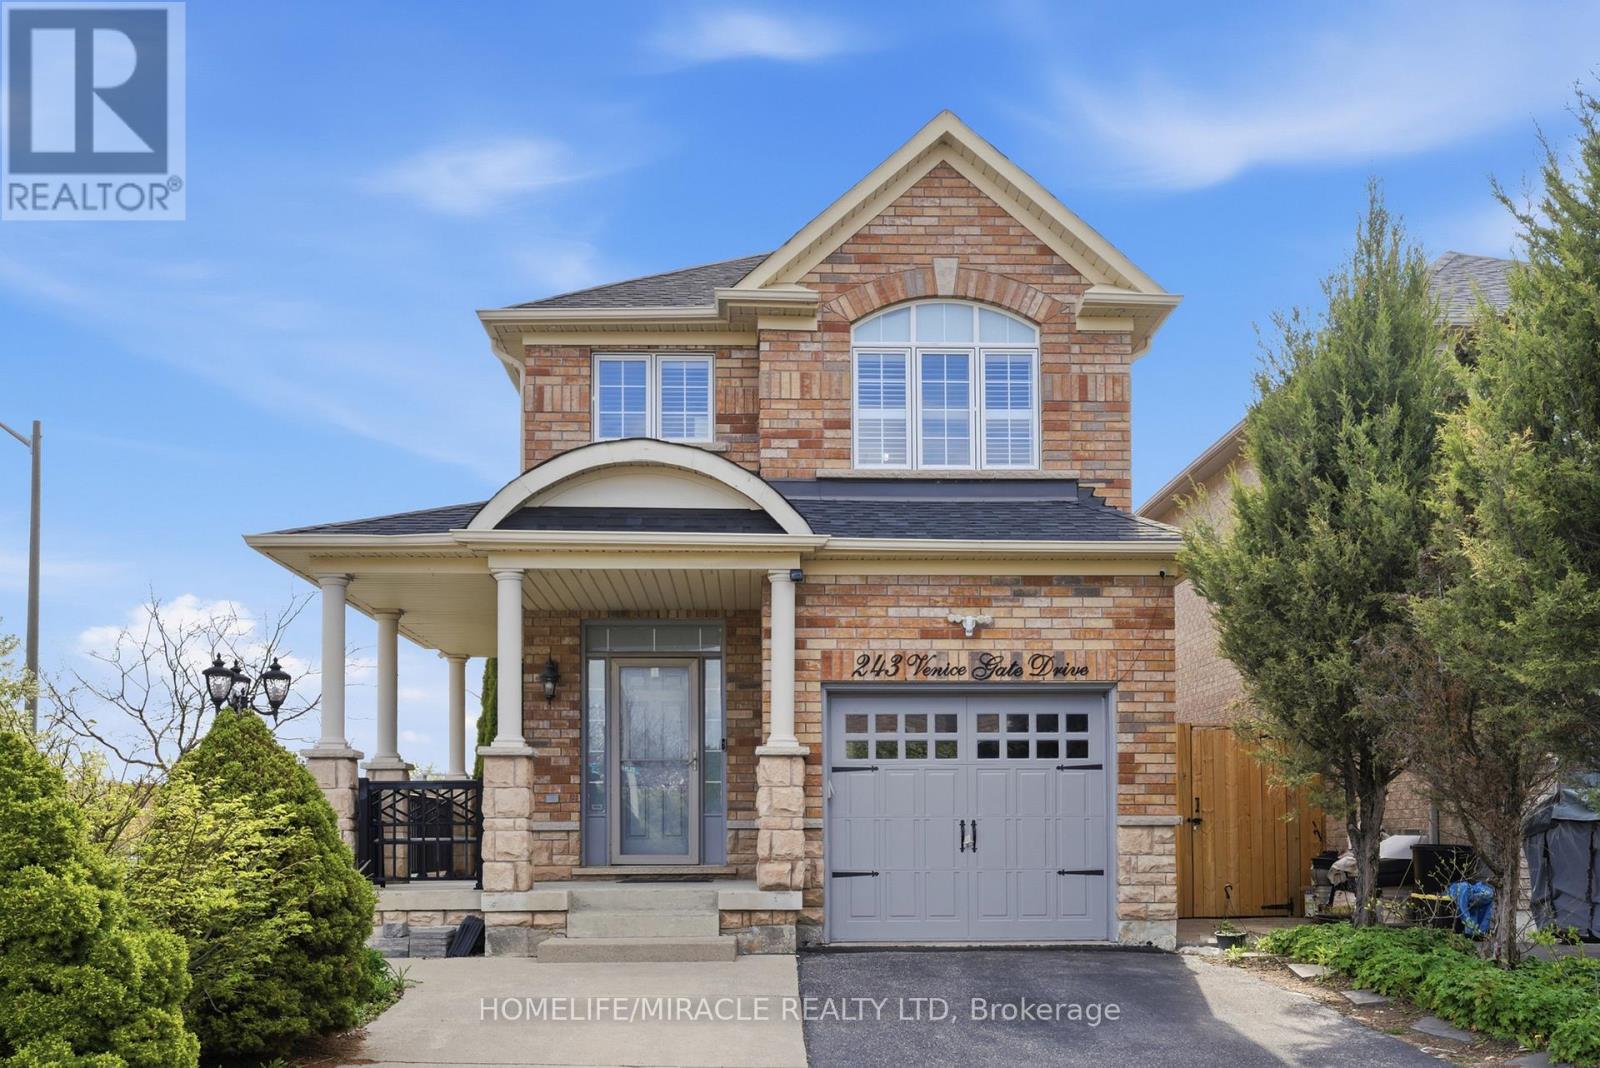
243 Venice Gate Drive
Vaughan, Ontario
Elegant 2-Storey Corner Lot Detached Home. Beautiful Landscaping Featuring Extended Driveway, Cobblestone Detailing & Modern Exterior Pot Lights. Bright & Spacious Main Floor Showcasing 9-FT Ceiling, Refined Crown Moulding & Hardwood Floors. Remodeled Kitchen Offering Custom Cabinetry & Window Shades, Granite Countertops & Centre Island. Open Concept Space Perfect For Entertaining & Family Gatherings. Brand New Concrete Epoxy Backyard W/ Large Wooden Deck, Gazebo & Shed. New Furnace (2025), Heat Pump W/ AC (2024), Roof (2023). Minutes To Highways, Cortellucci Hospital, Wonderland & Walmart. Walking Distance To Parks, Schools, Plazas & All Amenities. Pride Of Ownership! (id:61483)