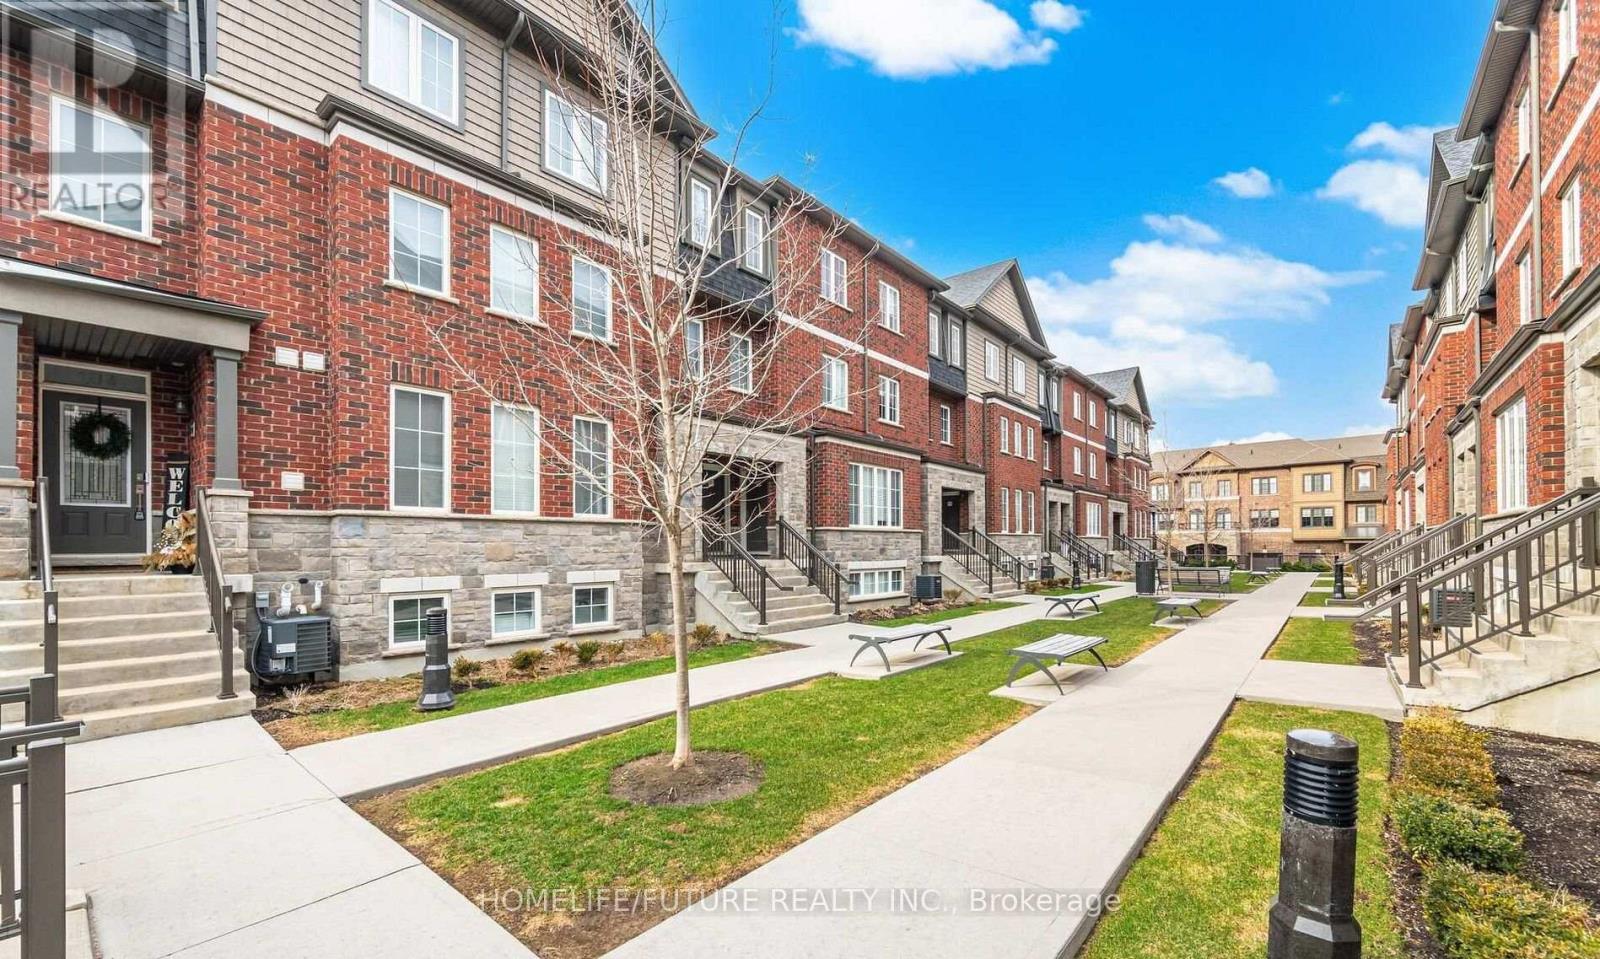
133 - 445 Ontario Street S
Milton, Ontario
Welcome Home-445 Ontario St S 133,! This Stunning Executive Corner-Unit Town home, Built By Bucci Homes, Is Located In The Heart Of Desirable South Milton Within A Well-Maintained Community. Offering Approximately 1,575 Sq. Ft. Of Bright And Functional Living Space, This Home Features Extra Windows, Abundant Natural Light, And A Modern Open-Concept Layout With 9-Foot Ceilings On The Main Floor. Extensively Upgraded Throughout, The Home Showcases Brand-New Laminate Flooring, Fresh Paint, Pot Lights, A Hardwood Staircase, And A Beautifully Upgraded Kitchen Complete With Quartz Countertops, A Large Centre Island, Stylish Backsplash, Stainless Steel Exhaust Hood, Gas Stove, And An Additional Pantry For Extra Storage. The Spacious Kitchen Seamlessly Flows Into The Dining And Living Areas, Making It Perfect For Everyday Living And Entertaining. The Second-Floor Family Room Offers A Versatile Space For A Home Office, Media Room, Or Lounge, With A Walkout To A Private Balcony. The Finished Ground-Level Space Provides Additional Flexibility For A Home Office, Gym, Or Storage, While The Garage Includes An Electric Vehicle Charger Rough-In For Added Convenience. Enjoy Three Unique Outdoor Spaces, Including A Private Terrace Off The Family Room, A Balcony Off The Main Living Area, And A Juliet Balcony In The Primary Bedroom. The Spacious Primary Suite Also Features A Walk-In Closet And A 4-Piece Ensuite. Ideally Situated Close To Top-Rated Schools, Parks, Walking Trails, The Milton Sports Centre, Shopping, Public Transit, The GO Train, And Major Highways, This Exceptional Corner-Unit Townhome Offers The Perfect Combination Of Luxury, Privacy, Convenience, And Low-Maintenance Living. A Rare Opportunity To Own A Beautifully Upgraded Executive Townhome In One Of Milton's Most Sought-After Communities. Don't Miss Your Chance To Call This Exceptional Property Home! (id:61483)
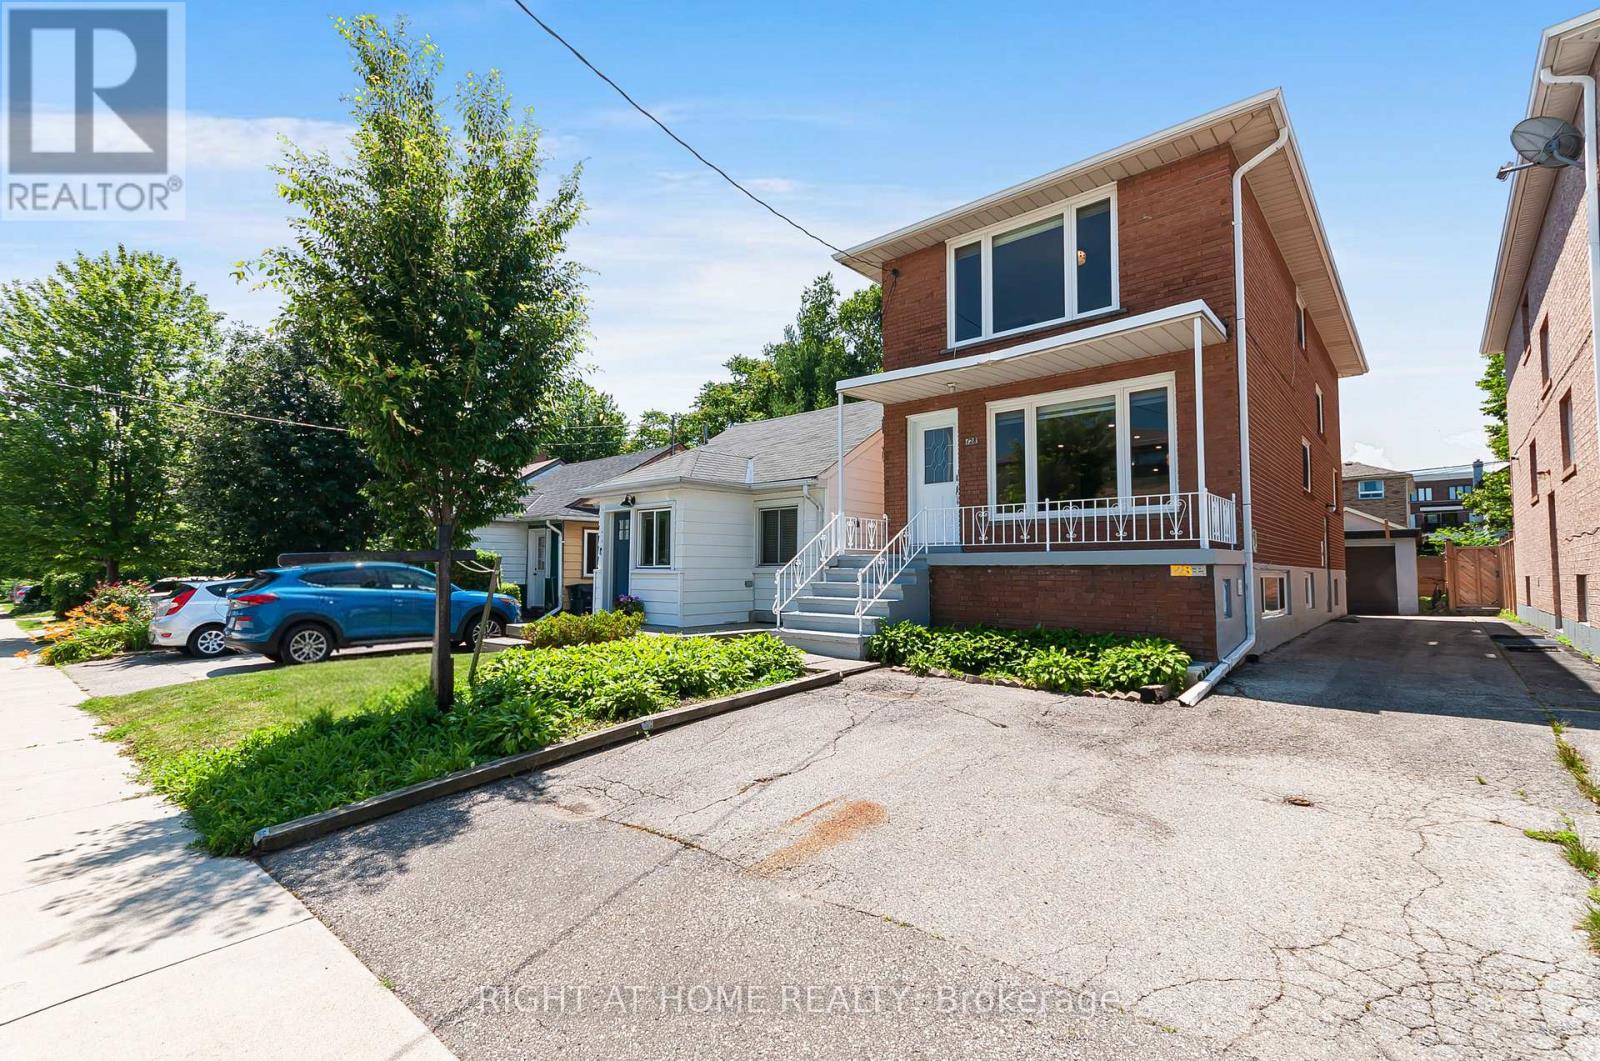
128 Twenty Second Street
Toronto, Ontario
Welcome to 128 Twenty Second Street, a beautifully reimagined detached 2-storey home offering the perfect blend of modern living, flexibility, and investment potential in one of Etobicoke's most convenient locations, Long Branch. This fully renovated property was transformed top-to-bottom in 2024 with exceptional attention to detail, stylish finishes, and elegant trim work throughout. Designed to suit a variety of lifestyles, this versatile home features two self-contained units, making it ideal for families, investors, or buyers looking to offset their mortgage with rental income. The main floor unit offers 3 spacious bedrooms and 1 beautifully updated bathroom, while the lower-level suite features 1 bedroom and 1 bathroom with its own separate entrance. Both units include independent laundry facilities. One of the standout features of this property is the rare detached garage, a highly sought-after amenity that few homes in the neighbourhood offer, in addition to ample driveway parking. Whether you're looking for a stunning family home, a turnkey income-generating property, or the perfect live-and-rent opportunity, this home checks every box. Located just minutes from Humber College, public transit, major highways, shopping, restaurants, and entertainment, with downtown Toronto only 15-20 minutes away, this is city living with unmatched flexibility and convenience. Don't miss this rare opportunity to own a fully renovated, move-in-ready property with endless potential in a rapidly growing pocket of the city. Offer(s) if any to be reviewed on Tuesday July 21 2026 at 7pm. (id:61483)
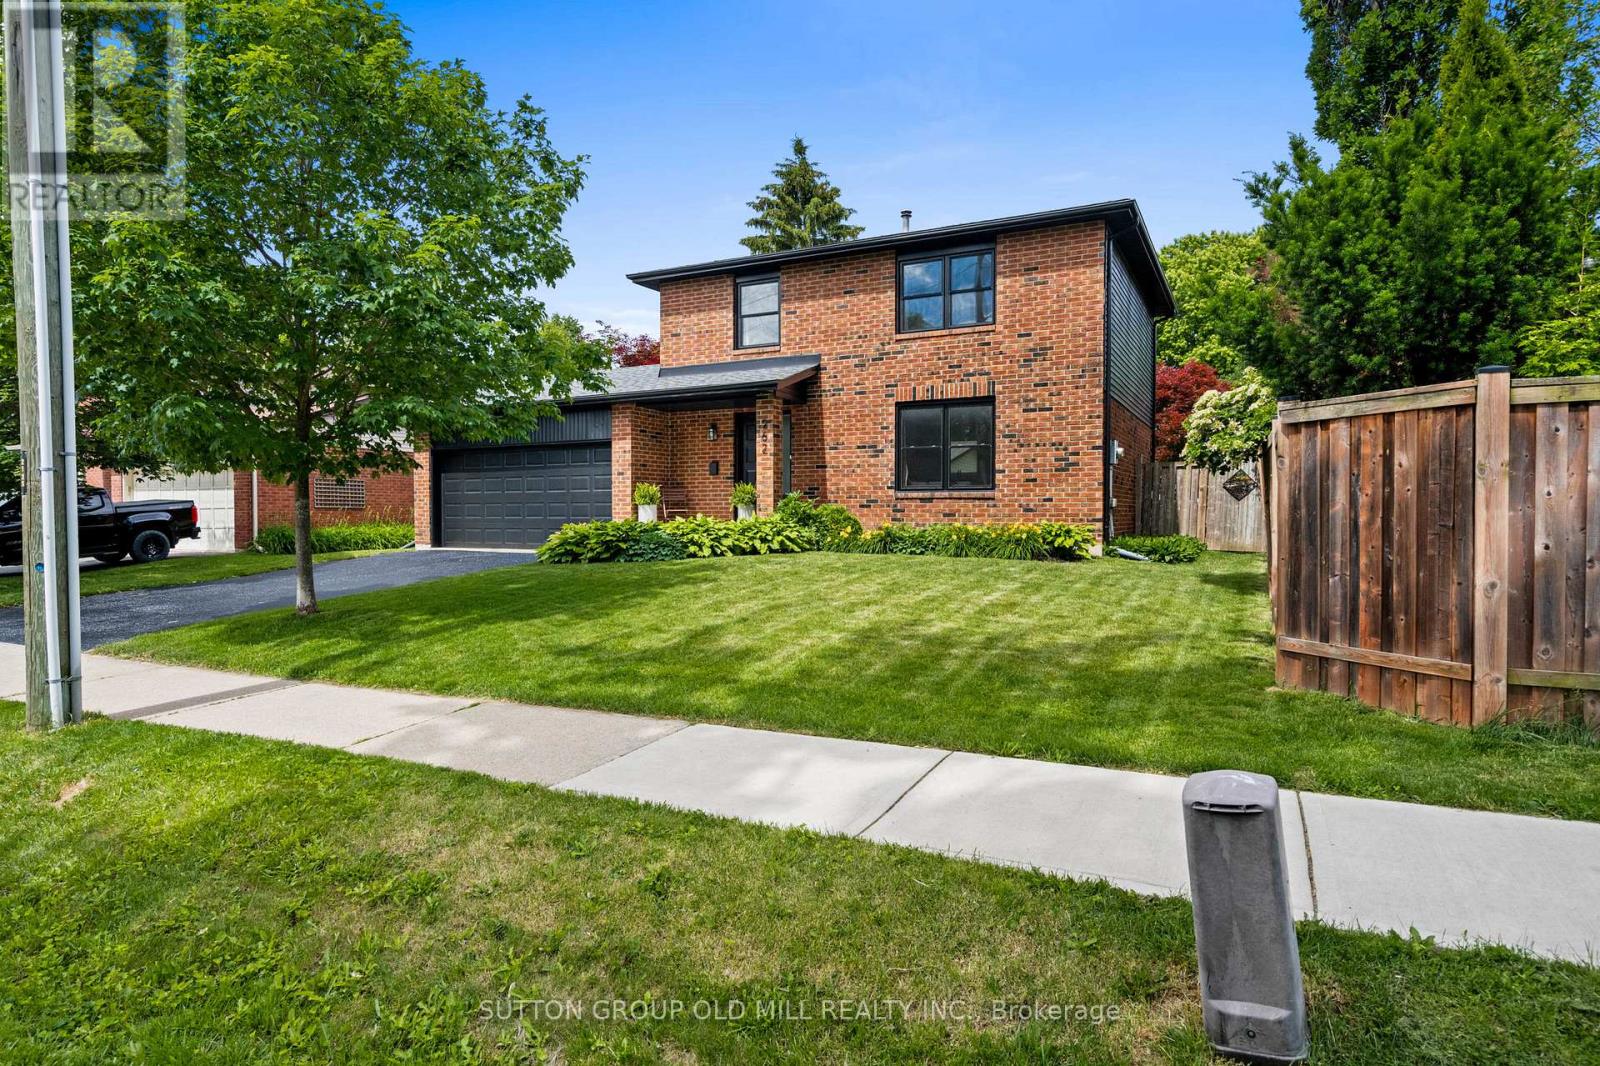
262 Chalmers Street
Oakville, Ontario
Welcome to 262 Chalmers Street, nestled in one of Oakville's most sought-after communities, celebrated for its charming atmosphere and vibrant neighbourhood lifestyle. Set on an exceptionally wide lot, a rare find! This beautifully renovated home showcases wide-plank oak engineered hardwood flooring throughout and a thoughtfully designed open-concept layout filled with natural light. The stunning chef's kitchen features elegant quartz countertops, ample workspace, and seamless flow into the living and dining areas-perfect for both everyday living and entertaining. A convenient main-floor powder room completes the space. The spacious primary retreat offers a private ensuite bathroom with heated floors and a generous walk-in closet. The second bedroom also features a walk-in closet, while the third bedroom is equipped with a practical Murphy bed, included with the home. The main bathroom is spacious and bright, boasting heated floors and full depth vanity. The finished basement provides the perfect recreation room, along with a dedicated home office space ideal for today's lifestyle. This Home features approx. 1800 sq ft of Finished living space. Nature is at your doorstep: just across the street lies Westbrook Park, where Bronte Creek winds through scenic trails leading down to the lake - a peaceful, easily accessible escape any time of day. Enjoy a true sense of community with summer festivals, local events, and an unbeatable walkable lifestyle. Stroll to nearby cafés, lakeside restaurants, the harbour and beach. Commuters will love the quick, easy access to the QEW, Bronte GO Station and 407. This is more than a home-it's a lifestyle! Open House 2pm-4pm Sunday July 19th. (id:61483)

66 - 1725 The Chase Road
Mississauga, Ontario
Welcome to this beautifully renovated executive townhouse in the highly sought-after Woodland chase community, ideally located near Streetsville Village, Erin Mills Town Centre, Credit Valley Hospital, Highway 403, scenic parks, trails, & top-ranked schools, including John Fraser Secondary School. This bright & spacious home offers exceptional curb appeal w/an interlock driveway & thoughtfully designated living spaces throughout. The open-concept main flr features engineered hardwood & tile flooring, a modern kitchen w/ S/S appliances, floor-to-ceiling cabinetry, stylish backsplash, under-cabinet lighting, & ample storage. The elegant dining area includes a built-in wine cooler & wine rack & walks out to a stunning private patio, fully finished from edge to edge with permission of condo, overlooking beautifully landscaped gardens. The inviting liv/rm is highlighted by a sleek electric fireplace, creating the perfect space for relaxing & entertaining. The main lvl also features a private office w/separate walkout entrance & custom shelving, as well as a stylish powder room w/ a heated mirror. Upstairs, the luxurious primary offers double-door entry, a custom walk-in closet with LED mirror, & a spa-inspired ensuite featuring a freestanding soaker tub, glass shower, & heated towel rack. 2 additional spacious bdrms include custom cabinetry, while the modern main bath features a heated mirror & built-in Bluetooth speakers. All 4 bathrooms are equipped with bidets. The finished basement adds valuable living space with a large bdrm, wet bar with a mini fridge, full bathroom, separate laundry rm w/sink, & additional storage. Residents enjoy access to a community pool, private parkette, walking trails, abundant visitor parking, & snow removal from the front door to the driveway. Complete with a private 2-car driveway & attached 2-car garage with built-in storage, this exceptional home combines luxury, comfort & convenience in one of Mississauga's most desirable communities. (id:61483)
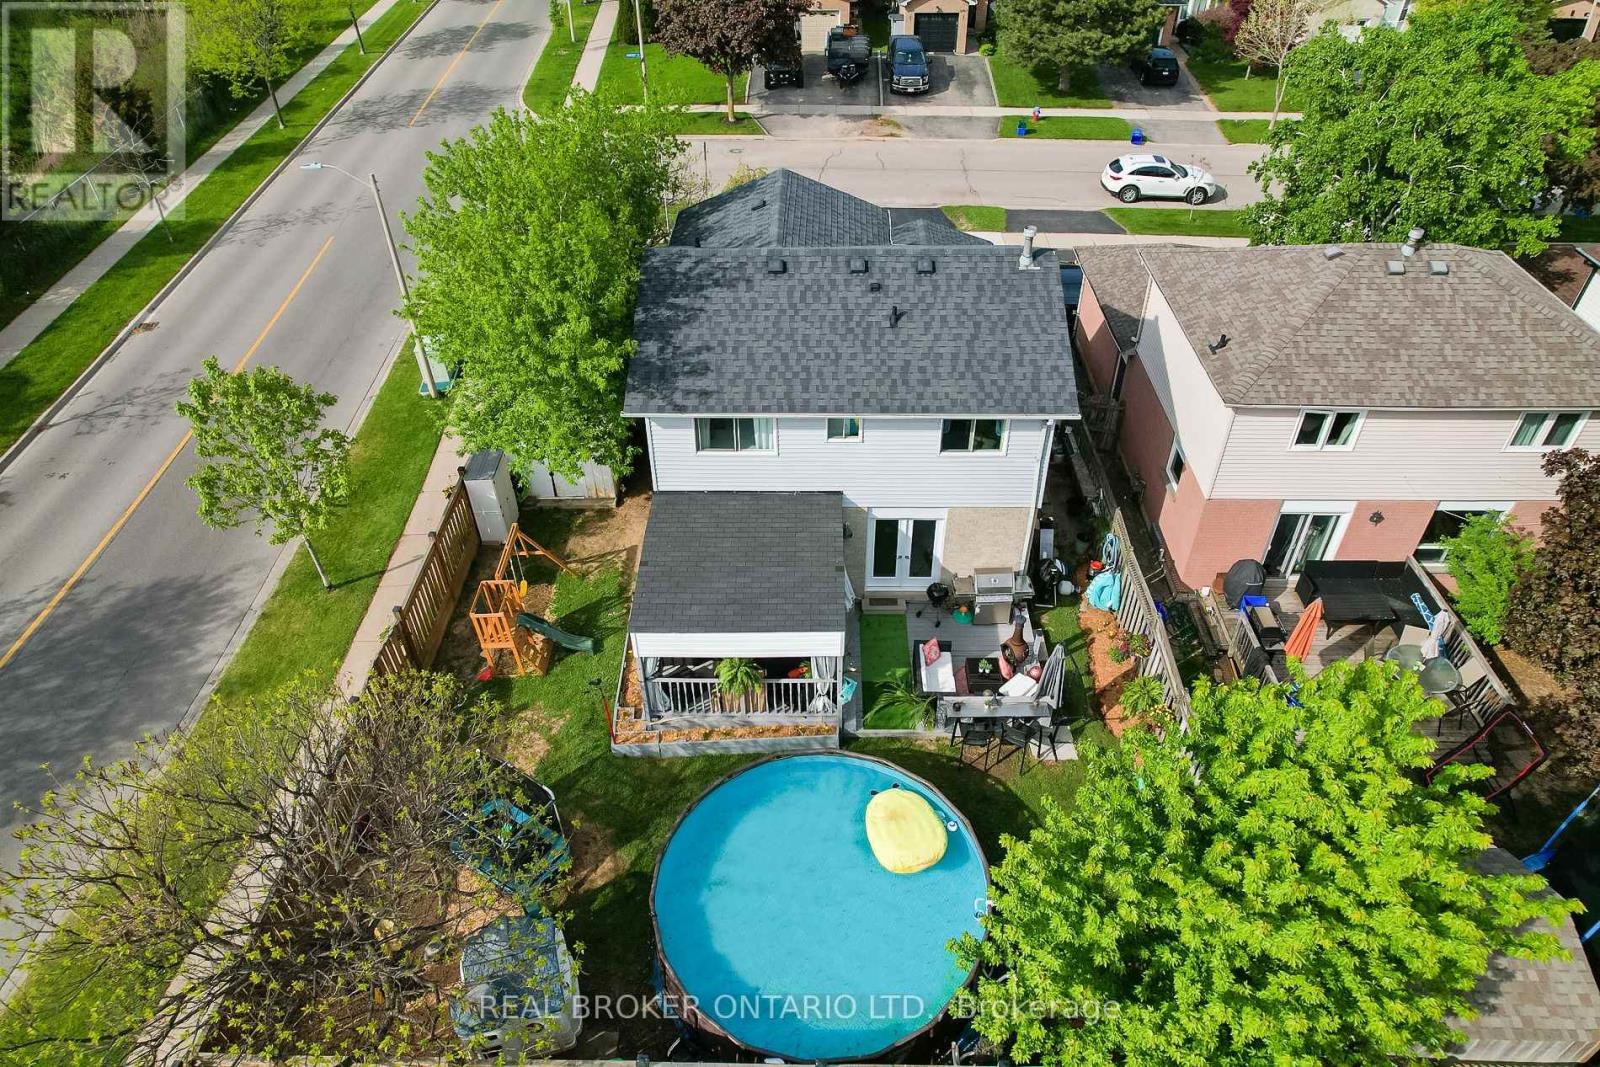
3260 Woodcroft Crescent
Burlington, Ontario
A beautifully maintained detached home in Burlington's highly sought-after Headon neighbourhood, set on a spacious corner lot surrounded by mature trees, filled with abundant natural light and a unique garage conversion! This 1594 total sqft home has been Designed with family living in mind, this home offers exceptional versatility and generous living spaces throughout. The upper level features three spacious bedrooms, including a large primary retreat with a private 2-piece ensuite, along with two generously sized secondary bedrooms and an updated4-piece main bathroom. A unique garage conversion on the main level, complete with its own ensuite, creates an ideal flex space for a family room, home office, guest suite, or in-law accommodation-expanding the functionality of the main floor living area. A lean-to storage shed/workshop has been added to the side of the garage with shelving for tools and all your storage needs. The bright and welcoming kitchen is enhanced by a large bay window seat, while the living and dining areas showcase new French doors and new hardwood flooring, creating a warm and inviting atmosphere for everyday living and entertaining. The fully finished basement offers additional living space and is currently configured for a home-based business, complete with a newly renovated laundry room. Step outside to a backyard designed for both relaxation and family fun. Enjoy summer sunsets from the large tiered deck featuring a fire pit table under a built in solid roof Pergola, overlooking a new 18ft above-ground pool and a separate wood chip playground area for children. The new fence has a double gateway for easy access of garden furniture and the original storage shed which sits on a newly poured concrete pad. Ideally located close to Hwy 407, Burlington GO Station, parks, and excellent schools, this isa wonderful opportunity to enjoy comfort, flexibility, and family-friendly living in one of Burlington's most desirable communities! (id:61483)
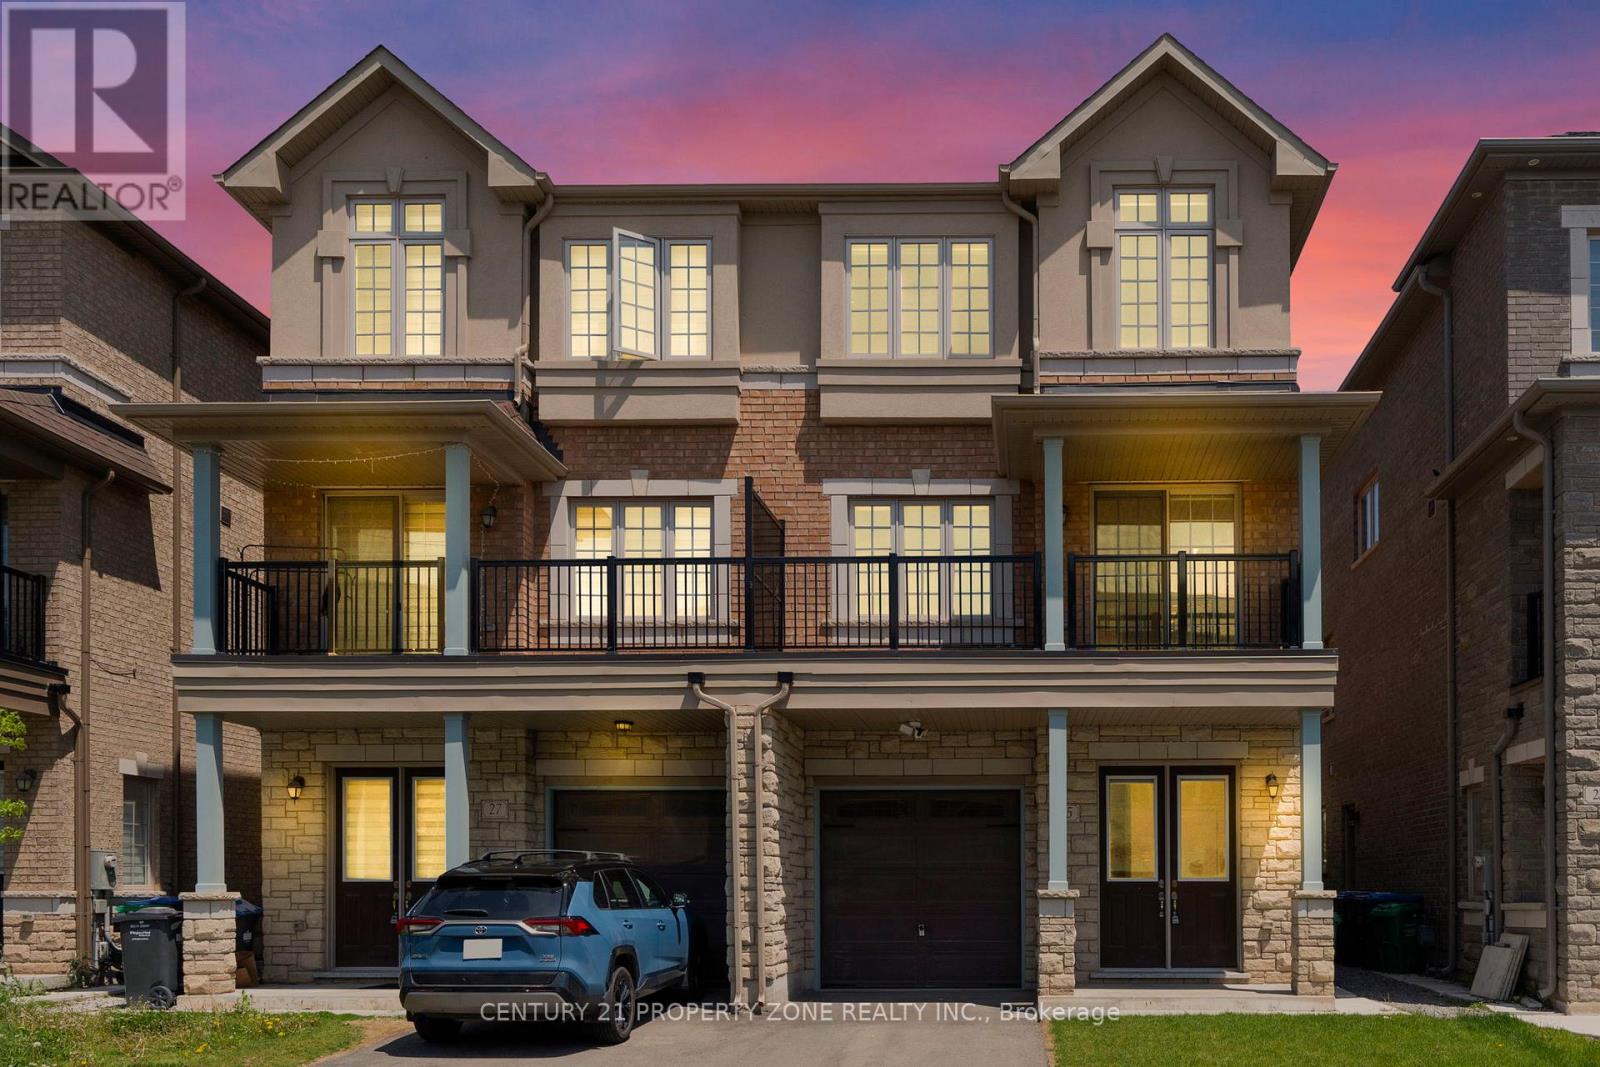
25 Hashmi Place
Brampton, Ontario
Get up to $6,000 in Rental Income !!! Discover this beautifully designed 4+2 Beds+2 Kitchens semi-detached home offering over 2,300 sq. ft. of stylish and functional living space, ideal for growing families or investors. Adding exceptional value is the *legal ground-level dwelling unit*, complete with its own kitchen , a bedroom ,3-piece bathroom, and a separate entrance, ideal for extended family or potential rental income. The property also features a *finished basement* with a *separate entrance* and an additional bedroom, offering even more flexible living. The *second level* boasts an expansive living and dining area, perfect for hosting gatherings or enjoying quality family time. The *modern kitchen* is fully equipped with stainless steel appliances, granite countertops, and ample cabinetry, making meal preparation both convenient and enjoyable. The home showcases a bright open-concept layout enhanced by abundant natural light and impressive *9-ft ceilings* , *hardwood floors* on the second and third floors, creating an airy and welcoming atmosphere. Upstairs, Featuring 4 spacious bedrooms, this property combines comfort, versatility, and modern appeal. The *primary bedroom* is generously sized and includes a *4-piece ensuite* bathroom and closet, while the three additional bedrooms are also well-proportioned, providing comfortable living space for the entire family. A fantastic opportunity to own a spacious, move-in-ready home in a prime location close to amenities, schools, parks, and transit. (id:61483)
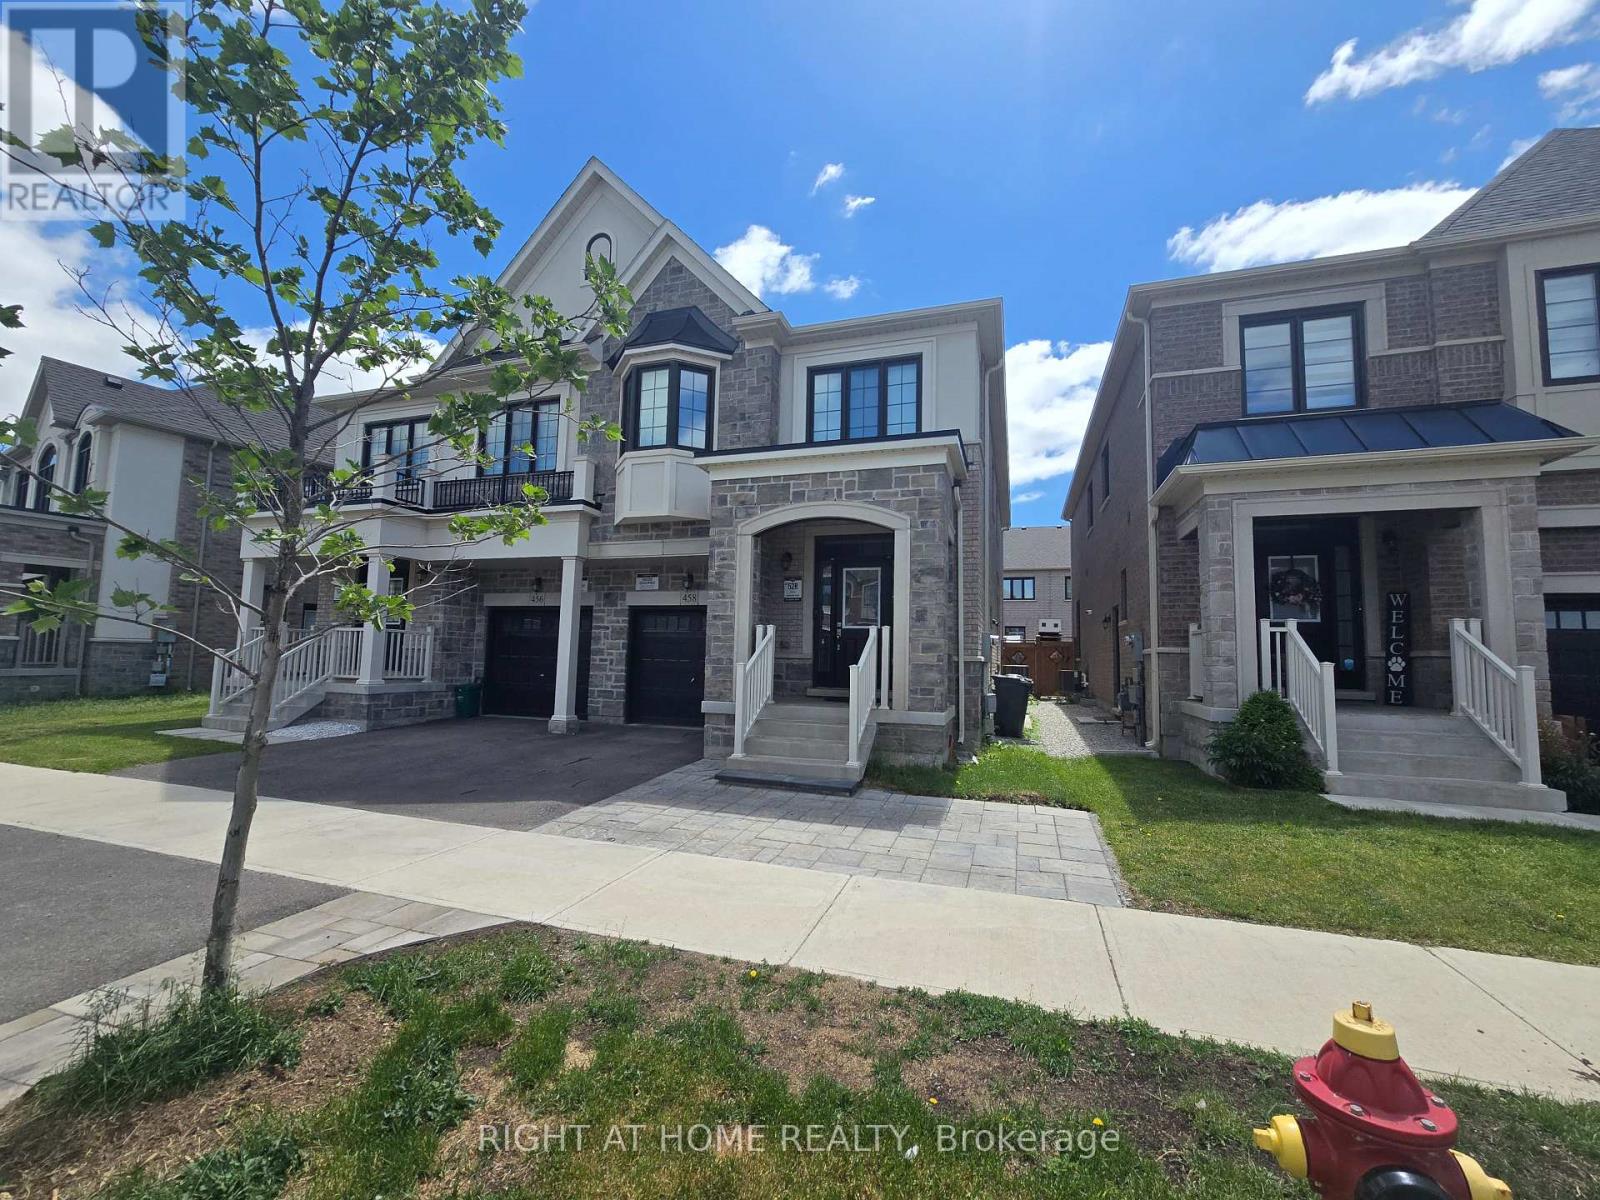
Basement - 458 Bergamot Avenue
Milton, Ontario
Welcome to this Amazing fully furnished, all-inclusive, and ready to move in Legal basement apartment with a private entrance, at Milton's most sought-after new neighborhoods. premium finishes throughout. 2 Bed 2 Bath; Main Bedroom features Ensuite Bathroom W/All Glass shower ; Main Shared Bathroom W/Glass Shower, Vanity and custom Mirror; Brand new kitchen features quartz countertops, custom-built cabinetry, stainless steel appliances. Custom Zebra blinds. Spacious bedrooms with mirrored closets, large windows. Private laundry room. close to great schools, transit, shopping, and parks. Close to HWY! Must See! Fully Furnished All Inclusive and Ready to Move in! (id:61483)
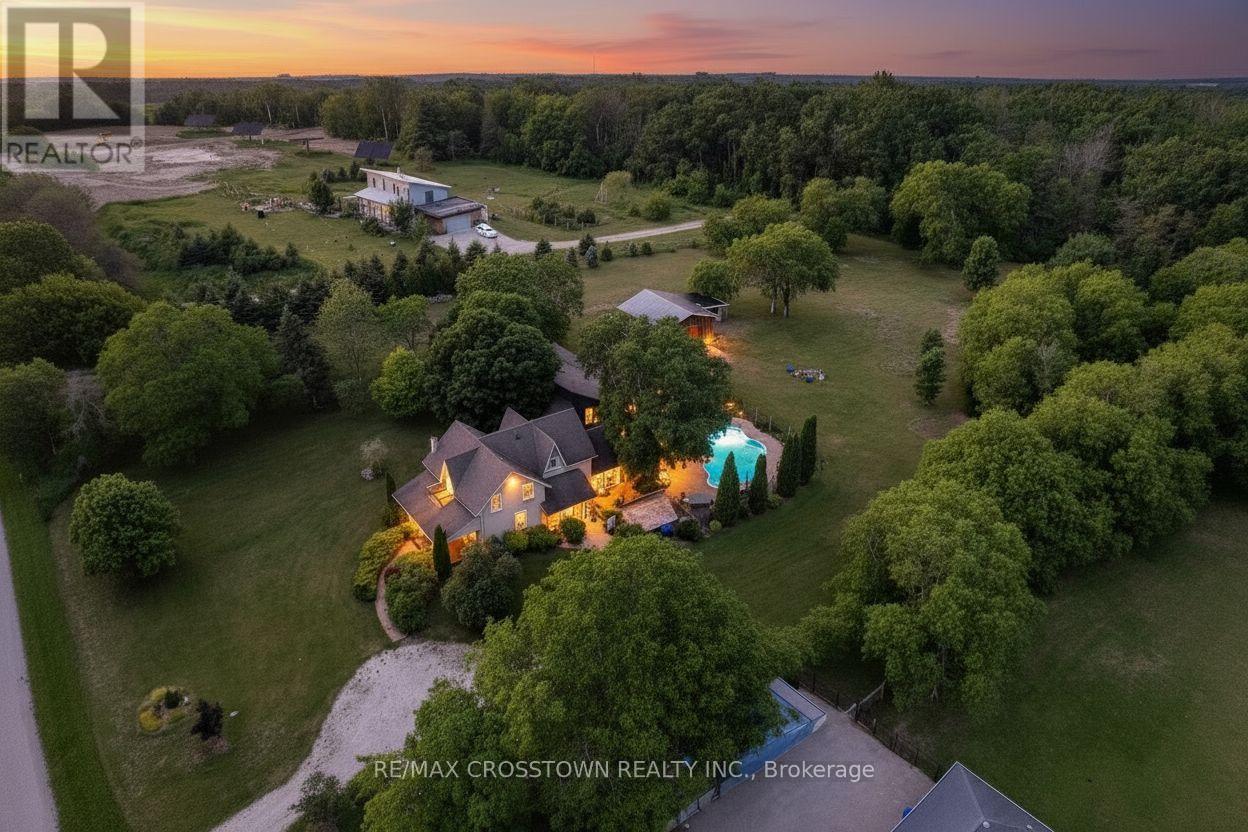
3904 Concession 12 Sunnidale Side Road
Clearview, Ontario
Welcome to your private country retreat on 3.9 acres, ideally located across from the Simcoe County Forest. Offering over 3,000 sq. ft. of finished living space, this unique property combines character, flexibility, and resort-style living, making it ideal for multi-generational families. The versatile layout blends a traditional two-storey home with a spacious bungalow-style addition. The original home features a living room with natural gas fireplace, formal dining room, updated kitchen, upper-level primary bedroom with 4-piece ensuite, second bedroom, study, separate 3-piece bath, and balcony overlooking the property. The kitchen opens to a spectacular 19' x 24' great room with natural gas fireplace and multiple walkouts, creating an exceptional space for family gatherings and entertaining. Completed in 2019, the impressive 800 sq. ft. primary suite addition serves as a private retreat with radiant in-floor heating throughout, in-suite laundry, walk-in closet with custom organizers, luxurious 5-piece ensuite with clawfoot tub and walk-in shower, and direct access to the covered porch overlooking the pool area. Outside, enjoy a saltwater inground pool with updated liner and safety cover (2019), stamped concrete patio, firepit area, irrigation system, electronic pet containment system, perennial gardens, and covered front porch. Additional highlights include a heated detached garage with natural gas service, 12' x 16' utility shed, rare stone ice house dating back to 1883, parking for up to 8 vehicles, secondary laneway access, 200-amp service, furnace (2021), central air (2017), UV water treatment system, and water softener. Conveniently located near Creemore, Wasaga Beach, Collingwood, and Blue Mountain, this exceptional property offers privacy, versatility, and easy access to year-round recreation, including hiking, cycling, skiing, beaches, dining, and small-town charm. (id:61483)
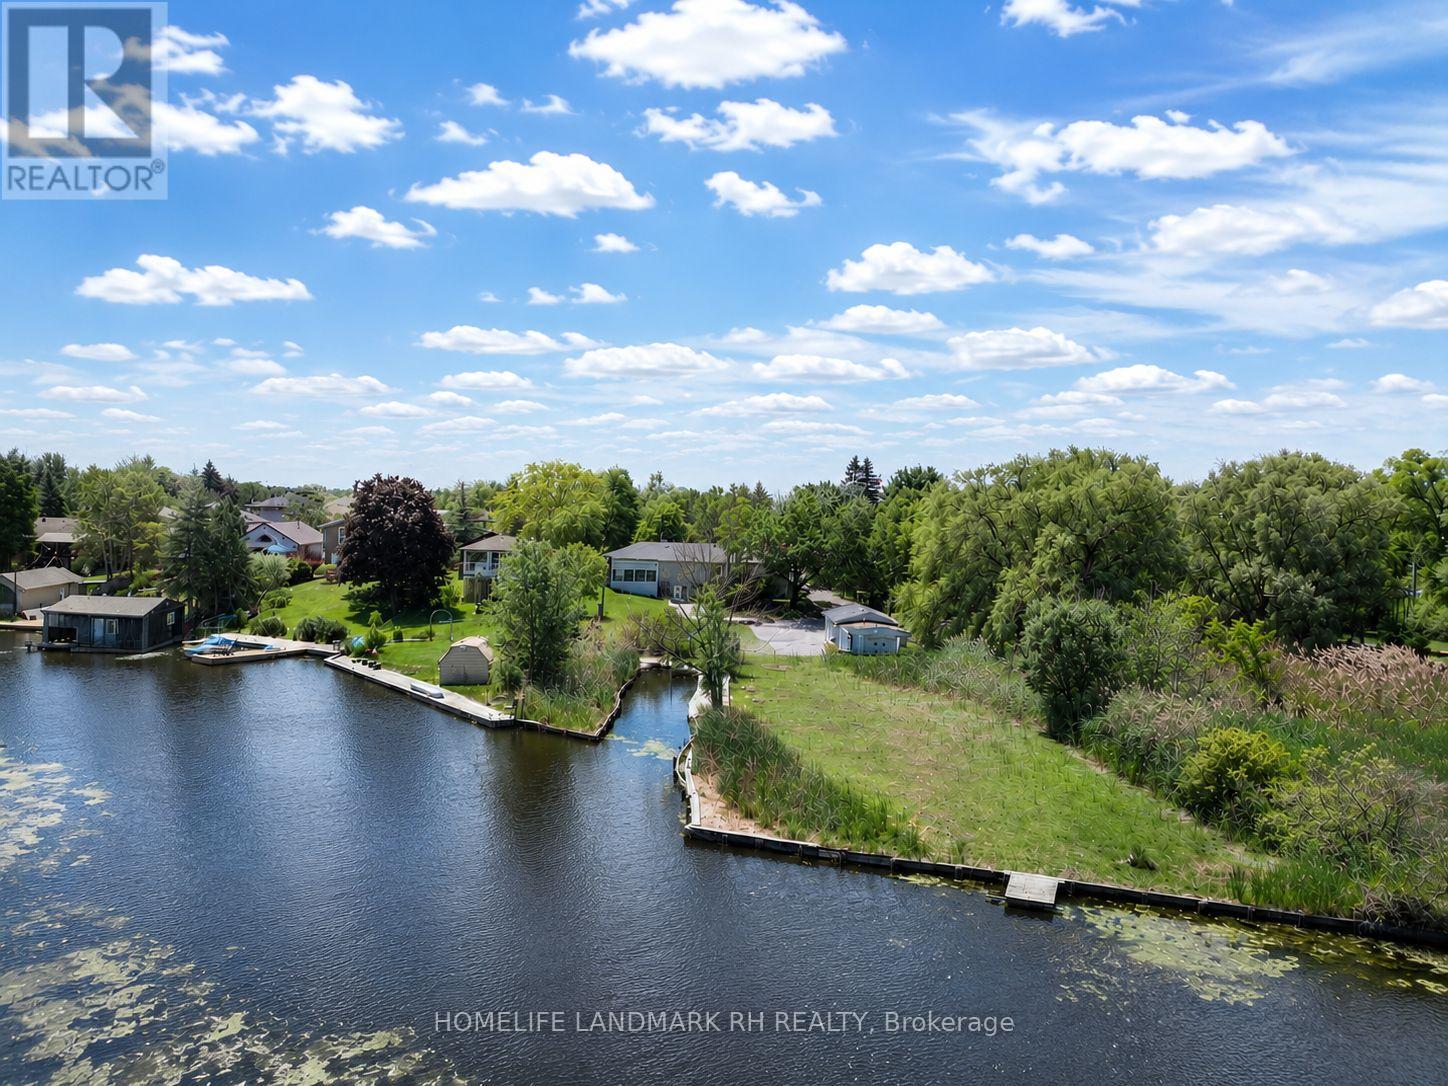
88 Riverglen Drive
Georgina, Ontario
**Backing onto River & Direct Access to Lake Simcoe ** Stunning Riverfront Property On 100' x 500' Huge Lot with Private Dock & Breathtaking Waterfront Views. Enjoy Wildlife & Four-Season Outdoor Recreation: Boating, Fishing, Kayaking, Paddleboarding, Ice Skating. Beautifully Renovated 3+2 bdrm Bungalow with over 3000 S.F Living Space included Fin. W/O Bsmtt. Spacious Living & Dining with Picture Windows. $$$ Upgrades: Hardwood /Laminate Flooring & Pot Lights throughout. Gourmet Kitchen with Quartz Countertop, Backsplash & S/S Appl. Extended Kitchen Cabinet with Moulding & Valance Lighting. Quartz Vanity Top in Bathroom. Double car Garage + additional detached single car garage (as is ) & long driveway on both sides can park 15+ Cars. Located In Desirable Keswick South Close To Shopping, Restaurants, Schools, Parks, Marina Facilities, Public Transit... Mins to Hwy404 & Go Transit. Nearby Amenities Include Keswick Marketplace, Walmart, Canadian Tire, Home Depot, Zehrs, No Frills, Georgina Ice Palace, Georgina Leisure Pool & The Shores Of Lake Simcoe. Excellent Opportunity To Enjoy Waterfront Living Without Sacrificing Urban Convenience. (id:61483)
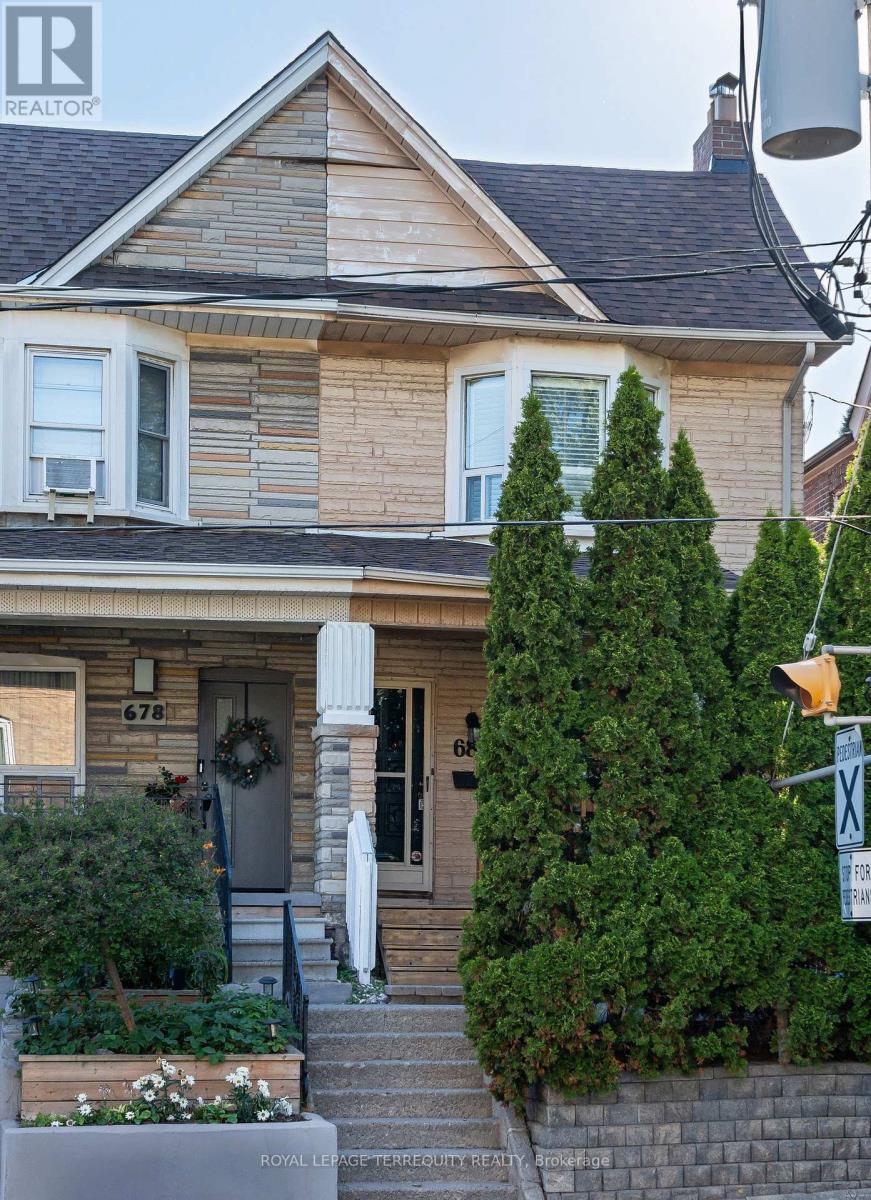
680 Woodbine Avenue
Toronto, Ontario
Welcome to this spacious and well-maintained semi-detached home in the Upper Beach(es), one of Toronto's most sought-after east-end neighbourhoods. Offering approximately 1,400 square feet of above-grade living space, this bright and inviting home features three generous bedrooms, two full bathrooms, and a thoughtfully finished basement apartment with a separate entrance-ideal for extended family, guests, or valuable rental income. The main floor offers an inviting layout with generous principal rooms, while the second level features three well-proportioned bedrooms and a full family bathroom. The finished lower level includes a self-contained apartment complete with its own 3-piece bathroom, providing exceptional flexibility for today's lifestyle. Enjoy the convenience of one-car parking via the mutual drive and a private backyard perfect for relaxing or entertaining. Ideally located just minutes from the Beach, Little India, parks, excellent schools, and the vibrant shops and restaurants along Gerrard Street East and Queen Street East. Transit is at your doorstep, making commuting downtown quick and convenient. Whether you're a first-time buyer, growing family, or investor seeking income potential, this is a wonderful opportunity to own a spacious home in a thriving east Toronto community. Ready for you to move in and enjoy! Shingle roof 1 year old, flat roof 10 years old, furnace 6 years old, AC is older, all copper wiring (per home inspection report). (id:61483)
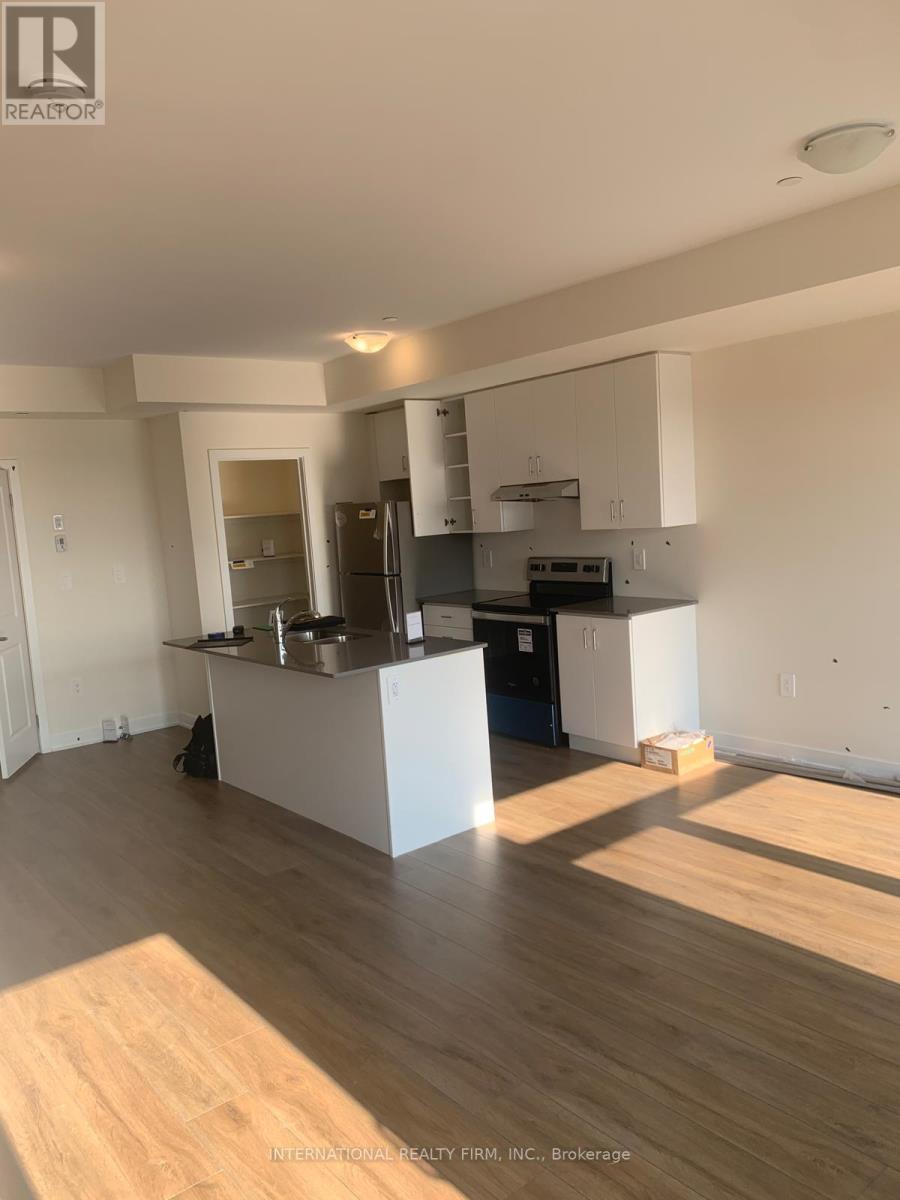
320 - 755 Omega Drive
Pickering, Ontario
Specious upper level unit, 2 bedrooms, 2.5 bathrooms CONDO TOWNHOUSE in PICKERING, just available For RENT from September 1, 2026. The 1000+ sqft living space property features a modern open-concept living area, a fully equipped kitchen with stainless steel appliances, and a Private balcony. Both bedrooms are large-sized, with ample closet space, and an ensuite bathroom in the Master bedroom, offering huge comfort and privacy. In-unit laundry, in the heart of Pickering at 770 Kingston Road, PICKERING (New Address: 755 Omega Dr, Pickering, ON L1V0H1). Just next to Tim Horton's. 2 min. to 401 HWY, 5 min. to PICKERING GO & PICKERING TOWN CTR, 5 min. to 407. 1 Free Underground Parking available. (id:61483)
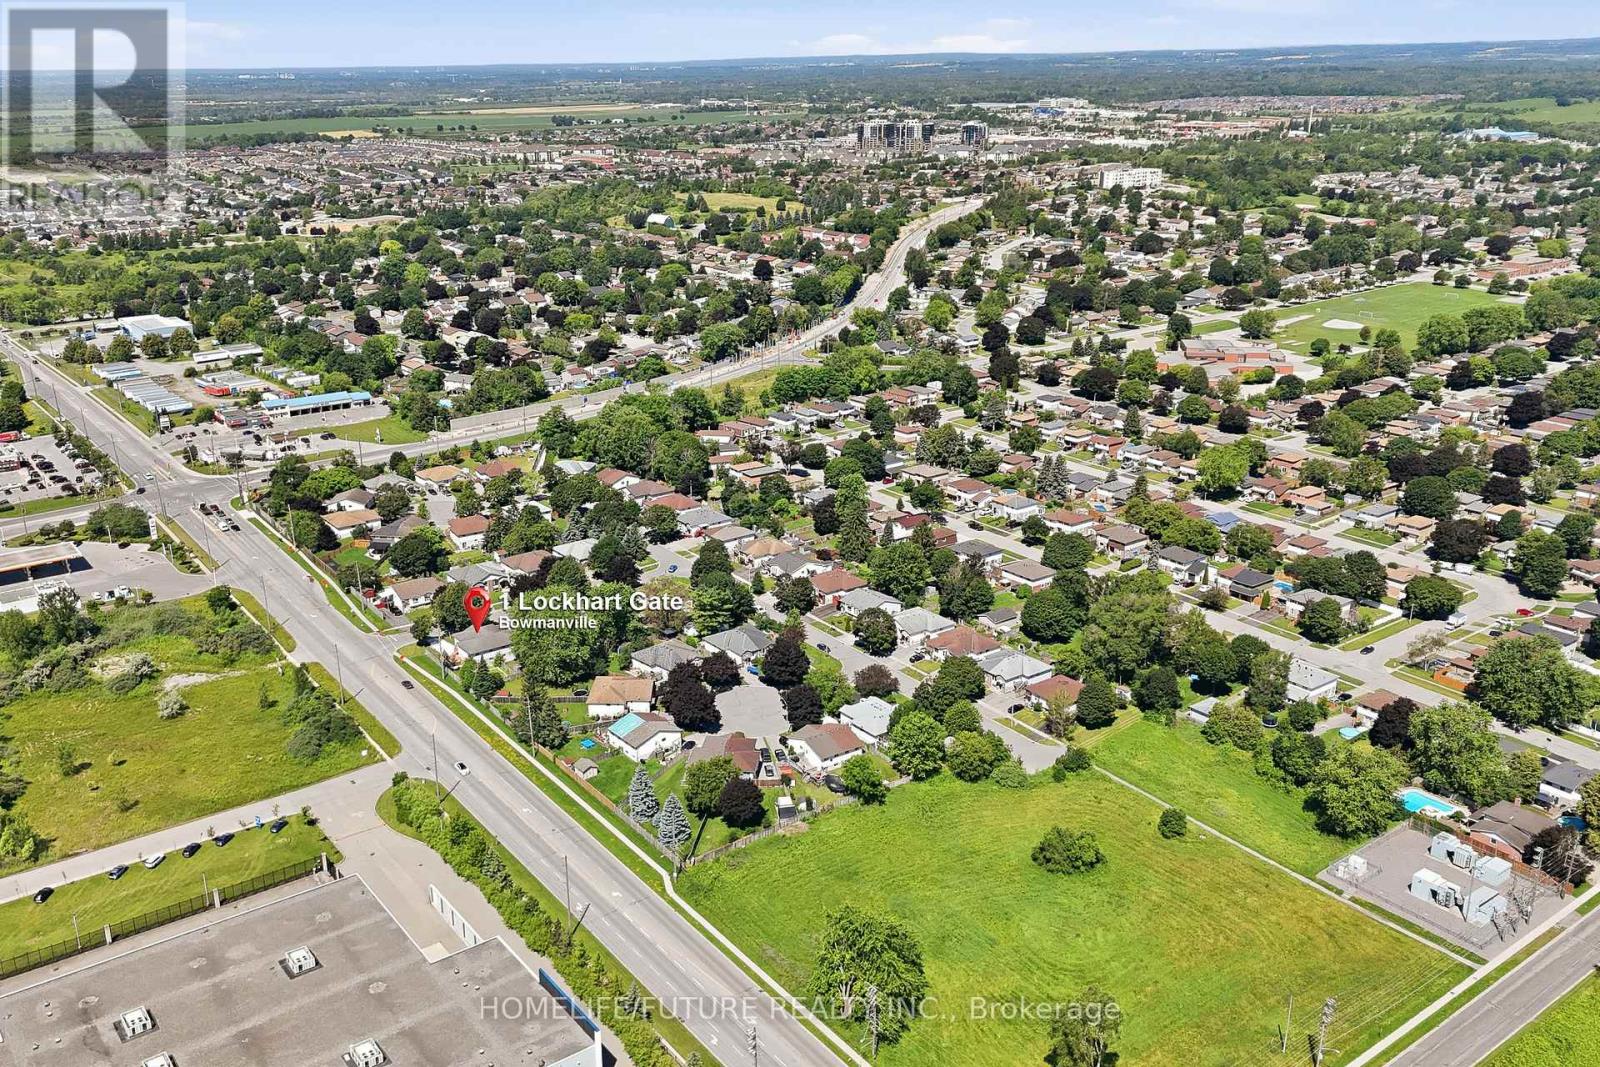
1 Lockhart Gate
Clarington, Ontario
Stunning Fully Renovated Home With City-Approved Legal Basement Suite On A Premium Corner Lot! This Exceptional Turnkey Home Offers Modern Luxury, Outstanding Functionality, And Incredible Income Potential. The Sun-Filled Open-Concept Main Floor Features A Designer Kitchen With Sleek Cabinetry, A Stunning Waterfall Island, And A Walkout To The Spacious Deck-Perfect For Entertaining. Enjoy Abundant Natural Light Throughout Thanks To The Premium Corner Lot With No Neighbours On The South Side, Complemented By Elegant Pot Lights And Contemporary Finishes. The Main Home Offers 4 +2 Spacious Bedrooms, 3+1 Beautifully Renovated Bathrooms, Plus A Finished Lower Level With A Versatile Bonus Room And An Additional Full Bath. The City-Approved Legal Additional Dwelling Unit Includes 2 Bedrooms And A Full Bathroom, Making It Ideal For Rental Income, Extended Family, Or Mortgage Support. Outside, Enjoy A Large Private Deck, Generous 4-Car Driveway, And Exceptional Curb Appeal. Conveniently Located Just Minutes To Hwy 401, Darlington Beach, Parks, Scenic Walking Trails, Schools, Shopping, And Everyday Amenities. A Rare Opportunity To Own A Beautifully Upgraded Home With Modern Style, Premium Features, And Built-In Income Potential. (id:61483)
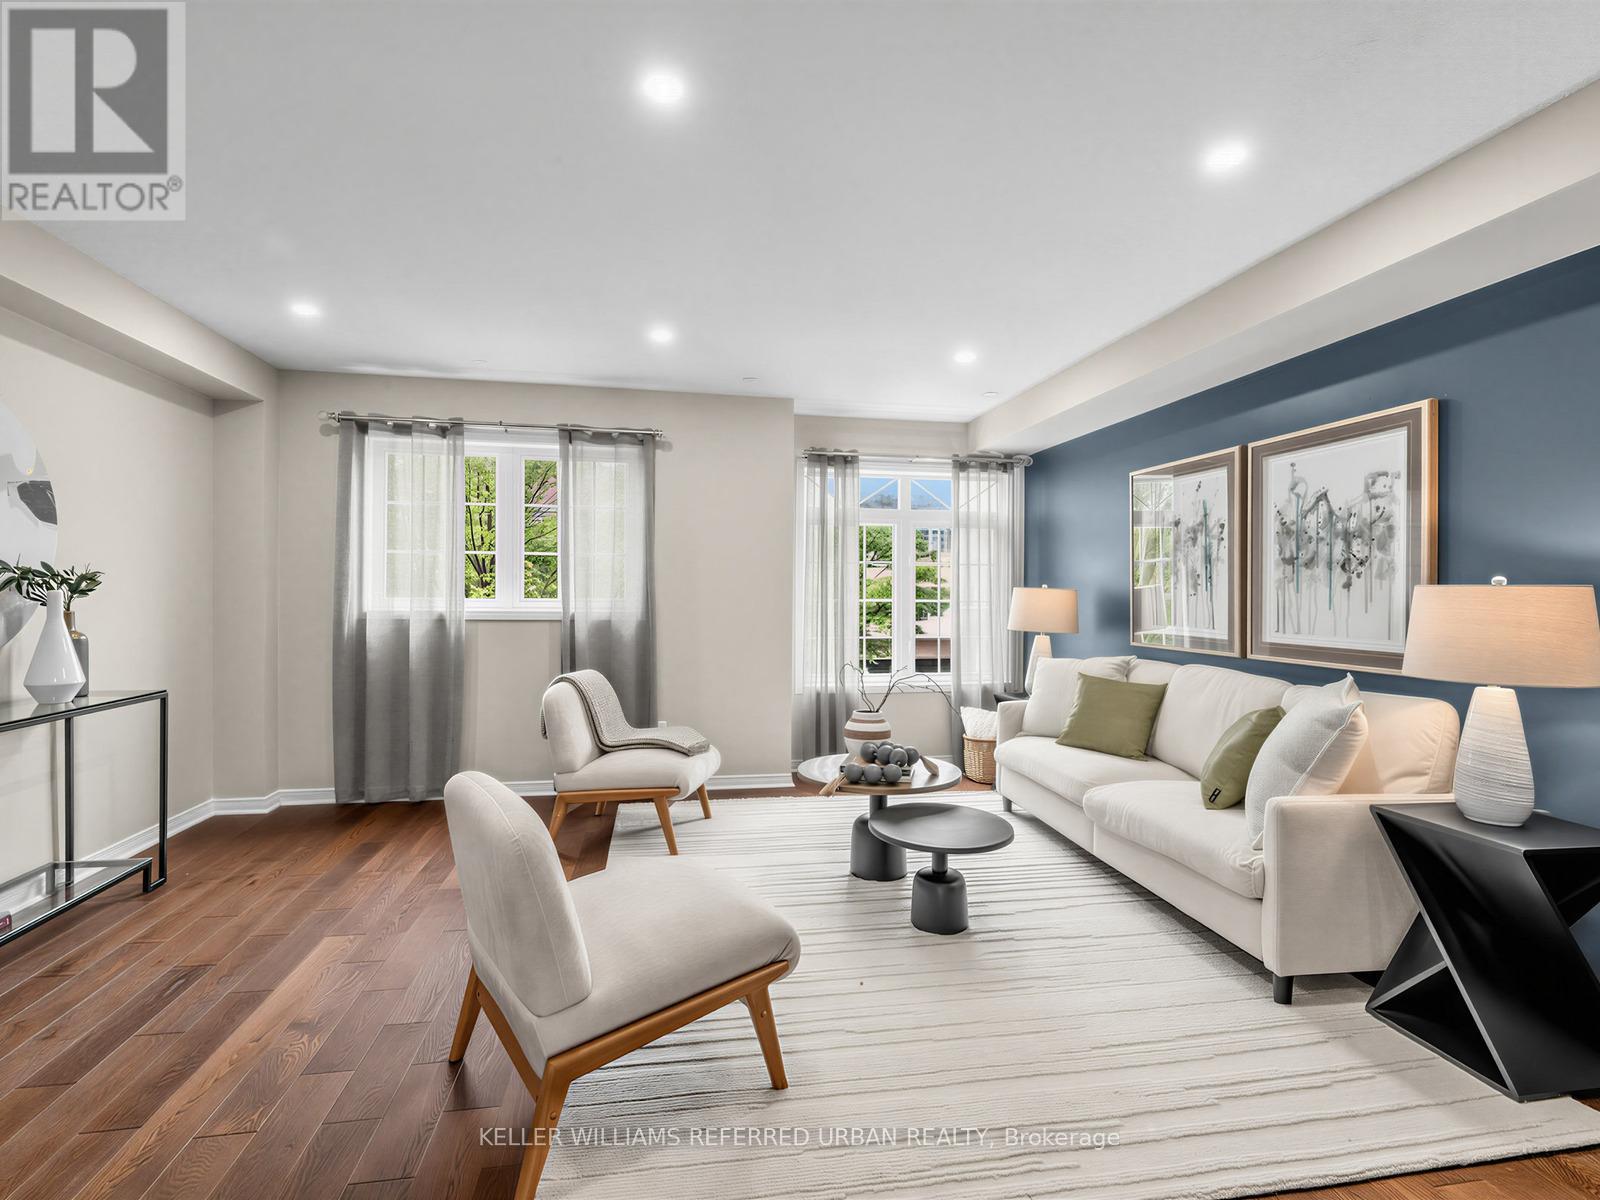
16 Guillet Street
Toronto, Ontario
16 Guillet Street impresses the moment you walk up to the home. A Freehold Brick Townhouse with No Condo Fees. Step inside the welcoming foyer that creates a natural separation between the Upper and the Self-contained Lower-level suite; giving you the freedom to enjoy the home as one spacious family residence, or take advantage of its versatile layout. The Upper Floor Living, Dining & Kitchen area provide an Elegant, Roomy and Bright Sun filled space; showing off the beautiful updated Engineered hardwood floors & walkout to a private deck for your morning Coffee/s. The lower level also features its own Open concet well lit living area w/t second kitchen & dining room leading to a fully-fenced private backyard space. All 4 bedrooms are generously sized with excellent closet space- including a Master bedroom Walk-in Closet and 4-peice ensuite! Quality construction and thoughtful insulation helps to create a quiet + comfortable living arrangement. Whether you're an investor looking for a turnkey opportunity? A new homeowner hoping to offset your mortgage? Or a family seeking a perfect multi-generational setup? This property offers exceptional flexibility. The self-contained lower-level suite is ideal for extended family, in-laws, adult children, guests, or additional rental income. Built in 2001, this well-maintained home has been extensively upgraded with numerous cosmetic and practical improvements, including owned mechanicals that help keep future ownership monthly costs down. Located in one of East York's most convenient neighborhoods, with top tier schools like East York Collegiate. Enjoy exceptional connectivity with quick access to the new Line 5 Eglinton LRT at O'Connor Station, the DVP, Highway 401,TTC, Michael Garron Hospital, and Parks. Situated on a family-friendly quiet street. A home that offers more than just beautiful living space-it offers Options, Flexibility, and Long-term value. Read Inclusions for extra info regarding what this home of provides! (id:61483)
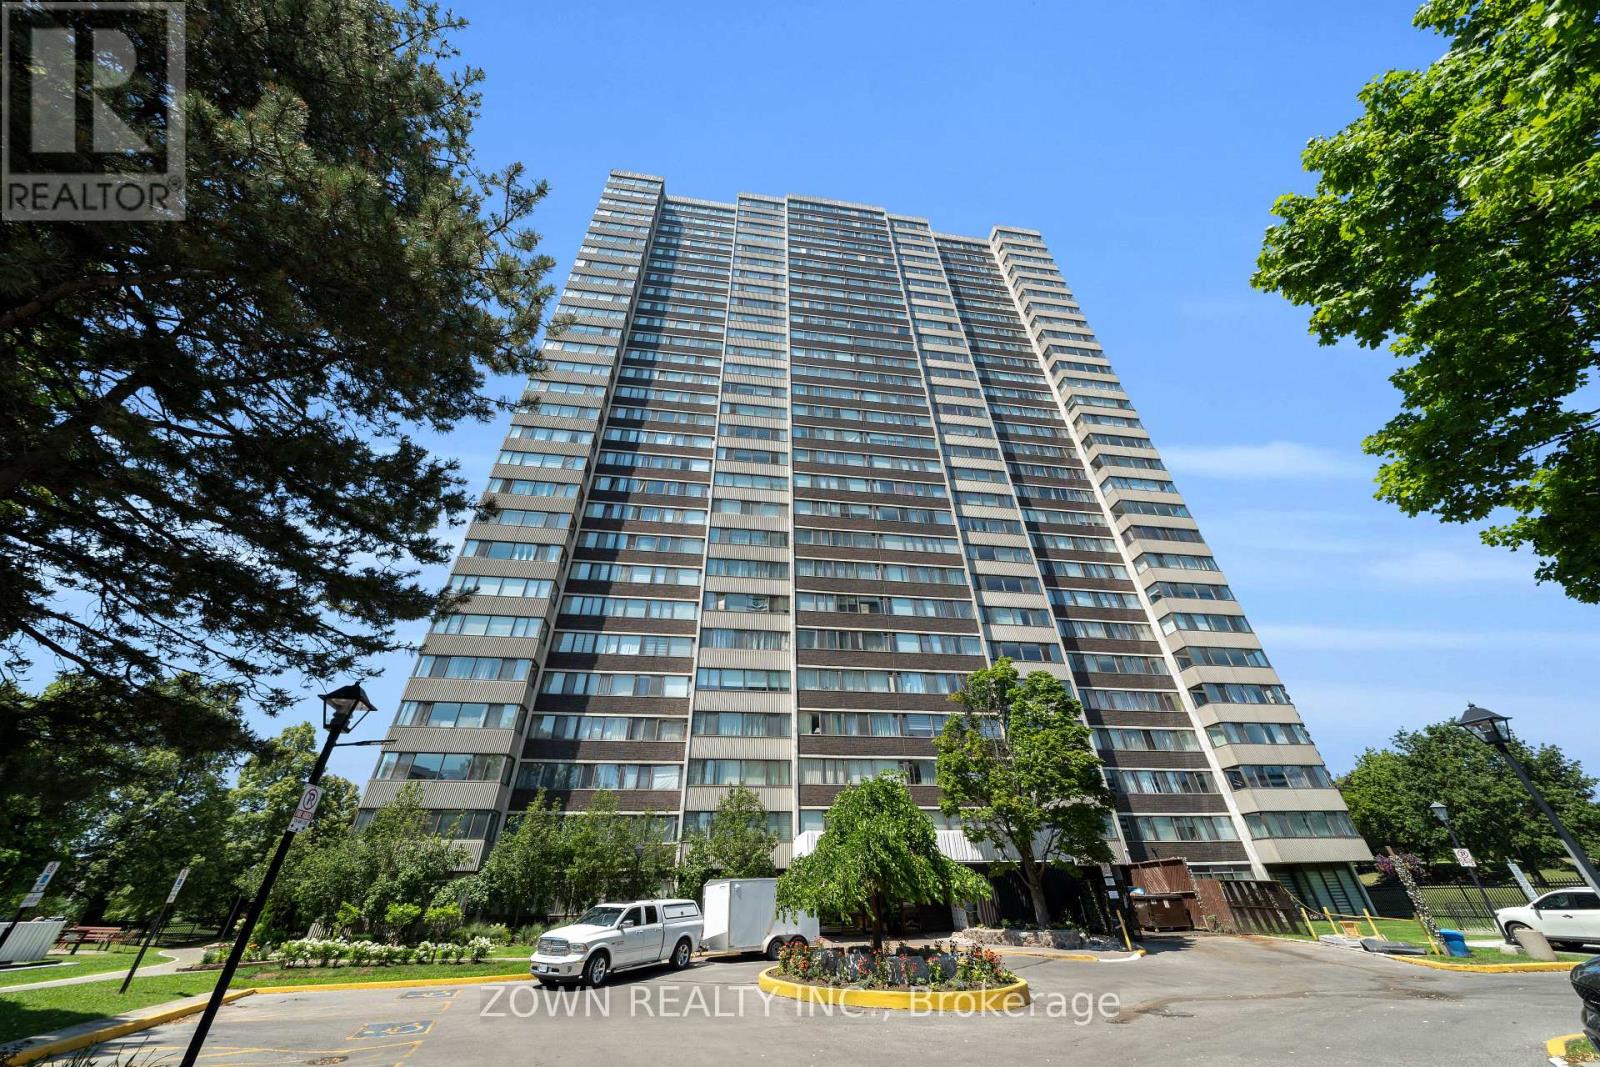
1207 - 80 Antibes Drive
Toronto, Ontario
Welcome to 80 Antibes Dr #1207, a rare opportunity to own a spacious corner unit that boasts1,388 sqft living space and offers 3 bedroom, 2 full bathroom condominium in one of NorthYork's most established and family friendly communities. Thoughtfully designed with a functional open layout, this bright and inviting home features generously sized rooms that includes an ensuite and walk in closet in the primary bedroom featuring laminate flooring throughout with an abundance of natural light with the large windows.The well appointed kitchen offers full-sized stainless steel appliances, ample cabinetry for storage, a built-in wine rack, and plenty of counter space, making it ideal for everyday living and entertaining. Enjoy the added convenience of ensuite laundry with added storage and the rare luxury of two parking spaces side by side each other, perfect for families or multi-vehicle households. One of the home's biggest advantages is the all inclusive maintenance fees, covering heat, hydro, water, and rogers high-speed internet and cable offering incredible monthly value and worry-free living. Residents enjoy excellent building amenities including a gym, party room, tennis court, visitor parking, security, and beautifully maintained common areas.Perfectly located at Bathurst & Steeles, you're just minutes from ttc transit, Finch subway station, highway 407, York University, top-rated schools, parks, community centres, shopping, restaurants, places of worship, and every daily convenience imaginable. Whether you're a growing family, downsizer looking for more space, or an investor seeking a high-demand rental opportunity, this exceptional home combines size, location, lifestyle, and unmatched value.Don't miss your chance to own a condo that actually offers a functional floor plan that easily beats the newer build layouts. (id:61483)
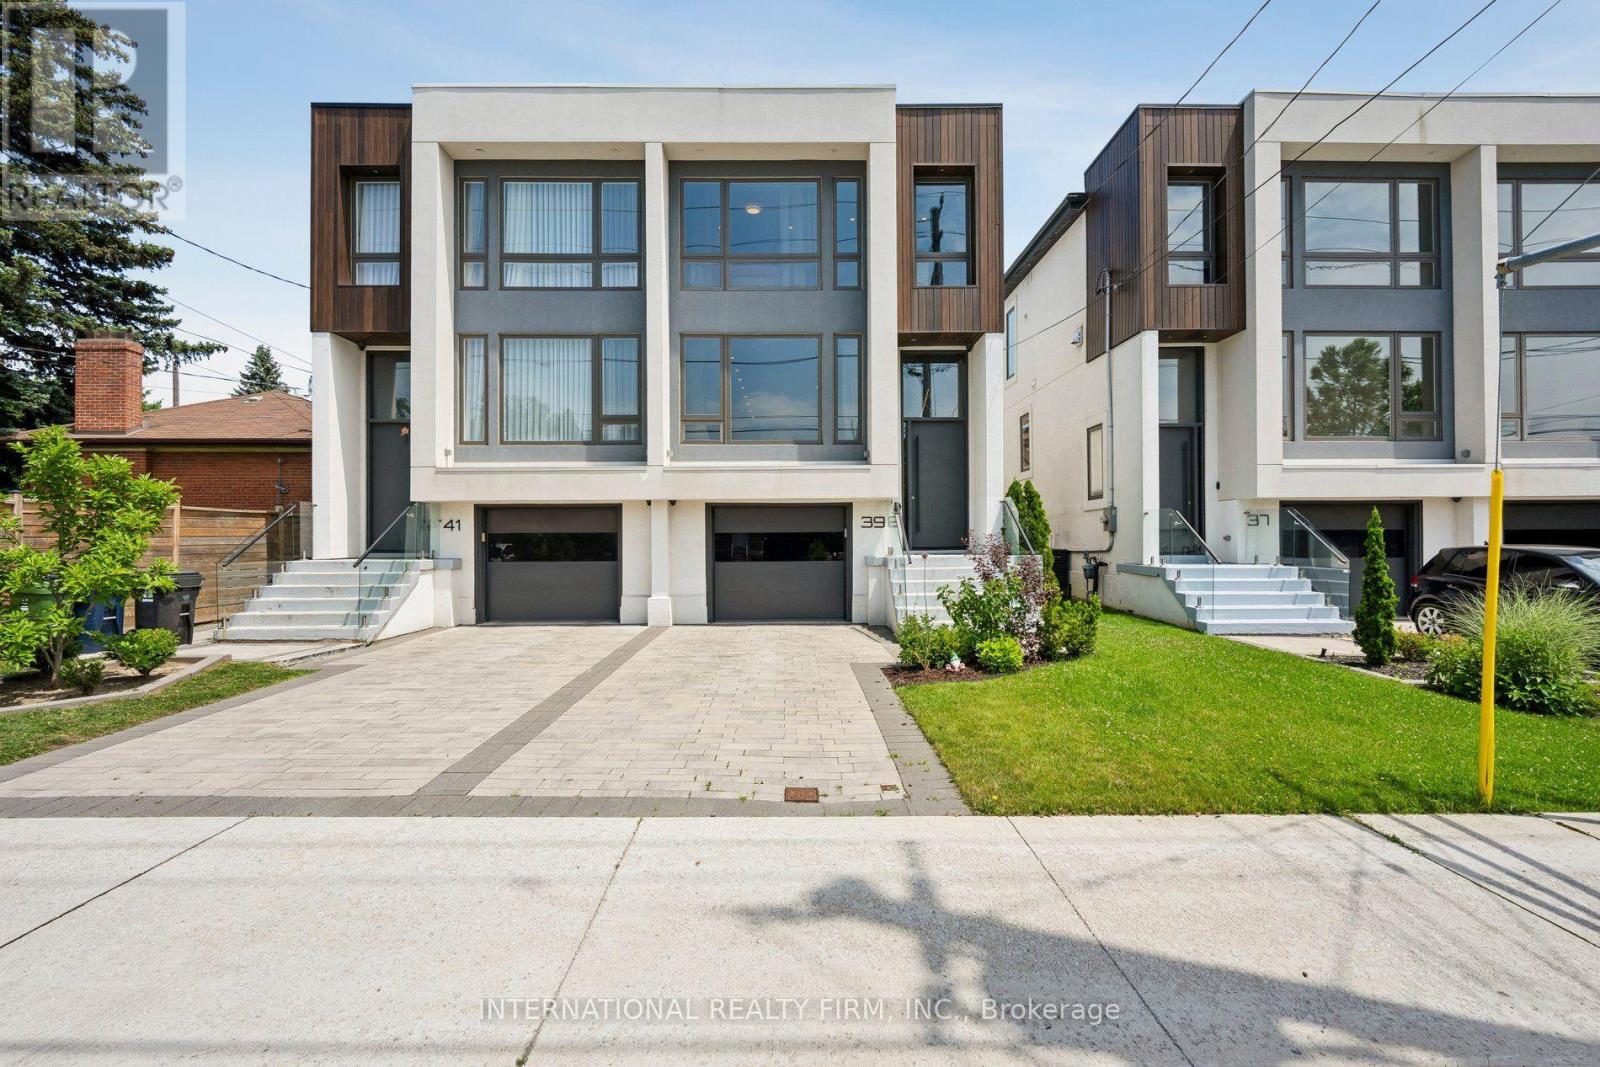
39 Wilmington Avenue
Toronto, Ontario
Modern design, thoughtful upgrades, and an unbeatable location come together in this beautifully appointed semi-detached home with the added peace of mind of approximately one year of remaining Tarion Warranty coverage. The main and second floors have been upgraded with elegant engineered hardwood flooring, complemented by soaring ceilings, oversized windows, designer finishes, and a striking floating mono-beam staircase that creates a dramatic focal point. The chef-inspired kitchen is designed for both everyday living and entertaining, featuring premium appliances, generous prep space, and a seamless walkout to the private backyard. Upstairs, the spacious primary retreat offers a luxurious 5-piece ensuite and impressive his-and-hers walk-in closets, while the convenient second-floor laundry room is thoughtfully equipped with a laundry sink and built-in shelving for added functionality. The finished walk-out basement, complete with a 3-piece bathroom, provides exceptional flexibility for a family room, home office, guest suite, or fourth bedroom. Designed for modern living, the home also features an Ecobee smart thermostat, a hard-wired security system with four exterior cameras and smartphone integration, built-in speakers on the main floor and in the basement, central vacuum, and an in-ground sprinkler system in both the front and rear yards. Ideally located just steps to Sheppard Subway Station, Downsview Park, parks, community centres, excellent schools, shopping, restaurants, Yorkdale Mall, and with quick access to Highway 401, this exceptional home offers the perfect blend of style, comfort, and convenience. (id:61483)
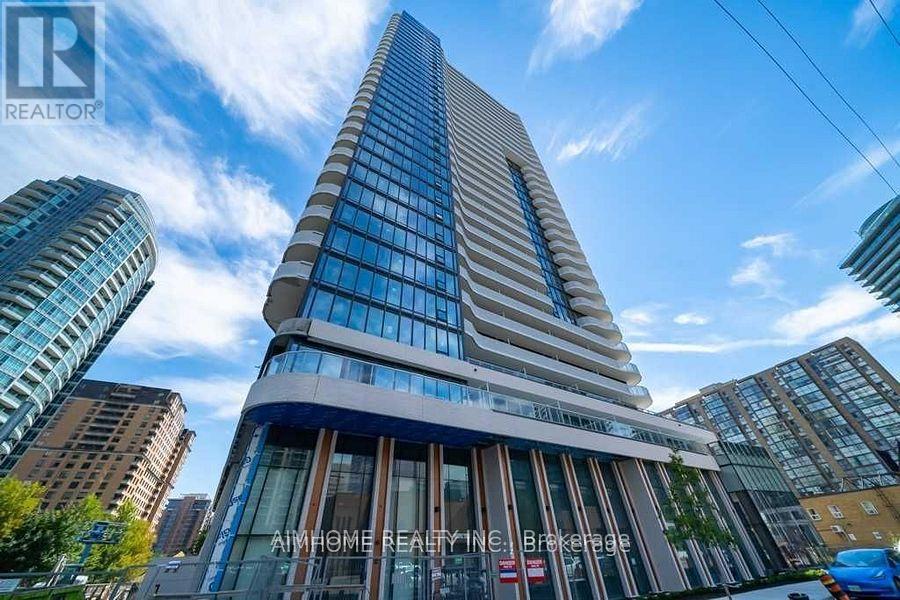
1202 - 15 Holmes Avenue
Toronto, Ontario
Newer Building In A Flourishing Neighborhood. Fantastic Yonge & Finch Location, Only Steps From Finch Subway, Trendy Restaurants, Parks, Schools, Grocery Stores! Beautiful Two Bdrm Two Bathroom South West Corner Suite, Floor To Ceiling Windows, Exquisite Design W/9Ft Smooth Ceiling & Large Balcony To Create A Residence Of Elevated Luxury. Enjoy Exclusive Amenities W/Yoga Studio, Gym, Golf Simulator, Chef's Kitchen, Bbqs & More! (id:61483)
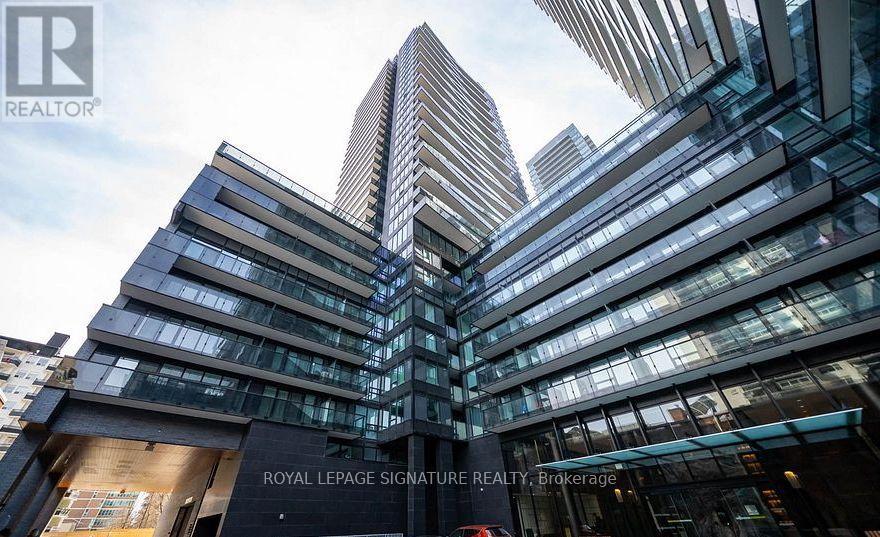
2104 - 127 Broadway Avenue
Toronto, Ontario
FULLY FURNISHED suite at Line 5 Condos! Includes furnishings, decor, small appliances, tableware, cookware, vacuum, and a garment steamer, Just move in! Located in Toronto's vibrant Yonge & Eglinton pocket, this suite features upgrades unlike the rest, including gorgeous vinyl flooring throughout, a glass shower wall, insulated bedroom walls, LED lighting fixtures, quartz slab backsplash, and upgraded walk-in laundry room with storage. The functional layout is thoughtfully designed for a contemporary lifestyle featuring an open concept, sleek finishes, and integrated appliances. The spa-inspired washroom is finished with premium, sophisticated hardware. This unit offers 476 sq ft of natural light with bright west views, floor-to-ceiling windows, and a spacious balcony (coated flooring - 84 sq ft). Everything you need is just steps away, with easy access to the Yonge-Eglinton subway station, the future Eglinton Crosstown LRT Line 5, schools, restaurants, cafes, Loblaws, LCBO, retail stores, boutiques, entertainment and other conveniences. 24 Hr Concierge, Pet Spa, future daycare, co-working spaces, and resort like amenities: lounge spaces, yoga studio & zen garden, fitness centre, seasonal pool, sauna, steam room, rooftop terrace with BBQ area, outdoor theatre, and more. Don't miss this unique opportunity to live in a desirable community! (id:61483)
94 Muirhead Road
Toronto, Ontario
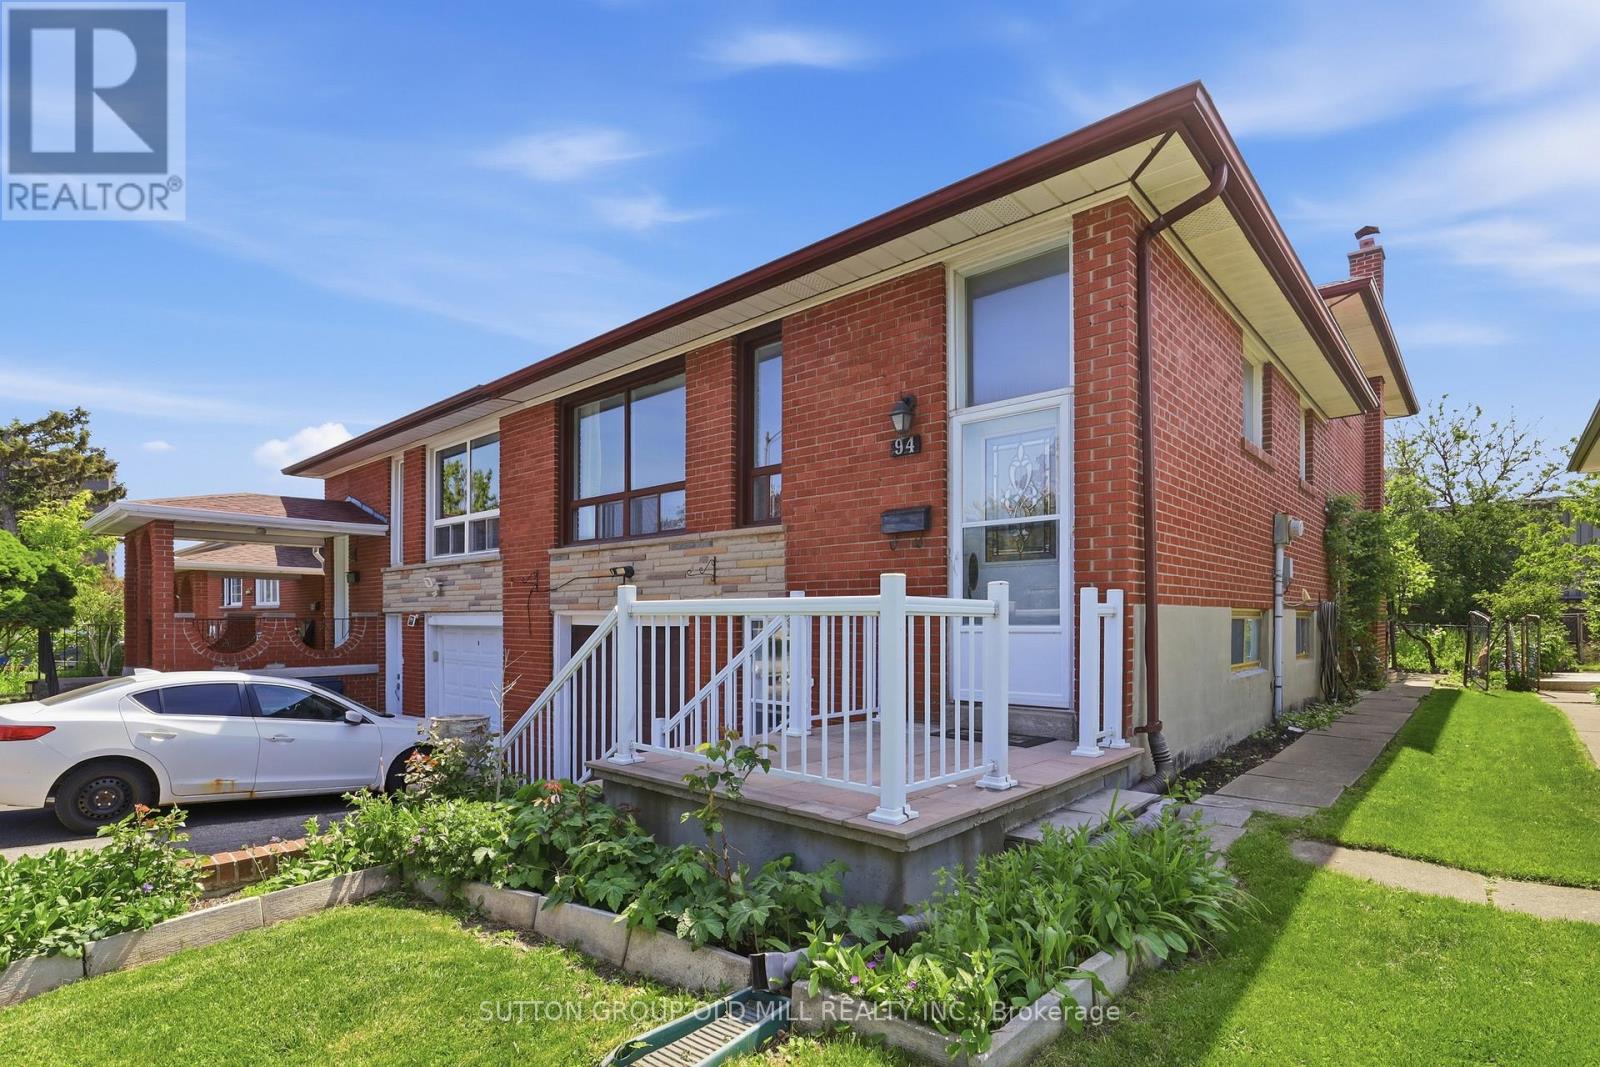
Don't miss this hidden gem in the heart of sought-after Willowdale, North York - aggressively priced for a fast sale and bursting with potential. This semi-detached 5-level backsplit offers over 1,700 square feet of living space, four bedrooms, two bathrooms, an enclosed backyard, a garage with opener, and four separate entrances - a rare combination at a price that rivals some condos.The lower level kitchen was renovated years ago and the backsplit level 3 bathroom has been recently renovated, giving the home a solid foundation to build on. The rest of the home is mostly original and ready for your vision and sweat equity. The multi-level layout and separate entrances make this an outstanding candidate for a two or three unit conversion with strong rental income potential, or an ideal setup for multigenerational family living.Steps to TTC transit, minutes to Highways 401 and 404/DVP, and a great school district, close to Fairview Mall and surrounding shopping and amenities, restaurants, and parks - this is a neighbourhood where smart buyers consistently win. Being sold in "as is where is condition". Come ready to act, because opportunities like this don't last.Open House 2pm-4pm Sunday July 19 (id:61483)
1903 - 18 Graydon Hall Drive
Toronto, Ontario
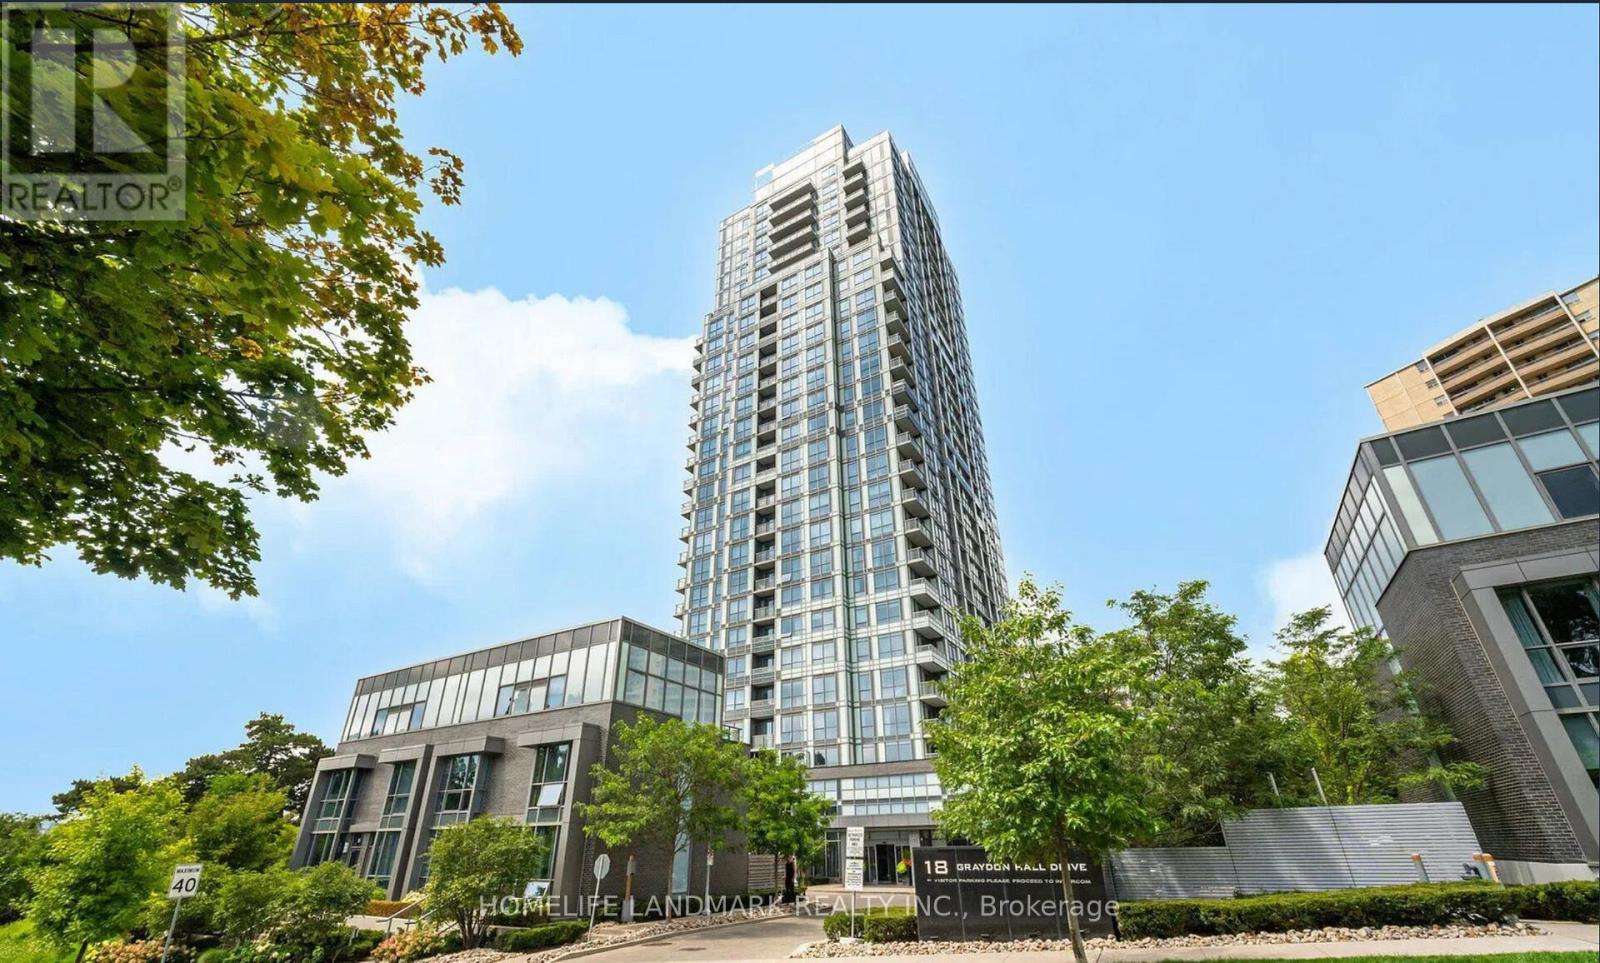
Bright and Spacious 2 Bed, 2 Bath Suite At the Prestigious Argento by Tridel. Nestled Beside the Don Valley Ravine. Apporx. 760 Sq. Ft. With A Split-Bedroom Layout. 9 Ft. Ceilings, Floor-To-Ceiling Windows, Premium Plank Laminate Flooring & Breathtaking Unobstructed Southwest Veiws. Modern Kitchen Features Full-Height Cabinetry, Quartz Countertop, Ceramic Backsplash, and S/S Appliances. Primary Br With 4-Piece Ensuite. Open-Concept Living/Dining Walkout To Balcony. ERV System, Carpet-Free Throughout. 1 Parking Included. Top-Tier Amenities: Concierge, Gym, Sauna, Media Room & Visitor Parking. Minutes to TTC, DVP, Hwy 401 & 404, Fairview Mall, Shops at Don Mils, IKEA, North York General & Donalda Golf Club. (id:61483)
504 - 150 Fairview Mall Drive
Toronto, Ontario
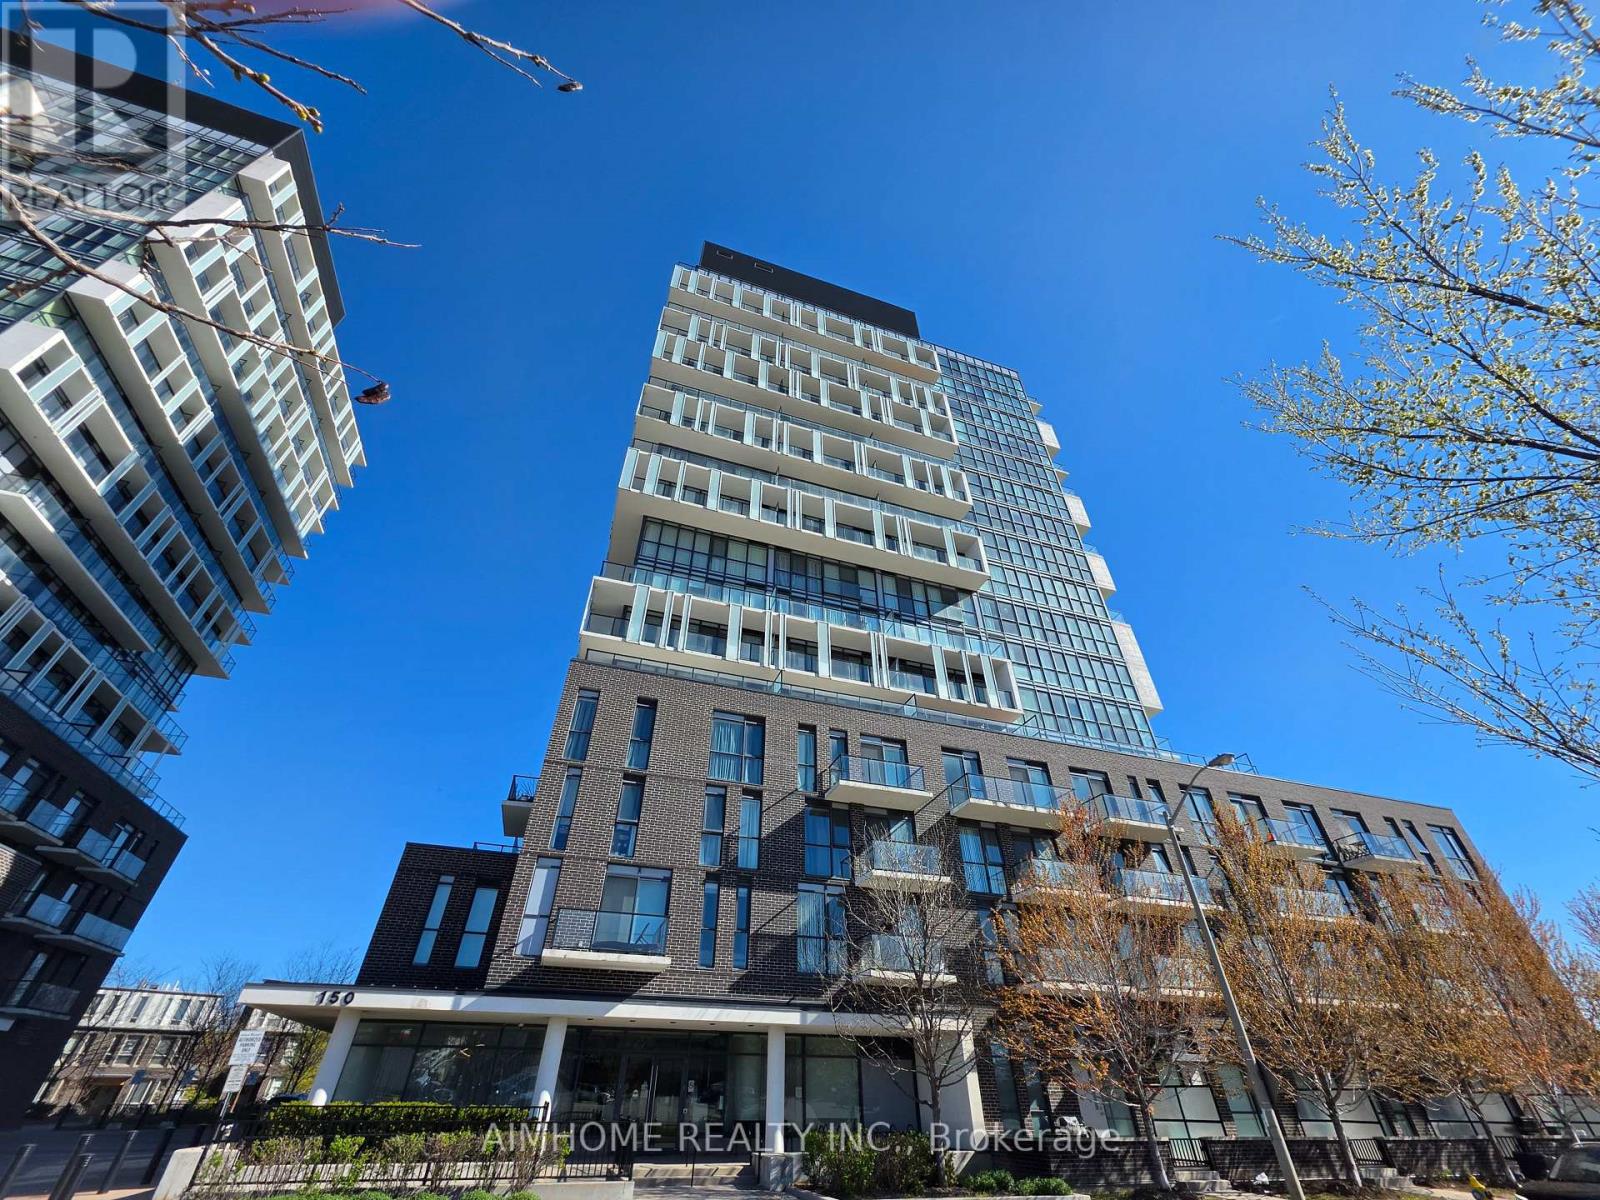
Great location! This spacious 1+1 condo sits right next to Fairview Mall and offers the ultimate urban lifestyle. Enjoy a quick walk to Don Mills subway station, the library, banks, restaurants, a park, and T&T Supermarket- say goodbye to the hassle of finding mall parking. Drivers will love the immediate access to Highways 404, 401, and the DVP. Inside, this beautiful designer suite features an open-concept modern kitchen, stainless steel appliances, quartz counter top, soaring 9-foot ceilings, and stylish white oak laminate flooring throughout. The large size den provides that crucial extra space you need for a home office or guest stay. Lots of excellent building amenities, visitor parking spots, security and concierge. This unit is move-in ready-just turn the key and enjoy! (id:61483)
3605 - 36 Elm Drive W
Mississauga, Ontario
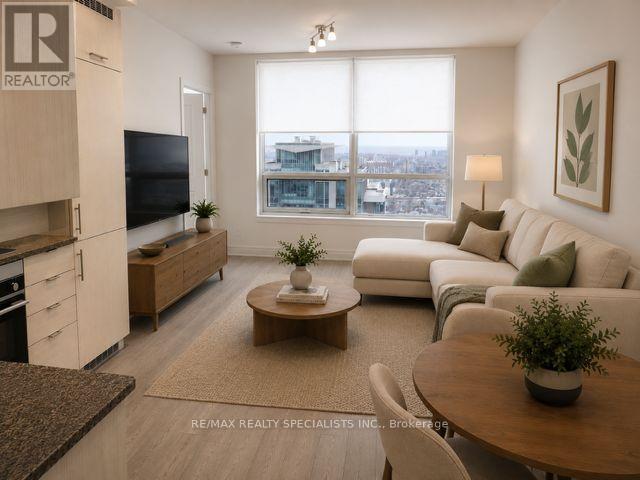
PRICED TO SELL!! SOUTH VIEW!!! High Ceilings in this 1 Bedroom/1bath 36th Floor Unit!!. Fantastic Location Near City Center Close to Bus Lines. Laminate t/o Unit, Stainless Cooktop, Floor-To-Ceiling Windows W/ West Exposure & An Unobstructed View! Open Concept Design! Modern & Elegant Finishes Throughout! Modern Kitchen W/High-End Built-In Fisher & Paykel Appliances & Ceramic Backsplash! Master Br W/ 3Pc Ensuite! 24-Hour Concierge. Amazing Amenities Include A Party Room, Rooftop Terrace, Wi-Fi Lounge, Games Room, Fitness Room, And Theatre Room. (id:61483)

1161 Upper Thames Drive
Woodstock, Ontario
Welcome to this beautiful and meticulously maintained detached home situated on a desirable corner lot. Upon entry, you are greeted by an abundance of natural light and elegant porcelain tile flooring that creates a bright and inviting atmosphere. The home features separate living, dining, and family rooms, offering distinct spaces for relaxation and entertaining. The well-appointed kitchen boasts quartz countertops and comes equipped with a dishwasher for added convenience. A fully fenced backyard provides a safe and private space for children and pets to enjoy. For added practicality, the laundry room is conveniently located on the second floor. The property also includes a legal basement apartment with a separate entrance featuring two bedrooms, a separate kitchen, its own laundry area, and a full bathroom-ideal for extended family or potential rental income. Located just minutes from Highway 401, this home offers excellent connectivity. It is also close to a newly built school, Gurudwara Sahib, and is within walking distance to parks and scenic trails. (id:61483)
1508 - 55 Duke Street
Kitchener, Ontario
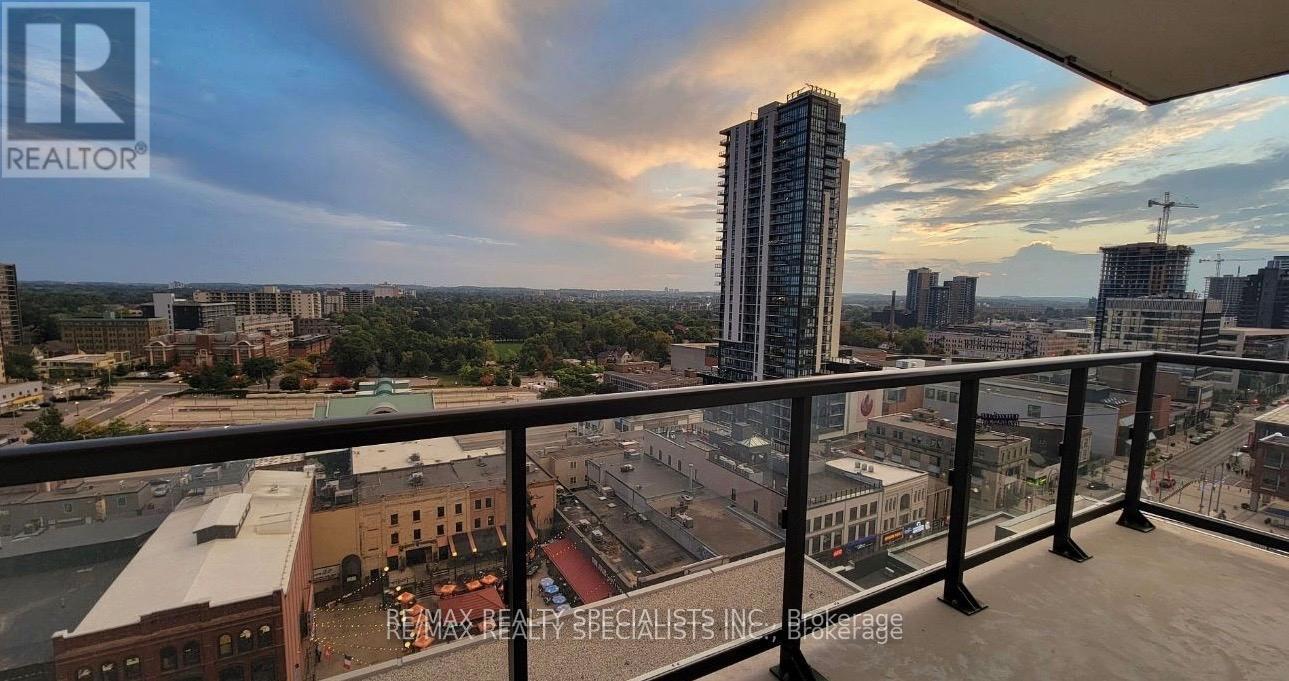
Beautiful and well-maintained home in a desirable neighbourhood. Bright and spacious layout featuring modern finishes, generously sized bedrooms, and convenient access to schools, parks, shopping, public transit, and major highways. Ideal for families or professionals seeking comfort and convenience. (id:61483)
82 Burris Street
Hamilton, Ontario
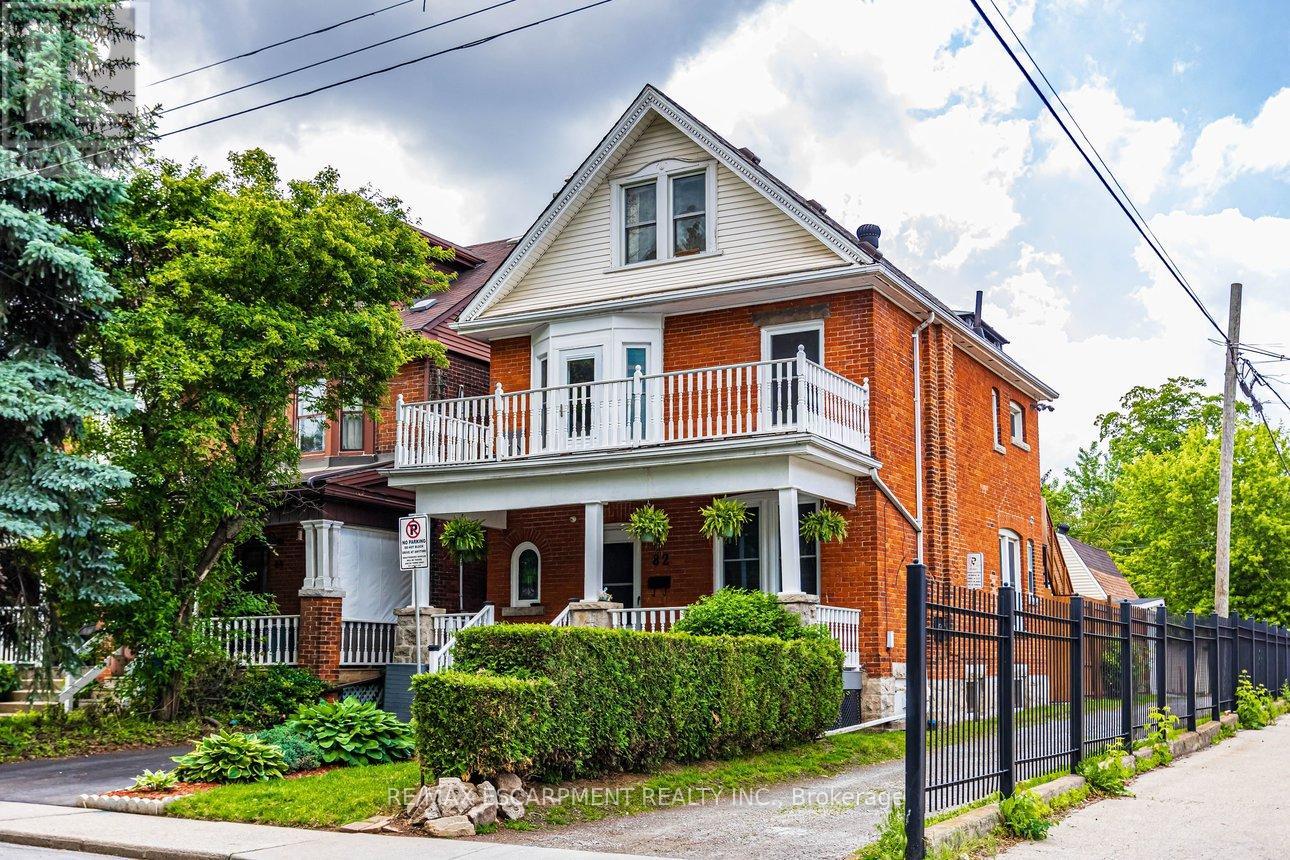
Rare multi-generational home or premium family home with investment opportunity. Nestled in a highly desirable St. Clair neighborhood! This expansive home beautifully blends classic character with incredible modern updates. The carpet-free main level showcases brand-new engineered hardwood, original oak trim, a gas fireplace with remote and an ornate mantle, and an updated 4-pc bath with floor-to-ceiling tile & main floor bedroom or home office. The second level serves as a self-contained suite, complete with its own modern kitchen, family room, luxury 4-pc bath featuring a clawfoot tub, a primary bedroom with a private balcony, and a separate entrance with a fire escape. Hidden from sight is a rough in for a second floor laundry. The third-floor attic retreat offers two additional bedrooms and a 2-pc bath, highlighted by a walk-out to a massive 14' x 15' private composite deck with escarpment views. Major structural peace of mind includes new shingles (Spring 2025), a brand-new asphalt driveway (Fall 2025), a 200-amp main panel, and a rebuilt composite front porch. The solid stone basement offers a walk-out and excellent storage. Add peace of mind with a complete security system along with cameras protecting both the home and garage. The ultimate showstopper is the detached triple-car garage and loft! Spanning roughly 800 sqft of total space, it features a separate 60-amp panel, 220V power for heavy equipment, and endless potential for a premium workshop, studio, or luxury car collection. Don't miss the endless possibilities of this unique property! (id:61483)