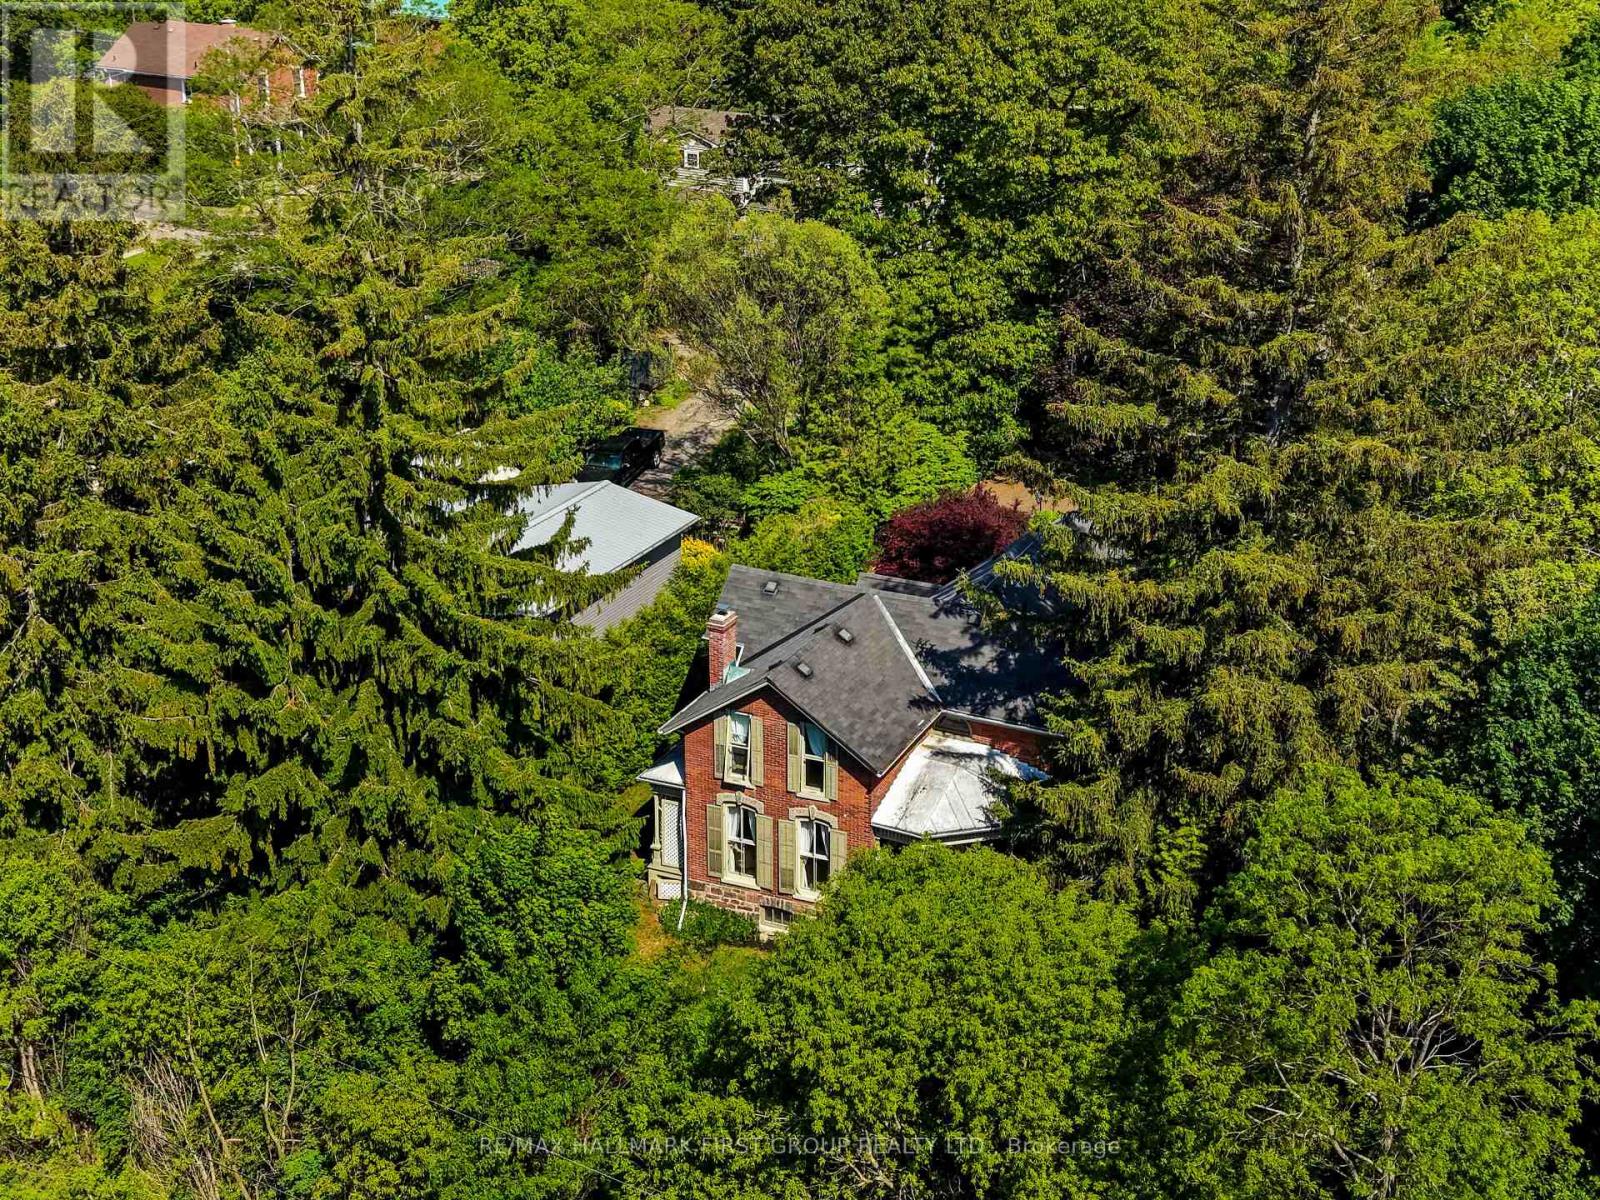
30 Bruton Street
Port Hope, Ontario
Located on a picturesque, tree-lined street in the heart of Downtown Port Hope, this distinctive 1850s-built home blends timeless character with thoughtful modern updates. Guests are greeted by a beautiful open foyer featuring a striking floor design and large windows that flood the space with natural light. The living room impresses with a sun-soaked layout, a wall of windows, and a soaring two-storey ceiling. In contrast, the spacious dining room showcases detailed trim and high baseboards, an ideal setting for holiday gatherings and year-round entertaining. The kitchen is designed for hosting, offering generous cabinet and counter space, a coffee bar area, gas stove, breakfast bar, and a prep counter accented by pendant lighting. A character-filled sitting or music room connects to the family room through an elegant arched doorway. The cozy family room features an ornate decorative fireplace and floor-to-ceiling windows overlooking the gardens. A main-floor three-piece bathroom and a convenient laundry room complete this level. Upstairs, the primary bedroom offers a spacious retreat with dual closets featuring French doors, high ceilings, and recessed lighting. The bathroom includes skylights, a glass shower enclosure, and a relaxing soaker tub. Two well-appointed bedrooms and an open loft ideal for a home office or guest space complete the upper floor plan. Outside, a private secret garden oasis awaits. Enjoy a covered porch perfect for morning coffee in any weather, a back patio ideal for alfresco dining, and lush mature trees and gardens, all complemented by a charming bunkie. Situated moments from Trinity College School local amenities, downtown shops, and restaurants, this home offers the exceptional lifestyle Port Hope is known for, with easy access to the 401. (id:61483)
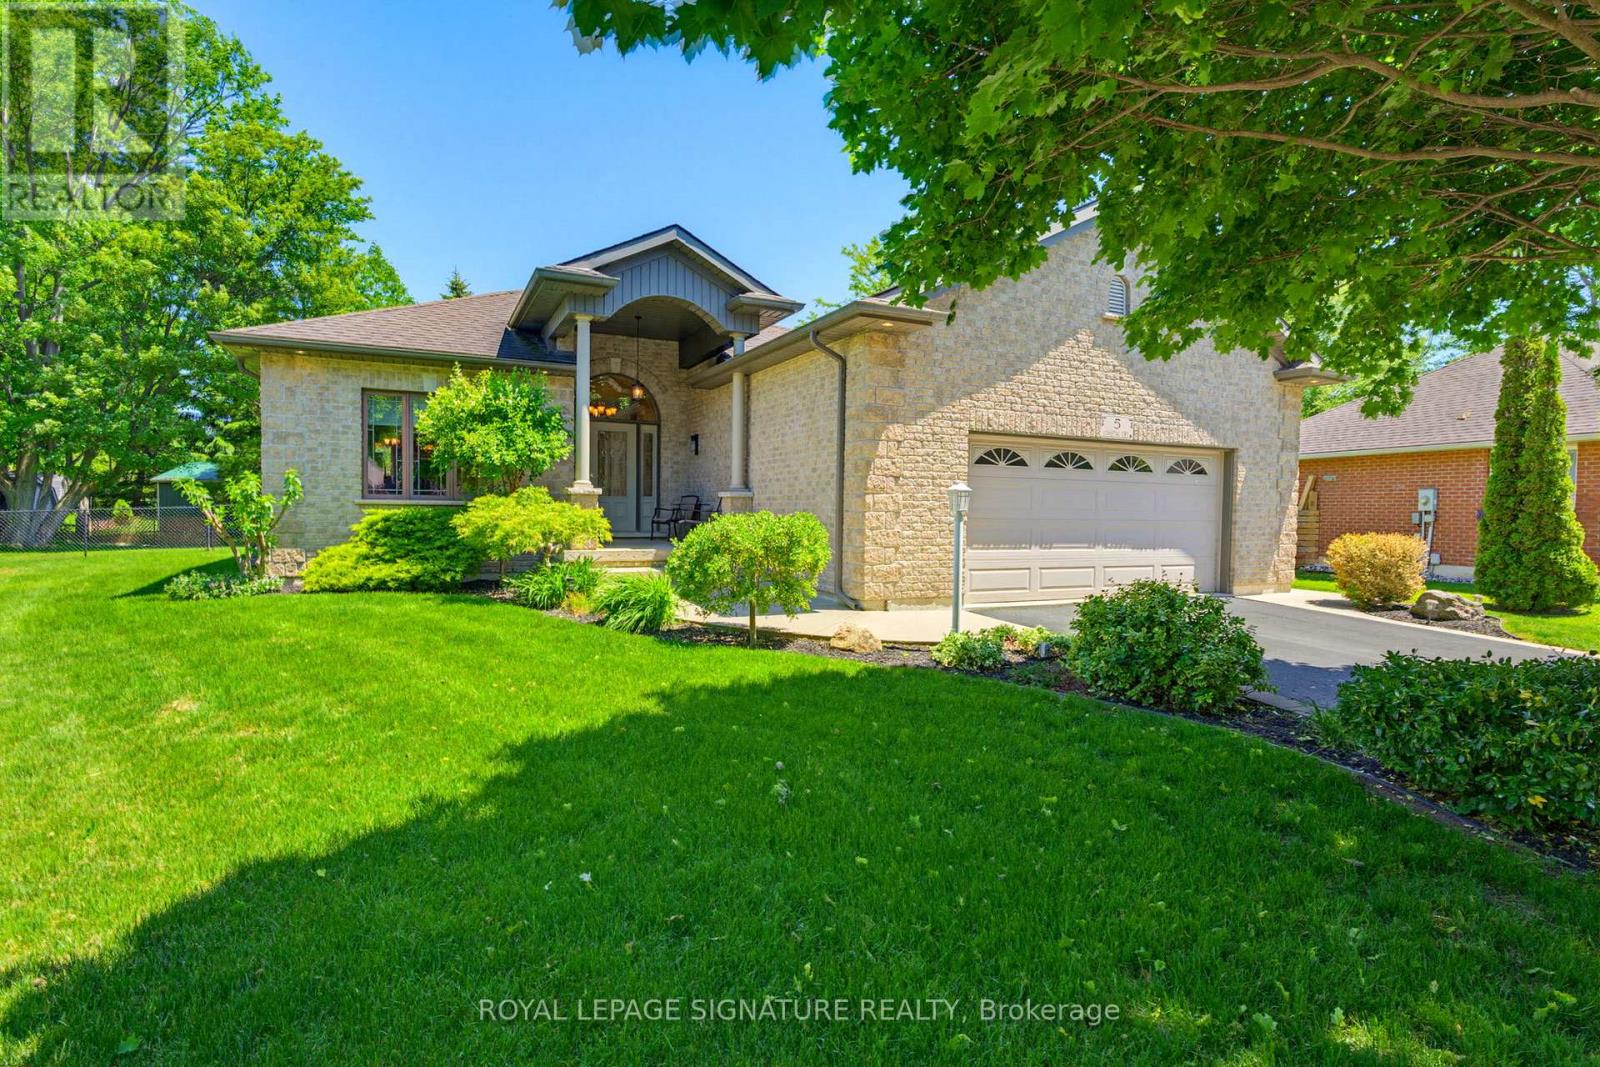
5 Coastal Court
Norfolk, Ontario
Welcome to 5 Coastal Court, a beautifully maintained Energy Star-rated bungalow tucked away at the end of an upscale cul-de-sac in one of Port Dover's most desirable neighbourhoods. Offering approximately 1,495 sq.ft. of thoughtfully designed main-floor living, combines comfort, style, & convenience just minutes from Lake Erie's sandy beach, marinas, walking trails, golf courses, live theatre, Music in the Park, boutique shopping, cafes, & waterfront dining. Step inside the inviting covered front porch & discover a bright, open concept layout featuring gleaming hardwood floors, quality finishes, & plenty of natural light. Living room showcases a beautiful tray ceiling & gas fireplace, while a 2nd main floor living area offers a versatile space for relaxing or everyday living. The spacious kitchen offers ample cabinetry & counter space, large island, SS appliances including a dishwasher (1 yr) & microwave (2 yrs), & seamless flow into the dinette area. The door off the kitchen area leads to a generous size deck overlooking the fully fenced well manicured backyard complete with an oversized shed, providing excellent storage & space for gardening or hobbies. The spacious primary bedroom features a walk-in closet & private 3pc ensuite, while the 2nd bedroom is ideal for guests, or home office. 4pcmain bath & convenient main-floor laundry with direct garage access add to the home's practical appeal, including a unique pass-through closet connecting to the front foyer for easy access to coats & footwear from either entrance. The 24 ft wide garage offers lots of storage. Downstairs, the unfinished basement presents outstanding potential for future living space, complete with egress windows, bathroom rough-in, & abundant storage. Additional features include central vac, HRV, & 200-amp electrical service. This property offers the perfect opportunity to embrace Port Dover's sought-after lakeside lifestyle while enjoying modern comfort, quality craftsmanship, & room to grow. (id:61483)
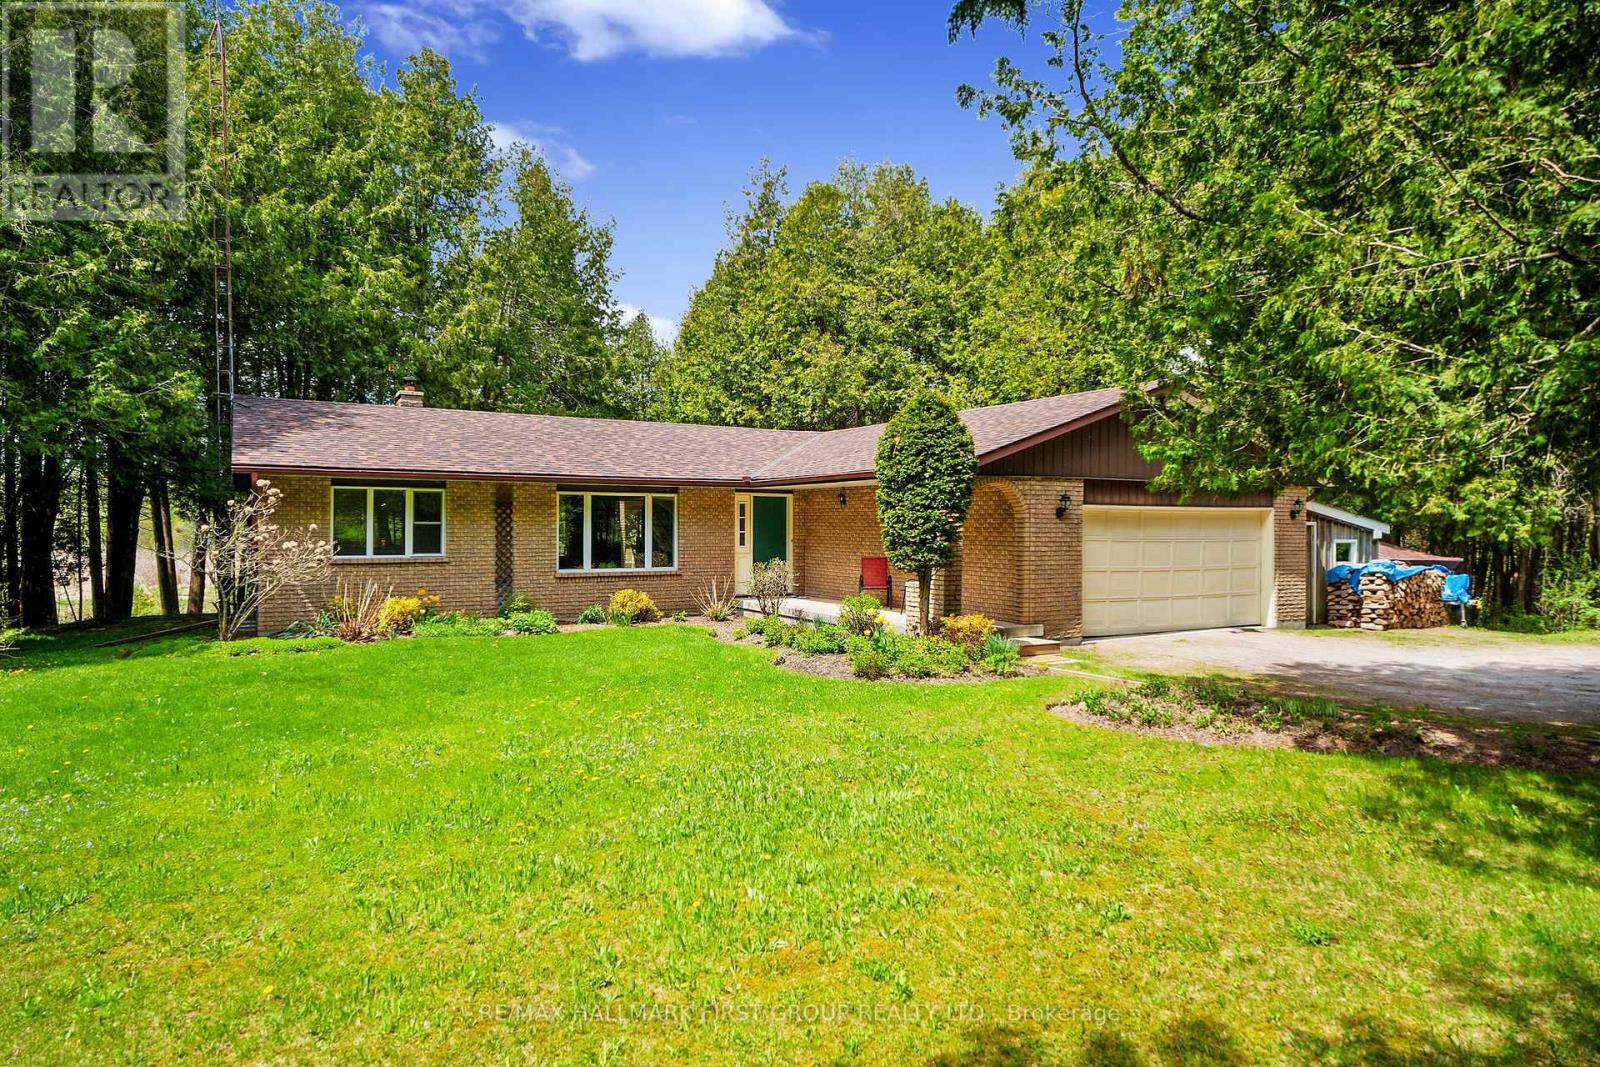
6200 Campbell Road
Port Hope, Ontario
Classic charm meets country living in this timeless brick bungalow on 25 forested acres. Offering the ease of one-level living with the added flexibility of a finished lower level and separate entrance, this home suits multigenerational families or those seeking in-law potential. A covered front entrance leads into bright and airy principal rooms where natural light pours through a large picture window in the living room, framing serene views of the surrounding landscape. A cozy wood stove with a stone hearth adds warmth and character. The open-concept dining area features a walkout to the back deck, which is ideal for outdoor entertaining or simply enjoying peaceful country mornings. The kitchen is stylish and functional, with white cabinetry, matching appliances, and a classic tile backsplash. Two spacious main-floor bedrooms, each with its own full ensuite, while a powder room off the front hall serves guests comfortably. Downstairs, the finished lower level expands the living space with a generous rec room, games or media room, office area, large bedroom, and laundry room with ample storage. A separate entrance provides privacy and versatility for extended family or guests. Outdoors, take in the sights and sounds of nature from the deck or explore the surrounding forest. The attached garage includes an additional storage room, extending versatility. All this country tranquility is just 10 minutes from town amenities and convenient 401 access, a perfect blend of seclusion and accessibility. UPDATES FOR 2026: NEW Electric Furnace & Heat Pump, New Sump Pump & Attic Insulation, Generator Hard Wired into Electrical Panel. (id:61483)
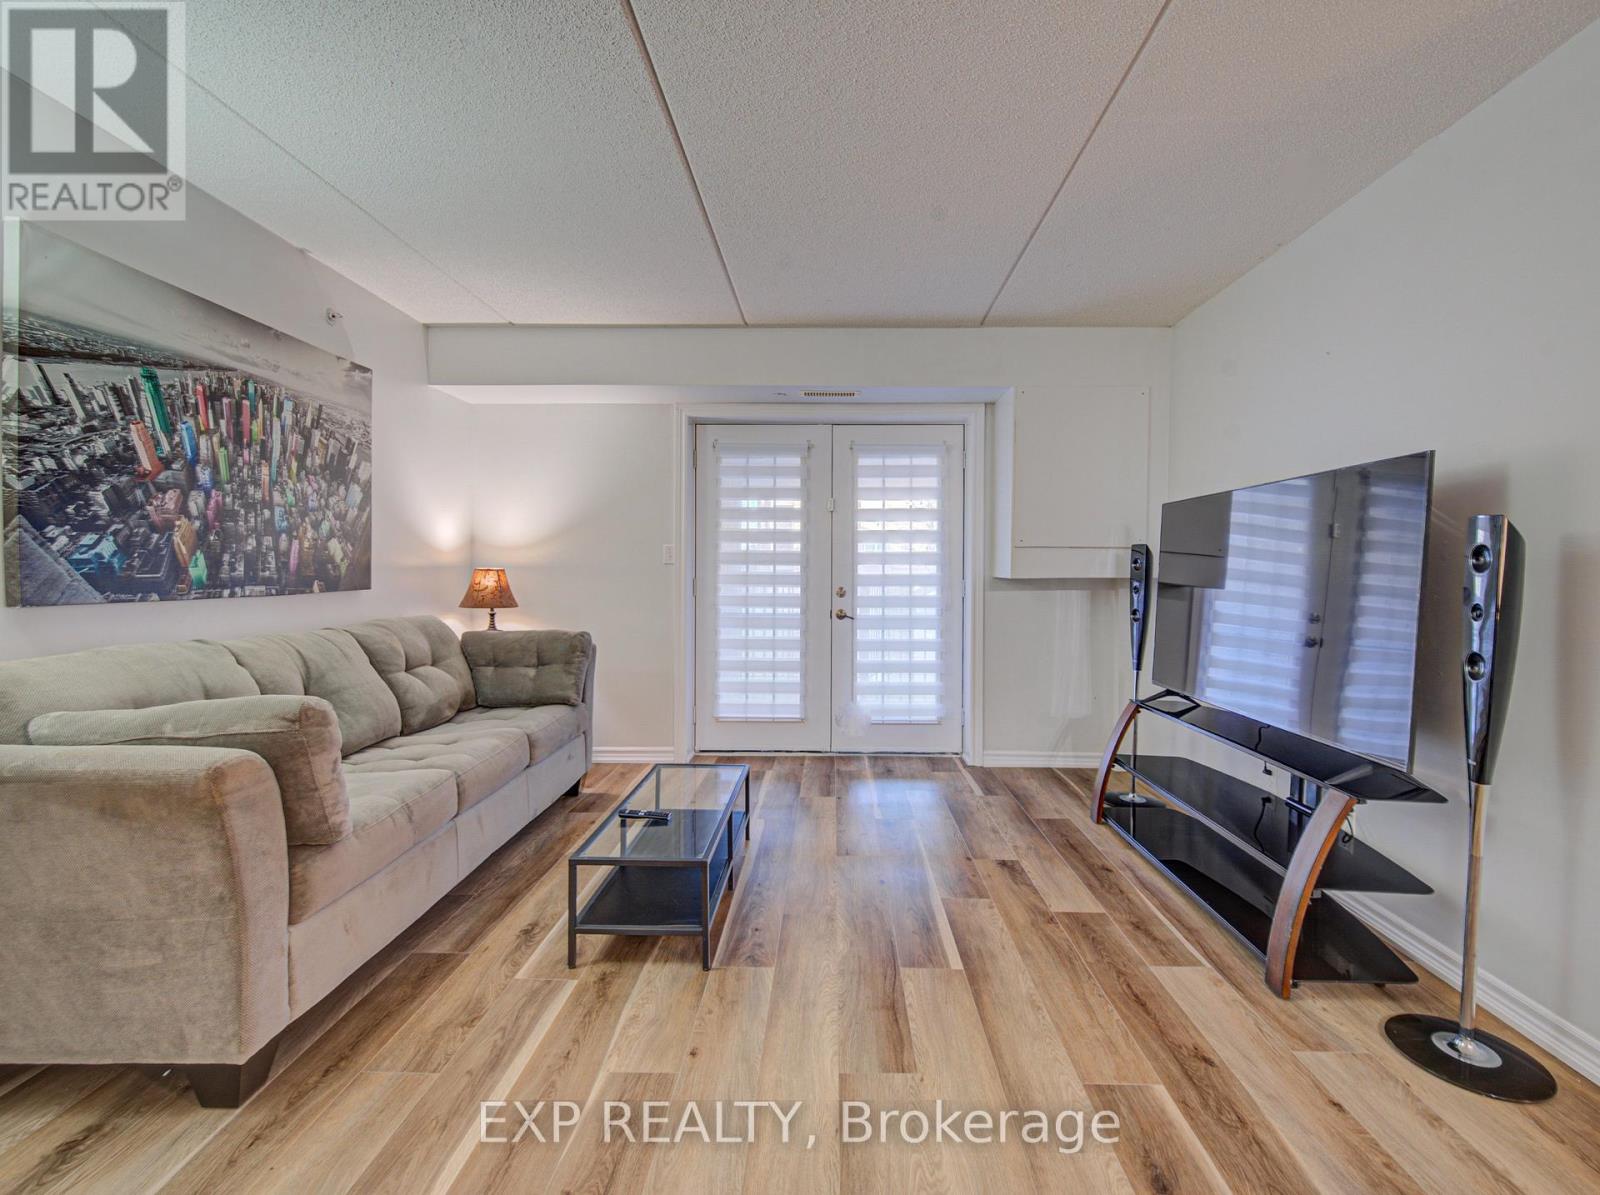
106 - 1490 Bishops Gate
Oakville, Ontario
Life is easier when everything you need is close by. Nestled in the heart of Glen Abbey, one of Oakville's most desirable and established communities, this bright and welcoming ground-floor 1+1 bedroom condo offers comfortable, low-maintenance living with the convenience today's buyers are looking for. Whether you're a first-time buyer, busy professional, downsizer, or investor, the thoughtful layout provides the perfect balance of functionality and comfort. The versatile den offers endless possibilities as a home office, guest room, reading nook, or additional living space to suit your lifestyle.Recent updates completed in 2025, including new vinyl flooring, fresh paint, kitchen improvements, and brand-new appliances, create a fresh and inviting atmosphere that's ready to enjoy from day one. The ground-floor location provides easy access with no stairs or elevators to navigate, while one parking space and two storage lockers offer exceptional convenience and valuable extra storage rarely found in comparable units.Surrounded by parks, walking trails, and everyday amenities, you'll enjoy being just minutes from Oakville Trafalgar Memorial Hospital, the Glen Abbey Community Centre, shopping, grocery stores, restaurants, public transit, and major highways, making commuting and daily errands effortless. Combining comfort, practicality, and an unbeatable location, this is a wonderful opportunity to enjoy carefree condo living in one of Oakville's most sought-after neighbourhoods. Simply move in and enjoy all that Glen Abbey has to offer. (id:61483)
108 - 3150 Erin Centre Boulevard
Mississauga, Ontario
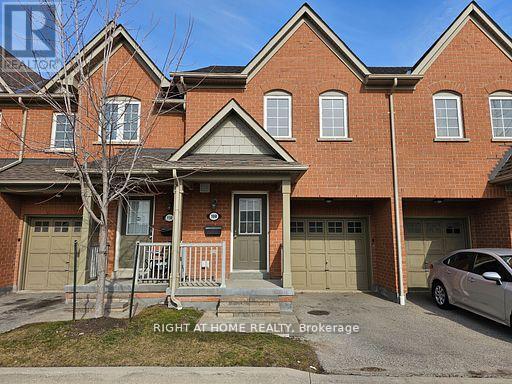
3 Bedroom Townhouse In Prime Location Of Churchill Meadows Close To All Major Highways, Hospital, Excellent Location Across From Two School And Public Park. Close To Erin Mills Town Centre, Transit, Go Station, No Pet & Smoking. Unit images have been virtually staged. Needs TLC. The unit & carpet will be Professionally deep cleaned. New Immigrants Are Welcome. (id:61483)
8663 Wood Close
Milton, Ontario
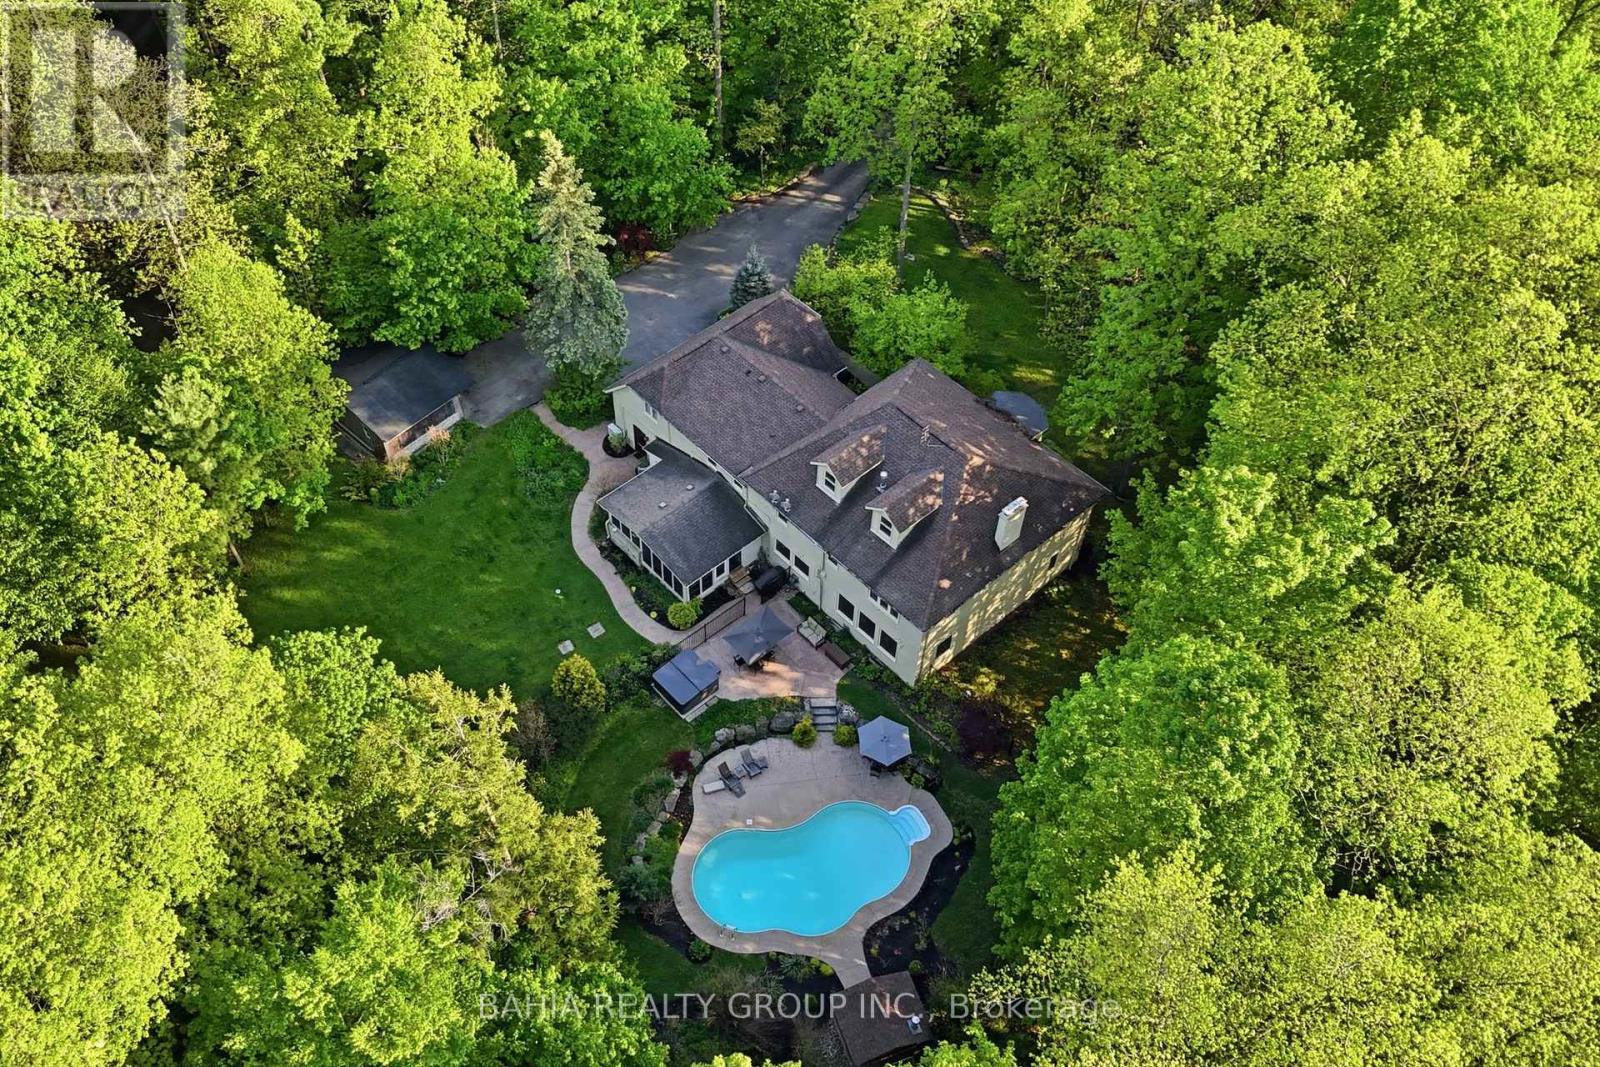
Welcome To 8663 Wood Close - A Rare Private Estate Nestled Within One Of Milton's Most Exclusive Hidden Enclaves. Set On Approximately 2.5 Acres Of Mature Trees And Resort-Style Grounds, This Exceptional Property Offers The Perfect Blend Of Luxury, Privacy, Nature, And Convenience.Located Within A Prestigious 14-Home Estate Community Featuring Two Quiet Cul-De-Sac Streets, Owners Also Enjoy Shared Ownership Of 30 Acres Of Protected Green Space Complete With Walking Trails, Wooded Areas, And A Peaceful Babbling Brook. Despite Its Serene Setting, The Property Is Just Minutes To Hwy 401, Milton GO, Shopping, Restaurants, Schools, Kelso, The Bruce Trail, And Multiple Conservation Areas.Offering Over 5,200 Sq.Ft. Above Grade, This Executive Residence Features 6 + 1 Spacious Bedrooms, Including 3 Bedrooms With Private Ensuites, Multiple Additional Full Bathrooms, And Expansive Principal Rooms Designed For Large Families, Multi-Generational Living, And Entertaining.The home comes complete with 2 wood burning fireplaces, perfect for the family to get cozy around. The Home Offers Multiple Living Areas Including 3 Separate Year-Round Gathering Spaces, A Sun-Filled Solarium Perfect For Warmer Months, A Dedicated Main Floor Office, And A Secluded Loft Retreat With Gas Fireplace Ideal As An Additional Lounge, Office, Or Potential 8th Bedroom.Oversized Windows Throughout Capture Beautiful Views Of The Surrounding Nature And Private Grounds. Outside, Enjoy Your Own Resort-Style Retreat Featuring A Heated Saltwater Pool, 8-Person Hot Tub, Mature Landscaping, And Exceptional Privacy.The Oversized Double-Car Garage Includes Interior Access For Added Everyday Convenience.A Truly Rare Opportunity To Own A Luxury Estate Property Offering Space, Privacy, And Nature - All Just Minutes From Modern Amenities. (id:61483)
2388 Stone Glen Crescent
Oakville, Ontario
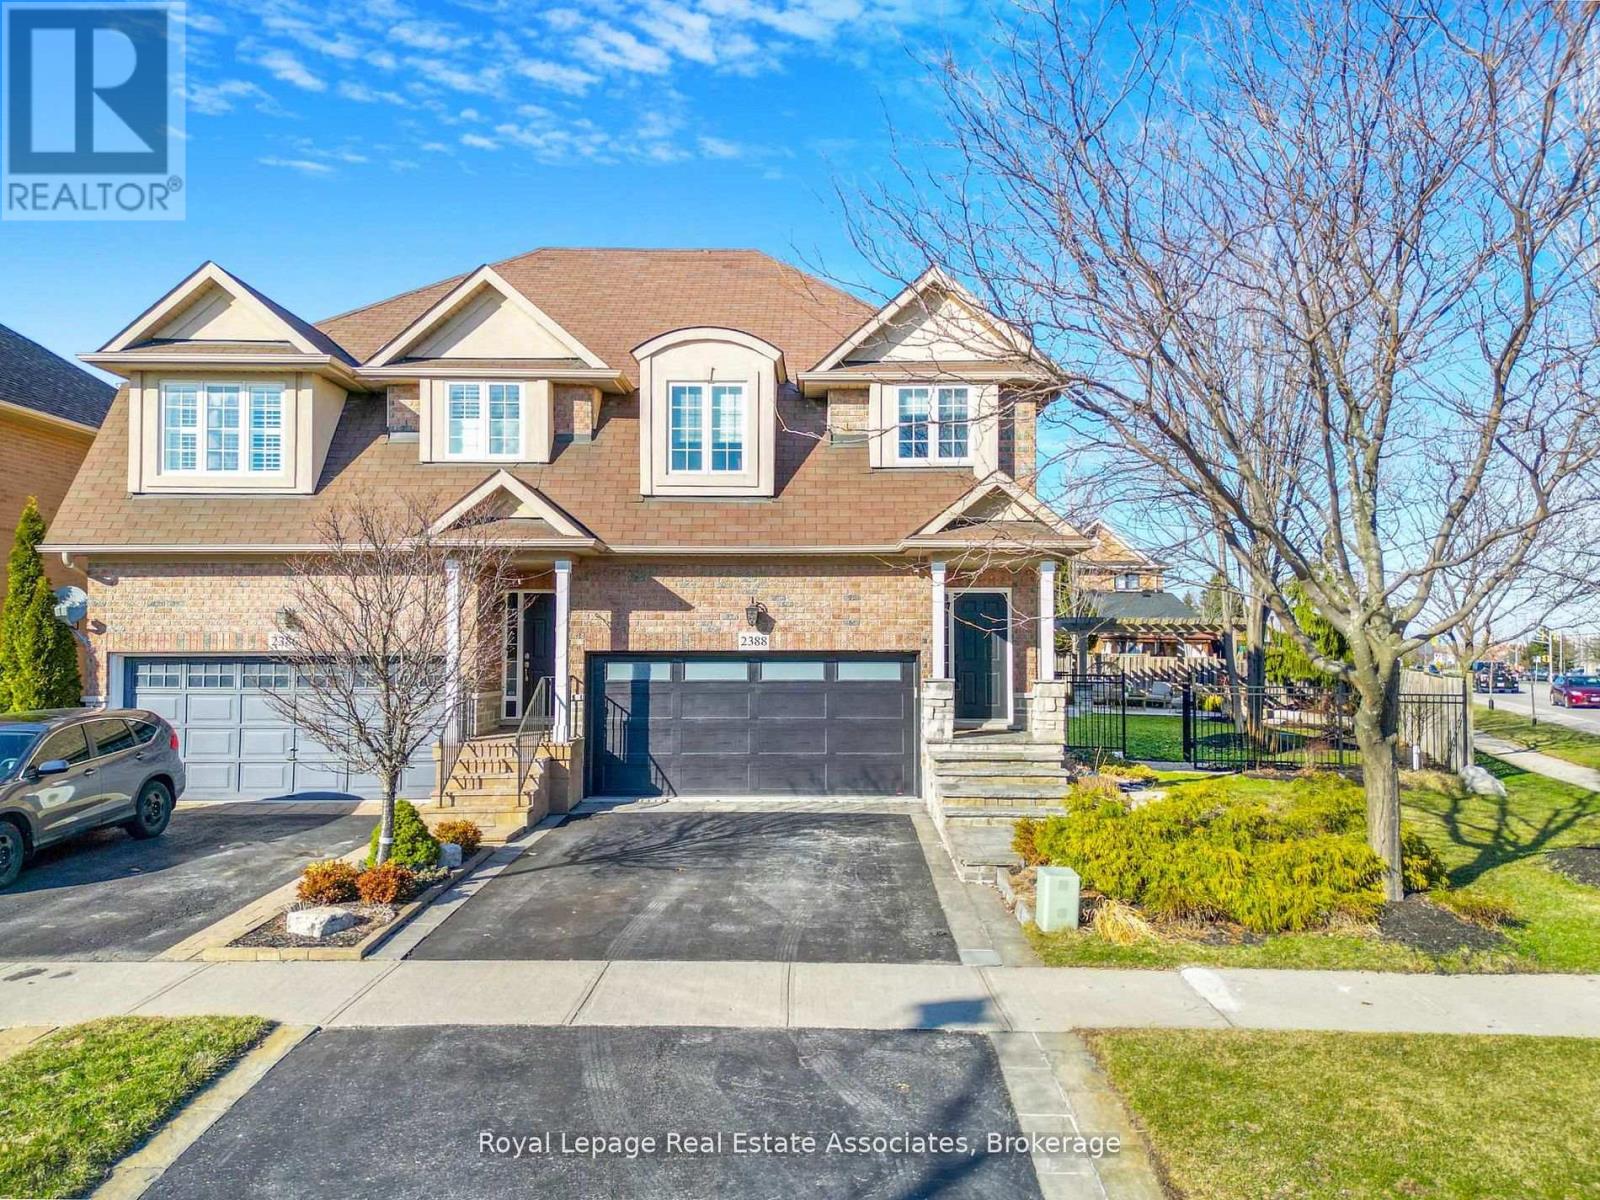
Absolutely stunning 4-bedroom, 4-bathroom semi-detached home on an oversized pie-shaped lot, loaded with high-end upgrades throughout. Hardwood flooring flows seamlessly through the foyer, living, and formal dining areas. The gourmet kitchen features a center island and walk-out to a beautifully landscaped backyard complete with stonework, sprinkler system, remote-controlled LED lighting, a 20' x 20' flagstone patio with pergola, and an additional 16' x 28' lower patio. Outdoor entertaining is elevated with a built-in 36" DCS (Fisher & Paykel) grill, bar fridge, and granite counters.The spacious primary bedroom offers a fully updated 5-piece ensuite, while all bathrooms have been tastefully renovated. Additional features include high-end finishes, upgraded baseboards, designer paint, and a fully finished basement for added living space.Located in a highly desirable area within walking distance to the community centre, Oakville Soccer Club, parks, trails, schools, and close to Lake Ontario and Bronte Creek Provincial Park.A rare opportunity to own a truly exceptional home in a prime location. (id:61483)
2604 - 330 Burnhamthorpe Road W
Mississauga, Ontario
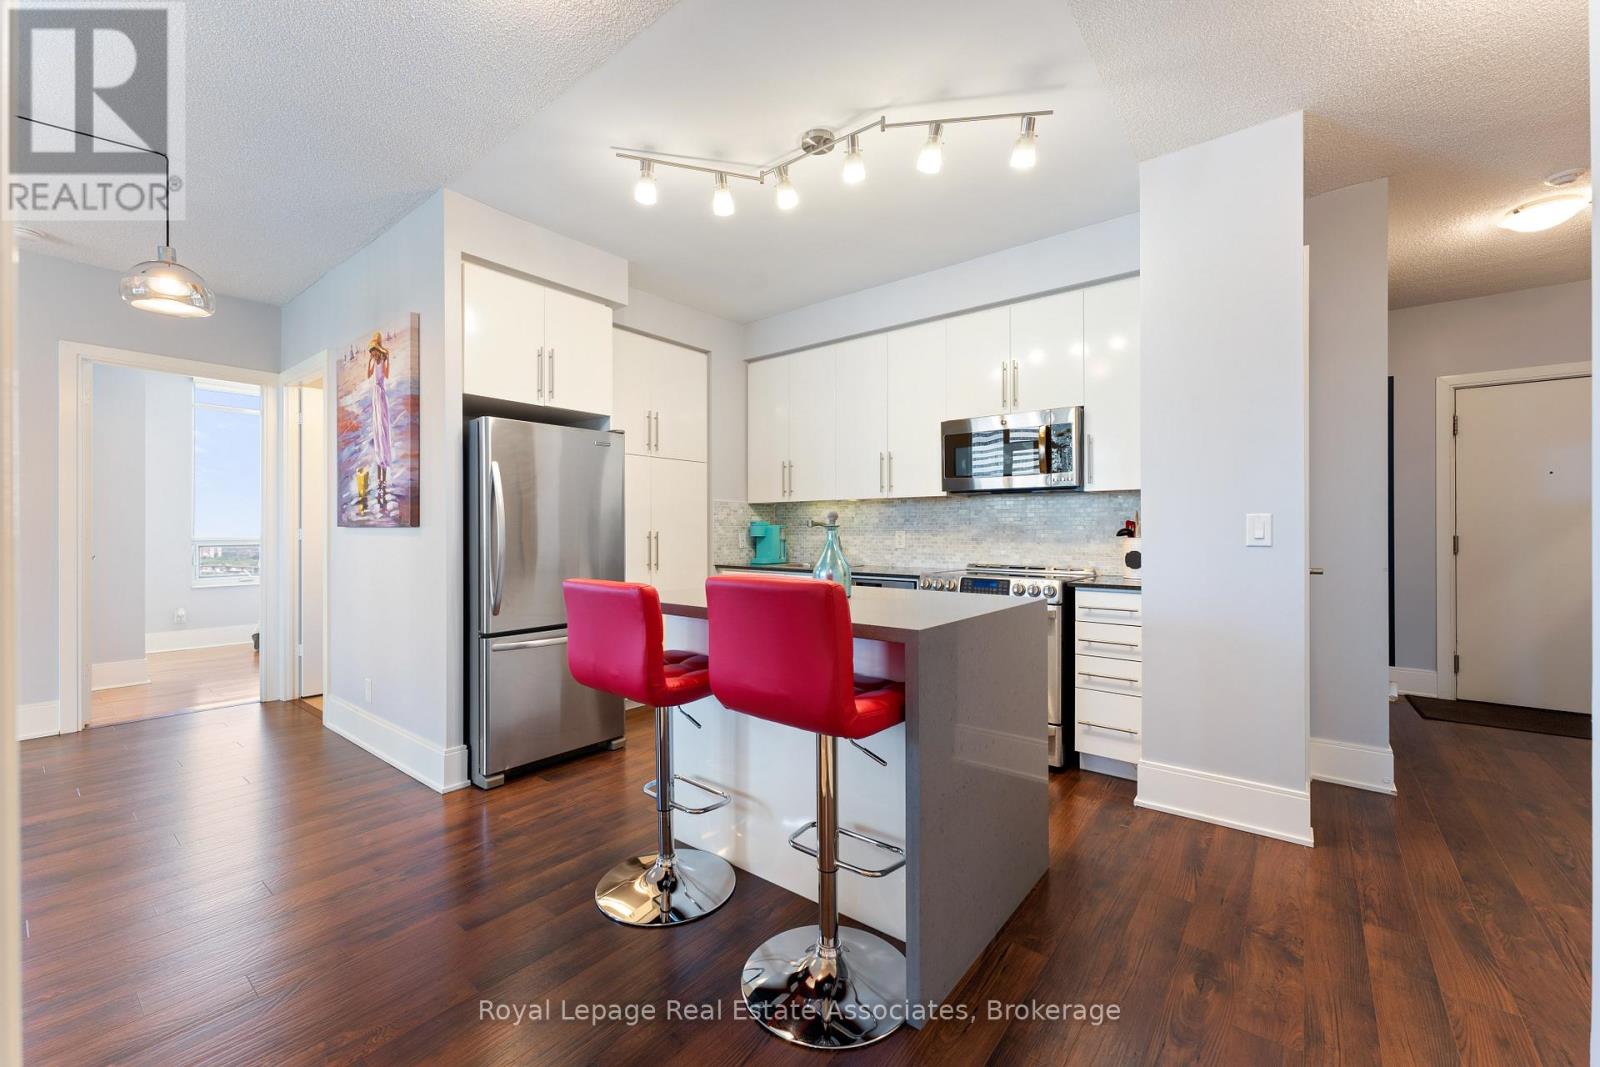
** FULLY FURNISHED & ALL INCLUSIVE!** Gorgeous luxury 2 bedroom + den condo suite at Tridel's 'Ultra Ovation' in the heart of Mississauga's City Centre. One of the largest floor plans in the building at just under 1000 sq ft of interior living + balcony. Fully furnished & equipped with tasteful decor, accessories, all housewares and more. Perfect for a corporate relocation, just unpack your bags and move in. Immaculate suite! Practical split bedroom layout, laminate flooring throughout, stylish white kitchen with centre island, stainless-steel appliances & quartz counters. 2nd bedroom features a custom Murphy Bed. Den is currently used as a dining room. Rent includes cable, internet, all utilities and one parking spot. Enjoy spectacular unobstructed views of all the action at Celebration Square in this beautiful renovated suite. Unbeatable central Mississauga location with Square One, Celebration Square, Living Arts Centre, Central Library, transit and more just outside your door. (id:61483)
1514 - 2083 Lake Shore Boulevard W
Toronto, Ontario
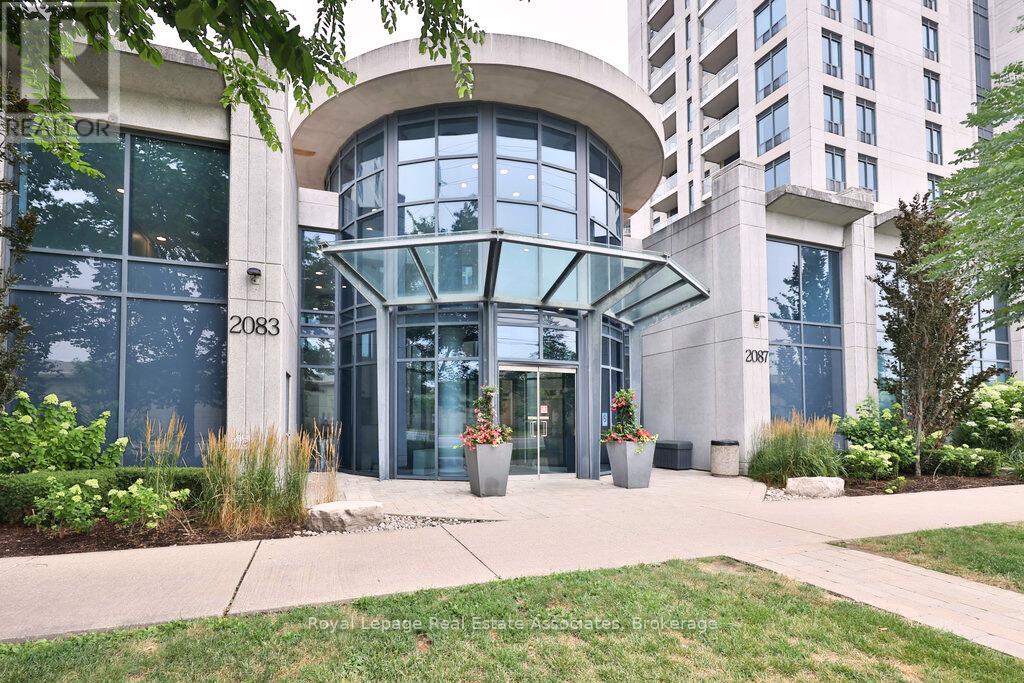
Waterford Residences are a cornerstone of Toronto's waterfront, known for their prime location, well-managed building, and enduring appeal. Discover comfortable lakeside living in this bright and thoughtfully designed two-bedroom residence offering an excellent balance of function and lifestyle. Natural light fills the open-concept living and dining area, creating an inviting space for everyday living and easy entertaining. Step onto your private balcony, complete with a natural gas BBQ hookup, ideal for relaxing outdoors or enjoying summer evenings. The kitchen features granite countertops, stainless steel appliances, and a modern backsplash, blending style with everyday practicality. The primary bedroom offers a peaceful retreat with generous closet space, while the versatile second bedroom works well as a guest room, nursery, or dedicated home office. This suite also includes an owned underground parking space and a private storage locker. Residents enjoy excellent amenities including a fully equipped fitness centre, rooftop terrace, and beautifully maintained gardens. With the waterfront trail just steps away, along with nearby cafés, restaurants, TTC streetcar service, and convenient access to the Gardiner Expressway, the location offers an easy and connected Toronto waterfront lifestyle. (id:61483)
2 - 2 Laguna Parkway
Ramara, Ontario
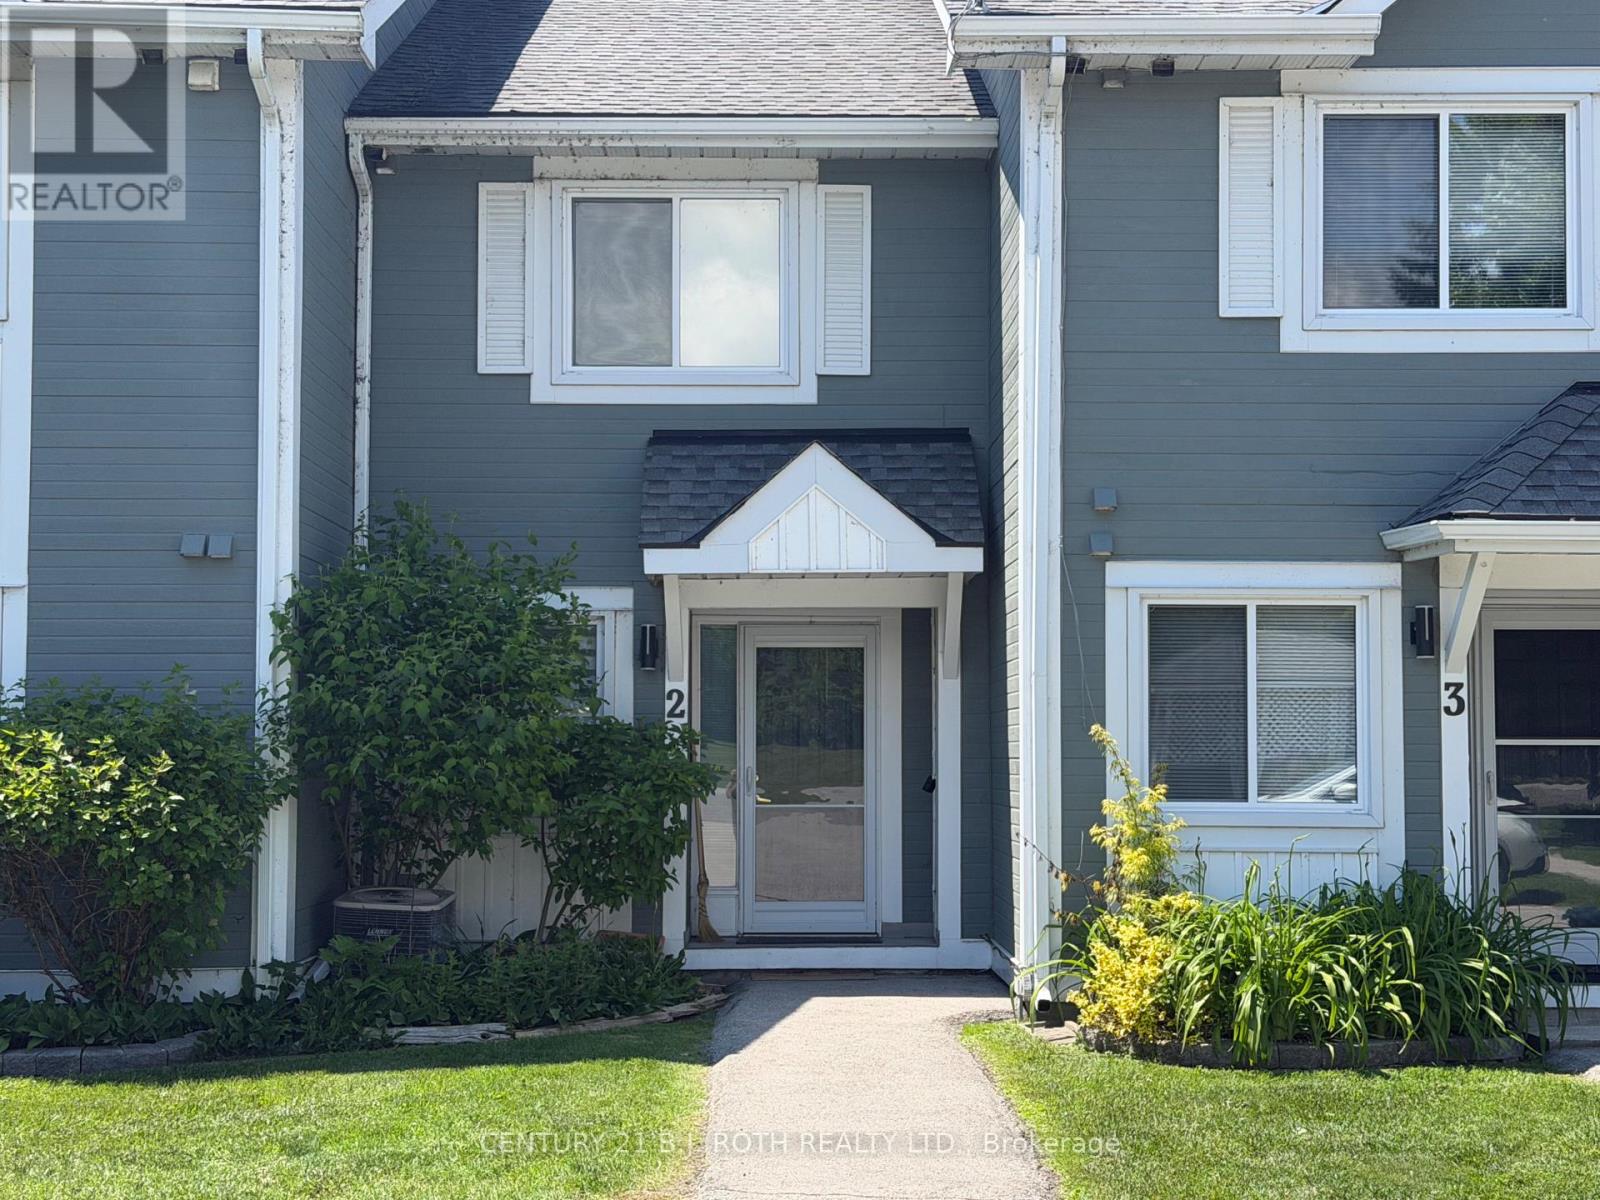
Lovely Waterfront 2 Bedroom Condo Townhome in Beautiful Lagoon City with Western Exposure and Direct Access to Lake Simcoe and the Trent Severn Waterways. Enjoy all the Amenities Lagoon City has to Offer - Community Center/Association, Marina, Restaurants, Private Beaches, Walking Trails, Tennis/ Pickle Ball Club. Yacht Club, Boat Mooring. Less than 2 Hrs to the GTA and 20 mins to World Class Entertainment and Dining at Casino Rama. (id:61483)
195 Warwick Crescent
Newmarket, Ontario
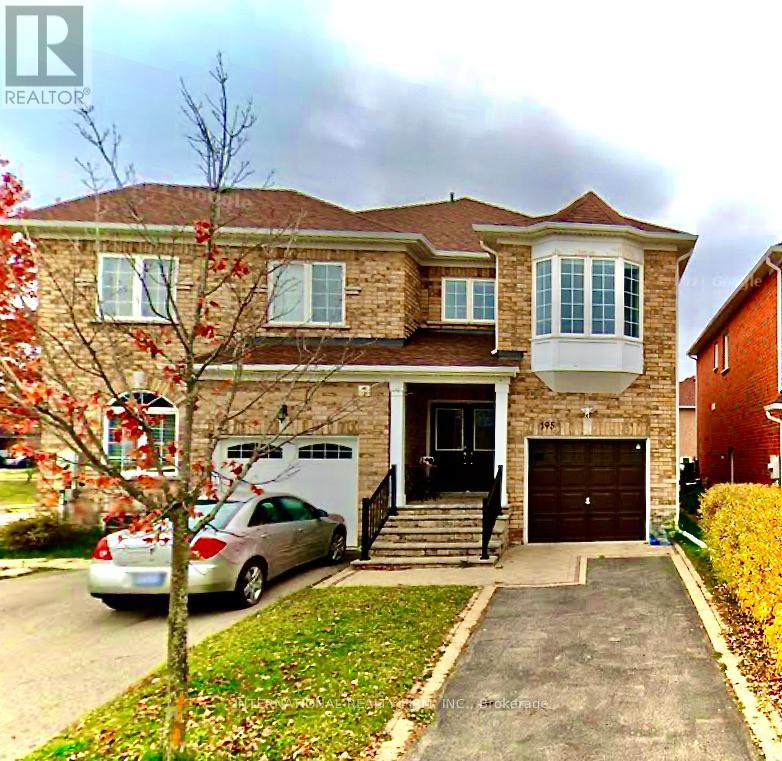
Main and 2nd floor For Rent, A Beautiful And Clean Semi-Detached House With 3 Large Bedrooms And A Den For Study Area In Second Floor, In A High Demand Family, Primary bedroom with 4 Piece washroom and walk in closet. Double Entrance Door, Electronic Garage Opener, Fully Fenced Backyard. Close To Yonge, Close To Shopping Stores, Restaurants, Bus, Viva, Go Train, Walking Distance To School, Gorgeous Trail/Park . Easy Access To Hwy 400 & Hwy 404, Upper Canada Mall (id:61483)
192 Louisbourg Way
Markham, Ontario
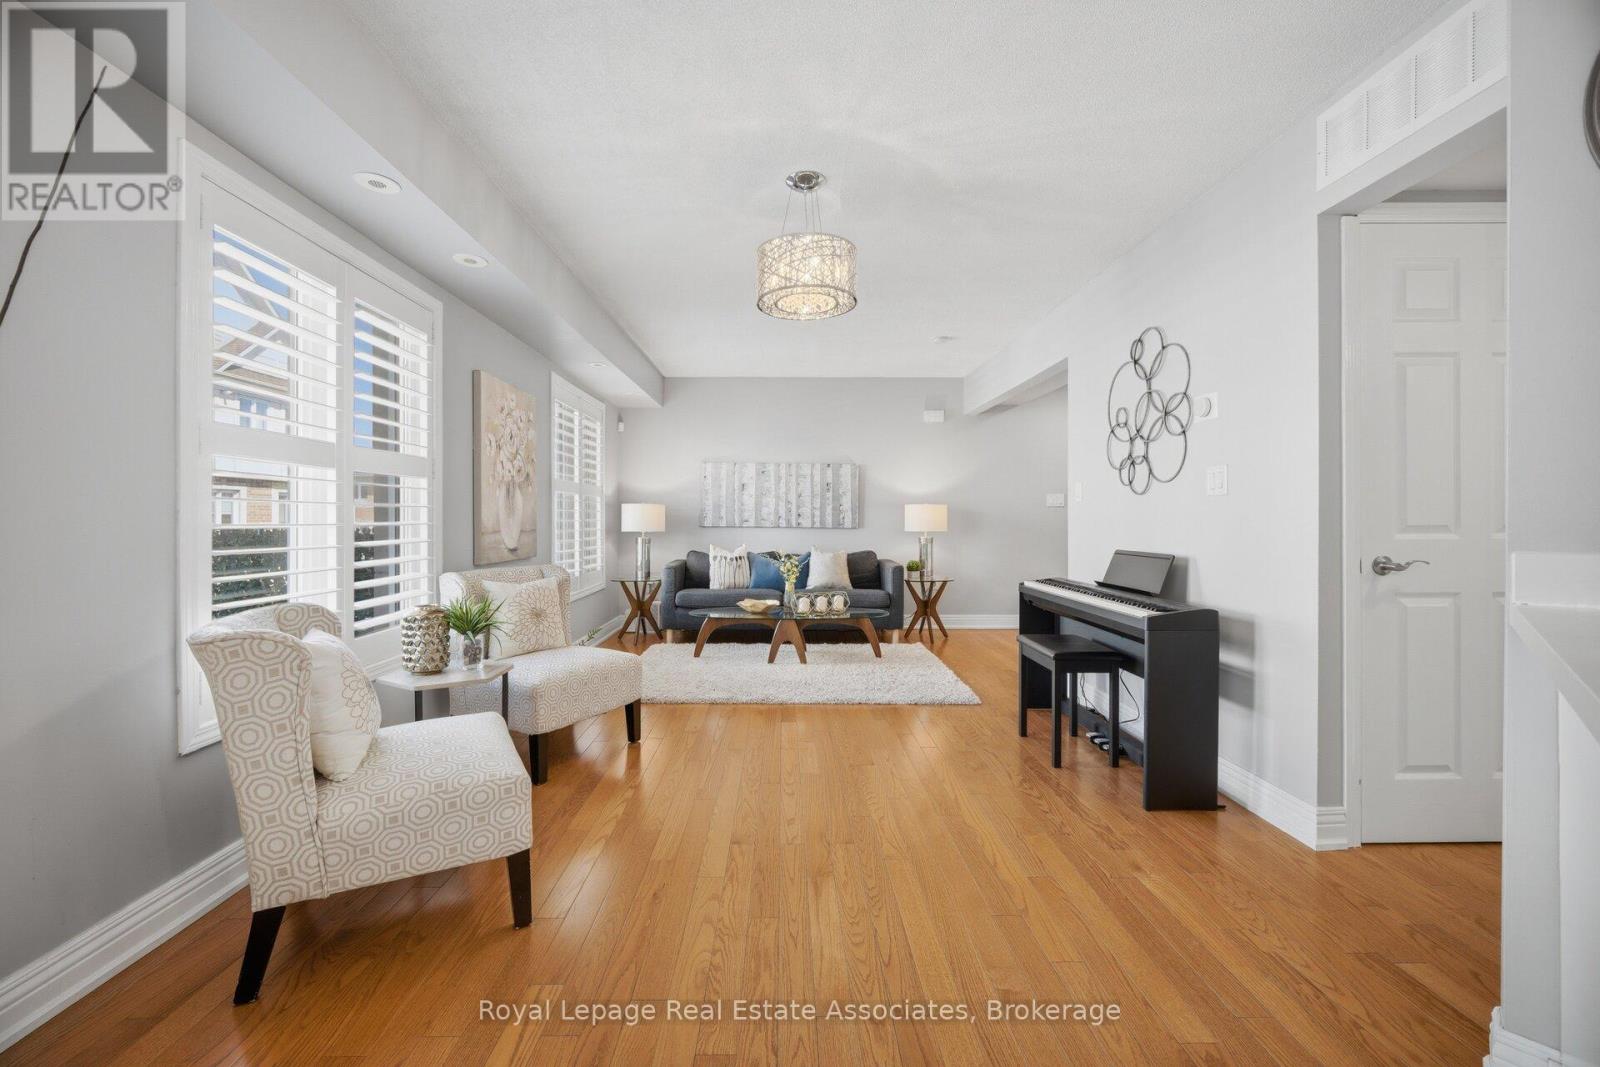
Rarely offered and exceptionally well maintained, this 2-bedroom, 3-washroom townhouse in the highly desirable Greensborough community is ideal for first-time buyers, downsizers, professionals, or investors seeking low-maintenance living in a family-friendly neighbourhood. Tucked away on a quiet street, this carpet-free home features hardwood stairs leading to a bright open-concept main level with hardwood flooring throughout. The spacious living area is enhanced by large windows and California shutters, allowing for abundant natural light. The updated kitchen boasts quartz countertops, a custom backsplash, stainless steel appliances, and a modern sink with upgraded faucet. The dining area sits just off the kitchen and features upgraded California shutters on the patio door, which walks out to a large open deck-perfect for relaxing or entertaining. A convenient 2-piece powder room and laundry closet with full-size newer washer and dryer complete the main level. Upstairs, hardwood stairs lead to two well-sized bedrooms. The primary bedroom includes a beautifully renovated ensuite with a modern vanity and glass shower. The second bedroom also features a rare private ensuite with an updated shower. An open hallway area provides the perfect space for a home office or reading nook. California shutters are installed throughout the home for a cohesive, upgraded finish. Additional highlights include a private garage, one surface parking space, and a large storage area conveniently located by the garage. Ideally located close to parks, community centre, bus stop conveniently located right outside the home with direct service to Finch Station, Hwy 407, Mount Joy GO Station, and much more. Situated within one of Markham's top school districts, including French immersion programs. Don't miss this incredible opportunity to own in one of Markham's most sought-after communities. (id:61483)