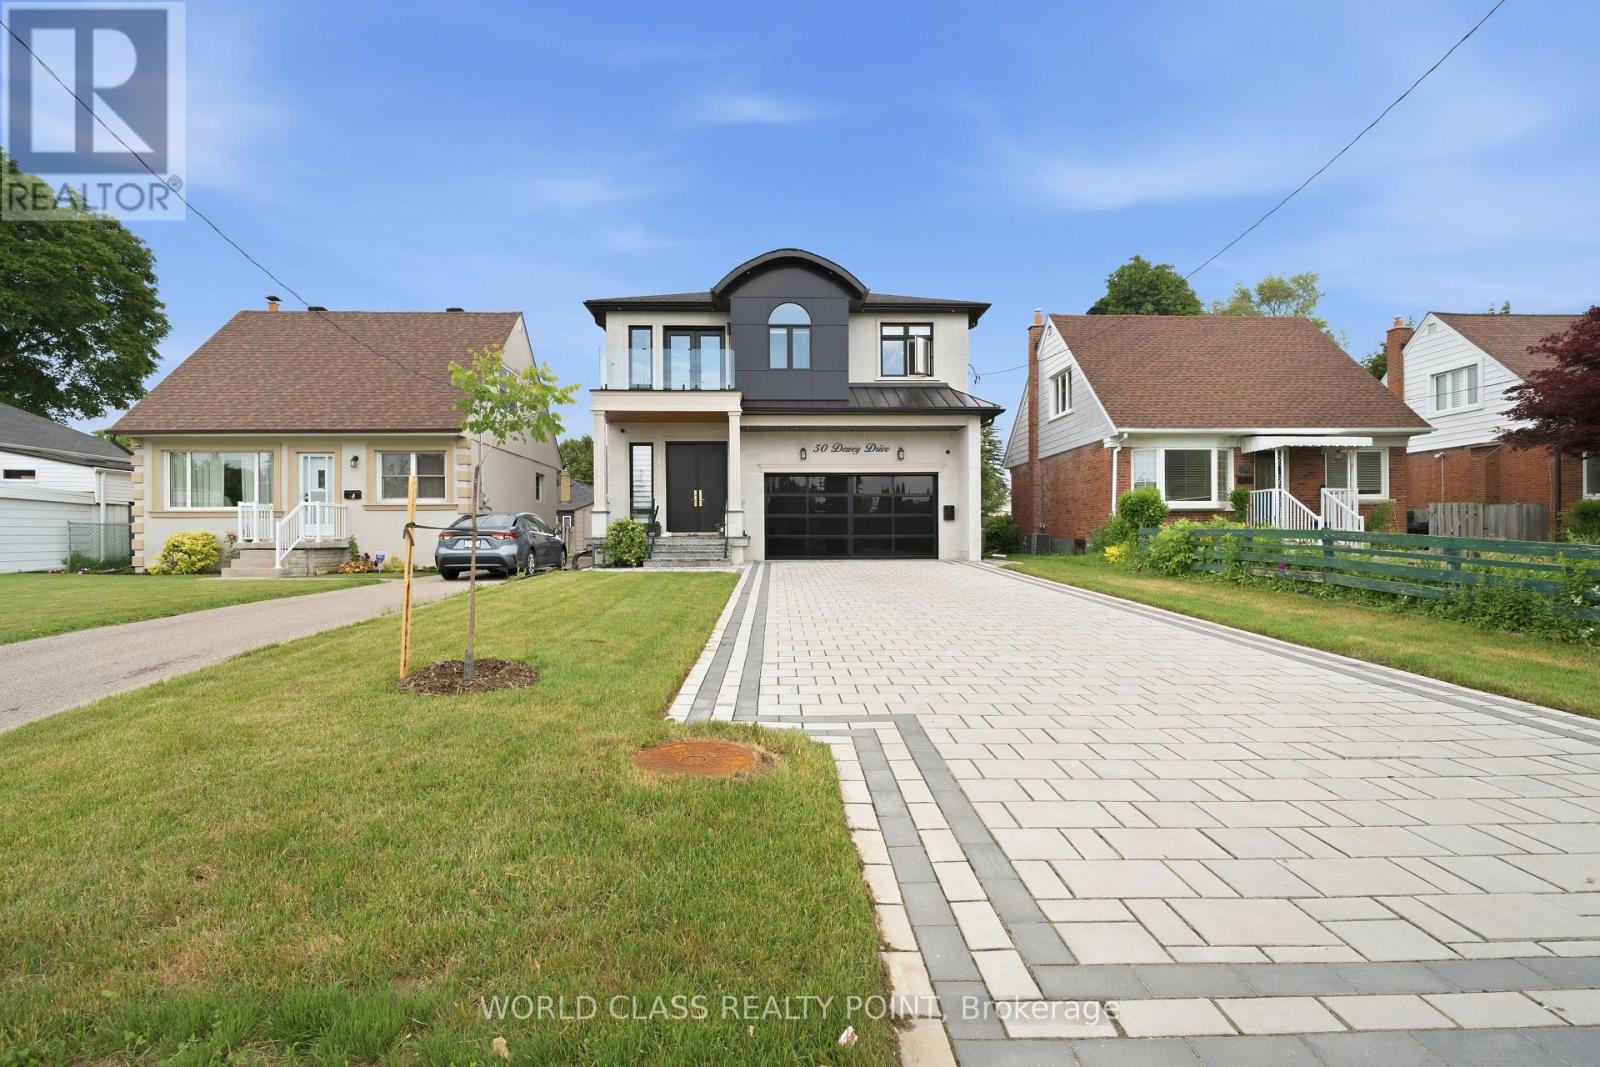
50 Dewey Drive
Toronto, Ontario
Welcome to 50 Dewey Drive, a stunning custom-built residence showcasing exceptional craftsmanship, contemporary design, and premium finishes throughout. Soaring ceilings, spacious principal rooms, and abundant natural light create a bright, elegant atmosphere from the moment you enter. At the heart of the home is a custom-designed kitchen featuring premium appliances, quartz surfaces, bespoke cabinetry, and a striking modern island. Seamless 7-inch baseboards carried through the door casings enhance the refined, cohesive design. The kitchen flows into the open-concept living and dining areas, ideal for both daily living and entertaining. The main living room is anchored by a beautiful electric fireplace, adding warmth, character, and a welcoming focal point. Each spacious bedroom features its own private en- suite, offering comfort and privacy, while the primary suite serves as a luxurious retreat with a spa-inspired en- suite and walk-in closet. Designed for modern living, the home includes a built-in speaker system in the basement, main floor, and master bedroom; a video intercom with a 7-inch display; a six-camera security system with 24/7 monitoring; and a central vacuum system for added convenience. The basement is home theatre ready with rough-ins and six installed speakers, ready for a custom entertainment setup. Approximately 190 pot lights throughout enhance the bright, sophisticated interiors. Situated on a beautifully landscaped property, 50 Dewey Drive offers a rare blend of luxury, comfort, and modern functionality. Close to 401, DVP, Scarborough Town Centre, school and TTC. Buyer's agent should verify all measurements. (id:61483)
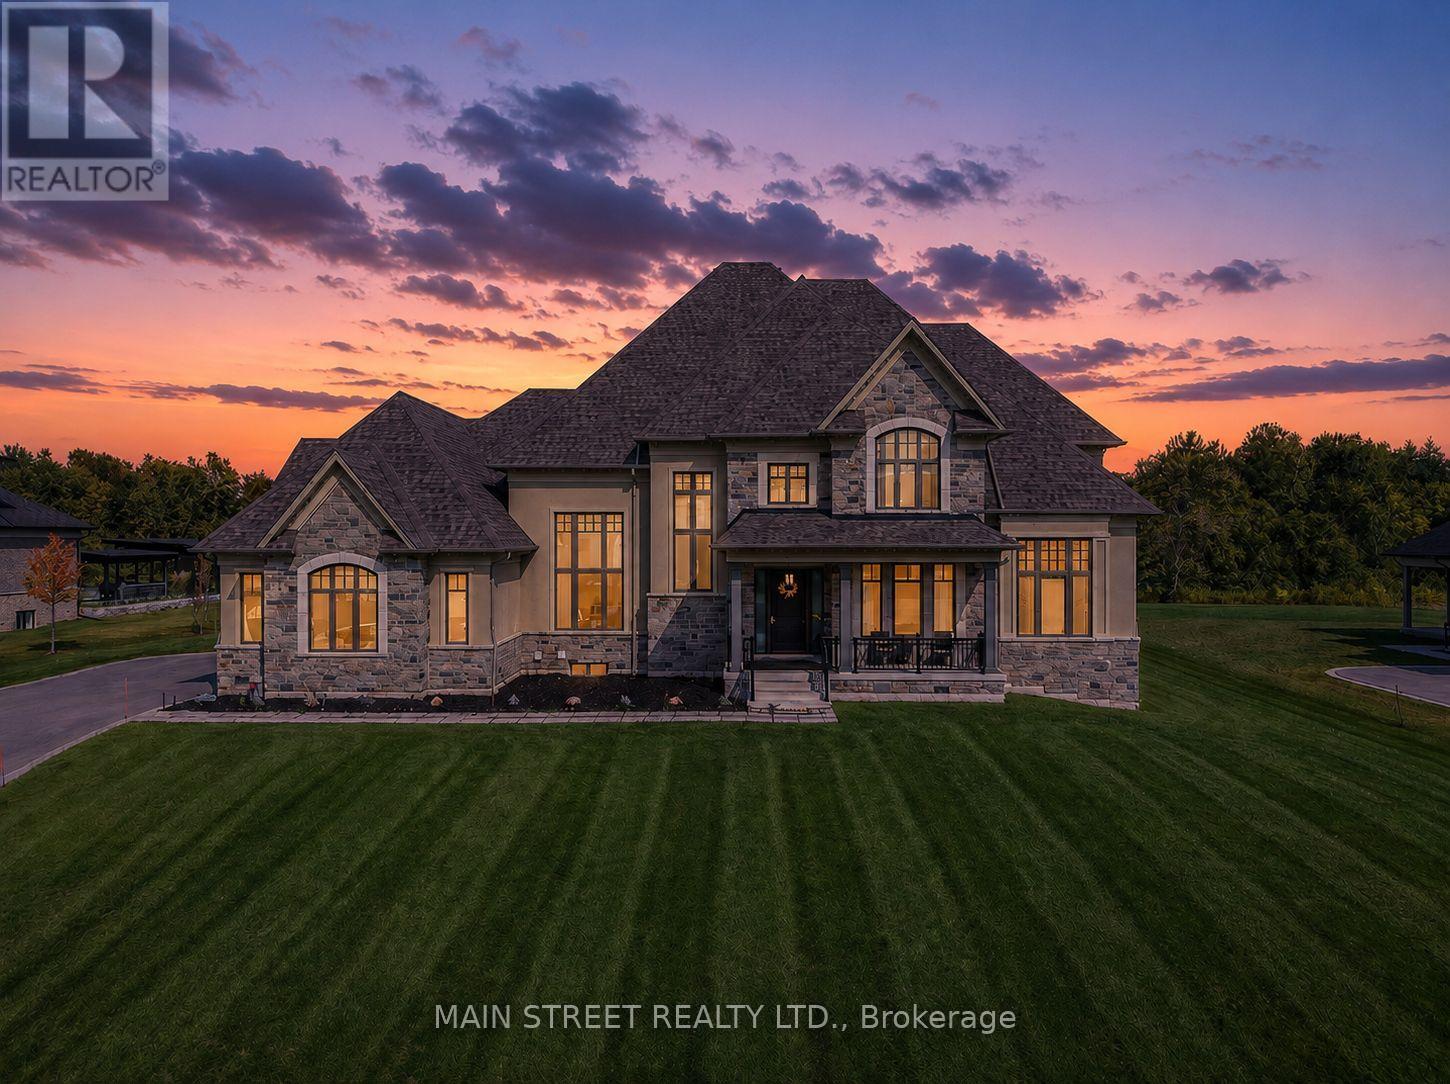
21 Dexshire Drive
Ajax, Ontario
Experience elevated living in this 8,000+ sq. ft. custom-built estate, perfectly set on a prestigious ~1-acre lot backing onto the renowned Deer Creek Golf Course. Thoughtfully designed with 6 bedrooms, 7 bathrooms, and 3 kitchens, this residence blends timeless elegance with state-of-the-art technology. The main floor primary retreat showcases two expansive walk-in closets, and a spa-inspired ensuite with freestanding tub, oversized shower, and integrated Sonos sound. A main floor nanny/in-law suite is a private haven for family or guests. At the heart of the home, the chef's kitchen boasts Wolf induction cooktop and double ovens, oversized SubZero refrigerator and freezer, Cove dishwasher, built-in microwave, an oversized island. A walk-in pantry, dedicated coffee bar, and sunlit breakfast area complete this culinary masterpiece. Walk out to a covered patio with Sonos speakers, overlooking manicured grounds with irrigation and a custom fire pit. The main level also showcases an open living room with soaring 22-ft coffered ceilings and gas fireplace, a formal dining room, private office, oversized mudroom with garage access, and laundry.The lower level is designed for unparalleled entertaining and wellness, boasting 9-foot ceilings, heated floors throughout, a gym, a pre-wired theatre or golf simulator room, a spacious custom recreation space, custom kitchenette/bar, and abundant storage. A private basement apartment with separate entrance includes a full custom kitchen, bedroom with walk-in closet, 5-piece bath, laundry, living room, and office, offering multi-generational living. Smart home features include Sonos sound, UniFi extenders, custom window coverings, motorized roller shades, and full security system. Exterior highlights feature a 3-car garage, dual furnaces & A/Cs, professional landscaping, and expansive outdoor living spaces. This rare offering combines luxury, technology, and family function in one of Ajax's most coveted settings. (id:61483)
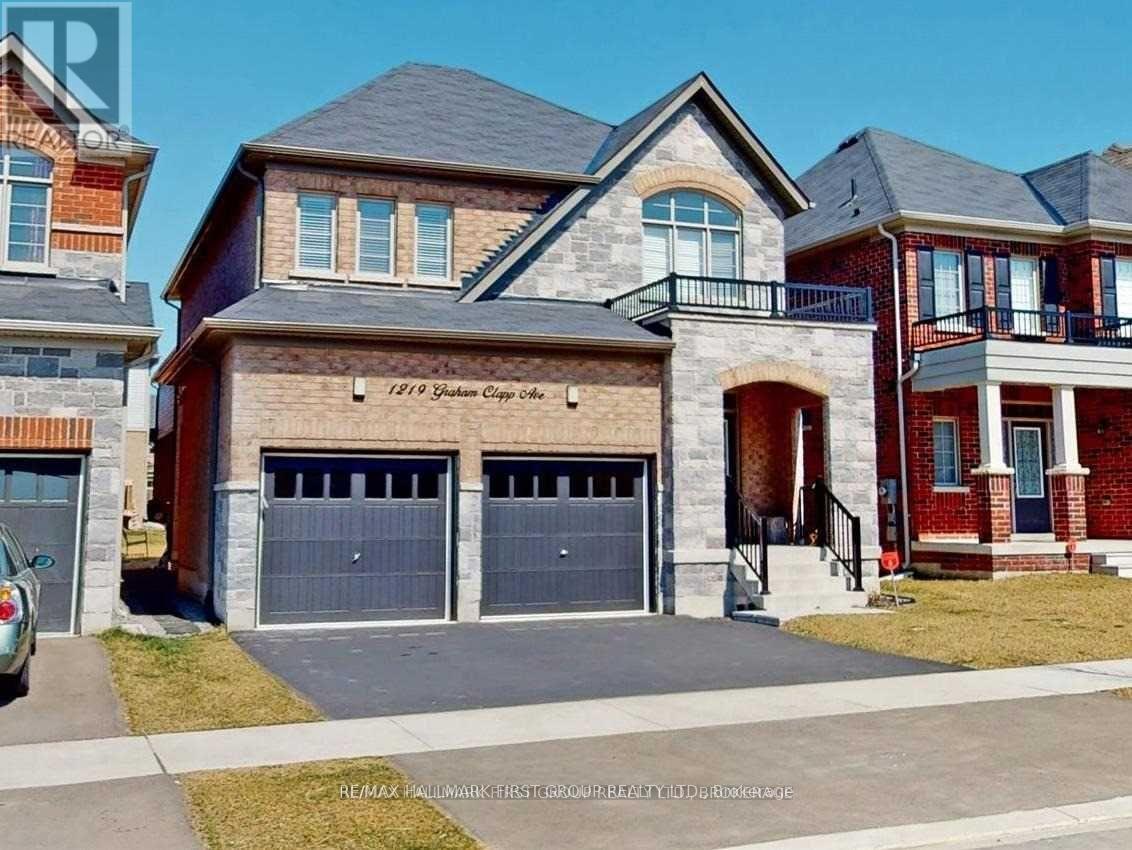
Main - 1219 Graham Clapp Avenue
Oshawa, Ontario
Spacious and beautifully maintained 4-bedroom home offering a functional open-concept layout in a sought-after Oshawa community. The main floor features a bright living room, formal dining area, modern kitchen with stainless steel appliances, and a convenient powder room. The upper level boasts four generously sized bedrooms and two full bathrooms, providing ample space for families. Enjoy large windows throughout, filling the home with natural light. Ideally located close to Highway 407, parks, schools, public transit, shopping, and other essential amenities. A perfect family home combining comfort, space, and convenience. Upstairs tenants are responsible for 70% of total utilities. (id:61483)
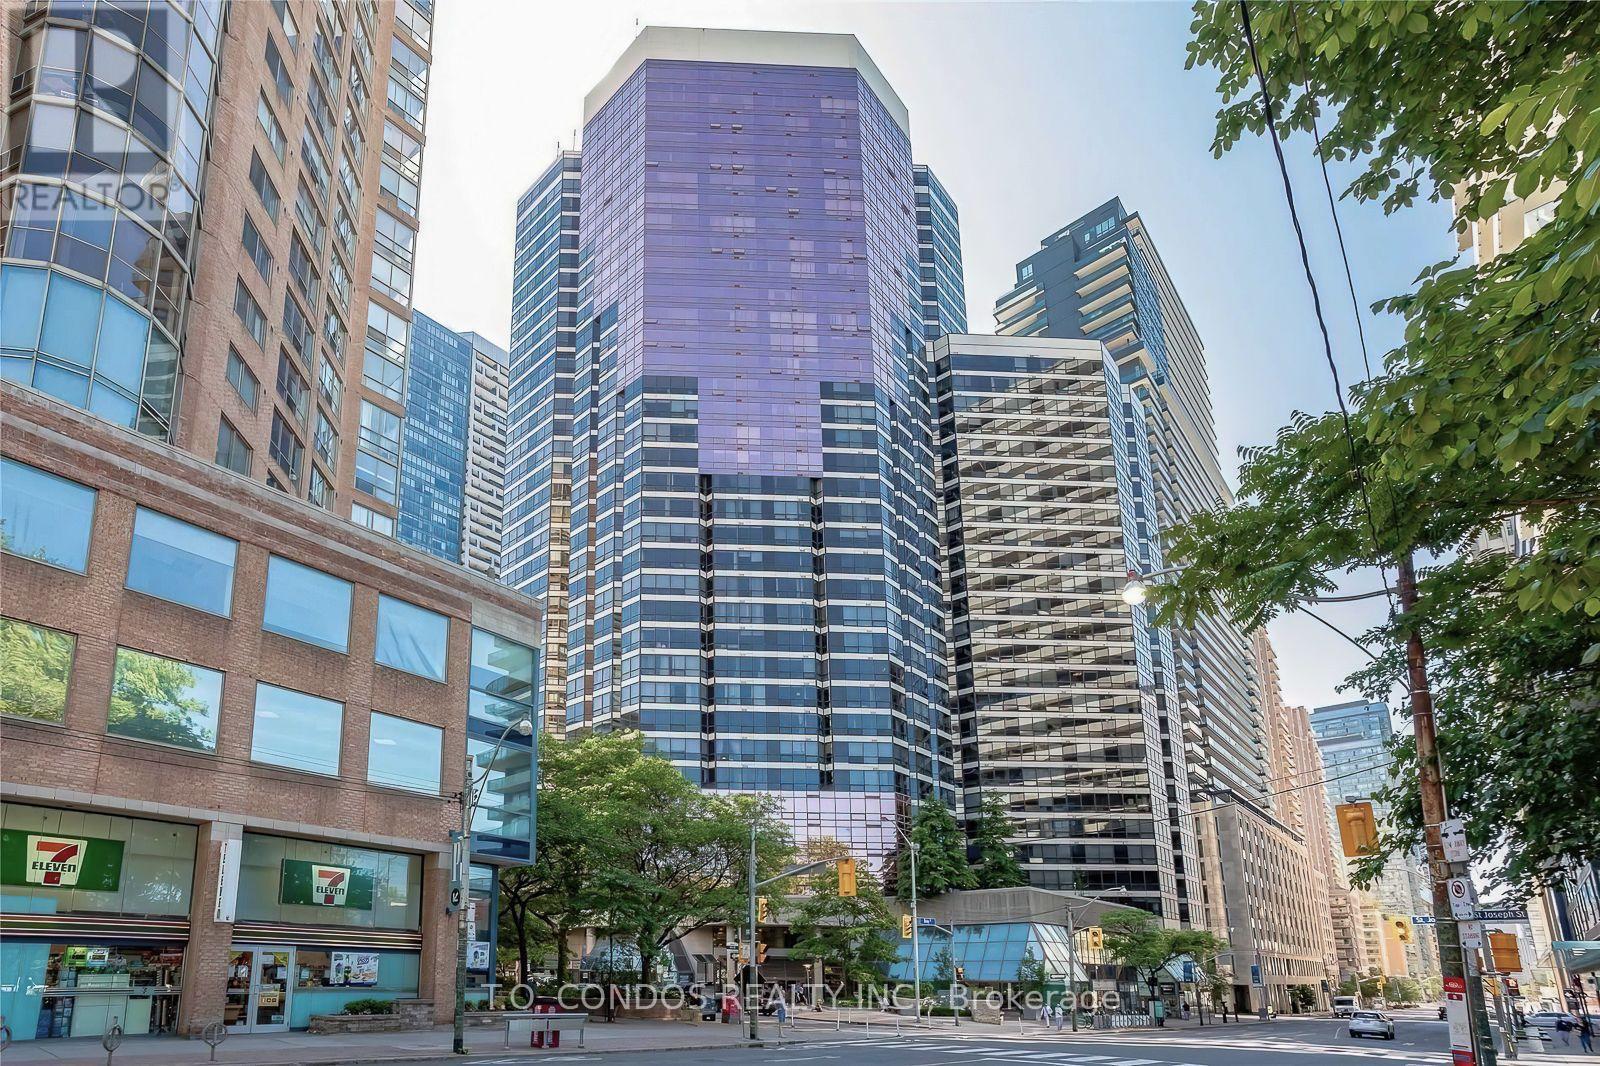
404 - 1001 Bay Street
Toronto, Ontario
The Strasscorp', 2 Bedroom + Solarium Suite + Parking & Locker, Beautiful Northeast View Of City, Laminate Flooring Throughout, Ceramic Foyer. 3 Outdoor Terraces, Bbq, Guest Suites And Lots More. (id:61483)
720 - 438 King Street W
Toronto, Ontario
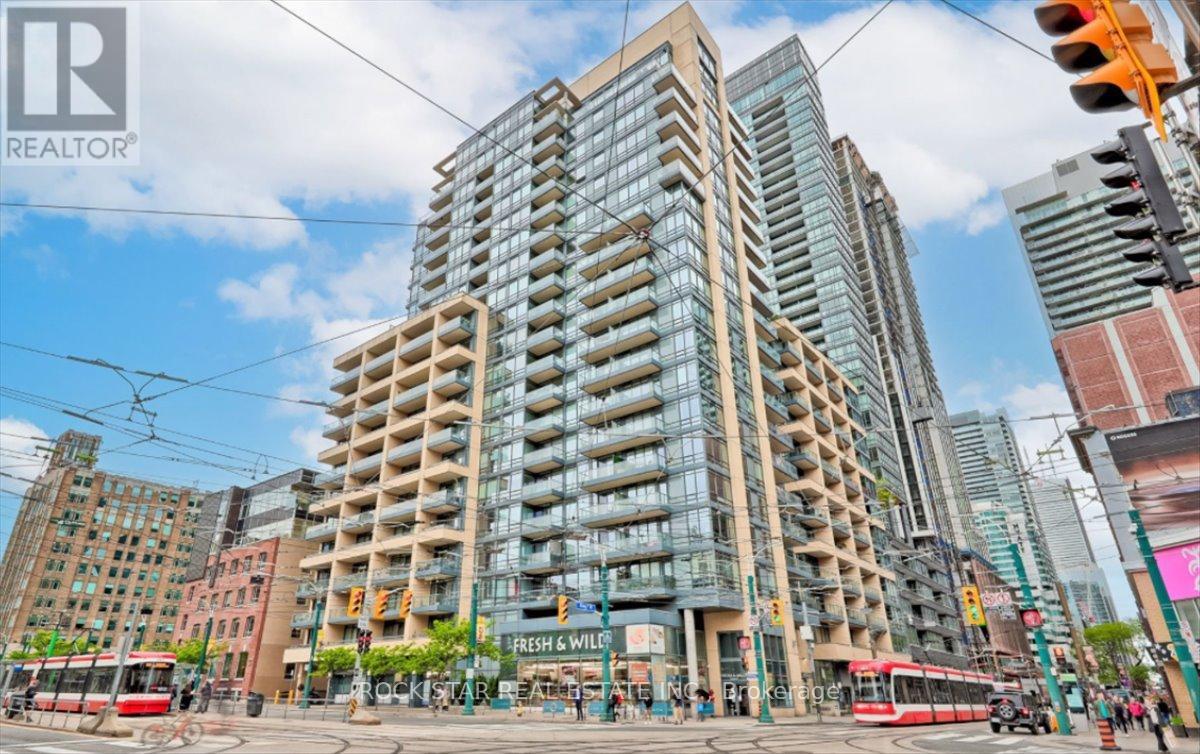
Welcome to The Hudson, ideally located in the heart of Toronto's vibrant King West neighbourhood. This bright and well-designed 1 bedroom + den suite offers a functional layout with 2 full bathrooms, making it an excellent option for professionals, investors, or those seeking flexible work-from-home space. The separate den provides added privacy and versatility, while the open-concept living area features 9-foot ceilings, hardwood flooring, and a private balcony on the quiet side of the building. The kitchen is equipped with stainless steel appliances, granite countertops, and a convenient breakfast bar. A locker is included for additional storage. Residents of The Hudson enjoy exceptional amenities, including a grand lobby, full-time concierge, well-equipped fitness centre, landscaped terrace with BBQs, party and event spaces, and billiards room. Situated just steps from the King streetcar, top-rated restaurants, cafés, shopping, entertainment venues, grocery stores, and the LCBO, this location offers the ultimate downtown lifestyle in one of Toronto's most sought-after communities. Monthly maintenance fees include all utilities. (id:61483)
1909 - 31 Bales Avenue
Toronto, Ontario
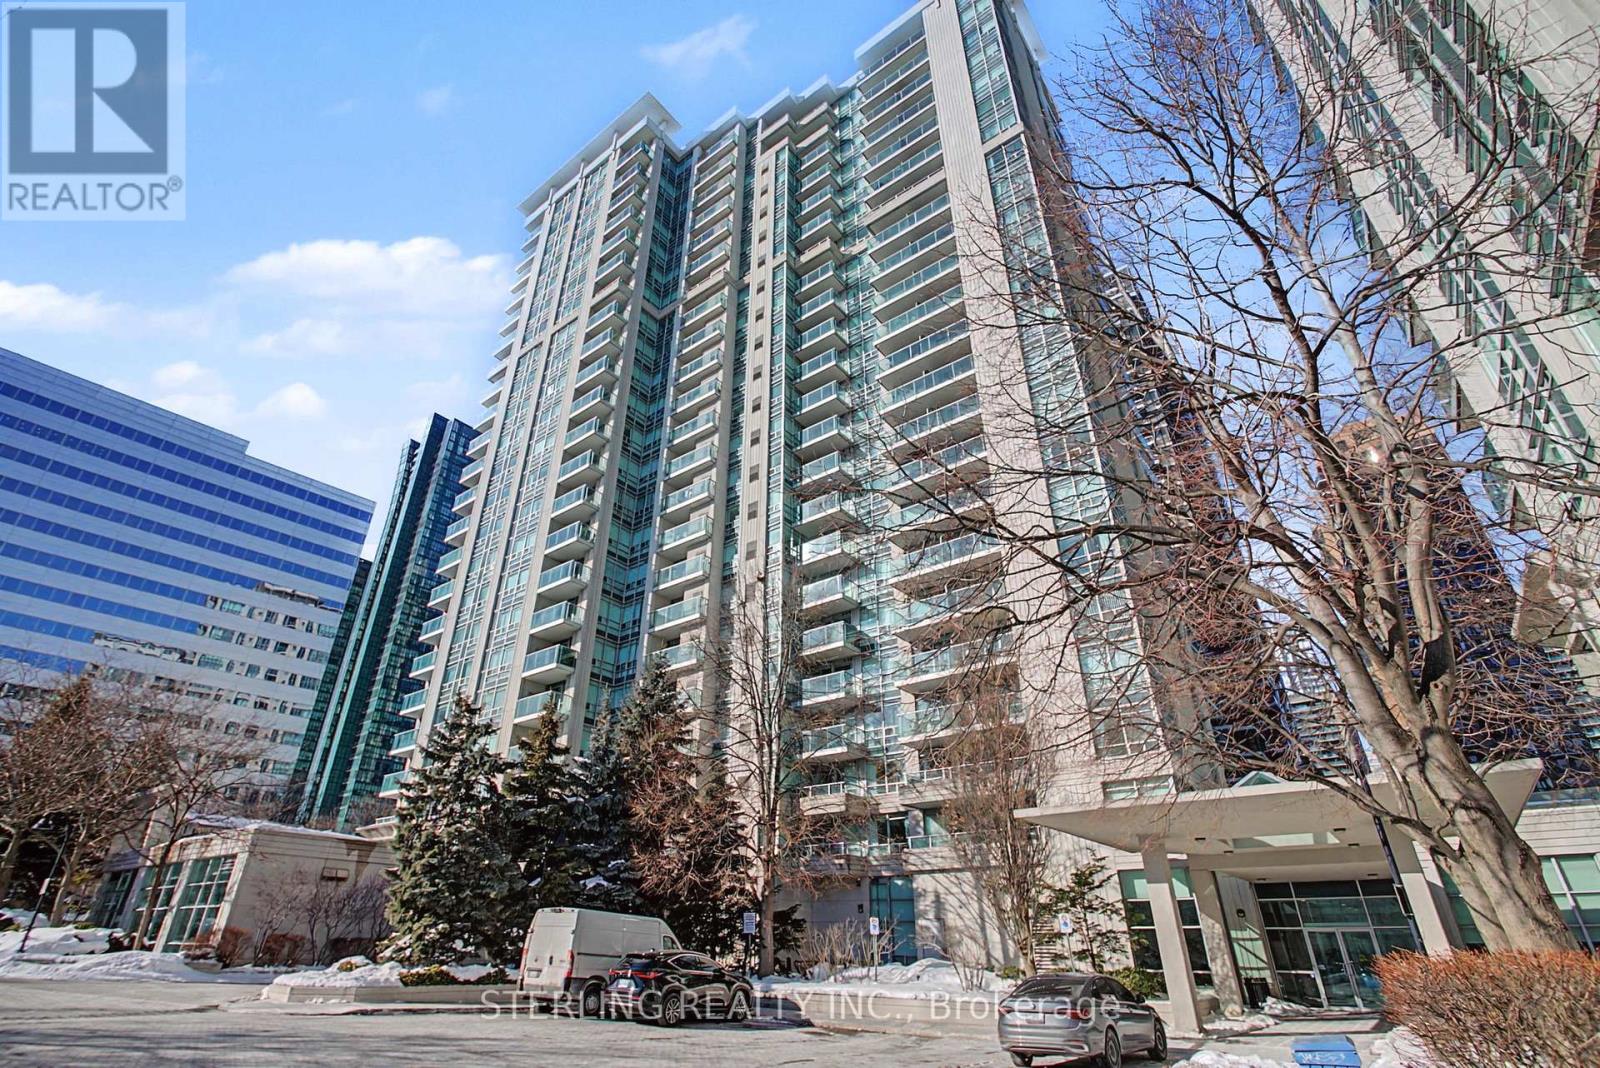
Welcome to 31 Bales- this beautifully maintained suite reflects true pride of ownership and offers a turnkey, move-in-ready opportunity. Exceptionally clean and well cared for, this spacious one-bedroom boasts an open-concept layout, framed by large windows and a walkout to a private balcony. The well-appointed kitchen features full-sized appliances and ample storage. The spacious bedroom and modern bath add to the comfort, while hardwood floors throughout create a clean, inviting aesthetic. Situated in a well-managed building, residents enjoy top-notch amenities, including an indoor pool, sauna, fitness room, and 24/7 concierge. Just steps from the Sheppard and Yonge subway, with easy access to downtown and the 401-don't miss this exceptional home! (id:61483)
606 - 1190 Cawthra Road
Mississauga, Ontario
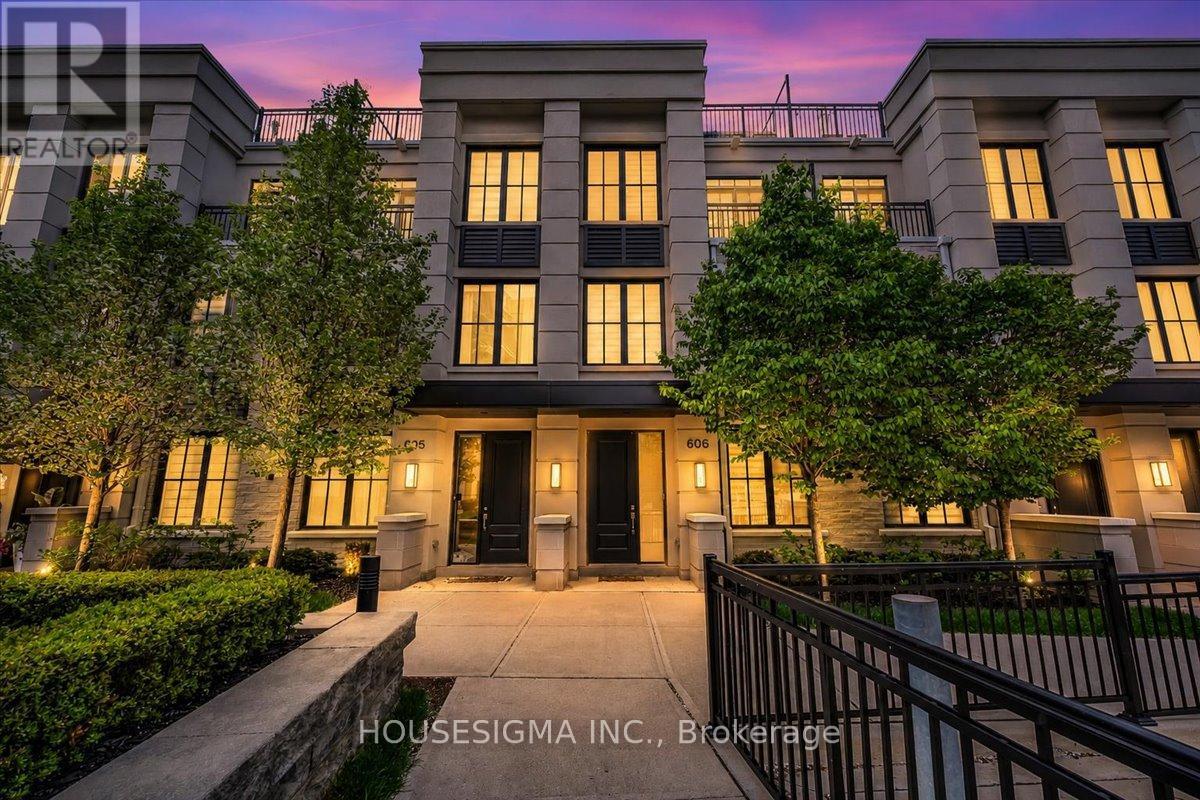
Welcome to this beautifully upgraded executive townhome offering a perfect balance of modern design and everyday functionality. Featuring 3 bedrooms, a versatile den, and 3 bathrooms, this freshly painted home boasts a practical and spacious layout with hardwood flooring on the main level and engineered hardwood on the upper floors, creating a seamless, carpet-free interior. Elevated ceilings and a bright, open-concept living space enhance the overall flow, while the kitchen is finished with quartz countertops and connects effortlessly to the living and dining area. The upper levels offer well-proportioned bedrooms, including a primary retreat, along with thoughtfully placed bathrooms, and a flexible den ideal for a home office or guest space. A rare highlight is the two underground parking spaces positioned side by side, along with a dedicated storage locker. Enjoy the private rooftop terrace spanning nearly 350 sq ft with a gas hookup, perfect for entertaining or relaxing. Ideally located just minutes from Lakeshore, GO Transit, parks, schools, major highways, and a wide range of dining options, this home offers an exceptional blend of comfort, convenience, and lifestyle. (id:61483)
53 Helene Crescent
Waterloo, Ontario
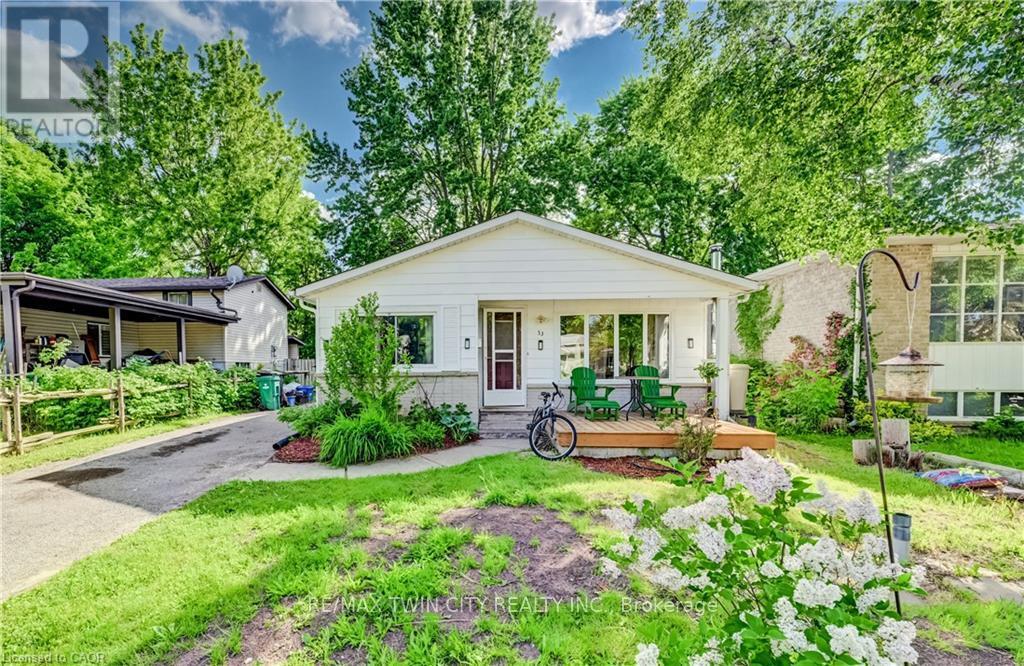
LOCATION, LOCATION. 5 Minuts drive or walking distance to both Unitversities. Perfect for families, investors, or those seeking extra income! This home represents an opportunity with endless possibilities! This solid, well-maintained bungalow offers incredible versatility with two fully finished levels, each complete with its own living room, kitchen, bathrooms, and three generously sized bedrooms per level. Upstairs,. The kitchen offers plenty of cupboards, counter space and a spacious eat-in nook area with a large window. The lower level is a bright, self-sufficient living space with oversized windows, 3 bedrooms, 1 bathroom, kitchen, and a private separate entrance, ideal for extended family living or as a mortgage-helping rental unit. Enjoy a good-sized backyard perfect for gardening or relaxing, A long driveway fits up to 4 cars, making parking convenient for large families or tenants. (id:61483)
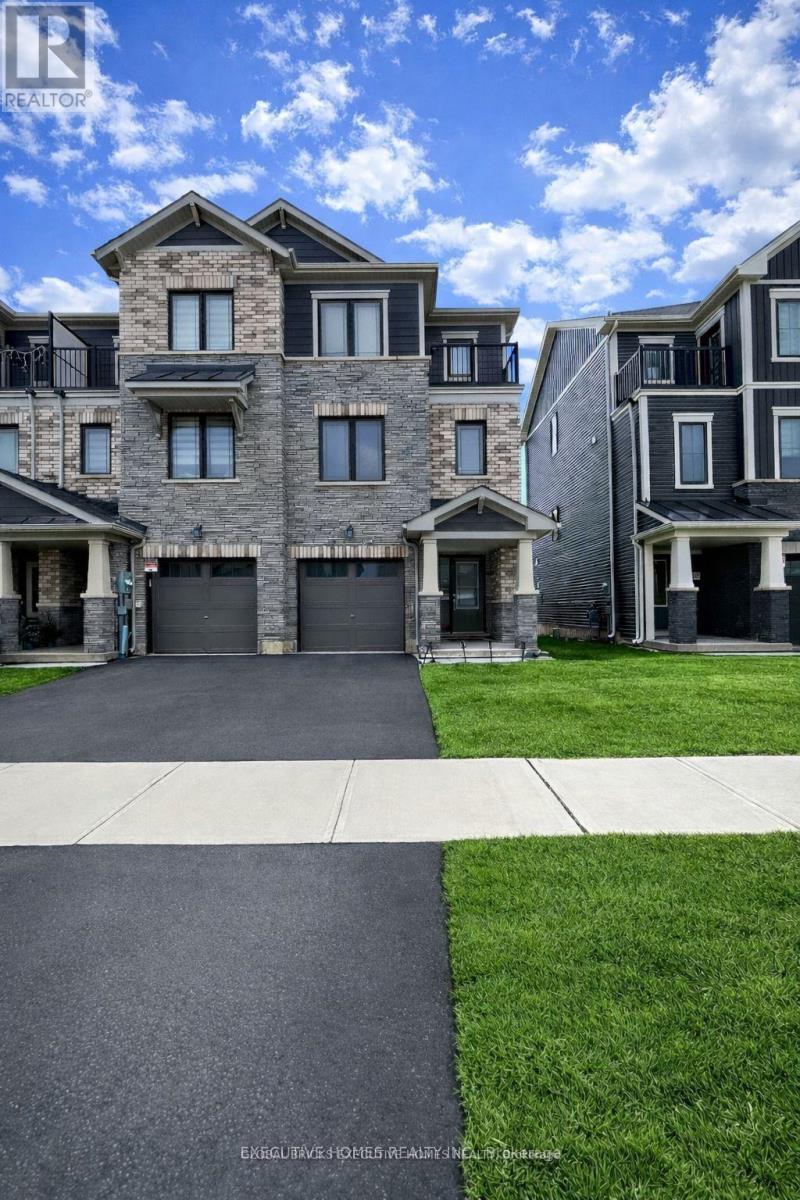
51 Holder Drive
Brantford, Ontario
*** FREEHOLD END-UNIT CORNER LOT (NO POTL/MONTHLY FEES) *** Welcome To This Stunning And Spacious 3-Bed, 3-Bath Townhome By Empire Communities, Located In The Most Sought-After Prestigious Neighbourhood Of West Brant. Designed To Feel Like A Semi-Detached! Featuring A Modern Elevation With Brick And Stone Exterior, This Beautiful Home Offers A Huge Garage With Double Door Entry, And A Huge Premium Lot. Enjoy 9' Ceilings, Upgraded Hardwood Flooring, And Numerous Upgrades Throughout. Filled With Natural Light From Large Windows All Around! The Open Modern Kitchen Is Perfect For Entertaining And Includes High-End Stainless Steel Appliances And A Breakfast Bar That Flows Seamlessly Into The Spacious Dining And Living Areas Leading Out To A Huge Deck--Perfect For Both Everyday Living And Entertainment! Generous Bedroom Sizes With The Primary Bedroom Featuring A 4Pc Private Ensuite, Walk-In Closet And Walk-Out Balcony! Steps Away From All Amenities Including Top-Rated Schools, Shopping, Parks, And Trails, With Easy Access To Highways. Just 10 Minutes To Downtown Brantford, Wilfrid Laurier University, And The GO Bus Station! (id:61483)
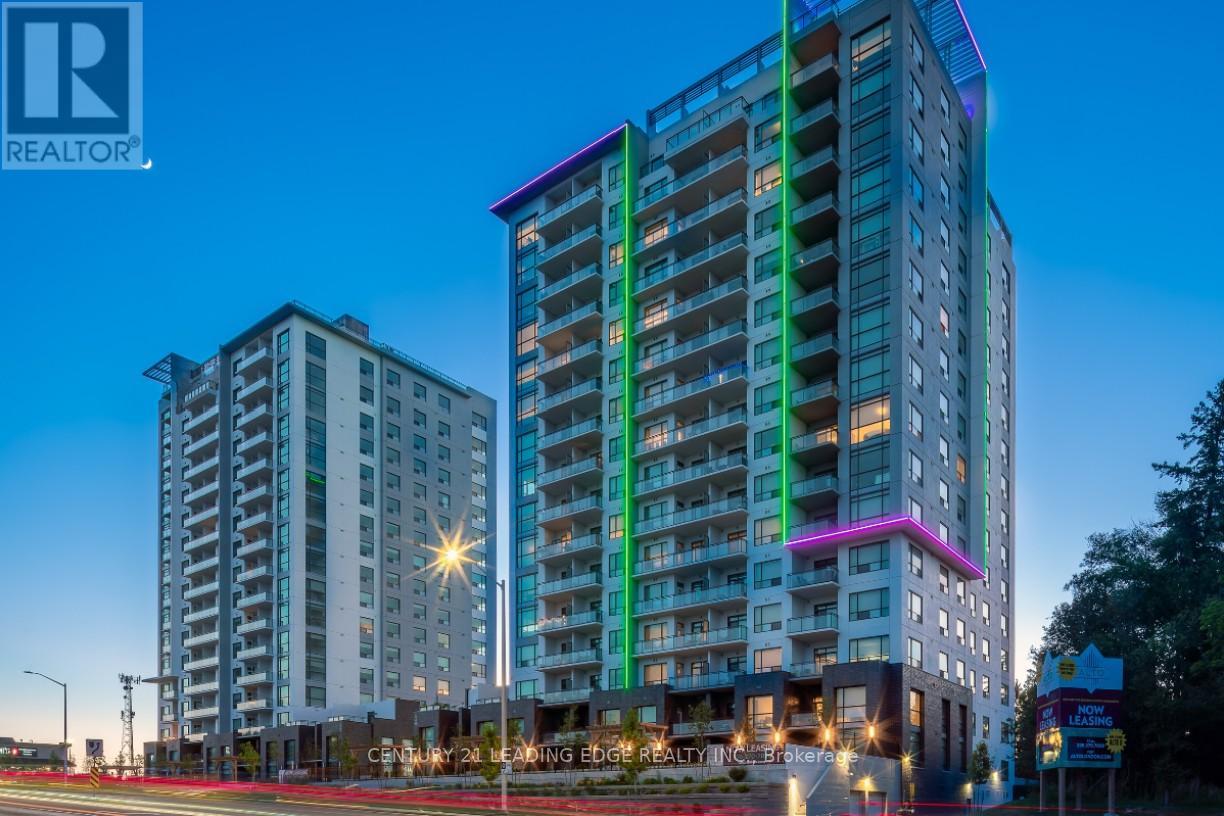
1703 - 549 Fanshawe Park Road W
London North, Ontario
Welcome to Sky Suite 1703, an ultra modern 17th floor residence offering breathtaking south facing views, exceptional natural light, and refined contemporary design throughout its 1,410 square feet of interior living space. Freshly painted and thoughtfully upgraded, this suite delivers elevated urban living from the moment you enter.The open concept living and dining area features a chef inspired kitchen with premium lacquer cabinetry, abundant storage, a tasteful designer backsplash, and a dramatic nine foot quartz island with built-in storage. A full suite of stainless steel appliances includes a Samsung stove and oven, Samsung fridge and freezer, and Whirlpool dishwasher and over-the-range microwave. A custom lacquer media console with a Napoleon electric fireplace adds a sophisticated focal point, complemented by roller shades and new lighting throughout.From the main living area, step onto a spacious private terrace with access from both bedrooms as well. This rare outdoor extension offers room for dining, lounging, and entertaining while enjoying panoramic south-facing views.The private bedroom wing includes two well appointed retreats. The primary suite features an oversized walk-in closet and a spa-inspired ensuite with double sinks, large mirrors, and a massive glass-enclosed walk-in shower. The second bedroom also opens to the terrace and is steps from a beautifully tiled full bathroom.A dedicated laundry room with a large Whirlpool washer and dryer, cabinetry, and matching backsplash adds everyday convenience. Nine foot ceilings throughout enhance the airy, modern feel.Residents enjoy premium amenities including a first floor social lounge and the exclusive Sky Lounge on the penthouse level.Sky Suite 1703 offers luxury, scale, and design rarely available. A standout opportunity in elevated urban living. (id:61483)
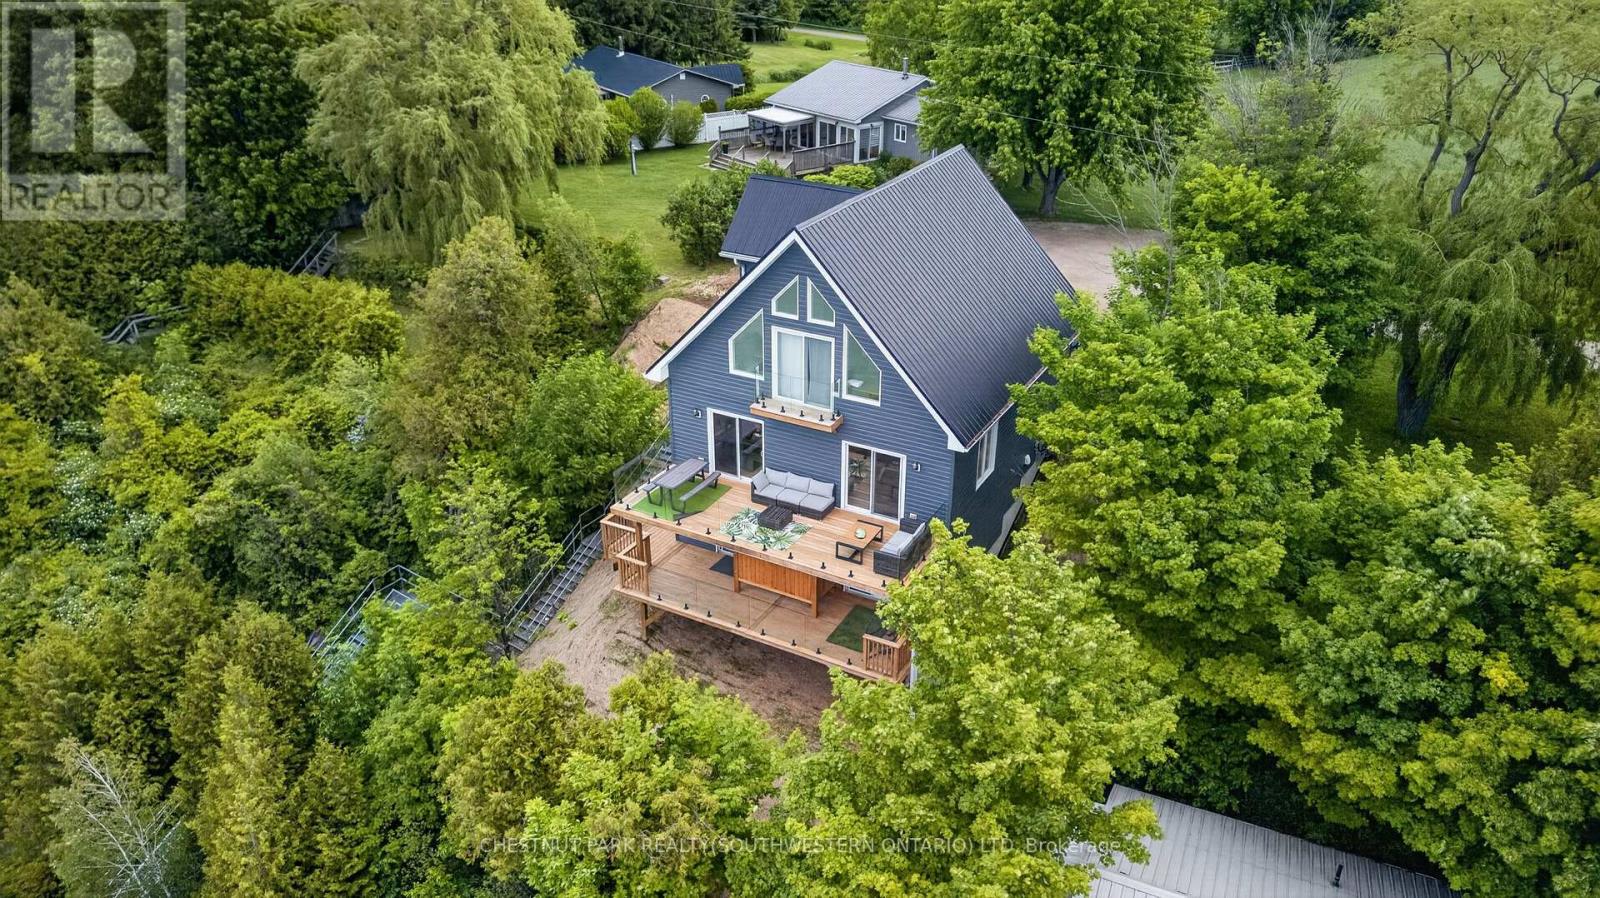
85373 Mackenzie Camp Rr#3 Road N
Ashfield-Colborne-Wawanosh, Ontario
Welcome to 85373 Mackenzie Camp Road N, a spectacular four-season waterfront retreat ideally situated between Kincardine and Goderich, just 1.5 hours from Waterloo Region. Built in 2020, this stunning Lake Huron property offers the perfect blend of modern comfort and classic lake house charm. Perched on an elevated lot with 79 feet of waterfront frontage, this exceptional home captures breathtaking long lake views, incredible sunsets, and all-day sun from multiple exposures. Enjoy direct access to the water via private stairs and take in the scenery from one of two expansive decks overlooking the shoreline below. Offering over 2,200 square feet of finished living space, this thoughtfully designed home features 4 bedrooms, 2 bathrooms, propane heat, central air conditioning, a private drilled well, and a newly finished walkout lower level. The basement adds valuable living space with an additional sleeping area featuring a custom built-in bunk and direct access to a beautiful new deck. Outside, you'll find everything needed for the ultimate lakeside lifestyle, including a firepit area with seating, a private outdoor shower, and unmatched privacy. Located close to public beaches, hiking trails, and the amenities of both Kincardine and Goderich, this property truly checks all the boxes for a year-round residence, family cottage, or investment opportunity. Offered turnkey, with most furnishings negotiable, this is a rare opportunity to own a move-in-ready waterfront escape on the shores of Lake Huron. (id:61483)
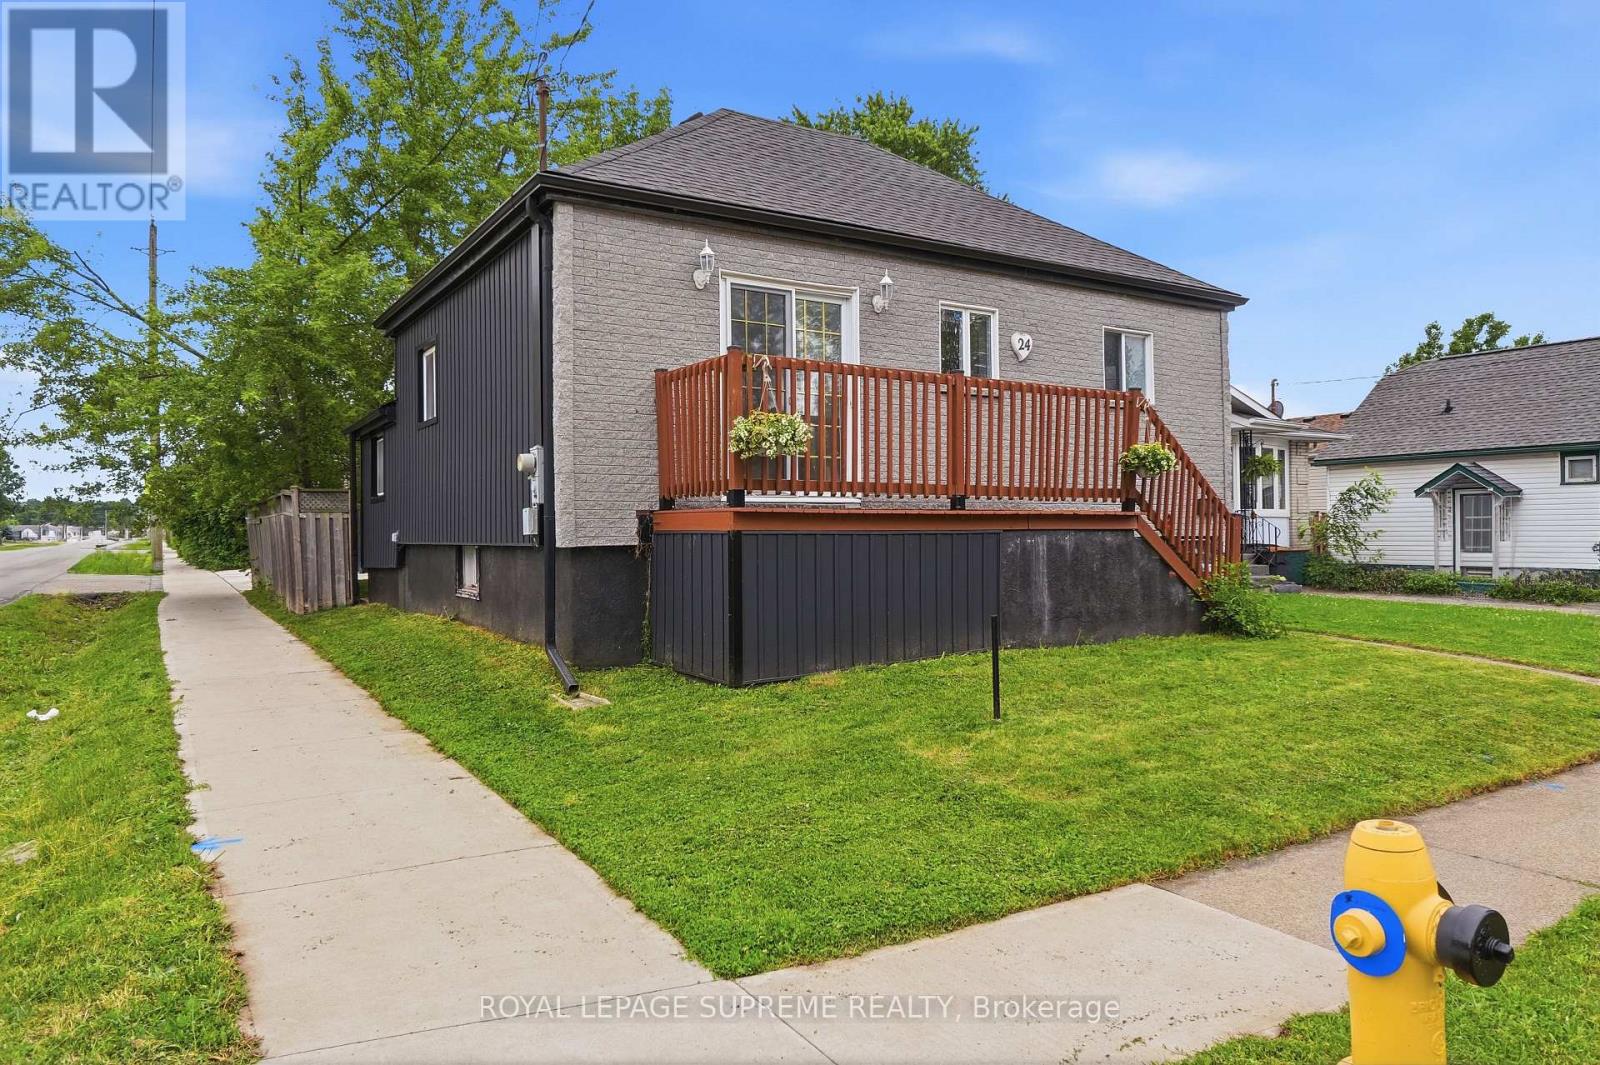
24 Alexandra Boulevard
St. Catharines, Ontario
Welcome home to this beautifully renovated, move-in-ready bungalow! Boasting exceptional curb appeal, this 2+1 bedroom, 2-bathroom gem features a fully finished basement, a detached double garage, and ample extra parking. Step inside to a bright, open-concept main floor flooded with natural light, featuring modern laminate flooring, sleek pot lights, and a seamless flow. The contemporary kitchen is a chef's delight, complete with premium quartz counter-tops and stainless steel appliances. Relax in the oversized main bath, featuring a luxurious jacuzzi tub and standalone shower. The finished lower level offers incredible flexibility, featuring a large third bedroom that can easily double as a recreation room, home office, or gym, alongside a second bathroom and dedicated laundry space. Exterior updates abound: Enjoy a newly laid white concrete driveway, walkway, and pad. The inviting backyard setting is perfect for summer entertaining. Superb location close to top-tier schools, parks, transit, highways, and shopping. Be ready to fall in love! (id:61483)