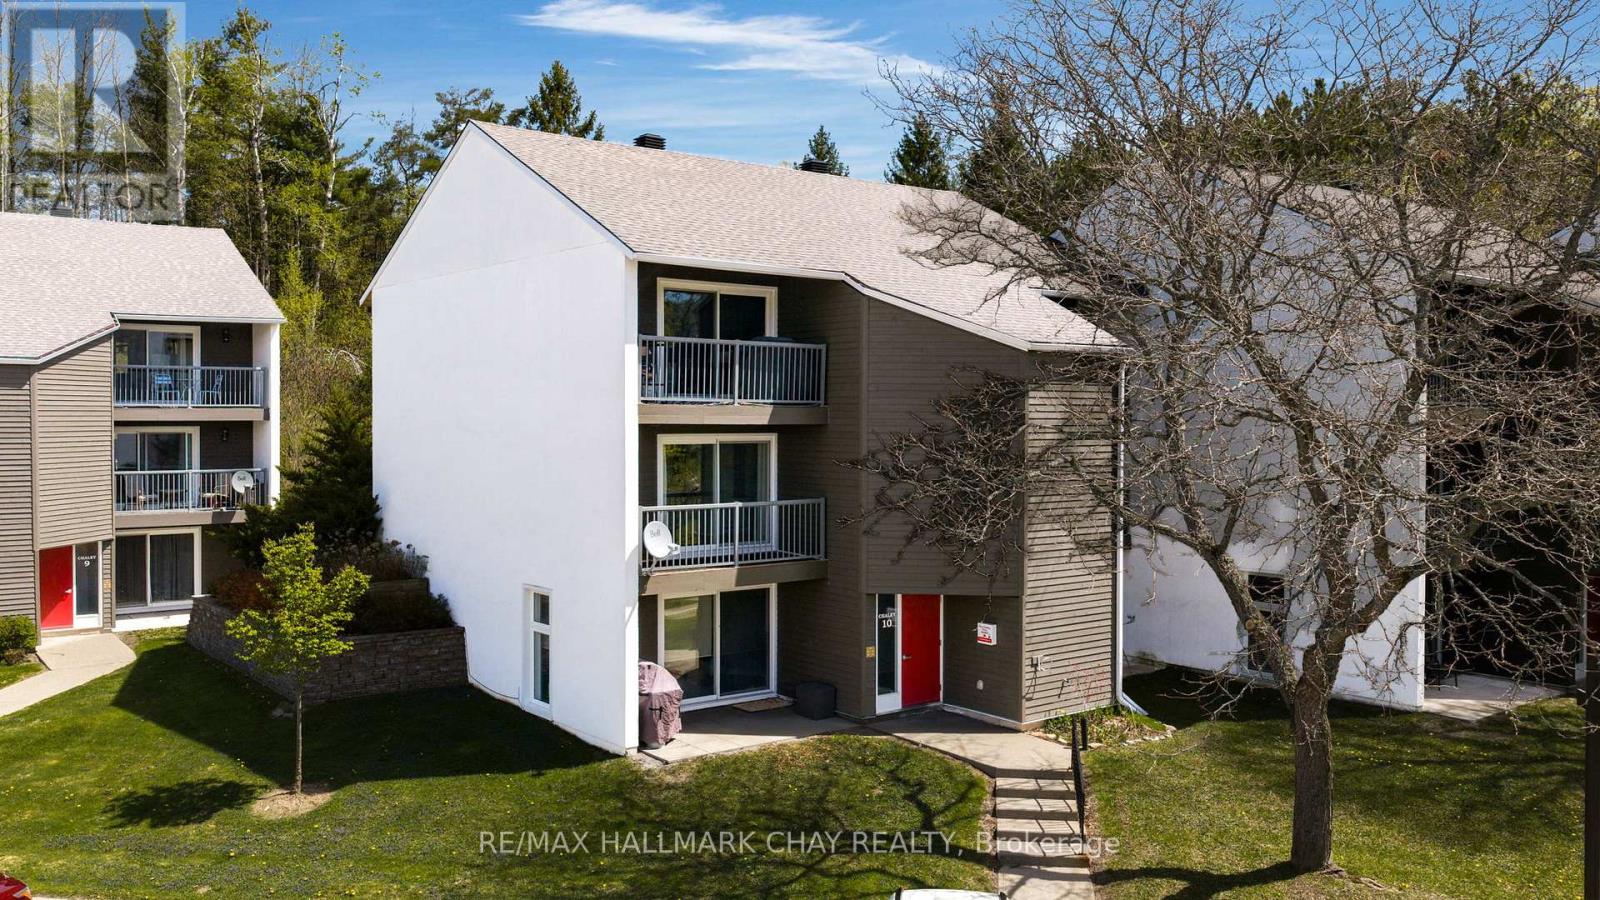
119 - 1102 Horseshoe Valley Road W
Oro-Medonte, Ontario
This main floor walk in unit without stairs is a great retirement condo for seniors, first time buyer or ski chalet for skiers. Located beside Copeland forest with 4000 acres of nordic, walking and mountain biking trails. Across the street and a short walk from Horseshoe Resort, The Heights ski hill and the Valley Golf course. This is a clean condo ready for your living or leisure. Updated laminate flooring and a barn board feature wall. This studio with separate bedroom area offers a wall of custom closet space for great bedroom storage. This unit offers in-house laundry.and an extra The patio door and side window are newer and offer a nice bright space. Included is a portable air conditioner, typically the nice forest breeze will be enough to cool. Heating is affordable and the condo fees are very reasonable. Parking is not assisgned but the large parking lot offers more than ample parking. BBQ out your patio door on the main floor patio. Mountain bike upto your door. High speed available. Great location in the heart of Horseshoe Valley. All appliances included. Closing date is flexible. (id:61483)
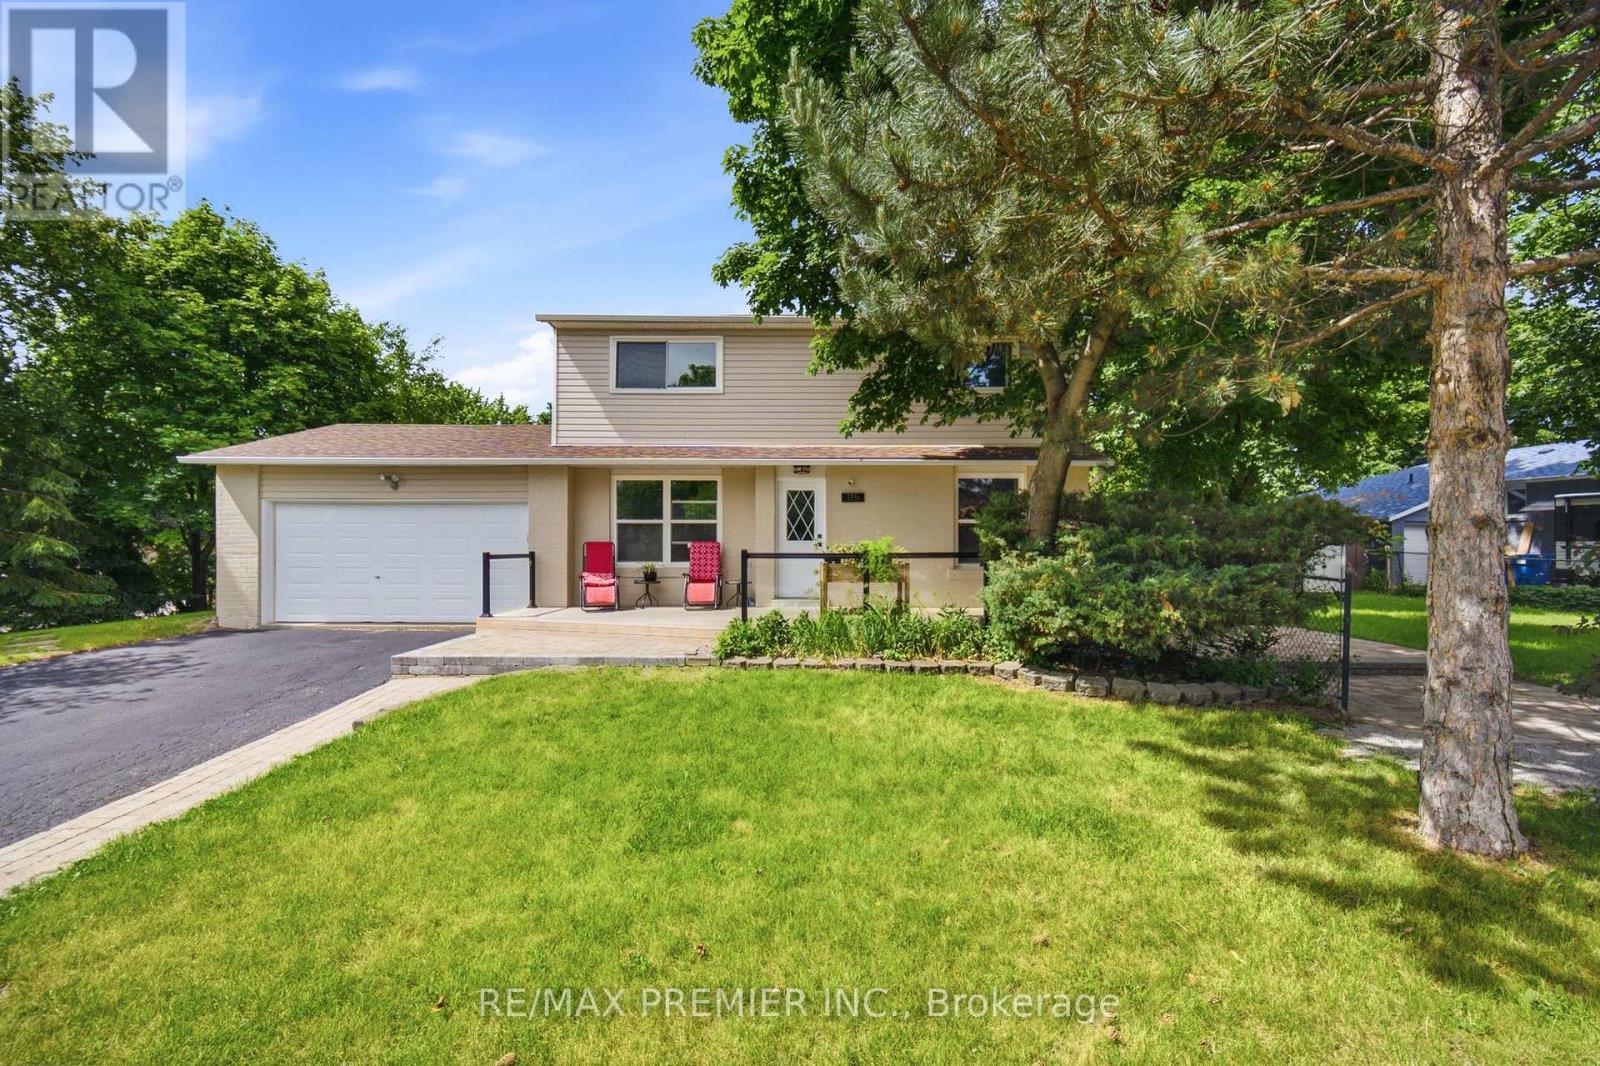
115 William Roe Boulevard
Newmarket, Ontario
Must See Family Home In The Heart Of Newmarket! Situated On A Premium Corner Lot In One Of The Area's Most Sought-After Neighbourhoods, 115 William Roe Boulevard Offers The Perfect Combination Of Modern Upgrades, Flexible Living Space, And An Unbeatable Location Close To Parks, Top-Rated Schools, Fairy Lake, And Vibrant Downtown Newmarket. Beautifully Updated And Move-In Ready, This Spacious Detached Home Is Designed To Accommodate Everyone. Featuring 4+1 Bedrooms, Updated Flooring, Renovated Bathrooms, And A Stylish Modern Kitchen With Granite Countertops And Stainless Steel Appliances, This Home Delivers Both Comfort And Functionality For Growing Families, Entertainers, Or Multi-Generational Living. The Fully Finished Basement With A Separate Entrance Opens The Door To Endless Possibilities - Ideal For In-Laws, Extended Family, Guests, Or Potential Rental Income. Complete With Its Own Upgraded Kitchen, Private Laundry, Spacious Bedroom With Walk-In Closet, And Custom Fireplace Feature Wall, The Lower Level Offers Incredible Versatility And Added Value. With Parking For Up To Five Vehicles, A Double Garage, And A Layout That Offers Space For The Whole Family, This Is The Kind Of Home Buyers Wait For. Stylish, Functional, And Located In An Amazing Family-Friendly Community, This Is An Opportunity You Do Not Want To Miss! (id:61483)
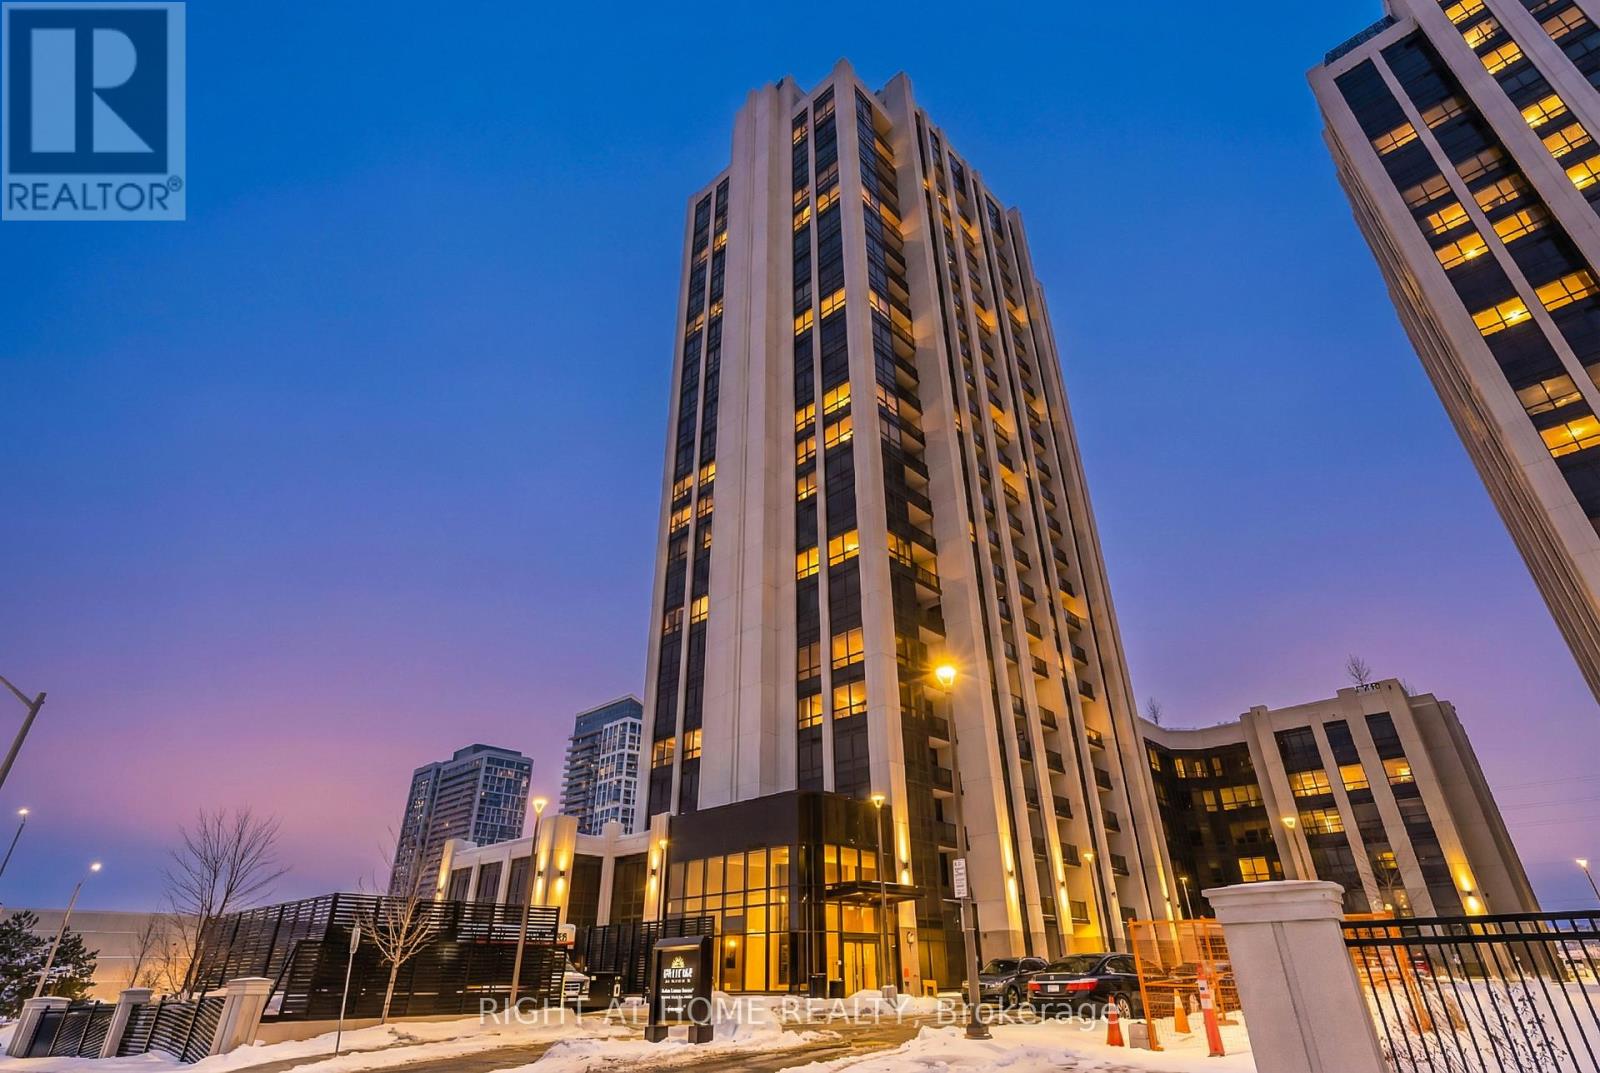
704 - 9075 Jane Street
Vaughan, Ontario
Luxury 2 Bed + Den, 2 Full Bath Suite In The Heart Of Vaughan! This Elegant Residence Features A Bright Open-Concept Layout With 9' Ceilings, Floor-To-Ceiling Windows, Premium Finishes, And A Designer Kitchen With European-Style Built-In Appliances. Spacious Living Area Walks Out To A Large Sunroom Showcasing Stunning Unobstructed South Views. Includes 1 Parking & 1 Locker. Enjoy First-Class Amenities Including 24Hr Concierge, Fitness Centre, Party Room, Guest Suite, Theatre Room & Outdoor Terrace. Prime Location Steps To Vaughan Mills, Cortellucci Hospital, Dining, Entertainment, Transit & Major Highways (7, 400 & 407). Boutique Building With 3 Elevators For Added Convenience. (id:61483)
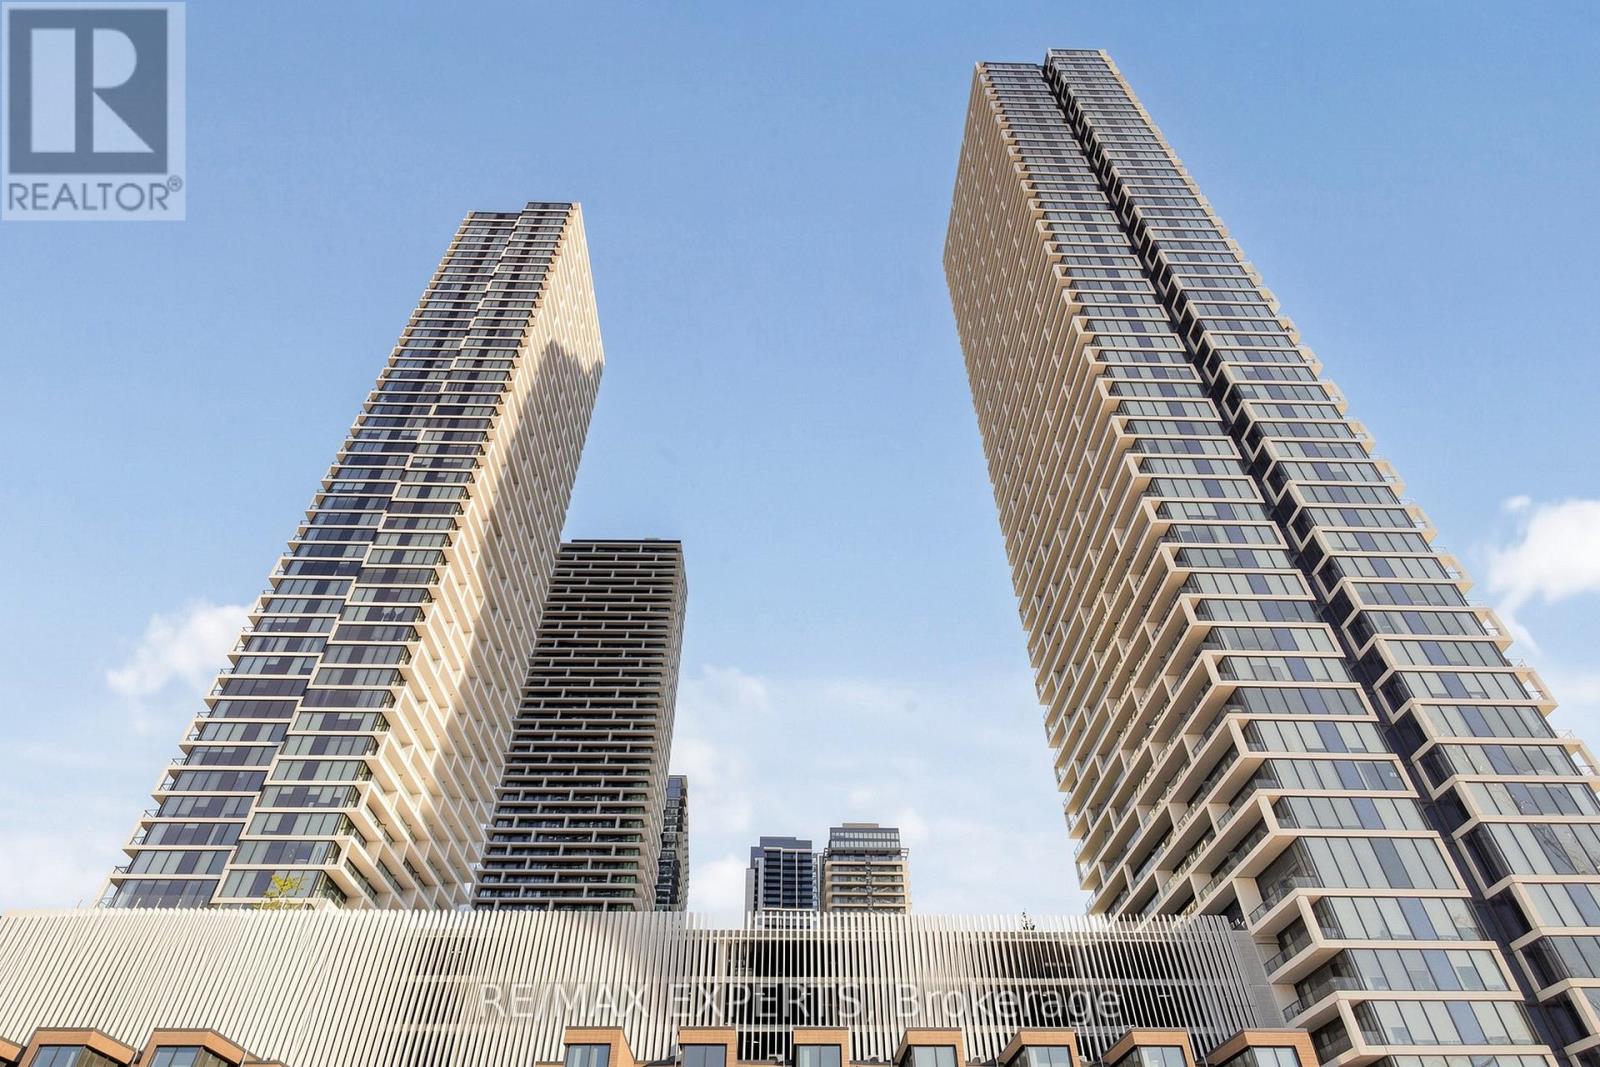
2307 - 5 Buttermill Avenue
Vaughan, Ontario
Featuring a welcoming entrance, this beautifully maintained unit offers two generous bedrooms, including a primary retreat with floor-to-ceiling windows and a 4-piece ensuite. The open-concept layout is perfect for modern living, complete with an eat-in kitchen, built-in appliances, and sleek quartz countertops. Recently painted throughout, this bright and stylish unit also includes one parking spot for added convenience. Located in the vibrant Vaughan Metropolitan Centre, steps from the subway, bus station, and YMCA. Just minutes to Highways 400, 427, and 407, and within walking distance to restaurants, shopping malls, banks, and more (id:61483)
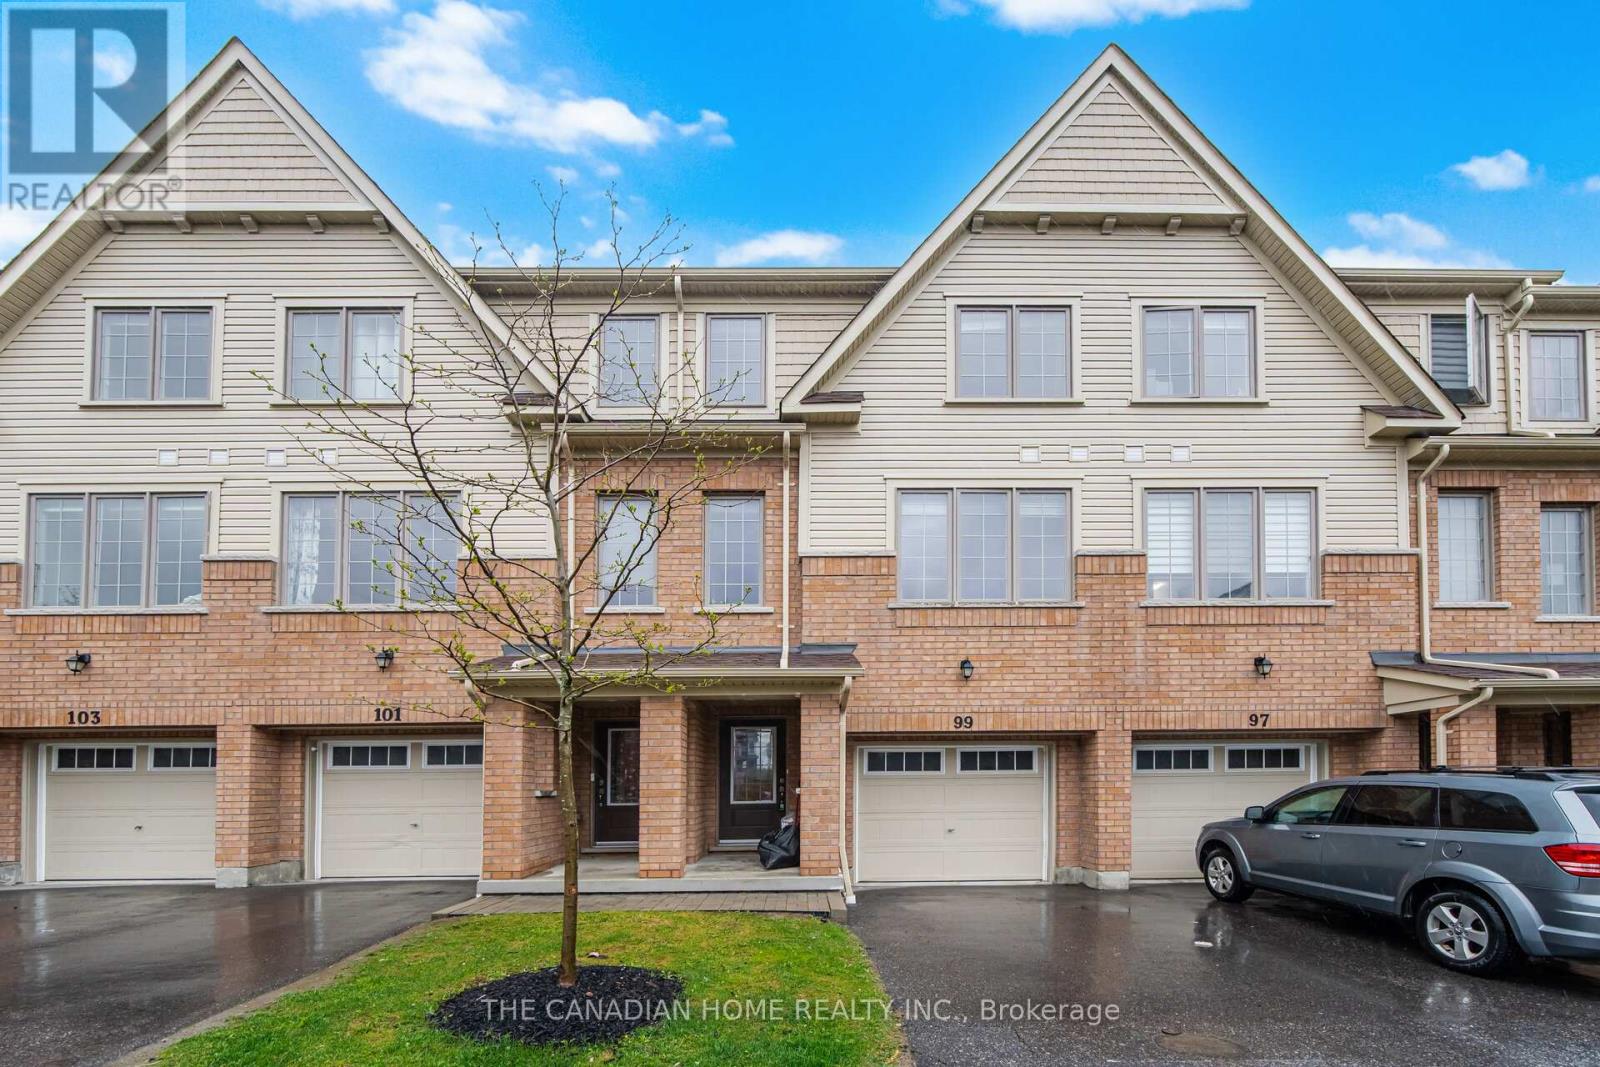
99 Danzatore Path
Oshawa, Ontario
Welcome to this beautifully designed 5-bedroom residence featuring an open-concept main floor boasting soaring 9-foot ceilings and elegant natural oak stairs. The chef's kitchen is equipped with deluxe cabinetry and premium granite countertops, which also feature throughout the bathrooms. Enjoy stylish, low-maintenance laminate flooring across the family room, breakfast area, kitchen, and spacious recreation room. (id:61483)
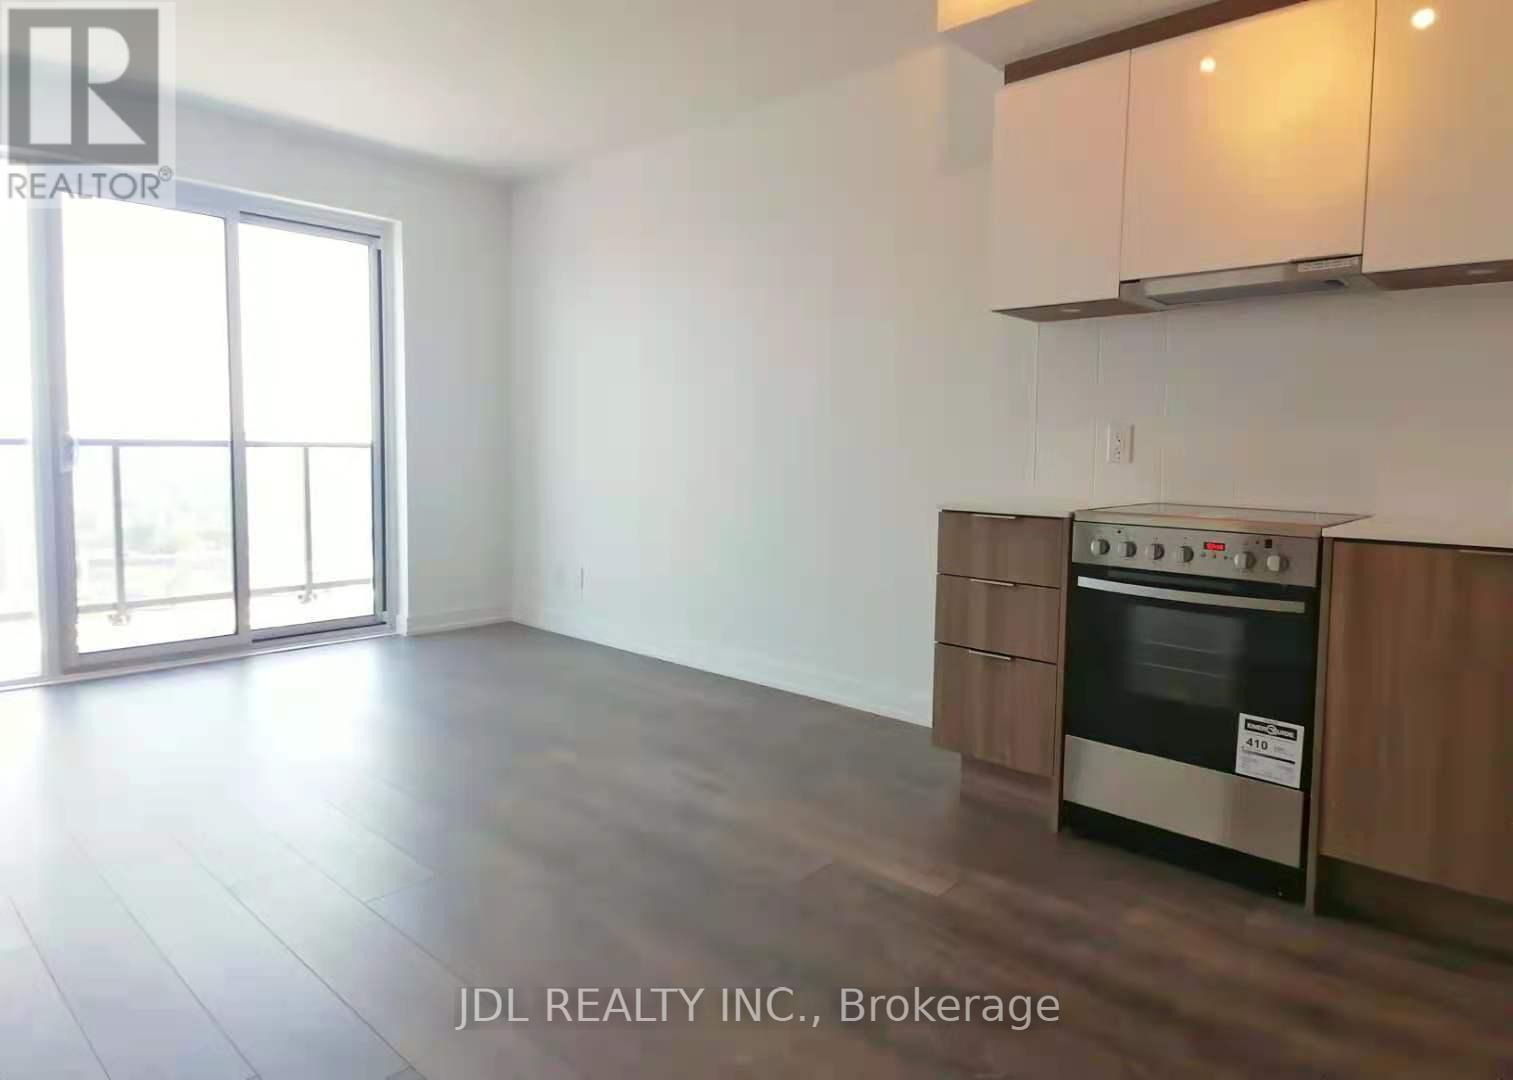
1505 - 159 Wellesley Street E
Toronto, Ontario
Bright South-Facing 1-Bedroom Unit in a Prime Downtown Location! Conveniently situated near the University of Toronto and Toronto Metropolitan University. Just a 7-minute walk to both the Wellesley Station and Sherbourne Station, providing excellent transit access. Residents enjoy premium amenities, including 24-hour concierge service, an indoor fitness studio with a yoga room, and a Zen-inspired sauna. (id:61483)
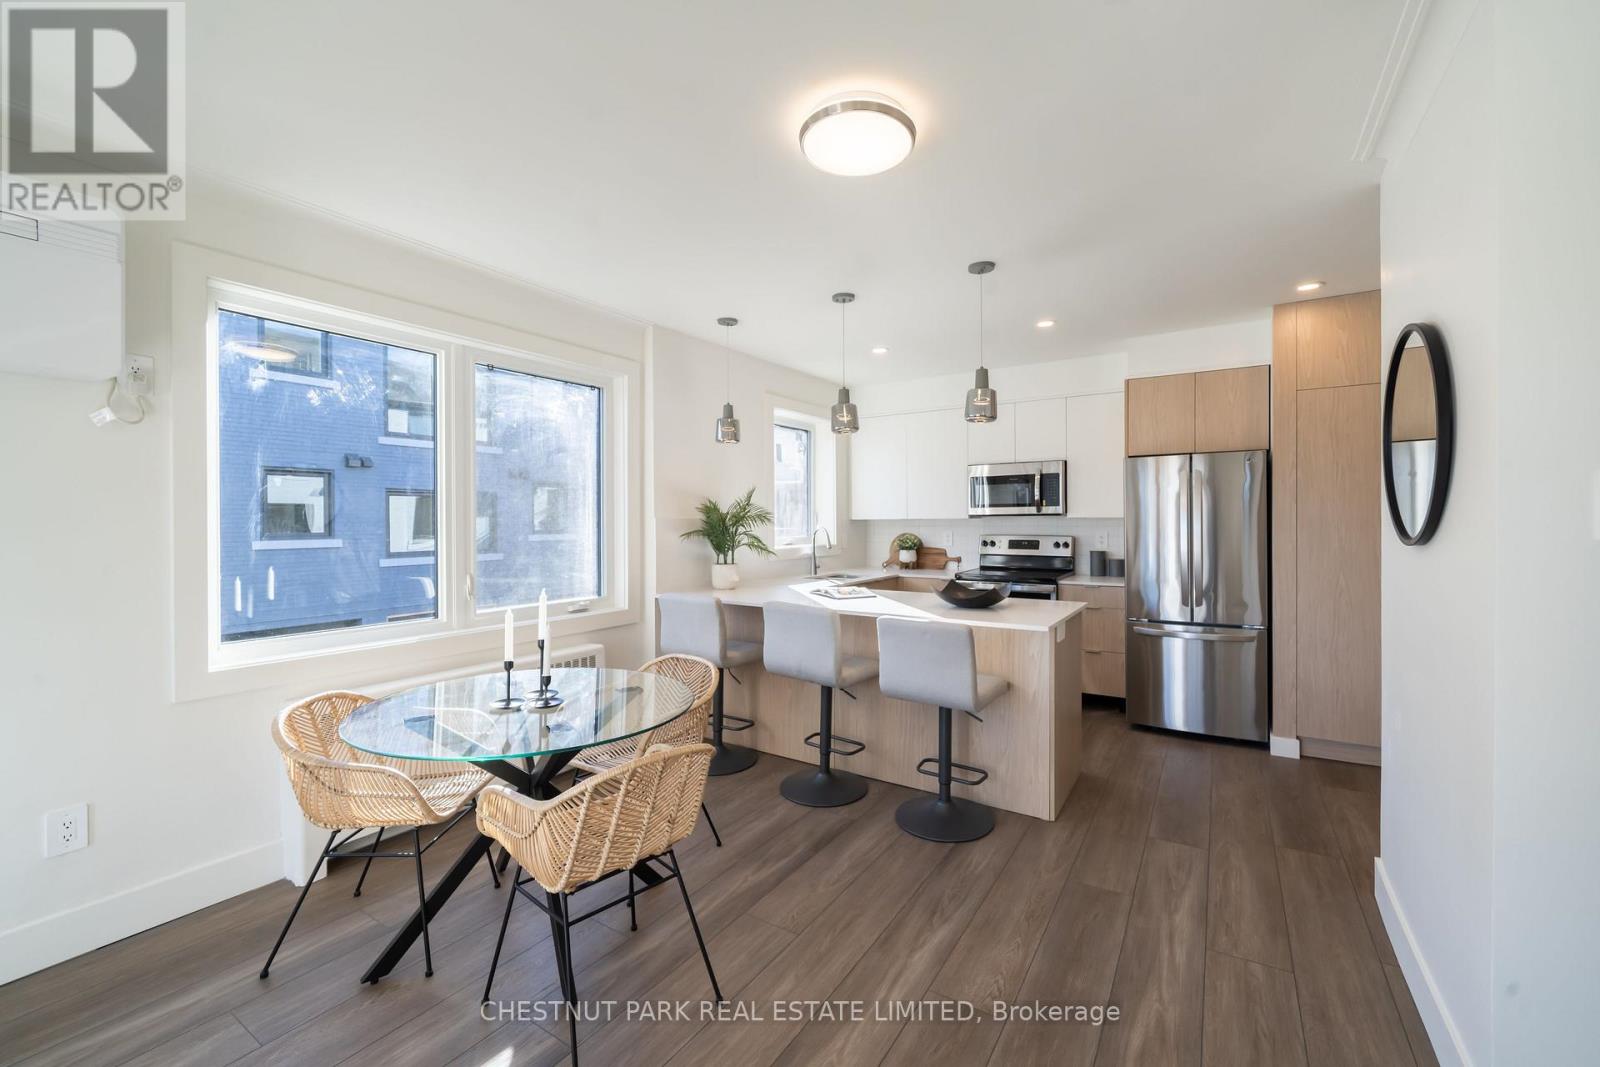
2 - 1436 Avenue Road
Toronto, Ontario
Welcome to Lytton Heights where prime location and contemporary elegance meet! This is an ideal home for both families and professionals alike. Newly-renovated suites boast sleek appliances, modern amenities and elegant finishes. with a variety of 886-908 square foot floor plan to choose from. All units have laundry, a balcony, air conditioning, storage locker and 1 parking garage spot. ** EXTRAS ** Steps from Avenue and Lawrence - Starbucks, 24 hour Shoppers Drug Mart, Pusateri's, TTC bus stop -5 minutes to Lawrence TTC subway. Coveted school district - John Ross Robertson Jr, Glenview, Sr Lawrence Park Collegiate & Havergal College (id:61483)
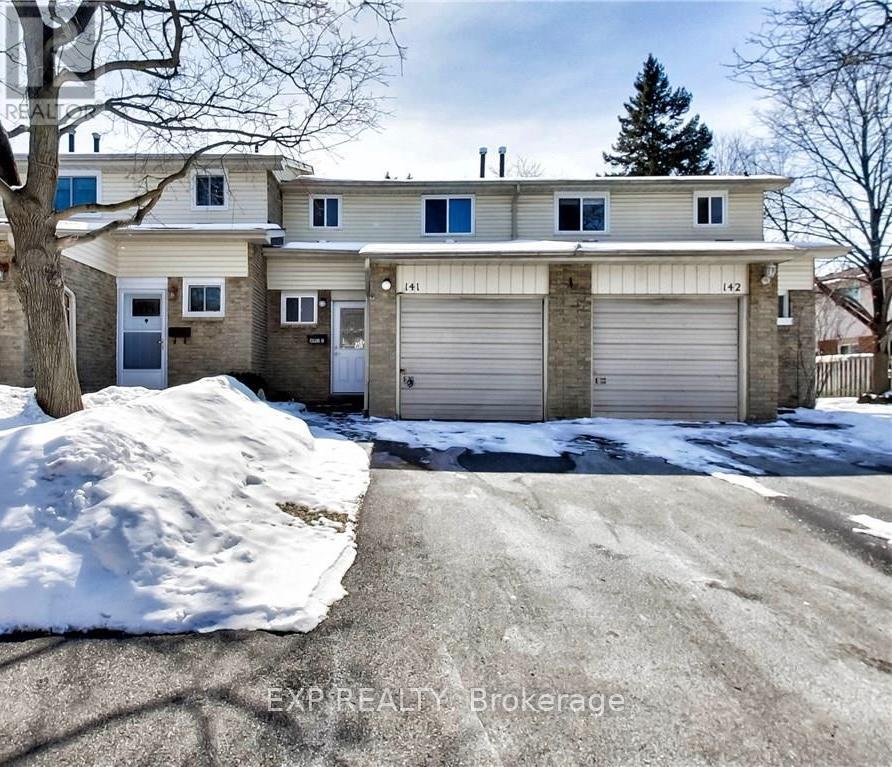
141 - 100 Quigley Road
Hamilton, Ontario
Welcome to this beautiful townhome available for lease, offering a stylish and comfortable living space in a highly convenient location. Featuring updated flooring, modern pot lights, and elegant crown molding throughout the living and dining areas, the home showcases a bright and inviting atmosphere with a neutral colour palette that complements any décor. The spacious dining area offers direct access through sliding glass doors to a fully fenced backyard, backing onto a peaceful greenspace and parkette-providing added privacy and a great outdoor space to relax or entertain. Upstairs, you'll find a carpet-free level and a beautifully updated four-piece bathroom complete with a deep soaker tub and contemporary finishes. The partially finished lower level provides a large recreation room, ideal for a family room, home office, gym, or play area, along with ample storage space. Additional updates, including garage door, shingles, windows, and doors, contribute to the home's overall comfort and efficiency. Conveniently located with quick access to the Red Hill Valley Parkway, this home is close to schools, shopping, parks, public transit, and a variety of everyday amenities. A fantastic leasing opportunity for tenants seeking a move-in-ready home in a desirable neighbourhood. Available for occupancy-don't miss your chance to call this exceptional property home. (id:61483)
459 Deer Ridge Drive
Kitchener, Ontario
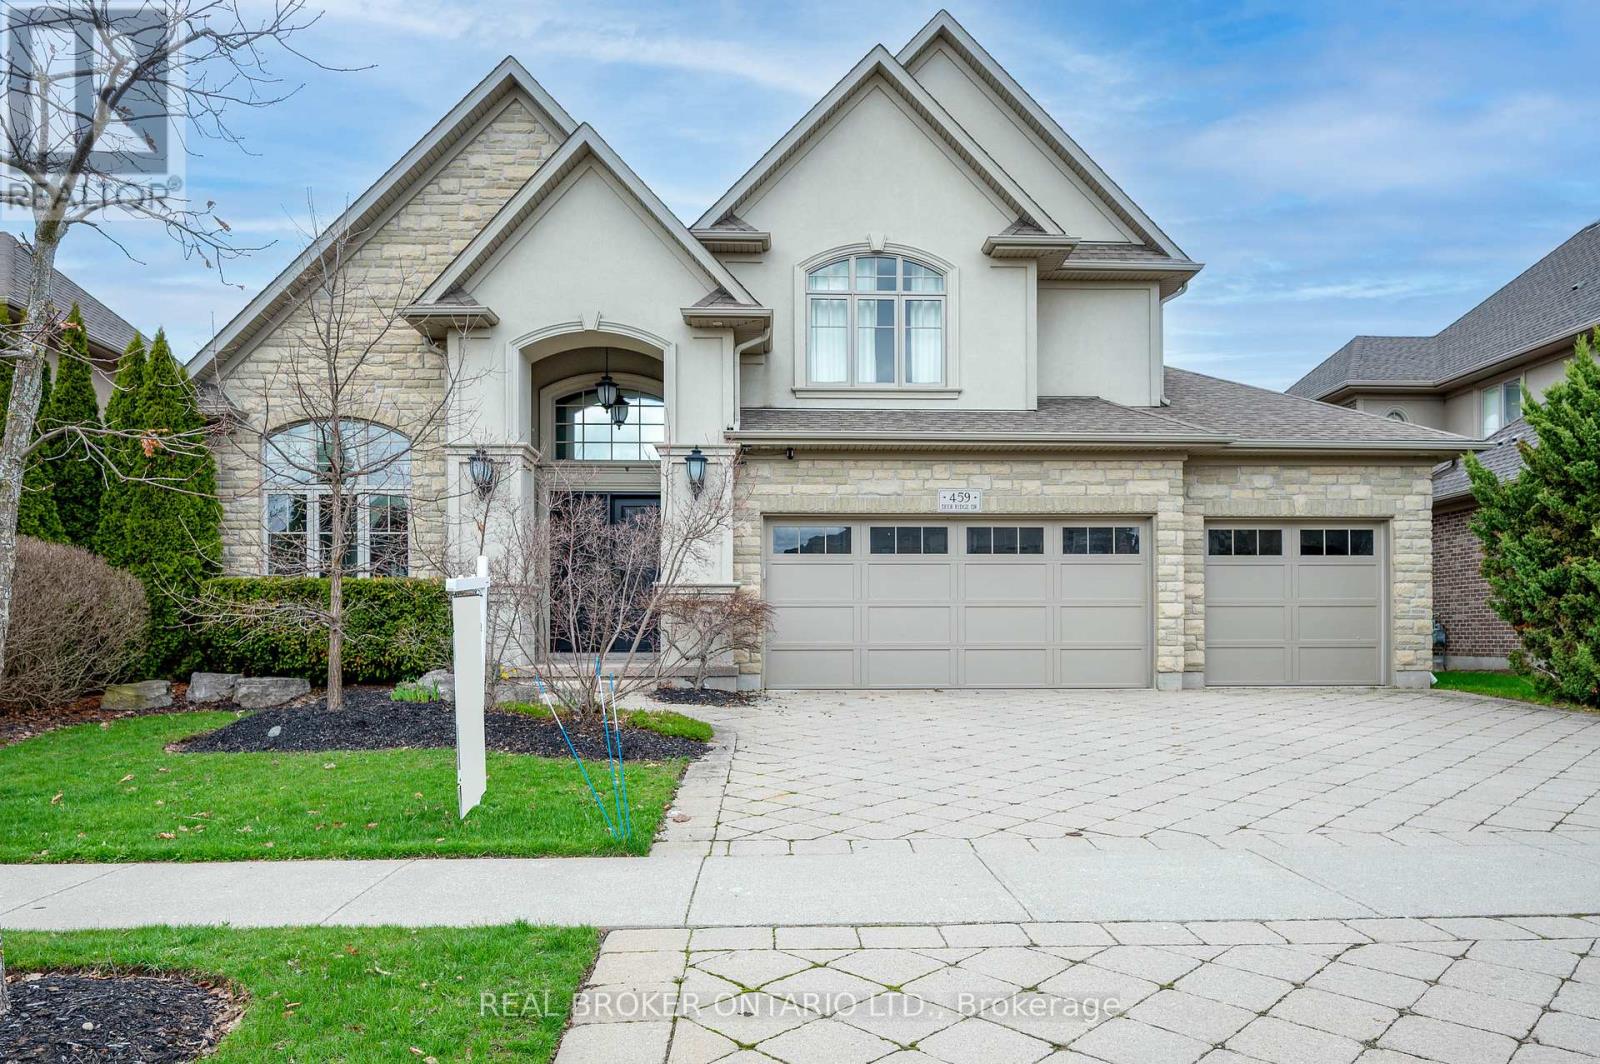
REFINED & POLISHED LUXURY LIVING. 459 Deer Ridge Drive is a Klondike-built luxury home offering over 4,500 sqft of finished living space on a 70' x 120' lot, backing onto protected green space and trails. The home is finished in stone across the entire exterior, creating a timeless architectural presence. It opens to a grand foyer with a 20 ft ceiling and double exterior doors. 10 ft ceilings span the main level, complemented by hardwood flooring, pot lighting, refined millwork, plus Crema Marfil marble tile throughout the kitchen, main floor common areas, and all 3 upstairs bathrooms. Formal living and dining spaces connect through a butler's pantry, ideal for hosting. A main floor office features custom built-in cabinetry, designed as a library-style workspace with walk-out to the backyard. The kitchen is designed for those who enjoy cooking, finished with full-height cabinetry, granite countertops, a leathered granite island, Electrolux gas range, Sub-Zero refrigerator, plus a walk-in pantry. A double sink sits beneath a window overlooking the green space. The breakfast area opens to a covered lanai with stamped concrete porch, gas heater, ceiling fan, and gas BBQ connection. The family room is a centrepiece of the home, defined by coffered ceilings, custom millwork, and a full wall fireplace. Upstairs offers 4 bedrooms and 3 bathrooms. The primary suite features a custom walk-in closet, 5-piece ensuite with heated floors, Lutron Caseta smart lighting, plus fully automated Hunter Douglas Duette shades. Two bedrooms share a Jack and Jill bath, while the fourth includes its own ensuite. The lower level is partially finished with a theatre space, plus an additional 1,500 sqft ready for personal use. Features include in-ceiling speakers, an inground sprinkler system, plus a 3-car garage wired for 2 EV chargers. Steps from the scenic Walter Bean Grand River Trail, minutes to Deer Ridge Golf Club, with convenient access to highways, dining, entertainment, and shopping. (id:61483)
19 Findlay Way
Centre Wellington, Ontario
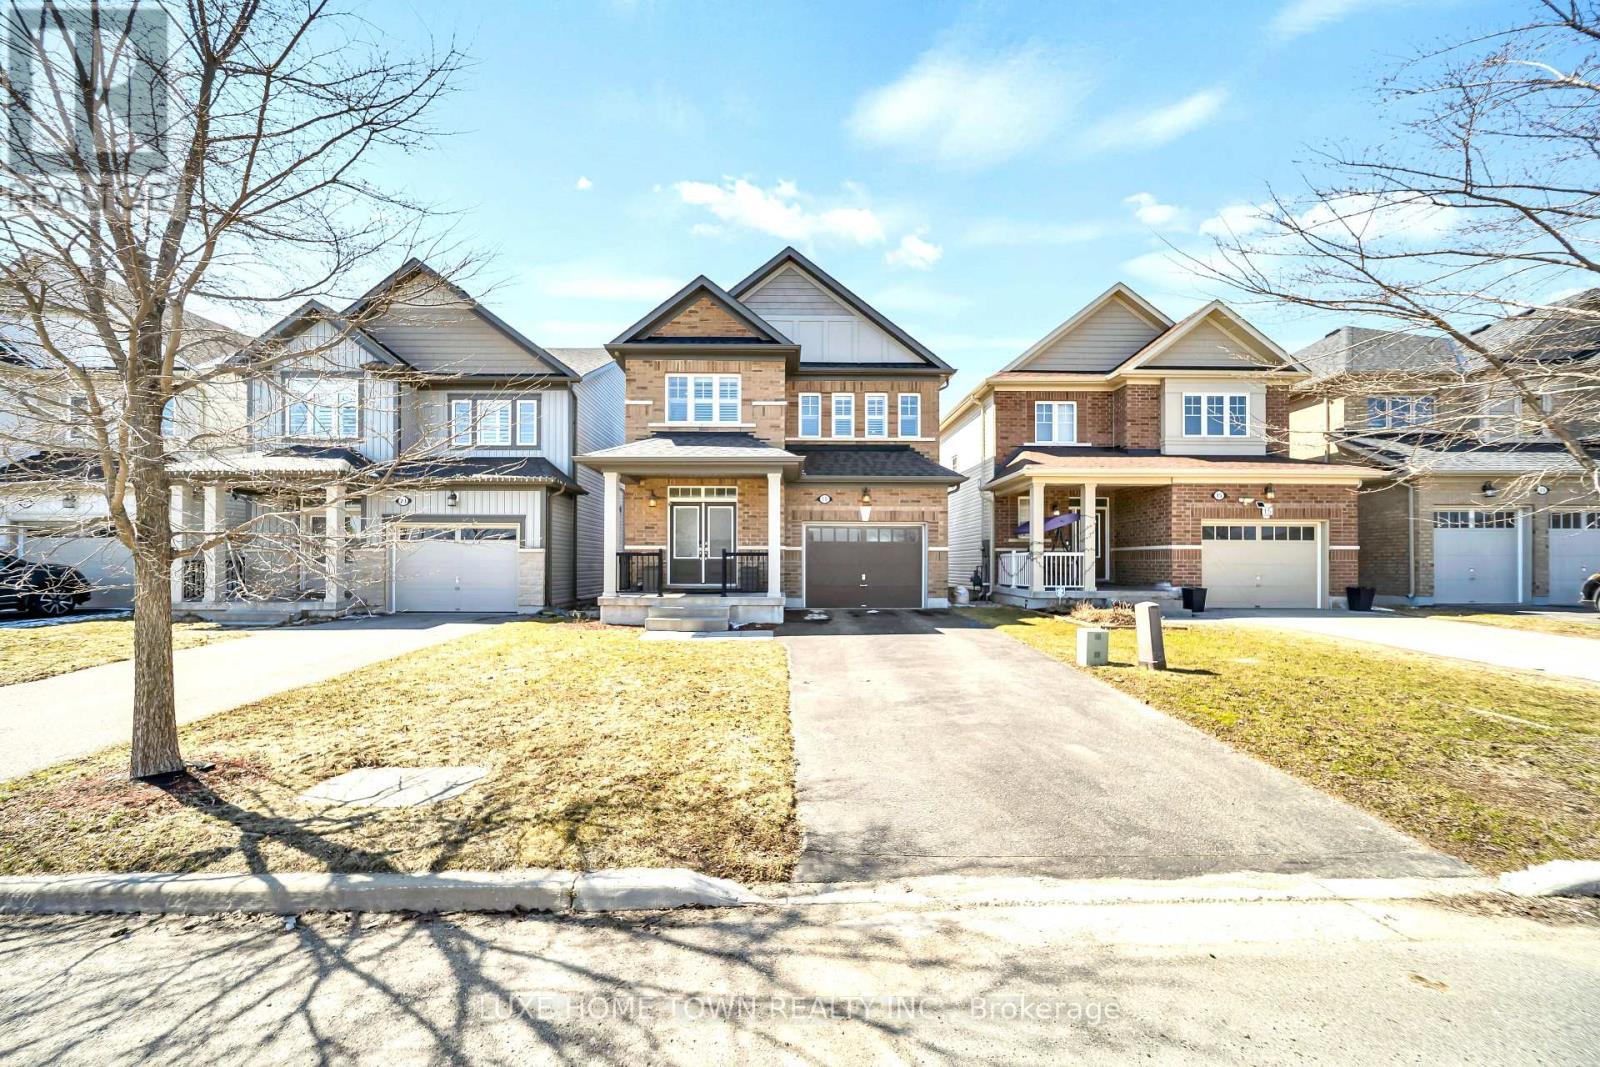
Experience Elevated Living on Prestigious Findlay Way, Fergus. Welcome to this exquisitely upgraded 4-bedroom, 3-bathroom residence, where timeless design meets modern sophistication in one of Fergus's most desirable family-oriented communities. From the moment you arrive, the home's impressive curb appeal and refined exterior set the tone for what lies within. Step inside to discover a thoughtfully curated interior featuring rich hardwood flooring, expansive living spaces, and an abundance of natural light that creates a warm yet elevated ambiance. At the heart of the home, the designer kitchen seamlessly integrates style and function-perfectly positioned to flow into the elegant dining area and open-concept living space, making it ideal for both intimate family moments and upscale entertaining. The upper level offers four generously proportioned bedrooms, including a serene primary retreat complete with a beautifully upgraded spa-inspired En-suite your private sanctuary to unwind. Additional bedrooms provide versatility for family, guests, or a sophisticated home office, complemented by a well-appointed second full bathroom. Outdoors, enjoy a private backyard setting designed for relaxation and leisure, while the single-car garage and meticulously maintained exterior enhance both convenience and curb appeal. Perfectly situated close to top-rated schools, scenic parks, and everyday amenities, this exceptional home offers the ideal balance of luxury, comfort, and location. A rare offering in Fergus-where style, space, and lifestyle converge. (id:61483)
8036 Sheridan Court
Grimsby, Ontario
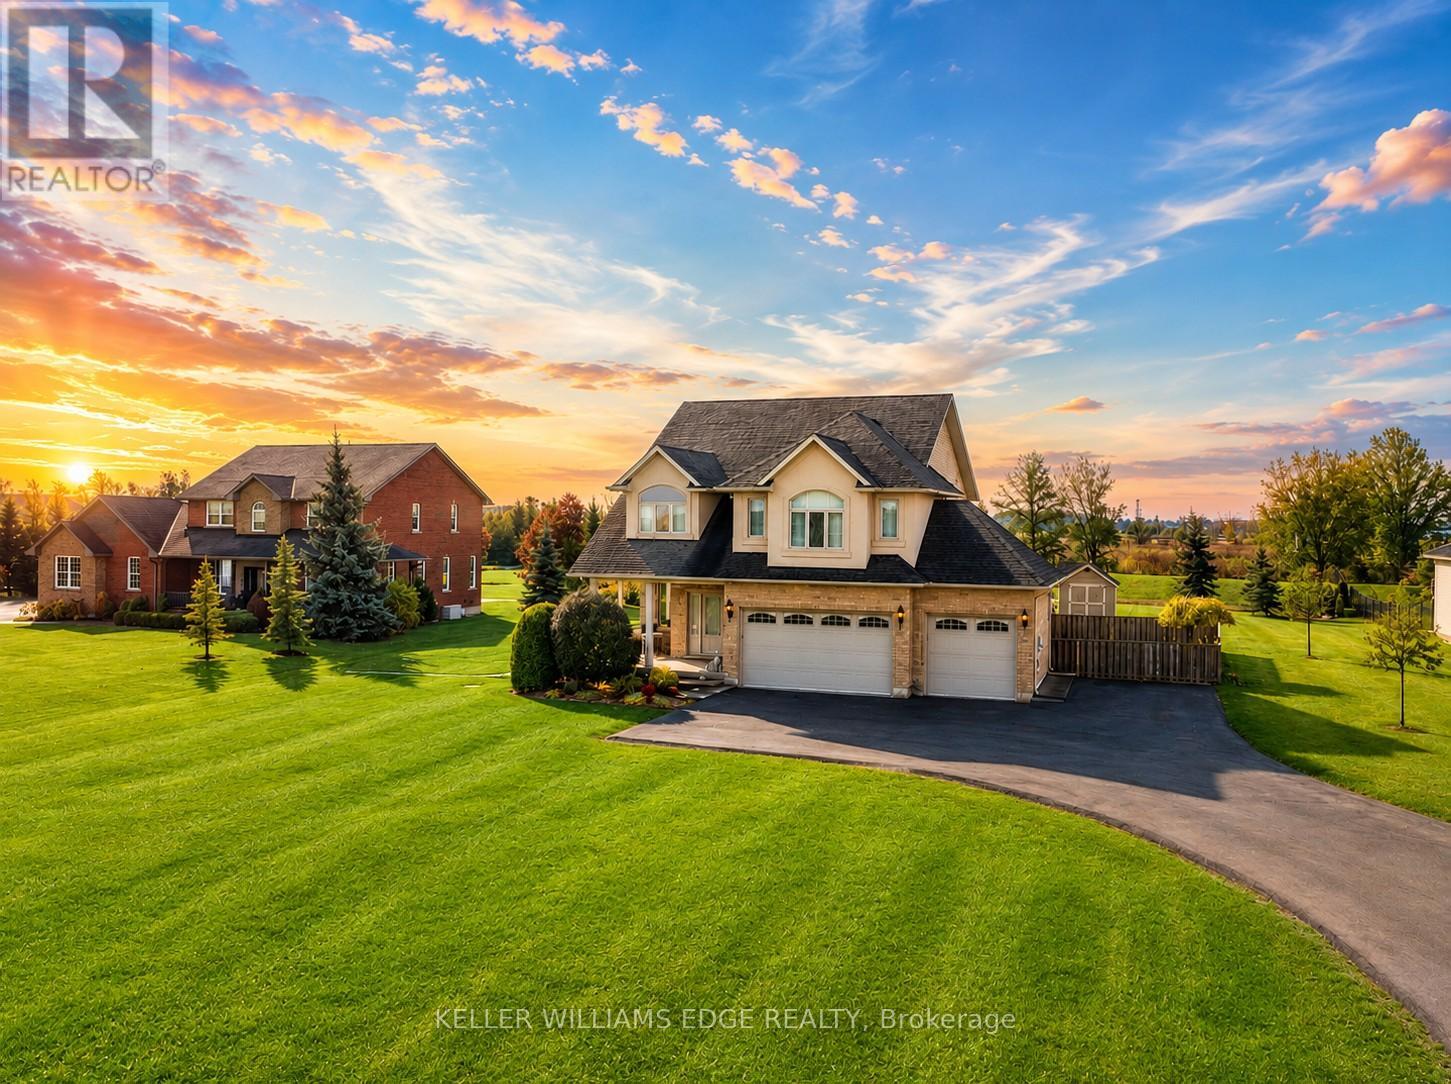
Experience this exceptional custom-built country home that perfectly balances country living with nearby city conveniences. Nestled on a private 1.35-acre lot with no rear neighbors, this impressive 4-bedroom, 4-bathroom residence provides over 3,000 sq. ft. of refined living space, perfectly suited for both family life and entertaining. The home welcomes you with a striking foyer and soaring ceilings, flowing seamlessly into elegant living and family rooms anchored by a cozy fireplace. At the heart of the home is a chef-inspired kitchen complete with granite countertops, stainless steel appliances, and sliding patio doors that lead to a spacious deck. Outdoor living is a highlight, featuring a heated pool ideal for summer gatherings, barbecues, or simply unwinding while enjoying tranquil rural surroundings. Upstairs, you'll find four generously sized bedrooms, including a spacious primary retreat with two closets and a 5-piece ensuite bathroom. A flexible den offers an excellent option for a home office or study. The finished basement expands the living area with a large recreation room and an additional 3-piece bathroom, making it perfect for hosting guests or social events. Recent updates include an owned hot water tank, roof shingles, and a meticulously maintained heated pool. Combining country charm with modern comforts, this home delivers the lifestyle you've been searching for. Additional updates include an owned hot water tank (2021), roof shingles (2021), and a meticulously maintained heated pool. Pool converted to chlorine (2023), pool heater (2023), and pool pump (2022). The cistern holds 6,000 gallons. Embrace country elegance with modern amenities. Your dream home awaits! (id:61483)
5206 Sully Road
Hamilton Township, Ontario
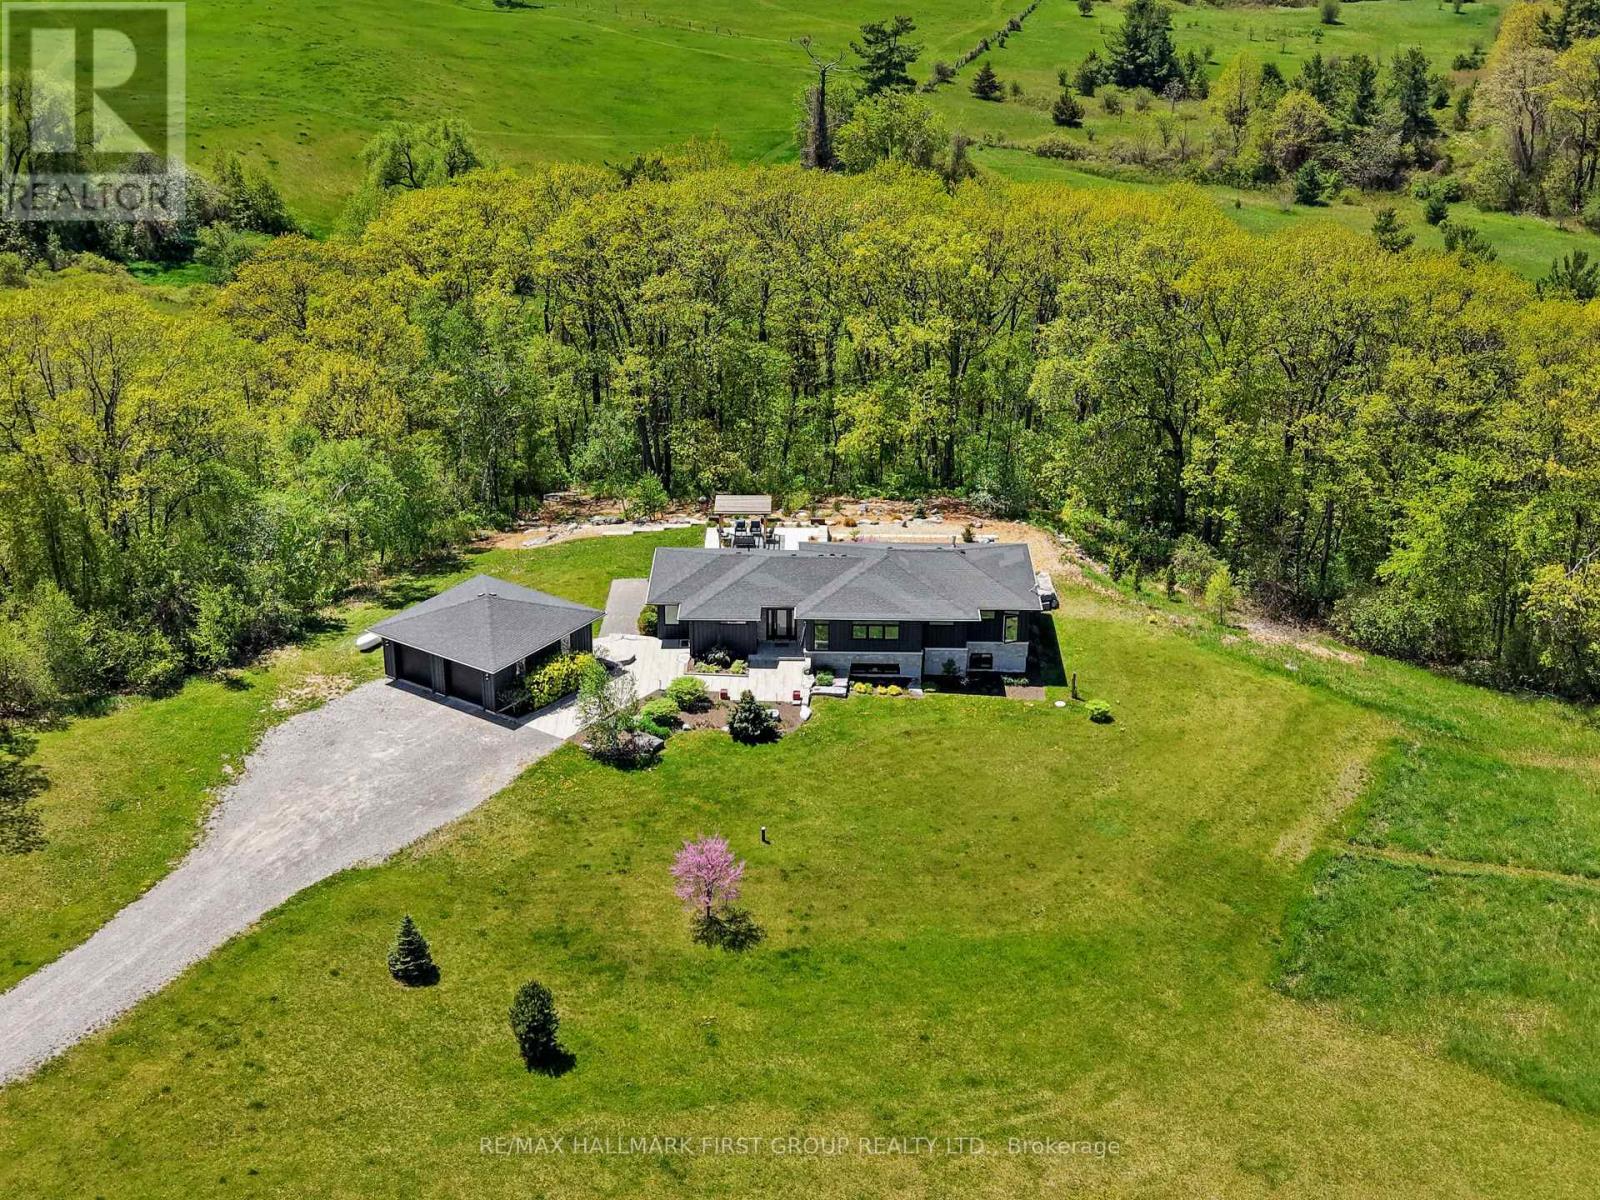
Set on just over 8 acres south of Rice Lake, this exceptional contemporary home offers luxury, country one-level living surrounded by breathtaking natural beauty. Thoughtfully designed with bright, open spaces and seamless indoor-outdoor flow, this private retreat with full generator for added peace of mind. A striking foyer creates an impressive first impression, featuring a walkout to the backyard that immediately showcases stunning nature views. The open-concept principal living space is filled with natural light from a dramatic wall of windows and features a carpet-free layout, recessed lighting, and seamless connection to the outdoors. The living room offers a sleek fireplace focal wall with built-ins on either side and a walkout that extends the living and entertaining space outdoors. Designed for hosting, the spacious dining area flows effortlessly into the modern kitchen featuring contemporary cabinetry, stainless steel appliances, open display shelving, a large island with breakfast bar, dedicated coffee or beverage station, and abundant natural light. The main floor primary suite provides a peaceful retreat with a sun-soaked layout, walk-in closet accessed through a sliding door, and spa-inspired ensuite complete with soaker tub and glass shower enclosure. A flexible gallery and artist studio space with separate entrance offers endless potential as a home office, creative space, or additional bedroom. A guest bath with a shower and convenient main floor laundry completes the level. The lower level expands the living space with a large rec room ideal for games, work, or relaxation, along with two bedrooms, a bathroom, and ample storage. Outside, enjoy a spacious deck with BBQ hookup overlooking extensive landscaping, winding garden paths, a peaceful sitting area, pergola lounge, and spacious garage, all backed by mature trees for added privacy. Moments to the Lake and a short drive to everyday amenities, this luxury country retreat offers refined living. (id:61483)