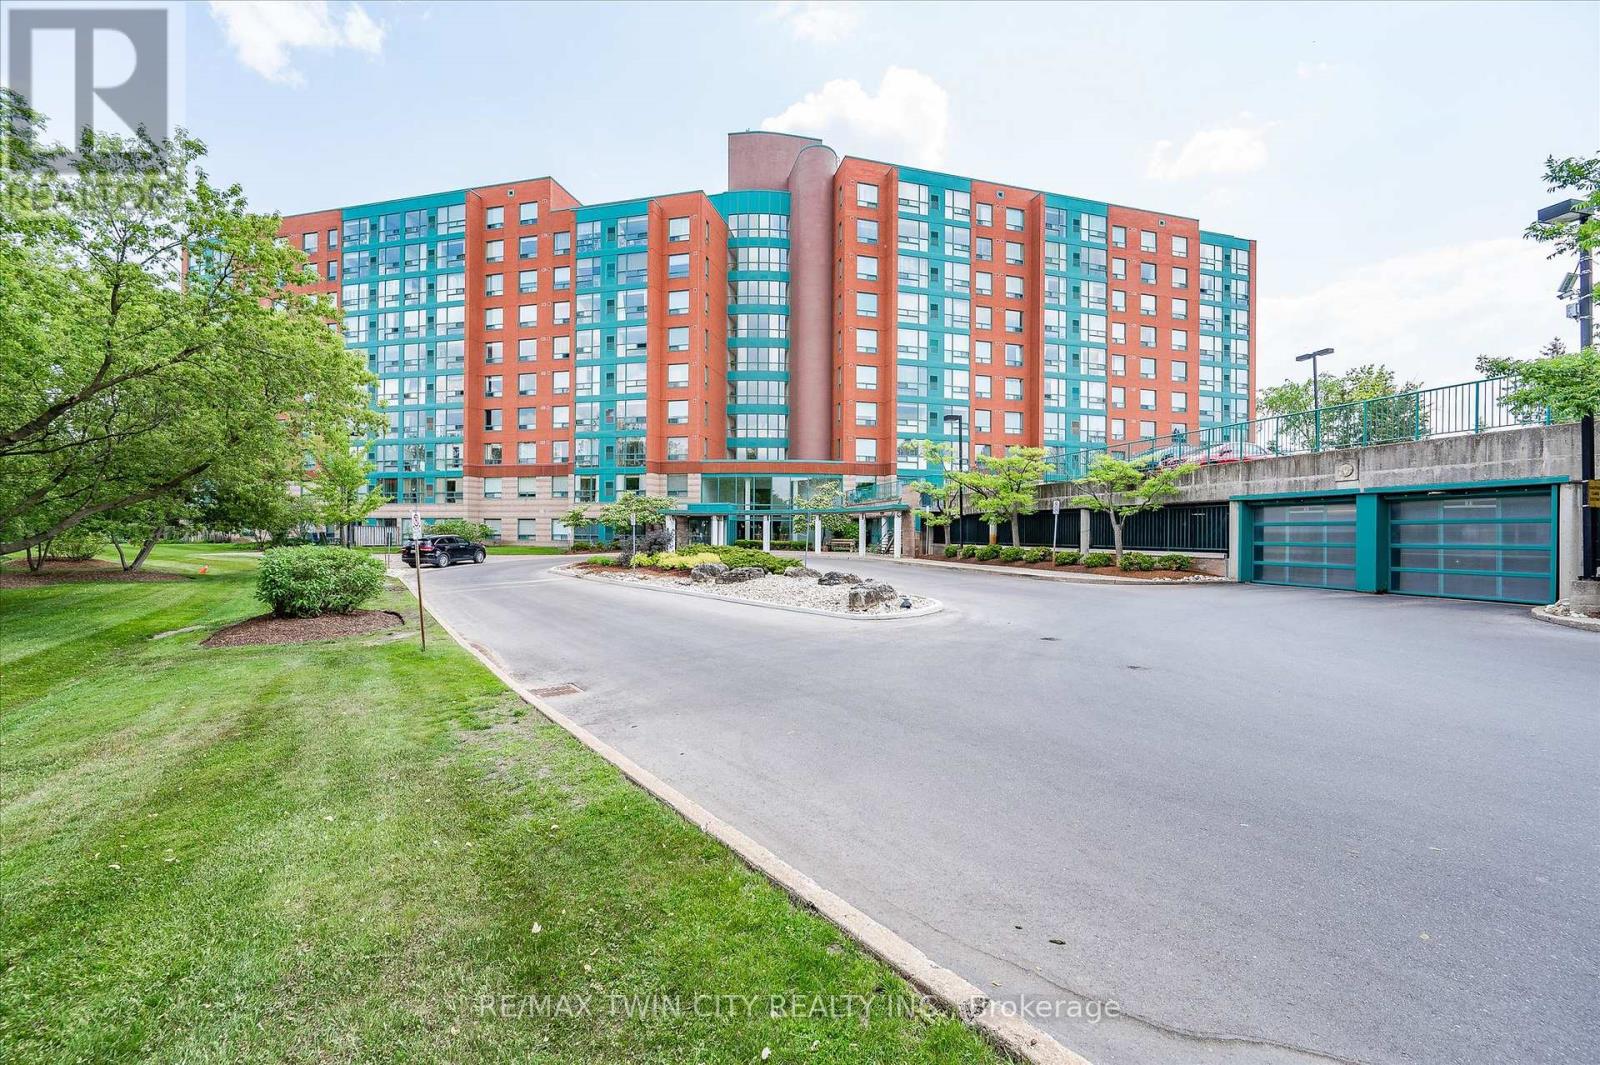
514 - 55 Blue Springs Drive
Waterloo, Ontario
The Atriums in Waterloo - a well-maintained and very clean condo building located at the end of a cul-de-sac and siding onto greenspace, walking trails and ponds. Unit 514 offers a pleasing layout with professionally and recently completed upgrades. The unit is carpet-free throughout with luxury vinyl flooring and new trim in the main living space (installed by Menno Martin, Spring 2025). The spacious living/dining room is a great space for relaxing or entertaining. The gorgeous kitchen was updated by Cerwood (Spring 2025) and features quartz counters, under cabinet lighting, a great mix of drawers and cupboards (some with glass fronts), a large pantry and five appliances (all new in Spring 2025), including an impressive side-by-side fridge/freezer. The living room and kitchen have floor to ceiling windows offering lots of natural light. There are motorized blinds on all the windows. The laundry/storage room has a convenient stackable washer/dryer set (new in May 2025). The primary bedroom offers double closets and a 4-pc ensuite with tub updated by bath-fitter. The second bedroom is on the opposite side of the unit with the second bathroom right beside it (features stylish step-in shower). This unit comes with one parking spot which is conveniently close to the door to the building, and an owned locker. The building offers many useful amenities: party room, library, workshop on the main level; roof-top deck and party room on the penthouse floor. Great location - nestled beside trails, ponds, and greenspace, just minutes to Conestoga Mall, Uptown Waterloo, transit, and highway 7/8. (id:61483)
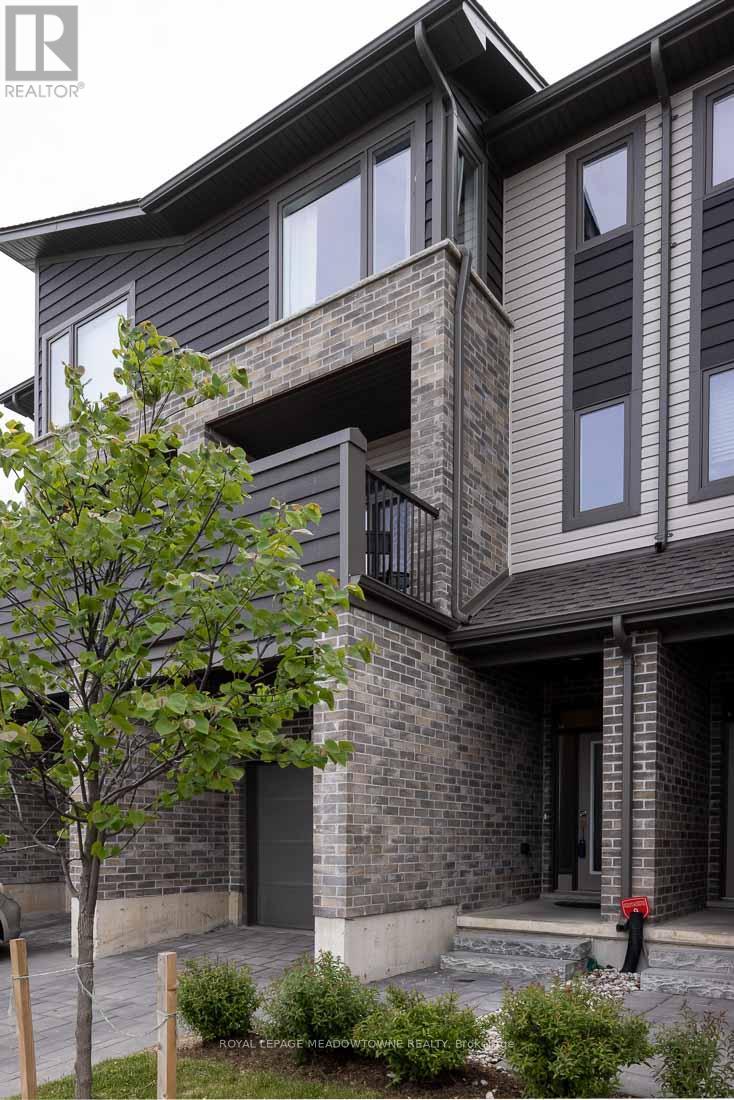
2144 Meadowgate Boulevard
London South, Ontario
Gorgeous 3 bed + 1 bedroom available for immediate occupancy. Looking for a beautiful place to call home, you found it. This Beautiful 3 Bedroom Townhouse with great lighting located in Southern part of London with Finished walkout basement. Freshly painted and very clean house. Finished basement can easily be your in-law suite. Few minutes walk to children friendly park, Schools, Shops, Transportation And Places Of Worship. (id:61483)
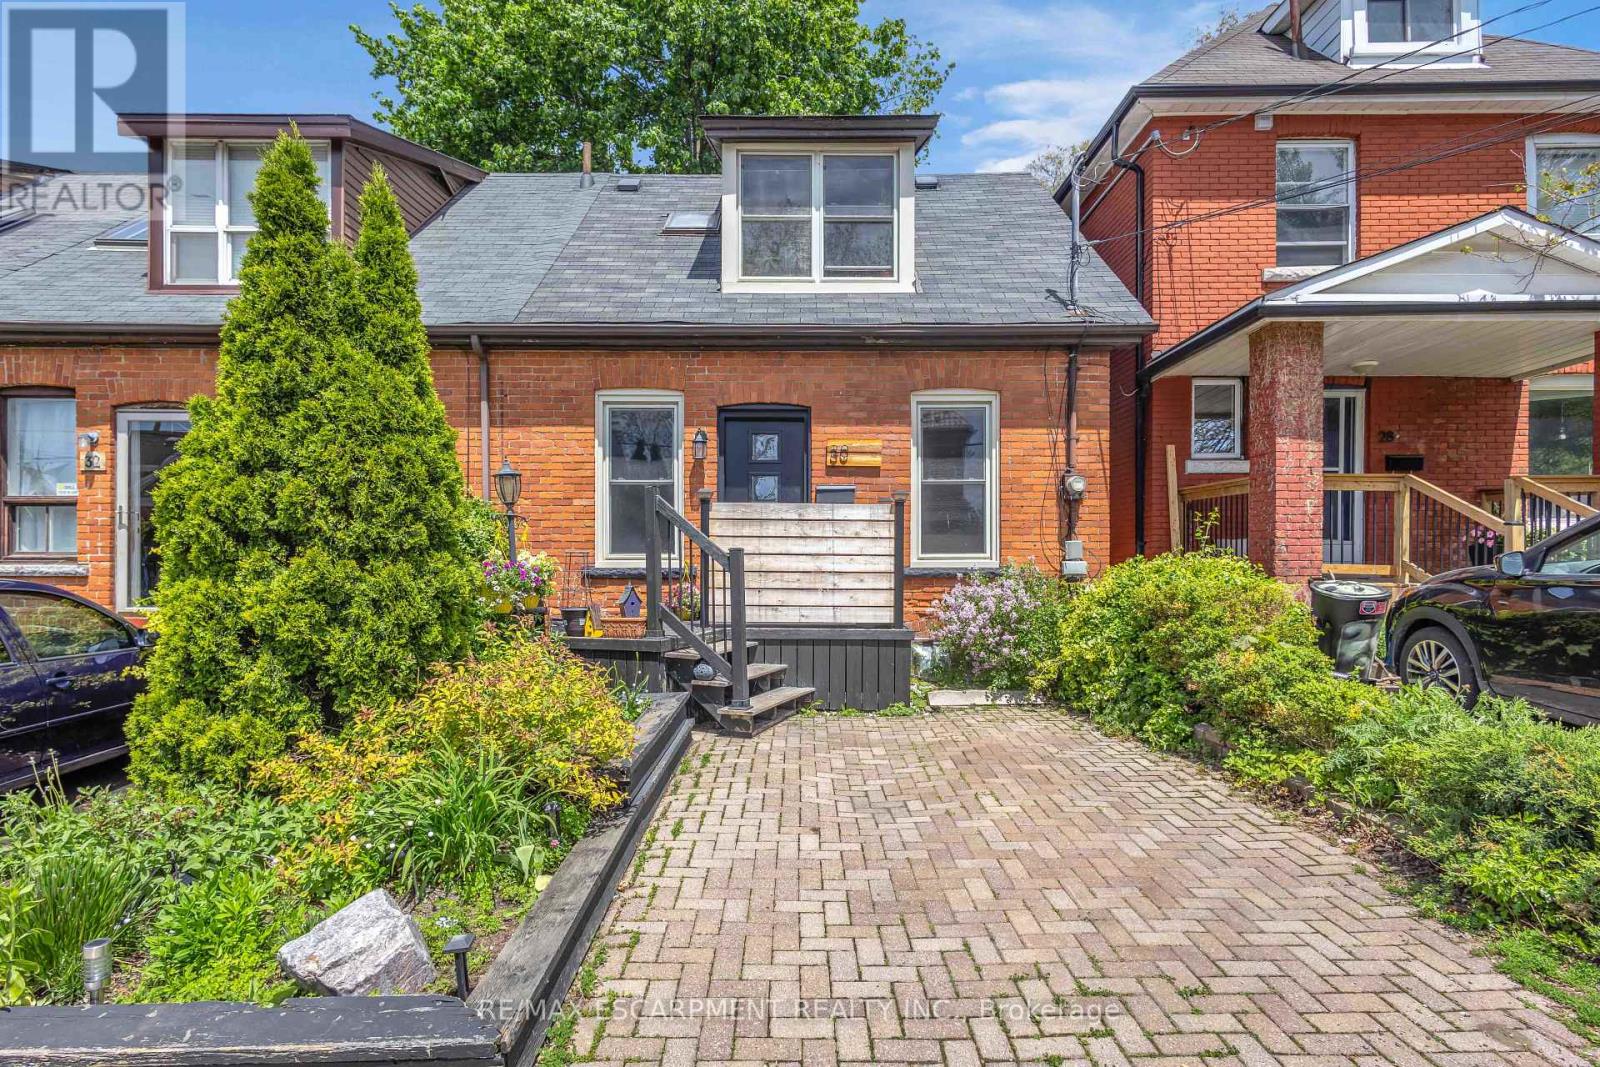
30 Sunset Avenue
Hamilton, Ontario
Welcome to 30 Sunset Avenue, located in the beautiful tree-lined streets of Strathcona, one of Hamilton's most sought-after neighbourhoods. This charming area offers the perfect blend of historic character and modern convenience, with trendy shops, cafés, restaurants, parks, and easy access to the Escarpment trails and downtown Hamilton. This meticulously maintained home welcomes you with a warm and cozy interior filled with natural sunlight. Highlights include a bright skylight, elegant patio doors, and stylish pot lights in the kitchen that create a welcoming ambiance. The spacious primary bedroom features a recently upgraded 4-piece ensuite, offering a spa-like retreat. Recent updates to plumbing and electrical ensure peace of mind and modern functionality throughout. The finished basement adds excellent living space with a 4-piece bathroom and a generously sized bedroom - perfect for guests, a home office, or additional living space. Outside, enjoy a cute and private backyard - ideal for relaxing or entertaining. Perfectly located in a family-friendly community with character and convenience, 30 Sunset Avenue is a true gem ready for you to call home. RSA (id:61483)
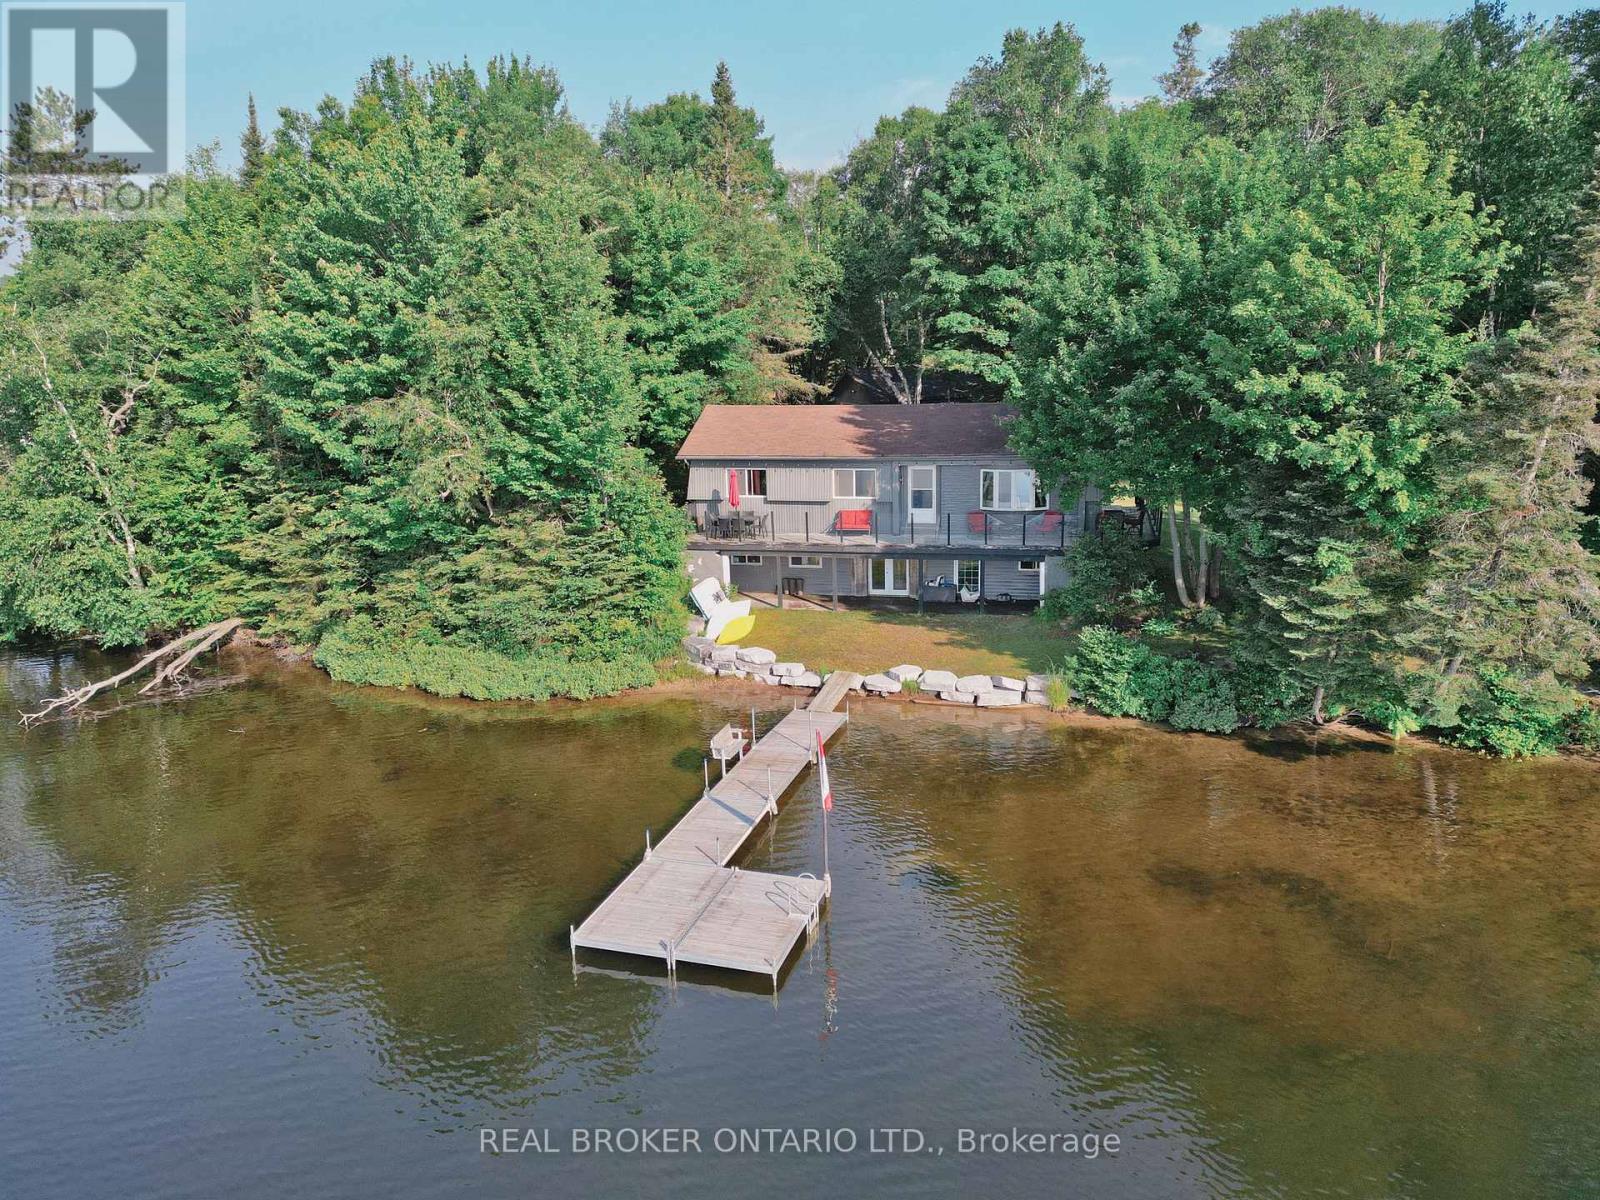
107 Scarlett Road
Machar, Ontario
Discover the potential of this waterfront cottage, offering a chance to own a piece of this peaceful setting. Whether you're looking for a weekend retreat, a renovation project, or the perfect location to build your future getaway, this property is full of possibilities. Enjoy beautiful water views, direct waterfront access, and the tranquility of cottage living. Large firepit area for entertainment, dock, a 24x26 detached garage with circular driveway and year round municipal road access. Eagle Lake is a spring fed lake 2.5 hours north of Toronto. (id:61483)
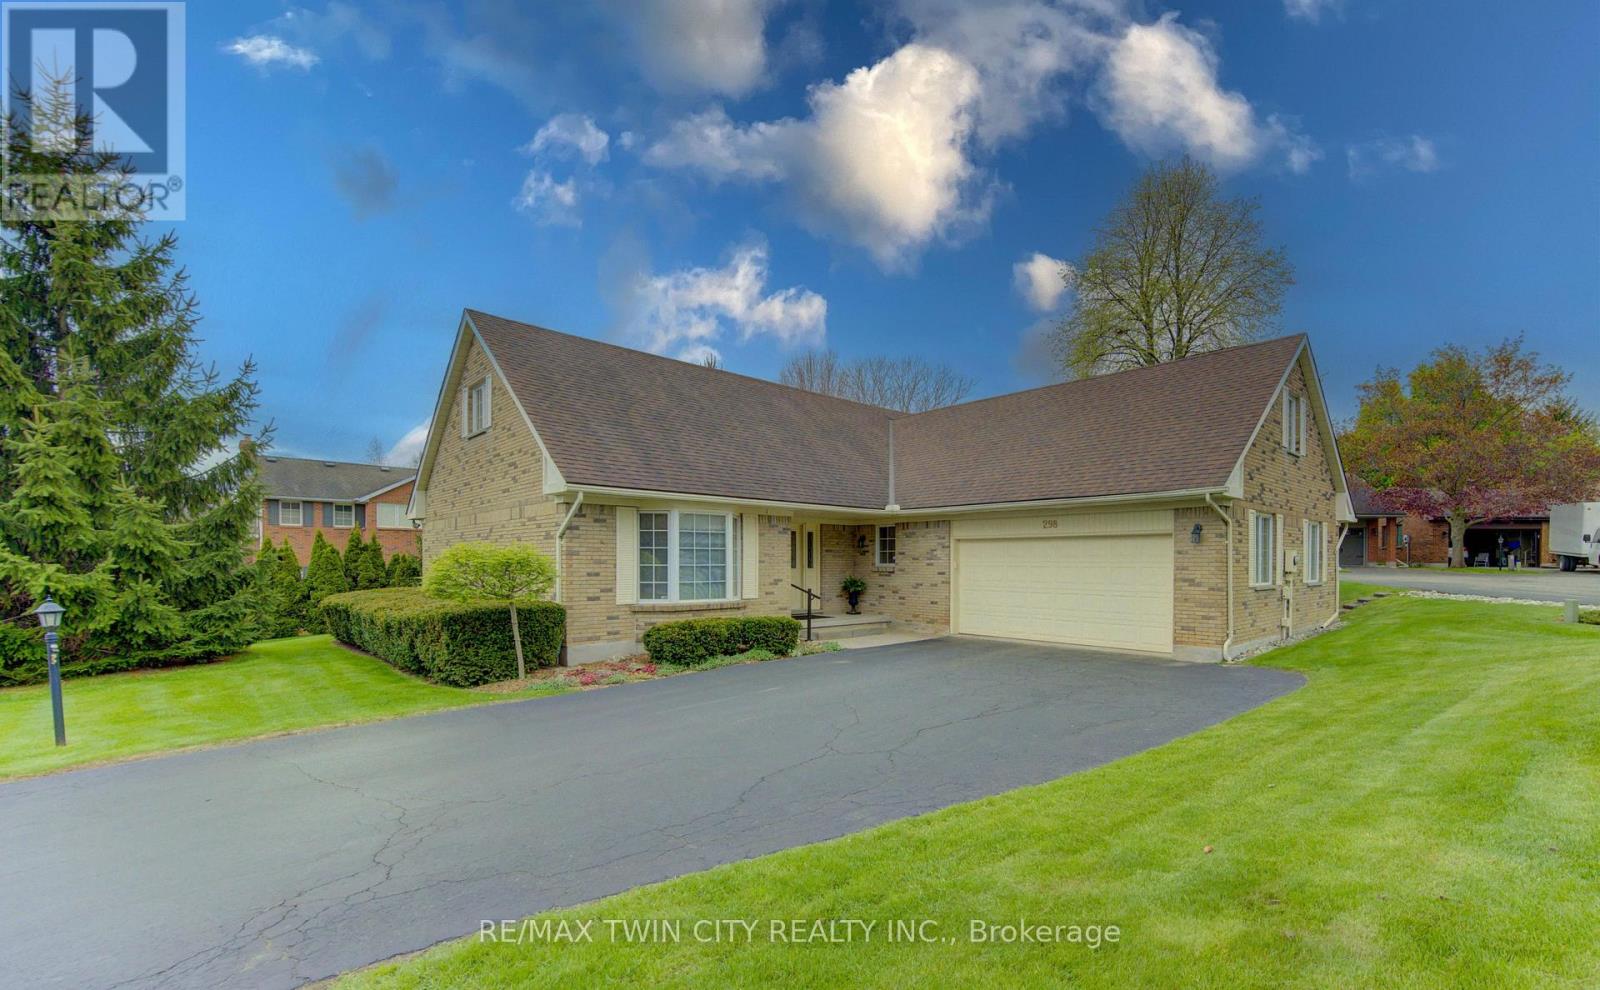
298 Roxton Drive
Waterloo, Ontario
Welcome to 298 Roxton Drive, a spacious and versatile two-storey home nestled in Waterloo's sought-after Westwinds community. Thoughtfully designed for comfortable family living and entertaining, this well-appointed home offers an exceptional layout with generous principal rooms and endless potential. The main floor features a bright eat-in kitchen, inviting family room, formal living and dining rooms, a private den ideal for a home office, convenient main floor laundry, and a powder room. Upstairs, the expansive primary suite includes a walk-in closet with built-ins and a private 4-piece ensuite. A generous second bedroom, additional 4-piece bath, and a flexible loft and sitting area provide outstanding versatility - perfect for a media room, home gym, office, or easily converted third sleeping space. The oversized basement offers incredible additional living potential, highlighted by a massive L-shaped recreation room ready to be customized to suit your lifestyle - whether as a games room, home theatre, fitness area, or multi-generational living space. Ideally located close to both University of Waterloo and Wilfrid Laurier University, this home is situated in a desirable family-friendly neighbourhood near parks, schools, shopping, and everyday amenities. Community fees conveniently include landscaping and snow removal, offering added ease and low-maintenance living. This home presents a rare opportunity to create the space you've been looking for in one of Waterloo's most established communities. (id:61483)
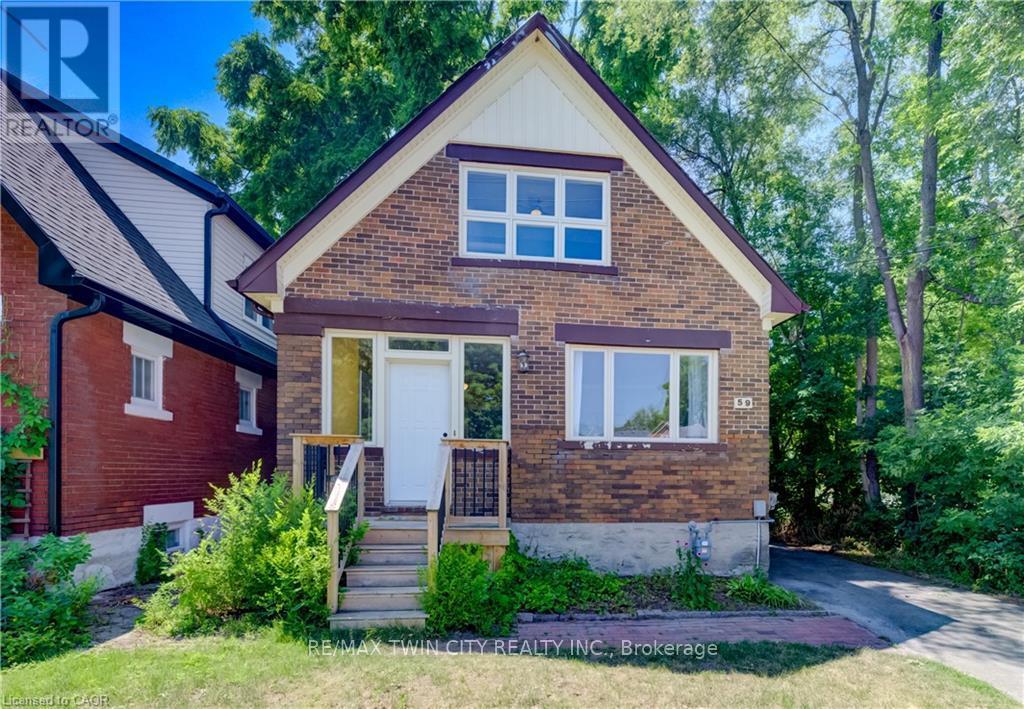
59 West Avenue
Kitchener, Ontario
Nestled in the mature neighbourhood of Victoria Hills, 59 West Avenue offers the perfect blend of nature and convenience. Enjoy direct access to walking trails right beside the home, mature trees, with no rear neighbours, and no side neighbours on one side, all while being just a short walk to shopping, restaurants, parks, schools, transit, and other everyday amenities. This 3 bedroom, 2 bathroom detached home offers over 2,000 sq ft of total living space, a partially finished basement, a long driveway, and a garage ready for its next chapter. Offering plenty of potential, this home is ready for your vision and updates, making it an excellent opportunity to create a space that's uniquely yours. The spacious backyard provides plenty of room to entertain, garden, or create your ideal outdoor retreat, while the generous layout offers a solid foundation to transform this property into something truly special. Whether you're a first time buyer, investor, or renovator, this is your chance to unlock the potential of a well located home with endless possibilities. (id:61483)
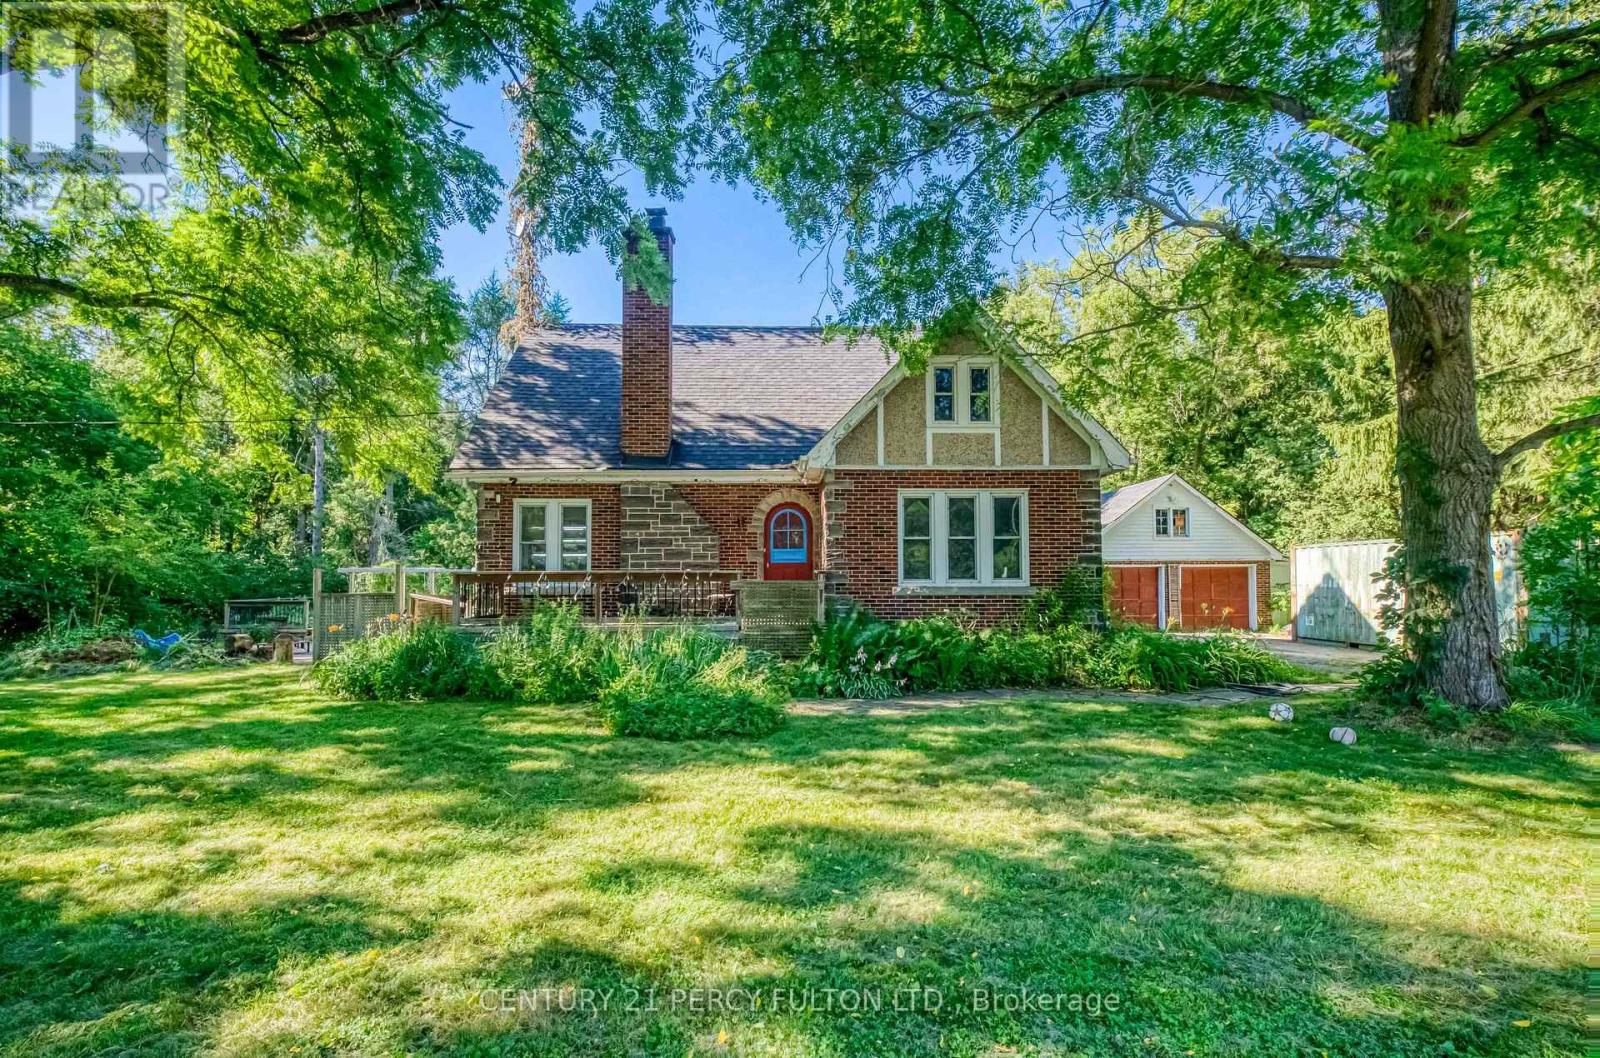
1853 Governors Road
Hamilton, Ontario
Welcome to 1853 Governor Rd. Nestled on an impressive 1.27 acre corner lot in the heart of rural Ancaster, this 1.5-storey detached home, built in 1940, presents a rare opportunity to own a spacious country property with endless potential. Offering 4 bedrooms, 2 bathrooms, and a versatile rec room, this home provides ample space for growing families, hobbyists, or those seeking a peaceful rural lifestyle. The spacious kitchen is filled with natural light from its large windows and flows into a generous formal dining room, creating an inviting setting for everyday living and entertaining. Step outside to enjoy the double tier deck, perfect for relaxing or hosting family and friends, while the attached garage adds everyday convenience. Whether you're looking to update and personalize the existing home or envision building your dream estate, this property offers an exceptional canvas in a highly desirable location. Ideally situated directly across Oak Hill Academy, minutes from McMaster University, and the University of Waterloo School of Architecture. The flexibility is endless. *Listing Photos Coming Soon* (id:61483)
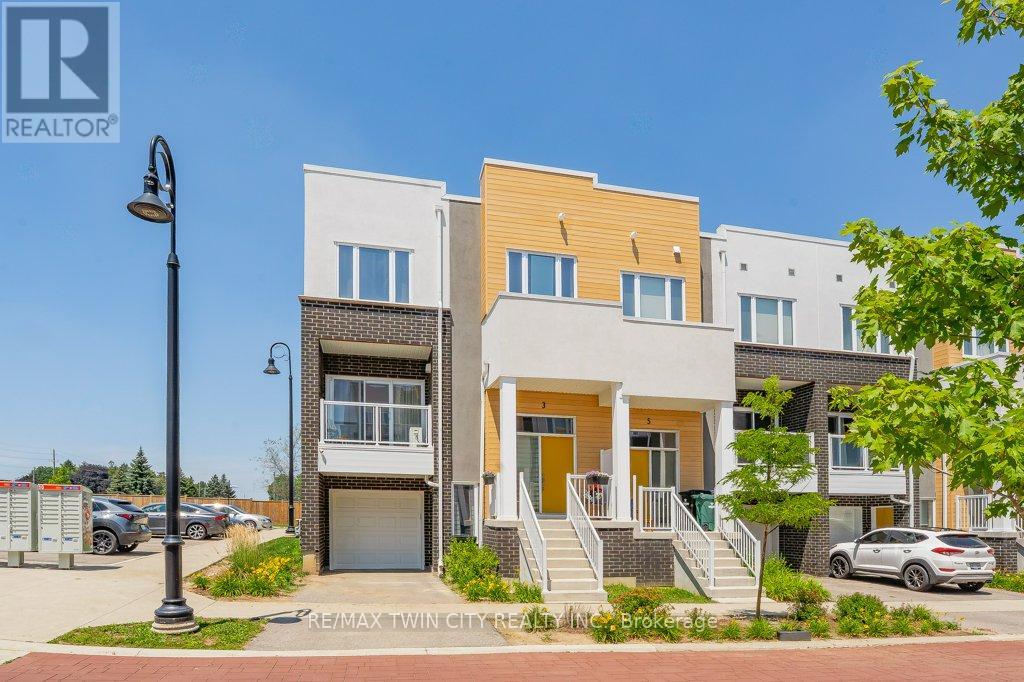
3 Visionary Avenue
Kitchener, Ontario
Welcome to this stunning modern end unit townhouse offering 2 spacious bedrooms and 2.5 bathrooms in a highly desirable location. Designed with style and functionality in mind, the bright open concept main floor features 9 foot ceilings and large windows that fill the home with natural light. The beautiful kitchen is the heart of the home, quartz countertops, a stylish backsplash, a pantry, and a large island with a breakfast bar. The inviting living room opens onto a private balcony, the perfect place to enjoy your morning coffee or unwind at the end of the day.The upper level offers a spacious primary bedroom complete with a walk-in closet and a private ensuite bathroom. A second generous bedroom also features its own walk-in closet and is complemented by a modern 4 piece main bathroom. Convenient upper level laundry. The lower level includes a versatile recreation room with direct access to the attached garage, along with an oversized storage area offering exceptional space for all your seasonal items and belongings. Very Nice Condo Complex and BONUS internet included. Ideally located with quick access to Highway 401, this home is just minutes from shopping, restaurants, banks, walking trails, the new sports complex, and many other everyday amenities. (id:61483)

151 Baldwin Drive
Cambridge, Ontario
Beautifully updated all-brick home in Hespeler's sought-after Mill Pond community! Offering approximately 2,495 sq. ft. above grade, this spacious home is ideal for growing or multi-generational families. Featuring 4+3 bedrooms and 4 bathrooms, this home delivers exceptional space and flexibility. The bright and functional main floor includes formal living and dining areas, a spacious family room with an electric fireplace, and an upgraded kitchen featuring smart appliances and a motion-sensor faucet, with a walkout to a private backyard with new paving completed in 2025-perfect for entertaining. The upper level offers four spacious bedrooms, each with a walk-in closet, including a primary suite with two walk-in closets and a 4-piece ensuite, plus convenient upper-level laundry. The fully finished basement, with separate access through the garage, features three bedrooms, a recreation room, a kitchenette, a full bathroom and separate laundry-ideal for extended-family use. The basement is not a legal second dwelling unit and is not warranted as such. The furnace was replaced in 2025. The stairs, upper level and basement were freshly painted in 2026, along with the garage door, front door and shutters. No rental items. Prime location close to Highway 401, schools, parks, trails and Hespeler Village. A perfect blend of space, comfort, functionality and long-term value. (id:61483)
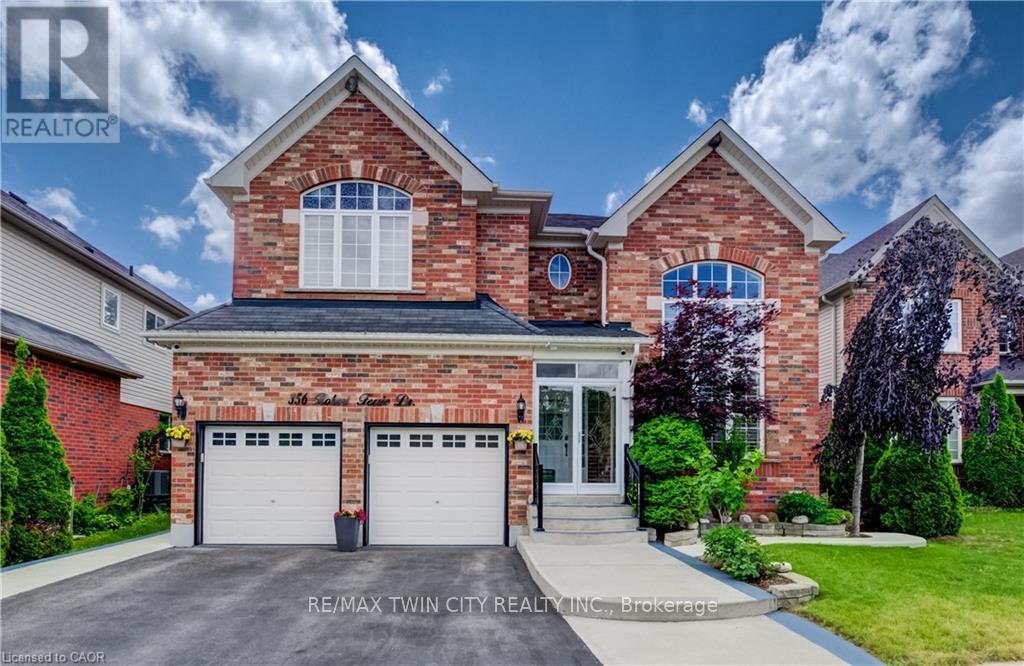
356 Robert Ferrie Drive
Kitchener, Ontario
2 STOREY HOME SHOWS AAA WITH IN-LAW SUITE! Welcome to 356 Robert Ferrie Drive, Kitchener - an exceptional 2-storey home offering nearly 5,000 sqft of finished living space in a highly desirable family-friendly neighbourhood. The carpet-free main & second floors feature a bright front family room with vaulted ceilings, a private home office with French doors, a 2-piece powder room, and inside access to the double-car garage. The open-concept kitchen boasts stainless steel appliances, a stylish backsplash, centre island with breakfast bar, ample cabinetry, and a walkout to the backyard patio. The spacious dining area and inviting living room with a gas fireplace create the perfect space for everyday living and entertaining. Upstairs, you'll find four generous bedrooms, including a primary suite with a walk-in closet & 5-pc ensuite, plus two additional full bathrooms and convenient upper-level laundry. The fully finished basement with in-law suite adds incredible versatility with 2 bedrooms, a second kitchen, a large rec room, a 3-pc bathroom, a second laundry area, & plenty of storage - ideal for extended family, guests, or potential in-law accommodations. Outside, enjoy your own private backyard retreat, fully fenced and surrounded by mature trees for added privacy. The landscaped yard features a spacious concrete patio and storage shed, creating the perfect setting for outdoor entertaining and relaxation. Located in a highly desirable neighbourhood close to parks, walking trails, shopping, restaurants, public transit, and with quick access to Highway 401, this exceptional home offers the perfect combination of space, comfort, and convenience. Don't miss your opportunity to make this incredible property your next home! (id:61483)
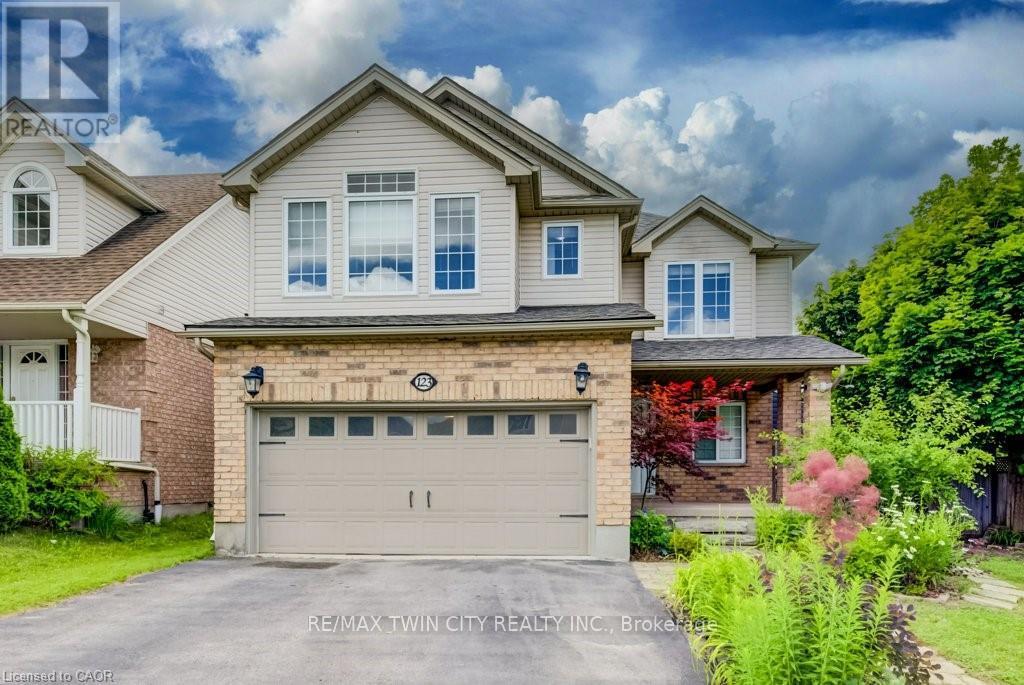
123 Forest Edge Trail
Kitchener, Ontario
Welcome to 123 Forest Edge Trail located in the highly sought-after Wyldwoods community of Doon South, where style, space & versatility come together. This exceptional corner lot 2 storey home features 4+1 spacious bedrooms, 4 bathrooms, a stunning sunroom & a fully finished legal duplex with a separate walk-up entrance, this home is perfect for growing families, multi-generational living, or those seeking valuable rental income. Step inside through the oversized covered porch and discover a bright, open-concept main floor designed for modern living. The beautifully updated kitchen showcases new cabinetry doors, granite countertops, stainless steel appliances, a butcher block island, and ample workspace, making it the perfect gathering place for family and friends. The adjoining dining area flows seamlessly into the inviting living room, creating an ideal space for everyday living and entertaining. One of the home's standout features is the spectacular sunroom, complete with floor-to-ceiling windows, a charming timber-frame design, and peaceful views of the surrounding greenery-an ideal space to relax year-round. Upstairs, you'll find 4 generously sized bedrooms, all featuring brand-new vinyl flooring. The spacious primary suite offers a walk-in closet, a private ensuite with an oversized shower & serene views overlooking the forest backdrop. Freshly painted throughout, the home offers a bright, clean, and move-in-ready feel. The professionally finished legal duplex basement with its own separate walk-up entrance provides outstanding flexibility for extended family or rental potential. Additional highlights include multiple walk-in closets, abundant storage throughout, and a double-car garage. Ideally located with quick access to Highway 401, this home is close to excellent schools, parks, scenic walking trails, community amenities, shopping, Conestoga College & everything the desirable Doon South neighborhood has to offer. *Some photos have been virtually staged. (id:61483)
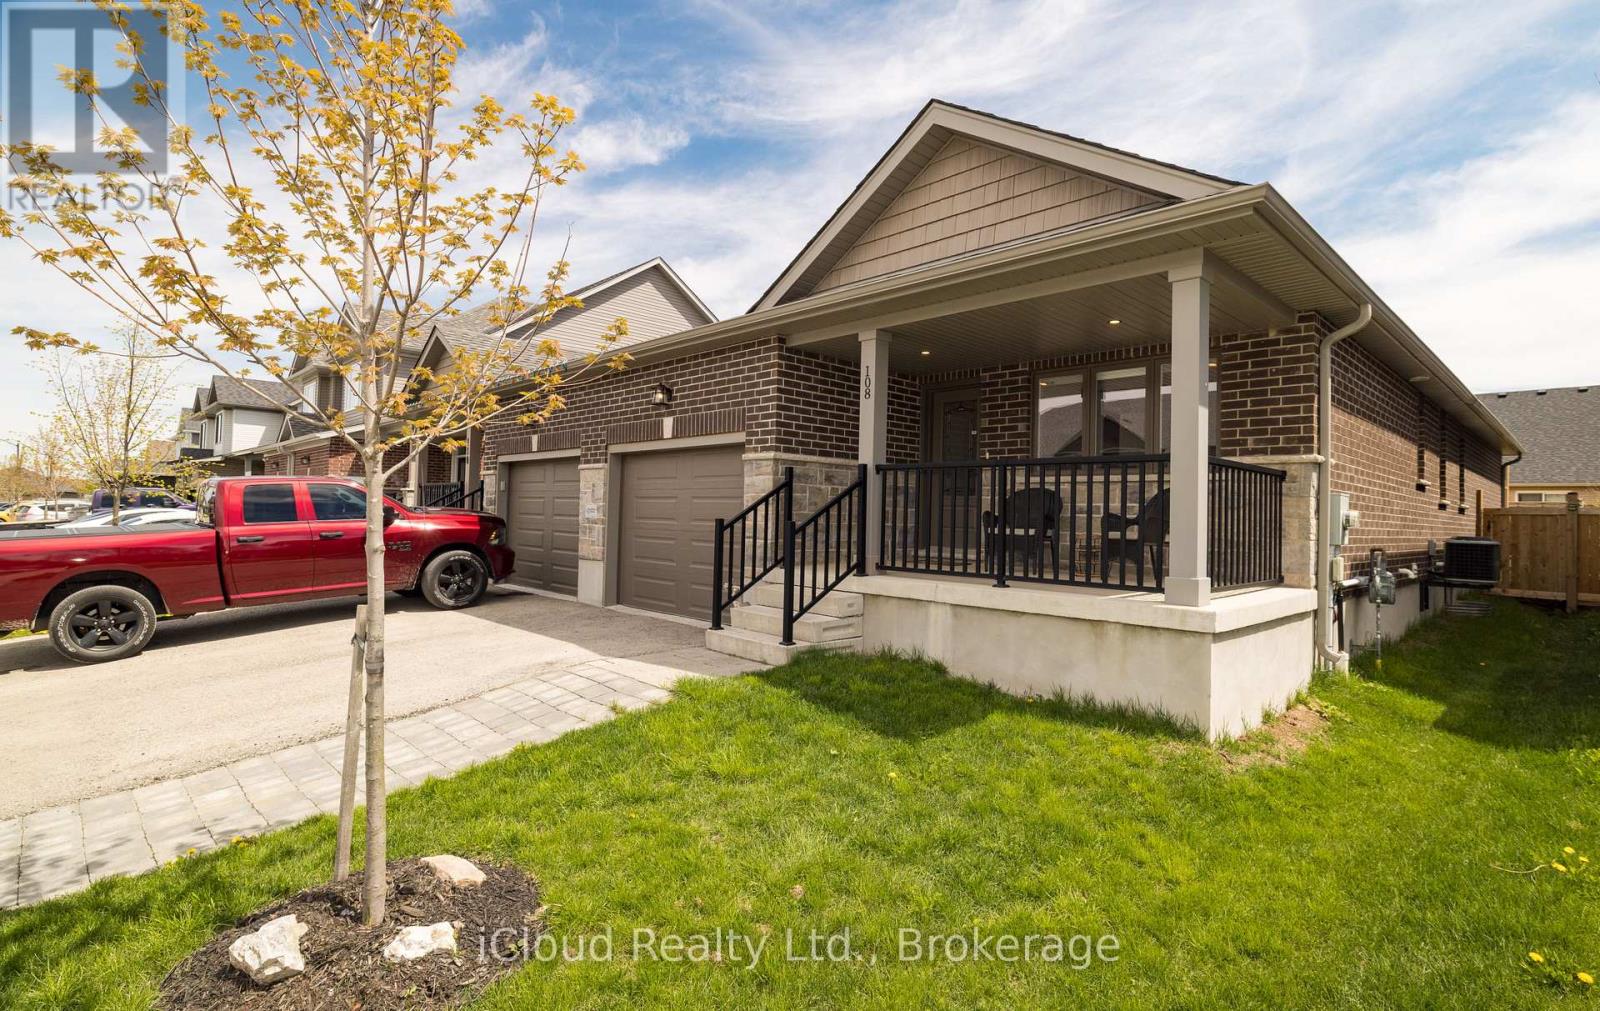
108 Stephenson Way
Minto, Ontario
Welcome to this beautifully updated semi-detached home, built in 2021 and ideally situated in the heart of Palmerston. Families will love the short walk to Palmerston Public School and Norwell District Secondary School, with Foodland, the Palmerston and District Hospital, CNR Park, and Main Street shopping all just minutes away. Enjoy easy weekend access to Listowel, Stratford, Fergus, Elora, and Kitchener-Waterloo for shopping, dining, and commuting. Inside, the quality is immediately apparent. The main floor offers a bright, open layout with engineered hardwood, ceramic tile, and stylish zebra window coverings. The chef-inspired kitchen features granite countertops, a designer backsplash, a built-in pantry, and an upgraded stainless steel gas range. A walkout leads to a private deck with a retractable awning and a natural gas BBQ hookup, perfect for summer entertaining. Two generously sized bedrooms anchor the main floor, including a primary retreat with a custom closet organizer. The fully finished basement adds two more bedrooms, ideal for family, guests, or a home office. Premium extras include an owned reverse osmosis system, water softener, central vacuum with attachments, and a rough-in for an electric vehicle charger. Move-in ready, energy efficient, and packed with quality features, this is a rare opportunity to own a nearly new home in the welcoming community of Palmerston. (id:61483)

572 Downie Street
Stratford, Ontario
Step into the charm and character of this beautifully maintained 3-bedroom, 1.5-bath century home nestled in one of Stratford's mostconvenientand walkable locations. Blending timeless architectural details with everyday comfort, this home offers the perfect mix of historiccharm,lifestyle, and entertainment space. Inside, you'll love the warmth and personality that only a true century home can offer, from itsinvitingatmosphere to the thoughtfully designed living spaces that make you feel right at home the moment you walk in. The bright 3-seasonsunroomcreates the perfect spot to enjoy your morning coffee or unwind with a book. Out back, the lifestyle continues with an impressiveoversizedbackyard built for entertaining. The stunning 2-tier deck and outdoor bar area create the ultimate setup for summer BBQs, eveningdrinks withfriends, or relaxing weekends. Location here is hard to beat. Imagine the convenience of having a grocery store, gas station, andconveniencestore directly across the street, making daily errands quick and effortless. Just a short 2-minute walk brings you to a nearby park,splash pad,and baseball field, ideal for families, active lifestyles, and outdoor fun. Love everything Stratford has to offer? You're only a 15minutewalk todowntown Stratford where you can explore its vibrant restaurants, cozy cafés, local boutiques, theatres, and nightlife. Plus, thepicturesqueStratford river is only a 20 minute stroll away, offering scenic walking paths perfect for peaceful morning walks or evening sunsetsby the water.Whether you're a first-time buyer, growing family, or someone looking to enjoy the unique charm and lifestyle of Stratford, this homedeliverscharacter, convenience, and outdoor living all in one unforgettable package. (id:61483)
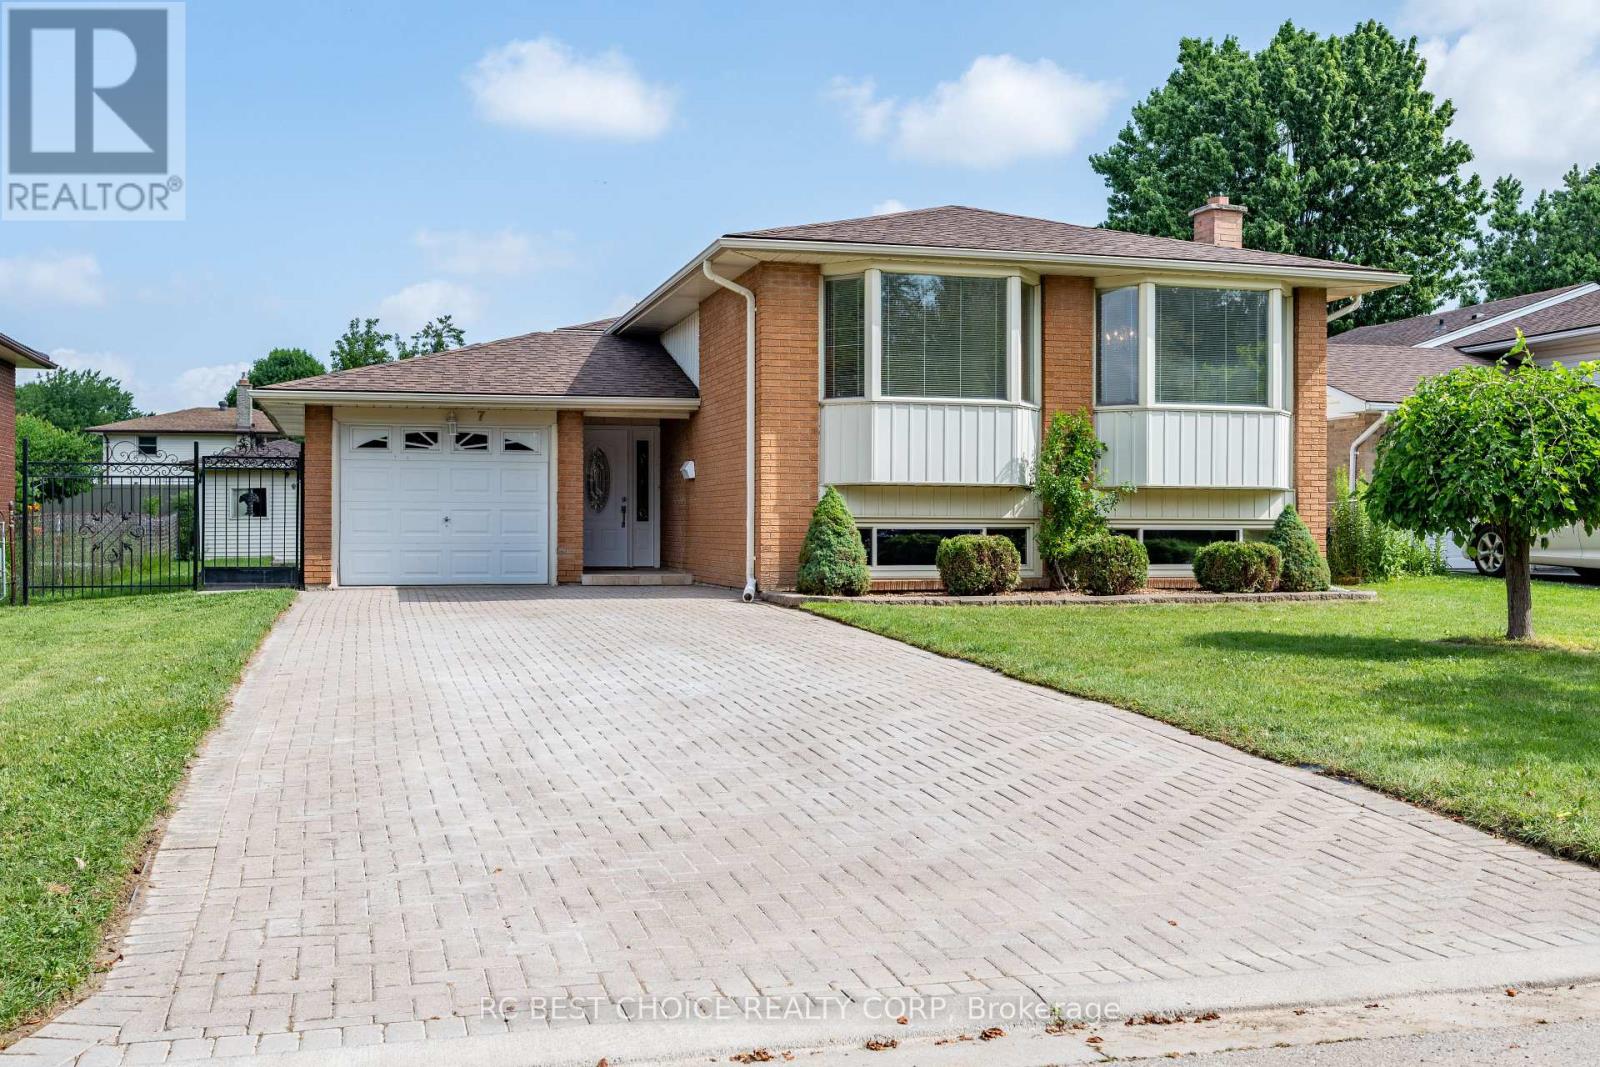
7 Harrow Court
London South, Ontario
A home that does double duty and does it exceptionally. This raised bungalow offers something rare on the market right now: two full kitchens, two complete living levels, and the flexibility to shape it around exactly what you need - multi-generational living, rental income, or simply room to spread out. Tucked into a quiet pocket of South London, you're steps to Sir Wilfrid Laurier Secondary School and Arthur Stringer Public School, and just minutes from Pond Mills Conservation Area for trails, ponds, and green space year-round. Major routes, shopping, and transit are all close at hand. The main floor delivers a bright living and dining space, three comfortable bedrooms, and a fully renovated bathroom. Downstairs, the lower level is a home in its own right, a second full eat-in kitchen, a spacious bedroom with updated laminate flooring, another full bathroom, dedicated laundry, and a recreation room ready for whatever you throw at it. The big-ticket updates are already handled: new roof (2025), windows updated within the last 5 years, and fresh paint throughout. Move in and enjoy not renovate. Outside, a private backyard with mature fruit trees leads to a 12' x 10' shed wired with electrical, a ready-made workshop, studio, or storage solution most homes can't offer. The attached garage features an epoxy floor, and the home's low-maintenance aluminum siding keeps upkeep simple. Two kitchens. Two levels of living. A location that checks every box. ** This is a linked property.** (id:61483)
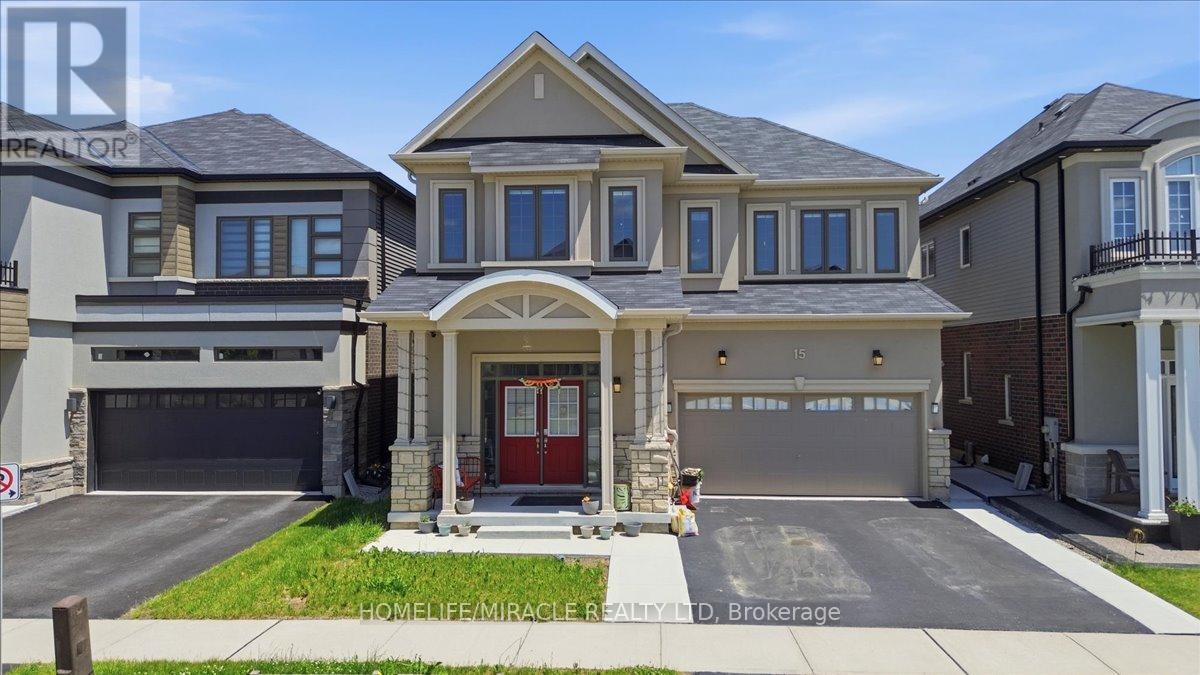
15 Moriarity Drive
Brant, Ontario
This stunning 3,154 sq. ft. home (built in 2021) offers 5 bedrooms and 4 bathrooms, perfectly blending modern comfort with timeless charm, ideal for growing families. Featuring a spacious and functional layout, this home welcomes you with a bright foyer and soaring ceilings throughout. Enjoy a fully upgraded interior with large windows, quartz countertops, high-end appliances, and a beautiful open-concept living area. All generously sized bedrooms are located on the second floor. The expansive basement offers excellent potential for future finishing and additional living space. Situated in a quiet, family-friendly neighbourhood, backing onto a park, and conveniently close to schools, major highways, and all essential amenities. (id:61483)
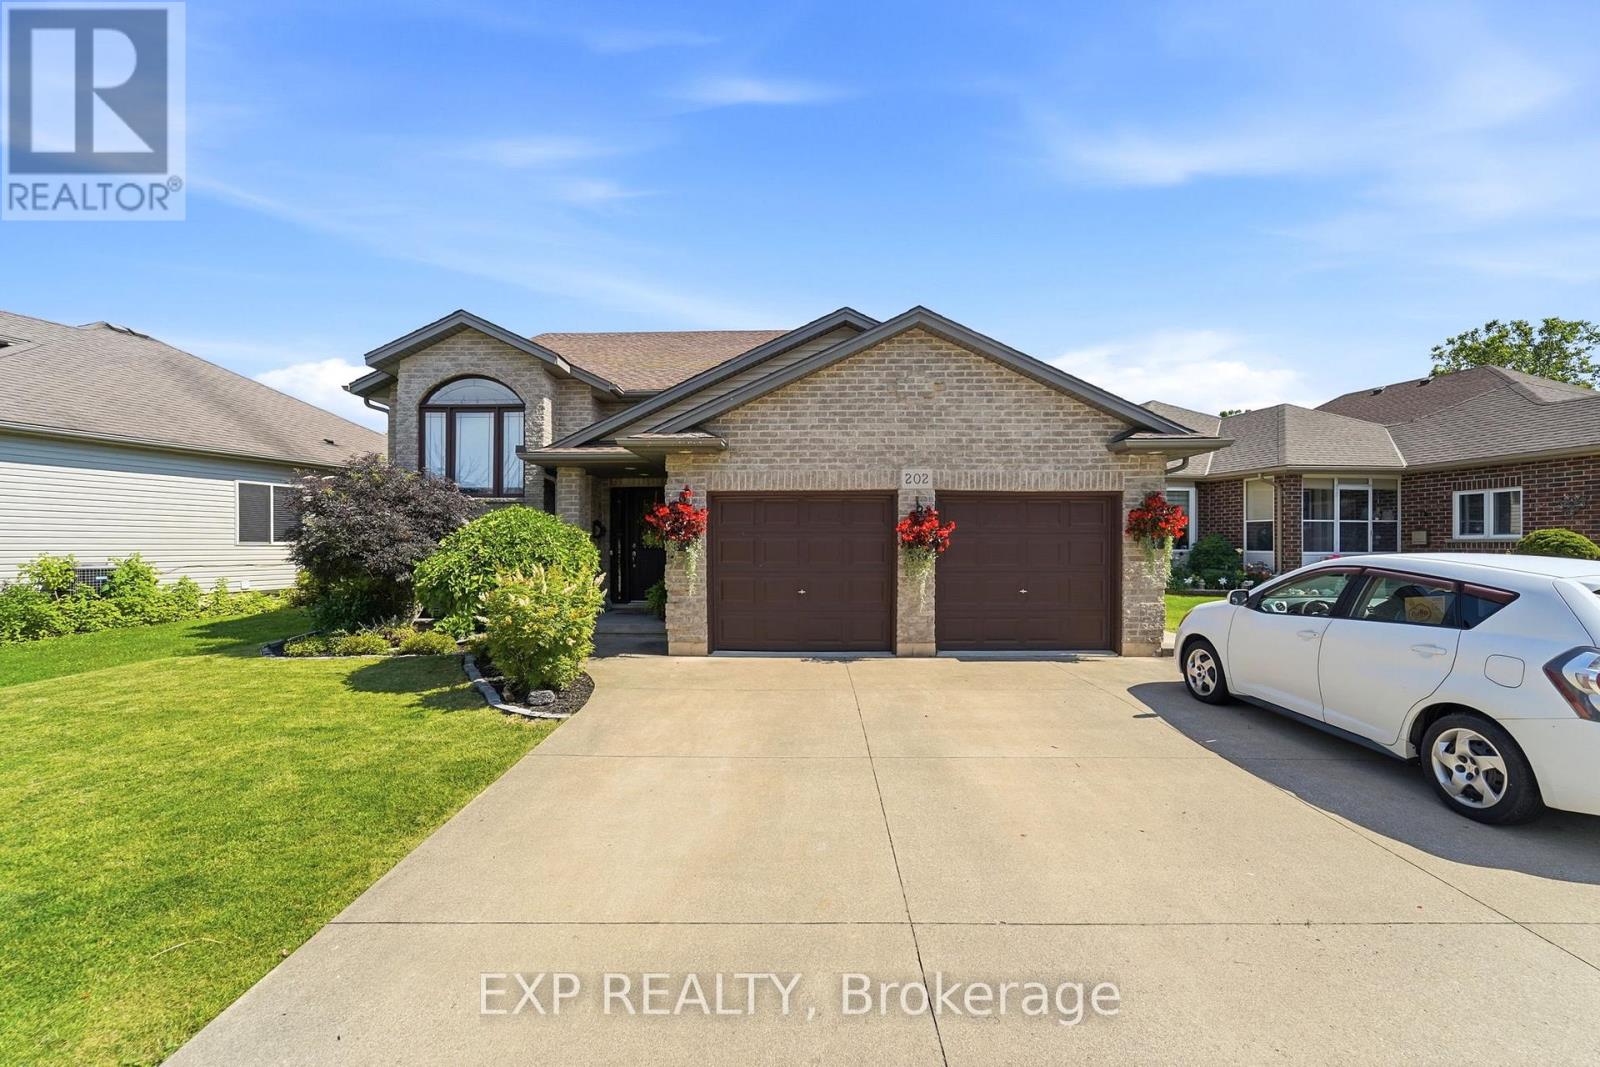
202 Wellbrook Boulevard
Welland, Ontario
Welcome to this beautifully maintained home in one of Welland's most desirable neighbourhoods! This spacious 3+2 bedroom, 2 full bathroom home offers the perfect blend of comfort, functionality, and flexibility for growing families or multi-generational living. The main level features bright, inviting living spaces and three generous bedrooms, while the fully finished lower level offers an impressive granny suite/in-law setup complete with its own full kitchen, including a fridge, dishwasher, stovetop, and convection microwave unit-ideal for extended family, guests, or potential supplementary living space. Step outside to enjoy the beautifully landscaped backyard, designed for relaxation and entertaining, complete with a hot tub-the perfect place to unwind year-round. With great curb appeal, a double-car garage, and located in a fantastic family-friendly neighbourhood close to amenities, schools, parks, and major routes, this home is a rare opportunity you won't want to miss. Don't miss your chance to own this versatile and move-in-ready Welland gem! (id:61483)
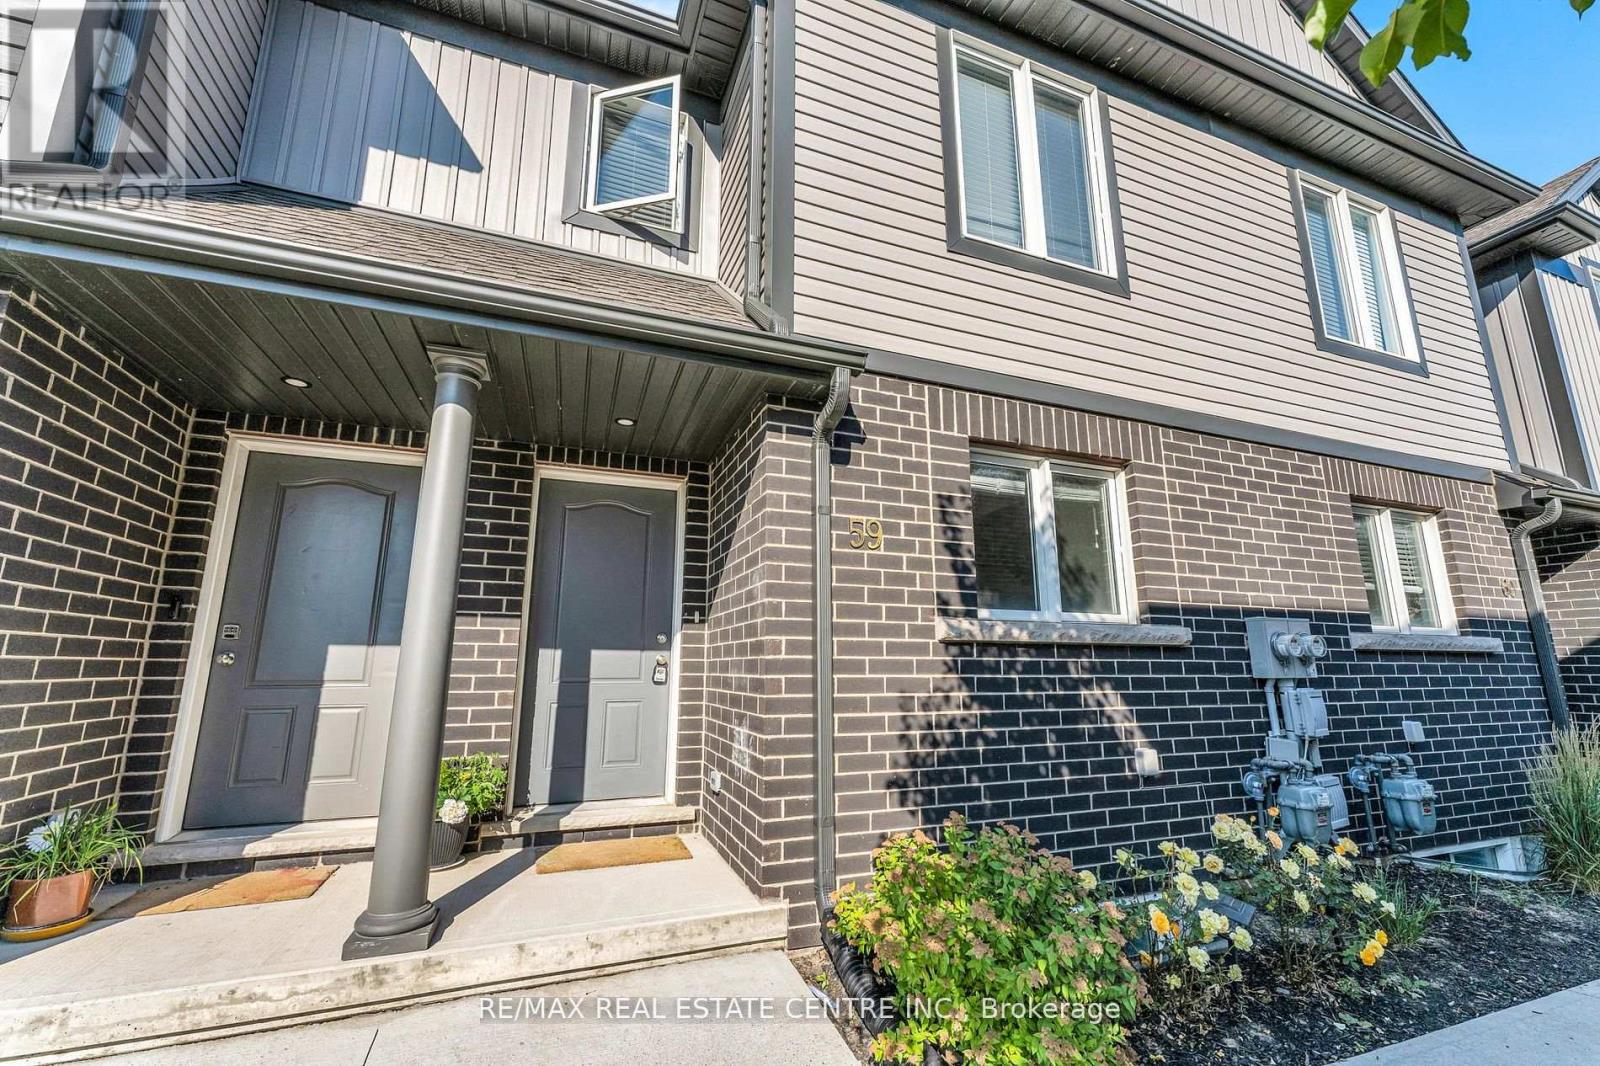
59 - 7768 Ascot Circle
Niagara Falls, Ontario
Prime Location, Beautiful Spacious 2-Story Townhome. Finished 1 Bedroom Basement, REC Room And 3pc Full Bathroom. Open Concept Main Floor With Modern Finishes. Wide Open Complex Few Minutes To Qew, Shopping And Grocery. Has Lovely Maintained Landscaping & Snow Removal Included In Maintenance Fees. LG air fryer stove & All Upgraded LG Appliances. High Quality Laminate Flooring And Wide Open Layout. Very Close to QEW and Niagara Falls. (id:61483)
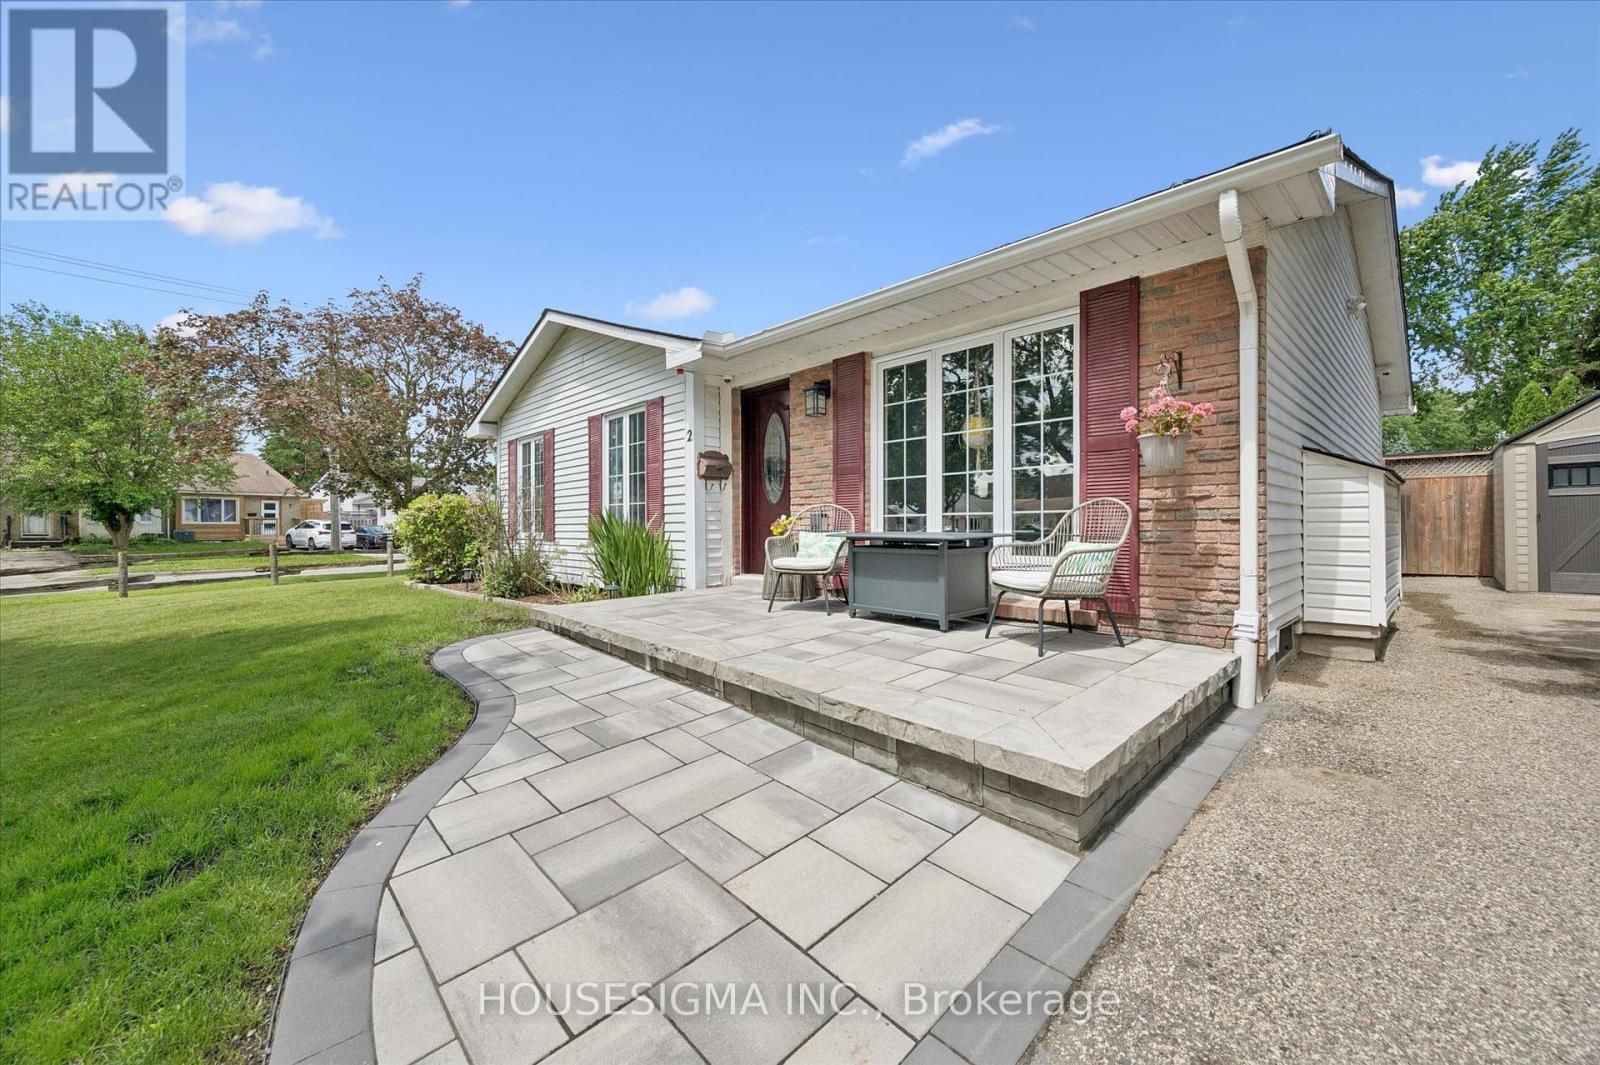
2 Keewatin Avenue
Kitchener, Ontario
Welcome to 2 Keewatin Avenue, a beautiful, fully finished detached bungalow sitting on a premium 60' x 100' lot in Kitchener's highly desirable, family-friendly Heritage Park community. Perfect for first-time buyers looking for total peace of mind, this meticulously maintained, home is completely turn-key and ready for you to move right in! The bright and functional main floor features three spacious bedrooms, brand-new laminate flooring and baseboards (2026), and a beautifully renovated main bathroom complete with luxurious in-floor heating (2024). Downstairs, the fully finished basement doubles your living space with a massive recreation room centered around a cozy gas fireplace-perfect for movie nights or a kids' play area-plus a fourth bedroom, a private home office or den, and a convenient 2-piece bath. This home offer an list of big-ticket updates, including central air (2026), a stainless-steel stove (2025), updated washer/dryer (2023/2024), windows (approx. 2019), and a high-efficiency furnace and roof (approx. 2013). Outside, the curb appeal shines with premium interlock walkways featuring built-in LED lighting (2023-2025). Parking is a breeze with two separate driveways accommodating up to six vehicles-plenty of room for a growing family or weekend guests-plus a heavy-duty 16' x 10' workshop shed (2023) that is an absolute dream for hobbies or extra storage. Located just steps from top-rated schools, parks, shopping, public transit, and the scenic Grand River trails, this is a rare opportunity to get into a detached home in a fantastic neighbourhood. Don't miss out! (id:61483)
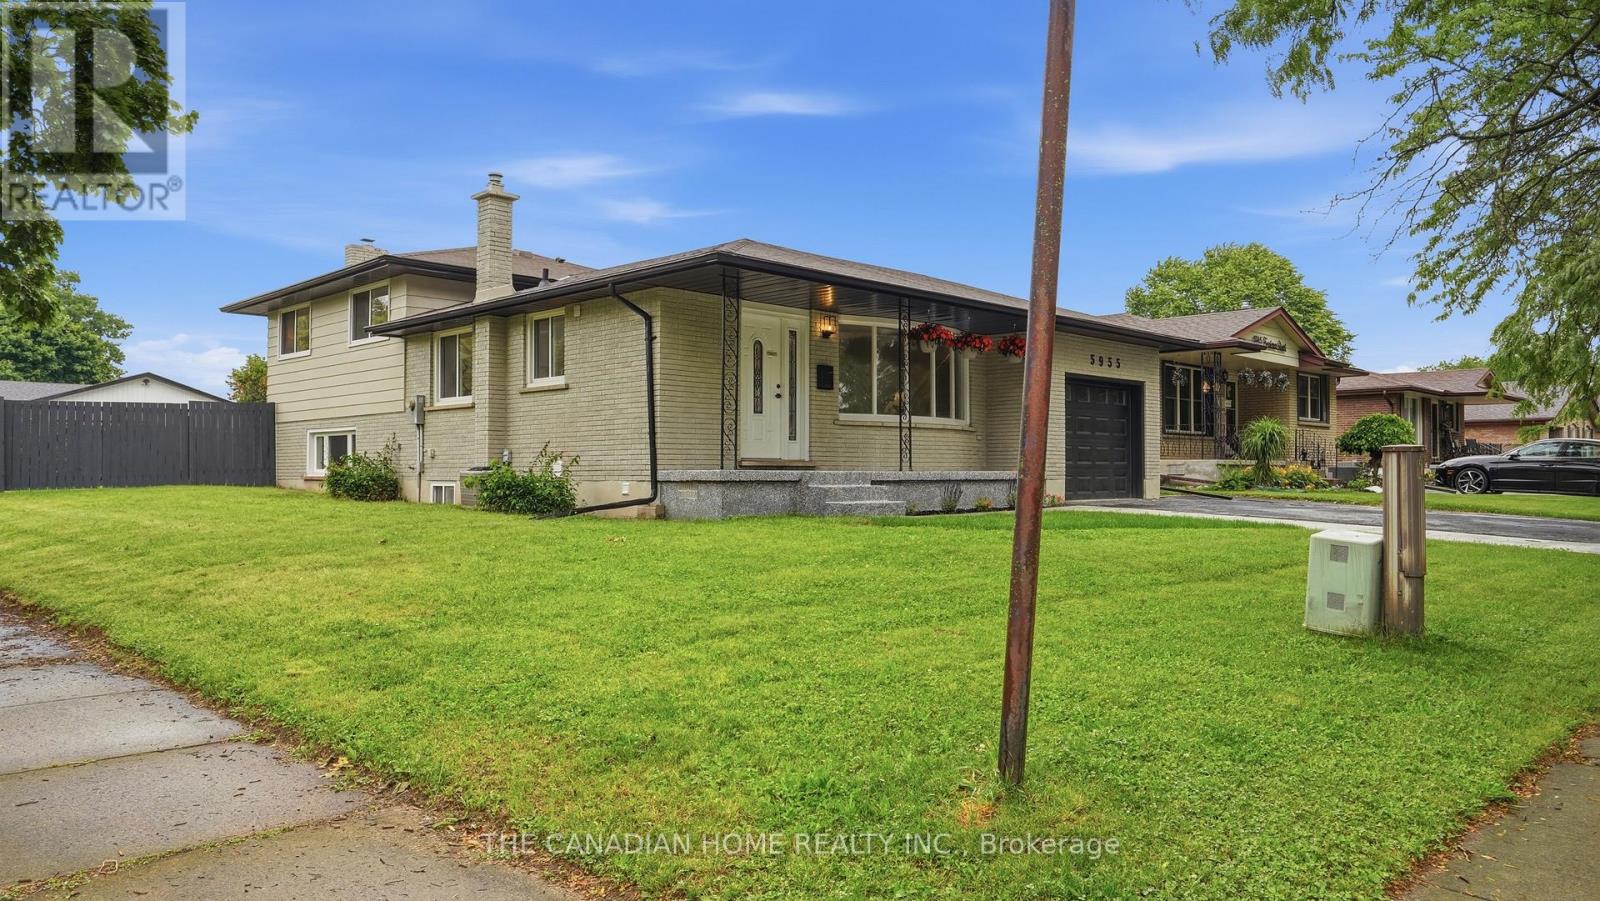
5955 Frontenac Street
Niagara Falls, Ontario
Fully renovated from top to bottom, this exceptional 3+1 bedroom, 3-bathroom, 4 level back-split offers over 2,500 sq. ft. of finished living space and outstanding versatility for first-time home buyers, investors, and multigenerational families alike. Situated on a premium oversized corner lot in Niagara Falls, this move-in-ready home features 2 updated kitchens, renovated bathrooms, new flooring throughout, modern pot lights, upgraded finishes, and a 125-amp electrical panel. The functional layout includes a main-floor powder room and a separate entrance to the lower level, making it ideal for extended family living or in-law suite potential. With flexible living spaces and thoughtful renovations throughout, this home is perfectly suited for growing families seeking both comfort and convenience. Step outside to enjoy the massive fully fenced backyard, offering exceptional privacy and endless possibilities. Whether you dream of adding a pool, creating an outdoor entertainment oasis, building a play area for children, or simply enjoying the open space, this oversized lot provides the flexibility to make it your own. The backyard also features a spacious deck and dedicated fire pit area, perfect for relaxing or entertaining family and friends. Additional highlights include an extended driveway with ample parking, an attached garage, and an epoxy-finished front porch that enhances the home's curb appeal. With major upgrades already completed and an abundance of indoor and outdoor living space, this is a rare opportunity to own a fully updated home in a highly desirable Niagara Falls neighbourhood. (id:61483)
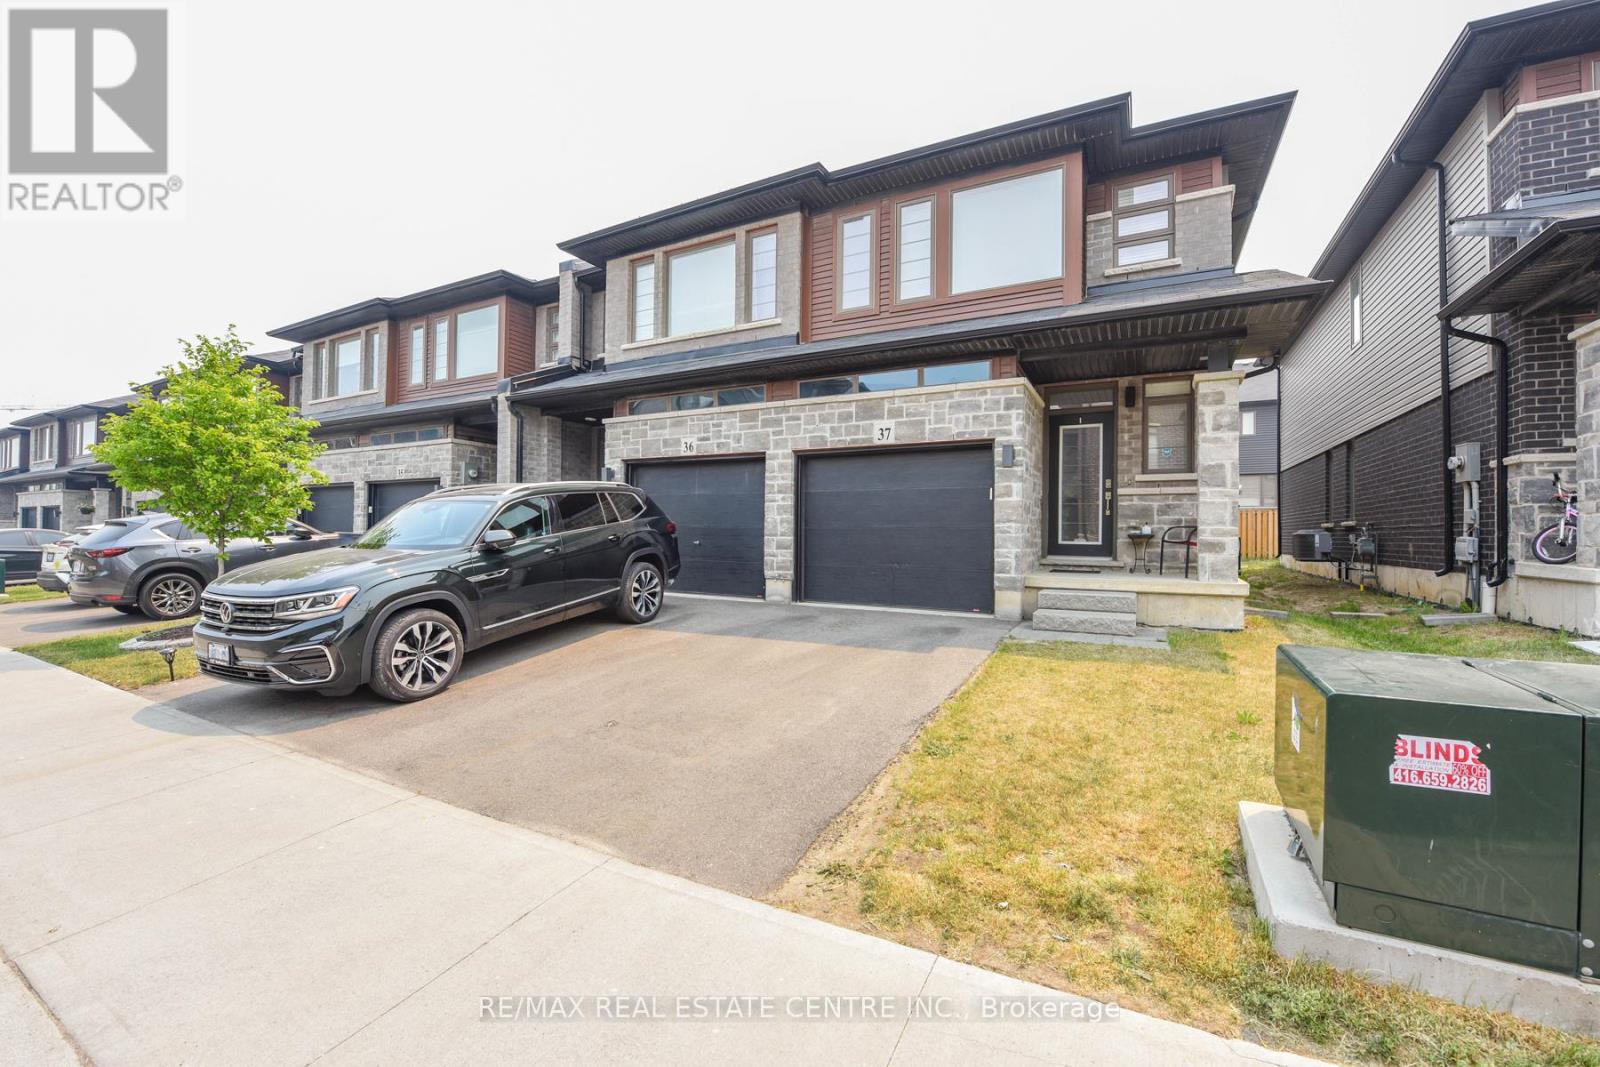
37 - 30 Times Square Boulevard
Hamilton, Ontario
Bright and spacious End Townhouse Unit with 9' ceilings, abundant natural light, and an open-concept layout. Modern kitchen features a movable island, backsplash, and four upgraded stainless steel appliances. The spacious primary suite offers a walk-in closet, large windows, and a stylish ensuite with a floor-to-ceiling glass shower. Two additional well-sized bedrooms, including one with a walk-in closet, a full 4-piece bath, and convenient second-floor laundry complete the upper level. Ideally located within walking distance to amenities, schools, parks, shopping, and just minutes to the Red Hill Valley Parkway (RHVP) for easy highway access. (id:61483)
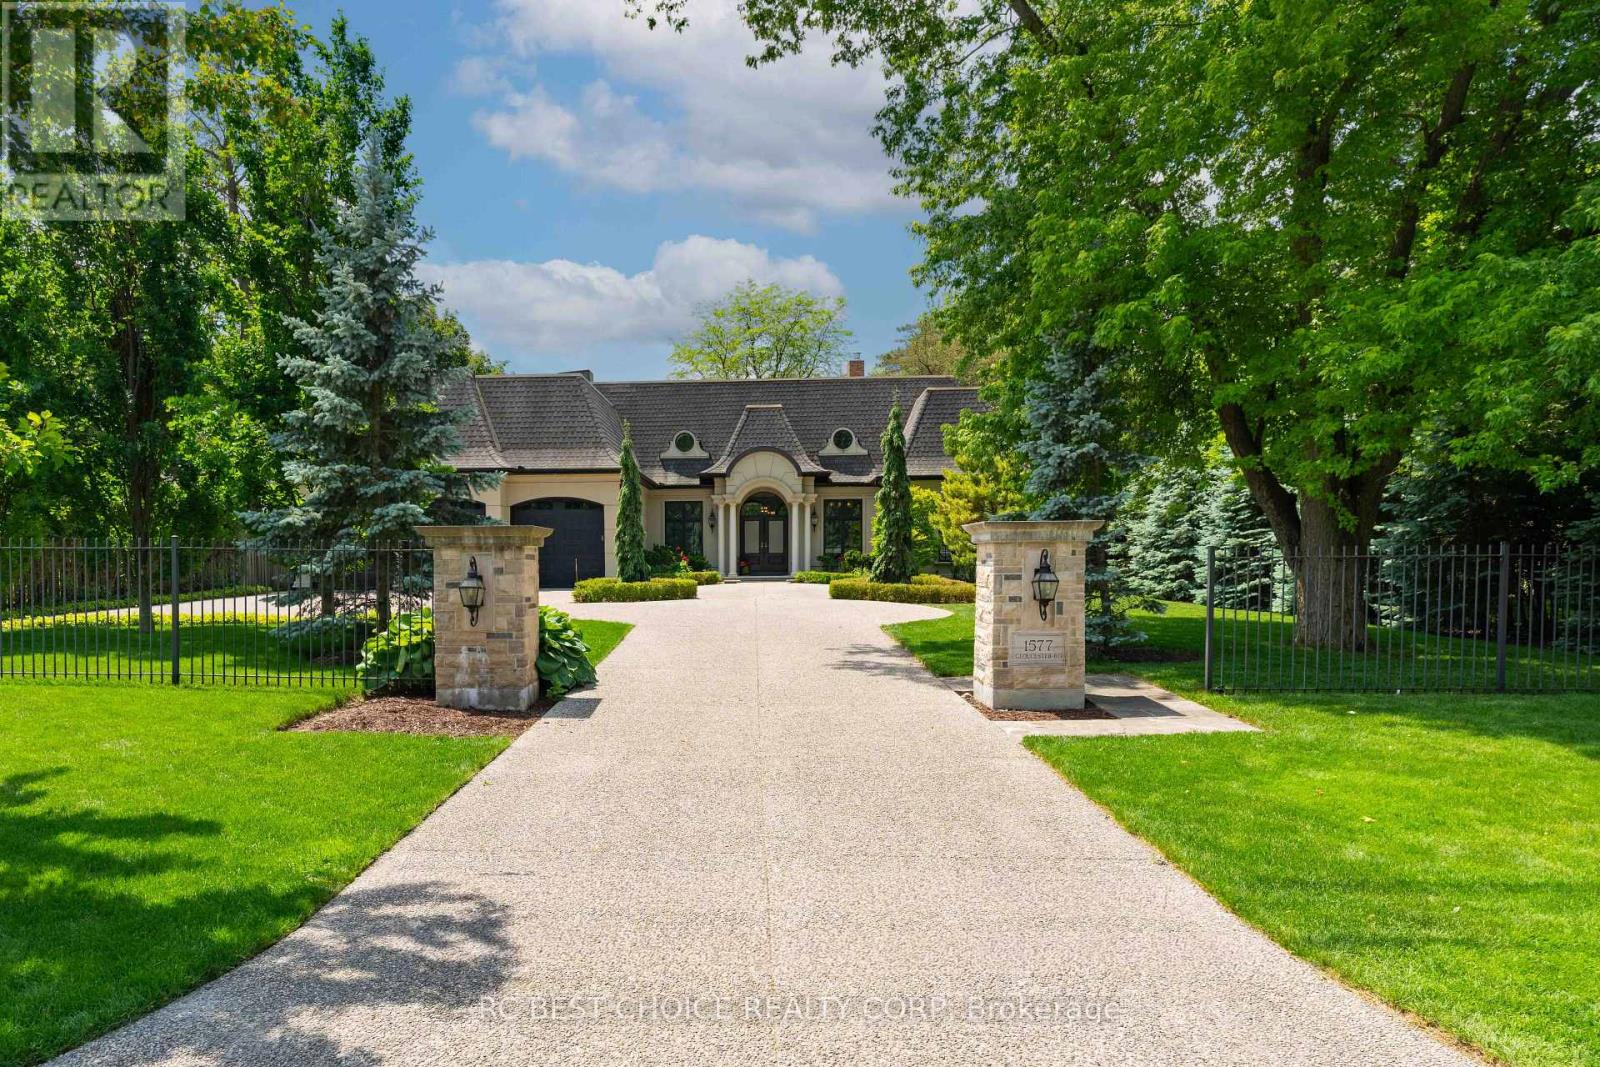
1577 Gloucester Road
London North, Ontario
A private estate where the city disappears. Behind a gated, lantern-lit entry, on one of London North's most coveted streets, sits a custom estate built not only to impress, but to be lived in. Homes on this street have been held for decades, rarely listed, until now. What sets it apart is what's hidden behind it. The lot backs onto protected conservation land, a private wall of forest that will never be built on. Step through the rear doors and the city falls away; step back in and you're minutes from all your essentials, including Masonville, St.Joseph's, and London Health Sciences. Prestige at the gate, stillness at the treeline, and your home the centre of it all. That combination rarely exists in the city. Inside, the craftsmanship speaks first. Hand-laid walnut parquet in a Versailles pattern, coffered ceilings, full panel moulding, solid-core doors with real weight. The kind of detail you feel underfoot and overhead before you can name it. The main-floor primary is a sanctuary, garden doors to the grounds, a marble-inlaid ensuite, adressing room finished like a private atelier. A Wolf-equipped kitchen and full servery makeshosting effortless. Formal living and dining rooms open beneath soaring arched doors and twin fireplaces, the forest framed in every window. Upstairs, a loft retreat and two generous bedrooms; below, two more and a flexible space for guests or extended family, with a walk-up to the triple garage. Outside, a covered porch and two-tiered garden built for long evenings incomplete privacy. Over 5,600 square feet of finished living, on a street that rarely opens its doors. (id:61483)
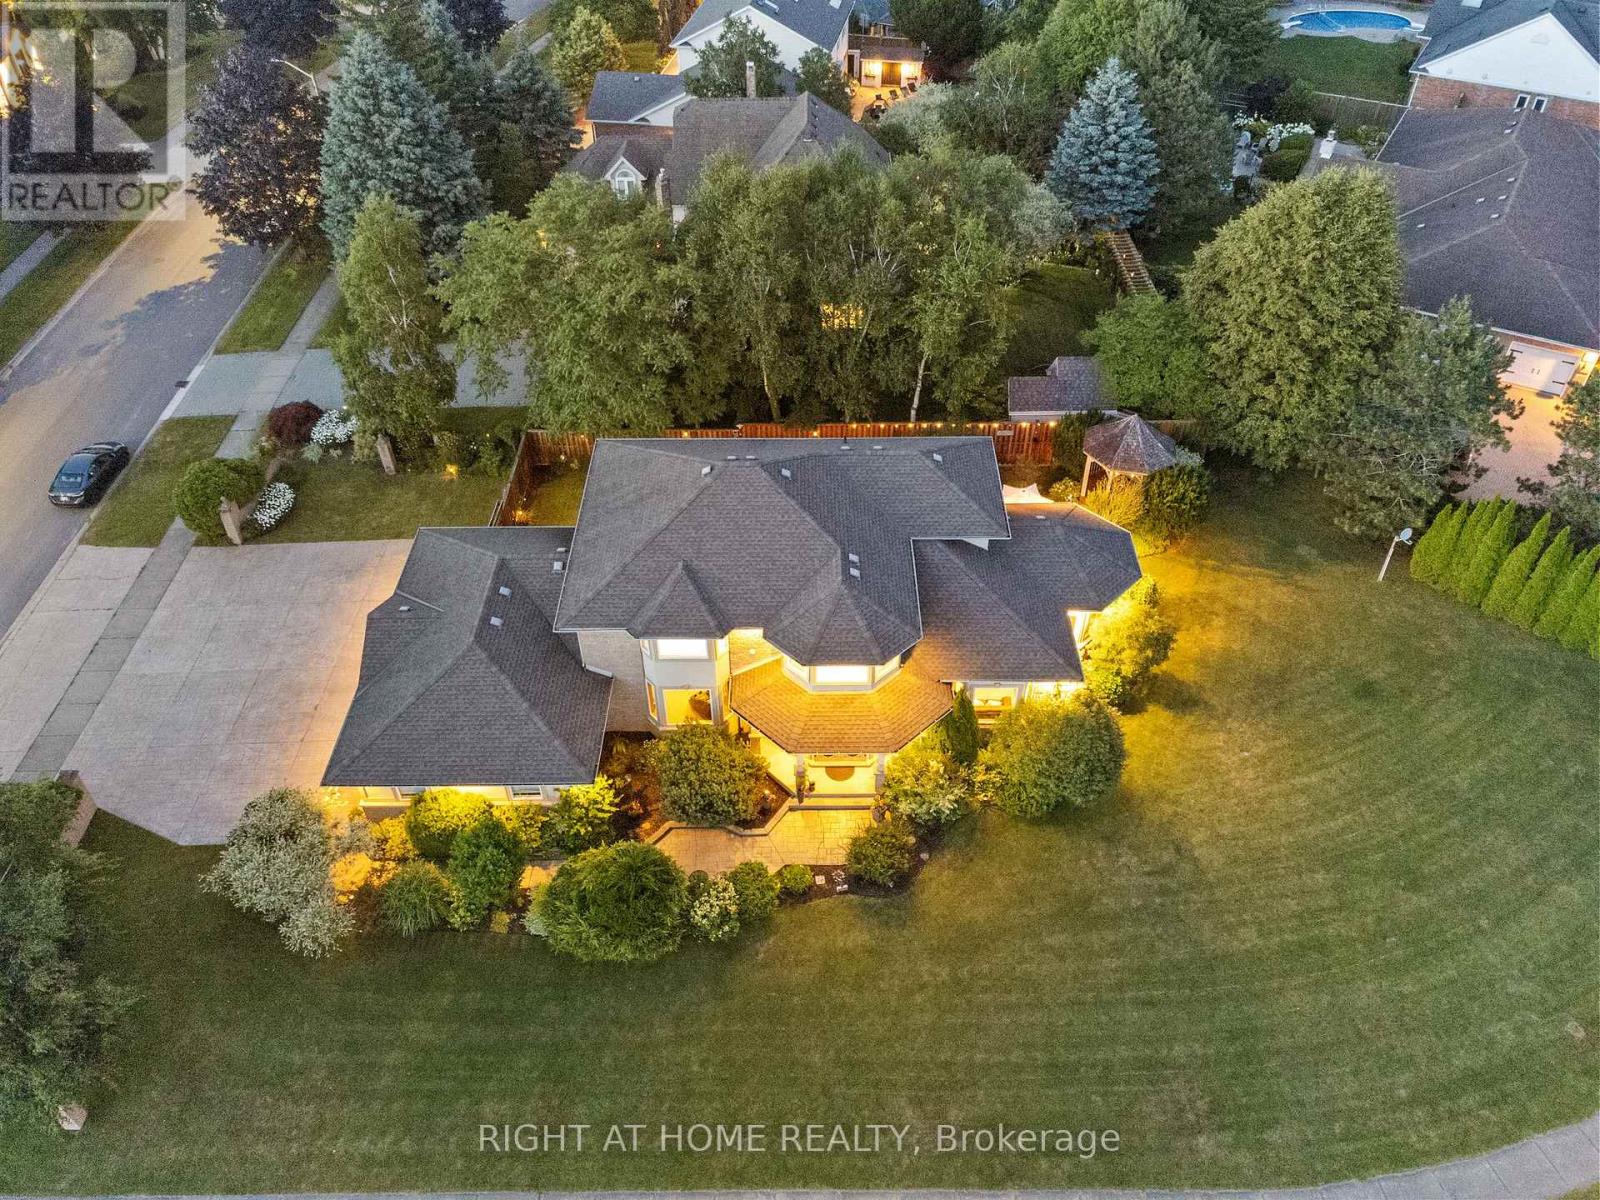
7775 St Augustine Crescent
Niagara Falls, Ontario
This pristine property nestled in the sought-after Mount Carmel community of Niagara Falls offers upscale living, family friendly amenities and proximity to both nature and city conveniences. This location is privy to mature landscaping, surrounded by well-maintained properties and quiet streets resulting in a desirable location for those seeking a peaceful yet connected lifestyle. With over 3,600 sq ft of impeccably finished living space that seamlessly combines style, comfort, and functionality, this home stands out. Its oversized lot offers both privacy and a multitude of outdoor living or outdoor activities for you to explore including a potential pool, tennis, basketball or pickleball court. The tranquil and private backyard is a peaceful escape complete with an inviting gazebo, a large deck ideal for family gatherings as well as lush perennial gardens surrounding the home that bloom beautifully throughout the season. Inside, the home showcases impressive upgrades including beautiful solid wood doors and trim on the main level, central vacuum, water and air filtration systems, an air exchange as well as a built-in intercom system given its expansive square footage. Recent updates include select bathroom amenities and numerous upgraded windows. With 4 generously sized bedrooms, 4 bathrooms, and more room to expand for a potential in-law suite, theres plenty of space to enjoy. For the wine lover, a custom-built wine cellar offers the perfect haven to store and display your valuable collection. Upgraded stamped driveway, parking for up to 12 cars and the generous 2.5-car garage with added 600 sq ft of additional storage space blends design and efficiency. This classic, spacious home means years of further enjoyment. Dont wait to check this one out, it wont last long4 ** This is a linked property.** (id:61483)
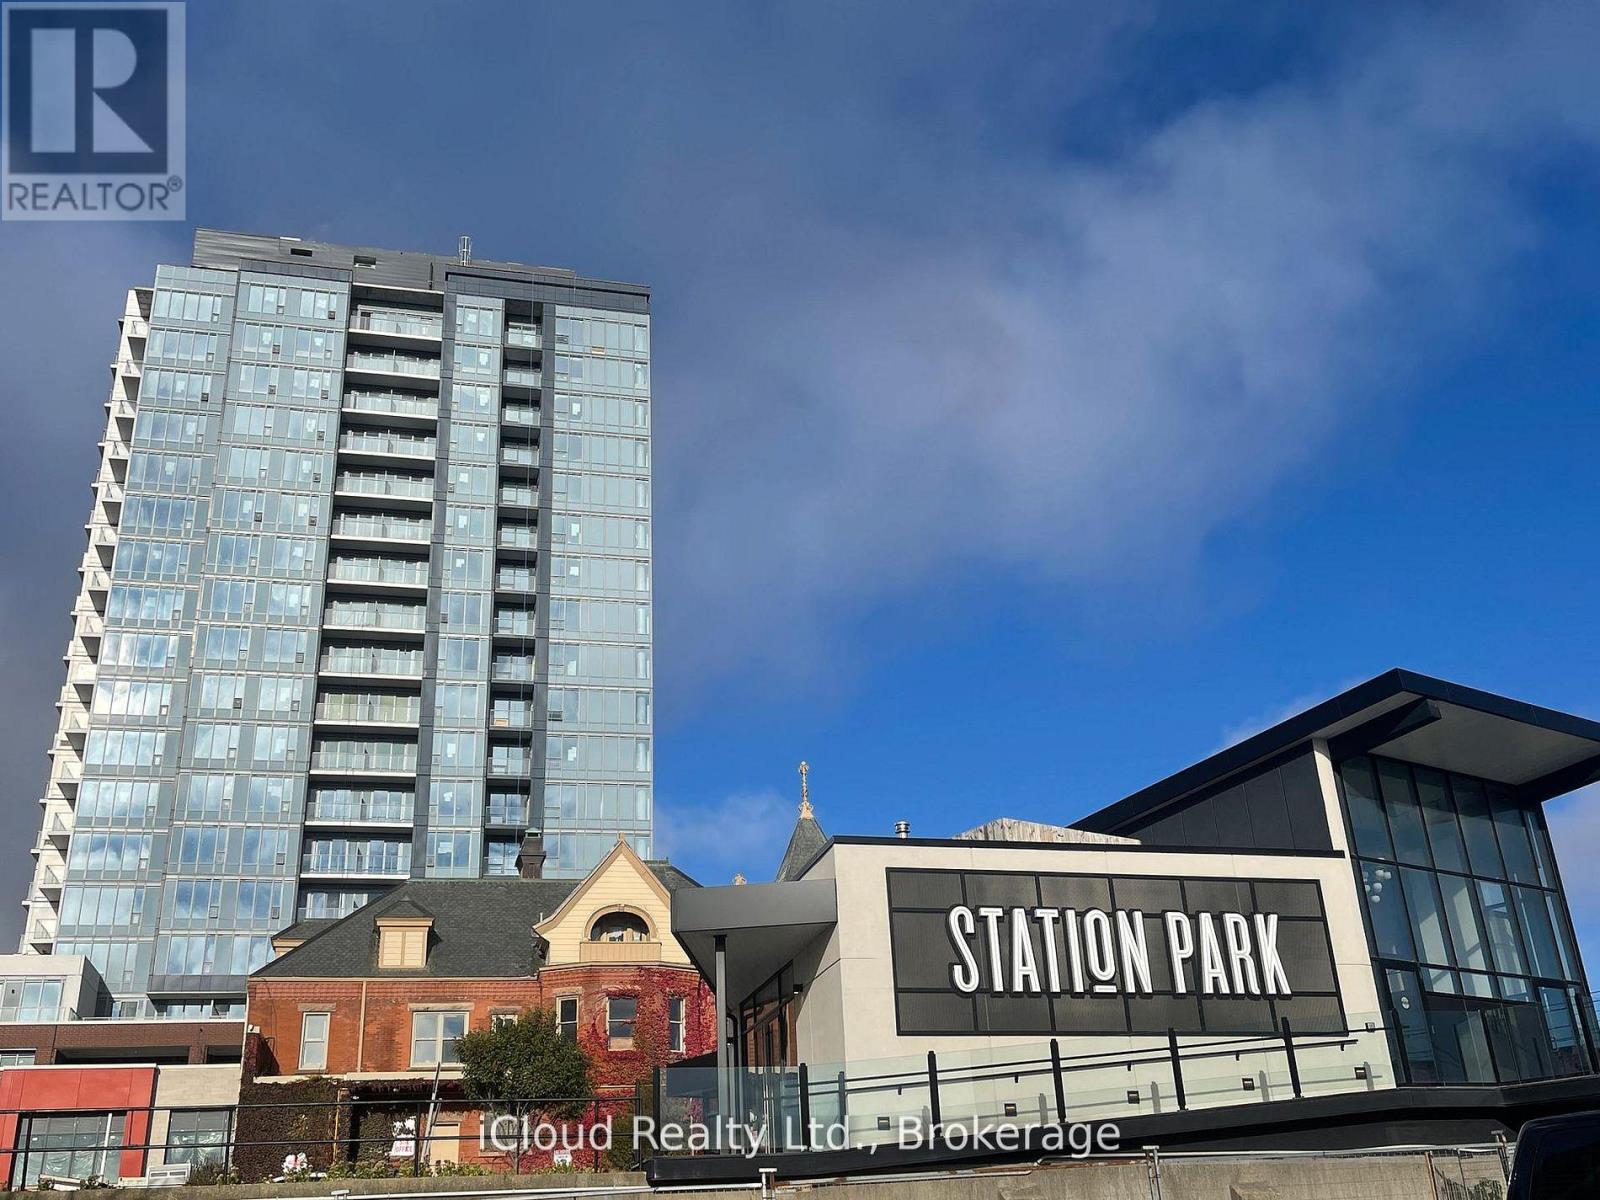
202 - 5 Wellington Street
Kitchener, Ontario
Fully Furnished unit. Welcome to Unit 202 at 5 Wellington Street South, an incredible 565 sq. ft with including Large outdoor Terrace . condo perfectly situated in Kitchener's vibrant Innovation District. Step inside this stunning, carpet-free space and immediately feel the grandeur of soaring 11-foot ceilings that flood the unit with natural light.The absolute highlight? You are situated directly on the premium amenity level! Walk right out your door to world-class facilities including a state-of-the-art gym, sauna, billiards room, bowling alley, and an outdoor common area equipped with a cabana and BBQs.Located right on King Street, you have instant access to the LRT, and you are just steps from the KW (Grand River) Hospital, the GO Train station, and minutes from the University of Waterloo. High-speed internet is included in your maintenance fees. Complete with 1 dedicated parking space and 1 locker. Ideal for young professionals, healthcare workers, or savvy investors! (id:61483)
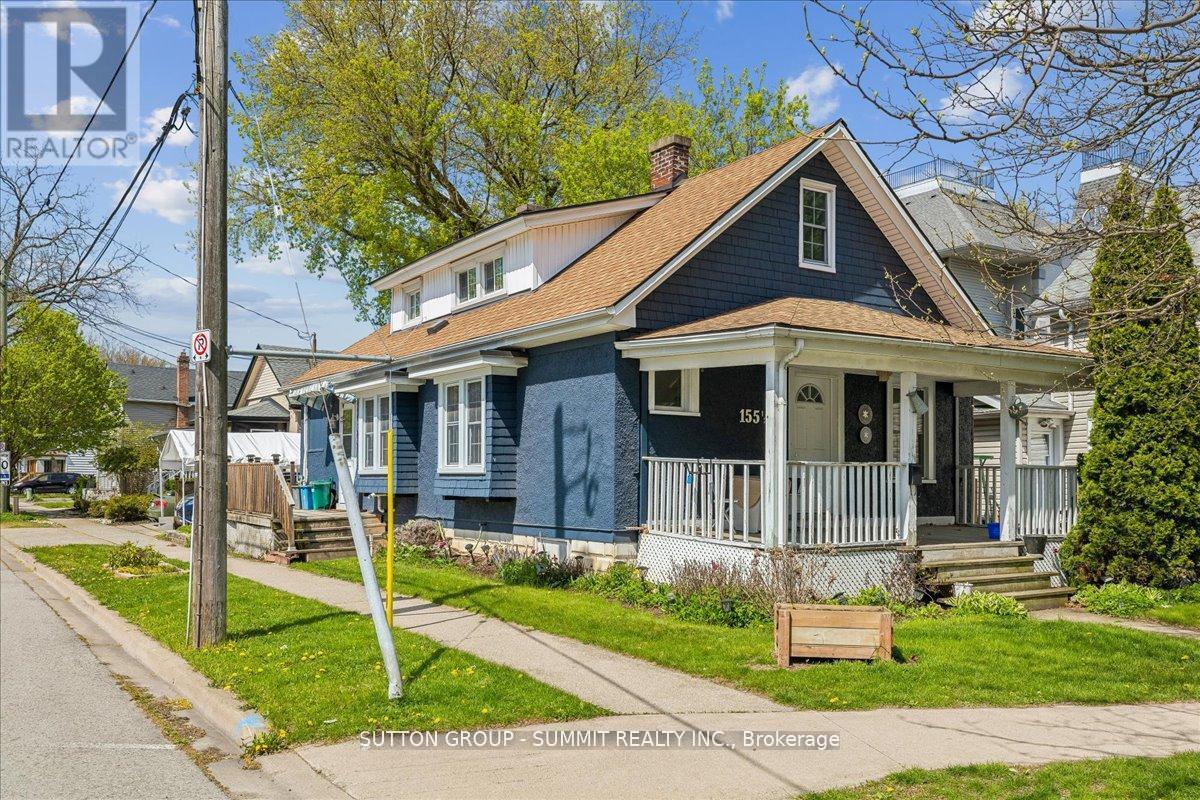
(Main) - 155 1/2 Lake Street
St. Catharines, Ontario
Centrally located in the heart of St. Catharines, this bright and spacious main floor unit offers convenient city living with easy access to public transit, shopping, restaurants, parks, and everyday amenities. Situated directly on a bus route, the unit features a sun-filled living room with durable laminate flooring and two large windows that bring in an abundance of natural light. The spacious kitchen offers ample cabinetry along with a generous breakfast area, perfect for casual dining. Two well-sized bedrooms feature double closets and large windows, providing comfortable living and excellent storage space. Shared laundry is conveniently located in the basement. Street parking is available nearby. Tenant responsible for $350/month toward utilities. A fantastic opportunity to lease a comfortable and centrally located home close to everything downtown has to offer. (id:61483)
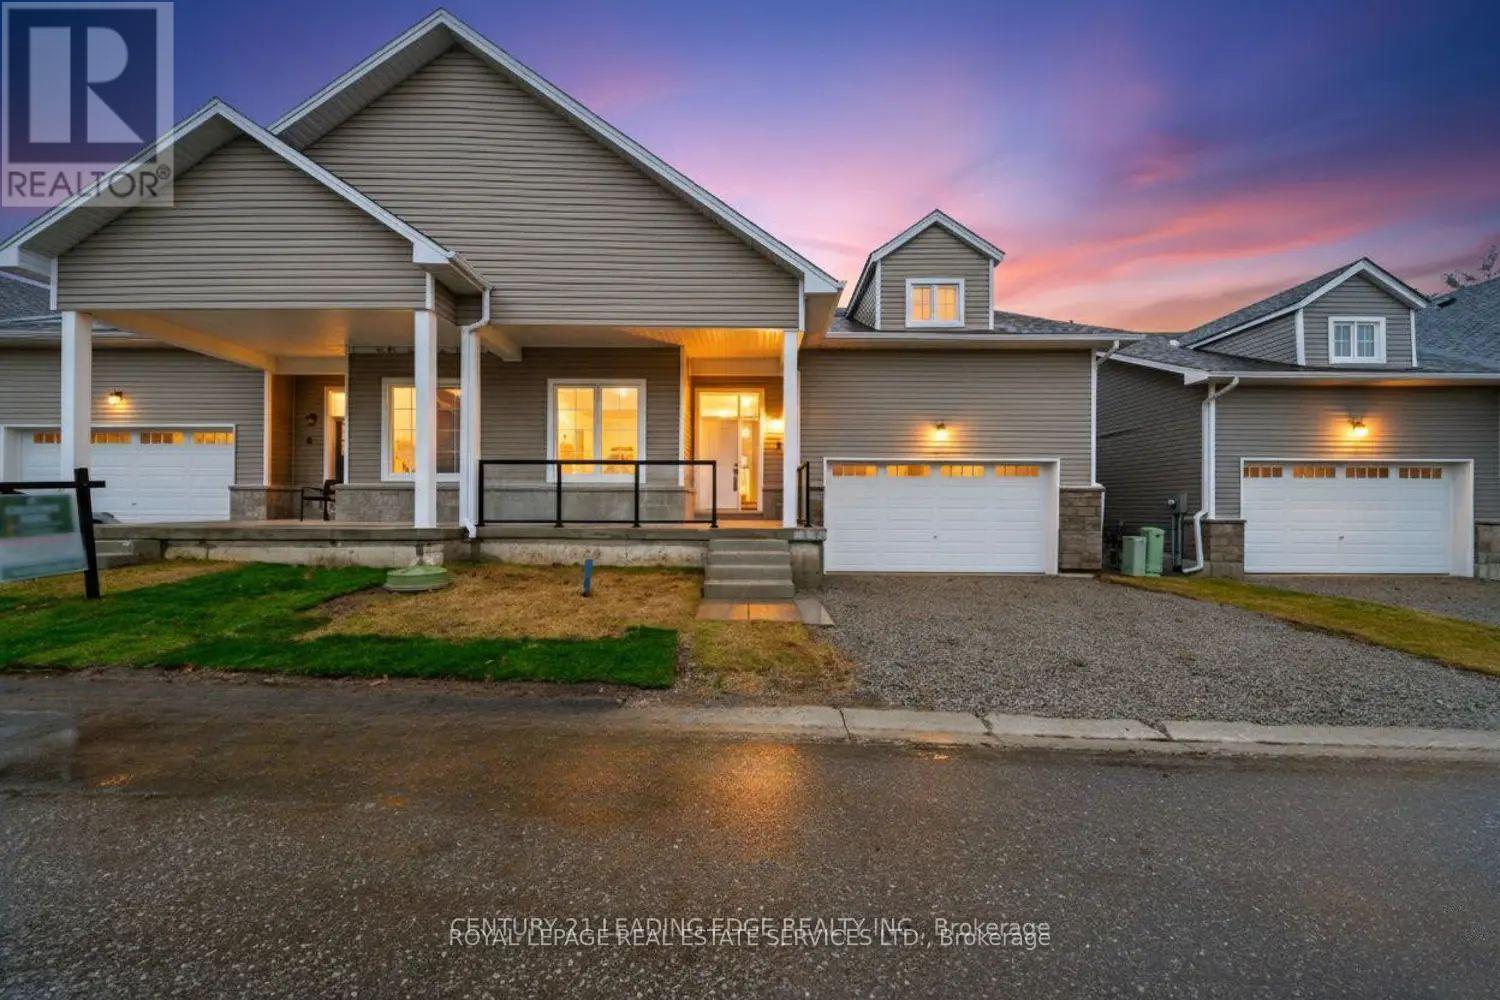
6 Turnberry Court
Bracebridge, Ontario
Brand-new 2025 semi-detached bungaloft at Upper Vista Muskoka, offering bright open-concept living, soaring ceilings, oversized windows, and peaceful ravine views. Features include a main-floor primary suite, den, laundry, double garage, four-car driveway, loft, two additional bedrooms. Upstairs, the loft provides a second living space, along with two well-sized bedrooms and a full bathroom. The unfinished walkout basement offers excellent potential for a home theatre, gym, recreation room, or additional bedrooms. Minutes to Muskoka River, Annie Williams Memorial Park, downtown Bracebridge, schools, shops, and amenities. (id:61483)
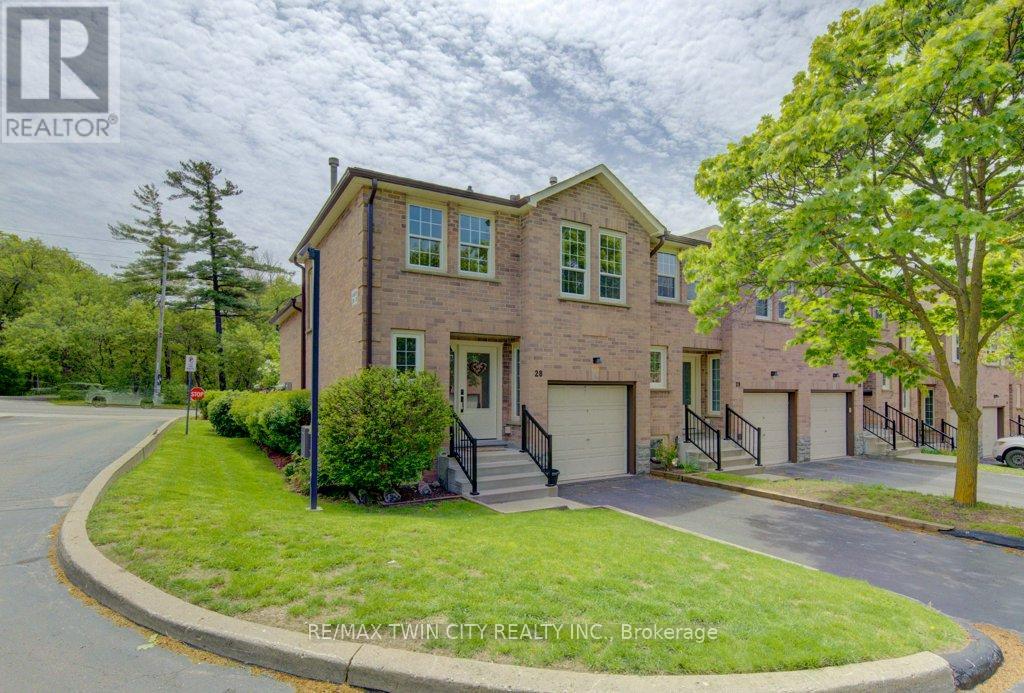
28 - 375 Holiday Inn Drive
Cambridge, Ontario
Welcome to this well-maintained end-unit backsplit townhome in a desirable Cambridge location-offering four levels of finished living space, thoughtful updates, and unbeatable convenience just minutes from Highway 401, shopping, schools, and everyday amenities. This functional layout features 2+1 bedrooms and a single-car garage, making it ideal for families, downsizers, or professionals alike. The bright main level showcases a beautifully updated kitchen complete with quartz countertops, pull-out cabinetry, lazy Susan corner cupboard, and soft-close drawers, with all appliances included. The dining area offers a seamless walkout to a private deck, perfect for morning coffee or summer entertaining. The living room features warm hardwood flooring, while the kitchen is finished in durable tile, and the upper-level bedrooms offer cozy carpeting. The updated main bathroom adds a fresh, modern touch to the upper level. The lower level provides a comfortable family room with a gas fireplace, a third bedroom with large egress windows, and convenient inside access from the garage-a practical feature for everyday living. The basement level offers excellent storage space, along with a dedicated laundry area and mechanicals. Added value includes owned hot water heater and water softener, as well as a central vacuum rough-in. Situated in a well-managed complex in a prime Hespeler location, this home combines space, functionality, and location-an opportunity not to be missed. (id:61483)
9305 Eagle Ridge Drive
Niagara Falls, Ontario
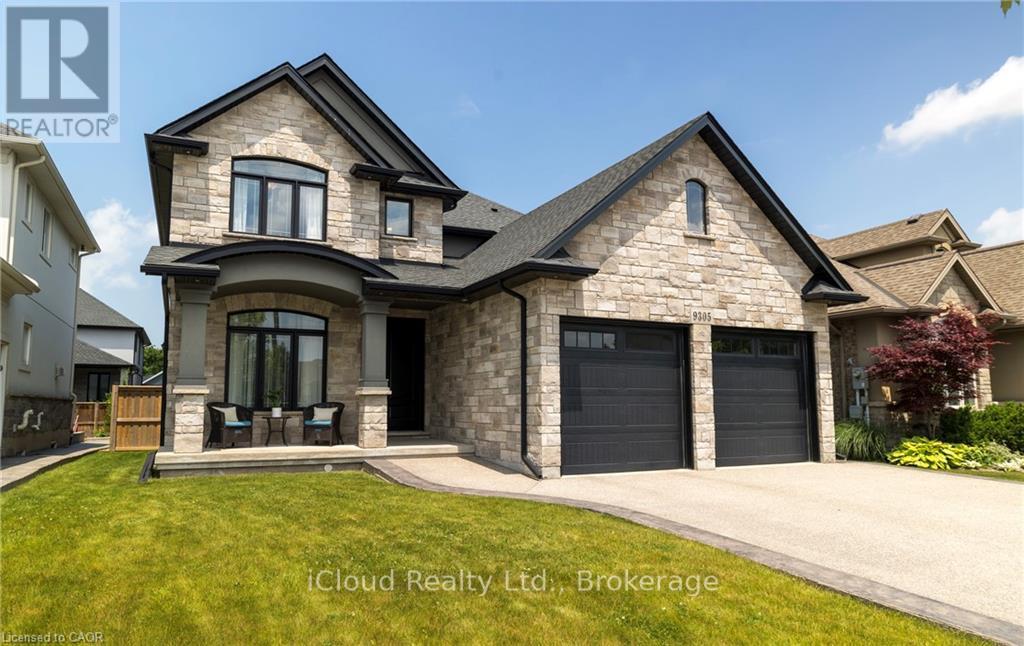
Welcome to this executive 4-bedroom, 4-bathroom detached 2-storey home, built in 2016 and located in the prestigious Fernwood Estates subdivision in Niagara Falls. Step inside to find rich, dark hardwood flooring throughout both the main and second floors, with no broadloom anywhere in the home. Nine-foot smooth ceilings and pot lights on the main level create a bright, upscale feel, while the impressive open-to-above foyer sets the tone for the rest of the home. The gourmet kitchen is a chef's dream, featuring granite countertops, a stylish backsplash, a breakfast bar, and stainless steel appliances. Porcelain tiles highlight the foyer and spacious laundry room, which also provides a walkout to the double-car garage. Upstairs, the large primary suite offers a luxurious 5-piece ensuite bath and a walk-in closet. Three additional well-sized bedrooms share a third 4-piece bathroom. The finished lower level, accessible via a separate walk-up through the garage, offers vinyl flooring, a large recreation/family room, a potential fifth bedroom, a full 3-piece bathroom, and a cold room for extra storage. The exterior is equally impressive, featuring a stone and stucco finish, an exposed aggregate driveway with parking for four vehicles, and a covered concrete patio ideal for outdoor entertaining. Built with style and functionality in mind, this 2016 home combines elegance, comfort, and premium finishes throughout. (id:61483)
5527 Trafalgar Road
Erin, Ontario
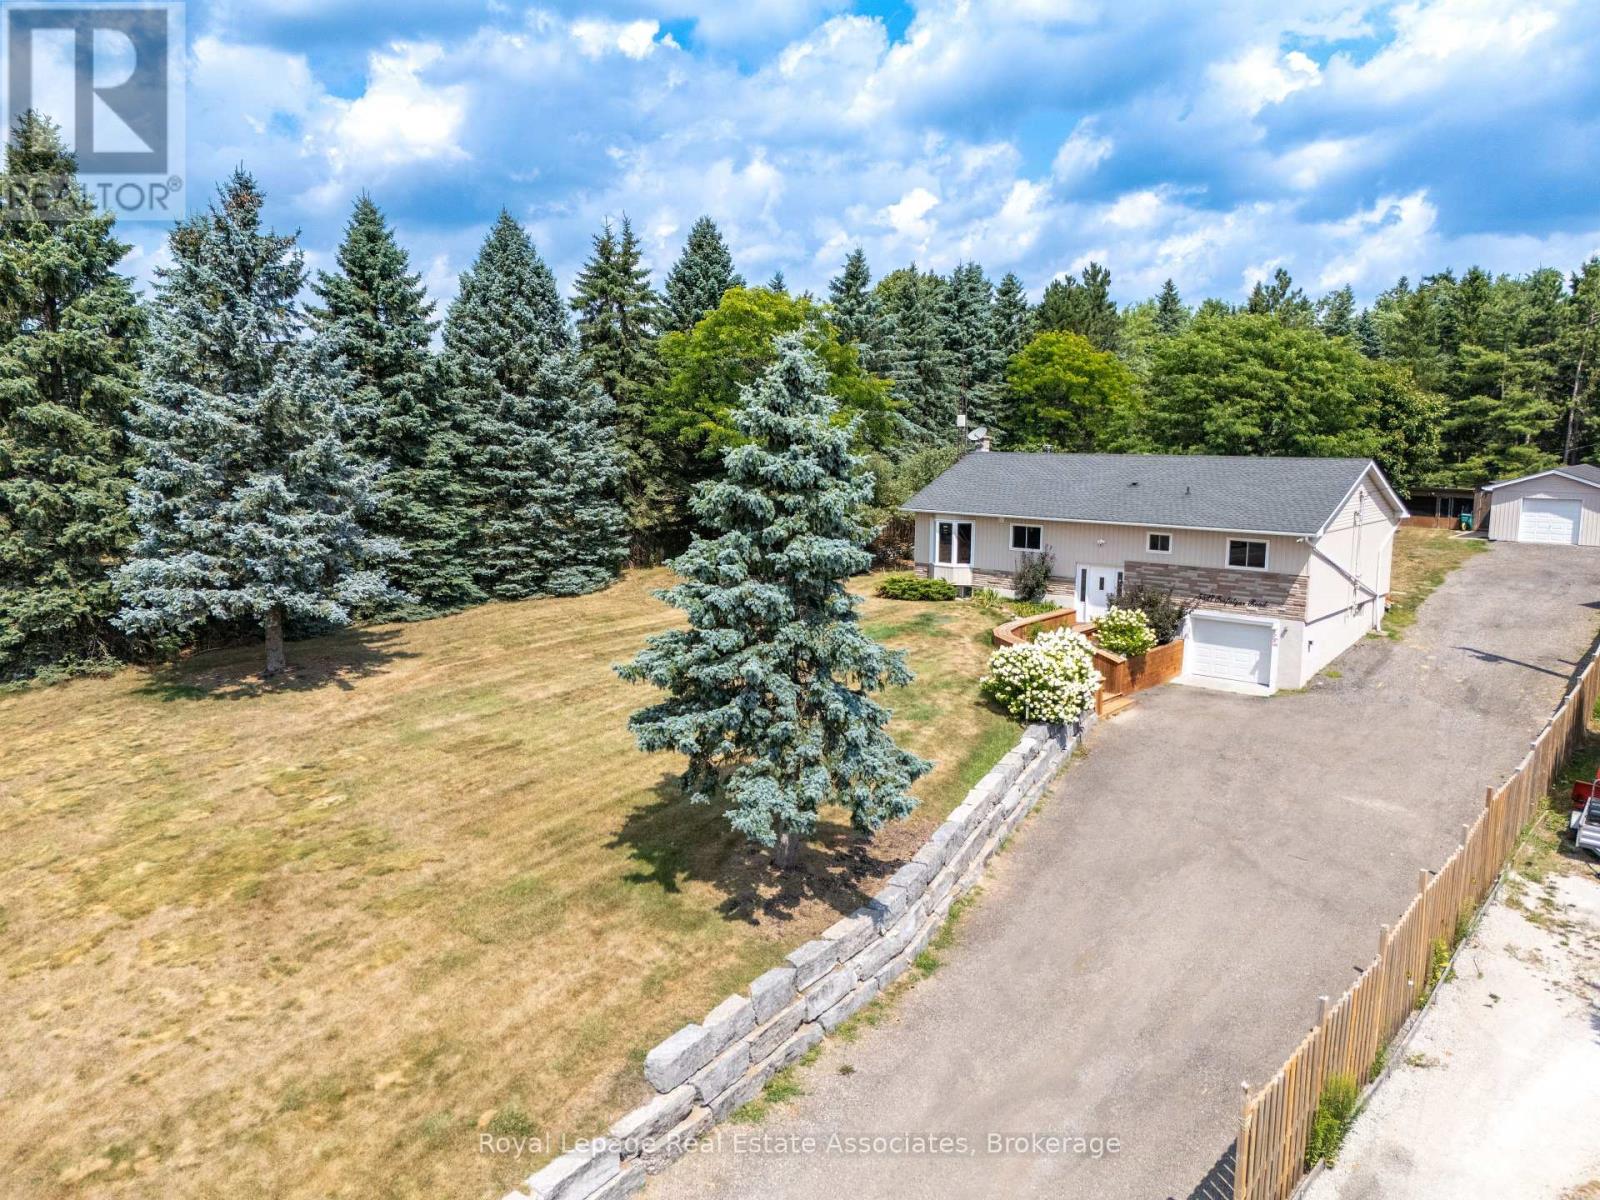
Set well back from the road on a -acre lot, this beautifully maintained raised bungalow offers over 2,000 sq. ft. of finished living space, combining comfort, versatility and exceptional outdoor living in a peaceful country setting. A wonderful place to raise a family, this home offers generous living spaces, a private backyard to explore and play, and the convenience of being just minutes from Erin Village and Hillsburgh. The bright, open-concept main level features a spacious kitchen, dining area and sun-filled living room with a cozy fireplace and serene views. Three well-appointed bedrooms, a full bathroom and convenient main floor laundry provide an ideal layout for everyday family living.A separate entrance from the attached single-car garage leads to the finished lower level, offering flexibility for multi-generational living, guests or potential income. This level includes a kitchenette, two generous rooms currently used as an office which is soundproofed and exercise room, an updated 3-piece bathroom and a second laundry area.Step outside to enjoy the expansive deck overlooking a tranquil pond with a waterfall feature and the beautifully landscaped, private backyard-an ideal setting for family gatherings, entertaining or simply unwinding in nature. The detached insulated garage/workshop, complete with its own electrical panel, offers endless possibilities for hobbyists, storage or additional workspace. Ample driveway parking easily accommodates family and guests.This home has been updated for peace of mind, including roof shingles (2017), a new drilled well with new connection to the home and pressure tank (2018), as well as a new furnace, central air conditioner, rented propane tank and rented water heater (all 2018).Offering the perfect balance of rural tranquility, modern updates and flexible living space, this move-in-ready property is an exceptional opportunity for families, multi-generational households or those seeking a home with income potential. (id:61483)
3829 Campbell Street N
London South, Ontario
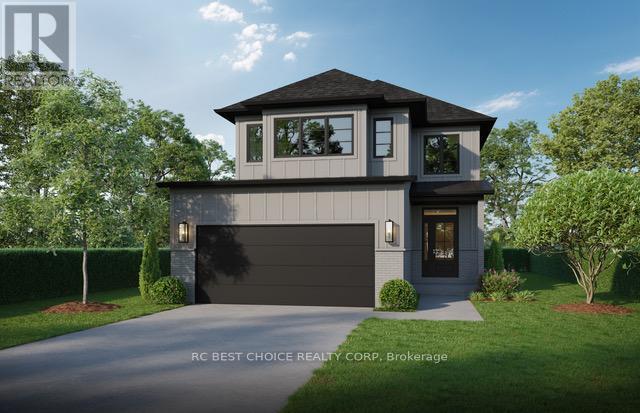
AMAZING OPPORTUNITY IN THE PREMIUM SOUTH LONDON "HEATHWOODS" NEIGHBOURHOOD, FIRST TIME HOME BUYERS DREAM, this stunning home offers THE OPPORTUNITY to live in harmony with nature, located in an area rich with trails, a river, and a lush forest. With 1900+ sqft of living space throughout,4 large bedrooms and 2.5 baths, this custom-built home is designed to impress from top to bottom. Every detail in this home has been meticulously planned and executed. The exterior boasts a striking combination of upgraded brick and hardie board, while custom windows and doors let natural light flood in, elevating the home's elegance. Inside, the home continues to impress with a host of upgrades. The thoughtful design includes sophisticated cabinetry, and millwork. The open-concept living areas are complemented by premium lighting, plumbing fixtures, and an exquisite flooring package that ties everything together seamlessly. The kitchen is a chef's dream, equipped with high-end craftsmanship and designed for both functionality and style. This home truly embodies the model home experience, with all selections carefully curated and pre-determined, offering you the ease and convenience of a fully designed space with the opportunity to finish it to your taste. Don't miss out on this incredible chance to live in one of South London's most desirable & family friendly neighborhoods at a very competitive price point! (id:61483)
19 - 61 Ardglen Drive
Brampton, Ontario
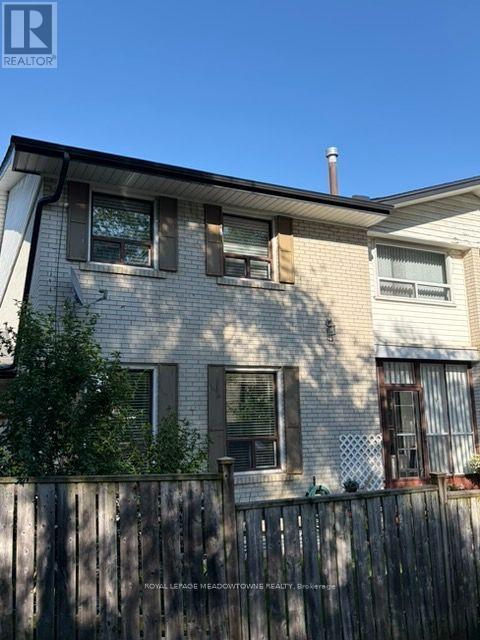
Largest unit in the complex! This bright end-unit townhouse offers an open-concept layout, generously sized bedrooms, and a fully furnished basement providing additional living space. Enjoy a covered front porch, private fenced yard perfect for relaxing or gardening, and two convenient parking spots directly in front of the home. A rare opportunity combining space, privacy, and everyday functionality. (id:61483)
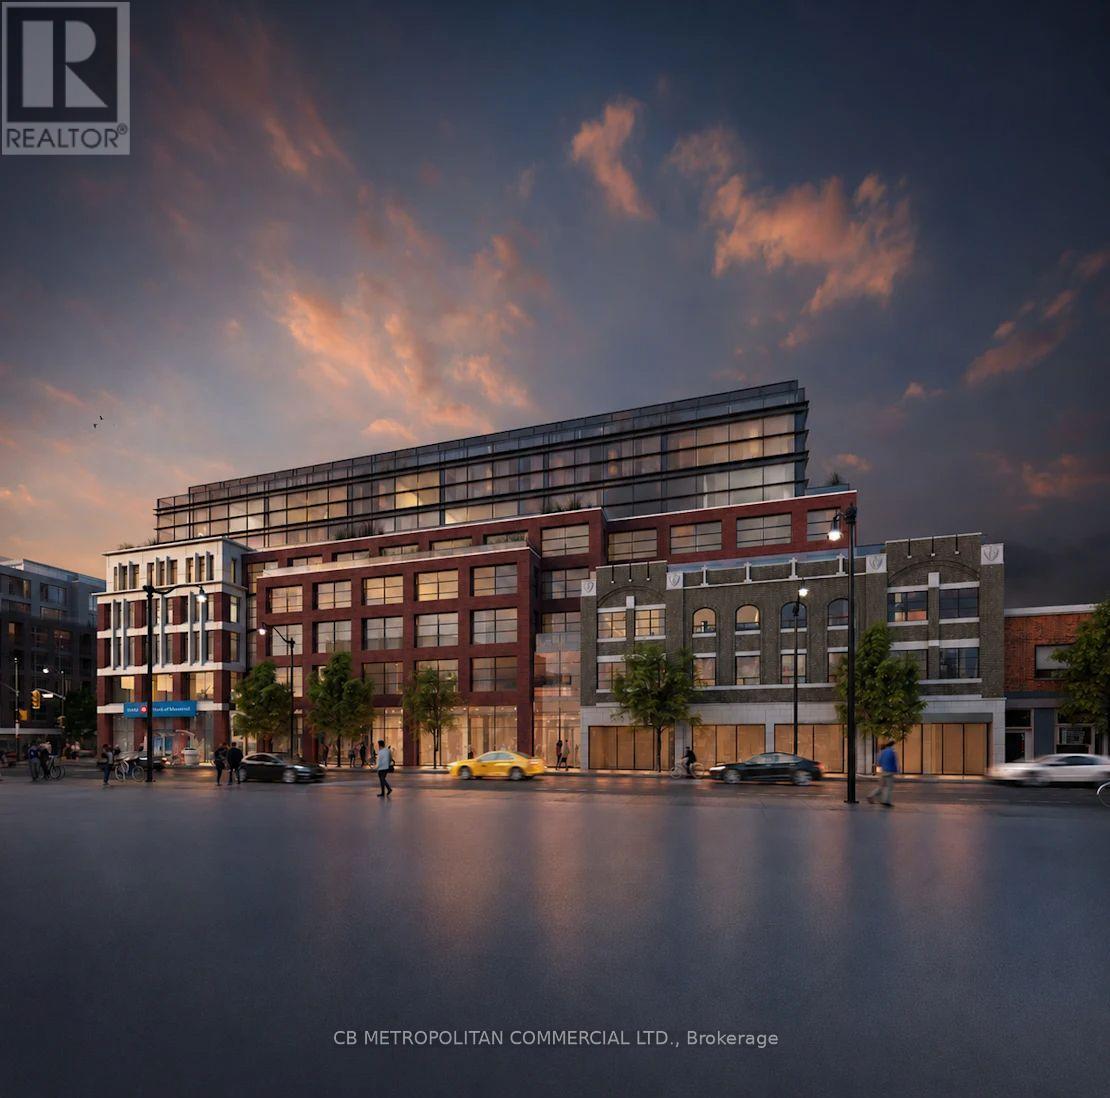
510 - 2946 Dundas Street West Street W
Toronto, Ontario
The Pacific in the Junction is where heritage meets style. Toronto's first wellness based residence. This Brand New spacious two bedroom corner unit at approx 834 SF, boasts a beautiful North facing Terrace. Premium finishes throughout. High Ceilings and Luxury Vinyl flooring, Gourmet Kitchen with convenient Centre island can seat 4. two bright spa like baths with plenty of storage, timer on fans, curved shower rod, dual flush toilets. Designer inspired dark mullions on windows with custom roller blinds, Advanced air filtration (HRV system) in suite and throughout building, premium quality naturally alkaline, contaminant free drinking water, A Fitwel certified building - Fitwell is the World's leading healthy building certification system designed to support health and wellbeing of all those residing in the building. In the Heart of the Junction! Walk to Grocery, Shops and Restaurants. Become a resident of The Pacific in this thriving community. (id:61483)
2333 Sutton Drive
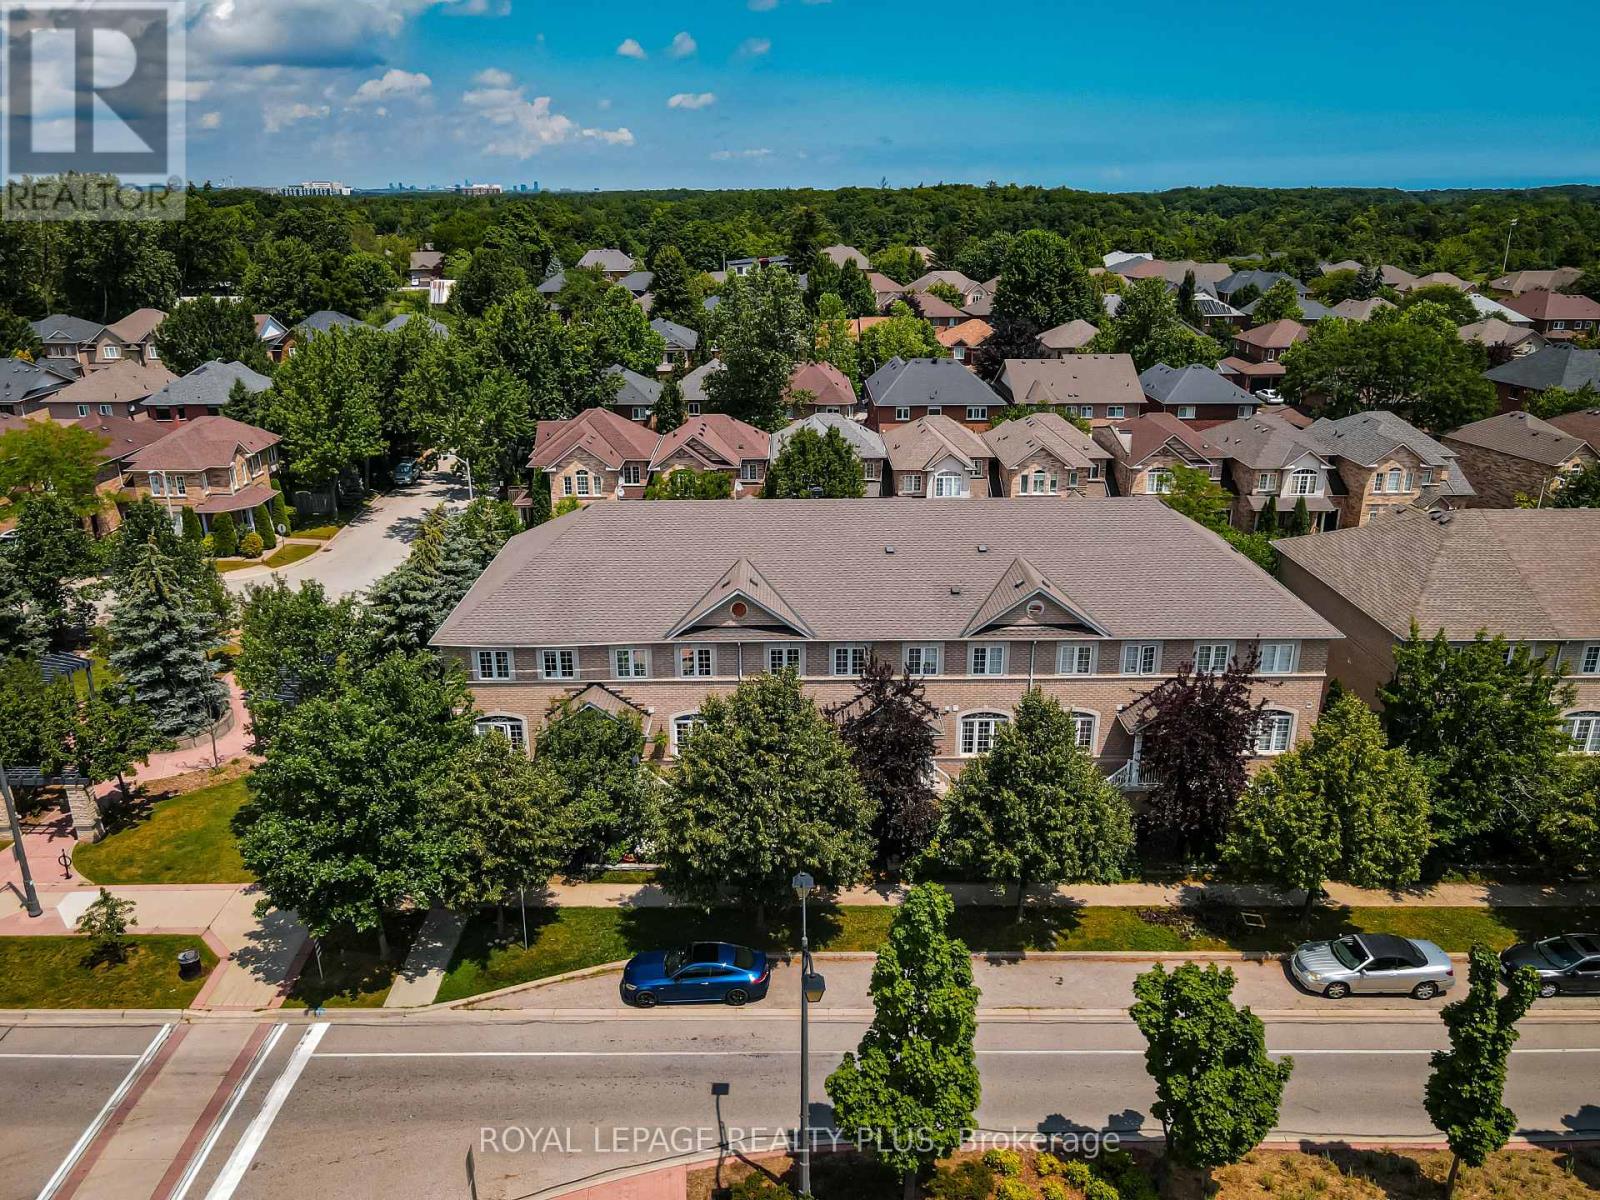
Burlington, Ontario
Welcome to this beautifully maintained freehold townhome nestled in the highly sought-after family-friendly community of The Orchard. Offering exceptional living space, thoughtful design, and incredible versatility, this home is perfect for growing families, multi-generational living, or savvy buyers looking for potential rental income. Step inside to discover a spacious gourmet kitchen featuring extra-tall cabinetry, stylish backsplash, stainless steel appliances, and a bright dining area-perfect for everyday family meals or entertaining guests. The expansive formal living room is filled with natural light from two stunning Palladian windows, creating a warm and inviting atmosphere for family gatherings and special occasions. The upper level offers three generously sized bedrooms, including a spacious primary retreat complete with large closets and a luxurious 4-piece ensuite featuring a separate shower. The second bedroom enjoys convenient semi-ensuite access, while 9-foot ceilings on the main living level enhance the home's open and airy feel. A convenient main-floor laundry room adds everyday functionality. The professionally finished basement, complete with a separate entrance and two additional bedrooms, provides outstanding flexibility for extended family, a home office, recreation area, or the potential for rental income. Entrance door to garage and separate basement entrance. Additional highlights include a complete appliance package, bright open-concept layout, and an unbeatable location in one of Burlington's most desirable neighbourhoods. Close to excellent schools, parks, walking trails, shopping, restaurants, public transit, and major highways, this exceptional home offers the perfect combination of comfort, convenience, and value. Don't miss this fantastic opportunity to own a spacious freehold townhome in The Orchard-where family living meets exceptional lifestyle. (id:61483)
70 Whyte Avenue N
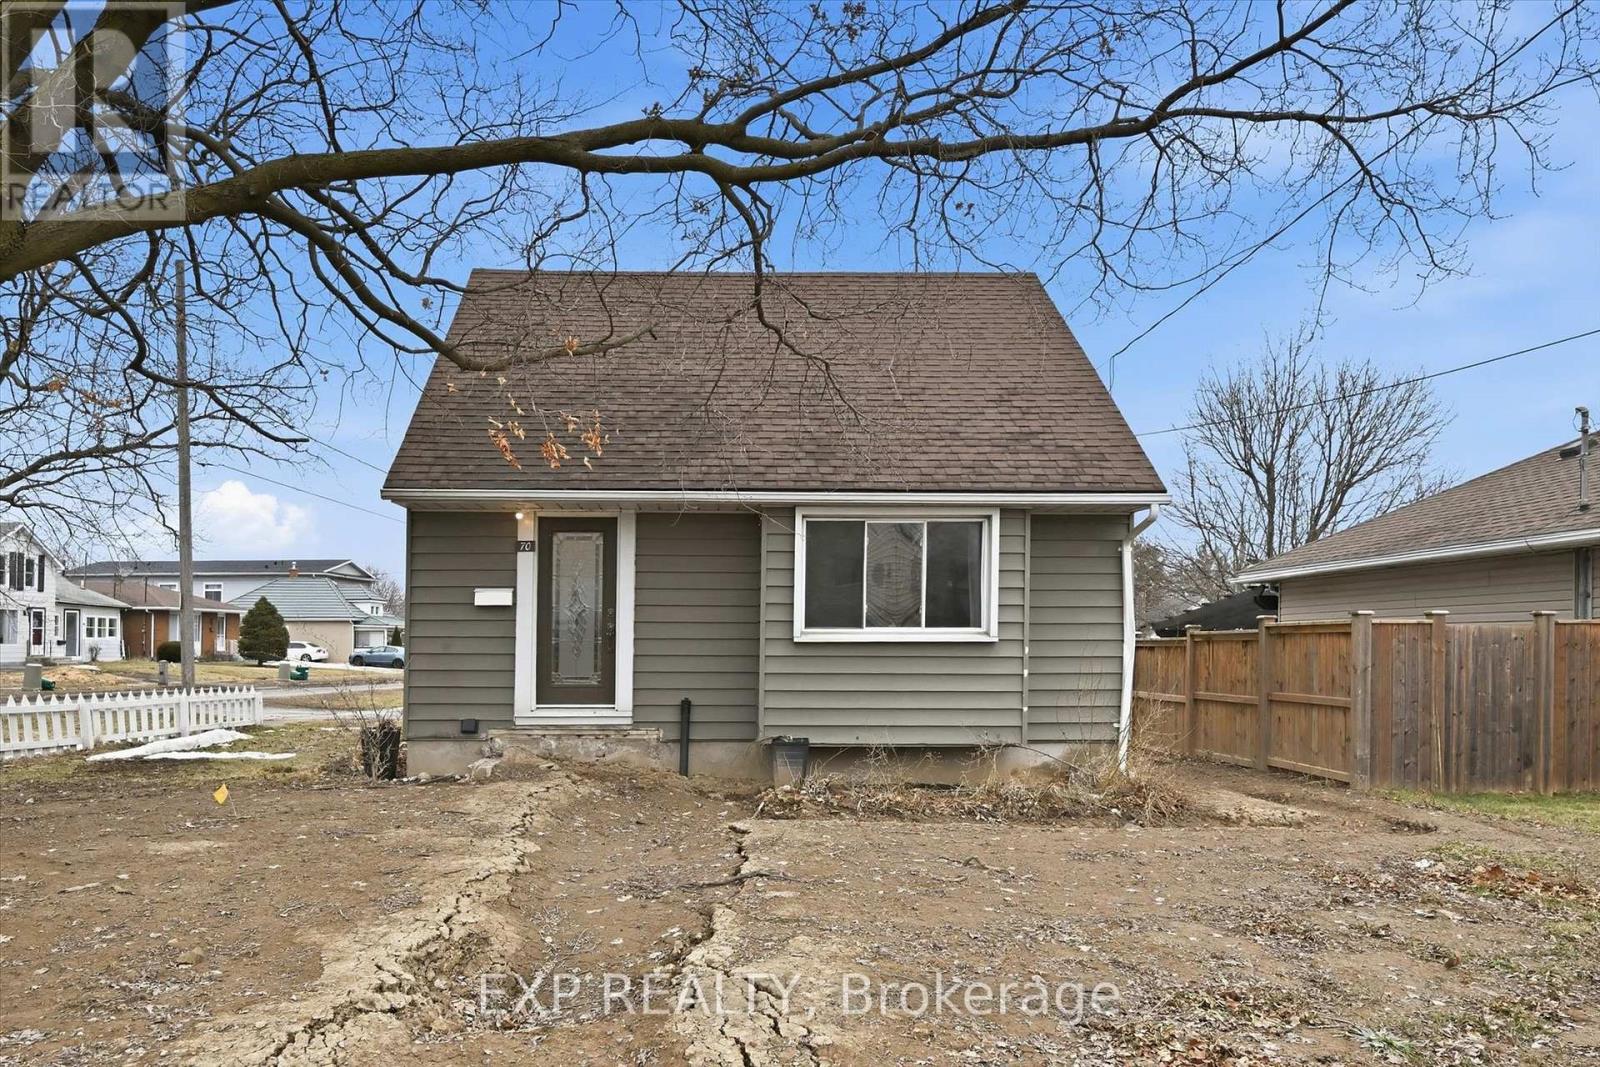
Thorold, Ontario
Rare opportunity, property with two detached homes and excellent income potential on one city lot in Thorold. Ideal for investors, multigenerational families, or Brock University parents looking to house students while generating rental income.The move-in ready main home offers 5 bedrooms and 2 bathrooms, a bright open-concept living and kitchen area with quartz countertops, stainless steel appliances and ample cabinet space plus a 4 pce bathroom & bedroom. Upstairs includes 2 additional bright bedrooms. The finished basement includes 2 bedrooms, wet bar, laundry and a 3-piece bathroom, making it ideal for extended family or potential in-law living. PLUS partially constructed detached Accessory Dwelling Unit (ADU) / Garden Suite at framing stage and under an open building permit with the city of Thorold that can be transferred to the buyer saving time and significant costs. The approved ADU design is approx. 785 sq. ft total living space with 2 bedrooms, 2 bathrooms and an open concept kitchen/living area, offering excellent potential for a second rental unit, guest house or private family suite. The ADU main floor features kitchen, living room, 1 bedroom and 1bathroom; the ADU basement includes 1 bedroom and 1 bathroom along with a utility crawl space. All situated on a large 55 ft by 120 ft corner lot offering space and flexibility. With two detached dwellings, this property offers exceptional flexibility for multi-unit rental income, multi-generational living or student rental for Brock University. (id:61483)
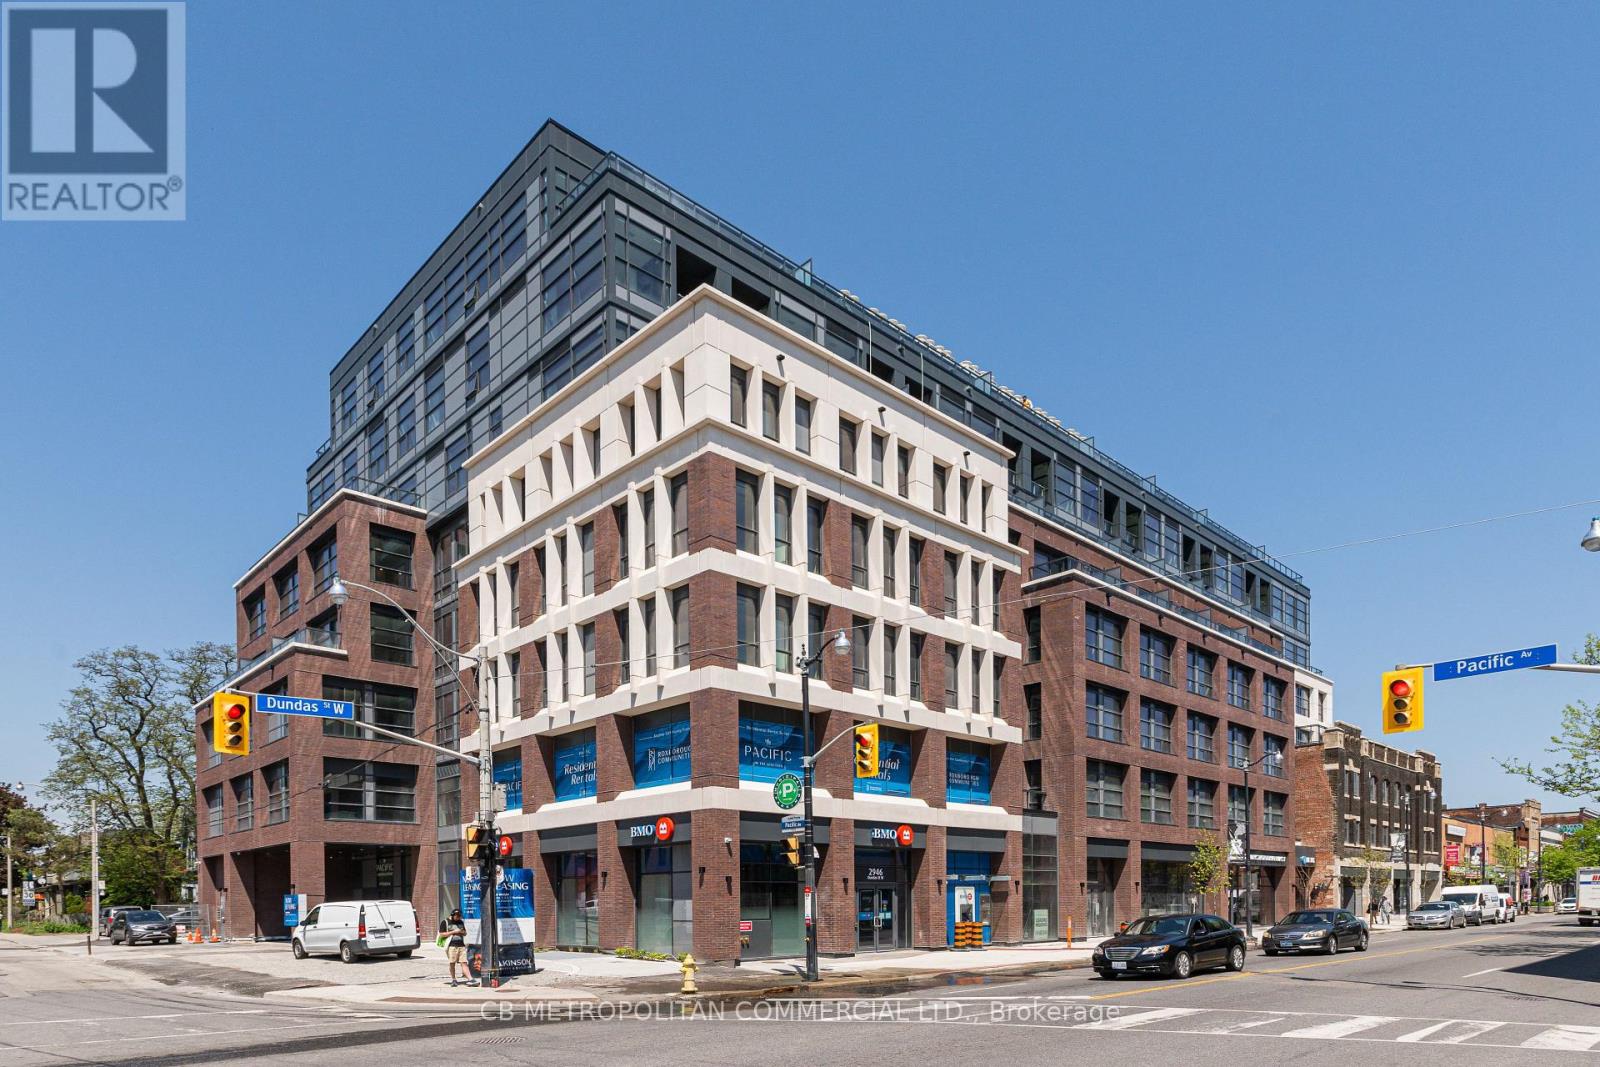
409 - 2946 Dundas Street West Street W
Toronto, Ontario
The Pacific in the Junction is where heritage meets style. Toronto's first wellness based residence. This Brand New extra spacious one bedroom at approx 736 SF, boasts a beautiful Large North facing Terrace. Premium finishes throughout. High Ceilings and Luxury Vinyl flooring, Gourmet Kitchen with convenient Centre island can seat 4. Bright spa like bath with plenty of storage, timer on fan, curved shower rod, dual flush toilet. Designer inspired dark mullions on windows with custom roller blinds, Advanced air filtration (HRV system) in suite and throughout building, premium quality naturally alkaline, contaminant free drinking water, A Fitwel certified building - Fitwell is the World's leading healthy building certification system designed to support health and wellbeing of all those residing in the building. In the Heart of the Junction! Walk to Grocery, Shops and Restaurants. Become a resident of The Pacific in this thriving community. (id:61483)
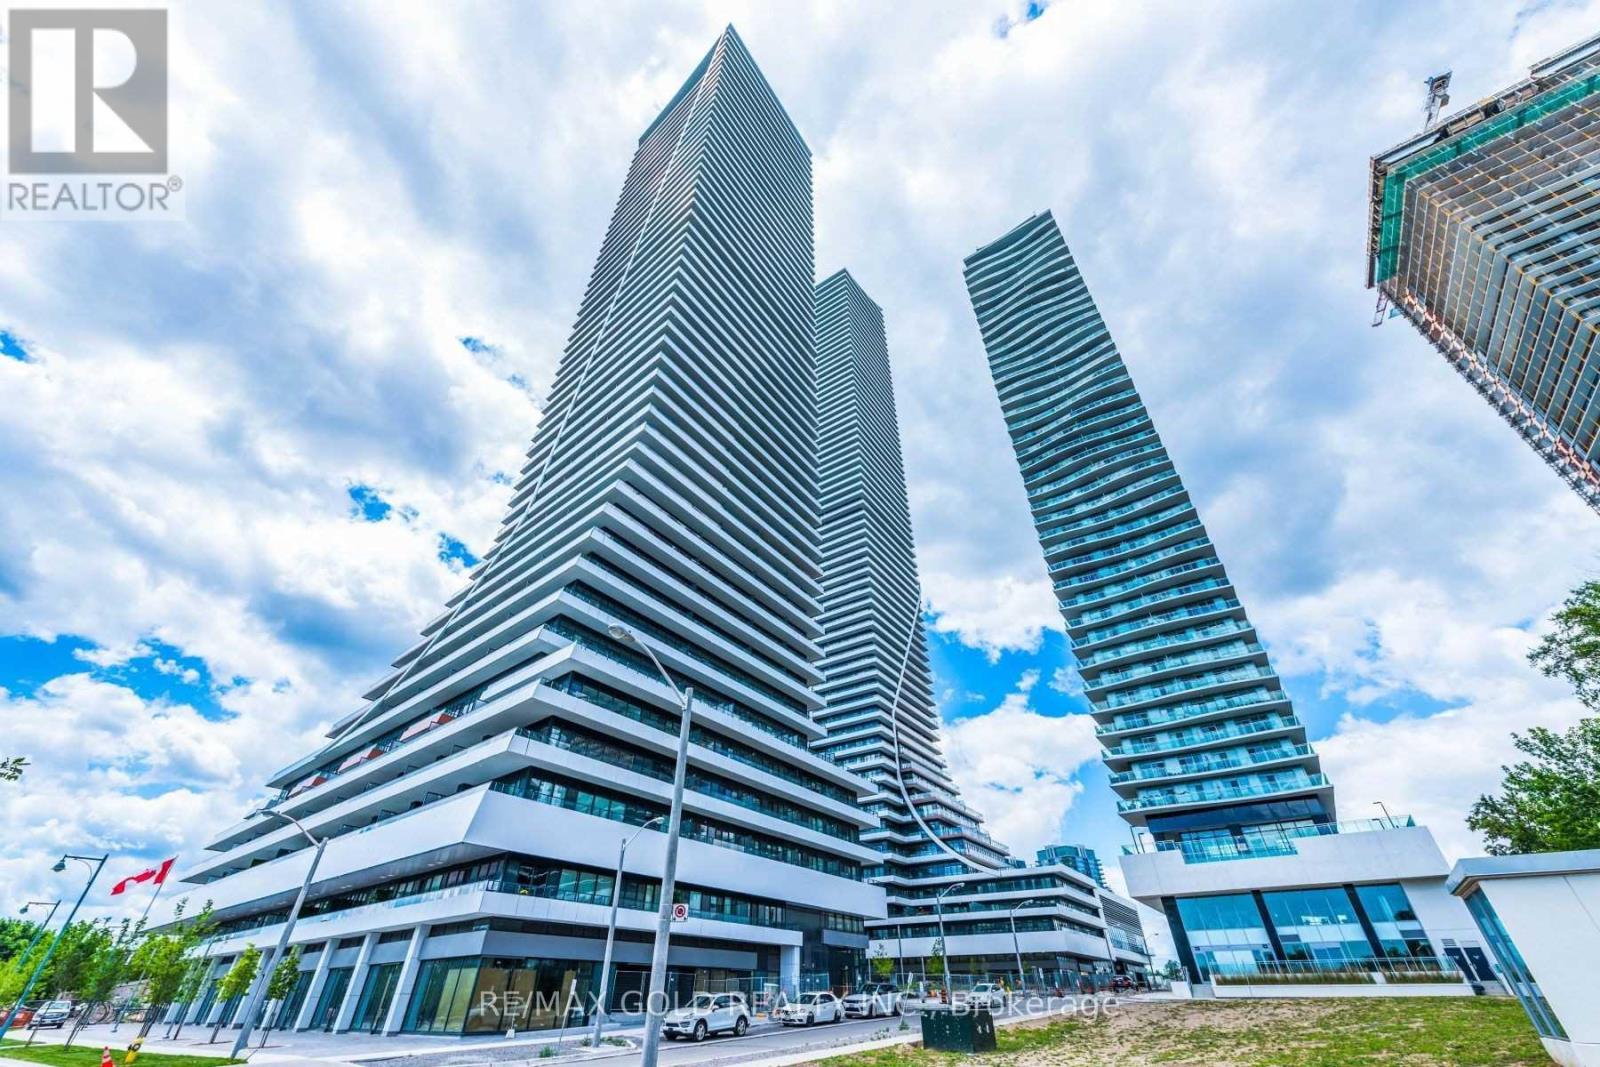
1003 - 20 Shore Breeze Drive
Toronto, Ontario
Gorgeous Condo unit offering10 Ft Ceiling Living, Kitchen, One Bedroom, Separate Den, Full Washroom, Full Size Stacked Laundry, Open Balcony, One Locker On P5, Locker Unit L06 - Locker #U566, And One Parking Spot #110 On Level P5. Amenities Include Saltwater Pool, Lounge, Gym, Yoga & Pilates Studio, Party Rm And More, Walk To Marina, Hop On The Gardiner, TTC And Go Transit. (id:61483)
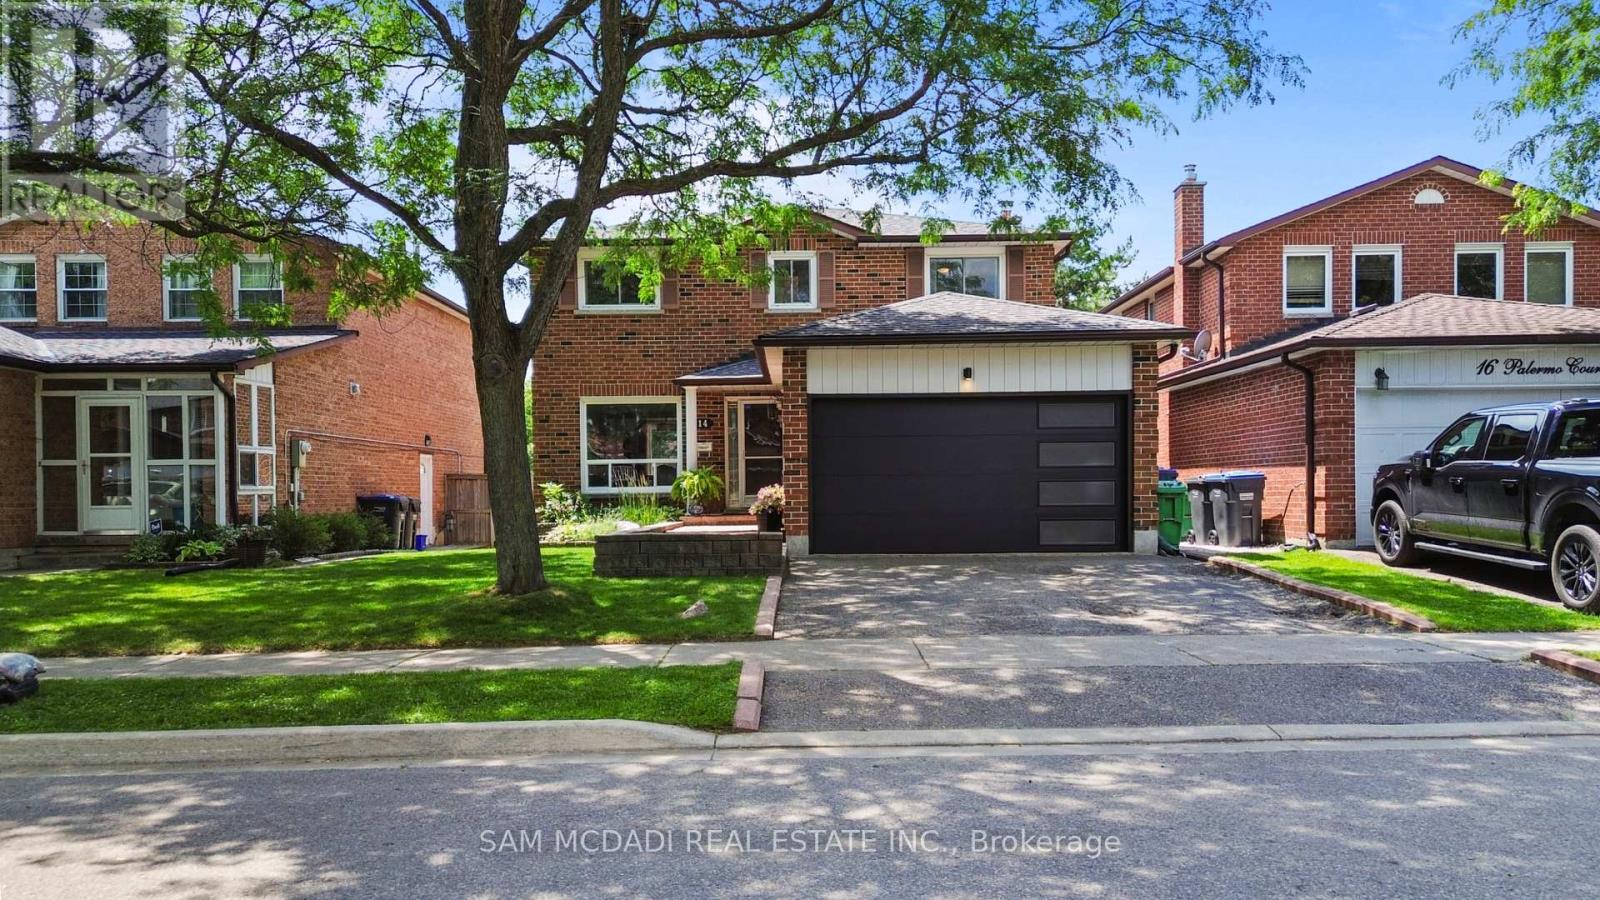
14 Palermo Court
Brampton, Ontario
Welcome to your dream home! This stunning two-story residence is nestled on a peaceful cul-de-sac in the desirable Heart Lake East area of Brampton, offering a perfect blend of comfort and style. Boasting three spacious bedrooms and two beautifully appointed bathrooms on the second floor, this home is perfect for families seeking room to grow. The expansive master bedroom features a luxurious three-piece en suite, providing a private retreat to unwind. The main floor welcomes you with an open-concept layout, flooded with natural light from large windows that overlook your private backyard oasis. The updated kitchen is a chef's delight, featuring modern cabinetry, quartz countertops, and ample cupboard space, making it ideal for culinary adventures and family gatherings. Step into the inviting living room, complete with a cozy gas fireplace, perfect for those chilly evenings. The seamless walkout from the living room leads you to the beautifully landscaped backyard, where you'll find an above-ground pool and a stylish shed/change room-ideal for summer fun and relaxation. The fully fenced yard offers a safe haven for children and pets alike, while the new decking provides a perfect space for outdoor entertaining or soaking up the sun. Enjoy the lush green surroundings, with nearby parks such as Heart Lake Conservation and Loafers Lake. Located within walking distance to top-notch schools such as Robert H Lagerquist Sr., Sacred Heart Catholic School, Terry Fox (French Immersion), shopping, and convenient transit options, this home is not just a place to live but a community to thrive in. With easy access to highway 410, your new oasis is waiting for you. Don't miss the chance to make this lovely property your forever home! (id:61483)
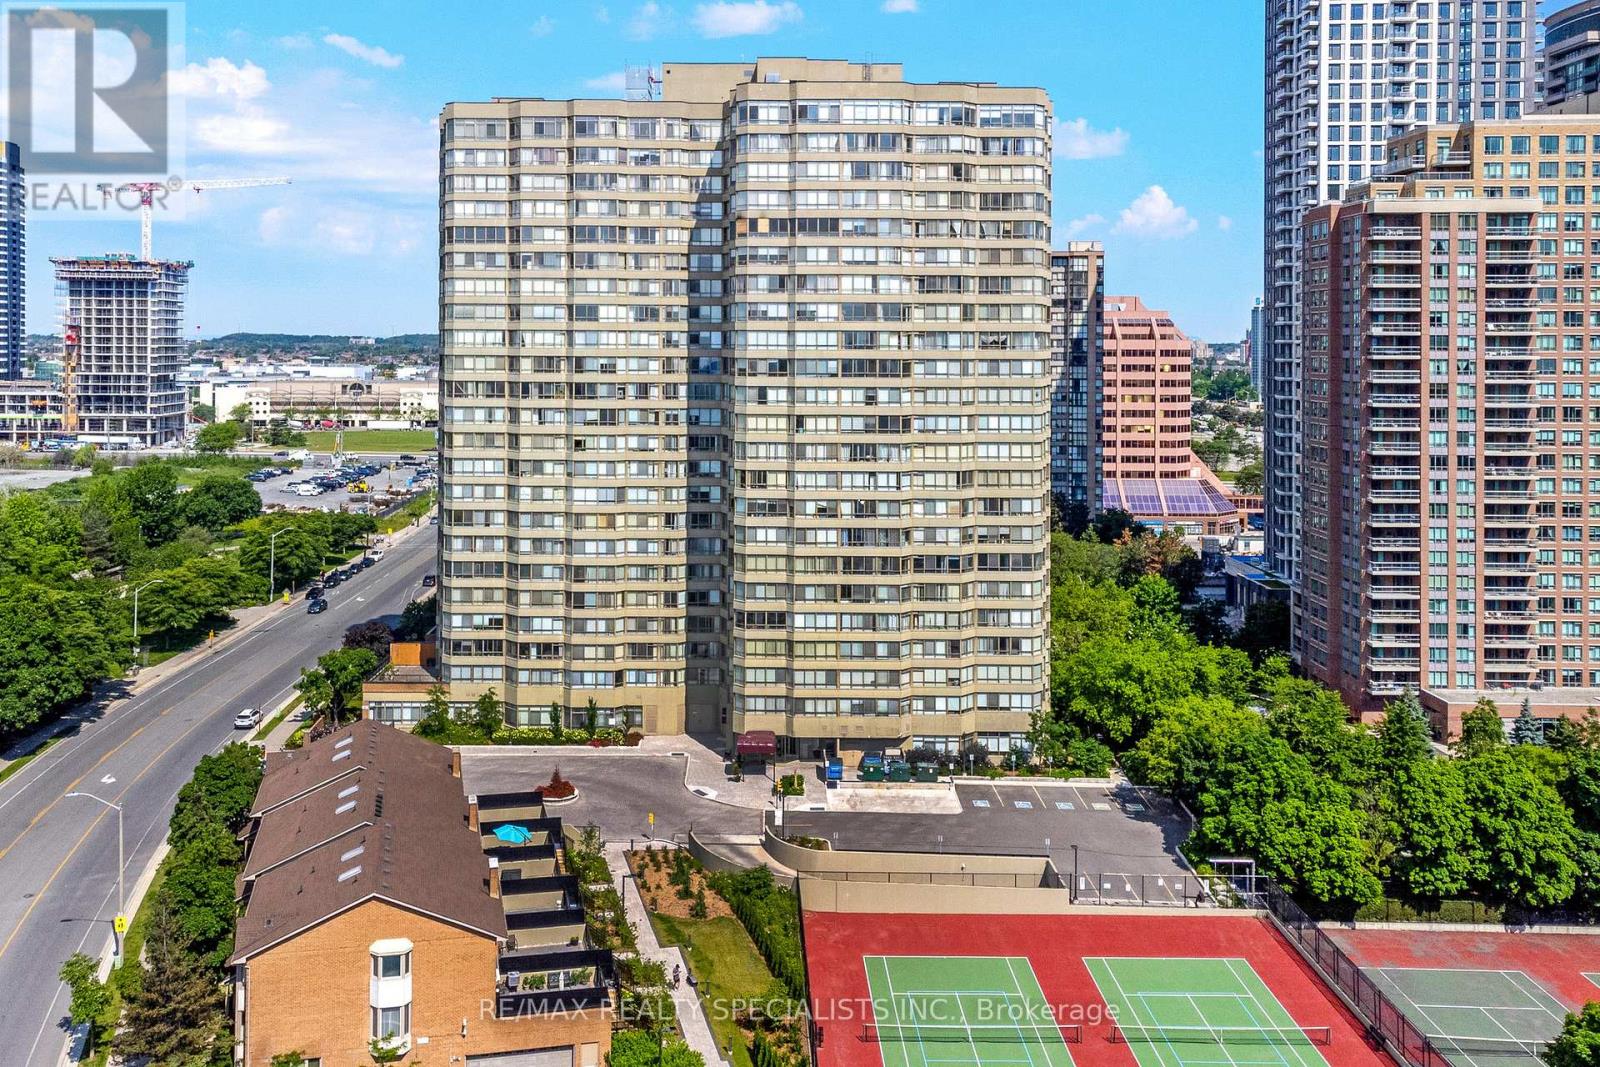
304a - 3605 Kariya Drive
Mississauga, Ontario
Nestled in the vibrant heart of Mississauga, this delightful one-bedroom, one-bathroom unit offers the perfect blend of comfort and convenience. Just a short stroll from Square One Shopping Centre and all major amenities, you'll have everything you need right at your doorstep. Step inside to find a bright and welcoming living space, bathed in natural light from a large window that offers a beautiful view. The spacious kitchen overlooks the living room, creating an open and airy feel that's perfect for entertaining or relaxing.This well-maintained unit is ideal for first-time homebuyers, down sizers, or investors looking for a prime location. Dont miss your chance to own this gem in one of Mississaugas most sought-after neighbourhoods! (id:61483)
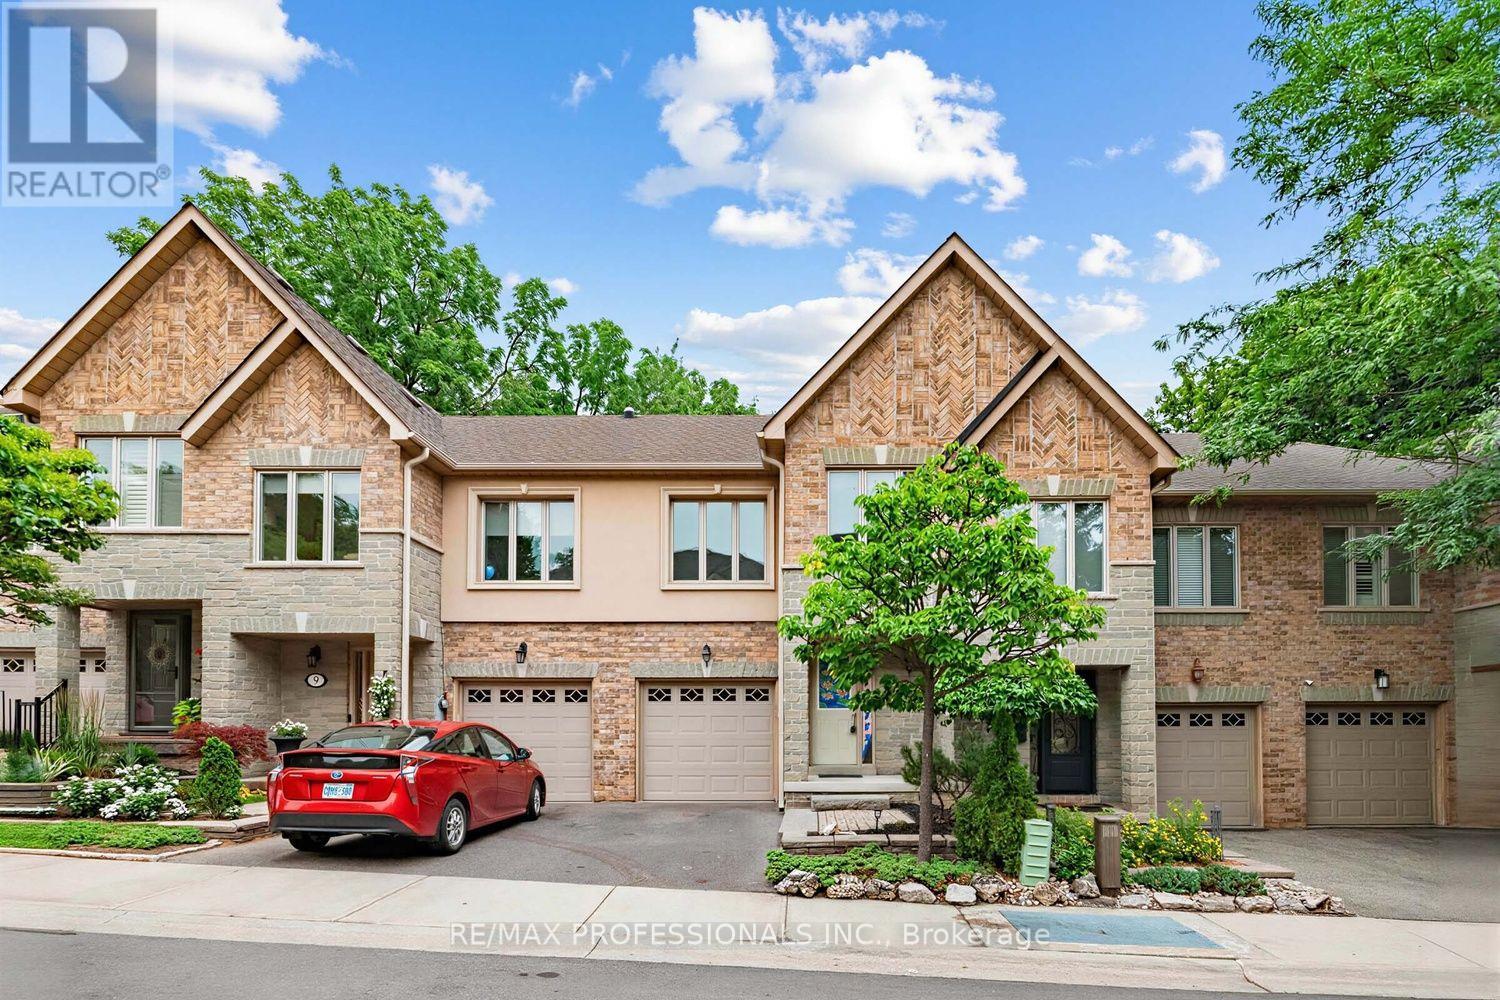
7 Briarly Lane
Toronto, Ontario
Nestled in the exclusive Montgomery Estates, this rarely available freehold townhome is one of only 17 residences on a private lane in the heart of prestigious Kingsway South. Offering approximately 1,800 sq. ft. plus a finished lower level, this spacious home features 3+1 bedrooms, 4 bathrooms, a generous primary retreat, an open-concept main floor, and a sunken living room with a cozy gas fireplace.Ready for your vision, this home presents an exceptional opportunity to renovate and create the home you've always wanted. A true blank canvas in one of Etobicoke's most sought-after neighbourhoods. Enjoy an unbeatable lifestyle just moments from top-rated schools, the boutiques, cafés, restaurants, markets and bakeries of Humbertown and Bloor West Village, as well as the scenic Humber River with its extensive trails and walking paths. Conveniently located near transit, major highways, downtown Toronto, and Pearson Airport, this is a rare chance to invest in an exclusive community and make it your own. Islington Subway is about a 10 minute walk. (id:61483)
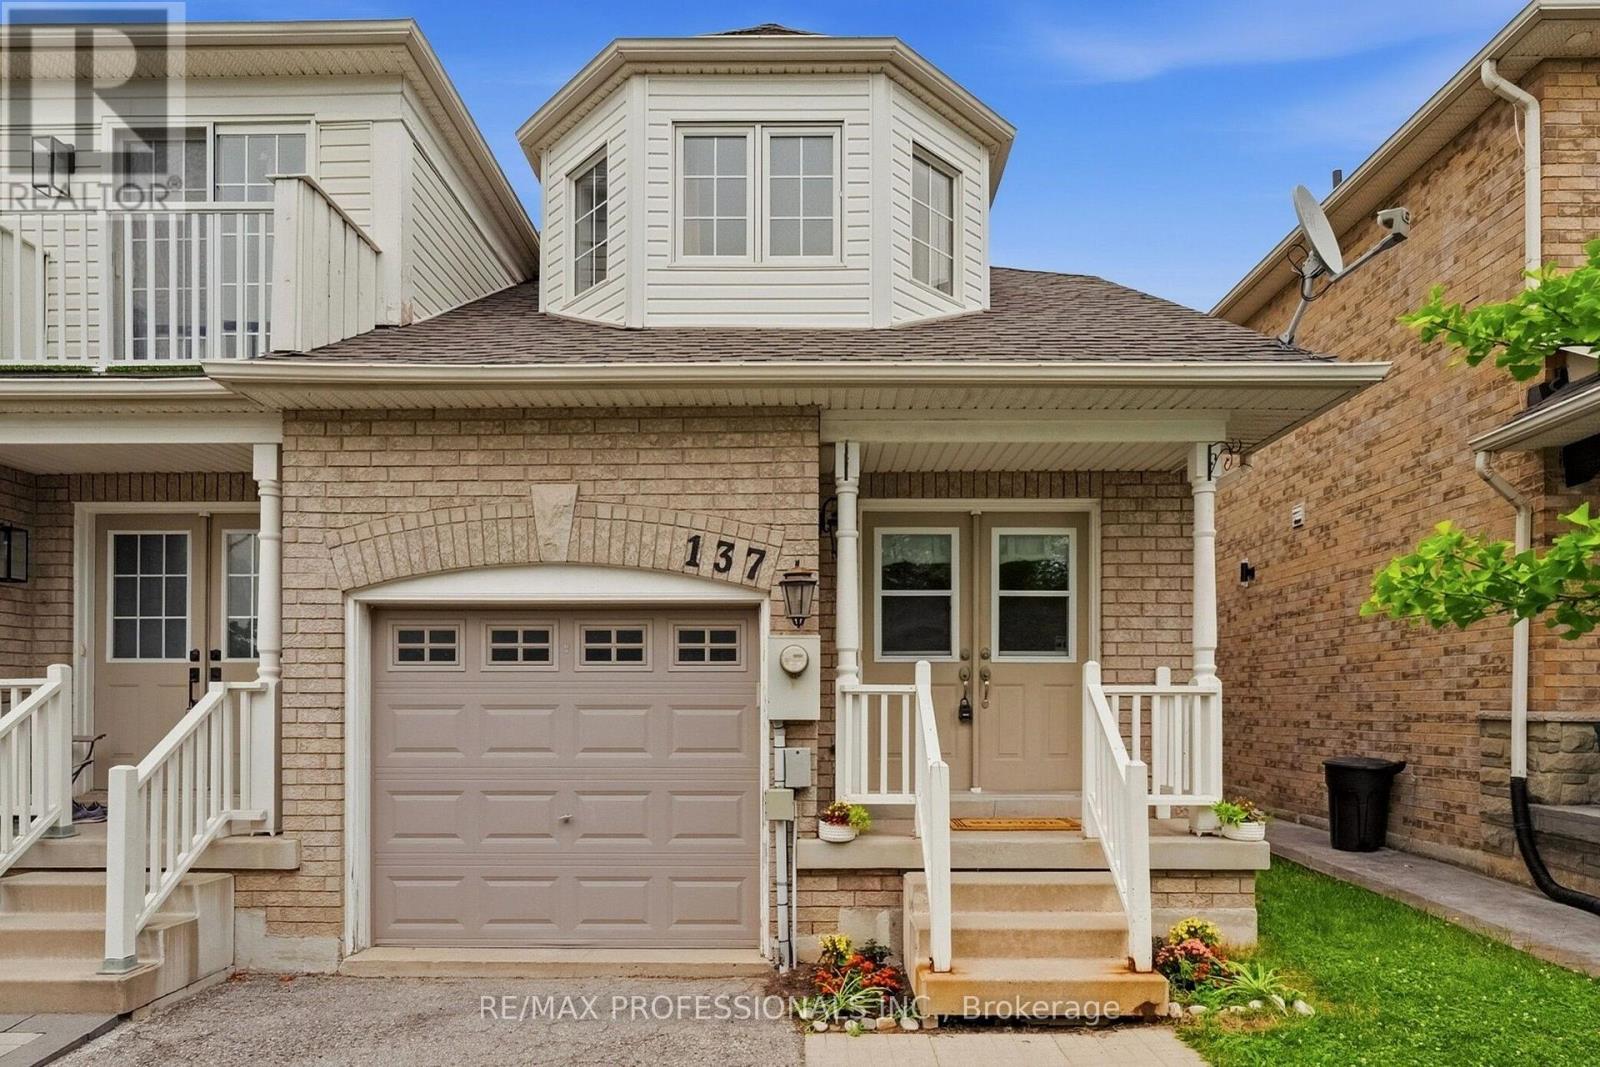
137 Dominion Gardens Drive
Halton Hills, Ontario
***WATCH VIRTUAL TOUR!!! Welcome to this spacious end-unit townhome in Georgetown's family-friendly Dominion Gardens community! Built in 2001 and situated on a wider lot, this desirable model offers one of the larger floor plans in the neighbourhood with 3 generous bedrooms, 4 bathrooms, a professionally finished basement and an extra-deep fully fenced backyard with no neighbours behind. The inviting main floor features a bright, functional layout ideal for everyday family living and entertaining. Upstairs you'll find three well-sized bedrooms including a spacious primary retreat complete with a 4-piece ensuite featuring a relaxing soaker tub and separate shower, plus a second full bathroom for the family. The professionally finished basement adds outstanding living space with Laundry Room, Storage, an oversized family room, wet bar for movie nights, games or hosting family and friends. Step outside to enjoy the large wooden deck overlooking the backyard with convenient side-yard access unique to this end-unit location. Major updates include a brand new owned furnace and central air conditioner ('25), owned water softener and a roof approximately 10 years old. Buyers will assume the Reliance hot water tank rental (approximately $120 every 3 months) and the Just Pure water filtration rental ($39.50/month). The wide frontage offers potential to widen the driveway for side-by-side parking, subject to municipal requirements. Ideally located close to schools, parks, walking trails, shopping, restaurants, the Georgetown Marketplace, Gellert Community Centre, Dominion Gardens Park, the GO Station and easy commuter routes including Highway 7 and 401, this is a fantastic opportunity to own a spacious family home in one of Georgetown's most convenient neighbourhoods. Discover why so many call Georgetown home with it's countless community events that make Georgetown such a wonderful place to call home. Move in, personalize over time and enjoy! Book your tour now! (id:61483)
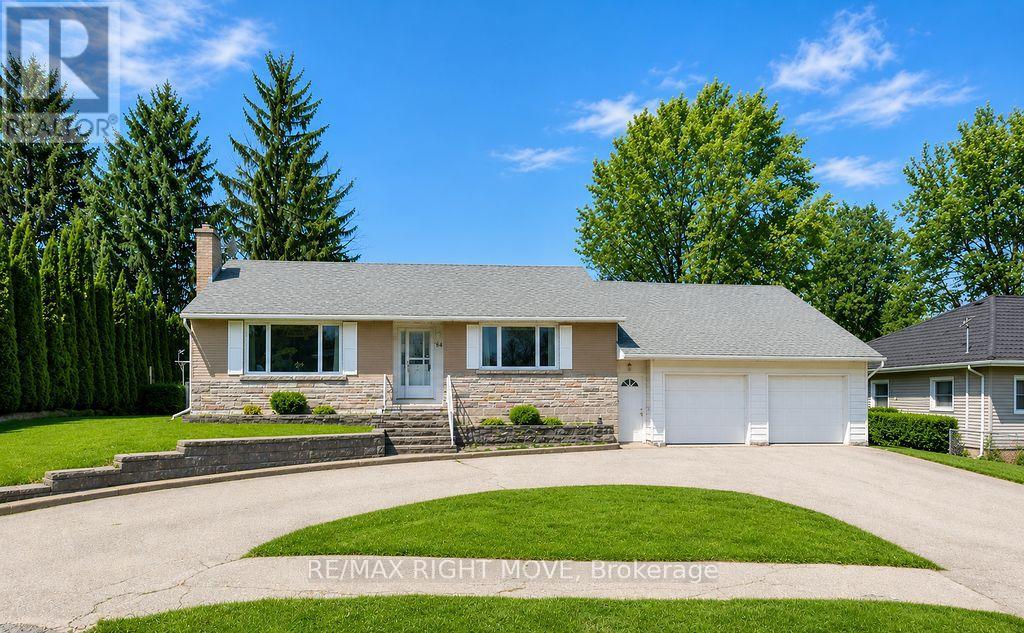
94 Fittons Road E
Orillia, Ontario
Welcome to 94 Fittons Road East, a beautifully maintained family home in Orillia's highly sought-after North Ward. Set on a beautifully landscaped lot surrounded by mature trees, this property offers exceptional curb appeal, versatile living space, and an unbeatable location close to top-rated schools, Lake Couchiching, scenic walking trails, shopping, parks, restaurants, and all the amenities North Ward living has to offer.Filled with an abundance of natural light, the main level features warm hardwood flooring, spacious principal rooms, and a cozy fireplace, creating an inviting atmosphere for everyday living and entertaining. Offering 2+1 bedrooms and 2.5 bathrooms, the thoughtfully designed layout provides comfort and functionality for families of all sizes.Standout features of the home include the second kitchen, making it an ideal option for multi-generational living, accommodating extended family, or creating a private space for guests, sunroom off the main kitchen and the primary room separate from main living area. The finished lower level offers additional living space with a recreation room, bedroom, bathroom, and laundry, providing flexibility to suit your family's needs.The attached two-car garage with tandem garage door to backyard provides ample room for vehicles, storage, and hobbies, while the private backyard is a true retreat. Beautifully landscaped and framed by mature trees, it also features three storage sheds and a covered storage area, offering exceptional space for gardening tools, outdoor equipment, seasonal storage, and more.Combining generous living space, incredible storage, and a family-friendly location in one of Orillia's most desirable neighbourhoods, 94 Fittons Road East is a wonderful opportunity to enjoy the very best of North Ward living. Quick closing available and easy to show. (id:61483)
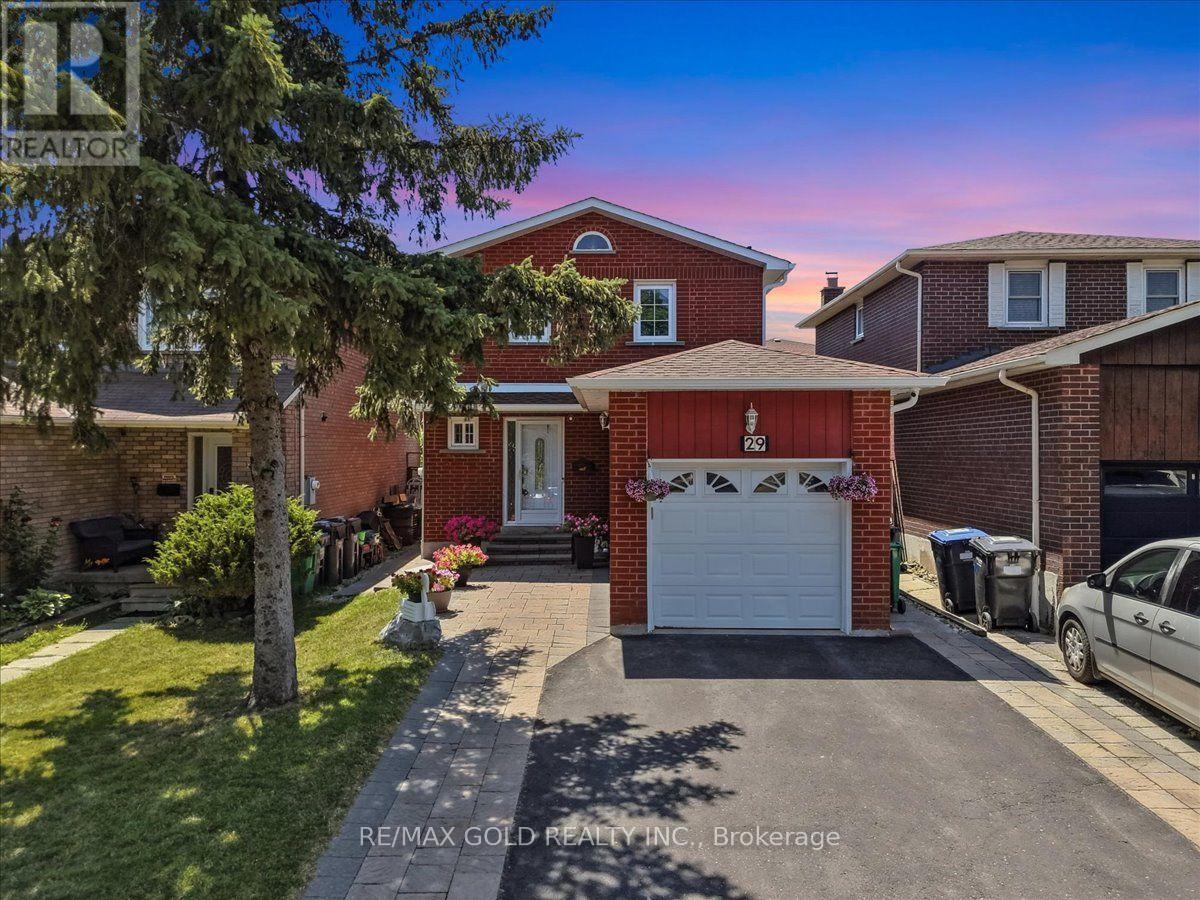
29 Tralee Street
Brampton, Ontario
***Dreams Come True with This Sweet and Cozy, Beautifully Renovated 3+1 Bedroom Detached Home in the Highly Desirable Heart Lake Community! ***This Move-In Ready Home Has Been Extensively Upgraded, with Most of the Renovations Completed in 2026.*** Features Include a Brand-New Modern **KITCHEN with Quartz Countertops, an Undermount Sink, New Faucet, and New Stainless Steel Appliances. Enjoy Fresh PAINT Throughout, New HARDWOOD Flooring, Elegant New STAIRS with IRON PICKETS, Brand-New ROOF / PANELS and Exterior Finishing with New POT LIGHTS Around the Exterior. Upgraded INTERLOCK Front Walkway, Side Yard, and Backyard, Along with a Beautifully LANDSCAPED Garden Filled with Perennial Plants. The FINISHED Basement Features 1 Bedroom, a Full Bathroom and a Spacious Great Room and Get Easy Access to the Side Entrance, and Make Excellent Potential for an In-Law Suite or Future Rental Income. Ideally Located Within Walking Distance to Walmart, Fortinos, Schools, Parks, and Other Everyday Amenities, and Just 1 Minute to Highway 10 and 5 Minutes to Highway 410. A Perfect Home for Families Looking for Comfort, Style, and ar Unbeatable Location and Price. Don't Miss This Incredible Opportunity-This Home Won't Last Long! (id:61483)
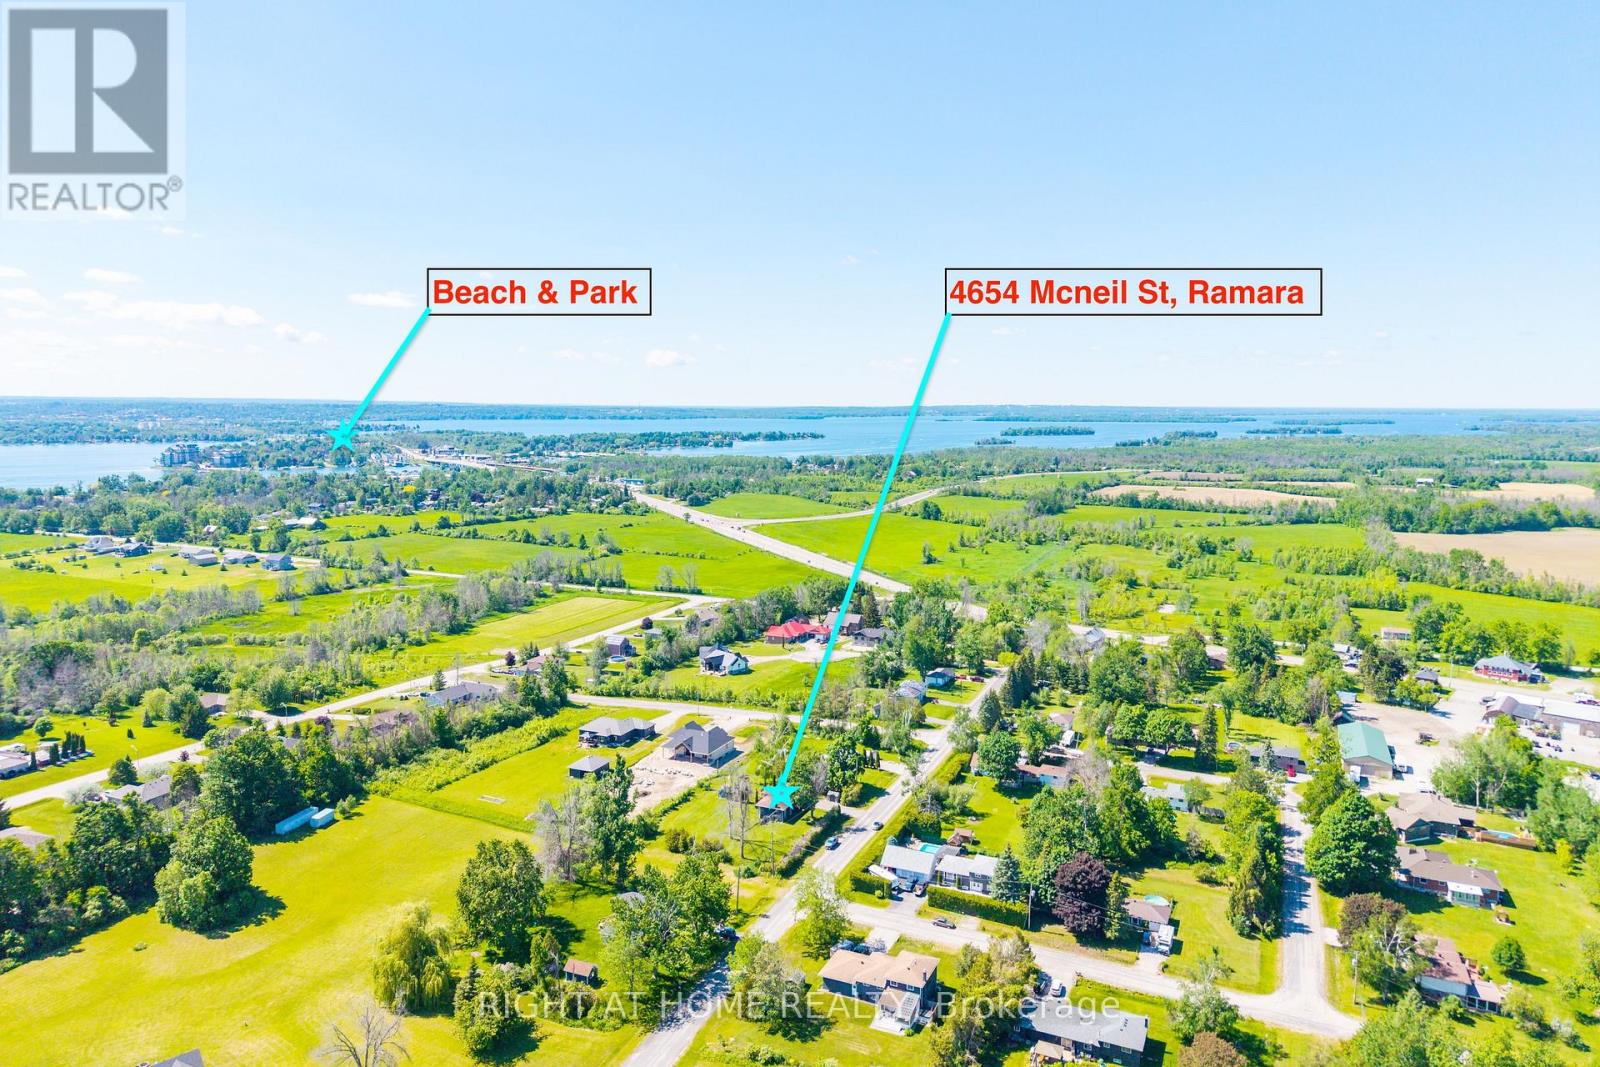
4654 Mcneil Street
Ramara, Ontario
Yes, You Found It! Bungalow With Resort Style Living With Walking Distance To Water & Parks! Lots Of Potential With This Private Lot! Welcome To 4654 McNeil Street Where Privacy, Nature, And Comfort Come Together On One Of The Most Sought-After Pockets In The Area. Nestled On A Generous 139' X 165' Ft Premium Lot Surrounded By Lush Greenery, This Charming Bungalow Offers The Serene, Low-Maintenance Lifestyle You've Been Searching For. Step Inside To Discover A Bright, Welcoming Layout Featuring Three Well-Sized Bedrooms, A Spacious Kitchen And Dining Area, And A Large Living Room Crowned By A Massive Picture Window That Floods The Space With Natural Light A Rare And Distinctive Touch That Truly Sets This Home Apart. Walk Out To The Beautiful Back Deck And Savour Your Morning Coffee In Peaceful Quiet, Backed By Mature Trees And Natural Privacy. It's The Kind Of Setting That Makes Every Day Feel Like A Retreat. Downstairs, The Walk-Out Basement Is A Standout Feature - Bathed In Natural Light, It Feels Warm, Open, And Full Of Potential. Whether You Envision Extra Family Living Space, A Home Theatre, Or An Entertainer's Haven, The Cozy Gas Fireplace Makes It The Perfect Spot To Gather On Cool Winter Evenings. This Home Has Been Thoughtfully Maintained And Upgraded, Including A Brand New 200-Amp Electrical Panel - Offering Tremendous Capacity For Future Projects, EV Charging, Or Any Modern Addition You Have In Mind. The Roof Was Replaced Approximately 10 Years Ago, And The Attached Single Car Garage Is Complemented By Two Large Garden Sheds For All Your Seasonal Storage Needs. Located Just 5 Minutes From A Stunning Waterfront Park And Beach, And Only 7 Minutes From All The Amenities Of Orillia, This Property Sits In A Neighbourhood Of Newer Luxury Homes That Speak To The Area's Growing Value And Prestige. If You're Looking For A Place To Slow Down, Breathe Easy, And Truly Feel At Home - This Is It. (id:61483)
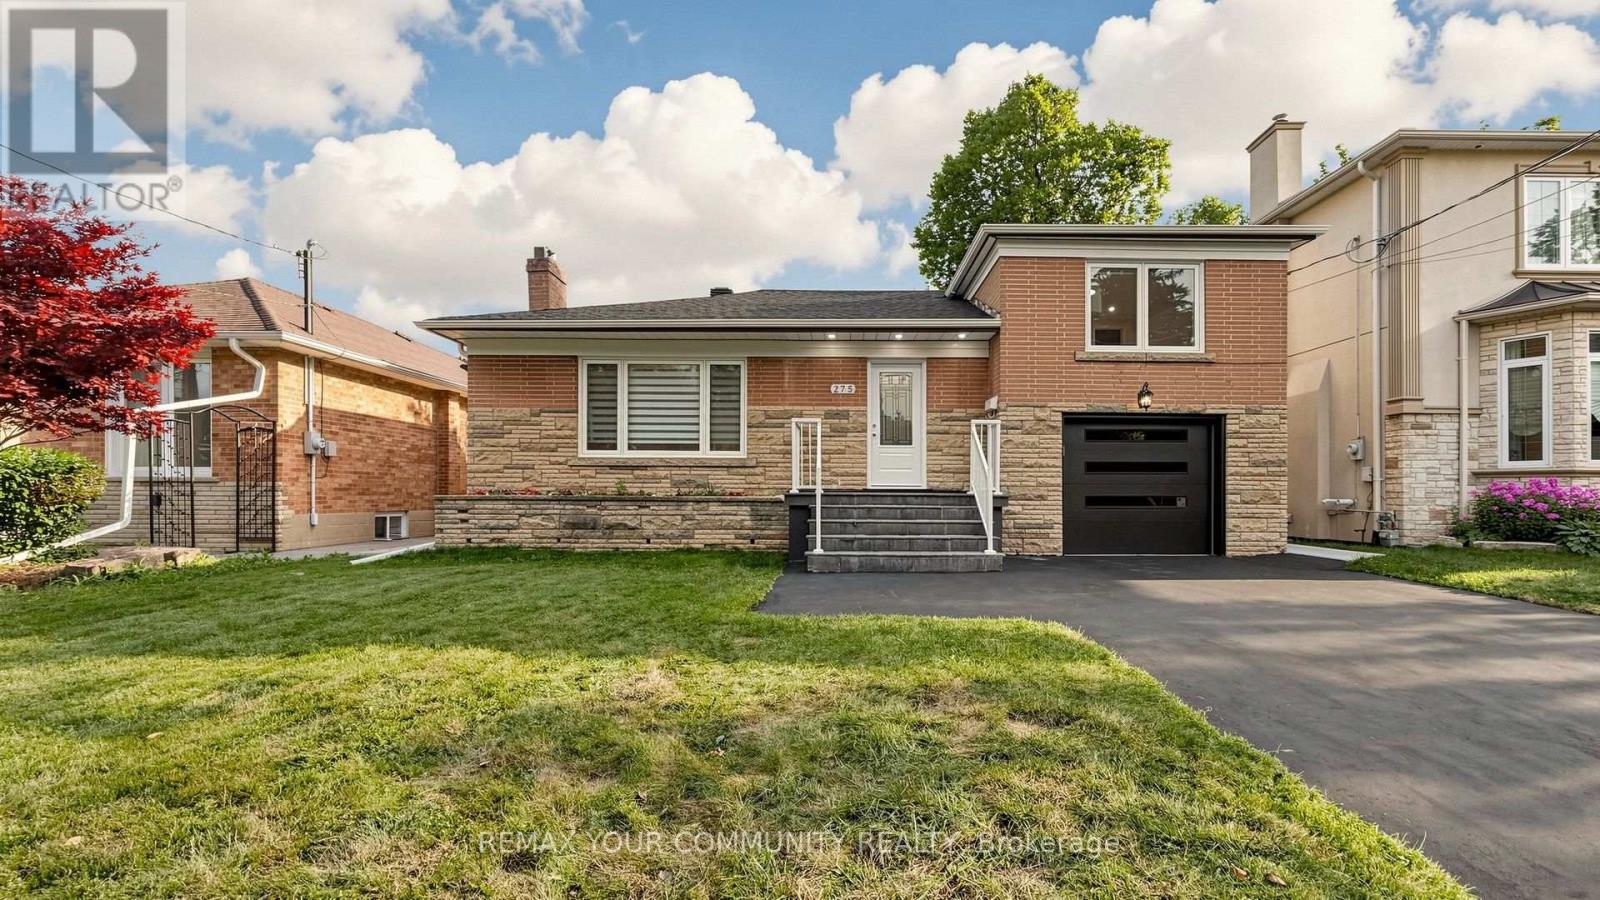
275 Betty Ann Drive
Toronto, Ontario
Entire House Available for Lease (Main Floor & Basement) Option to Rent Separately! Just Completed Top-to-Bottom Luxury Renovation! Exceptional opportunity to lease this spacious, south-facing Sides plit bungalow in the heart of highly sought-after Willowdale West. Lease the entire house or choose to rent the main floor or the newly finished basement separately. The main floor has just undergone a gorgeous top-to-bottom renovation featuring elegant hardwood flooring, brand-new windows, a new roof, a stunning gourmet kitchen with a centre island, luxurious designer bathrooms, premium modern finishes, pot lights throughout, and numerous additional upgrades. Bright, spacious, and beautifulIy designed with a functional layout, generous principal rooms, and abundant natural light. Situated on a premium sun-filled lot and surrounded by prestigious custom-built homes in a quiet, family-friendly neighbourhood. Walking distance to Yonge Street, Finch Subway Station, parks, libraries, community centre theatres, restaurants, shopping, and top-rated schools. Easy access to public transit and major highways. A rare opportunity to lease a beautifully renovated home in one of North York's most desirable neighbourhoods. Move in and enjoy luxury living! (id:61483)
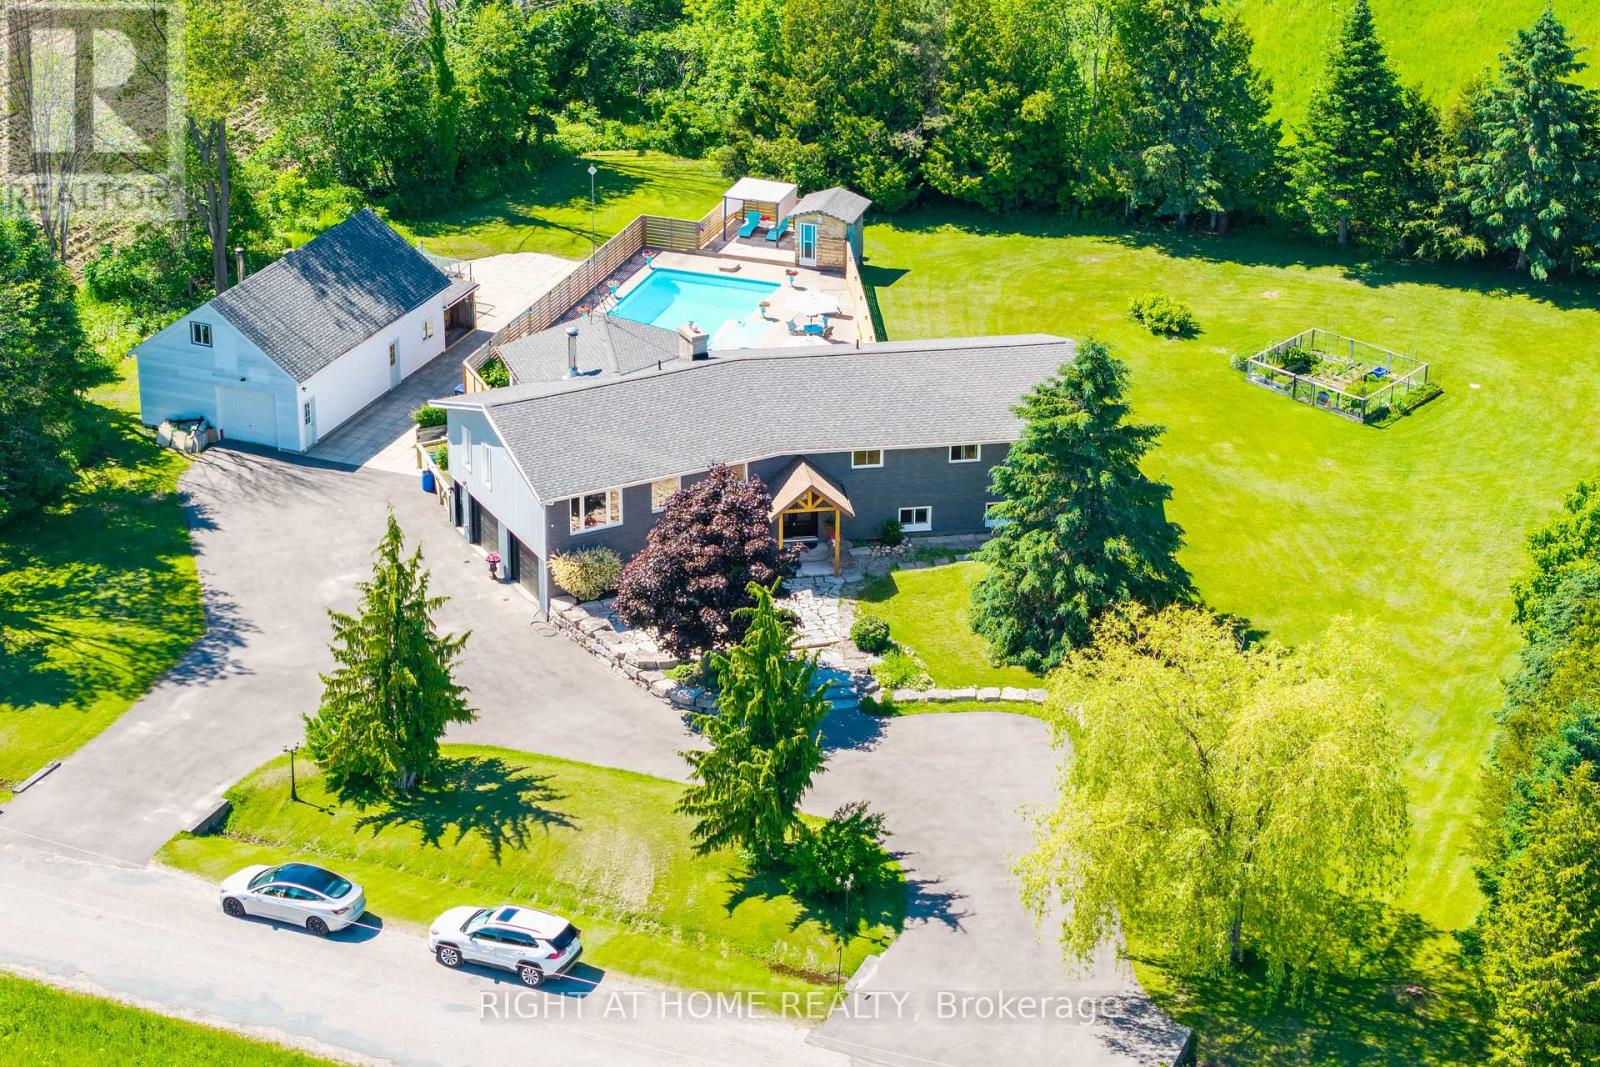
560 Concession Road 15 W
Tiny, Ontario
One-Of -A-Kind! Welcome to Resort Style Living At 560 Concession Road - Where Beautiful Lifestyle Meets Luxury. Tucked On Private 1 Acre Lot With The Beach And Parks Just Minutes Away, This Fully Renovated Showstopper Offers A Lifestyle That You Have Been Waiting For. A Sweeping U-Shaped Driveway With Fresh New Asphalt And Approximately 15 Parking Spots Sets The Tone The Moment You Arrive - First Impressions Matter, And This One Delivers. Step Inside And Be Immediately Captivated. Soaring Cathedral Ceiling And A Thoughtfully Designed Open-Concept Floor Plan Make Brilliant Use Of Every Inch, Flooding The Home With Light And A Rare Sense Of Volume. Custom Finishes And Tasteful Designer Touches Elevate Every Corner, While The Massive Chef-Inspired Kitchen - Anchored By A Grand Centre Island With Abundant Cabinetry And Storage - Is Built For Quiet Weeknight Dinners And Grand Celebrations Alike. Spacious Bedrooms Offer True Comfort And Retreat, While Modern Bathrooms Reflect The Same Elevated Aesthetic Carried Throughout. A Large Dedicated Laundry Room Adds The Everyday Practicality Today's Buyers Appreciate. Downstairs, A Fully Finished 2-Bedroom Basement Suite Complete With Its Own Kitchen, 3-Piece Bathroom, And Separate Entrance From The Garage Opens A World Of Possibilities - In-Law Suite, Rental Income Potential, Or The Ultimate Guest Retreat. Ample Storage Throughout Means Everything Has Its Place. The Oversized Garage Accommodates Three Vehicles, Including A Tandem Bay Perfectly Suited For Boat Or Seasonal Storage - A Rare And Coveted Feature In This Waterfront-Adjacent Community. Outside, A Large Heated Saltwater Pool, Expansive Deck For Entertaining, And A Substantial Workshop Complete A Backyard That Is Nothing Short Of A Private Paradise. Versatile, Unique, And Move-In Ready. Properties Like This Don't Come Along Often. Come And Fall In Love With Your New Lifestyle (id:61483)
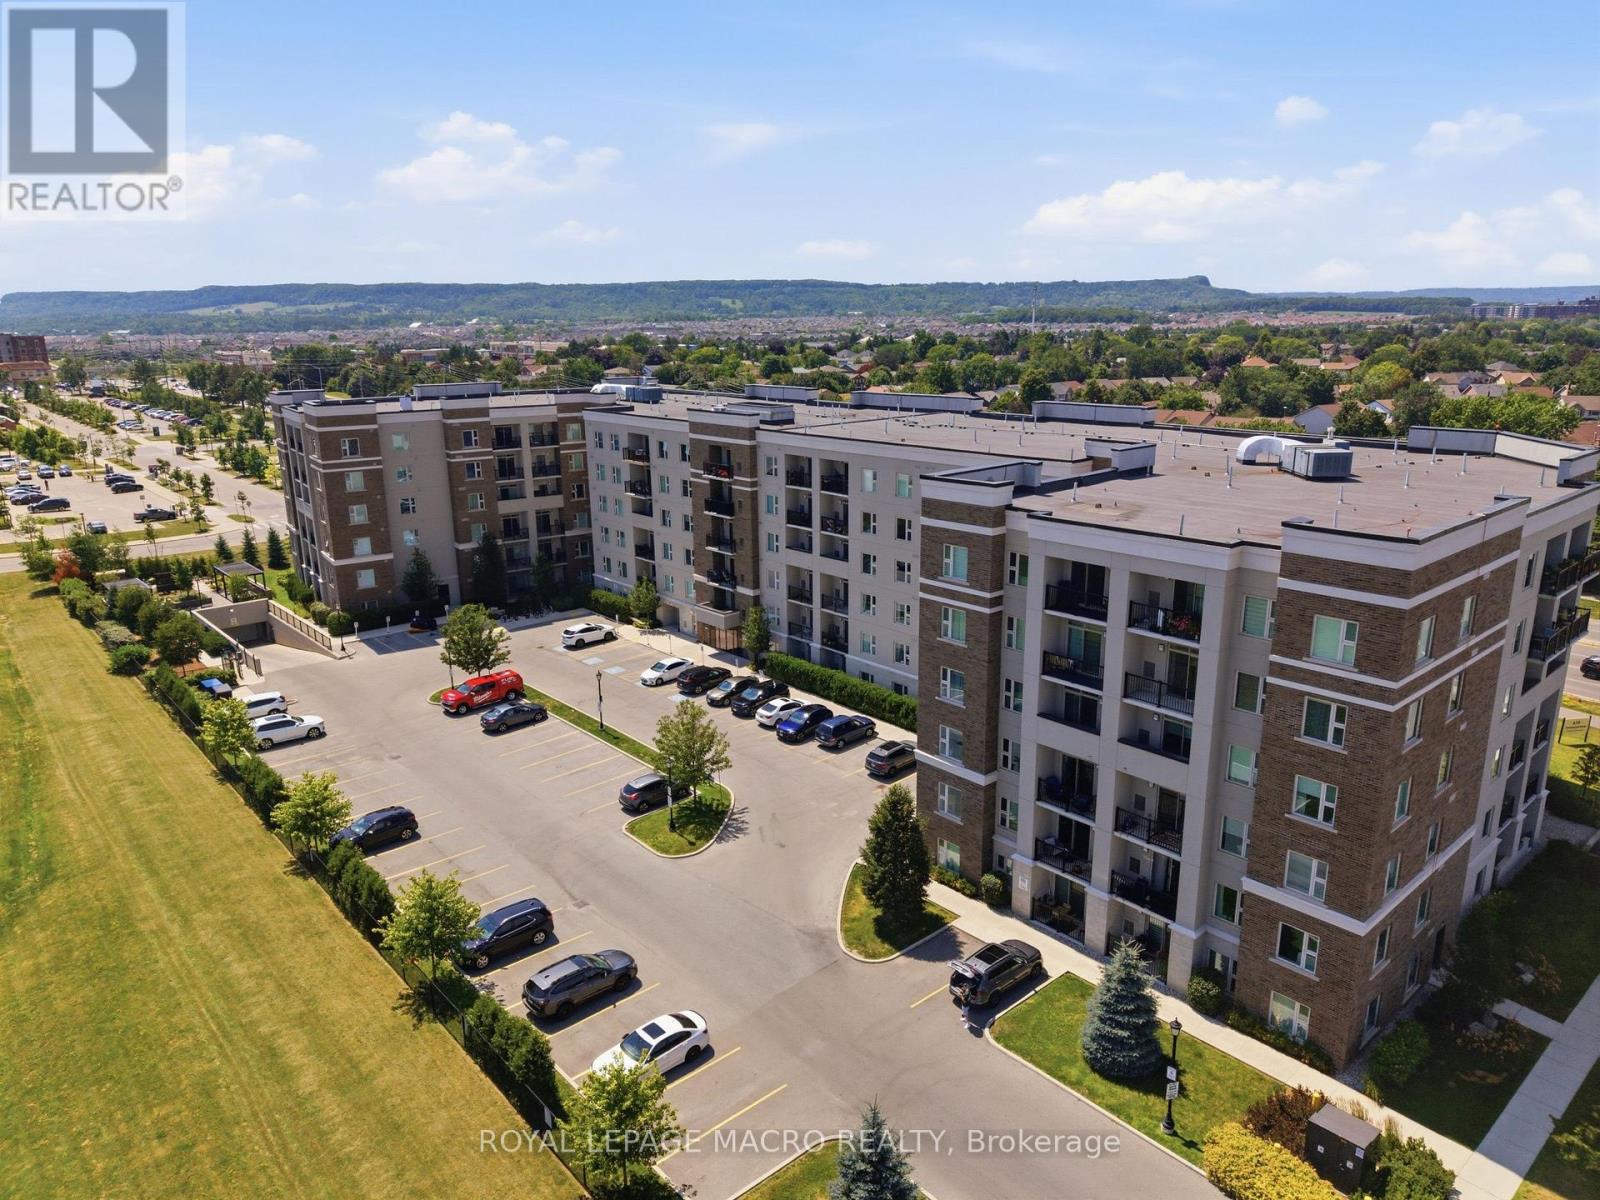
126 - 610 Farmstead Drive
Milton, Ontario
Sophisticated urban living in Milton's most sought-after community. This main-floor 1-bed plus den showcases 9-foot ceilings, open-concept layout, carpet-free and a stunning white kitchen with quartz countertops and stainless steel appliances. In-suite laundry, south-facing balcony with complete privacy, and abundant natural light throughout. The separate enclosed den works perfectly as a home office, guest suite, or creative studio. Two underground parking spaces, building fitness center, party room, and secure amenities. Prime location near schools, healthcare, shopping, transit, and highways. Central air, heat exchange, exclusive locker, move-in ready. Pet-friendly with restrictions and dog-run on site. Maintenance $398.81/month includes building insurance, common elements and parking. (id:61483)
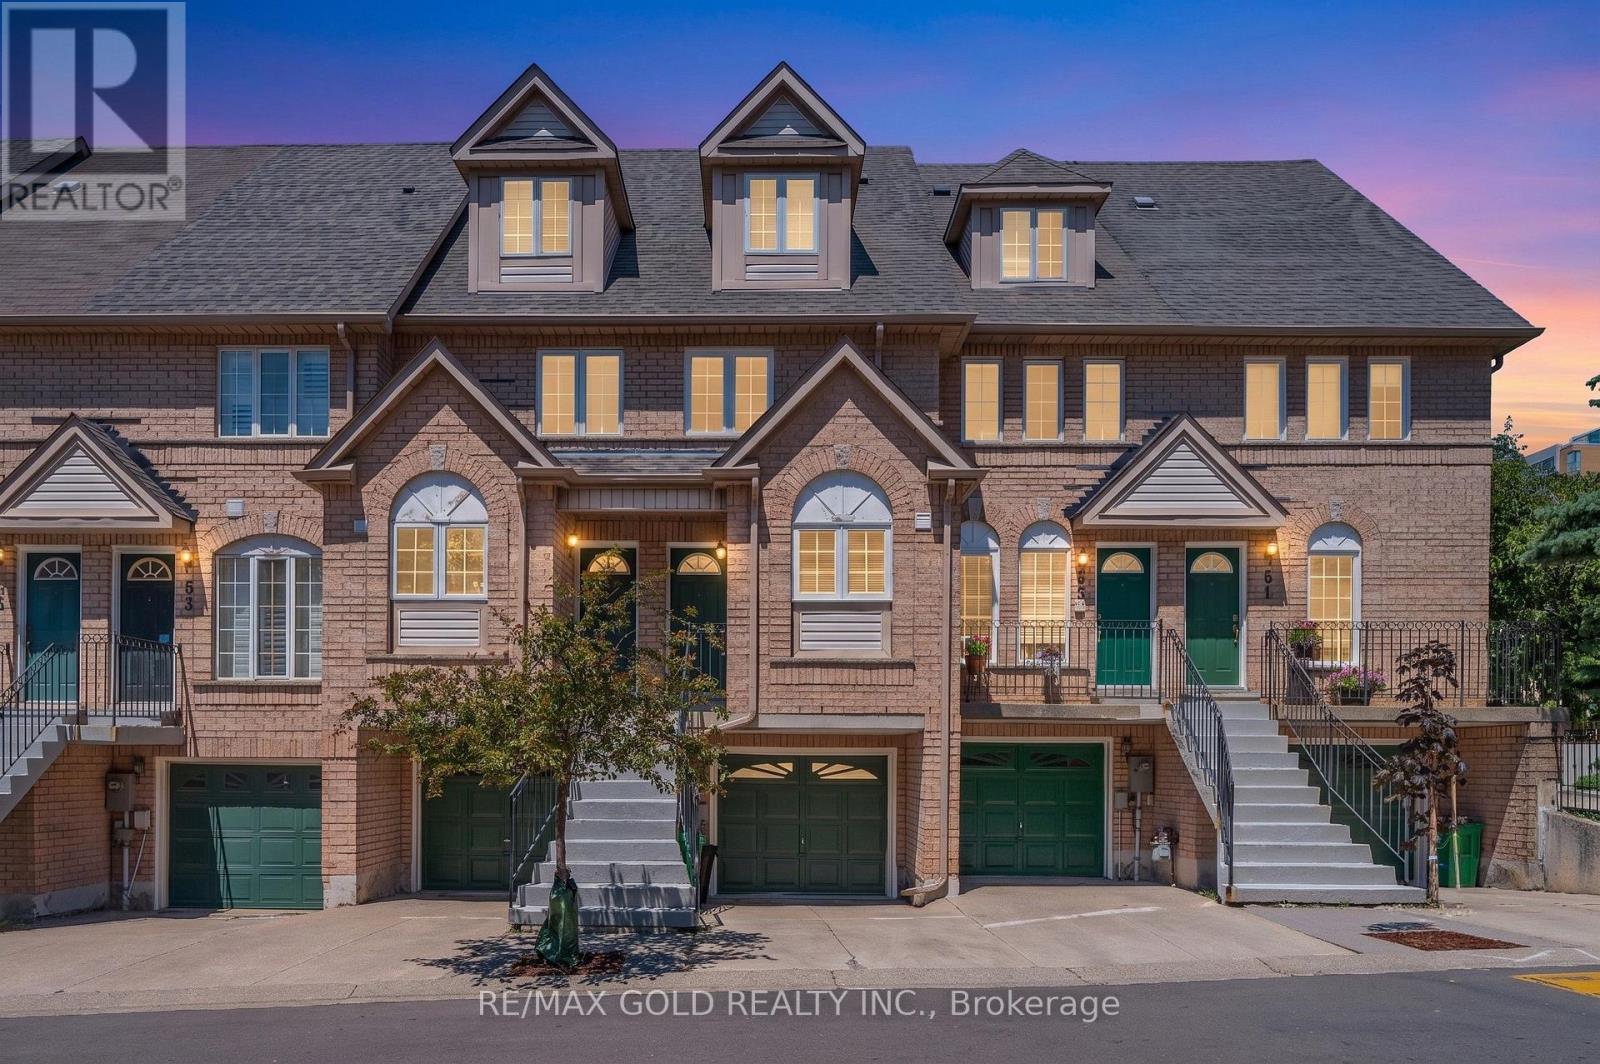
53 - 80 Strathaven Drive
Mississauga, Ontario
"Location! Location! Location! Just steps to the LRT, this beautifully renovated and impeccably maintained townhouse feels like HOME and offers exceptional convenience and long-term value in the highly desirable Strathaven community. With approximately $138K invested in upgrades, this home has been transformed into a modern, turnkey dream property. Enjoy a fully updated kitchen and 3 upgraded washrooms, stainless steel appliances, pot lights throughout, new flooring and stairs, an owned water softener, and numerous premium enhancements .Situated in a quiet, low-maintenance complex close to Square One, Hwy 401/403, top schools, community centres, restaurants, shopping, and major transit, this home sits in a rapidly developing transit-oriented corridor-positioned for strong future appreciation and growth potential. The bright, spacious layout features 3 bedrooms, 3 washrooms, and a large loft with a walk-in closet. Freshly painted with gleaming hardwood floors and tasteful finishes, the home offers a warm and inviting living space. The private patio and deck backs onto a common play area perfect for young children. Additional highlights include convenient garage access from the basement and ample visitor parking. Move-in ready and shows 10+++ a rare opportunity in a prime growth location!" (id:61483)
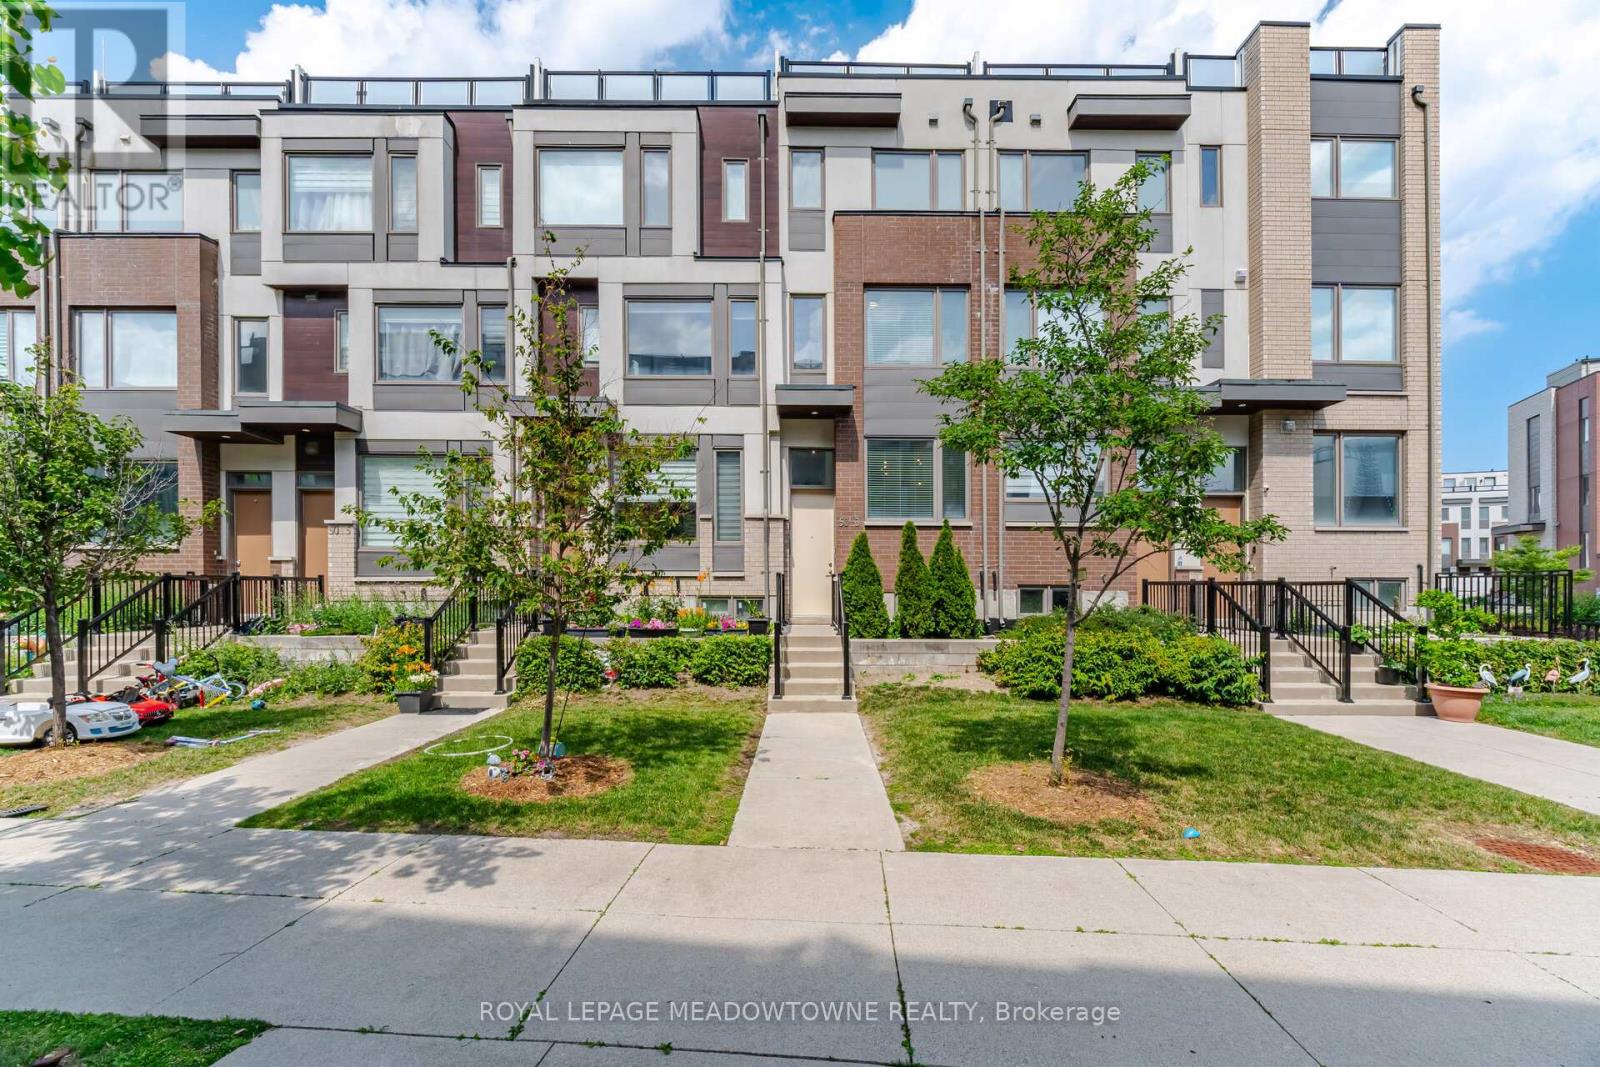
3 - 50 Thomas Mulholland Drive
Toronto, Ontario
Welcome to this beautifully upgraded freehold 3+1 bedroom, 3-bathroom townhouse nestled in the highly desirable Downsview Park community. Thoughtfully designed with a bright, open-concept layout, this move-in-ready home offers the perfect blend of style, comfort, and functionality. The newly renovated kitchen showcases modern finishes and seamlessly flows into the spacious living and dining areas, creating an ideal space for everyday living and entertaining. Sunlight pours through oversized windows, while abundant storage and a walk-out to the private garage add everyday convenience. Retreat to the impressive primary suite featuring a generous walk-in closet and a spa-inspired 5-piece ensuite. The versatile lower level offers the flexibility of a recreation room, fourth bedroom, home office, or gym to suit your lifestyle. Outdoor living is exceptional, with two private rooftop terraces plus an additional balcony complete with a gas BBQ hookup-perfect for entertaining, relaxing, or enjoying summer evenings. Additional highlights include central vacuum and quality upgrades throughout. Ideally located just steps from TTC, the subway, Downsview Park, schools, York University, Humber River Hospital, GO Transit, Yorkdale Shopping Centre, and Highways 401 and 400, this home delivers outstanding convenience in one of Toronto's most connected and sought-after neighbourhoods. Low monthly POTL fees of just $100 include landscaping and snow removal, making this an exceptional opportunity to own a stylish, low-maintenance freehold home in a thriving community. (id:61483)
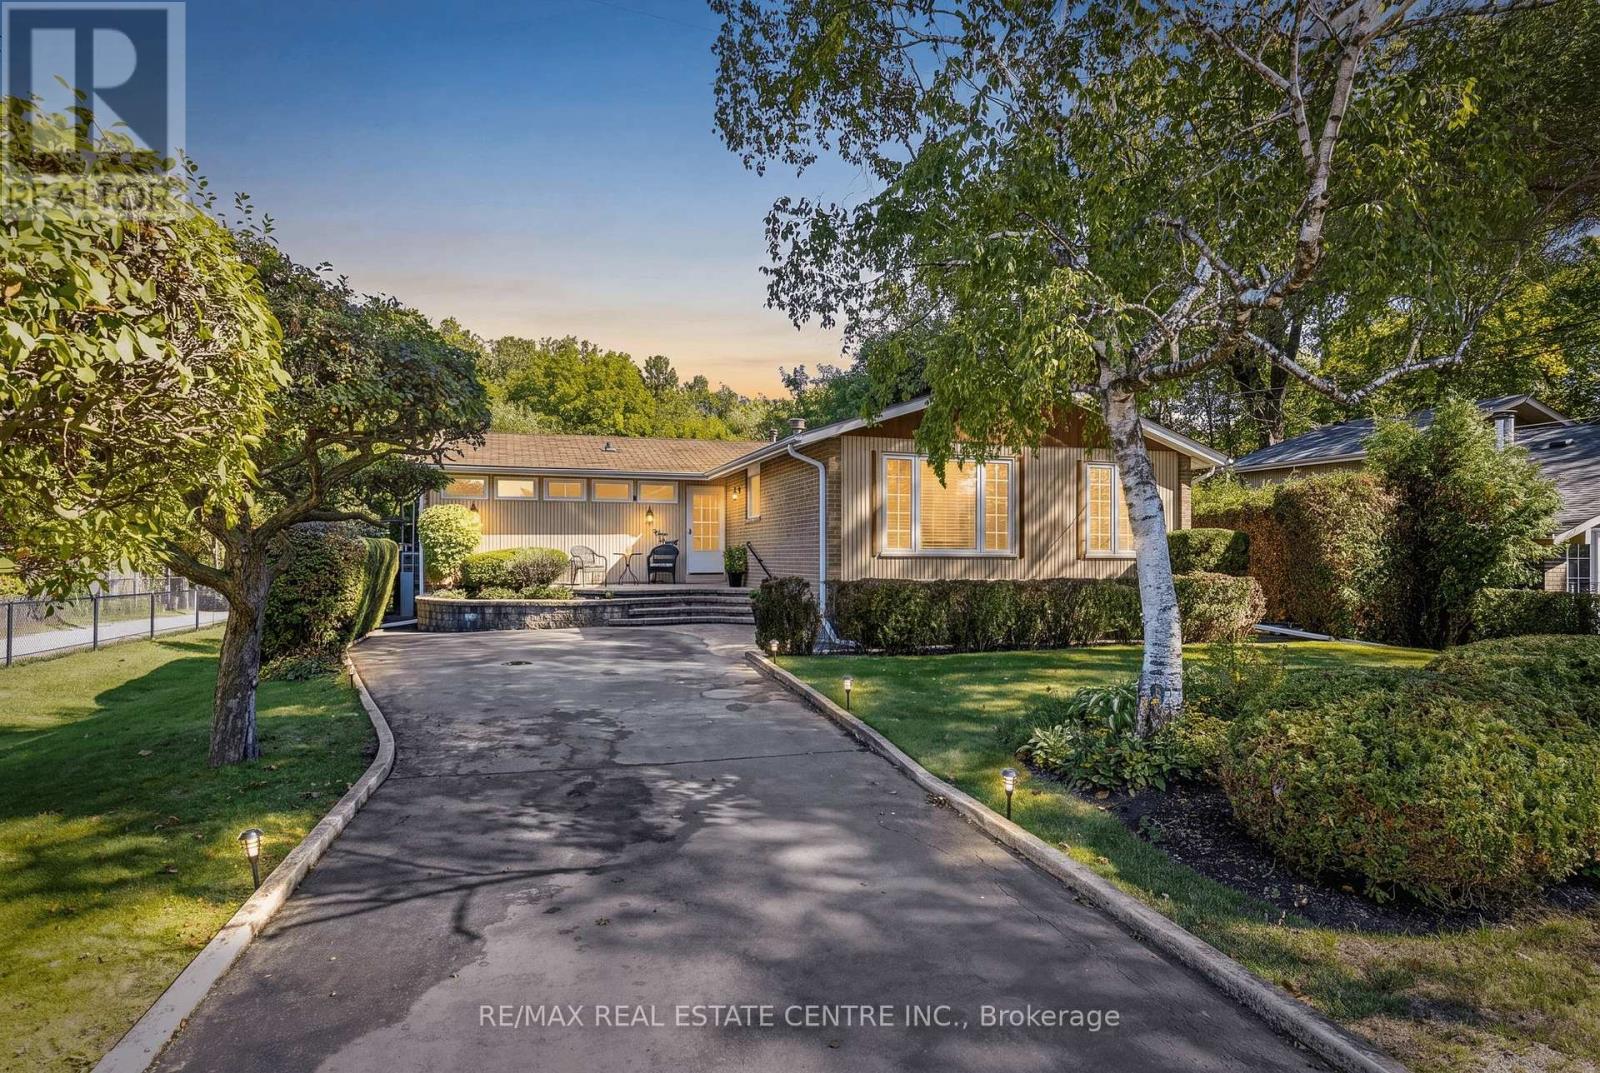
391 Bell Street
Milton, Ontario
A LOT OF OPPORTUNITY with this Fantastic Property! Prime 65 x 125 ft ravine lot. Charming detached bungalow in the prestigious Old Milton/Bronte Meadows neighbourhood, offering pristine curb appeal and a warm, functional layout. The open-concept living and dining rooms offer a great space to entertain, anchored by a statement fireplace, while the bright kitchen sits conveniently next to the dining room with stainless steel appliances and ample counter and cupboard space. Lots of windows throughout bring in natural sunlight. The cozy family room, with its own brick fireplace and a walkout to the backyard, leads to the real showstopper: your own private retreat out back. This property backs directly onto ravine/parkland, surrounded by trees and greenery, giving a level of privacy and tranquility that's increasingly rare. No rear neighbours, just towering trees, birdsong, and peaceful quiet. The backyard oasis also features an in-ground pool, a deck, and beautiful landscaping. The main floor offers 2 spacious bedrooms and 2 full bathrooms, including a primary with a walk-in closet and its own private deck, perfect for reading and relaxing. The spacious basement adds a secondary living space with 2 additional bedrooms and a convenient 2-piece bathroom. A very well-kept home that shows true pride of ownership, move-in ready and a great fit for downsizers or small families. Leave the chaos behind. This is small town charm at its best, no hustle and bustle, just peaceful tree-lined streets, yet still close to all essential amenities: steps to Bronte Meadows Park, great schools, shopping, major highways, Milton GO Station, Milton District Hospital, and restaurants. Milton is a vibrant, fast-growing town high in demand, and this home sits in a transitioning neighbourhood surrounded by newly built custom homes. Build your own custom dream home, downsize, or renovate and restore this beautiful bungalow. (id:61483)