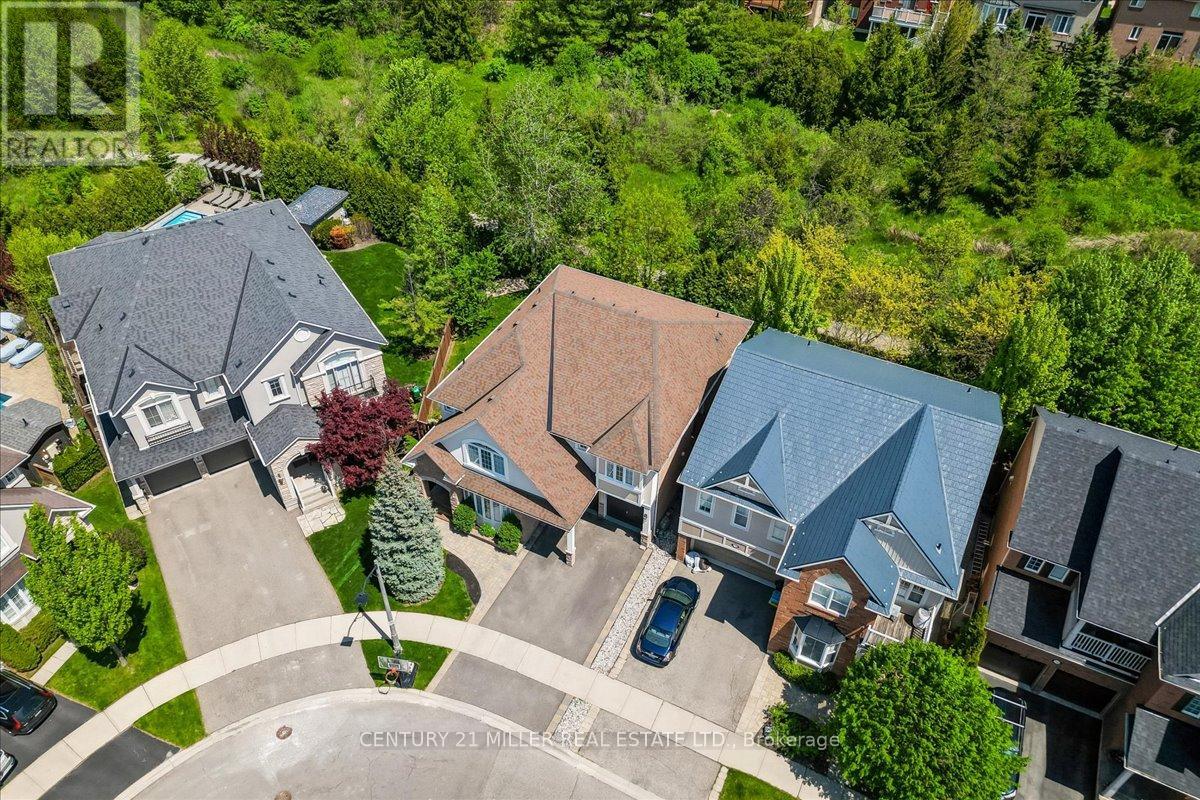
2371 Calloway Drive
Oakville, Ontario
Welcome to this beautifully updated family home in Oakville's sought-after Westmount community, backing onto lush greenery & scenic trails for a private setting. Situated on a premium landscaped lot, this home offers over 4,260 sq. ft. of updated living space & was extensively renovated in 2023. Features hardwood flooring throughout the main living areas, upper hallway & all bdrms, crown moulding, California shutters & modern neutral finishes T/O. Functional layout with main floor office, combined living/dining area & sun-filled family room with coffered ceilings & gas fireplace open to the chef-inspired kitchen. Bright open-concept kitchen & breakfast area featuring oversized centre island with breakfast bar seating, quartz counters with waterfall edge detail, quartz backsplash, extended white cabinetry with glass display accents, walk-in pantry, stainless steel appliances, undermount sink, upgraded lighting, pot lights & large-format porcelain tile flooring. Spacious breakfast area with walk-out to the fully fenced backyard featuring a large deck overlooking greenspace. Wood staircase with upgraded spindles leads to the upper level offering 4 spacious bdrms including a luxurious primary retreat with 2 walk-in closets & spa-like ensuite with double sinks, glass shower, soaker tub & water closet. Bdrms 2 & 3 share semi-ensuite access to a 4-pc bath. Additional 4-pc bath & upper-level laundry with built-in cabinetry, counter space & utility sink. Fully finished lower level with pot lights, laminate flooring, large rec room, 5th bdrm & full bath. Additional features include central vac, roof replaced in 2018, double car garage with inside entry & double driveway parking. Close to top-rated schools, parks, trails, shopping, transit, Oakville Trafalgar Hospital & major highways. (id:61483)
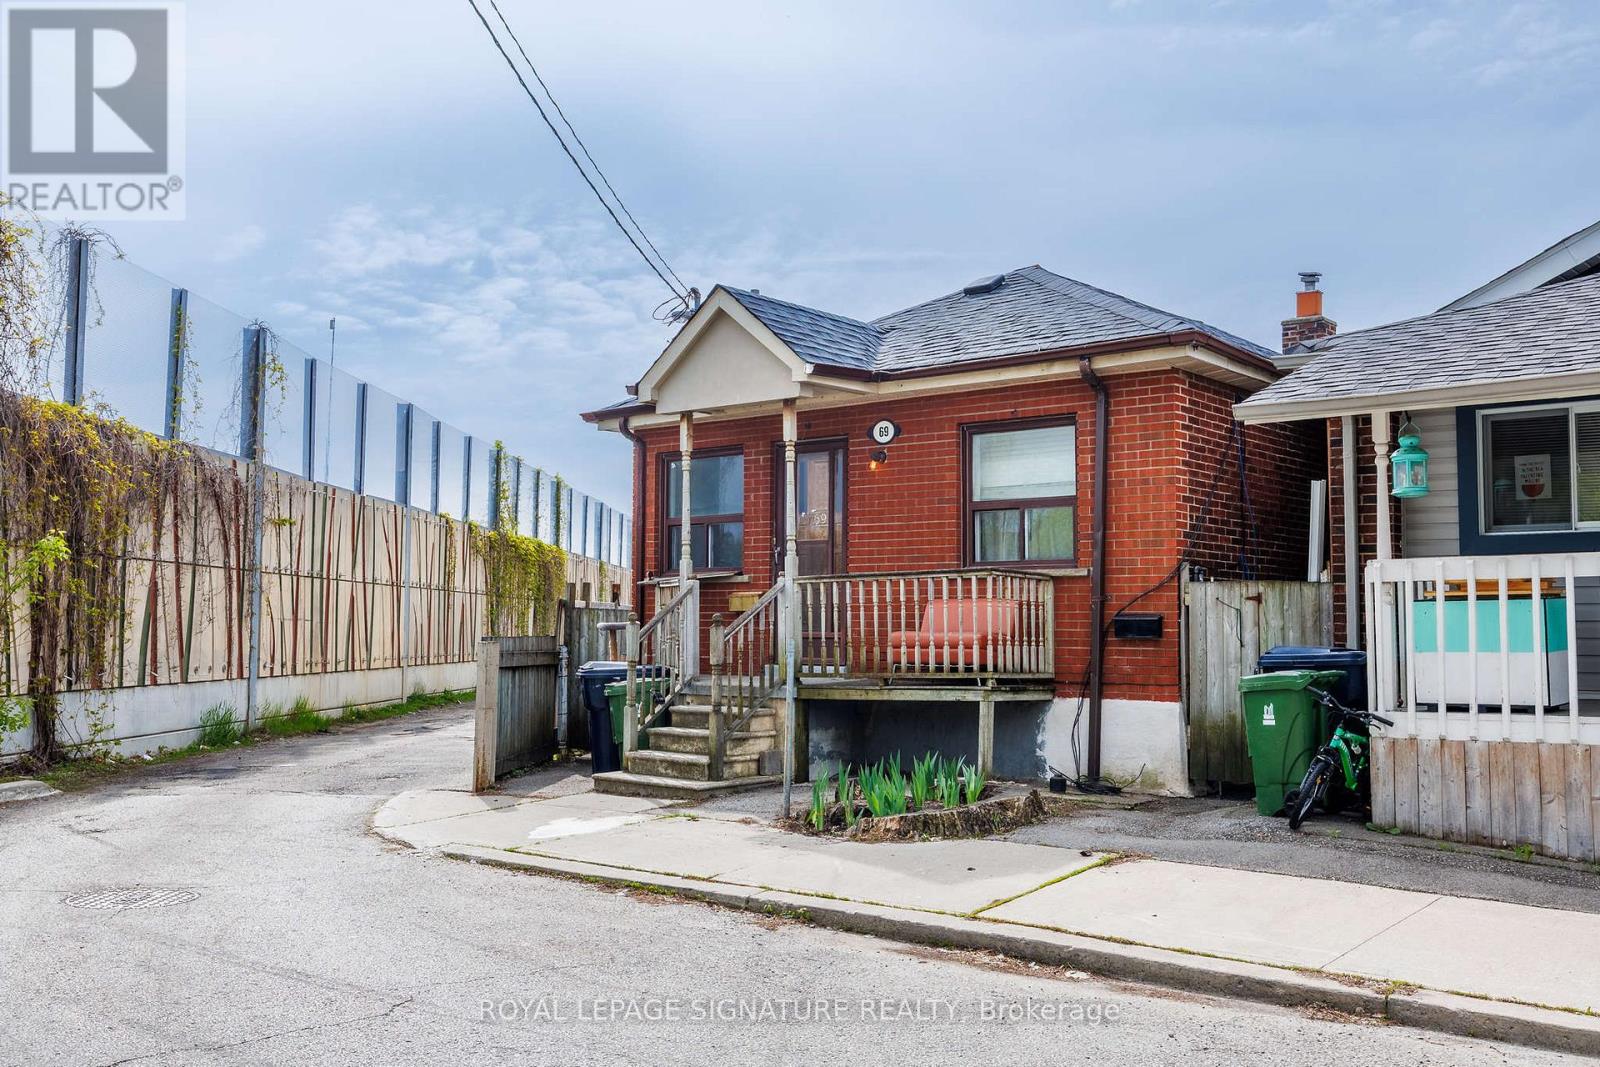
69 Nickle Street
Toronto, Ontario
Attention Renovators, Contractors & Investors!Welcome to 69 Nickle Rd ,an incredible opportunity to transform this spacious corner property into astunning dream home or investment project. Situated on a generous 4,273 sq. ft. lot in a quiet,family-friendly neighborhood, this property offers endless potential for those with vision and creativity.This home is ideally located close to excellent schools, libraries, shopping centers, parks, public transit,and everyday conveniences, making it highly desirable for future homeowners and investors alike.The corner lot provides added privacy, extra natural light, and exciting possibilities for redesign,landscaping, additions, or modern upgrades. Whether you are looking to renovate and resell, customizefor personal use, or create long-term value, this property is full of potential.Featuring a separate basement entrance, the lower level offers excellent potential to renovate into anincome-producing rental suite or comfortable in-law accommodation, adding even more value andflexibility to the property.Surrounded by established homes in a peaceful community, this is a rare chance to secure a property in asought-after location with strong upside potential.Bring your imagination and make this property shine!Excellent opportunity - don't miss out! (id:61483)
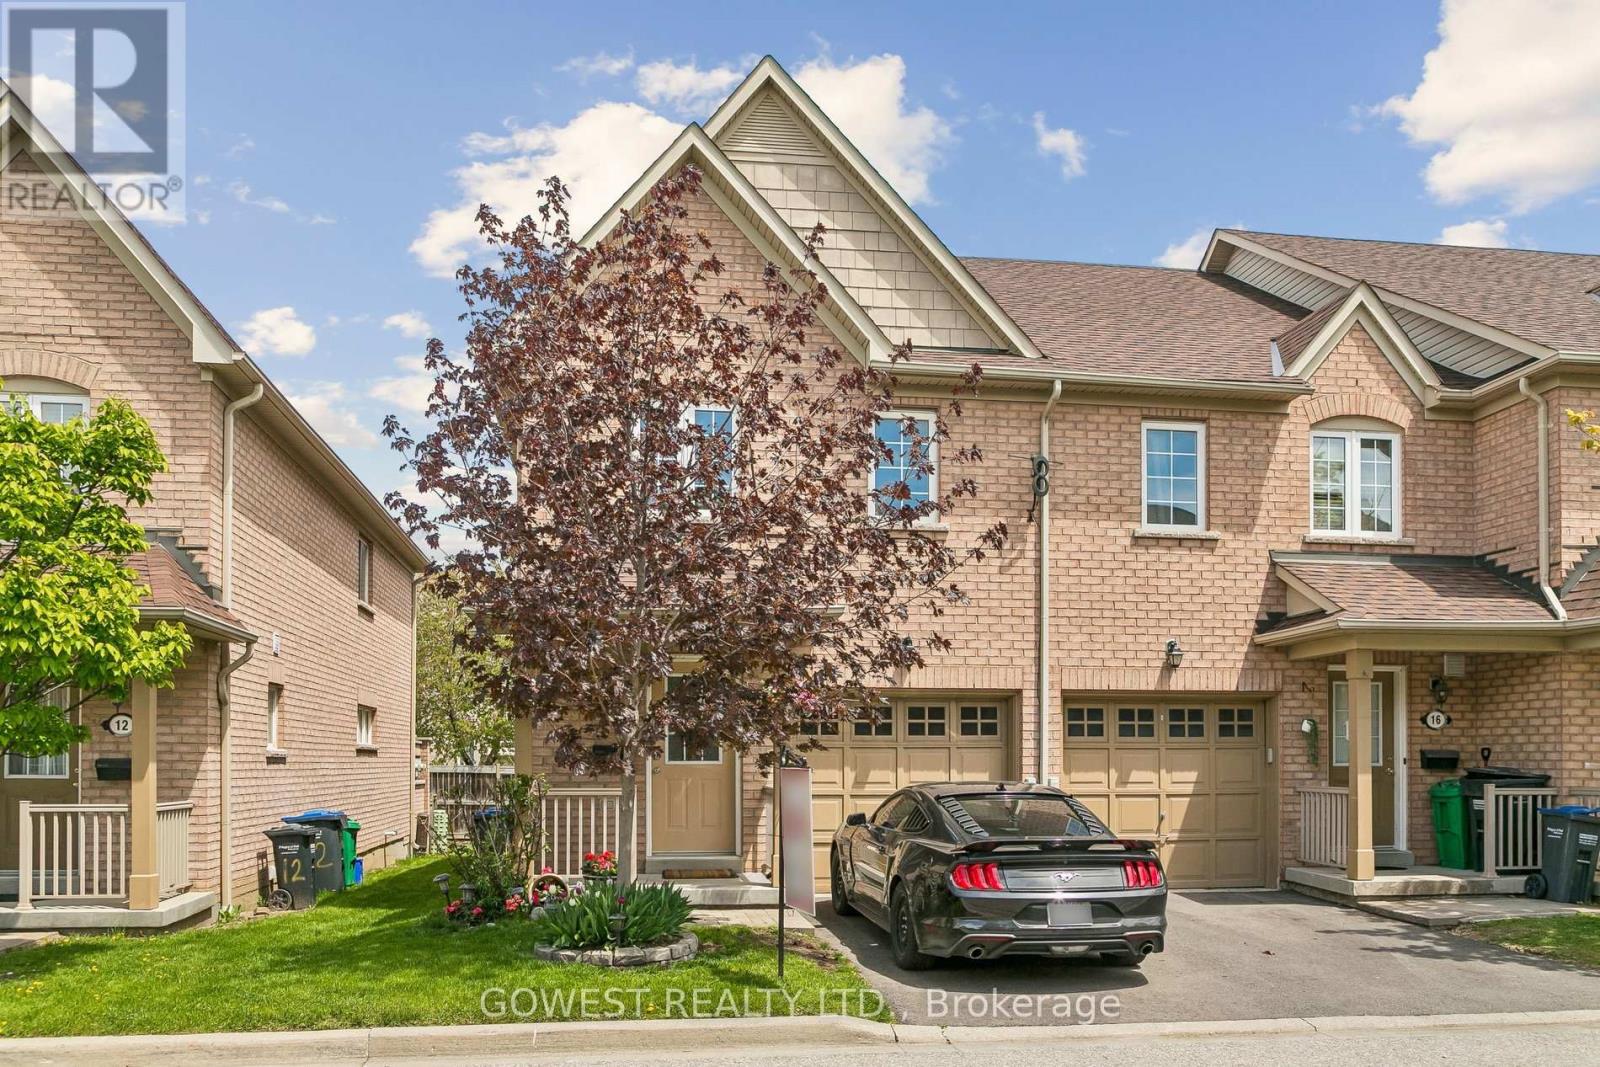
14 - 3150 Erin Centre Boulevard
Mississauga, Ontario
Welcome to this beautifully updated, sun-filled end unit townhouse offering space, privacy, and style in one of the most desirable Mississauga locations. With modern upgrades throughout, it features 3 bedrooms, 3 bathrooms, and convenient inside garage access. This home checks every box. Enjoy new vinyl flooring and modern lighting throughout, a bright upgraded kitchen with open-concept layout includes granite countertops, new backsplash, and ample cabinetry - perfect for everyday living and entertaining. Spacious primary bedroom with beautifully renovated ensuite and walk-in closet. Two other bedrooms with great closet space. Freshly painted with renovated staircase (new carpet & railing). Finished basement foyer with rough-in for future 4th bathroom. Enjoy a private corner backyard, fully fenced and surrounded by mature landscaping, plants and flowers in front and back - perfect for relaxing and entertaining. Prime location, minutes to schools, shopping, parks, hospital, recreation Centre & highways. Maintenance fees include common elements, exterior maintenance such as windows, roof, parking & building insurance. The roof was replaced in recent years. (id:61483)
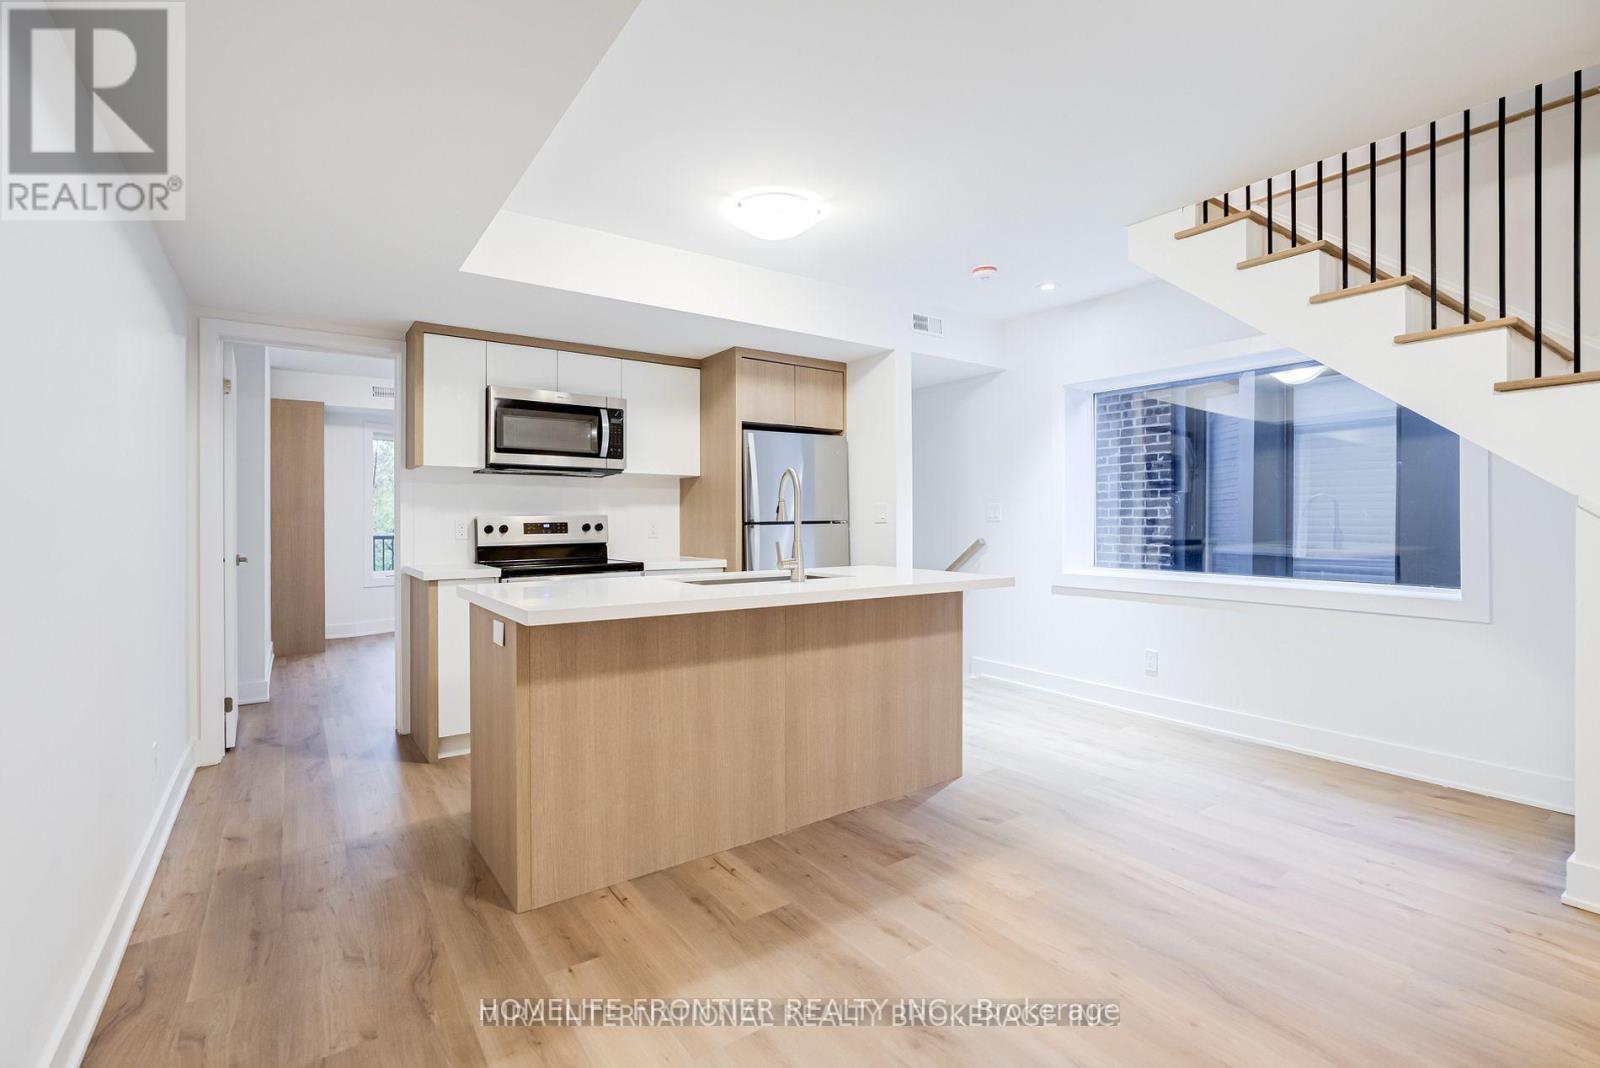
#3 (Upper) - 231 Symington Avenue
Toronto, Ontario
Available July 15th - Upper Unit at 231 Symington Avenue. This newly renovated two-storey upper-level home offers the perfect blend of space, style, and modern convenience. The main floor features a contemporary kitchen with quartz countertops, stainless steel appliances, and a spacious living/dining area ideal for everyday living and entertaining. Two large bedrooms and a modern full bathroom complete the level. Upstairs, you'll find two additional generously sized bedrooms with oversized windows, plus a second full bathroom featuring a skylight that fills the space with natural light. Enjoy two private decks, access to a shared backyard, and the convenience of covered parking. Located in the vibrant Junction Triangle, just minutes from downtown Toronto, with easy access to the UP Express, TTC, parks, cafes, restaurants, and arts-focused community spaces. Close to High Park and surrounded by ongoing neighborhood growth, this area offers the perfect balance of urban convenience and community charm.*** Utilities extra Tenant responsible for own electricity, own gas, and 25% of the water bill*** Rental Items - Tankless HWT, HVAC, ERV - $119.99/month *** The legal rental price is $4,132.65/month. A 2% discount is available for timely rent payments, reducing the monthly rent to the advertised rate of $4,050/month. (id:61483)
3307 Granite Gate
Burlington, Ontario
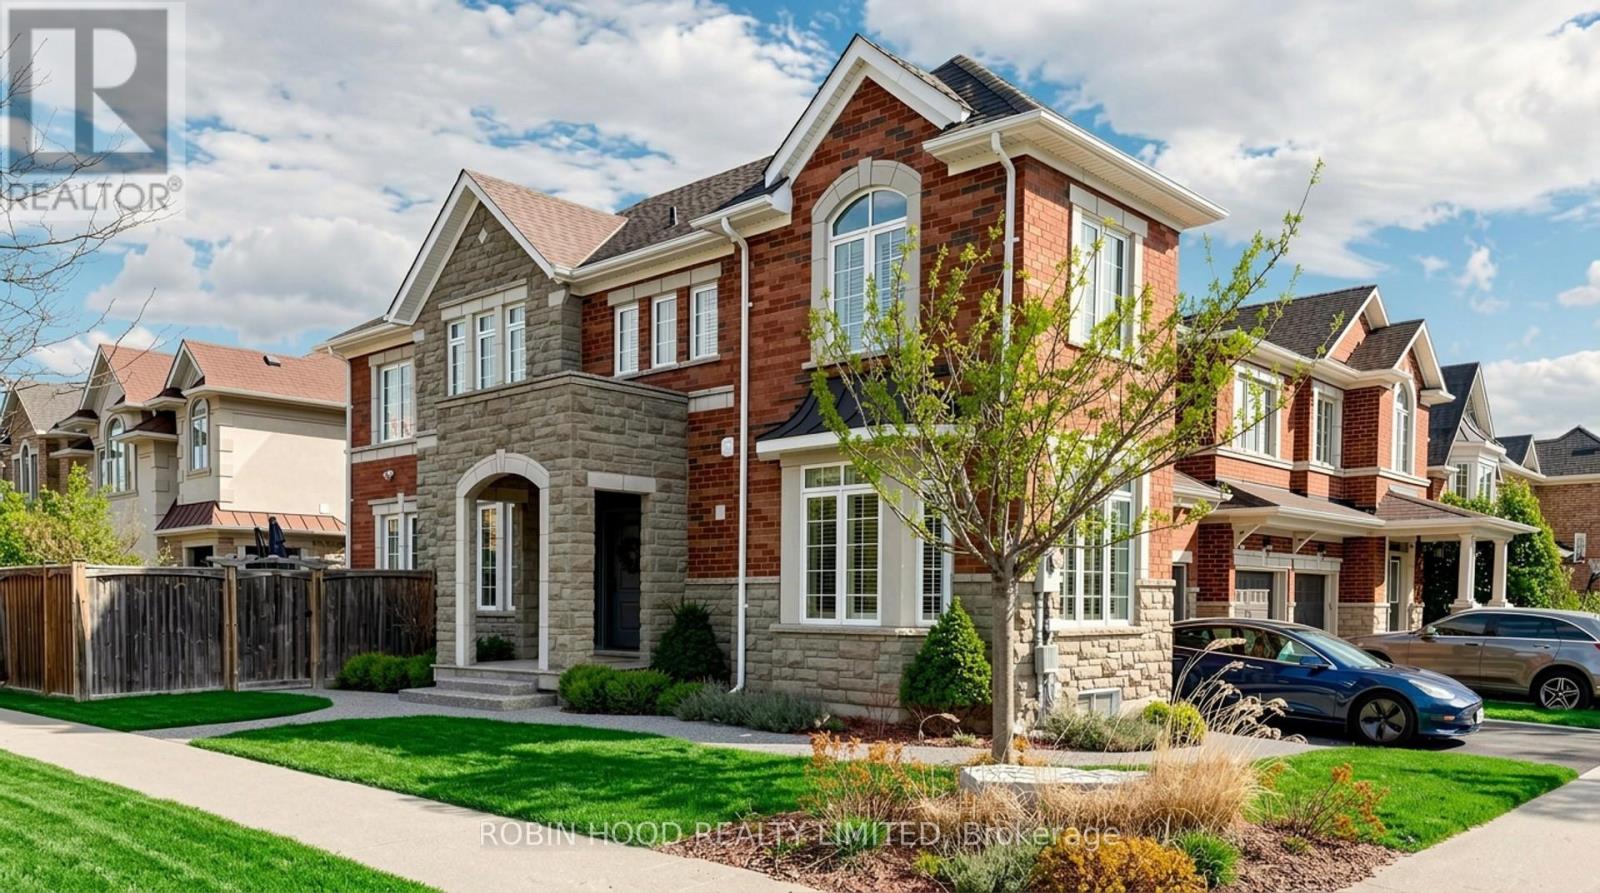
Welcome to this exquisite corner-lot home in Burlington's sought-after Alton Village - where upscale finishes meet everyday functionality. Situated on the edge of Burlington with easy 407 access and hiking trails at your doorstep, including the nearby Mount Nemo Conservation Area, this is the ideal base for both commuters and outdoor enthusiasts alike. Professional landscaping, a double garage, and a two-car driveway deliver outstanding curb appeal. Inside, nearly 3,000 sq ft of finished living space impresses throughout - hardwood floors, walnut baseboards, and California shutters set a warm, cohesive tone, while a main-floor office with bay window is perfect for working from home. The open-concept living area flows from the dining room to the gas fireplace living room to a stunning renovated kitchen (2018) - featuring quartz countertops, stainless steel appliances, a breakfast bar, centre island, and ample storage,. Patio doors open to a hardwood deck, hot tub, and fully fenced backyard. Upstairs offers a spacious primary suite with 4-piece ensuite, three additional bedrooms, and a full bath. The finished lower level adds a rec room, extra bedroom, office/fitness space, and a 3-piece bath with glass shower. Updates: Roof (2021), A/C (2019) Landscaping (2023), 200-amp panel & 50-amp EV charger (2023). A truly move-in-ready home. Don't miss it! (id:61483)
1277 Old Bridle Path
Oakville, Ontario
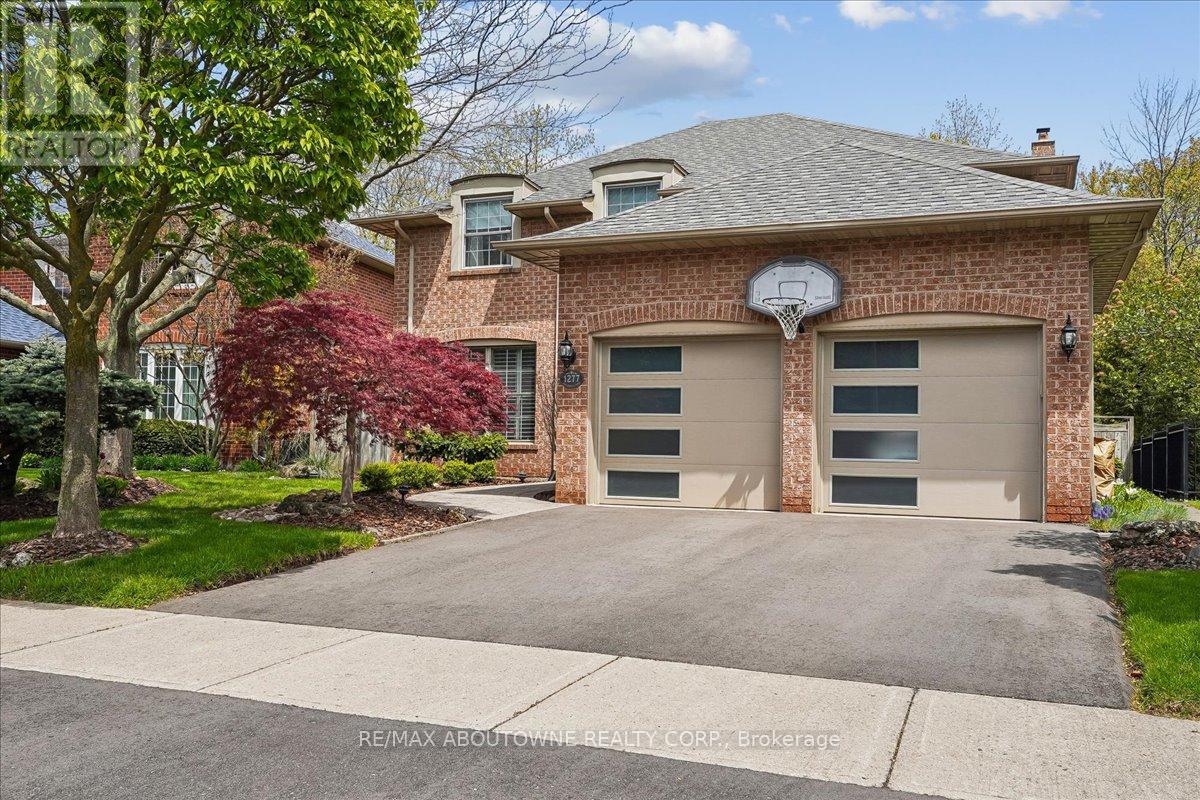
This completely move in ready family home is on one of the prettiest and most desirable streets in Glen Abbey. Pride of ownership is evident in this private enclave of Arthur Blakely homes. Situated in the middle of the crescent this house backs onto treed ravine and is very private in the backyard. The four plus one bedroom family home is perfect for a growing family. Renovated kitchen with greenhouse windows overlooks the backyard/ravine/hot-tub. Family room with wood burning fireplace also overlooks the backyard. Kitchen was fully renovated with custom cabinetry, large island, granite counter tops, stainless steel appliances and built-in window seat. Main floor laundry/mudroom has custom built in cupboards, access to garage and side yard and front loading washer and dryer. Maple hardwood throughout the main and second floors. Primary bedroom has extra large walk-in closet with window and large fully renovated bathroom with soaker tub and large shower. There are 3 other spacious bedrooms and main bathroom that was fully renovated in 2023 on the second floor. Fully finished basement has large recreation area, gym area, fifth bedroom, 3 piece bathroom and loads of storage. Quiet court has quick access to Abbey Lane Park and school as well as playground and toboggan hill in winter. Amazing location close to trails, highly rated schools, parks, shopping, transit, quick access to major highways, Oakville hospital, Glen Abbey Golf course and the famous Monastery Bakery. (id:61483)
1726 The Pines
Mississauga, Ontario
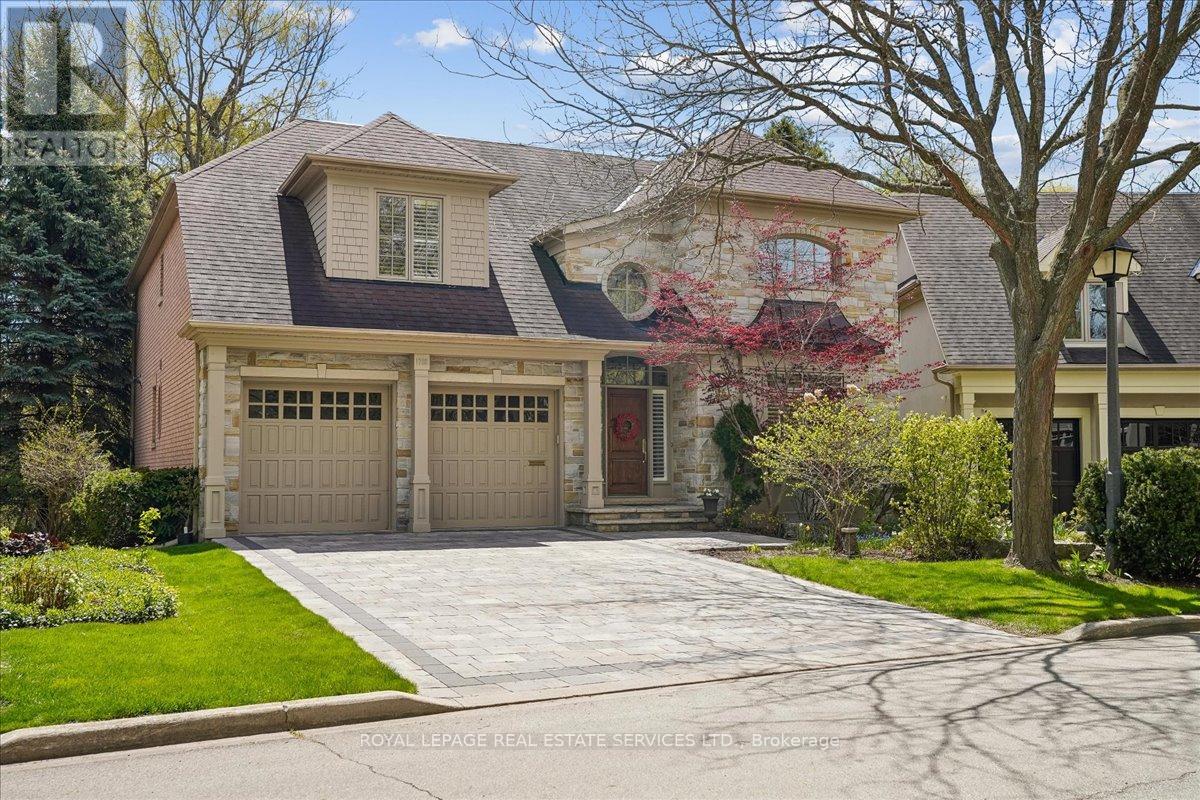
Welcome to refined living in "The Pines," one of Clarkson-Lorne Park's most secluded enclaves. This custom-built masterpiece by Legend Homes was originally owned by the builder, ensuring superior quality and premium finishes. Situated on a private cul-de-sac with no through-traffic, this home features a sun-filled, south-facing backyard that backs onto a lush, protected Natural Heritage System, offering privacy and serene views of nature.The main floor is masterfully designed for both formal hosting and family life. A grand, combined living and dining room provides a sophisticated entertaining space, while the separate, renovated custom kitchen and eat-in area overlook a cozy family room. The main level features recessed pot lights and a built-in speaker system. Custom California shutters and professional closet organizers are found throughout the home.The 4+1 bedroom layout offers ultimate privacy, with each bedroom boasting its own private ensuite bathroom. The upper-level hallway makes a dramatic statement with a bright skylight and a balcony overlooking the foyer. The primary retreat serves as a true sanctuary with a spa-like ensuite and walk-in closet.The luxury extends to the fully finished lower level with above grade windows. The large recreation room features gas fireplace, built-in cabinets, shelving, projector, screen and more built-in speakers. This level includes a 5th bedroom w/bright, above-grade window, walk-in closet and 3-piece ensuite, contributing to a rare 7 total washrooms.The exterior features a low-maintenance perennial garden and a fully integrated in-ground sprinkler system. Exceptional curb appeal is highlighted by a fully stoned driveway & walkway. Modern technical features include a 200-amp electrical service. A pre-listing home inspection is available for peace of mind. Lorne Park SS, Hillcrest MS, Whiteoaks PS districts. Steps from Clarkson Village, Rattray Marsh trails, and only minutes to Clarkson GO. (id:61483)
152 Newhouse Boulevard
Caledon, Ontario
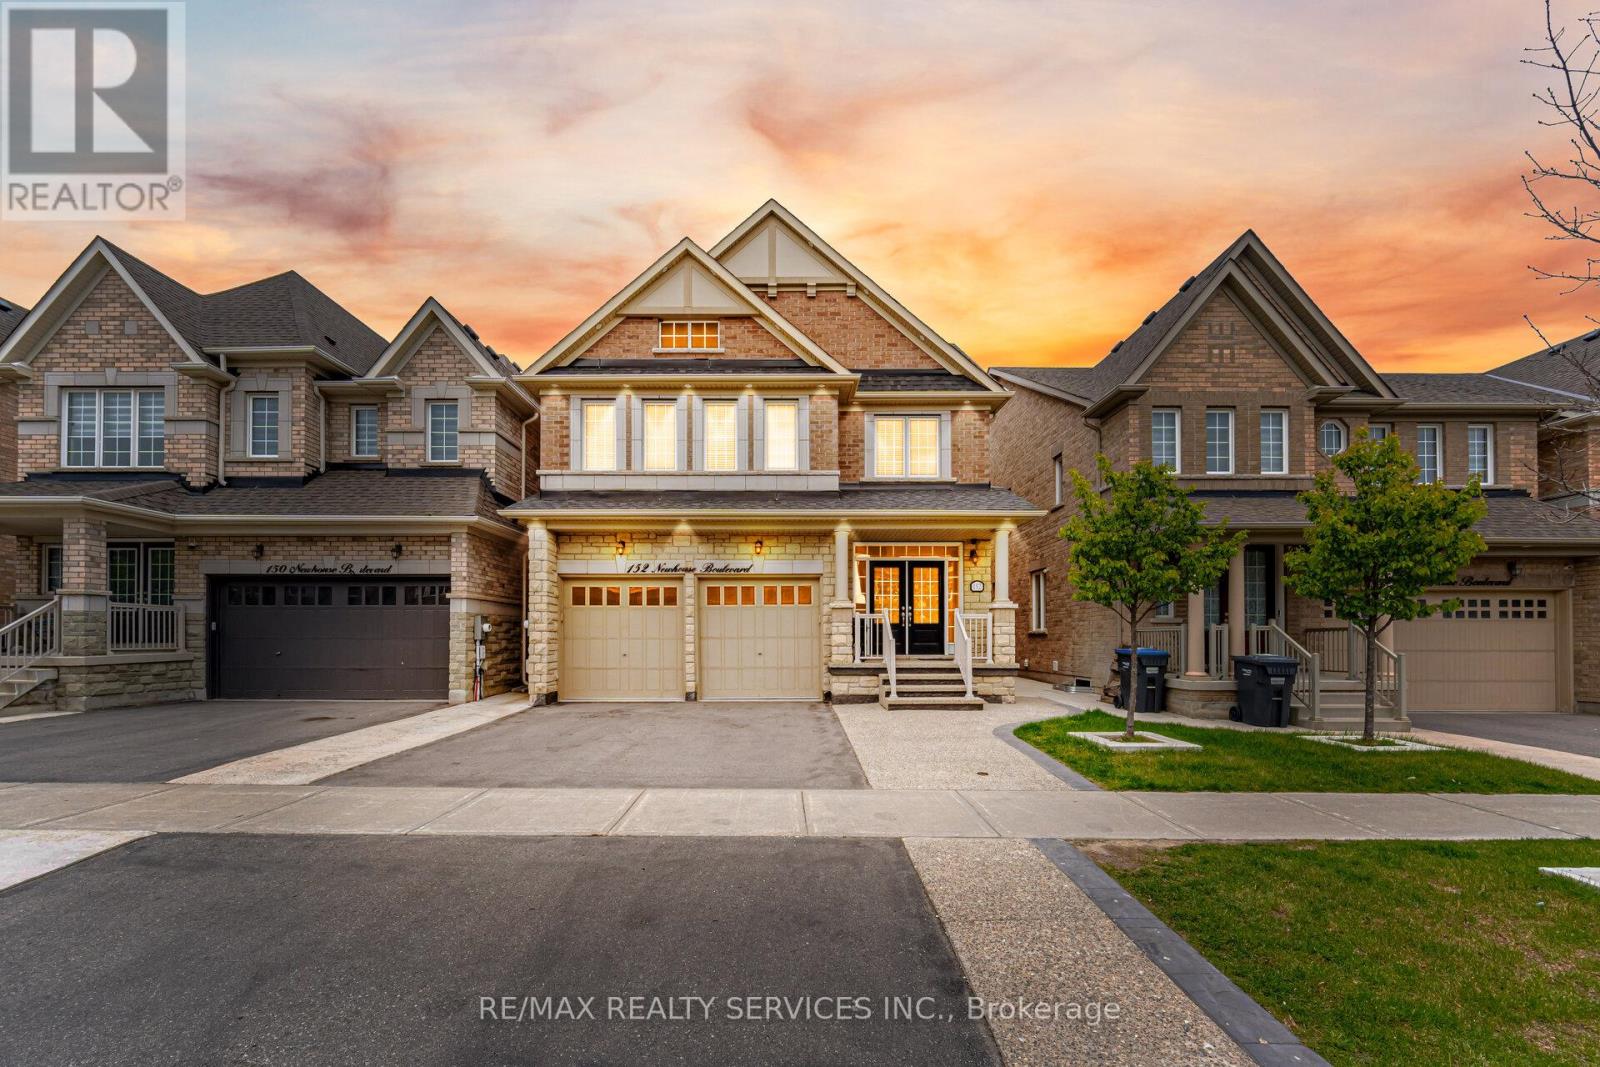
//3365 Sq Feet + Legal Basement Apartment// 4+3 Bedrooms & 7 Washrooms Stone & Brick Elevation Detached House In Prestigious Southfields Village Caledon Community!! **No House In Back** Your Search Ends Here With This Impeccably Maintained & Fully Loaded With Upgrades!! ***3 Bedrooms Legal 2nd Dwelling Basement Apartment*** Grand Double Door Main Entry! Luxury Custom Kitchen With Quartz Counter-Top, Massive Island, Custom Backsplash & High End Stainless Steel Appliances* Walk/Out To Patio From Breakfast Area! 2 Master Bedrooms, 3 Full Bathrooms On 2nd Floor & 4th Washroom In Loft Area [Total 7 Washrooms - 5 Upstairs & 2 In Basement] Primary Bedrooms Comes With 5 Pcs Ensuite & Walk-In Closet* All Bedrooms Are Generous Size!! Main Floor Featuring - Luxury Hardwood Flooring, 9 Ft Ceilings, 8 Ft Doors, Gorgeous Family Room With Fireplace, Upgraded Light Fixtures & Tons Of Natural Light** Bonus Space - Very Rare To Find House With 3rd Floor Loft With Full Washroom** Basement Is Currently Rented At $2400/Month & Tenant Is Willing To Stay* Must View House! Shows 10/10* (id:61483)

173 Lech Walesa Drive
Mississauga, Ontario
Welcome to Fairview - one of Mississauga's most convenient and family-friendly communities.Nestled in the heart of the city, This 3 bedroom, 2 Living Rooms!! and finished 1 bedroom basement at 173 Lech Walesa Drive offers the perfect blend of comfort,connectivity, and lifestyle. This well-established neighbourhood is known for its quietresidential streets, mature trees, and close proximity to everyday essentials. Ideally located just minutes from Square One Shopping Centre, residents enjoy easy access topremier shopping, dining, entertainment, and community events. Commuters will appreciate thequick connections to Highways 403, 401, and QEW, as well as nearby public transit, CooksvilleGO Station, and future LRT access along Hurontario Street.Families are surrounded by excellent schools, parks, playgrounds, and recreation facilitiesincluding Celebration Square, Kariya Park, community centres, and walking trails. The area isalso conveniently close to Trillium Health Partners - Mississauga Hospital, grocery stores,fitness centres, restaurants, and all major amenities. This sought-after location offers an exceptional opportunity for families, professionals, andinvestors alike - combining suburban charm with unbeatable urban convenience in the vibrantheart of Mississauga. (id:61483)
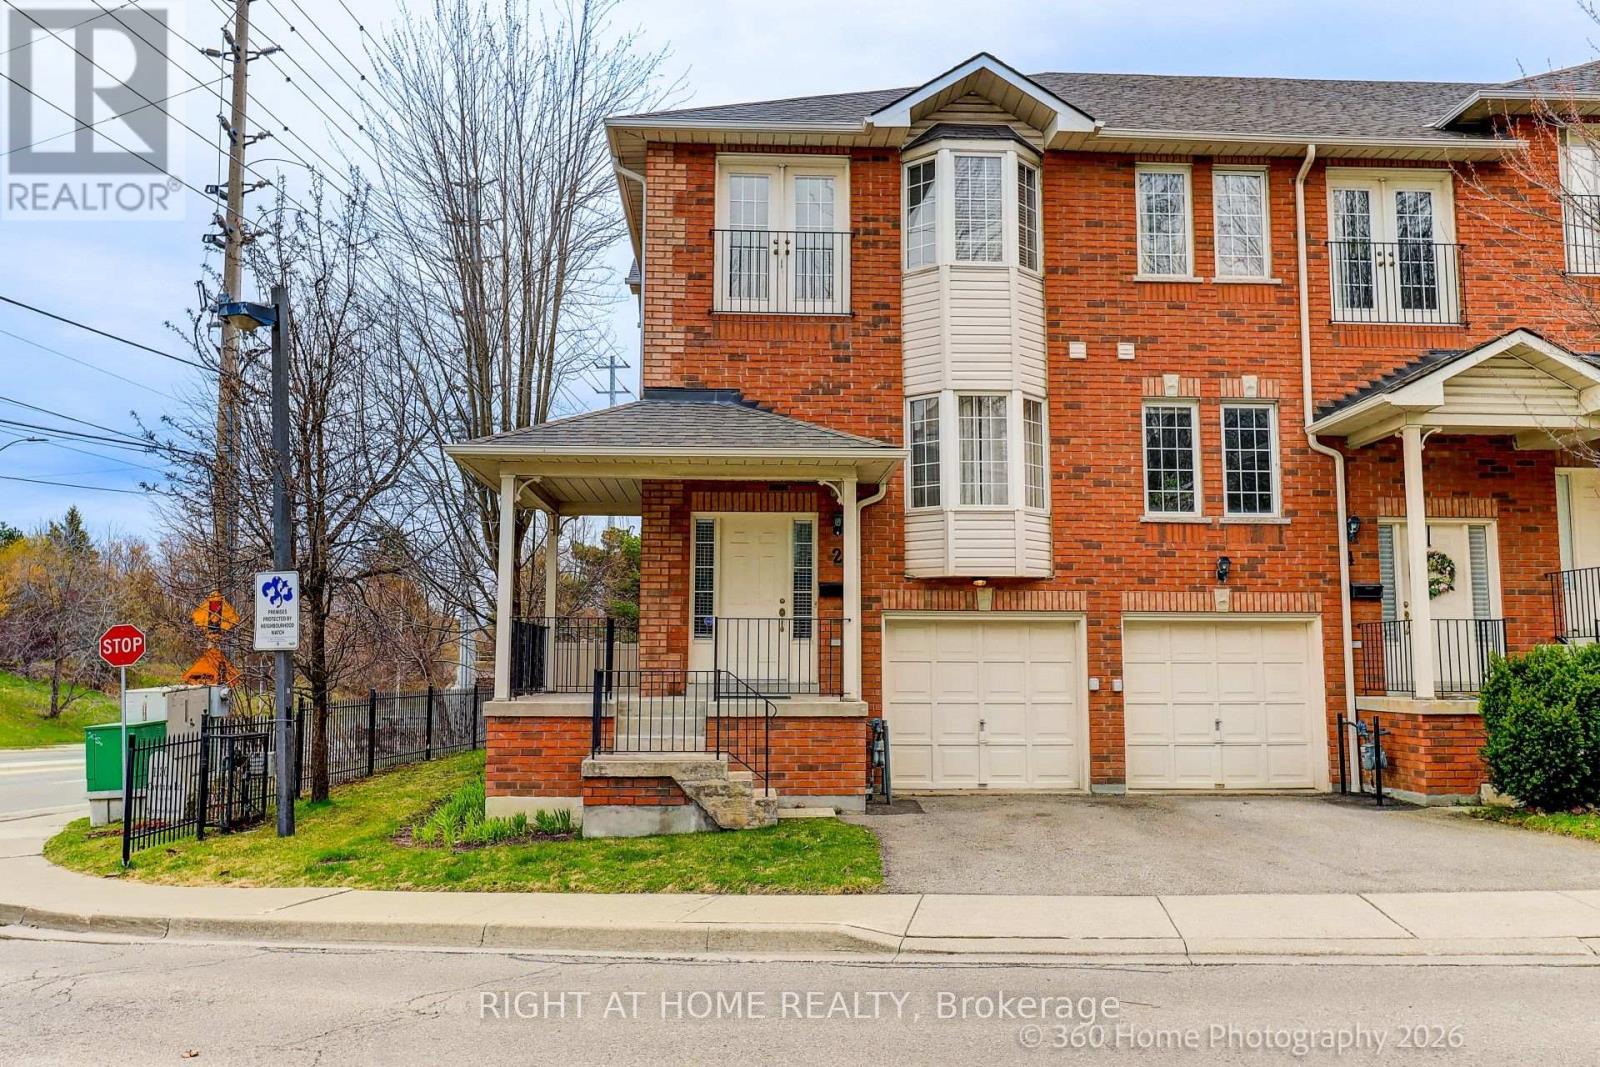
2 - 1130 Cawthra Road
Mississauga, Ontario
Shows like model home. End unit w/oversized yard. Front wraparound veranda. Functional open concept layout with Living rm /Dining rm combination. Short walk to Port Credit village (id:61483)
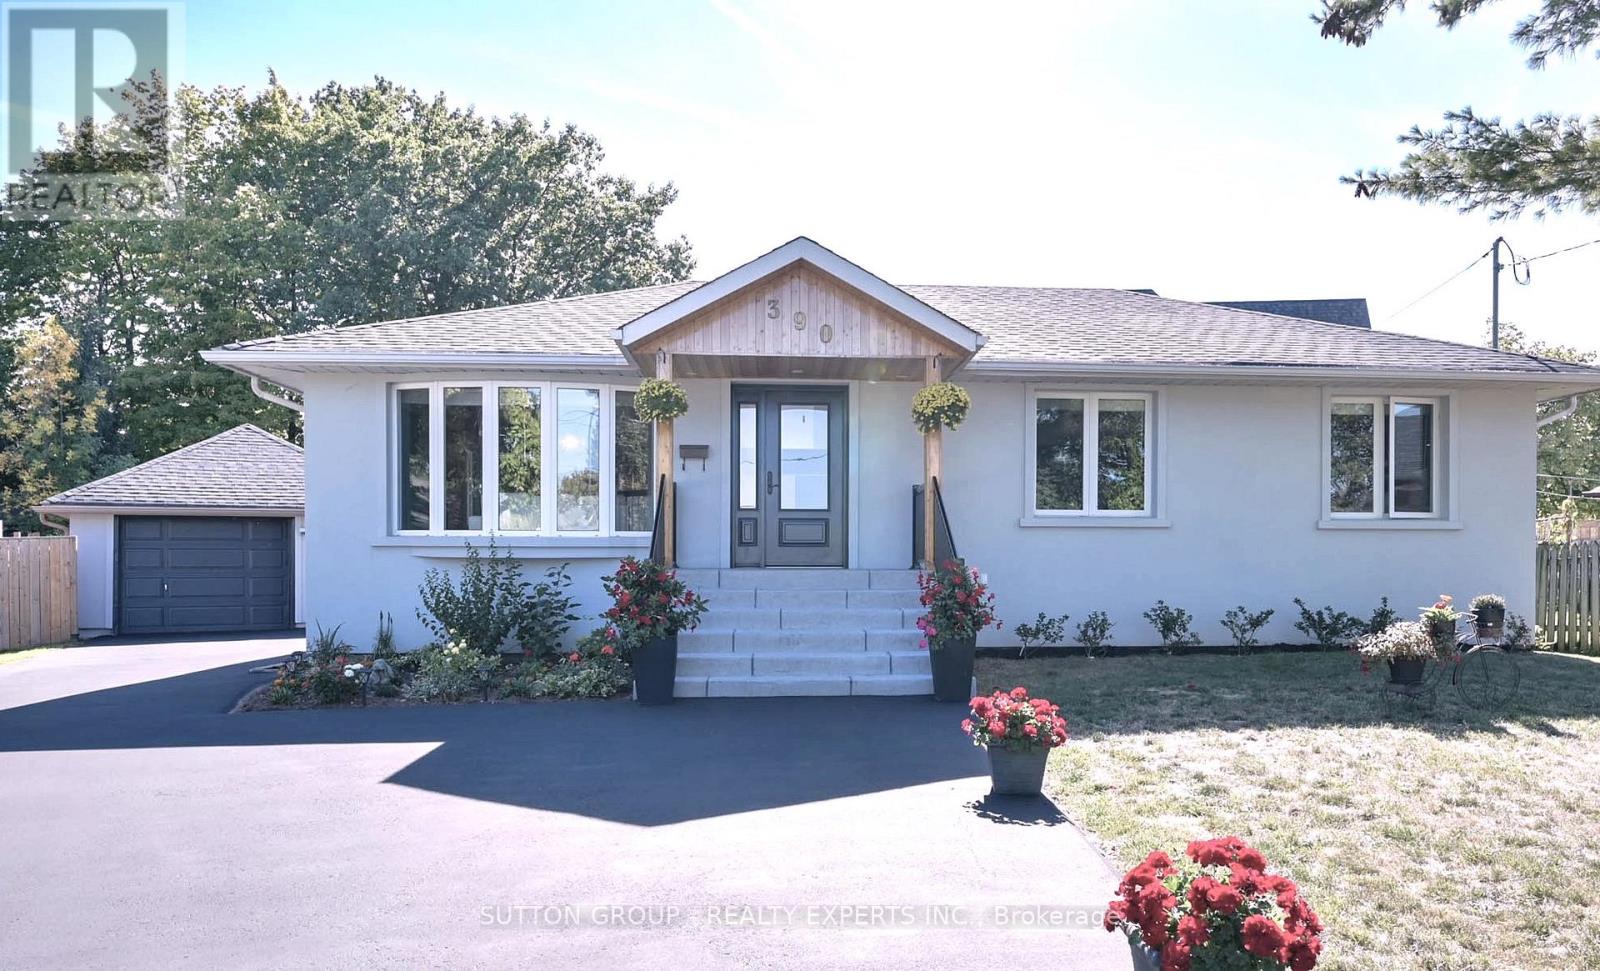
390 Wendall Place
Oakville, Ontario
*** G O R G E O U S *** Immaculate, Don't Miss Out! Great Family Home Situated On On A Private Cul-De-Sac In A Highly Demandable & Quiet Family Neighborhood. Incredible, S P O T L E S S & Beautiful 3 Bedrooms Home In High Demand Area. Boasts Open Concept Kitchen, Hardwood Floors, Pot Lights, Steel Appliances. Completely Renovated, Heated Bathroom Floor, Extra Insulation Walls and Attic, Fantastic Professionally Finished Basement Features kitchen, Living Area, 3Pc Bath, Bedroom And Separate Entrance. HWT and Roof approx. 4 y. old. This Home Is A Must See! Rare Opportunity To Live On A Gorgeous Court Lined With Mature Trees in top Ranked School District. 7 PARKING SPACES ! Just Steps To Amenities, Schools, Highways & Transit. Ideal Family Home Situated on Quiet Street Attention Builders Or Investors: Situated On A Premium Pie Huge Lot (id:61483)
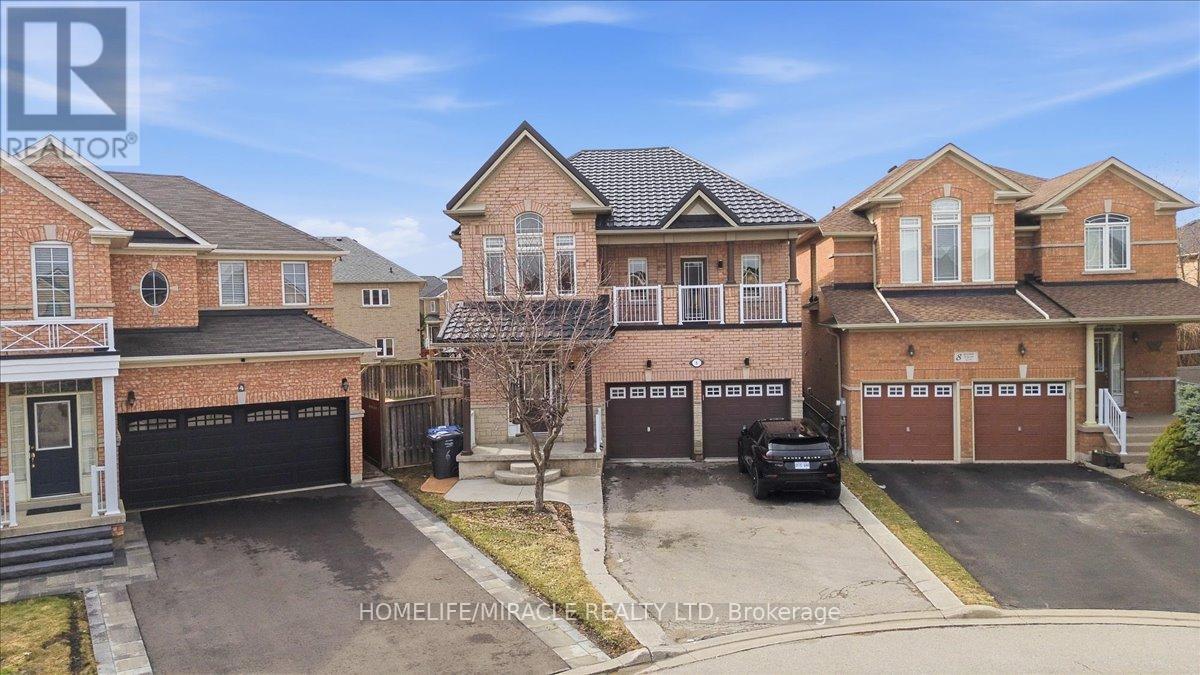
6 Prima Vista Court
Brampton, Ontario
FRESHLY RENOVATED A Family Sanctuary Re-Energized. Move in ready and set on an extra, extra large yard, this beautifully maintained 4+2 bedroom, 4?bathroom detached home offers exceptional space and versatility for family living. With a lifetime roof, renovated kitchen, new flooring, and a fresh, bright interior, this home carries a renewed energy of flow, comfort, and harmony perfect for a family that values ease, light, and connection.The main floor opens into a warm, spacious layout built for gatherings, while the walk out from the bedroom to a private balcony offers a daily ritual of fresh air and quiet reflection. The lower level provides additional living space and a separate entrance, making it ideal for a or potential rental income.The "6" energy speaks to home, family, and harmony ideal for buyers who want a sanctuary where kids can grow, generations can gather, and life feels grounded. Don't miss the open house Saturday and Sunday from 2-4 PM. Enjoy this space ready to move in as the trees bloom; you truly have to see the extra? large backyard to feel the sense of peace. (id:61483)