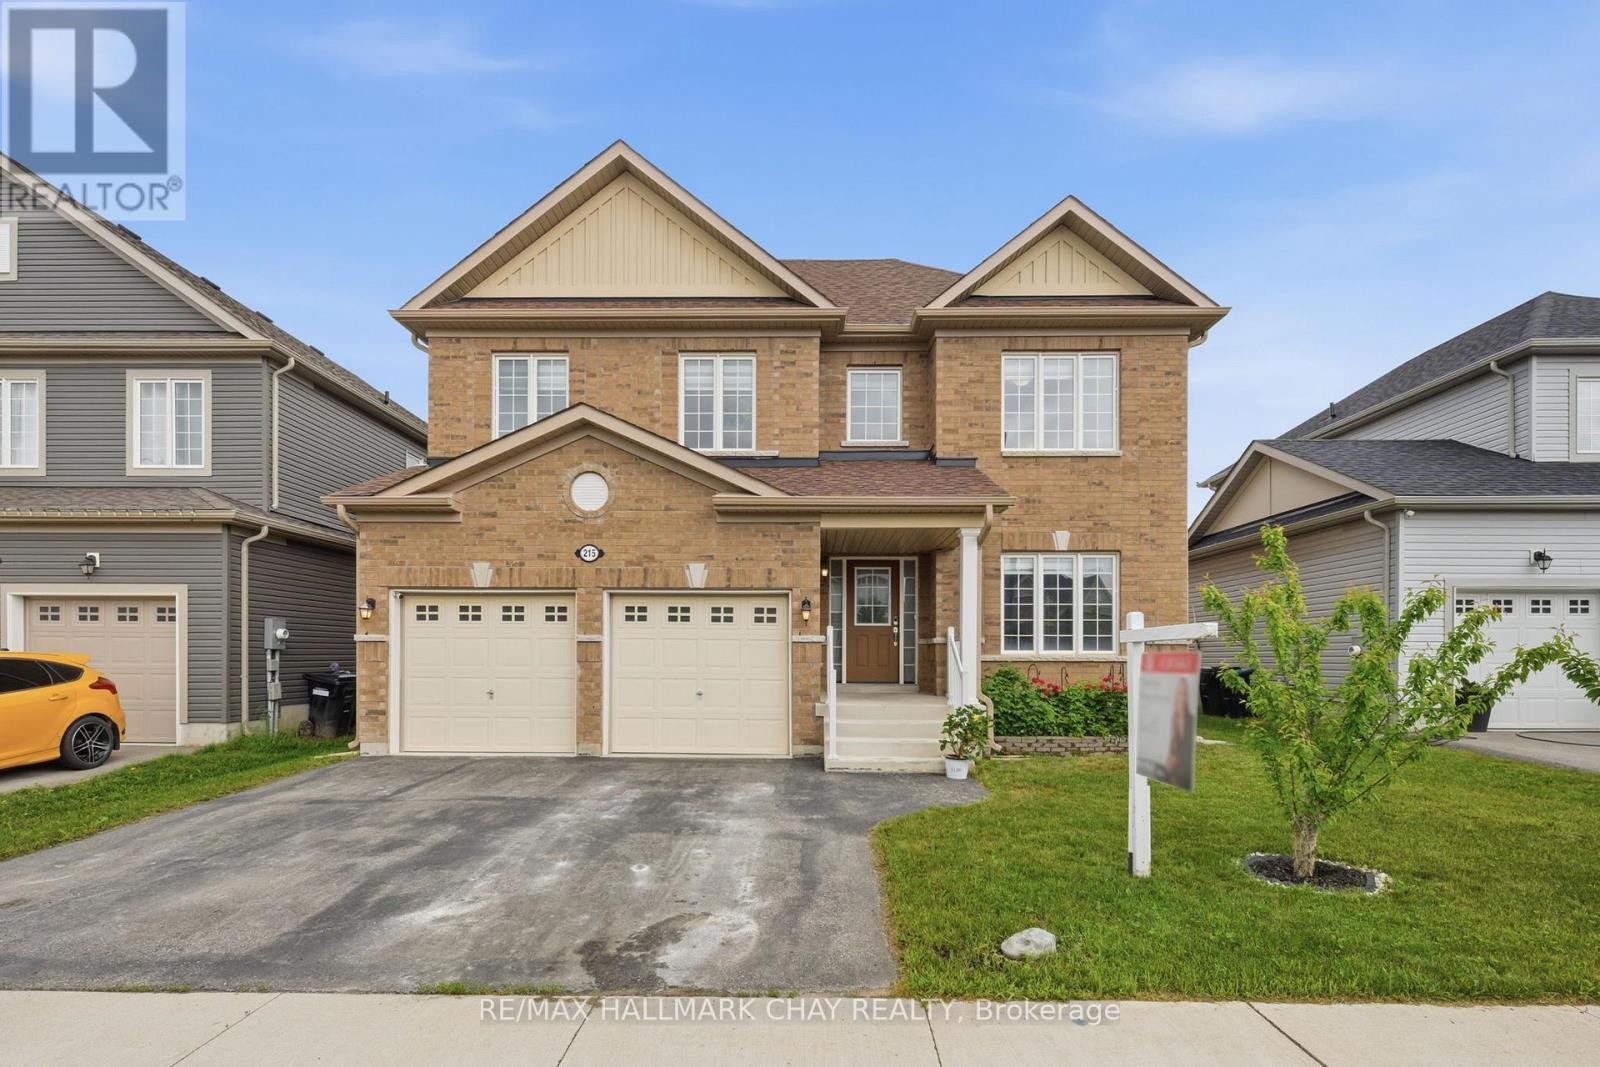
215 Breton Street
Clearview, Ontario
Welcome to this spacious and beautifully updated family home offering nearly 4,000 sq. ft. of finished living space in one of Stayner's most desirable family neighbourhoods. With 5 bedrooms, 5 bathrooms, and three fully finished levels, this home is perfectly suited for growing families, multigenerational households, or buyers looking for exceptional space and flexibility.The main floor offers an inviting layout designed for both everyday living and entertaining. The bright and spacious kitchen features an updated backsplash, island and overlooks the open-concept family room with a cozy fireplace, creating the perfect gathering space. A separate living room and dining room provide additional areas for hosting family celebrations, holiday dinners, or simply relaxing at the end of the day.Upstairs, you'll find four generous bedrooms, all thoughtfully designed with bathroom access. The spacious primary retreat features a walk-in closet and private 4-piece ensuite, while two secondary bedrooms share a convenient Jack-and-Jill bathroom. Updated flooring throughout the entire second level creates a modern, carpet-free living space.The fully finished basement significantly expands the home's functionality, offering a large recreation room, fifth bedroom, full bathroom, ample storage space, and a rough-in for a future wet bar or kitchenette. Whether you're accommodating extended family, creating a private guest suite, setting up a home office, or looking for space for older children, this lower level offers incredible versatility.Outside, enjoy a fully fenced backyard ready to Make it your own this summer. .Located close to schools, parks, and everyday amenities, this home offers the perfect balance of small-town living and convenience. Enjoy being just 10 minutes to Wasaga Beach, 15 minutes to Collingwood, and approximately 30 minutes to Barrie. (id:61483)
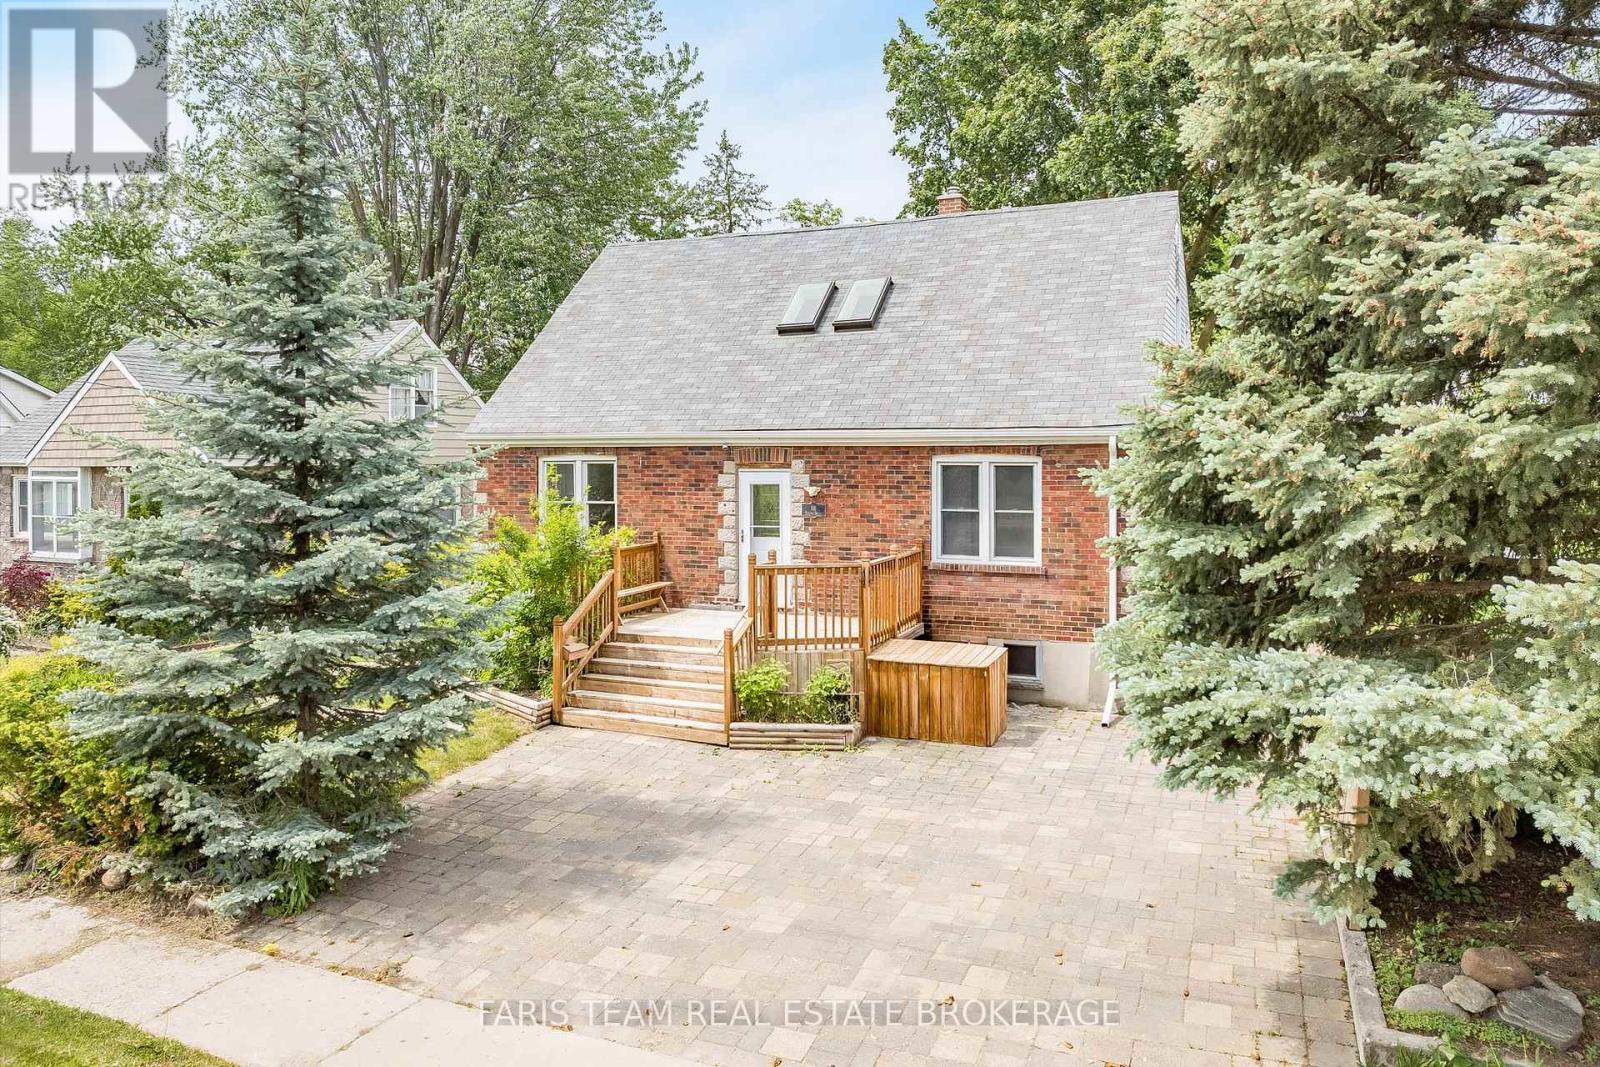
18 Holgate Street
Barrie, Ontario
Top 5 Reasons You Will Love This Home: 1) Spacious family home in Barrie's historic Allandale neighbourhood, ideally situated across from a picturesque park and just a short walk to the waterfront, Allandale Waterfront GO station, and local schools 2) Plenty of space for a growing family, featuring an upper level in-law suite with two bedrooms and its own private entrance, along with a partially finished basement offering a spacious family room, 4-piece bathroom, and workshop area with a separate walk-up entrance, providing excellent flexibility for multi-generational living or future income potential 3) Enjoy the benefits of a generous 60'x165' in-town lot with a beautifully landscaped backyard designed for relaxation and entertaining, complete with a spacious multi-tier deck, separate patio areas, and mature trees and greenery that enhance the sense of privacy 4) Rich in history and character, this 1940s-built home reflects the enduring charm of its era and the welcoming atmosphere of one of Barrie's original family neighbourhoods 5) Well cared for and full of potential, this home is ready for its next chapter and awaits a new owner to bring their vision to life. 1,842 above ground sq.ft. plus a partially finished basement. *Please note some images have been virtually staged to show the potential of the home. (id:61483)
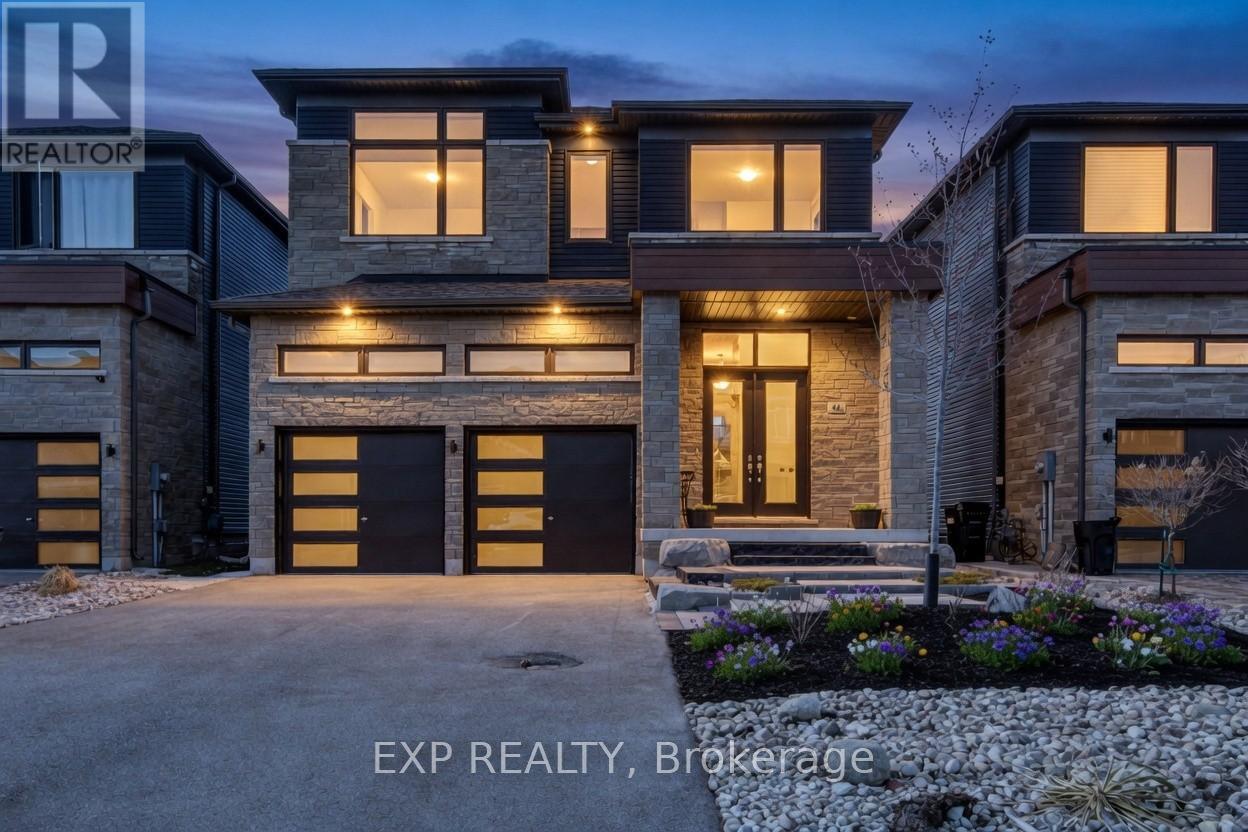
46 Simona Avenue
Wasaga Beach, Ontario
Excellent opportunity to own a quality-built detached home, completed in 2022, offering exceptional value. This spacious 4-bedroom, 3.5-bathroom home is ideal for families, investors, or those seeking a year-round residence close to the beach and everyday amenities. Situated on a premium lot in a desirable family-friendly neighborhood, the home showcases numerous builder upgrades, including quartz kitchen countertops, a large pantry, a functional open-concept layout, and a luxurious primary suite featuring a 5-piece ensuite and a walk-in closet. Recent improvements include a newly completed front patio, enhancing the home's curb appeal and creating a warm, welcoming entrance. Ample parking is available for up to six vehicles, with a double-car garage and four additional driveway spaces. Ideally located within walking distance of the future Costco development, just an 8-minute walk to the beach, and only minutes from shopping, restaurants, schools, and recreational amenities. Blue Mountain Village is also just a 15-minute drive away, offering year-round entertainment and outdoor activities. Don't miss this opportunity to own a spacious, upgraded home that delivers outstanding value at an attractive price in one of Ontario's fastest-growing communities. (id:61483)
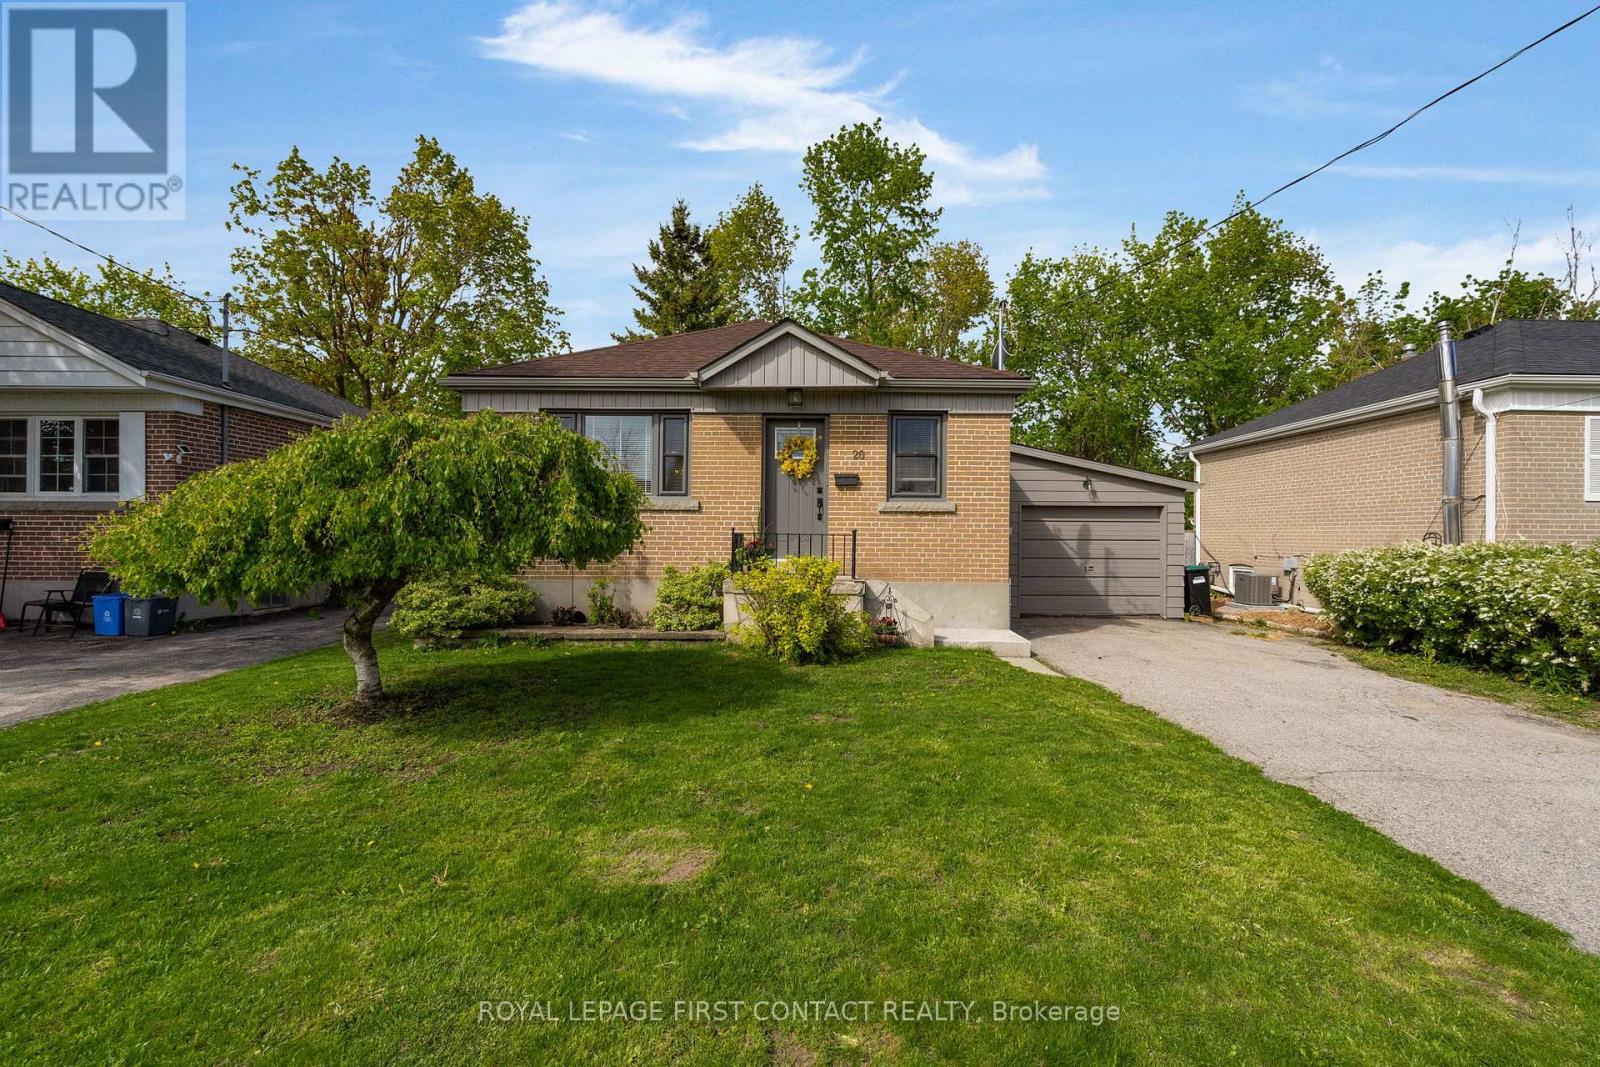
20 Newton Street
Barrie, Ontario
Welcome to this charming, move-in-ready all-brick bungalow nestled in a quiet, family neighbourhood just minutes from downtown Barrie's waterfront, beaches, & marina. Thoughtfully renovated throughout, this affordable 3-bedroom home blends modern updates & timeless character, making it the perfect opportunity for first-time buyers, down-sizers, or anyone seeking turnkey living.The bright & inviting main floor features new windows & doors, stylish white oak-inspired luxury vinyl flooring, & a beautifully updated kitchen complete with quartz countertops, contemporary cabinetry, pantry storage, gas stove & abundant natural light. The open-concept living & dining area is ideal for entertaining, offering a warm & welcoming atmosphere with large sun-filled windows.The serene primary bedroom overlooks the private, fully fenced backyard & includes double closets for excellent storage. The updated 4-piece bath combines modern touches with charming mid-century tile accents that pay homage to the home's original character. Downstairs, the spacious lower level offers a large family room with a cozy gas f/p & large windows that bring in plenty of natural light. A third bedroom tucked quietly at the rear of the basement provides additional privacy for guests or teens, while the laundry area offers generous storage space & room for a hobby or workshop setup. Plumbing is already in place for a future 2nd full bathroom. Step outside to enjoy the newly landscaped backyard perfect for outdoor dining, with fresh sod, mature shade, & lovely garden areas. The extra-deep 24-foot garage provides excellent space for tools, storage, and outdoor equipment. Situated in one of Barrie's charming established pockets, this lovingly updated home offers comfort, style, and convenience in an unbeatable location. Simply move in and enjoy. 2025 upgrades include: kitchen, bathroom, windows, doors, flooring, lighting. Washer/dryer 2026. Soffits, fascia, eaves, gutter leaf screens 2026. Elec. panel 2025. (id:61483)
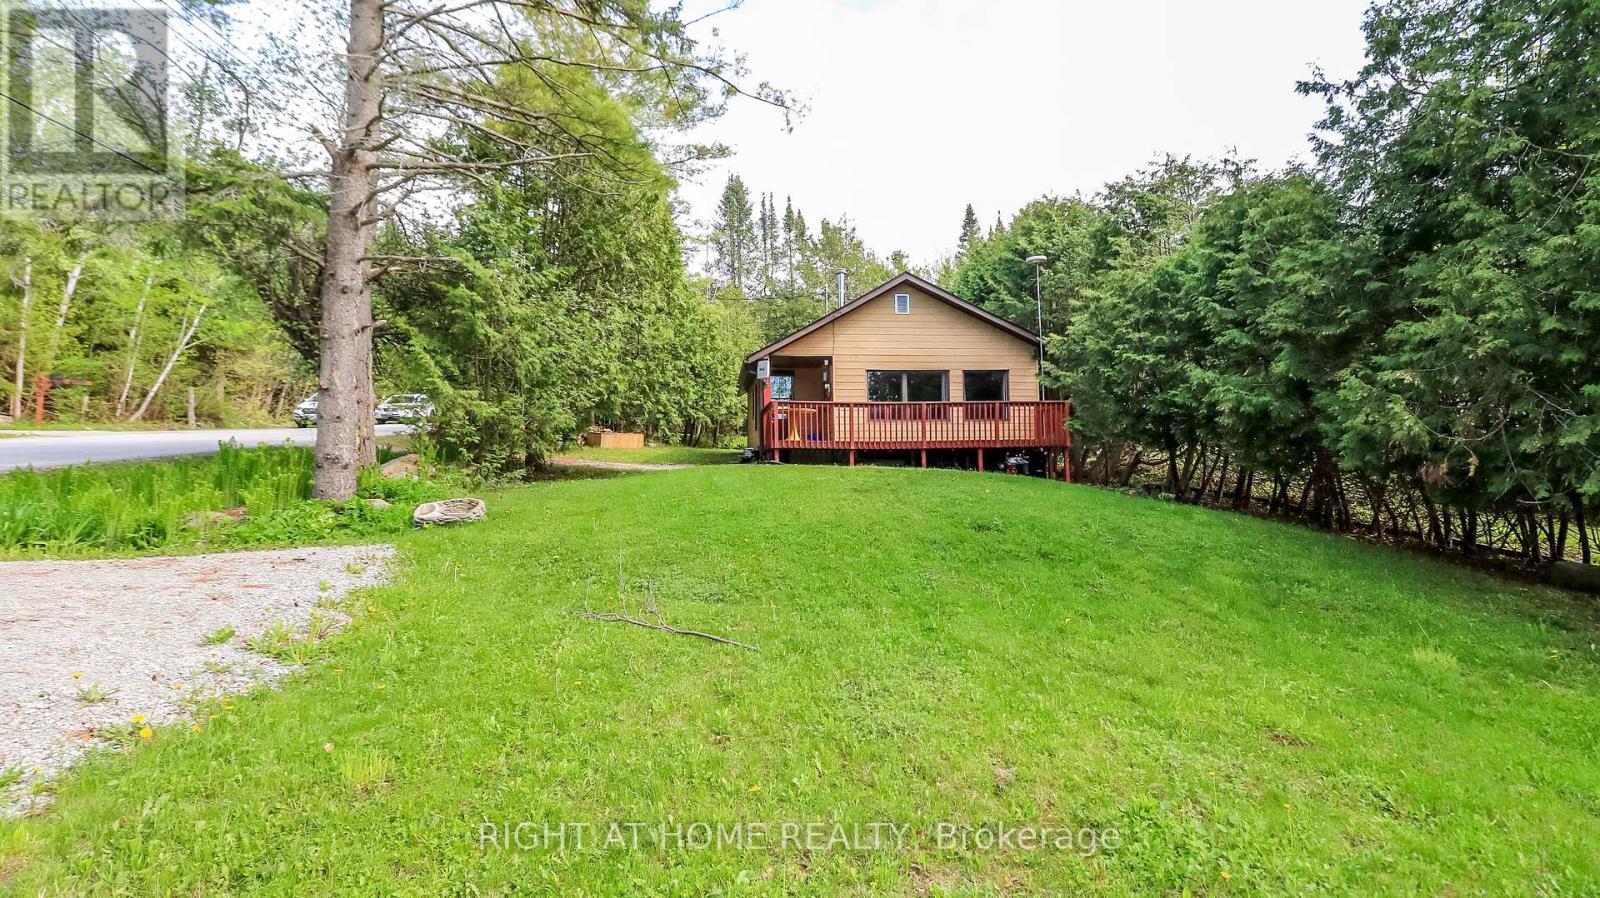
300 Albin Road
Tay, Ontario
Nestled less than a minute's walk from the southern shores of Georgian Bay, this quaint bungalow offers the perfect blend of cottage charm and year-round comfort. Enjoy spectacular sunsets, gentle bay breezes, and the soothing sound of waves along the shoreline. The nearby Tay Trail stretches across the property frontage, offering easy access to walking, hiking, cycling, rollerblading, and running. A scenic 20-minute stroll leads to Pine Street beachfront park, the Waubaushene Pier, and a children's playground. A covered front porch and spacious front deck welcome you into this cozy home, capturing the relaxed atmosphere of Georgian Bay living. The front yard features a fire pit area, additional deck space, and room for another shed if desired. Inside, the open-concept living and dining area is filled with natural light from a wall of windows with glimpses toward Georgian Bay, while mature trees along the Tay Trail provide added privacy. The kitchen offers thoughtful efficiency with a coffee bar area, space-saving dishwasher, and direct backyard access. Outside, enjoy a raised wood box/garden planter & storage shed. The primary bedroom overlooks the backyard and features easy-care laminate flooring. The second bedroom includes built-in shelving and a glass-panel door, ideal for guests, a home office, or creative space. The updated three-piece bathroom features a curved glass shower and heated towel bar. Stacked & Efficient laundry and utility storage are conveniently tucked into the foyer. Recent updates for year-round living include a heated water line and heated wrapped septic line. An efficient heat pump provides heating and air conditioning, while the woodstove adds warmth and character on cooler evenings. Conveniently located near Highway 400, golf courses, and Mount St. Louis Moonstone, this property places you in the heart of four-season recreation, including swimming, boating, fishing, snowmobiling, and winter ice activities on beautiful Georgian Bay. (id:61483)
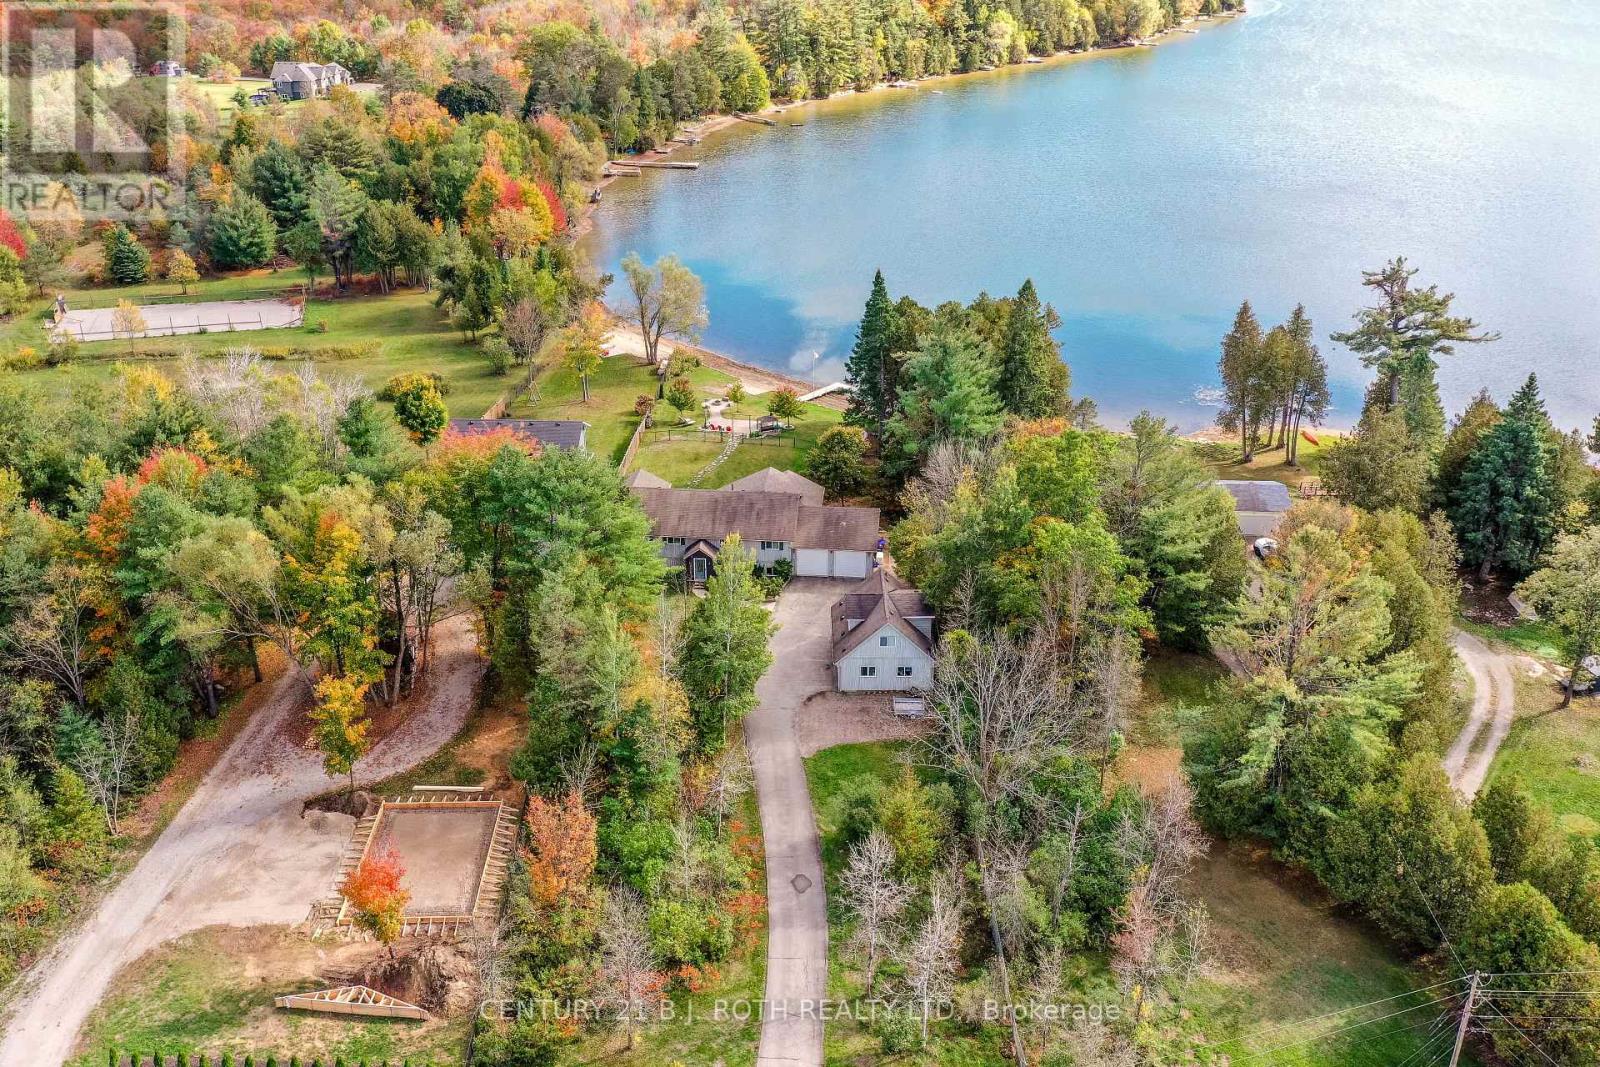
3371 Lake St. George Boulevard
Severn, Ontario
What an incredible setting this beautiful piece of property has on Lake St George, only minutes to hwy & 12 mins to top end of Orillia & all its conveniences! 130 ft of sandy beach for your enjoyment, the lake is perfect for swimming, water sports & fishing! Private gated entrance into this just under 1 acre well treed & private property with over 3200 sq ft of finished space. Warm open concept on the main floor living area overlooking the beach & lake, with all day sunshine & stunning sunsets across the lake! Tastefully updated kitchen with quartz countertop & large focal island perfect for prepping. Your soon to be favourite 14 X 19 ft 3 season, screened in muskoka room is off of the dining area & composite decking finishes off the extensive outside deck, which once again overlooks your dream come true living on the lake scenario! To complete the main floor there is a large primary bedroom with a lake view, large walk in closet, and 4 piece ensuite. An additional bedroom, main bathroom & convenient large laundry room with sink & storage/pantry. The basement has 2 additional bedrooms, bathroom & a 21 X 26' recreation room with walk up to double garage with 10' high doors. ***BONUS*** Separate coach house, w/double garage & separate quarters for inlaw or company, which includes 1 bedroom, quaint open concept living area open to full kitchen & bathroom. Many updates over the years adding to this home include Furnace & A/C, Filtration system, Generac power, etc. Make your dream come true....living on a lake, watching the beauty of the seasons transform in front of you! Click the YouTube video to see it up close! (id:61483)

2015 Ridge Road W
Oro-Medonte, Ontario
Charming country home and workshop, for sale in sought after Shanty Bay, Ontario. Minutes from Barrie, Hwy 11 and 400, this location can't be beat. Recently upgraded and renovated home with breathtaking deck overlooking terraced gardens and magnificent trees offering privacy and a sense of nature. The workshop has street level exposure for commercial pursuits or not, (this has been an art studio and gallery for several years.) The new Shanty Bay public school is due to open in Sept. 2027, Lake Simcoe very close for swimming and boating, many hiking trails and the rail trail very close by. The workshop (350 sq. ft.) features wide planked very old wooden floors, electrical panel, many windows. The basement of that building, also 350 sq. feet can be used for storage. The exterior stucco has been painted, new deck, stairs and railings, upgraded eaves trough with leaf guard, cedar rail fence, new retaining wall. Major renovation includes wall insulation replacements, chimney restoration and new plumbing for gas inserts, nearly all windows and doors replaced. The kitchen cupboards have been modified. Repainted, and added a dishwasher, new countertop. Cherry hardwood floors have been installed throughout most of the main floor, angel stone fireplace in the flagstone wall, beamed ceiling matches floors, main floor bath completely renovated. 2nd floor master bedroom with gas insert fireplace, new maple hardwood flooring, and a renovated 4 piece ensuite bathroom. Do whatever you'd like in the unfinished basement, with 8' ceiling and a walk out to the backyard, large windows flood that space with light. Energy efficiency has been improved with new attic insulation, 2 upgraded electrical panels, and many electrical upgrades throughout, like replacing the ceiling and adding pot lights in the dining/kitchen area. Consider this unbeatable location, in a home full of charm, while enjoying the access to every modern convenience. Click brochure link for more details. (id:61483)
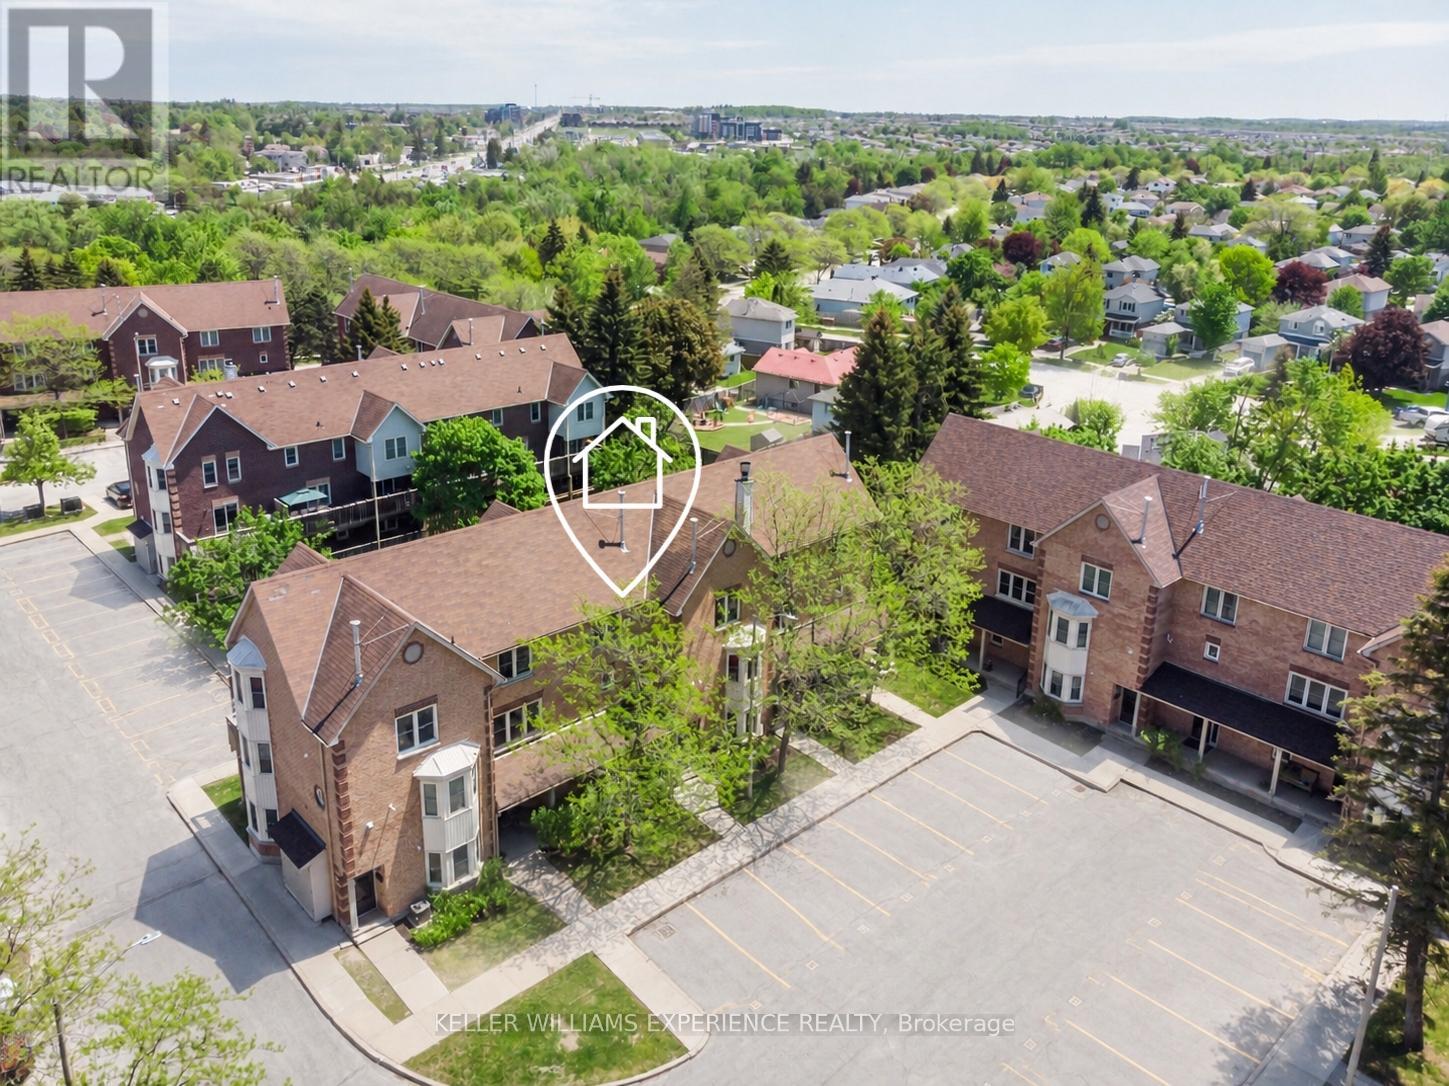
34 - 119 D'ambrosio Drive
Barrie, Ontario
Sun-filled and beautifully updated, this 3-bedroom, 2-bath stacked condo townhome offers stylish, low-maintenance living in a quiet, convenient neighbourhood close to shopping, schools, the GO Train, commuter routes, and the waterfront. Renovated in 2022 by the current owner, the home features a stunning modern kitchen with quartz countertops, grey shaker cabinetry, an undermount double stainless steel sink, tiled backsplash, stainless steel appliances, and updated laminate, vinyl, and broadloom flooring throughout. Both bathrooms have been fully renovated, and the interior has been freshly painted in neutral tones, creating a bright, warm, and contemporary feel. Large windows fill the home with natural light from every direction, while each bedroom includes a full-size closet and generous window space. Additional highlights include in-suite laundry, a gas furnace (2022), central air conditioning (2023), newer vinyl double-hung tilt windows, a new front door with screen door, a spacious deck, dedicated parking, and clear pride of ownership throughout. Spacious and suitable for all ages, this well-maintained property also benefits from affordable condo fees of just $383.00 per month, covering exterior maintenance and common areas for easy, worry-free living. Additional parking spaces may also be rented from the condominium corporation on a monthly basis on a first-come, first-served basis. Perfect for all ages and anyone looking for an investment property. (id:61483)

1614 Nottawasaga Concession Rd 10
Clearview, Ontario
Designed with entertaining in mind, this property showcases a custom deck with a luxury salt water infinity pool. Enjoy quiet mornings in the screened 3-season porch with gas fireplace, cozy evenings by one of two wood-burning fireplaces, or take in the panoramic views from nearly every room. The heated and insulated 3-car garage is ideal for year-round use, while cut trails offer a peaceful escape into nature. Recently replaced windows flood the interior with natural light, creating a warm and inviting atmosphere throughout. Additional highlights include a high-speed internet tower for reliable remote work, a spotless unfinished basement with future potential, and an unbeatable location just minutes from Blue Mountain, private ski clubs, golf courses, hiking trails, and Collingwood's shops and restaurants. (id:61483)
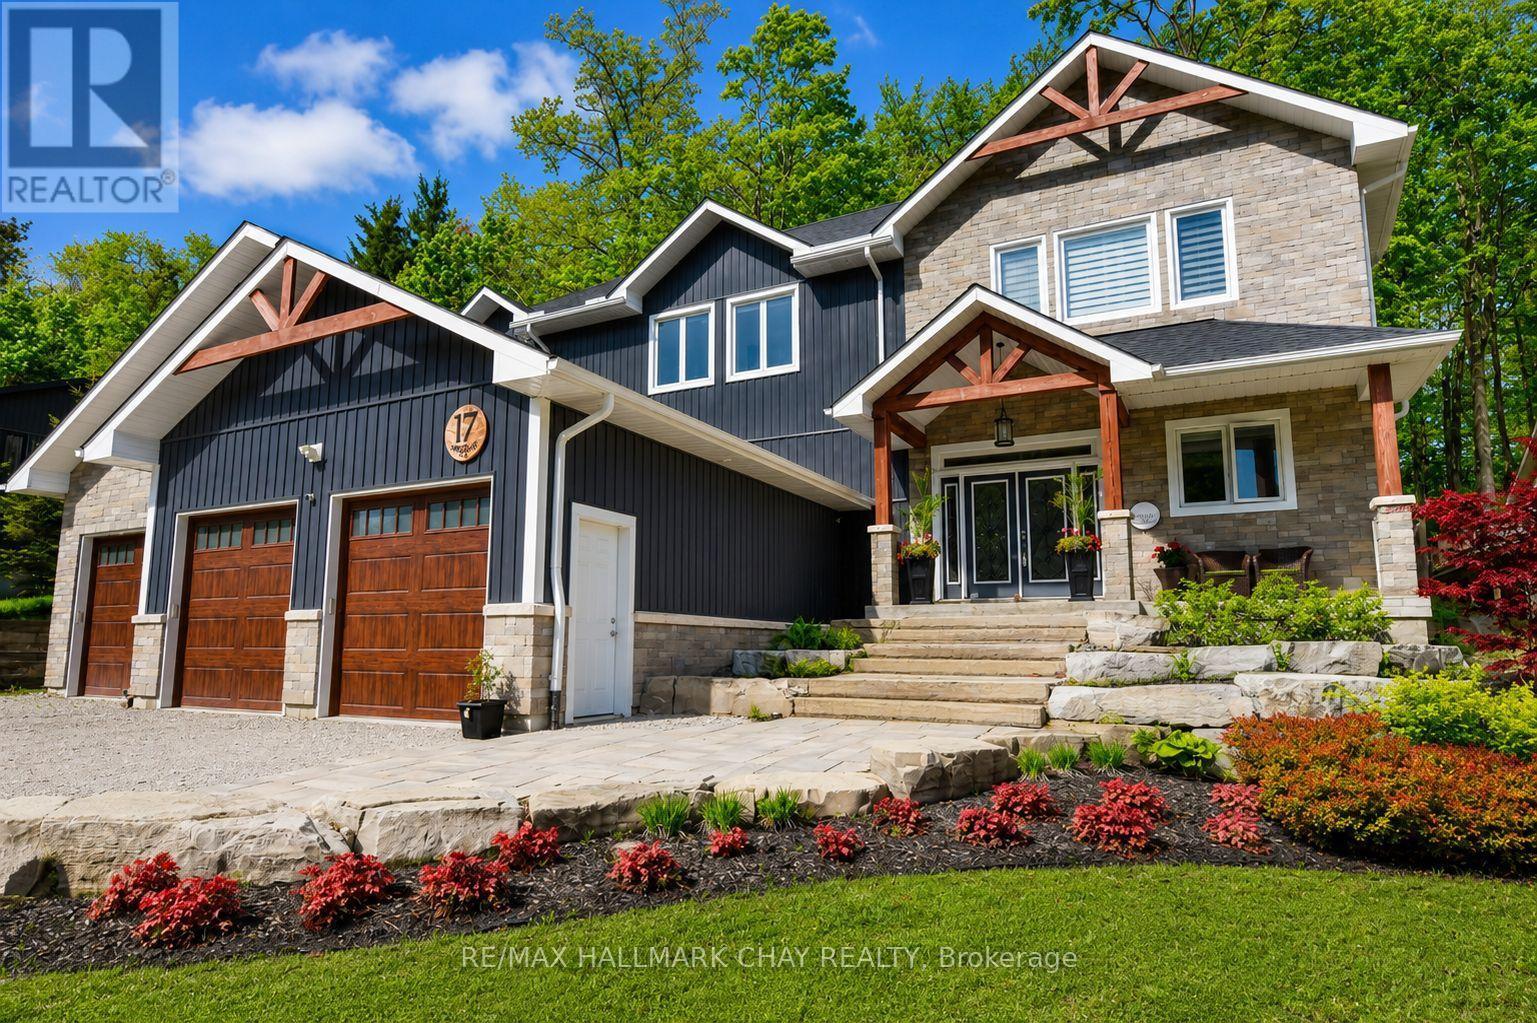
17 Pine Ridge Trail
Oro-Medonte, Ontario
17 Pine Ridge Trail offers luxury estate living in the heart of Horseshoe Valley, set on a private maple-treed lot backing onto forest on a quiet dead-end street. Step inside and you'll immediately appreciate the bright, open-concept design with high ceilings, pot lighting, and oversized rear windows that bring the outdoors in. The chef-inspired kitchen is truly the heart of the home, featuring a massive centre island with stone countertops, oversized double stainless fridge, gas range, dishwasher, bar fridge, and range hood-perfect for everyday living and entertaining. Between the kitchen and living room, you'll love the dedicated dining area with custom built-in cabinetry, this area is ideal for family meals, homework space, or a functional work-from-home setup, with walkout to the timber-framed covered porch complete with multiple gas lines for year-round outdoor enjoyment. The inviting living room is anchored by a stunning gas fireplace and views of the private backyard. Also on the main level is a versatile office, playroom, or potential additional bedroom, along with a 2-piece bath and oversized mudroom. The triple car garage offers two convenient interior access points-one into the mudroom and another directly to the basement stairway-providing exceptional everyday functionality. Upstairs features four spacious bedrooms including a primary suite with vaulted ceilings, walk-in closet with direct access to the laundry room, and a spa-like 5-piece ensuite with soaker tub, separate shower, and double sinks. A guest bedroom includes its own 4-piece ensuite, while bedrooms two and three share a semi 5 piece ensuite. Located minutes to Horseshoe Resort, Vettä Nordic Spa, trails, the new school, and recreation centre, you'll enjoy privacy, comfort, and true four-season living. Property has available - Residential Building / Apartment Dwelling (Finished Basement) Permit. (id:61483)
26 Alai Circle
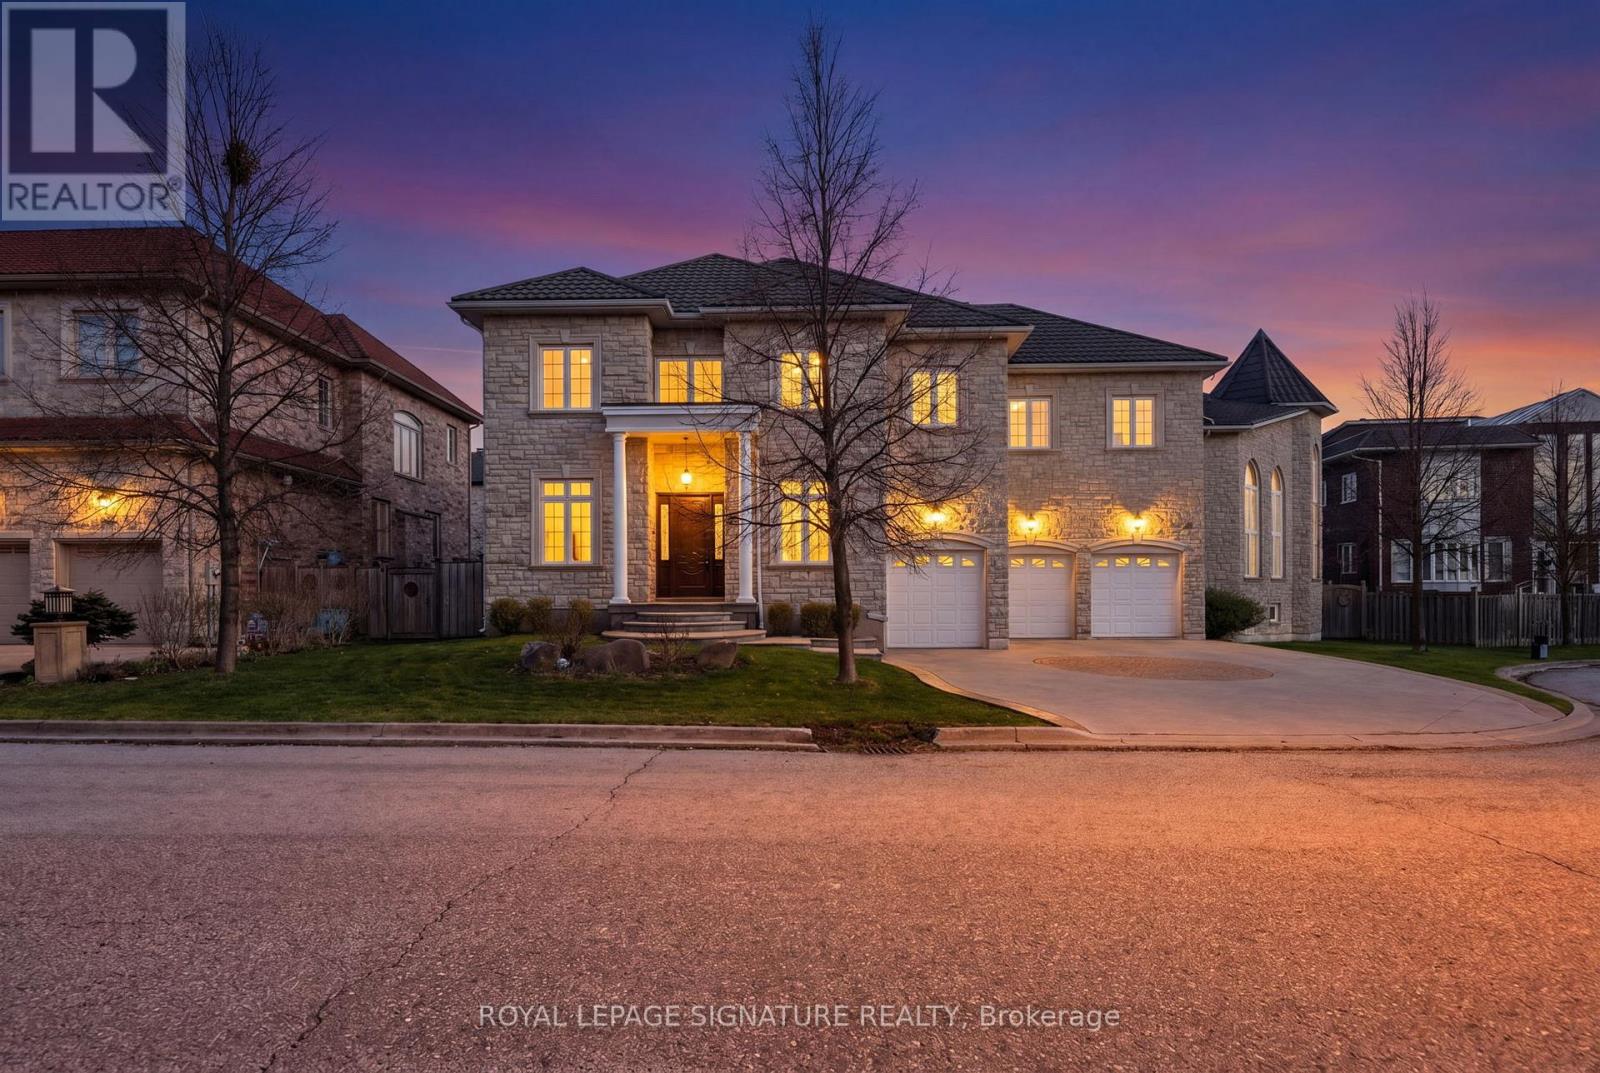
Markham, Ontario
An Exquisite Custom-Built Estate Showcasing Exceptional Craftsmanship And Meticulous Attention To Detail Throughout. Nestled Within Markham's Most Prestigious Custom Estate Enclave, This Remarkable Residence Offers 5+1 Bedrooms and 8 Bathrooms Spanning Over 5,000 sq. ft. Of Impeccably Finished Living Space, Blending Timeless Elegance With Premium Materials. The Striking Limestone Exterior And Luxury Windows Set The Tone, Complemented By A Stamped Concrete Driveway And An Impressive 3-Car Garage. Soaring 10- And 16-Foot Ceilings On The Main Level And 9-Foot Ceilings In The Professionally Finished Basement Create A Grand Sense Of Scale. Rich Hardwood Flooring, Detailed Crown Moldings, And Thoughtfully Placed Pot Lights Enhance The Refined Interiors, While A Dramatic Oversized Skylight Floods The Home With Natural Light. The Gourmet Kitchen Is Beautifully Appointed With Luxurious Stone Countertops And Flooring, Designed For Both Elegance And Function. A Magnificent Grand Circular Staircase Anchors The Home, Rising From An Impressive Front Foyer That Leaves A Lasting First Impression. The Exquisitely Finished Lower Level Offers A Private Sauna, Creating A Spa-Inspired Retreat Within The Home. (id:61483)
201 Parkside Crescent
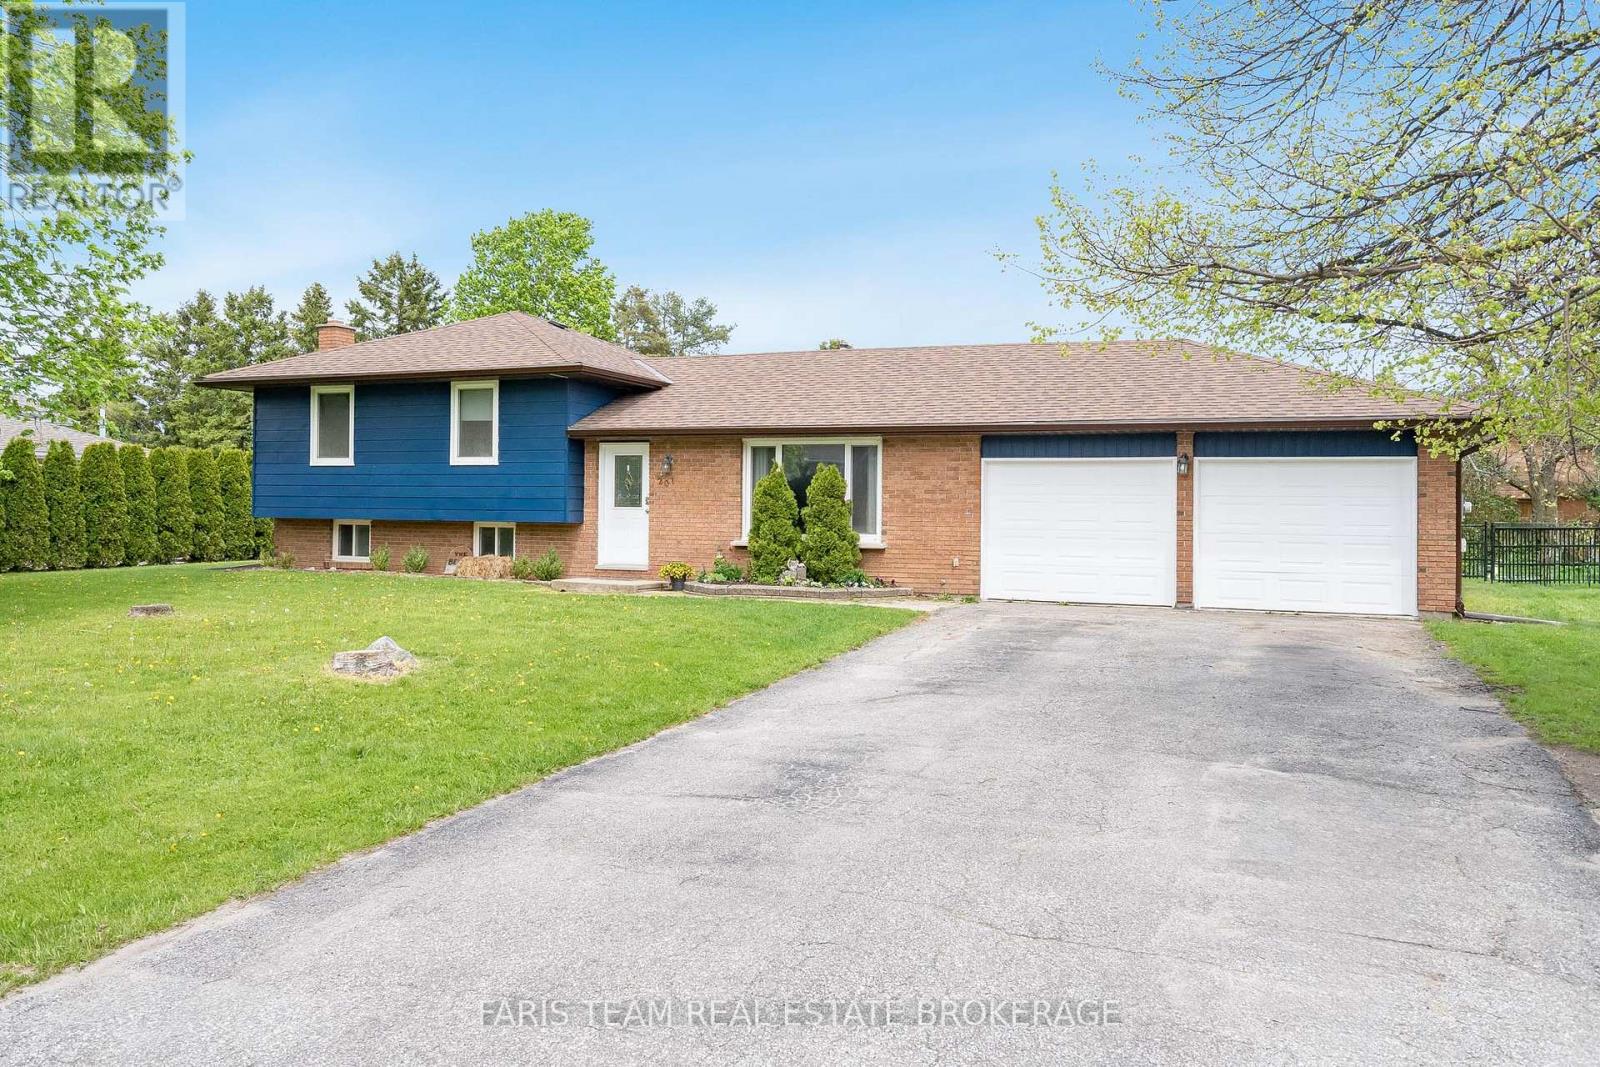
Innisfil, Ontario
Top 5 Reasons You Will Love This Home: 1) Fully renovated and move-in ready, this home showcases all the major updates already completed, featuring a beautifully redesigned kitchen with quartz countertops, stainless-steel appliances, and clean modern finishes, all complemented by newer windows, and a stylishly renovated bathroom 2) Expansive fully fenced backyard delivering a rare outdoor setting that is becoming increasingly hard to find, providing ample space for kids to play, future pool potential, gardens, or simply enjoying privacy and quiet surroundings 3) Finished basement adding valuable versatility with a bright recreation room featuring a gas fireplace, built-ins, and recessed lighting, along with a flexible area that can easily be adapted into a fourth bedroom, second bathroom, home office, or gym as your needs evolve 4) Desirable corner lot with no neighbours on one side, and no sidewalk, enhancing privacy and presenting added parking flexibility, complemented by a double car garage and a spacious driveway that comfortably accommodates multiple vehicles 5) Ideally located in the sought-after community of Stroud, this home presents small-town charm and everyday convenience, with a quiet, family-friendly atmosphere just a short walk to school and close to all essential amenities. 1,200 above grade sq.ft. plus a finished basement. (id:61483)