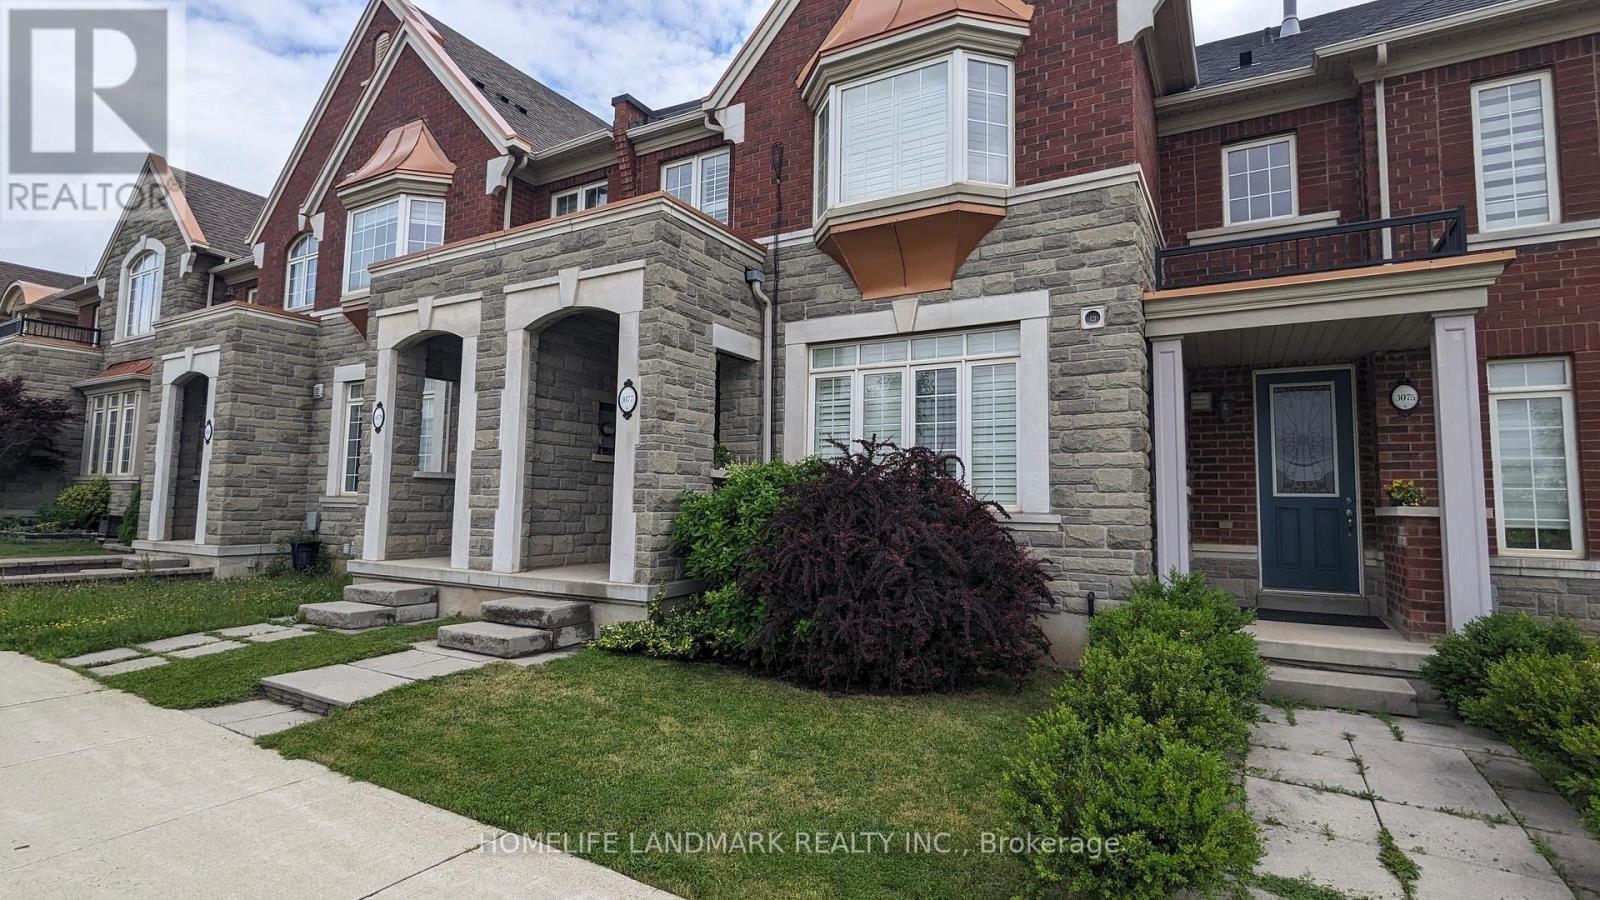
3077 Neyagawa Boulevard
Oakville, Ontario
Luxury Executive 2-Storey Rosehaven Freehold Townhome, meticulously maintained and showcasing numerous upgrades throughout, offering approximately 3,000 sq. ft. of beautifully designed living space, including a professionally finished basement. This exceptional home combines style, comfort, and functionality. Boasting 9-foot ceilings on the main floor and in the primary bedroom, this home is exceptionally well maintained and finished in elegant designer colors. Perfectly situated within walking distance to shopping plazas, schools, the Oakville Sports Centre, and scenic trails. Oakville Hospital and major highways are just minutes away, making daily commuting and errands a breeze. Interior upgrades include California shutters, hardwood flooring throughout the main and upper levels, Berber carpet in the basement, an oak staircase, pot lights on both the main floor and basement, granite countertops, upgraded kitchen cabinets, stainless steel appliances, a gas stove, and a cozy gas fireplace. Convenient second-floor laundry with stacked washer and dryer adds to the functionality. Additional highlights include a heated floor in the covered hallway with direct access to the double-car garage, and an interlock patio with a built-in BBQ gas line - perfect for outdoor entertaining. This energy-efficient home is equipped with a high-efficiency furnace, a heat recovery ventilation (HRV) system, a power-vented water heater, central air conditioning, central vacuum, a smart thermostat, and Alexa-integrated dimmable LED lighting for modern comfort and control. Exceptionally cared-for, owner-occupied property; not used as a rental property. (id:61483)
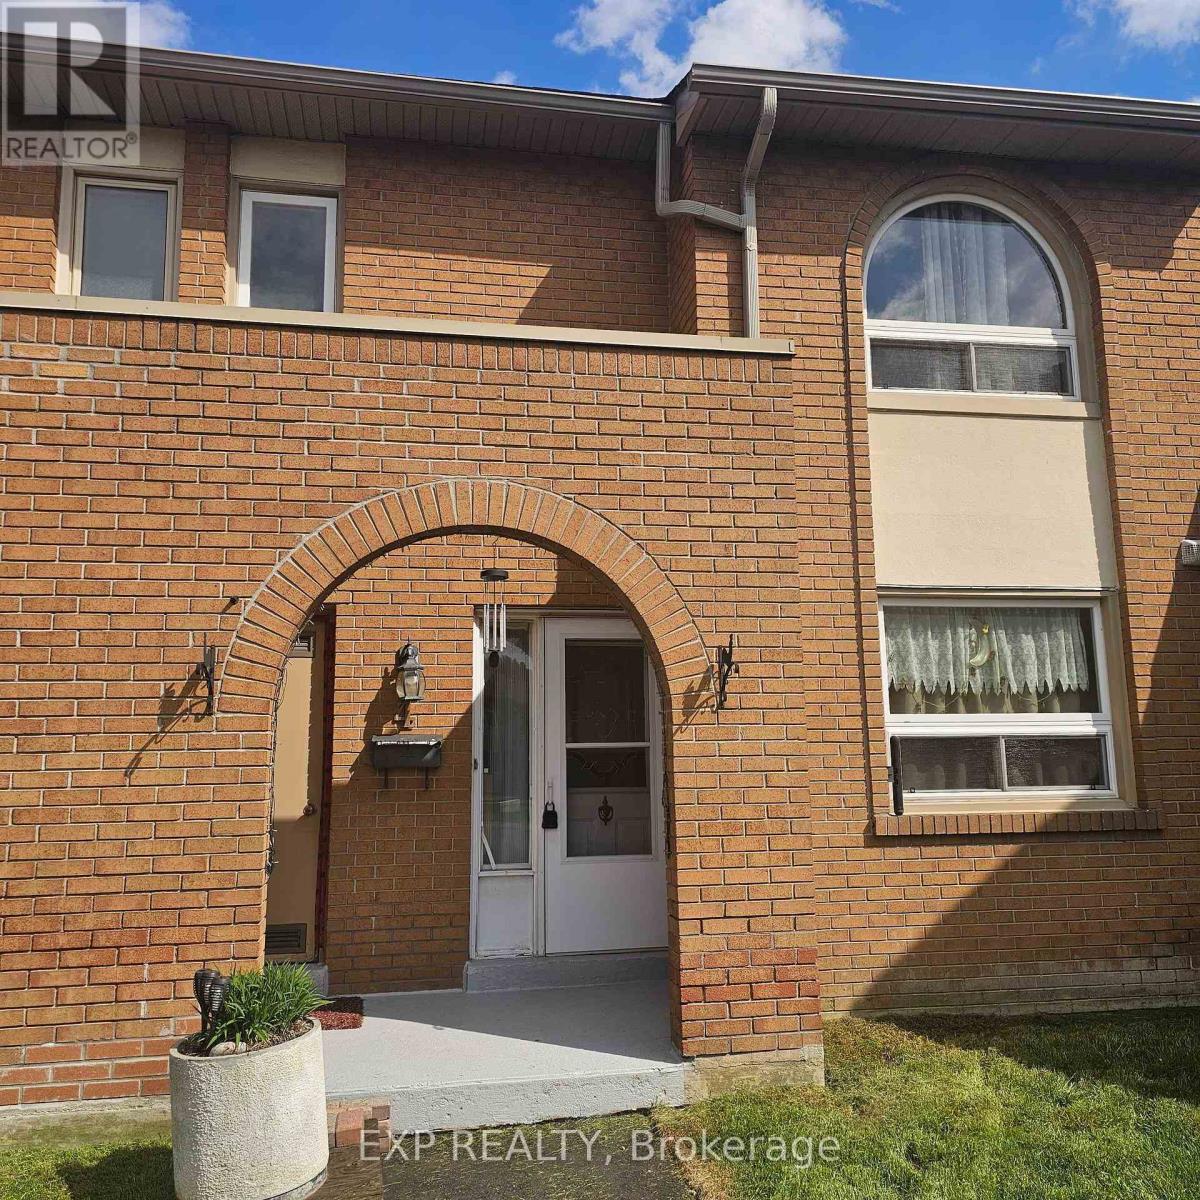
4 - 1180 Mississauga Valley Boulevard
Mississauga, Ontario
This well-established townhouse complex in the peaceful Mississauga Valleys offers a spacious layout and a wonderful opportunity to create a home that suits your style. Step inside to a bright, sun-filled living room that provides a comfortable space to unwind, flowing into a dining area that's ideal for gathering with family and friends. The kitchen features generous counter space, ample cabinetry, and a large window overlooking the common area-bringing in natural light and a pleasant view. Upstairs, the primary bedroom includes a convenient two-piece ensuite and a deep closet, while the additional bedrooms are well-sized and versatile. The finished basement adds extra living space and offers direct access to underground parking for everyday ease. Enjoy nearby riverside walking trails and a host of amenities including the Mississauga Valley Community Centre, Central Parkway Mall, and Square One Shopping Centre. With schools, daycares, public transit, and quick access to Highway 403 close by, this is a convenient and family-friendly location to call home. (id:61483)
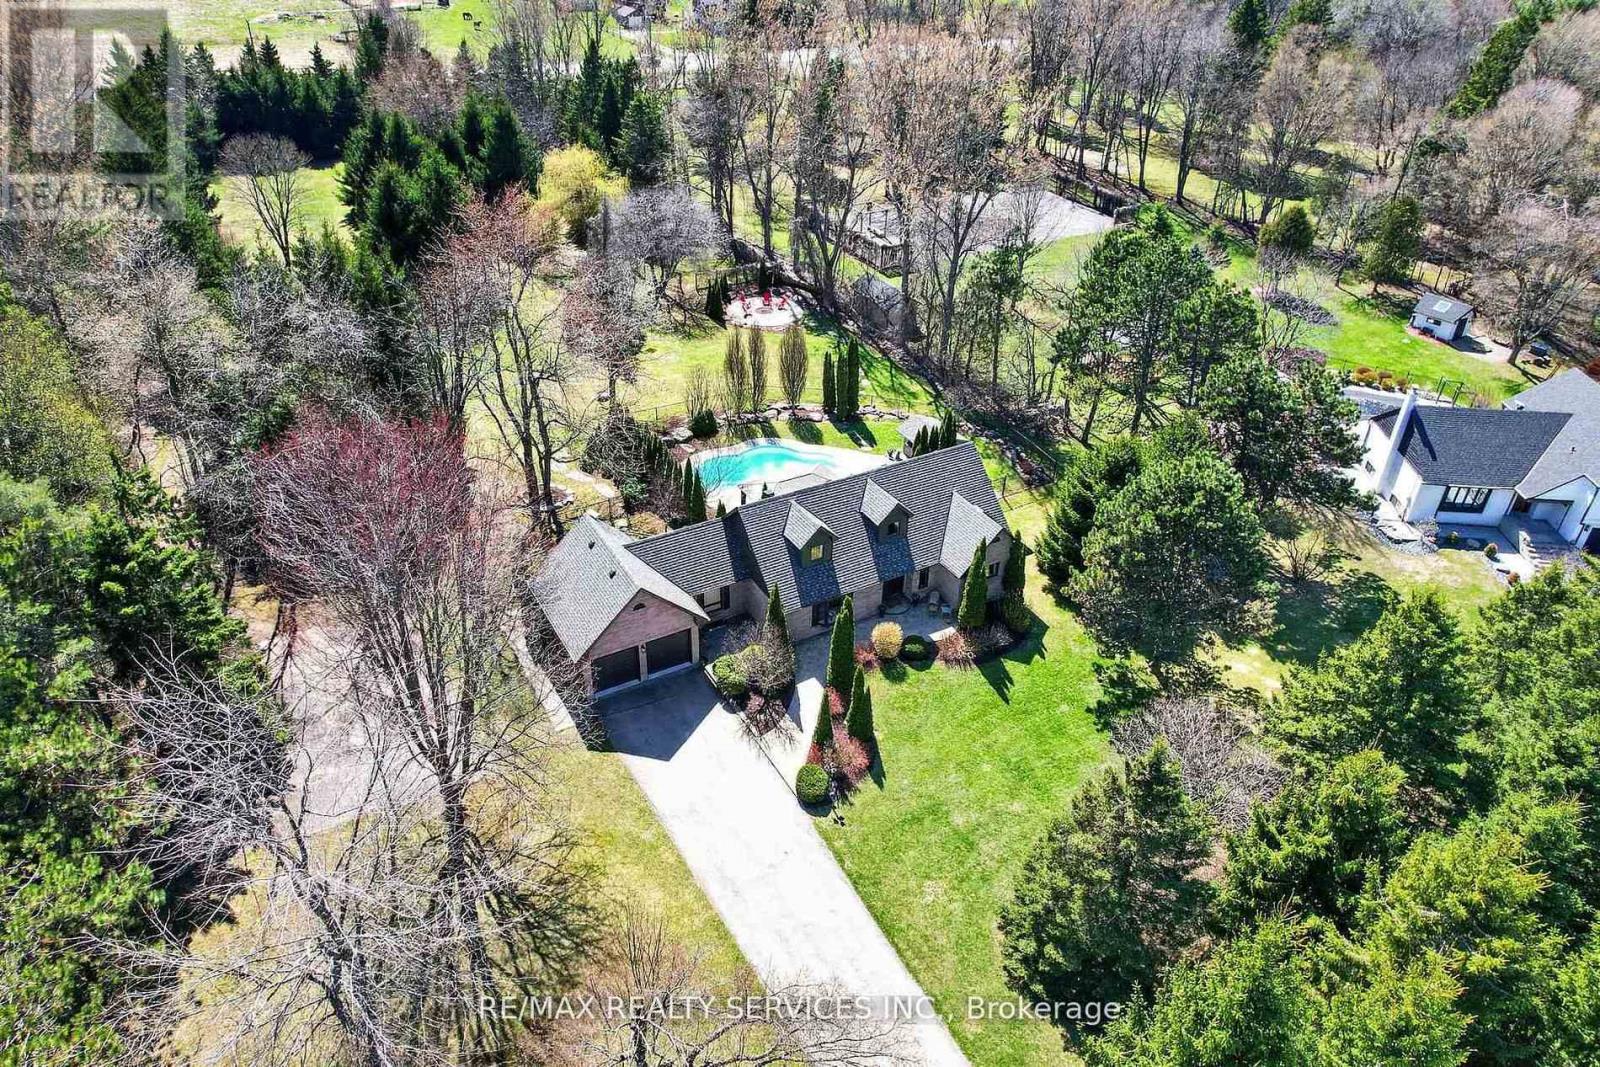
12 Glenn Court
Caledon, Ontario
Welcome to the country escape everyone talks about but rarely finds. Tucked away on a private, quiet court in rural Caledon, this beautifully renovated home sits on 2.72 acres of pure tranquility, offering the perfect blend of modern comfort and peaceful country living, just a short drive from Caledon East, Caledon Village, and Orangeville. Step outside and experience your own backyard haven: a heated inground saltwater pool, a cozy fire pit for unforgettable evenings under the stars, ample space for kids to run and play freely, concrete pad for basketball court or ice rink in the Winter, garden beds and a walking trail, all framed by mature trees for the ultimate privacy. With a driveway that accommodates 10 vehicles, this property is designed for both relaxation and gathering. Inside, over $300K in upgrades have transformed this home into a turnkey retreat. Stunning wide-plank luxury vinyl flooring, fresh paint and pot lights throughout. The thoughtful main floor layout includes a formal living room with bay window, and a beautiful kitchen open to the dining area with extended cabinetry, additional sink and walkout to the patio. A spacious mudroom/laundry room offers direct garage access and sliding doors to a fenced dog pen. The two-car garage includes a convenient mezzanine for extra storage. With two bedrooms and a full 3-piece bath on the main level, plus a second-floor primary retreat, additional bedroom, charming playroom with reading nook, and a spa-inspired 5-piece bath, there's space for the whole family. The newly renovated basement adds even more versatility with two bedrooms, a full 3-piece bath, and a large, bright recreation space complete with an electric fireplace, perfect for movie nights, games, or a home gym. Professionally landscaped and meticulously maintained, this is your opportunity to leave behind the city grind and subdivision life and finally own the space, privacy, and lifestyle you've been dreaming of. (id:61483)
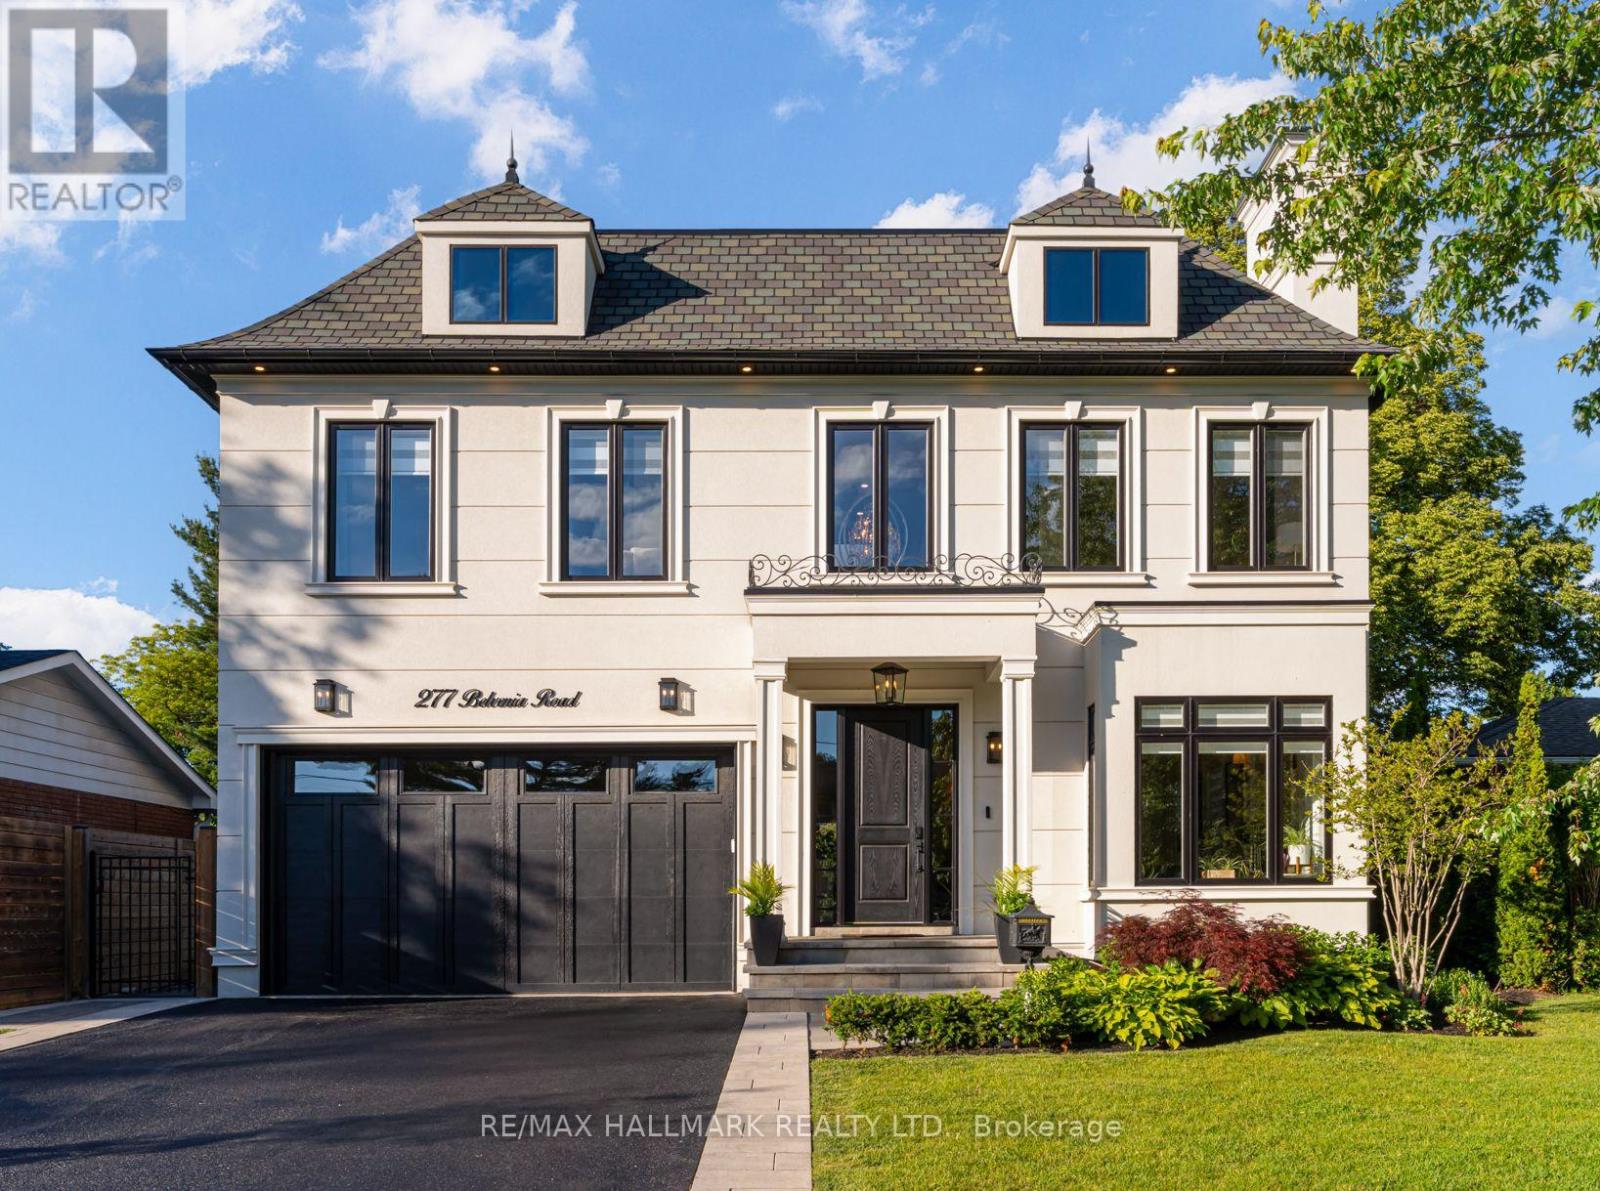
277 Belvenia Road
Burlington, Ontario
Welcome to 277 Belvenia Road, an exceptional residence in one of South Burlington's most coveted school districts, just steps from Nelson High School and John T. Tuck Public Elementary School. Offering over 4,200 square feet above grade and approx 6,000 square feet of total finished living space, this impressive residence sits on a deep 180.46 foot lot and is anchored by a true showpiece backyard. The outdoor space delivers exceptional lifestyle value, offering the rare depth, privacy, and scale buyers seek, all just steps to the lake. The interior showcases spacious principal rooms, refined millwork, built in speakers, elevated window treatments, and beautifully curated finishes throughout. The bespoke kitchen features a large centre island, servery, walk in pantry, premium cabinetry, and a seamless flow into the main living and dining areas, ideal for everyday living and entertaining.The upper level offers four generous bedrooms, including a luxurious primary suite with a walk in closet and spa inspired 5 piece ensuite with a soaker tub. Two secondary bedrooms share a Jack & Jill 3 piece bathroom, while the 4th bedroom features its own private 3 piece ensuite.The finished lower level extends the living space with a large walk out, custom bar and entertainment area, gym space, and an additional bedroom, ideal for guests, multigenerational living, or a private retreat.The private backyard oasis is designed for summer living, featuring a heated saltwater pool with full length lounging deck, lush landscaping, irrigation system, fireplace lounge area, built in Napoleon BBQ, beverage fridge, granite entertaining counter, built in Sonos audio, additional storage, and landscape lighting. Ideally located close to top rated schools, parks, trails, shopping, dining, and commuter routes, 277 Belvenia Road offers exceptional scale, quality, and lifestyle in one of South Burlington's most prestigious communities. (id:61483)
39 Paisley Green Avenue
Caledon, Ontario
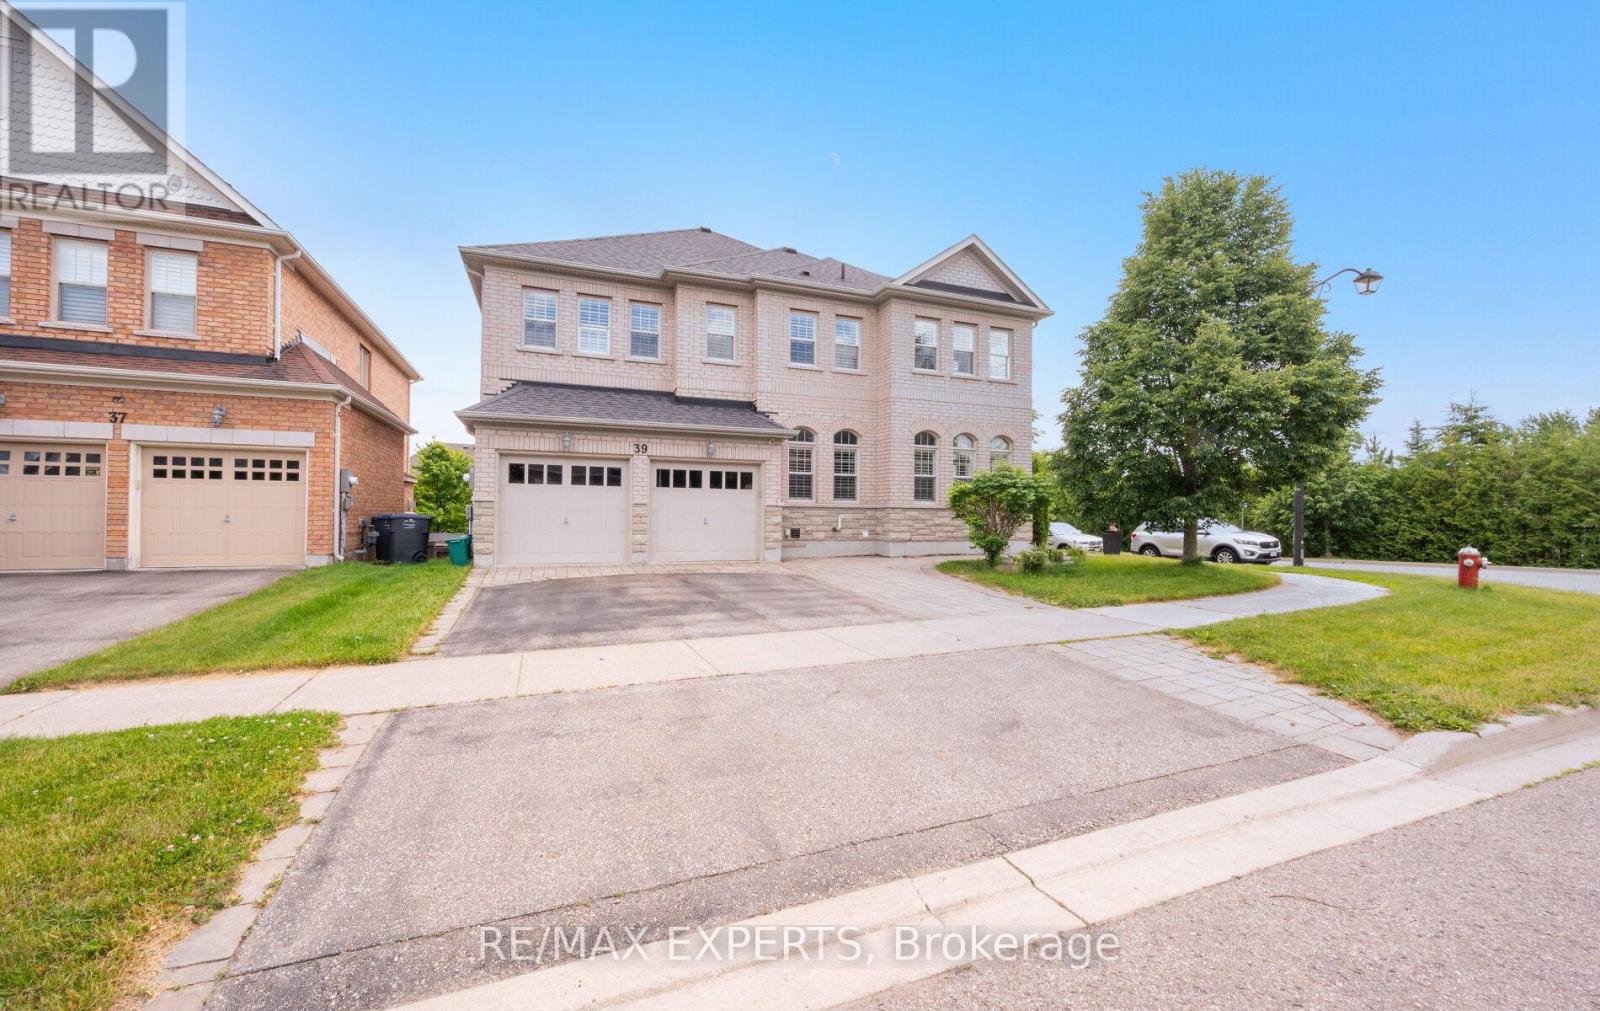
Welcome to 39 Paisley Green Avenue, a beautifully maintained home offering approximately 3,330 sq. ft. above grade plus a finished walkout basement apartment, making it an ideal opportunity for multigenerational families or those seeking additional living space for extended family. Situated on a premium corner lot in sought-after Caledon East, this impressive home combines space, comfort, and versatility in a highly desirable neighbourhood. The main level features spacious principal rooms, including formal living and dining areas, a bright family room, and a well-appointed kitchen with a centre island and breakfast area. Hardwood flooring, large windows, and an inviting layout create a warm and welcoming atmosphere throughout. The upper level offers four generously sized bedrooms, including a spacious primary retreat complete with a walk-in closet and private ensuite bath. The finished walkout basement apartment provides excellent separation and flexibility for parents, adult children, in-laws, or guests. Complete with a double car garage, fully fenced backyard, and ample living space across all levels, this move-in-ready home offers a rare combination of size, functionality, and multigenerational living potential in one of Caledon East's most desirable family communities. (id:61483)
332 Delaware Avenue
Toronto, Ontario
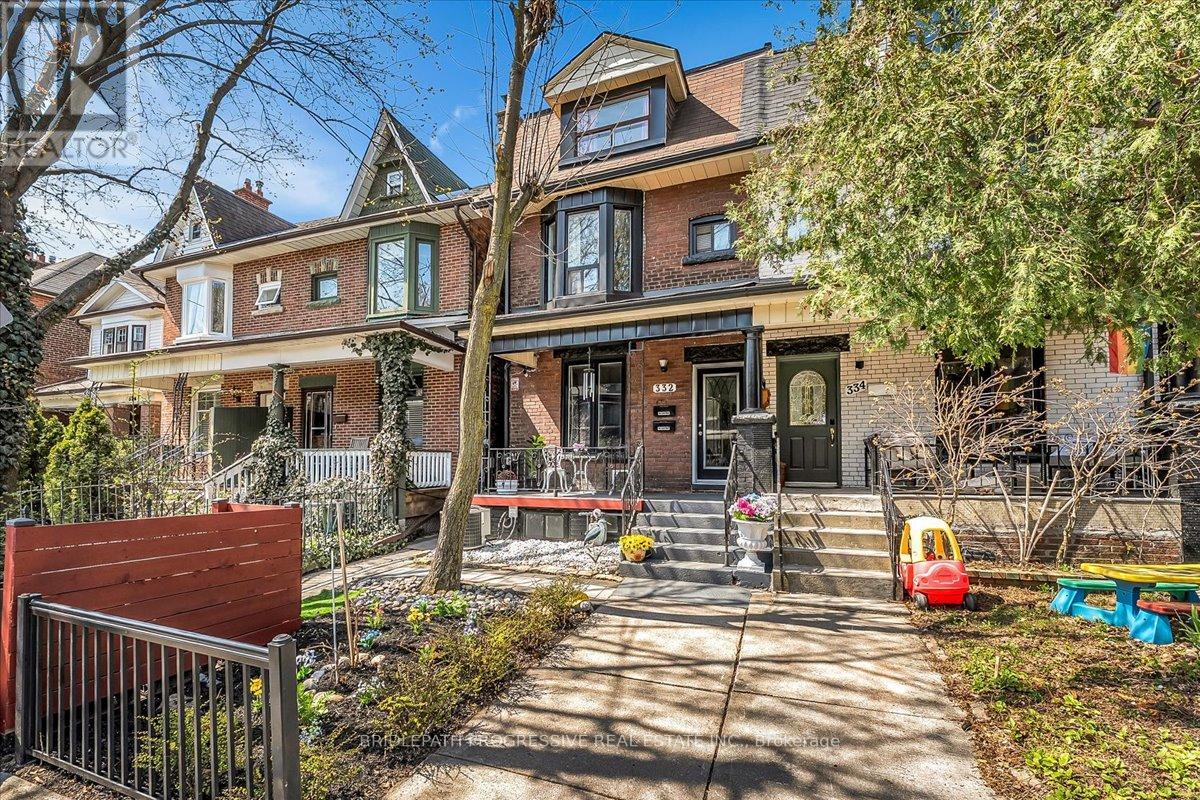
Welcome To 332 Delaware Avenue - A Renovated, Turn-Key Semi-Detached House In The Heart Of Toronto's Vibrant Dovercourt Village, featuring 2 legal secondary suites. This versatile 3-storey property offers three self-contained units, each with its own kitchen and living space, making it ideal for owner-occupants seeking rental income, multi-generational families, or investors. Offering a total of 6 bedrooms and 4 bathrooms, the home features functional layouts, engineered hardwood flooring, modern kitchens with quartz countertops and a legal basement apartment with a separate entrance, providing excellent income potential. Extensively updated throughout, including electrical, plumbing, ductwork, furnace, roof, and tankless hot water system. Soundproofing and fire-rated separations enhance comfort and peace of mind. The private backyard offers a rare urban retreat with optional sauna and hot tub, while the detached garage, laneway access, and parking for 2 vehicles add everyday convenience. Situated on a deep lot with potential for a future laneway suite ( buyer to verify). Located steps to Bloor street, Ossington, Parks, Cafes, Restaurants, and TTC Subway access. Walk Score 94 and Transit Score 95. A rate opportunity to own a fully upgraded, income generating property in one of Toronto's most sought-after neighbourhoods. (id:61483)
39 Sealcove Drive
Toronto, Ontario
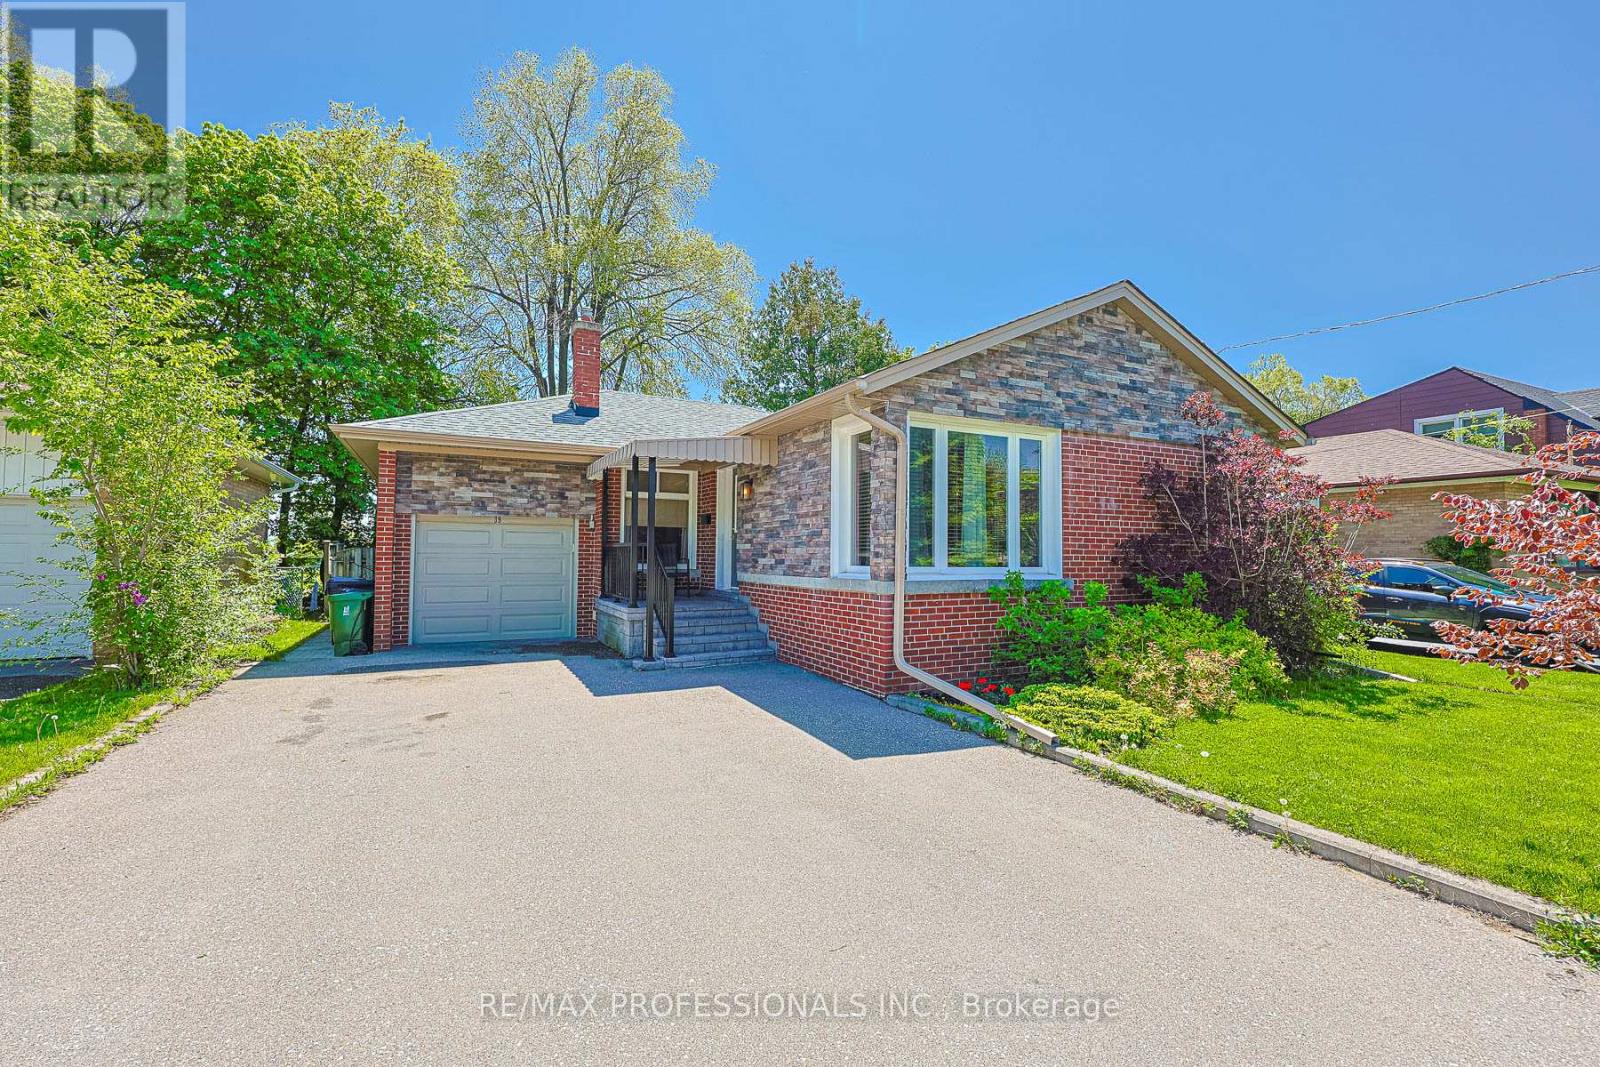
Nestled on a dead-end street next to Dennis Flynn Park, this well maintained bungalow offers the perfect blend of comfort, convenience, and lifestyle. Originally a 3-bedroom home, the layout was reconfigured into a spacious 2-bedroom design, creating an expanded kitchen and seamless walkout to the rear deck which is perfect for summer BBQs, and enjoying the private backyard setting.Location is everything, and this home delivers. Just three doors down from Dennis Flynn Park, you'll enjoy access to community amenities including a playground, expansive green space, basketball courts, tennis courts, a skating rink, and an outdoor swimming pool. Commuters will appreciate being only a 2 minute walk to transit on The West Mall with direct access to Kipling Station. Backing directly onto Eatonville Junior School, the property offers exceptional privacy in the evenings and unbeatable walkability for families with young children, while also being close to Bloordale Middle School.The lower level features approximately 7-foot ceilings and is configured almost like a self-contained suite, complete with shared laundry and a separate side entrance. This home would work well for multi-generational or multi-family living, or potentially for income opportunities. The driveway can comfortably fit Five vehicles. *CURRENTLY A 2 BEDROOM BUT SELLER OPEN TO INSTALLING WALL IN EXPANDED KTICHEN TO MAKE A 3RD BEDROOM* (id:61483)
5 - 3071 Treadwells Drive
Mississauga, Ontario
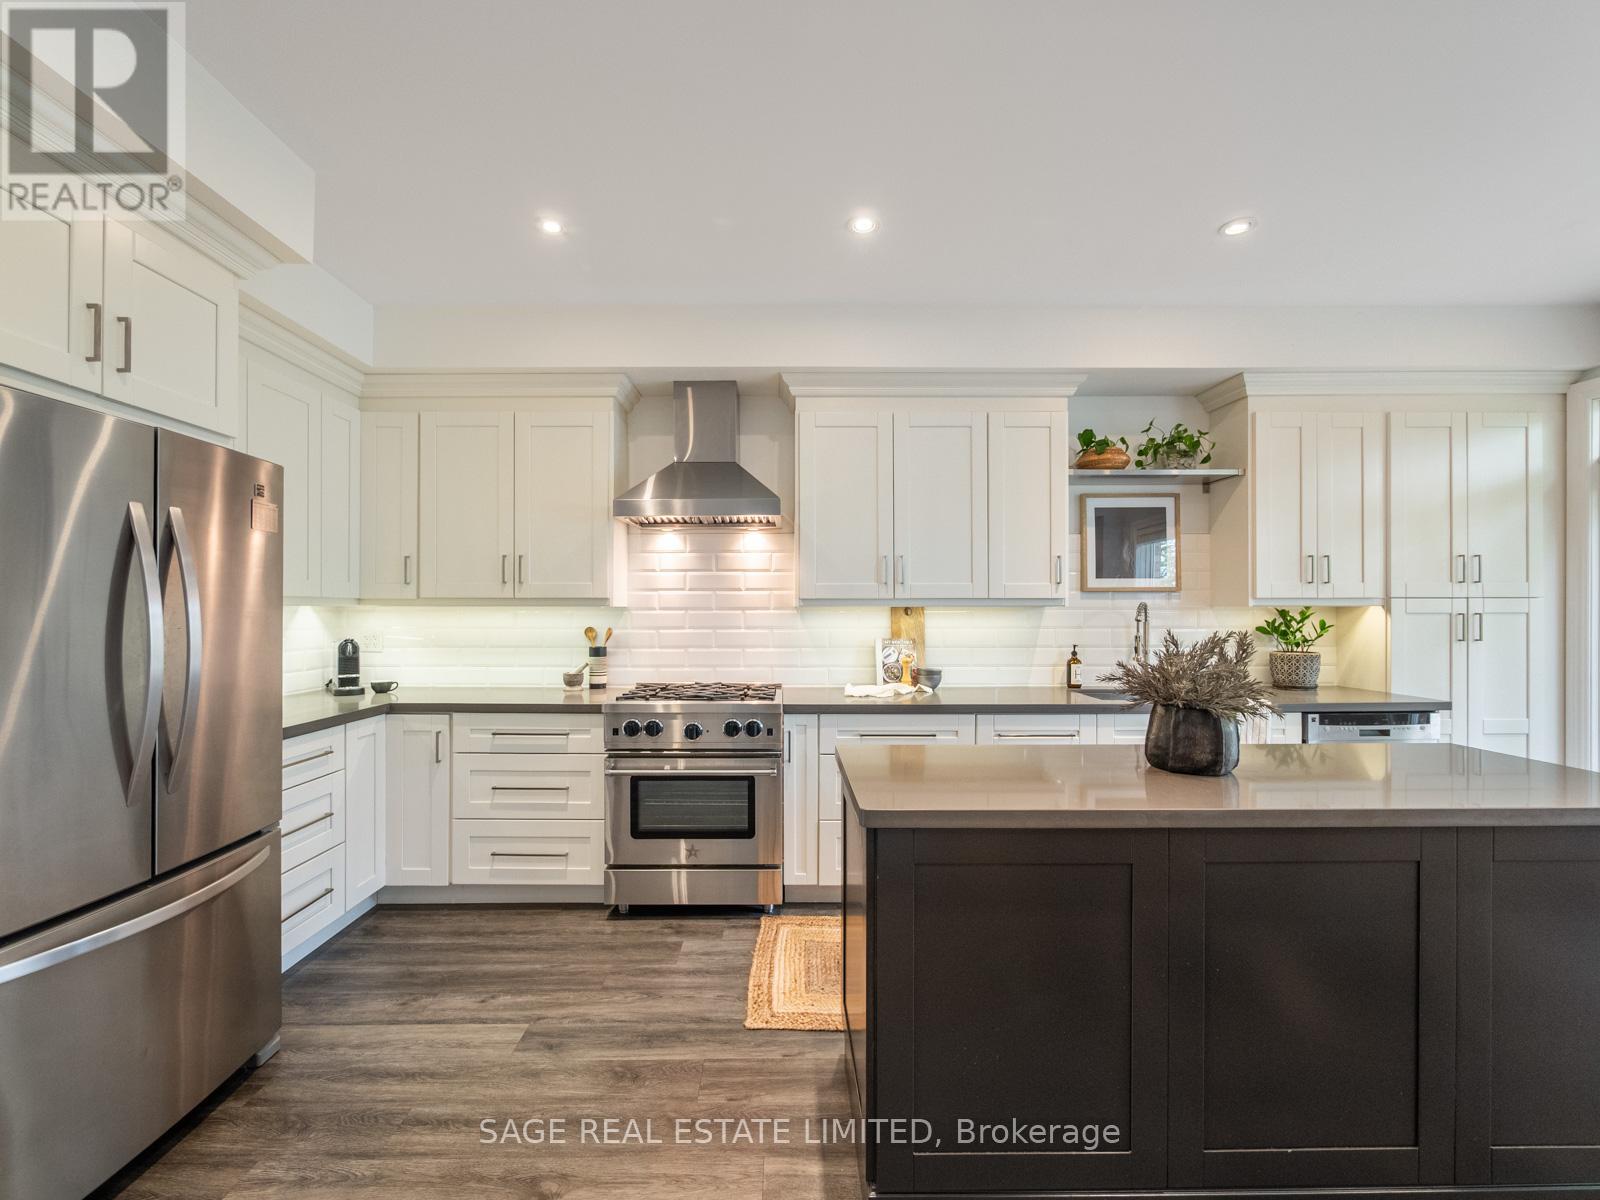
Treasure on Treadwells! Tucked away on one of Applewood's most sought-after and rarely offered streets, this beautifully cared for all-brick townhouse instantly feels like home. Offering approximately 1,600 sq ft, the functional and inviting layout includes three bedrooms, 3 renovated bathrooms and an above-grade family room perfect for a home office, playroom, or additional living space. The renovated chef's kitchen is truly the heart of the home, with quality finishes, plenty of prep space and an easy flow that makes everyday living and entertaining feel effortless. Filled with natural light, the home features 9-ft ceilings, a private balcony off the kitchen and a rare fully fenced grassed backyard that's perfect for kids, pets, or summer evenings outside. Located at the quiet end of the street with no through traffic, in a family-friendly community close to the GO Station, major highways, great schools, parks, trails, Costco, Walmart, and more. Thoughtfully updated throughout, there's nothing to do here but move in and enjoy! (id:61483)
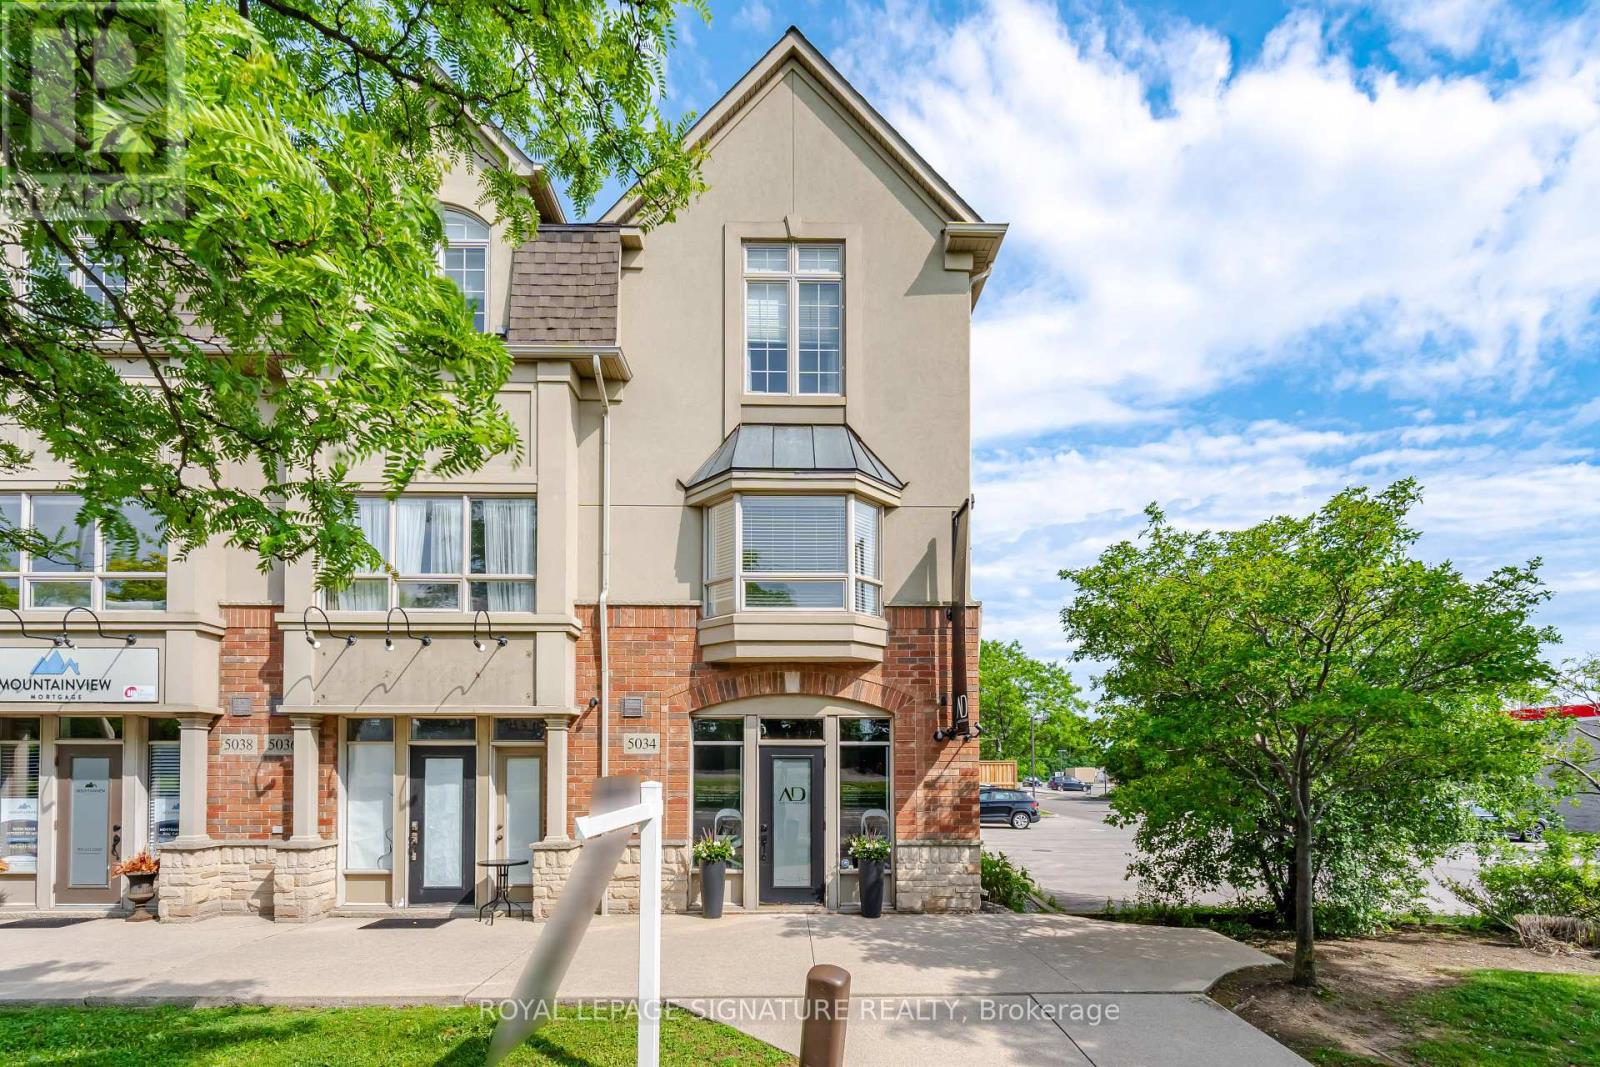
5035 Bidwell Common
Burlington, Ontario
Incredible opportunity to own a unique multi-use live/work property in Burlington. Built by Branthaven Homes, this three-storey corner unit townhome offers the perfect blend of commercia retail l and residential space. The ground level storefront and finished basement are designated for commercial use, while the second and third levels provide a bright and spacious residential living area above. Featuring two separate entrances, two municipal addresses, and two independent HVAC systems, the property allows for complete separation between the commercial and residential components. An ideal setup for entrepreneurs, small business owners, investors, or those seeking the convenience of living and working in one exceptional location. Rare flexibility in a highly desirable Burlington community. (id:61483)
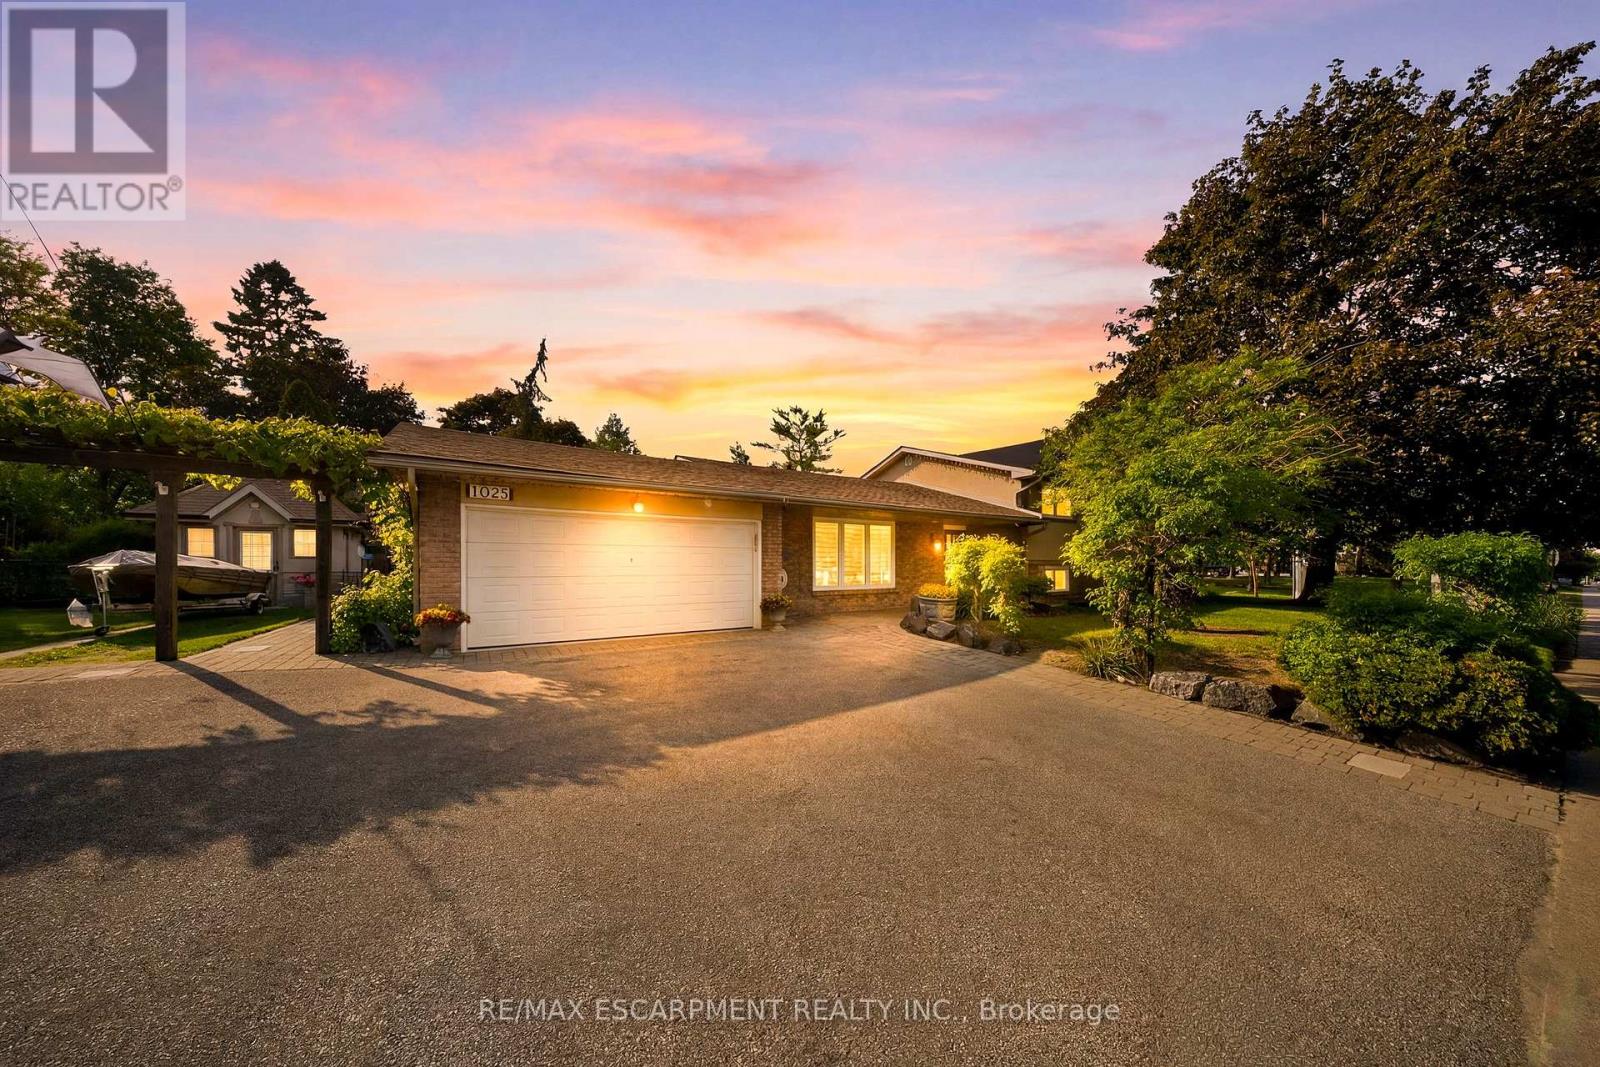
1045 Bloor Street
Mississauga, Ontario
Unbelievable Opportunity: Unique Property with Professional Office/Work Area with Separate Entrance. Current Owners Since 1999 This is truly one of the most distinctive properties you will ever find, a rare gem that seamlessly blends residential charm with professional potential. Originally permitted in 1977 as a home practitioner chiropractors office, this unique home in the sought-after Applewood Hills neighborhood has been thoughtfully converted into a stylish hair salon with a completely separate entrance. Perfect for a live-work lifestyle or investment, opportunities like this are rarely available. Step outside and discover a beautifully landscaped lot featuring interlocking stone pathways, lush garden beds, a charming gazebo, hot tub, and an abundance of parking space, a rare find in this area. The exterior exudes curb appeal, with windows, doors, and a roof all approximately 10+ years old and well-maintained. Inside, the home has been fully updated to impress. Gleaming hardwood floors flow throughout, complemented by a stunning cherry wood kitchen with stone countertops and stainless steel appliances, all about 5+ years old. The spacious bedroom offers ample storage, while the high-end washrooms w/heated floor upstairs, downstairs, elevate everyday living with their luxurious finishes. Downstairs, a recreation room with a bar area creates the perfect space for entertaining family and friends heated floors. Heated garage, a separate electrical panel + extra storage in the garage. Plus custom shed and lotos of parking. This exceptional property offers the best of both worlds: a traditional, move-in-ready home and a versatile office space with endless possibilities. Whether you are a professional seeking a unique workspace or a homeowner looking for something extraordinary, this is an opportunity not to be missed. Properties of this caliber are rarely offered now to make it yours! This location is excellent, close to shopping Square One, Sherway Gardens & more. (id:61483)
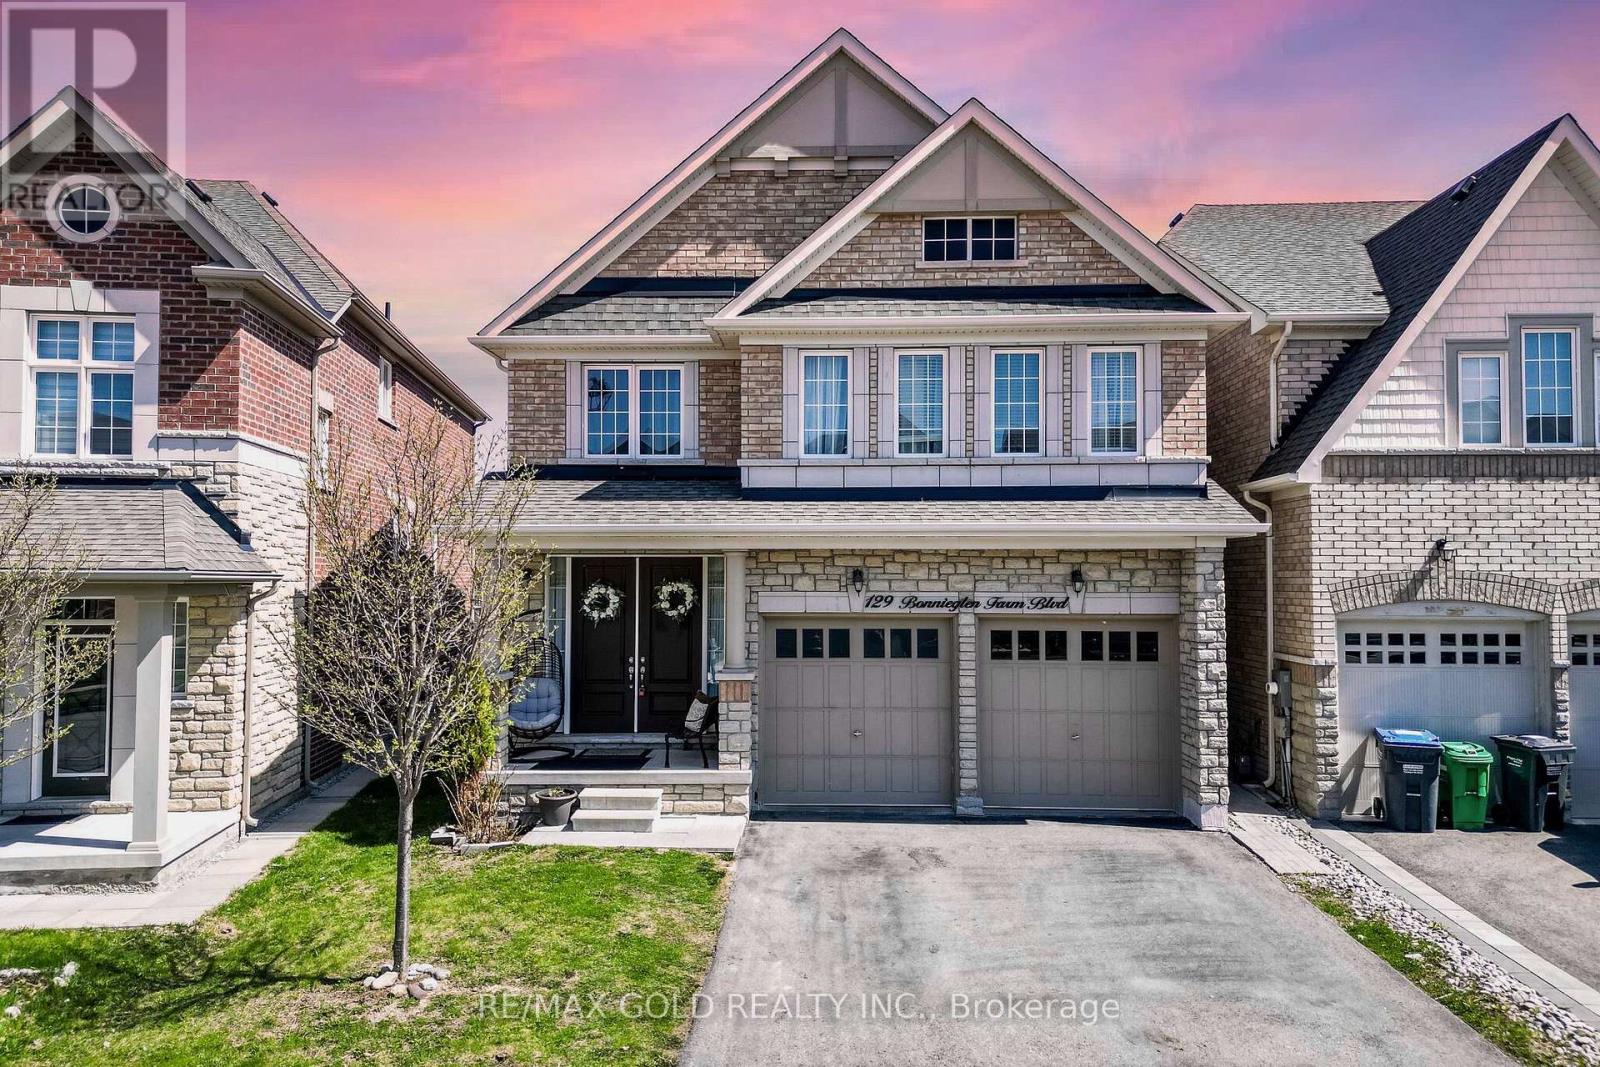
129 Bonnieglen Farm Boulevard
Caledon, Ontario
Wow This Stunning 4+2 Bedroom Home On A Premium Is A Must-See And Priced To Sell! Offering Approx. 3,600 Sqft of Living Space With Legal Basement Apartment, This Home Blends Space, Style, And Functionality! The Main Floor Boasts Soaring 9' Smooth Ceilings, A Separate Living Room And A Warm, Inviting Family Room Perfect For Entertaining With Cozy Fireplace Or Everyday Relaxation! Gleaming Hardwood Floors Flow Throughout, Accented By Elegant Trim And Pot Lights That Elevate The Ambiance! The Designer Kitchen Is A Showpiece, Featuring Quartz Countertop, Extended Cabinetry, Central Island, Stainless Steel Appliances ((( Jen Air Appliances - Gas Range, B/I Appliances ))), And A Sunlit Breakfast Area An Ideal Setting For Morning Coffee Or Weekend Brunch! Upstairs Showcases Four(4) Generous Bedrooms And Three Full Washrooms, Providing Every Family Member Their Own Sanctuary! The Primary Retreat Impresses With A Spa-Like 6-Piece Ensuite And A Walk-In Closet, While The Additional Bedrooms Offer Great Proportions And Smart Bath Access, Including Jack-And-Jill Convenience! 3 Bedrooms With Walk-In Closets! A Highly Practical Main Floor Laundry Adds Everyday Ease! The Legal 2-Bedrooms Basement Apartment With Good Storage Is A Standout, Featuring A Separate Side Entrance, Bright Above-Grade Windows, And A Private Basement Apartment Setup Perfect For Extended Family Or Rental Potential, Guests, Or A Home Workspace! Step Outside To A Fully Fenced Yard Backing, And A Wonderful Setting For Outdoor Dining Or Play! Convenient Main-Floor Laundry For Everyday Ease! With Premium Finishes, A Strategic Location In A Desirable Neighborhood Close To Schools, Parks, Trails, Transit, Shopping, And Major Highways, Multigenerational Potential, This Is A Rare Find! Meticulously Maintained And Move-In Ready A True Show Stopper For Growing Families Or Savvy Investors Alike! Schedule Your Private Viewing Today And Make This Ravine-Side Beauty Yours! (id:61483)
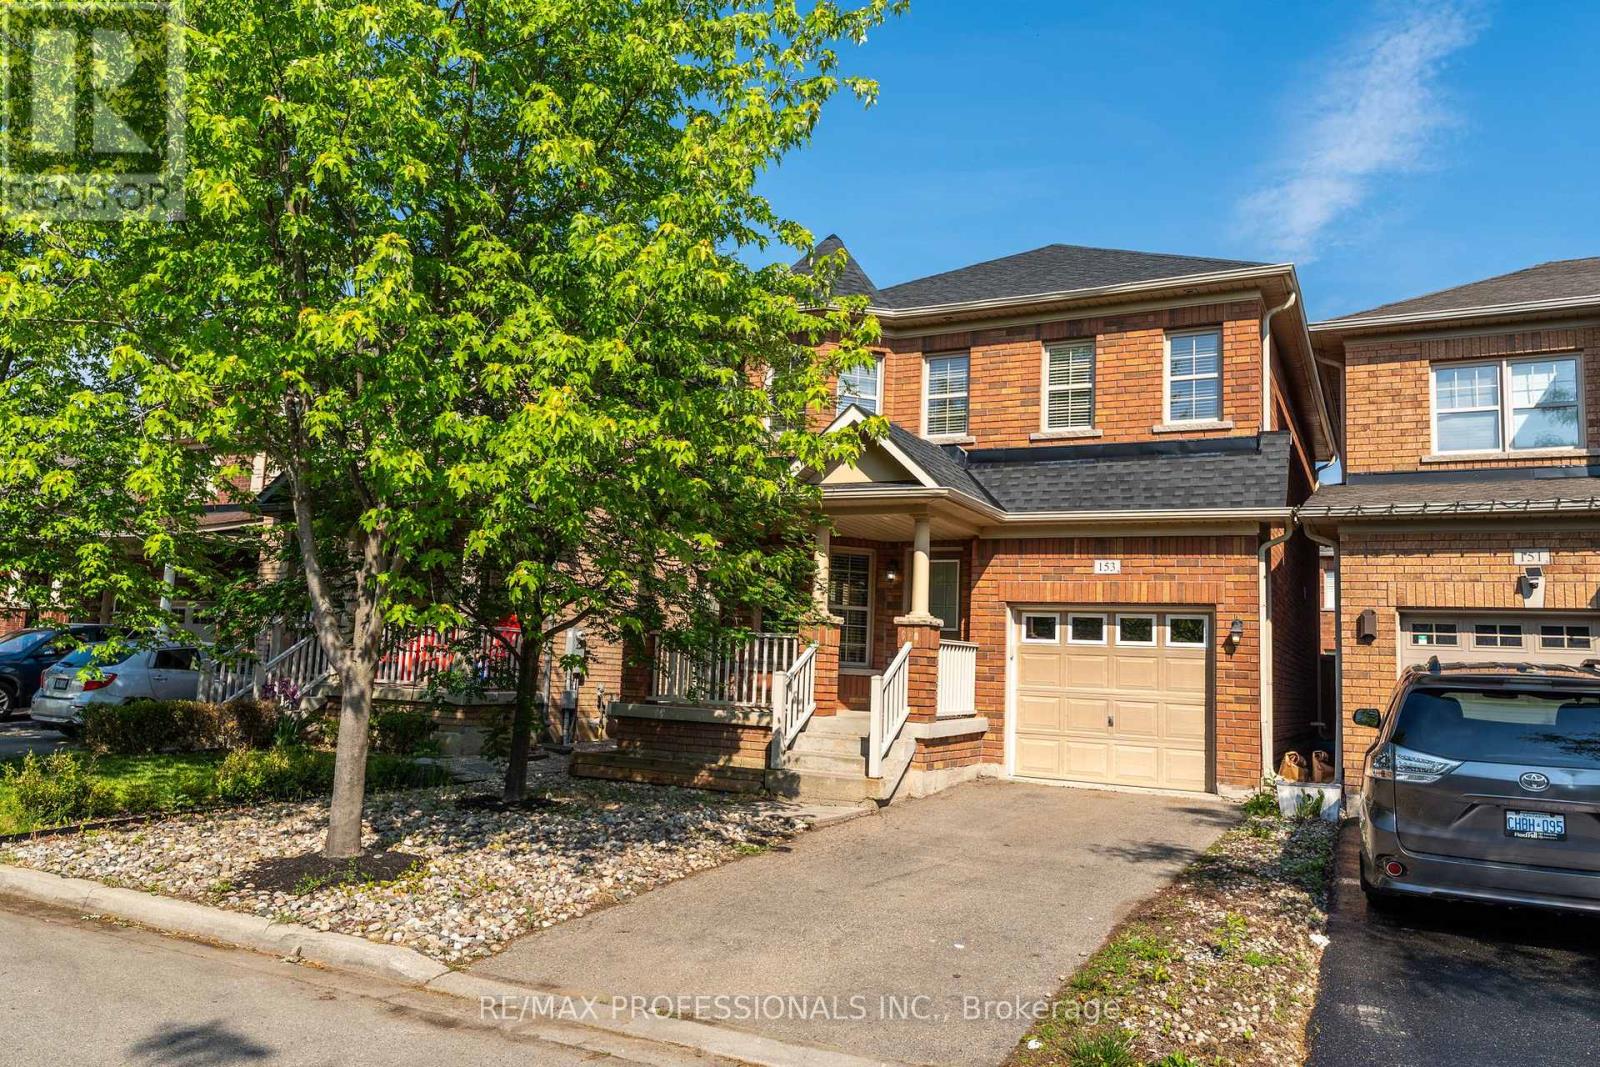
153 Weston Drive
Milton, Ontario
Welcome to this beautifully maintained 3-bedroom detached home in Milton's desirable Escarpment community. Offering approximately 1,700 sq. ft. above grade, this home features a bright, family-friendly layout, an eat-in kitchen with a walkout to the fully fenced backyard, and a separate family room with soaring cathedral ceilings. Upstairs, the spacious primary bedroom includes a walk-in closet and private ensuite. Enjoy a convenient location close to schools, parks, trails, shopping, transit, Milton District Hospital, and major highways. Just minutes away, the future Milton Education Village will bring new campuses for Wilfrid Laurier University and Conestoga College, adding to the area's growing appeal. Move-in ready and perfectly situated in one of Milton's most sought-after family neighbourhoods. ** This is a linked property.** (id:61483)