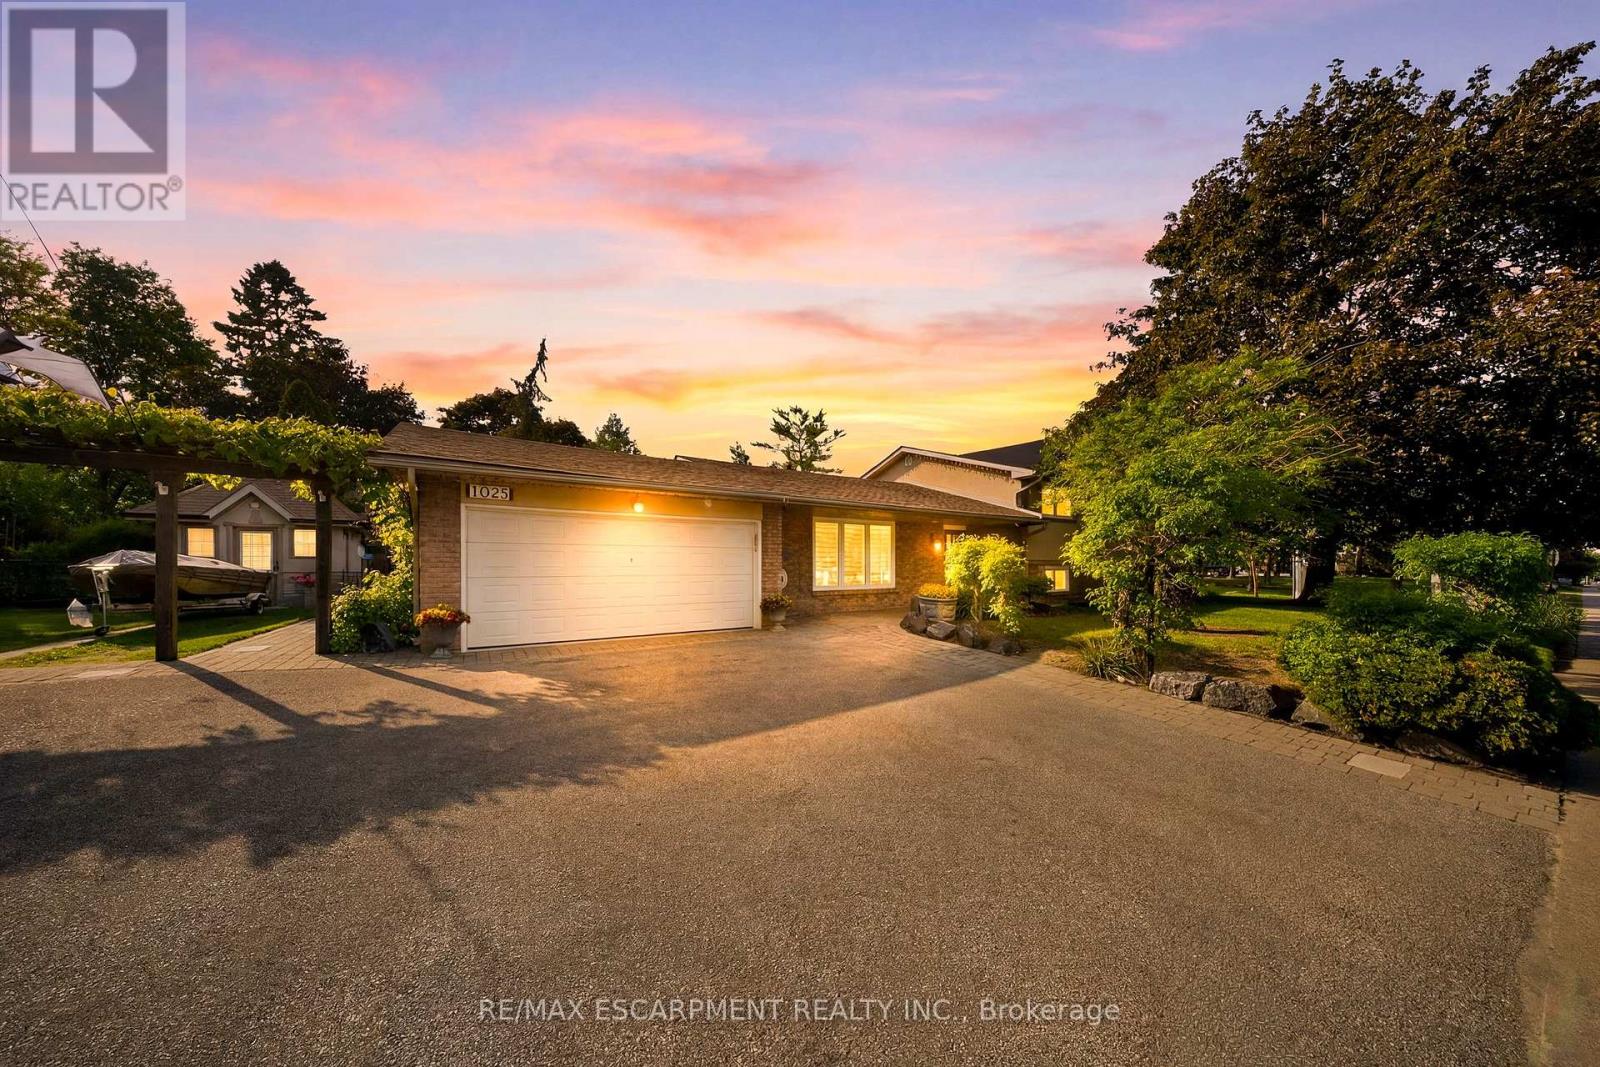
1045 Bloor Street
Mississauga, Ontario
Unbelievable Opportunity: Unique Property with Professional Office/Work Area with Separate Entrance. Current Owners Since 1999 This is truly one of the most distinctive properties you will ever find, a rare gem that seamlessly blends residential charm with professional potential. Originally permitted in 1977 as a home practitioner chiropractors office, this unique home in the sought-after Applewood Hills neighborhood has been thoughtfully converted into a stylish hair salon with a completely separate entrance. Perfect for a live-work lifestyle or investment, opportunities like this are rarely available. Step outside and discover a beautifully landscaped lot featuring interlocking stone pathways, lush garden beds, a charming gazebo, hot tub, and an abundance of parking space, a rare find in this area. The exterior exudes curb appeal, with windows, doors, and a roof all approximately 10+ years old and well-maintained. Inside, the home has been fully updated to impress. Gleaming hardwood floors flow throughout, complemented by a stunning cherry wood kitchen with stone countertops and stainless steel appliances, all about 5+ years old. The spacious bedroom offers ample storage, while the high-end washrooms w/heated floor upstairs, downstairs, elevate everyday living with their luxurious finishes. Downstairs, a recreation room with a bar area creates the perfect space for entertaining family and friends heated floors. Heated garage, a separate electrical panel + extra storage in the garage. Plus custom shed and lotos of parking. This exceptional property offers the best of both worlds: a traditional, move-in-ready home and a versatile office space with endless possibilities. Whether you are a professional seeking a unique workspace or a homeowner looking for something extraordinary, this is an opportunity not to be missed. Properties of this caliber are rarely offered now to make it yours! This location is excellent, close to shopping Square One, Sherway Gardens & more. (id:61483)
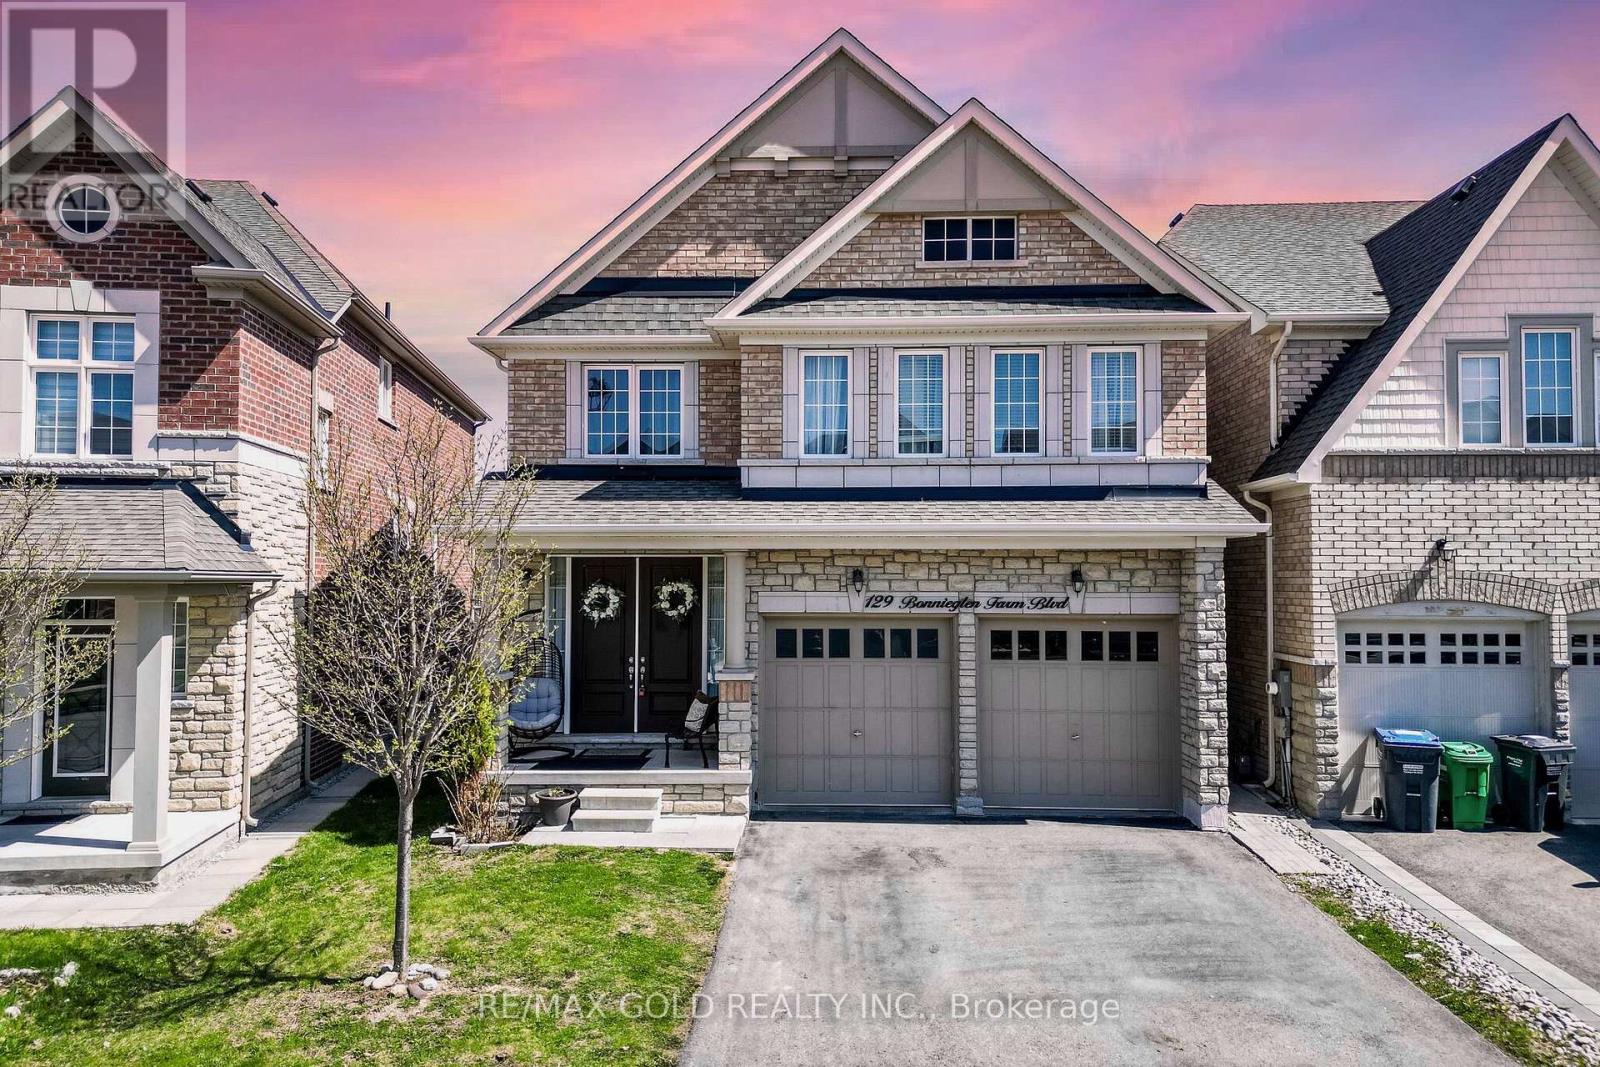
129 Bonnieglen Farm Boulevard
Caledon, Ontario
Wow This Stunning 4+2 Bedroom Home On A Premium Is A Must-See And Priced To Sell! Offering Approx. 3,600 Sqft of Living Space With Legal Basement Apartment, This Home Blends Space, Style, And Functionality! The Main Floor Boasts Soaring 9' Smooth Ceilings, A Separate Living Room And A Warm, Inviting Family Room Perfect For Entertaining With Cozy Fireplace Or Everyday Relaxation! Gleaming Hardwood Floors Flow Throughout, Accented By Elegant Trim And Pot Lights That Elevate The Ambiance! The Designer Kitchen Is A Showpiece, Featuring Quartz Countertop, Extended Cabinetry, Central Island, Stainless Steel Appliances ((( Jen Air Appliances - Gas Range, B/I Appliances ))), And A Sunlit Breakfast Area An Ideal Setting For Morning Coffee Or Weekend Brunch! Upstairs Showcases Four(4) Generous Bedrooms And Three Full Washrooms, Providing Every Family Member Their Own Sanctuary! The Primary Retreat Impresses With A Spa-Like 6-Piece Ensuite And A Walk-In Closet, While The Additional Bedrooms Offer Great Proportions And Smart Bath Access, Including Jack-And-Jill Convenience! 3 Bedrooms With Walk-In Closets! A Highly Practical Main Floor Laundry Adds Everyday Ease! The Legal 2-Bedrooms Basement Apartment With Good Storage Is A Standout, Featuring A Separate Side Entrance, Bright Above-Grade Windows, And A Private Basement Apartment Setup Perfect For Extended Family Or Rental Potential, Guests, Or A Home Workspace! Step Outside To A Fully Fenced Yard Backing, And A Wonderful Setting For Outdoor Dining Or Play! Convenient Main-Floor Laundry For Everyday Ease! With Premium Finishes, A Strategic Location In A Desirable Neighborhood Close To Schools, Parks, Trails, Transit, Shopping, And Major Highways, Multigenerational Potential, This Is A Rare Find! Meticulously Maintained And Move-In Ready A True Show Stopper For Growing Families Or Savvy Investors Alike! Schedule Your Private Viewing Today And Make This Ravine-Side Beauty Yours! (id:61483)
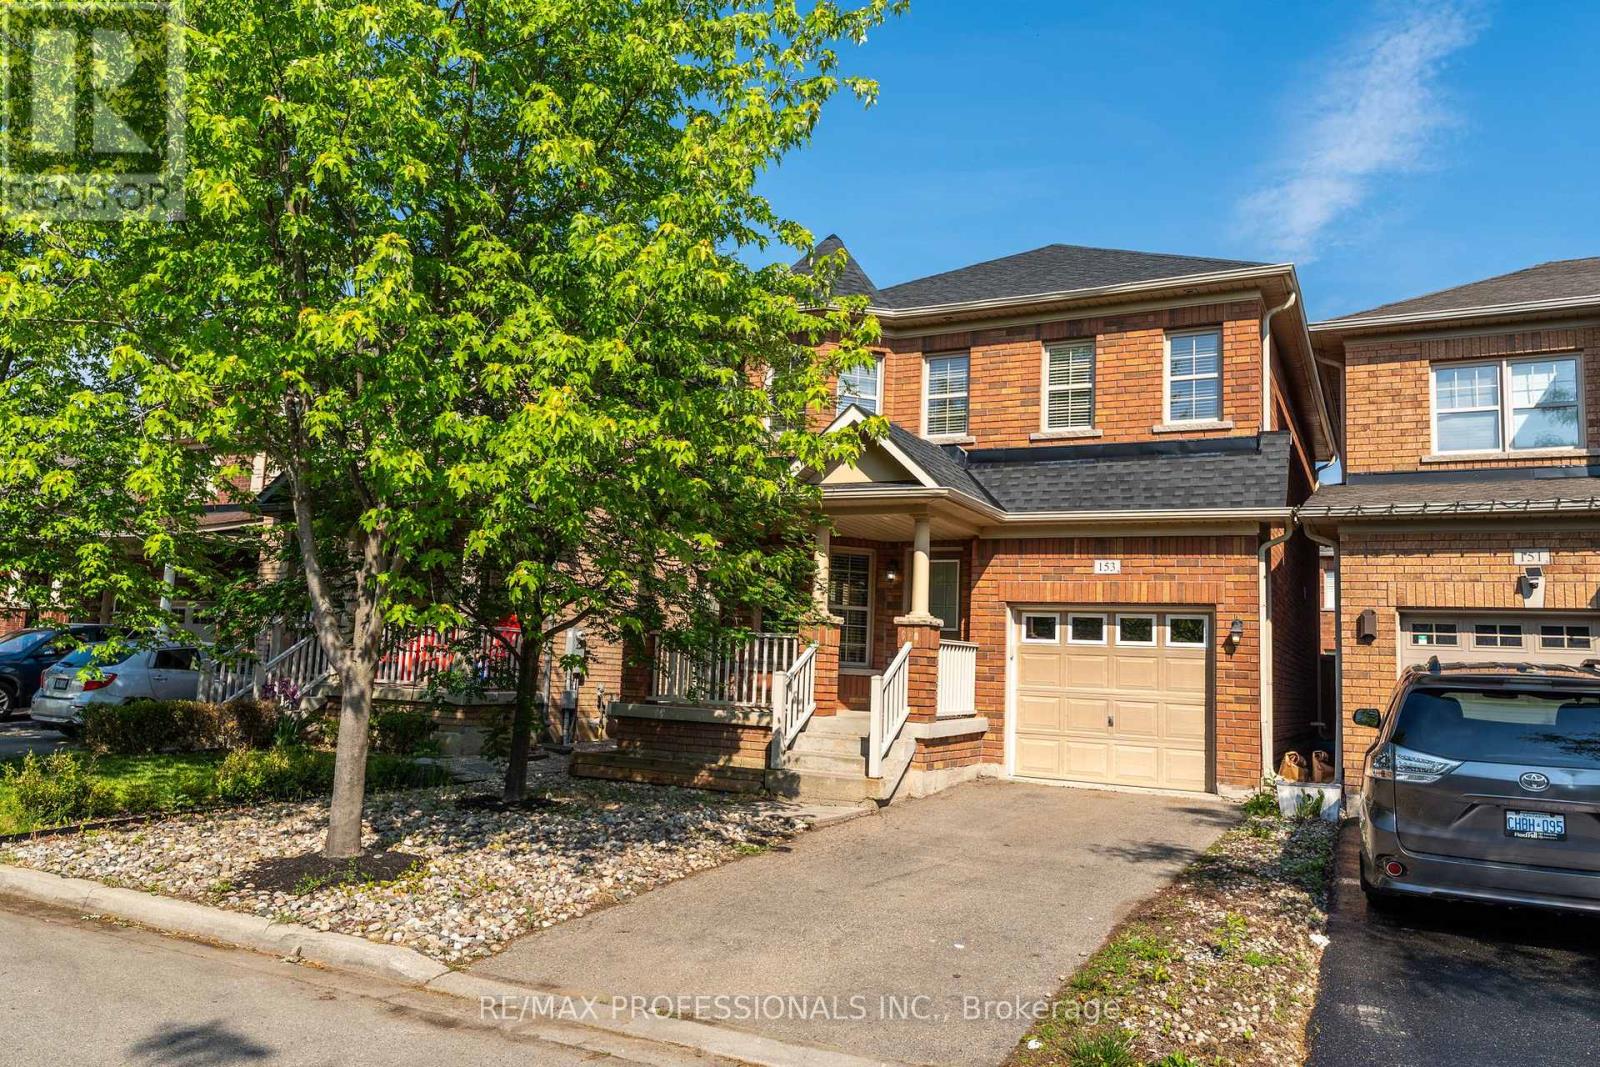
153 Weston Drive
Milton, Ontario
Welcome to this beautifully maintained 3-bedroom detached home in Milton's desirable Escarpment community. Offering approximately 1,700 sq. ft. above grade, this home features a bright, family-friendly layout, an eat-in kitchen with a walkout to the fully fenced backyard, and a separate family room with soaring cathedral ceilings. Upstairs, the spacious primary bedroom includes a walk-in closet and private ensuite. Enjoy a convenient location close to schools, parks, trails, shopping, transit, Milton District Hospital, and major highways. Just minutes away, the future Milton Education Village will bring new campuses for Wilfrid Laurier University and Conestoga College, adding to the area's growing appeal. Move-in ready and perfectly situated in one of Milton's most sought-after family neighbourhoods. ** This is a linked property.** (id:61483)
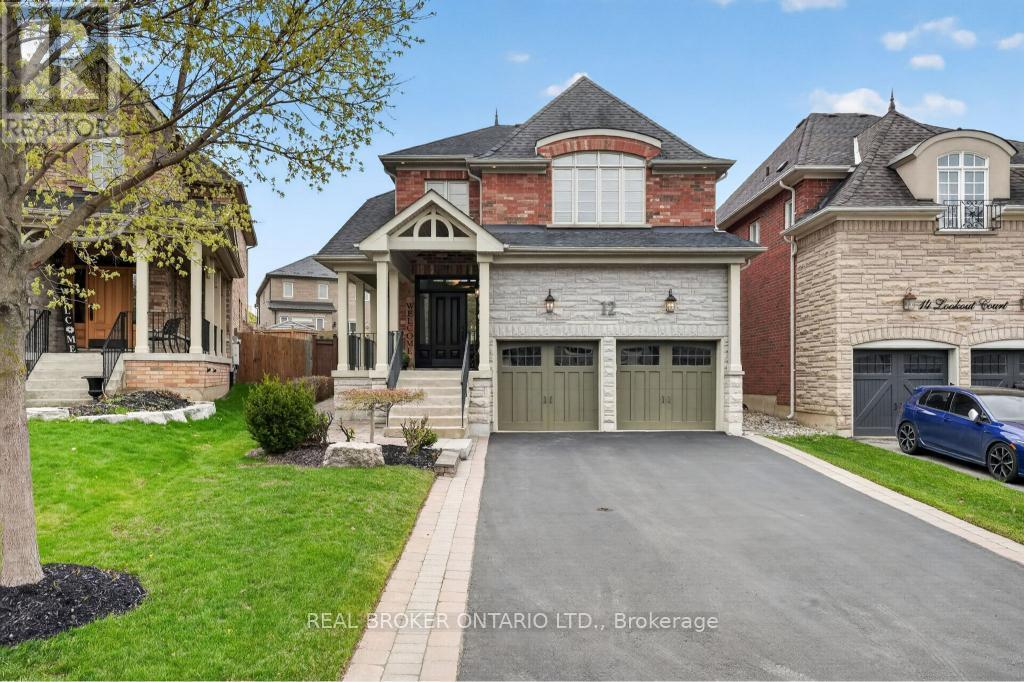
12 Lookout Court
Halton Hills, Ontario
Welcome to this beautifully maintained 2-storey detached home, ideally situated on a quiet court in sought-after Halton Hills. Set on a pie-shaped lot, this home offers 4 generously sized bedrooms and 5 bathrooms-perfect for growing families. The main floor features a warm and inviting layout, highlighted by a cozy gas fireplace that adds both charm and comfort to the living space. The fully finished basement provides incredible versatility with its own kitchen and an additional gas fireplace, making it ideal for extended family, in-law potential, or additional living and entertaining space. Complete with a 2-car garage and a spacious driveway offering ample parking, this home truly checks all the boxes. Located in a family-friendly community known for its small-town charm and natural beauty, you'll enjoy close proximity to shopping, dining, parks, and scenic trails. A perfect blend of comfort, space, and location-this is a fantastic opportunity to call one of Halton Hills' most desirable areas home. **Buyers to complete their own due diligence regarding retrofit status, permitted use, zoning, building code, fire code, and all applicable municipal requirements. See Schedule B for full details.** (id:61483)
28 Holloway Road
Toronto, Ontario
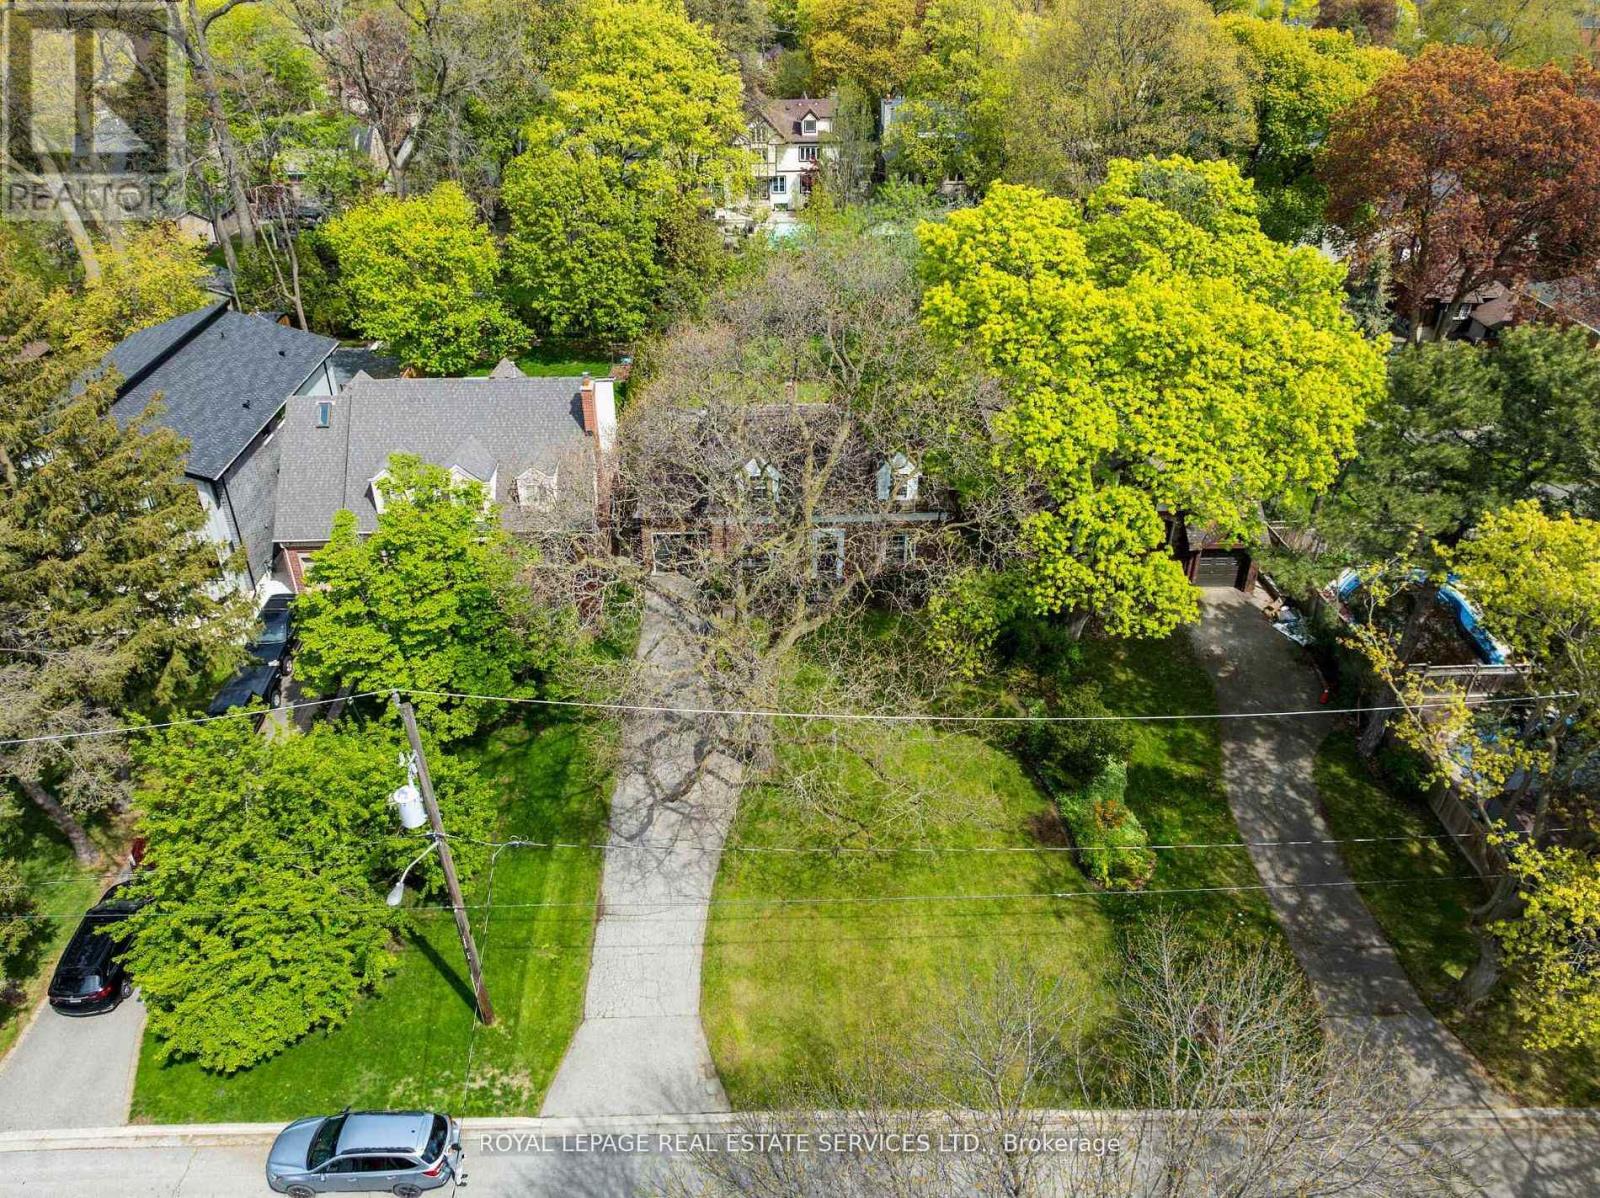
Set on an extraordinary 60' x 182' property in the heart of Islington Village, this storybook English cottage captures the timeless charm and beauty that make this little enclave so desirable. There is a genuine sense of community here that is hard to find. Neighbours become friends, conversations happen at the end of driveways, children play in front yards and dog owners know each other by name. It's a special place. Bordered to the north by the prestigious Islington Golf Club, the neighbourhood feels like a peaceful village with winding tree-lined streets, charming homes and walking distance to a variety of parks and green space including Echo Valley Park and its scenic trail system. Tucked far back from the street beneath a copy of mature trees this property offers exceptional privacy and future potential, whether building a luxury home or enjoying the character of the existing one while renovating over time. This 1.5 story home features 3 beds, 3 baths, an updated kitchen with island, two wood-burning fireplaces, a dreamy primary retreat with built-ins, a sunken walk-in closet and ensuite, plus a finished lower level. Just moments to transit, highways, downtown and the airport. A truly rare offering in one of Etobicoke's most beloved neighbourhoods. (id:61483)
35 - 80 Strathaven Drive
Mississauga, Ontario
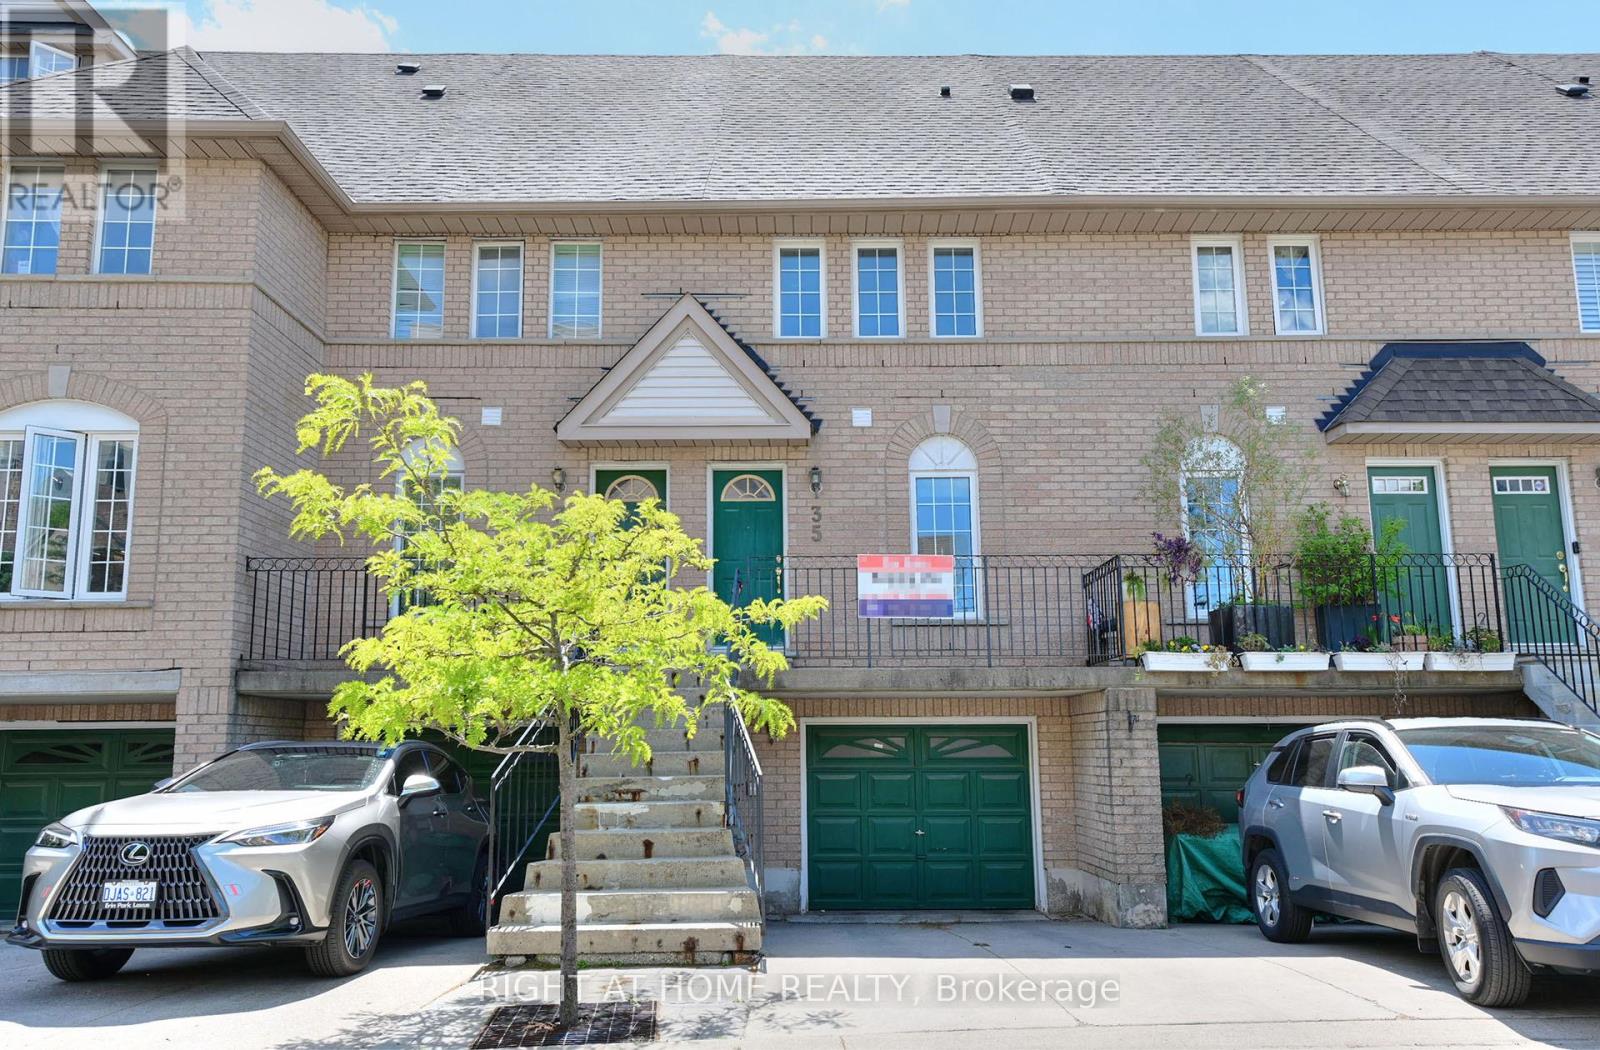
This is a super Family-friendly complex! Very bright and spacious townhome features with great Location. Open Concept with Neutral Decor, newly painted all.front side windows (2021). Ceramic & Strip Hrdwd Flrs On Main, Oak Cabinets, Brkfst Bar Granite Counters, S/S Appl, Walk-Out To Deck From Living Rm. 3 Spacious Bdrms, W/4Pc Semi-Ensuite, His/Her Closets Fabulous 3rd Flr Bedroom/Loft. Garage Access Thru Basement. **Low Monthly Maint. Fees**. Centrally Located & Just Minutes To all Amenities. (id:61483)
26 Craig Street
Brampton, Ontario
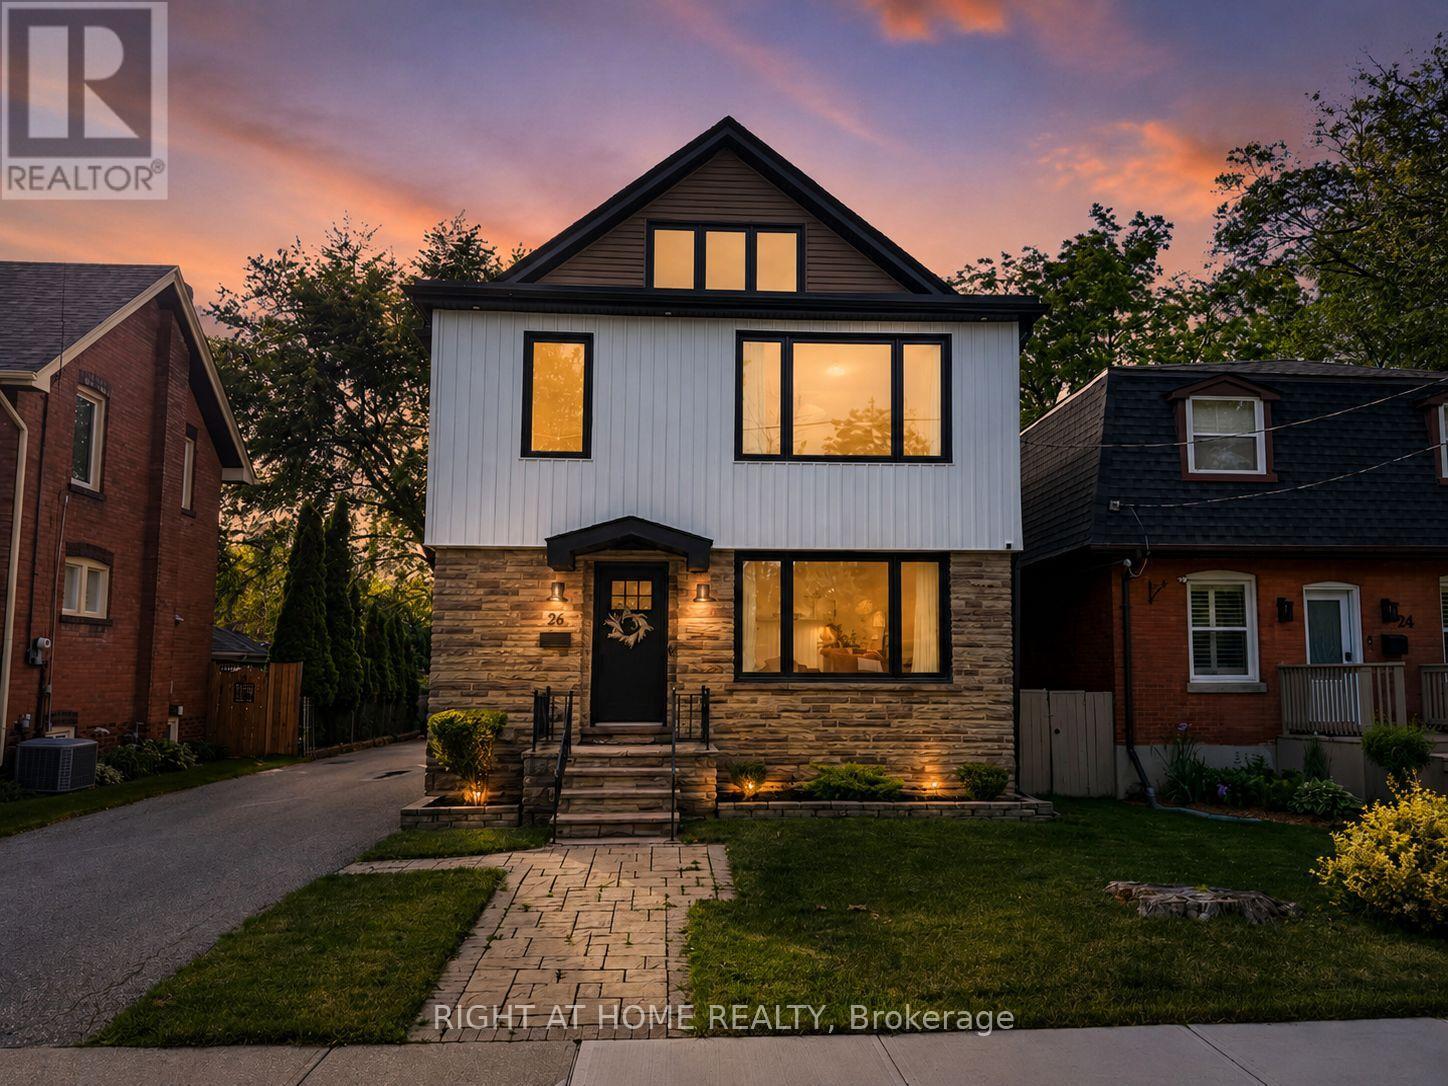
Welcome to 26 Craig Street, where timeless architectural charm meets modern luxury. Situated in one of Downtown Brampton's most sought-after neighbourhoods, this beautifully renovated 2 1/2 storey detached home offers the perfect blend of character, craftsmanship, and contemporary living.Completed with permits, the home was stripped back to the original wood framing and rebuilt from the inside out. Every major system has been upgraded, including all-new electrical, plumbing, windows, furnace, hot water tank throughout, providing exceptional quality and peace of mind.The sun-filled 9.5 foot main floor features an open-concept design with premium hardwood flooring, designer lighting, crisp gallery-style walls, and seamless living spaces ideal for both everyday living and entertaining. At the heart of the home is a stunning custom chef's kitchen featuring high-end finishes, premium appliances, and an oversized centre island perfect for gathering with family and friends.The upper levels offer three spacious bedrooms, including a luxurious primary retreat designed for comfort and privacy. The spa-inspired ensuite showcases premium fixtures and custom finishes, creating a tranquil escape from the demands of everyday life.The spectacular third-floor loft is a true showpiece. Featuring soaring vaulted cedar ceilings, skylights, and exposed brick accents, this versatile space can be tailored to suit your lifestyle as a home office, fitness studio, creative workspace, media room, or additional living area.Located just steps from Gage Park, GO Transit, schools, restaurants, cafés, and all the amenities of Downtown Brampton, this rare offering combines historic character with modern sophistication in one exceptional home. Just steps to Gage Park, GO Transit, restaurants, cafes, schools, and all the amenities of Downtown Brampton, this one-of-a-kind residence delivers an exceptional urban lifestyle in a truly timeless setting. (id:61483)

405 - 5 Rowntree Road
Toronto, Ontario
Experience resort-style living in this beautifully renovated and sun-filled 2-bedroom plus den suite, ideally positioned with a sought-after northwest exposure offering abundant natural light throughout the day. Enjoy breathtaking panoramic views of the Humber River, lush ravine, and Rowntree Mills Park from the kitchen, breakfast area, den, and private balcony-creating a serene setting where nature truly feels like your own backyard. This spacious and thoughtfully designed suite features two full bathrooms, including a private primary ensuite, ensuite laundry, and an expansive open-concept living and dining area perfect for both everyday living and entertaining. Recently and extensively upgraded, this move-in-ready unit showcases fresh designer paint throughout, beautifully renovated bathrooms completed in 2025, and brand-new modern flooring installed in 2026. The updated kitchen features a stylish glass backsplash, while contemporary finishes and elegant details create a sophisticated living environment throughout the home. Located within the prestigious Platinum on the Humber, a highly sought-after 24-hour gated community surrounded by mature landscaping and green space, residents enjoy an exceptional array of resort-style amenities including indoor and outdoor swimming pools, hot tub, fitness centre, tennis courts, squash courts, party room, games room, and more. Outdoor enthusiasts will love the direct access to the Humber Trail, offering endless opportunities for walking, jogging, cycling, and scenic rides all the way to Lake Ontario. Conveniently situated close to the newly opened Finch West LRT, Highways 400, 401 and 407, Pearson International Airport, York University, Humber College, University of Guelph-Humber, shopping, transit, parks, and everyday conveniences. A rare opportunity to own a fully upgraded, spacious condo residence that perfectly combines luxury, nature, and urban convenience in one of Toronto's most desirable gated communities. (id:61483)
833 - 22 Southport Street
Toronto, Ontario
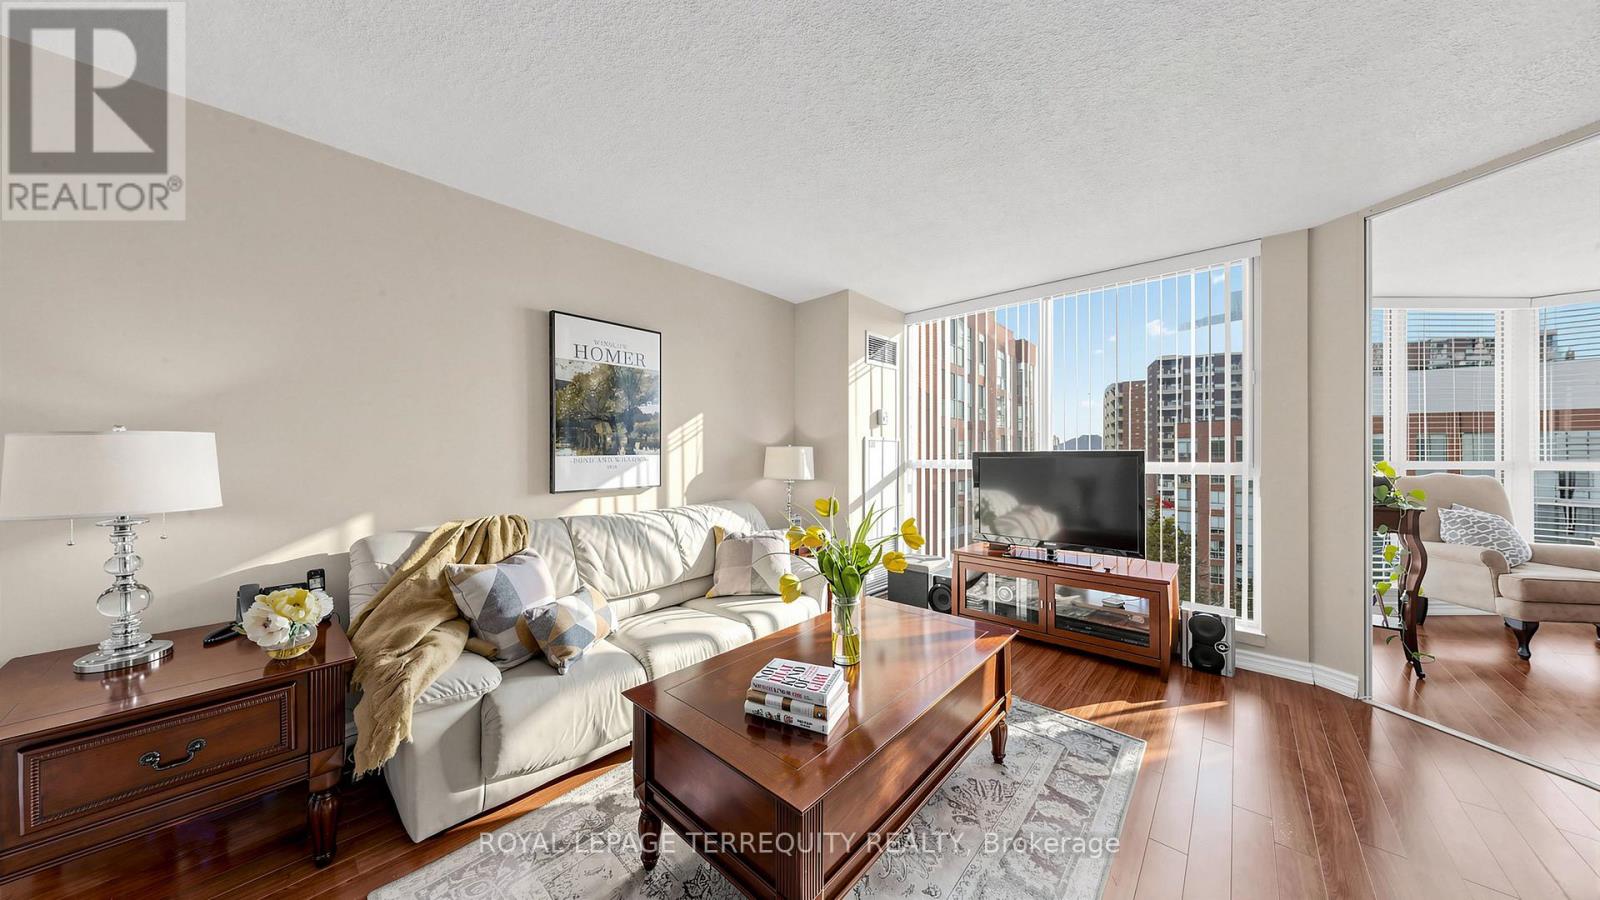
INCREDIBLE VALUE behind the gates of South Kingsway Village, where the city softens into lush landscaping and quiet paths, this luminous almost 1000SF suite boasts spacious 1+1 bed, 2 bath layout (den is same size as a bedroom) offers a refined balance of design, comfort, & calm in Toronto's coveted High Park-Swansea neighbourhood. Large windows, unobstructed exposures and ample natural light bathe the open living and dining area with sunshine ALL DAY, creating a polished, inviting space. The layout flows effortlessly, with rooms that feel considered - perfect for slow mornings with coffee, lively evenings, or quiet moments at day's end. A sleek breakfast bar anchors the kitchen, with ample cabinetry for storage and entertaining - feels like a house. Just beyond, a glass-wrapped den/or second bedroom with sliding doors & floor-to-ceiling windows offers generous space that can rival any bedroom. *Rare in the building* this suite offers unbelievable storage: entry storage room, a secondary closet near bedroom, & a walk-in closet with extra wardrobe in the primary bedroom - you have two! The primary bedroom boasts a 4-pc ensuite, W/I closet & a large window. Enjoy the convenience of ensuite laundry, 1 tandem parking spot (2 cars), a large locker, & all inclusive maintenance fees, including high-speed internet & cable TV. Beyond the suite, South Kingsway Village unfolds like a private estate across a sprawling 4 acre oasis. Landscaped gardens, seating areas, a gazebo, secluded nooks, water features, & expansive BBQ terraces create a seamless summer extension of the home & Zen feel. Enjoy resort-style amenities including an indoor pool, hot tub, gym, billiards, squash court, party lounge, guest suites, bike storage, visitor parking & 24-hour security. High Park, Grenadier Pond & Lake Ontario trails are an 8-min walk. TTC streetcar is at your door, Gardiner 2 mins away, & Mimico GO Station is 9 min drive. Shops, cafes, and markets of Bloor West Village are nearby. (id:61483)
46 Dunblaine Crescent
Brampton, Ontario
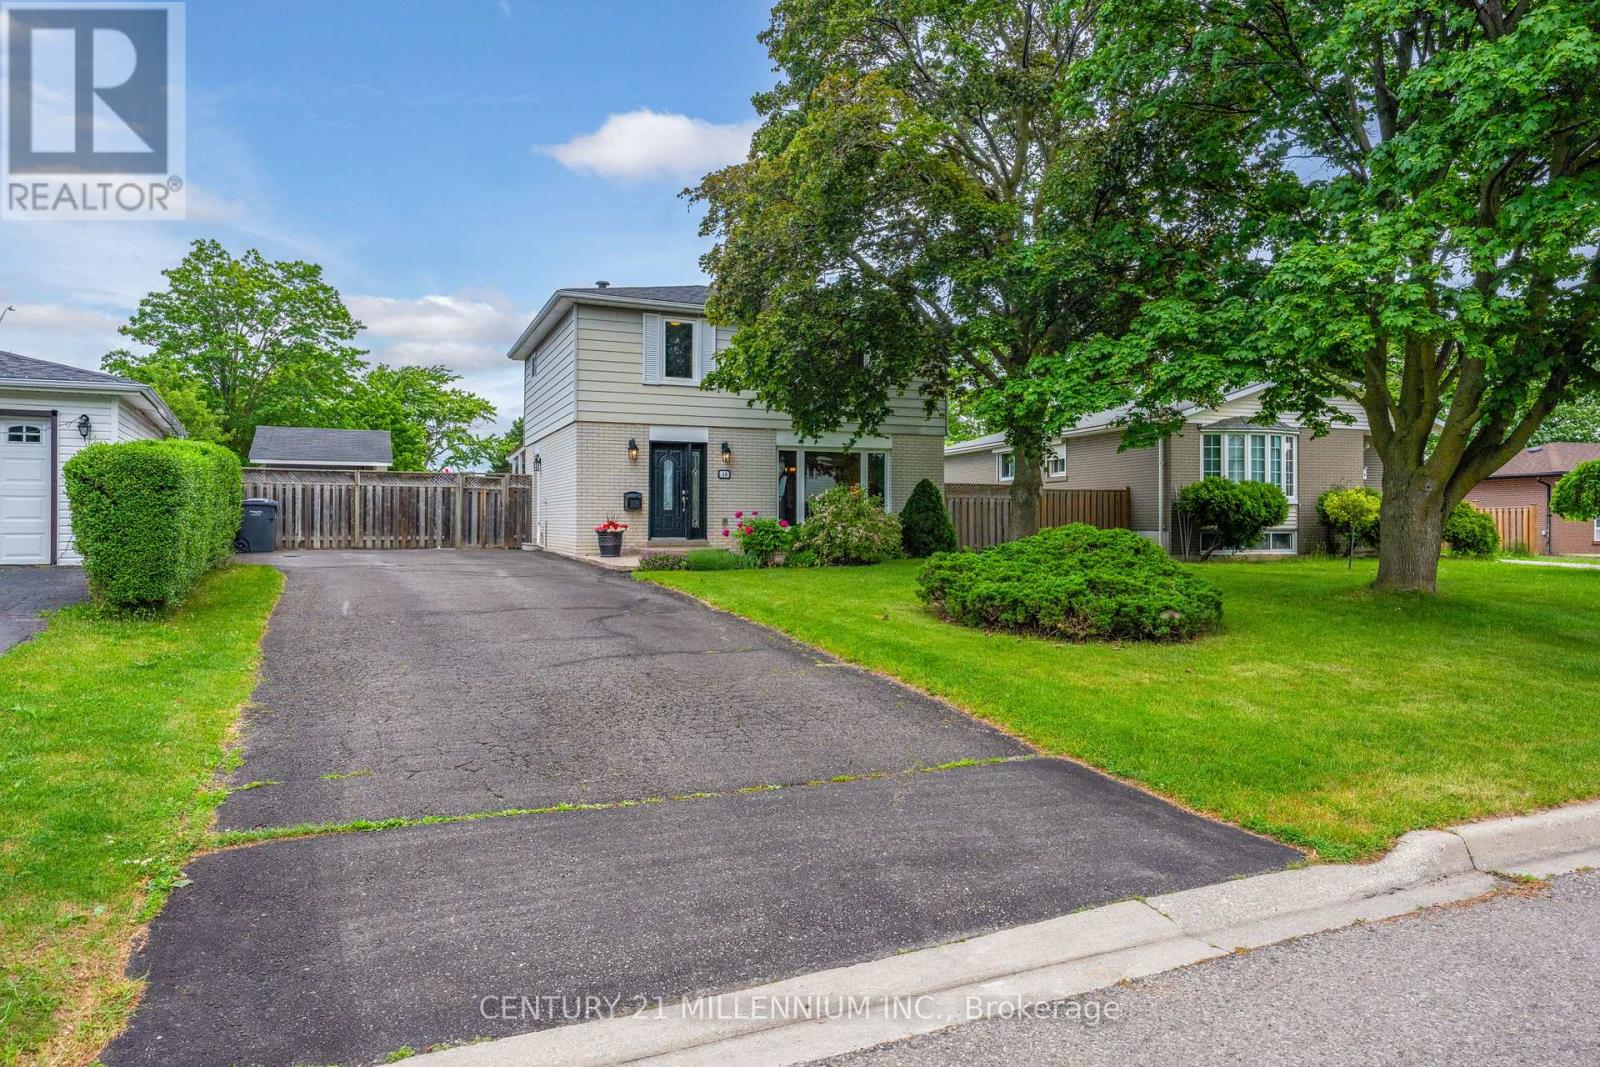
Welcome to 46 Dunblaine Crescent, located in the desirable D Section of Bramalea! This beautiful 4 bedroom home is situated on a private lot and features gorgeous curb appeal. With no homes behind and steps to public transit, various schools, shops and parks, this home makes living easy! Move in ready with beautiful hardwood floors, a family room addition at the back of the home and a walk out to a covered deck. The open concept kitchen/dining room combo offers granite counters, a unique peninsula (great for eating, working and entertaining at), lots of cupboards for storage and a beautiful view of the backyard. The upper level of the home features four spacious bedrooms, hardwood floors and a 4 piece bathroom with shower and tub surround-making maintenance easy. The basement is finished with lots of room to play and an egress window. Roof was done in 2023, A/C & Furnace: 2019, all windows have been replaced-most in 2009. The D Section is a mature neighbourhood made up of terrific neighbours, many parks, paths AND the GO Train is less than 10 minutes away! (id:61483)
2241 Mansfield Drive
Burlington, Ontario
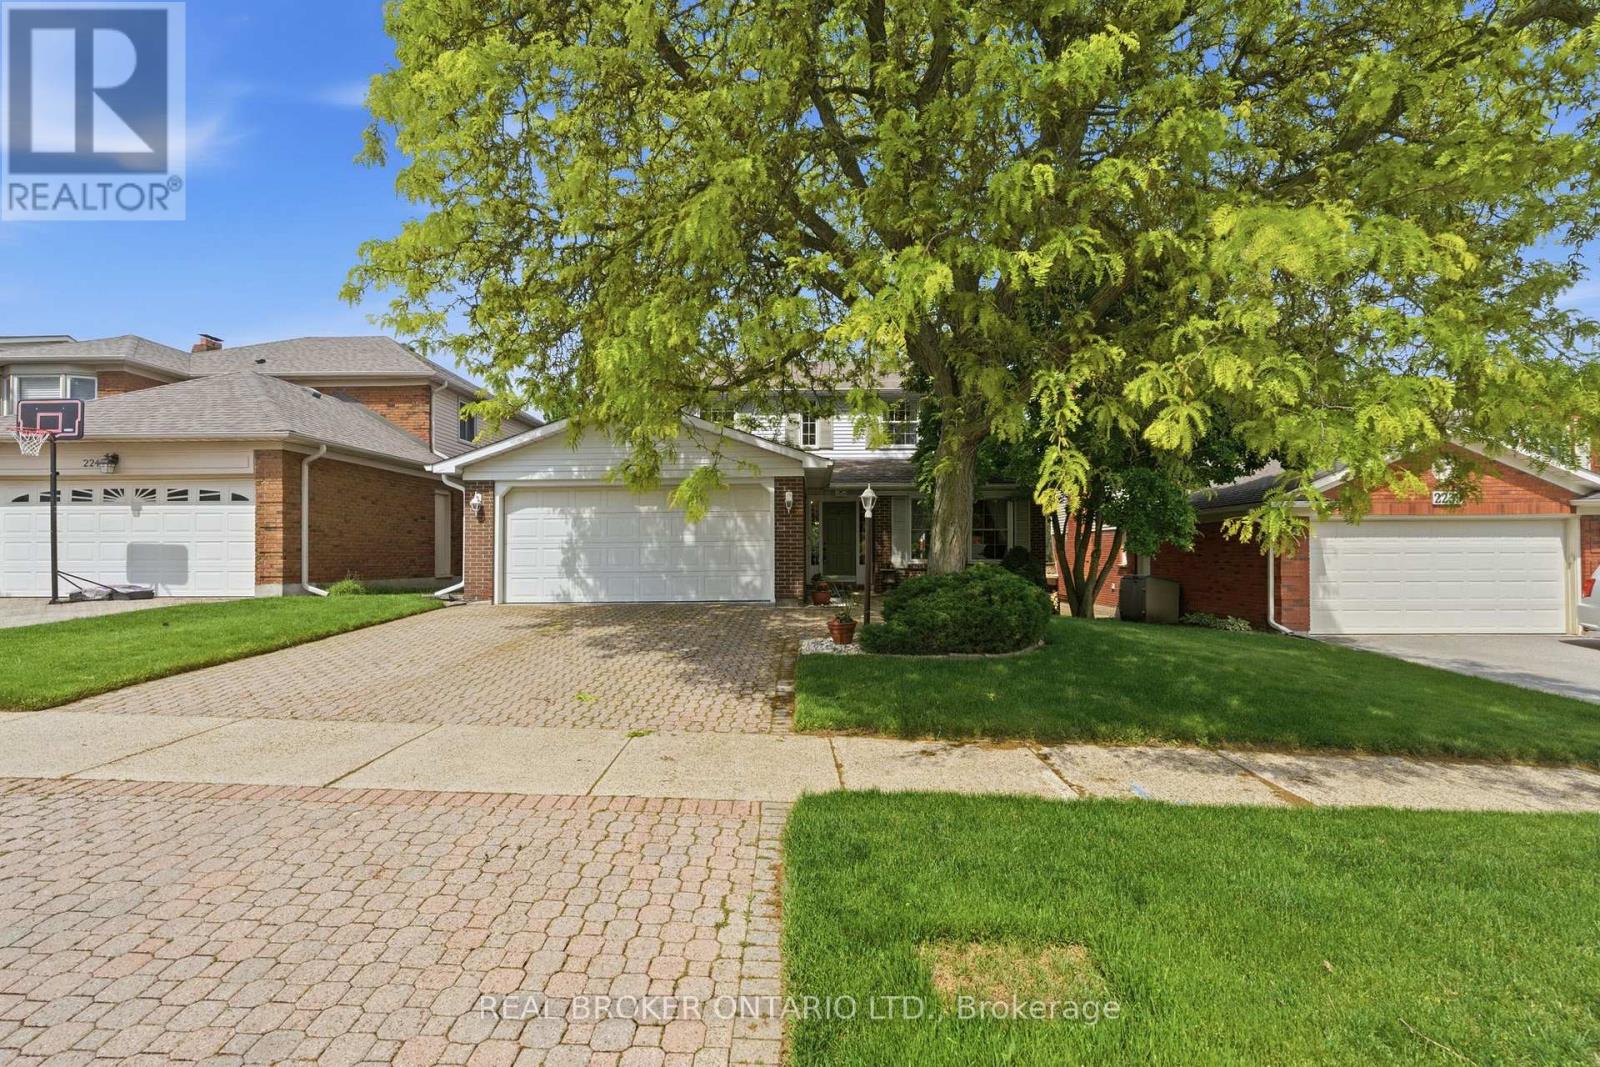
Welcome to this well-maintained 4-bedroom family home in Burlington's highly desirable Tyandaga neighbourhood, known for its mature trees, quiet streets, top-rated schools, and convenient access to parks, golf, highways, and everyday amenities. The functional main level offers a warm and inviting layout with hardwood flooring, a spacious living room and family room with a cozy natural gas fireplace, and a dining area conveniently located off the kitchen. Additional main-floor features include a powder room, laundry, and direct access to the double-car garage, with sliding doors leading to the backyard for easy indoor-outdoor living. Upstairs, the primary suite features a beautifully updated ensuite complete with a walk-in shower, quartz double vanity, and modern finishes. Three additional well-sized bedrooms provide flexibility for family, guests, or a home office, complemented by a refreshed main bathroom with double sinks and a tub/shower combination. The unfinished basement offers exceptional potential to customize and create additional living space tailored to your needs, whether a recreation room, gym, office, or in-law suite, adding even more value to this already impressive home. (id:61483)
2407 East Gate Crescent
Oakville, Ontario
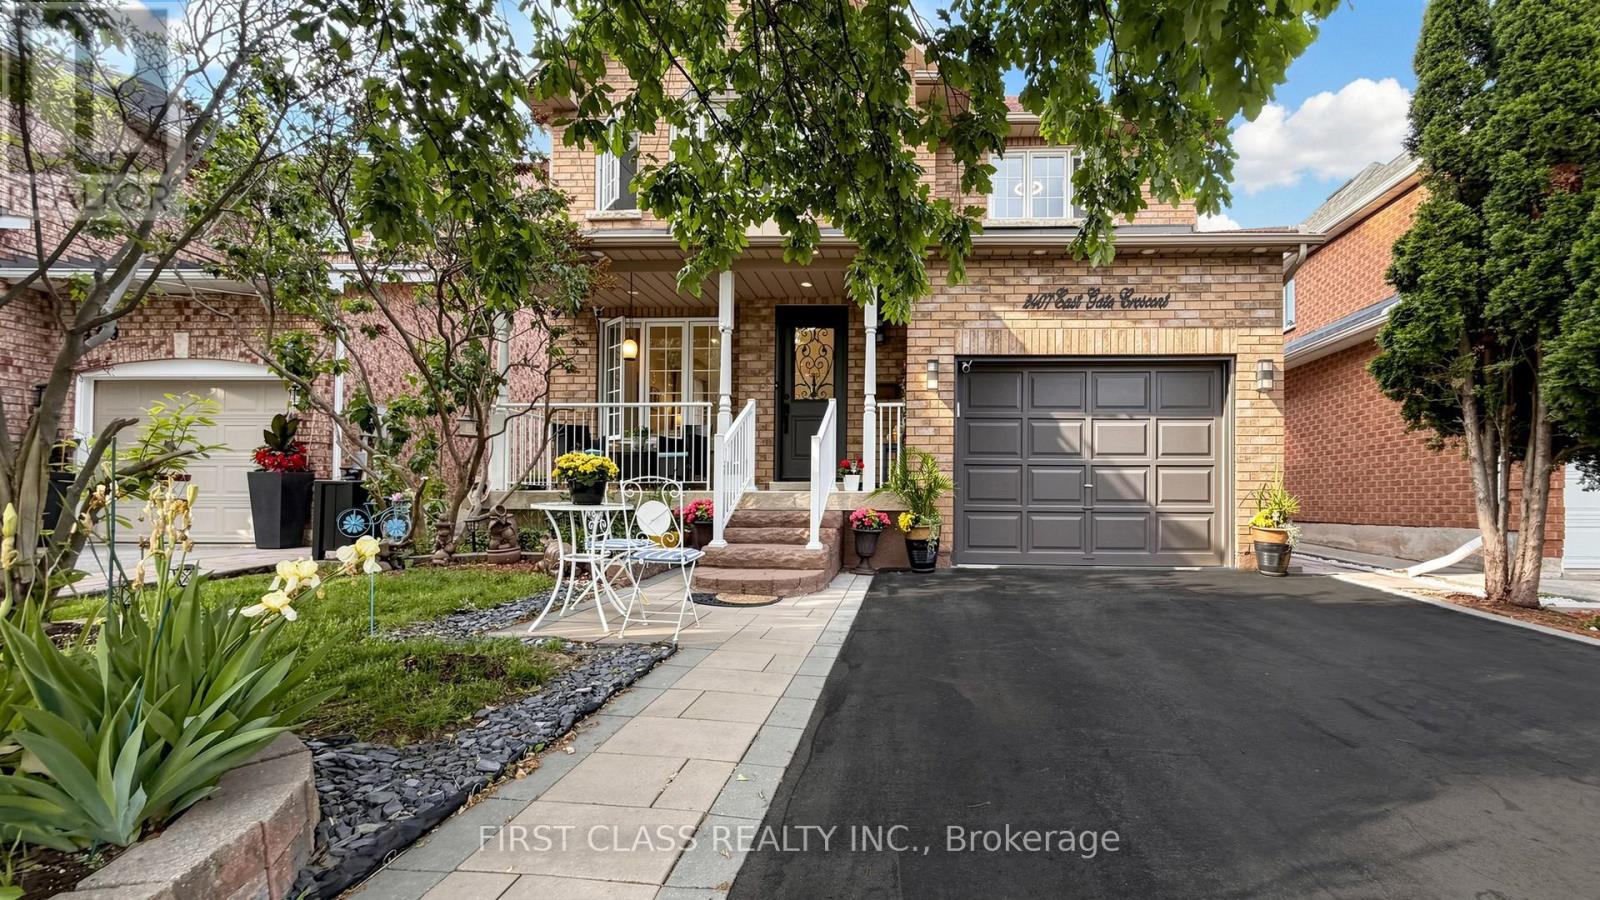
Welcome to this well-loved 3+2 beds, 3.5 baths family home nestled on a family-friendly street in Oakville's highly sought-after River Oaks neighbourhood. Situated on a terrific lot with great curb appeal and a double driveway, this home offers a functional layout, generous room sizes, and the perfect blend of comfort and convenience for growing families. The spacious main-floor family room features a cozy gas fireplace and is open to the kitchen, creating an ideal space for everyday living and entertaining. A walkout from the kitchen leads to the rear gardens, extending your living space outdoors. Upstairs, you'll find large bedrooms that provide plenty of room for the whole family. The primary bedroom features an exceptionally spacious 5-piece ensuite bathroom. The professionally finished basement offers two additional bedrooms, a full 3-piece bathroom, a kitchen, and a recreation room-perfect for entertaining, relaxing, or accommodating guests. Enjoy an exceptional location within easy walking distance of parks, ravine trails, nature paths, playgrounds, shopping, and everyday amenities, with quick access to all major commuter highways. Top-rated schools, including River Oaks, White Oaks, Our Lady of Peace, and Holy Trinity, are just minutes away, along with community centres, restaurants, and Oakville Trafalgar Hospital. With its excellent layout, quiet setting, spacious lot, and unbeatable location, this is a wonderful opportunity to call one of Oakville's most desirable neighbourhoods home. (id:61483)