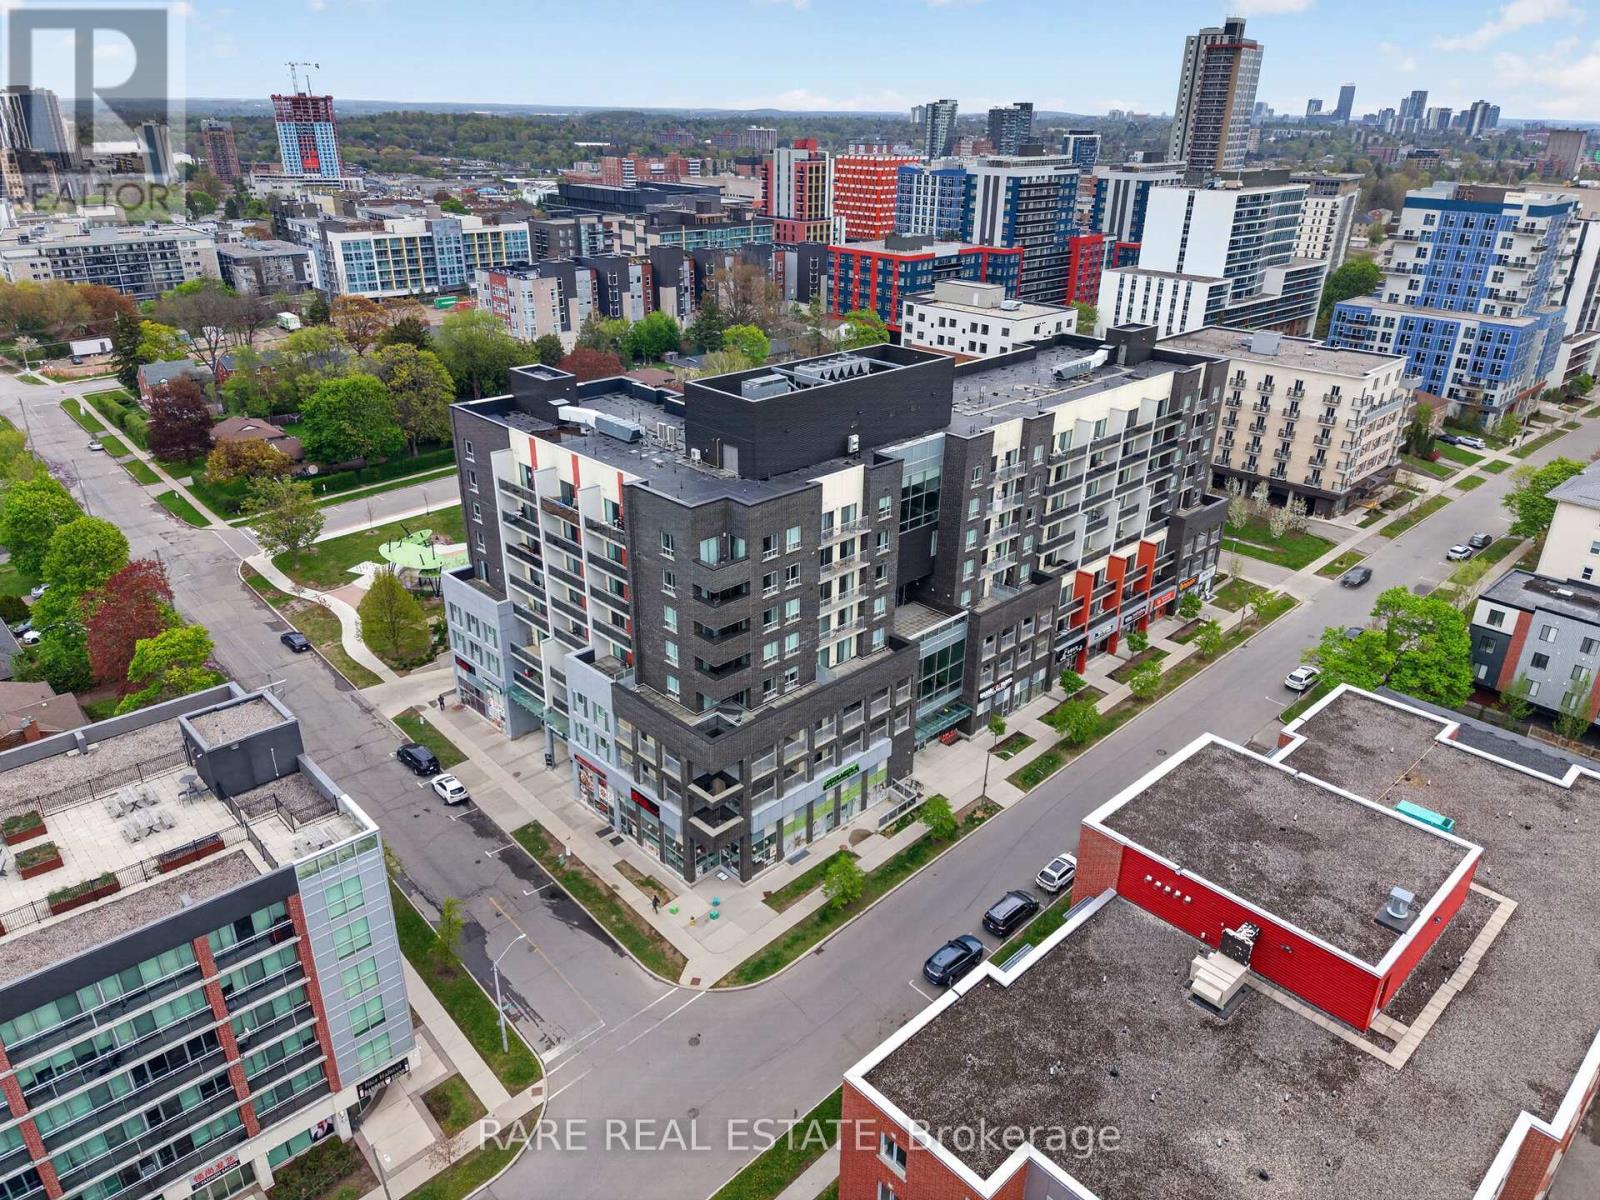
420 - 280 Lester Street
Waterloo, Ontario
Excellent Investment Opportunity In The Heart Of Waterloo's Growing University District. This Fully Furnished Unit Features An Open Concept Layout With A Modern Kitchen, Granite Countertops, And A Spacious Centre Island. Ideally Located Within Walking Distance To The University Of Waterloo And Wilfrid Laurier University. Close To Shopping, Restaurants, Grocery Stores, Banks, Public Transit, And Other Everyday Amenities. A Great Opportunity You Don't Want To Miss! (id:61483)
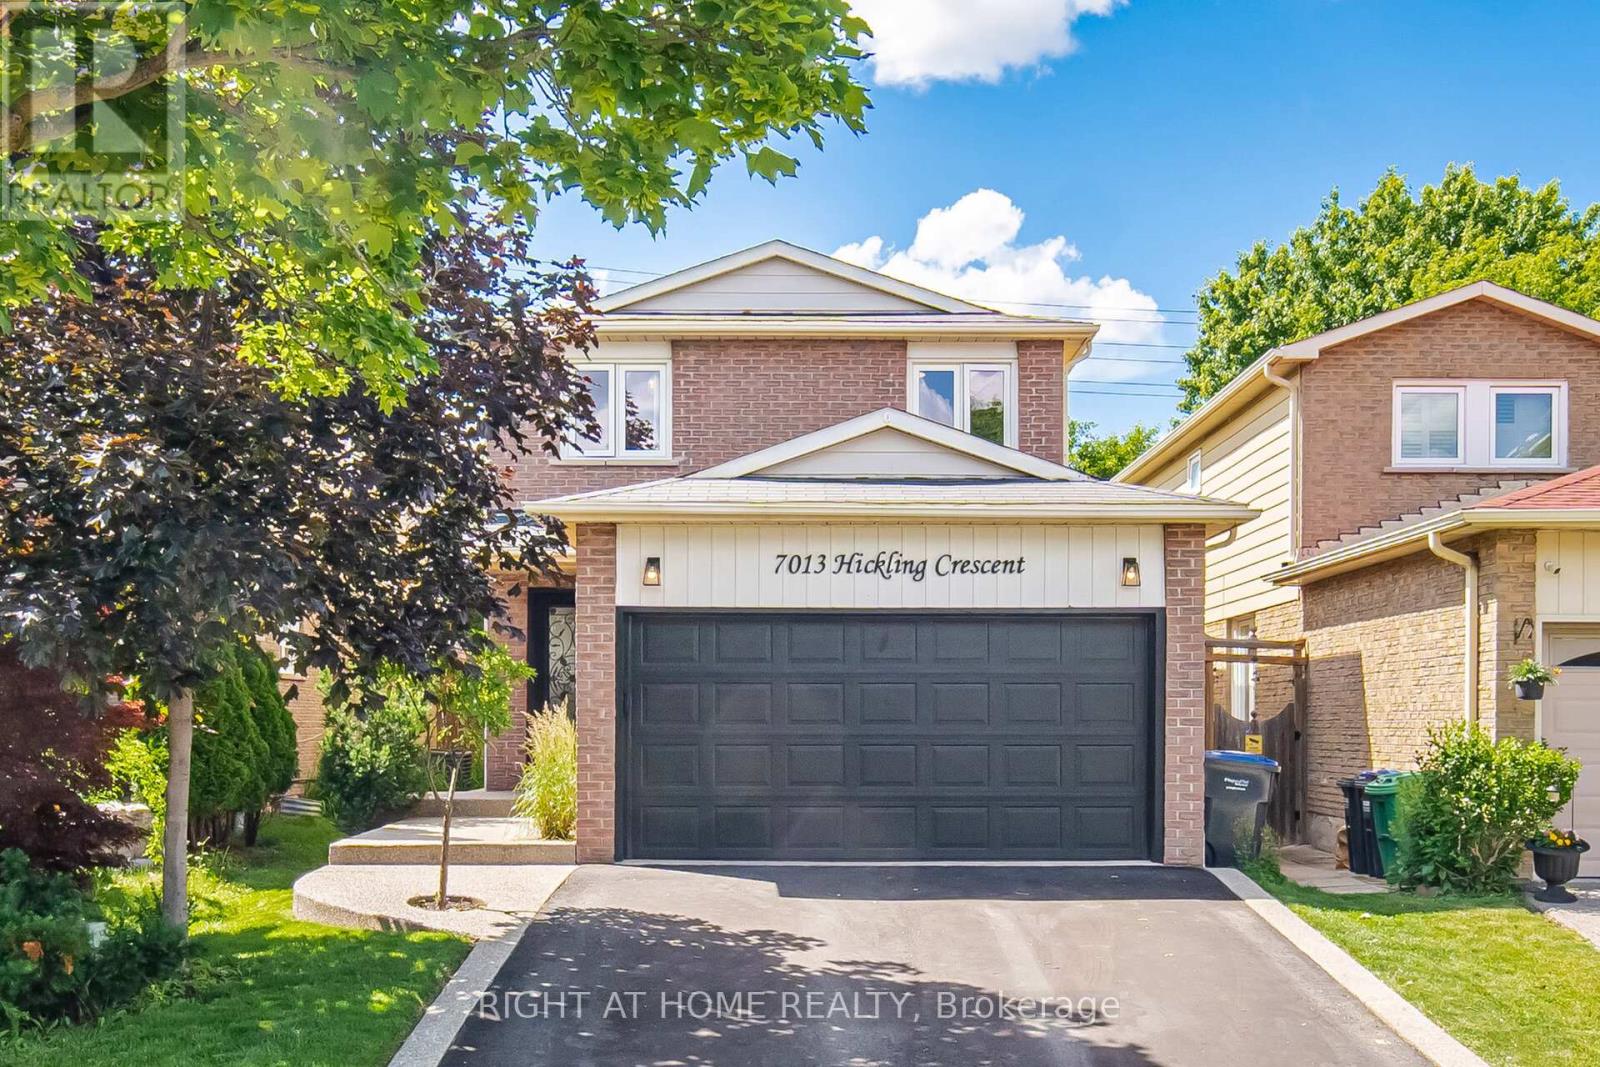
7013 Hickling Crescent
Mississauga, Ontario
Beautiful detached home featuring 4 bedrooms and 3 bathrooms in the highly sought-after Meadowvale community. This stunning property offers hardwood flooring, pot lights, a cozy fireplace, and a modern kitchen with quartz countertops, backsplash, and stainless steel appliances. The finished basement includes an additional living room, a den and a 3-piece bathroom, providing extra living area for a growing family. Situated on a huge deep lot, this home features a walk-out to a lovely deck, heated inground pool, and a kids' raised 3-season clubhouse. Located in a peaceful, family-friendly neighborhood, close to groceries, restaurants, schools, shopping, Highway 401, and GO Train and Bus stations. Situated within the desirable Plum Tree School District. (id:61483)
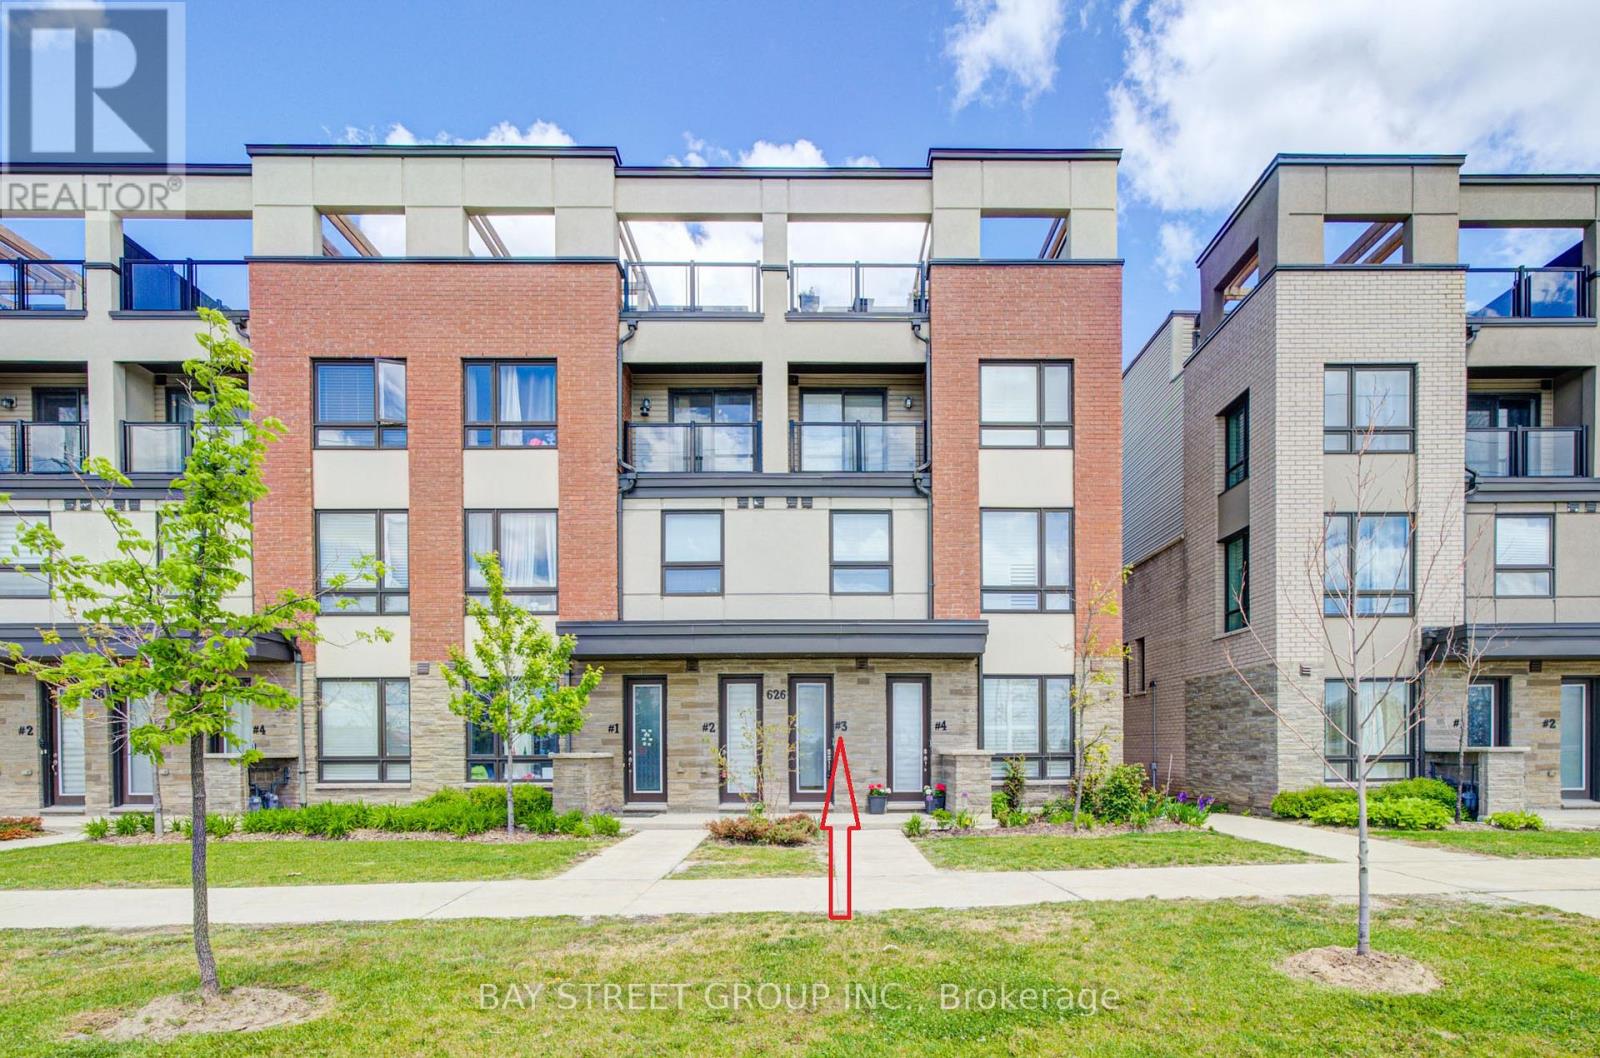
3 - 626 Rexdale Boulevard
Toronto, Ontario
Welcome to this stunning end-unit upper stacked townhome in the heart of Etobicoke! Offering approximately 1,484 sq. ft. of beautifully upgraded living space, this newer home perfectly combines modern style, functionality, and exceptional value. Featuring 3 spacious bedrooms, 2 full bathrooms, and 1 elegant powder room, this move-in-ready home has been tastefully updated throughout with fresh designer paint, upgraded bathrooms, modern light fixtures, custom wall paneling, stylish zebra blinds, and elegant herringbone vinyl flooring that adds warmth and sophistication to every level. The bright open-concept main floor is ideal for both everyday living and entertaining, offering a spacious living and dining area with walk-out access, a modern kitchen with stainless steel appliances, and a convenient main-floor bedroom perfect for guests, extended family, or a home office. Enjoy your own private rooftop terrace oasis-a rare outdoor retreat ideal for summer gatherings, entertaining friends and family, BBQs, or simply relaxing under the evening sky. Includes one garage parking space in a shared garage with the adjacent unit. Ideally situated in a prime Etobicoke location, just minutes from Woodbine Racetrack, Woodbine Mall, Humber College, Etobicoke General Hospital, parks, Pearson International Airport, and major highways including Highways 427, 401, and 27. TTC transit is conveniently located at your doorstep. A beautifully upgraded home offering style, comfort, and convenience. Don't miss this exceptional leasing opportunity! (id:61483)
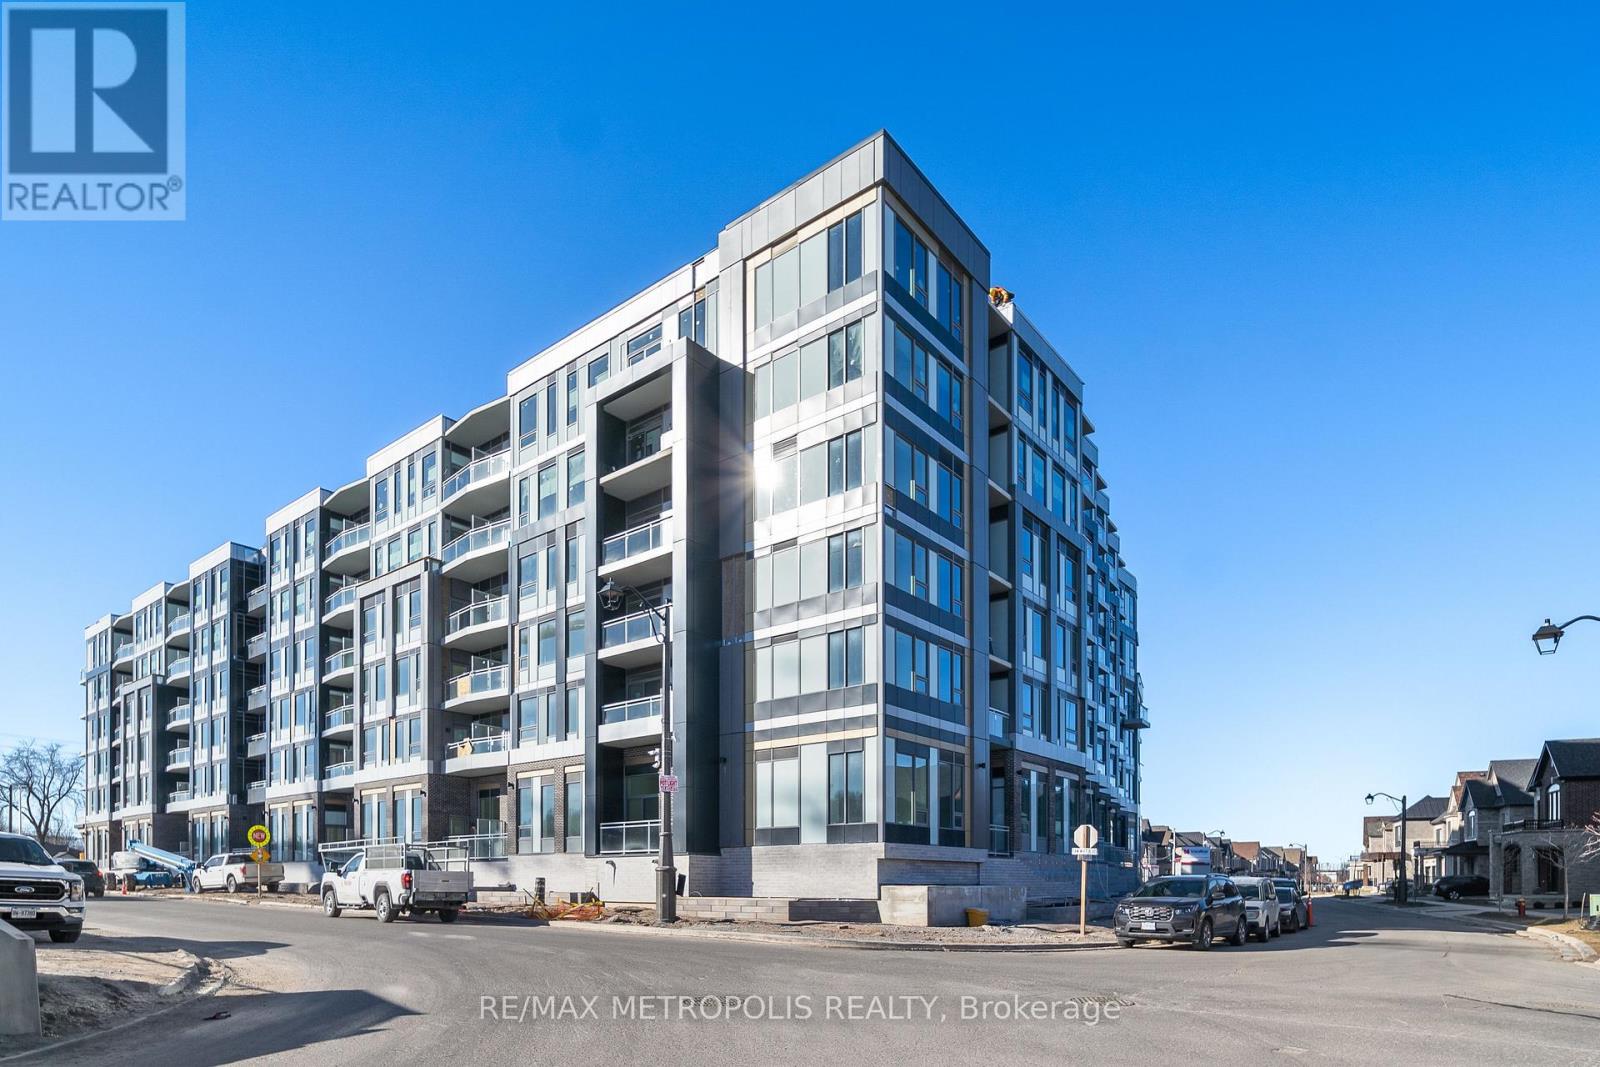
103 - 2501 Saw Whet Boulevard
Oakville, Ontario
Welcome to 2501 Saw Whet Blvd, Unit 103, located in the highly desirable Glen Abbey community of Oakville. This beautifully maintained, modern condo offers a functional open-concept layout with a spacious kitchen and bright living area, perfect for comfortable everyday living.Enjoy the convenience of a prime location just minutes from Highway 403, with easy access to shopping, restaurants, parks, and top-rated schools. Ideal for professionals, couples, or small families seeking a well-connected and vibrant neighbourhood.Includes one parking space. (id:61483)
2102 - 3220 William Coltson Avenue
Oakville, Ontario
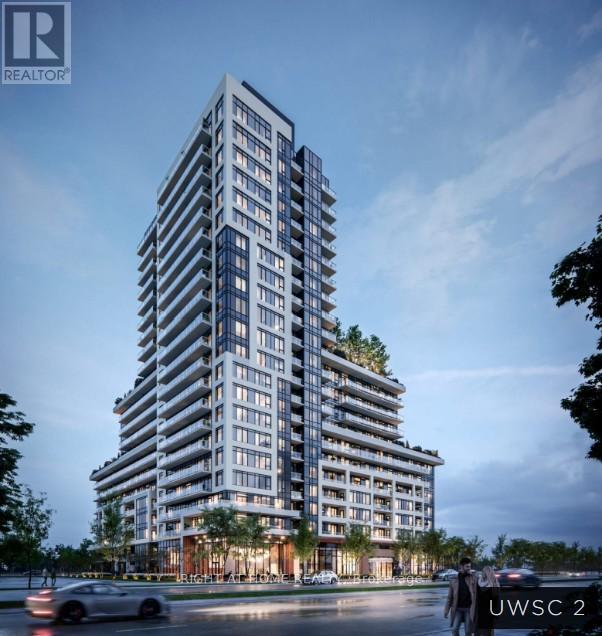
Upper Est Side Condo 2. 2 bedrooms, 2 washrooms in the 21st floor, exclusive one parking spot, one locker, balcony. This building comes with innovative keyless entry and with smart connect home technology. Rooftop terrace for bbq and entertainment. (id:61483)
1094 Hepburn Road
Milton, Ontario
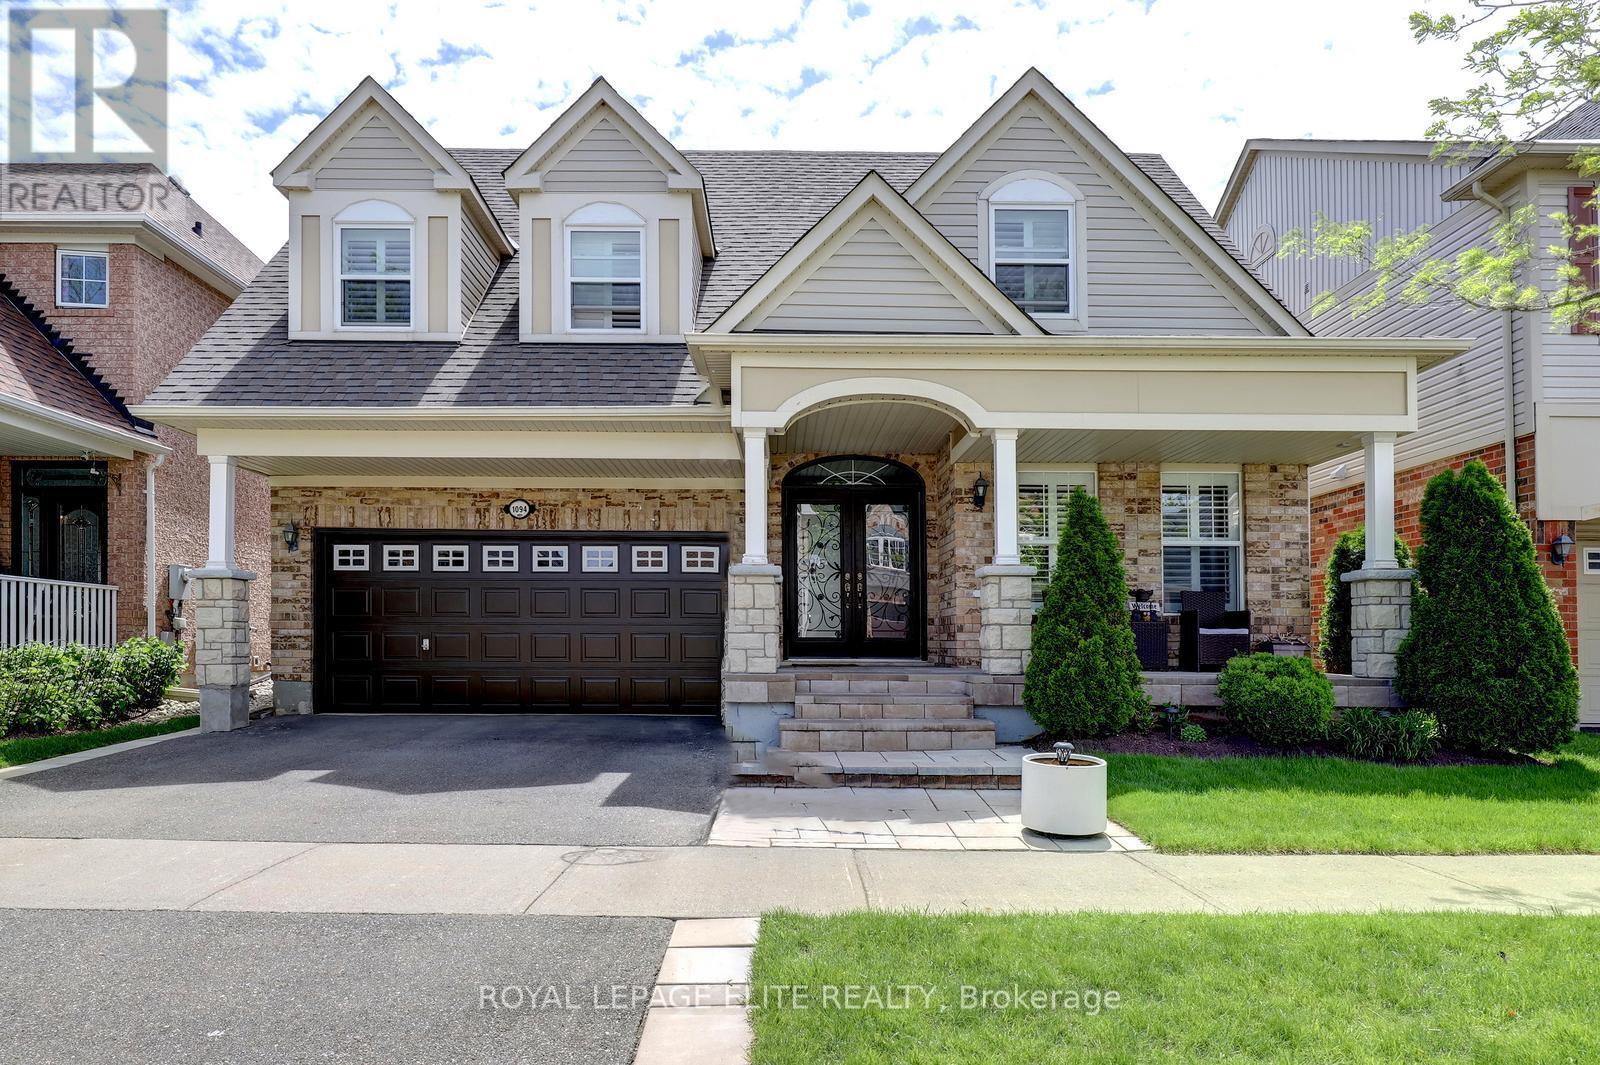
Beautifully maintained 4 bedroom detached home with a professionally finished basement and double car garage, located in the sought after Beaty neighbourhood. This spacious and functional layout features hardwood flooring on main level, an elegant oak staircase, pot lights, California shutters, two gas fireplaces, interior access to the garage, and a conveniently located second-floor laundry room.The kitchen is equipped with stainless steel appliances, a centre island, stylish backsplash, and a bright breakfast area with sliding garden doors leading to a landscaped, fully fenced backyard complete with patterned concrete patio and storage shed. The inviting family room offers hardwood floors, pot lights, shutters, and a cozy gas fireplace. Upstairs, the primary bedroom features a walk-in closet, a 4 piece ensuite, and a charming corner gas fireplace. The additional three bedrooms each include double-door closets and shutters.The professionally finished basement is ideal for entertaining, offering a large recreation room with wet bar and pot lights, a private office with double door entry that can easily serve as a fifth bedroom or nanny suite, a 3 piece bathroom with glass-enclosed shower, and a separate storage/utility room.Conveniently located close to schools, parks, shopping, highways, and public transit. (id:61483)
43 - 318 Laurier Avenue
Milton, Ontario
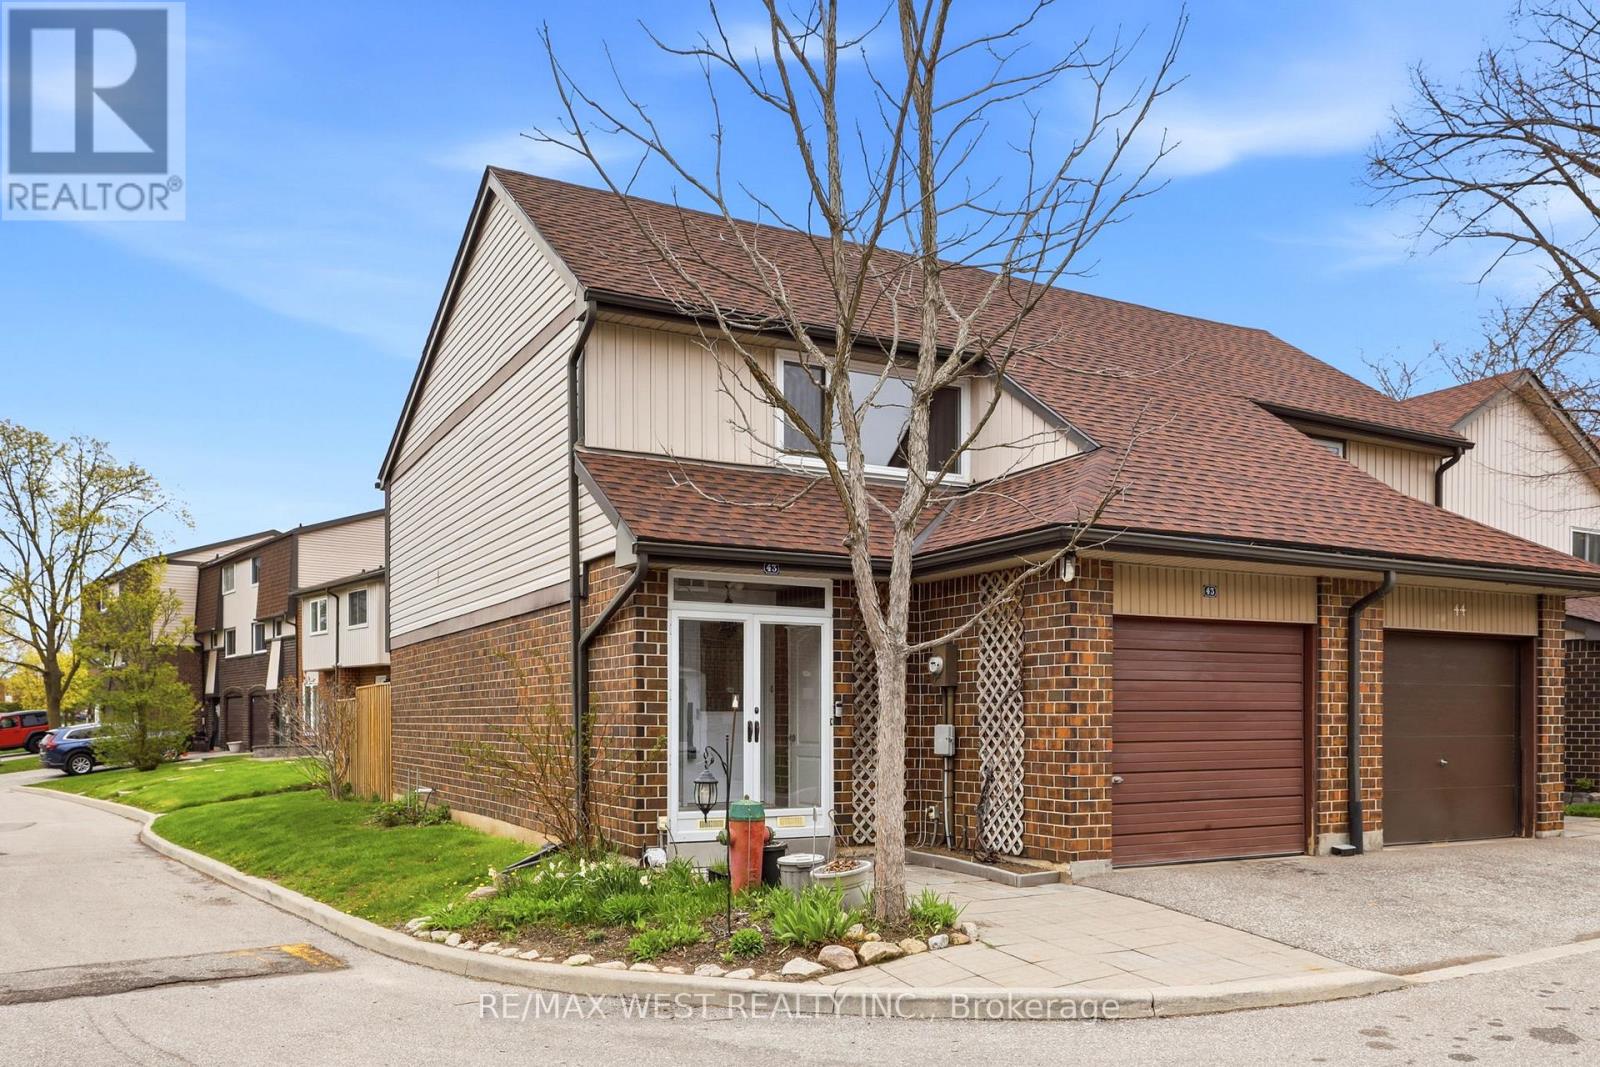
Enjoy this bright and spacious end-unit townhome, ideally situated in a central Milton location close to everyday conveniences. Just minutes from grocery stores, restaurants, public transit, parks, and recreation centres, this home offers both comfort and accessibility. Freshly painted throughout, this property presents a fantastic opportunity to customize and make it your own. Featuring three generously sized bedrooms, it's perfectly suited for growing families or first-time buyers. Additional highlights include a built-in garage for added convenience and a nicely enclosed backyard-ideal for relaxing, gardening, or entertaining. Some photos are virtually staged. (id:61483)
Basement - 255 Penn Avenue
Newmarket, Ontario
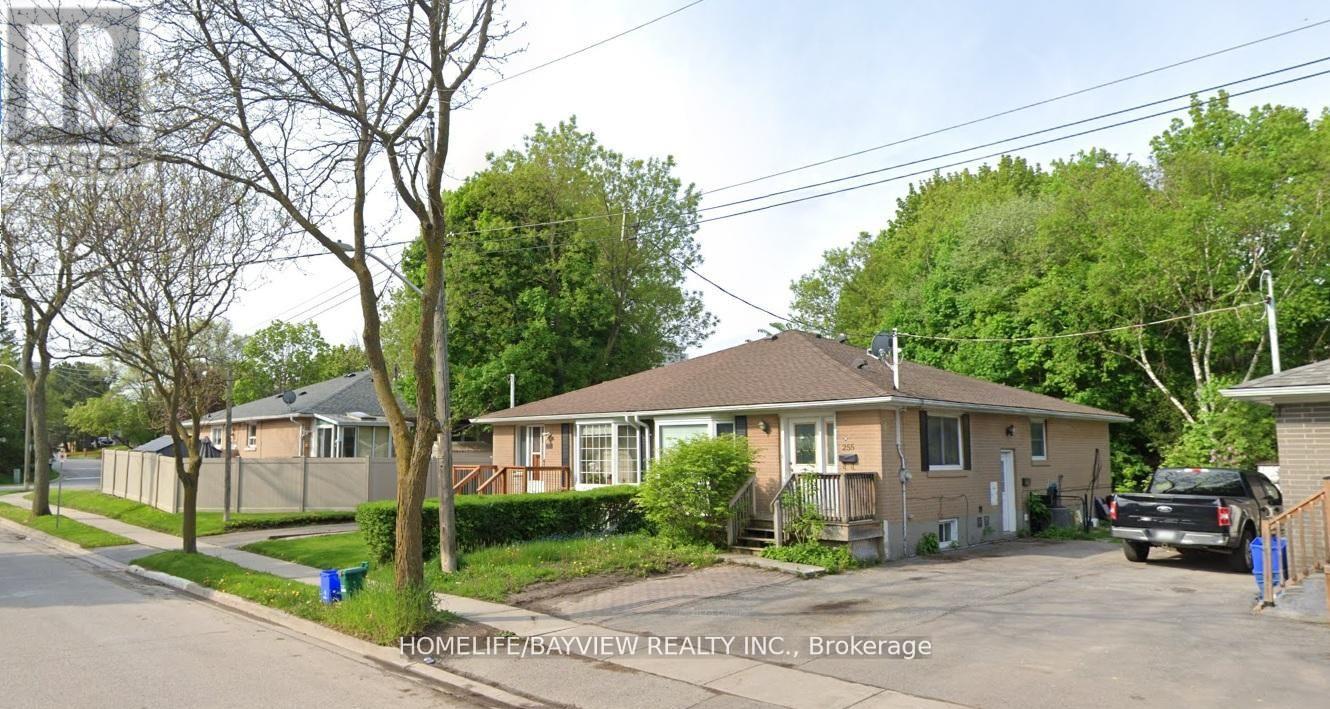
Welcome to this beautifully renovated legal 2-bedroom home available for lease! Each spacious bedroom features its own closet, offering ample storage and comfort. The home includes a modern 3-piece bathroom. Enjoy the bright open-concept layout, ideal for both everyday living and entertaining. Dedicated washer & Dryer. Additional highlights include one driveway parking spaces for your convenience. Located in a quiet, family-friendly neighbourhood, this home is close to all essential amenities such as shopping, dining, parks, and public transit. Nearby conveniences include Tim Hortons, Walmart, Costco, school, and Southlake Hospital, making daily errands and commuting effortless. A perfect place to call home-don't miss this opportunity! Tenant pays 1/3 of the utilities. (id:61483)
1001 - 521 Rossland Road W
Ajax, Ontario
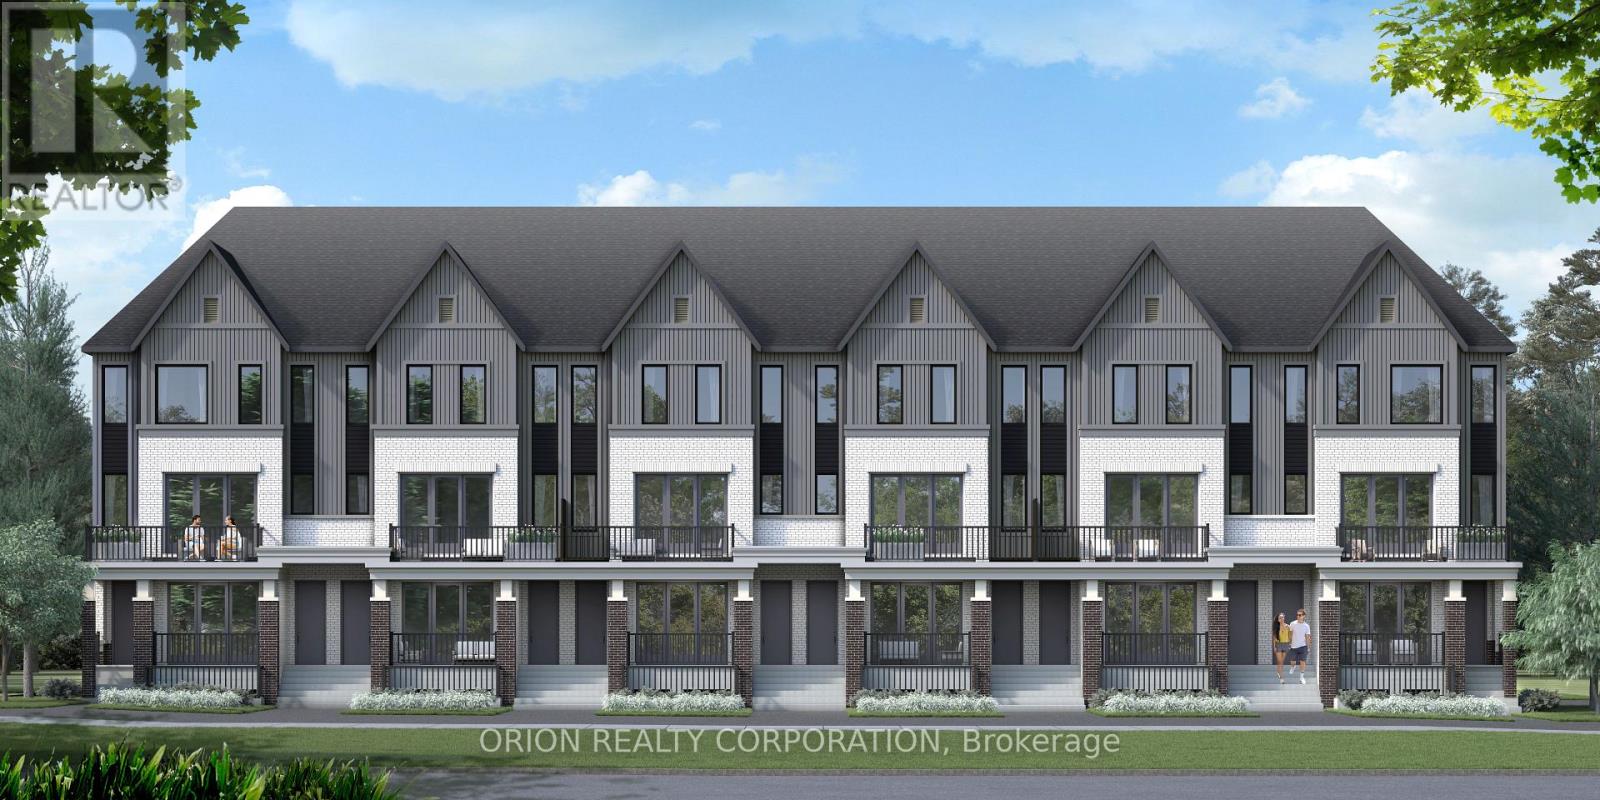
Major savings unlocked with the new HST incentive-an incredible opportunity to get into a brand-new home with built in value from day one! Welcome to Marshall Homes's newest urban stacked townhome community in the heart of Ajax! This prime location offers the perfect blend of modern living and convenience. With only 81 units, this beautifully designed 2-bedroom, 2 full bathroom home boast 9-foot ceilings, a spacious great room, and a private patio-deal for relaxing or entertaining. The gourmet kitcke is thoughfully designed with premium finishes, while the luxury bathrooms provide spa like retreat. Enjoy the case of in-suite laundry, 1 designated parking space, and low maintenance fees under $200. Nestled in a highly sought-after neighborhood, you'll have easy access to top amentities, shopping, dining and transit. Experience the quality craftmanship and attention to detail that Marshall Homes is known for-this is urban living at its finest!(Listing price reflects HST rebate and is subject to the terms and conditions in the HST rebate schedule). Occupancy expected November 2027! (id:61483)
506 - 43 Eglinton Avenue E
Toronto, Ontario
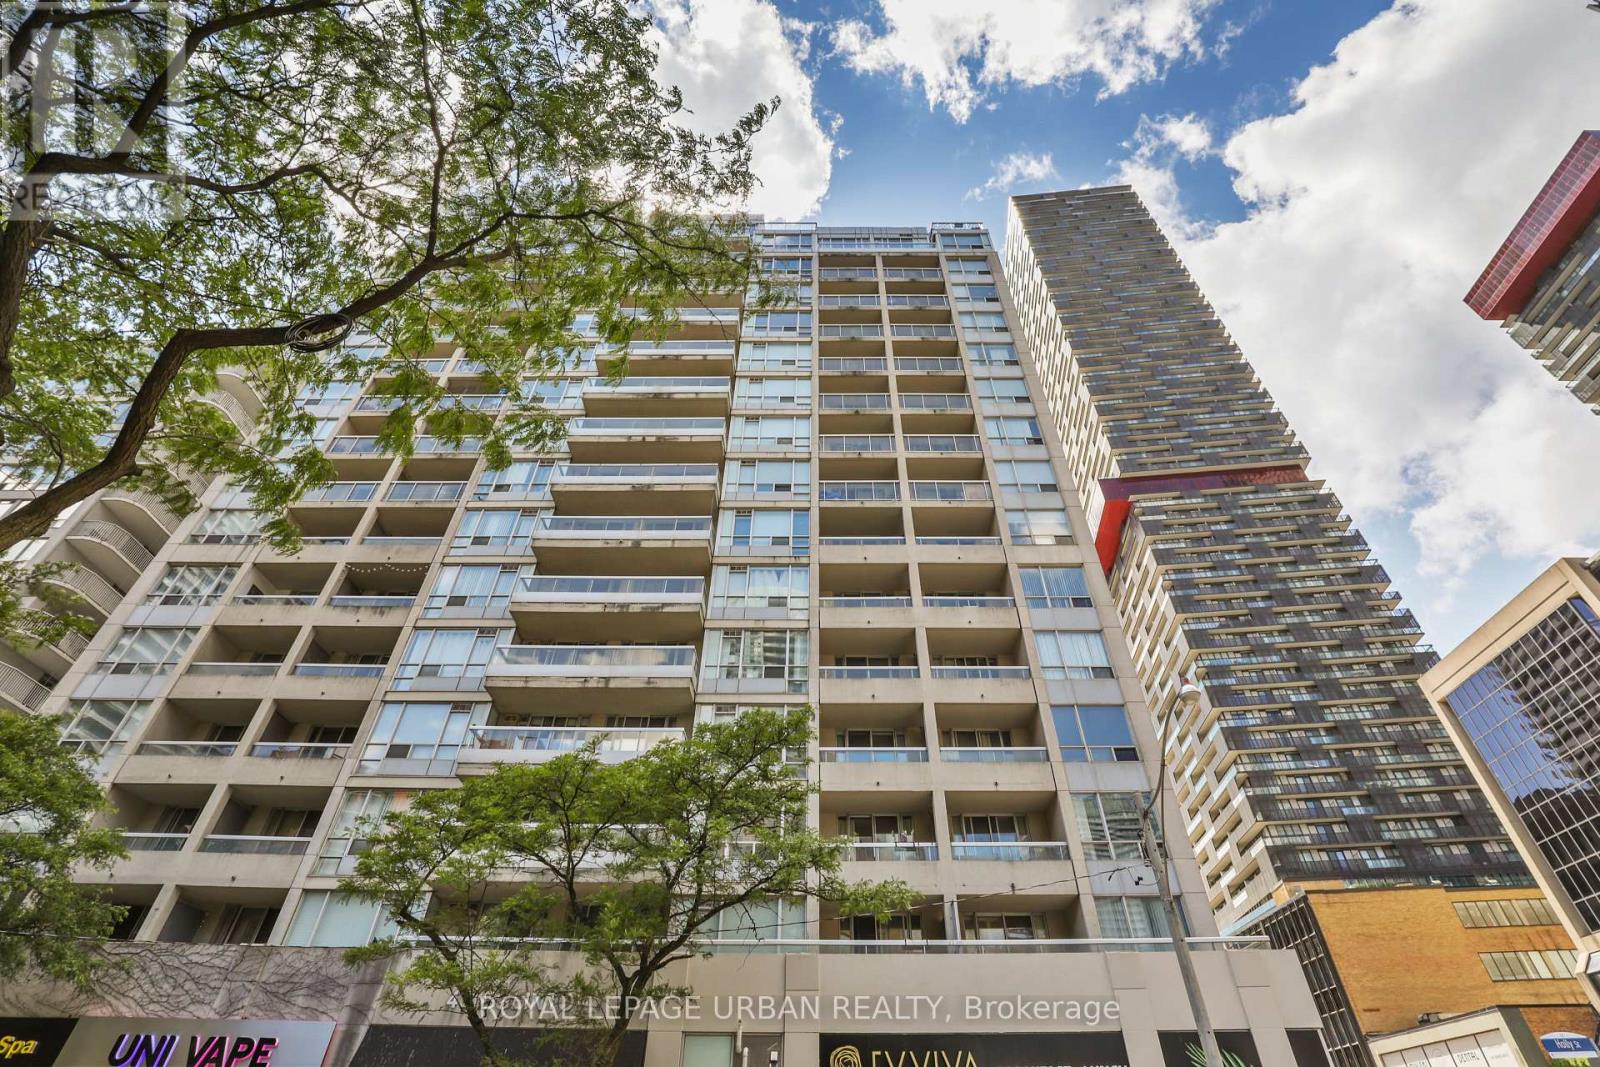
Unbelievable value in the heart of Yonge & Eglinton - one of Toronto's most vibrant and sought-after neighbourhood's to live, work, and play! Enjoy unbeatable convenience with the subway and new LRT right at your doorstep, making commuting downtown or across the city effortless. Step outside and experience an incredible urban lifestyle surrounded by trendy restaurants, cafés, boutique shopping, fitness studios, movie theatres, parks, grocery stores, and every daily amenity imaginable. Whether you're meeting friends for dinner, enjoying the nightlife, or spending a relaxing afternoon at nearby parks and local patios, this dynamic neighbourhood truly offers something for everyone. This bright and spacious suite offers 673 sq. ft. of thoughtfully designed living space plus a 50 sq. ft. balcony. The large primary bedroom comfortably fits a king-size bed, while the versatile den can be used as a sunroom, home office, or even a kids' room. The kitchen features granite countertops, a breakfast bar, newly upgraded cabinetry, and lightly used stainless steel appliances. The upgraded bathroom includes a sleek granite vanity and an oversized two-person shower. Residents enjoy access to excellent building amenities including a fully equipped fitness, relaxing sauna, stylish social/party room perfect for entertaining guests, and secure building access with concierge/security services for added peace of mind. An added bonus is the exceptionally inclusive maintenance fee, which covers most major utilities including hydro, water, and gas - offering outstanding value and helping make monthly budgeting simple and predictable. Additional highlights include parking conveniently located close to the entrance and a storage locker on the same level as the parking area. Welcome to Suite 506 - your new home! .................some photos are virtually staged. (id:61483)
110 Banff Road
Toronto, Ontario
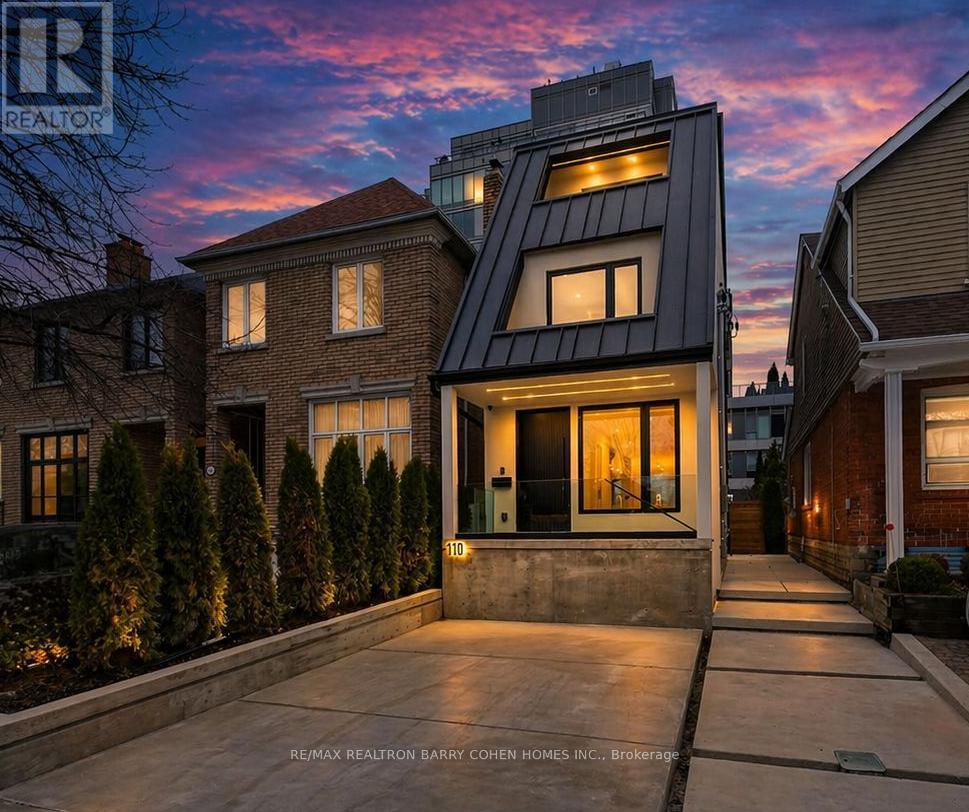
Stunning Family Home, Tastefully Reimagined in One of North Toronto's Most Coveted Neighbourhoods - Central Mount Pleasant East. Situated within the highly regarded Maurice Cody School District and just steps from the Eglinton LRT, This exceptional residence offers the perfect blend of sophisticated design, modern comfort, and urban convenience. Thoughtfully redesigned for contemporary living, the open-concept main floor provides an ideal setting for both everyday family life and effortless entertaining. The interior showcases a refined blend of Scandinavian and contemporary design, highlighted by solid white oak accents, custom millwork, luxury finishes, and an abundance of natural light throughout. At the heart of the home is a stunning chef's kitchen featuring custom cabinetry, premium WOLF appliances, a large centre island with a waterfall countertop, and clean, timeless lines that combine beauty with functionality. Additional premium features include white oak flooring throughout, extensive custom millwork, custom-built closets, a dedicated office nook, elegant wall panelling, and a solid mahogany front door. The home is further equipped with a Hide-A-Hose central vacuum system, security and camera systems, For added convenience, the home features two separate laundry centres with washer and dryer sets located on both the third floor and lower level, offering practical flexibility for modern family living. 2 high-efficiency LENNOX furnaces, and air conditioning units for enhanced comfort and convenience.The upper levels offer generous living space, anchored by two luxurious primary suites located on the second and third floors. Each suite is complemented by its own private balcony, creating peaceful retreats for relaxation and enjoyment. The fully finished lower level boasts impressive 9-ft ceilings, creating a bright & spacious atmosphere. A recreation area and sleek wet bar make it the perfect space for unwinding with family. (id:61483)
Bsmt - 300 Cornelius Parkway
Toronto, Ontario
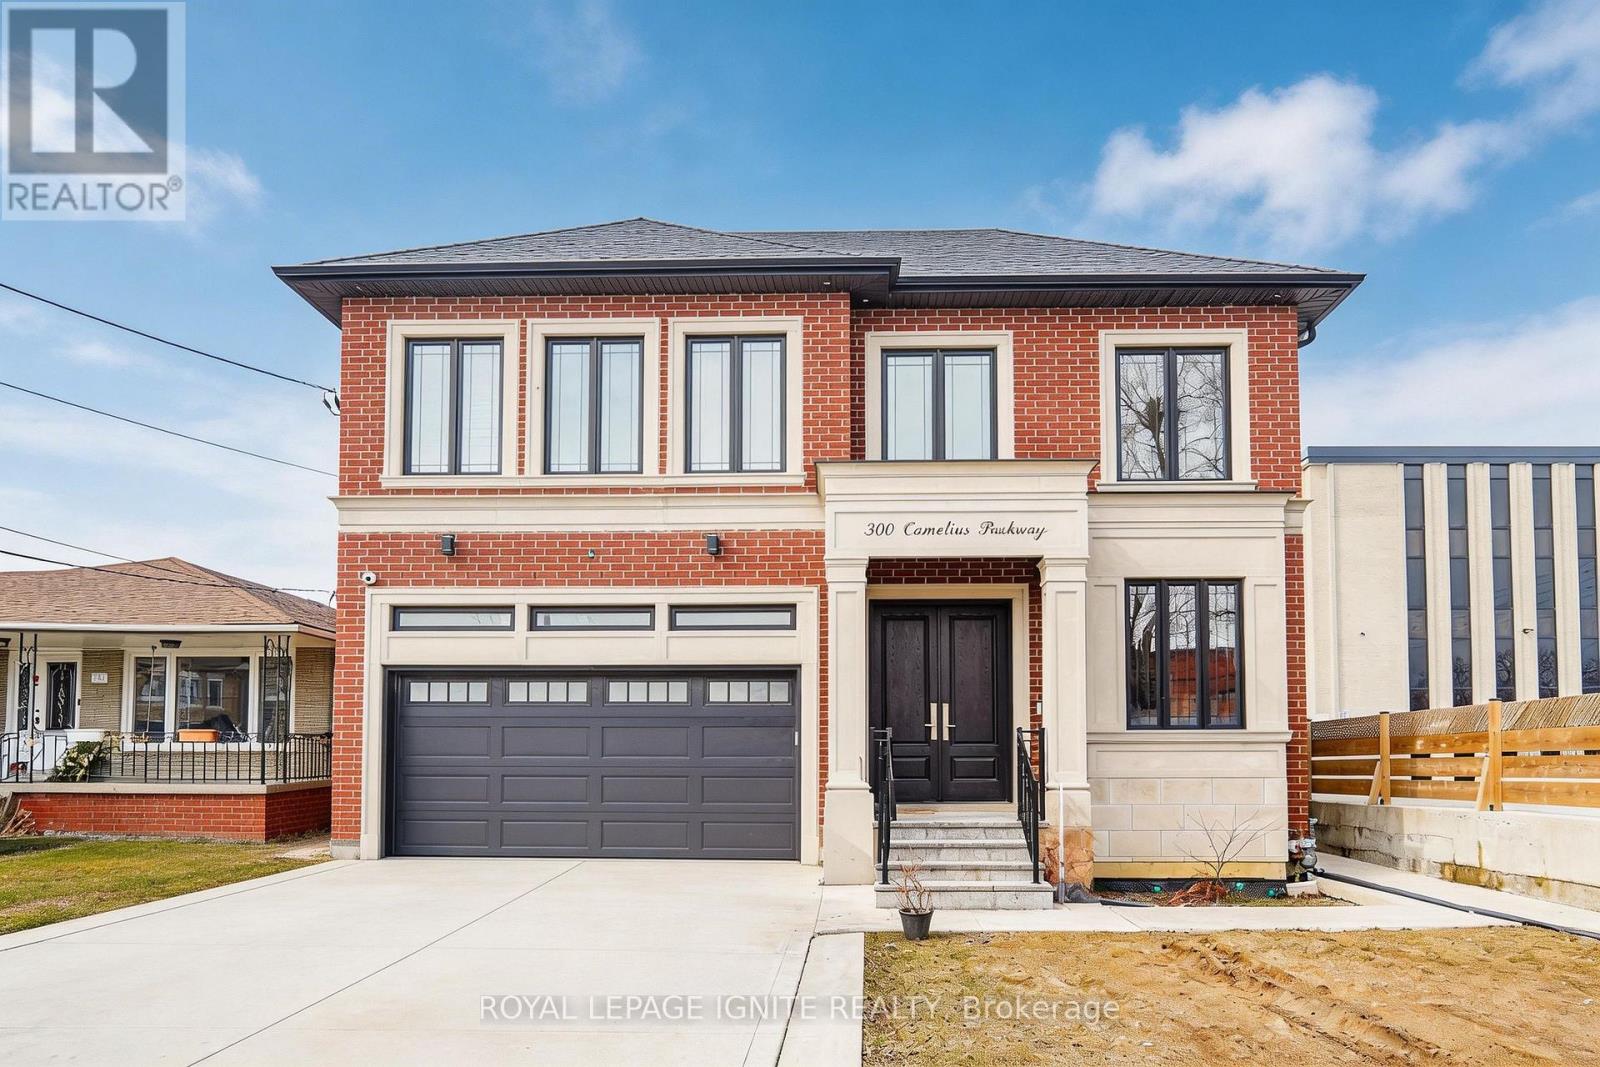
Spectacular walk-out basement apartment available for immediate lease! This bright, sun-filled unit features a seamless open-concept living room and a modern kitchen equipped with stainless steel appliances. Boasting an incredibly flexible layout, it offers 4 spacious bedrooms and 2 full baths-or easily convert one bedroom into an expansive family room to suit your needs. Enjoy premium comfort with heated floors throughout and the convenience of in-suite coin laundry. Unbeatable prime location just minutes to the hospital, top-rated schools, recreation centre, shopping, and quick highway access. A must-see! (id:61483)