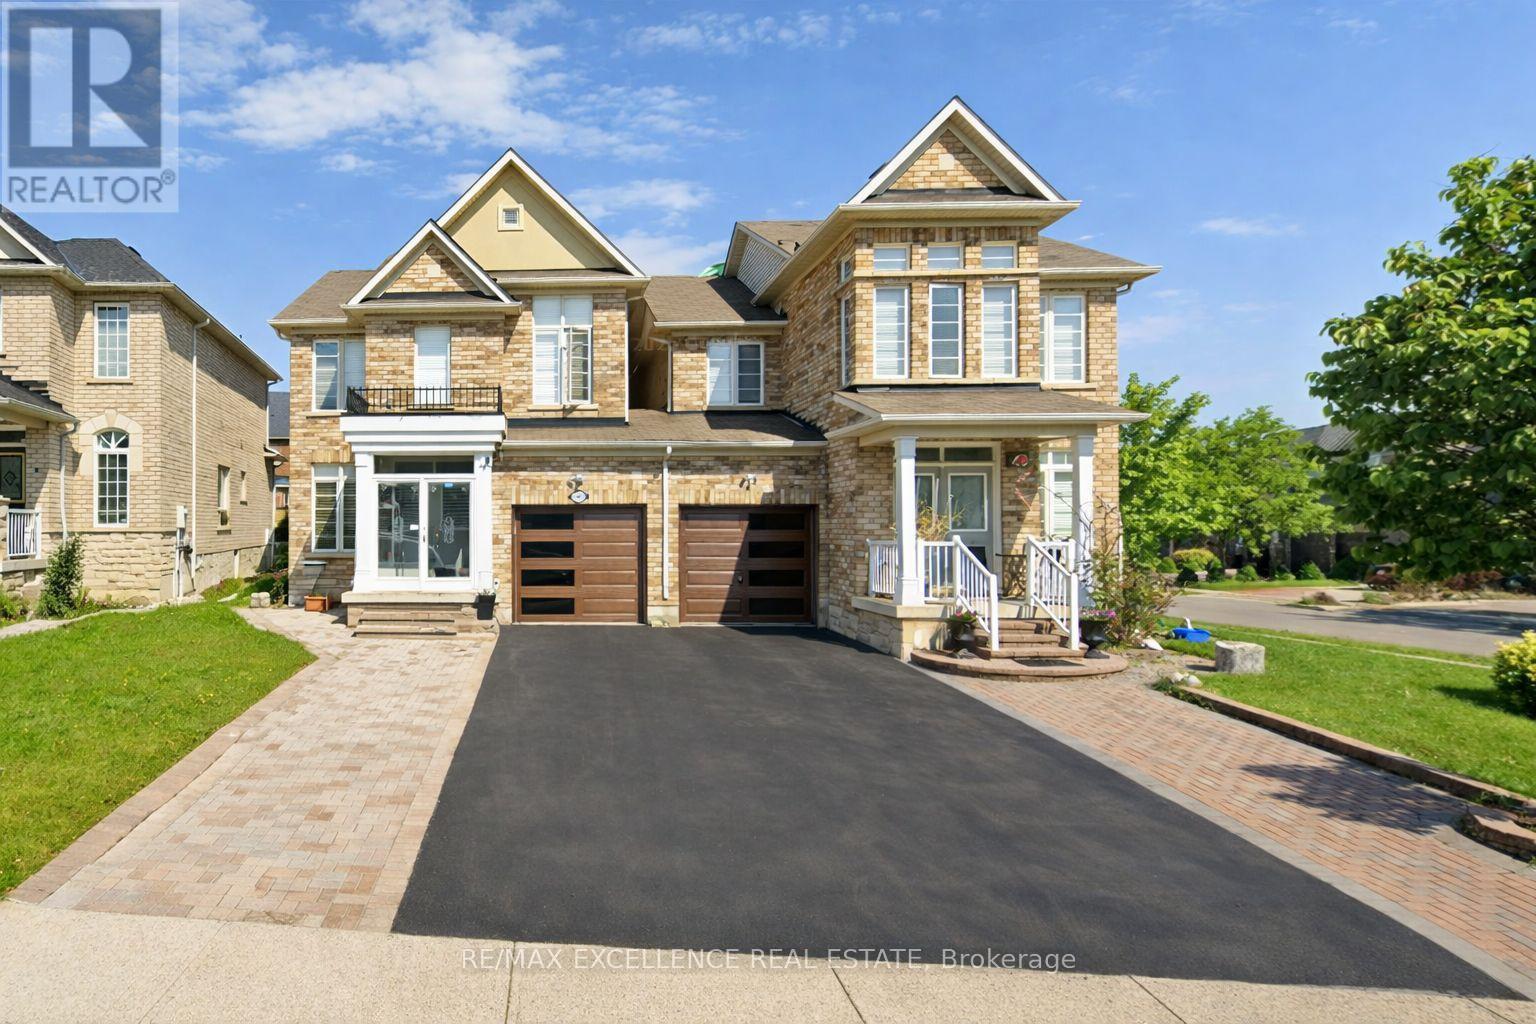
44 Overture Lane
Brampton, Ontario
Freshly Renovated & Painted Thru-Out! Spacious 3+1 bedroom, 4 bathroom semi- detached home located in a high-demand Brampton neighborhood at Airport Rd and Bovaird Dr. This beautifully maintained property features a finished basement with an additional bedroom, washroom, and recreation room perfect for extended family or guests. Enjoy an abundance of natural light throughout, a garage-linked design, and parking for up to 4 cars. Conveniently situated close to all amenities, parks, schools, shopping, and transit services. Ideal home for families or couples seeking comfort, convenience, and a prime location! Some photos are virtually Staged . (id:61483)
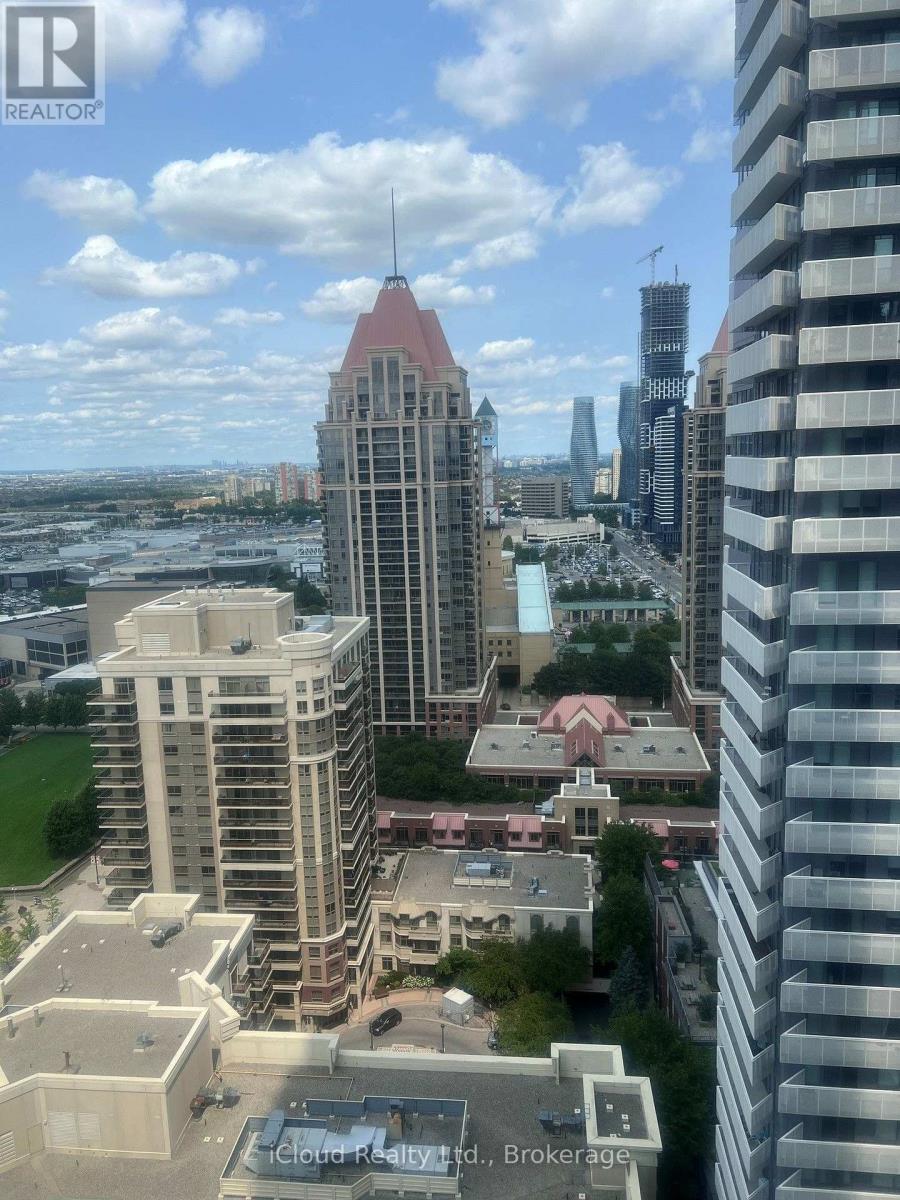
2409 - 4070 Confederation Parkway
Mississauga, Ontario
Corner Unit With Gorgeous 2 Bedrooms, 2 Washrooms Located In The Heart Of Mississauga. Two separate 120 Sq Ft Balcony With Breathtaking View. Hardwood Throughout And Ceramic Kitchen. Kitchen With Granite Counter Tops. Walk To Square One Mall. Walk To Ymca, Celebration Square & Public Transit. Direct Connection To Major Highways 401,403,Etc. Must See This Bright And Spacious Corner Unit. 1 Parking, 1 Locker, All Kitchen Appliances, Custom Roller Window Shades, Washer, Dryer, B/I dishwasher. (id:61483)
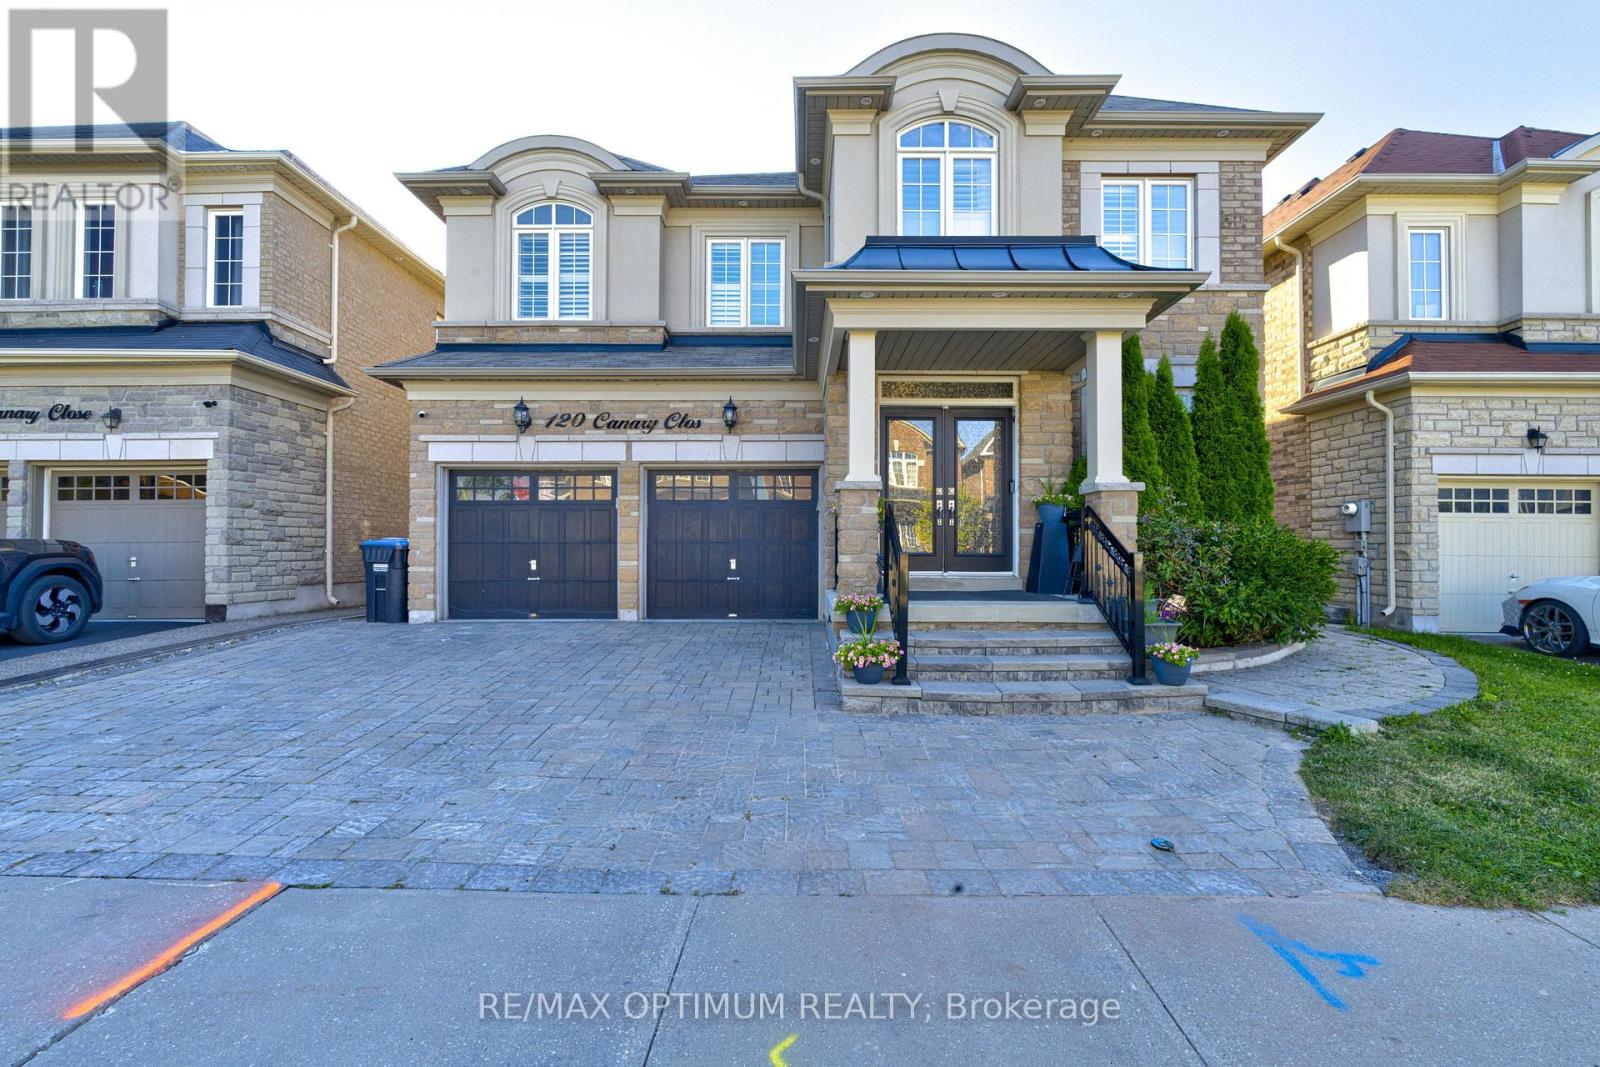
120 Canary Close
Brampton, Ontario
Welcome to 120 Canary Close, an exceptional 3,721 sq. ft. detached residence in Brampton's prestigious Credit Valley community. Built in 2015 and beautifully upgraded home offers 5+2 spacious bedrooms, 4.5 bathrooms above grade, a double-car garage and parking for up to 6 vehicles.The striking stone and stucco exterior features elegant pot lights, a fully interlocked driveway and a concrete backyard. A grand double-door entrance opens to an impressive main level showcasing smooth 9 ft ceilings, 8 ft doors, crown moulding, wainscotting, pot lights and California shutters throughout. The formal living and dining rooms provide sophisticated entertaining space, while the private office includes custom built-in cabinetry.The chef-inspired kitchen is complete with a large centre island, quartz countertops, marble backsplash, walk-in pantry, servery, stainless steel appliances, built-in 36-inch gas cooktop, built-in microwave and wall oven. The bright breakfast area offers a walkout to the large deck, while the open-concept family room features a custom accent wall and electric fireplace.The second level also offers 9 ft ceilings and convenient laundry facilities. The luxurious primary suite features double-door entry, his-and-hers walk-in closets and a spa-like 6-piece ensuite with double vanity. Bedrooms 2 and 3 share a Jack-and-Jill bathroom, while Bedrooms 4 and 5 share another Jack-and-Jill bathroom.The spacious walkout basement offers 2 additional bedrooms, a full bathroom, large recreation room, separate laundry and a private side entrance, providing outstanding potential for extended family or additional living space. A legal basement permit is already in hand, and the seller is willing to transfer it to the buyer. An outstanding opportunity combining luxury, functionality and exceptional space in one of Brampton's most desirable neighbourhoods. (id:61483)
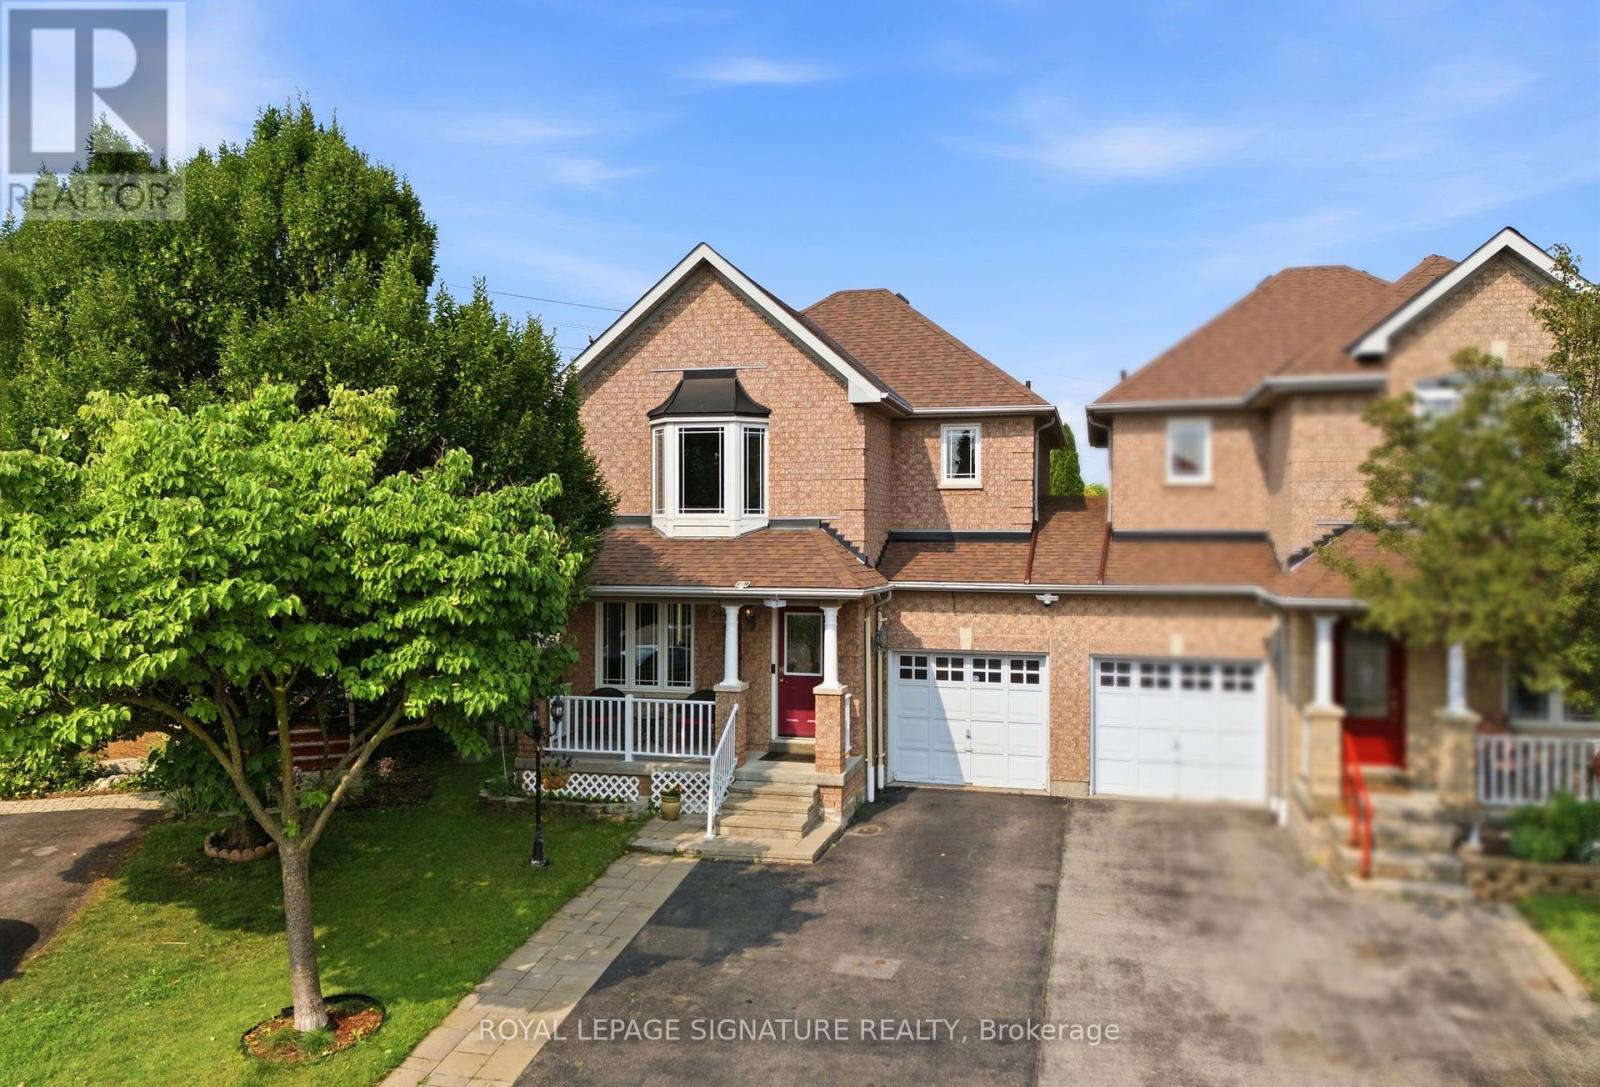
2449 Bankside Dr Drive
Mississauga, Ontario
Checkout this meticulous executive link home situated on an impressive generous lot in the top school district of Mississauga. Minutes from major shopping mall, hospital, GO station and other amenities. It features gleaming hardwood floors on both the main and second levels, with pot lights and smooth ceilings on the main level. The functional layout separates the formal dining room from a living room with a fireplace beside the open-concept kitchen, upgraded with quartz countertops, a stylish backsplash, and stainless-steel appliances. The family room opens to a backyard oasis with an inground pool, landscaped garden, and seating area - perfect for entertaining or relaxing on warm summer days. Upstairs, you'll find three spacious, sun-filled bedrooms with generous closet space and two full bathrooms. The finished basement extends the living area with a large recreation room, a kitchenette and ample storage. Easy access to highway 403 and 401. This incredible home offers combination of highly desired location, value, comfort and backyard retreat. A true pleasure to show and your new address! (id:61483)
25 Walbrook Road
Brampton, Ontario
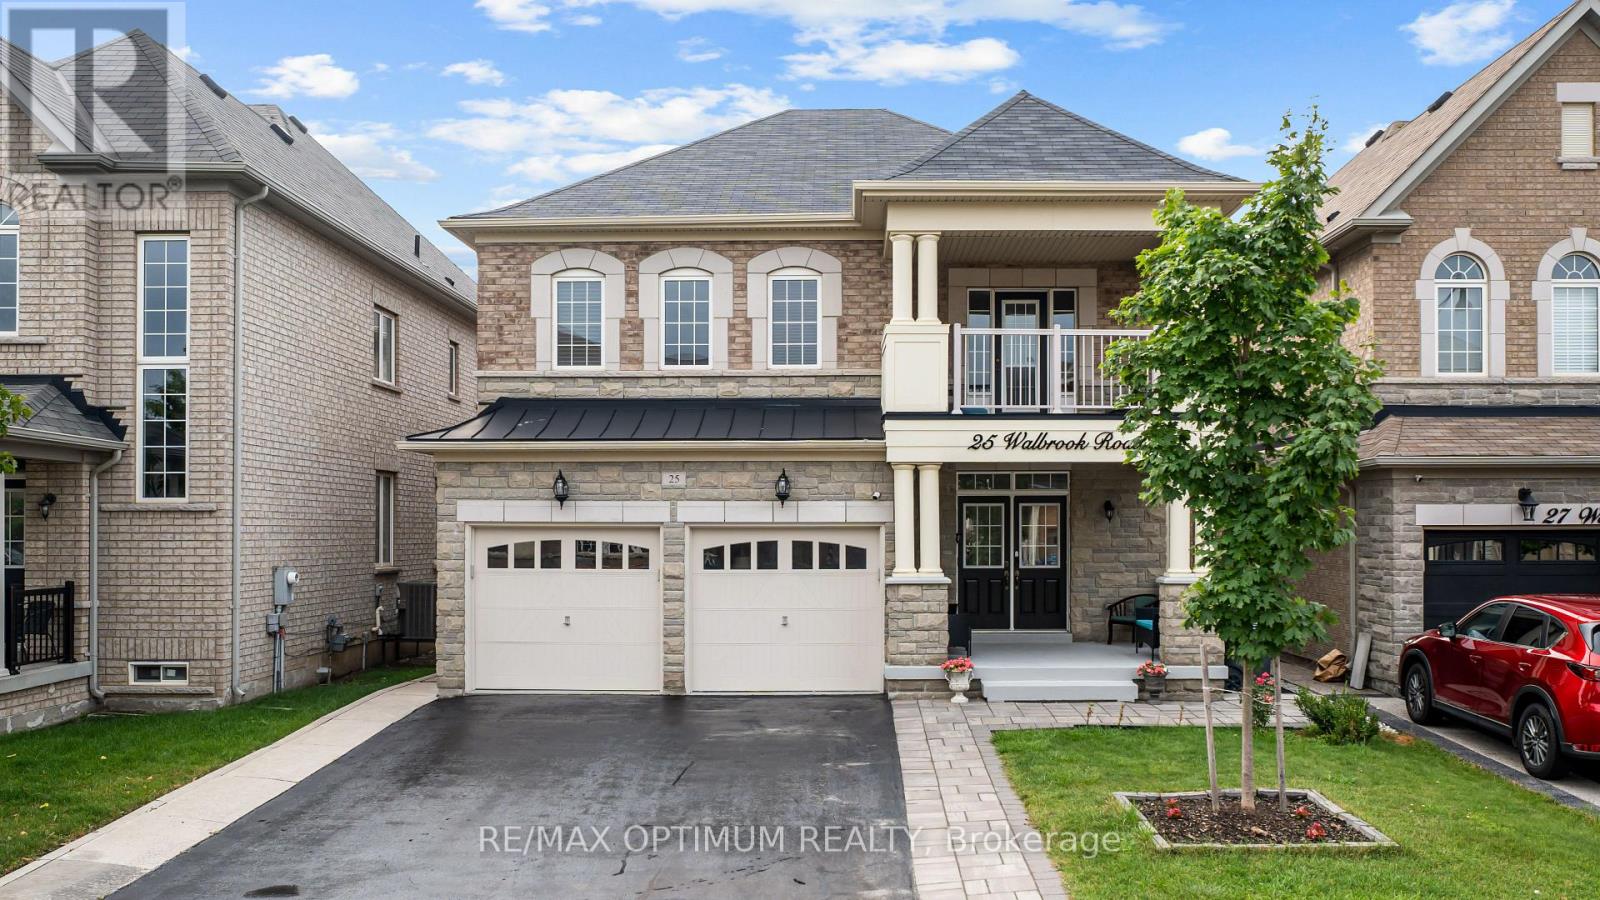
Welcome to this spacious and beautifully maintained 5 BEDROOM 6 Bathroom detached home in Brampton's highly sought-after Credit Valley community, offering approximately 2,900 sq. ft. of above-grade living space plus a 3 BEDROOM LEGAL BASEMENT APARTMENT. Freshly painted and featuring hardwood flooring throughout. The functional main level showcases an Combined living and dining area, an Office with French doors, and a bright open concept family room with a cozy gas fireplace. The Bright Eat-In kitchen is equipped with a centre island, granite countertops, S/S Appliances and the breakfast area walkout to the patio, perfect for indoor-outdoor living. Upstairs, the generous primary suite features his-and-hers closets and a luxurious 6-piece ensuite, while the additional four bedrooms offer convenient ensuite or semi-ensuite access. A large second-floor balcony provides the perfect space to relax and enjoy outdoor living. The legal basement apartment features a separate entrance, a kitchen with stainless steel appliances, a recreation area, two bedrooms, one bathroom and laminate flooring. A separate owner-occupied area is also located in the basement and features one bedroom, one bathroom and laminate flooring. Situated on a premium lot with no sidewalk, this exceptional home combines space, comfort, functionality, and the added benefit of a legal basement apartment for extended family or rental income potential. (id:61483)
67 Cartwright Avenue
Toronto, Ontario
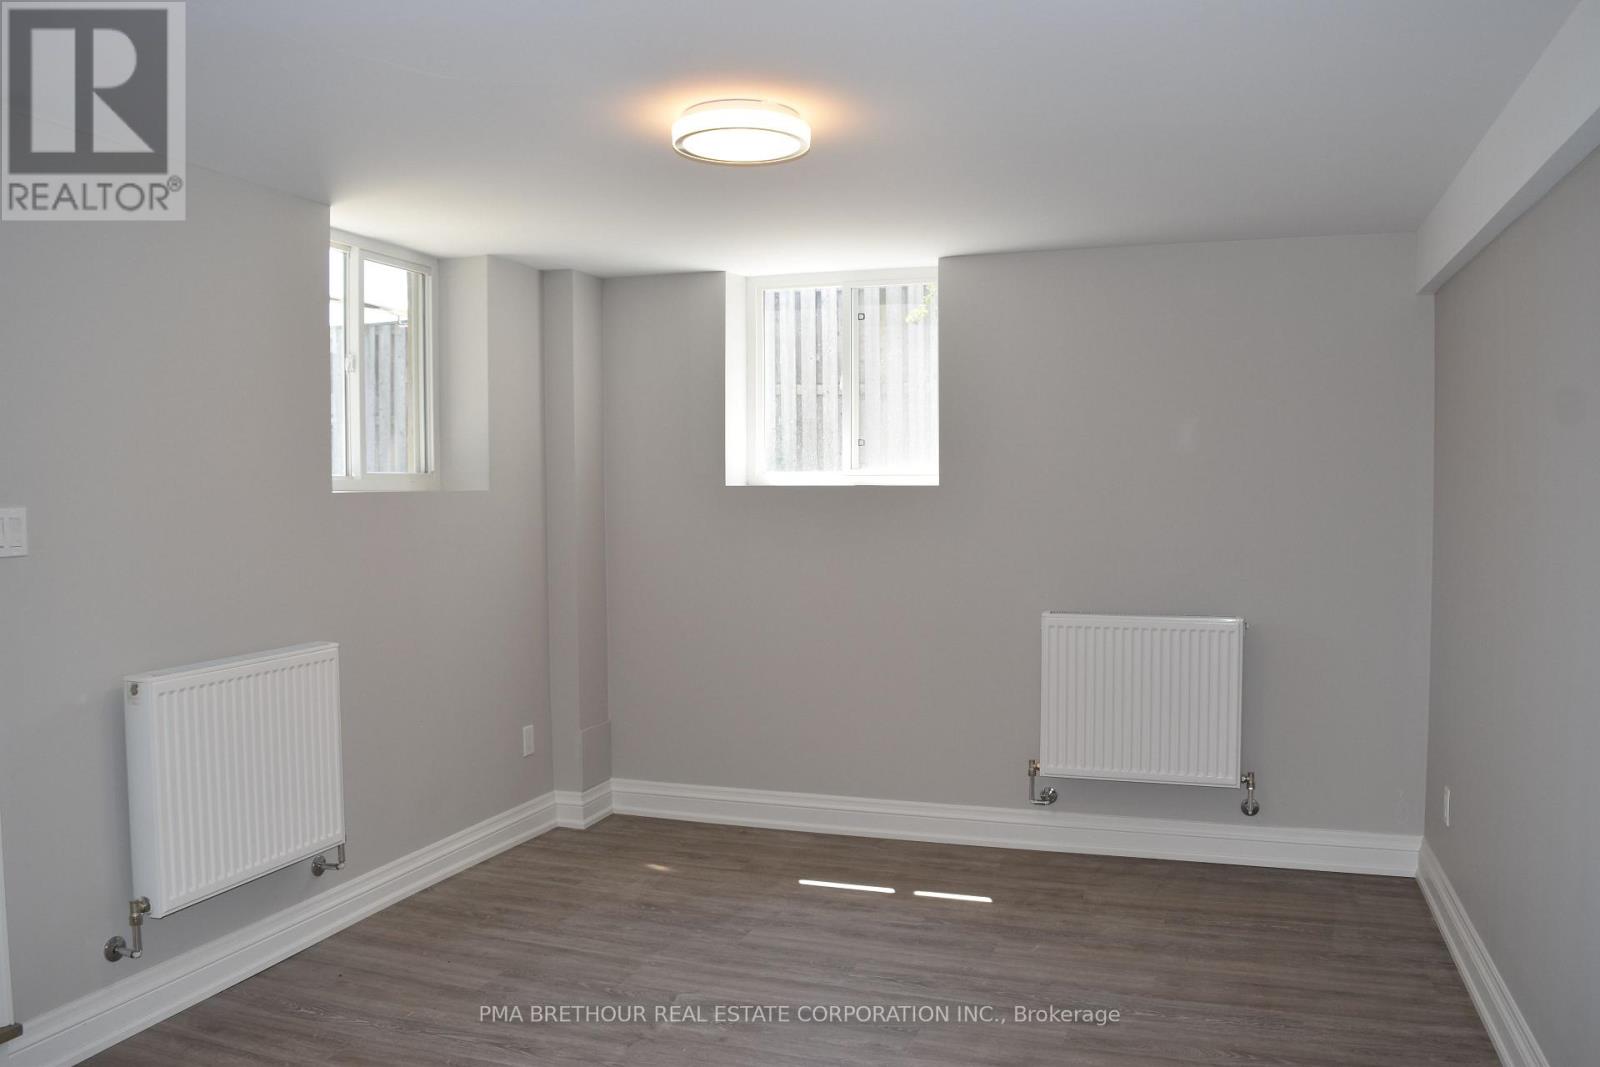
TWO BEDROOM BASEMENT SUITE APPROVED BY CITY OF TORONTO / Two Bedroom Lower Level in A Residential Community Across YORKDALE Shopping Centre And Public Transit By Bus And Subway / TOTAL CONTROL OVER INTERIOR TEMPERATURE FOR HEATING AND COOLING / Bright Modern Kitchen With Custom Stainless Steel Countertop / Walk-in Pantry / Bright Lower Level Suite With TWO Big Windows In Each Bedroom And Living Room / Modern and Easy Care Materials Used In The Suite / Enjoy The Patio Area and Vast Pine Grove in the Backyard / One Parking Space Located On Driveway / Perfect for Small Family / Perfect For Couple / Steps From Yorkdale Shopping Centre, Costco, Restaurants / Centrally Located Close to 401 and Public Transit / Some Pictures Show Suite Before Tenants' Belongings (id:61483)
108 - 2908 Highway 7 Road
Vaughan, Ontario
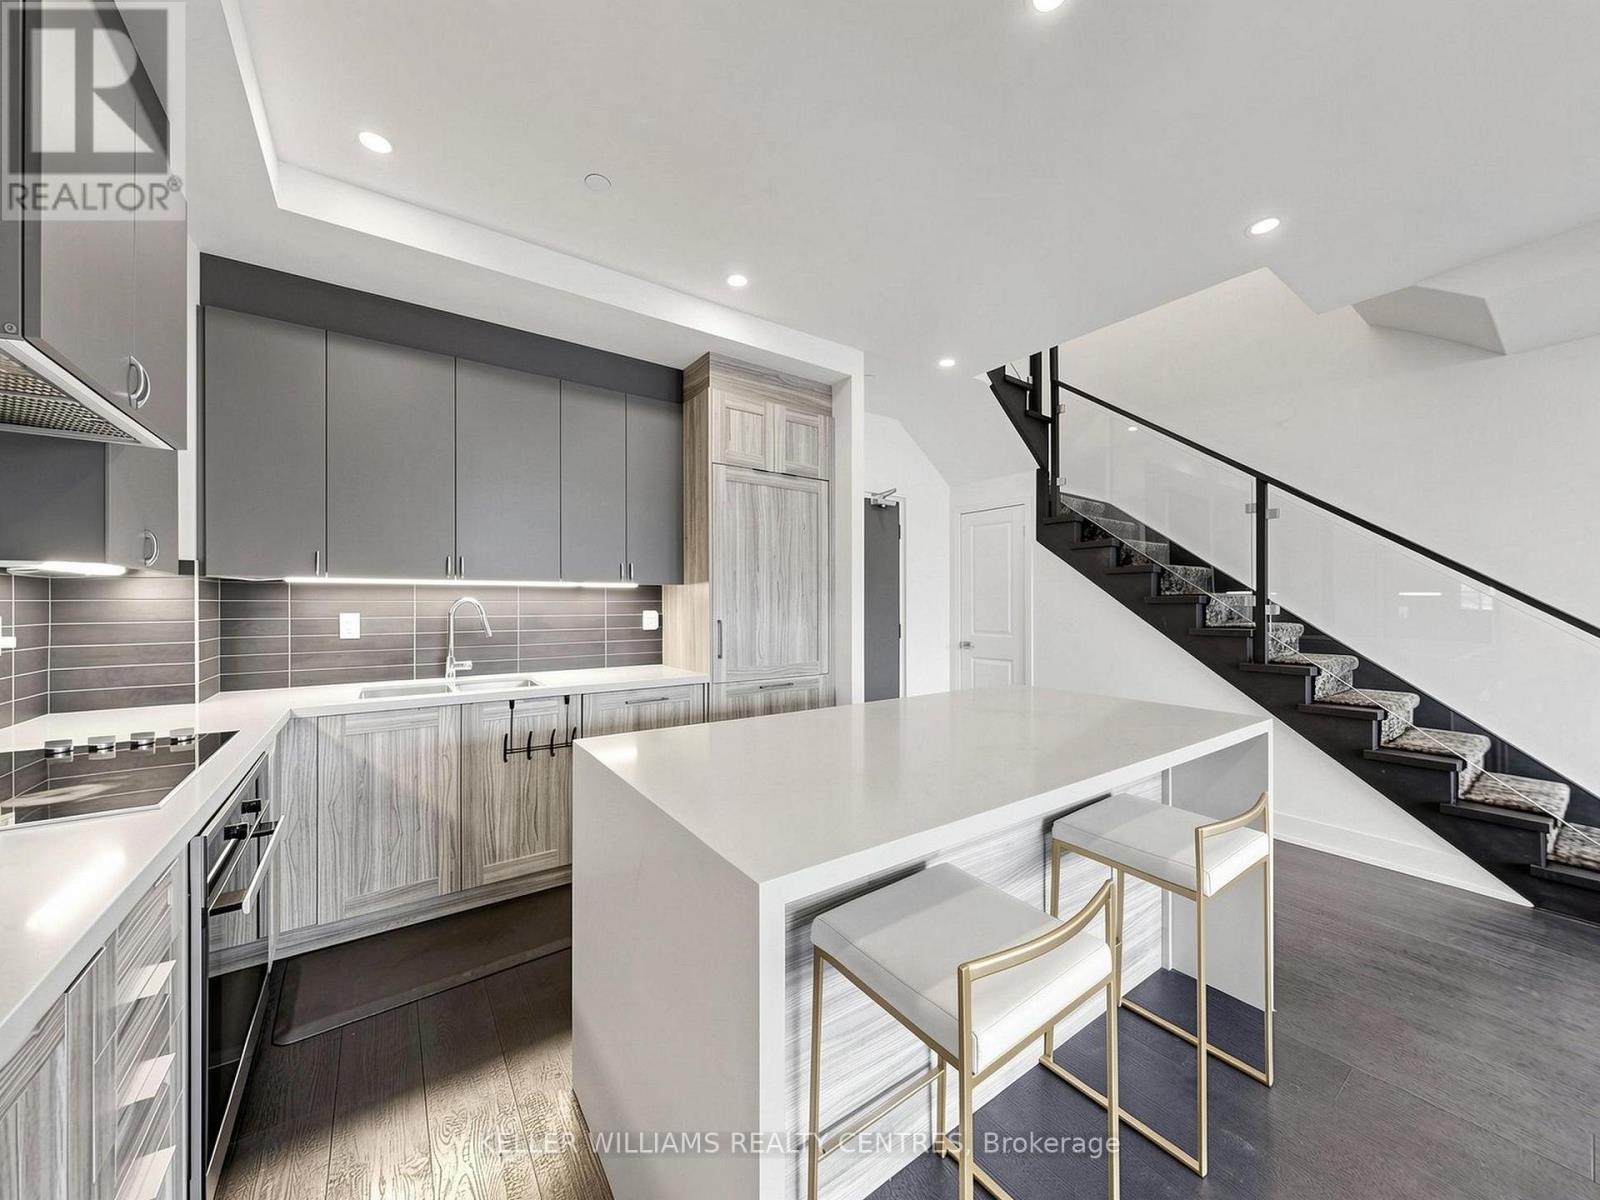
Rarely offered townhome with the opportunity to rent a 2nd parking space! This exceptional townhome includes one dedicated parking spot, with the option to rent a second-an incredible advantage in a neighbourhood where additional parking is extremely hard to come by. Discover stylish, low-maintenance living in Nord East Condos, where contemporary design meets everyday comfort. The spacious open-concept main floor is filled with natural light thanks to soaring ceilings and features hardwood flooring and pot lights throughout, creating a warm and sophisticated atmosphere. The designer kitchen is beautifully appointed with built-in Miele appliances, premium Caesarstone countertops, and an island that serves as the perfect gathering place for family and friends. Step outside to your private terrace, complete with a gas line for effortless BBQing and outdoor entertaining. A convenient main-floor powder room adds functionality for both residents and guests. The upper level is highlighted by a generous primary suite featuring a walk-in closet and a beautifully finished 4-piece ensuite, creating a peaceful retreat at the end of the day. Life at Nord East Condos comes with an outstanding selection of amenities, including a concierge, indoor swimming pool, state-of-the-art fitness centre, theatre room, pet spa, grocery store, and an elegant chef's table for entertaining. Perfectly positioned just steps from the subway and Viva transit, this home offers quick access to restaurants, shopping, and everyday essentials while combining the privacy of townhome living with the convenience and amenities of a luxury condominium. (id:61483)
1201 - 1625 Pickering Parkway
Pickering, Ontario
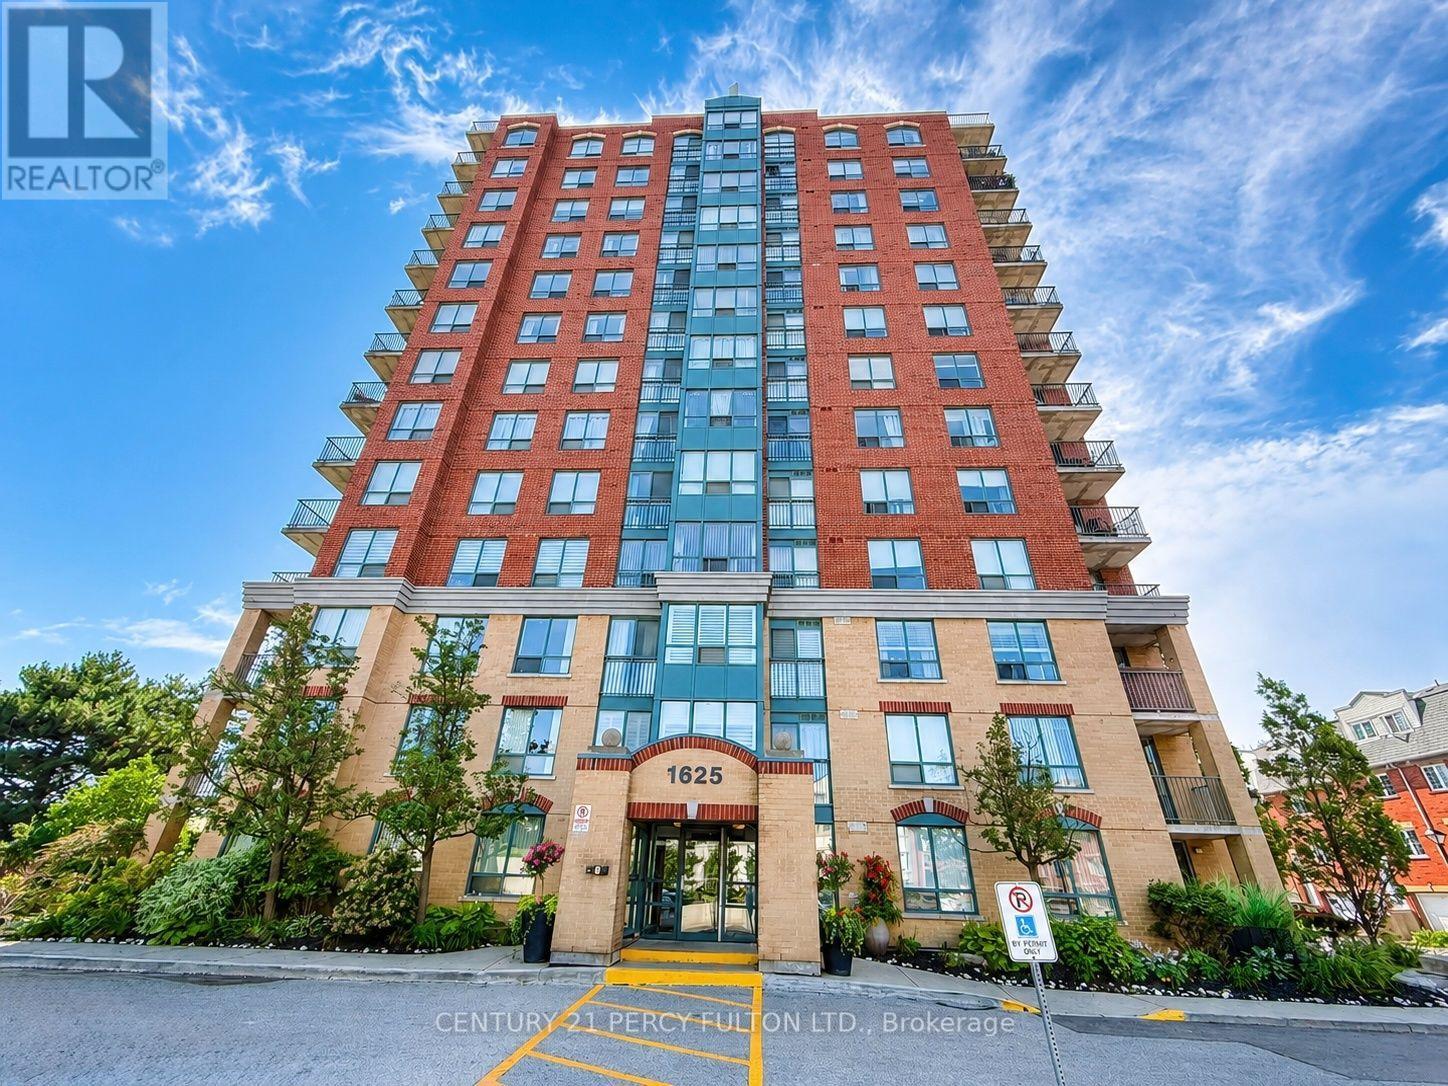
Immediate occupancy available! Move right into a well-maintained 1+1 bedroom condo featuring a bright and open-concept design with wood and ceramic flooring throughout. Lots of natural light and spectacular south-facing views. The kitchen features a functional layout with ample storage. The bedroom features double closets for additional storage. This condo is complete with a full 4 piece bathroom, in-suite laundry, mirrored closet doors, and 1 underground parking space. In a fantastic location just minutes from Hwy 401, public transport, shopping, rec centres, and everyday amenities. (id:61483)
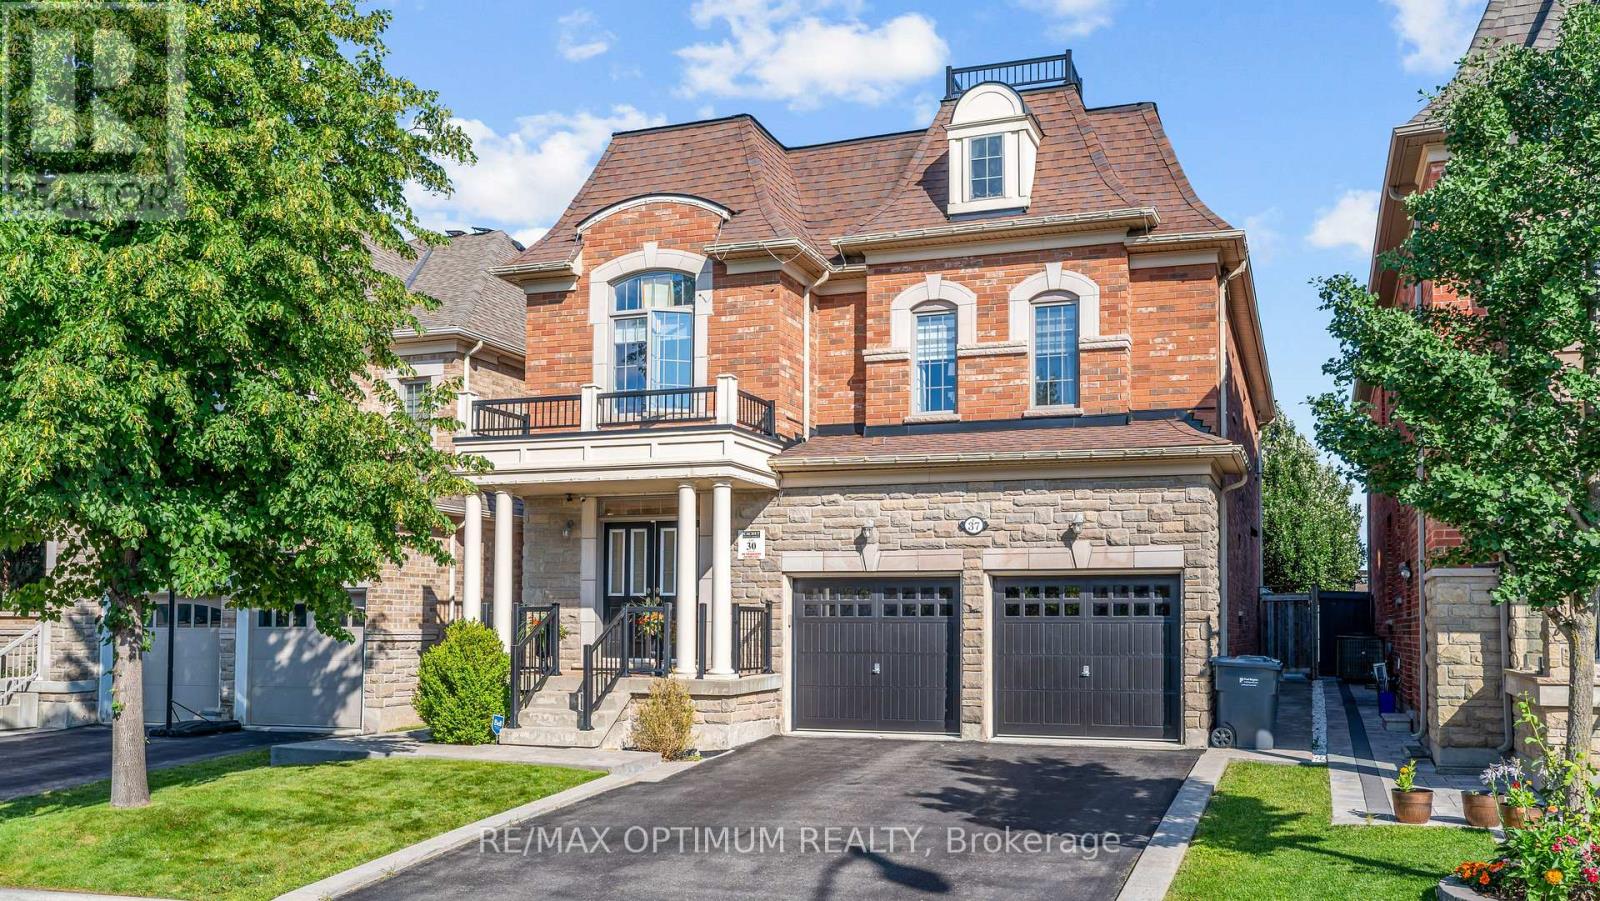
37 Island Grove
Brampton, Ontario
Welcome to 37 Island Grove, a spacious detached home in Brampton's highly sought-after Credit Valley community. This impressive 2-storey residence features 5+1 bedrooms, 5 bathrooms, a finished basement and parking for up to 6 vehicles.The main floor showcases hardwood flooring, combined living and dining areas, a bright family room with a fireplace, and a spacious kitchen with stainless steel appliances and a breakfast area overlooking the backyard. Upstairs, the generous primary bedroom offers a walk-in closet and luxurious 6-piece ensuite, while the second bedroom includes its own private ensuite. Three additional well-sized bedrooms provide excellent space for a growing or multi-generational family.The finished basement features an open-concept recreation area, an additional bedroom and a den, offering flexible space for extended family, a home office or entertainment. Additional highlights include an attached double-car garage, private double driveway, central air conditioning and flexible possession. Conveniently located near schools, parks, shopping, public transit and major commuter routes, this exceptional home offers space, comfort and convenience in one of Brampton's most desirable neighbourhoods. (id:61483)
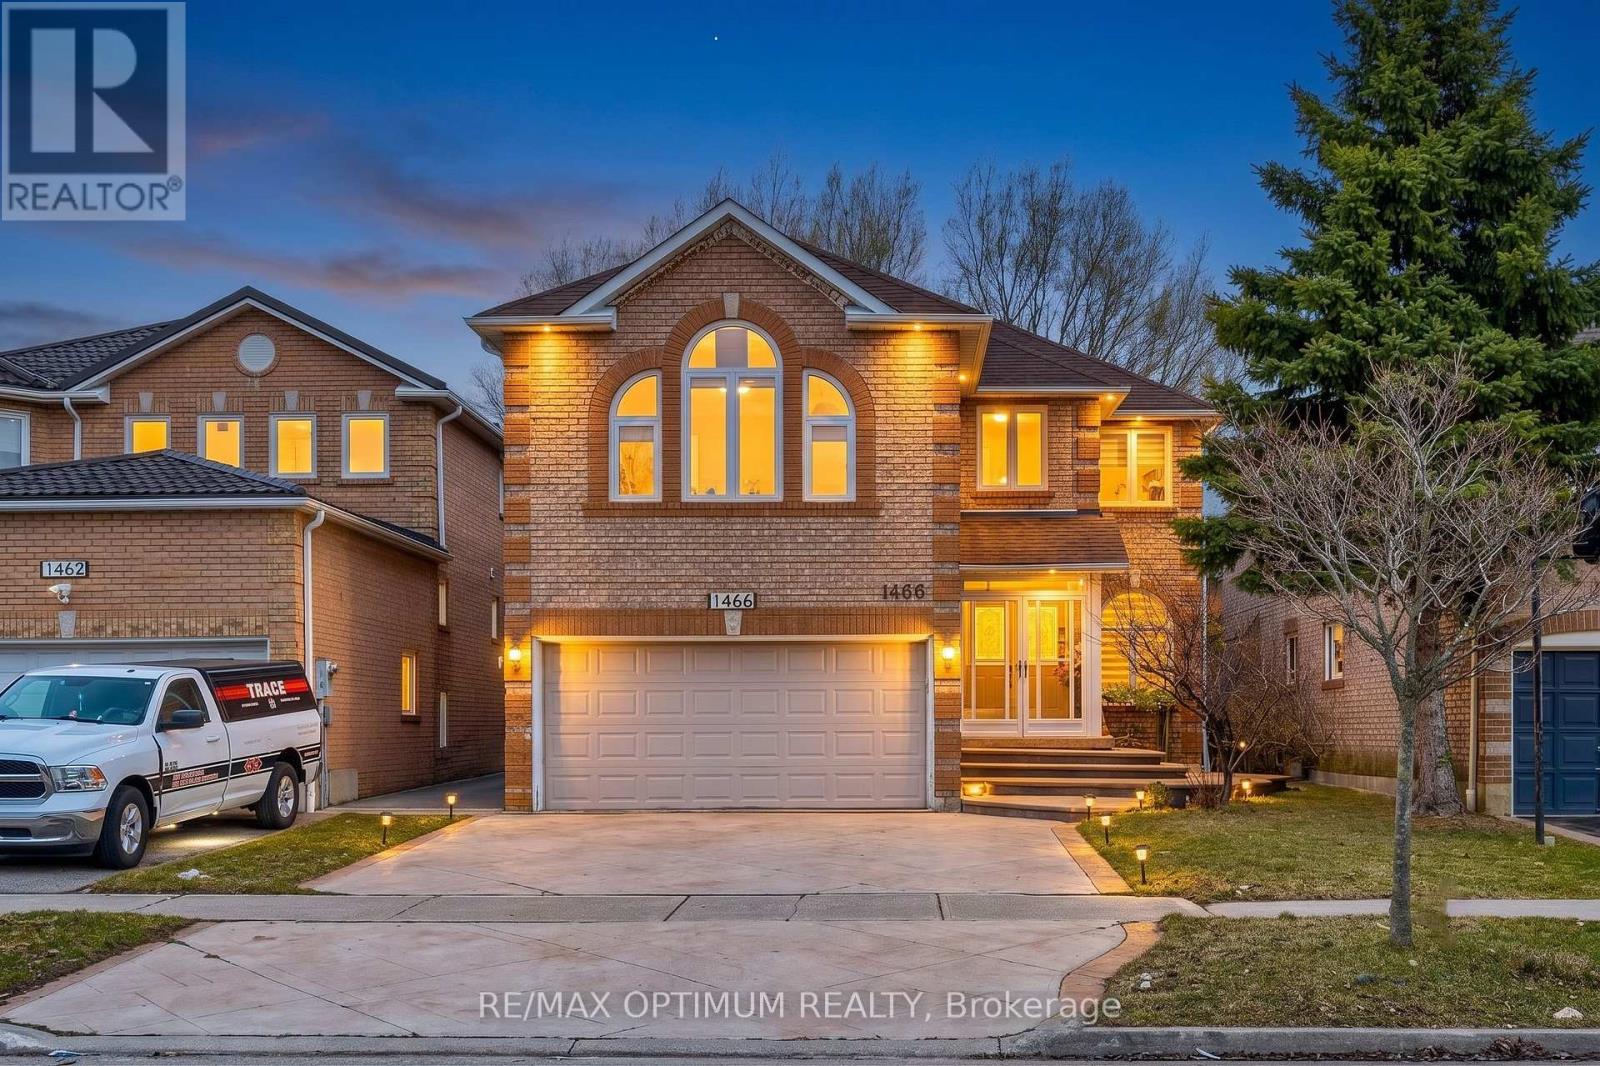
1466 Willowvale Gardens
Mississauga, Ontario
Stunning detached home in the highly sought-after East Credit community of Mississauga. This spacious 2-storey residence offers 5 bedrooms and 5 bathrooms, making it ideal for large or growing families. The main floor features separate living and dining rooms with hardwood flooring, a welcoming family room with a fireplace, and a modern kitchen equipped with stainless steel appliances, a centre island, and a bright breakfast area with a walkout to the backyard. A main-floor office provides the perfect space for working from home. Adding to the home's functionality are two separate staircases leading to the upper level, offering enhanced convenience and accessibility. The second floor boasts a generous primary suite complete with a walk-in closet and a luxurious 5-piece ensuite featuring a Jacuzzi tub and steam shower, along with additional spacious bedrooms, including one with its own private ensuite. The finished basement includes an additional kitchen and an open-concept living area, presenting excellent potential for extended family living or future income opportunities. This home also features a built-in double garage with driveway parking for up to five vehicles. Ideally located, the property is surrounded by top-rated schools, beautiful parks, and family-friendly amenities. Enjoy being just minutes from Square One Shopping Centre, major highways, and public transit, ensuring effortless commuting and everyday convenience. A fantastic opportunity to own a beautiful family home in one of Mississauga's most desirable neighbourhoods. (id:61483)
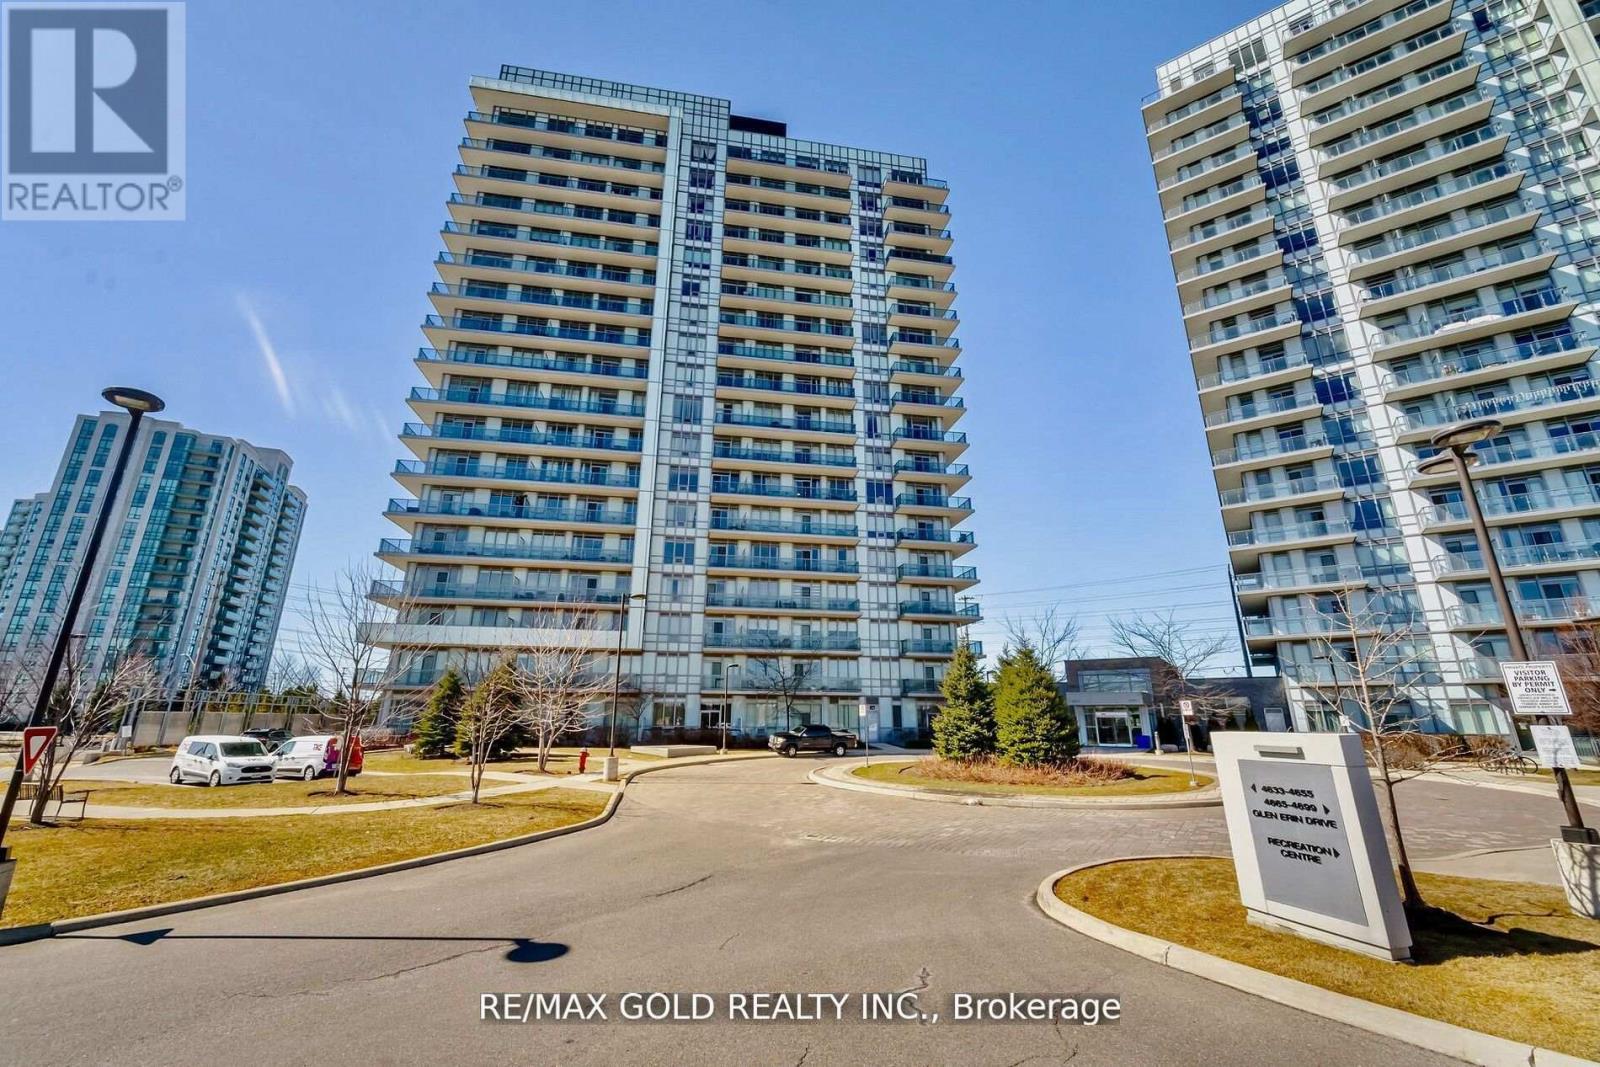
607 - 4633 Glen Erin Drive
Mississauga, Ontario
Welcome to Erin Mills, 2 Bedroom, 1 Bathroom, 2 Parking, Bright & Spacious unit, Located in one of the Most Sought After Neighbourhoods, 9 Ft Ceilings, 24 Hr Security Plus Excellent Amenities. Walkout to Private Large balcony W/Privacy Screen/Panel and unobstructed CN Tower View. Abundance of Natural Light with Large Floor-To-Ceiling Windows, Unobstructed South East Exposure, Gleaming Laminate Flooring, Great layout. 2 Parking & Locker included. Upgraded Modern Kitchen, Open Concept, Caesar Stone Countertop, Undermount Sink, Valance Lighting, Glass Mosaic Backsplash, Stainless Steel Appliances, Extended Cabinets. Foyer has Closet W/Bevelled Mirrors, In-suite Alarm, Outdoor Outlet for Electric BBQ, Upgraded Contemporary Bathroom W/Granite Countertop, Mirror W/Ledge Frame, Washer & Dryer, Custom Window Coverings. Freshly Painted. Building Amenities Incl Indoor Pool, Fitness Club with Cardio & Weights, Steam Room & Sauna, Library & Study Retreat, Resident Lounge, Party Rm, Dining & BBQ Area, Sun Bathing Roof Top Open Terrace for Entertaining, Yoga & Pilates Studio. Landscaped Grounds & Gardens. Great Location, Condo in close proximity to High Rated Schools, Parks, Public Transits, Credit Valley Hospital, Erin Mills Shopping, Restaurants, Trillium Hospital and much more. Min to Go Tran, Hwy 403/401/Qew. Walk To Loblaws, Walmart, Nations Supermarkets, Erin Mills Town Shopping Centre W/Shops & Dining, Gonzaga/John Fraser High School. Next To Parks & much more. Opportunity Not To Be Missed. (id:61483)
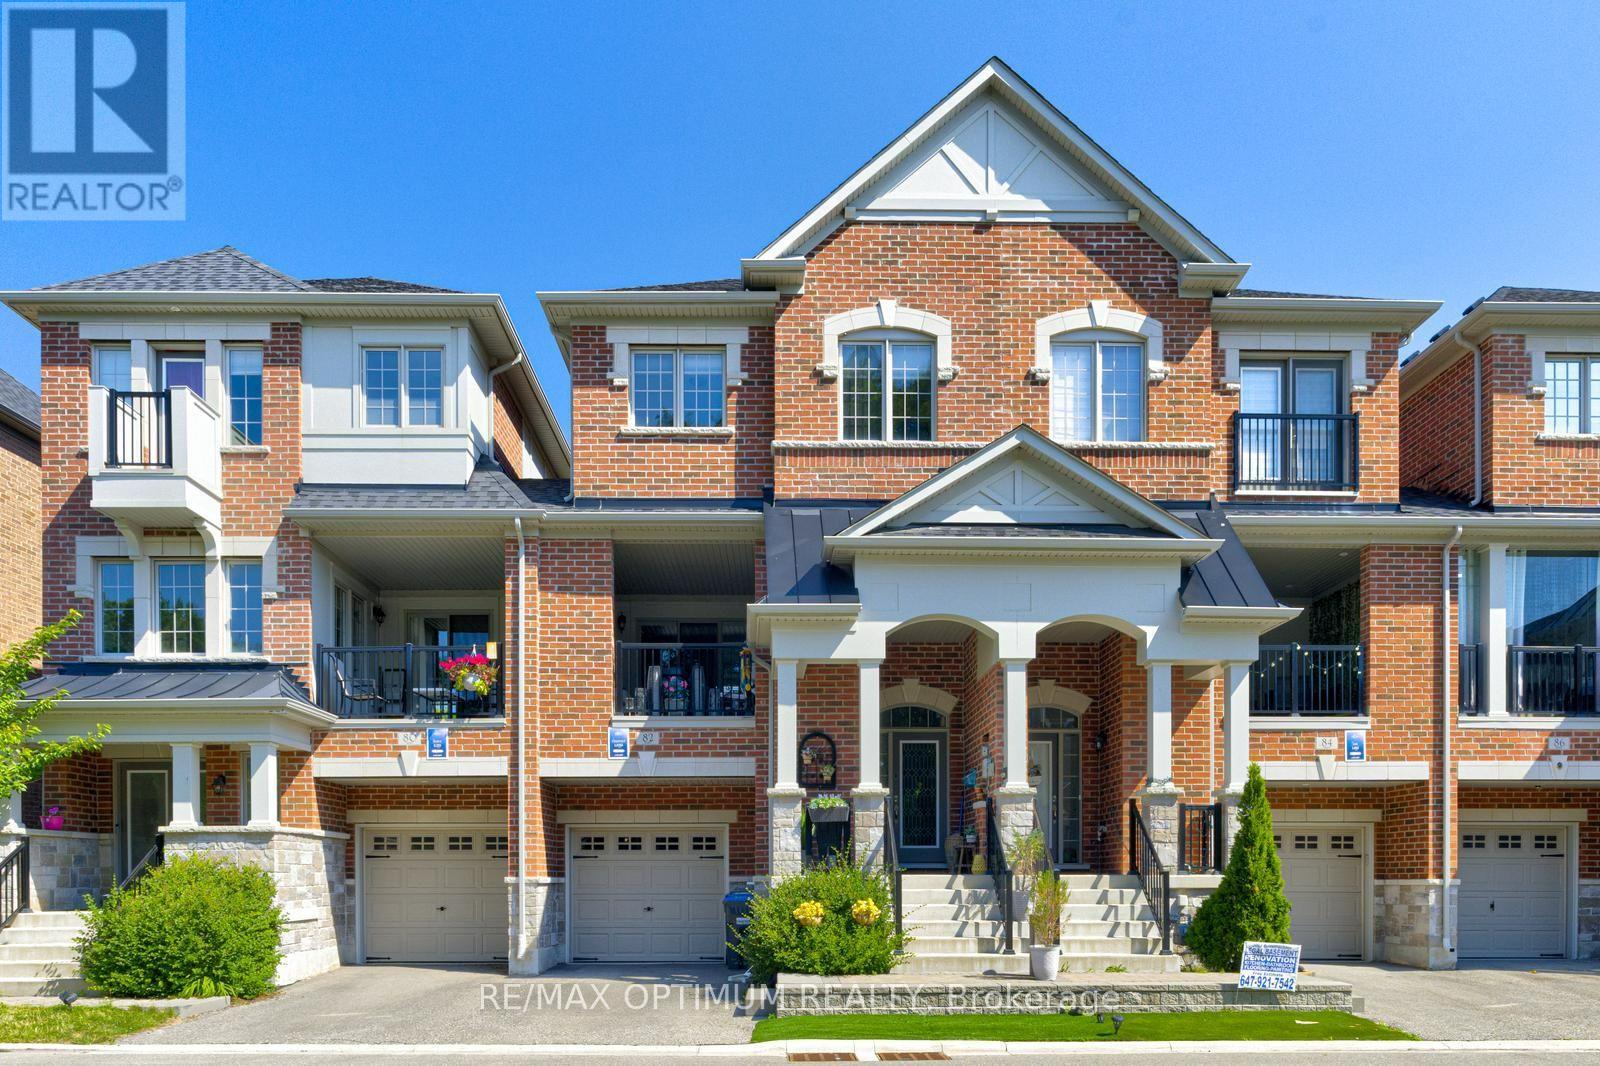
82 Oakmore Lane
Brampton, Ontario
Rarely offered premium freehold townhome with no homes directly in front or behind, providing exceptional privacy and scenic ravine and pond views. Located in a highly sought-after, family-friendly community, this beautifully maintained 3+1 bedroom, 5-bathroom home offers a bright, spacious, and versatile layout. The builder-finished basement, completed as a paid upgrade, features an additional bedroom, bathroom, and separate entrance access, offering excellent potential for an in-law suite, guest accommodations, or future income use. The ground level includes a family room with walkout that may also function as a fourth bedroom. The open-concept main floor showcases hardwood flooring, a gas fireplace, large windows, and an upgraded kitchen with a centre island and stainless steel appliances. A covered patio provides an ideal space for outdoor entertaining. The spacious primary bedroom features a private balcony, walk-in closet, and ensuite bath, while the secondary bedrooms are generously sized. Conveniently located near shopping, schools, parks, trails, and Highways 401 and 407. A rare combination of privacy, scenic views, flexible living space, and premium surroundings. **Some photos are virtually staged** (id:61483)