
714 Oakcrossing Road
London North, Ontario
Welcome to 714 Oakcrossing Rd in prestigious Oakridge Meadows -one of London Ontario's most sought-after family neighbourhoods!(4 total parking spaces) complete this turnkey package.style, and smart investment opportunity.Freshly painted throughout with brand-new quartz countertops in kitchen and all bathrooms,plus updated bathroom cabinets and designer light fixtures.Beautiful hardwood floors and ceramic tiles throughout, open-concept living witha stunning gas fireplace in the family room walkout to private deck.Generous eat-in kitchen with new quartz counters, ceramic backsplash, and- perfect for entertaining.Oversized primary bedroom with large walk-in his and her closets andspa-inspired 4-piece ensuite featuring a jetted soaker tub.All HVAC equipment is only 2 years new and OWNED - sump pump,furnace, central air, and tankless hot water heater saving you $40-$60/month vs. rental!Ufinished basement with large windows, semi walk-out potential, and option toadd separate side entrance - ideal for in-law suite or student rental, awaits your imagination.Atached 2-car garage with garage opener, and double driveway,(4 total parking spaces) complete this turnkey package.Prime location minutes from Western University - outstanding student housing income potentialor multi-generational living!Walking distance to top-rated schools, parks, Rec Centre, and public transit at the road.Quick access to Wonderland Rd, Oxford St, and all major amenities.Homes in this neighbourhood sell FAST - book your private tour today before this gem isSOLD, SOLD, SOLD !!! (id:61483)
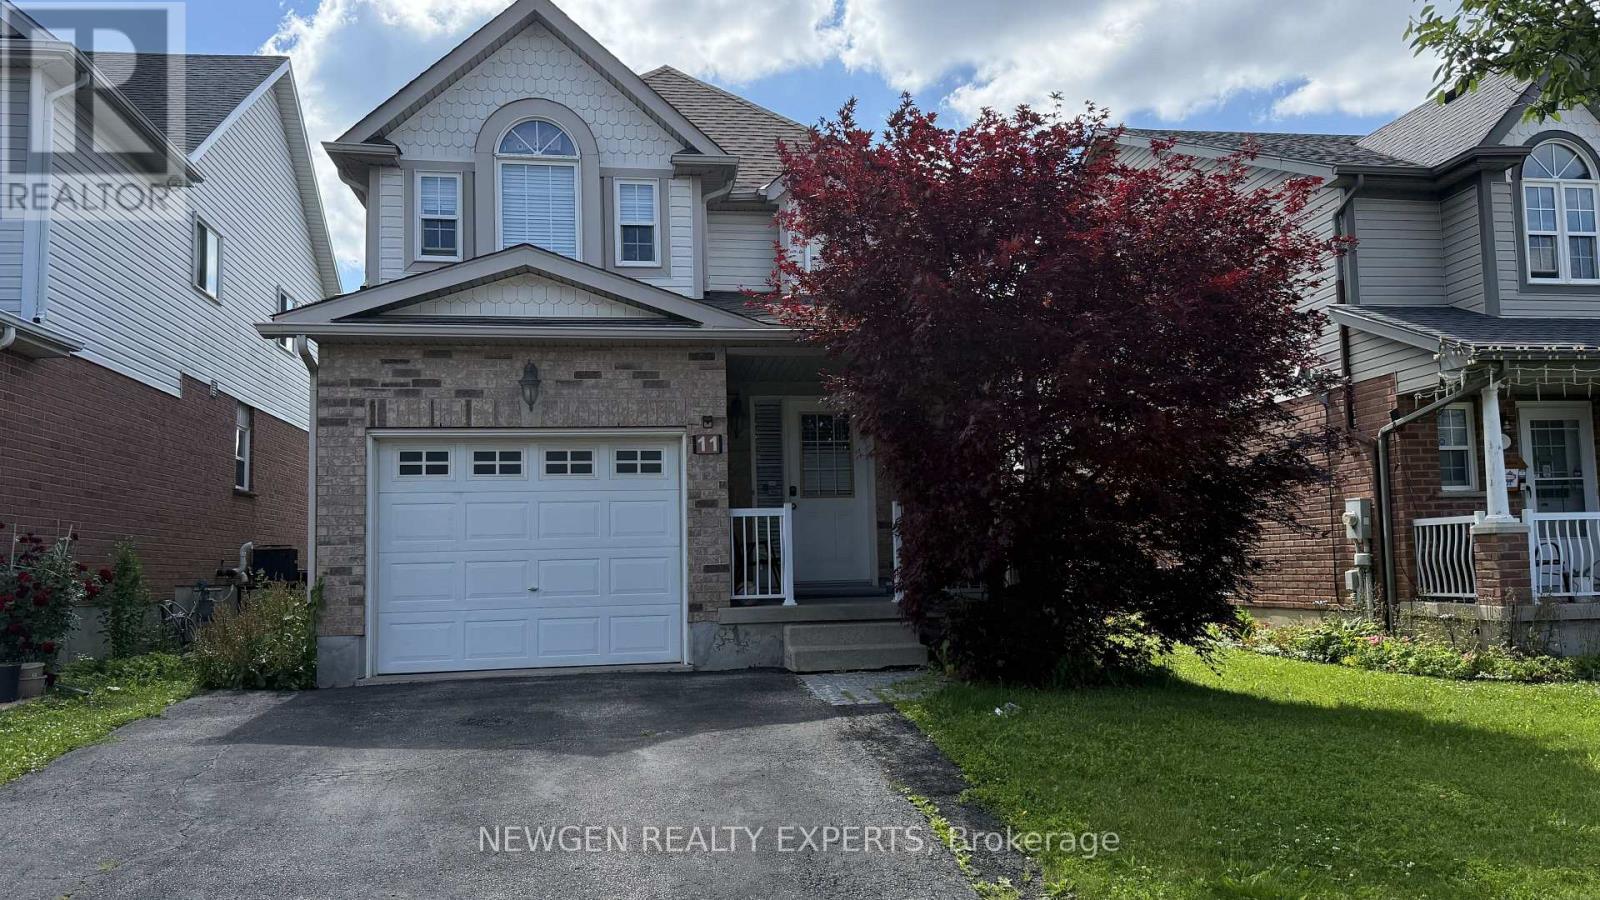
11 Berry Moss Street
Kitchener, Ontario
Beautiful 3 Bedroom and 4 Washrooms Detached House with Finished basement is available on lease in Family Friendly Neighborhood. Welcoming Foyer with Double closet and Access from Garage. High Ceiling at the entrance. Laminate and potlights on Main Floor. Open Concept Kitchen with Stainless Steel Appliances, Backsplash and Quartz Countertop. Good Size Dining Area and Great Room. Fenced Backyard to entertain your Family and Friends. Basement is professionally finished with laminate floor and washroom. Lots of storage. Close to Schools, Plaza, Parks, Highways, Colleges, Public Transit, etc. Tenant Pays Utilities. No Smoking. Aaa+ Tenants. Credit Report, Employment Letter, Pay Stubs & Rental App. W/Offer.1st & Last Months Certified Deposit. Tenants To Buy Content Insurance. (id:61483)
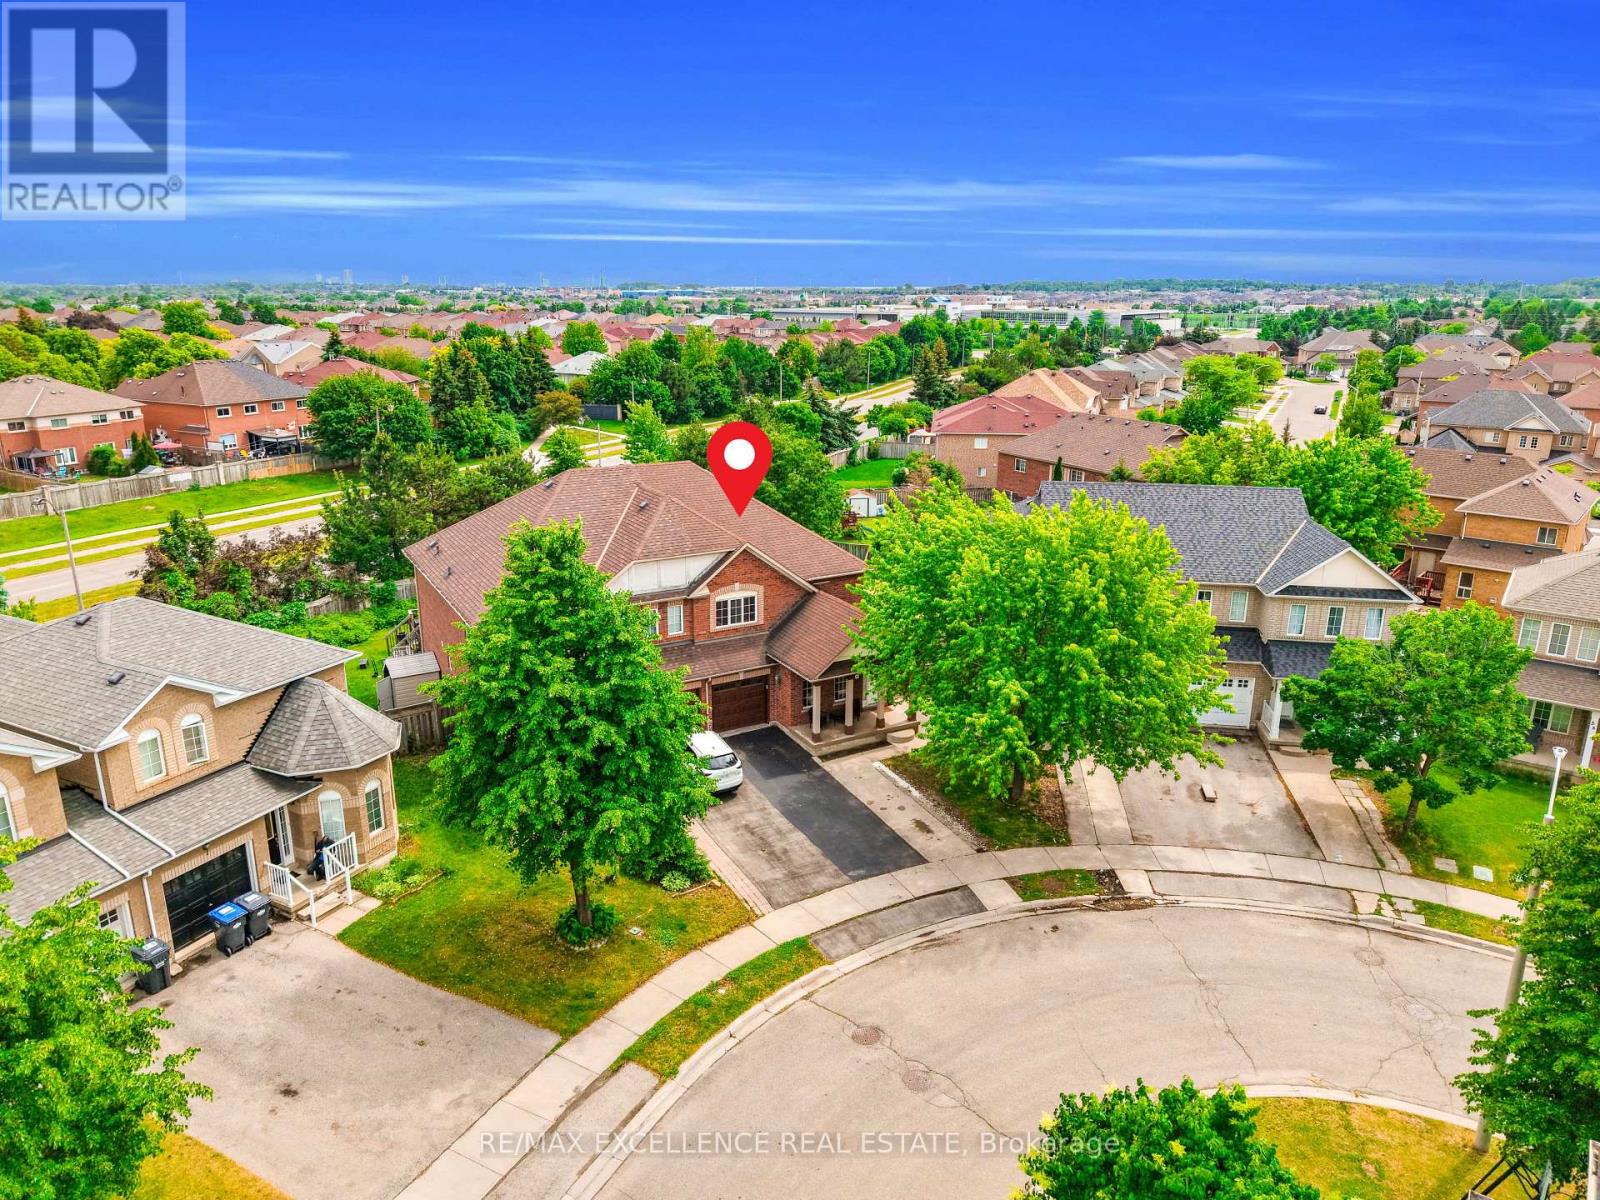
50 Jewel Crescent
Brampton, Ontario
Massive 5,338 sq ft pie-shaped lot with no homes behind, largest on the street! This premium, rarely offered 4-bed semi-detached offers 2,016 sq ft above grade in Brampton's highly desirable Sandringham-Wellington. The sun-drenched main level features functional, separate living, dining, and family rooms alongside a massive chef's kitchen loaded with extensive cabinet storage, vast countertop space, and a dedicated eat-in breakfast area that walks out directly to the deck and the private rear yard. Upstairs hosts 4 spacious bedrooms, featuring a grand primary retreat with a 5pc ensuite and a walk-in closet, plus a 2nd bedroom with a rare walk-in, while the third and fourth bedrooms offer generous double-door closets. The 880 sq. ft. finished basement (over 1,100 sq. ft. of total basement space per MPAC) features a private separate entrance, a full kitchen, a living area, a 4pc bath, 2 large rooms, and main-floor interior access-perfect for multi-generational living or an excellent rental income opportunity. The massive backyard is perfect for garden enthusiasts or unforgettable family gatherings with endless possibilities. Minutes to Trinity Common Mall, Brampton Civic Hospital, major highways, schools, parks, transit, and places of worship.Main-level laundry and convenient garage access make day-to-day living easy and efficient. Check the virtual tour. (id:61483)

34 Cathcart Crescent
Brampton, Ontario
Welcome to 34 Cathcart Crescent, a spacious 4+1-bedroom, 2-bathroom, two-storey semi-detached home on a desirable corner lot in Brampton's established Avondale community. Featuring an additional family room, this inviting home has been freshly and professionally painted throughout, with newly installed pot lights in the living room( Aug 2026). Major updates include windows, roof, air conditioner and furnace (2023), renovated powder room and second washroom (November 2025), and updated kitchen flooring (February 2026). Brand new white Stove (2026 August).A deck directly accessible from the kitchen creates seamless indoor-outdoor flow-perfect for dining, entertaining or relaxing-and offers potential to be redesigned or enclosed as a sunroom, dining area or year-round sitting space. The basement offers excellent potential for a one-bedroom secondary suite with a living area, kitchen and bathroom. Conveniently located near schools, parks, Bramalea City Centre, public transit, shopping and Highway 410. An excellent opportunity offering space, comfort and exciting future possibilities. (id:61483)
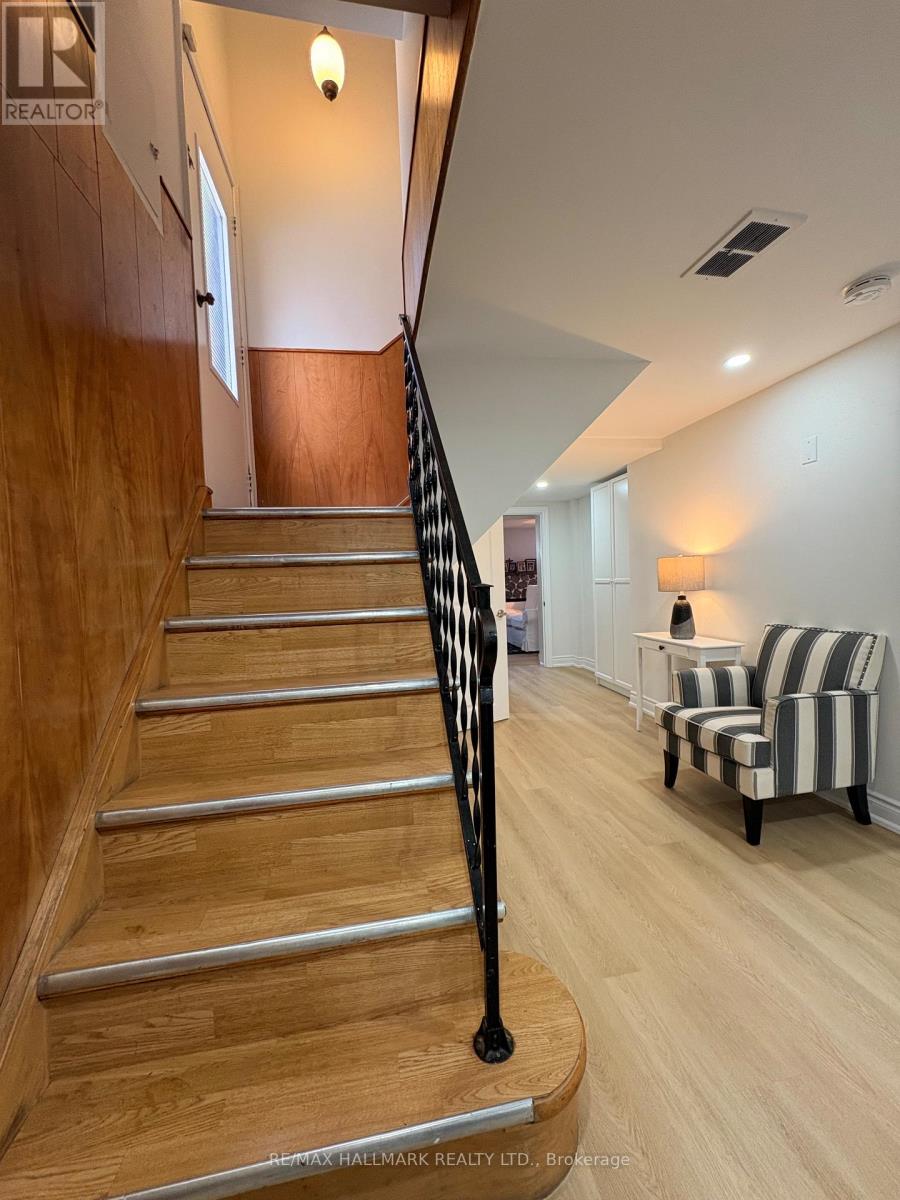
Lower - 67 Saskatoon Drive
Toronto, Ontario
Spacious Cozy Recently Renovated One Bedroom Basement Apartment, Conveniently Located. Separate Side Entrance. Excellent Location , Close To TTC Bus Route , Few Stops to Subway Station, Shopping And Banking, And Much More. Laundry Facility. Rent Includes One Parking Spot. Family Friendly Street/Area, Steps To Parks And Trails. Minutes to Highway 401. (id:61483)
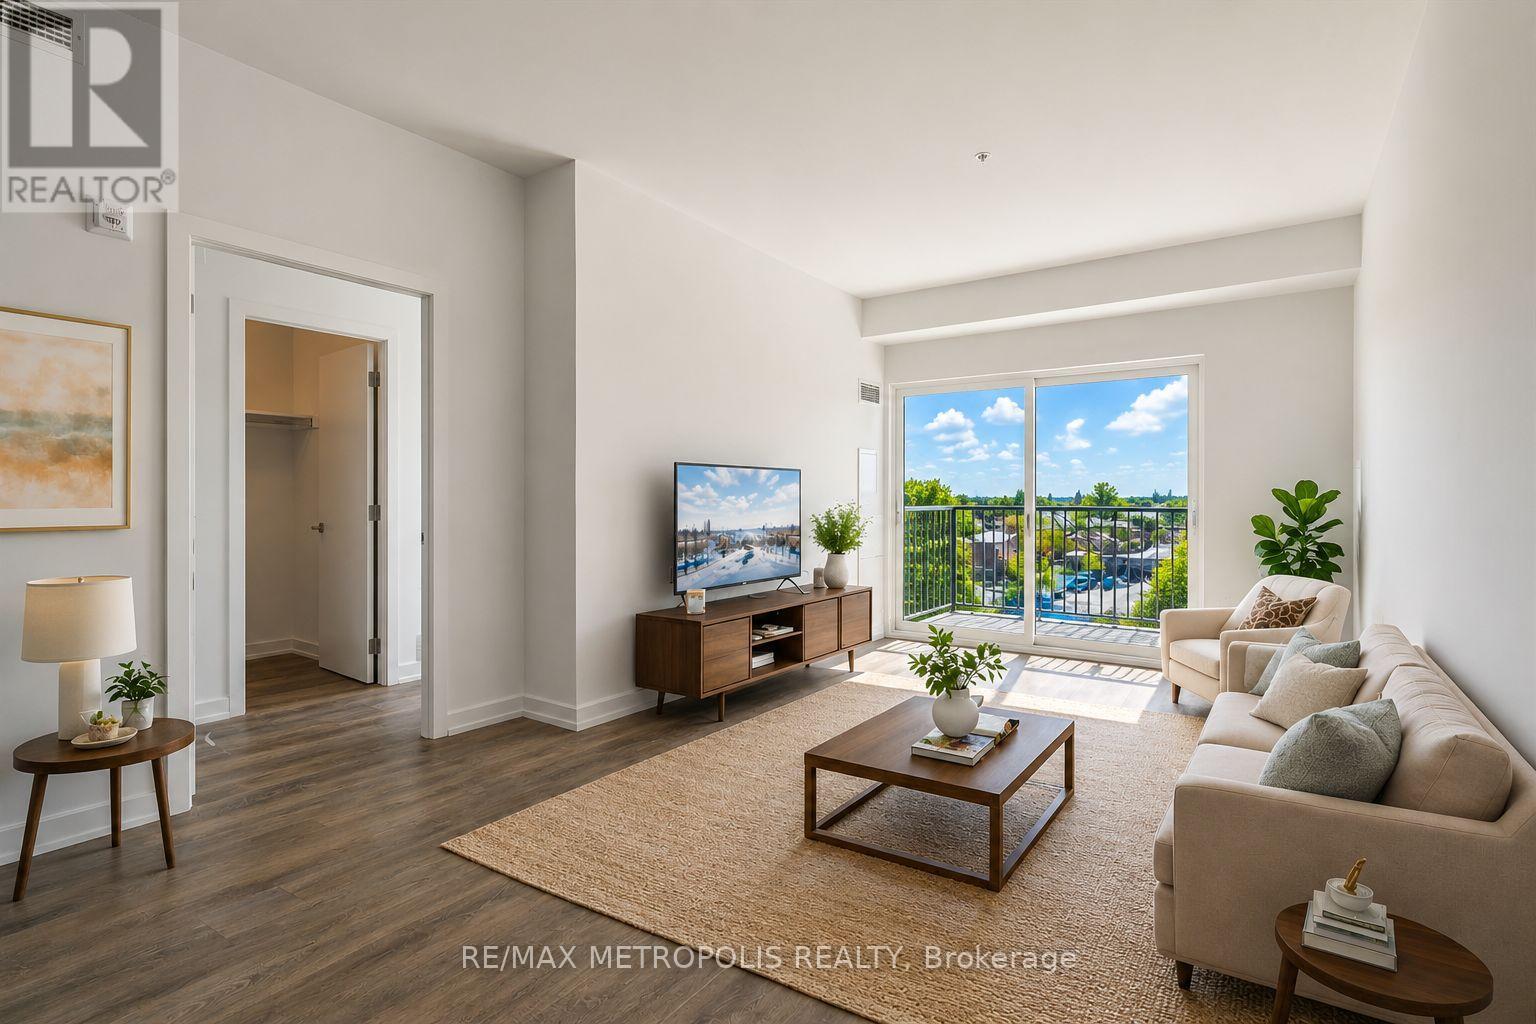
422 - 430 Essa Road
Barrie, Ontario
Beautiful and well-maintained 2 bedroom + den, 2 full bathroom condo with an above-ground indoor parking space, offering over 960 sq. ft. of thoughtfully designed living space plus a private balcony. This bright unit features a spacious open-concept layout and one of the best views in the building. The modern interior includes smooth ceilings, durable vinyl flooring, stainless steel kitchen appliances, quartz countertops, a stylish backsplash, and a functional kitchen island-perfect for everyday living and entertaining. The primary bedroom includes a large walk-in closet, providing excellent storage and comfort. Located in Barrie's vibrant south-end community, 430 Essa Condos is surrounded by convenient amenities including Starbucks, Shoppers Drug Mart, restaurants, schools, and shopping. The building's steel and concrete construction offers superior soundproofing and quality craftsmanship. Residents enjoy excellent amenities including a fitness area, party room, EV charging station, ground-floor retail shops, and a second-floor outdoor terrace with BBQs and lounge space. Conveniently located just a short drive to the Allandale GO Station, making commuting easy. Some photos have been virtually staged. (id:61483)
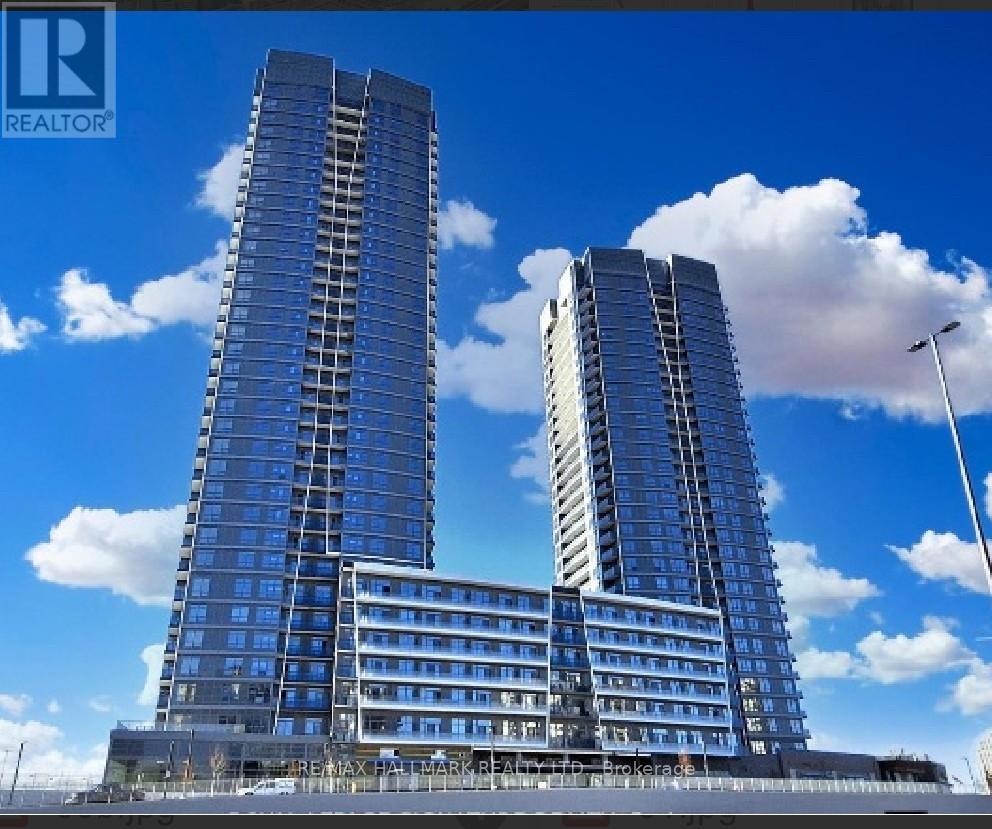
2909 - 30 Upper Mall Way
Vaughan, Ontario
Welcome to Unit 2909 at Promenade Park Towers, a sleek brand new 1 bedroom plus den, 1bathroom condo in the heart of Thornhill. This bright, contemporary suite offers high ceilings, beautiful flooring, and windows that fill the space with natural light. The modern kitchen features elegant countertops, kitchen appliances, and a functional open layout perfect for both cooking and entertaining. The den makes an ideal home office or guest space, while the private balcony showcases stunning city views. Amazing Building Amenities: Exercise Room, Party Room With Private Dining Room + Kitchen, Yoga Studio, Golf Simulator, Pet Wash, Game Room, Rooftop Terrace & Much More! Access To Promenade Mall Through Building! Steps Away From Top Rated Schools, Parks, Library, Shopping, Entertainment, Public Transit, Places Of Worship& Much More! (id:61483)
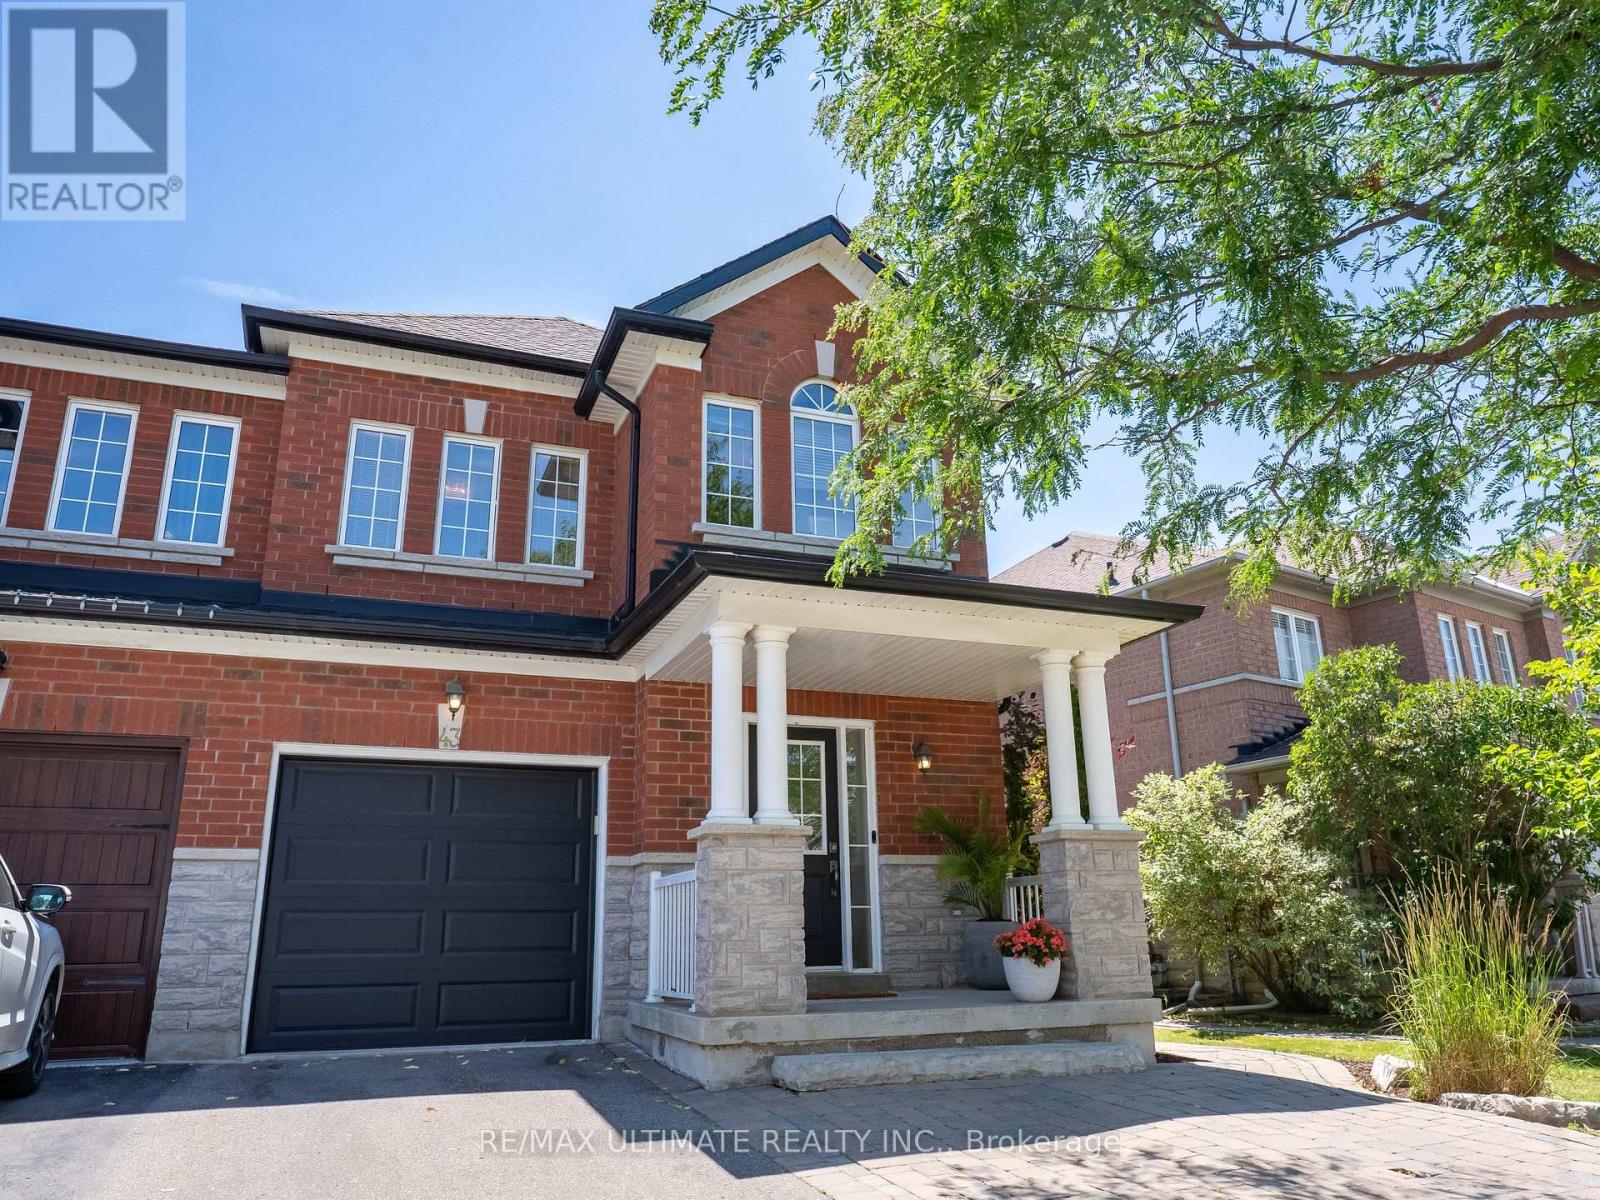
43 Shelbourne Drive
Vaughan, Ontario
Welcome to 43 Shelbourne Drive - a beautifully maintained semi-detached home nestled in one of Vaughan's most sought-after family-friendly neighbourhoods. This spacious 3-bedroom residence showcases elegant hardwood flooring, stylish pot lights, sophisticated crown moulding, and a professionally finished basement that provides the perfect space for a recreation room, home office, or growing family. The heart of the home is the spacious kitchen, featuring stainless steel appliances, ample cabinetry, and plenty of counter space, making it ideal for everyday living and effortless entertaining in the dining area that leads out to your backyard. The impressive primary retreat features his-and-hers walk-in closets, 4 Pc Ensuite offering exceptional storage and everyday luxury. Step outside to your private backyard oasis, complete with a stunning interlock patio that's perfect for summer barbecues, entertaining friends, or simply relaxing after a long day. Ideally located just minutes from top-rated schools, beautiful parks, Hwy 400, Cortellucci Vaughan Hospital, Vaughan Mills Shopping Centre, and Canada's Wonderland, this home offers the perfect blend of comfort, convenience, and lifestyle.Included for your peace of mind are all existing light fixtures, all window coverings, central vacuum, and garage door opener. With parking for up to 4 vehicles, this exceptional home is ready for you to move in and enjoy. (id:61483)
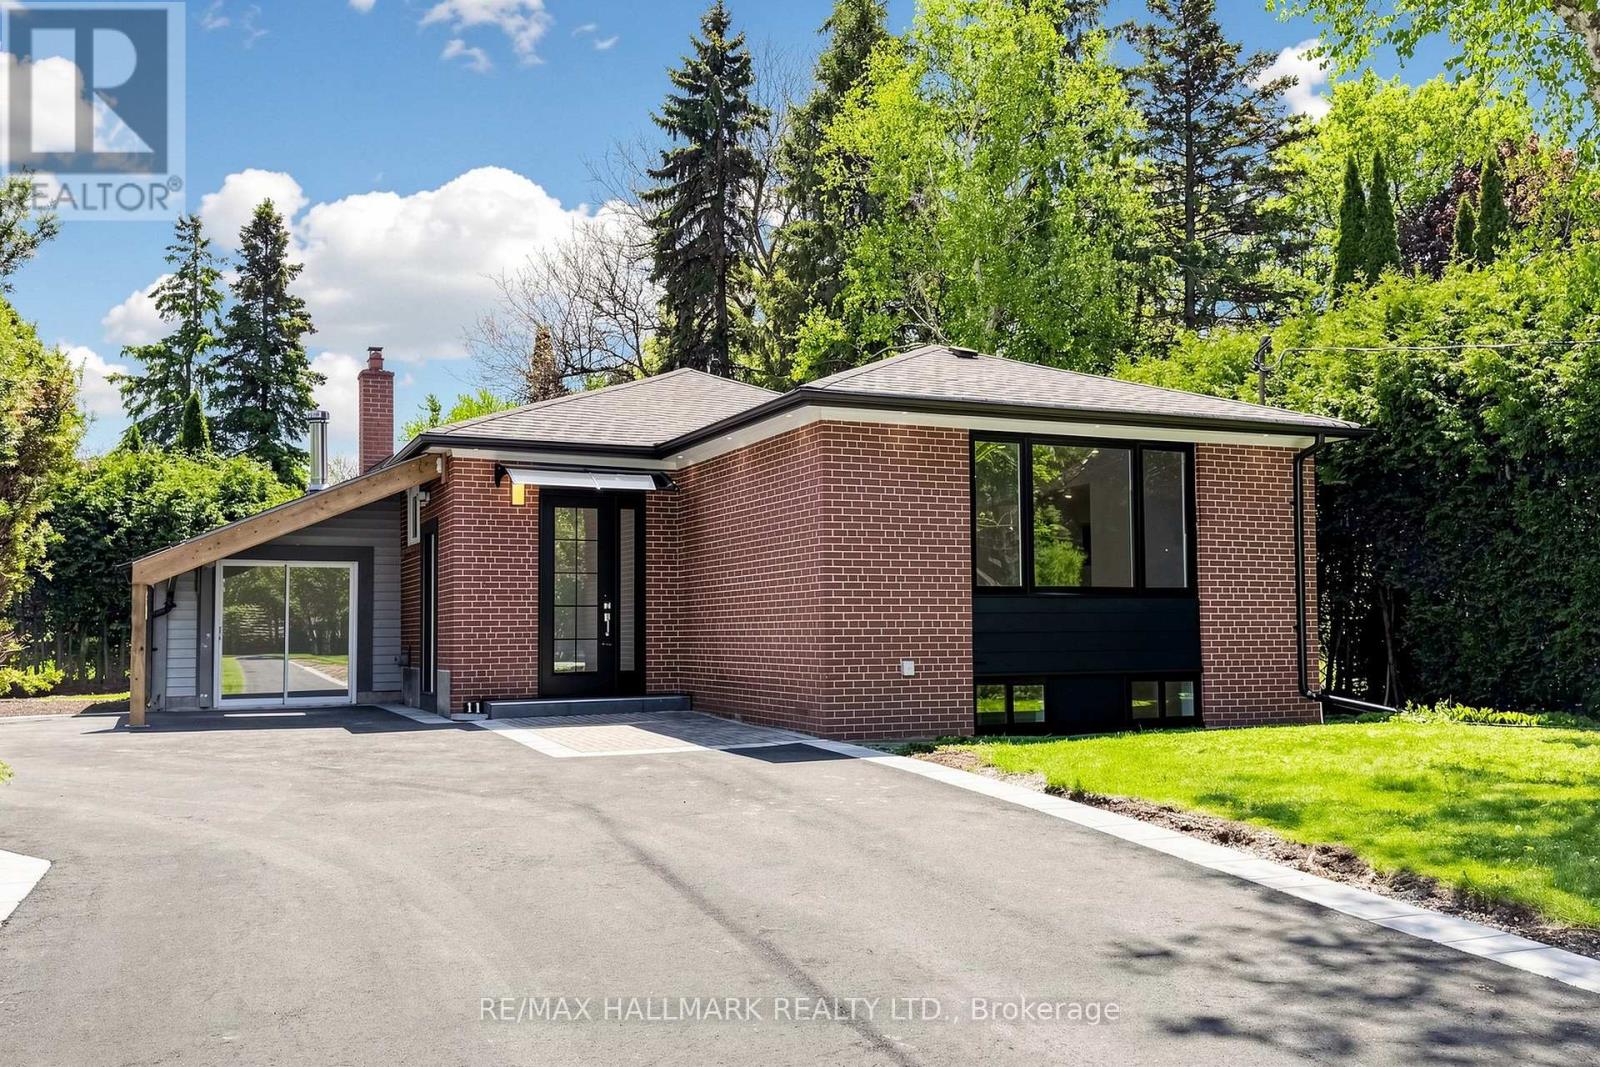
11 Johnson Road
Aurora, Ontario
Nestled in the prestigious Aurora Highlands, this meticulously renovated residence is surrounded by custom estates and lush, expansive landscapes. Perfectly positioned within a top-tier school district, the home is just minutes from shopping plazas, Metro, No Frills, banks, bakeries, Starbucks, Tim Hortons, and restaurants, with a bus stop only a 5-minute walk away. Offering an exceptional blend of modern luxury and everyday convenience, the interior has been thoughtfully updated and remains unoccupied since completion, providing a pristine, "brand-new" feel. The home features a modern open-concept kitchen with quartz countertops, brand-new cabinetry, and new stainless steel appliances including a dishwasher and built-in microwave hood, complemented by new flooring throughout, sleek pot lights, and a fresh, neutral color palette. For ultimate convenience, the property includes in-suite laundry with a dedicated Washer and Dryer for exclusive use and TWO dedicated parking space , Direct access from the living room to the backyard (id:61483)
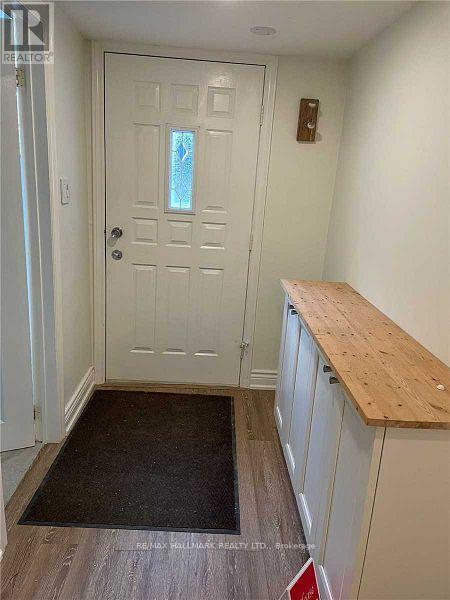
Lower - 6 Margate Crescent
Toronto, Ontario
Enjoy This Charming And Cozy, Yet Capacious, Lower Level Offering Ample Space To Eat, Sleep, Work, Play, Retreat! Great Condo Alternative Ready To Move In. Quick Access To Beach, The Bluffs, Parks, Ttc, School And More. Wood Flooring Everywhere Except Washroom. Huge Bright Cozy Living Room With Wood Burning Fireplace. Great Size Bedroom (id:61483)
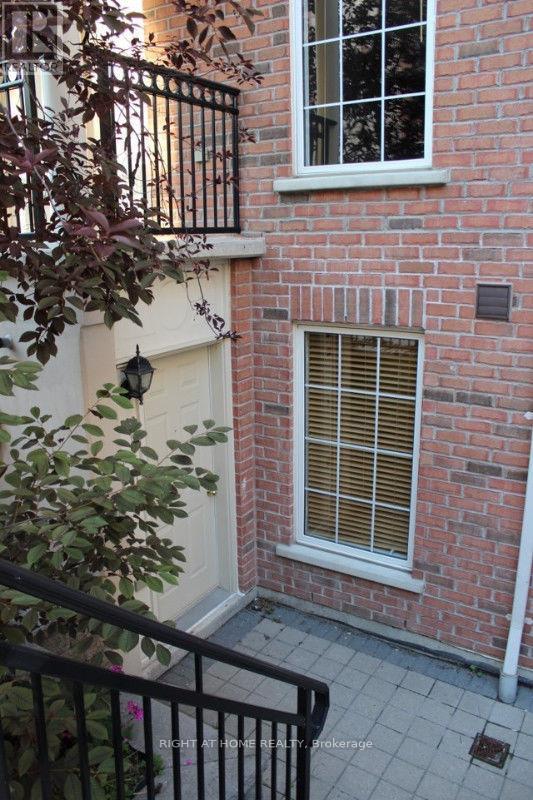
523 - 3 Everson Drive
Toronto, Ontario
Discover this beautifully renovated and furnished (or unfinished choice is yours). 2-level 1-bedroom townhome, blending modern elegance with cozy charm. Enjoy a stylish kitchen with a breakfast bar, complemented by hardwood floors throughout. The spacious primary bedroom is filled with natural light from oversized windows and includes a large modern dresser. Relax or entertain on your private front patio! Includes 1 underground parking space located conveniently right beside the staircase. Ideally located near Hwy 401, TTC, Sheppard Station, steps to restaurants, shopping, and a large park. A must-see! Price includes utilities. Note: Listing Photos taken prior to current tenant. (id:61483)
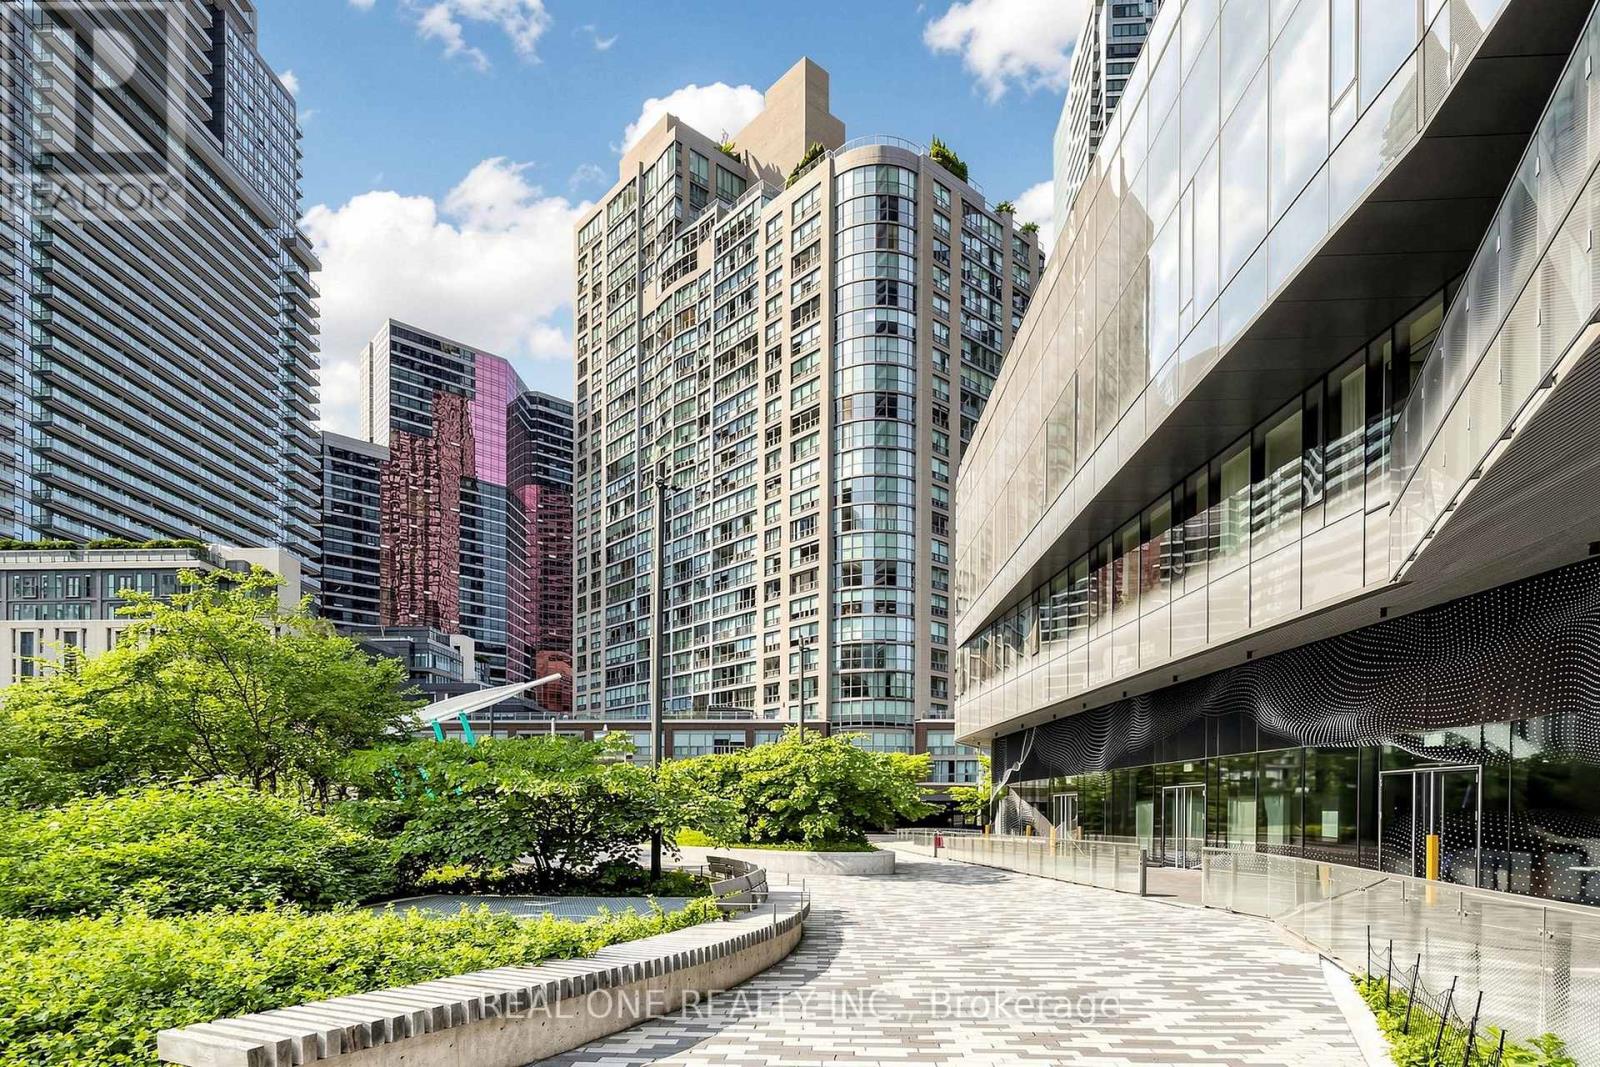
306 - 24 Wellesley Street W
Toronto, Ontario
Best Value For TWO bedrooms Luxury Condo Unit For Lease. Clean And Well-Maintained Unit With 9Ft Ceiling . New Waterproof Vinyl Floor, Freshly Painted, Updated Washroom, Ample Storage Kitchen W/New Quartz Countertop. Move-In Ready. Steps To Everything, U Of T, Subway, Hospitals, Yorkville, Financial District And Much More. Great Bldg Amenities. Fantastic 24th Flr Rooftop Terrace W/ Amazing Downtown City Views (id:61483)
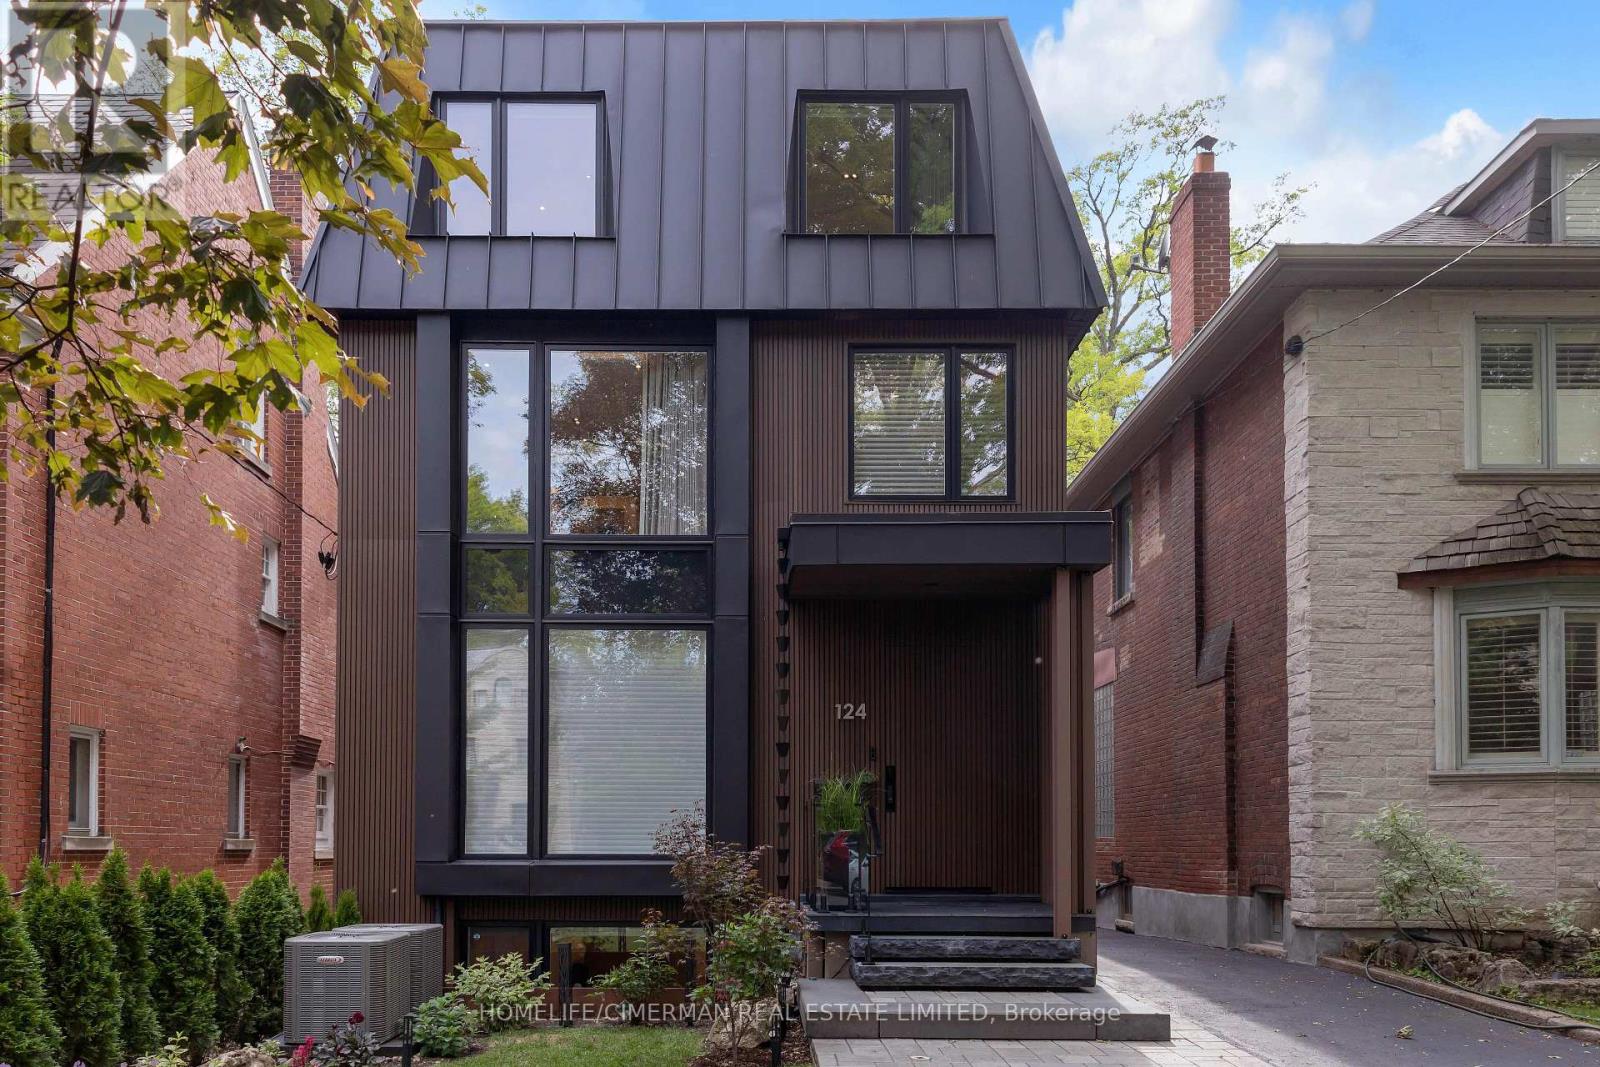
124 Lyndhurst Avenue
Toronto, Ontario
This exceptional residence is a masterpiece of comfort, Exquisite Luxury Appointments Boasting State of The Art Innovation & Technology, spanning over 4,000 sqft living space, every inch of this home is designed with meticulous attention to detail. The property boasts an array of luxurious features, including an elevator to all levels, The Second Floor is a primary master suite with a private terrace, Jaw dropping walk-in closets and a 7-piece spa-like bathroom with Harvia Finland Sauna room, offering a sanctuary of relaxation. All bedrooms feature bathroom ensuite. 3 zones climate control and 2 separate laundries! Thoughtfully designed and elegantly finished with precision like craftsmanship and timeless style summoning an expression of refined taste., Enjoy living in one of Toronto's most prestigious neighbourhoods, steps to Toronto's most coveted private schools, shops and parks, truly a once in a life time opportunity as homes like this. (id:61483)
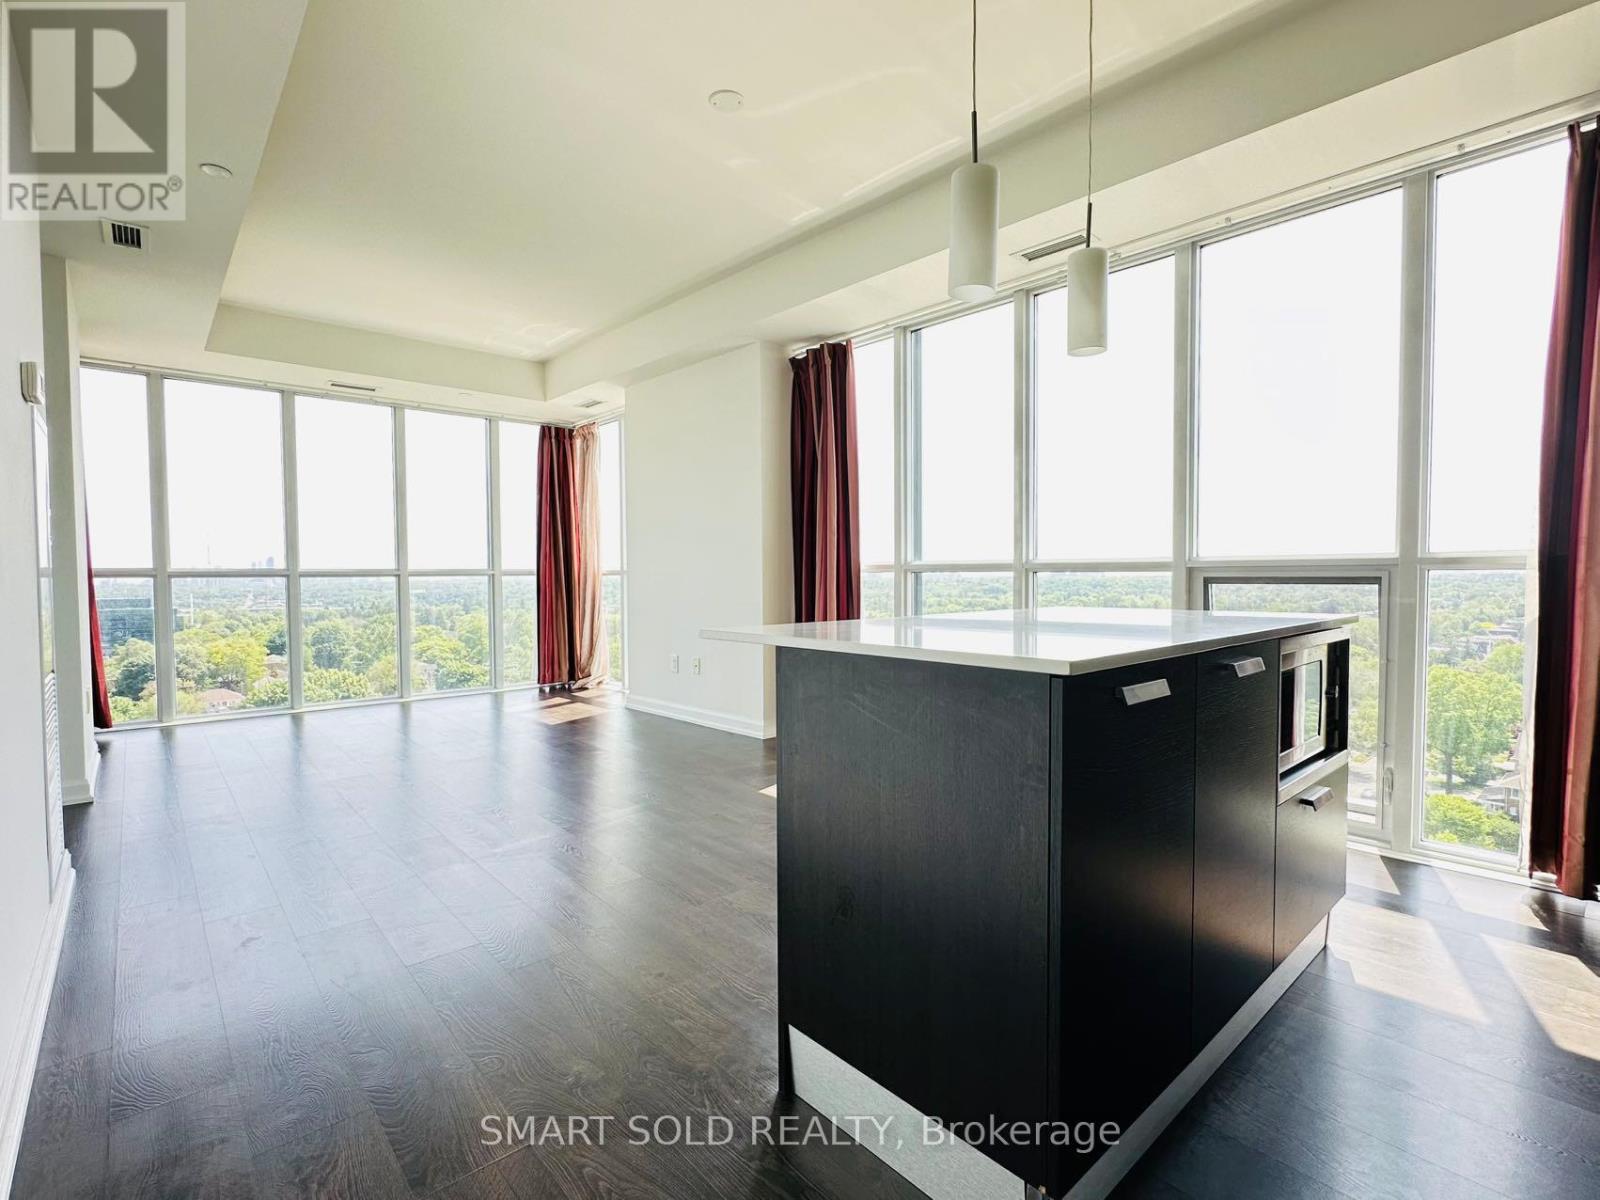
1103 - 11 Bogert Avenue
Toronto, Ontario
** Corner Unit** Spacious and Bright** Deep Cleaned Washer with A Brand New Door Boot Seal ** Experience luxury living at a North York landmark Emerald Park. This stunning southwest-facing corner condo offers breathtaking, unobstructed views and is bathed in natural light through expansive floor-to-ceiling windows. Featuring a spacious 2-bedroom plus den layout, the unit combines comfort, elegance, and functionality. Enjoy the ultimate in convenience and urban lifestyle with direct underground access to the subway, and just steps away from top-rated restaurants, Whole Foods, LCBO, Tim Hortons, and public transit. Plus, with Highway 401 only a minute's drive away, commuting is effortless. This rental comes with one parking spot and a locker included. (id:61483)
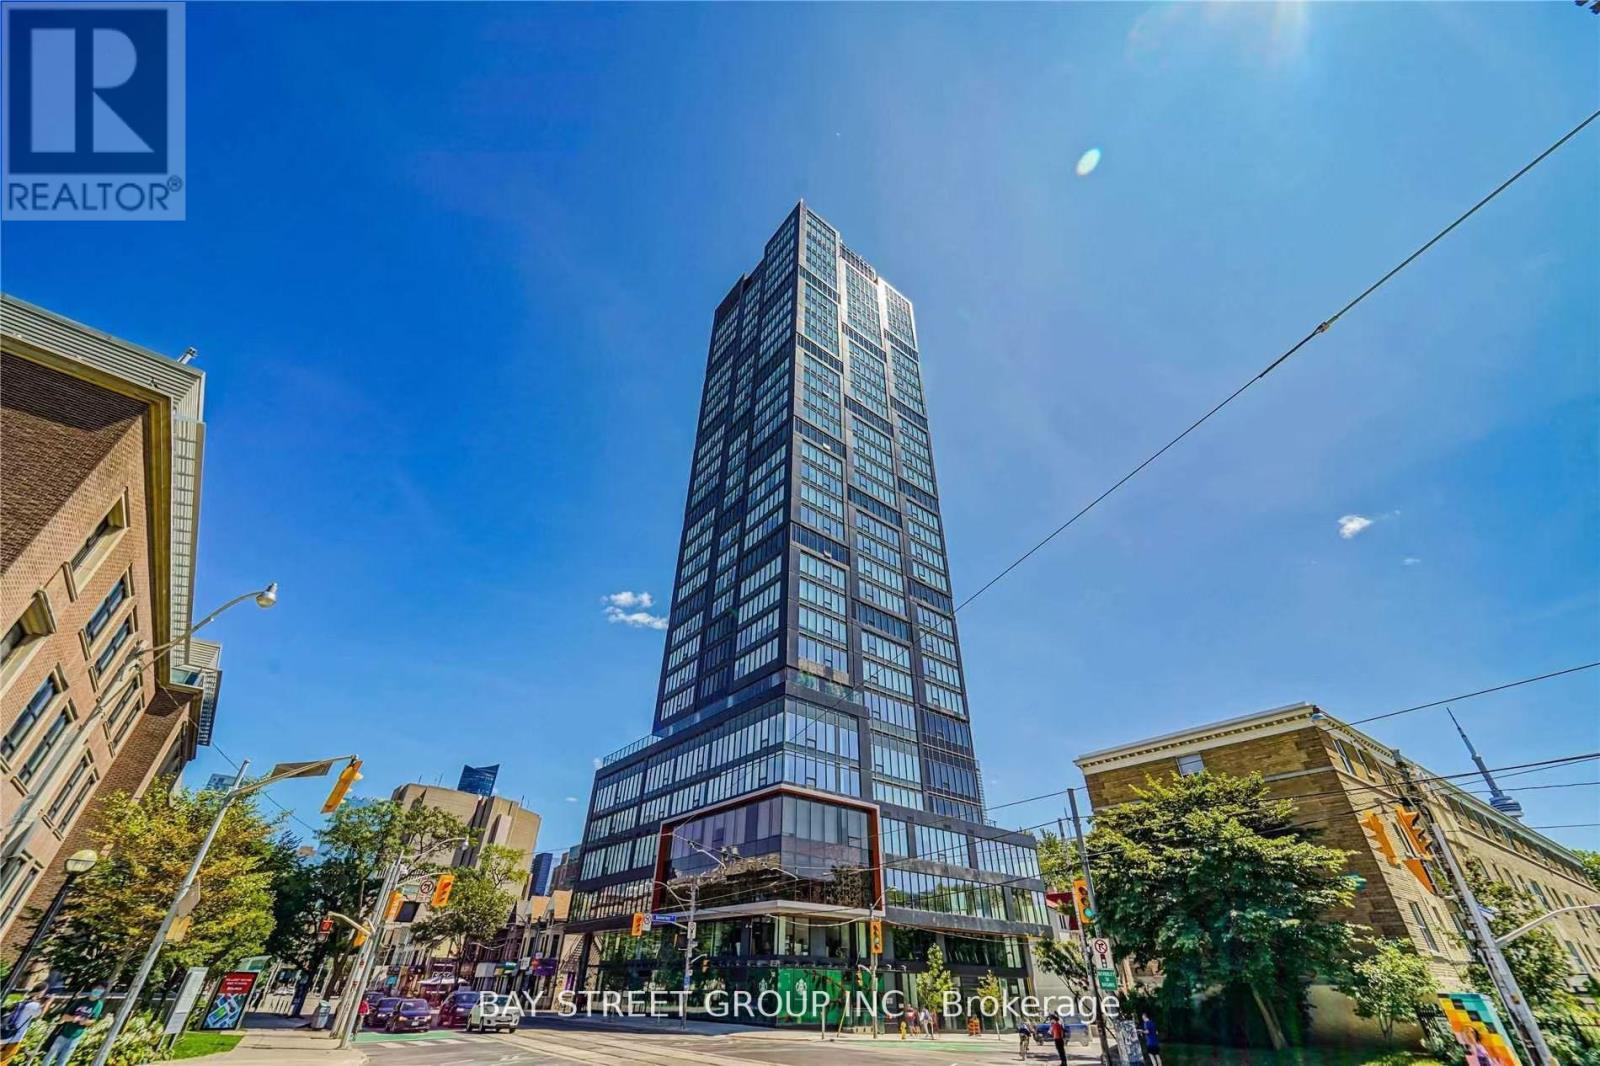
703 - 203 College Street
Toronto, Ontario
This luxury 1+1 bedroom condo at Theory Condos offers the perfect blend of comfort and convenience, located right across from the University of Toronto. With unobstructed views of the Toronto skyline, this bright and spacious unit features a functional layout, modern kitchen with stainless steel appliances, quartz countertops, and a Centre island. The large den with a sliding door can easily serve as a second bedroom. Finished with laminate flooring throughout. Take advantage of building amenities such as a study area, gym, terrace, and media room. Steps away from Queen's Park Subway Station, streetcar access, Yorkville, major hospitals, and the Financial District, this prime location offers 100 Walk and 98 Transit Scores. (id:61483)

79 Northcote Avenue
Toronto, Ontario
Architectural Excellence in the Heart of Ossington. Introducing 79 Northcote Avenue - an exceptional contemporary detached residence, designed by JA Studio and built by Arched Developments. Perfectly positioned on a coveted corner lot, this one-of-a-kind home offers soaring ceilings, expansive open-concept living spaces, and an abundance of natural light. A private elevator servicing all levels provides effortless access throughout the home, creating the ultimate combination of luxury, comfort, and convenience. Designed for both everyday comfort and effortless entertaining, the gourmet chef's kitchen showcases premium integrated appliances, custom cabinetry, and an open-concept layout flowing into the spacious living and dining areas. The luxurious primary retreat features a spa-inspired ensuite, custom built-ins, and a private terrace. A truly rare and valuable feature, the detached laneway suite offers exceptional versatility and future value-an increasingly sought-after amenity in Toronto's urban market. Perfect as a private guest residence, dedicated home office, creative studio, fitness space, or potential income-generating opportunity. Experience one of Toronto's most coveted urban lifestyles, and celebrated landmarks including the Drake Hotel and Gladstone House, just moments from the vibrant Ossington Strip, Queen West. Stroll to Trinity Bellwoods Park, boutique cafés, award-winning restaurants, art galleries, local markets, and convenient transit. Combining exceptional architecture, a private elevator, a rare detached laneway suite, and an unbeatable location, 79 Northcote Avenue presents a unique opportunity to own one of Ossington's finest modern residences. (id:61483)
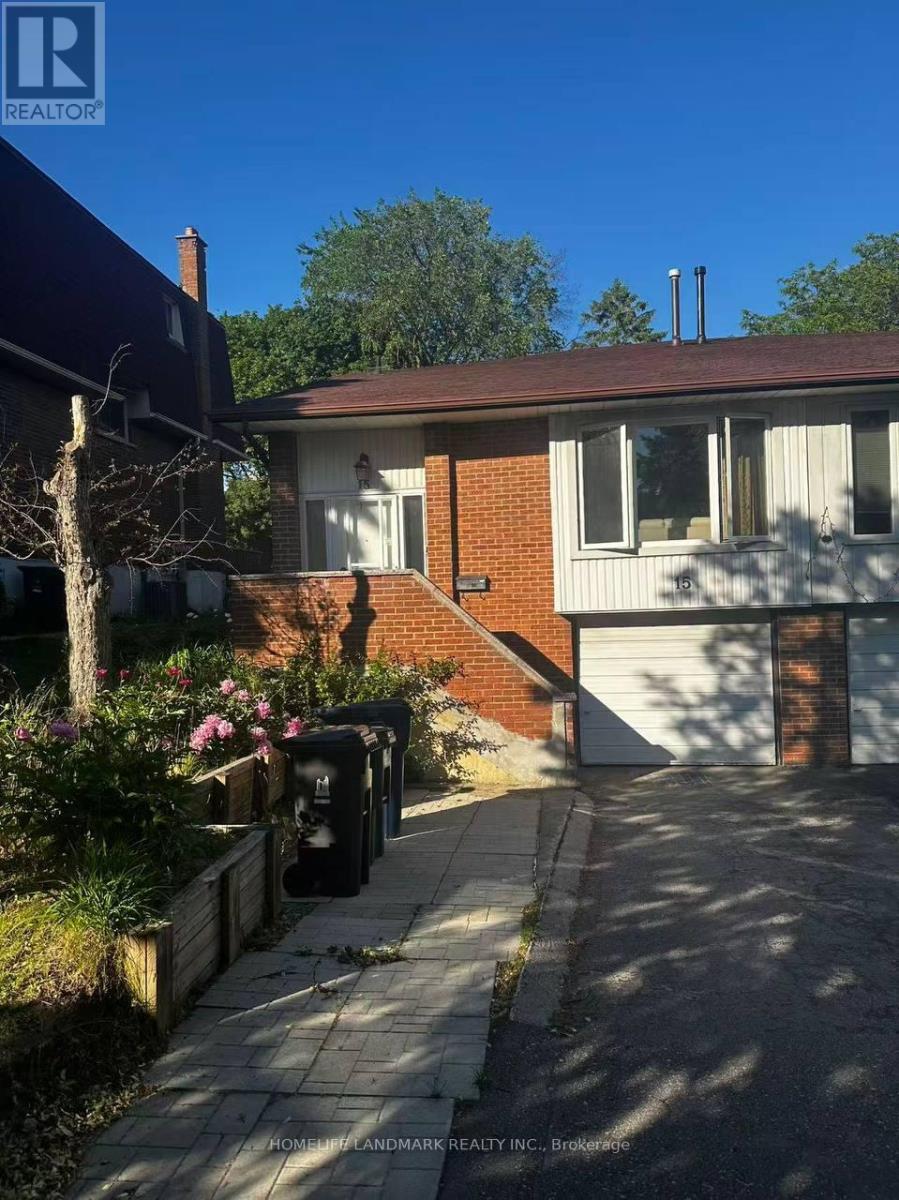
15 Harnworth Drive
Toronto, Ontario
Bright & Spacious 5 Level Backsplit C/W Many Upgrades Including Newer floor, Newer washroom etc. Walk To TTC., Shops. Schools Like A.Y. Jackson. Close To 404/401/407. (id:61483)
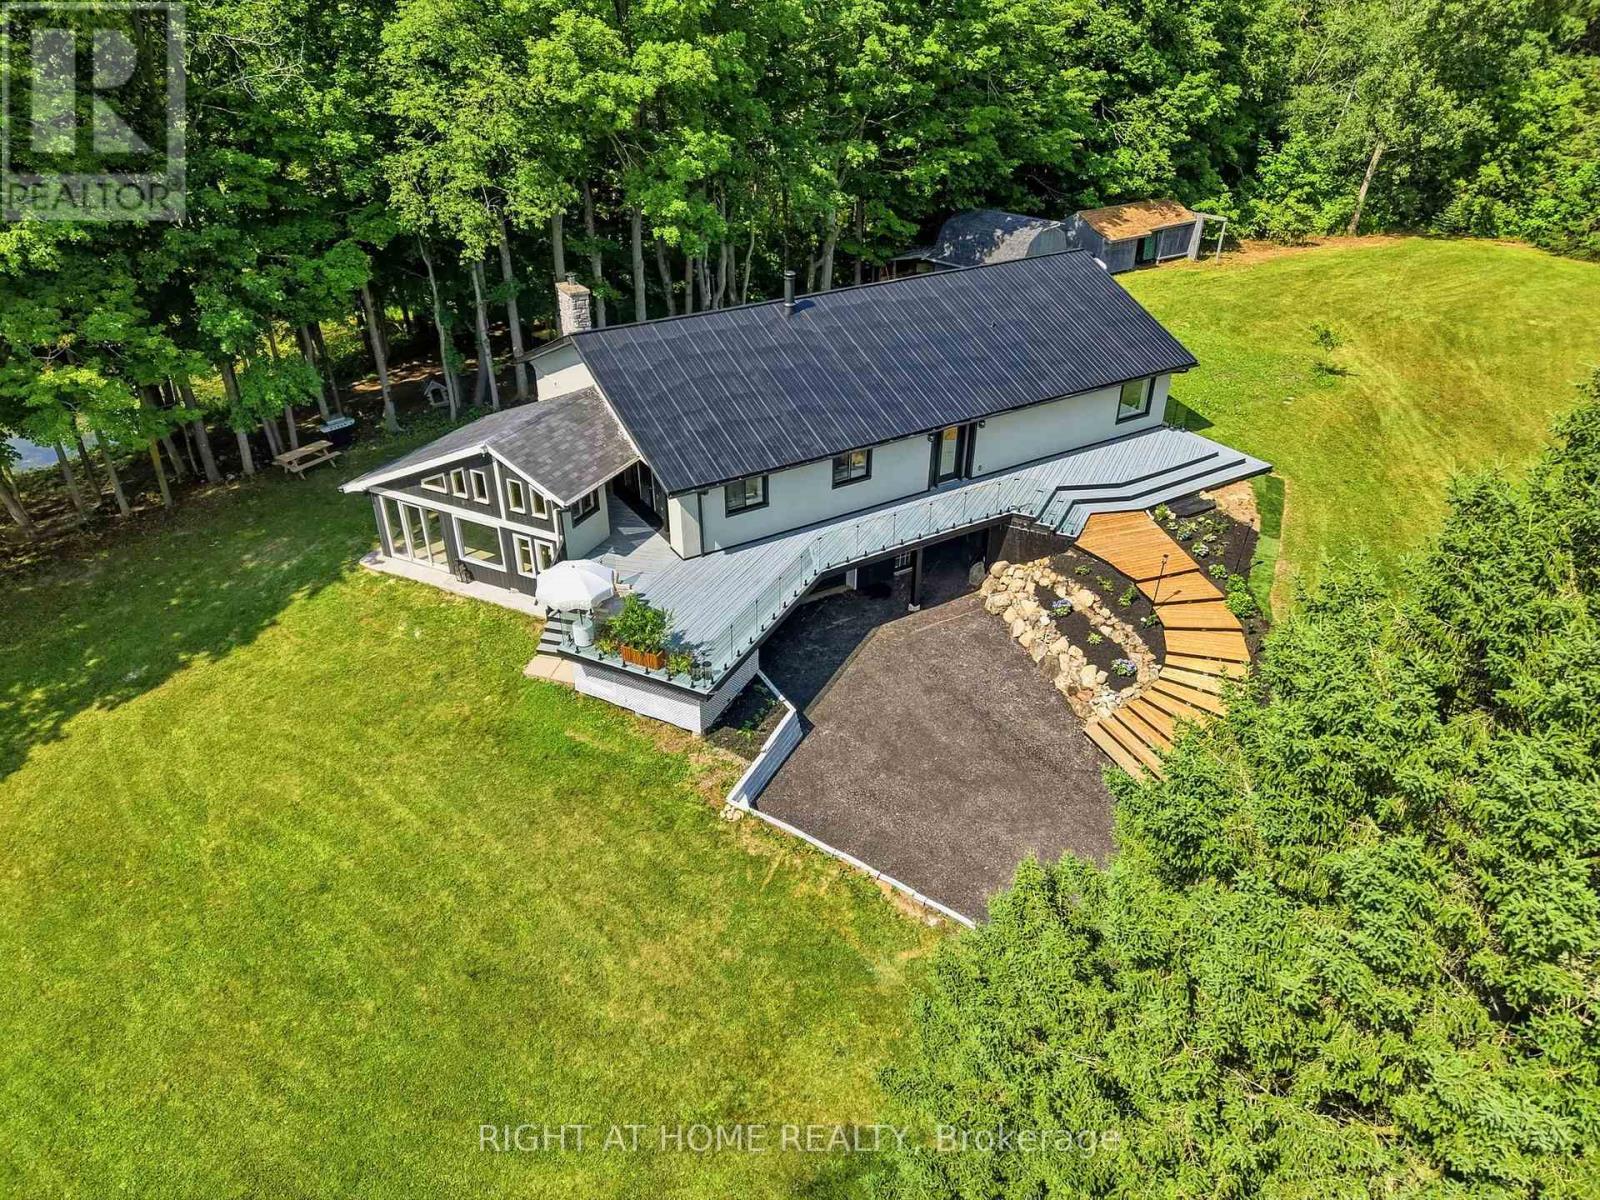
5609 4th Line
Erin, Ontario
Welcome to your private country retreat on 8.6 picturesque acres just minutes from the Village of Erin. Set well back from the road behind a long, tree-lined driveway with ample parking for family and guests, this beautifully updated 3+2 bedroom, 3 bathroom home offers the perfect blend of privacy, comfort, and natural beauty. Inside, soaring cathedral ceilings, engineered hardwood flooring, and an open-concept living and dining area create a warm and inviting space for everyday living and entertaining. The custom kitchen features quality finishes, built-in appliances, abundant cabinetry, and a thoughtfully designed layout perfect for family gatherings and hosting. Updated bathrooms showcase modern finishes and walk-in showers, while an energy-efficient air-to-air heat pump provides year-round comfort. The fully finished walkout basement expands the living space with an office area, spacious family room, and stylish dry bar-offering endless possibilities for guests, recreation, or working from home. Step outside to discover a peaceful country setting surrounded by mature maple trees and a spring-fed pond with fountain. Enjoy morning coffee or evening gatherings in the inviting three-season room, or relax on the expansive deck with sleek glass railings while taking in the sounds of nature, the songs of visiting birds throughout the seasons. Rarely does a property offer this combination of privacy, natural beauty, and thoughtfully designed living space. Experience it for yourself-this is the one you won't want to miss! (id:61483)
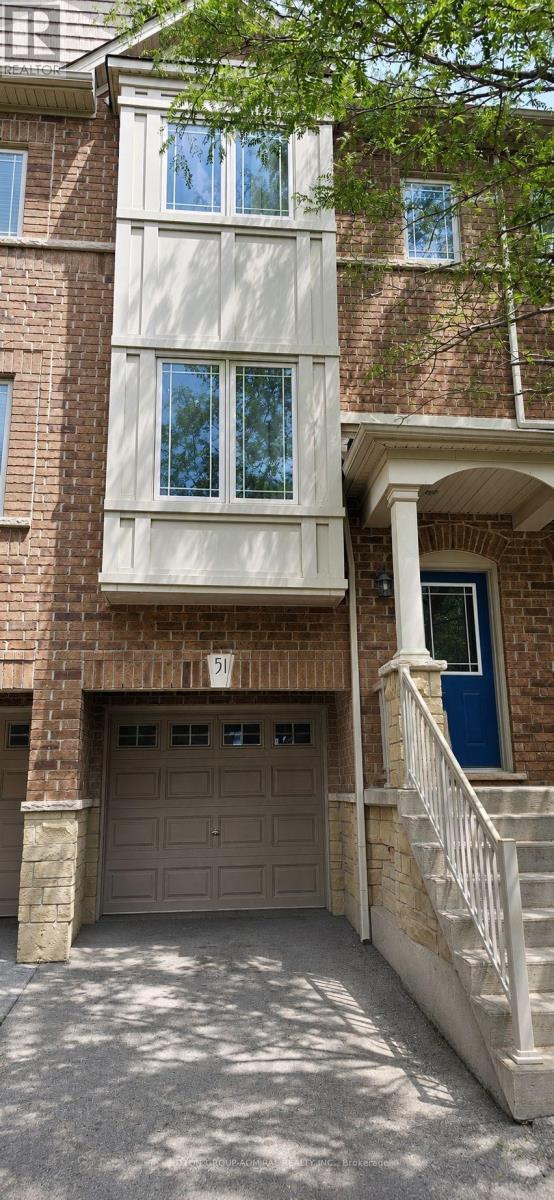
51 - 25 Viking Drive
Hamilton, Ontario
Bright and spacious 2-bedroom + den, 2-bathroom home nestled in a quiet, family-friendly neighbourhood. Main level features a generous kitchen with large breakfast area and walk-out to balcony, seamlessly extending your living space outdoors. Airy living room is enhanced with pot lights throughout, offering a warm and inviting atmosphere. Elegant oak staircase leads to carpet-free second level, featuring two spacious bedrooms, full bathroom, and convenient upper-level laundry. Versatile lower-level den features walk-out to fully fenced, maintenance-free decked backyard and can easily serve as a third bedroom or home office. Enjoy inside access to garage with additional storage. Visitor parking conveniently located within the complex! Ideally located close to parks, playgrounds, schools, shopping, and scenic walking trails. Short drive to Binbrook Conservation Area and Lake Niapenco, with convenient access to Hamilton and Stoney Creek amenities. Wonderful opportunity to enjoy comfort, convenience, and nature all in one location! (id:61483)
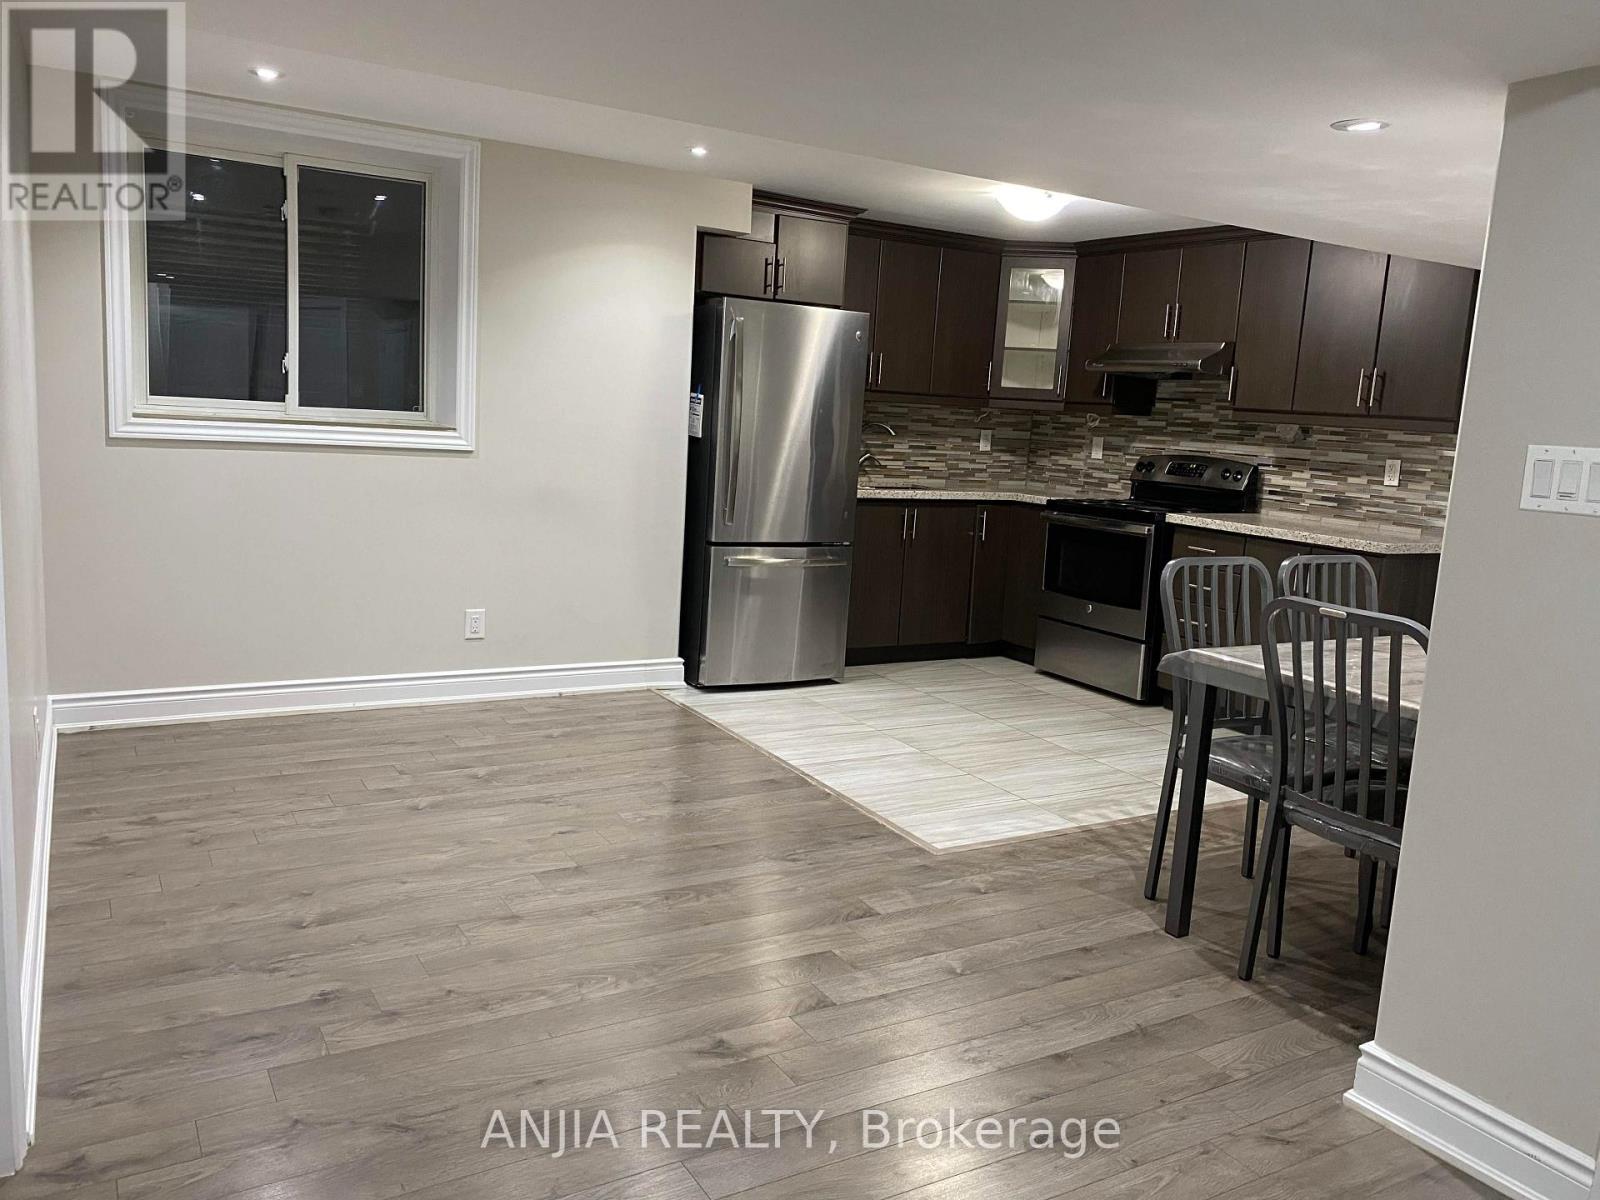
46 Rampart Drive
Brampton, Ontario
Available for lease is a spacious and freshly finished 2-bedroom, 1-bathroom legal basement apartment with its own separate entrance, located in a quiet, family-friendly Brampton neighborhood. The unit features two generously sized bedrooms with large closets, a modern 3-piece bathroom with granite countertop and glass shower doors, and a full eat-in kitchen complete with stainless steel appliances, and a stylish tile backsplash. The open-concept living and dining area is filled with natural light from large above-grade windows, and residents will enjoy the convenience of an ensuite stacked washer and dryer. With durable laminate flooring, neutral modern finishes, and ample storage throughout, this unit is ideal for a small family, couple, or working professionals looking for a clean, private, and comfortable space close to schools, parks, transit, and amenities. Utilities are split 60/40 (id:61483)
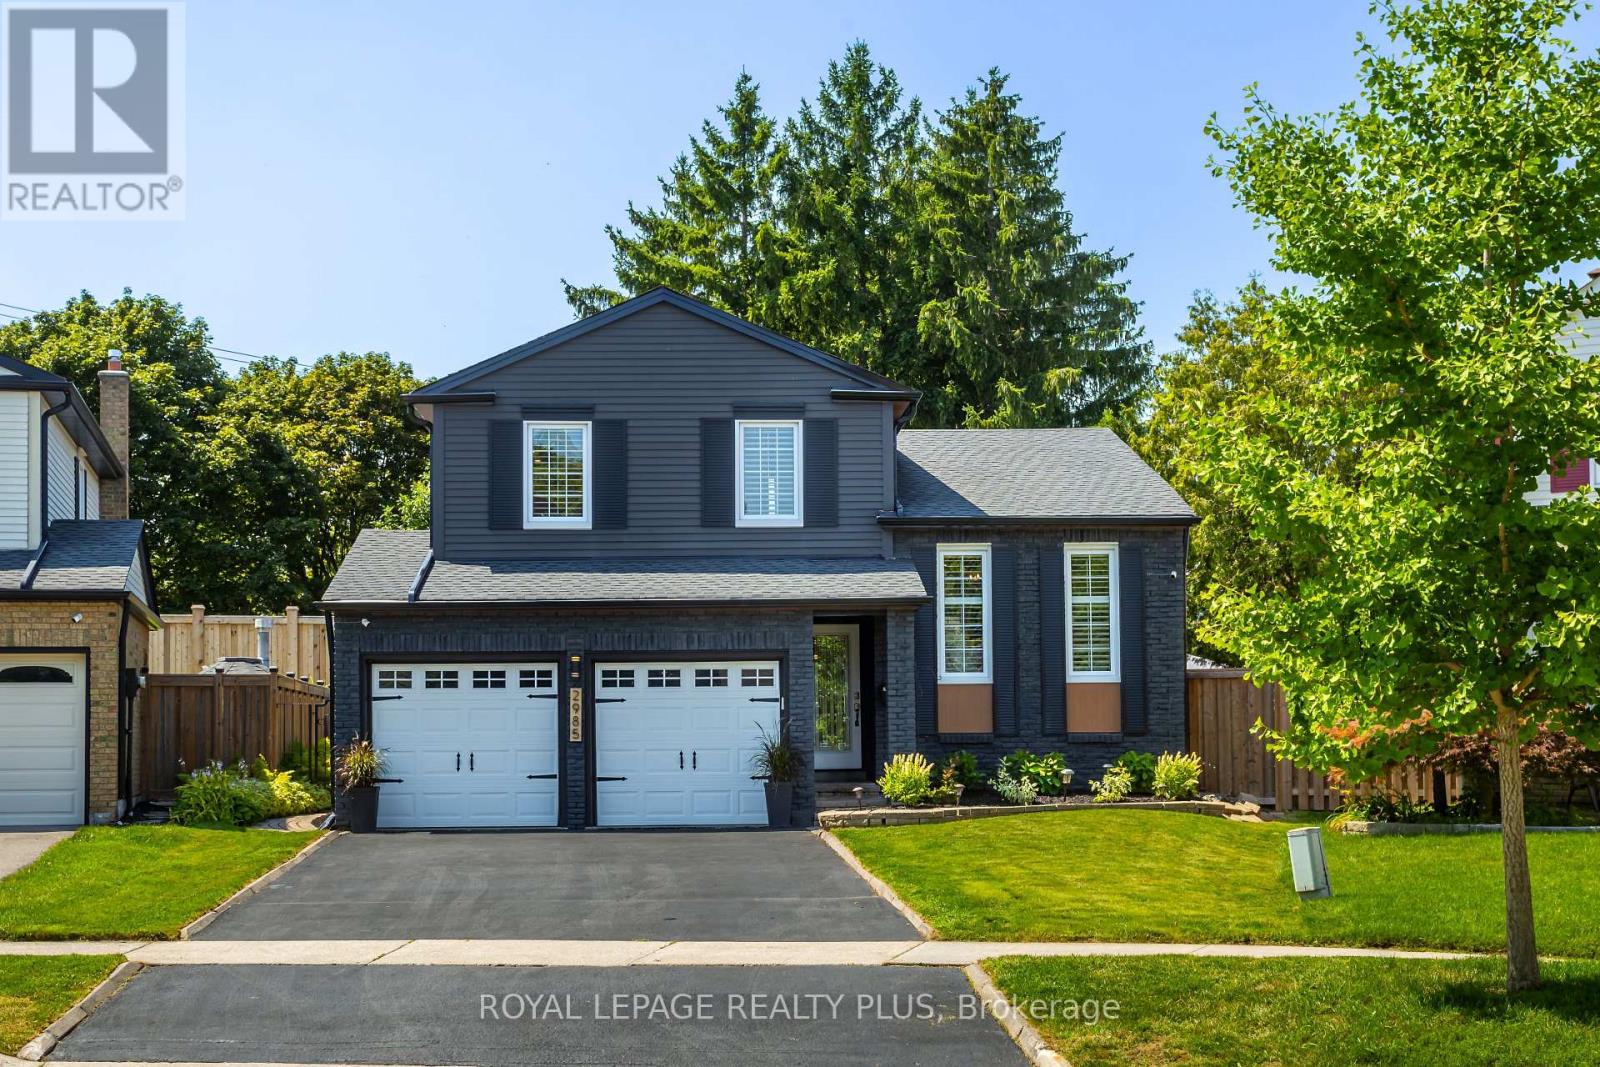
2985 Dancer Court
Mississauga, Ontario
A Rare Offering in Erin Mills ' Highly Sought-After Pheasant Run Community! Tucked away on a quiet, family-friendly court on a premium pie-shaped lot with no rear neighbours, this extensively renovated 4-bed, 4-bath home offers close to 3,000 sq. ft. of beautifully finished living space. Showcasing over $150,000 in renovations and upgrades completed since 2019, this home has been meticulously enhanced for modern family living. At its centre is a stunning redesigned kitchen with quality finishes, abundant storage, and a seamless connection to the living and dining spaces. The sun-filled family room is a true showpiece, featuring an exposed limestone gas fireplace, custom servery with bar fridge, backyard views and a direct walkout to your private oasis. Mature evergreens surround the professionally landscaped grounds, cabana and sparkling in-ground pool, creating exceptional privacy with no homes behind - your own Muskoka in the city. Four generous bedrooms include a spacious primary retreat, complemented by 3 full baths, a main-floor powder room and fully finished lower levels. Extensive upgrades include walnut hardwood, updated baths, California shutters, crown moulding, California Closets organizers, custom built-ins, elegant lighting/pot lights, professional interior/exterior painting and landscaping, plus newer A/C, shingles, eaves troughs/downspouts, cedar aluminum fascia/soffits, pool liner/safety cover, fencing & more. Enjoy wonderful neighbours, trails, parks, excellent schools, places of worship, Life Time Gym, Erin Mills Town Centre, Credit Valley Hospital, highways & transit. Rarely does a home combine this level of renovation, privacy, lot size & location with such a warm sense of home. This exceptional home blends timeless style, modern updates, and a private resort-like setting in one unforgettable package. Welcome Home! (id:61483)
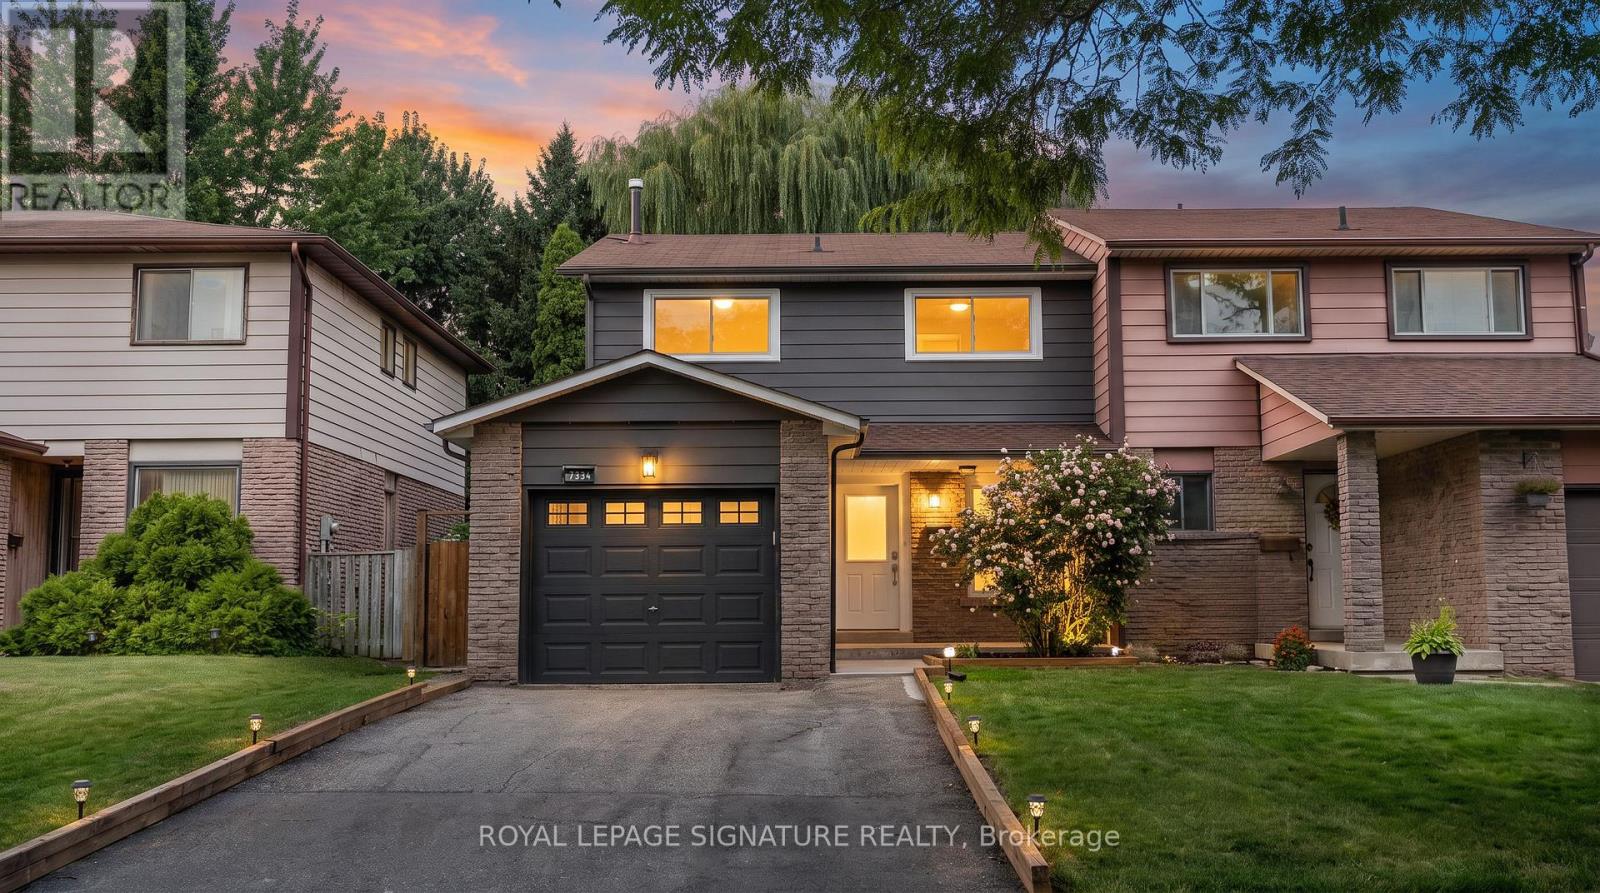
7334 Bendigo Circle
Mississauga, Ontario
Beautifully renovated freehold semi-detached home offering 4 bedrooms, 4 bathrooms, and approximately 2,200 sq. ft. offinished living space on a deep 131" lot. The open-concept main floor features a stunning 2026 kitchen with a large centreisland, stone countertops, a full-height matching stone backsplash, extensive cabinetry, and brand-new stainless steelappliances, flowing seamlessly into the living and dining areas. New flooring, paint, lighting, stairs, railings, and a renovatedpowder room complete the main level. Upstairs offers four spacious bedrooms, including a primary suite with a beautifullyupdated ensuite bathroom, plus a fully renovated shared bathroom. The finished basement features a separate entrance,large recreation room, full bathroom, and brand-new laundry, providing exceptional flexibility for growing families. Enjoy aprivate backyard with a composite deck, mature willow tree, storage shed, and plenty of green space. Attached garage plusa two-car driveway for a total of 3-car parking. Conveniently located minutes to Hwy. 401, Lisgar GO, Meadowvale GO,Meadowvale Town Centre, the Winston Churchill/Argentia shopping district, and Lake Aquitaine Park, with schools,restaurants, and everyday amenities close by. A great opportunity to own a move-in ready home in one of Mississauga'smost desired neighbourhoods. This won't last! (id:61483)
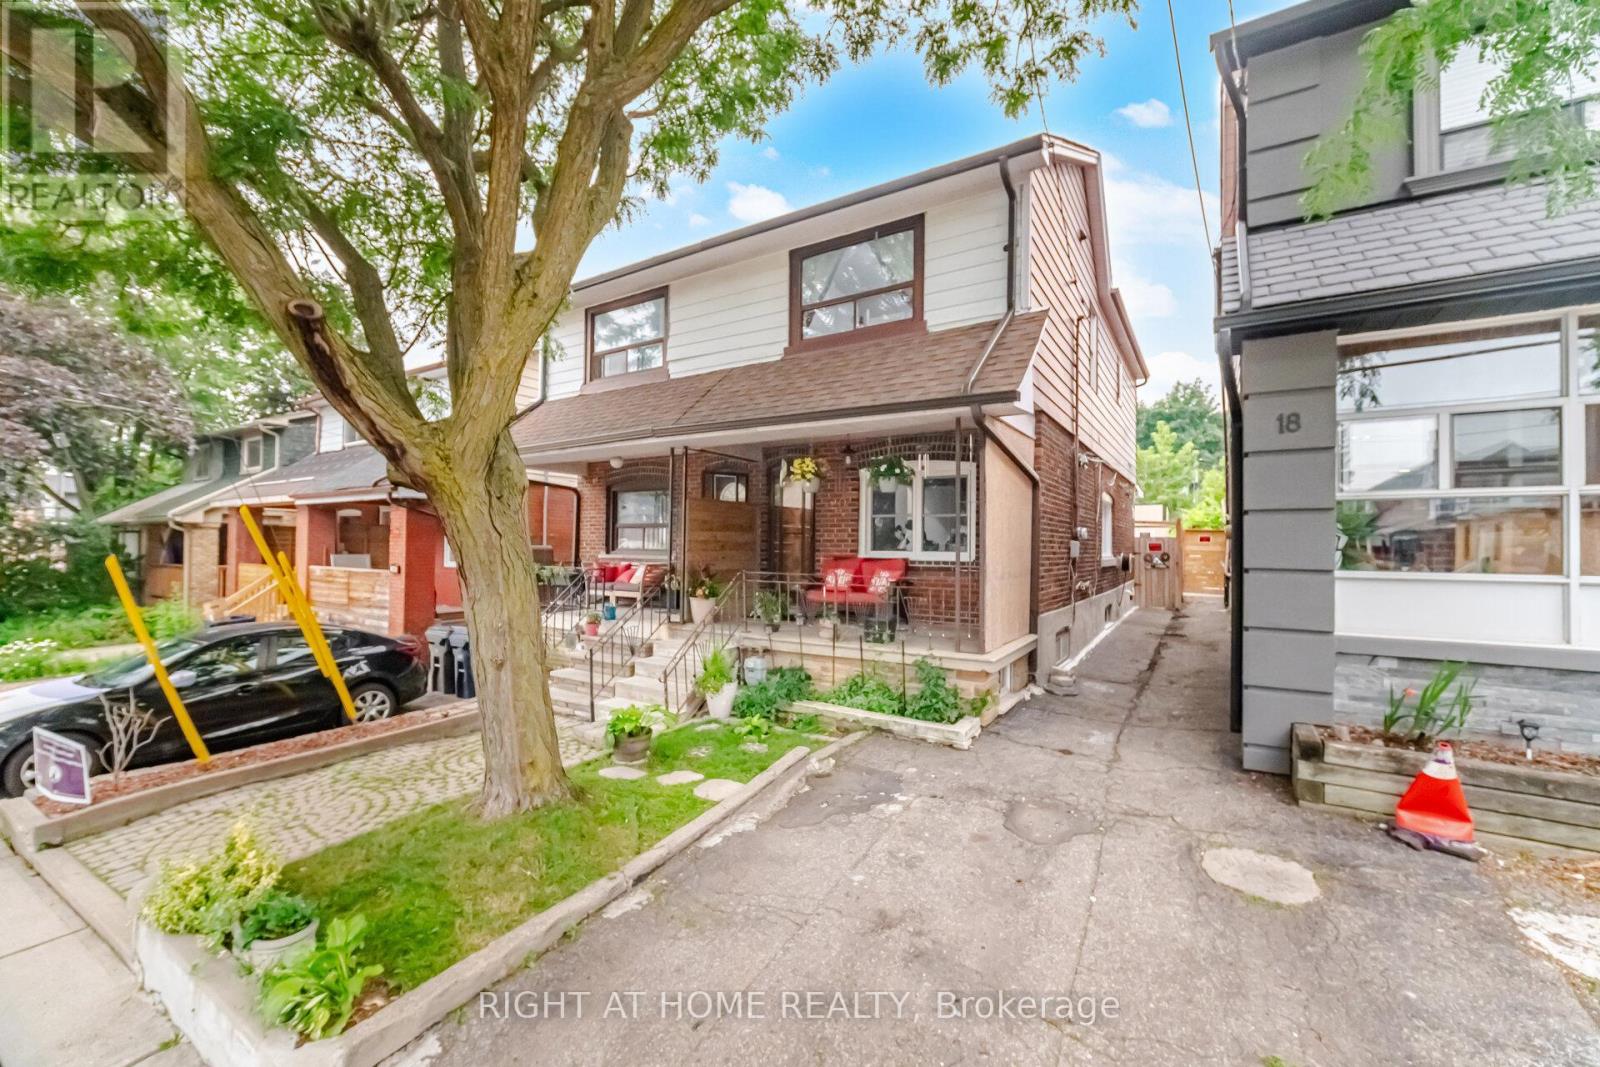
20 Rockwell Avenue
Toronto, Ontario
Extensively Renovated Semi-Detached Home with Exceptional Quality and Design. Welcome to this beautifully renovated 3-bedroom semi-detached home, where thoughtful design meets modern functionality. This property has undergone an extensive, permitted renovation with a strong commitment to quality craftsmanship and attention to detail. Major upgrades include new furnace, new ductwork, new hot water tank, new appliances, new flat roof, updated plumbing, and complete electrical rewiring - providing peace of mind for years to come. Ideally located within walking distance to the vibrant St. Clair neighbourhood, with its popular shops, cafes, restaurants, and amenities, this home offers both convenience and high quality lifestyle. A separate basement entrance leads to a versatile lower level featuring additional living space, a kitchen, and a bathroom - offering excellent potential for an in-law suite, nanny suite, or extended family accommodation. Enjoy a private north-facing backyard, perfect for summer entertaining, gardening, and relaxing outdoors. A rare opportunity to own a move-in-ready home where the major investments have already been completed. (id:61483)
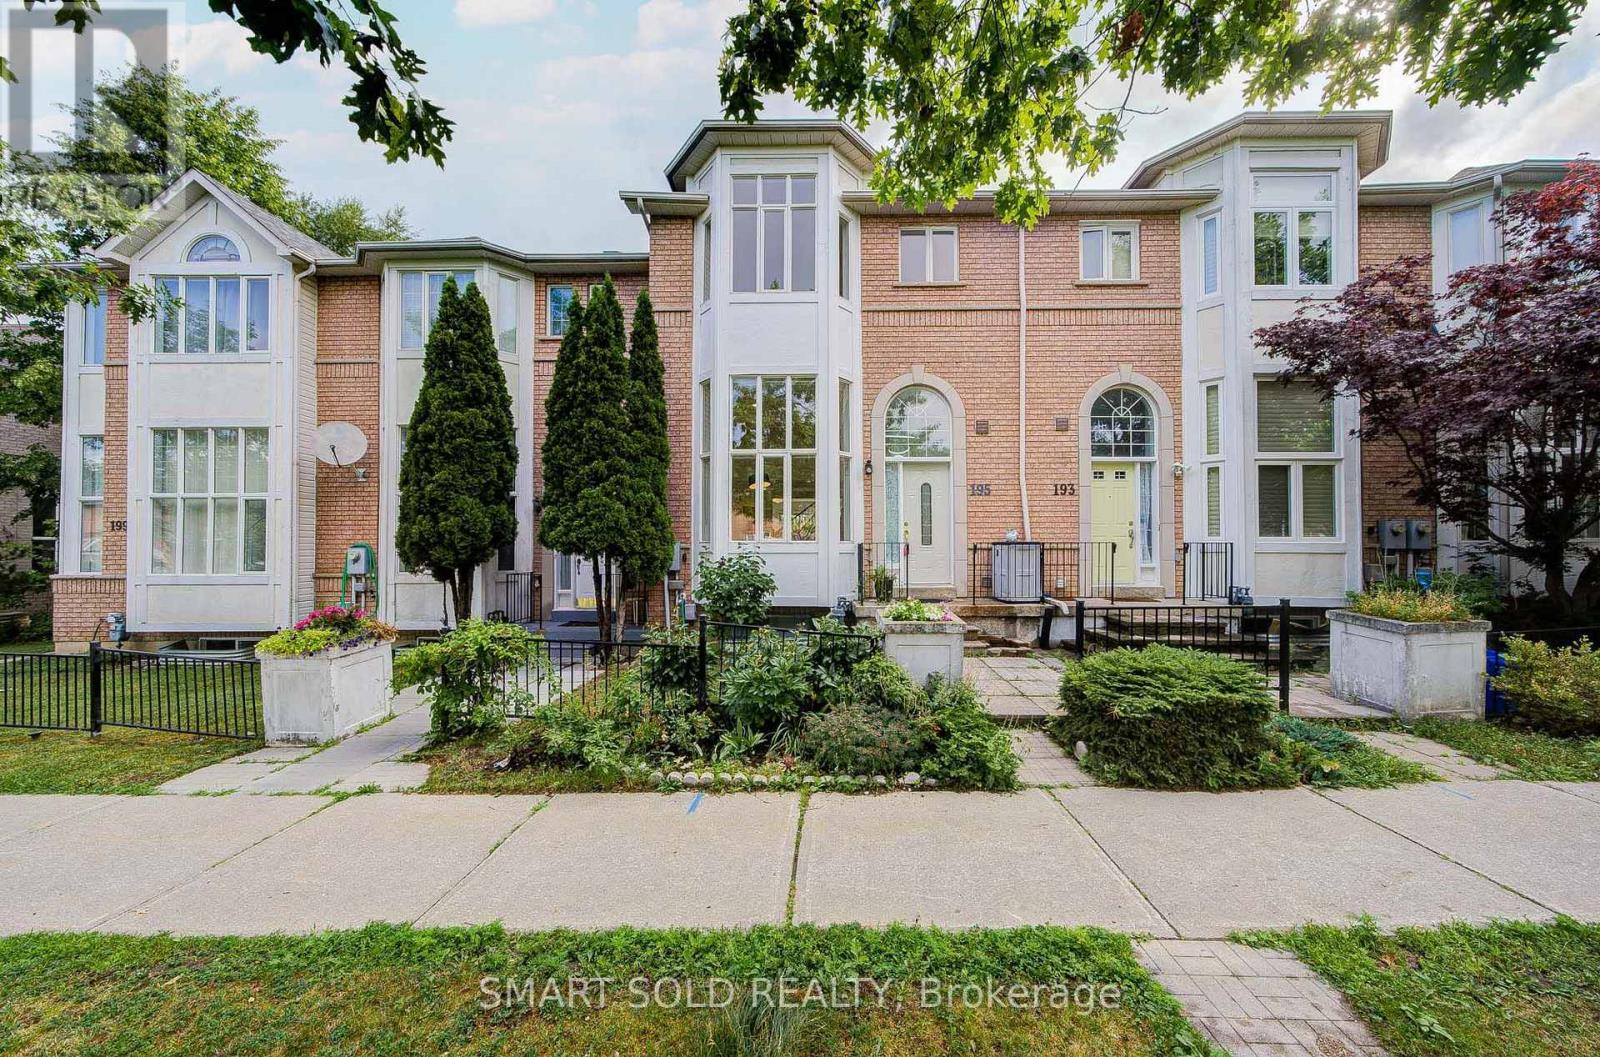
195 Shirley Drive
Richmond Hill, Ontario
Rarely Offered 3+1 Beds 4 Baths Double-Car Garage Freehold Townhome With Walk-Out Basement, Zoned For Top-Ranked Bayview S.S.! $$$ Fully Renovated Throughout (2026): Brand-New Engineered Oak Flooring On The Main And Second Floors, New Baseboards, New Staircase With Wrought-Iron Pickets, Smooth Ceilings With Pot Lights, Fresh Paint Throughout, New Furnace & A/C, And Updated Bathrooms, Move-In Ready.The Open-Concept Main Floor Features Soaring 12-Ft Ceilings In The Foyer And Living Room, Large Windows, Abundant Natural Light And A Cozy Double-Sided Gas Fireplace. The Updated Kitchen Features Refinished Cabinetry, Granite Countertops, Stainless Steel Appliances, A Large Centre Island And A Sun-Filled Breakfast Area With Walk-Out To The Backyard. Upstairs, The Spacious Primary Retreat Offers Large Windows, A Walk-In Closet And A Renovated 5-Piece Ensuite With Double Vanity And Pot Lights, Plus Two Additional Bright Bedrooms And An Updated Main Bath. The Finished Walk-Out Basement Adds Exceptional Flexibility With A Recreation Area, Bedroom, 3-Piece Bath And Direct Walk-Out Access-Ideal For Extended Family, Guests Or A Home Office. Direct Access To The Double-Car Garage. Conveniently Located Near Top-Ranked Schools, Parks, Community Centre, Library, Shopping, Restaurants, Public Transit, GO Transit, Hwy 404 And More. (id:61483)
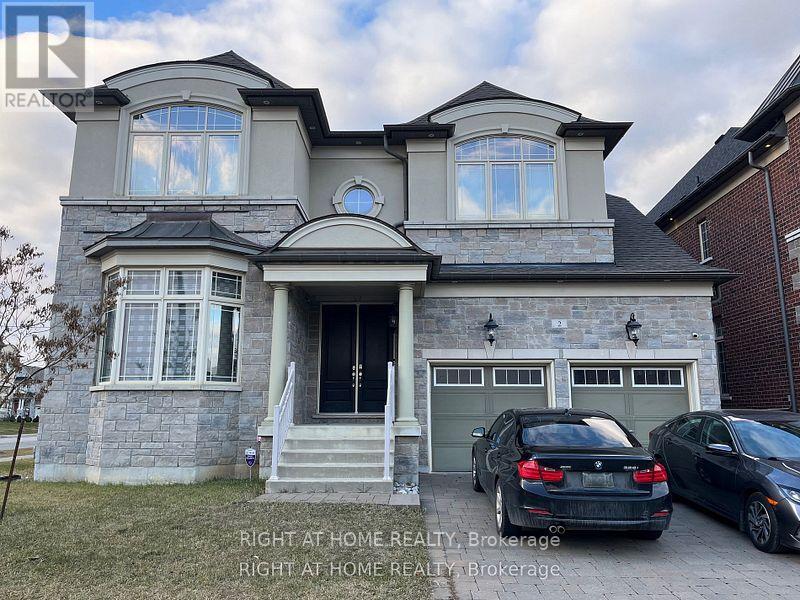
A - 2 Chesney Crescent
Vaughan, Ontario
Welcome to **Apartment A**, a **brand-new**, 1 bed and large den executive apartment with , offering a truly turnkey living experience in the heart of the prestigious Kleinburg community. Be the **first to live** in this bright, modern, private residence, perfectly situated in one of Vaughan's most sought-after neighbourhoods, known for its scenic beauty, upscale homes, boutique shops, fine dining, the McMichael Canadian Art Gallery, top-rated schools, parks, trails, and convenient access to Highway 427** (depending on the listing), this sun-filled apartment features a thoughtfully designed open-concept layout with **top-of-the-line finishes**, oversized windows that fill the space with natural sunlight, and a contemporary design that offers both comfort and style.The modern kitchen is beautifully appointed with premium cabinetry, granite countertops, stainless steel appliances, and everything needed for everyday living. The spacious living and dining area is tastefully furnished with designer furniture, creating the perfect space to relax or entertain. The bedroom(s) offer generous closet space and comfortable furnishings, while the **spa-inspired bathroom** showcases elegant finishes for a luxurious everyday experience.Whether you're a professional, executive, or anyone seeking a hassle-free lifestyle, Apartment A delivers the perfect combination of luxury, privacy, and convenience in the heart of Kleinburg. Simply move in and enjoy exceptional living ---tenant pays 20% of utilities (id:61483)
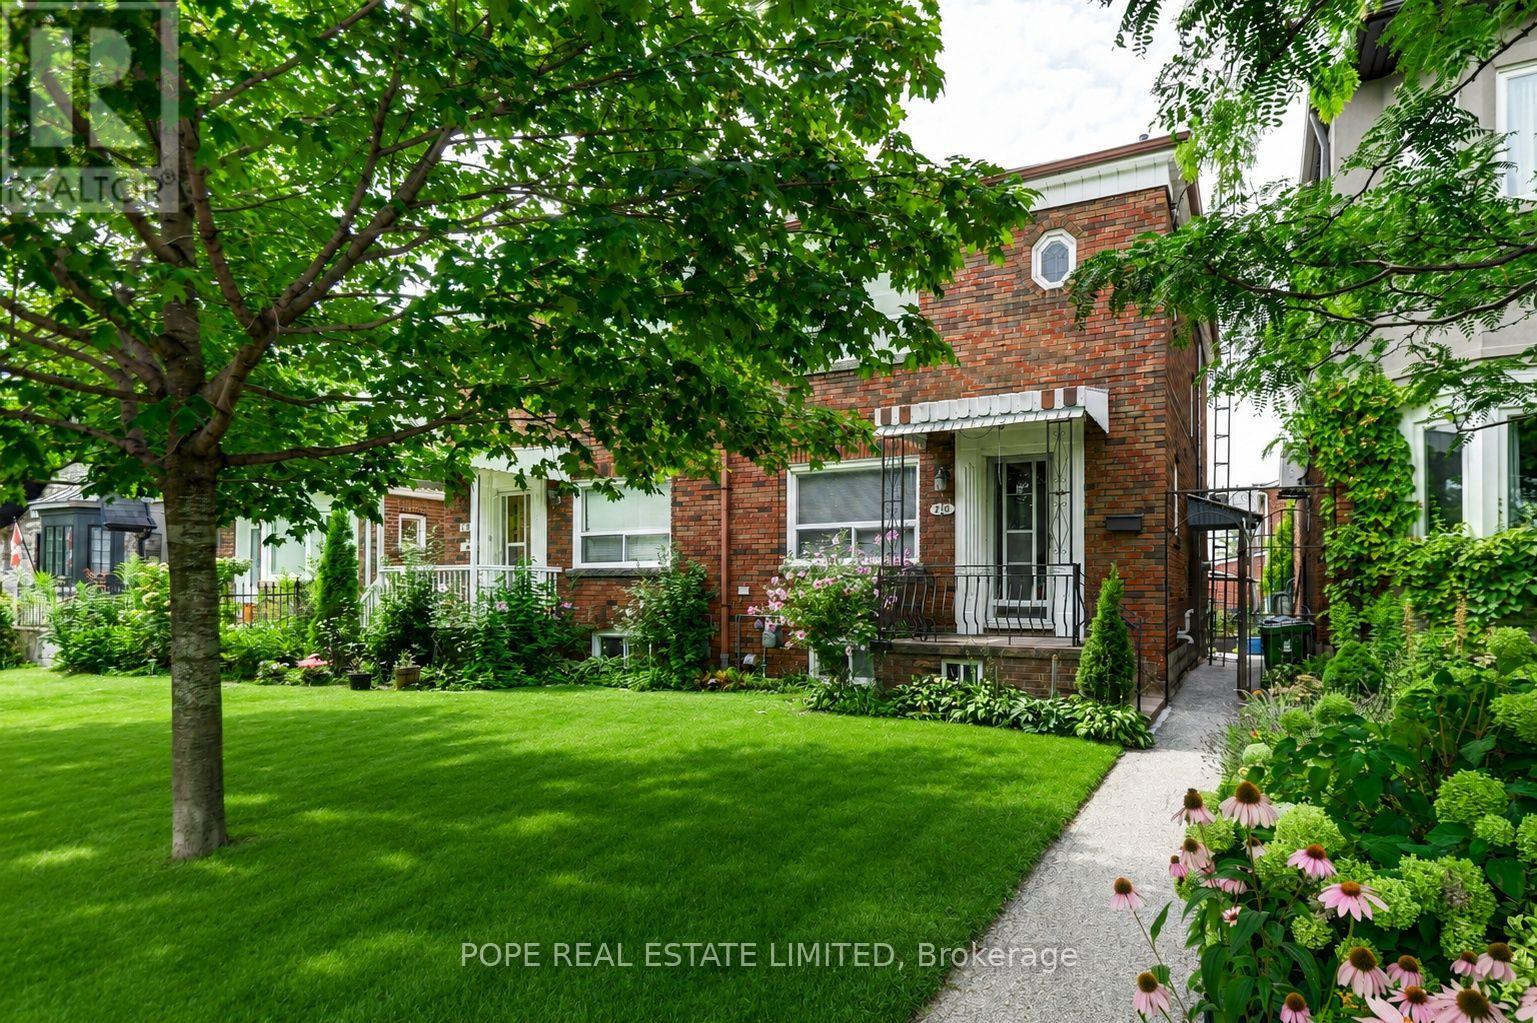
210 Donlands Avenue
Toronto, Ontario
Welcome to East Danforth! Ideally situated just south of Mortimer Avenue on west side of Donlands Avenue, this exceptionally clean and well-maintained two-storey home has been lovingly cared for by the same family since 1978. Built in 1940, the home retains its original character and charm, including a classic fireplace, while offering a practical and flexible layout with 3 bedrooms, 2 bathrooms and 2 kitchens. Hardwood floors throughout the main and second floors, an oak raised-panel kitchen with quartz countertops and 3 appliances, plus a lower-level kitchen with fridge and stove and convenient washer/dryer. Freshly painted with new basement flooring and other recent updates. Set on a 24' x 100' lot, the property features a large fenced backyard with a spacious patio and generous grass area, ideal for outdoor entertaining, relaxing or family enjoyment. One-car parking is conveniently located off the rear lane. Just a 3-minute walk to Donlands TTC Station on Line 2, with easy access across the city. A short walk to Dieppe Park, Walter Stewart Public Library, East York Civic Centre and Michael Garron Hospital, as well as the vibrant shops, restaurants, cafés and everyday amenities of the Danforth. A wonderful opportunity to rent a character-filled home in an established and highly convenient East Danforth neighbourhood. (id:61483)

Gph14 - 480 Front Street W
Toronto, Ontario
Live Above It All - Rare Grand Penthouse at The Well with CN Tower Views. Welcome to GPH14, a rarely available three-bedroom Grand Penthouse at The Well by Tridel - an exceptional address in the heart of Toronto. This luxury residence is thoughtfully designed with the quality, craftsmanship and attention to detail associated with Tridel. Positioned on a coveted south-east corner, soaring 10-foot ceilings and floor-to-ceiling windows fill the home with natural light while framing panoramic views of Lake Ontario and the CN Tower - from shimmering daytime water views to a glittering city skyline after dark. The open-concept living and dining areas are ideal for everyday living and entertaining. The designer kitchen features built-in Miele appliances, sleek quartz surfaces and refined contemporary finishes, with meticulous attention to detail throughout. Residents enjoy an impressive collection of resort-inspired amenities, including a rooftop pool, state-of-the-art fitness centre, party and private dining rooms, media lounge, games room, outdoor terrace with BBQs, sun deck and 24-hour concierge. The Well's vibrant retail promenade offers premier shopping, destination dining, bars, Shoppers Drug Mart, Indigo and a gourmet food market just steps away. Enjoy exceptional connectivity, with approximately a 10-minute walk to the Financial District, 5 minutes to the waterfront and 15 minutes to Union Station. Rogers Centre, the CN Tower, transit, and Toronto's Entertainment and Financial Districts are all within easy reach.GPH14 offers a rare opportunity to own a true Grand Penthouse at The Well - where soaring ceilings, abundant natural light, panoramic lake and skyline views, exceptional interiors and outstanding amenities come together. Come for the view. Stay for the lifestyle. (id:61483)
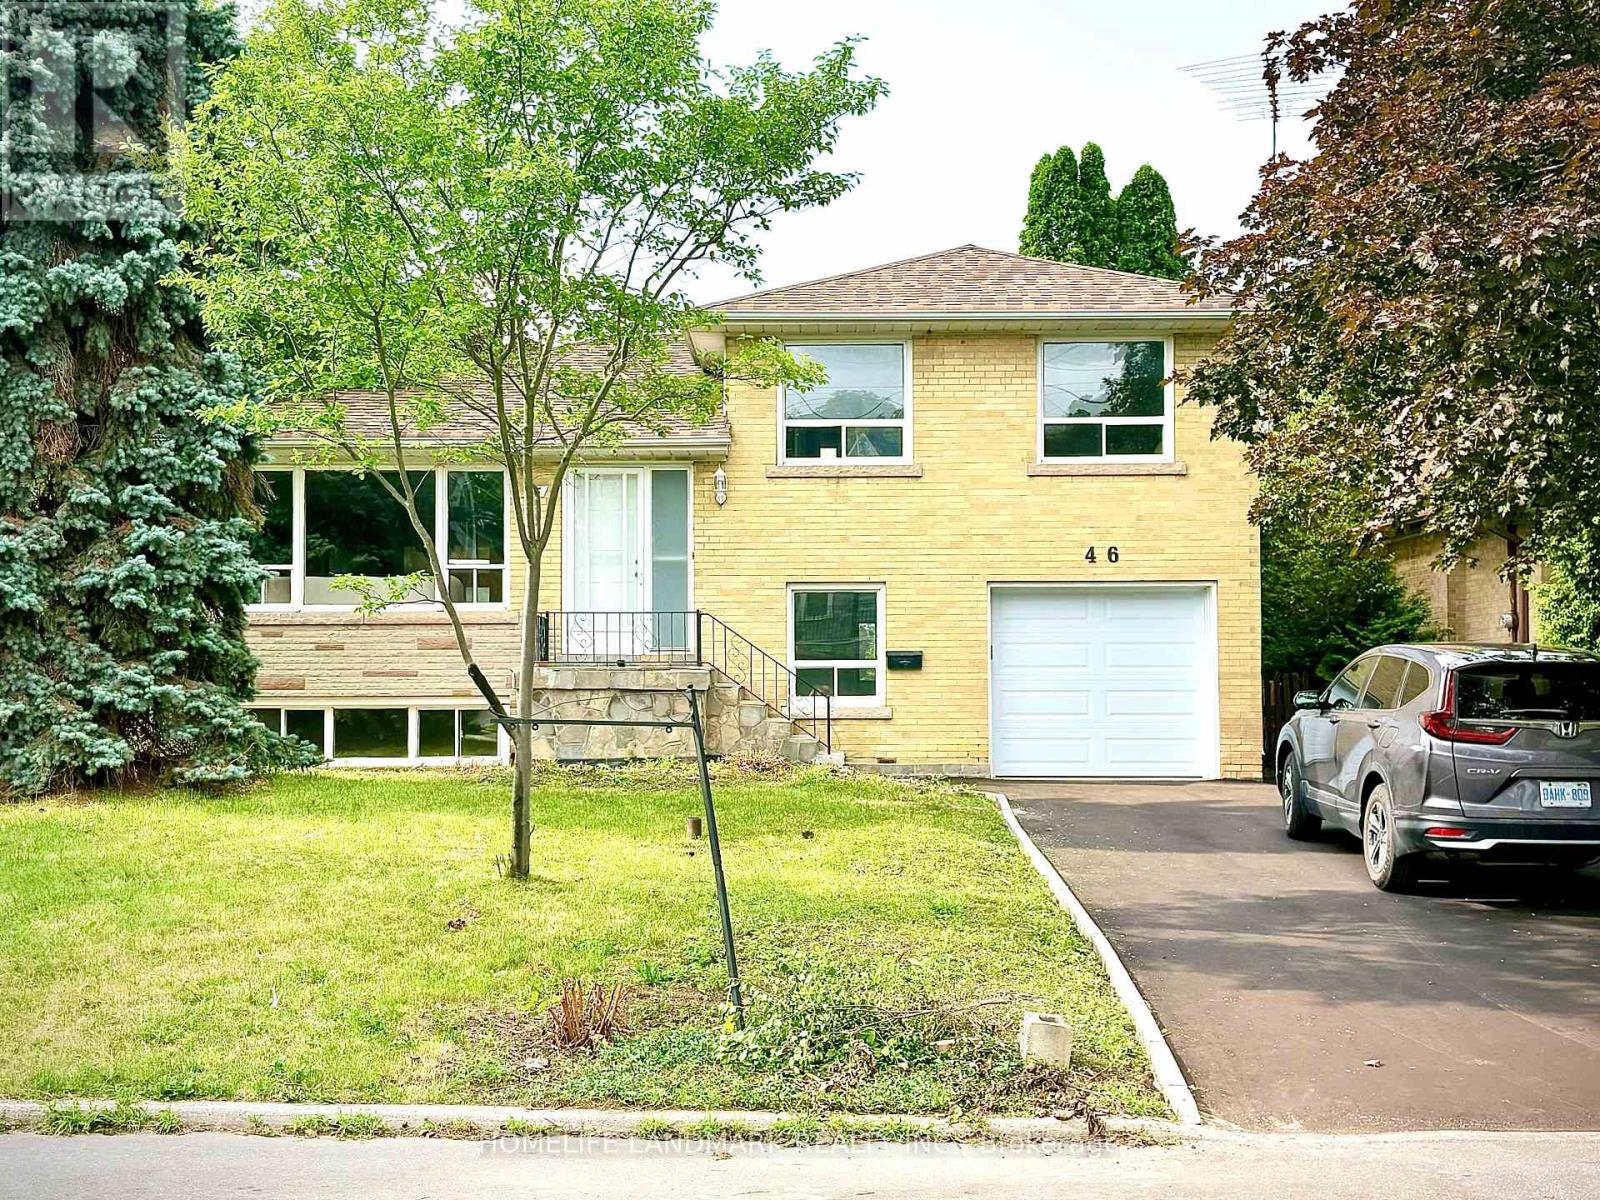
46 Bowerbank Drive
Toronto, Ontario
Location, location, location! This spacious and inviting family home is perfectly situated on a quiet crescent backing onto a school that feels just like a park. It's only steps from Yonge Street, the subway, shopping, dining, and more. Sitting on a premium 50x121 ft lot with no sidewalk, it offers extra privacy and parking. This beautifully renovated 4-level side split bungalow features a shortcut walkway for a quick 5-minute stroll to Finch Subway Station, TTC transit, and Yonge Street. Enjoy the best of both worlds with convenient urban access and a peaceful, cozy, country-like neighborhood feel. The home boasts brand new stainless steel appliances, a new furnace, air conditioner, hot water heater (rented), and a new garage door with an updated driveway. The Newtonbrook Park, with scenic hiking and biking trails just minutes away. Key features include two separate entrances, two kitchens, -perfect for multi-generational living. The open-concept main floor offers a large living and dining area plus a bright sunroom overlooking the private backyard. Upstairs, you'll find three spacious bedrooms and a modern full bathroom with a backlit timed mirror and designer tile. The ground level has two bedrooms, a powder room, and easy backyard access. The finished basement includes an open living area, kitchen, and brand-new full bathroom-ideal for extended family. This move-in-ready home combines comfort, convenience, and income potential in a welcoming neighborhood. Don't miss out! (id:61483)

311 - 70 Forest Manor Road
Toronto, Ontario
Welcome to this bright and beautifully updated condominium in Toronto's highly desirable Henry Farm community! Offering approximately 695 sq. ft. of thoughtfully designed living space, this spacious 1 Bedroom + Large Den, 1 Bathroom suite features an abundance of natural light with two-sided sun exposure, creating a warm and inviting atmosphere throughout. The generous den is ideal as a home office, guest room, or second bedroom. Freshly painted and enhanced with brand new flooring, a new stove, and a new microwave, this move-in ready suite combines modern updates with everyday comfort. Residents enjoy the luxury and convenience of a well-maintained building featuring direct underground access to Fairview Mall and the TTC Subway Station, making shopping, dining, commuting, and entertainment effortless. Ideally located just minutes all essential amenities (id:61483)
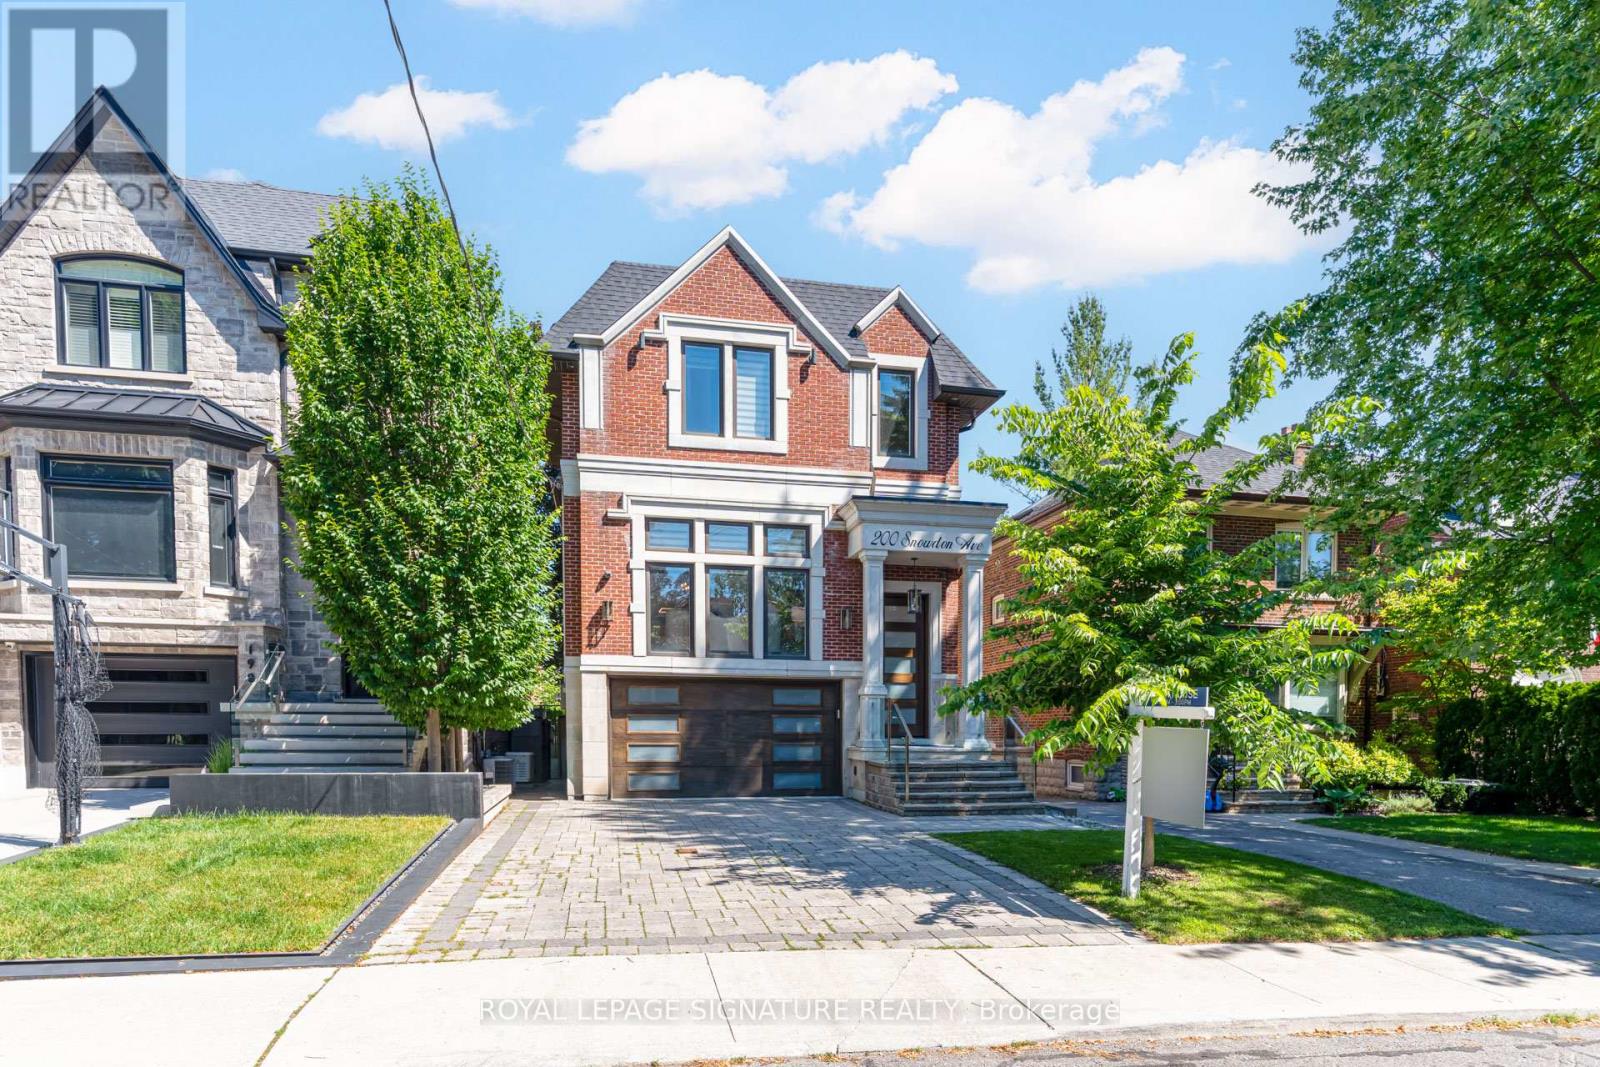
200 Snowdon Avenue
Toronto, Ontario
Now Priced To The Market, At A Number The Market Can Finally Say Yes To. Welcome To 200 Snowdon Ave. A Custom-Built Residence In The Heart Of Lawrence Park North Where Every Detail Was Done The Right Way. This Is Not Just A Beautifully Finished Home. It Is A Home Built To Last, With Craftsmanship You Feel The Moment You Walk In. Custom Full Wood Paneling Wraps The Foyer And Living Room, Professionally Spray-Finished For A Seamless, High-End Look, Anchored By A Striking Walnut Accent Feature Wall. Top-Of-The-Line White Oak Rift-Cut Hardwood Has Been Installed With Both Glue And Nails For Lasting, Squeak-Free Durability.The Chef-Inspired Kitchen Is Outfitted With A Professional Appliances Including A 48-Inch Sub-Zero Refrigerator, Wolf Cooktop, Wolf Built-In Oven And Microwave. A Full Home Automation System Controls All Interior And Exterior Lighting Via Your Phone Or The Main-Floor iPad, While Built-In Ceiling Speakers, Four On The Main Floor And Two In The Primary Bedroom, Carry Sound Throughout. Two Fully Automatic Duravit Smart Toilets Elevate The Powder Room And Primary Ensuite.What Sets This Home Apart Is Everything You Cannot See. Two Separate Ultra-Quiet Lennox Furnaces Deliver Independent Climate Control, One Dedicated To The Basement And Main Floor, One Exclusively To The Second Floor. The Furnace Room Is Fully Wrapped In Acoustic And Fire-Resistant Insulation, And All Ductwork Has Been Insulated From The Inside To Eliminate Noise And Vibration. The Entire Attic Is Finished With Spray Foam Insulation, Ensuring Lifetime Durability And Unmatched Energy Efficiency. These Are Thing You Can't See But Will FeelI Every Day You Live In The Home. Ideally Located In Coveted Lawrence Park North, Just A 10 Min Walk To Lawrence Subway Station, Steps To Yonge Street, And Within One Of The City's Most Sought-After School Catchments, With Easy Access To Highway 401 And Downtown. If You've Been Watching This One, Now Is Your Window. (id:61483)
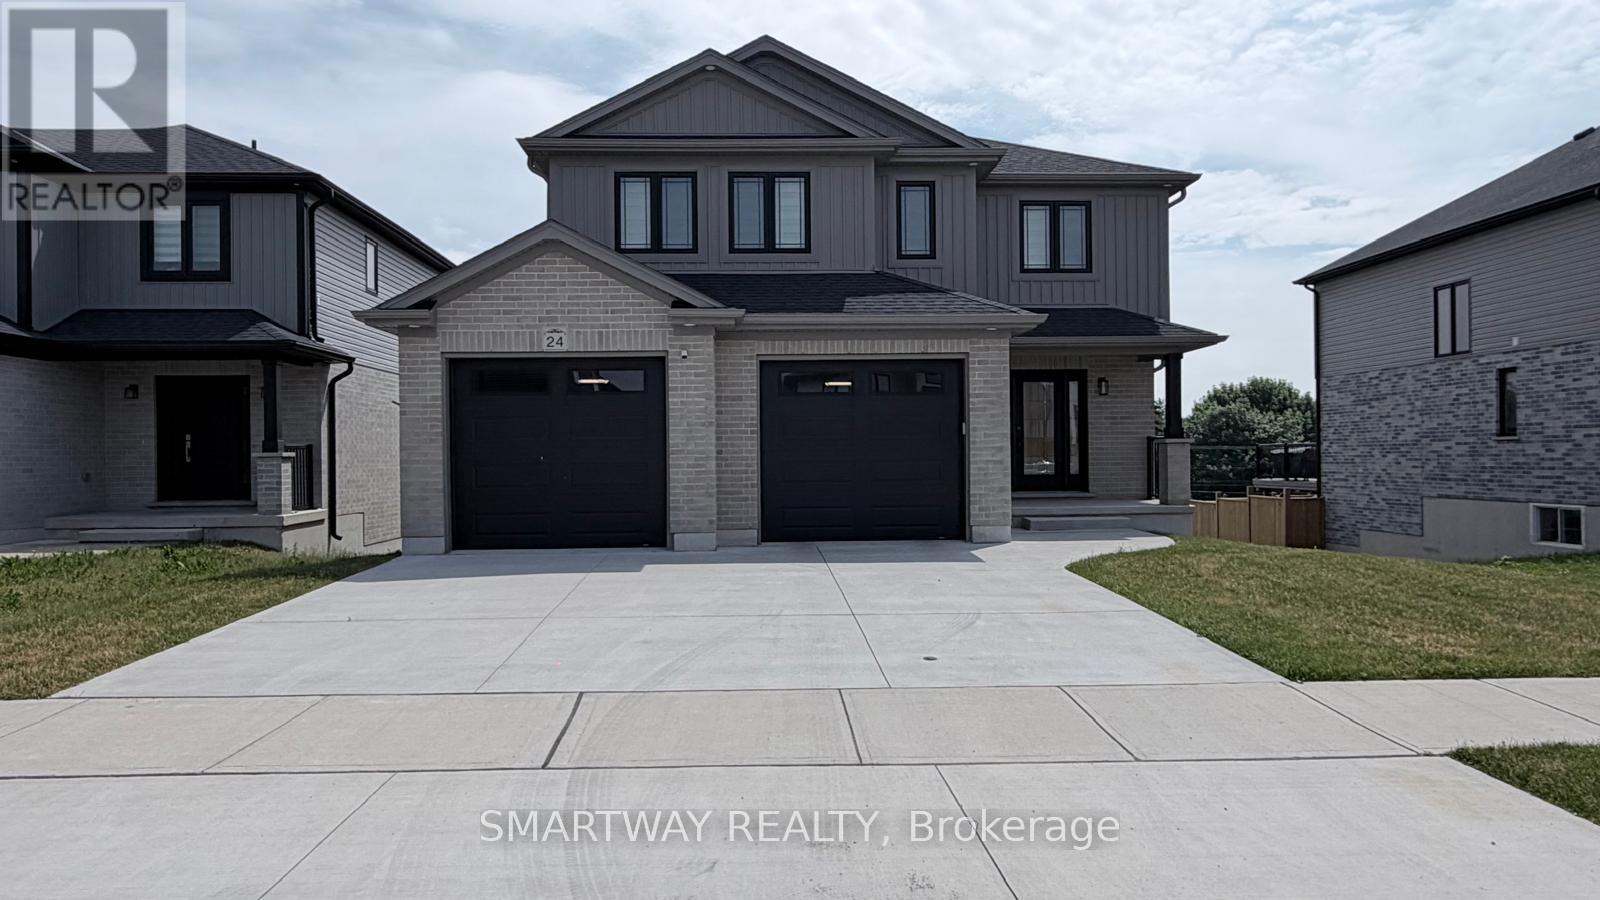
24 Greene Street
South Huron, Ontario
1899 Sq. Ft. Stunning Detached, the "Matthew" Model, a highly popular, two-storey home, built by the Tarion Award of Excellence winning builder, Parry Homes. in Phase #1 of Buckingham Estates in the beautiful & vibrant town of Exeter. Conveniently located just 30 minutes from London and 20 minutes to the shores of Grand Bend. This model is on a premium lot with a walkout basement, backing on to Elliot park with nice river and no house at the back. Featuring a stunning Great room with vaulted ceiling, large custom kitchen with island, and corner pantry. Luxury vinyl plank flooring throughout the entire main floor. The second floor primary bedroom has a walk-in closet and ensuite bathroom with 2 sinks, tiled shower and a soaker tub. Two more nice sized bedrooms, laundry room and 4pc bathroom complete the space. 2 Car attached garage with inside entry, remote Garage door Openers with Video Cameras, Amazing curb appeal, layout and finishes. (id:61483)
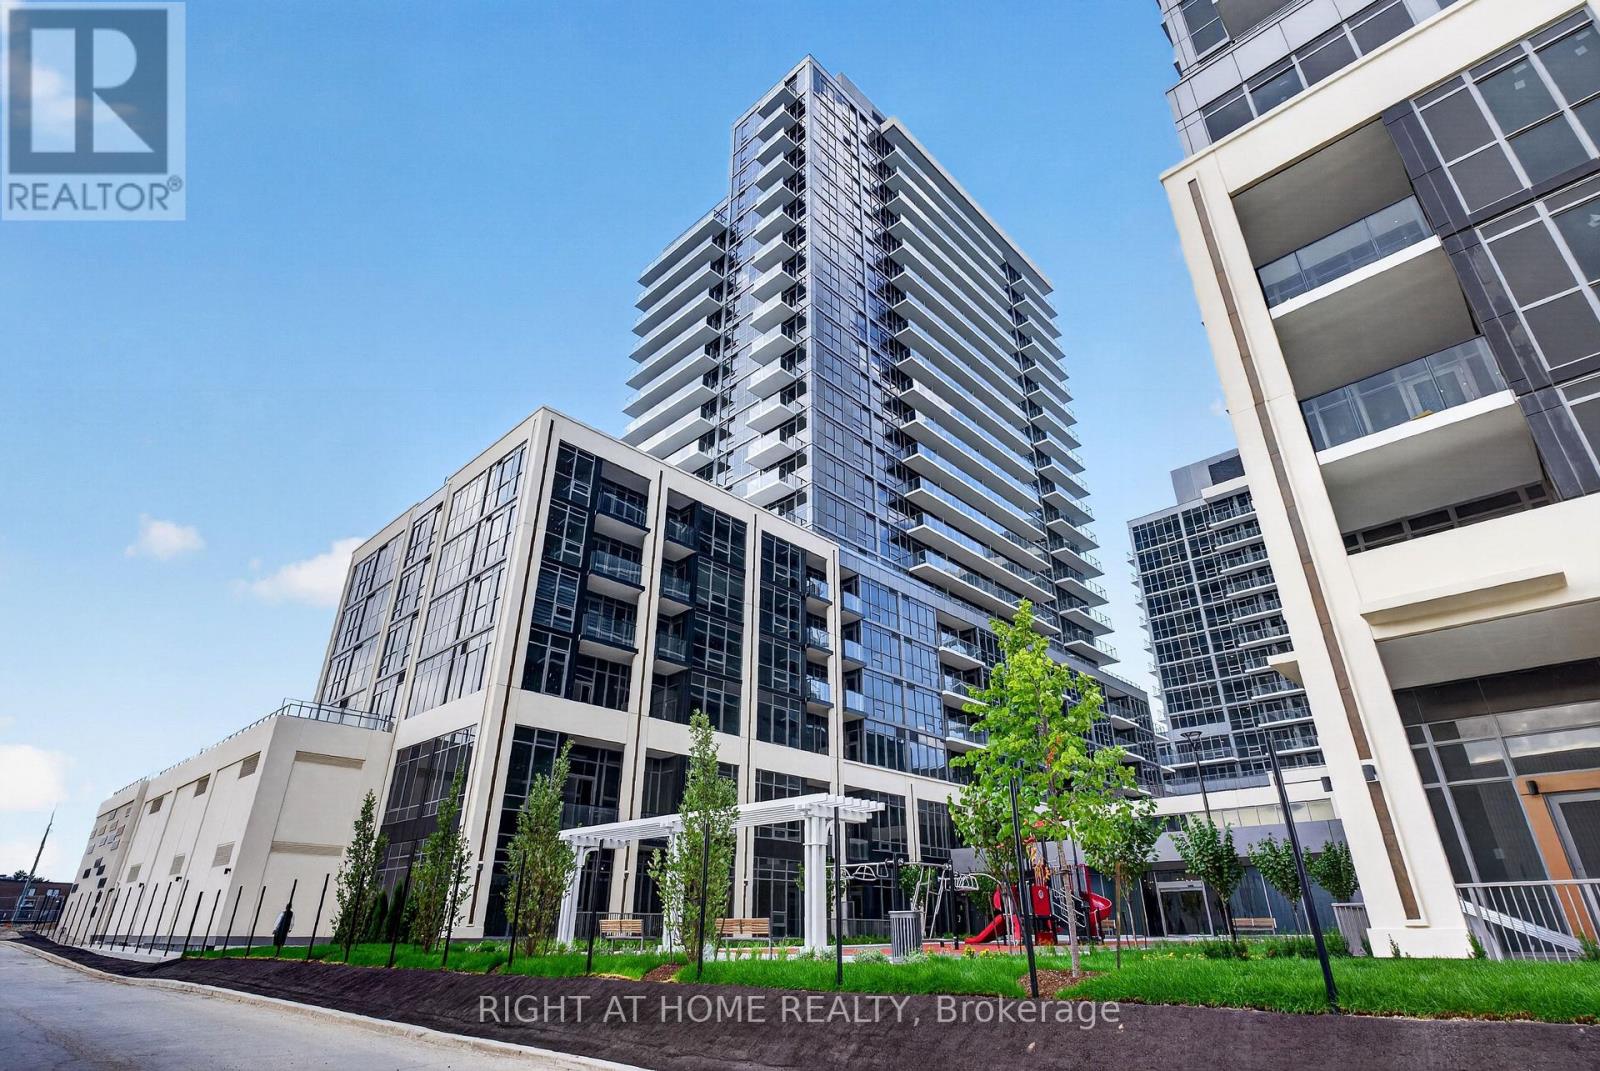
705 - 115 Nipissing Road
Milton, Ontario
Welcome to Suite 705 at The Millhouse - Milton's landmark address from Fernbrook Homes, just steps to the Milton GO. This bright/spacious 1 bed, 1 bath suite offers 510 sq ft of thoughtfully designed living space with floor-to-ceiling windows and a private balcony that spans the width of the entire unit. Dedicated parking, a private storage locker, in-suite laundry, and digital keyless entry add valuable convenience and functionality to this well-appointed condo. Enjoy resort-style amenities including 24-hour concierge in a hotel-inspired lobby, outdoor pool, a fully equipped indoor/outdoor fitness centre, dedicated yoga studio, co-working lounge, party room, private dining room, games lounge, and screening rooms. Residents also have access to a guest suite for visitors, a pet washing station, and a parcel room with dedicated locker system - practical touches that make everyday life easier throughout the building. Steps to Milton GO Station and minutes to Highways 401/407, downtown Milton, Milton Mall, and Milton Common. Don't miss this opportunity to lease in one of Milton's most sought-after new buildings. (id:61483)

40 Montana Avenue
Toronto, Ontario
MOTIVATED SELLER - MAKE AN OFFER! Fantastic North York Location Solid brick 3-bedroom, 2-bathroom bungalow on a large 50' x 150' pool-sized lot. Features a detached 2-car garage plus private driveway parking for up to 10 vehicles.Recent updates include:Freshly painted Living room, dining room, hallway and 3 bedrooms, Newer roof (2022) Newer broadloom in living room & hallway (2024) Located in a highly desirable, family-oriented community with excellent access to transit, schools, parks, and everyday amenities.. Walk to TTC bus. Conveniently located just a short drive or bus ride to York University. With quick access to Highways 400 & 401. TTC Bus routes on Jane St and Wilson Ave provides easy connection to Wilson and Pioneer Village subway stations. Enjoy the convenience of Sheridan Mall just a 5-minute drive or a 15-minute walk. Surrounded by everyday essentials including grocery stores, restaurants, medical clinics, schools, parks and recreation facilities. One of Toronto's most affordable and sought-after neighborhoods, offering exceptional value, convenience, and future growth potential. Perfect for families, investors, or anyone seeking a solid home on a premium lot in a prime location. Private side entrance allows easy access to basement with Bedroom, Kitchen, Bathroom, family room and laundry facility. There is also a large cold-storage/Cantina underneath the front-porch. (id:61483)
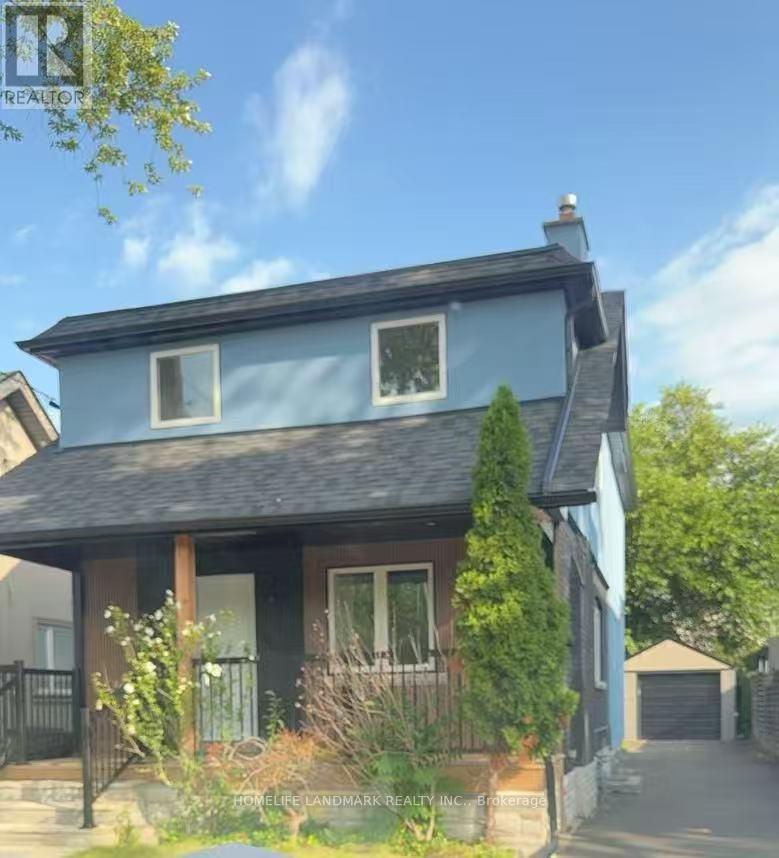
88 Waniska Avenue
Toronto, Ontario
Welcome to a fully reimagined park-side residence in one of Etobicoke's most desirable and evolving neighbourhoods, surrounded by beautifully renovated, expanded and custom-designed homes. Tucked away on a quiet, family-friendly street just north of the vibrant Queensway corridor, this exceptional 2-storey detached home has been extensively renovated inside and out, with nearly every major component upgraded or replaced, including drywall, plumbing, insulation, roof, windows, furnace and premium HVAC. At the heart of the home is a meticulously crafted, architect-designed rear addition, expansive windows and abundant natural light. The bright and airy open-concept design creates an effortless flow for modern family living and entertaining, complemented by brand-new appliances, sophisticated contemporary finishes, exceptional craftsmanship and striking curb appeal. Perfectly positioned for both lifestyle and convenience, just steps to Queensway Park and close to well-regarded schools, scenic trails, the waterfront, shopping, dining, transit and major commuter routes. A rare turnkey offering where thoughtful design, quality craftsmanship, modern luxury and an exceptional Etobicoke location come beautifully together. (id:61483)
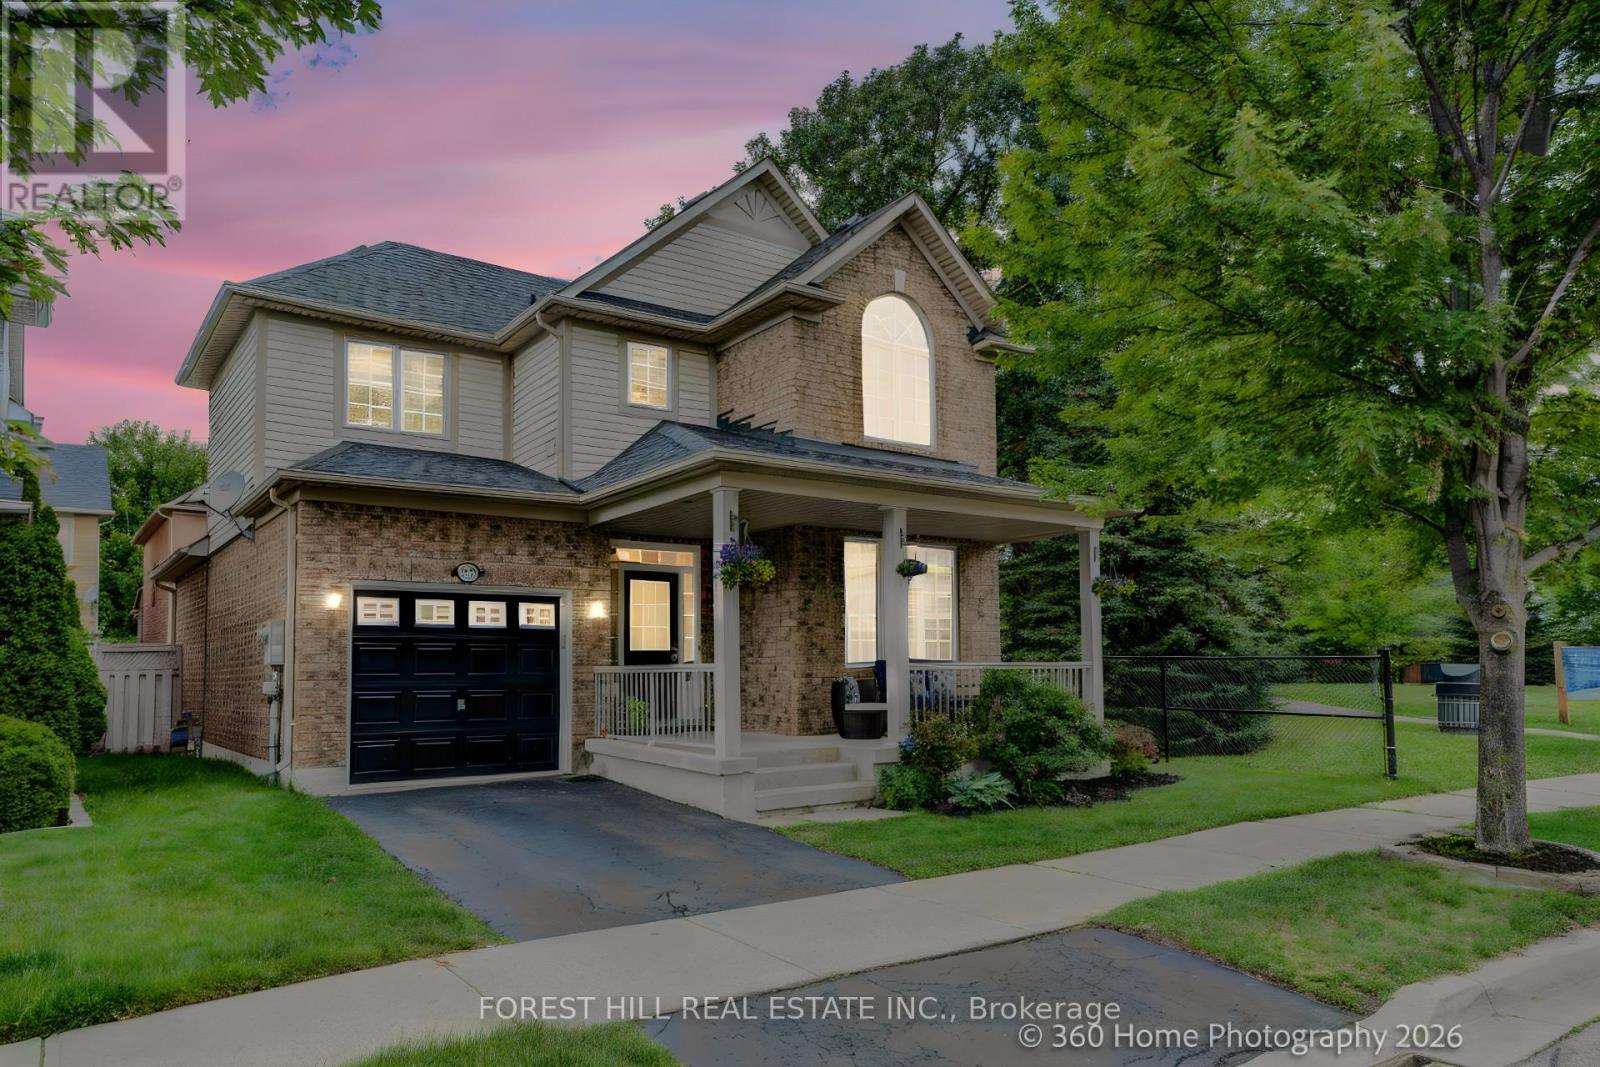
1148 Barclay Circle
Milton, Ontario
DON'T MISS THIS this beautifully UPDATED Mattamy-built "Poddington" model located on a quiet tree-lined street in Milton's favorite Derry/Thompson neighborhood. Siding onto a charming parkette with mature trees, this exceptional home offers privacy and serenity. (No neighbors on one side). A welcoming covered front porch opens to a foyer leading to the thoughtfully designed interior. The bright formal Living and Dining rooms feature soaring 9-foot ceilings, elegant archways and an abundance of natural light. The heart of the home is the spacious open-concept Family room complete with transom windows, a cozy gas fireplace and picturesque backyard views. This room flows seamlessly to the stylish new kitchen and breakfast nook making it ideal for family gatherings. Upstairs, you'll find three generously sized bedrooms, including a spacious primary retreat with a stunning renovated spa-inspired five-piece ensuite and an expansive custom closet. Recent improvements (June 2026) include all-new main floor flooring, fresh paint Zebra blinds throughout, new elegant Kitchen in a fashionable modern palette. The unfinished basement (has been framed), provides a blank canvas, offering endless possibilities to create additional living space tailored to your family's needs. Ideally located in close proximity to excellent parks, schools, trails, and highways. This gem won't last! Make this lovely home yours! (id:61483)

19 Old Pavillion Road
Caledon, Ontario
ESCAPE THE HUSTLE WITHOUT THE COMMUTE! Now offered at an incredible new price point. Discover this unique, character filled co-op nestled in the historic Ferndale/Boston Mills area. Enjoy a peaceful, cottage like setting just minutes from Cheltenham General Store. Experience the best of both worlds with scenic trails, golf the Cheltenham Badlands, Spirit Tree Estate Cidery and charming local hamlets just minutes away while remaining only 15-20 minutes from Georgetown and Brampton with convenient access to major commuter routes.This one of a kind split level bungalow blends country charm with modern style and features an updated kitchen with bamboo countertops, a spacious butler's pantry/laundry room, marble and hardwood flooring and a stunning live edge wood feature connecting the kitchen and living room. A row of clerestory windows fills the home with natural light while maintaining privacy, accessed by a charming rolling library ladder that adds character and functionality. Outside you'll find a greenhouse with endless possibilities as a studio, hobby space, or retreat, a screened in room for relaxing, a large storage shed, parking for three vehicles. Plenty of space to create your dream outdoor entertaining area. Rich in local history and full of thoughtful updates, this is a rare opportunity to own a one of a kind home that perfectly blends charm, character, and convenience. Schedule your private tour today! (id:61483)
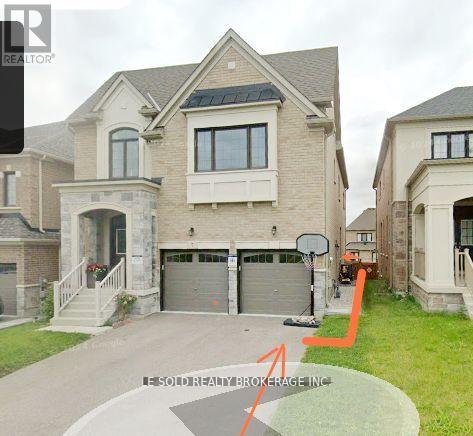
Bsmt - 7 Pear Blossom Way
East Gwillimbury, Ontario
Basement For Lease. Spacious 2 Bedrooms. Separate Entrance. Private Kitchen and Laundry. Ample space for comfortable living. Great location, located in a quiet neighbourhood, enjoy easy access to local parks, schools, shopping, and public transit. Basement Tenant Pays 30% Utilities (water, heat, hydro). (id:61483)
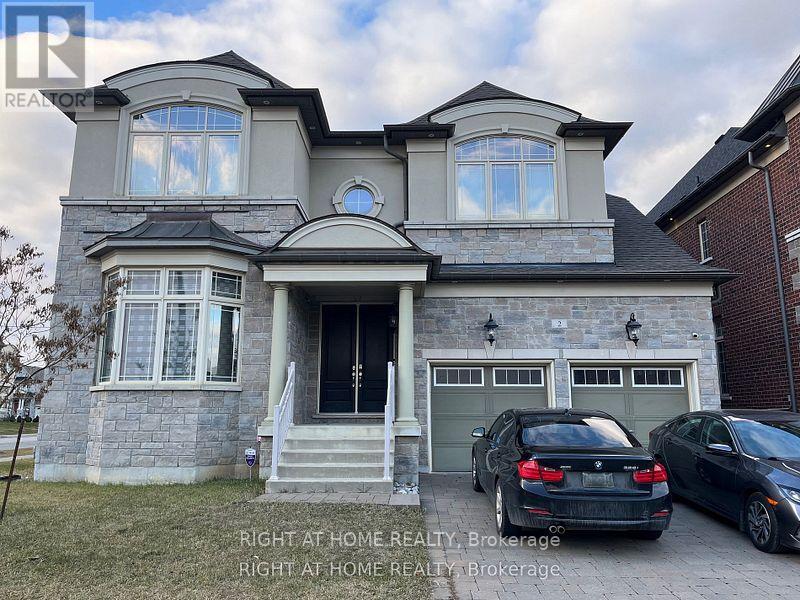
B - 2 Chesney Crescent
Vaughan, Ontario
Welcome to **Unit B**, a **brand-new**, **2-bedroom, 1-bathroom** executive apartment offering approximately **750 sq. ft.** of thoughtfully designed living space. *, providing a truly turnkey lifestyle in the heart of the prestigious Kleinburg community.Be the **first to live** in this bright, modern, and private residence featuring an open-concept layout, oversized windows that flood the home with natural sunlight, and premium finishes throughout. Located in one of Vaughan's most desirable neighbourhoods, you'll enjoy easy access to boutique shops, fine dining, parks, scenic trails, top-rated schools, the McMichael Canadian Art Gallery, and convenient connections to Highway 427.The contemporary kitchen is equipped with top-of-the-line finishes, granite countertops, premium cabinetry, stainless steel appliances, and everything needed for comfortable everyday living. The spacious living and dining area is tastefully furnished with stylish designer furniture, creating the perfect space to relax or entertain.Both bedrooms are generously sized with comfortable furnishings and ample closet space, while the elegant **spa-inspired bathroom** features high-quality fixtures and modern finishes for a luxurious everyday experience.Perfect for professionals, couples, small families, or executives seeking a hassle-free lifestyle, Unit B offers the ideal combination of luxury, comfort, privacy, and convenience. Simply move in and enjoy upscale living .------tenant pays 30% of utilities (id:61483)
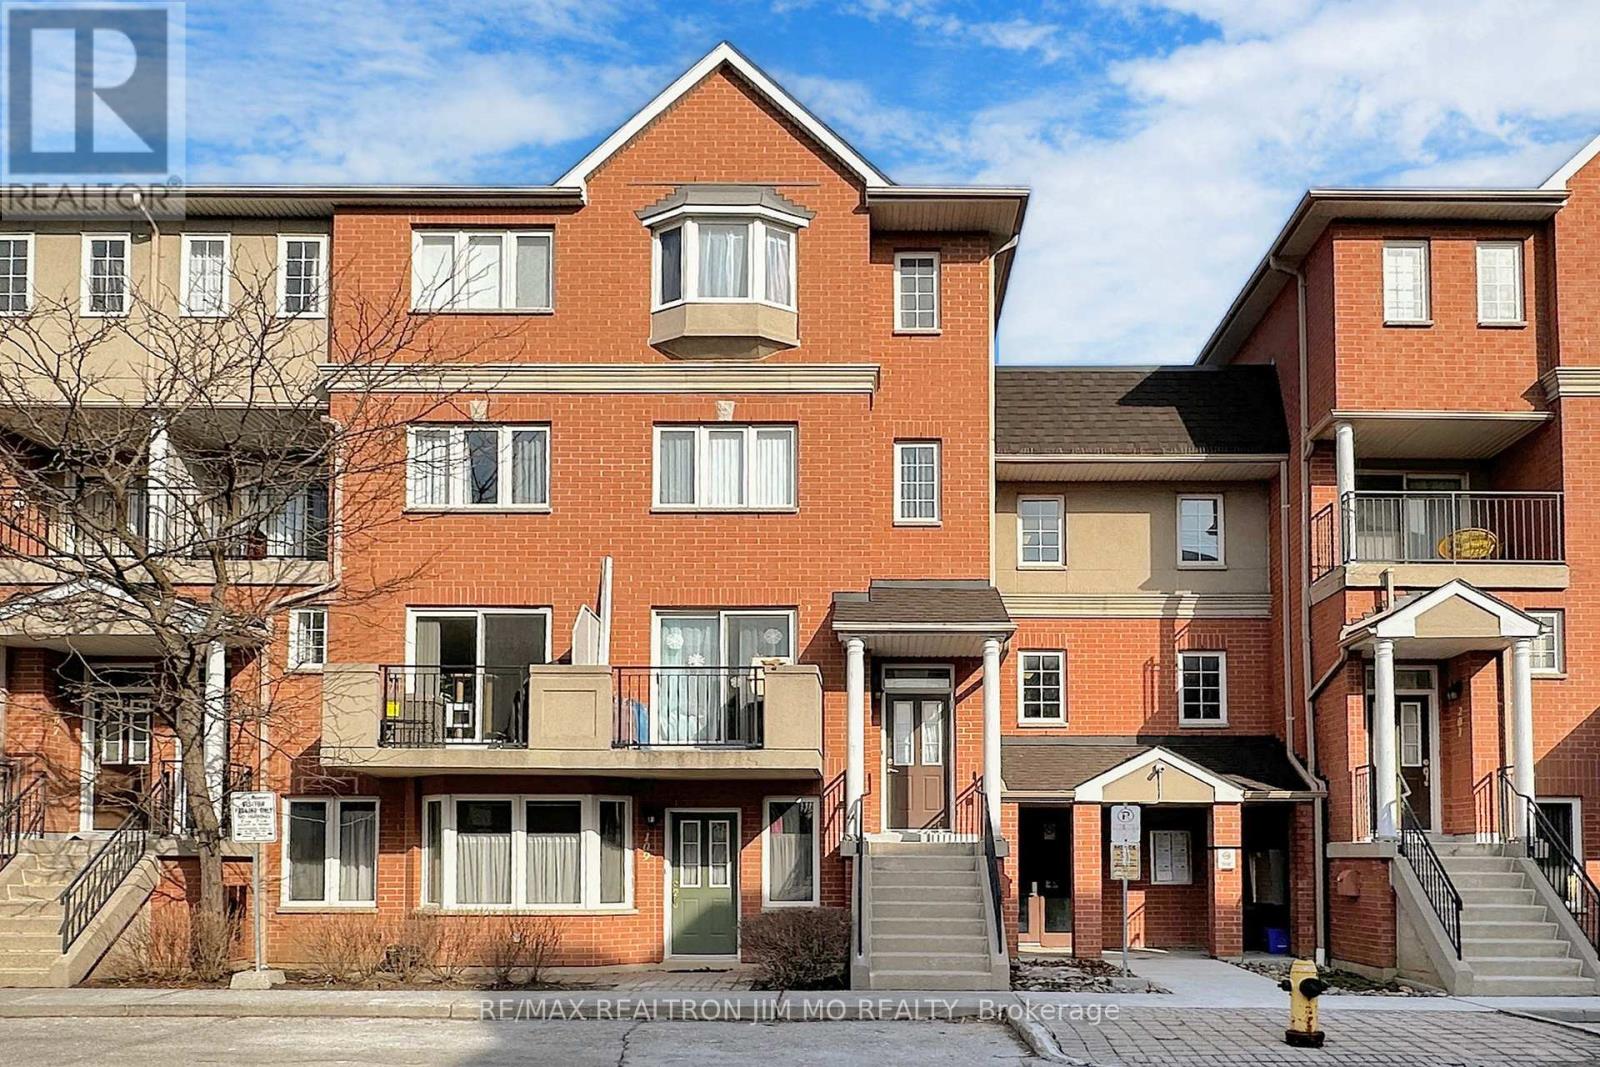
110 - 1881 Mcnicoll Avenue
Toronto, Ontario
Tridel-Built Condo Townhouse at Kennedy/McNicoll Move-In Ready! Beautifully upgraded Tridel-built condo townhouse in a prime location! Freshly painted throughout, featuring a brand-new solid wood staircase and an updated kitchen with granite countertops. The living and dining area boasts elegant porcelain tile, while a skylight over the staircase fills the space with natural light. The spacious master bedroom comes with an ensuite, providing ultimate comfort. Enjoy 24-hour gatehouse security and a range of premium amenities, including an indoor pool, gym, party room, and visitor parking. Additional upgrades include a brand-new refrigerator and a newer air conditioner (replaced in 2022).This home offers a clear south view and is conveniently located close to TTC, shopping, and restaurants. A true must-see, move-in condition! (id:61483)
409 - 60 Fairfax Crescent
Toronto, Ontario
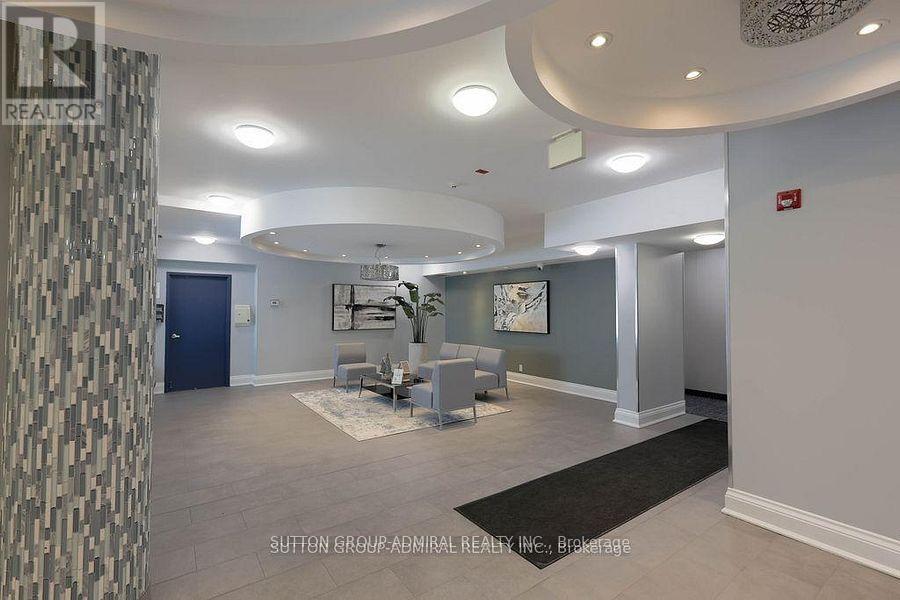
This bright and well-maintained corner suite is a gem, offering clean, modern, and inviting living space that effortlessly blends comfort +convenience. With an ideal eastern exposure, this home is bathed in soft, natural light from morning through late afternoon, creating a warm and uplifting atmosphere everyday. Full coat of fresh paint across the interior enhances the crisp, modern aesthetic, making this place absolutely move-in ready. Situated in a highly desirable and transit-friendly neighbourhood, this condo building is just a short walk to Warden Subway, providing direct access to TTC Line 2. Commuting is a breeze, whether you're heading downtown or across the city. Adding to the appeal is the Eglinton Crosstown LRT Line 5, which opened recently. This new development includes the Golden Mile stop at Warden Ave, which will further promote the area's connectivity and long-term property value. Beyond transit, the location offers an excellent lifestyle. Huge selection of big box retail stores, cozy cafes, local eateries, and essential amenities are within walking distance. Whether you're grabbing a coffee, running errands, or meeting friends for dinner, everything you need is close at hand: Eglinton Town Centre is approx 1 km-accessible by foot, with an estimated walking time of 10 to 15 minutes, depending on your pace. The area also enjoys a growing mix of services and urban expansion enhancing its appeal. For those working in or exploring downtown Toronto, the commute takes only about 20 mins, offering the perfect balance of cosmopolitan accessibility plus neighbourhood tranquility. Residents of this peaceful building have access to a rooftop patio, an oasis above the city, where skyline views provide a serene setting to unwind after a busy day. With its light-filled interior, unbeatable location, and strong future growth potential, this condo really captures the essence of modern city living. Book your showing now before it's too late! (id:61483)
45 - 73 Curlew Drive
Toronto, Ontario
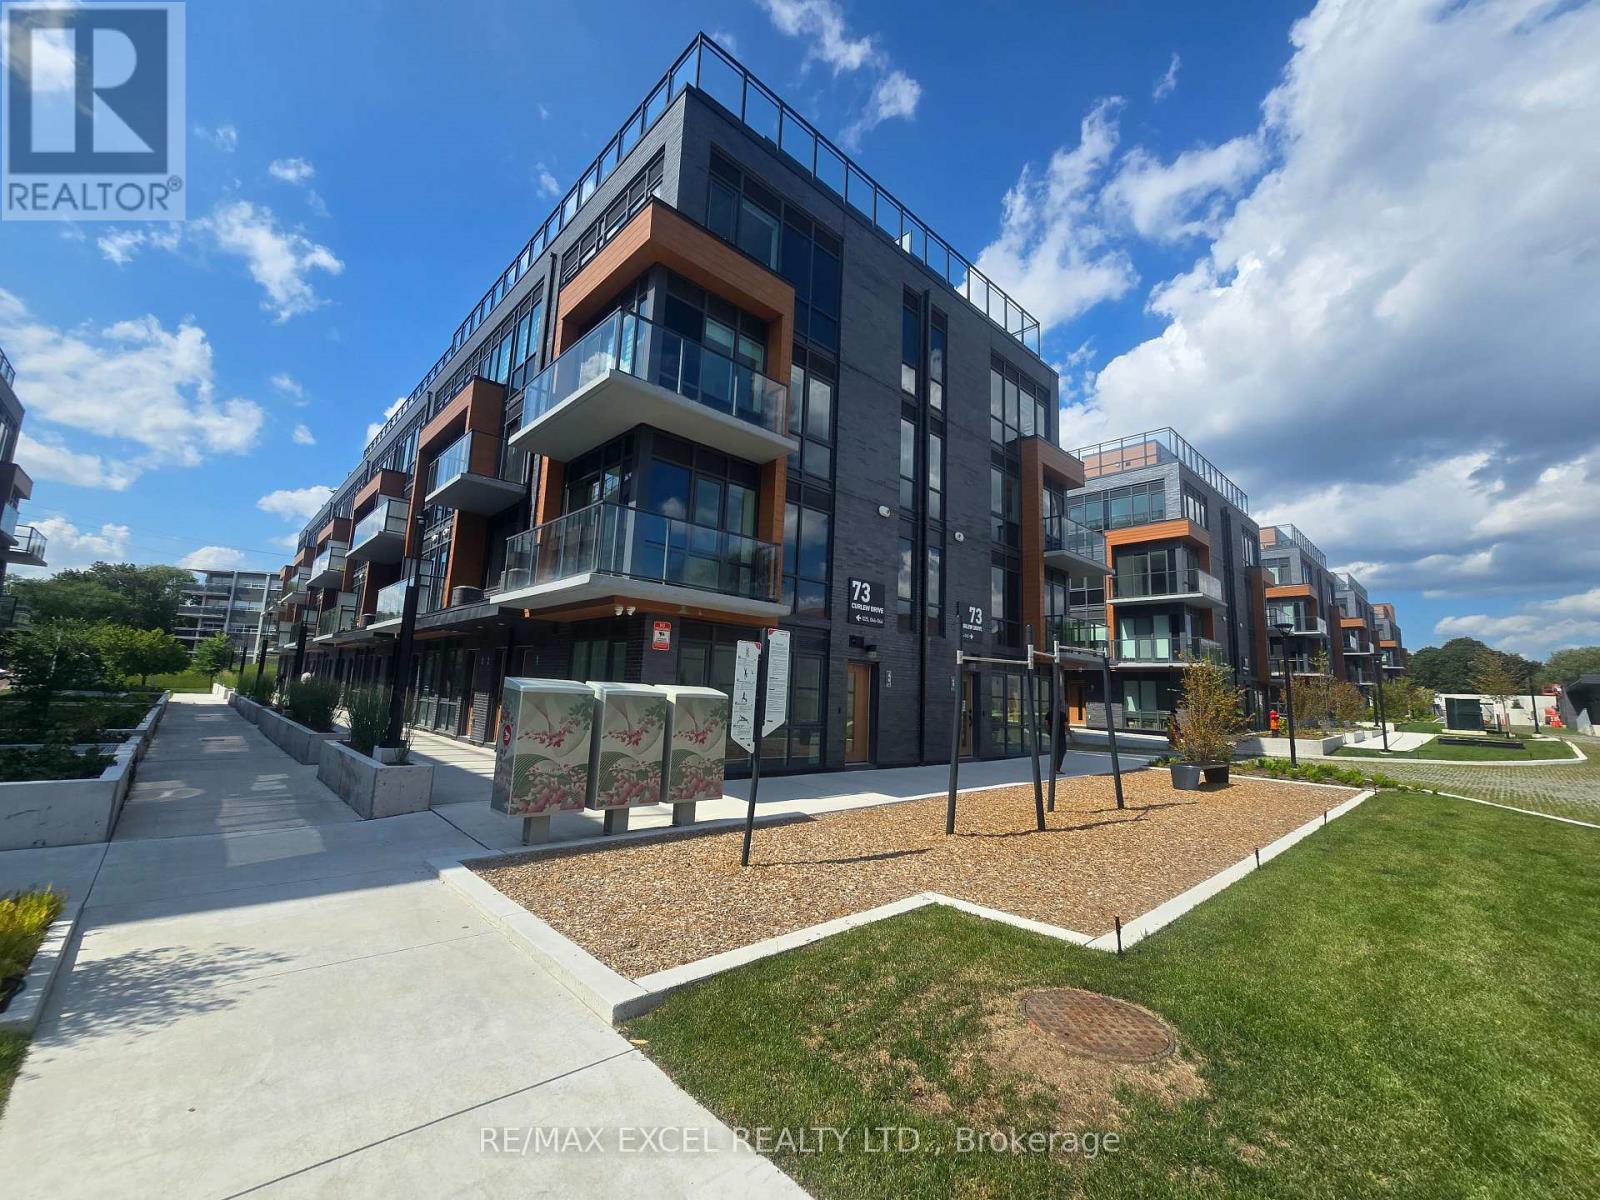
Exceptional opportunity to own/lease a brand-new 2-bedroom townhouse in prime Parkwoods. Boasting 9' ceilings and a light-filled open layout, this home is designed for modern comfort. Strategically located near the future Crosstown LRT, Hwy 401/DVP, and premium shopping. EV-ready parking available for only $50/month. Steps to everything you need-parks, transit, and great schools. Truly a must-see. ( Please Note The Staged photos of a model unit with the same floor plane are included to show the unit's full potential. Actual unit views may differ.) (id:61483)
701 - 1121 Bay Street
Toronto, Ontario
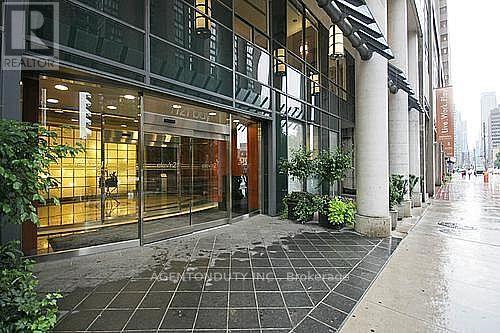
Executive Boutique Condo In Yorkville. Fully Furnished Two Bedroom + Balcony. 9 Foot Ceilings plus Parking. Laminate Floors Throughout. ***All Utilities Included*** Just Pay For Internet & Cable. Steps To Shops, Ttc, Subway, U Of T, Gov't Offices & Hospitals. Bldg Amenities Include 24 Hr Concierge, Gym, Sauna, Party Room Rooftop Patio W/Bbq's. Students Welcome (id:61483)

S309 - 8 Olympic Garden Drive
Toronto, Ontario
Brand new 3-bedroom unit from vendor. Eligible for HST rebate program! One parking and locker included in sale price. Tarion warranty coverage available. Move in ready. 5-minute walk to subway station. Perfect for multi-generation families. Property tax has not been assessed. (id:61483)
86 Carlyle Drive
Kitchener, Ontario
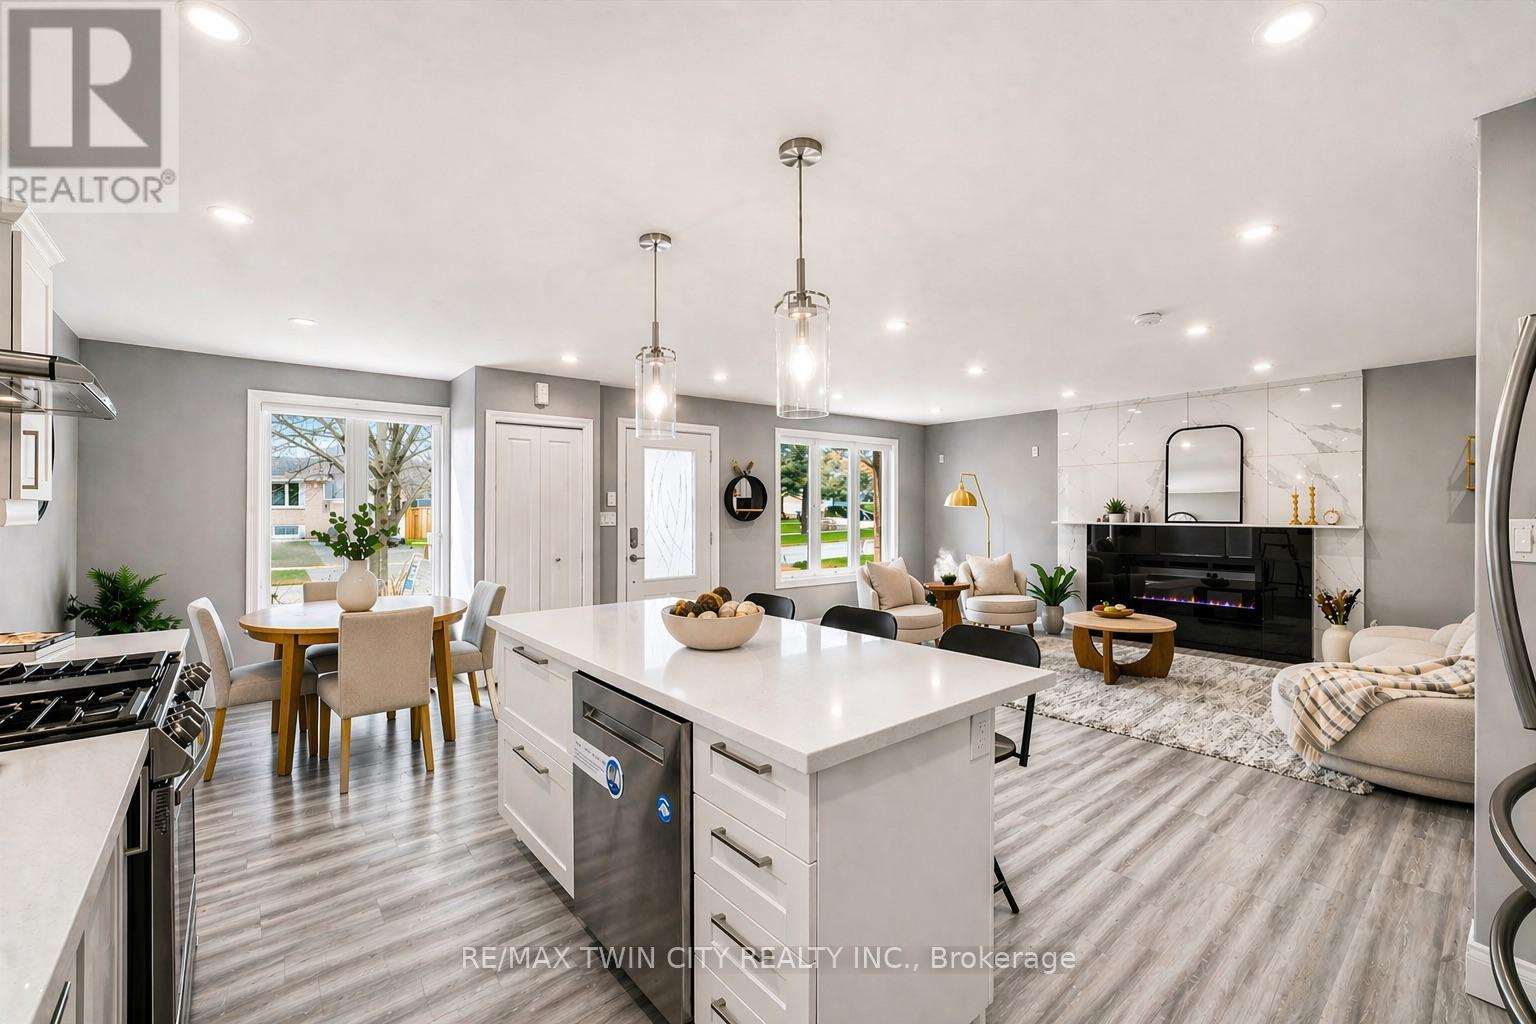
Welcome to 86 Carlyle Drive! An incredible opportunity to own a premium, all-brick detached LEGAL DUPLEX in one of Kitchener's most sought-after, family-friendly neighbourhoods. Perfect for buyers looking to mortgage-hack or investors seeking a high-yield, turnkey property. The upper unit shines with a sun-filled 3-bedroom layout and a beautifully updated kitchen showcasing sleek quartz counters and a gas cooktop. Downstairs, a fully legal 1-bedroom apartment features its own private, separate entrance. Maximum convenience with two separate laundry rooms-no sharing required! Major big-ticket items are completely done with a brand new furnace and A/C installed in 2026. Relax or entertain in the deep, spacious backyard or walk down the street to enjoy the recent Carlyle Park revitalization upgrades (new playgrounds & enhanced trail systems). Commuter's dream with immediate access to Hwy 401 & 8, Sportsworld Crossing, and Conestoga College. Just move in and collect the rent! Please note: Photos reflect the property when beautifully staged. (id:61483)
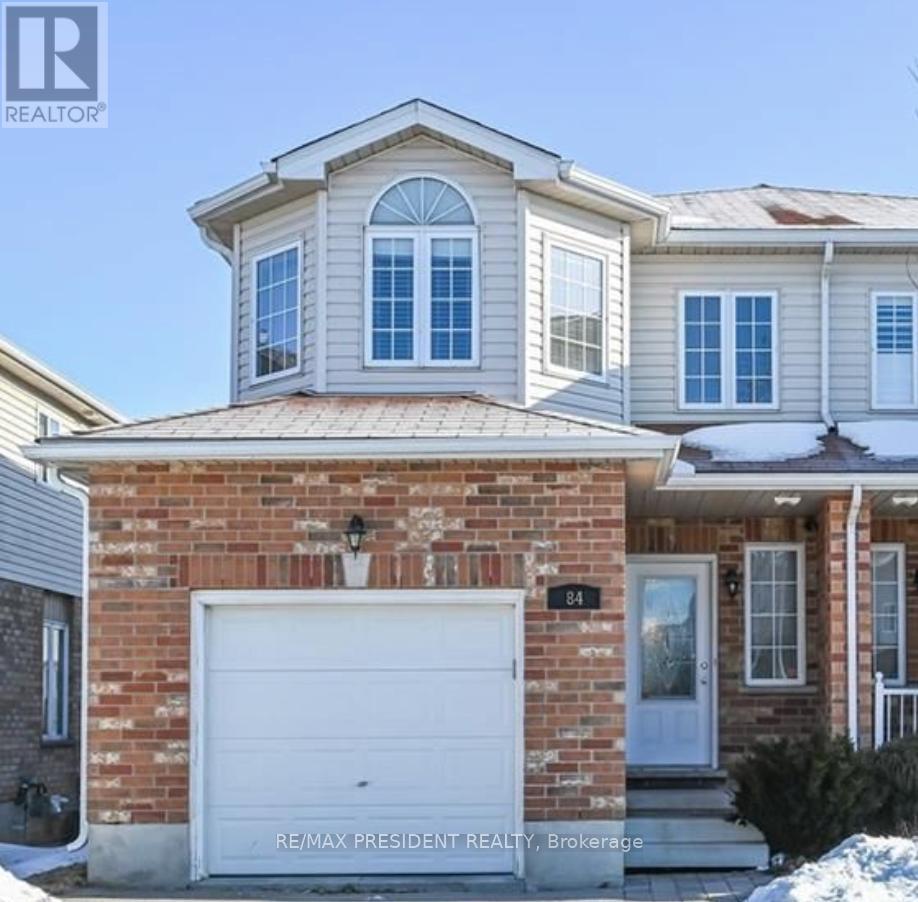
84 Clough Crescent
Guelph, Ontario
This beautifully maintained 3 + 1 bedroom semi-detached freehold home offers 1,593 sq. ft. of living space and features a walkout basement backing onto green space. The Home Is Located In The Coveted Pineridge Community Of South Guelph, this home is just steps away from some of the areas top-rated schools, scenic parks, and walking trails. Ideal for commuters, its only 10 minutes to Highway 401 or Highway 7 and 5 minutes to Highway 6. Additional highlights include a separate basement laundry. Property is tenanted, Tenants willing to stay. (id:61483)
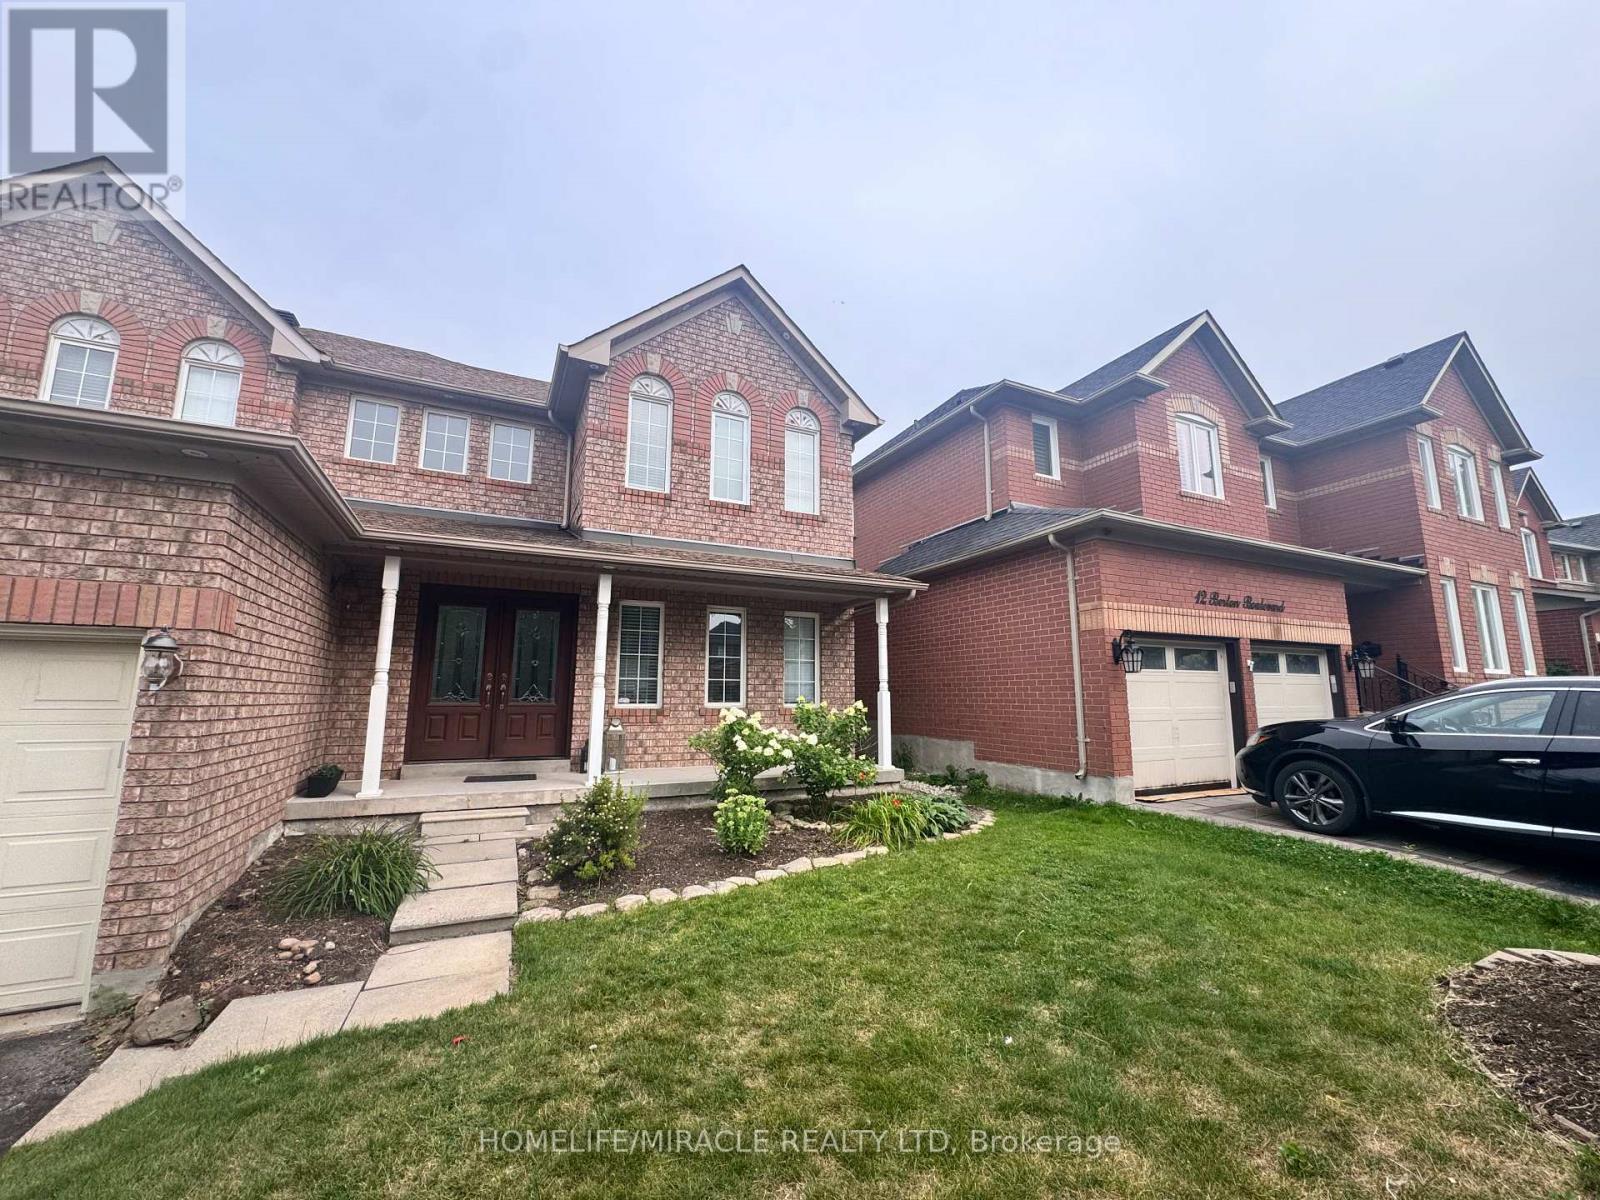
14 Berton Boulevard
Halton Hills, Ontario
First time being Offered for LEASE: A Brand new, never lived-in legal 2-bedroom basement apartment at 14 Berton Blvd. Georgetoen. Bright, spacious and beautifully finished with a private separate entrance and a great open-concept layout. Modern kitchen with quartz countertops, plenty of cabinets, double sink and full-size appliances. Two good-sized bedrooms with closets and egress windows. Beautiful 3-piece bathroom with glass shower. Separate ensuite laundry with full-size LG washer and dryer. Pot lights and modern flooring throughout add to the bright and comfortable feel of the apartment.Great location offering a unique blend of urban convenience and peaceful country living, surrounded by beautiful countryside and farmhouses while still being close to everything you need. Minutes from Toronto Premium Outlets, Hwy 401, Georgetown GO Station, shopping, restaurants, parks, schools and everyday amenities. Enjoy the charm of Georgetown with easy access to Mississauga, Milton, Brampton and major commuter routes. A wonderful opportunity for a small family or professional couple looking for a modern home with a taste of both urban and rural living. (id:61483)
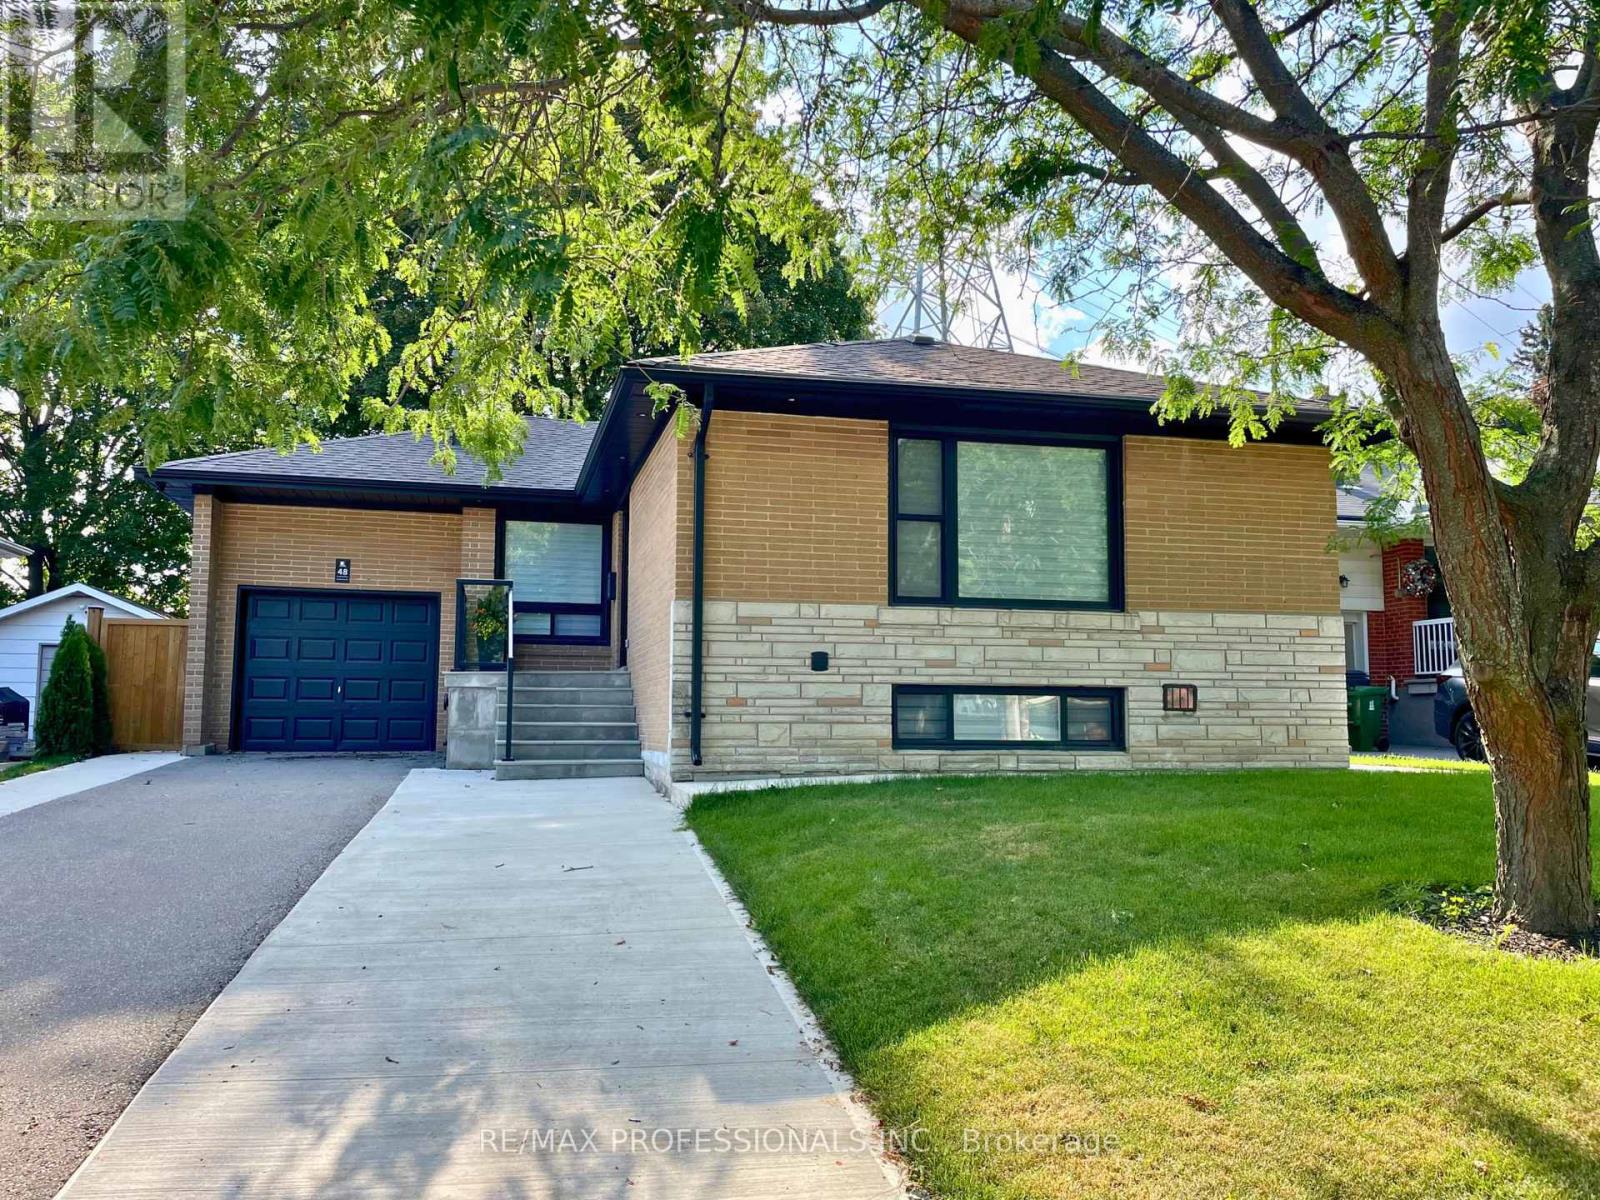
Lower - 48 Lloyd Manor Road
Toronto, Ontario
Welcome to this stunning, fully renovated 2 bedroom, 2 bathroom lower suite in the highly sought-after Princess-Rosethorn community. Never before lived in, this bright and modern suite features high-end finishes throughout, its own private side entrance, and private laundry. The open-concept living space showcases beautiful engineered oak flooring, a spacious and functional layout, pot lighting throughout, above grade windows with tons of natural light, and a sleek kitchen with custom countertops and backsplash, stainless steel appliances, and stylish cabinetry. The oversized primary bedroom features a large walk-in closet and 3-piece ensuite, while the second bedroom provides excellent flexibility for guests, a home office, or additional living space. Every detail has been carefully selected to create a refined, turnkey living experience. Ideally situated in a quiet, established neighbourhood close to excellent schools, parks, shopping, transit, and major highways. A rare opportunity to enjoy brand-new, upscale living in one of Toronto's most desirable west-end communities. (id:61483)
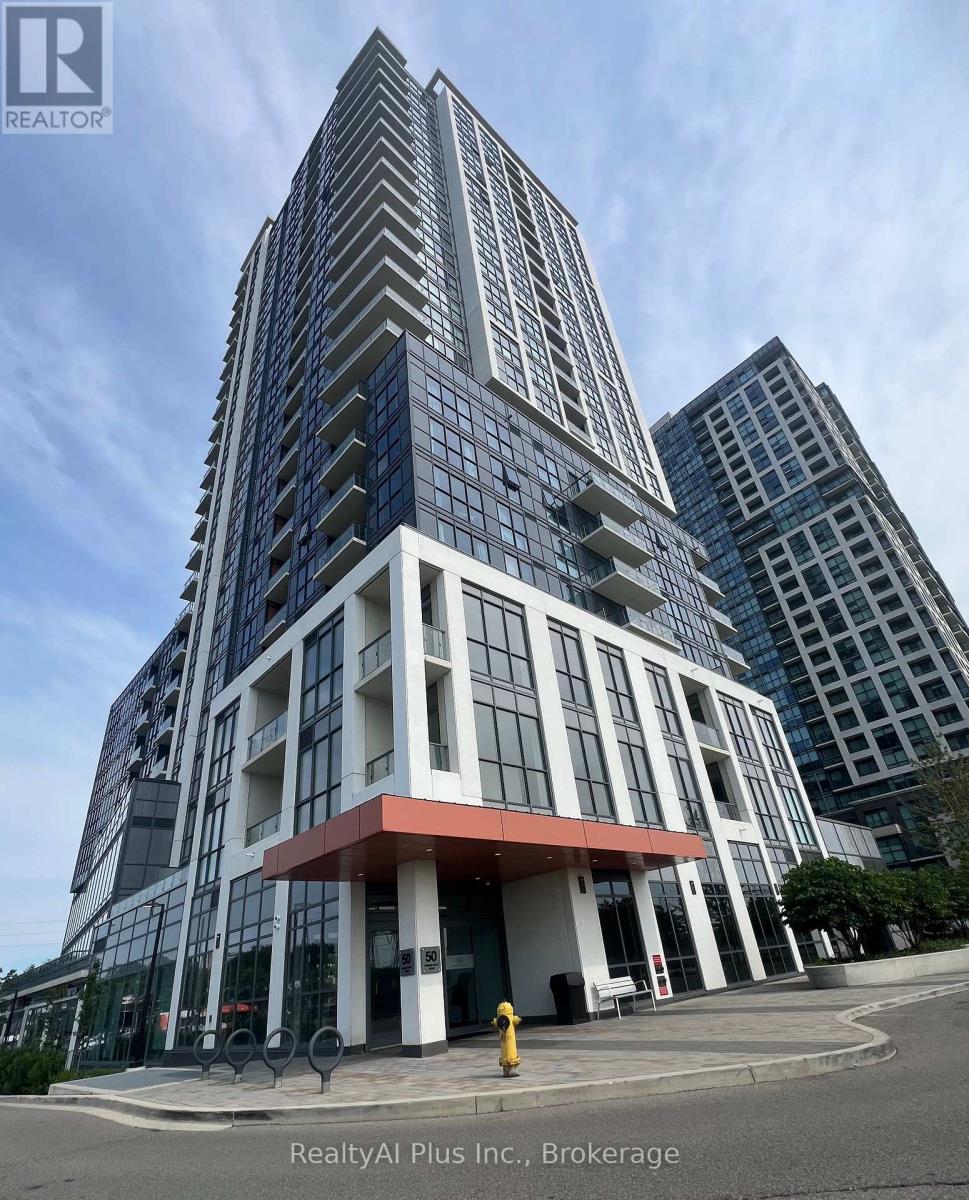
804 #room - 50 Thomas Riley Road
Toronto, Ontario
Welcome To The Beautiful Shared Two-Bedroom Condo, One Master Bedroom For Lease only. Residence Offers A Perfect Blend Of Luxury, Comfort, And Convenience, Ideal For Seeking A Premium Urban Living Experience. Spacious Open-Concept Layout With Bright Interiors, This Condo Includes A Modern Kitchen With Stainless Steel Appliances, Quartz Countertops. Large Windows Fill The Home With Natural Light And Provide Stunning City Views, While Elegant Finishes Such As Laminate Flooring, Contemporary Light Fixtures.The Master Bedroom For Rent Offers Exceptional Privacy And Comfort With A Walk-In Closet And Private In-Suite Bathroom, Creating Your Own Peaceful Retreat. You'll Also Enjoy Access To A Private Balcony, Perfect For Morning Coffee Or Relaxing Evenings. Residents Have Access To Building Amenities Including A Fitness Center, Party Room, And 24-Hour Concierge Service. Convenient Access To Shopping, Dining, Entertainment, Public Transit, And Nearby Parks. Don't Miss The Opportunity! Your Roommate is Landlord. (id:61483)