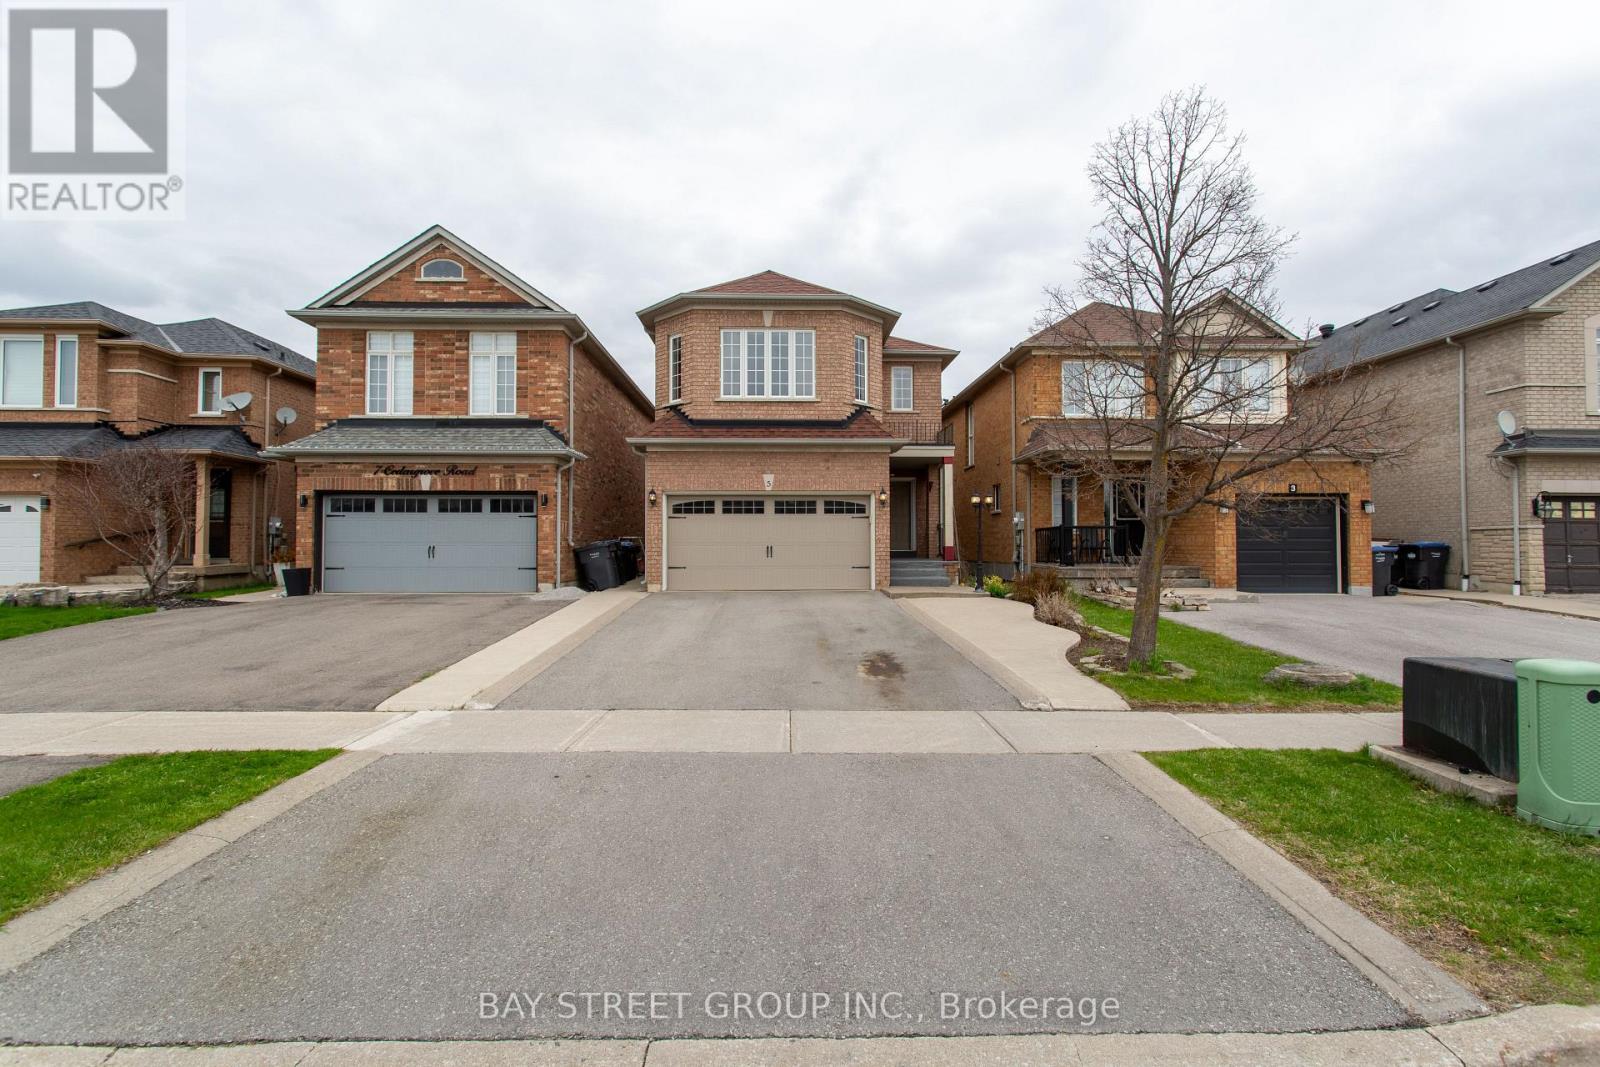
5 Cedargrove Road
Caledon, Ontario
Charming 3 Bedroom, 3.5 Bath Detached Family Home lots of Potential, Ideally Situated on the West Side of Bolton. Features an Eat-In Kitchen with Quartz Counters, Stainless Steel Appliances & Walk-Out to a Patio and Fully Fenced Backyard. Bright Open Concept Living and Dining Areas Provide Great Space for Entertaining. The Upper Level Offers a Spacious Primary Bedroom with 3pc Ensuite & Walk-In Closet, Along with 2 Well-Sized Bedrooms and a 4pc Main Bath. The Finished Lower Level Includes a Large Rec Room, 3pc Bath, Office or Additional Bedroom, Laundry Area, Cold Cellar & Plenty of Storage with Direct Access to the Garage. Complete with a 2 Car Garage and a Paved Driveway Accommodating up to 4 Vehicles. Conveniently Located Near Schools, Parks, Amenities, and Within Walking Distance to Downtown Bolton, with Easy Access to Mississauga and Major Highways. Shingles Were Replaced in 2021. An Excellent Opportunity to Own a Beautifully Finished Solid Detached Home. (id:61483)
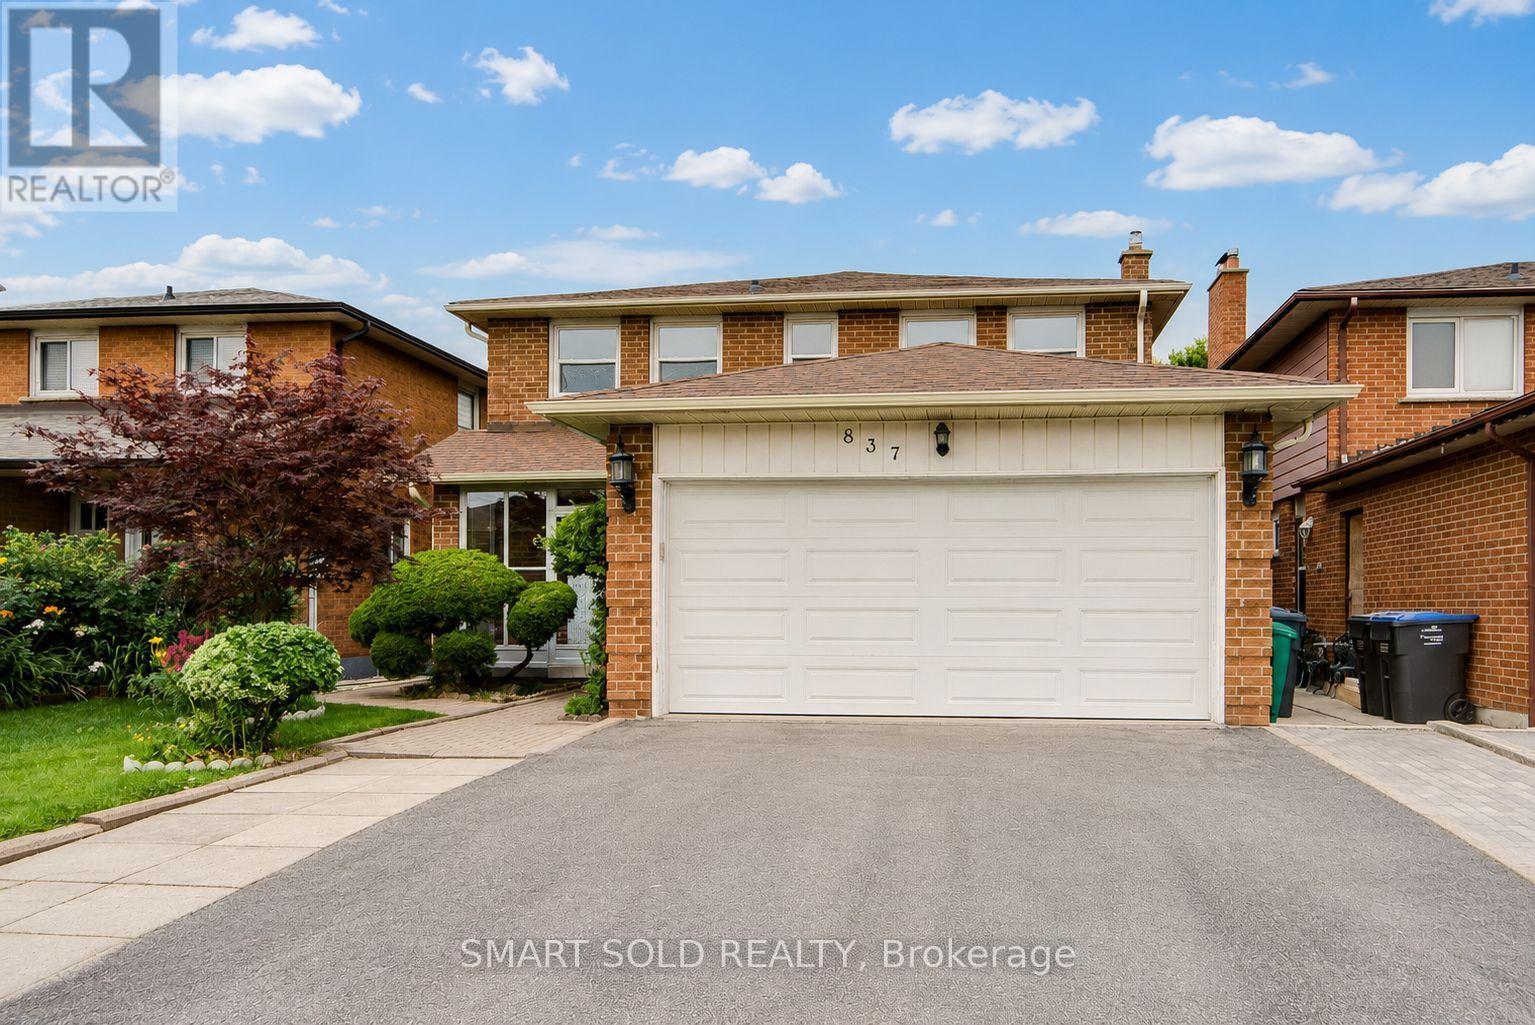
837 Queensbridge Drive
Mississauga, Ontario
Rare opportunity! This well-maintained home offers generous space, flexibility, and income potential in the highly desirable Creditview community. Featuring a carpet-free interior and fresh paint throughout, this move-in-ready property is ideal for large or multi-generational families. The main floor includes a spacious den that can easily serve as a living room, home office, or main-floor primary bedroom. Upstairs offers four generously sized bedrooms. The primary bedroom features a Jack-and-Jill ensuite with direct access to the second bedroom, while the remaining two bedrooms share a full bathroom. The finished basement offers exceptional versatility, featuring three bedrooms, each with its own private ensuite bathroom-ideal for extended family, multi-generational living, or rental income potential. A storage shed in the backyard provides additional space for tools and seasonal storage. Heat bump (2024), Main floor eavestrough (2026). Ideally located just minutes from Square One, Sheridan College, UTM, Mississauga City Hall, restaurants, hospitals, grocery stores, Hwy 403, public transit, and more. Rare opportunity for end-users, multi-generational families, and investors alike. Don't miss this exceptional property-a must-see! (id:61483)
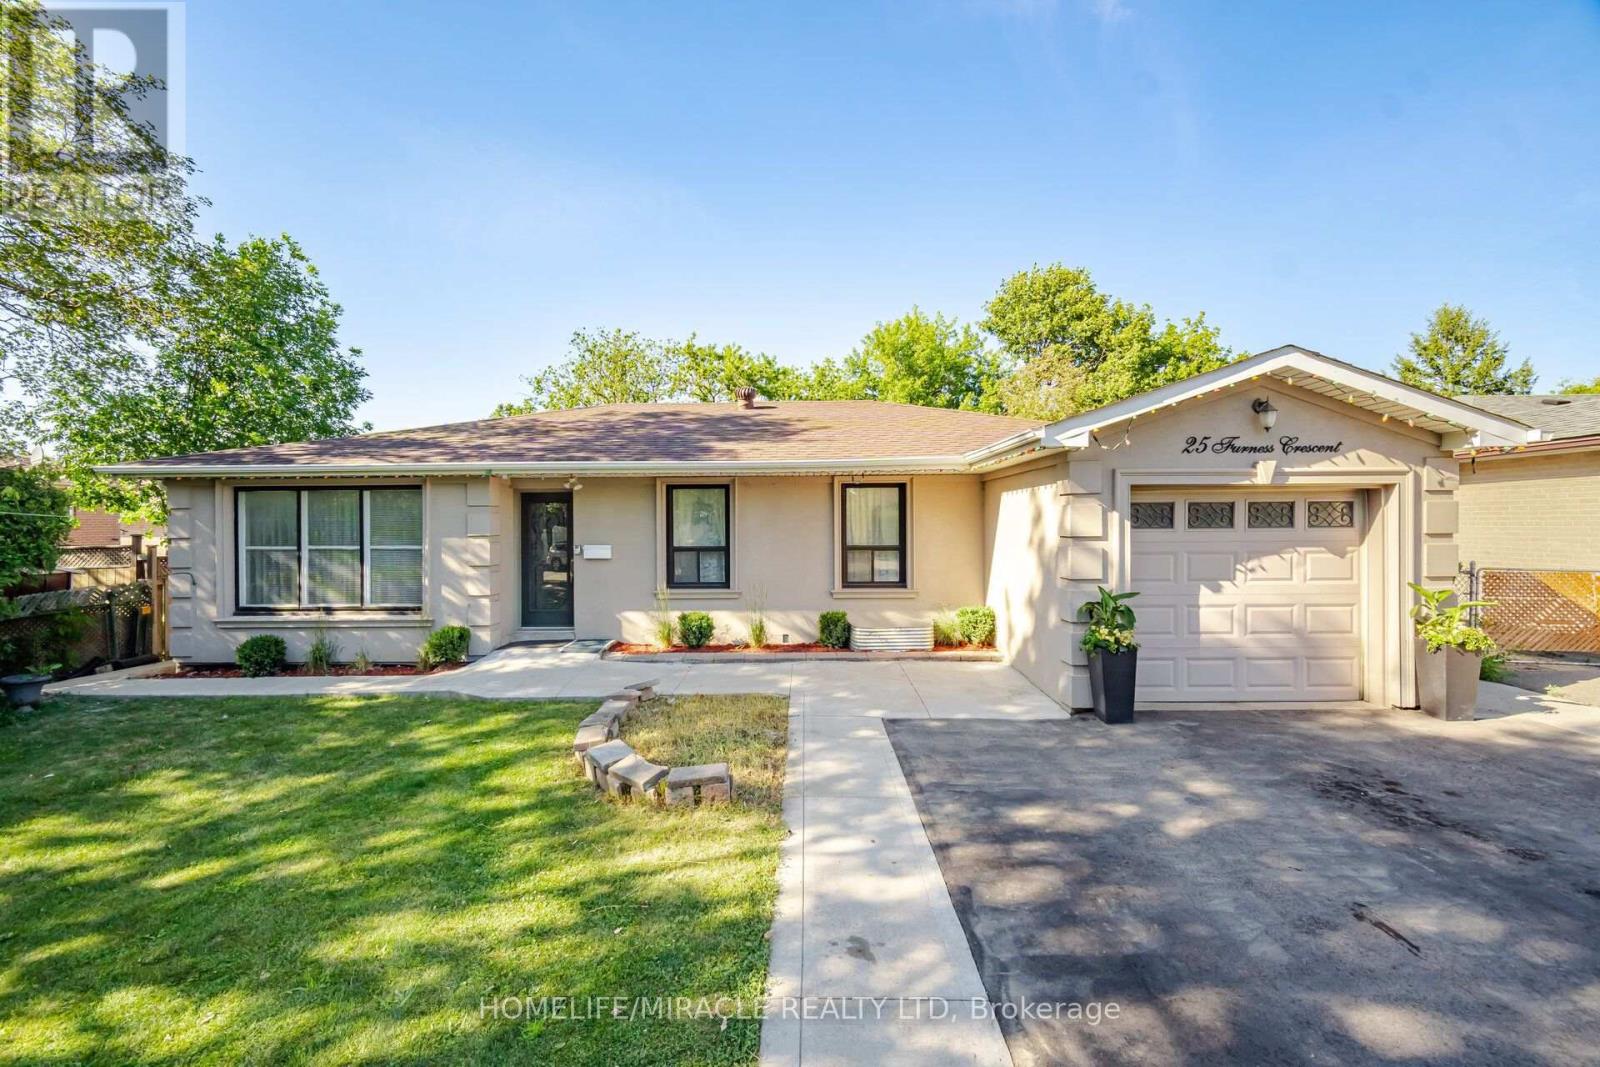
25 Furness Crescent
Toronto, Ontario
Beautifully renovated detached bungalow situated on a premium 60 x 136 ft ravine lot in a highly desirable Etobicoke neighbourhood. This exceptional home offers 3 spacious bedrooms on the main level + 2 additional bedrooms in the professionally finished basement, complete with a separate kitchen, ideal for extended family or potential income opportunities. Bright and functional layout featuring two kitchens, modern finishes, and quality upgrades throughout. Enjoy breathtaking ravine views and the added privacy of having a park directly across the-street. Located on a quiet, family friendly crescent just minutes to TTC, schools, parks, hospitals, shopping, major highways, and all'essential amenities. A rare opportunity to own a move-in ready home on an oversized lot in one of Etobicoke's most convenient and sought-after communities. (id:61483)
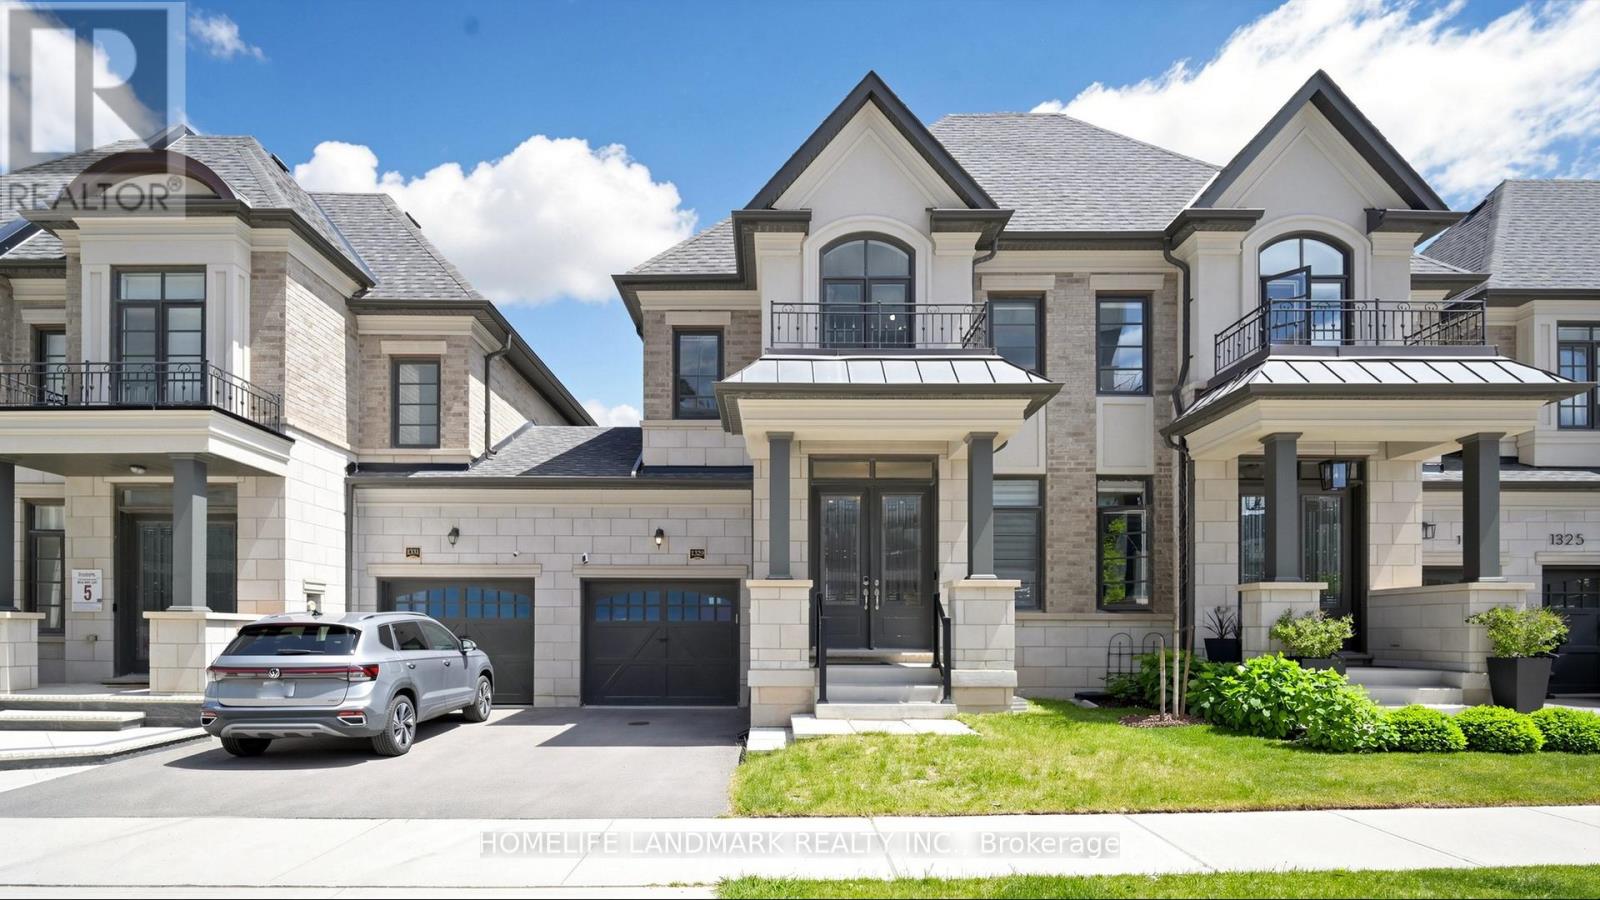
1329 Merton Road
Oakville, Ontario
Welcome to 1329 Merton Road, an exceptional Fernbrook-built townhouse in the highly desirable Glen Abbey community. This 3+1 bedroom, 4-bathroom, two-storey traditional townhouse is situated on a 25' frontage lot. The home features 9-ft ceilings on both main and second floors, creating a bright and spacious open-concept layout. Step inside to a formal living room leading to an open-concept breakfast area and great room with a gas fireplace. The gourmet kitchen features a stunning 4' x 7' centre island, quartz countertops, a stylish backsplash, and upgraded stainless steel appliances. Hardwood flooring and pot lights throughout. The current owners have enhanced the home with custom window coverings and modern designer light fixtures. The spacious primary bedroom offers a sitting area, walk-in closet, and a 5pc ensuite bath. The basement features above-grade windows, a living room with a wet bar, a guest bedroom and a 3 pc bathroom, making it ideal for entertaining. Connected to the neighboring home only through the garage, this property offers enhanced privacy and a desirable semi-detached feel. Enjoy a fully fenced backyard, direct garage access to both the home and backyard, and an unbeatable location surrounded by parks, trails, golf courses, and creeks, with easy access to Hwy 403.Located within the highly acclaimed Abbey Park High School district, one of Ontario's Top 10 secondary schools. (id:61483)
9 Portia Street
Markham, Ontario
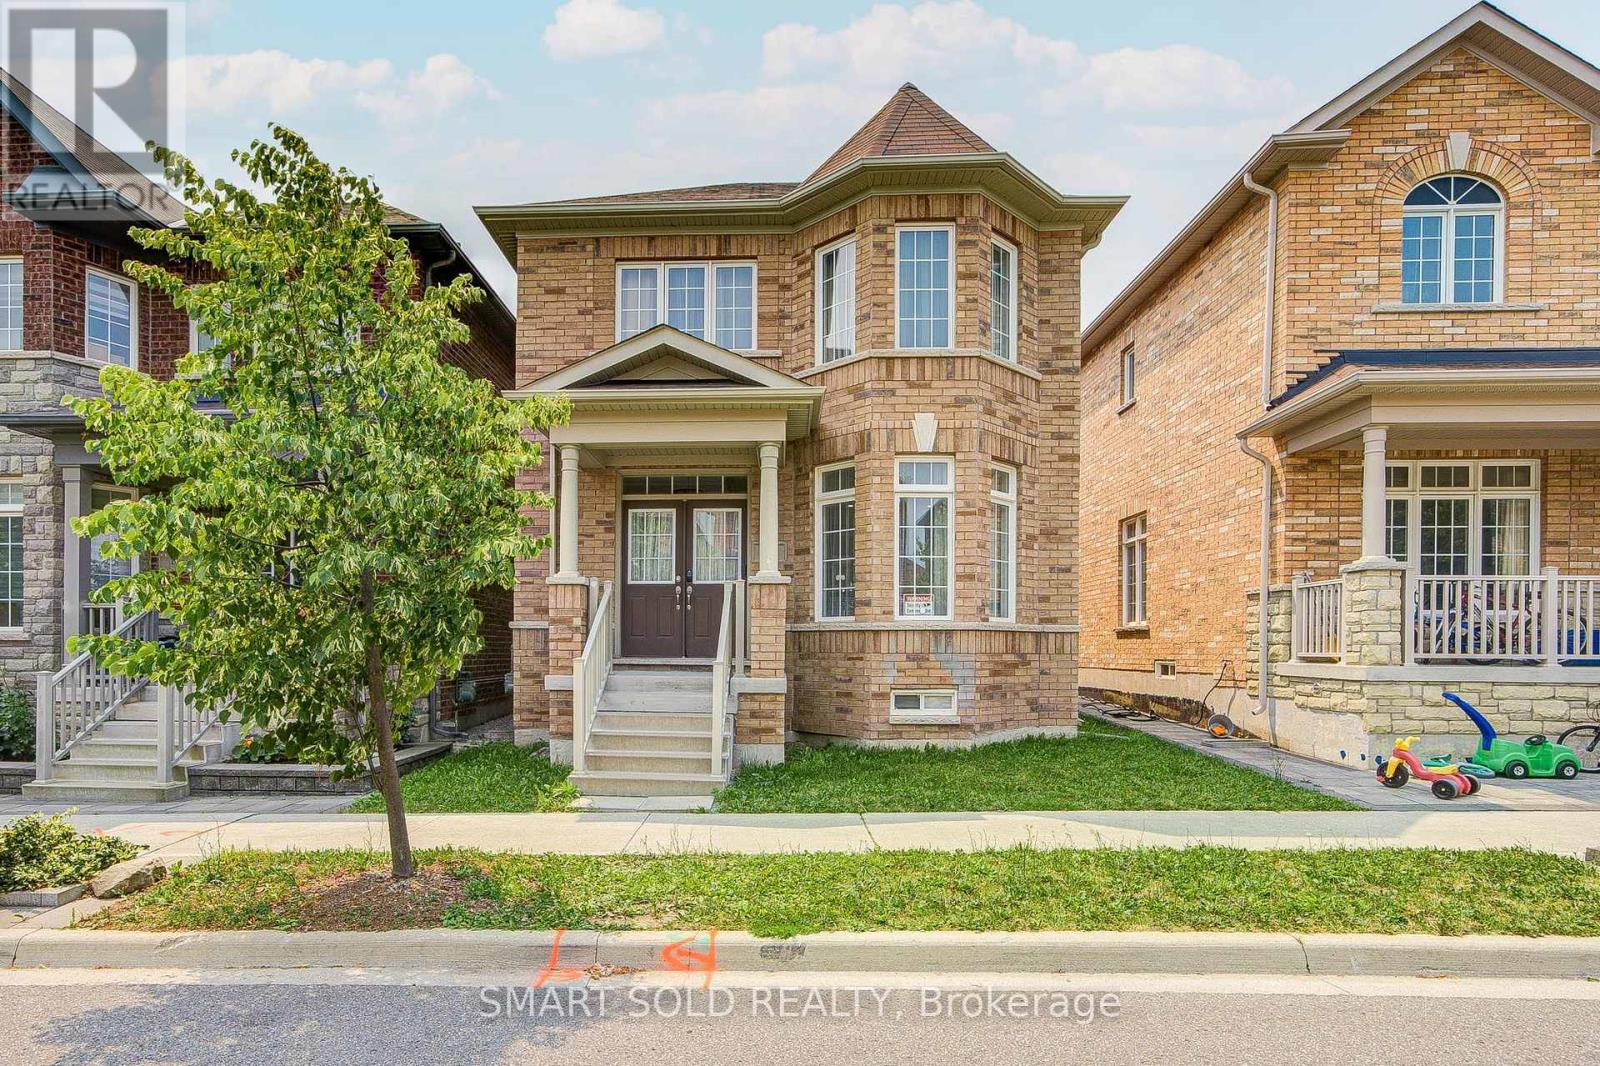
Welcome To Your Dream Home In The Heart Of Cornell. This Beautiful 4-Bedroom, 4-Bathroom Detached Home With A Double-Car Garage Perfectly Blends Modern Elegance And Everyday Functionality. Offering Nearly 2,500 Sq. Ft. Of Above-Ground Living Space, This Bright, Spacious, And Thoughtfully Designed Home Features A Highly Functional Layout, 9-Foot Ceilings On The Main Floor, A Sun-Filled Living Room, And An Open-Concept Kitchen. Enjoy Cozy Evenings By The Gas Fireplace In The Family Room, Enhanced By Professionally Finished Smooth Walls, Elegant Recessed Pot Lights, And Upgraded Crown Moulding Throughout, Creating A Bright And Sophisticated Living Space. Premium Solid Hardwood Flooring Extends Throughout The Main Level And Continues Up The Matching Hardwood Staircase. Step Outside To A Beautifully Landscaped Backyard Featuring Premium Interlocking Stone, A Charming Garden, And A Fully Fenced Yard For Added Privacy. A Newly Added Interlocking Parking Pad Provides Valuable Extra Parking And Everyday Convenience. Ideally Located Just Steps From Cornell Community Centre, Parks, Top-Rated Schools, Markham Stouffville Hospital, Public Transit, Shopping, And Major Highways. Don't Miss This Incredible Opportunity To Own A Beautiful Home In One Of Markham's Most Desirable Communities! ** This is a linked property.** (id:61483)
22 Walter Proctor Road
East Gwillimbury, Ontario
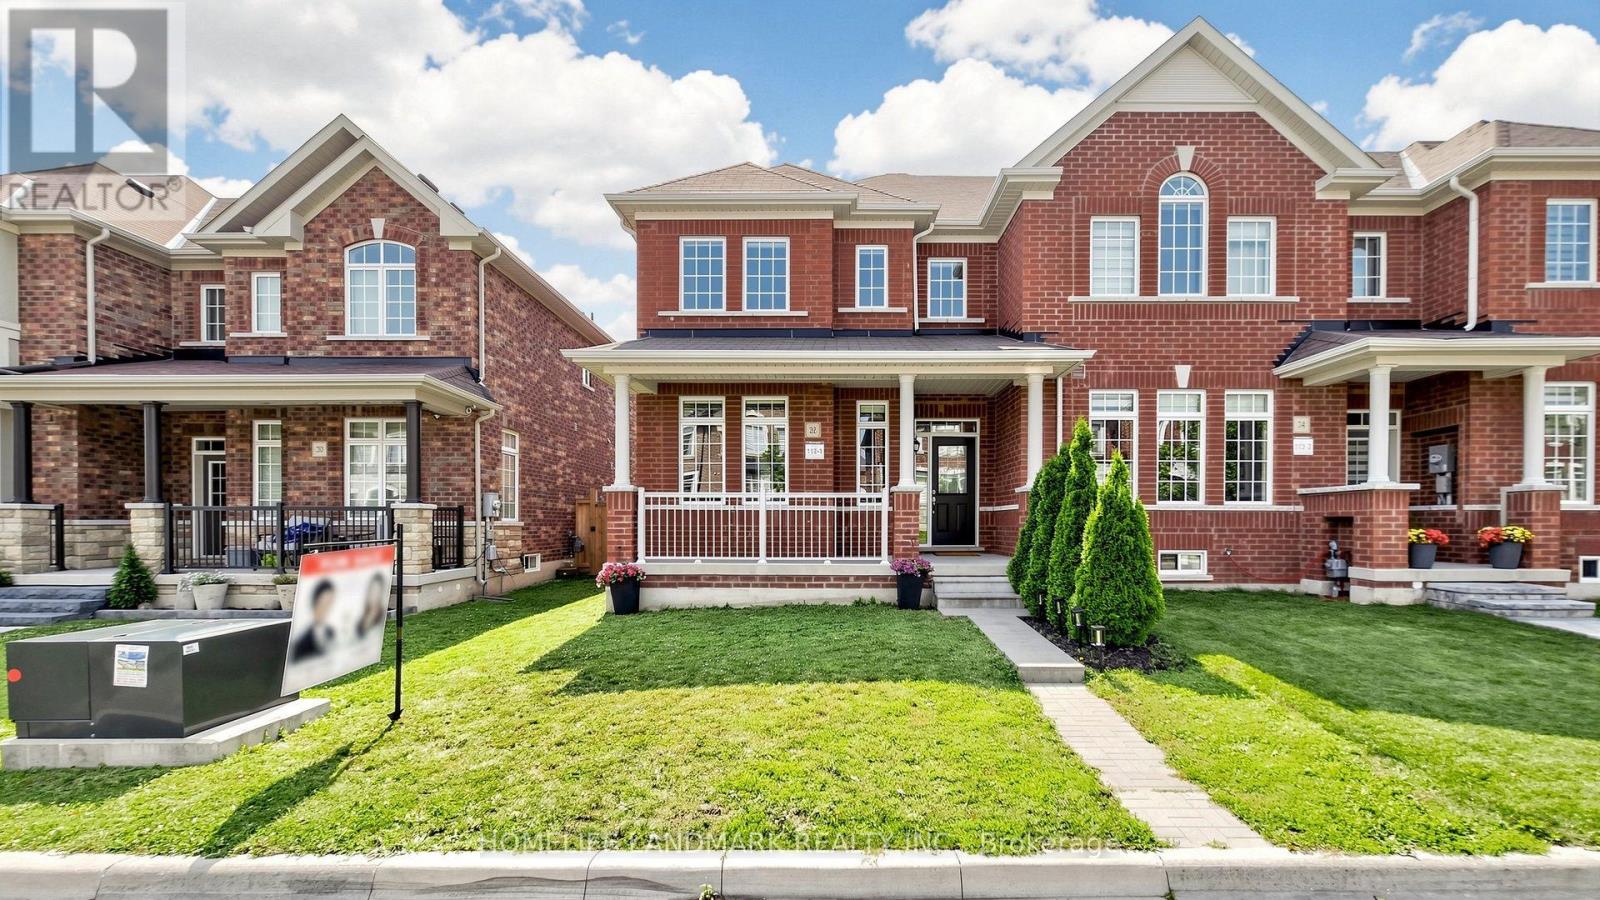
Welcome To This Beautiful Freehold ''End Unit'' Double Garage Townhome In Highly Sought-after Sharon Community! Bright & Spacious Layout, 9' Ceilings Throughtout On Main. Freshly Painted And Upgraded With LED Lightings And Potlights. Direct Access To Garage. Modern Goumet Kitchen Features An Oversized Centre Island, Quartz Countertop, Built-In Cook Top, Oven & Microwave And Breakfast Bar! Oak Staircase With Iron Pickets. Primary Bdrm W/4 Pcs En-Suite, Glass Shower & W/I Closet. All Bath Has Upgraded Tiles & Qwartz Vanity Tops! Upper-Floor Laundry for Added Convenience. Surrounded By Parks And Trails! Walking Distance To Sharon Public School. Close To Hwy 404, Go-Train Station, Community Centre, Costco & Shopping Plazas. Family Friendly Neighborhood! Do Not Miss This Opportunity! (id:61483)
C105 - 60 Morecambe Gate
Toronto, Ontario
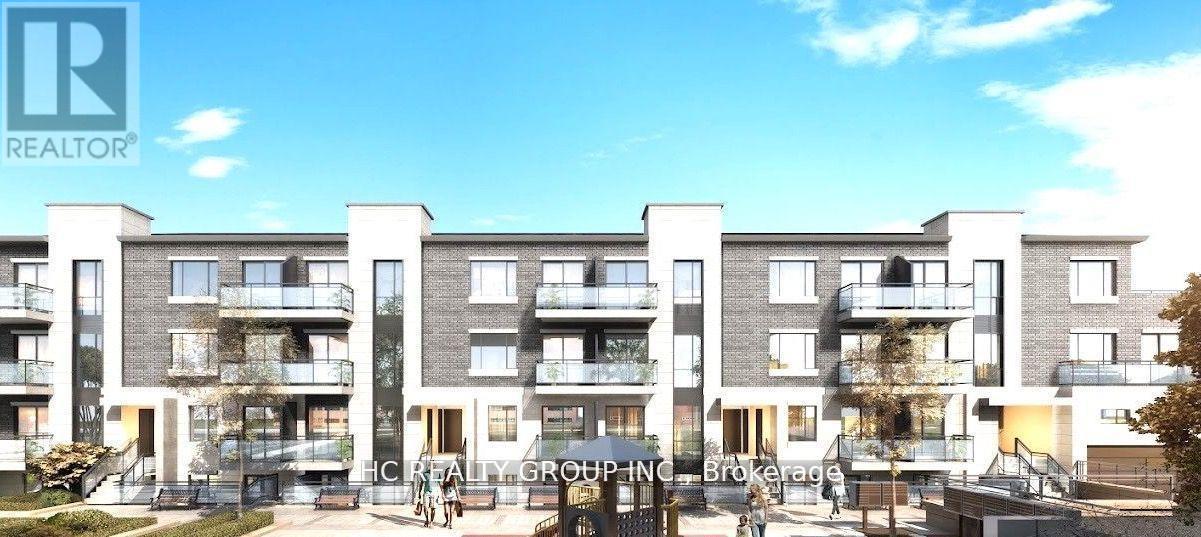
Luxury 1+1 Den Condo Townhouse with 1 Parking &1 Locker Located at most desire community Finch and Victoria Park . Open concept Kitchen With Stainless Steel Appliances, Backsplash & Quartz Countertop. 600Sqf+208sqf Front Porch Provides spaces for you to relax and enjoy your life. Very convenience location, surrounding by restaurants, Close to grocery shopping and two major Highway 404/401, Walking Distance to parks and Seneca College etc. (id:61483)
45 Rosemarie Crescent
Whitby, Ontario
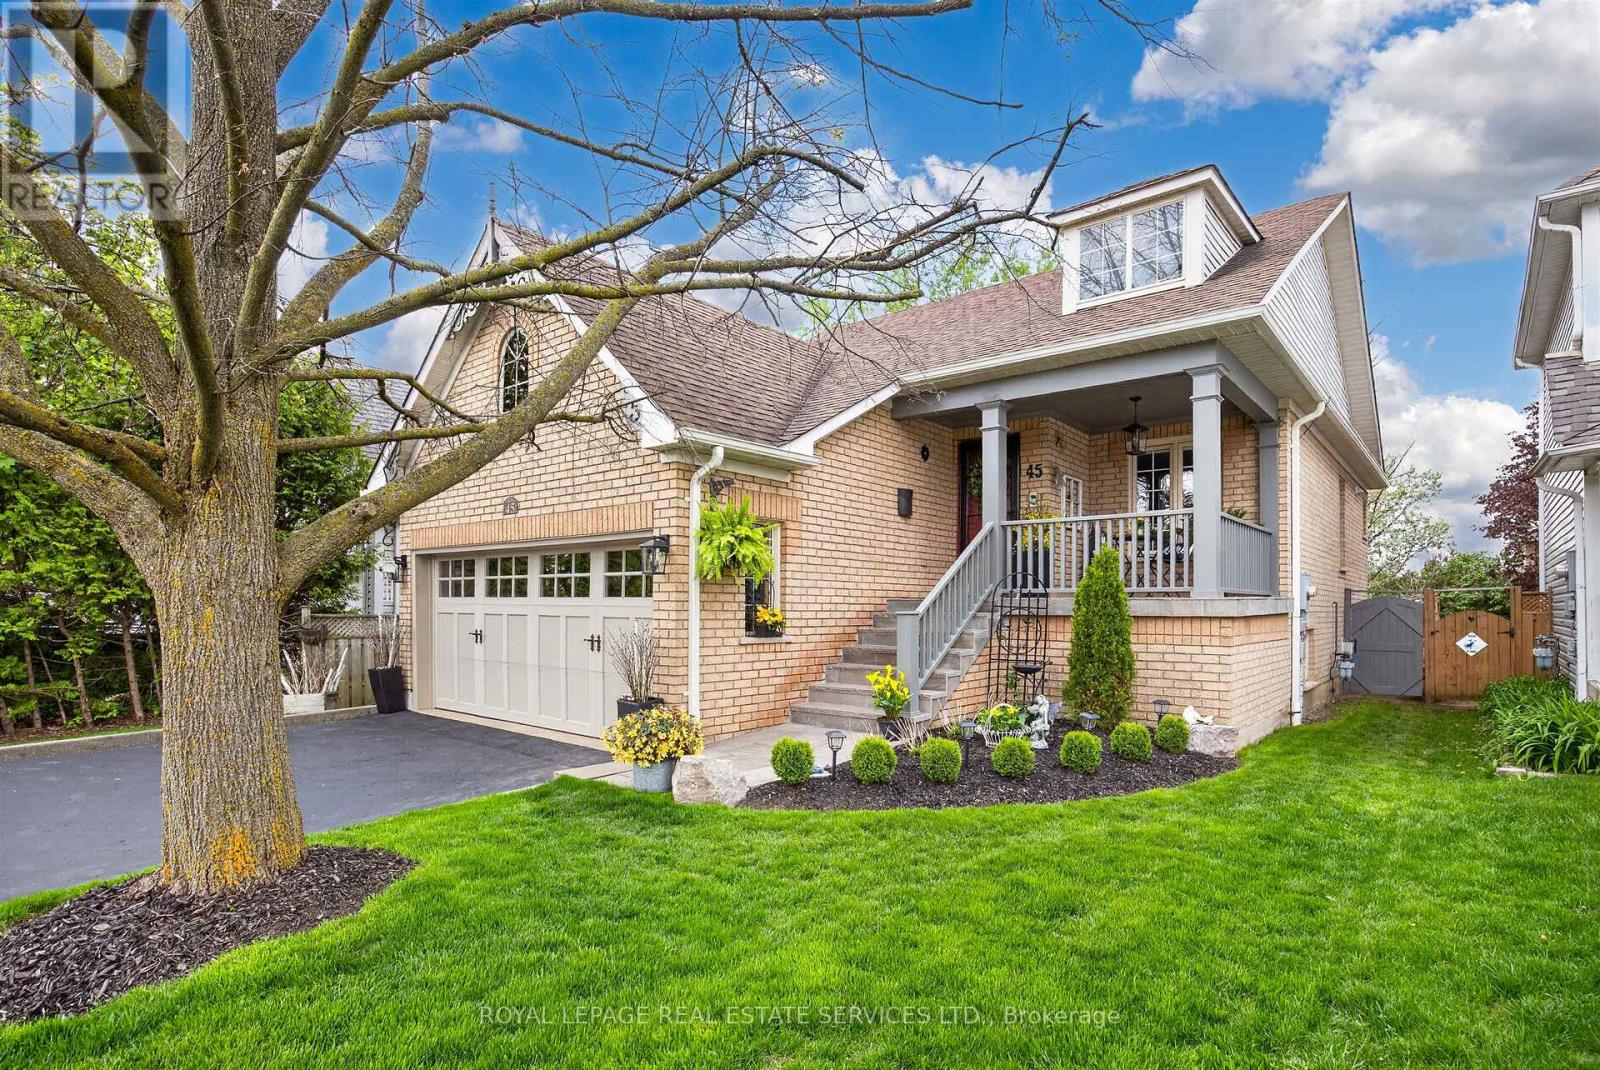
Welcome to elegance and timeless Victorian charm in the heart of Brooklin's highly sought-after community. This beautifully maintained raised bungalow presents a rare opportunity, as only two of this distinctive Tribute Victorian model and layout were built in the entire subdivision. Nestled on a quiet, family-friendly street, this exceptional 3-bedroom, 2-bathroom home showcases true pride of ownership with tasteful finishes, quality craftsmanship, and meticulous care throughout. From the moment you arrive, you'll appreciate the impressive curb appeal, elegant Victorian-style architecture, and beautifully maintained exterior.Notable upgrades include:2025: Professionally completed natural stone landscaping, new front entrance door and screen door, freshly painted main floor2024: New window above the garage2019: New patio sliding kitchen door2018: New eavestroughs and downspouts2017: Furnace, central air conditioning, humidifier, water tank, garage door, and interior garage storm door2012: Roof replacementInside, you'll find warm and inviting living spaces designed for everyday comfort, including a cozy family room that's perfect for relaxing with loved ones. Whether you're a growing family looking for space to create lasting memories or empty nesters seeking a comfortable, low-maintenance home without sacrificing room to entertain, this home offers the perfect balance of style, warmth, and functionality.Step outside to a spacious, private backyard-ideal for children to play, hosting family and friends, summer barbecues, or simply unwinding in your own peaceful outdoor retreat.A rare opportunity to own a thoughtfully updated Victorian-style home that combines timeless character, modern updates, and an exceptional lifestyle in one of Brooklin's most desirable neighbourhoods. (id:61483)
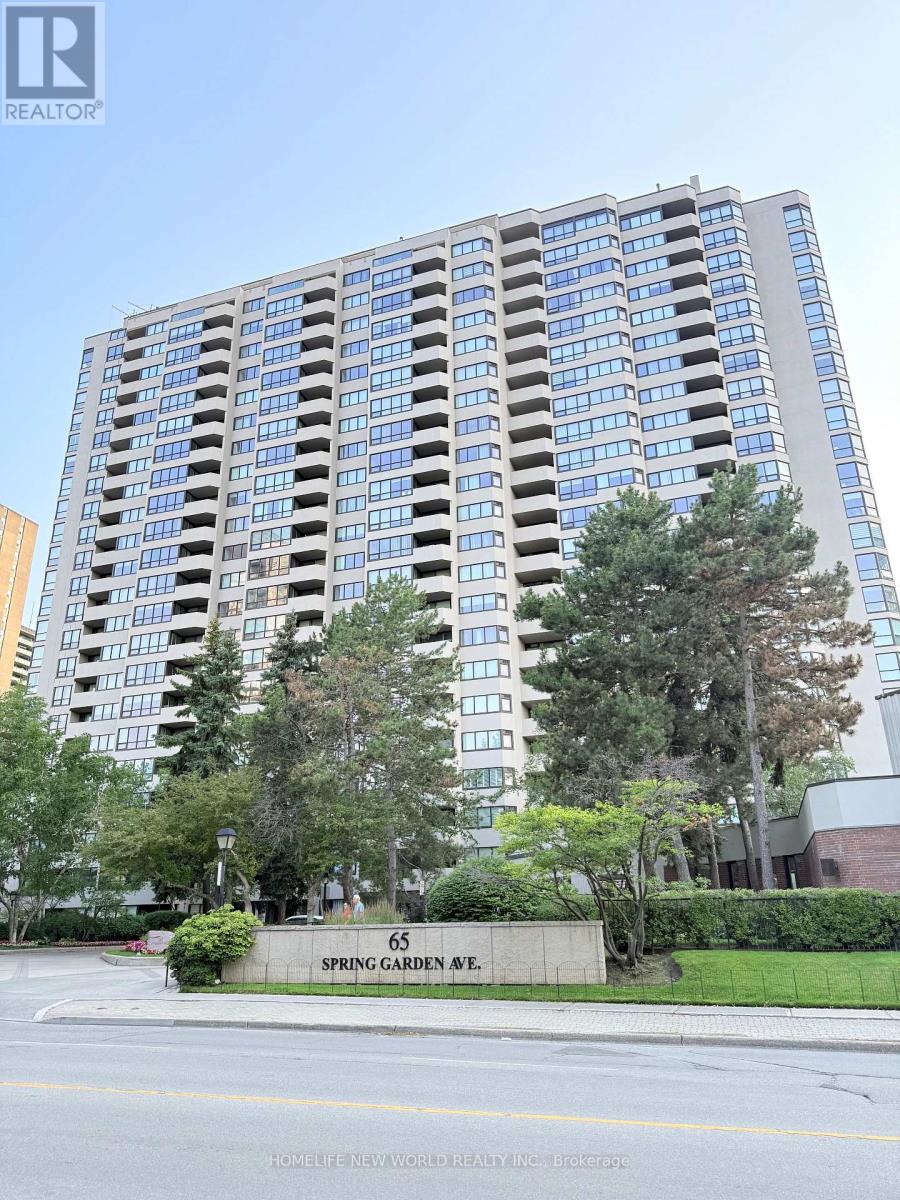
2208 - 65 Spring Garden Avenue
Toronto, Ontario
All Utilities Included! Fully Renovated Big 3-Bedroom Unit in the Heart of North York. Excenlent Location: Steps to two TTC Line 1 & Line 4 , Many Grocery Stores , Restaurants. Prestigious School Districs for Earl Haig Secondary School, Cardinal Carter Art School, Claude Watson Art School. Lot of Amenity : 24 Hours Security, Indoor Pool, Liberary, Japanese Gardens, Exercise room, Squash Court, Party Room, Beautiful Landscaping, Lots Of Visitor Parking...Very Special to find Such a Spacious Condo with So Much to Offer. All Utilities, Include water, electricity, central heating and cooling, high-speed internet, and cable TV. One Underground Parking with Private EV Charger & One Locker Included. (id:61483)
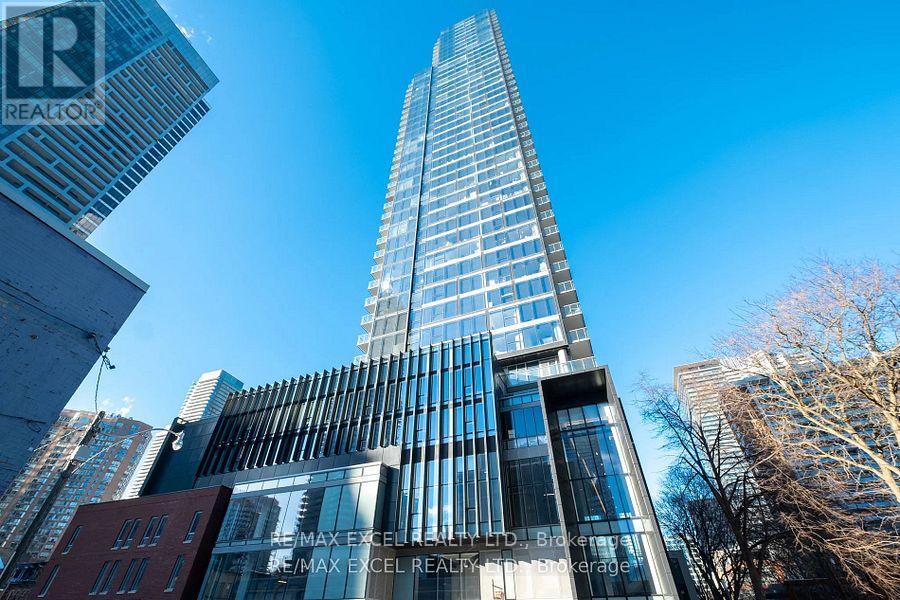
3805 - 3 Gloucester Street
Toronto, Ontario
Welcome to The Gloucester on Yonge Where Luxury Meets Location! Experience refined urban living in this Upper Collection bachelor suite, situated in the vibrant heart of downtown Toronto. Enjoy phenomenal, unobstructed east-facing city views through floor-to-ceiling windows that flood the space with natural light. The soaring 9-foot smooth ceilings enhance the airy, modern ambiance.With direct underground access to Wellesley Subway Station and a perfect Walk Score of 100, you're just steps from Yorkville, U of T, TMU, the Financial District, Hospital Row, premier dining, shopping, and so much more.The modern kitchen features integrated appliances, sleek cabinetry with organizers, and a stylish design ideal for contemporary living. Step out onto the huge private terrace perfect for summer entertaining or relaxing evenings above the city. Locker included for added convenience.Building amenities include:24/7 Concierge & Security Outdoor Pool & BBQ Terrace State-of-the-art Gym Theatre Room Library & Residents Lounge Guest Suites for Visitors. Just move in and enjoy the luxury lifestyle at The Gloucester on Yonge! (id:61483)
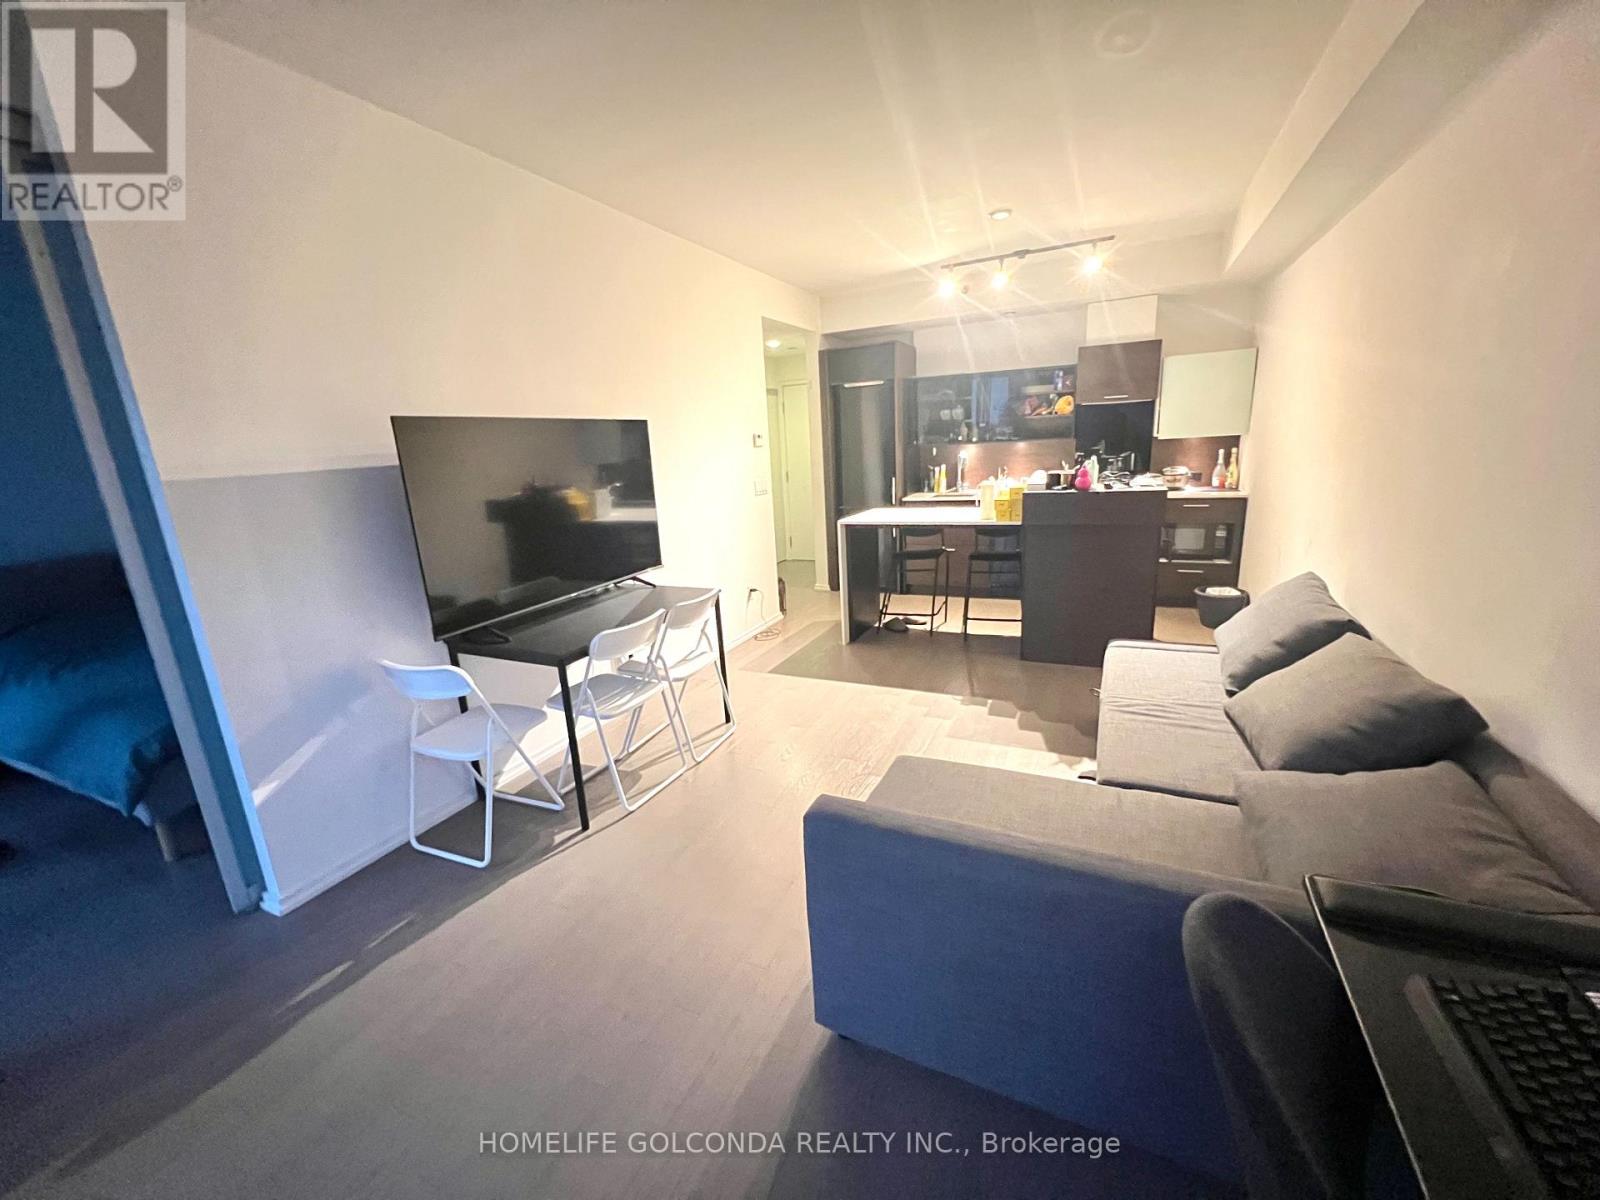
1005 - 75 St Nicholas Street
Toronto, Ontario
Welcome to Nicholas Residences! Live in the heart of Toronto. A spacious 1bed 546Sf+44Sf balcony unit in a 36 story soaring glass tower. Featuring a huge closet with organizer in the bedroom, quartz stone counter tops in the kitchen & bathroom. Hotel like amenities: 24Hr concierge service, exercise room, party/meeting room, rooftop garden, gym, guest suites. Minutes walk to UofT & TMU, Yorkville trendy neighborhood, Bloor St luxury shopping, TTC, 3 Subways. etc.. (id:61483)
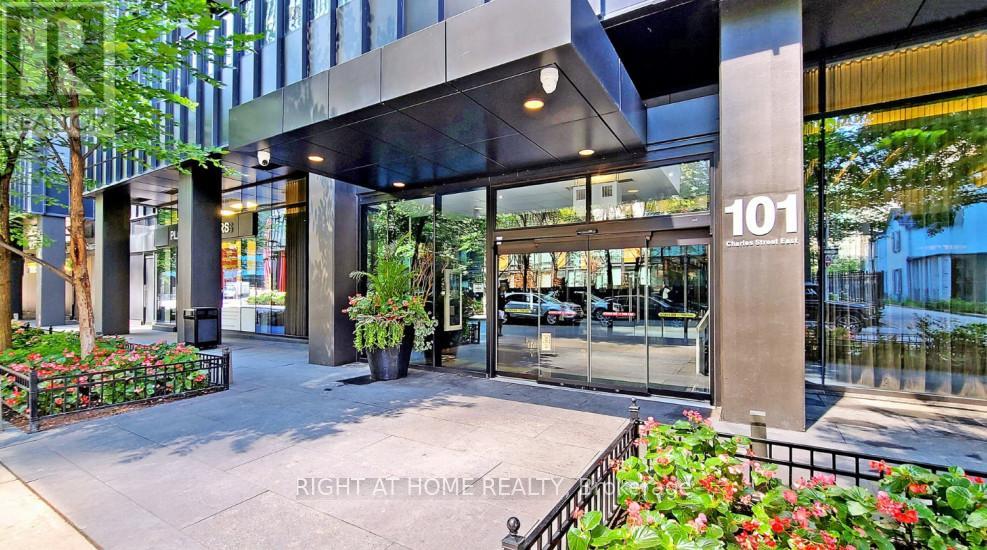
520 - 101 Charles Street E
Toronto, Ontario
2022's Paint, 2024's Luxury Plank Flooring, Curtains 86 Walk Score Daily Errands Do Not Need Not Need A Car Close To Both U Of T & Ryerson UniversityEat-In Island In Kitchen Extra Large Bedroom Closet*** Tons Of Facilities: Business Centre WIFI, Media Room, Roof Top, Outdoor Swimming Pool, Media Room. 24 Hr. Concierge. 9th Flr Amenities - Exercise Room, Billiard & Party Rooms, Bar/Lounge Area, Outdoor Pool, Guest Suites. ....*** Tenant Insurance Before Closing Is A Must. Please Note: Photos And Video Took In 2024. The Video For Your Reference: Https:// Www.Youtube.Com/Watch?V=G6a-Tq2n7k4&T=9s. Building Strict No-Dogs Over 25 Lbs Policy Enforced. (id:61483)