
40 Fairgrounds Drive
Hamilton, Ontario
Welcome to this spacious 2 storey detached home located in the heart of desirable Binbrook, offering over 3000 sq ft of finished living space designed for comfortable family living and entertaining. This well maintained home features 4 bedrooms, 4 total bathrooms and a functional layout with plenty of room for the whole family. The bright and inviting main floor offers a private office, perfect for working from home, a separate dining room for hosting family gatherings and a spacious living room highlighted by a cozy gas fireplace. The large eat-in kitchen features stainless steel appliances, tiled backsplash, ample cupboard and counter space, and a walk-out to the backyard patio, making indoor and outdoor entertaining effortless. Upstairs, the generous primary bedroom retreat includes a walk-in closet and a private 4pc ensuite bath. Additional spacious bedrooms and a 4pc main bathroom provide excellent space for growing families. The fully finished basement adds incredible versatility with a bachelor-style in-law suite complete with a full eat-in kitchen, 4pc bathroom, large rec room and den that can easily function as a bedroom, ideal for extended family, guests or potential income opportunities. Enjoy the fully fenced backyard with patio area, perfect for relaxing or summer BBQs. Situated in a family friendly neighbourhood close to schools, parks, the Binbrook Fairgrounds, shopping, library and other amenities. A fantastic opportunity to own a spacious family home in one of Hamilton's most popular communities! (id:61483)
517021 County Rd 124 Road
Melancthon, Ontario
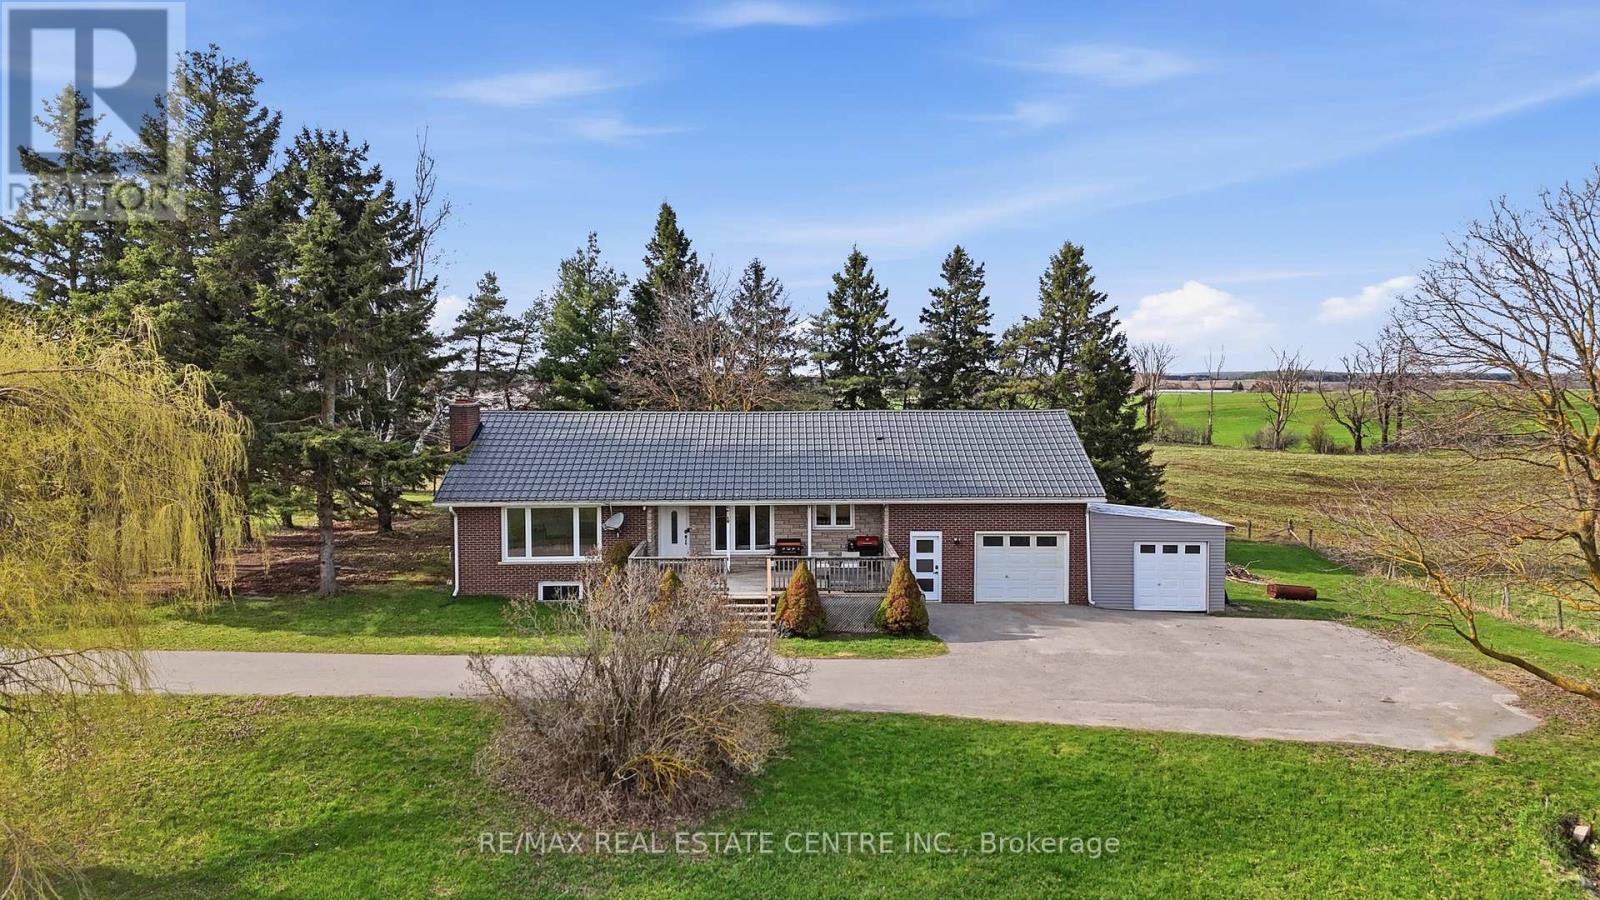
Set on over 1.3 acres of picturesque country land, this beautifully updated bungalow loft offers the perfect blend of comfort, functionality, and rural charm. A paved driveway leads to a one-car garage, enclosed lean-to (Shallow Garage) with convenient access into a spacious mudroom-ideal for everyday living.The main floor features two well-appointed bedrooms, while the private primary suite above the garage offers a cozy retreat complete with a gas fireplace, and additional built-in storage space. The heart of the home is the stunning kitchen, fully renovated in 2020 with quartz countertops and updated again with appliances in 2026, combining modern style with everyday practicality.The fully finished walk-out basement (2020) expands your living space with a second gas fireplace, a 4-piece bathroom, wet bar, cold cellar, and abundant storage-perfect for entertaining or extended family living.This home is loaded with valuable upgrades, including a steel roof (2018), furnace (2018), and natural gas service brought to the property in 2020. Enjoy year-round comfort and convenience with gas hookups for a barbecue, plus the option to add gas heaters on the patio and in the garage. Additional features include a UV and charcoal water filtration system (2026), fibre internet, and laundry machines conveniently located on the main floor (2018).Step outside to your private outdoor retreat featuring a large deck, an above-ground pool with gas heater, a partially fenced yard, and a play set included-perfect for family enjoyment. A rare opportunity to own a thoughtfully upgraded country property with modern amenities and room to breathe. (id:61483)
228 Pemberton Avenue
Toronto, Ontario
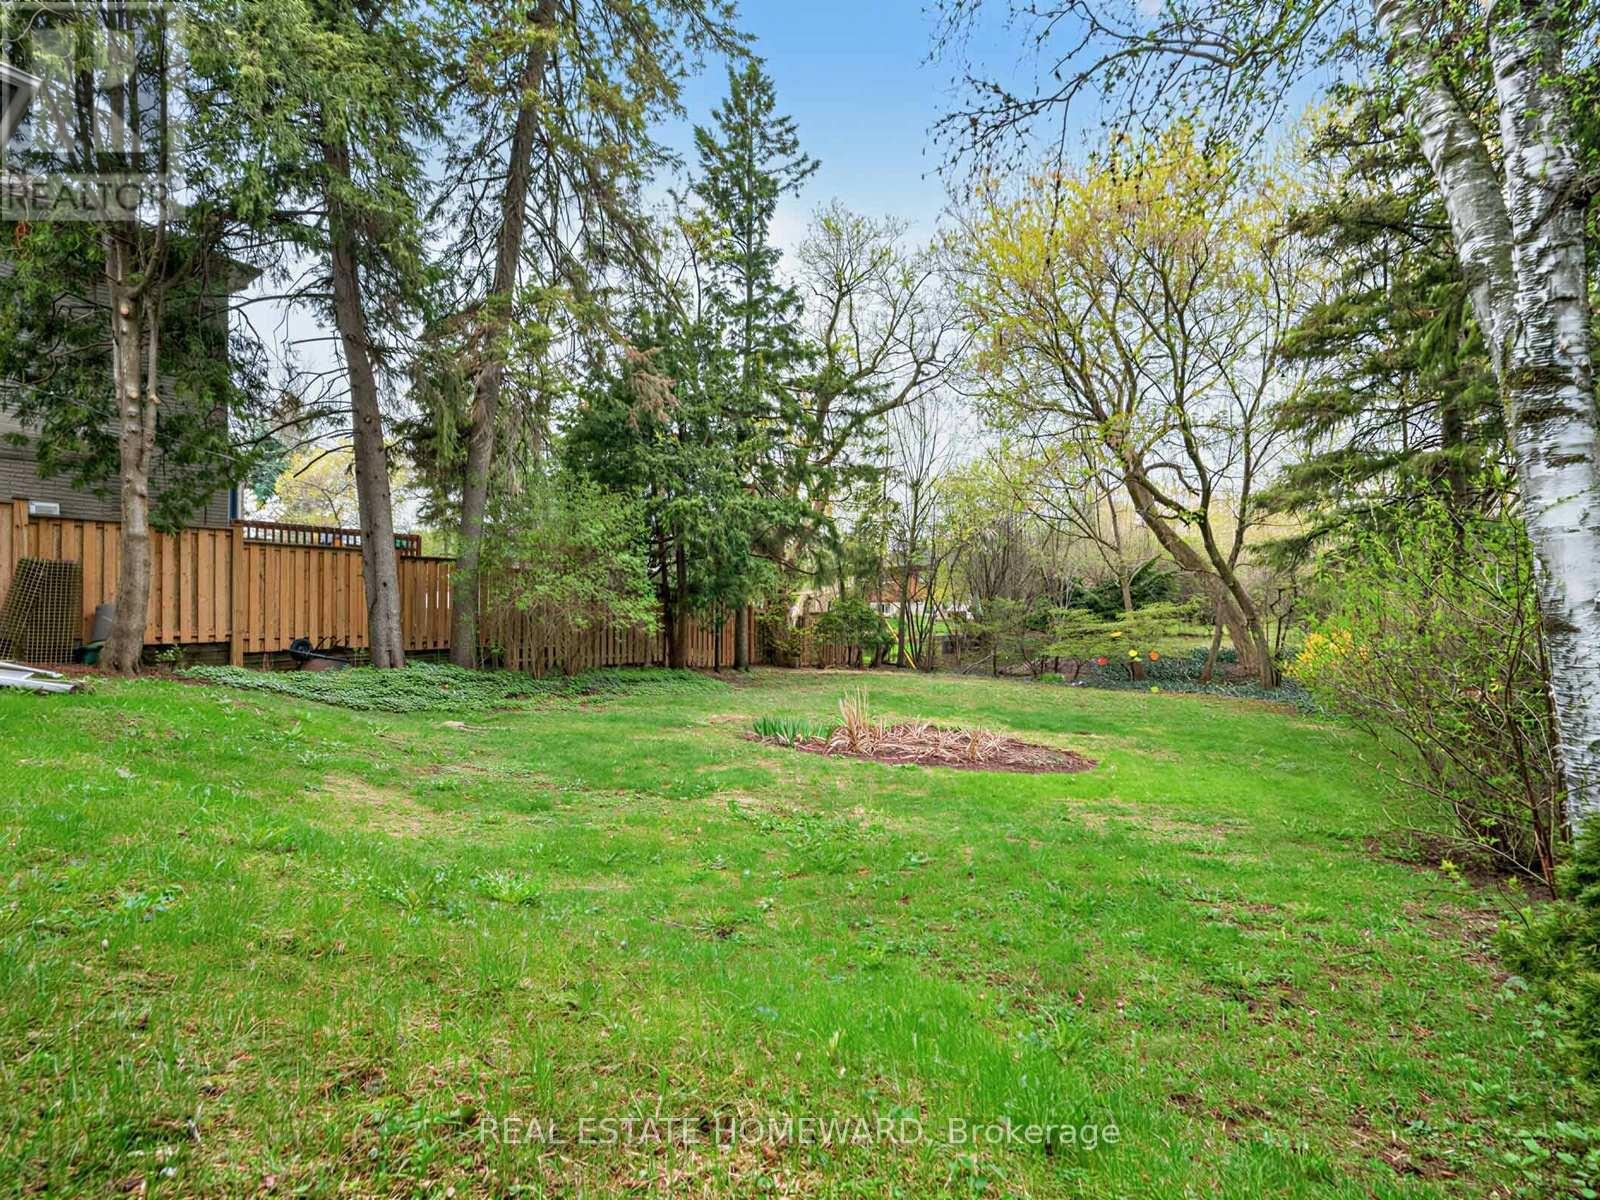
Situated in the heart of Newtonbrook East, this charming, well-cared-for family home rests on a premium 60 x 146 ft lot within a neighbourhood defined by luxury custom residences. Offering a rare combination of lot size, location, and future potential, this property is ideal for those looking to renovate, rebuild, or invest.The existing home showcases classic character and a functional layout, ready for updates or transformation. The deep backyard provides a private setting with ample space to design your ideal outdoor retreat-whether for entertaining, relaxation, or adding features such as a pool. A long private driveway accommodates multiple vehicles with ease.Zoned R5+, the property offers flexibility for redevelopment, including single-family, duplex, triplex, or fourplex options (buyer to verify all permitted uses). The home is currently rentable, presenting an opportunity to generate income while planning your next steps. Conveniently located near top-rated public, Catholic, and private schools, as well as Finch Subway Station and the future Finch West LRT. Enjoy quick access to Highways 401 and 404, nearby parks, shopping destinations, dining options, and major healthcare facilities.A prime opportunity to secure a substantial lot in one of North York's most desirable and evolving communities. Being sold as is where is, no guarantees or warranties. (id:61483)
33 Bannister Crescent
Brampton, Ontario
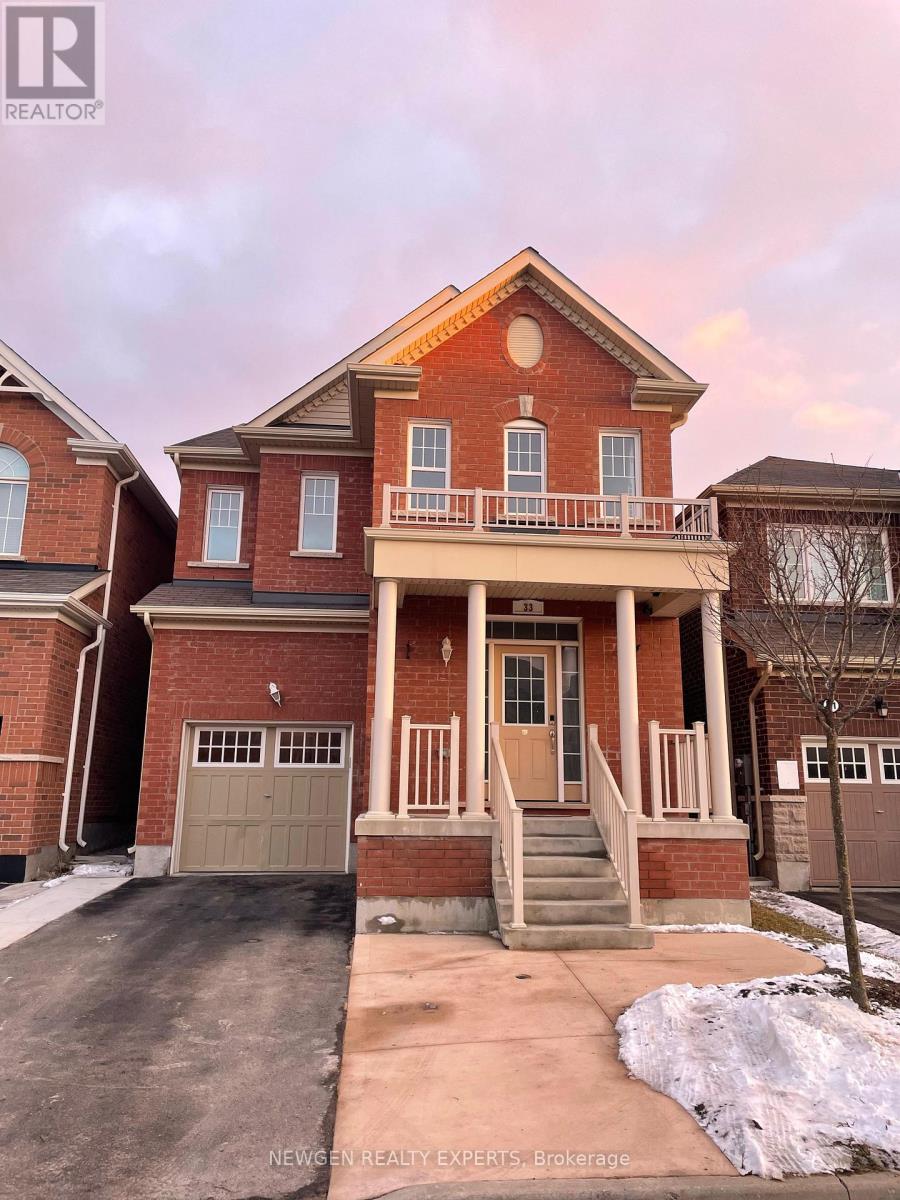
Location..Location! A Wonderful location of Northwest Brampton! Bright and Spacious 4-Bedroom and 3-Washroom Fully Detached home is available for Lease at Mount Pleasant Neighborhood, Around 2300 Sq Ft living Space. 9 Ft Ceiling, Separate Living and Family Room, Convenient Second Floor Laundry, No Sidewalk, Master with En-Suite and Walk-In Closet! Very Close to Mount Pleasant GO Station. Lots Of Natural Light. Close To all Major Amenities, Excellent Schools, Daycares, Shopping Centers, Groceries, Parks and Playgrounds, Minutes to Bus Stops, Schools. This is your ideal family home! Do Not Miss This One. Tenants pay 70% Utilities (id:61483)
2 - 130 Long Branch Avenue
Toronto, Ontario
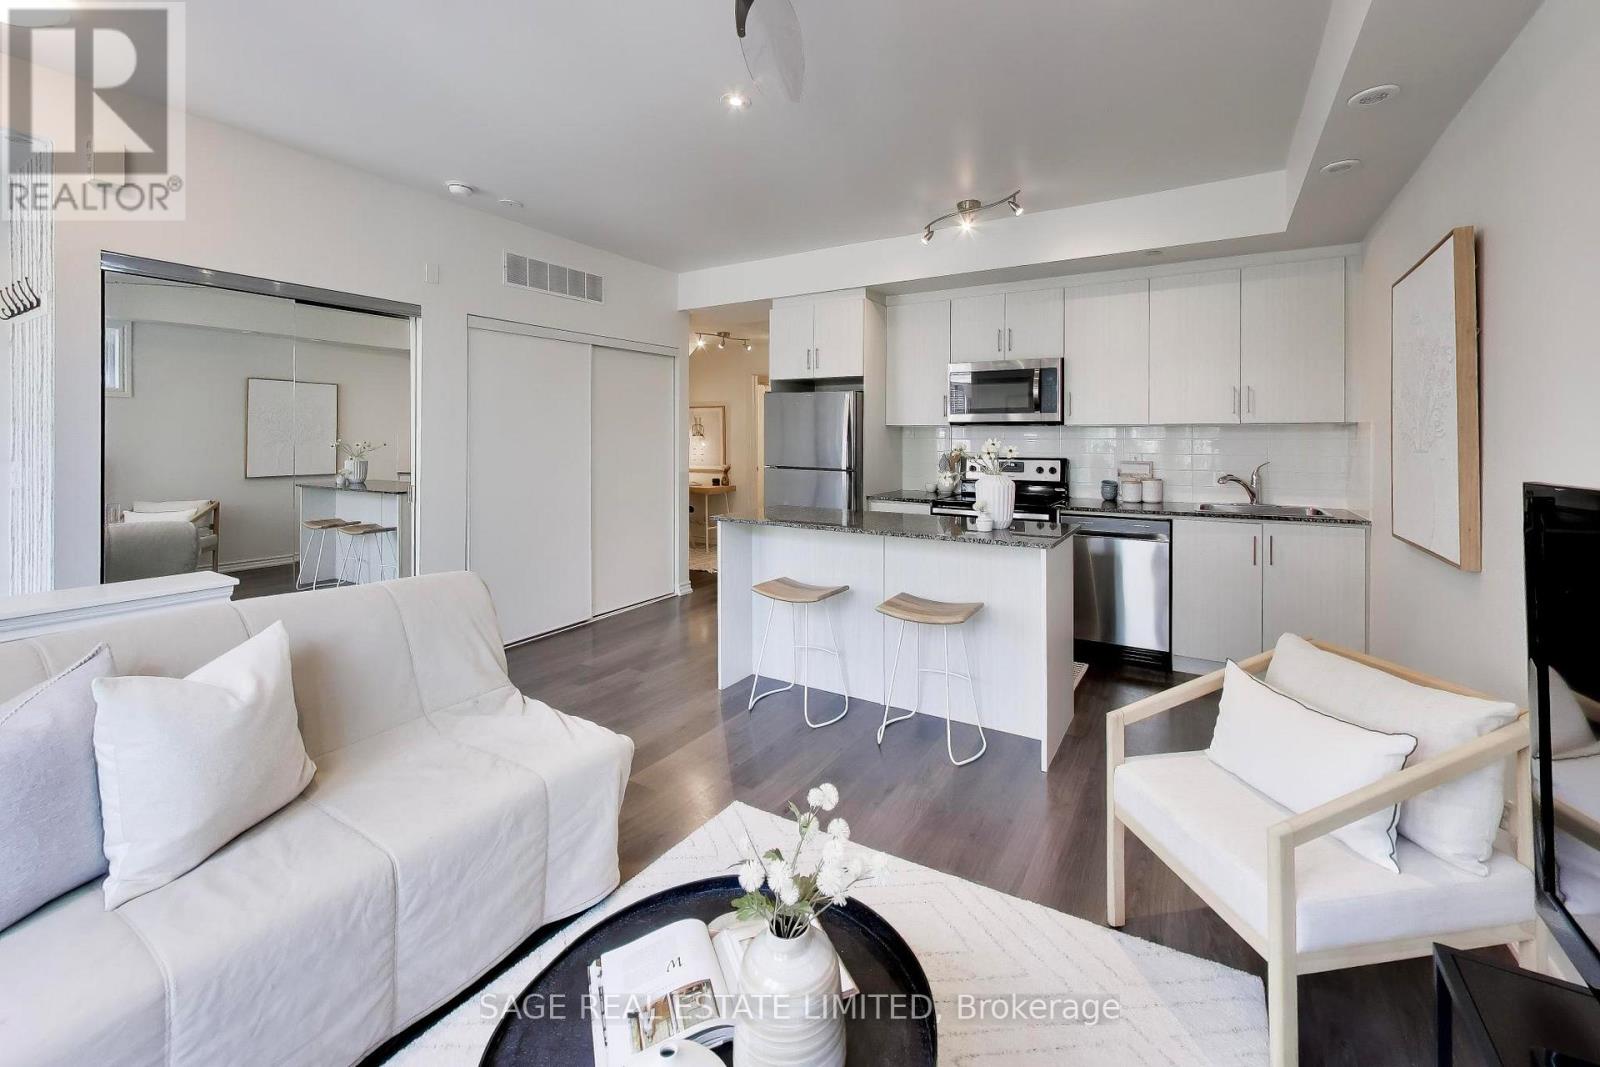
For the first time in forever..the most perfect one bedroom + den is hitting the market! When we say rarely available, it's not just for fun- this layout NEVER hits the market, so today is a very lucky day. This sun-filled northwest facing corner unit is located on the main floor (no basements here!) with sun coming in from every angle. Step inside to your true foyer, allowing you to leave your worries (and shoes) at the door. The open concept living/dining/kitchen provides ample space for entertaining the summer evenings away, all while you enjoy the cross breeze from your oversized windows and open balcony doors. The separate den makes the perfect work from home space or add a sleeper sofa for guests to stay the night. The bedroom is HUGE showing that you truly don't have to sacrifice space in a one bedroom. You really can have it all! Outside, your super cute balcony overlooks gorgeous landscaping and with no neighbours to the west, it feels like you're in your own little slice of private paradise. For the buyer who loves active living, you're within a short walk to endless trails including directly along the waterfront or you can bike Downtown in less than an hour. For the commuters, you're less than a 15 minute walk to Long Branch GO, brining you only three stops away from Union Station. For the social butterflies, you're within a hop, skip and jump to great restaurants, salons, coffee shops, yoga studios, gyms and grocery stores. Low maintenance fees and parking and rare locker included. (id:61483)
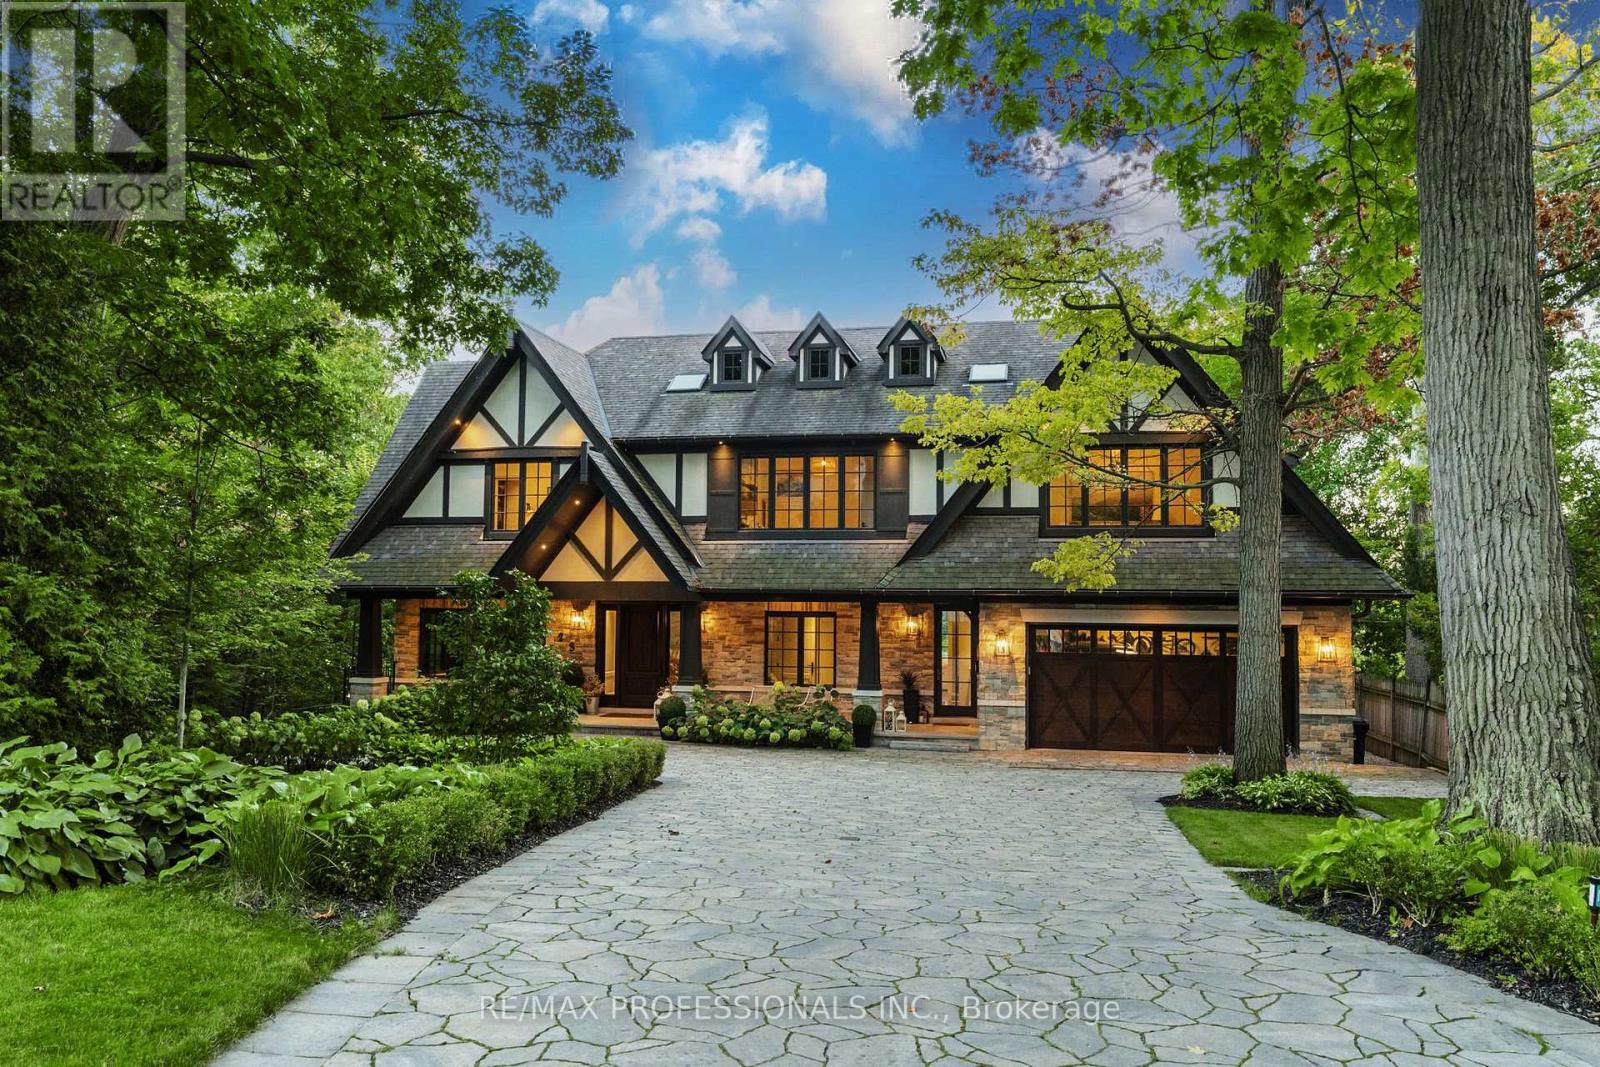
23 Riverside Crescent
Toronto, Ontario
Welcome to 23 Riverside Crescent, An Extraordinary Private Estate on The Humber River. This Magnificent Stone, and Tudor Residence Overlooks The Humber River And Is Located On One Of Toronto's Most Private And Coveted Streets. Set On A Rare South- And West-Facing Pie-Shaped Lot (Approx. 100 x 230 Ft) The Property Offers Exceptional Table Land And Approximately 150 Feet Of Direct River Access. Built Between 2016-2018 With Top-Tier Materials, The Residence Offers ~10,000 Sq Ft Of Luxurious Living Space Surrounded By Nature. Expansive West-Facing Windows and Cathedral Ceilings Fill The Main Floor With Natural Light And Capture Breathtaking Views. The Upper Level Features Five Spacious Bedrooms, Each With Its Own Ensuite, Including A Serene Primary Retreat With a Walk-In Closet, Fireplace And Spa-Like Bath. The Walk-Out Lower Level Is Designed For Recreation, With a Large Entertainment Area, Gym, Sauna, Indoor Hockey Rink, And Access To Terraces, Pool, And Pool House With Bath And Mini Kitchen Area. Spectacular Landscaped Grounds Include A Pool, Multiple Terraces, Fire Pit, And Pool House With Bath And Mini Kitchen. Enjoy Sunsets, River Access, Nearby Trails, And Walkability To Bloor West Village And Subway. Minutes To Downtown And The Airport. An Exceptional Property Offering Rare Privacy, Extraordinary Natural Beauty, And Unparalleled Convenience Just Minutes From The City. Perfect For Family Living And Spectacular Entertaining. Truly A Once-In-A-Lifetime Opportunity. (id:61483)
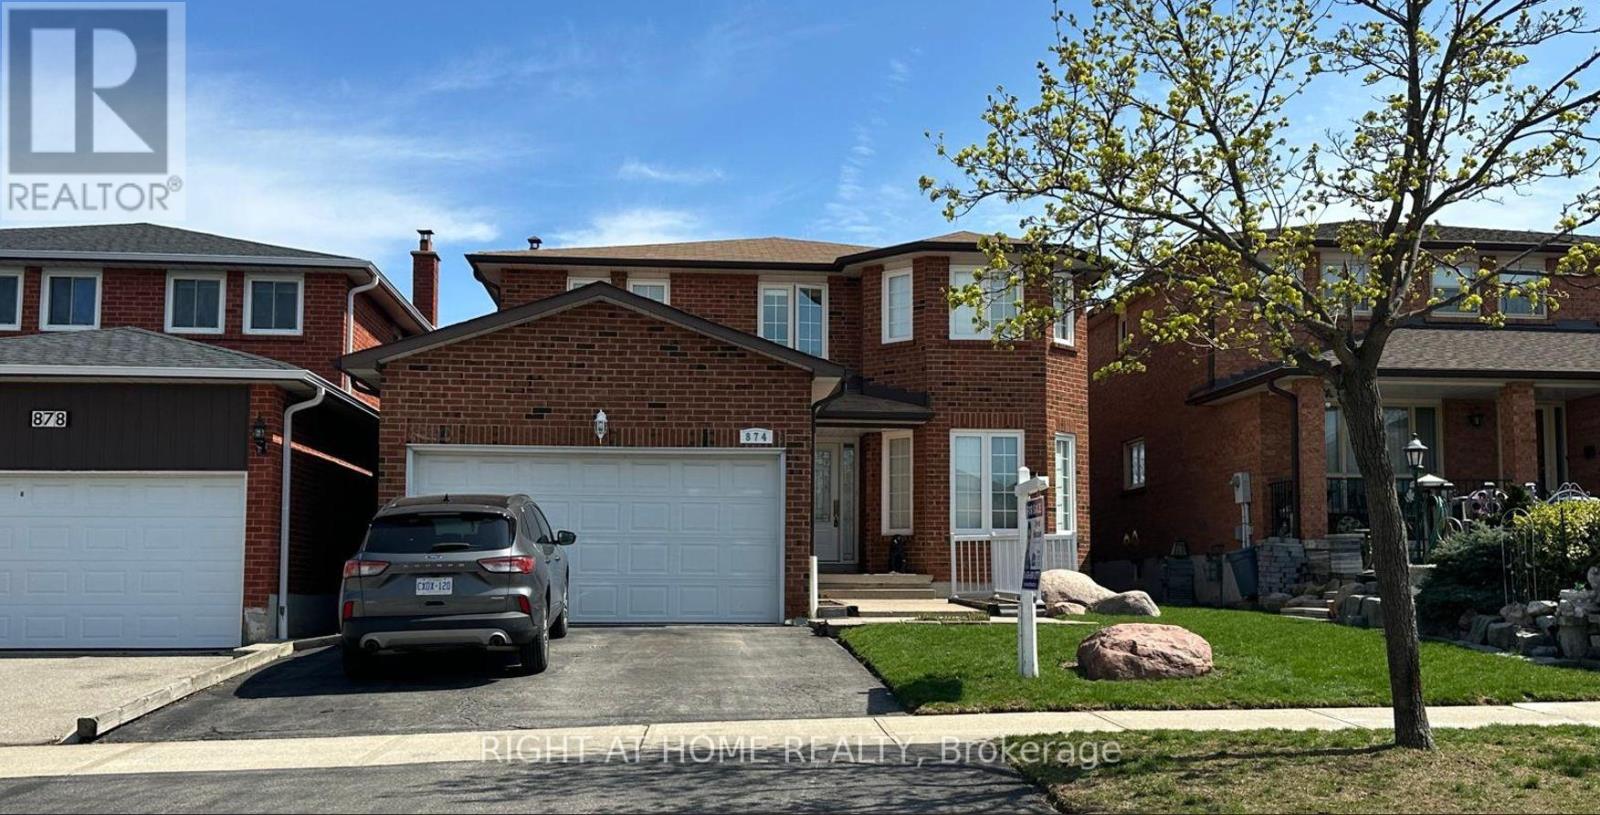
874 Wetherby Lane N
Mississauga, Ontario
Excellent location. Detached 2-storey offering 2,664 sqft./MPAC. On a 40' x 125' lot. Features include 4 bedrooms, 2.5 bathrooms, partially finished basement with a attached double car garage access from home. Flexible closing available. The fully fenced backyard includes a deck with a big backyard ideal for outdoor use. Conveniently located within walking distance to public transit, and in close proximity to Highway 403, Square One, Rockwood Mall, and all major amenities. (id:61483)
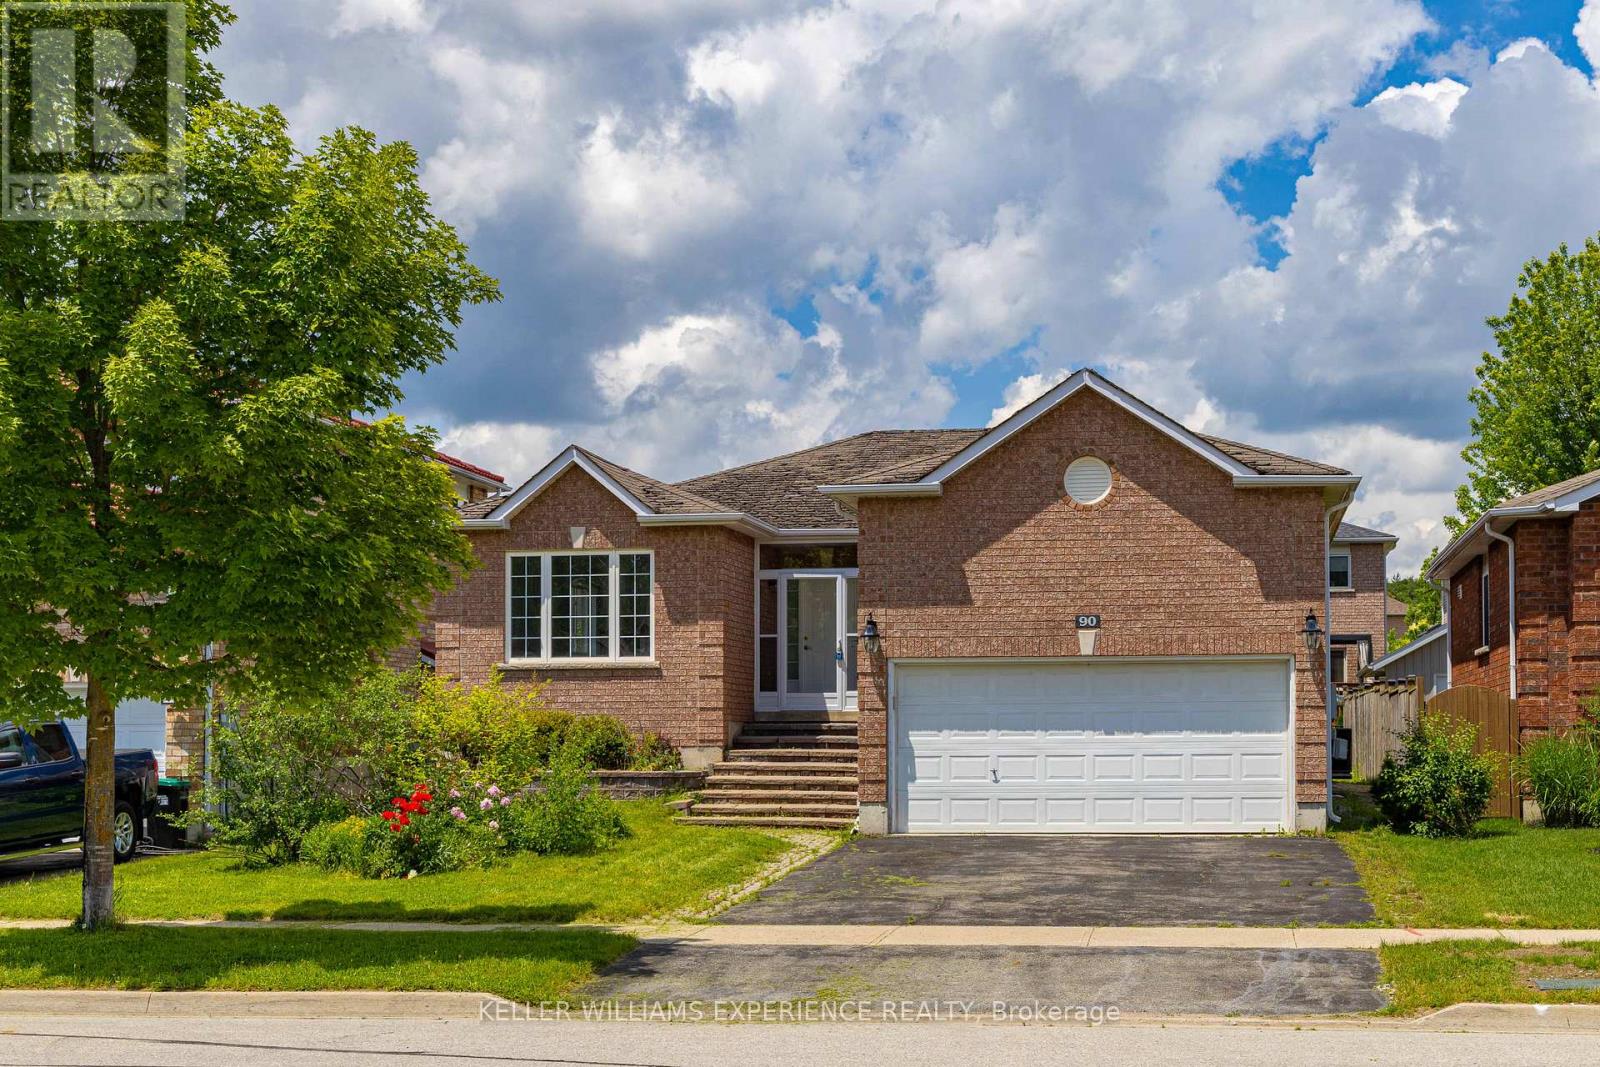
90 Sproule Drive
Barrie, Ontario
Welcome to this stunning fully renovated all-brick bungalow, where modern design meets exceptional functionality. Featuring 5 bedrooms, 3 bathrooms, and over $200,000 in upgrades. Step inside to discover a bright open-concept layout designed for both everyday living and entertaining. Elegant wainscoting, custom accent walls, smooth ceilings, pot lights, upgraded flooring, and designer light fixtures create a sophisticated atmosphere throughout. The beautifully redesigned kitchen is the heart of the home, showcasing sleek white cabinetry, quartz countertops, a stylish backsplash, porcelain tile flooring, a large centre island, and ample storage space. A walkout to the oversized deck seamlessly extends your living space outdoors, overlooking a spacious backyard that's perfect for hosting family gatherings, summer barbecues, and entertaining guests. The main level offers three generous bedrooms and two beautifully updated bathrooms, including a spa-inspired 3-piece bath with a glass-enclosed shower and a luxurious 4-piece bath featuring a rain shower and custom built-in niche. Rich hardwood flooring and large-format porcelain tile flow throughout the home, with no carpet anywhere. The fully finished lower level provides incredible additional living space, complete with a large recreation room centered around a stylish gas fireplace, two additional bedrooms, a renovated 4-piece bathroom, and plenty of room for extended family, guests, or a home office setup. Situated in a quiet family-friendly neighbourhood, this exceptional home is conveniently located just minutes from Highway 400, Costco, shopping, parks, schools, and everyday amenities. With a double-car garage, premium finishes throughout, and nothing left to do but move in, this is a rare opportunity to own a truly turnkey home. (id:61483)
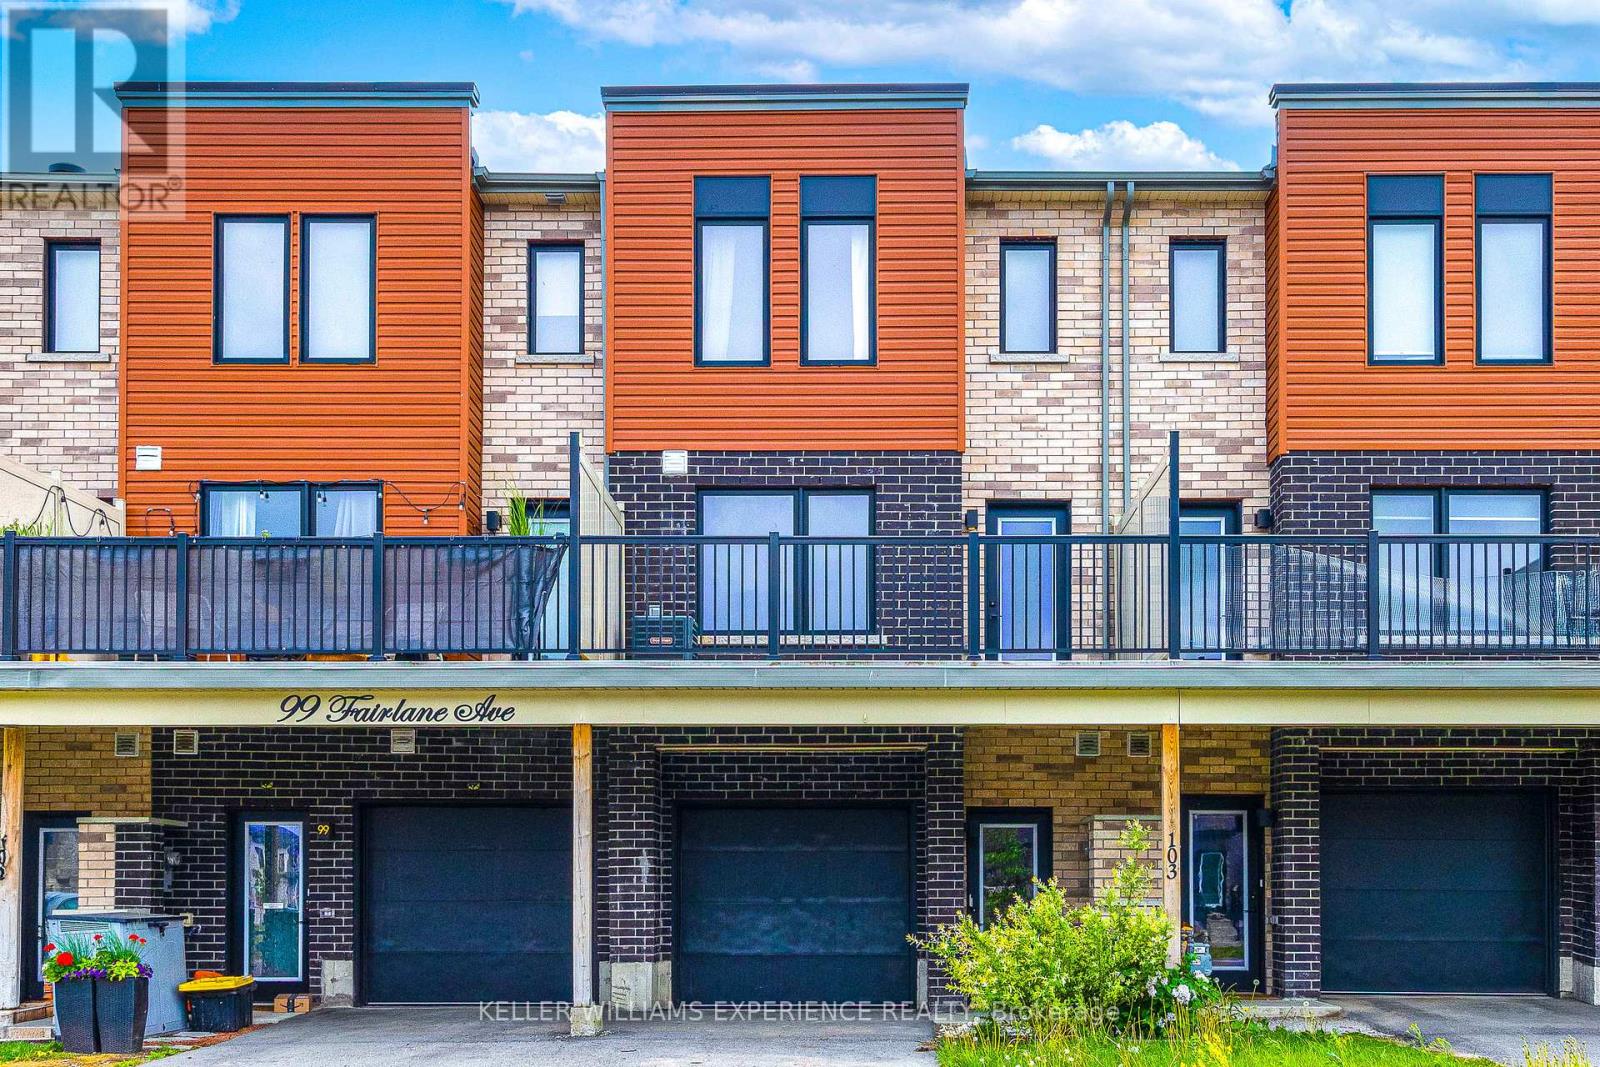
101 Fairlane Avenue
Barrie, Ontario
Welcome to this beautifully appointed freehold townhome in Barrie's highly desirable South End, offering over 1,000 sq. ft. of stylish and functional living space. Why settle for condo living and monthly maintenance fees when you can own this modern 3-bedroom freehold home built in 2022? Designed with both comfort and convenience in mind, this bright 3-storey townhome features parking for up to four vehicles, including an attached garage with inside entry. The main level offers a welcoming foyer and a convenient laundry area, while the second floor showcases a sun-filled open-concept living and dining space perfect for everyday living and entertaining. Enjoy pot lights throughout, a modern feature wall, and access to both a spacious front terrace and a charming Juliet balcony, creating the perfect blend of indoor and outdoor living. The separate dining area or breakfast nook provides the ideal setting for family meals and cozy evenings at home. The contemporary kitchen is sure to impress with granite countertops, stainless steel appliances, a tile backsplash, modern cabinetry, and a large island. Upstairs, you'll find three good sized bedrooms, including a spacious primary retreat with a double-door closet, along with a 4-piece bathroom. Ideally located just minutes from the Barrie South GO Station, Highway 400, schools, parks, trails, shopping, restaurants, and everyday amenities, this move-in-ready home offers the perfect opportunity for first-time buyers, young families, and commuters seeking low-maintenance living without compromise. (id:61483)

2029 Kurelo Drive
Oshawa, Ontario
What A Location! Tens Of Thousands In Upgrades. Tasteful & Elegant; Conveniently Located Close To Shops, Restaurants, Schools, University & Hwy 407. Gorgeous Main Floor Office/Library, Huge Formal Dining Room, Spacious Kitchen With Granite Counters And Top Of Line Appliances Stunning Backsplash (id:61483)

217 Waverly Street N
Oshawa, Ontario
Spacious corner all brick house nestled in a prime sought after McLaughlin Community, this double garage property comes with practical layout, main floor offers good size living room , family room and an office room, approximately 2100sqft above the ground; Nearly $100K spent on upgrades, including brand new stairs and floors upstairs, three fully renovated washrooms, newly upgraded kitchen , laundry room, Pie shape corner lot offers huge space for driveway parking and a potential backyard oasis; 4 spacious bedrooms upstairs , master bedroom comes with walk in closet and suite washroom, Finished basement adds extra living space, you'll discover convenient features like main floor laundry, garage with side door access, this property is surrounded by parks, shops, restaurants, schools, public transit and so much more. Look no further! (id:61483)
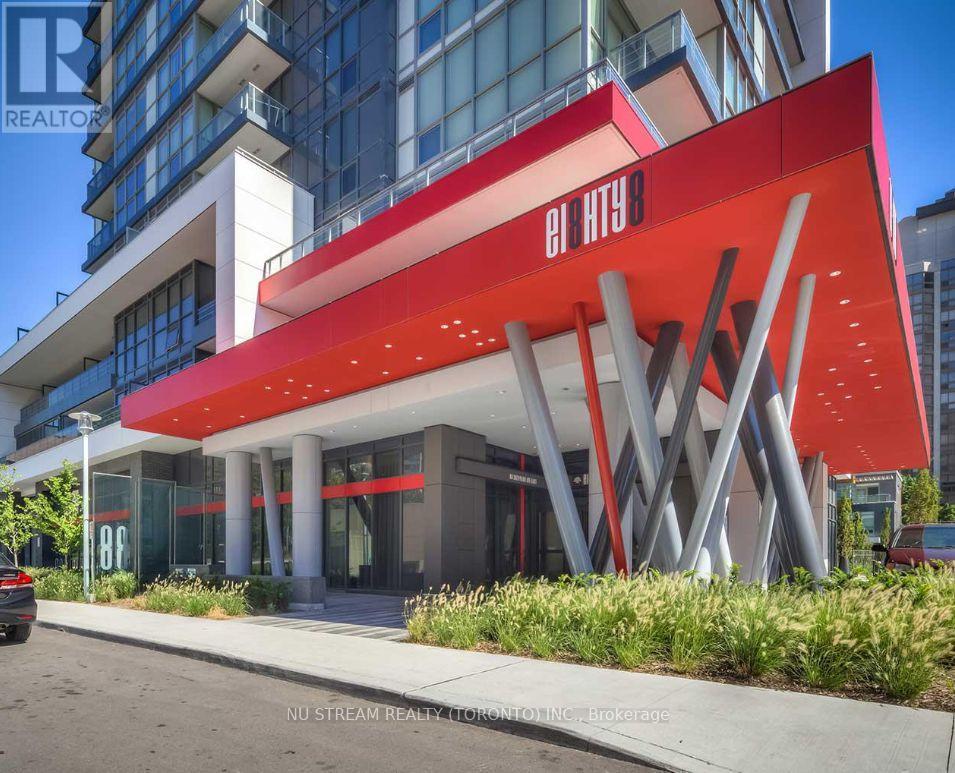
211 - 88 Sheppard Avenue E
Toronto, Ontario
MOTIVATED SELLER! Rare 9ft Ceiling Quite Corner Unit in Luxury Minto 88 Condo. Enjoy a remarkably quiet and private living experience with no residential unit directly above. Steps from the stairs for quick, elevator-free access. Floor to ceiling windows on both sides and carpet-free layout with beautiful natural light. The largest roofed terraces (292 sq. ft.). It's a versatile outdoor oasis perfect for plant lovers, BBQ enthusiasts, and pets alike. The open-concept kitchen comes equipped with granite countertops and S/S appliances. Washer was replaced in 2024. Offering the ultimate in urban convenience, you are steps away from the Yonge/Sheppard subway hub, Highway 401, and premier supermarkets. One Locker is included. (id:61483)