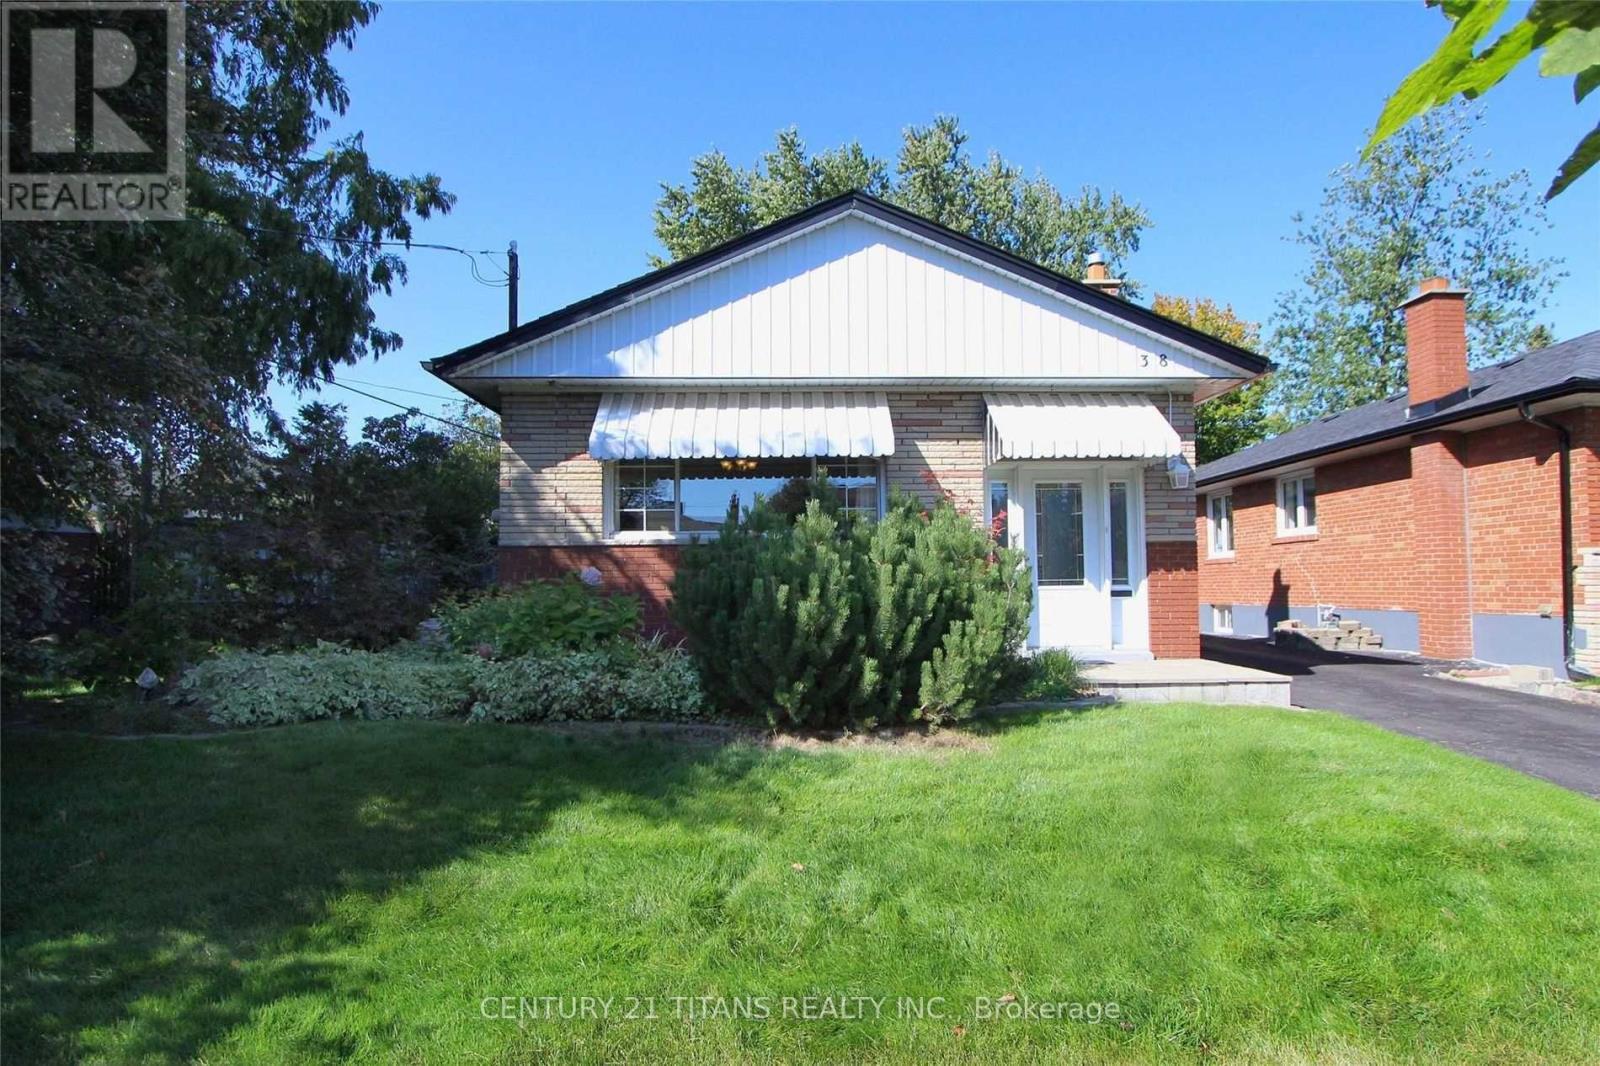
38 Rochman Boulevard
Toronto, Ontario
Bright, spacious bungalow nestled on a quiet tree-lined street and backing onto a park with lots of green space. 2 baths and is impeccably landscaped for privacy and appeal and located within walking distance to shopping, TC, restaurants, Library and easy 401 access. Large lot with direct access to park behind the property. (MAIN FLOOR ONLY) $2700 + 60%UTILITIES (id:61483)
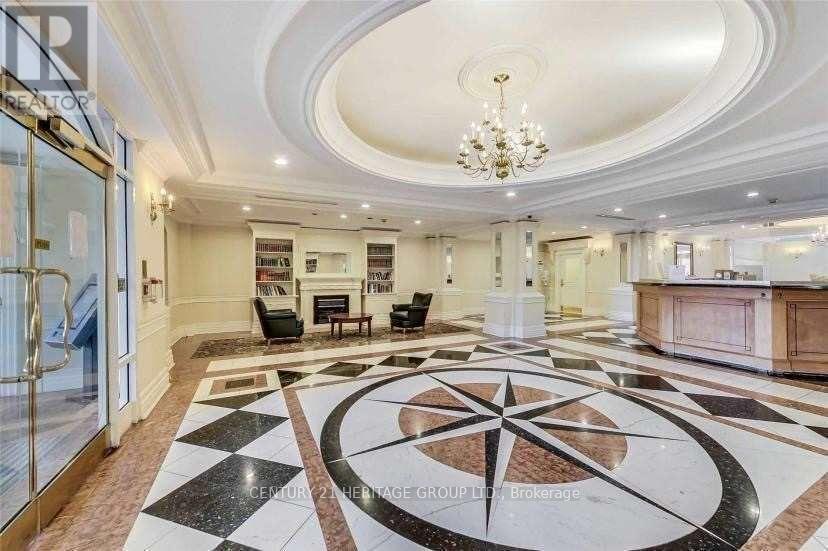
310 - 887 Bay Street
Toronto, Ontario
SPACIOUS 1 BEDROOM & A DEN + A 45 SQ.FT. BALCONY AT PRIME BAY STREET LOCATION * WALKING DISTANCE TO COLLEGE & WELLESLEY SUBWAYS, BLOOR ST., YORKVILLE, YONGE ST, COLLECT PARK, UNIVERSITY OF TORONTO * NEAR MAJOR HOSPITALS, TORONTO METROPOLTAN UNIVERSITY ... * PRACTICAL FLOOR PLAN WITH OPEN CONCEPT LIVING & DINING AREAS, COZY BEDROOM + A LARGE SIZE DEN WHICH IS A SEPARATE ROOM, CAN SERVE AS A 2ND BEDROOM OR AN OFFICE ETC. * STACKED STYLE WASHER & DRYER IN THE LAUNDRY ROOM WITH SOME STORAGE SPACE * 7/24 CONCIERGE/SECURITY + CONDO FACILITIES * RENT COVERS CENTRAL AIR, HEAT, WATER, HYDRO ** NO PET, NO SMOKER PER THE LANDLORD'S INSTRUCTION ** KEY DEPOSIT $200 PER SET ** TENANT INSURANCE LIAB $2M ** (id:61483)
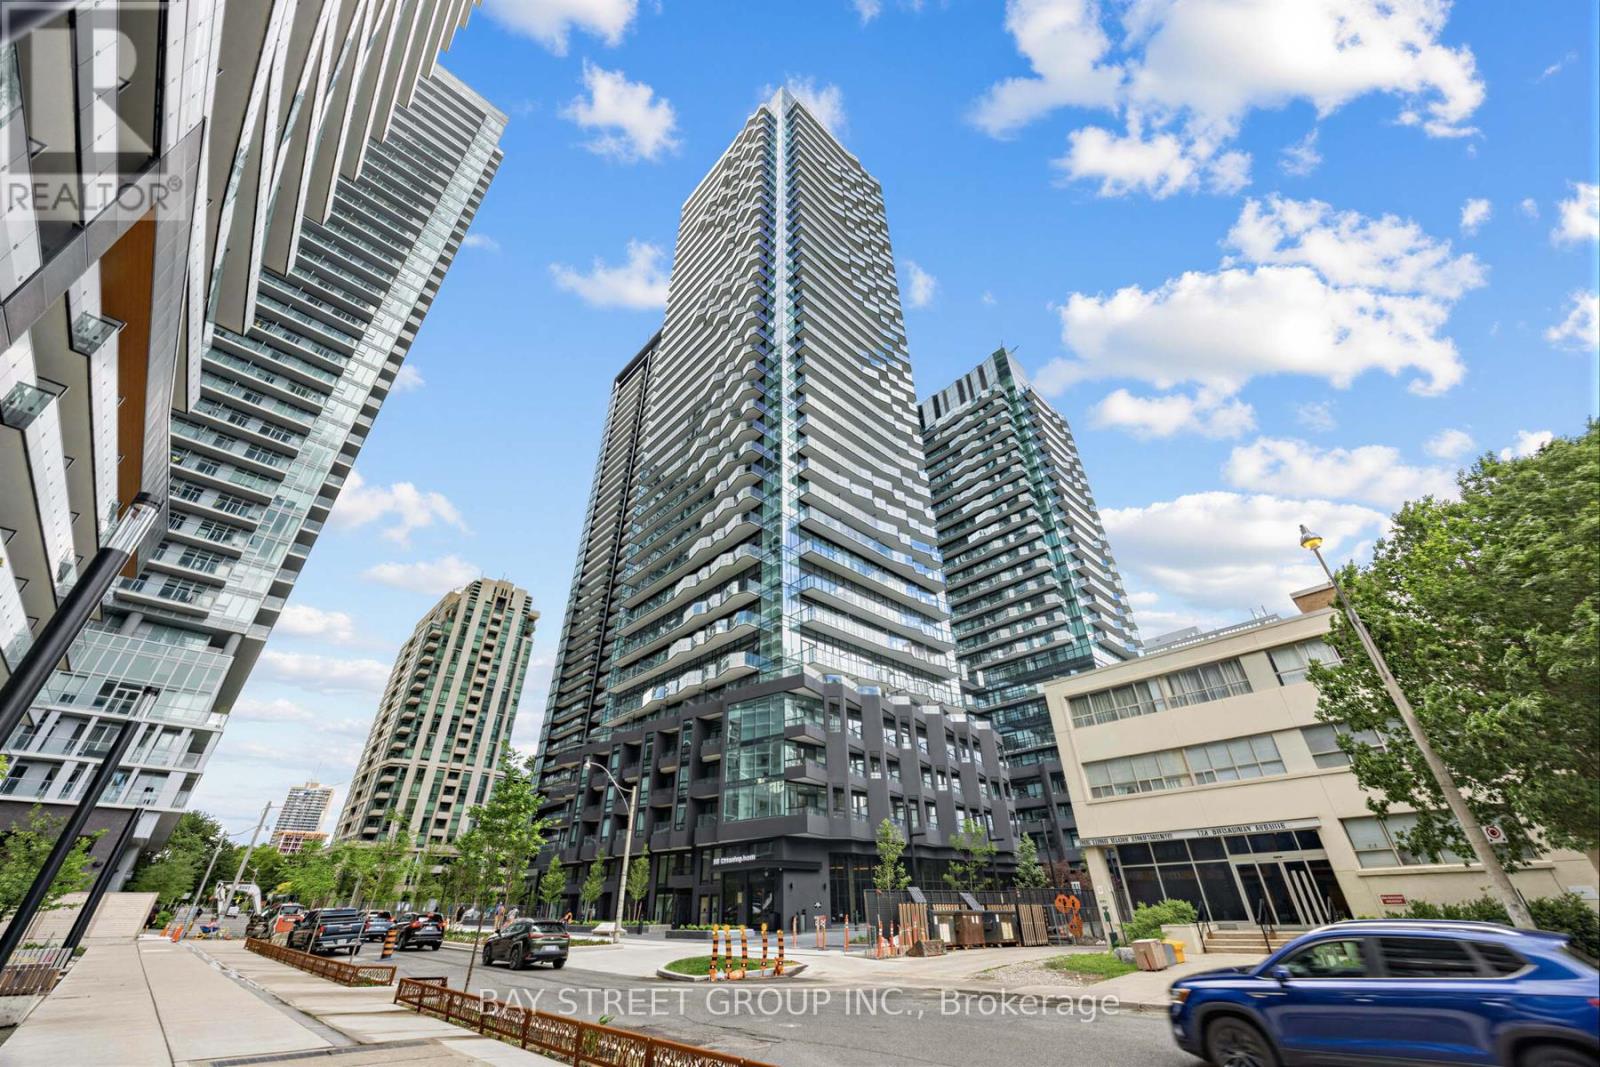
1602 - 110 Broadway Avenue
Toronto, Ontario
Be the First to Live at Untitled Toronto! Experience modern urban living in this brand-new, never-lived-in 3bedrooms,2-bathroom Corner Unit at Untitled Toronto, ideally located in the heart of Yonge& Eglinton. This contemporary residence offers a modern lifestyle with a coveted South-west facing orientation. Enjoy the abundance of natural light that fills the beautiful corner unit through its large windows. The 1059 sq.ft(848+211) space is thoughtfully designed, featuring a modern kitchen equipped with stainless steel appliances. This unique unit boasts two balconies, providing a private outdoor living with captivating city views. Designed in collaboration with Pharrell Williams and award-winning design firm U31, the building offers an exceptional collection of luxury amenities - a stunning lobby with waterfall feature, coworking and dining lounges, indoor/outdoor pool and spa, full fitness centre with basketball court, meditation garden, and kids' playroom. Enjoy elevated living in one of Toronto's most vibrant neighbourhoods, just steps to transit, shopping, and dining (id:61483)
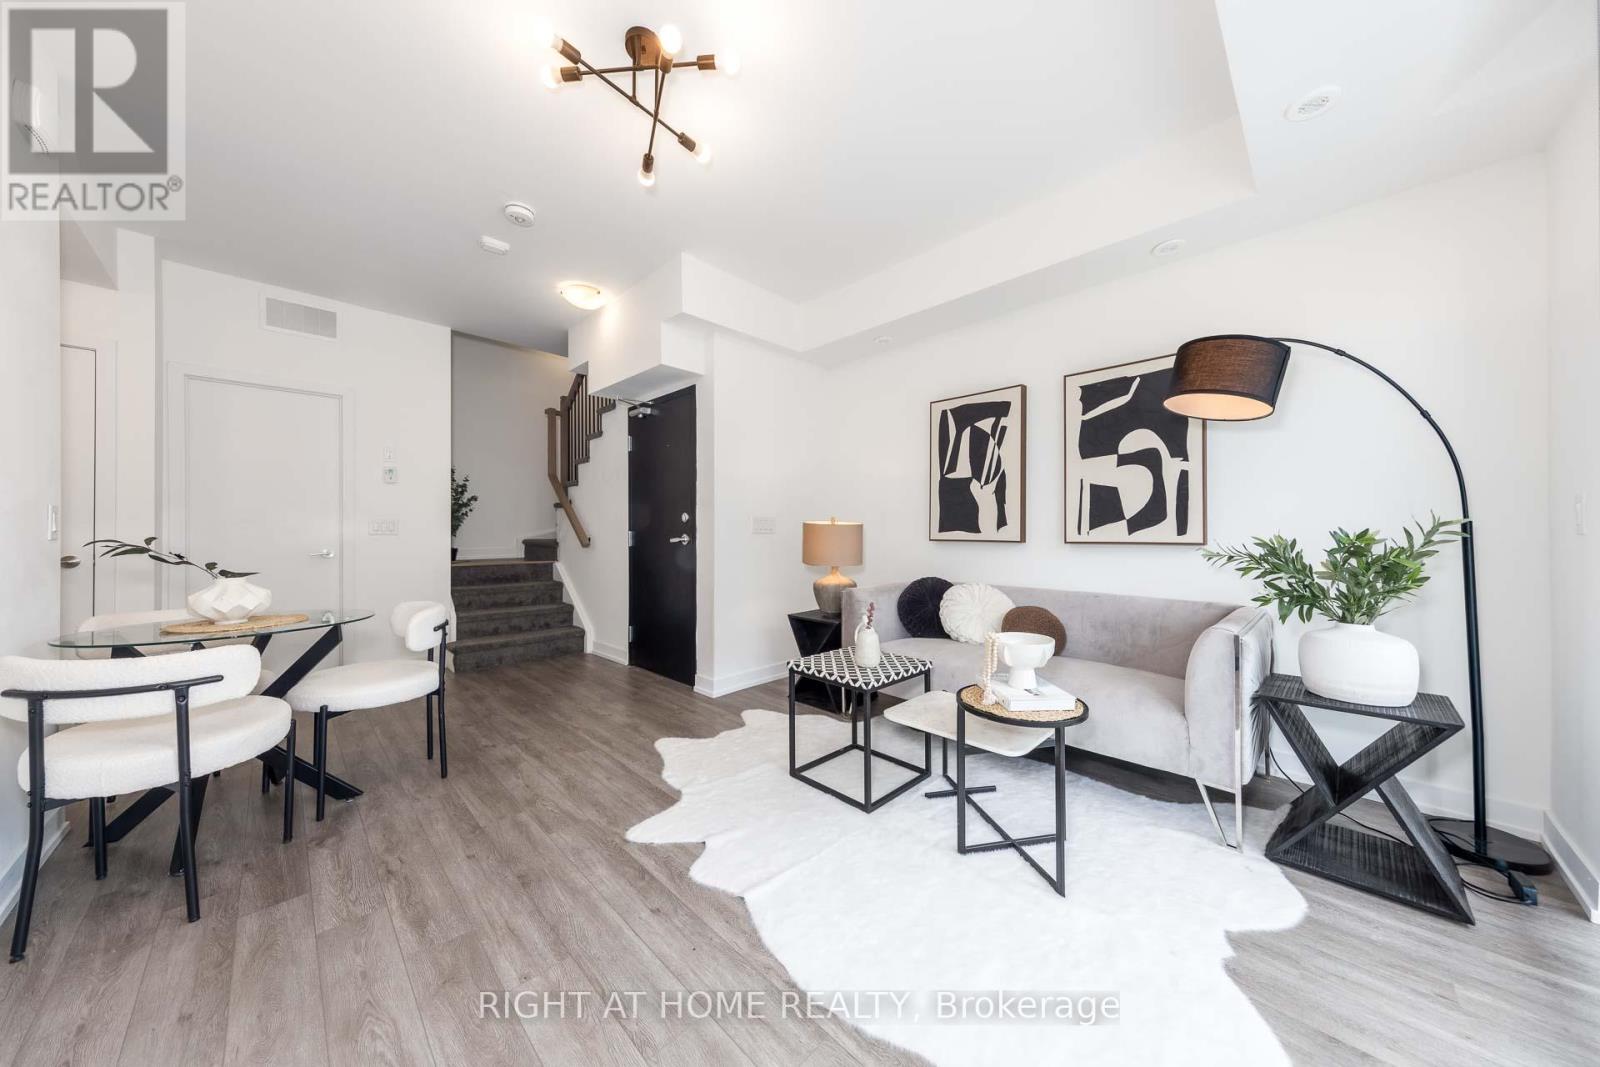
33 - 871 Sheppard Avenue W
Toronto, Ontario
Welcome To Trendy Greenwich Village Towns Located On Sheppard Ave Steps From Sheppard West Subway Station. 2 Bed + 2 Full Washrooms, 9 Ft Ceilings, Upgraded Floors, Railing And Shower Stall In Main Level. 1060 Sf + 158 Sf Of 2 Open Balconies + 241 Sf Private Rooftop Terrace You Can Enjoy. Parking Locker Incl. Conveniently Located With Yorkdale Mall, Hwy 401/Allen Rd, Schools, Home Depot, Costco, Metro, BestBuy, Restaurants And Much More! (id:61483)
36 Paula Court
Orangeville, Ontario
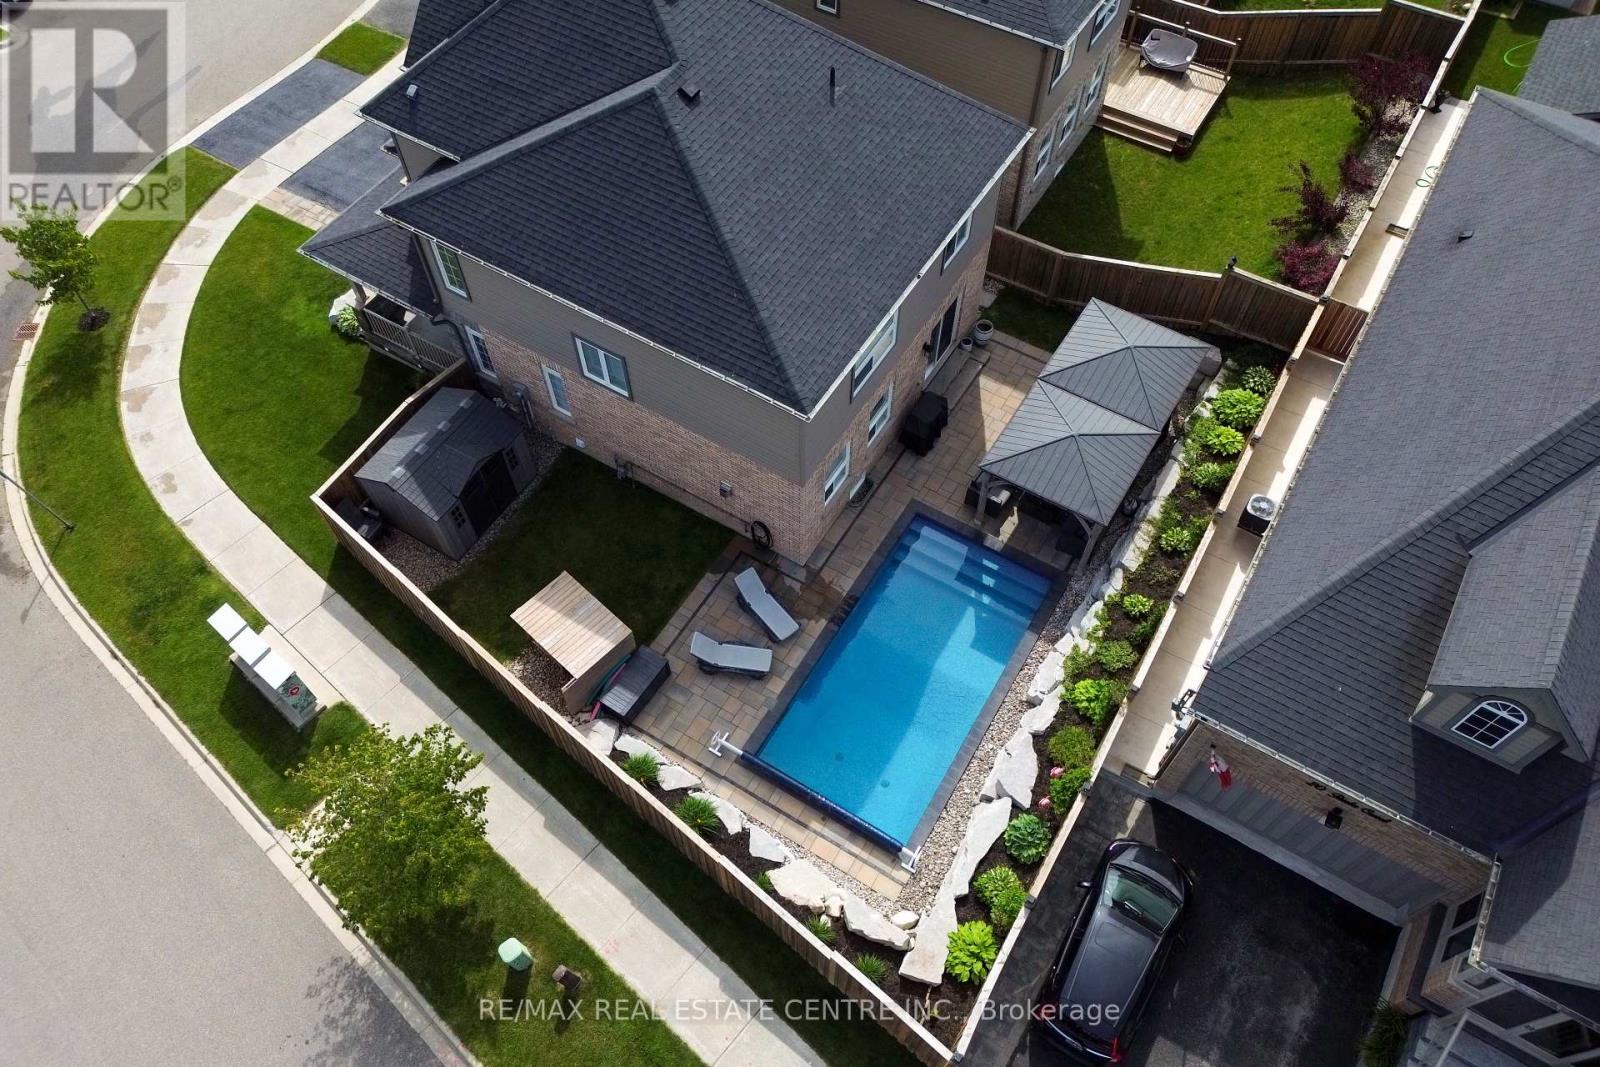
Welcome to 36 Paula Court A Refined Family Retreat on a Quiet Court - Tucked at the end of a peaceful cul de sac in sought-after Highland Ridge, this 2,055 sq ft executive two-storey sits proudly on a generous corner lot. Boasting timeless curb appeal and thoughtful design, this home offers elegance, functionality, and a true sense of warmth. Hardwood Floors Throughout - Rich hardwood flooring spans both the main and upper levels, creating seamless flow and upscale charm throughout. Light-Filled Main Floor - Enjoy a grand, open feel with potlights and large executive windows that bathe the space in natural light. Formal living and dining rooms offer ideal settings for hosting, while the heart of the home a bright white kitchen features quartz countertops, stainless steel appliances, tile backsplash, island with breakfast bar, and a separate formal dining area. The cozy family room centers around a gas fireplace, perfect for relaxed evenings. Indoor-Outdoor Connection Walk out from the family room to a beautifully landscaped backyard oasis with interlock stone walkways, armor stone accents, mature trees, and a sparkling inground pool perfect for summer lounging or entertaining. Practical Touches - The main level includes a stylish powder room, inside access to a double-car garage, and a wide driveway for ample guest parking. Upper Level Comforts - The elegant staircase leads to four spacious bedrooms. The primary suite features a double-door entry, wall of windows, hardwood floors, a massive walk-in closet, and a spa-like 5-piece ensuite with his and her sinks, soaker tub, and glass shower. A tile-finished 3-piece bath and dedicated laundry room add convenience. Finished Basement - A welcoming rec room offers space for games, media, or family fun, along with ample storage. Lovingly maintained and designed for both comfort and entertaining, this is more than a home its a lifestyle in a quiet, family-friendly neighborhood close to green spaces and amenities (id:61483)
3 Potts Lane
Port Hope, Ontario
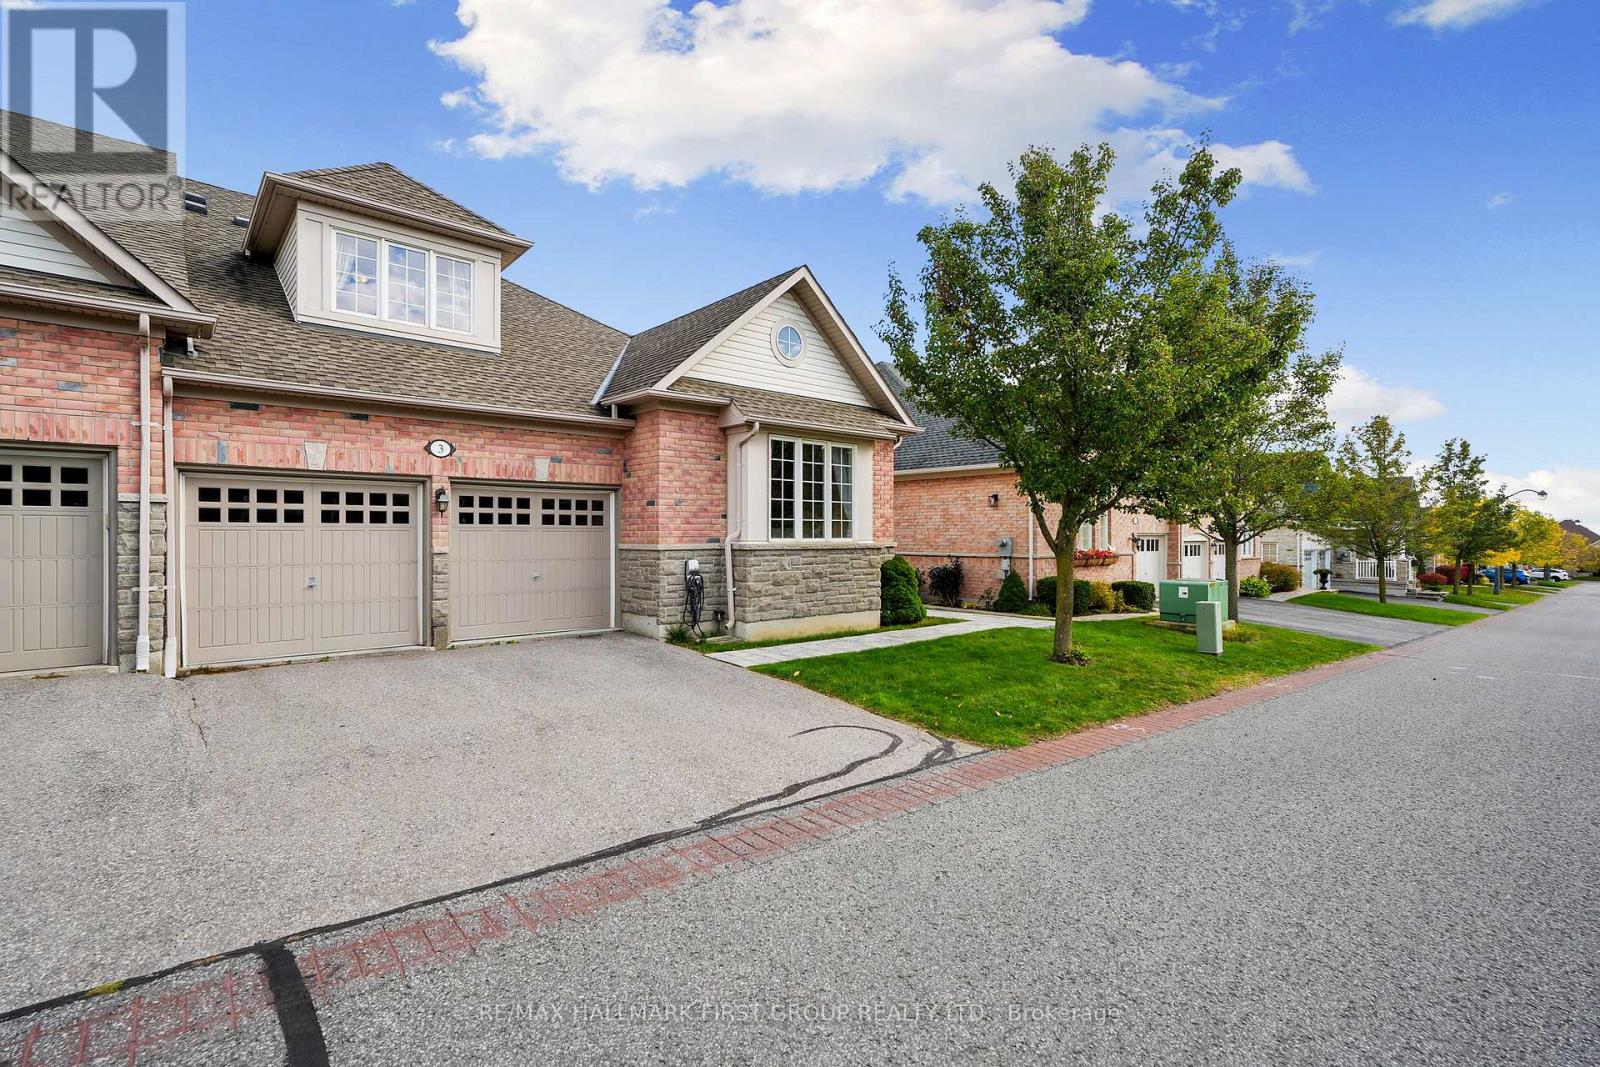
Client RemarksSituated in the desirable Lakeside Village of Port Hope, next to the Port Hope Golf Club, this charming three-bedroom home offers a blend of comfort, style, and functionality. Designed with an open floor plan and main-level living, it's ideal for families or those seeking a relaxed, low-maintenance lifestyle. The bright foyer leads into a spacious dining room featuring a large window and vaulted ceiling. The open-concept principal living area impresses with a two-storey living room, enhanced by recessed lighting and a cozy fireplace, and seamlessly flows into the informal dining area with walkout access to the backyard. The adjoining kitchen is beautifully appointed with a large island and breakfast bar, and stainless steel appliances. The main floor primary suite creates a peaceful retreat, complete with its own fireplace and a spa-inspired ensuite featuring a dual vanity, soaker tub, and separate shower. This level also includes a second bedroom, a full bathroom, and a convenient laundry room with access to the attached two-bay garage. Upstairs, a skylit family room provides a bright and inviting space for relaxation, while a private bedroom with a full ensuite makes an ideal guest or teen suite. The lower level offers plenty of storage and the potential to customize additional living space to suit your needs. Outdoors, a spacious deck provides the perfect spot for lounging or outdoor cooking, while the adjoining patio invites alfresco dining. Located close to amenities with easy access to Highway 401, this home combines comfort, convenience, and charm in one sought-after location. (id:61483)
232 Cranbrook Street
Kitchener, Ontario
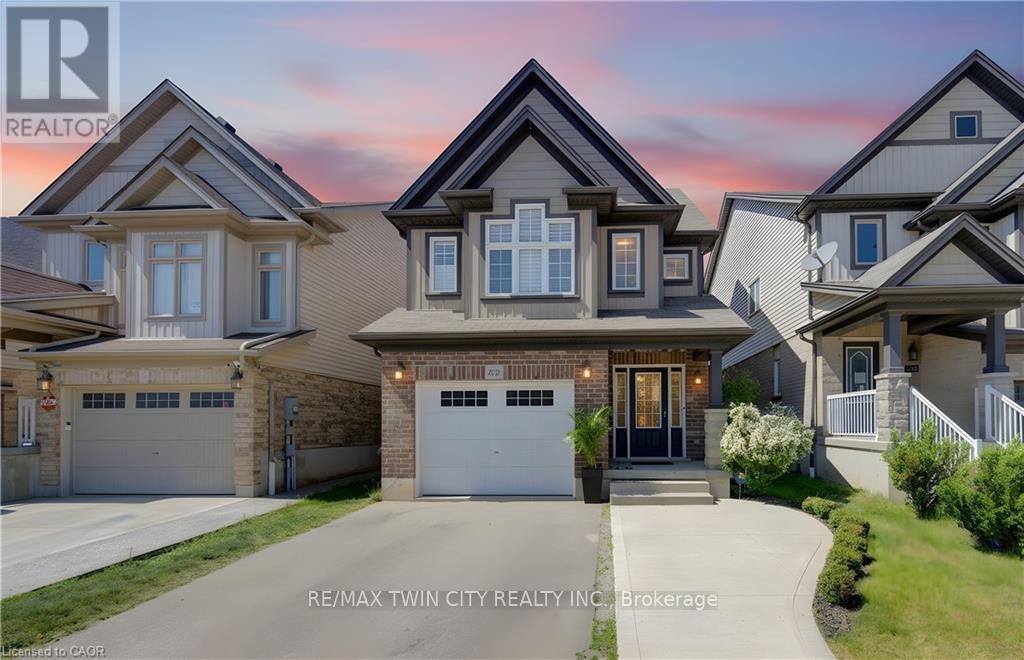
Welcome to this beautifully maintained 2012-built home in the highly sought-after Doon South community of Kitchener. From the moment you arrive, you'll be impressed by the grand and inviting entrance that sets the tone for the spacious and thoughtfully designed interior. Offering 3 bedrooms & 2.5 bathrooms, this family-friendly home features a bright, open-concept layout ideal for modern living. The main floor features a spacious living and dining area and a functional kitchen that flows seamlessly into the heart of the home. Enjoy the flexibility of two separate family room spaces, providing plenty of room for entertaining, relaxing, or creating a dedicated work-from-home area. The unique multi-level layout offers excellent privacy, with the primary bedroom retreat located just a few steps down from the upper level, complete with its own ensuite bathroom. Two additional generously sized bedrooms and a full bathroom are situated on the upper level, making it an ideal setup for growing families. The finished upper portion of the walkout basement adds valuable living space and offers excellent potential for recreation, extended family living, or future customization. Step outside and enjoy the thoughtfully designed outdoor living spaces, featuring an upper deck and a lower sitting area below. The waterproofed deck cover creates a comfortable, sheltered space for relaxing or entertaining while maximizing enjoyment of the backyard in a variety of weather conditions. The property has also been enhanced with poured concrete, providing additional parking and added convenience. Located in one of Kitchener's most desirable neighbourhoods, this home is surrounded by top-rated schools, beautiful parks, walking trails, and family amenities. Commuters will appreciate the convenient access to Highway 401 and major routes, making travel throughout the region a breeze. A perfect combination of space, comfort, and location-this is a home your family will love for years to come. (id:61483)

40 Fairgrounds Drive
Hamilton, Ontario
Welcome to this spacious 2 storey detached home located in the heart of desirable Binbrook, offering over 3000 sq ft of finished living space designed for comfortable family living and entertaining. This well maintained home features 4 bedrooms, 4 total bathrooms and a functional layout with plenty of room for the whole family. The bright and inviting main floor offers a private office, perfect for working from home, a separate dining room for hosting family gatherings and a spacious living room highlighted by a cozy gas fireplace. The large eat-in kitchen features stainless steel appliances, tiled backsplash, ample cupboard and counter space, and a walk-out to the backyard patio, making indoor and outdoor entertaining effortless. Upstairs, the generous primary bedroom retreat includes a walk-in closet and a private 4pc ensuite bath. Additional spacious bedrooms and a 4pc main bathroom provide excellent space for growing families. The fully finished basement adds incredible versatility with a bachelor-style in-law suite complete with a full eat-in kitchen, 4pc bathroom, large rec room and den that can easily function as a bedroom, ideal for extended family, guests or potential income opportunities. Enjoy the fully fenced backyard with patio area, perfect for relaxing or summer BBQs. Situated in a family friendly neighbourhood close to schools, parks, the Binbrook Fairgrounds, shopping, library and other amenities. A fantastic opportunity to own a spacious family home in one of Hamilton's most popular communities! (id:61483)
517021 County Rd 124 Road
Melancthon, Ontario
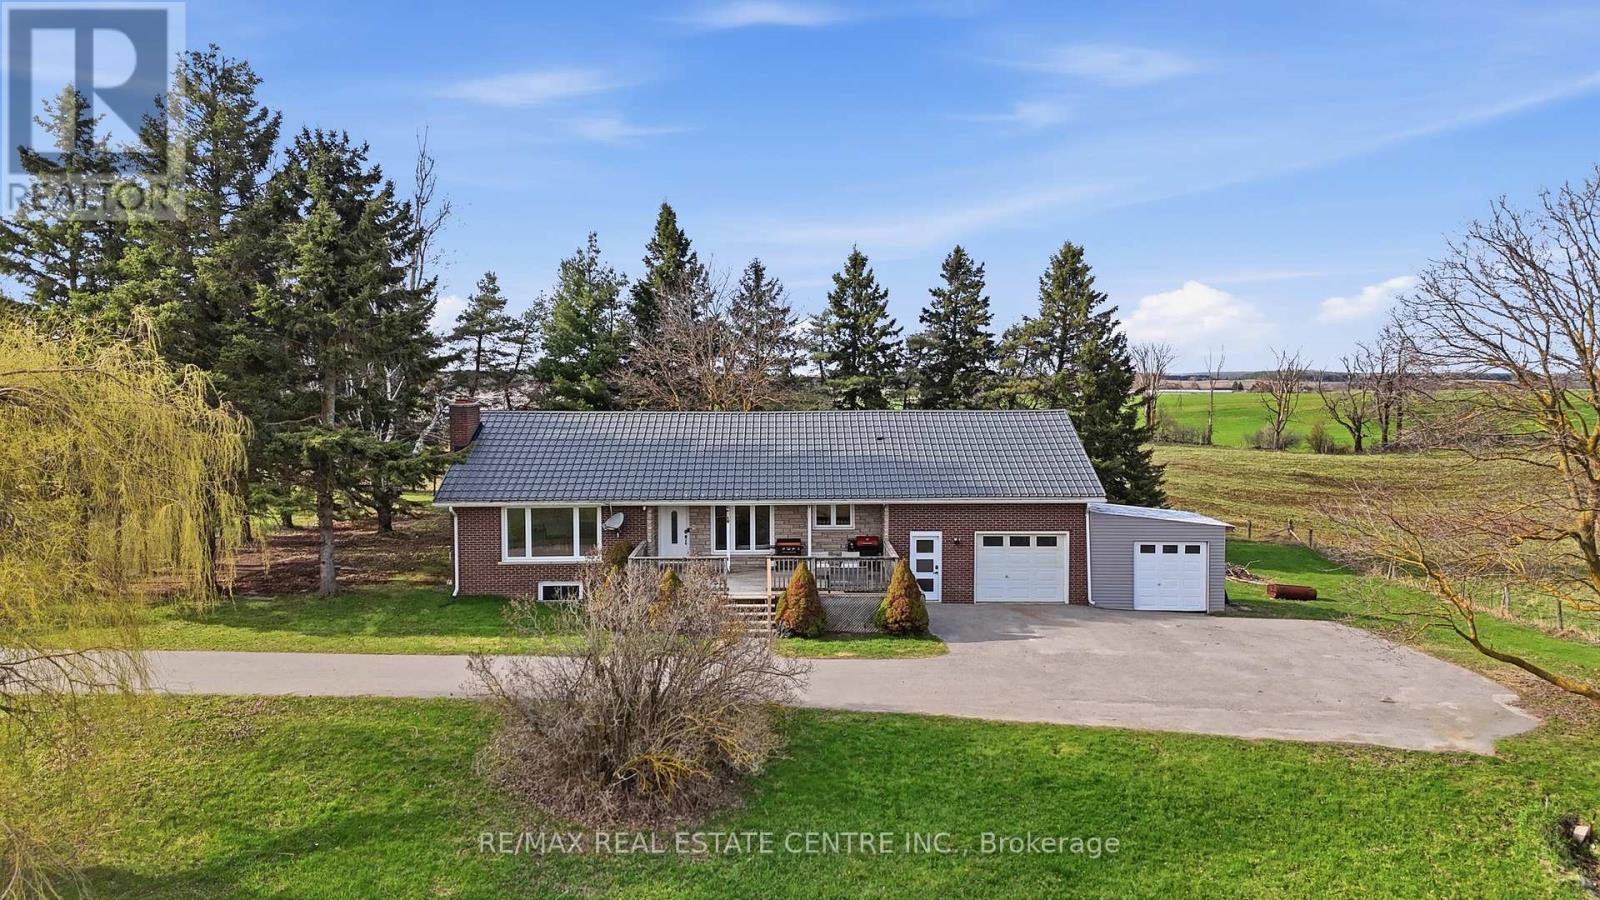
Set on over 1.3 acres of picturesque country land, this beautifully updated bungalow loft offers the perfect blend of comfort, functionality, and rural charm. A paved driveway leads to a one-car garage, enclosed lean-to (Shallow Garage) with convenient access into a spacious mudroom-ideal for everyday living.The main floor features two well-appointed bedrooms, while the private primary suite above the garage offers a cozy retreat complete with a gas fireplace, and additional built-in storage space. The heart of the home is the stunning kitchen, fully renovated in 2020 with quartz countertops and updated again with appliances in 2026, combining modern style with everyday practicality.The fully finished walk-out basement (2020) expands your living space with a second gas fireplace, a 4-piece bathroom, wet bar, cold cellar, and abundant storage-perfect for entertaining or extended family living.This home is loaded with valuable upgrades, including a steel roof (2018), furnace (2018), and natural gas service brought to the property in 2020. Enjoy year-round comfort and convenience with gas hookups for a barbecue, plus the option to add gas heaters on the patio and in the garage. Additional features include a UV and charcoal water filtration system (2026), fibre internet, and laundry machines conveniently located on the main floor (2018).Step outside to your private outdoor retreat featuring a large deck, an above-ground pool with gas heater, a partially fenced yard, and a play set included-perfect for family enjoyment. A rare opportunity to own a thoughtfully upgraded country property with modern amenities and room to breathe. (id:61483)
228 Pemberton Avenue
Toronto, Ontario
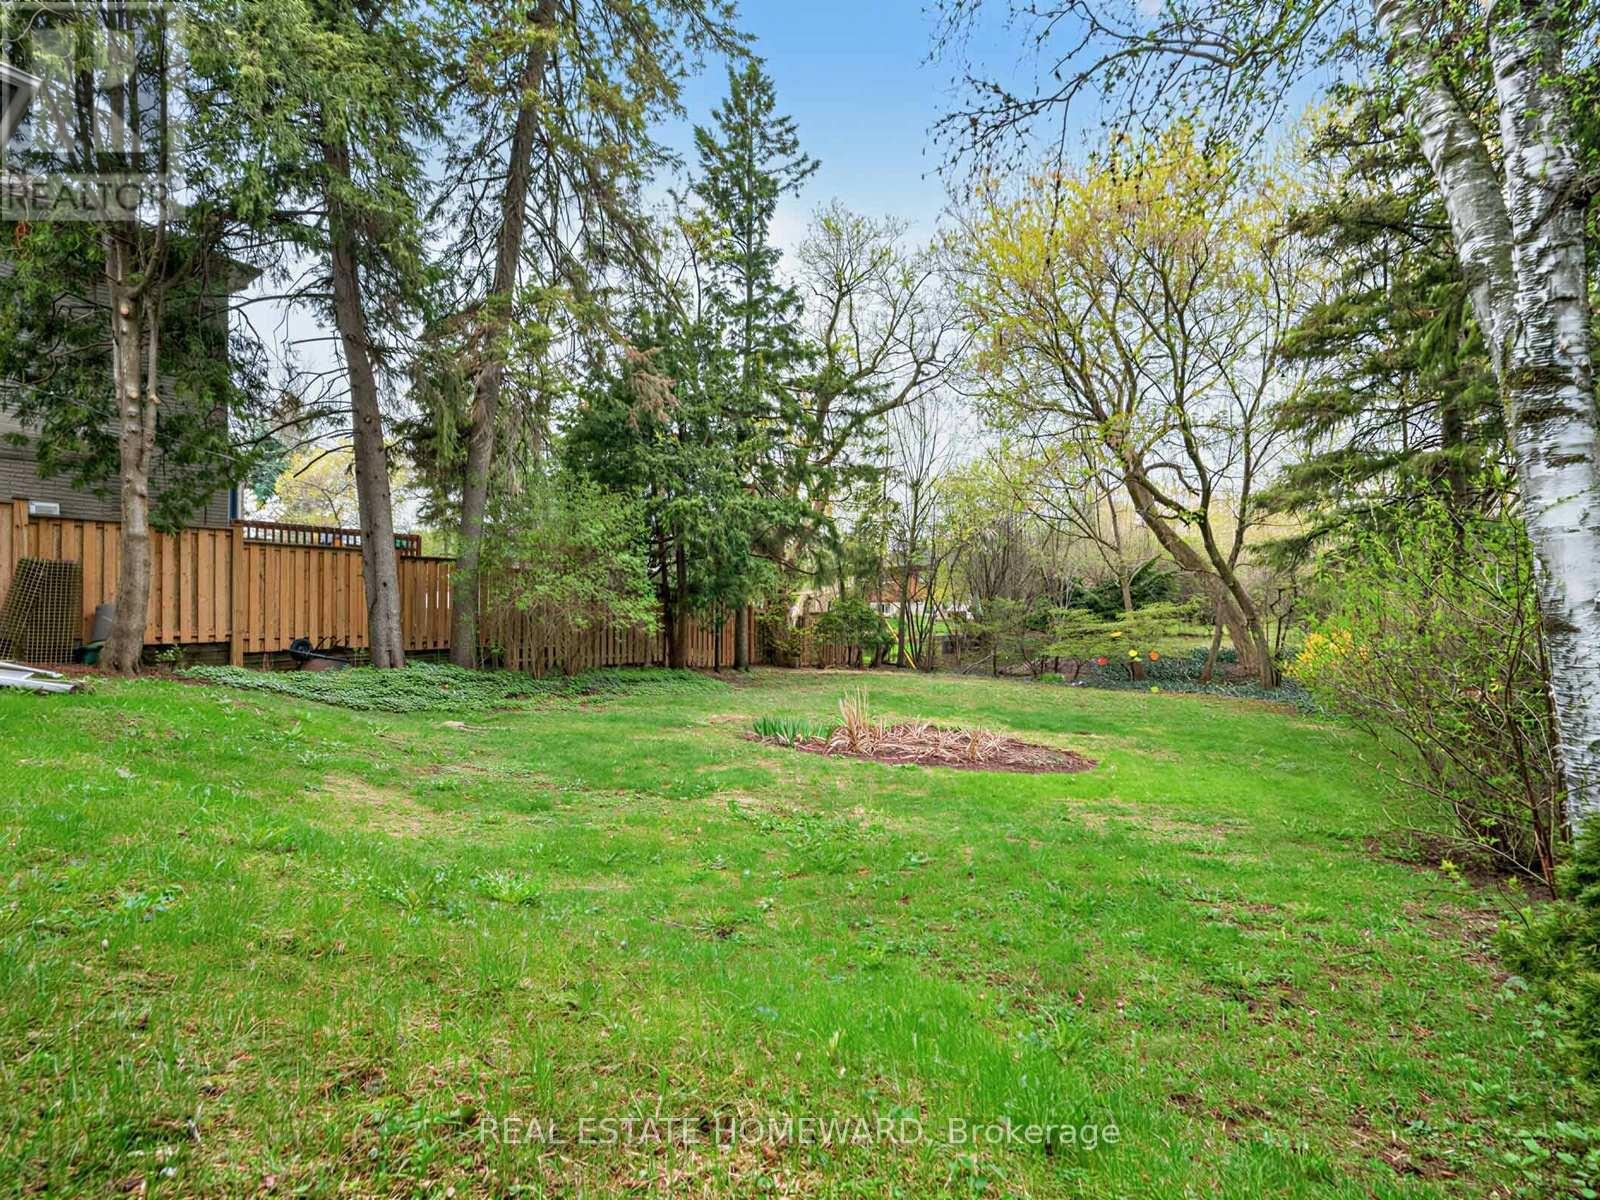
Situated in the heart of Newtonbrook East, this charming, well-cared-for family home rests on a premium 60 x 146 ft lot within a neighbourhood defined by luxury custom residences. Offering a rare combination of lot size, location, and future potential, this property is ideal for those looking to renovate, rebuild, or invest.The existing home showcases classic character and a functional layout, ready for updates or transformation. The deep backyard provides a private setting with ample space to design your ideal outdoor retreat-whether for entertaining, relaxation, or adding features such as a pool. A long private driveway accommodates multiple vehicles with ease.Zoned R5+, the property offers flexibility for redevelopment, including single-family, duplex, triplex, or fourplex options (buyer to verify all permitted uses). The home is currently rentable, presenting an opportunity to generate income while planning your next steps. Conveniently located near top-rated public, Catholic, and private schools, as well as Finch Subway Station and the future Finch West LRT. Enjoy quick access to Highways 401 and 404, nearby parks, shopping destinations, dining options, and major healthcare facilities.A prime opportunity to secure a substantial lot in one of North York's most desirable and evolving communities. Being sold as is where is, no guarantees or warranties. (id:61483)
33 Bannister Crescent
Brampton, Ontario
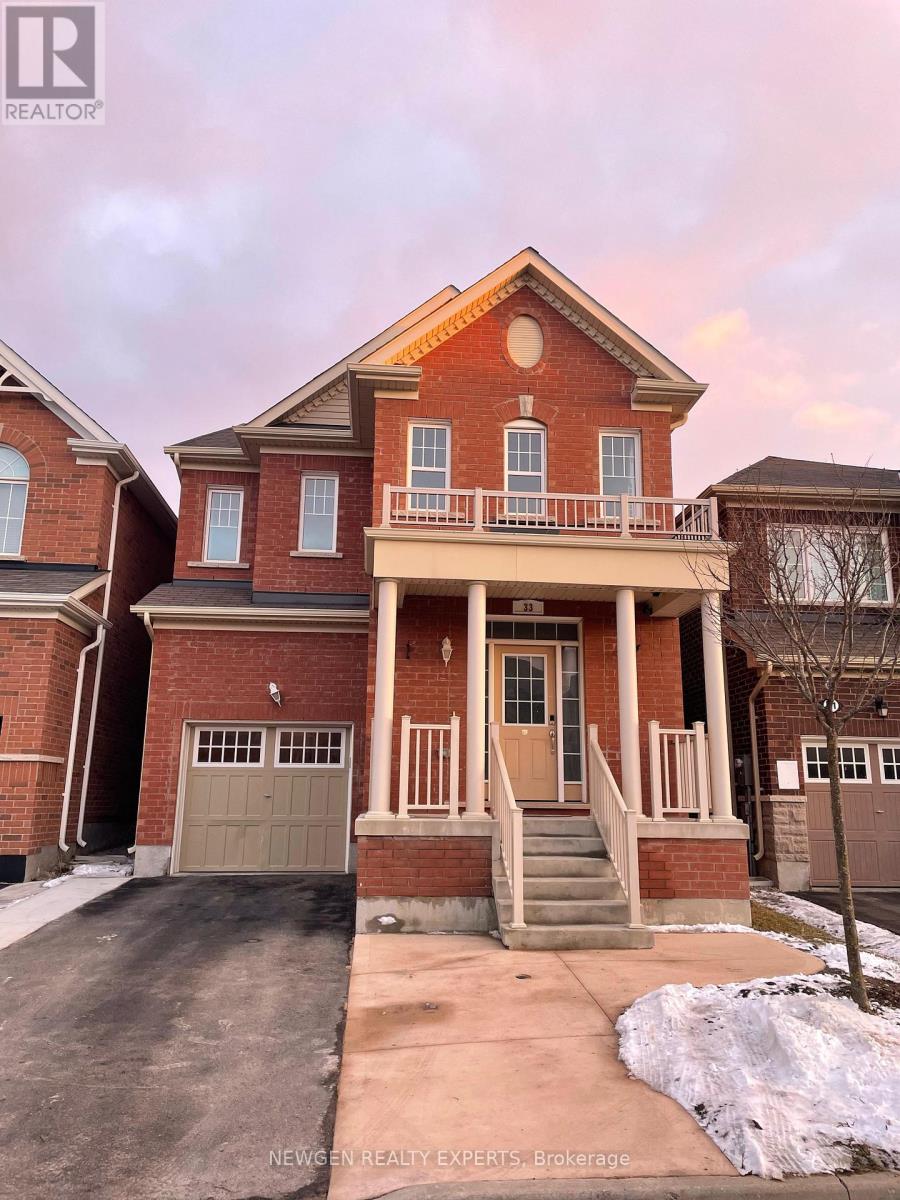
Location..Location! A Wonderful location of Northwest Brampton! Bright and Spacious 4-Bedroom and 3-Washroom Fully Detached home is available for Lease at Mount Pleasant Neighborhood, Around 2300 Sq Ft living Space. 9 Ft Ceiling, Separate Living and Family Room, Convenient Second Floor Laundry, No Sidewalk, Master with En-Suite and Walk-In Closet! Very Close to Mount Pleasant GO Station. Lots Of Natural Light. Close To all Major Amenities, Excellent Schools, Daycares, Shopping Centers, Groceries, Parks and Playgrounds, Minutes to Bus Stops, Schools. This is your ideal family home! Do Not Miss This One. Tenants pay 70% Utilities (id:61483)
2 - 130 Long Branch Avenue
Toronto, Ontario
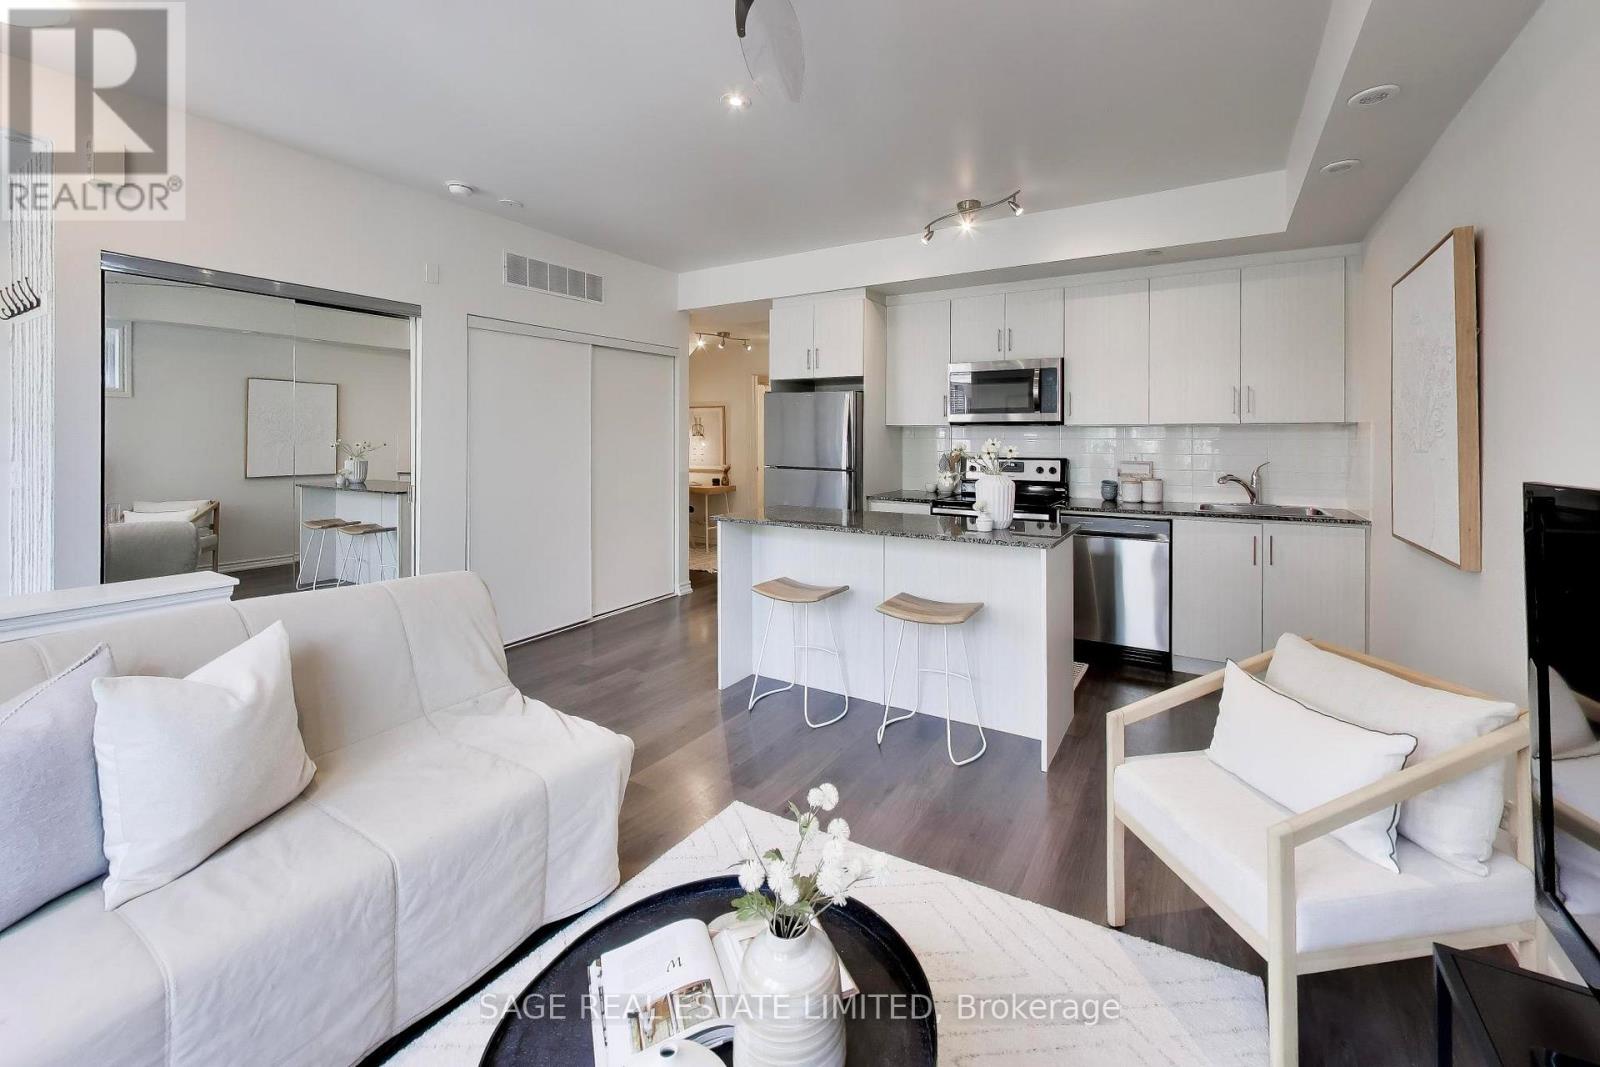
For the first time in forever..the most perfect one bedroom + den is hitting the market! When we say rarely available, it's not just for fun- this layout NEVER hits the market, so today is a very lucky day. This sun-filled northwest facing corner unit is located on the main floor (no basements here!) with sun coming in from every angle. Step inside to your true foyer, allowing you to leave your worries (and shoes) at the door. The open concept living/dining/kitchen provides ample space for entertaining the summer evenings away, all while you enjoy the cross breeze from your oversized windows and open balcony doors. The separate den makes the perfect work from home space or add a sleeper sofa for guests to stay the night. The bedroom is HUGE showing that you truly don't have to sacrifice space in a one bedroom. You really can have it all! Outside, your super cute balcony overlooks gorgeous landscaping and with no neighbours to the west, it feels like you're in your own little slice of private paradise. For the buyer who loves active living, you're within a short walk to endless trails including directly along the waterfront or you can bike Downtown in less than an hour. For the commuters, you're less than a 15 minute walk to Long Branch GO, brining you only three stops away from Union Station. For the social butterflies, you're within a hop, skip and jump to great restaurants, salons, coffee shops, yoga studios, gyms and grocery stores. Low maintenance fees and parking and rare locker included. (id:61483)