2 The Keanegate Street
Toronto, Ontario
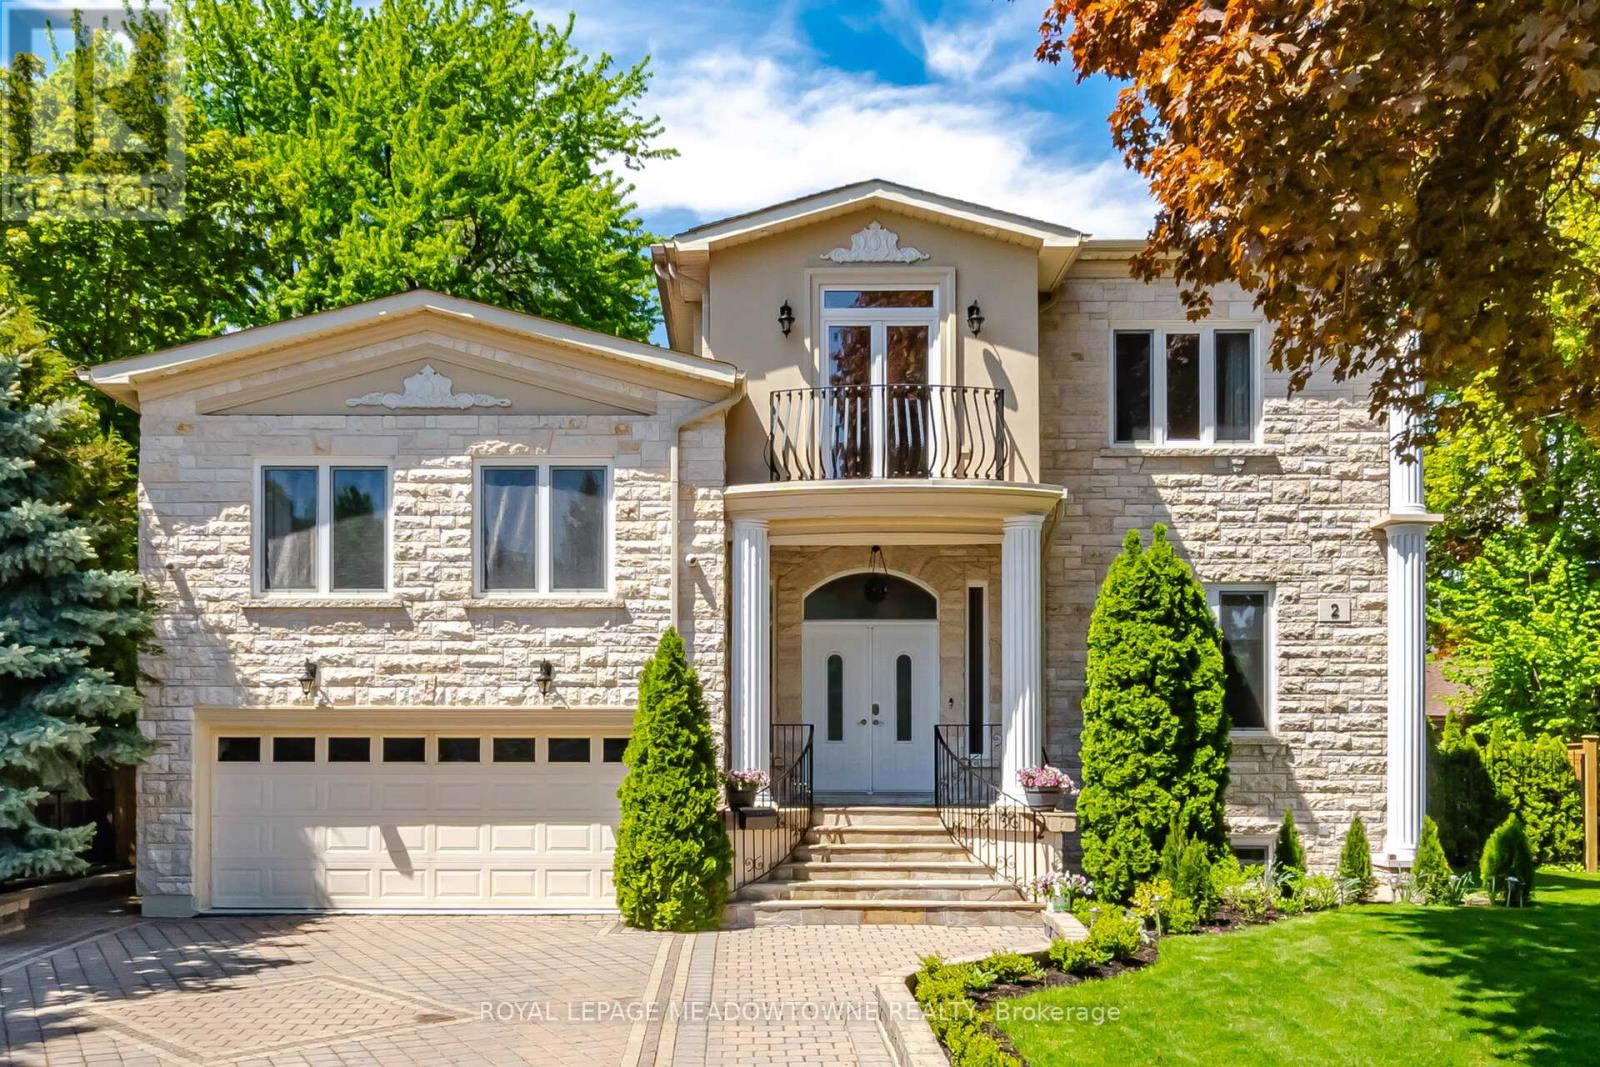
Exceptional Renovated 5-bedroom, 7-bathroom residence Move-in Ready, situated in a highly sought-after Toronto location.5 generously sized bedrooms come with an ensuite bath, and French double doors. 3 of the bedrooms feature balconies, providing the perfect space to relax and enjoy the surroundings. Showcasing elegant hardwood floors, this house is enhanced by refined crown moulding, stylish pot lighting, a bright skylight, and 2 fireplaces. The main floor showcases a bright, open-concept stainless steel kitchen layout, featuring spacious living, dining, and family rooms anchored by a fireplace. Enjoy a fully fenced, professionally landscaped backyard designed for outdoor enjoyment and entertaining. This house offers exceptional storage throughout, featuring generous walk-in closets. Located steps to Glen Park, situated in a highly sought-after neighbourhood, close to transit, schools and shopping. (id:61483)
95 - 165 Hampshire Way
Milton, Ontario
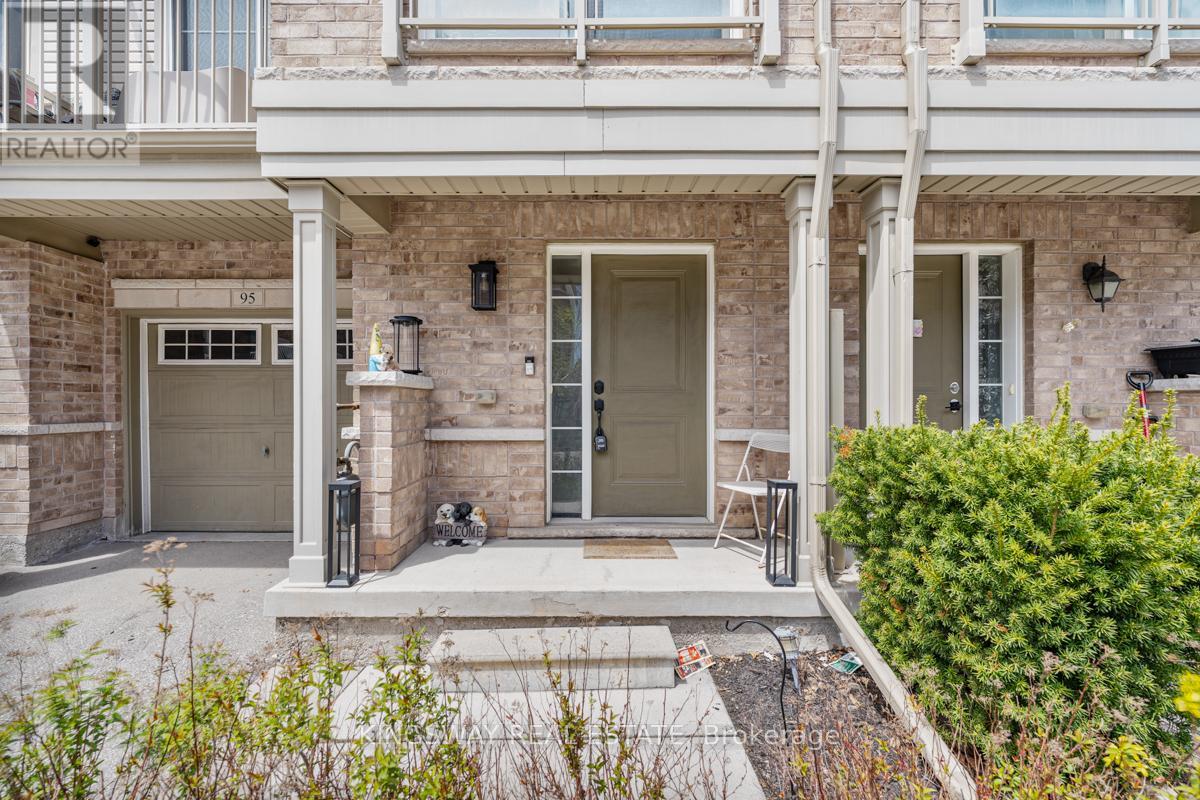
Beautifully designed three-storey townhouse located in one of Milton's most sought-after communities. This charming home features 2 bedrooms and 1.5 bathrooms with a bright and functional open-concept layout ideal for modern living. The stylish kitchen offers stainless steel appliances, granite countertops, and a contemporary backsplash, complemented by hardwood flooring and soaring 9-foot ceilings, Humidifier added to the furnace 2018. Conveniently situated minutes from Highway 401, Milton GO Station, Toronto Premium Outlets, shopping, restaurants, parks, and more. A fantastic opportunity to own in a high-demand neighbourhood. (id:61483)
412 - 112 Woodbridge Avenue
Vaughan, Ontario
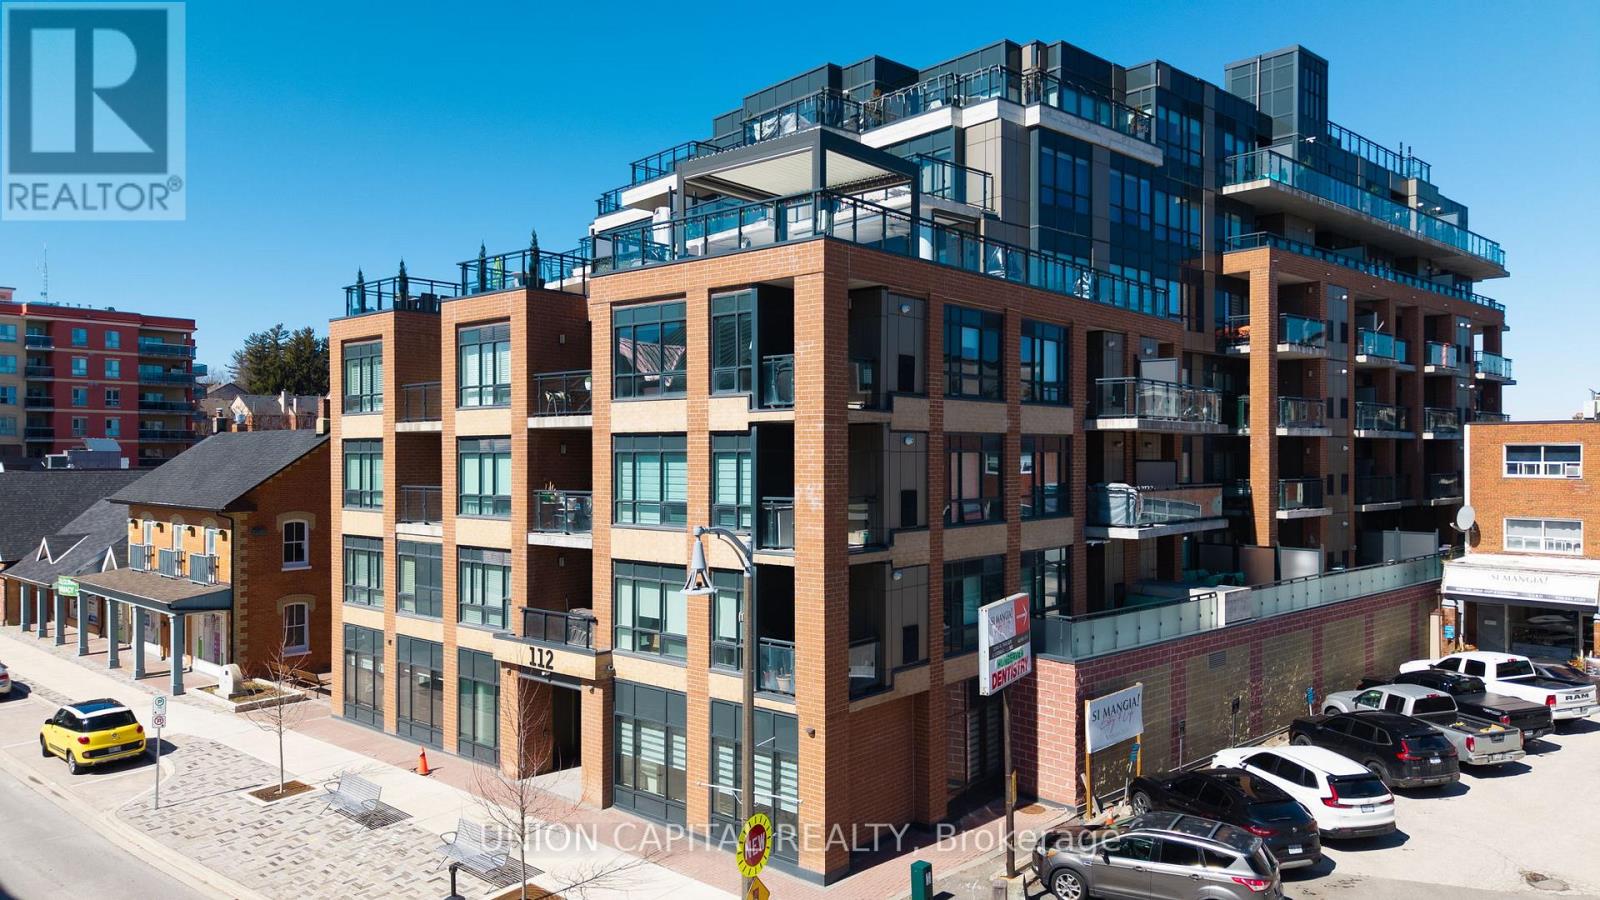
Welcome to Suite 412 at Grand Manor Condos, located in the heart of Market Lane-one of Woodbridge's most charming and sought-after communities! This beautifully designed 2-bedroom,2-bathroom corner suite offers approximately 900 sq ft of bright and spacious living space, elevated by expansive windows and multiple exposures that flood the home with natural light. Designed for both comfort and entertaining, the open-concept living and dining areas flow seamlessly into a well-appointed kitchen, perfect for everyday living and effortless entertaining. Step outside to not one, but two private balconies, where you can unwind or host while taking in the views of the lively village below. Nestled within a boutique building, residents enjoy the convenience of underground parking, visitor parking and BBQ allowances. Step outside and you're immersed into the vibrant culinary and shopping scene that Market Lane has to offer, with convenient access to transit and all essential amenities right at your doorstep. A rare offering in an unbeatable location. Experience the best of urban living in one of Woodbridge's most desirable communities. Don't miss out on the opportunity to make this exquisite condominium your new home! (id:61483)
54 Oakins Lane
Ajax, Ontario
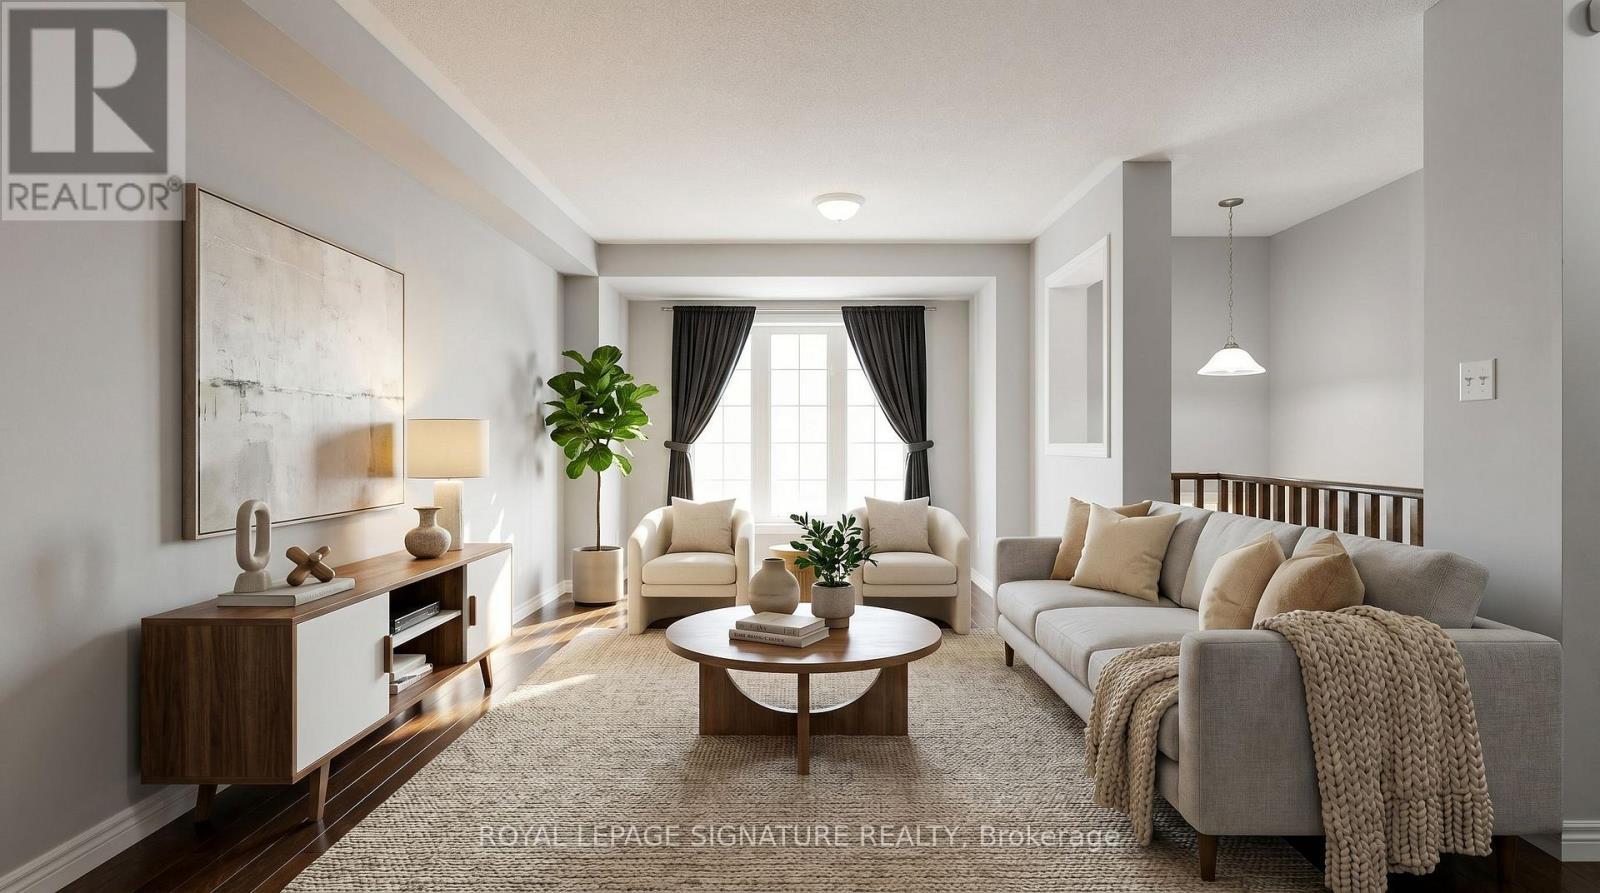
Beautiful townhome offering functional family living in a prime location. This bright and spacious 3-bedroom, 3-bathroom home features an open-concept layout with rich hardwood flooring throughout the living and dining areas, oversized windows, and seamless flow for everyday living and entertaining. The family-sized eat-in kitchen showcases espresso cabinetry, sleek black appliances, ample storage, and a Juliette balcony overlooking the backyard. Walk out from the cozy family room to a private outdoor space perfect for relaxing or hosting. The spacious primary retreat includes a glass shower ensuite and generous closet space. Conveniently located steps to schools, parks, transit, shopping, and just minutes to Highway 401 for an easy commute. (id:61483)

1203 - 133 Wynford Drive
Toronto, Ontario
**LUXURY GREENPARK BUILT 2 BEDROOM PLUS DEN 1028 SQ FT PLUS BALCONY,2 FULL BATHS,9' CEILINGS,PARKING AND LOCKER,OPEN CONCEPT,GRANITE,LAMINATE,BALCONY,FACING SOUTH WEST WITH THE VIEW OF THE AGAKHAN MUSEUM/PARK/CITY SKYLINE,24 HRS CONCIERGE,UNDERGROUND VISITORS PARKING LOUNGE,GYM,PARTY RM,CLOSE TO THE NEW LRT,TTC.SHOPPING AND MORE,PRICED FOR QUICK SALE,DON[T MISS THIS DEAL,PROPERTY IS OCCUPIED BY A A A TENANT,WILING TO STAY OR VACATE WITH APPLICABLE NOTICE. (id:61483)
262 Main Street W
Grimsby, Ontario
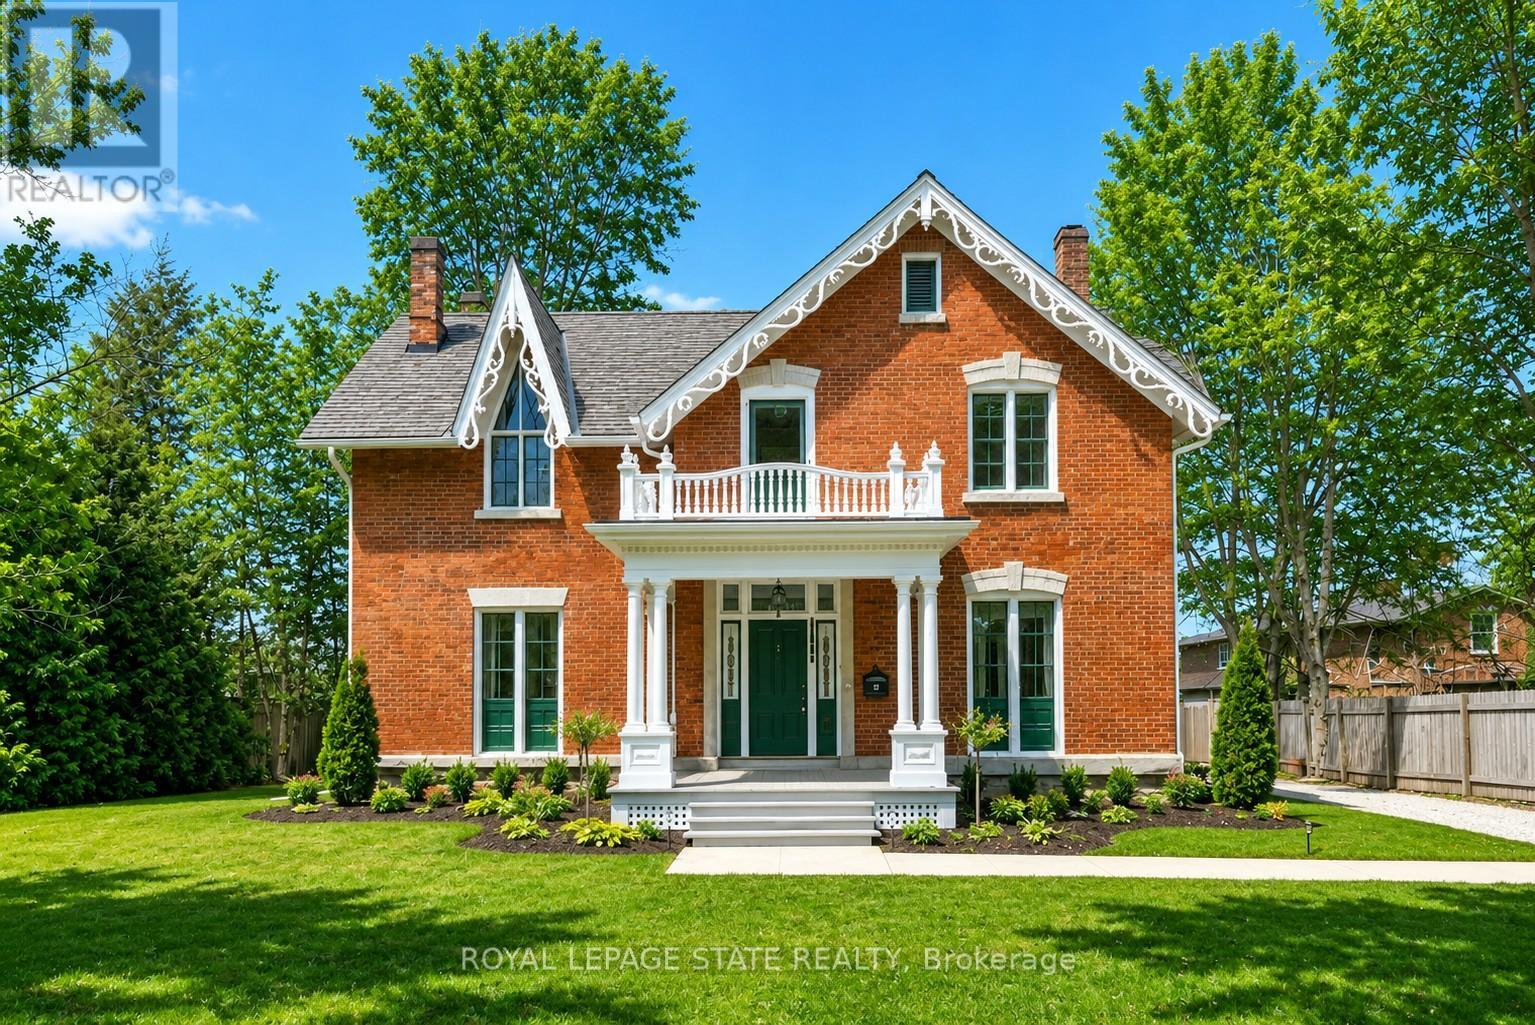
HISTORIC CHARMER STEPS FROM TOWN - Welcome to Nixon Hall, a Grimsby landmark since 1854, offering a rare blend of heritage and modern luxury. This magnificent home boasts over 3,600 square feet of recently upgraded finished living space, marrying historical character with contemporary comfort, all within walking distance of local amenities. Step inside the main floor to find soaring 10-foot ceilings and exquisite original millwork that evoke a sense of timeless elegance. The space features a seamless flow from a bright living room with elegant crown moulding into a cozy parlour through French doors, each space anchored by a charming, original (as is) fireplace. A large dining room with its own original fireplace (as is) provides the perfect setting for gatherings. The heart of the home is the stunning, newly designed kitchen, a chef's delight with extended height cabinetry, solid surface countertops, a practical breakfast bar, and high-end stainless steel appliances. A convenient 2-piece powder room and a practical main floor office with a dedicated side porch complete this level. Upstairs, the grandeur continues with four generously sized bedrooms, one offering ensuite privilege to a 3-piece bath with a charming clawfoot tub. A recently upgraded 4-piece bathroom, featuring a beautiful glass shower, serves the other rooms. The second floor also includes a convenient laundry room and an additional small bedroom, office, or den space overlooking the private backyard. Nixon Hall has been meticulously maintained and upgraded, with recent improvements including cedar shake shingles (within 5 years), professional sandblasting of the entire exterior, extensive interior and exterior painting, and significant landscaping enhancements, including repairs to the historic exterior porches. This is more than a home; it's a piece of Grimsby's history, awaiting the next family to fill its halls with a lifetime of memories. (id:61483)
1809 - 50 Absolute Avenue
Mississauga, Ontario
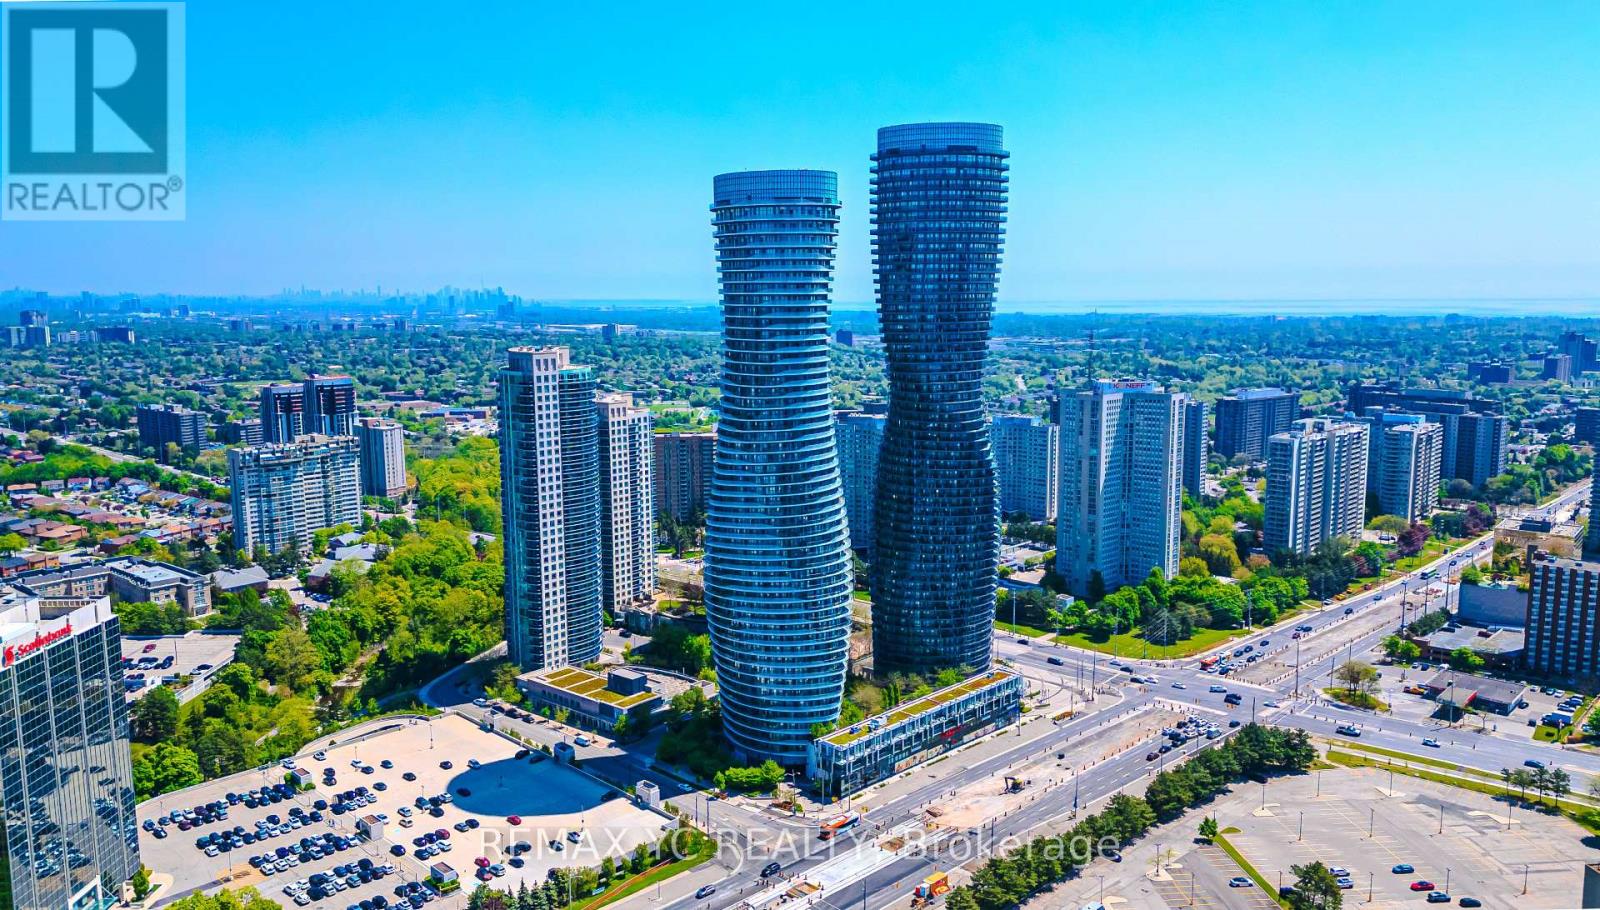
Welcome To Landmark 'Absolute' Living! This Stunning Open-Concept Suite At 50 Absolute Ave Boasts High 9Ft Ceilings & No Carpet Throughout, Creating A Bright & Spacious Feel. Features A Breathtaking Terrace, Modern Counters, & A Stylish Tiled Backsplash. Prime Location Steps To Square One Shopping Centre, Celebration Square, Transit (LRT/GO), & Easy Hwy 403 Access. Located In A Great School District, Perfect For Families & Professionals. Enjoy 5-Star Amenities: Gym, Pool, Party Room, & 24/7 Concierge! (id:61483)
Suite A - 2008 - 30 Upper Mall Way
Vaughan, Ontario
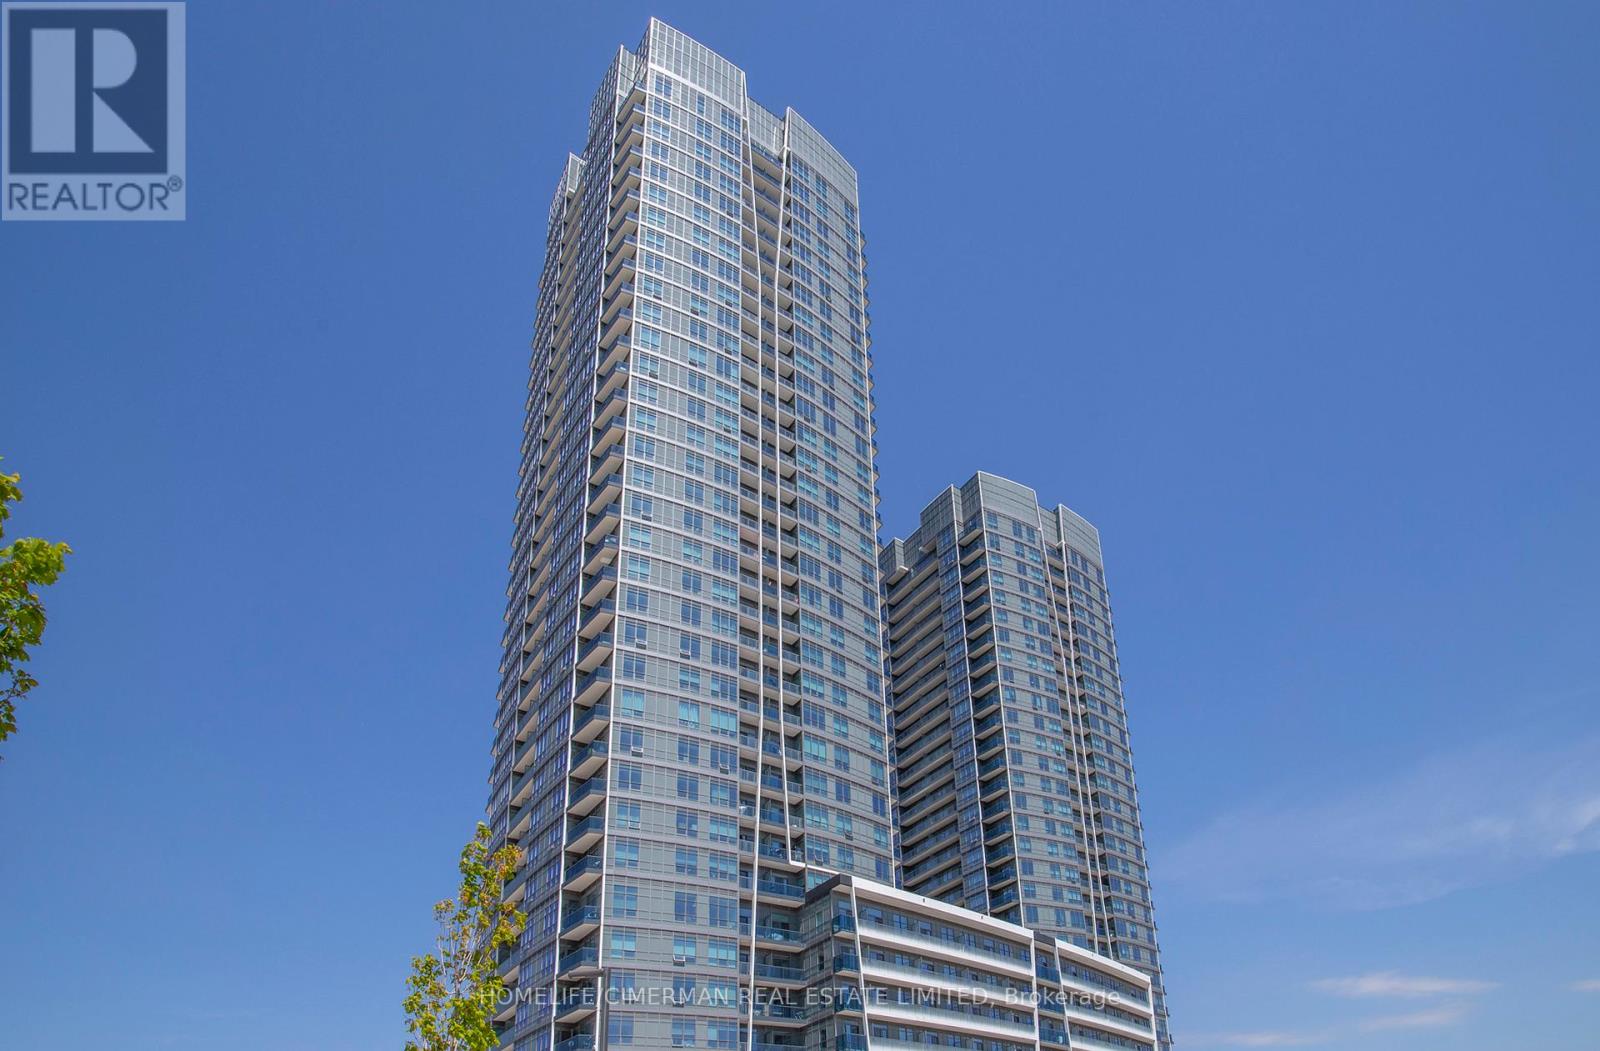
Welcome To Promenade Park Towers, One Of Thornhill's Newest & Most Desirable Condominium Communities. This Bright & Modern 1-Bedroom + Den Suite Offers Approx. 620 Sq. Ft. Of Thoughtfully Designed Living Space, Enhanced By 9 Ft. Ceilings And A Functional Open-Concept Layout. Enjoy N/E-Facing Views From Your Large Private Balcony, Showcasing The Surrounding City Skyline And Plenty Of Contemporary Finishes, Including Quartz Countertops, S/S Kitchen Appliances, Sleek European-Style Cabinetry, And Tile + Laminate Flooring Throughout. The Versatile Den With Glass Sliding Door Is Ideal For A Home Office, Study Area, Or Additional Living Space. Residents Enjoy An Impressive Collection Of Amenities, Including 24-Hour Concierge, Rooftop Terrace With BBQ, Golf Simulator, Guest Suites, Dog Wash Area, And Indoor Children's Play Room. Conveniently Located With Direct Access To Promenade Shopping Centre, You'll Have Shopping, Dining, Groceries, Entertainment, And Everyday Essentials Just Steps Away. The Nearby VIVA Terminal Provides Easy Transit Access, While Parks, Schools, Walking Trails, Community Centres, Library, And Major Highways Including 407 + 7 Are Within Close Proximity. One Large Underground Parking Space Is Included. Note: Some Photos/Videos Are Virtually Staged. (id:61483)
2300 Grainger Loop
Innisfil, Ontario
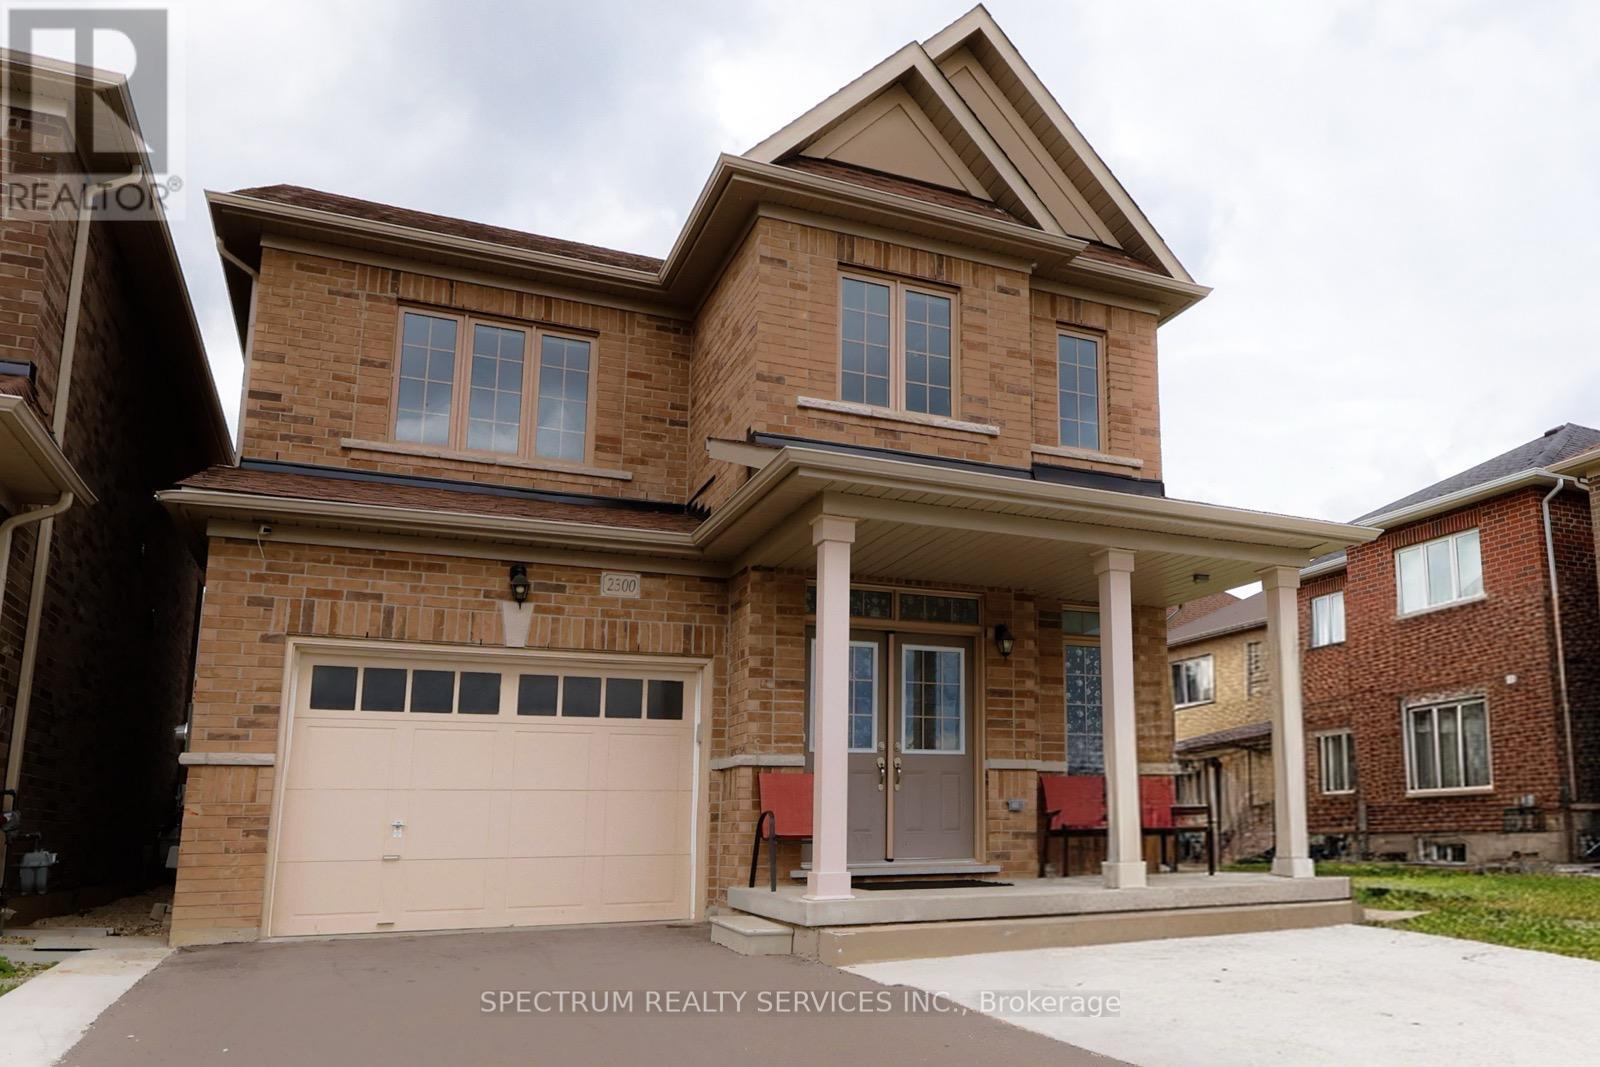
Welcome to this beautifully maintained detached home featuring 4 spacious bedrooms, a bright living room, and a separate family room, offering plenty of space for comfortable daily living. The home boasts a functional kitchen with ample cabinet and counter space, perfect for everyday cooking and entertaining. 2nd Floor laundry. Enjoy the convenience of a garage plus additional driveway parking, providing a total of 4 parking spaces. The private fenced backyard offers a secure and peaceful outdoor space for relaxation, children, and family gatherings. A perfect home for families seeking space, comfort, and convenience. Conveniently located close to the famous Innisfil Beach, shopping centers, schools, parks, restaurants and everyday amenities. Enjoy the convenience of Costco just a 5-minute drive away, making shopping quick and easy. Easy access to GO Transit, major highways, and a commuter route provides a seamless commute. This home offers the perfect combination of space, comfort, and convenience for families and professionals alike. Employment verification, credit report, rental application, references, and proof of income required. No smoking preferred. Basement is not included in the lease. Tenant is responsible for 70% of utilities. (id:61483)
72 Walmer Road
Richmond Hill, Ontario
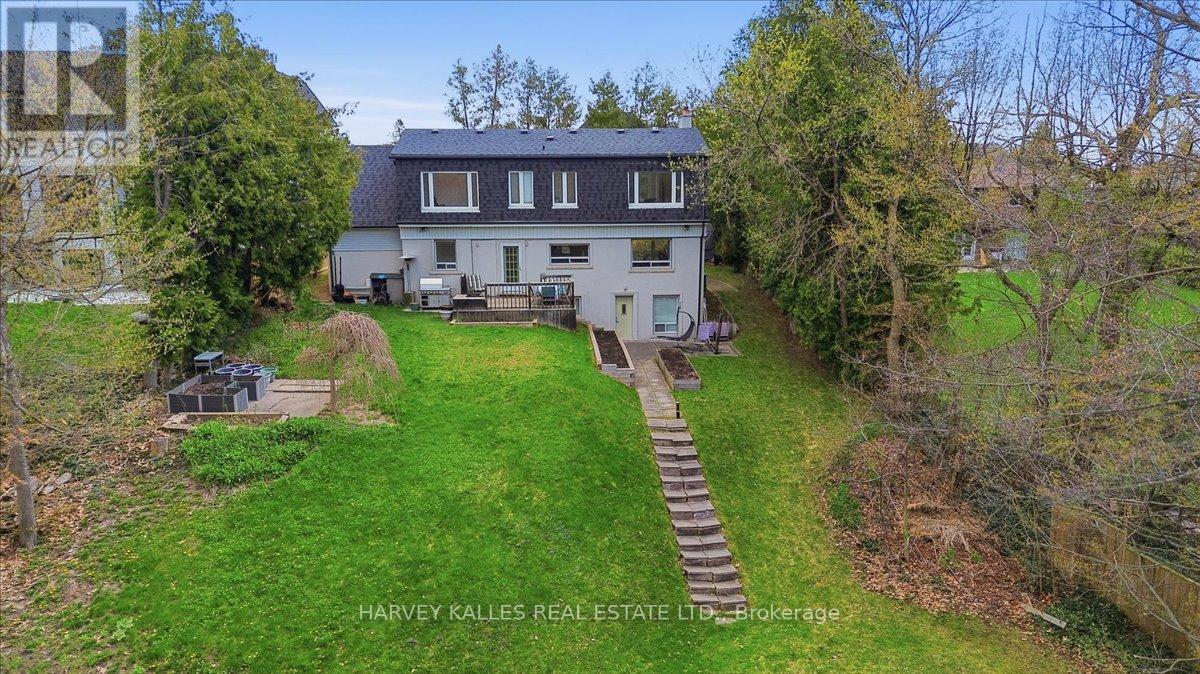
Rare 328' Ravine Lot on Quiet Cul-de-Sac - Build or Renovate" premium lot on a quiet cul-de-sac in one of Richmond Hill's most sought-after neighbourhoods, this rare premium ravine lot presents an exceptional opportunity for homeowners, builders, and investors alike. While the frontage appears modest, the lot expands dramatically to an impressive 75.33 feet across the rear, offering a generous, flat building envelope ideal for a custom dream home. Surrounded by mature trees and backing onto a picturesque ravine, the property provides outstanding privacy, tranquility, and breathtaking natural views throughout the seasons. The existing well-maintained 3-bedroom residence is comfortably livable, allowing you to move in, rent out, or hold the property while planning and designing your future home. Whether you envision a contemporary architectural showpiece or a timeless estate residence, this expansive lot offers the perfect canvas to bring your vision to life. Enjoy the serenity of ravine living combined with convenient access to top-rated schools, parks, shopping, and transit. Premium ravine lots of this caliber are rarely offered for sale. Secure your place on one of Richmond Hill's most coveted streets and create the home you've always imagined. Lot is Irregular. Dimensions (as per MPAC) : 8.36 ft x 16.63 ft x 33.83 ft x 37.86 ft x 217.51ft x 45.87 ft x 40.49 ft x 11.61 ft x 18.93 ft x 1.54 ft x 328.38 ft x 16.73 ft x 18.36 f.** (id:61483)
712 - 350 Red Maple Road
Richmond Hill, Ontario
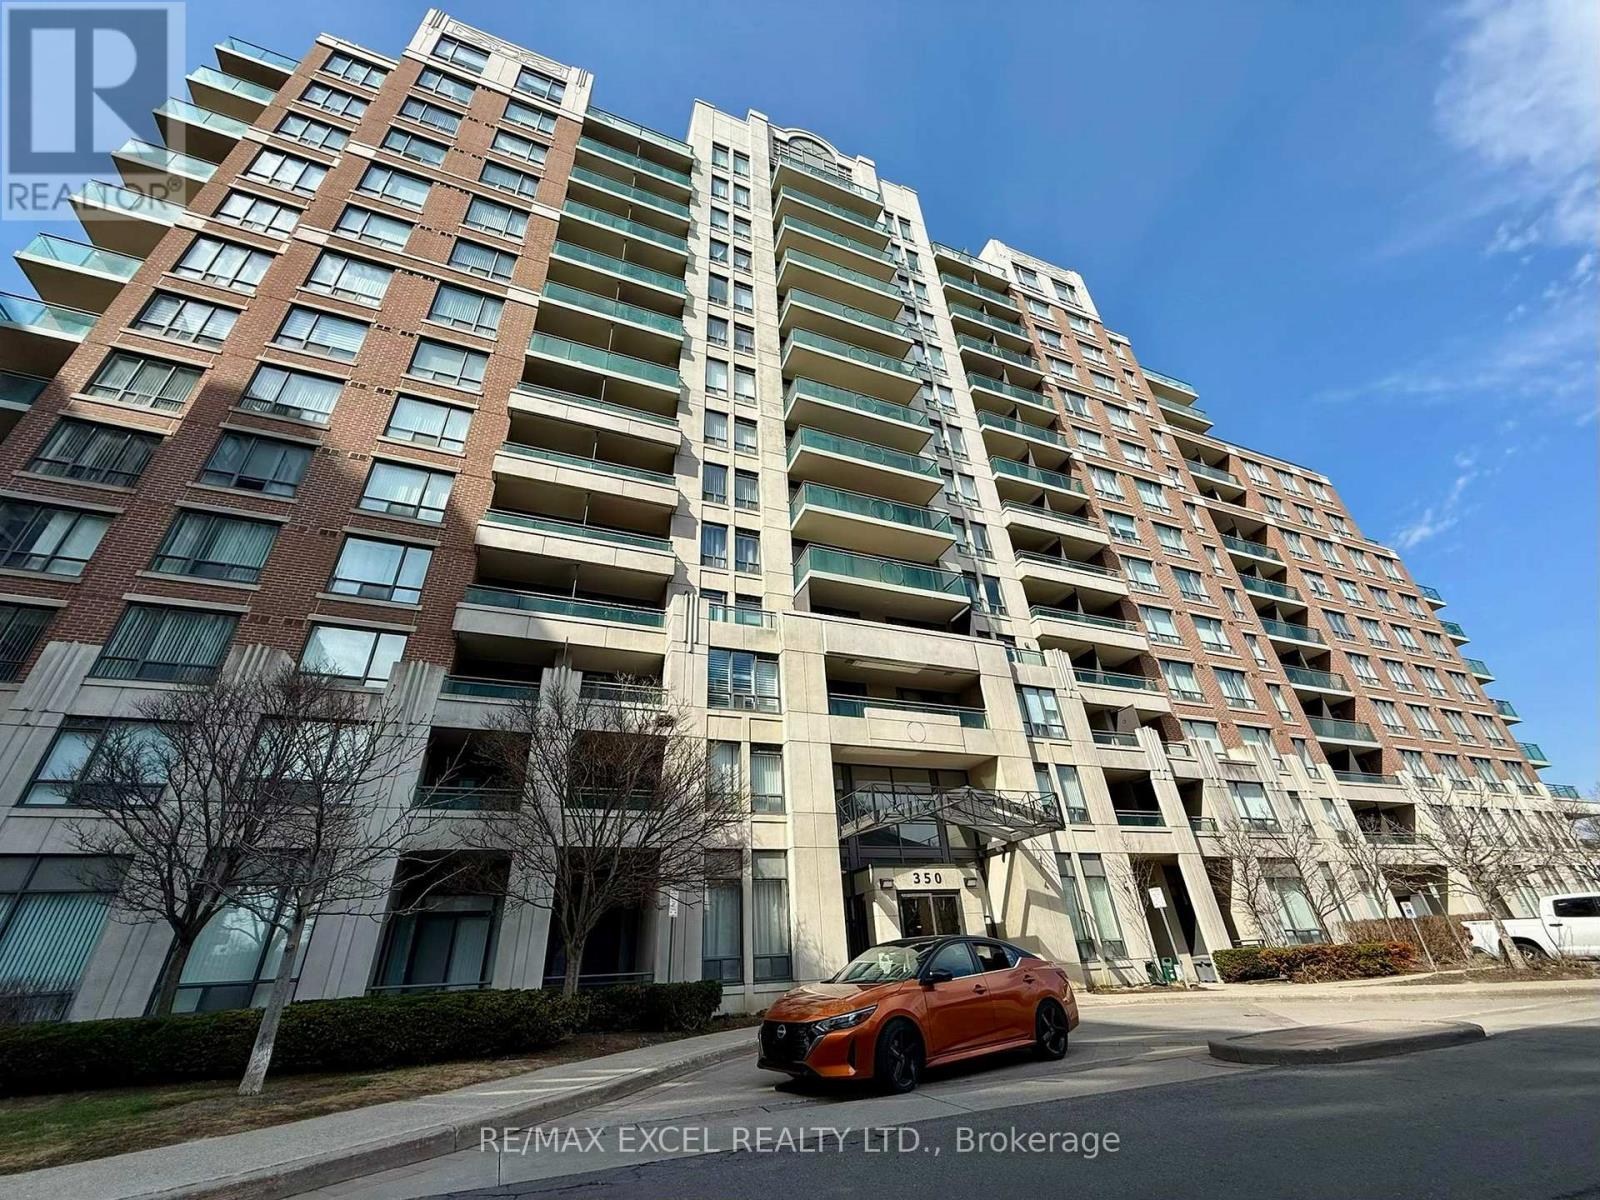
Attention to First Time Home Buyers! Welcome to The Vineyards, located just off Yonge St and 16th Ave. Experience comfortable and convenient living in Richmond Hill. This bright and spacious 1-bedroom plus den suite on the 7th floor features a south-facing view, an open-concept layout, walk out to balcony and a separate den ideal for a home office or extra living space. The unit includes one parking spot and a locker; close to elevator entrance for added convenience. Building amenities provide 24-hour security within a gated community, an indoor pool, fitness centre, sauna, party room, guest suites, visitor parking, and beautifully landscaped courtyards and recreation areas. Commuting is effortless with nearby Hillcrest mall, schools, theaters, grocery stores, restaurants, banks, Mackenzie Hospital, golf courses, Hwy 7, 407/404 and many more. Transit options include Viva and YRT bus routes connecting to Finch subway station and York Region. This home truly has it all. Don't miss this great opportunity! (id:61483)
108 Olde Bayview Avenue
Richmond Hill, Ontario
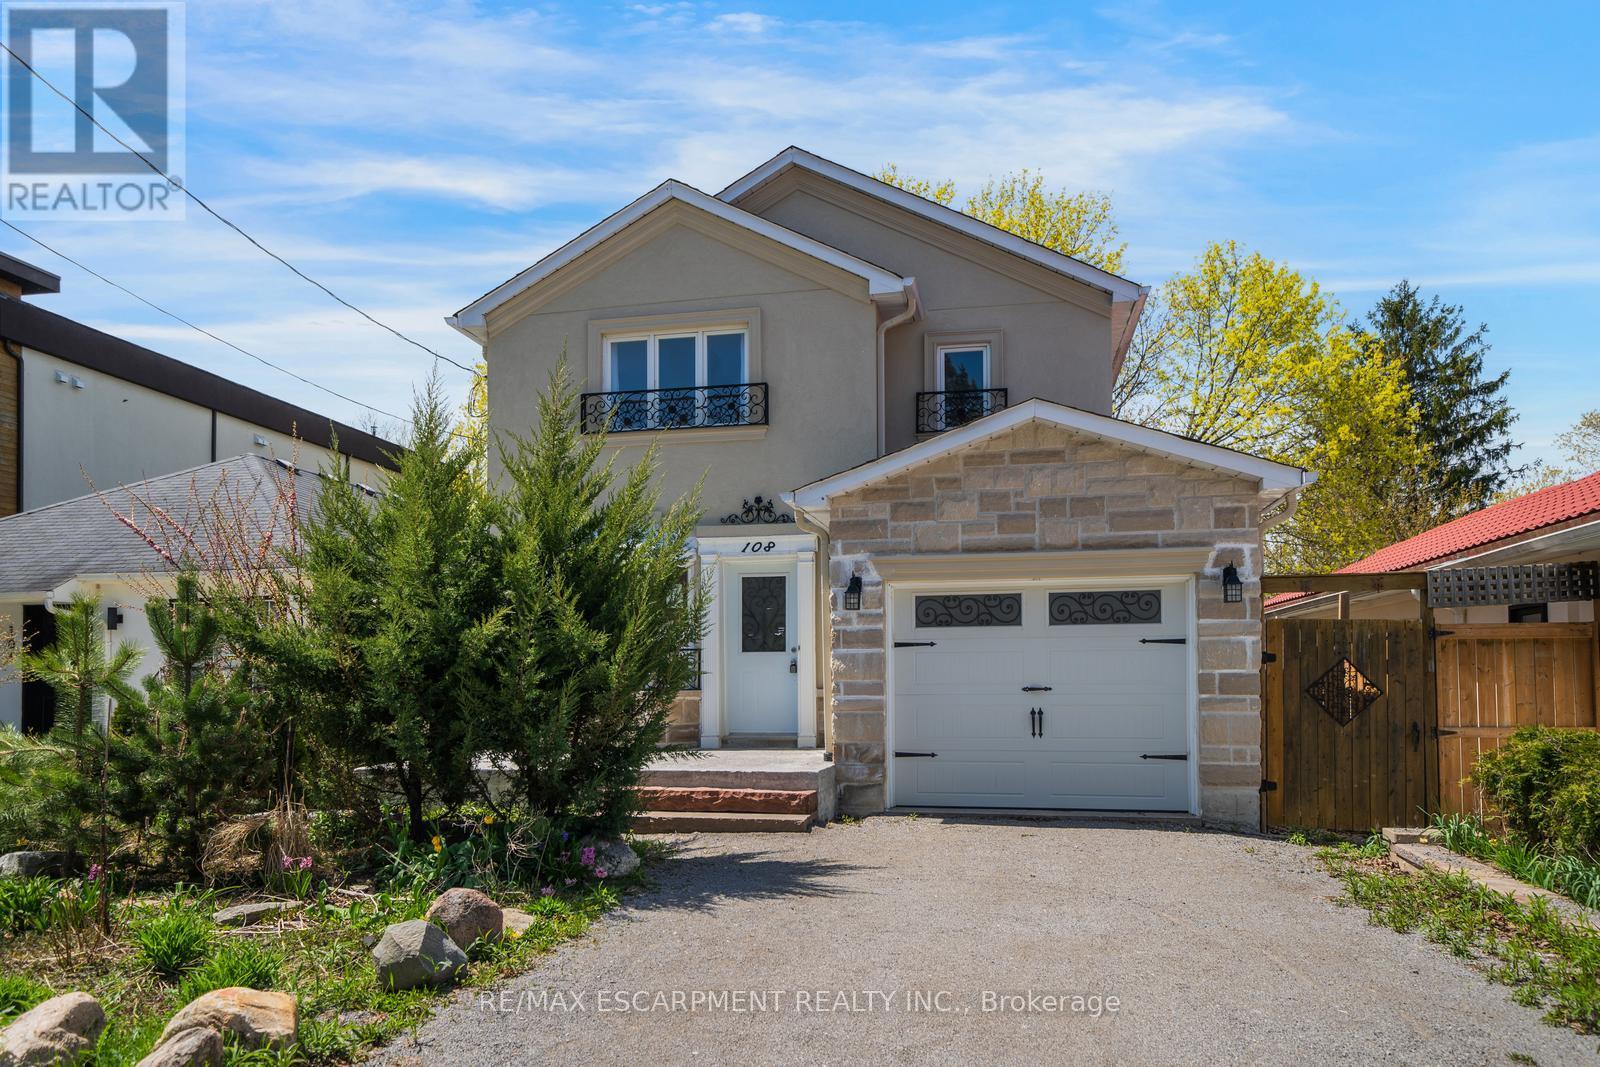
Welcome to 108 Olde Bayview Avenue, a 2-storey home offering 3+1 bedrooms, 3.5 bathrooms, a single garage, and great curb appeal. The front foyer welcomes you into the open living room and dining area, beautifully finished with a bay window that allows for plenty of natural light. The family room features a fireplace and a large window, while the kitchen offers ample cabinetry and counter space, a stylish backsplash, and a walk-out to the backyard's deck. Conveniently completing the main floor is a 2-piece bathroom and inside entry from the garage. Upstairs, you will find the spacious and bright primary suite with large windows, a walk-in closet, a fireplace, and a modern 4-piece bathroom with a double-sink vanity. Two additional bedrooms and a 4-piece bathroom complete the second floor. The finished basement offers a spacious recreation room, a den area, a bedroom with a 3-piece ensuite bathroom, and the laundry. The backyard, surrounded by mature greenery, is the perfect space for relaxing outdoors. Ideally located just steps to Lake Wilcox with its park and trails, and close to schools, golf courses, great restaurants, amenities, and more. Your next home awaits! (id:61483)