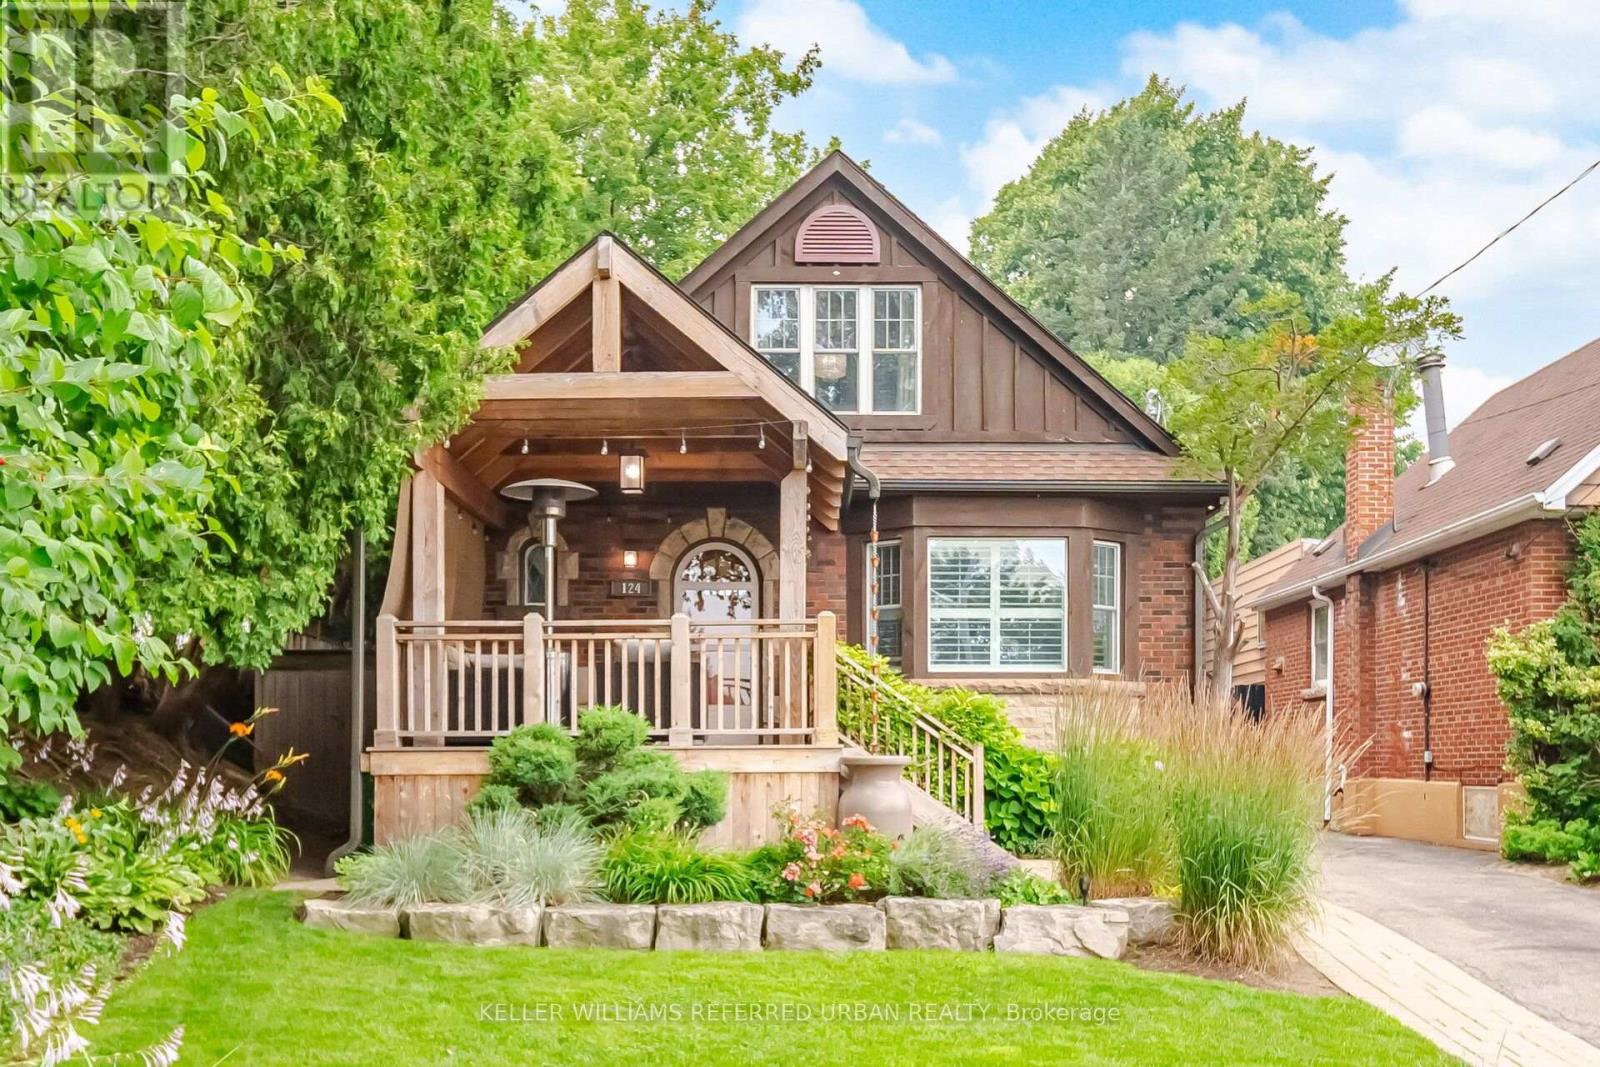
124 Kipling Road
Hamilton, Ontario
Welcome to 124 Kipling Road, a hidden gem on a quiet street in coveted Westdale. This home offers privacy and an outdoor lifestyle that's truly second to none. A custom cedar front porch creates a warm and inviting first impression, setting the tone for the thoughtfully designed spaces found throughout the property. Inside, the sun-filled living room welcomes you with a beautiful bay window that fills the space with natural light and a cozy fireplace, serving as its focal point. Featuring three generously sized bedrooms and two beautifully renovated bathrooms, showcasing timeless finishes and bringing a touch of everyday luxury. The finished lower level offers flexible additional living space. Despite all the beauty inside, the true magic is found outdoors. The meticulously maintained grounds feature a Hamilton Trillium Award-winning garden; it truly feels like a private resort, complete with a hot tub, custom cold plunge, outdoor shower, and multiple areas to relax, entertain, and enjoy the peaceful surroundings. A truly rare offering where thoughtful design, award-winning landscaping, and everyday luxury come together. (id:61483)

388 Griffith Street
London South, Ontario
388 Griffith Street is a bungalow in the heart of Byron with 3 main floor bedrooms, 2 bathrooms and large backyard and separate garage. This beautiful home has hardwood floors throughout the main floor and offers a spacious, bright living room with large windows that allow natural light to pour through the entire space. The layout of the living room to the dining area creates a modern and welcoming feel. The main level is completed with dining, living room, hallway, and loads of storage. The lower level expands the potential of the home with an office/gaming room, a partially finished area that has a second bathroom, and a bright rec room / family room with pot lights that hosts another guest bedspace. The lower level laundry room extends to a large storage area, and offers space for a work shop for your DIY projects. The back door walks out to a green outdoor oasis. A large patio provides shaded outdoor dining that could be screened, while yard offers room for activities, lilacs, and more. A gate would fully enclose the backyard. Located within walking distance to the local amenities, parks, and schools that Byron is famous for, this property represents a fantastic opportunity for families or those looking for a versatile layout with exceptional outdoor space. Properties with this combination of a separate garage, concrete driveways and patios, fresh and ready interior, rental or renovation potential, and a large perennial backyard in Byron do not last long on the market. *For Additional Property Details Click The Brochure Icon Below* (id:61483)
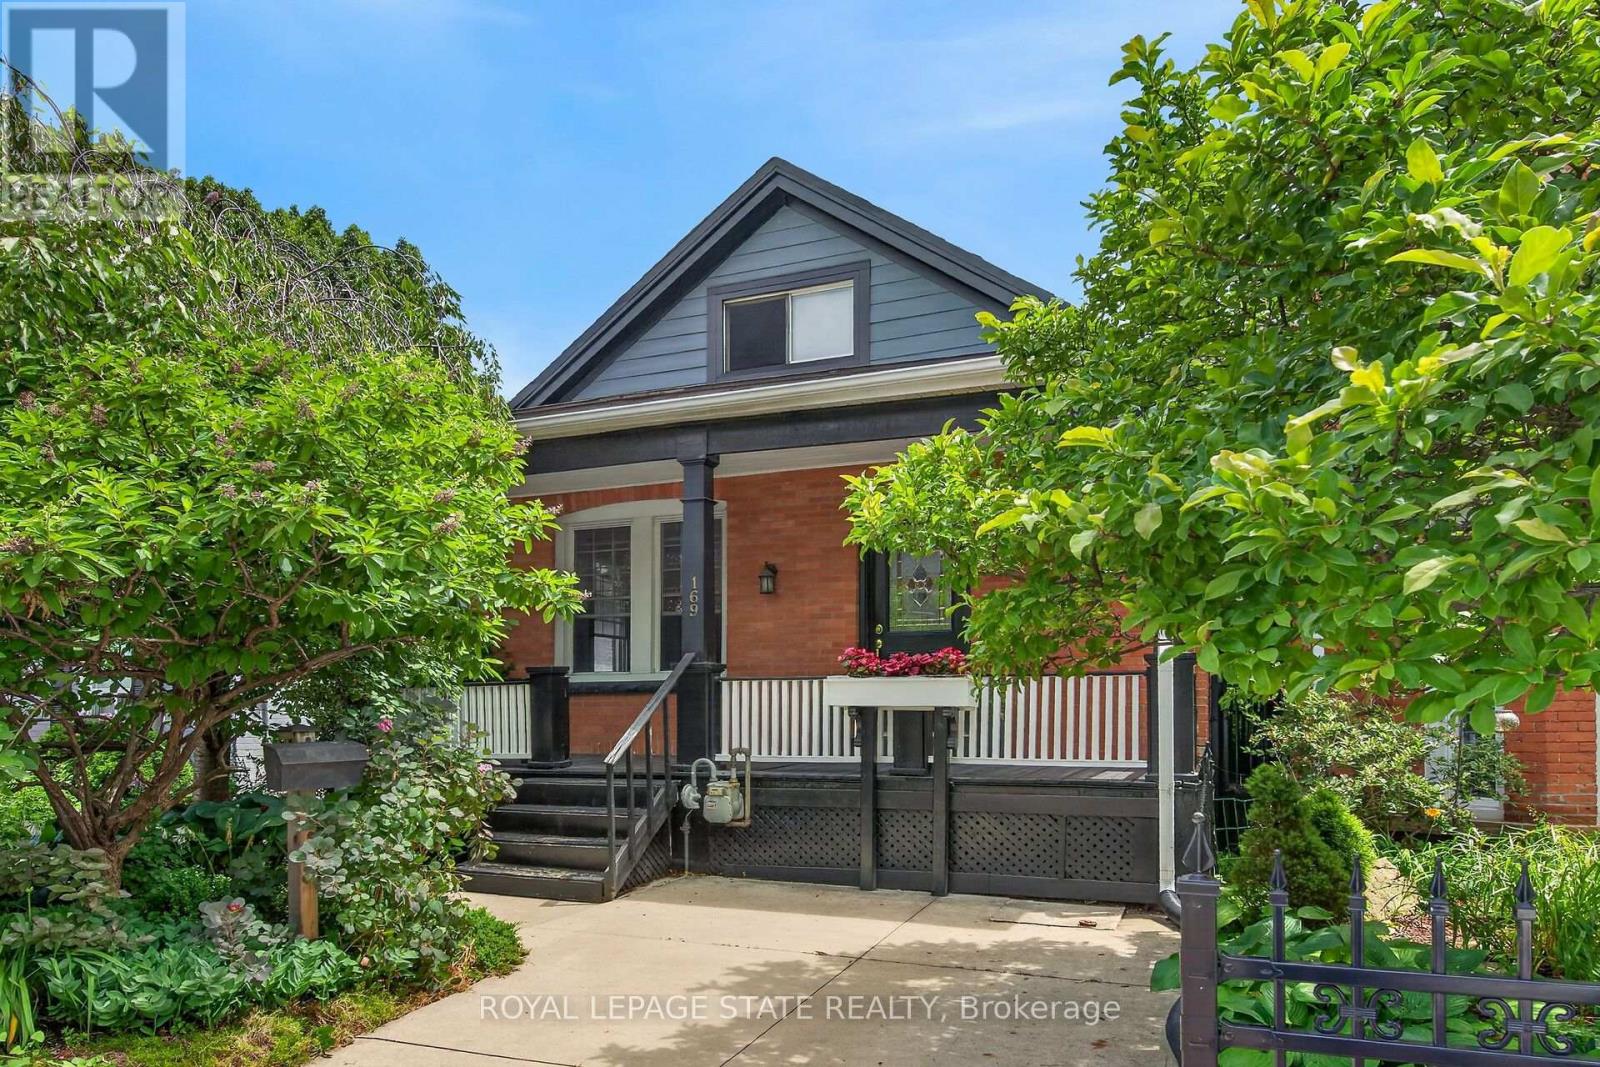
169 Emerald Street S
Hamilton, Ontario
Welcome to this charming 2-bedroom, 1.5-bath home in Hamilton's sought-after Stinson neighbourhood, where old-world character meets modern comfort. The main level features high ceilings, beautiful original wood trim, and a cozy gas fireplace in the living room, creating a warm and inviting atmosphere. Flexible living spaces offer room for a home office, reading area, or additional entertaining space to suit your lifestyle. Enjoy the convenience of in-suite laundry located in the basement, along with plenty of storage space to keep your home organized and half bath. Outside, you'll appreciate the beautifully landscaped front and rear yards, plus a welcoming covered front porch that's perfect for relaxing. Parking for two vehicles is included, featuring a detached garage with convenient rear alley access. Ideally situated in the desirable Stinson neighbourhood, you'll be just minutes from downtown Hamilton, parks, schools, public transit, restaurants, and major commuter routes. This charming rental offers the perfect blend of character, functionality, and location-an exceptional place to call home. (id:61483)
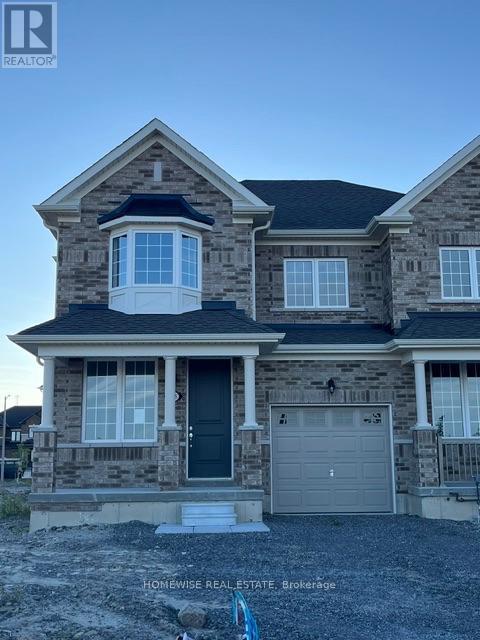
698 Latimer Way
Peterborough, Ontario
Picture Homes is pleased to introduce The Trails of Lily Lake, our newest community in the west end of Peterborough. This 4 bedroom, 3 bathroom townhome spans 2017sqft above grade, making it the perfect place to call home. With a welcoming front porch, leading you to the formal entrance to make a statement as you enter the home, to a gas fire place in the family room. This is the perfect space to entertain. An eat in kitchen offers the home owner, family and friends plenty of options to dine. Upstairs, you are greeted by 4 well appointed bedrooms, including an ensuite and walk in closet in the primary. The ensuite comes equipped with an oval soaking tube and a glass shower, for an extra WOW factor. Not to mention, upstairs laundry! This pretty as a picture neighbourhood is bordered on one side by protected conservation lands and offers direct access to the meandering Jackson Creek and scenic Trans-Canada Trail lands. The community also features a centrally located community park for residents. We take pride in offering our purchasers a variety of new home designs that suit their lifestyle perfectly. Every one of these plans feature outstanding floor plan layouts, exceptional curb appeal and the excellent value they have come to expect from Picture Homes. What better place for your family to put down roots than in Peterborough, a growing city with small town values filled with beautiful heritage buildings and parks. (id:61483)
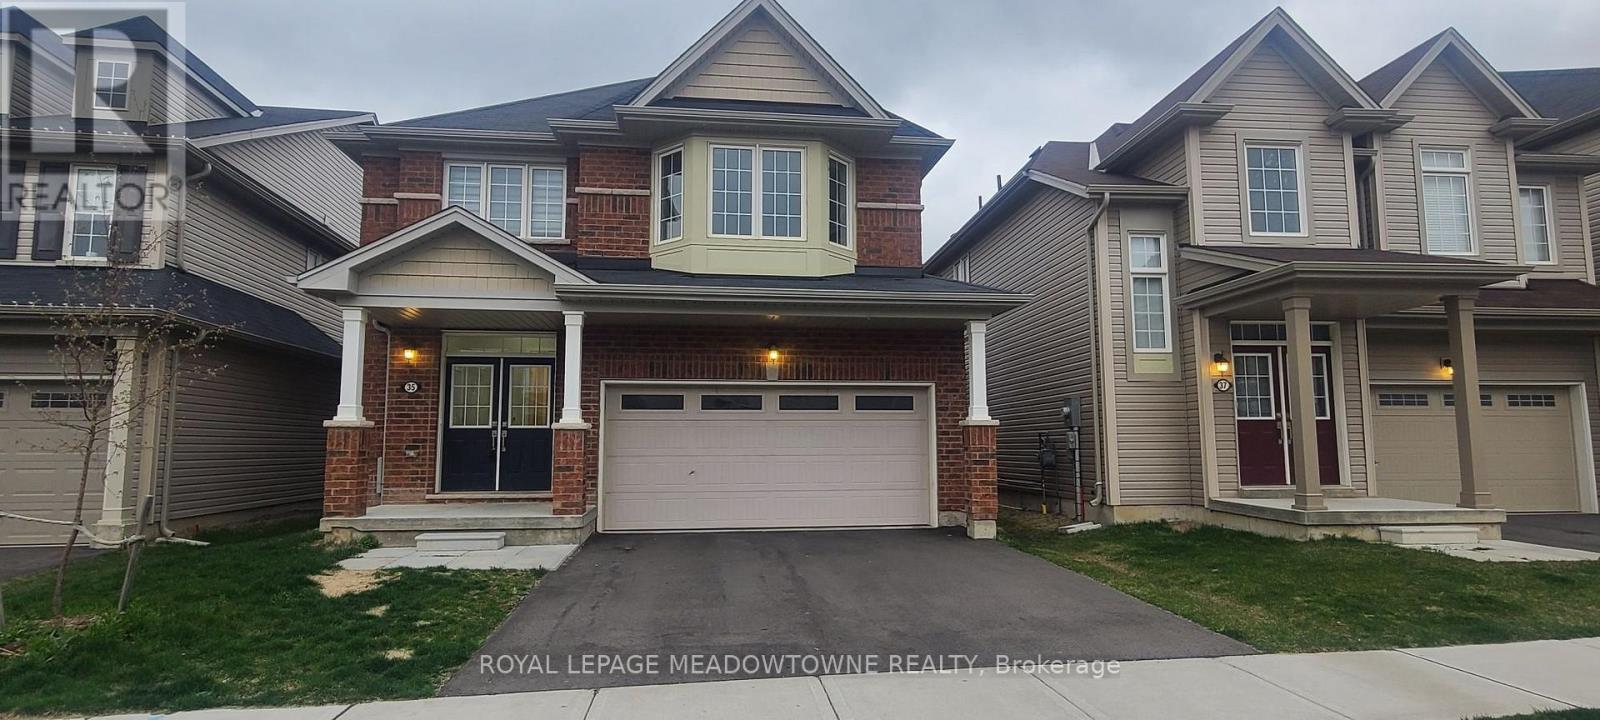
35 Sinden Road
Brantford, Ontario
4 BR, 2 Car Garage Detached House for Rent in WEST BRANT AREA. Great Place, New Area, Stainless Steel Appliances, Energy Star Certified Home. 9 Feet Ceiling On Main Floor, Master With 5 Pc Ensuite & 2nd Floor Laundry. Walking Distance to School, Wooden floors on main floor, Gas F/P & Open Concept. All Amenities in The Area. Tim Horton's, Medical Building Few Minutes to Hwy 403, Shopping Centers and Much More. (id:61483)

318 Shakespeare Place
Waterloo, Ontario
Welcome to 318 Shakespeare Place, an exceptional opportunity to own a spacious detached home on a spectacular 91.25 x 180 ft x 137.8 ft x 147.6 ft treed pie-shaped lot in one of Waterloo's most prestigious and sought-after neighbourhoods. Offering 4 bedrooms, 2 full bathrooms, and 2,847 sq. ft. of thoughtfully designed living space, this home blends generous proportions, timeless character, and an unbeatable location. Nestled among mature trees, the private backyard feels like your own secluded retreat. Expansive outdoor living spaces, including a large entertaining deck and elevated terrace, provide the perfect setting for summer gatherings, morning coffee, or simply enjoying the peaceful natural surroundings. Inside, oversized principal rooms and an exceptionally functional layout offer space for both everyday family living and entertaining. The renovated open-concept kitchen features a large centre island, abundant cabinetry, and seamlessly connects to a stunning family room highlighted by walls of windows, skylights, custom built-ins, and a cozy fireplace. Upstairs, the spacious bedrooms include an impressive primary suite with tranquil views. Walk to the University of Waterloo, Wilfrid Laurier University, Uptown Waterloo, parks, schools, and transit, with a nearby recreation centre offering an outdoor pool, tennis courts, and summer day camp. Road construction is scheduled for completion in October 2026, bringing the benefit of newly upgraded infrastructure. Rarely do homes combine this much living space, an extraordinary estate-sized lot, and one of Waterloo's most desirable neighbourhoods. (id:61483)
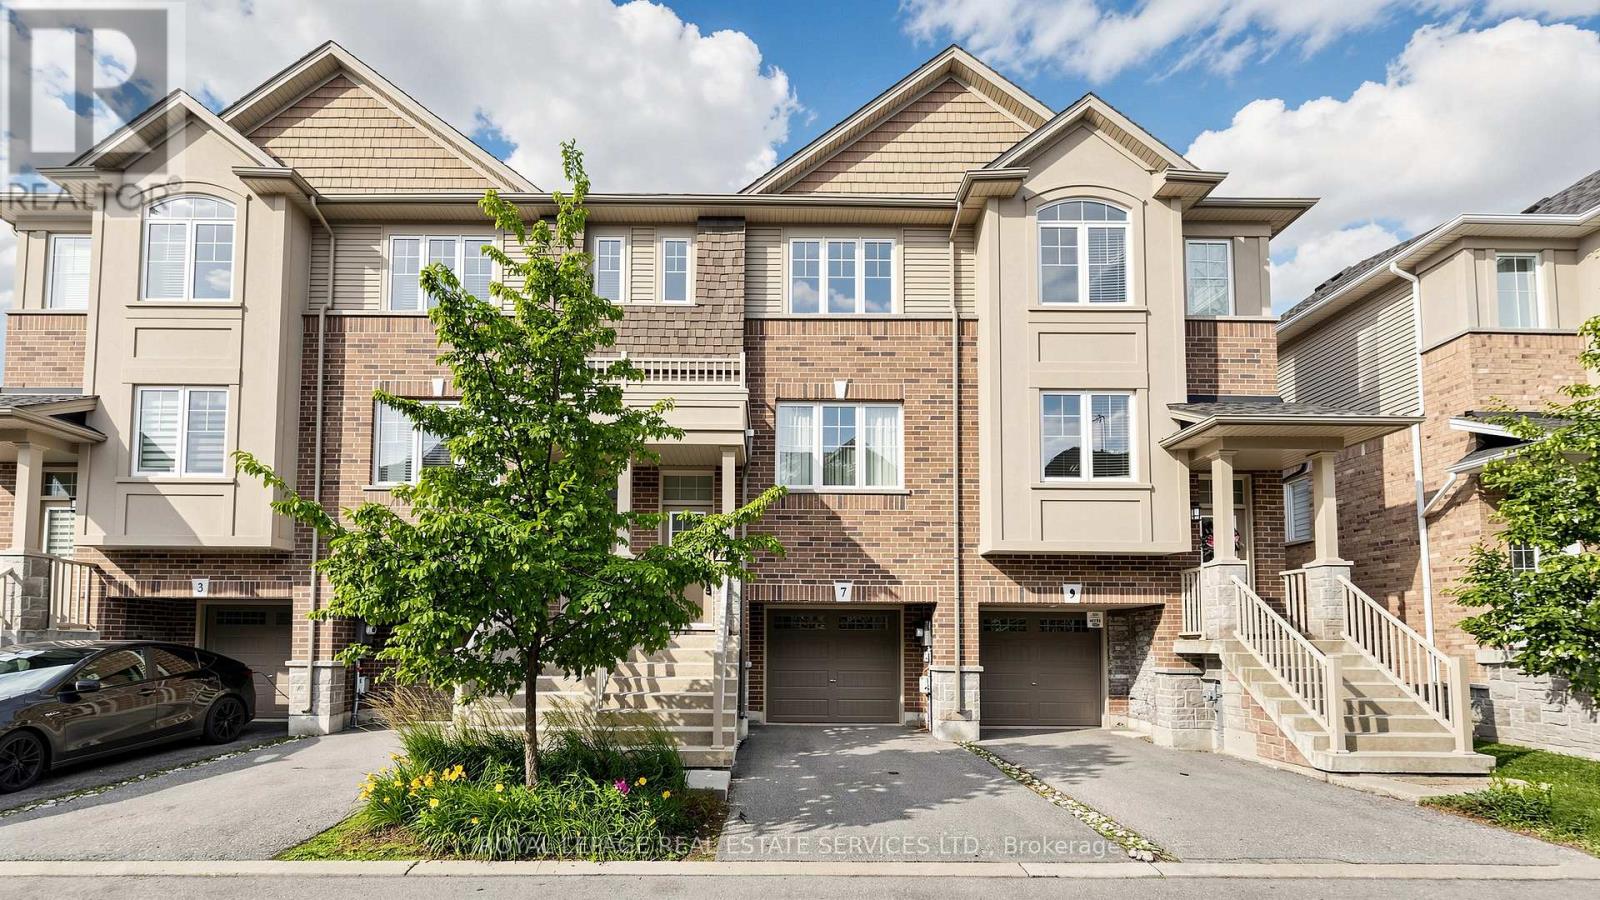
7 Birot Lane
Hamilton, Ontario
Welcome to this beautifully maintained townhouse offering 3 bedrooms, 3 bathrooms, and approximately 1,700 sqft. of thoughtfully designed living space. The bright, open-concept main floor features a modern kitchen with stainless steel appliances, ample cabinetry, a breakfast area, and a walk-out to a spacious balcony-perfect for morning coffee or outdoor entertaining. The finished walk-out basement adds valuable flexible living space, ideal for a family room, home office, gym, or play area, with direct access to the backyard. Upstairs, the primary bedroom offers a walk-in closet and a private 4-piece ensuite, while two additional bedrooms provide comfortable accommodation for family or guests. Complete with an attached 1-car garage, this home is ideally situated within walking distance to Tiffany Hills Elementary School, Hamilton District Christian High School, and Redeemer University, and just a 12-minute drive to both Mohawk College and McMaster University. Conveniently located close to parks, shopping, dining, and major highways, this is an exceptional opportunity for first-time buyers, growing families, downsizers, or investors alike. (id:61483)
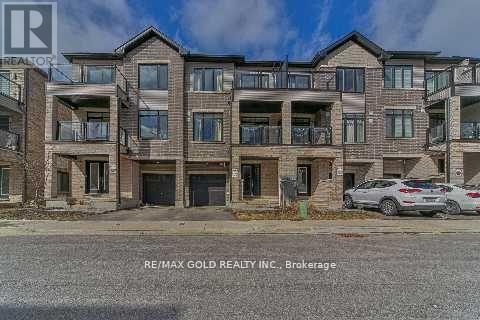
1010 - 585 Colborne Street
Brantford, Ontario
Spacious and bright, 2 Bedrooms and 2.5 bathroom townhouse 10Ft Ceilings Main And 9Ft Upper. Master Ensuite. Walkout To Balconies On Both Levels. Ss Appliances, Laminate Flooring, Granite Countertops & Private Attached Garage With 2 Parking Spot. Close To Hwy 403, Laurier University, Conestoga College, Mohawk Park... (id:61483)
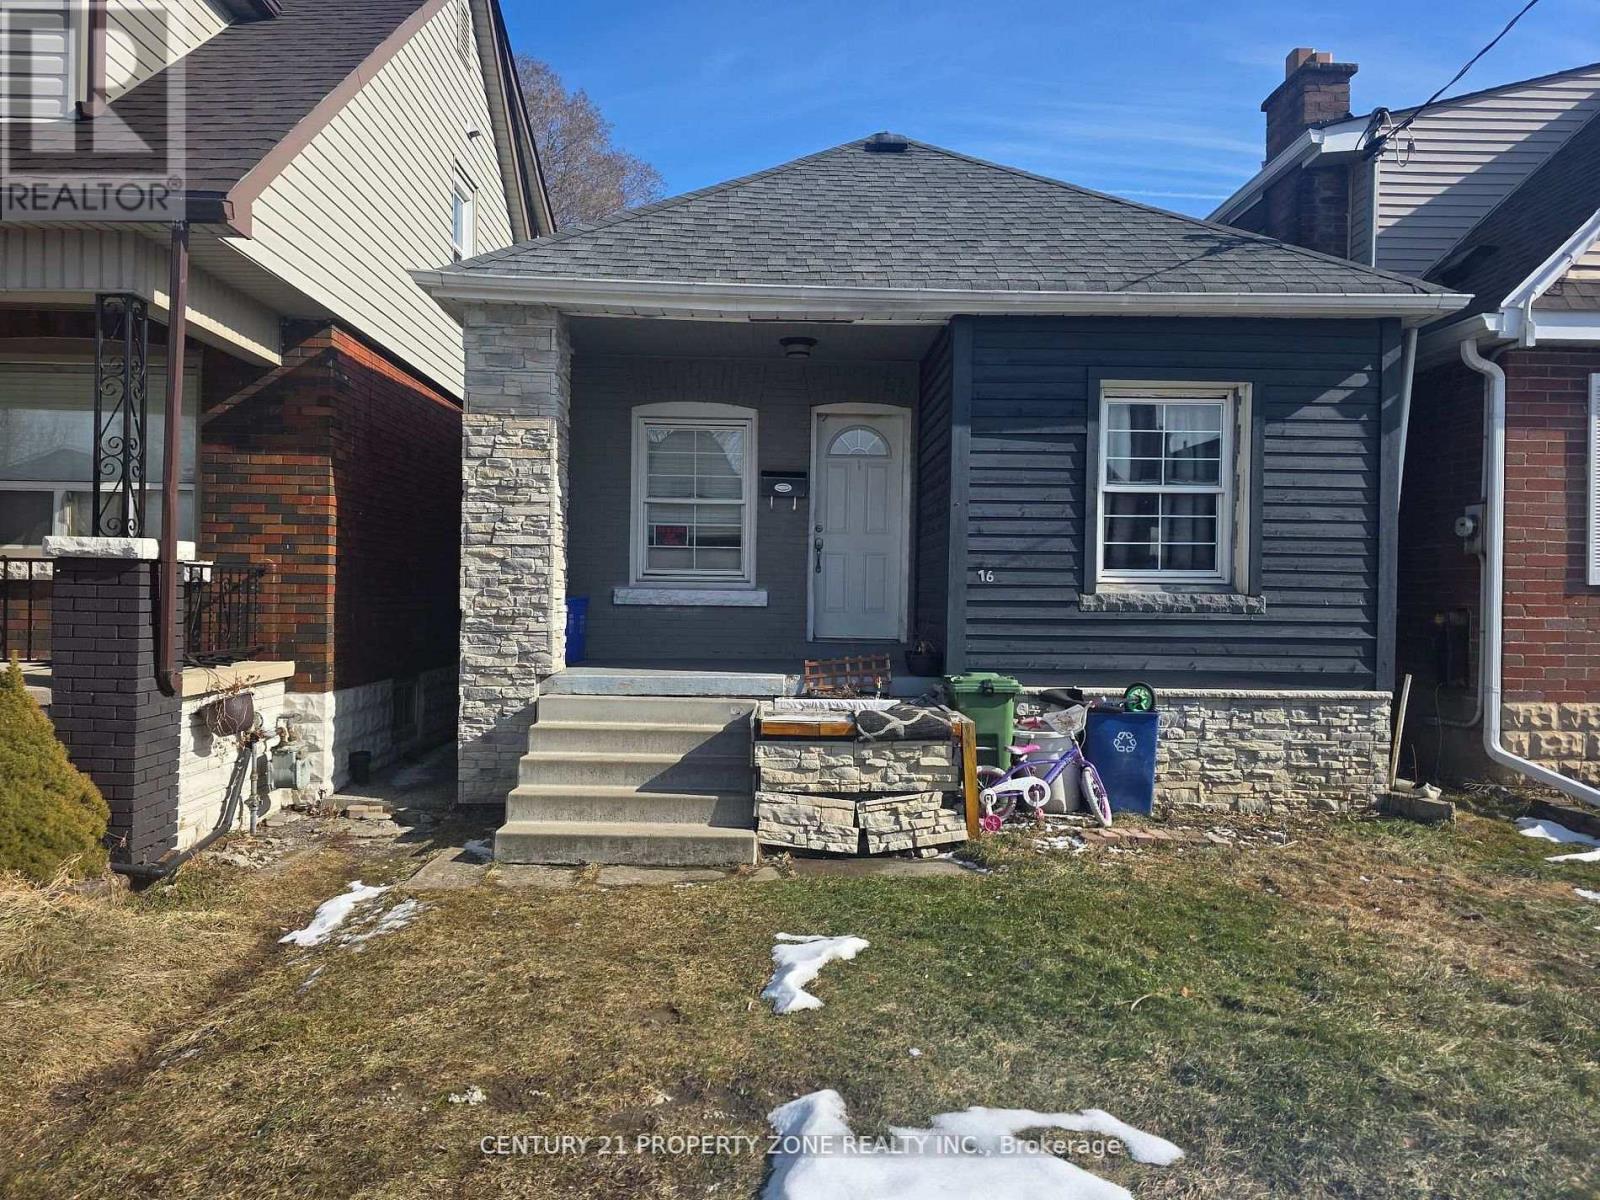
116 Barons Avenue N
Hamilton, Ontario
Attention first-time home buyers and investors! This beautifully duplex offers a fantastic opportunity to build equity while enjoying the benefits of homeownership. Live in one unit and rent out the other to offset your mortgage, or add this strong cash-flowing property to your investment portfolio with an income potential of $3,000+ per month. the home features a duplex layout with a separate entrance, and a spacious backyard perfect for relaxing or entertaining. Ideally located in a welcoming neighborhood close to parks, transit, and everyday amenities, you'll enjoy walkable access to groceries, coffee shops, and a nearby gym. Additional updates and making this a move-in-ready opportunity with excellent income potential. (id:61483)
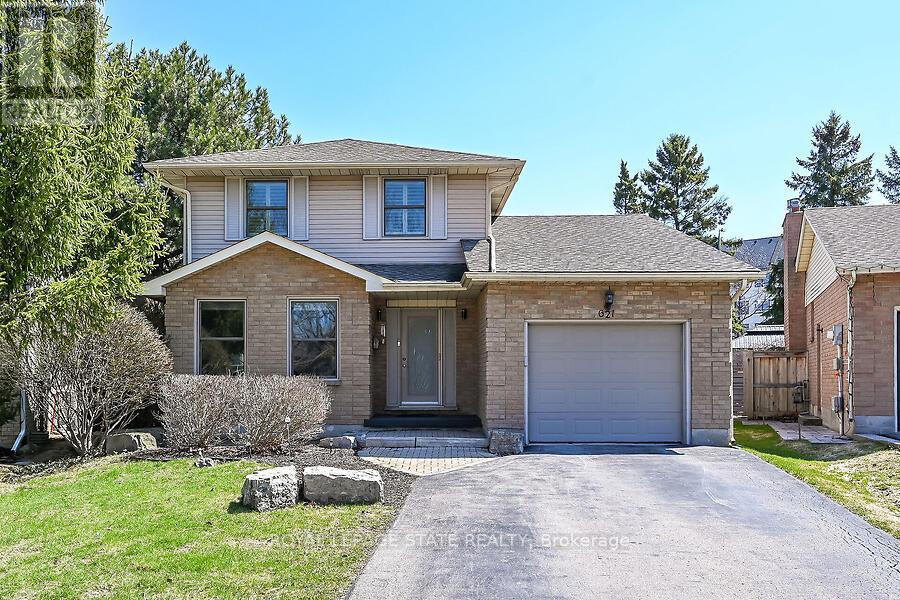
621 Tomahawk Crescent
Hamilton, Ontario
Welcome Home! Discover this beautiful, bright, & spacious 3+2 bedroom & 2.5 bath home in Ancaster's popular Mohawk Meadows neighbourhood! This well maintained home offers an open-concept layout with plenty of room to relax, entertain, and enjoy everyday life. The main floor is bright and welcoming, with a large living room that flows into a spacious kitchen and family room, complete with a gas fireplace and walk out to the back deck. You'll also love the convenience of main-floor laundry with entry to the garage and a 2pc bath. Make your way upstairs to a primary suite with a wall to wall closet and 3 pc ensuite. This level is complete with two additional bedrooms and a 4pc bath. The fully finished basement gives you more space to grow, featuring a large rec room w/gas fireplace, plus two extra bedrooms that could work perfectly for guests, a home office, or a workout space. You will want to spend time in the fully fenced, private backyard that has been beautifully landscaped. The large composite deck is great for relaxing or entertaining family & friends. Enjoy a relaxing dip in the hot tub at the end of the day. Parking for five, including a single garage and a driveway with space for four more cars. A phantom screen door at the front adds a nice extra touch. Just a short walk to Rousseau School and close to parks, trails, public transit, Highway 403, the LINC, and local favourites like the Hamilton Golf & Country Club and Ancaster Memorial Arts Centre. You're also just minutes from the Meadowlands and Ancaster Village for shopping, dining, and practically everything you need. This is a great opportunity to move into a solid home in a fantastic neighbourhood. Do not delay. Book your showing today! (id:61483)

1588 Aldersbrook Road
London North, Ontario
Imagine coming home to a peaceful retreat where all the hard work has already been done for you. This beautifully refreshed 3+1 bedroom raised bungalow blends spacious family living with the beauty of nature. From the moment you step inside the bright entryway, the freshly painted walls and gorgeous new laminate flooring set a welcoming tone. Freshly painted, Pot lights, Mirror closets, spacious master bedroom, Updated vanities. The heart of the home is a spacious kitchen designed for effortless meal prep, complete with ample cabinetry and sleek stainless steel appliances. Some photos show property virtually staged. Three bright bedrooms sit on the main level, alongside an updated 4-piece bathroom featuring a relaxing jetted tub. Downstairs, the fully finished lower level feels like a main floor thanks to oversized windows that flood the massive rec room, 4th bedroom, and second full bathroom with light. Step outside into your fully fenced backyard with a premium lot, tree-lined haven featuring a spectacular 3-tiered deck built for summer barbecues and garden views, Finished Basement offers lost of potential... (id:61483)
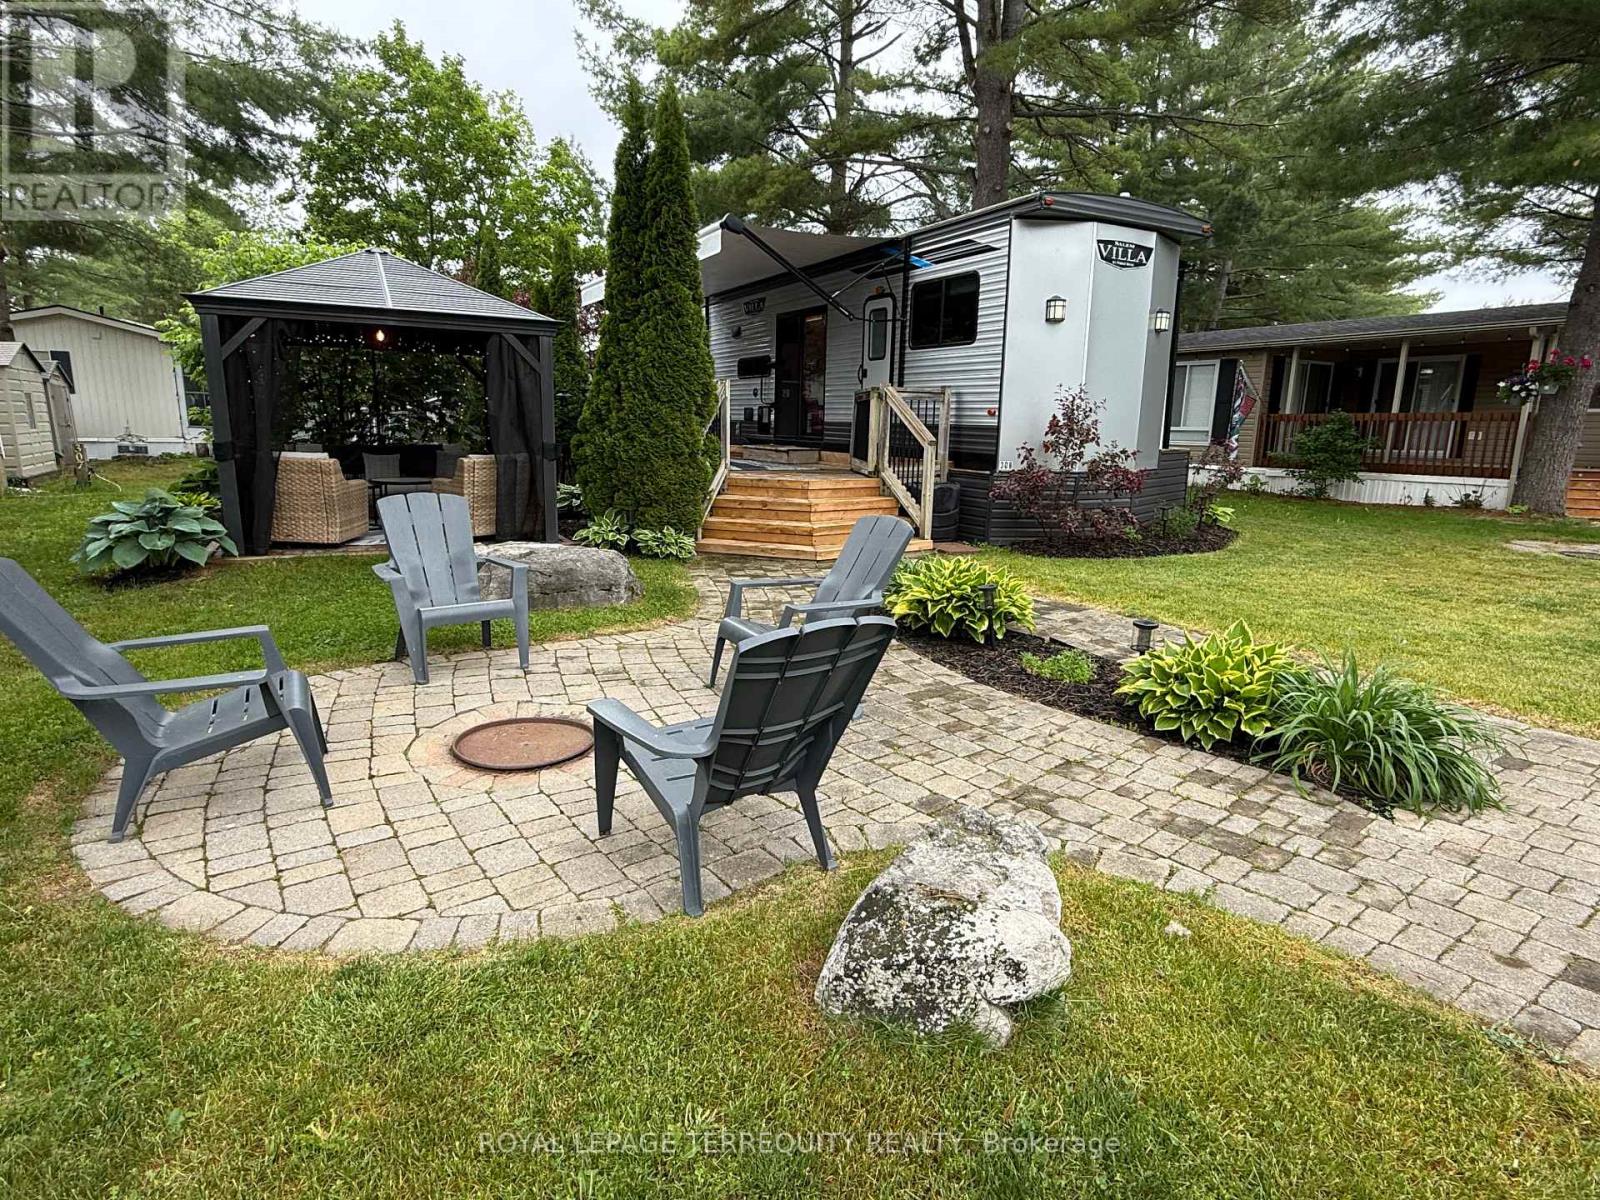
308 Rockview
Selwyn, Ontario
Your perfect seasonal retreat awaits in this beautifully maintained 2022 Forest River Salem Villa 42QBQ, ideally situated in one of the park's most desirable locations. Designed for comfort, convenience, and family living, this spacious destination trailer sleeps up to 10 guests, making it ideal for large families and entertaining throughout the season. Inside, you'll find a bright and inviting interior featuring a queen bedroom with built-in storage, central vacuum, USB charging ports, and a well designed layout that maximizes both space and functionality. The fully equipped kitchen offers stainless steel appliances, while the electric fireplace adds warmth and ambiance on cooler evenings. A standout feature is the spacious second bedroom, which sleeps up to five and includes a convenient half bath. Outside, the beautifully landscaped lot offers multiple seating areas perfect for relaxing, entertaining, or enjoying your morning coffee. Gather around the fire pit, unwind under the gazebo, or host family and friends with the impressive outdoor kitchen complete with a mini fridge. The thoughtfully designed outdoor living space is ideal for creating lasting summer memories. Additional features include four slide outs with slide toppers, a power awning, outdoor shower, interior and exterior speakers, removable hitch, and a 10-gallon gas/electric hot water tank. Residents of Pioneer Point Resort enjoy access to outstanding amenities including two heated pools, a private sandy beach, pickleball courts, beach volleyball, horseshoe pits, a bouncy pillow, kids club, weekly summer events, secure gated entry, and more. The resort operates seasonally from May 8th to October 25th, making it the perfect summer destination. With 2026 park fees of $5975 + HST and a $300 hydro deposit already paid, this is a fantastic move-in ready opportunity to enjoy resort style living close to beaches, shopping, dining, and local attractions just minutes from Curve Lake Road. (id:61483)