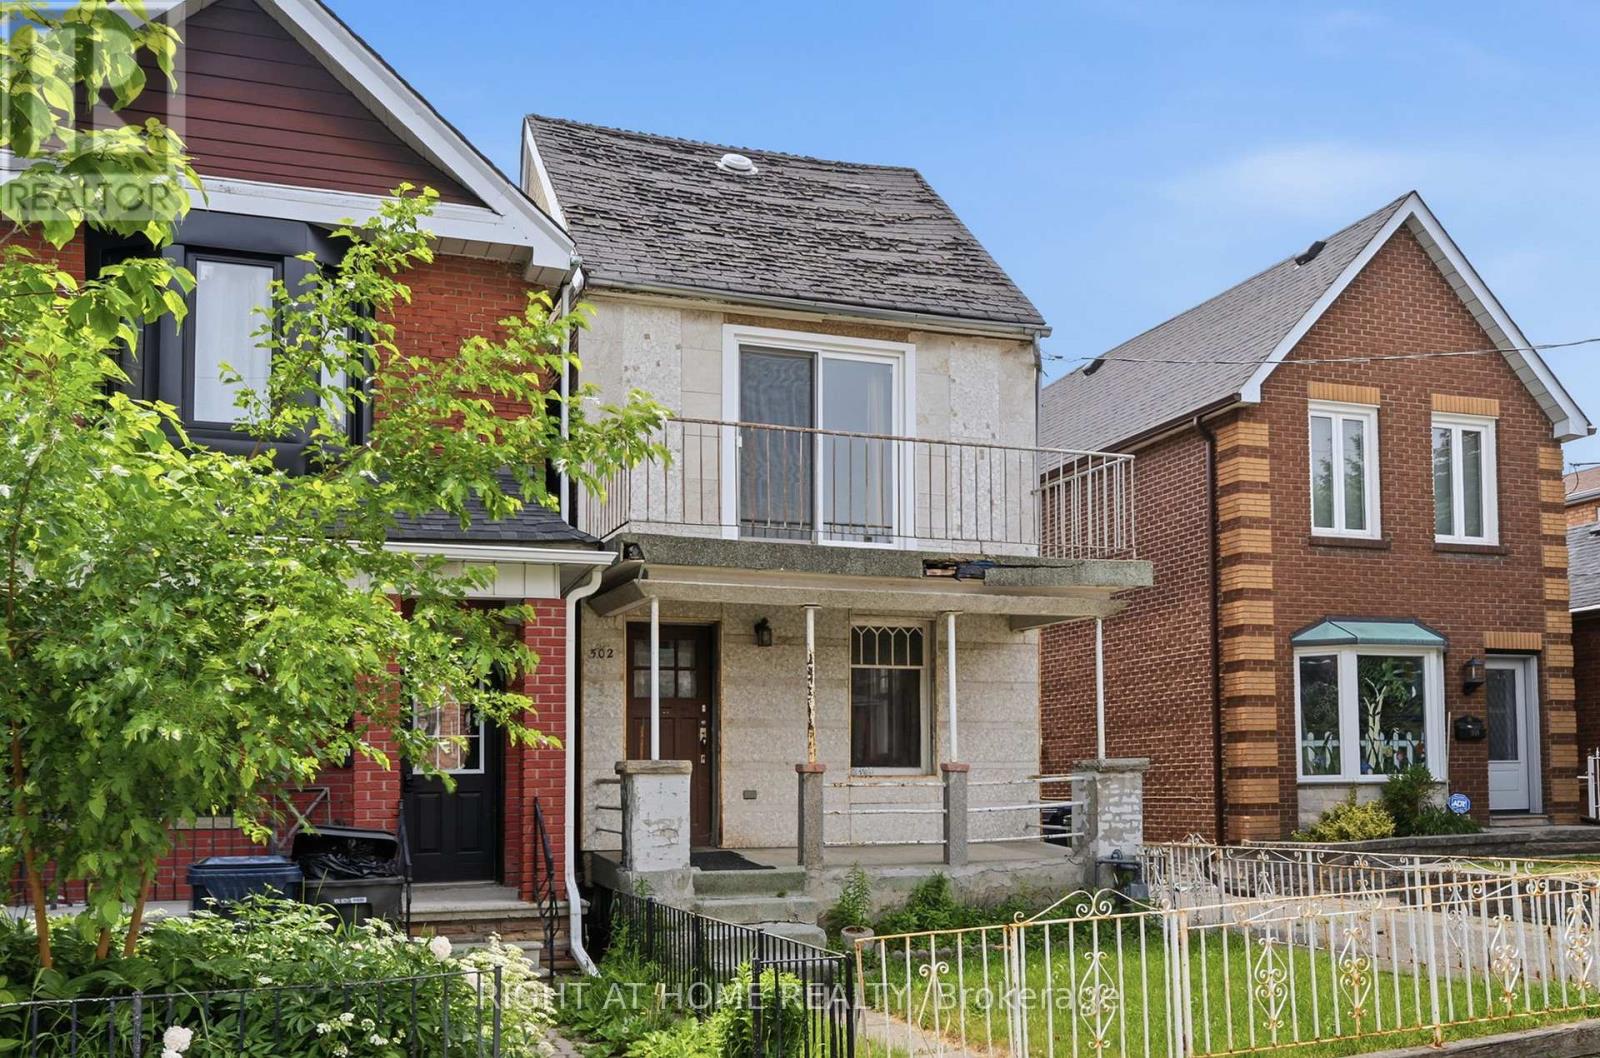
502 Salem Avenue N
Toronto, Ontario
502 Salem Ave N - A Rare West-End Gem! Offered for the first time in 50 years! This cherished, detached two-storey family home sits on a larger 25 x 120-foot lot in the coveted Dovercourt-Wallace Emerson-Junction area. Nestled on a quiet, one-way street, this property offers the perfect blend of residential charm and urban pulse-located just steps from the trend-setting energy of Geary Avenue. | THE PROPERTY & POTENTIAL: A genuine blank canvas opportunity for renovators, builders, and savvy investors looking to design a custom dream home or develop a multi-unit property. + In-Law or Rental Potential: Features separate entrances to the main floor, second floor, and basement.+ Laneway Suite Potential: A laneway report is available, highlighting the opportunity to build a secondary dwelling for multi-generational living or maximum rental income. + Rare 10-Car Parking: Includes a detached 3-car garage (two doors on the private driveway, one on the laneway) plus a private driveway that accommodates an additional 7 vehicles. || LIFESTYLE & COMMUNITY: + Unmatched Urban Living: A Walk Score of 83 puts Toronto's best artisanal cafes, craft breweries, and independent boutiques right at your doorstep. + Green Space & Recreation: Minutes from Dovercourt Park (tennis courts, splash pad, and ice rink), Bartlett Parkette, and the Wallace Emerson Community Centre. + Excellent Connectivity: A commuter's dream with three nearby bus routes offering quick connections to the Bloor subway line. Enjoy close proximity to Corso Italia, Bloorcourt, and the Junction. | 502 Salem Ave N is a great opportunity to build equity in a rapidly evolving, vibrant revitalization area. Don't miss your chance to secure a detached foothold in one of the west end's hottest pockets. (id:61483)
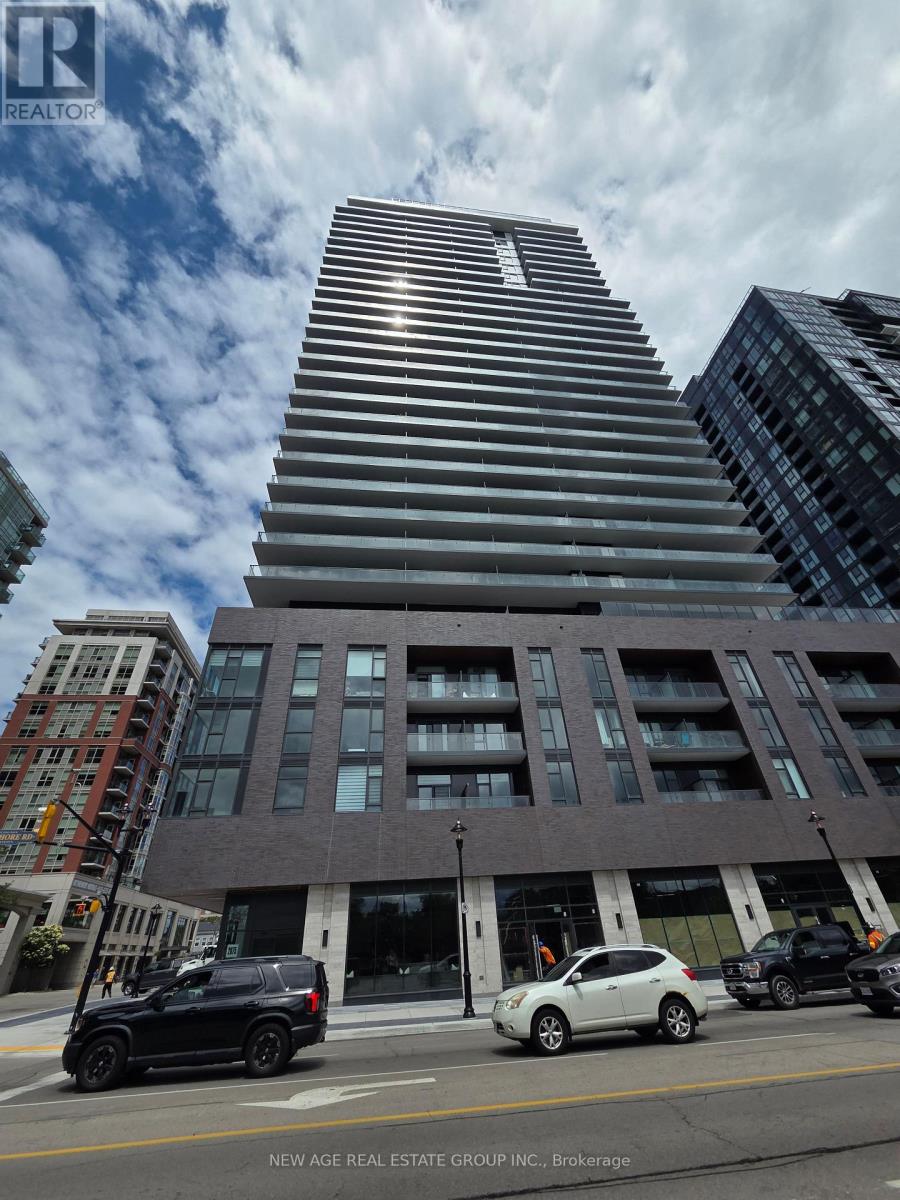
2309 - 2075 Lakeshore Road
Burlington, Ontario
Welcome to Beau Soleil Condos-where refined urban luxury meets lakeside living! This high-floor 1-bed, 1-bath suite offers breathtaking, unobstructed views of Burlington City from a massive 160 sqft private balcony. Inside, enjoy a bright, open-concept layout with floor-to-ceiling windows, a contemporary kitchen featuring quartz counters and stainless steel appliances, and 4-piece bathroom. Live right at Lakeshore Rd and Brant St, just steps from Lake Ontario, Spencer Smith Park, and vibrant downtown dining and boutiques. You'll also have access to world-class building amenities, including a rooftop terrace, outdoor pool, fitness center, and 24-hour concierge. Complete with 1 underground parking spot, 1 locker, and in-suite laundry, commuting is a breeze with quick access to highways and GO Transit. (id:61483)
4 - 75 Maple Avenue S
Mississauga, Ontario
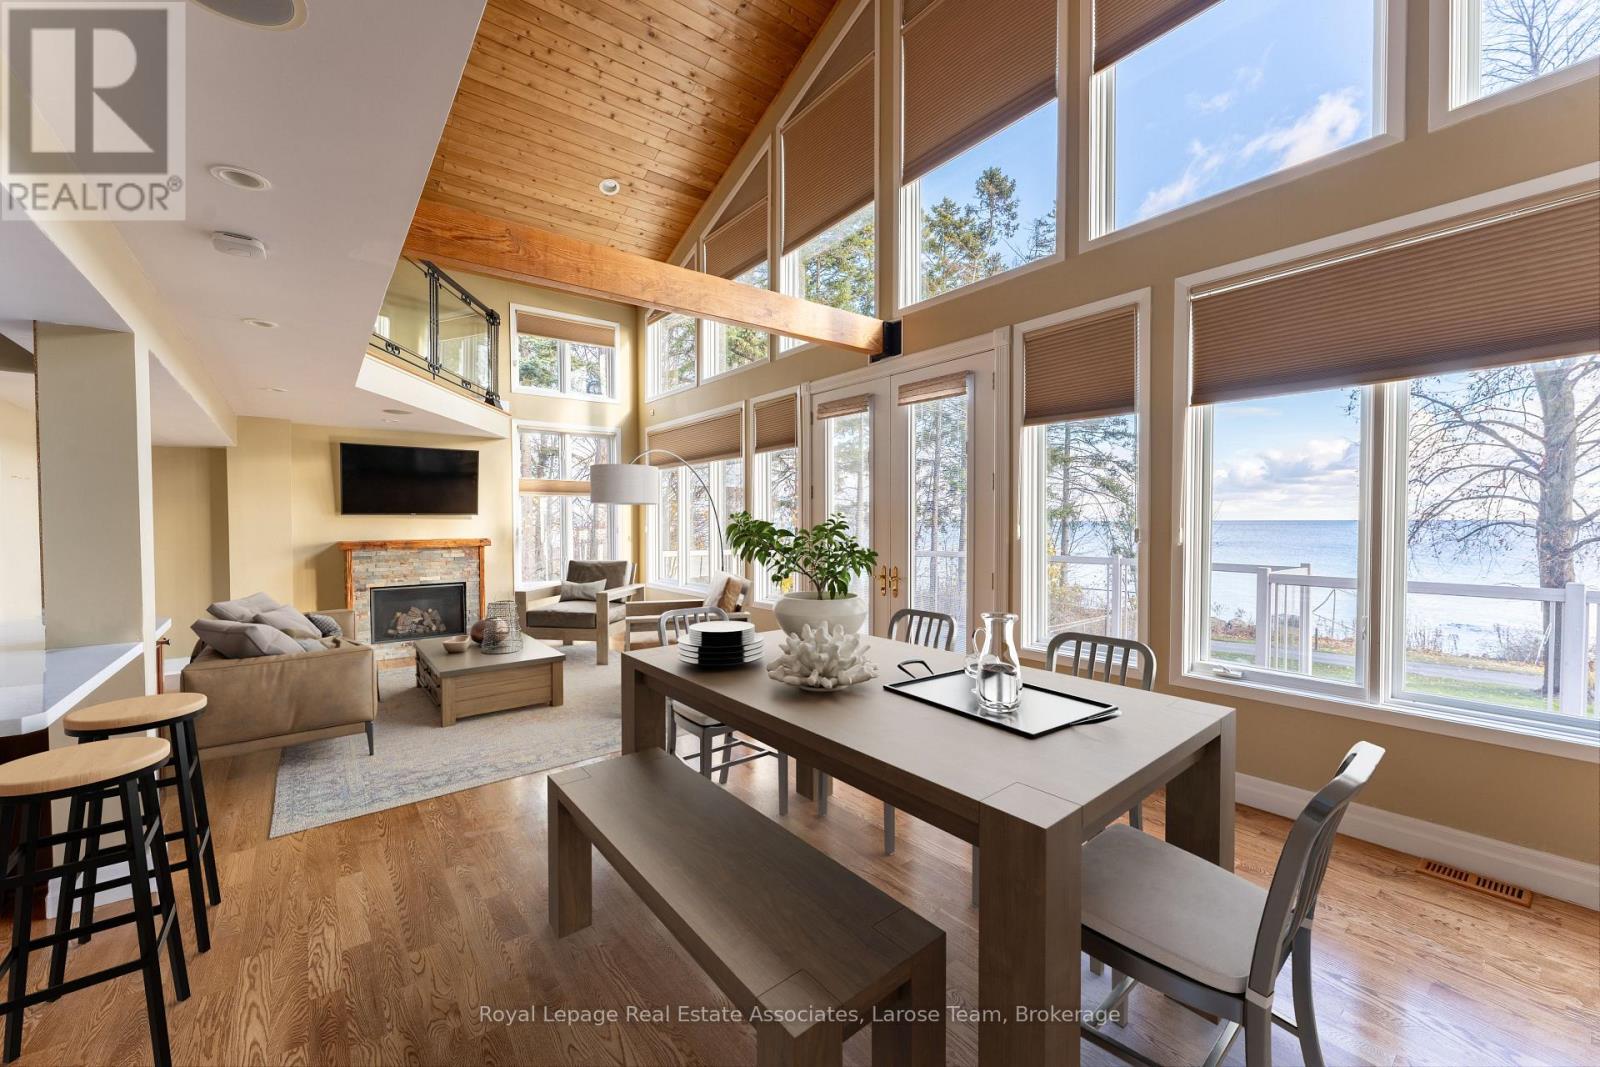
A rare waterfront offering in the heart of Port Credit Village! Welcome to #4-75 Maple Avenue South, an exceptional condo townhome with unobstructed views of Lake Ontario and one of only four residences in this boutique lakeside building. As the largest unit in the complex, this beautifully maintained 2-bedroom, 2-bathroom home offers a unique blend of luxury, privacy, and lifestyle. A rare double-car garage with direct indoor access adds convenience rarely found in waterfront living. The open-concept living and dining area is highlighted by dramatic floor-to-ceiling windows, flooding the space with natural light and framing breathtaking lake views. Walk out to your expansive private terrace and enjoy sunrises over Lake Ontario, morning coffee by the water, and front-row access to one of Port Credit's most coveted settings. The updated kitchen features quartz countertops, a breakfast bar, and refinished cabinetry, while the entire third floor is dedicated to a stunning primary retreat complete with a walk-in closet, reading nook, and spa-inspired ensuite with a soaker tub and glass shower. This is more than a home-it's a lifestyle. Enjoy an idyllic waterfront setting just steps from Port Credit's vibrant shops, restaurants, marina, waterfront trails, and the growing Brightwater community, including Farm Boy, parks, and everyday amenities. The house is gone. The maintenance is minimal. The view stays. (id:61483)
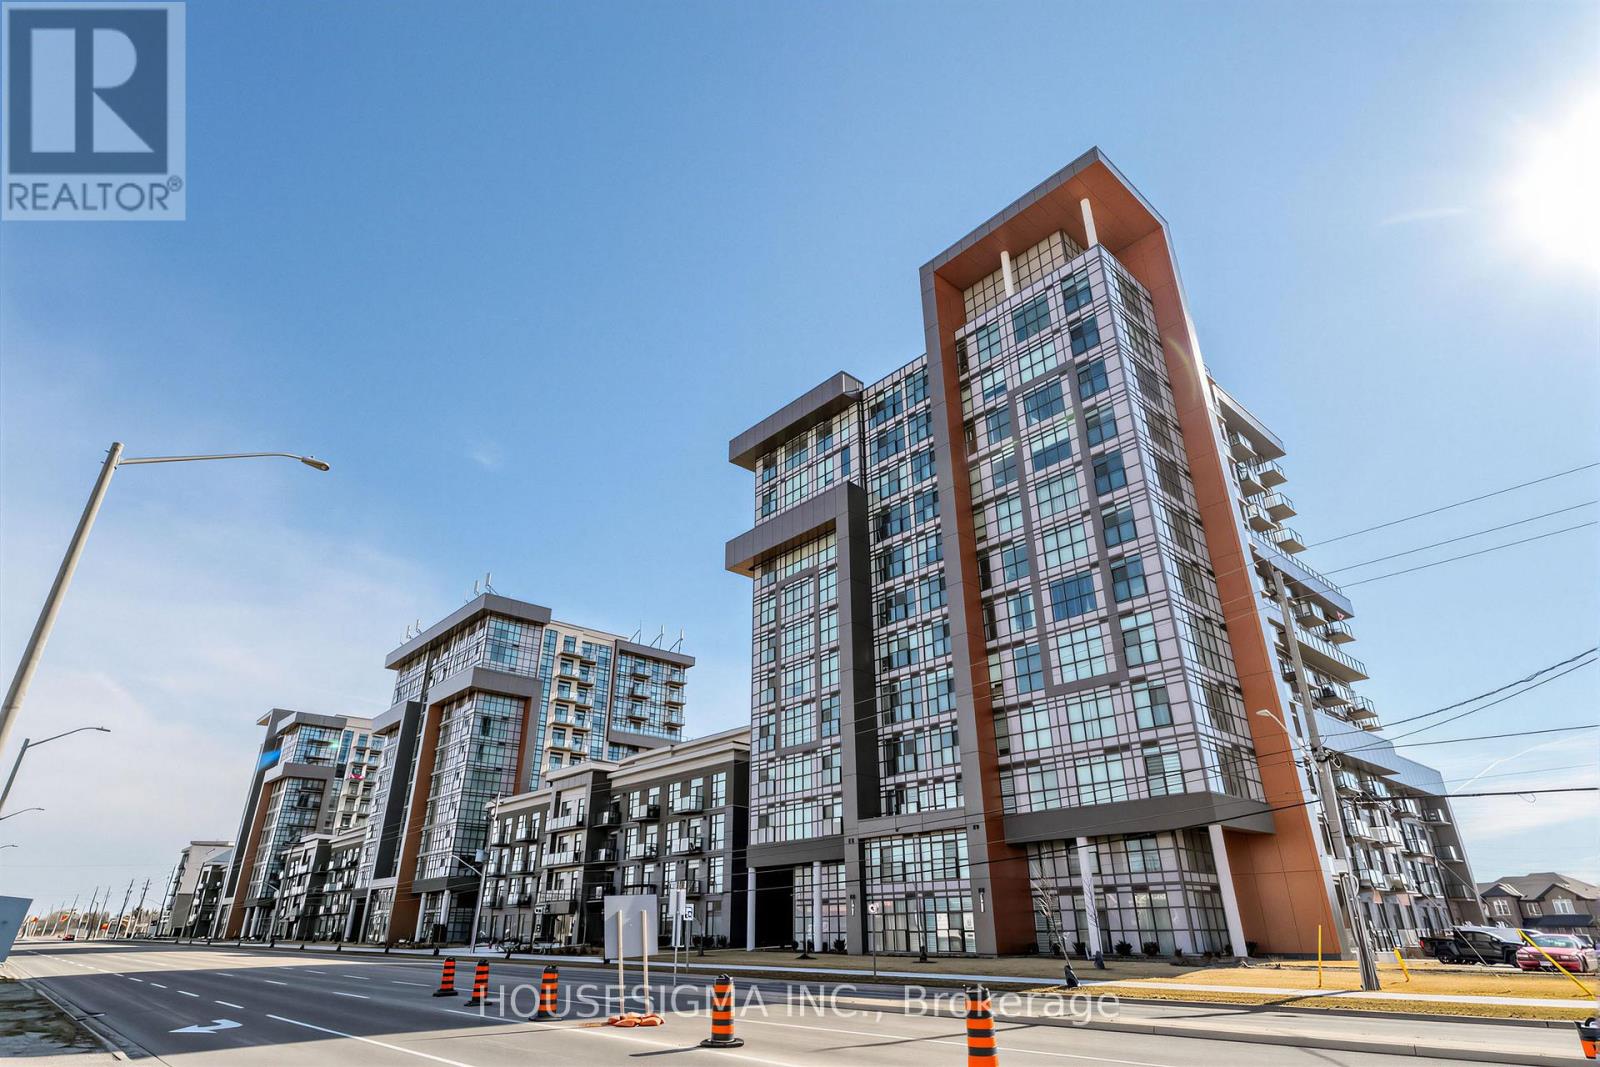
230 - 450 Dundas Street E
Hamilton, Ontario
Welcome to Trend Living in the heart of Waterdown. This well maintained 1+den condo offers 692 sq ft of thoughtfully designed living space, ideal for comfortable everyday living.Situated on the second floor, the unit features an open concept layout with laminate flooring throughout and a versatile den that can easily function as a home office, guest area, or additional living space. Walk out to a private balcony, perfect for relaxing outdoors.The unit includes two parking spaces, one underground and one outdoor, along with a private locker, offering a rare and highly practical combination.Located in the sought after Trend community, close to parks, shopping, dining, and major highways, while still enjoying the charm of Waterdown. A great opportunity for first time buyers, professionals, or investors seeking a move in ready property. (id:61483)
150 Yvonne Crescent
Blue Mountains, Ontario
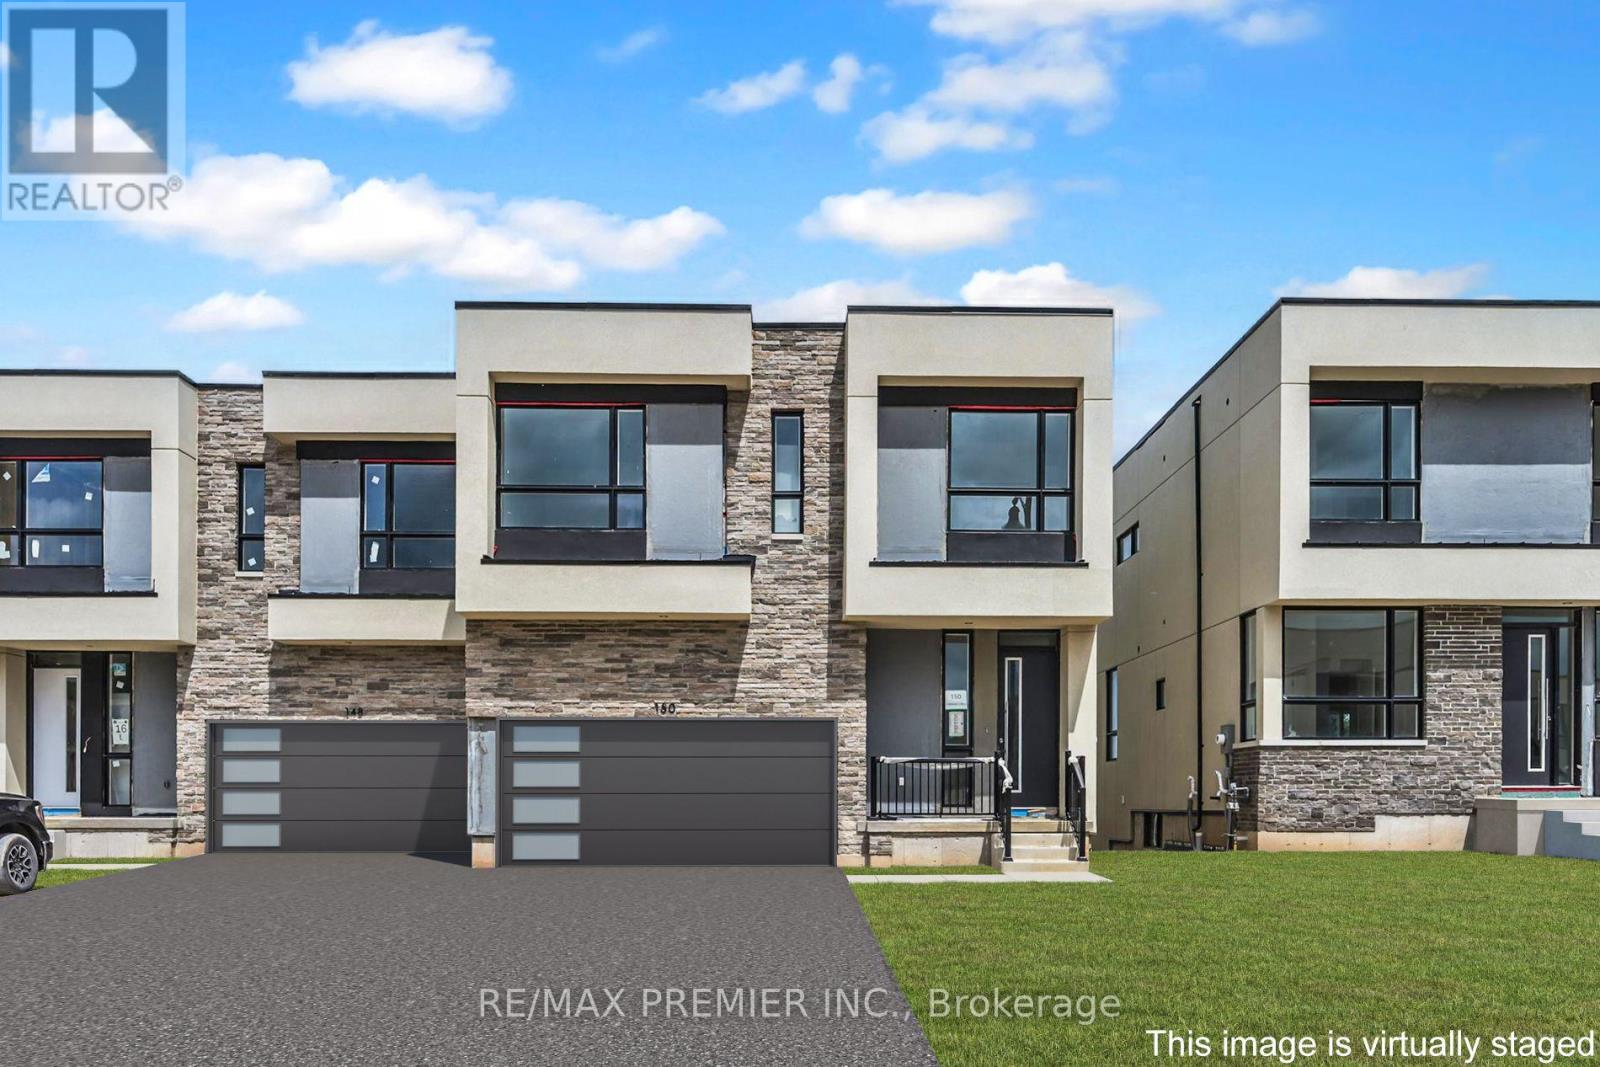
Welcome to Blue Vista by Royalton Homes, an exceptional contemporary semi-detached residence ideally situated in the heart of The Blue Mountains. Offering 3 spacious bedrooms, 3bathrooms, and a double-car garage, this thoughtfully designed home seamlessly blends modern style, comfort, and functionality in one of Ontario's premier four-season destinations. Step inside to discover a bright, open-concept layout highlighted by soaring vaulted ceilings in the living room and expansive windows that fill the home with natural light. A striking three-sided gas fireplace serves as the focal point between the living, dining, and kitchen areas, creating a warm and inviting atmosphere perfect for both everyday living and entertaining. The living area also features a walkout to a private deck and patio, ideal for relaxing or hosting guests while enjoying the surrounding natural beauty. The chef-inspired kitchen is designed to impress, featuring elegant granite countertops, upgraded extended upper cabinetry, ample workspace, and modern finishes throughout. The adjoining dining area offers generous space for family gatherings and special occasions. Convenient second-floor laundry enhances everyday practicality, while the upper level is finished with comfortable broadloom flooring throughout. One of the home's standout features is the expansive second-floor terrace, providing an exceptional outdoor living space to enjoy morning coffee, evening sunsets, or quiet moments overlooking the community. The unfinished basement offers excellent potential for future customization, whether you envision additional living space, a recreation room, home office, gym, or guest accommodations. Whether you're searching for a year-round residence, weekend retreat, or investment opportunity, this remarkable home offers the ultimate Blue Mountain lifestyle in a vibrant and growing community. (id:61483)

88 Etonia Road
Brant, Ontario
Welcome to 88 Etonia Road, Princeton - an exquisite countryside estate perched on 10.36 acres of prime Brant County soil. The show-stopping, better than new (2021) custom designed stone and brick ranch w/ full unfinished basement is set back off the quiet country road on an extra long driveway & boasts 3,824 sf of beautifully finished main level living space with 5 bedrooms, 3 full baths & two attached garages with parking for 5 cars! This home features everything that todays' discerning buyers are searching for, including an open concept design w/ numerous large windows allowing tons of natural lighting and panoramic views of the magnificent landscape. A lavish eat-in cooks kitchen w/ premium Bosch appliances included, walk-in pantry, large island, pot lighting, & cathedral ceiling. The stone fireplace is the focal point of the living room. Of course, the primary suite has it's own wing and comes complete with a dream ensuite and walk in closets. The full, unfinished basement is currently set up with a home floor hockey/pickle ball court but is also the perfect candidate for an in-law suite. Head either out front to the covered front porch or out back off the living room to the gorgeous 25'x22' Timber frame gazebo with herringbone pavers, overlooking the raised garden beds, armour stone accent walls and your expansive backyard with approximately five acres planted in a gorgeous hay crop. For the small business owner, hobby farmer, or motor enthusiast there is the 1,415 sf heated & insulated workshop with natural gas & water supply. Massive driveway with plenty of space to turn large vehicles, trailers and equipment. Many mature trees, gorgeous landscaping, lush lawns and beautiful hardscaping, the list goes on and on; too much to mention here. Located mins outside of Paris and with quick and easy access to both Hwy 403 and Hwy 401. No disappointments here. Book your private viewing today and see firsthand why life is better in the country. (id:61483)
106a - 16 Melbourne Avenue
St. Catharines, Ontario
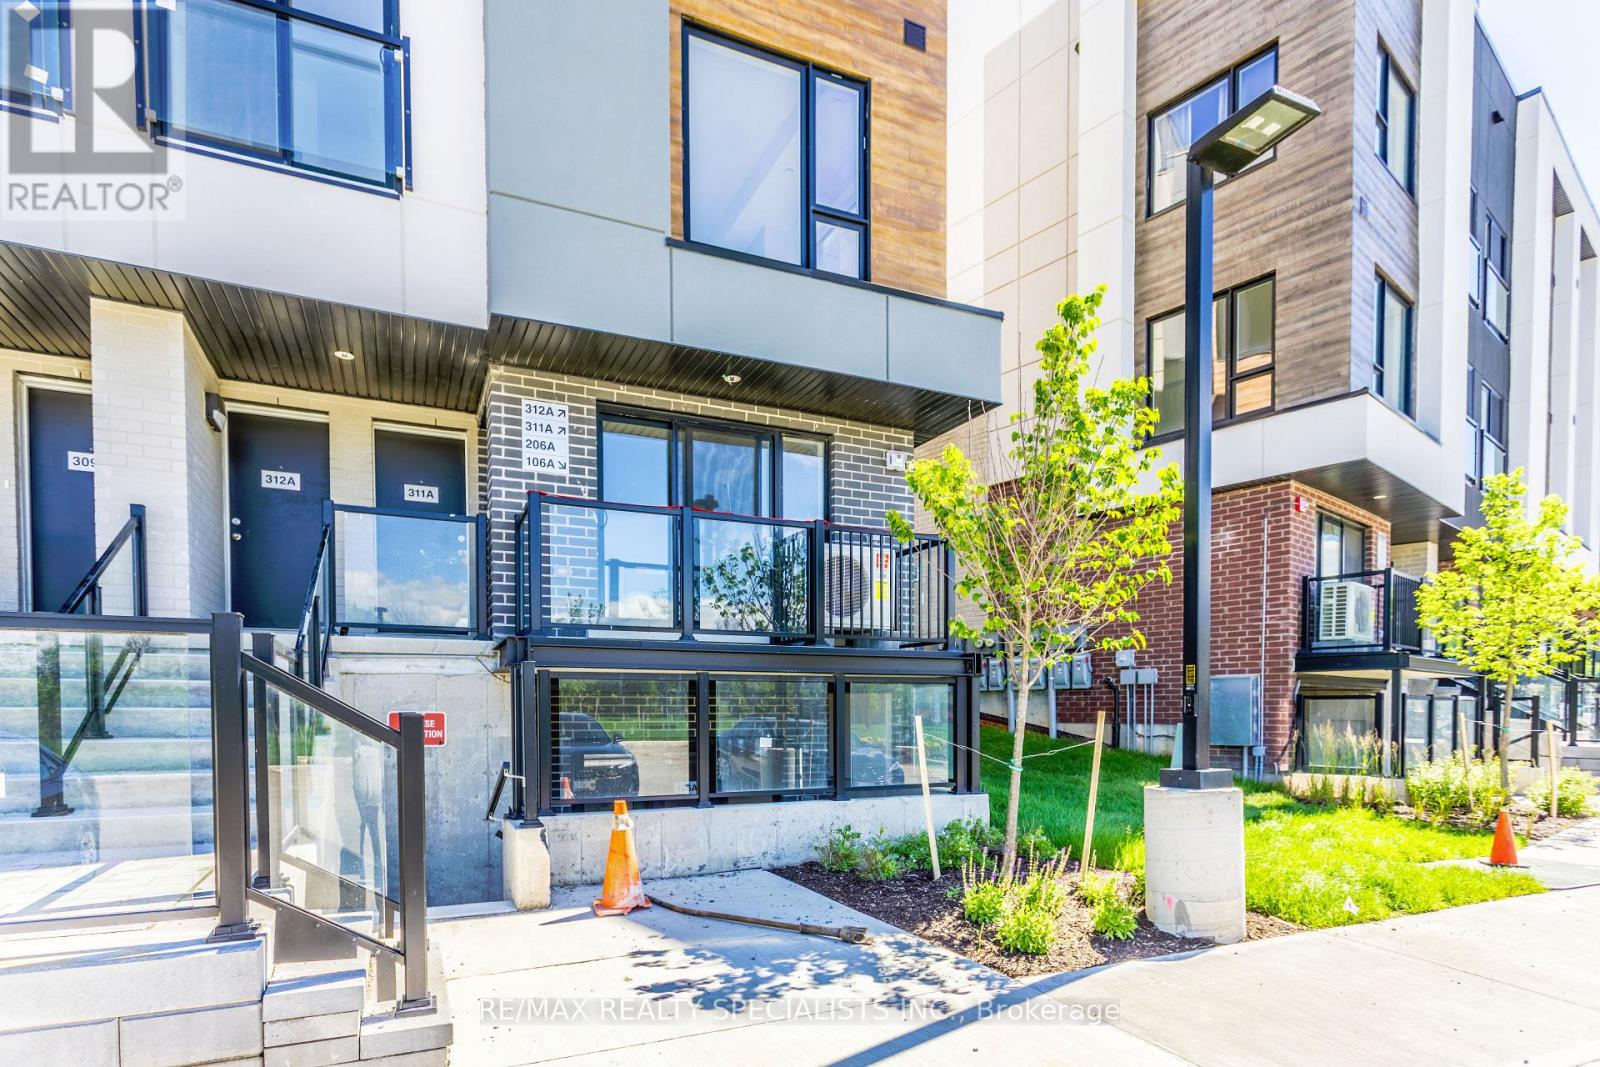
Welcome to this exquisite brand-new 3-bedroom, 2-bathroom townhouse, offering sophisticated one-level living with exceptionally low maintenance fees. Thoughtfully designed with contemporary finishes and an abundance of natural light, this stunning residence seamlessly blends comfort, style, and convenience. The spacious open-concept layout creates an inviting atmosphere ideal for both everyday living and entertaining. Featuring a carpet-free interior and no stairs, this home offers effortless accessibility and modern appeal throughout. The elegant primary suite serves as a private retreat, complete with a beautifully appointed 4-piece ensuite bathroom, generous closet space, and thoughtfully designed details. Two additional bedrooms provide flexibility for family, guests, or a home office, each enhanced by large windows and ample storage. The well-designed floor plan includes a convenient in-suite laundry area, double linen closet, and a stylish main 4-piece bathroom featuring a tub/shower combination and contemporary vanity. Every space has been carefully crafted to maximize functionality while maintaining a refined aesthetic. Adding to the home's exceptional value, one exclusive parking space is conveniently located directly in front of the unit. Perfect for first-time buyers, downsizers, professionals, or investors, this remarkable turnkey property presents a rare opportunity to enjoy luxurious, low-maintenance living in a highly desirable setting. Don't miss your chance to own this exceptional home.! (id:61483)
501 - 5 Hamilton Street N
Hamilton, Ontario
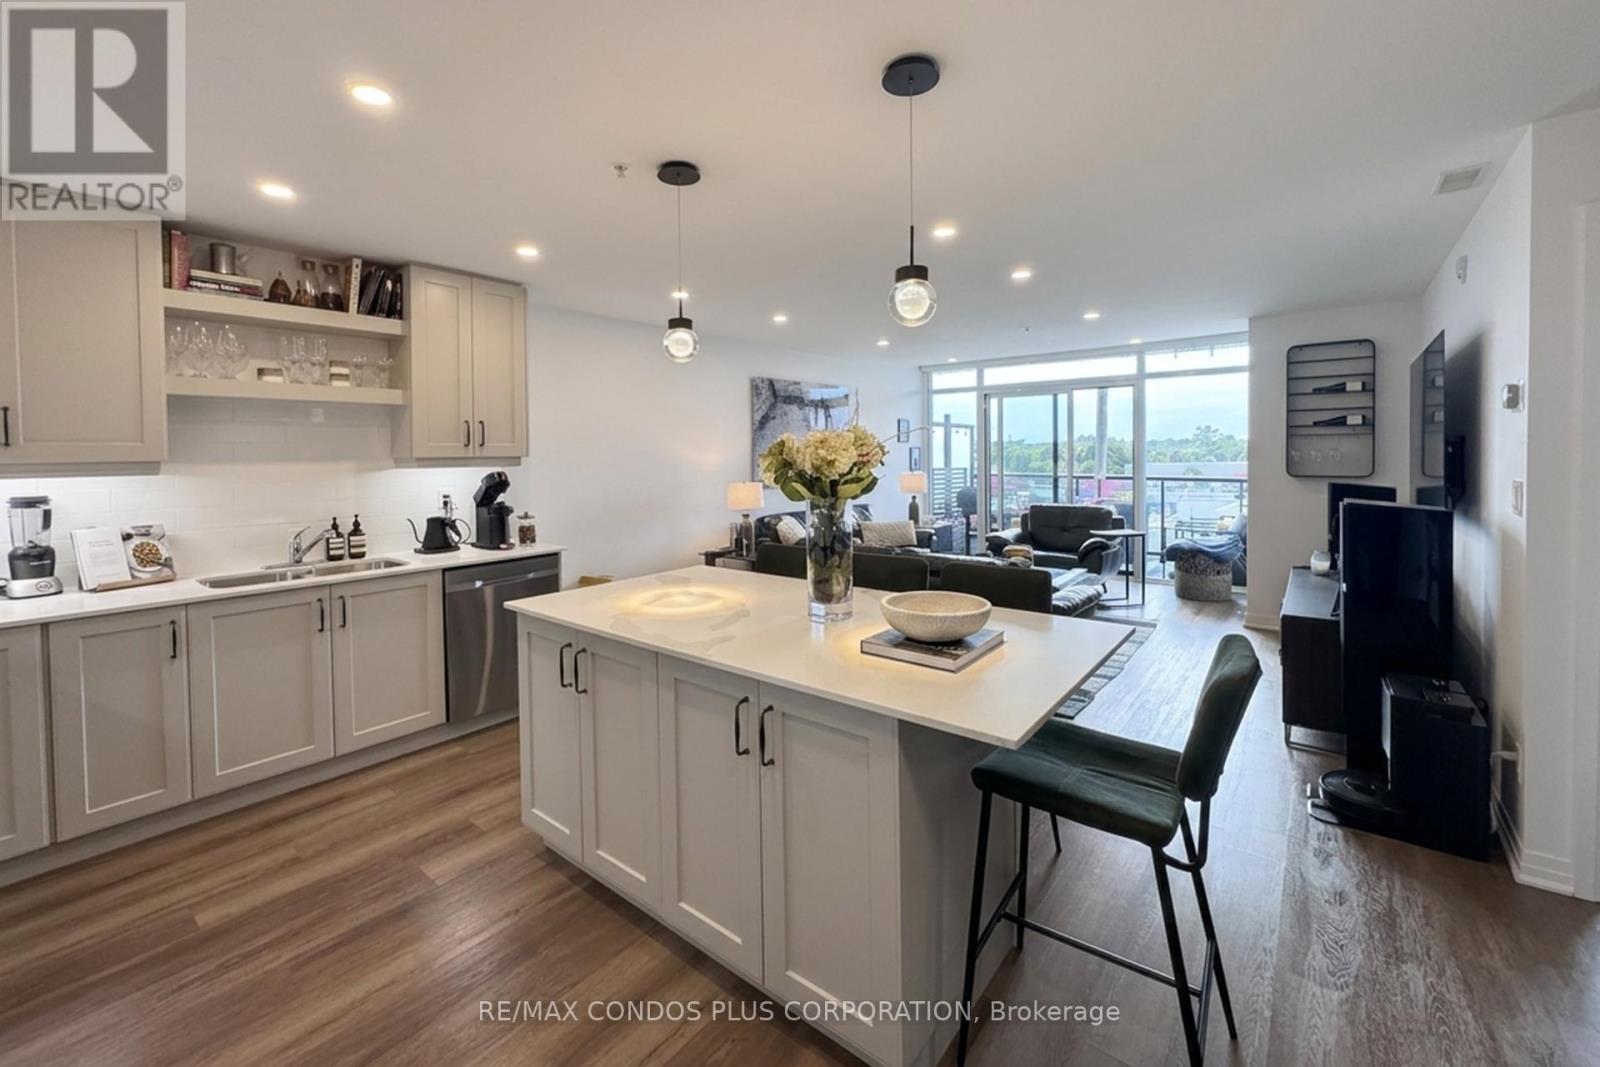
Are You Looking for a spacious 2-bedroom, 2 Bathroom Suite with designer finishes and a functional layout? This 1,025 SF suite has been completely transformed with over $47,000 in luxurious upgrades - and it shows the moment you walk through the door. Enjoy the bright open-concept layout with a large Chef's Kitchen with custom cabinetry, stone countertops, a large centre island with seating, an Induction Cooktop, Premium Appliances, upgraded lighting, and tiles that were selected with care. The living area flows to your private balcony through a sliding door, with motorized roller shades that let you control light and privacy at the touch of a button. North exposure means open, unobstructed views to enjoy your private 72 SF Balcony. Both bedrooms are generously sized, with the primary retreat complete with a large walk-in closet fitted with custom built-ins and a private ensuite bath and double vanity. The second bedroom is genuinely usable as a guest room, home office or gym, served by the main four-piece bathroom. Custom California Closet organizers throughout, with modern, low-maintenance vinyl plank flooring in the main living areas and bedrooms. Everything is move-in ready. In-suite laundry, one underground parking space, and one locker included. Located in the heart of Waterdown's downtown core, you are steps from restaurants, cafés, grocery stores, schools, and transit - with quick access to Hwy 6, Hwy 403, the QEW, Burlington and Aldershot GO Station. Available Starting September 1st! (id:61483)
324 - 350 Quigley Road
Hamilton, Ontario
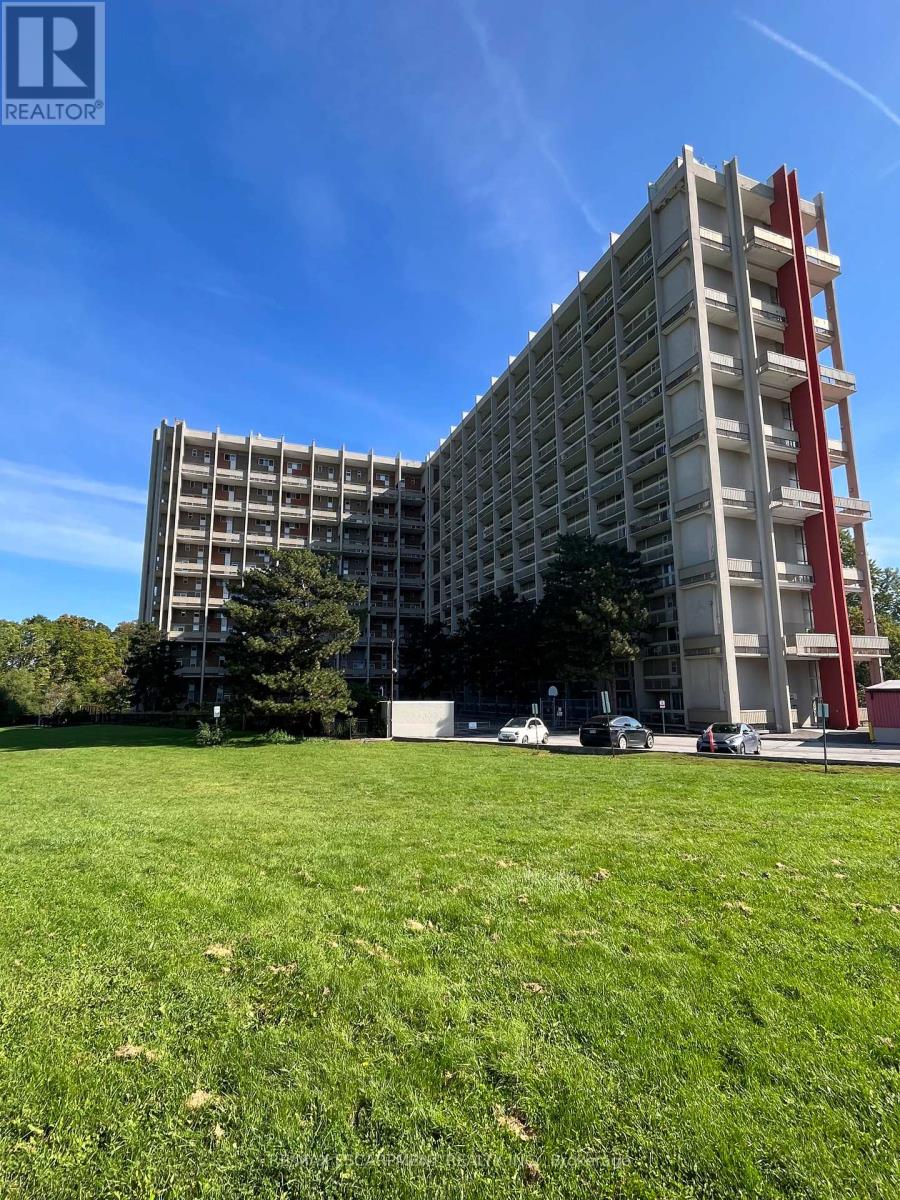
This completely renovated unit is the one you have been waiting for. Beautifully updated with thoughtful touches throughout. When you step through the door, you will find the kitchen has been opened up providing a breakfast bar, Stone Counters, a hidden dishwasher, extra cabinets, all-in-one washer & dryer, built-in microwave and elegant light fixture. In the open concept living room/dining room there is a feature wall sure to capture your attention. The surprises don't stop there...when you head upstairs, the show stopper is the ultra modern bathroom with a lighted mirror and all the spa like jets in the shower. 3 Bedrooms include a spacious master bedroom with 2 other rooms that can be bedrooms or envision your office. There are lots more upgrades for you to see in this unit, including flooring, baseboards, lightening and more. On this side of the building, you have breathtaking views of Lake Ontario from your balcony. The outdoor sky streets make this home feel like a townhouse. It comes with underground parking, and a large storage locker. There is also a pantry inside the unit. Feel at home with Bike storage, community gardens and BBQ's, covered basketball nets and a party room. A major plus is that the building is pet friendly! Close to golf, parks, trails, streams and just a minute to the Redhill and a few exits to the QEW or LINC. (id:61483)
131 Chase Crescent
Cambridge, Ontario
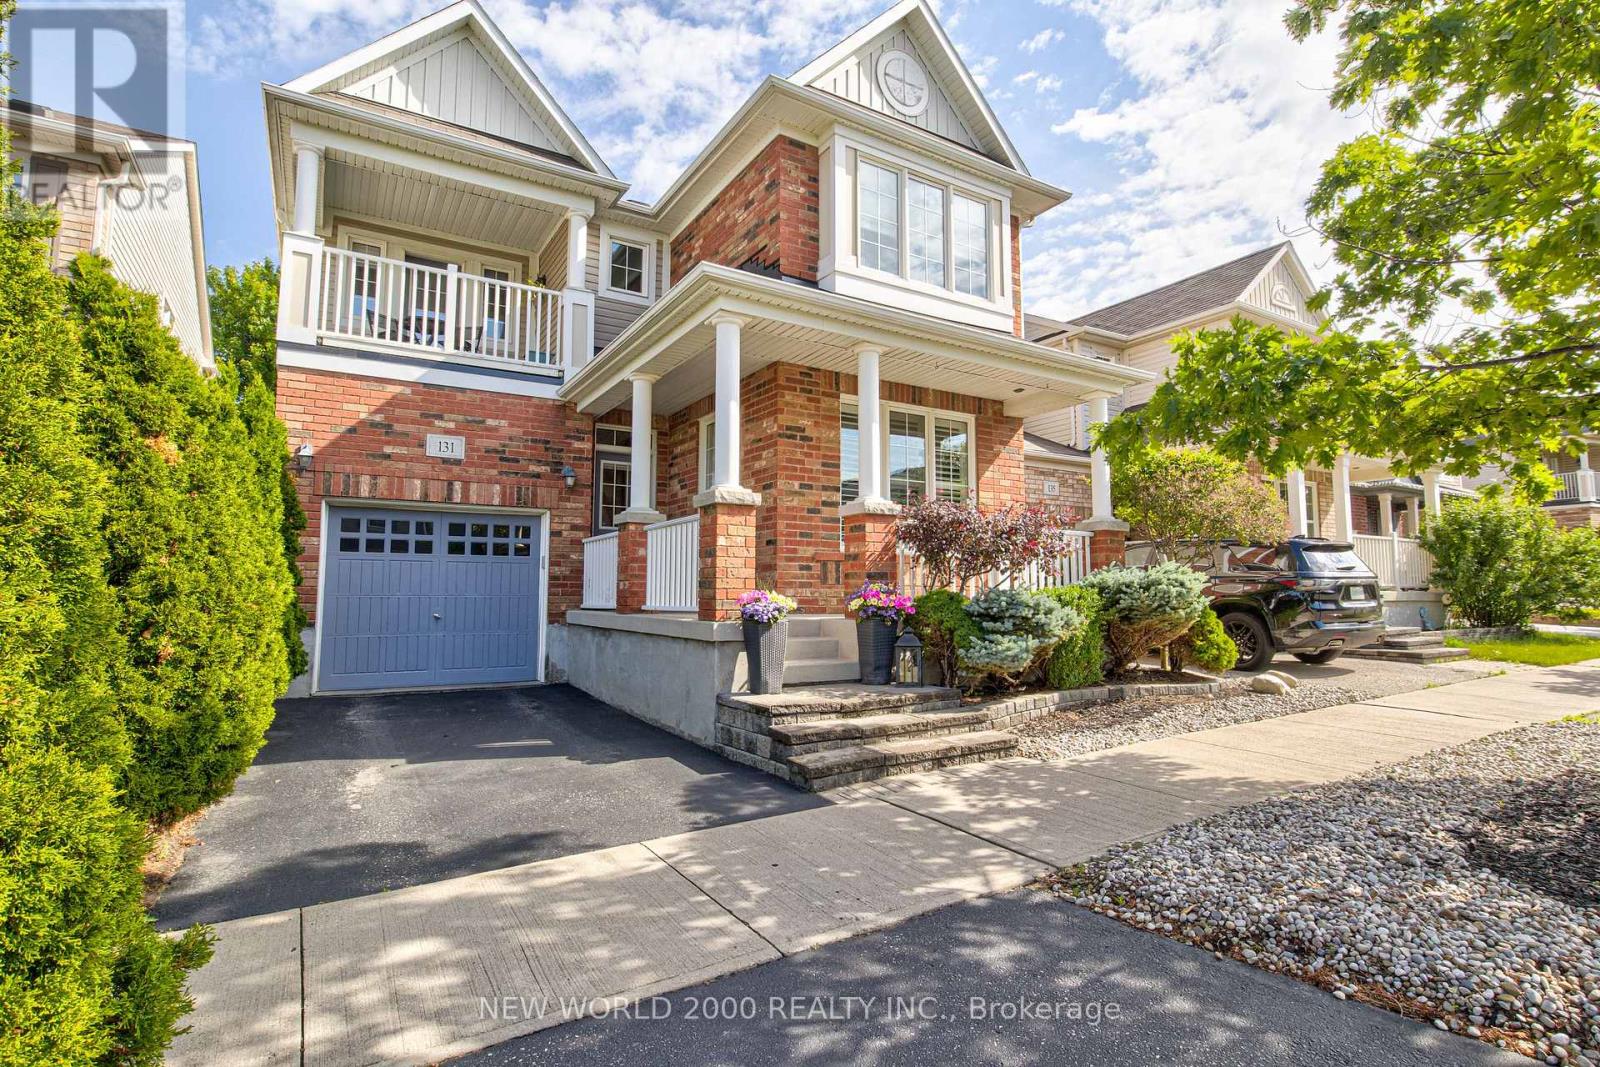
Welcome to this lovely, low-maintenance Mattamy home located in the highly desirable Hespeler section of Cambridge! Perfectly situated in a family-friendly neighbourhood, this property offers incredible features, a highly versatile layout, and exceptional convenience with quick access to Highway 401.Step inside to a bright, open main floor adorned with stunning rich maple hardwood floors and large windows equipped with custom California shutters. The modern kitchen checks every single box, showcasing gorgeous maple cabinetry, sleek quartz countertops, and premium stainless steel appliances. Adjacent to the kitchen, the dining room features a cozy, portable electric fireplace that can easily be moved around to suit different seasons or holiday gatherings. A main floor den offers the ultimate flexible space, easily serving as a home office or a functional fourth bedroom to meet your growing family's needs.Upstairs, a bright loft space serves as a perfect bonus room, nursery, or twin bedroom. The upper-level laundry room adds ultimate everyday convenience. The grand primary bedroom suite serves as a luxurious retreat, featuring an equally impressive, large walk-in closet and a private 5-piece ensuite bathroom complete with a deep soaking tub, separate walk-in shower, and double sinks. The second bedroom enjoys semi-ensuite access to the main bathroom, while the third bedroom features private access to a covered upper balcony-perfect for relaxing under the stars.The exterior features low-maintenance front and back artificial turf, a fully fenced backyard with a lovely patio, a practical storage shed, and mature landscaping highlighting a beautiful weeping larch tree. The extended driveway offers a third parking spot on the boulevard. Walk to vibrant Hespeler Village to enjoy local dining spots like Ernie's, Sazon, The Aging Oak, and Terroir Artisan Bakery, or explore scenic walking trails along Forbes Creek and the Speed River! (id:61483)
3237 Corry Crescent S
Niagara Falls, Ontario
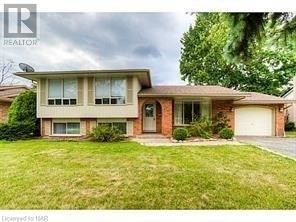
Welcome to 3237 Corry Crescent, Niagara Falls! This spacious and bright furnished 3-bedroom basement apartment iS located in the highly sought-after Chippawa community. Featuring a separate private entrance, this unique two-level basement unit offers an abundance of living space, ideal for families or professionals seeking comfort and convenience.Enjoy a functional layout with generously sized bedrooms, a bright and inviting living area, and the added convenience of a private laundry. Situated just steps from Riverview Park and the scenic Niagara River Parkway, residents can enjoy beautiful walking trails, green spaces, and easy access to local amenities.Conveniently located close to schools, shopping, public transit, and major highways, this move-in-ready furnished apartment offers an excellent opportunity to live in one of Niagara Falls' most desirable neighborhoods. Tenant pays 30% of the utilities (id:61483)
502 Pontypool Road
Kawartha Lakes, Ontario
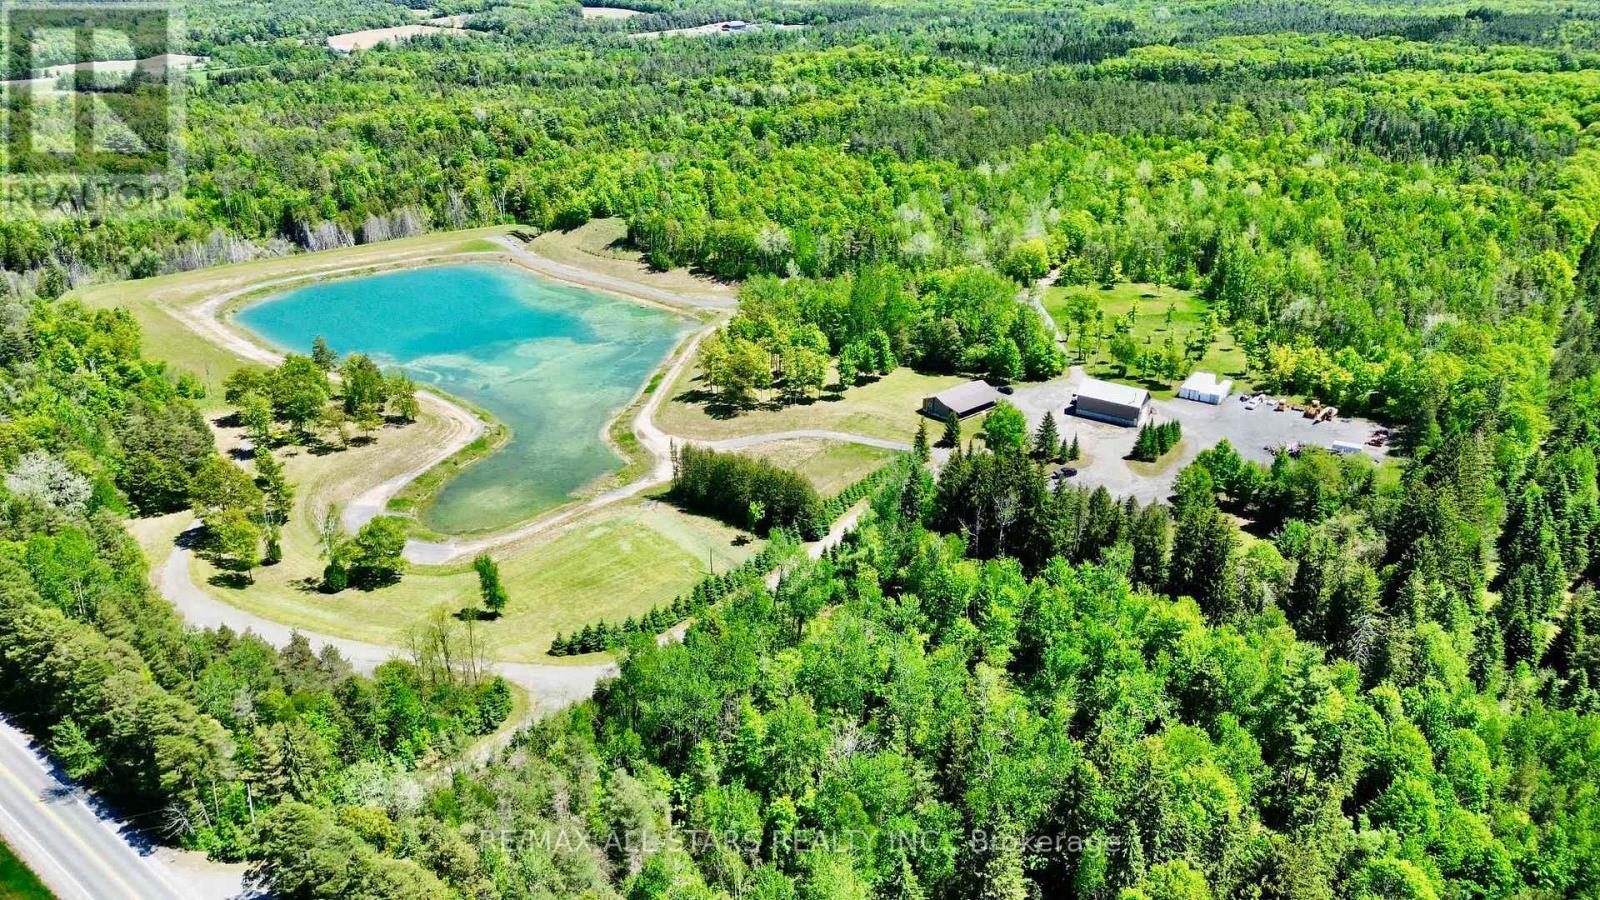
Escape to your own private paradise with this open concept 3 bedroom, 2-bathroom home situated on a stunning 118-acre property (as per GeoWarehouse), just minutes from Pontypool. Offering the perfect blend of comfort and nature, this home features an open-concept layout ideal for family living and entertaining, three generous sized bedrooms, along with a large unfinished basement ready for your personal touch.Outdoor enthusiasts will appreciate the endless opportunities this remarkable property provides, including a private 5+/- acre pond, abundant wildlife, and an extensive network of trails winding throughout the acreage. Whether you enjoy hiking, ATVing, hunting, fishing, or simply exploring nature, this property delivers year-round enjoyment. Adding to its appeal is a large detached workshop, perfect for hobbyists, contractors, or additional storage. Conveniently located just minutes from Hwy 115 & Hwy 407, local amenities and offering an easy commute to the GTA, this exceptional property combines rural tranquility with everyday convenience. A rare opportunity to own a truly spectacular country estate with endless possibilities. Woodstove in basement currently not wet certified. (id:61483)