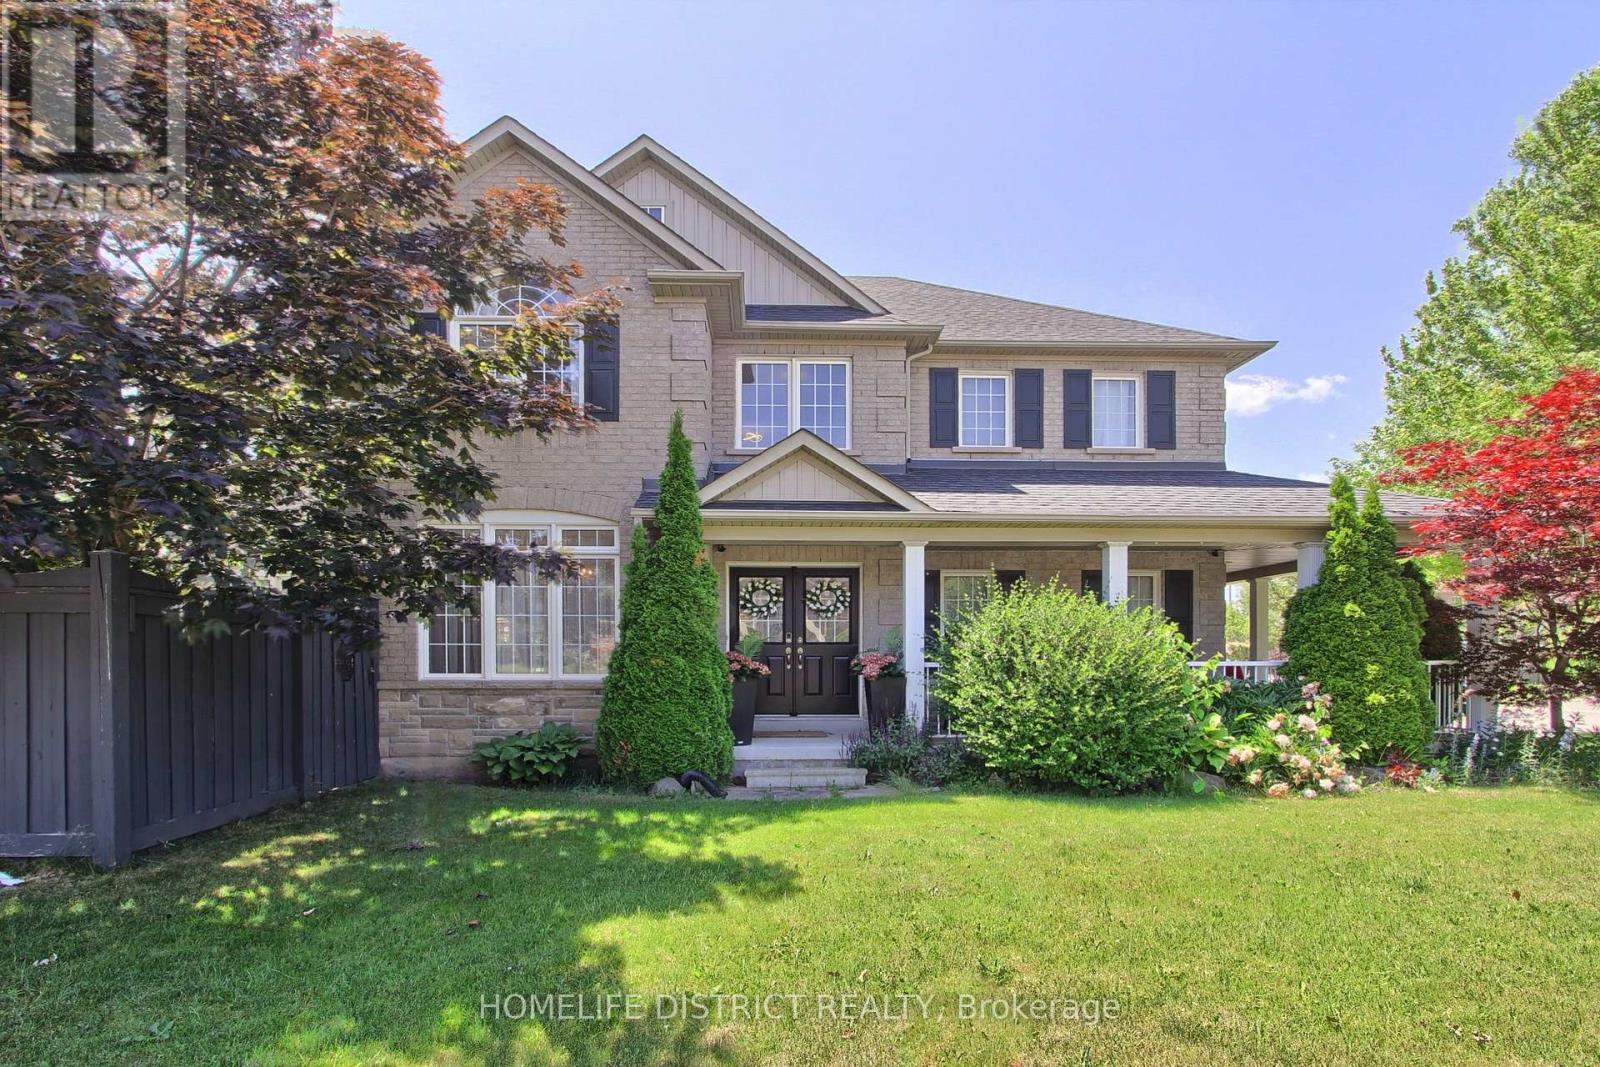
847 Greenleaf Gate
Oshawa, Ontario
Stunning 4-bedroom home on a quiet cul-de-sac in a highly sought-after, family-friendly neighbourhood. Nearly 3,000 sq ft of bright living space featuring soaring ceilings, Palladian windows in the foyer and family room, and 9-ft ceilings on the main floor (kitchen, office & dining). Spacious family room with two-storey ceiling, gas fireplace, and open-concept layout to a gourmet kitchen-ideal for entertaining. Features include central A/C, central vacuum, whole-home water purification system 2025 , new induction stove 2025, new fridge 2026, washer & dryer 2024, freshly painted interior, and a spa-inspired primary ensuite with new plumbing & electrical. Walk-out to a custom covered patio with pot lights and patterned concrete, plus outdoor pot lights front & back. Walk to public & Catholic schools, parks, trails, shopping, restaurants & rec centre. (id:61483)
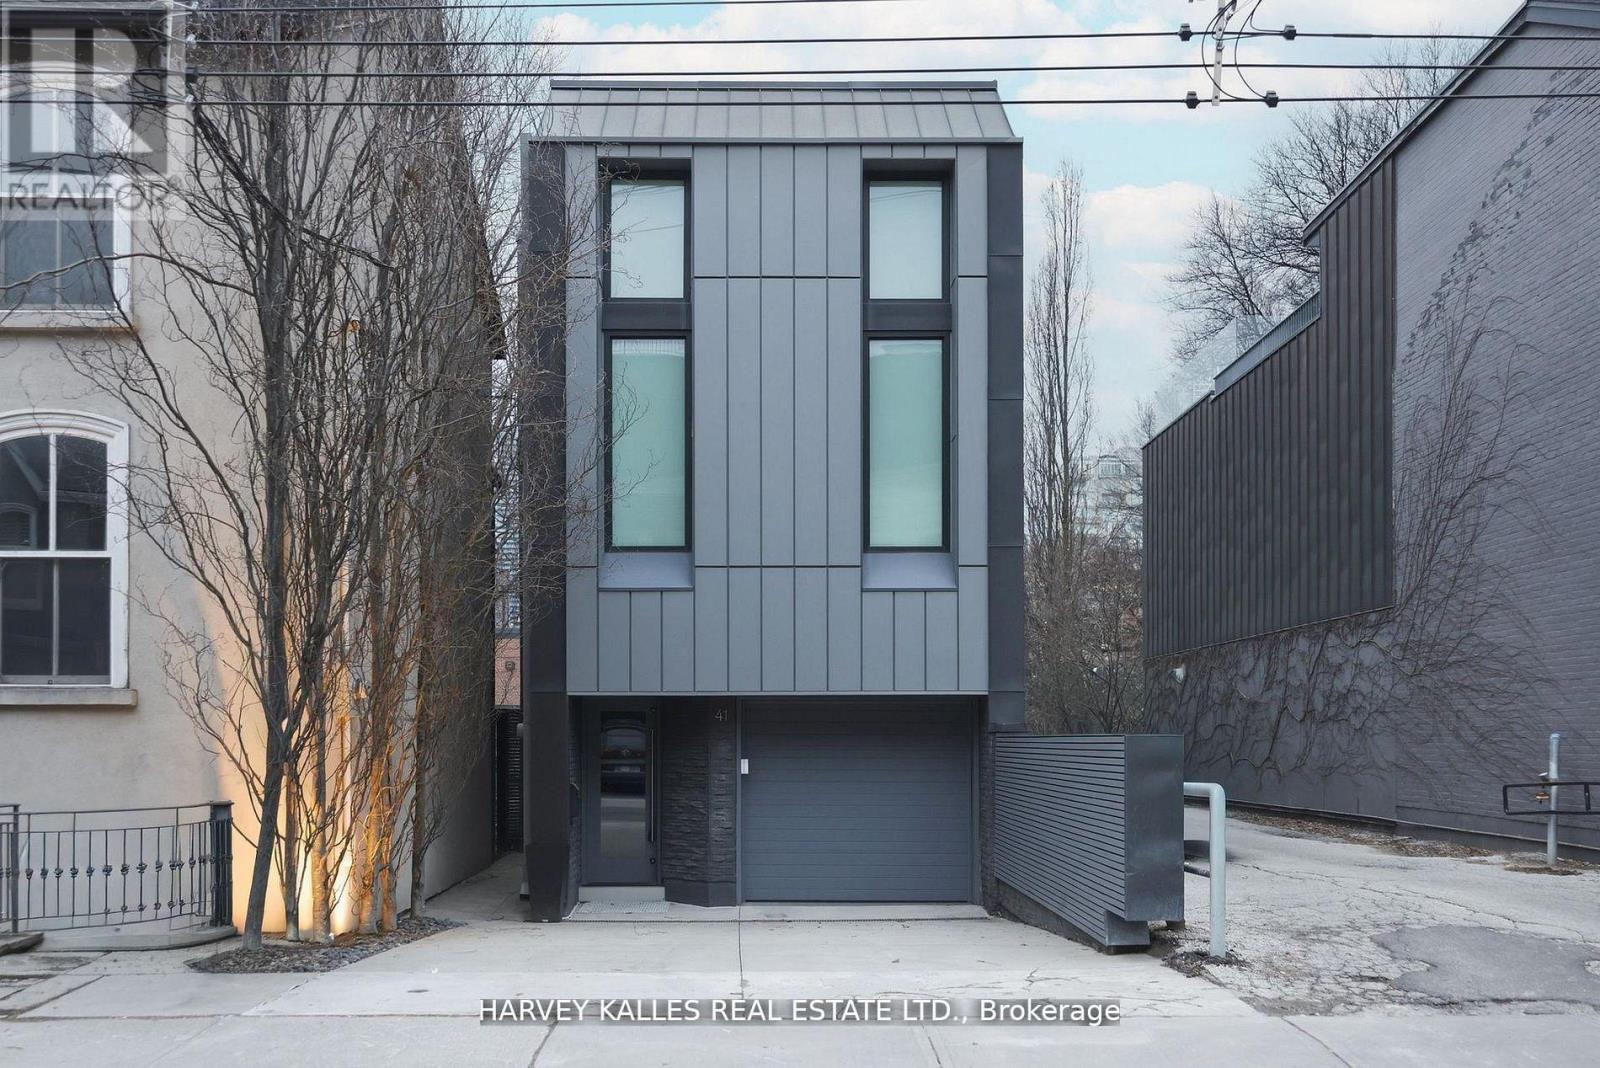
41 Berryman Street
Toronto, Ontario
In Yorkville's Most Coveted Address, 41 Berryman St Is An Architectural Custom Masterpiece Designed For Luxurious Living, Meticulously Maintained And Nestled On One Of The Area's Most Premium Streets With Only One Immediate Neighbour Offering Added Privacy. Featuring Three Elegant Bedrooms And Three Exquisite Washrooms, One A Home Spa, This Residence Offers Two Grand Primary Suites With Spacious Walk-In Closets. The Open-Concept Layout, Highlighted By Integrated Corian Countertops, Custom Scavolini Cabinetry, And Top-Of-The-Line Appliances, Flows Effortlessly Through Sun-Filled Living And Dining Spaces Designed For Both Everyday Living And Entertaining. A Striking Floating Staircase Serves As A Stunning Centrepiece Connecting Multiple Levels, While Floor-To-Ceiling Windows And Walkouts Create Seamless Indoor And Outdoor Living. The Finished Lower Level Adds Valuable Additional Living Space, Perfect For A Recreation Area, Home Gym, Or Guest Retreat, Complemented By A Heated Driveway For Year-Round Comfort And Ease. With An Integrated Garage And Total Parking For Three Cars, Convenience Meets Elegance. Steps From Top Schools, Transit, World-Class Shopping, Renowned Dining, And Vibrant Nightlife, This Home Delivers The Pinnacle Of Yorkville's Luxurious Urban Lifestyle. (id:61483)
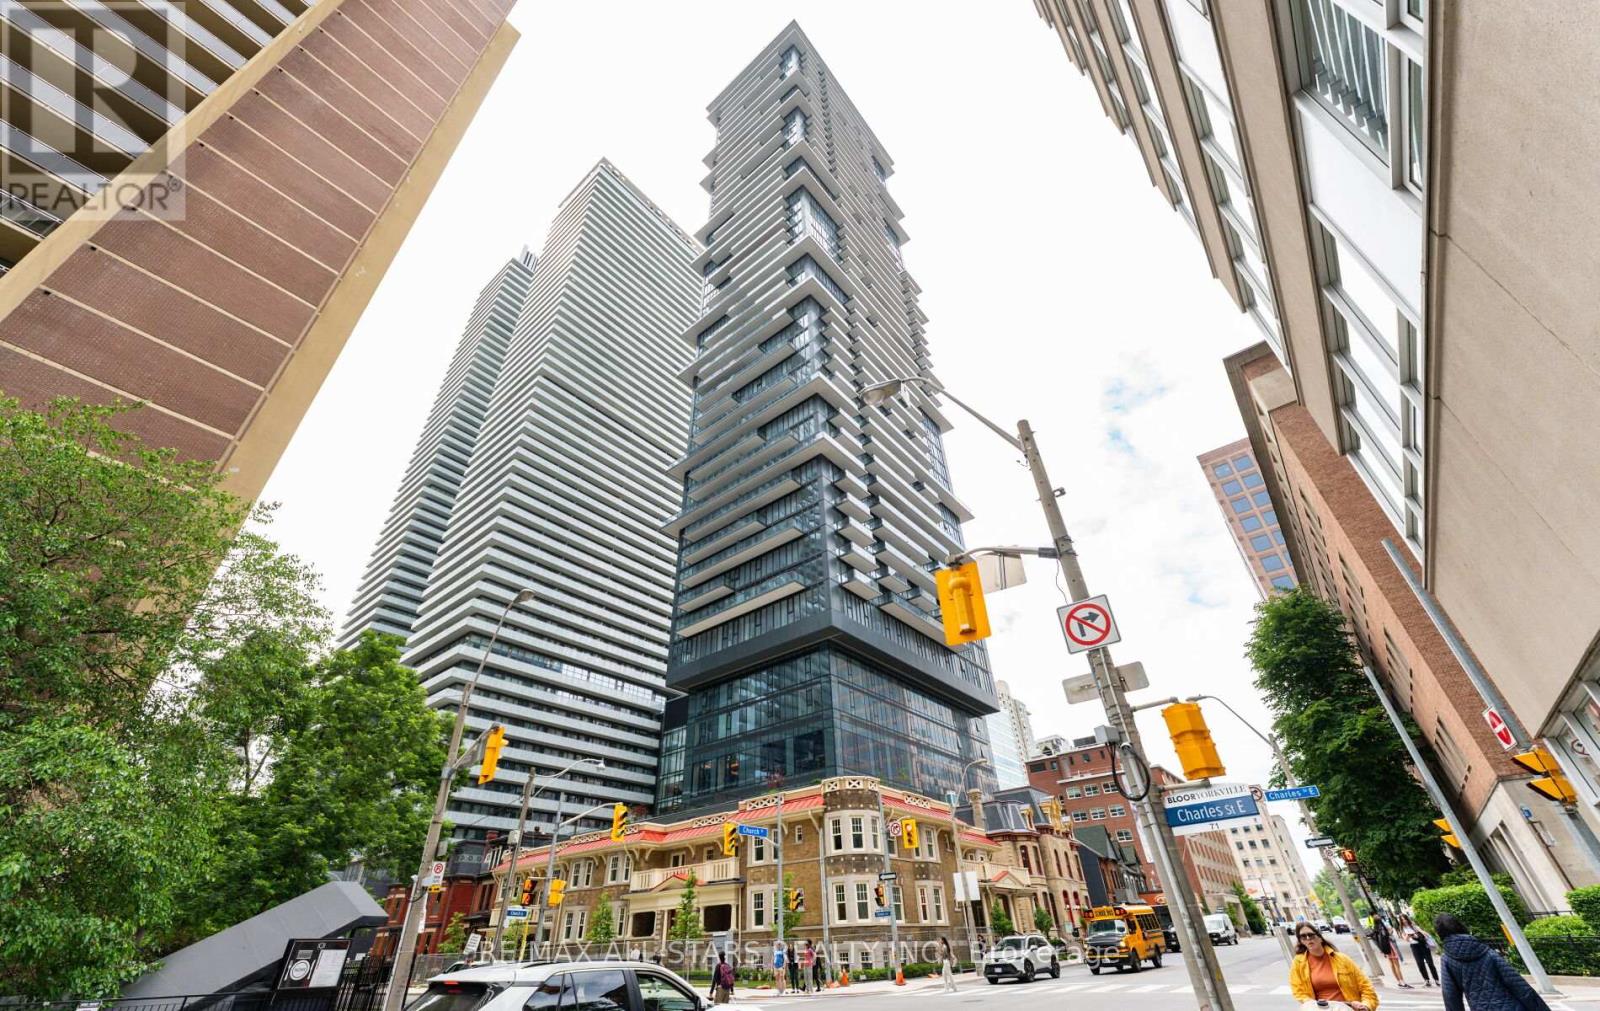
4006 - 634 Church Street
Toronto, Ontario
Welcome to The Charles at Church by Aspen Ridge! This brand-new 599 sq. ft. 1-bedroom plus den offers a bright, functional layout with floor-to-ceiling windows and beautiful panoramic city, green space, and lake views. Enjoy approximately 180 degrees of exposure with northeast and south-facing outlooks, filling the suite with natural light throughout the day. The modern open-concept kitchen features fully integrated built-in appliances, sleek contemporary finishes, and stylish gold-tone accents. The spacious primary bedroom includes a double closet, while the separate den provides excellent flexibility for a home office, study, or guest space. The spa-like 3-piece bathroom adds a polished, upscale feel. Perfectly located just steps to Bloor-Yonge subway, U of T, TMU, Yorkville, and the cities best restaurants/shopping. Residents enjoy excellent building amenities including a fully equipped gym/fitness room, large party and meeting room, and outdoor amenity space. A fantastic opportunity to live in a brand-new suite in one of downtown Toronto's most connected locations. (id:61483)
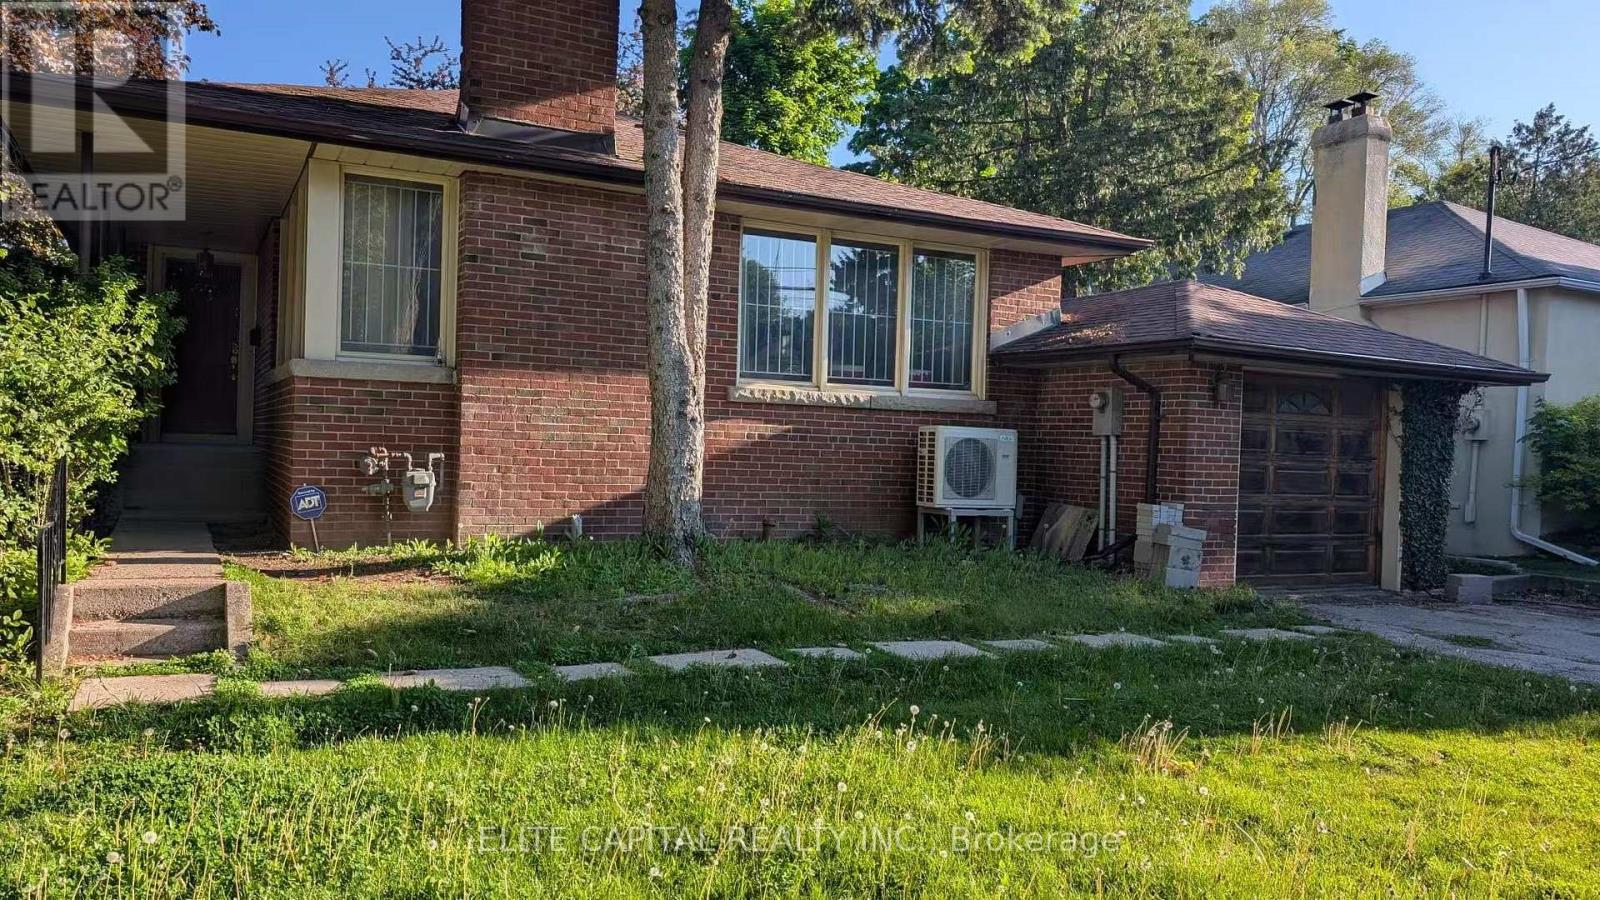
172 York Mills Road
Toronto, Ontario
Bright and spacious bungalow located amongst the multi million dollar homes. This 50' x 125' ft lot is perfectly positioned in the heart of prestigious school districts including Owen P.S., St. Andrews and York Mills Collegiate. The property features multiple picture windows overlooking the sprawling front & rear gardens. Eat-in kitchen with a walk-out to the side yard and garden with mature trees. (id:61483)
919 - 585 Bloor Street E
Toronto, Ontario
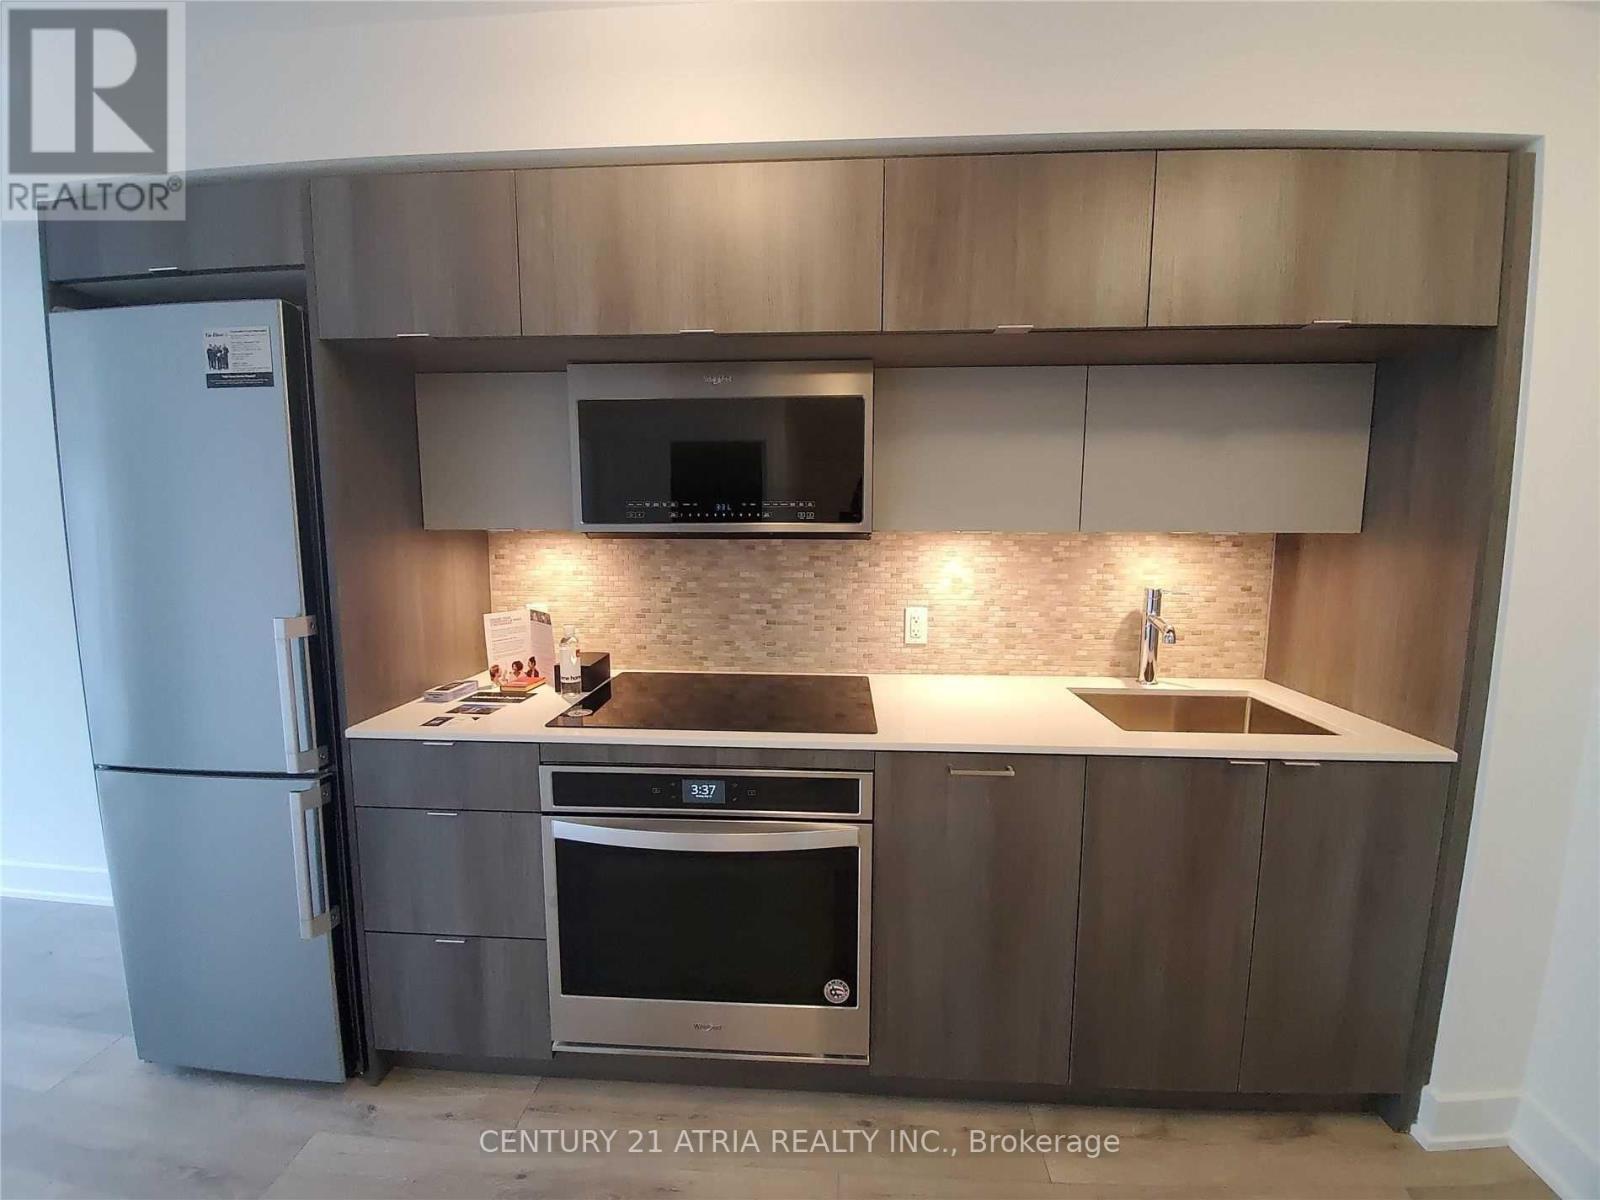
*PARKING & LOCKER Included* This luxury 1 Bedroom + Den and 1 Bathroom condo suite offers 547 square feet of open living space. Located on the 9th floor, enjoy your views from a spacious and private balcony. This suite comes fully equipped with energy efficient 5-star modern appliances, integrated dishwasher, contemporary soft close cabinetry, in suite laundry, and floor to ceiling windows with coverings included. (id:61483)
589 Wellington Street W
Toronto, Ontario
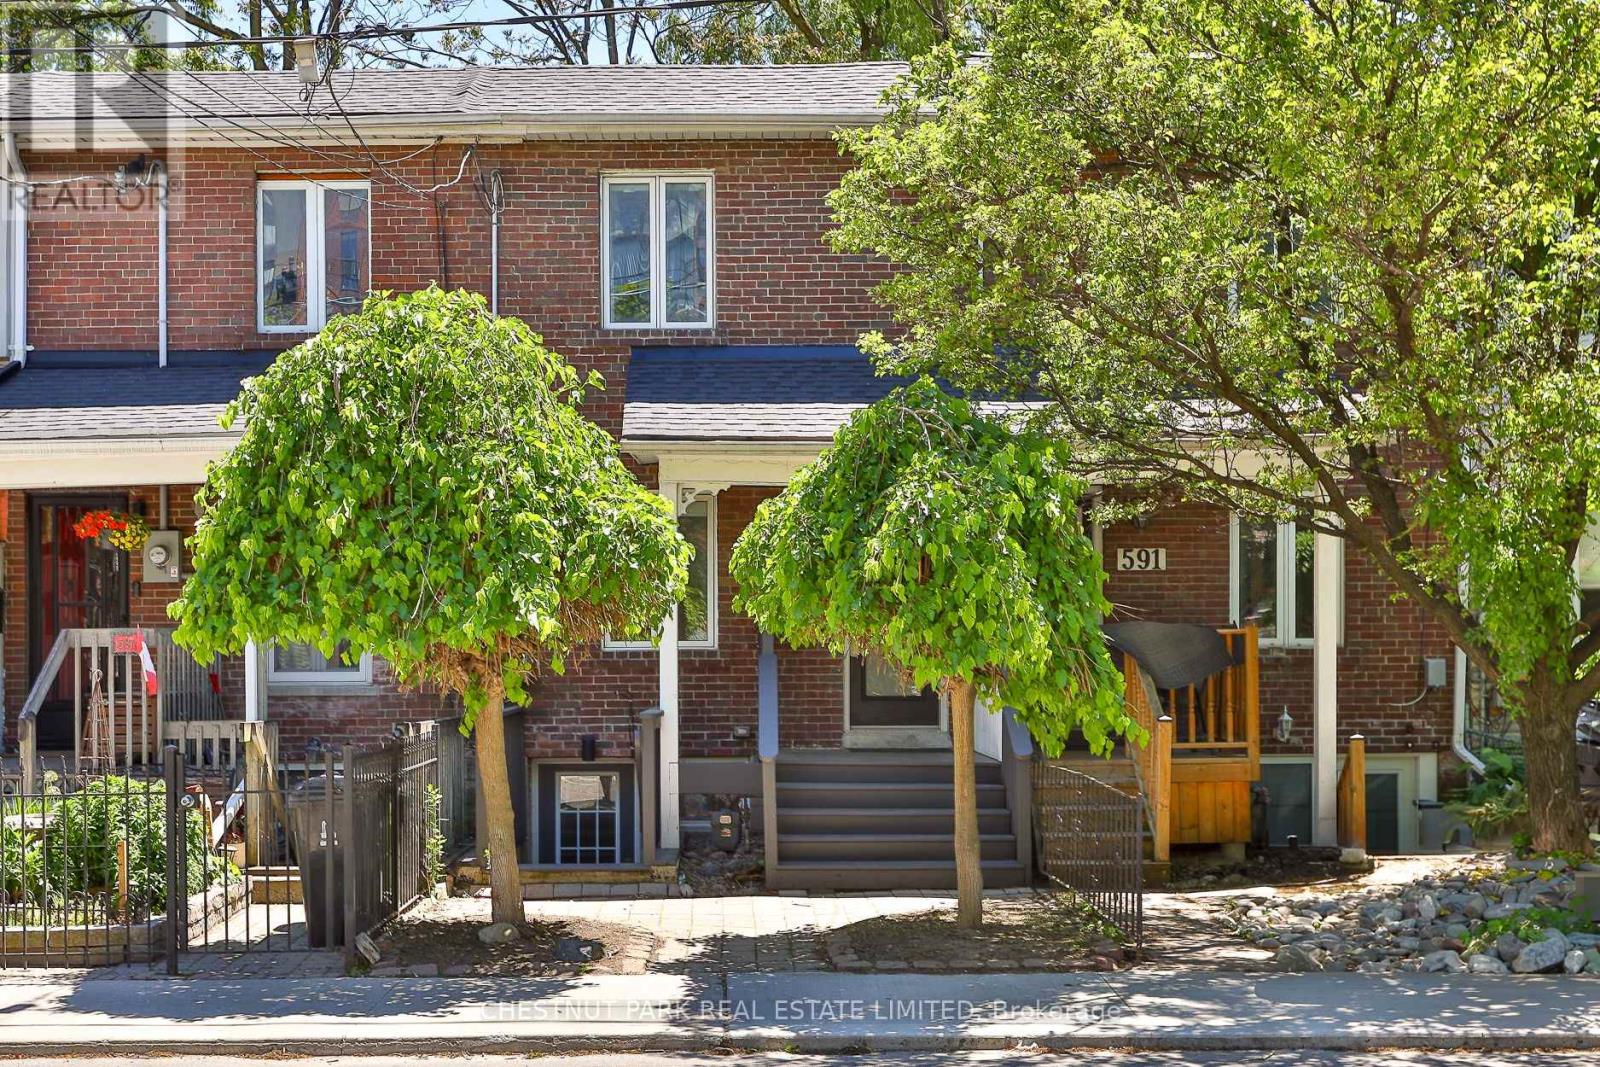
An ideal blend of contemporary style and timeless character situated in the heart of King West - one of Toronto's most vibrant neighbourhoods. Professionally renovated from top to bottom, featuring an airy open concept layout, hardwood floors throughout, and updated thoughtful finishes, the home is designed for both comfortable living and effortless entertaining. The sunny modern kitchen opens seamlessly to the dining area and has a walk-out to the backyard deck. Upstairs, the primary bedroom has an incredible wall-to-wall custom closet. There is a large versatile family room (formally a third bedroom), ideal as a cozy sitting area, TV room, or home office. Step outside to a private deck and beautifully landscaped backyard, providing a rare outdoor oasis in the heart of the city. The finished self-contained lower level with a separate entrance offers valuable additional living space or potential income opportunities. Located just steps from Toronto's hottest restaurants, cafés, boutiques, transit, and the waterfront, with convenient access to major highways, this is an outstanding opportunity to enjoy the very best of downtown living. (id:61483)
1005 - 10 Rouge Valley Drive W
Markham, Ontario
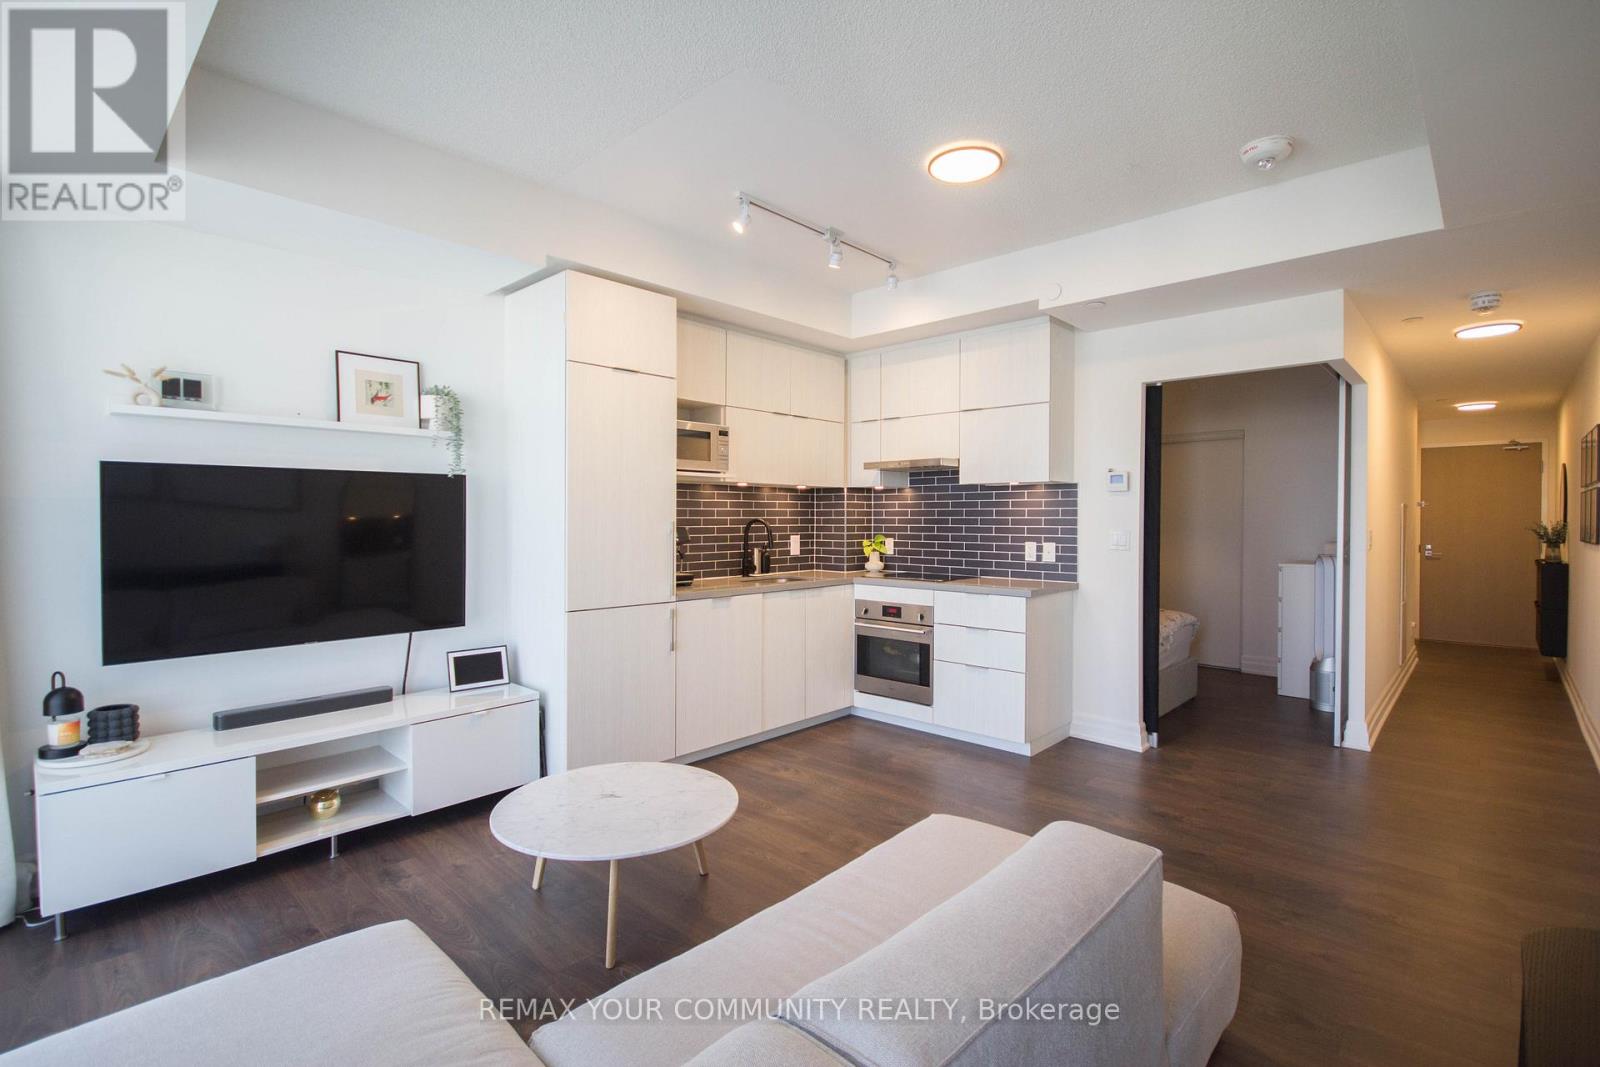
Experience modern urban living in this beautifully appointed 1-bedroom, 1-bathroom suite at York Condos, situated in the heart of Downtown Markham. This bright and stylish unit features an open-concept layout with 9-foot ceilings and floor-to-ceiling windows that fill the space with natural light. Step onto the private north-facing balcony and enjoy peaceful sunset views away from the city bustle. The contemporary kitchen is thoughtfully designed with quartz countertops and built-in appliances. Included with the unit are one parking space and one locker for added convenience! Residents enjoy access to an exceptional collection of amenities, including a fully equipped fitness centre, weight room, yoga studio, outdoor swimming pool, landscaped terrace with BBQ and lounge areas, party room, badminton court, guest suites, games rooms, secure bicycle storage, and 24-hour concierge service. Enjoy an unbeatable lifestyle with parks, trails, playgrounds, tennis courts, banks, restaurants, shops, VIP Cineplex Cinemas, and entertainment all within walking distance. Located steps from the Viva transit stop and just minutes from Unionville Go Station, Highway 407, and Highway 404, commuting is effortless! (id:61483)
36 Mississauga Road N
Mississauga, Ontario
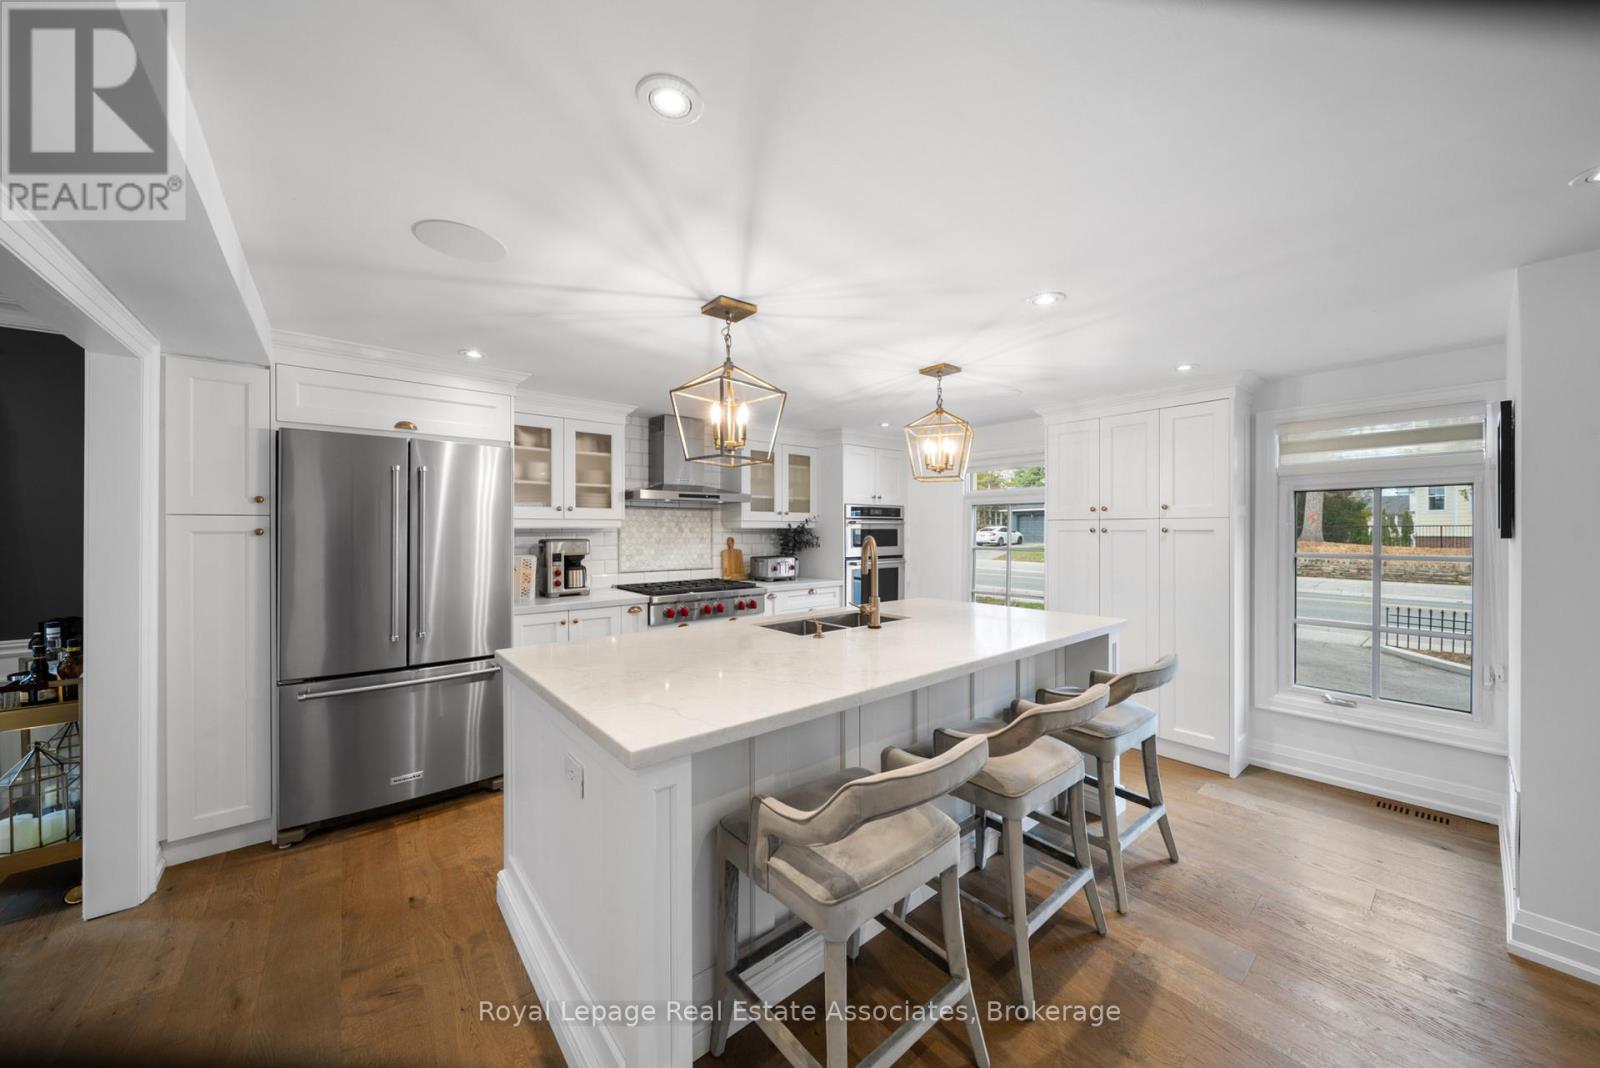
Situated on prestigious Mississauga Road in the heart of the Village of Port Credit, this refined 4-bedroom, 2-bathroom home offers an elevated lifestyle just moments from the lakefront, marina, waterfront parks, and vibrant local amenities.The home features an open-concept main floor with hardwood flooring, pot lights, expansive windows that flood the space with natural light, and built-in surround sound!The fully renovated kitchen (2019) features quartz countertops, a generous breakfast bar, Wolf stove, double ovens, double sink, wine fridge, and flows seamlessly into the dining room with walkout to the backyard deck. Upstairs, the primary bedroom includes a vaulted ceiling and walkout to a private rooftop terrace A second bedroom also offers direct terrace access with views over the landscaped backyard, complemented by a striking outdoor spiral staircase connecting both levels.Both bathrooms are finished with elegant marble countertops, while the finished basement provides additional versatile living space.Outdoors, enjoy a thoughtfully landscaped backyard complete with a deck, hot tub, and garden shed. Recent upgrades include a new driveway and curbs (2024) and new fencing (2023), with parking for up to five vehicles.Ideally located within walking distance to the GO Station, top-rated schools, boutique shops, and dining, with convenient access to the QEW. (id:61483)
40 - 2059 Weston Road
Toronto, Ontario
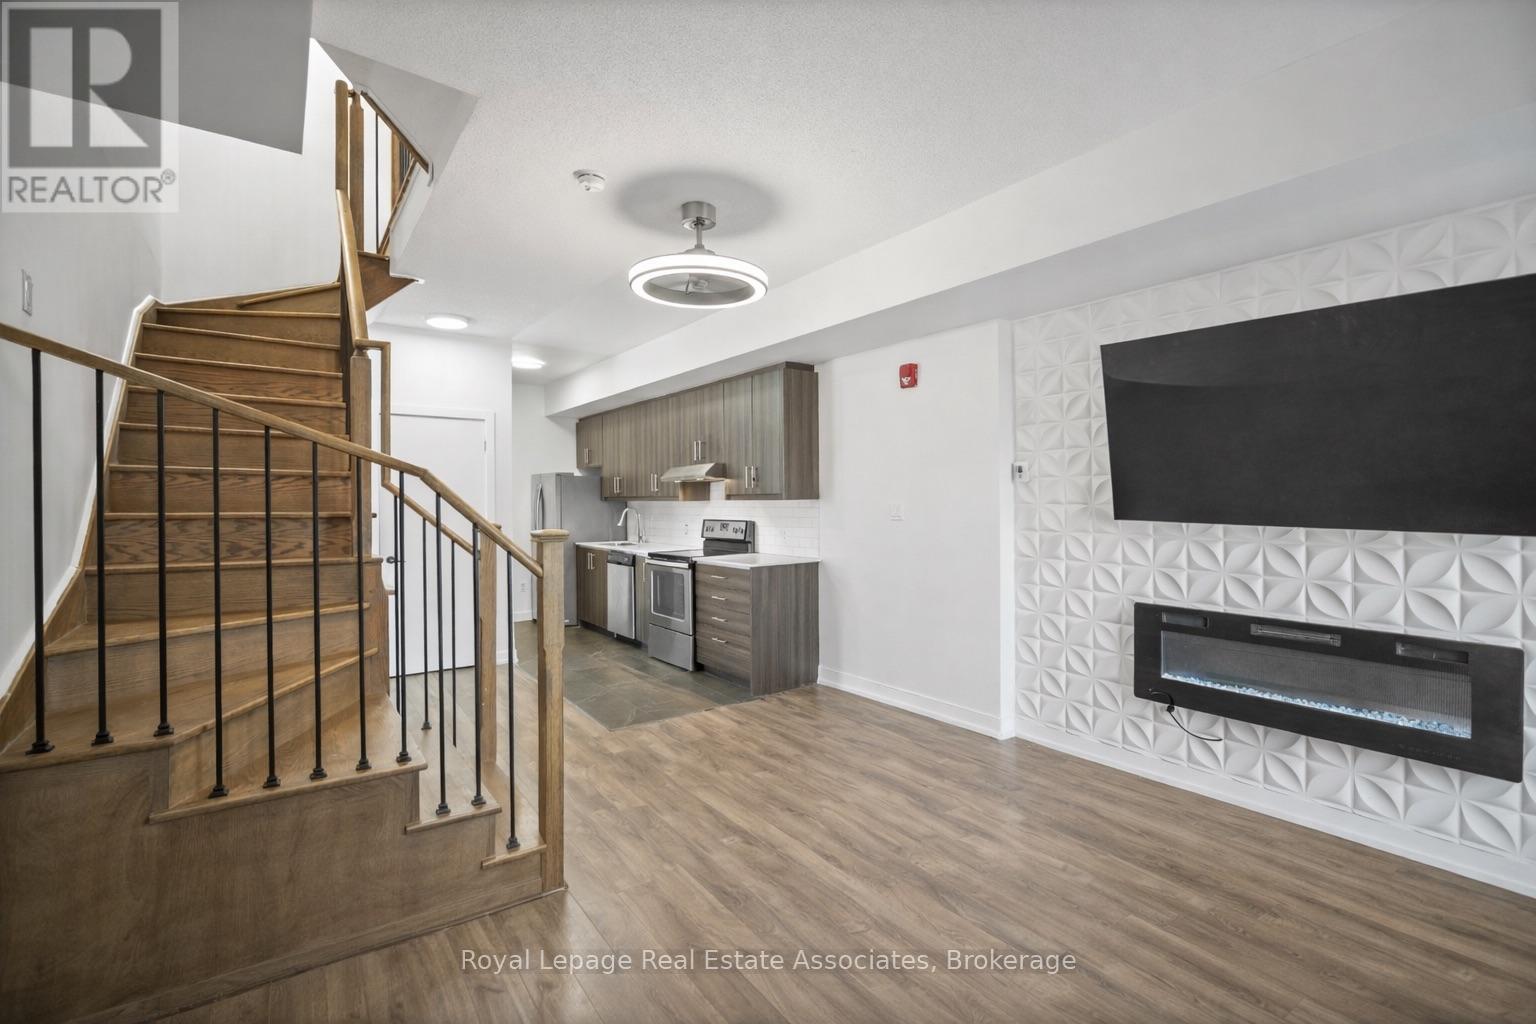
End unit 3-storey townhome offering 3 bedrooms, 3 bathrooms, and 1,334 sq ft of living space. The sun-filled open concept main floor features 9' ceilings and a bright, functional layout. The kitchen includes stainless steel appliances and a convenient nook for additional counter space and storage. The home has been freshly painted and features hardwood floor & tile throughout. The primary bedroom includes a walk-in closet and a fully renovated 4-piece ensuite, while the second and third bedrooms offer flexible space for family, guests, or a home office. Additional features include underground parking, locker and maintenance fees that cover: water, garbage removal, window cleaning, snow removal, and landscaping. Conveniently located near the UP Express and with quick access to Highways 401 and 400. (id:61483)
4 - 469 Claridge Road
Burlington, Ontario
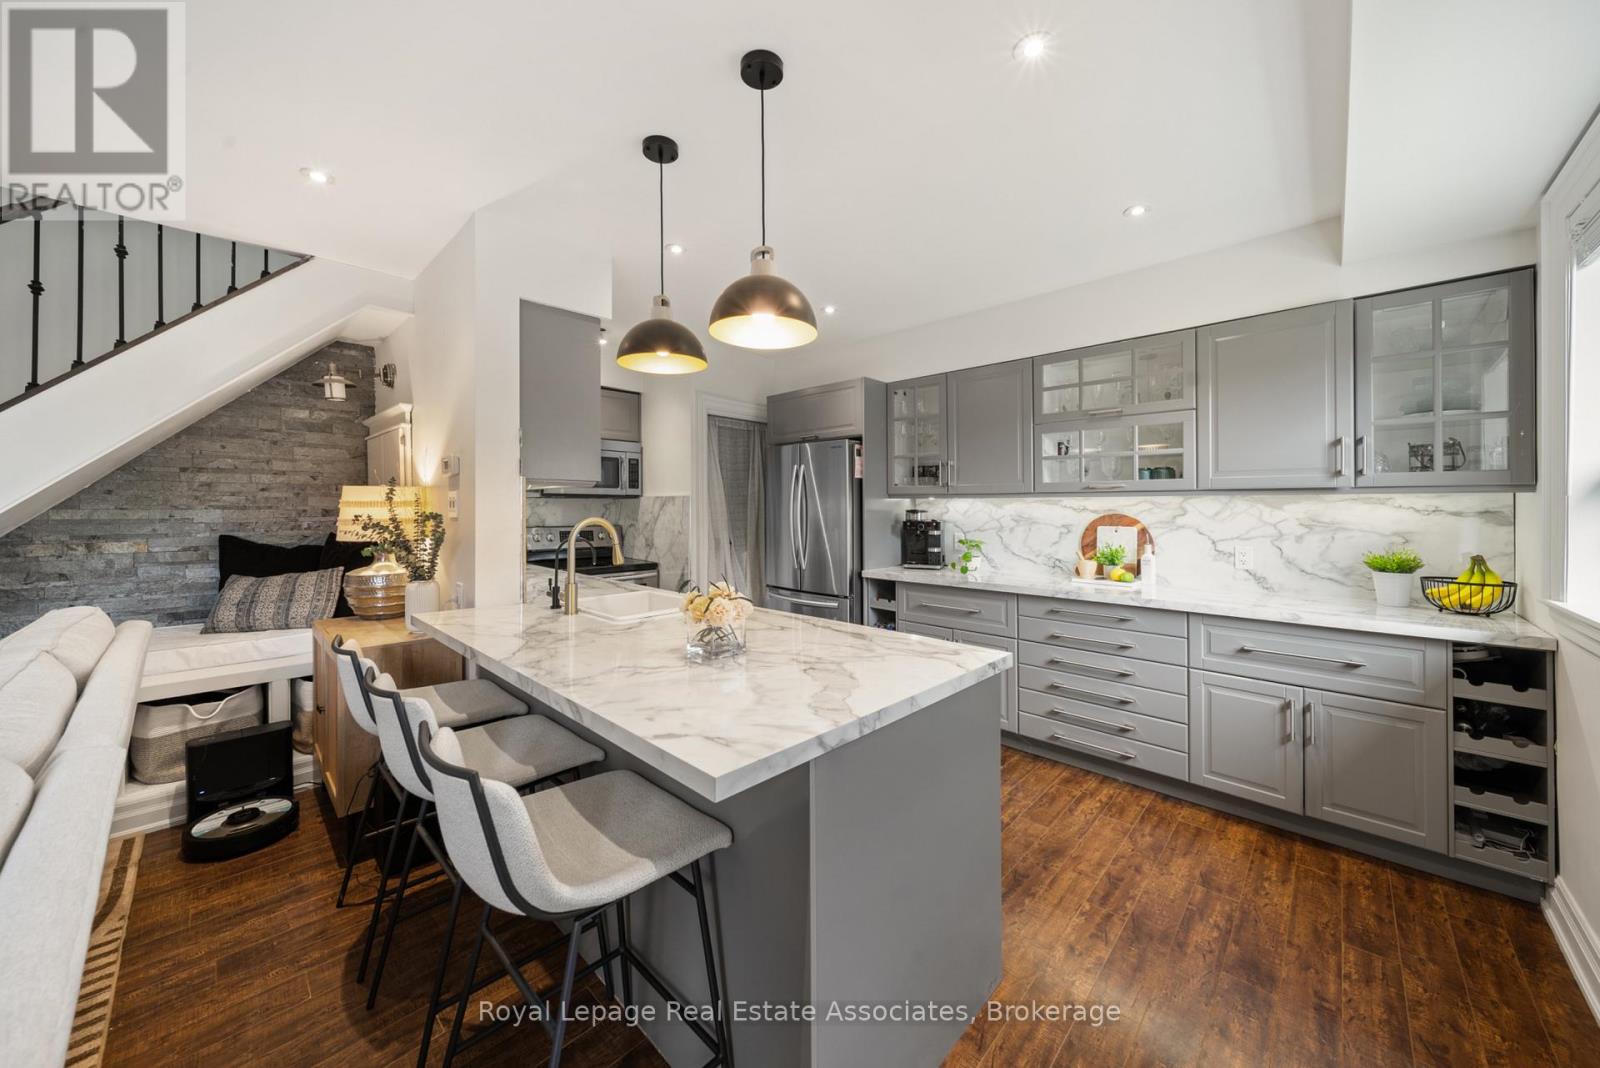
Bright and thoughtfully updated 2-bedroom, 1-bathroom unit. The main floor features a modern open-concept living space highlighted by a newly added built-in feature wall with a fireplace. The main floor features pot lights, large windows that flood the space with natural light and a cozy reading nook.The updated kitchen features a matching countertop and backsplash, ample cabinetry, and a large island with a breakfast bar. Enjoy the convenience of a main-floor walkout to a private, fenced-in backyard. As an end unit, the yard is oversized and offers easy access to the outside of the complex. Upstairs, both bedrooms are generously sized and include large windows that maintain the bright and airy feel throughout the home. Situated in South Burlington, just minutes from the lake, this home offers easy access to parks, schools, shopping, and everyday amenities. (id:61483)
1004 - 1 Quarrington Lane
Toronto, Ontario
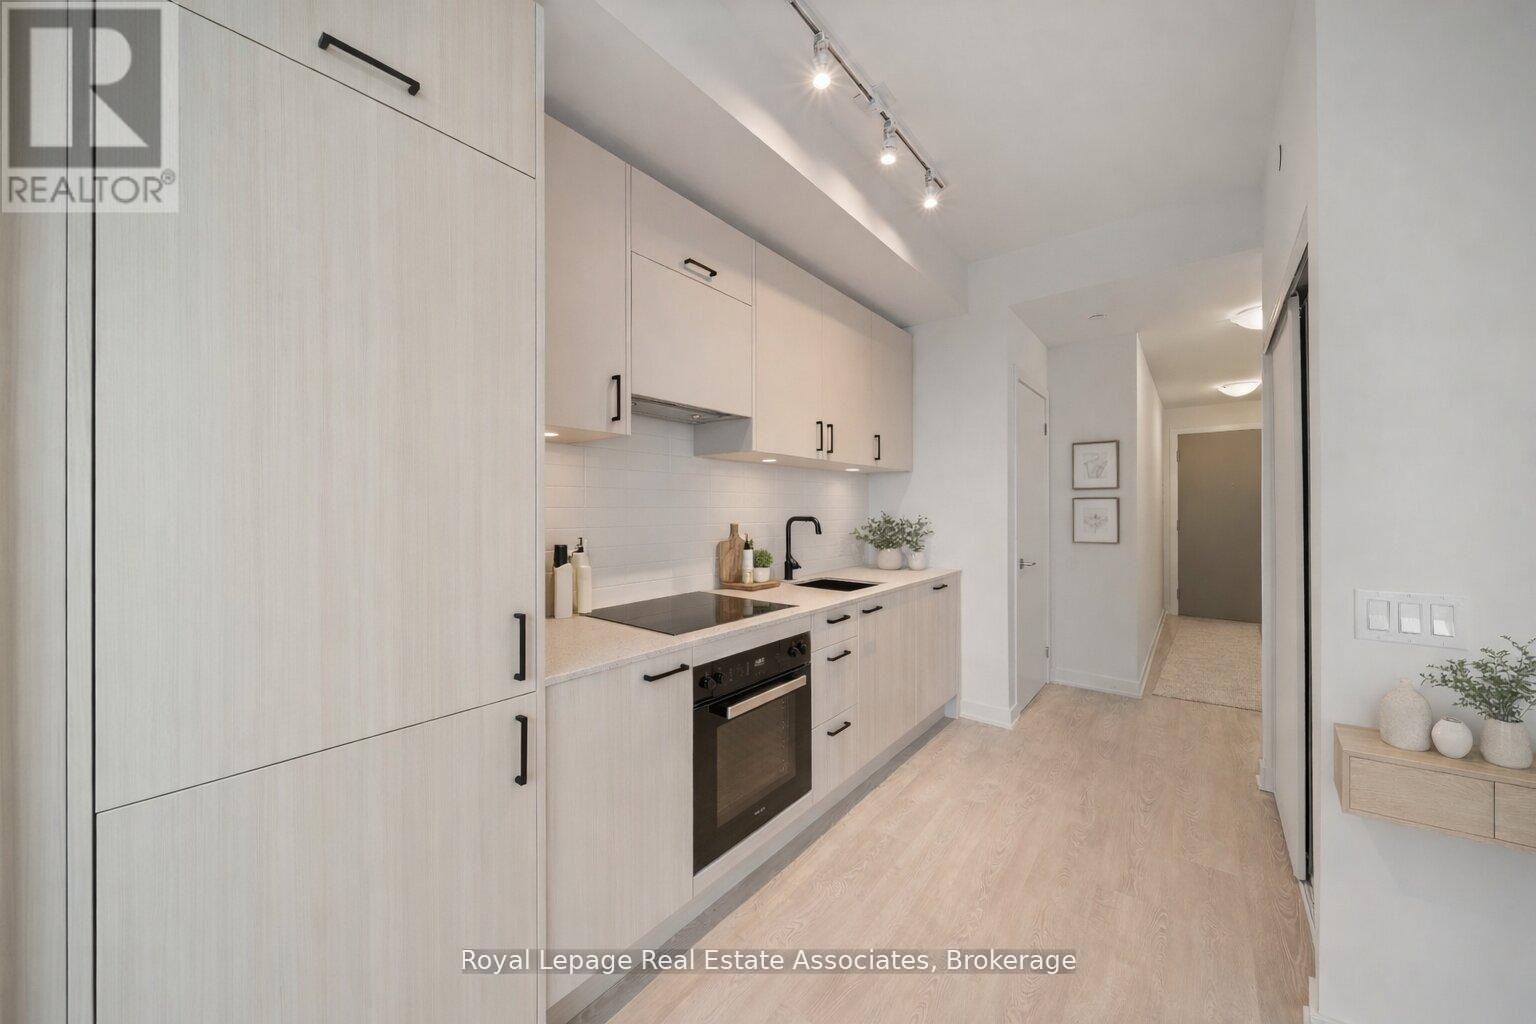
Brand new and never lived in, this bright 1 Bedroom, 1 Bathroom suite offers a modern, thoughtfully designed layout with large windows that fill the space with natural light and stunning city skyline with south west views of Toronto and the CN tower! Brand new finishes including a stylish kitchen complete with black hardware, sleek backsplash, and built-in fridge and Miele Appliances for a seamless look. The living space has been enhanced with added electrical for a mounted TV, upgraded ceiling light fixture, and linen blinds. The bathroom includes an upgraded shower. Enjoy the convenience of ensuite laundry, and a private balcony with stunning sunset views. Located in the desirable Midtown Toronto area at the corner of don mills & Eglinton, offering exceptional access to transit, including the Eglinton subway station and the upcoming LRT, making commuting across the city effortless. Residents enjoy walking distance to shops, restaurants, cafes, parks, and everyday amenities. With a vibrant neighbourhood feel and strong long term growth potential, this is an excellent opportunity. Registration expected by December 2026. (id:61483)
Lower - 104 South Street E
Aylmer, Ontario
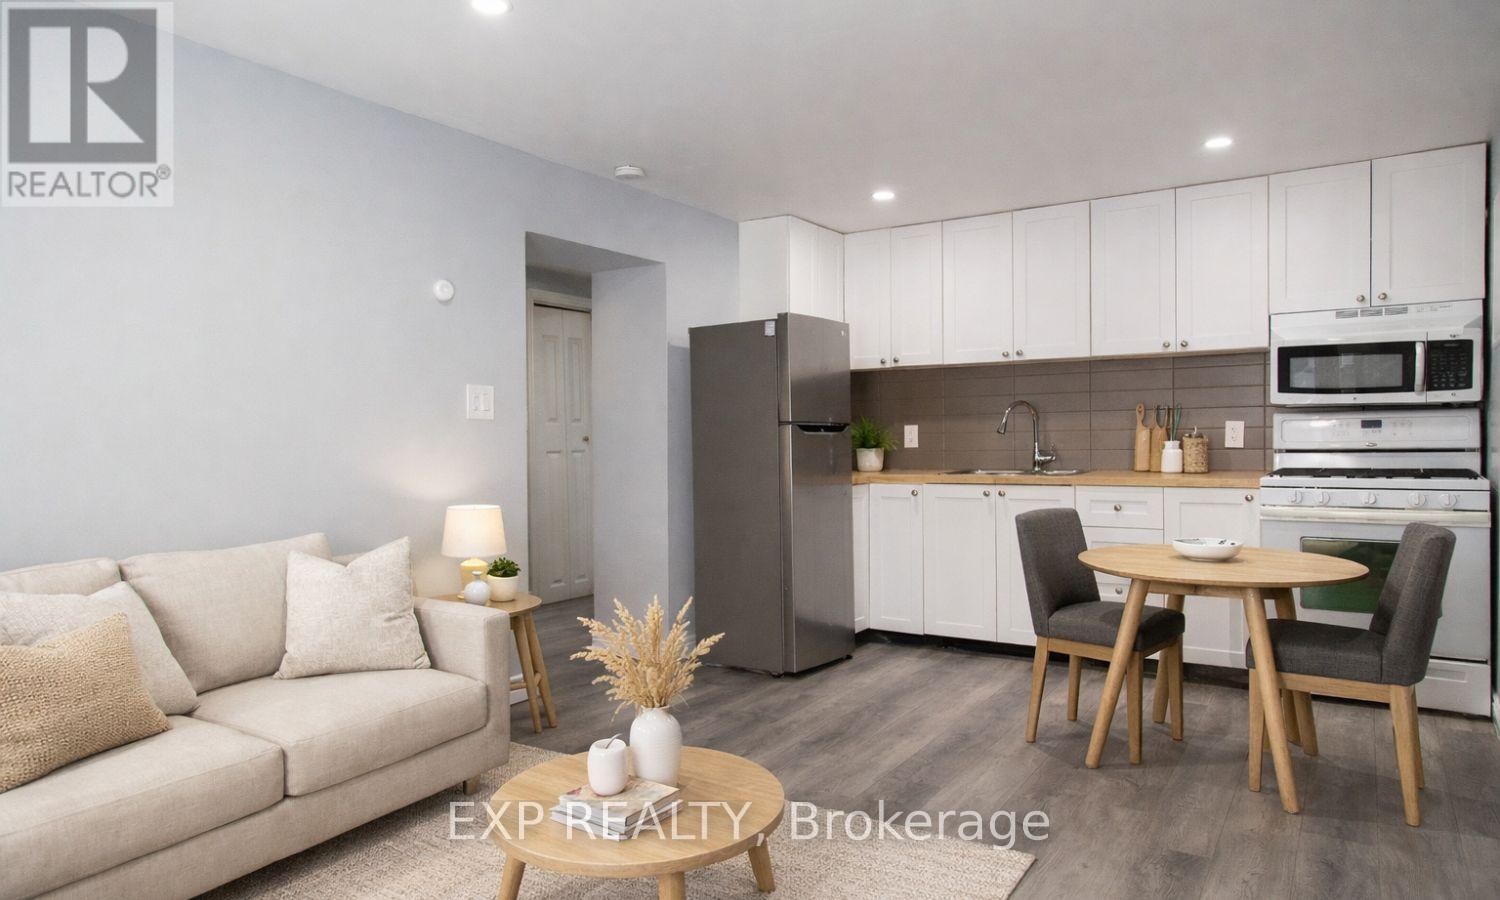
Welcome to 104 South Street East (Basement Unit) in Aylmer. This 2-bedroom lower-level unit features high ceilings and large windows that provide natural light. The layout is currently configured with 1 bedroom and a den, which can be converted back into a second bedroom upon request. Plenty of storage and in suite laundry. Tenants have access to a large shared yard that includes a playground structure. This unit includes 1 designated parking spot. Located close to local amenities. Rent is $1,550/month + utilities. (id:61483)