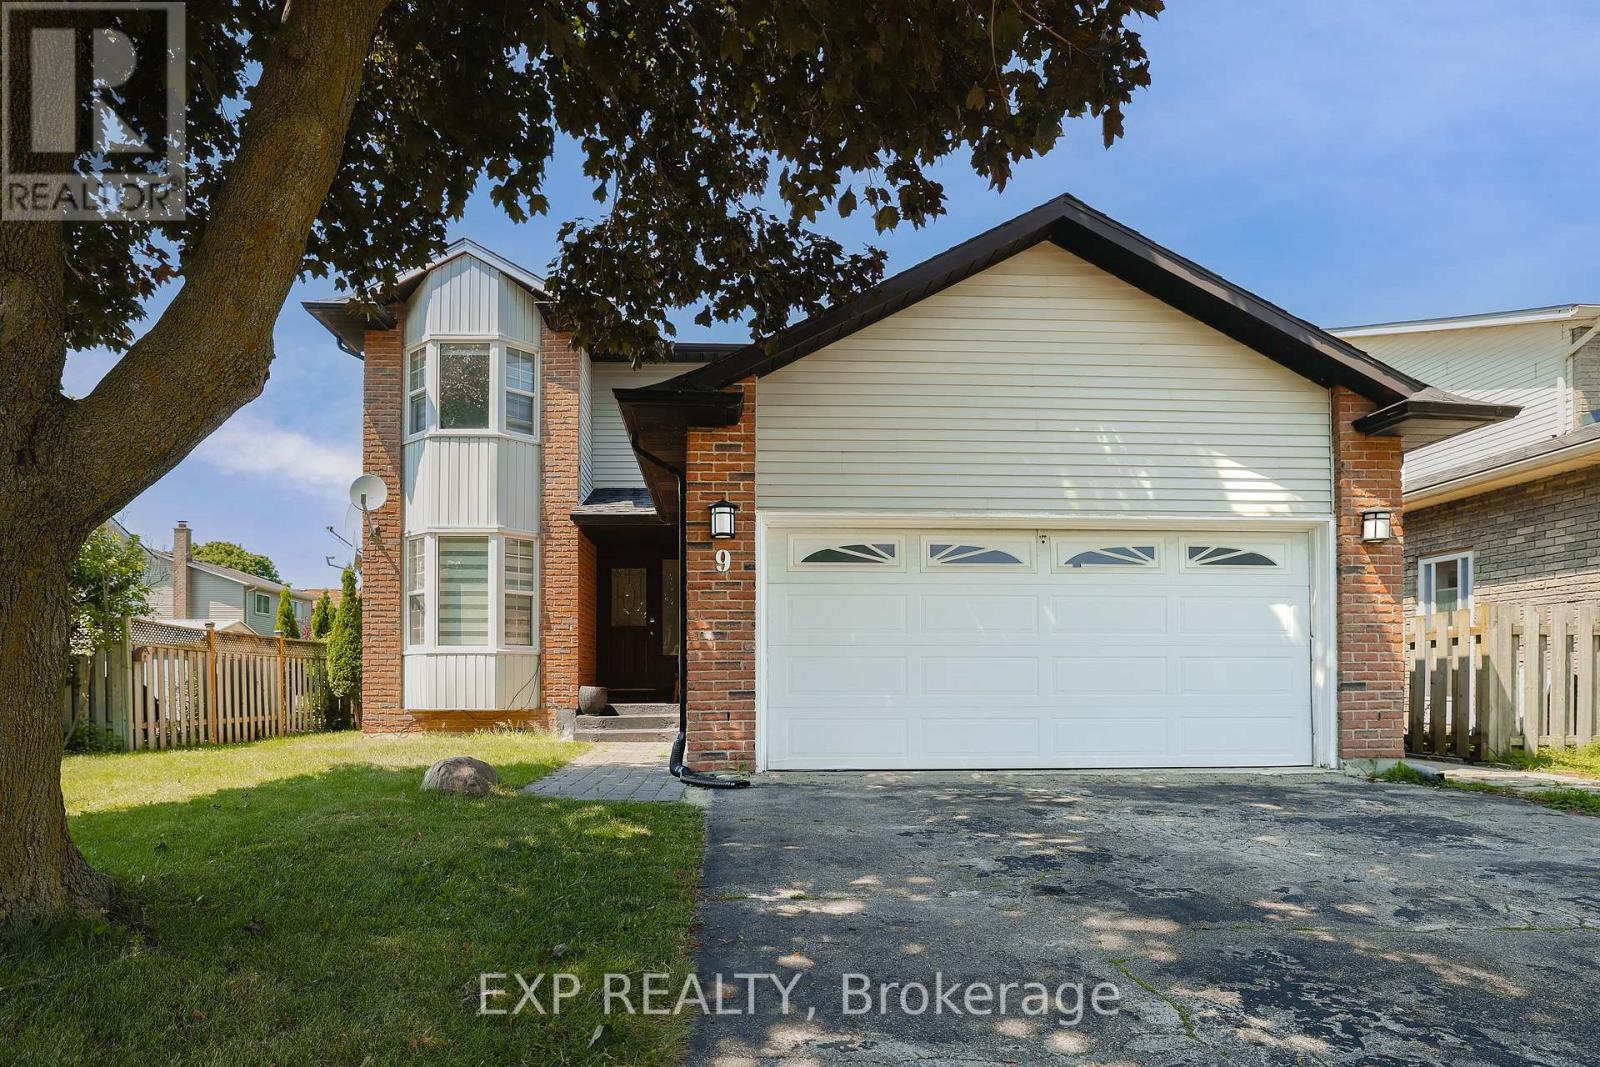
9 Holm Street
Cambridge, Ontario
Discover this beautifully maintained family home, ideally situated on a quiet street in one of Cambridge's most family-oriented neighbourhoods. Adjacent to one of Cambridge's top-rated elementary schools, this home is perfectly positioned for families with young children, while also being just minutes from shopping, everyday amenities, and quick access to Highway 401 for an easy commute. Designed with both comfort and functionality in mind, the main level features a spacious, light-filled living and dining area, complemented by a cozy fireplace and walkout to a deck overlooking the fully fenced backyard with no rear neighbours, and beautifully landscaped garden. The updated kitchen offers ample cabinetry and a breakfast area with a charming bay window, making it the perfect space for family meals and entertaining. A convenient two-piece powder room completes the main floor. Upstairs, you'll find three generously sized bedrooms and a beautifully renovated bathroom, providing comfortable accommodations for the entire family. The fully finished lower level expands the living space with a large recreation area, an additional full bathroom, and a secondary kitchen, creating excellent flexibility for extended family, guests, or a potential in-law suite. For buyers seeking additional family living space, the existing basement setup can also be easily converted into an even more spacious recreation room. This home showcases quality laminate and tile flooring throughout and has been thoughtfully updated over the years, including the kitchen, bathrooms, most windows, roofing, and more. A double-car garage, along with a spacious driveway accommodating four vehicles, ensures plenty of parking for family and visitors alike. Combining modern updates, versatile living space, a private backyard, proximity to one of Cambridge's highest-rated elementary schools, and an unbeatable location, this exceptional property is not to be missed. (id:61483)
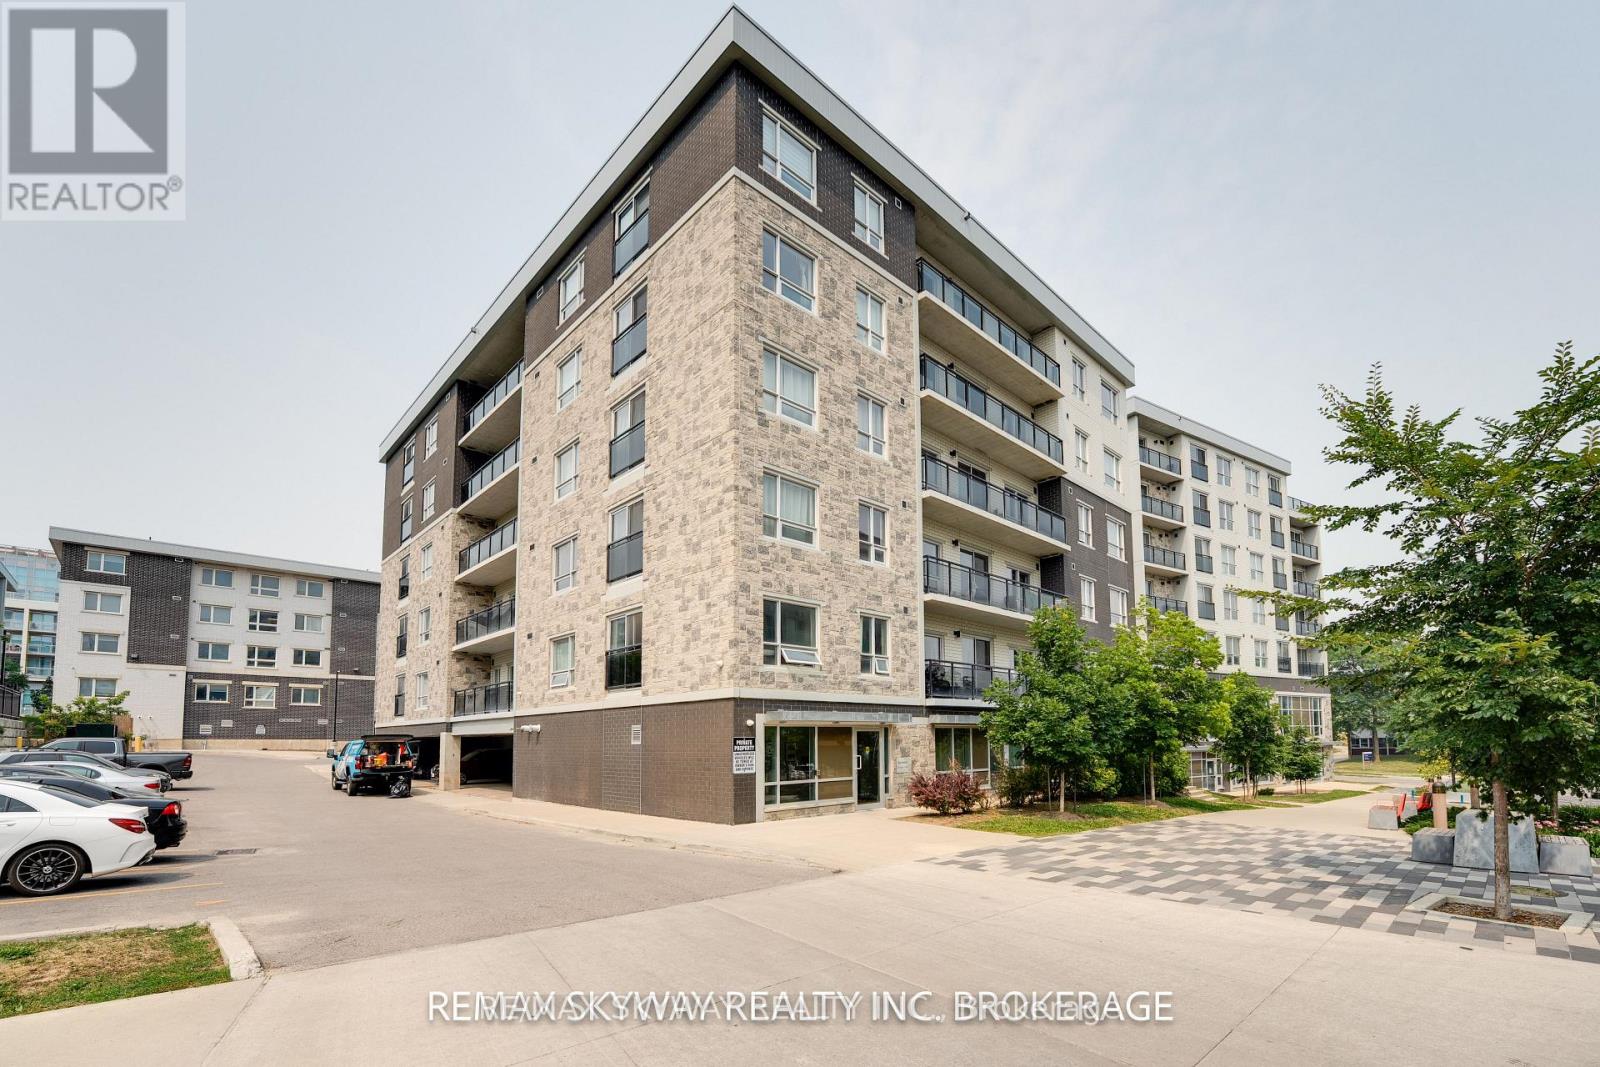
H203 - 275 Larch Street
Waterloo, Ontario
Pleased to introduce the lease listing in Waterloo, two minutes' walk from Lazaridis School of Business, and within walking distance to Wilfrid Laurier, University of Waterloo & Conestoga College. Fully furnished 2 bedrooms + 2 bathroom condo. Spacious and Fully Furnished . Students/Young Professionals are welcome. Unit features plenty of natural light, a spacious living area, dining area, ensuite bathroom in the primary bedroom, and 5 appliances (Fridge, Stove, Dishwasher, Washer, Dryer). Fully furnished (common areas and bedrooms) with a couch, dining table, TV, chairs, bed/mattress, desk & chair. It is within walking distance to restaurants and transit stops. Rent includes water, gas/heat, and central AC. Tenant Pays hydro only. (id:61483)
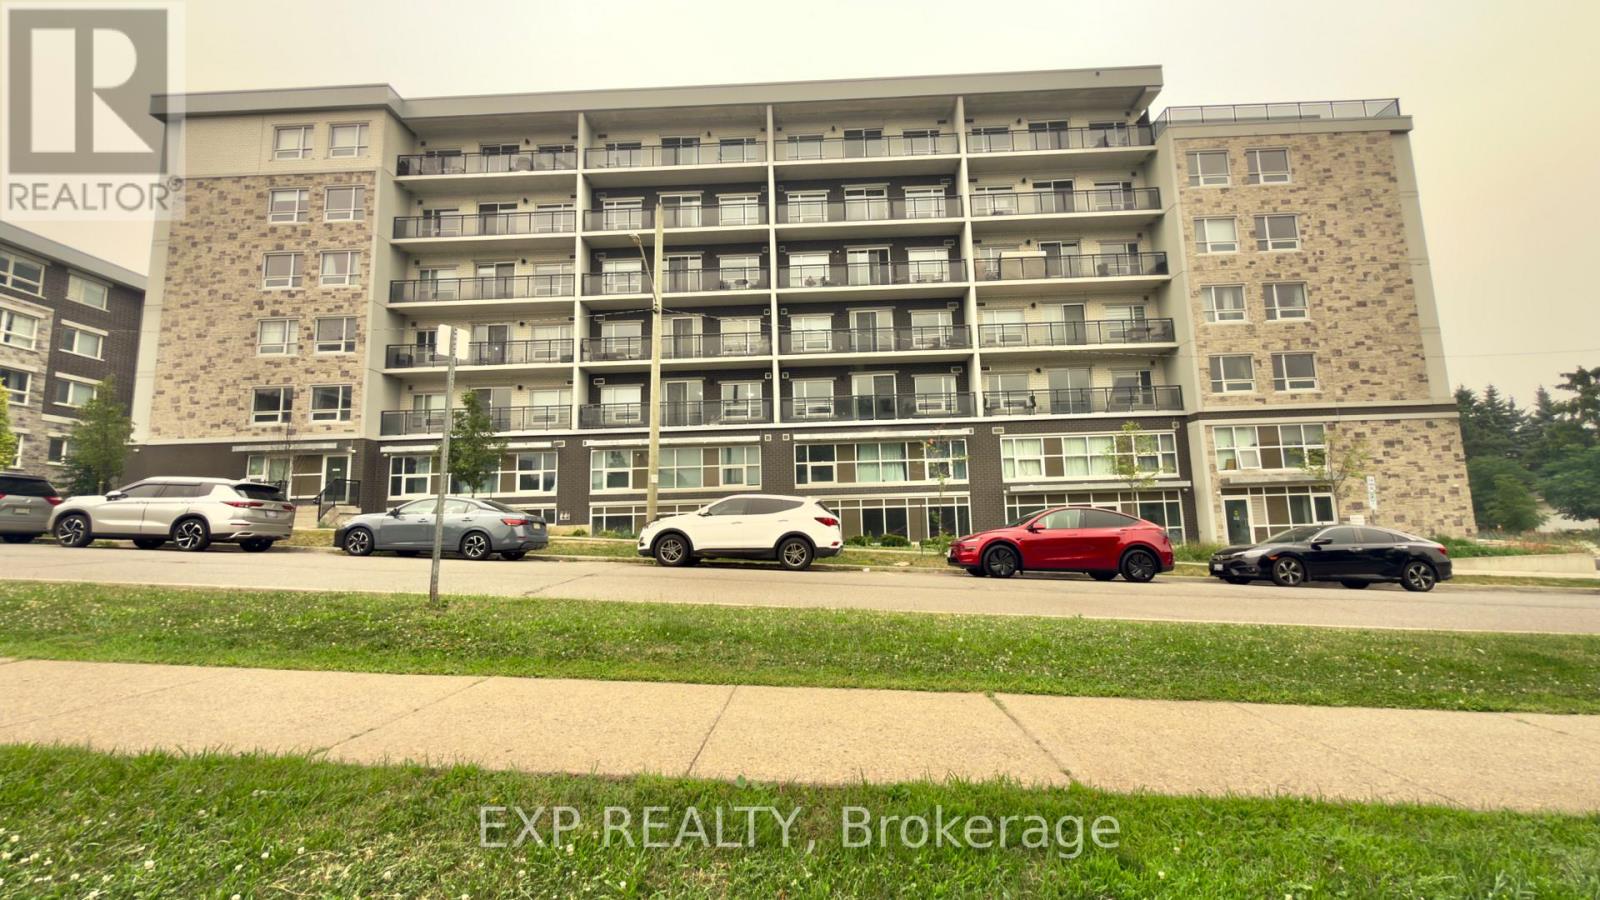
608 - 275b Larch Street
Waterloo, Ontario
Available for lease, this fully furnished 2 bedroom 2-bathroom condo offers a comfortable, modern living space in an unbeatable location. Designed with an open-concept layout, the suite is bright and inviting, featuring large windows that fill the living and dining areas with natural light. The contemporary kitchen is equipped with stainless steel appliances, generous cabinet space, and everything needed for everyday convenience. The spacious primary bedroom includes a private 4-piece ensuite, while the second bedroom is generously sized and bright. Enjoy the added convenience of in-suite laundry and a private balcony with open views. Rent includes Rogers high-speed internet and all utilities except hydro, helping simplify monthly living costs. Residents also have access to a stylish building lounge featuring comfortable seating, meeting space, and a smart TV, ideal for studying, working remotely, or relaxing. Located just steps from the University of Waterloo, Wilfrid Laurier University, and Conestoga College, this condo is also within walking distance of shopping, restaurants, public transit, and everyday amenities. A fantastic opportunity for students, professionals, or anyone seeking a homel in the heart of Waterloo. (id:61483)
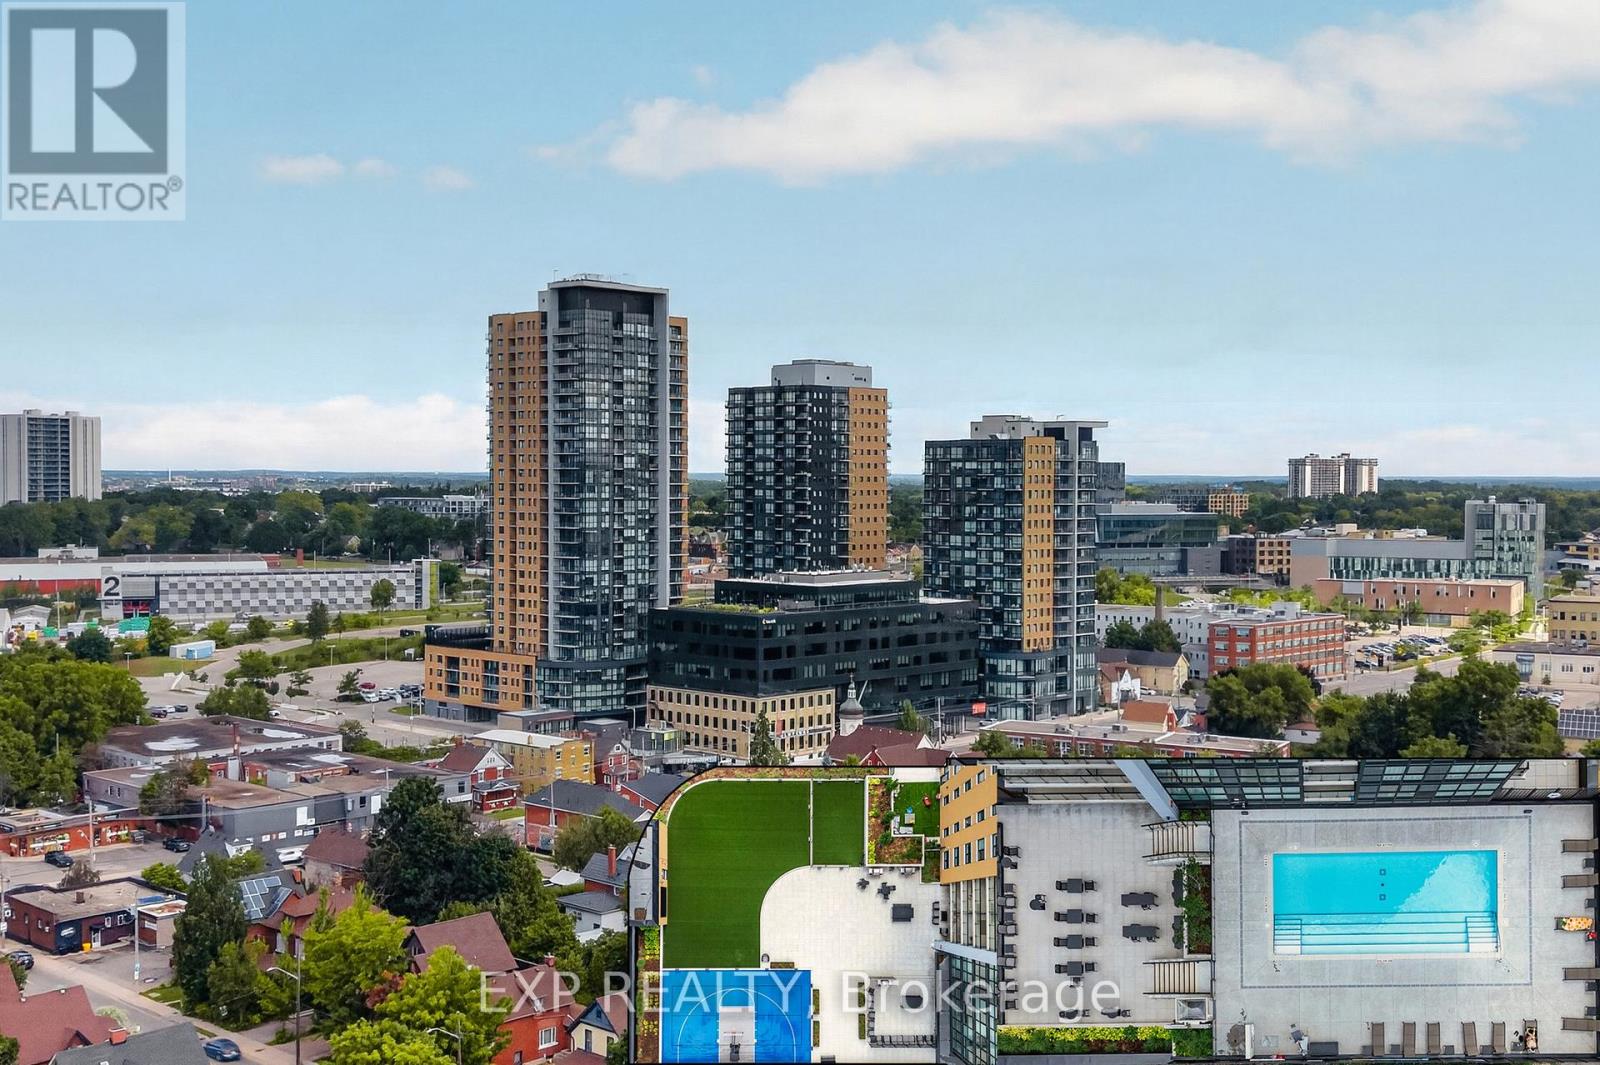
1510 - 108 Garment Street
Kitchener, Ontario
Welcome to stylish urban living in the heart of Kitchener's highly sought-after Innovation District. This beautifully upgraded 1-bedroom, 1-bathroom condo offers a bright, modern living space designed for both comfort and convenience.The open-concept layout features a contemporary kitchen complete with quartz countertops, a peninsula with seating, stainless steel appliances, and upgraded lighting that adds a sophisticated touch. Expansive floor-to-ceiling windows flood the unit with natural light, while the private balcony offers impressive views of downtown. Residents enjoy an exceptional collection of amenities, including a fitness centre, yoga studio, party room, outdoor pool with lounge area, and a rooftop terrace perfect for relaxing or entertaining. Ideally located in the vibrant Garment District, you're just steps from Victoria Park, the ION Light Rail, Kitchener's restaurants and cafés, the Farmers' Market, Google, the University of Waterloo School of Pharmacy, and the city's thriving tech and innovation hub. Offering an unbeatable combination of location, lifestyle, and low-maintenance living, this is an outstanding opportunity to own in one of Kitchener's most desirable urban communities. (id:61483)
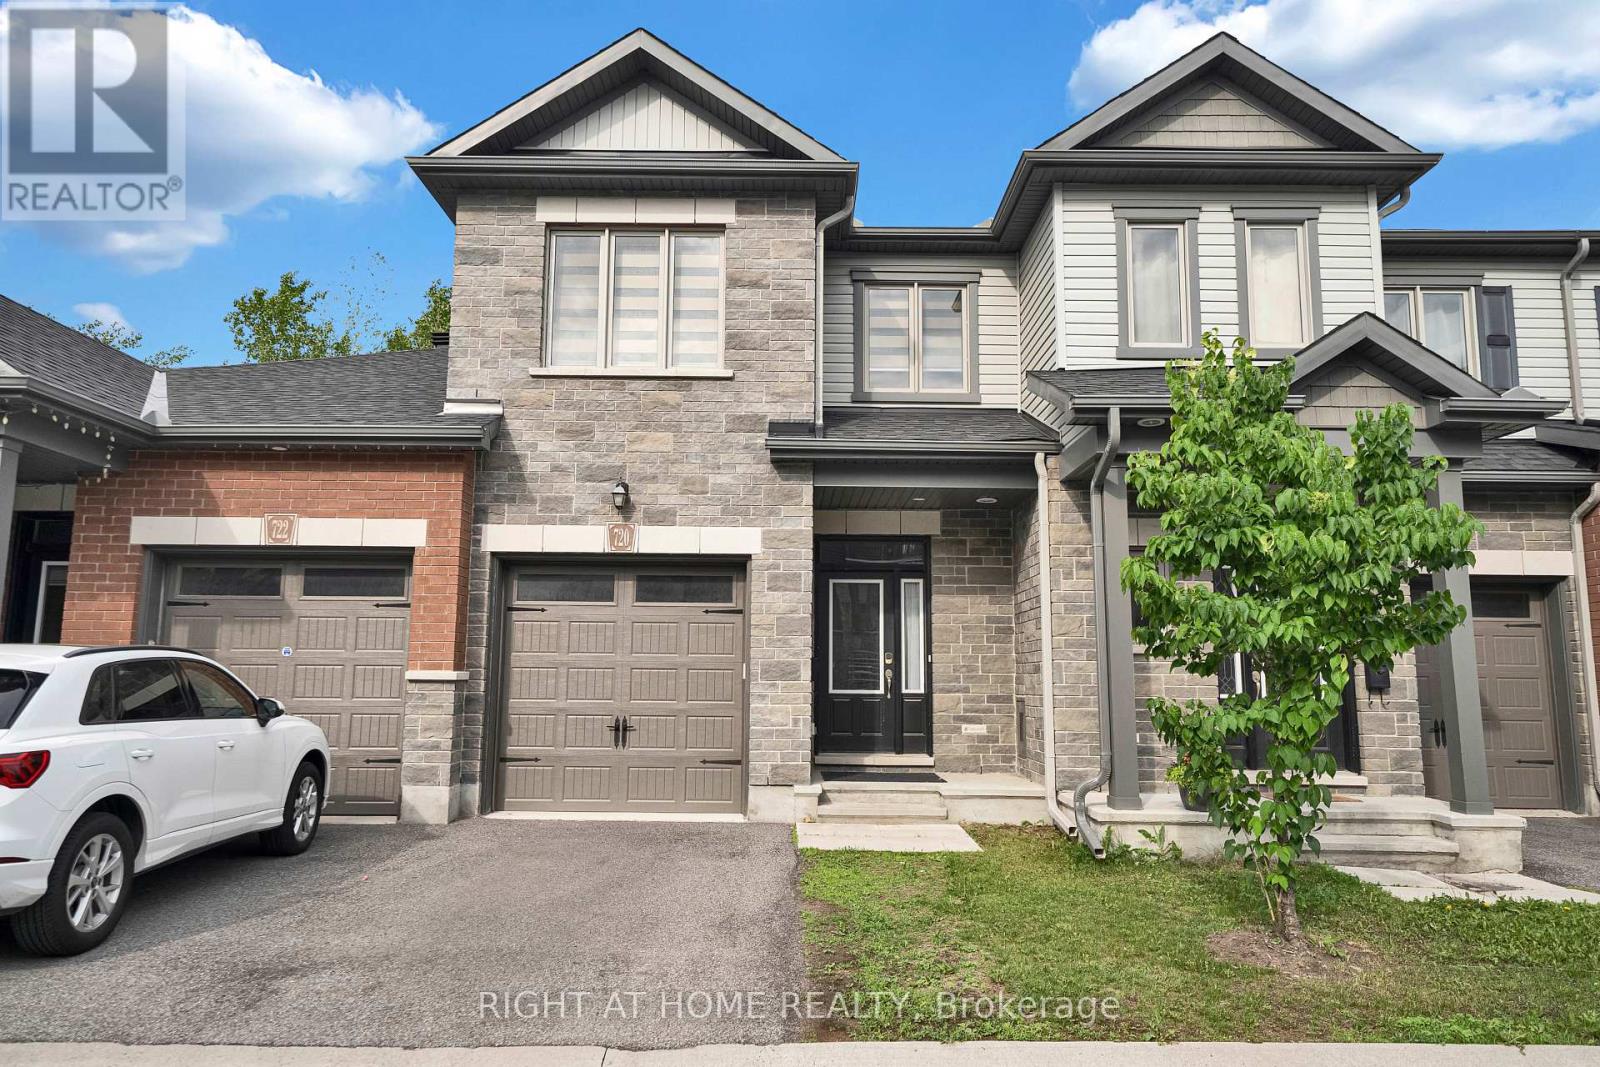
720 Dearborn
Ottawa, Ontario
This stunning nearly new 2-storey townhome in Deerfield Village is an excellent opportunity for buyers seeking modern design, quality finishes, and low-maintenance living. The bright, open-concept layout features soaring ceilings, large windows, gleaming hardwood and tile flooring, granite countertops, a spacious kitchen island, and a convenient walk-in pantry.With three generously sized bedrooms and a walkout lower level backing onto no rear neighbours, the home offers both comfort and privacy. The location is another major advantage, providing quick access to the airport and an easy drive to downtown via the parkway.The monthly POTL fee of **$110** is very reasonable and covers road maintenance, garbage collection, and snow removal, adding value and convenience for homeowners.Overall, this home is beautifully maintained, thoughtfully designed, and ideally situated-making it a fantastic choice for families, professionals, or investors looking for a move-in-ready property. (id:61483)
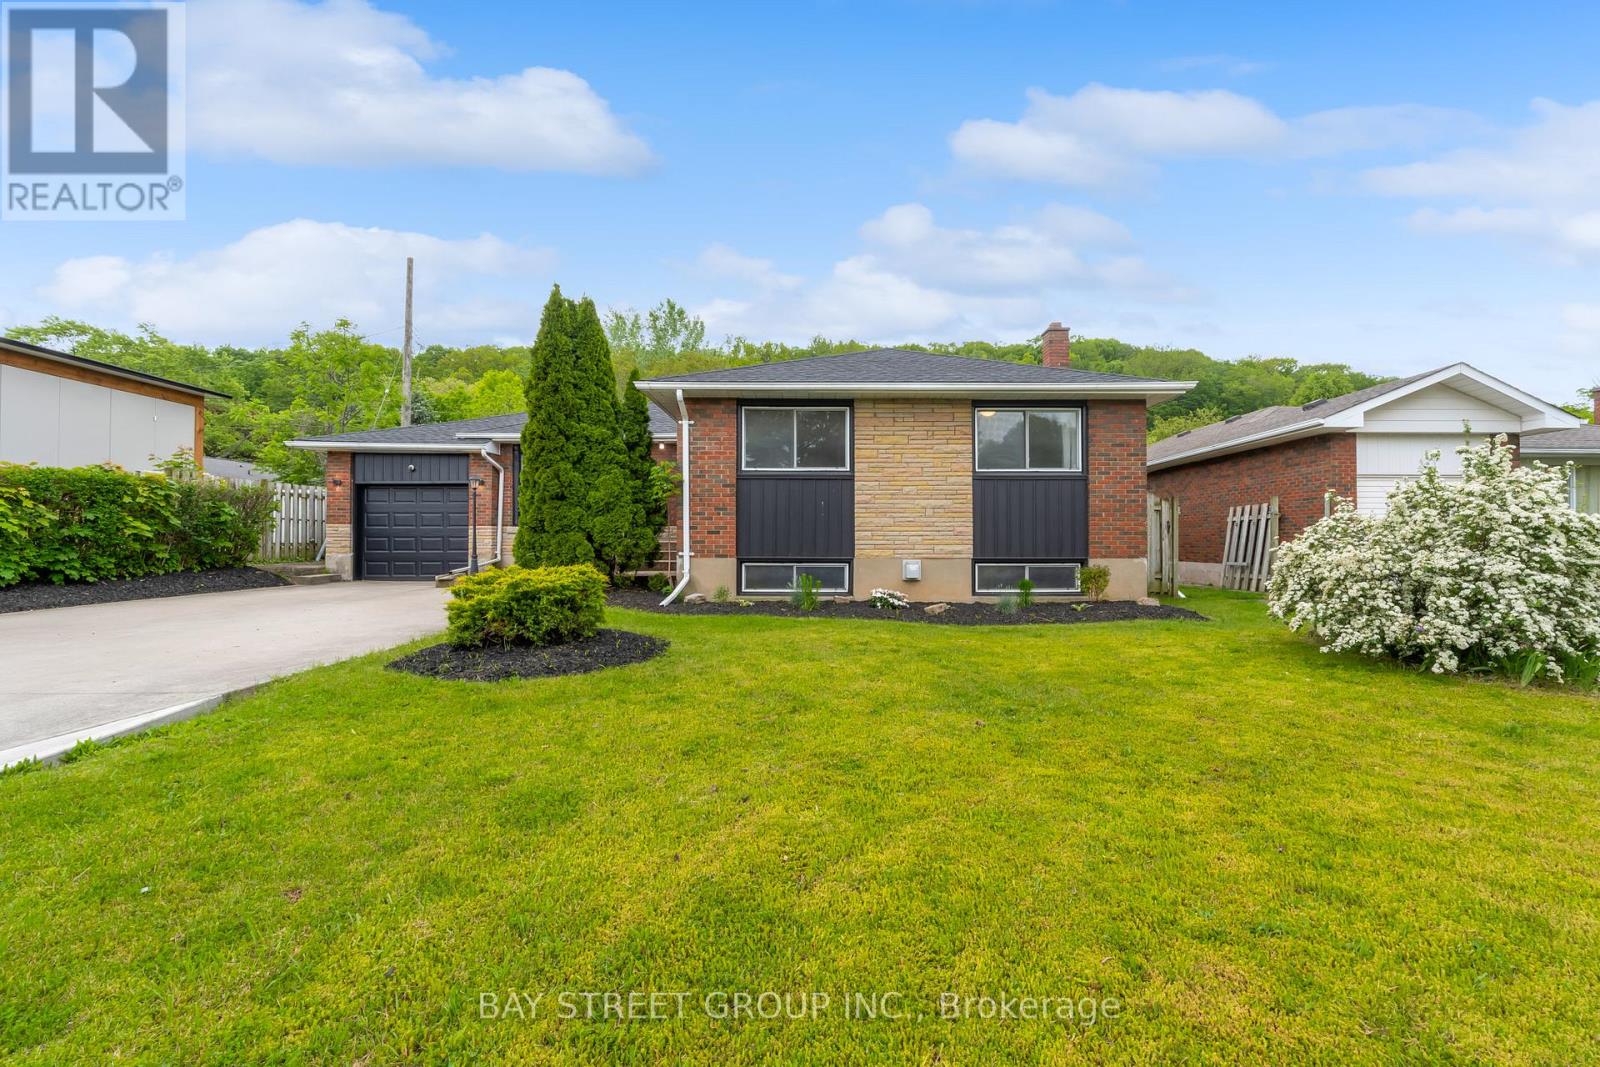
8 Glenbarr Road
St. Catharines, Ontario
Welcome to this charming bungalow in St. Catharines offering approximately 2,400 sqft of finished living space with 5 bedrooms and 2 full bathrooms, perfectly situated on a spacious mature lot surrounded by trees and established homes. Located steps to the Bruce Trail, mountain biking trails, Brock University, and just minutes to the Welland Canal Trail, Port Dalhousie, parks, schools, shopping, dining, wineries, and easy highway access, this home offers the perfect balance of peaceful suburban living and everyday convenience. The attractive brick exterior, attached garage, double concrete driveway, the bright and functional layout features a spacious living and dining area with hardwood floors, an kitchen with stainless steel appliances, and direct access to the private backyard oasis complete with a large tiered deck, gazebo, barbecue station, mature trees, and expansive green space ideal for relaxing or entertaining. The main floor offers 3 generously sized bedrooms and a 4pc bathroom. The fully finished lower level extends the living space with a large family room featuring a gas fireplace, second kitchen area, 2 additional bedrooms, 1 family room and a 3pc bathroom, excellent flexibility for guests, teens, or multi-generational living. Additional updates include furnace (2023), roof shingles (2025), a large 24x12 workshop shed with hydro. A move-in ready Glenridge beauty offering exceptional space, comfort, and lifestyle in one of St. Catharines' most desirable locations. (id:61483)

3190 Southwind Road
Mississauga, Ontario
Welcome to this beautifully maintained and extensively upgraded detached home, in one of Mississauga's most sought-after neighbourhoods. From the moment you step inside, you'll appreciate the bright, open-concept layout, elegant oak staircase, rich hardwood flooring on the main level, and an abundance of pot lights that create a warm and inviting atmosphere. The modern kitchen is designed for both everyday living and entertaining, featuring premium stainless steel appliances, ample cabinetry, ceramic flooring, and generous workspace. The carpet-free upper level offers four spacious bedrooms and three well-appointed bathrooms with stylish laminate flooring throughout. Step outside to your own private backyard retreat, professionally landscaped with an expansive stone patio, mature trees for added privacy, and a luxurious hot tub-an ideal setting for summer entertaining, family gatherings, or relaxing under the stars. The unfinished basement offers endless possibilities to create your dream recreation room, home gym, theatre, or additional living space. Ideally located at 3190 Southwind Road, this exceptional home is just minutes from major highways, top-rated schools, parks, community centre, shopping, restaurants, public transit, and Credit Valley Hospital. Combining quality craftsmanship, modern upgrades, and an unbeatable location, this move-in-ready home offers everything today's family is looking for. Don't miss this exceptional opportunity-book your private showing today! (id:61483)
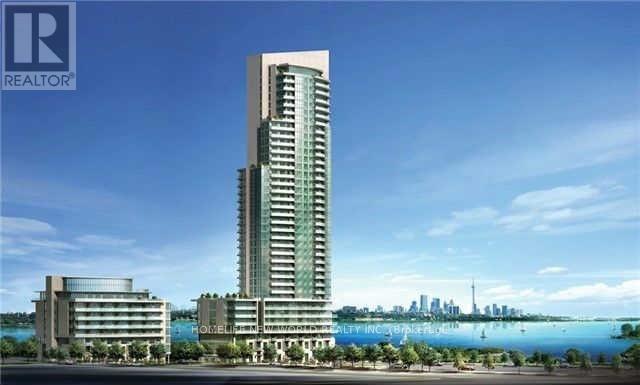
1607 - 59 Annie Craig Drive
Toronto, Ontario
Spectacular 16th-floor corner condo offering resort-style living in one of Lake Ontario's most fashionable buildings. Enjoy panoramic views of both the lake and the city skyline from this exceptionally bright and airy unit. The highly functional layout boasts 9ft ceilings, floor-to-ceiling windows, and an open-concept design that floods the spacious rooms with natural light.The modern kitchen features premium quartz countertops and a sleek, functional design perfect for cooking and entertaining. Step out onto your expansive 125 sq. ft. private balcony to soak in mesmerizing lake and sunset vistas. Unbeatable Location & Elite AmenitiesPerfectly located just minutes from downtown, you are steps away from the TTC, GO Train, major highways, supermarkets, LCBO, boutique shops, and top-rated restaurants. Scenic waterfront parks and trails sit right at your doorstep. This premier building offers world-class, resort-style amenities, including: Saltwater pool, steam rooms, gym, and dedicated yoga room. Billiard room, guest suite, and a spectacular rooftop terrace equipped with barbecues and wooden sun decks.Includes one dedicated parking space and a storage locker. An urban oasis you don't want to miss! (id:61483)
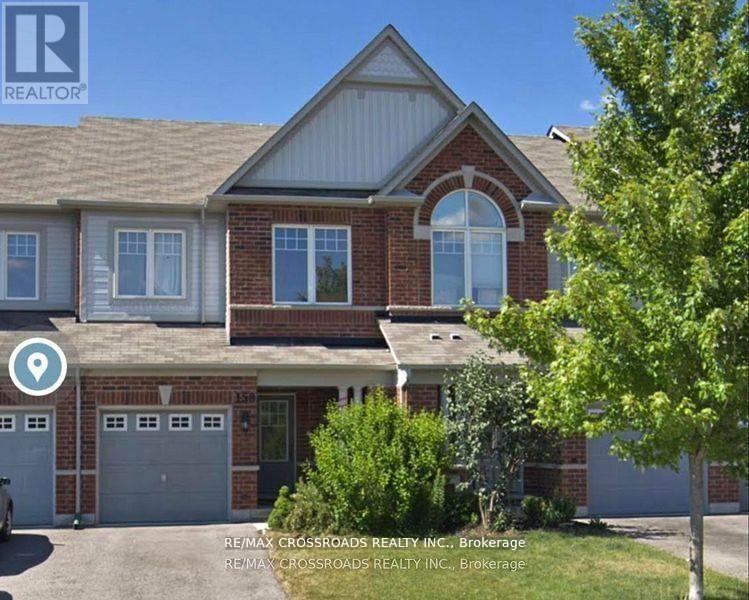
158 Harvest Hills Boulevard
Newmarket, Ontario
Beautiful Minto Built Energy Star Freehold Townhome Located In Sought After Harvest Hills Community, Open Concept Layout with almost 2000Sf Of Living Space, 9' Ceiling on Main Level, Tall Kitchen Cabinets, Pot Lights, Upgraded Backsplash & Light Fixtures, Professionally Finished Family Room In Basement With Cozy Fireplace. Close To Schools, Parks, Restaurants, Costco, Minutes to Hwy 400/404, Go Station and all Amenities... (id:61483)
30 Boothill Drive
Brampton, Ontario
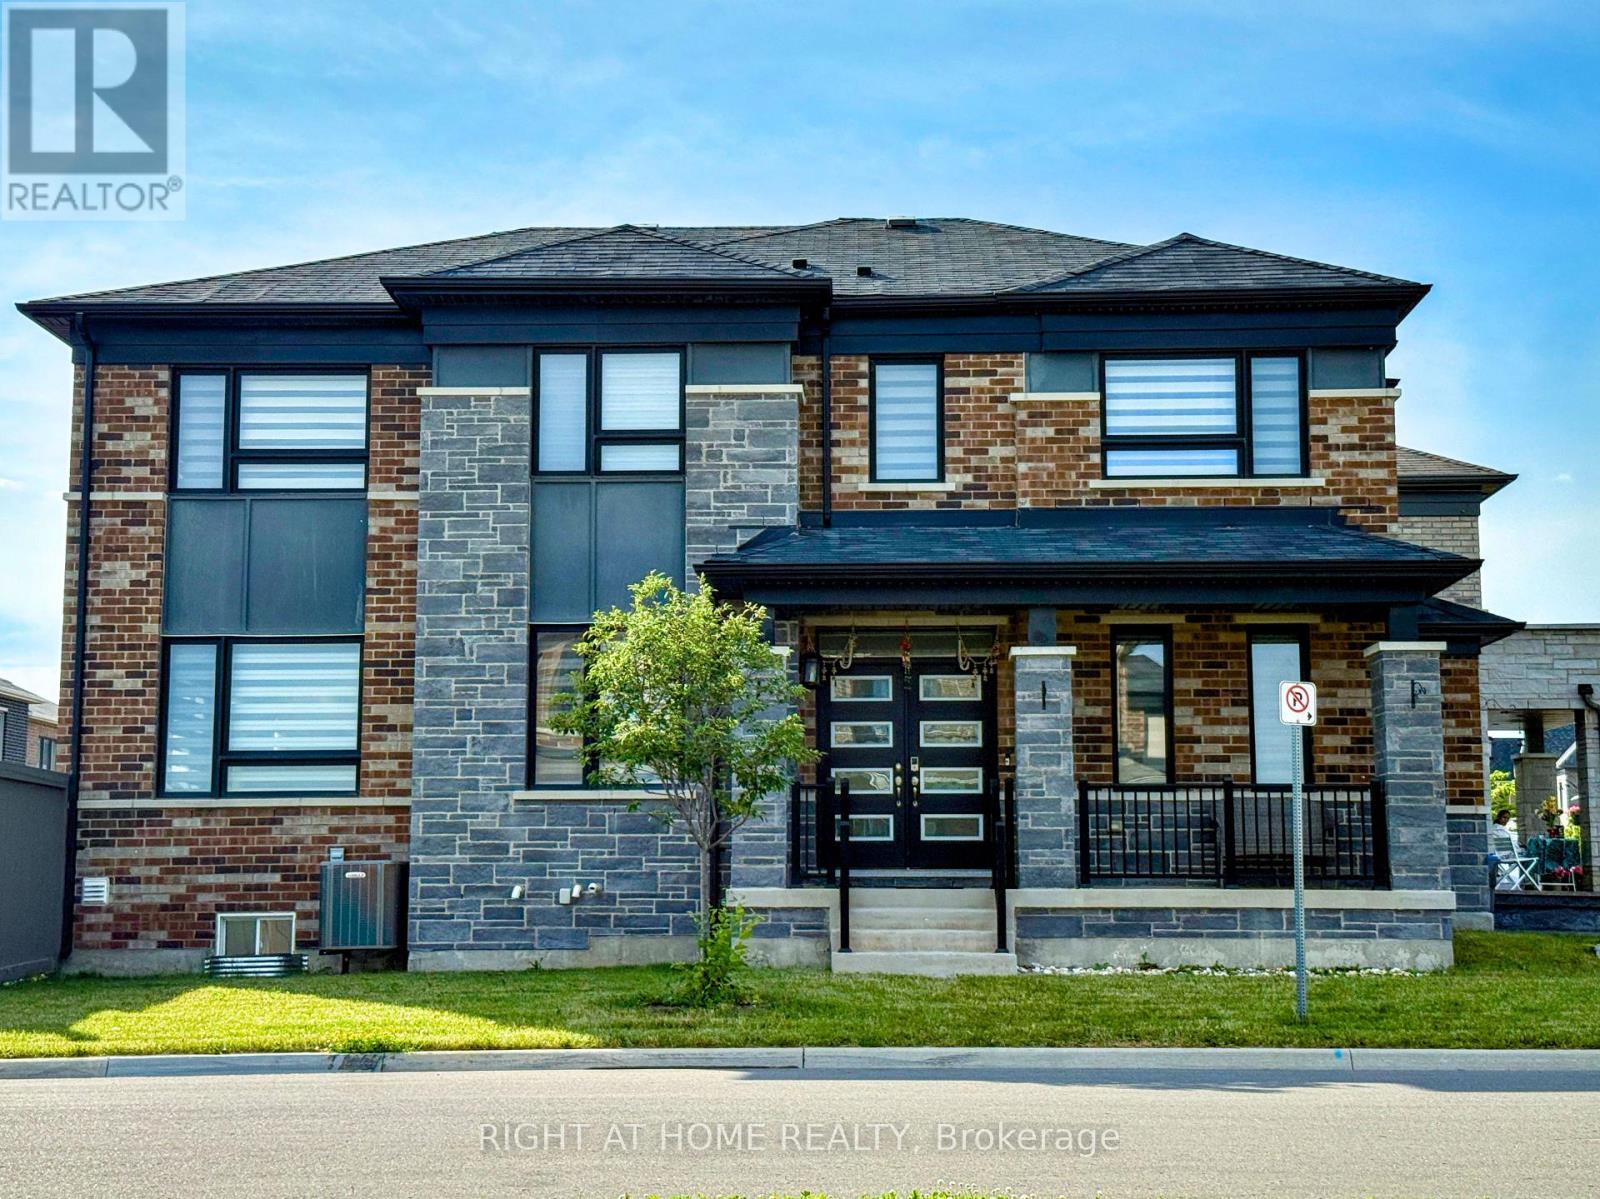
Welcome to 30 Boothill Drive! A stunning 2020-built fully detached corner home on a premium no-sidewalk inner-street lot in one of Northwest Brampton's most sought-after family communities. Showcasing a striking stone & brick elevation, grand double-door entry, double garage, and modern windows, this home offers exceptional curb appeal and functionality. Featuring over $45,000 in builder upgrades, this meticulously maintained home boasts 9-ft ceilings on the main floor and basement, hardwood flooring, upgraded tiles, designer pot lights with elegant chandeliers, custom finishes, and abundant natural light. The spacious layout offers a separate dining room, oversized living room, and a chef-inspired kitchen with built-in appliances, modern countertops, a large island, custom pantry, upgraded faucet, gas line, and ample storage. A premium builder upgrade converted the family room into a 4th bedroom and full bathroom, creating a functional 4-bedroom, 4-bathroom layout. Upstairs features upgraded hardwood in the hallway, custom closets with drawers in all bedrooms, 2 glass showers and 1 bathtub, upgraded shower systems, temperature-controlled bidet toilets, and a luxurious primary ensuite. Enjoy a huge landscaped backyard with lush green grass, ideal for BBQs, entertaining, and family gatherings. The unfinished basement offers excellent storage and future legal second-dwelling potential (buyer to verify). Additional upgrades include a 3.5-ton A/C, whole-home water softener, premium full-size appliances, upgraded powder room vanity, security cameras (transferable), and high-speed internet (transferable). Ideally located just minutes from GO Station, parks, shopping, transit, and the brand-new Public School & PLASP Child Care, both within a 2-minute walk. Premium Corner Lot | No Sidewalk | Parking for 4 (2 Garage + 2 Driveway) | Original Owners | Move-In Ready. A rare opportunity to own a like-new, extensively upgraded home in one of Brampton's finest communities. (id:61483)
602 - 710 Humberwood Boulevard
Toronto, Ontario
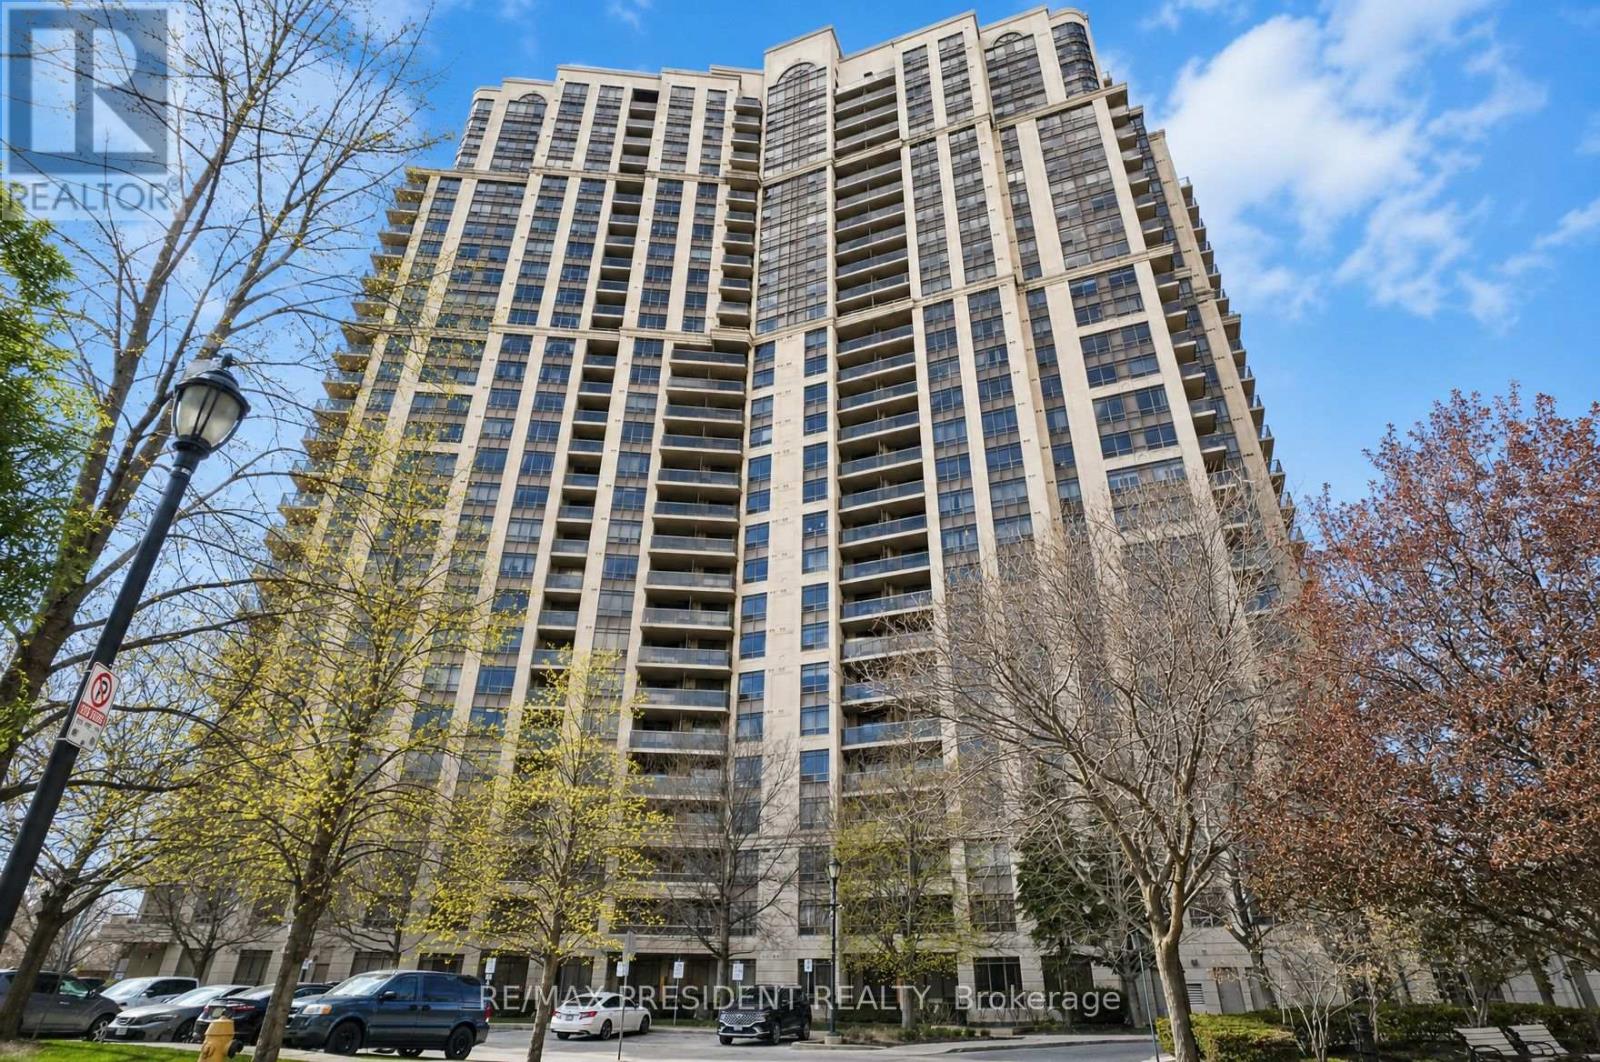
Luxury Living At The Mansions Of Humberwood By Tridel! This Spacious & Bright Suite Features 2 Bedrooms & 2 Washrooms With Stunning Unobstructed Views. Enjoy An Open Concept Living & Dining Area Perfect For Entertaining Or Everyday Living. An Ideal Starter Condo Offering Comfort, Convenience & Incredible Value In A Prime Location. Residents Enjoy Exceptional Amenities Including An Indoor Pool, Sauna, Guest Suites, Meeting Room, Billiards Room, BBQ Area, 24-Hour Security & Plenty Of Visitor Parking. Conveniently Located Minutes To Highways 427, 401 & 407, Woodbine Mall, Woodbine Racetrack, Casino Woodbine, Humber College, Etobicoke General Hospital, Transit and Pearson Airport. A Fantastic Opportunity For First-Time Buyers, Downsizers Or Investors! (id:61483)
29 Norbrook Crescent
Toronto, Ontario
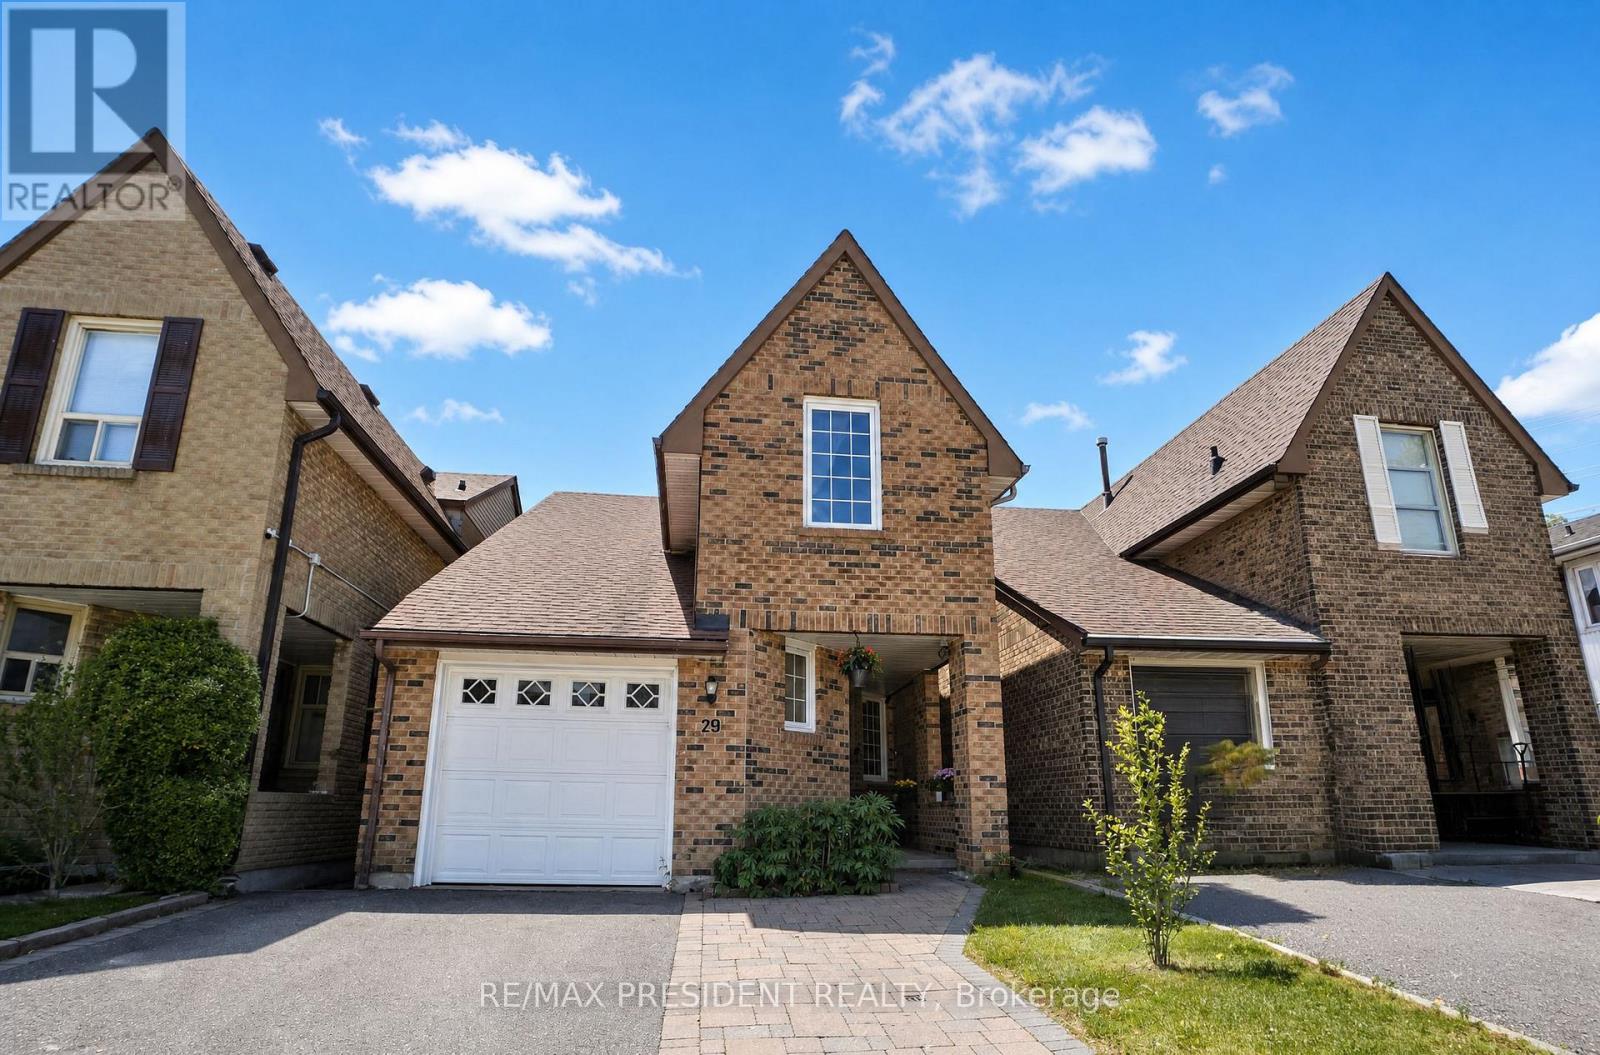
Welcome to this well maintained 3-bedroom, 2-washroom home located on a quiet, family-friendly crescent in a highly sought-after neighbourhood of Etobicoke. Perfect for first-time buyers or downsizers, this home offers a functional layout with spacious rooms and plenty of natural light throughout. The sellers have thoughtfully upgraded the home with laminate flooring in the bedrooms, updated kitchen cabinets, renovated bathroom, as well as newer windows and roof for that added peace of mind. The unfinished basement provides endless potential to customize and design the space to suit your lifestyle - whether it's a future recreation room, home gym, additional living space, or income potential. Ideally situated within walking distance to Etobicoke General Hospital, Humber College, and the University of Guelph-Humber, this location offers unmatched convenience for professionals, students, and families alike. Close to parks, schools, public transit, major highways, shopping, and everyday amenities, this home combines comfort, potential, and an unbeatable location on a low-traffic street. A fantastic opportunity to own in a well-established and connected community. ** This is a linked property.** (id:61483)
13 Barnes Drive
Oro-Medonte, Ontario
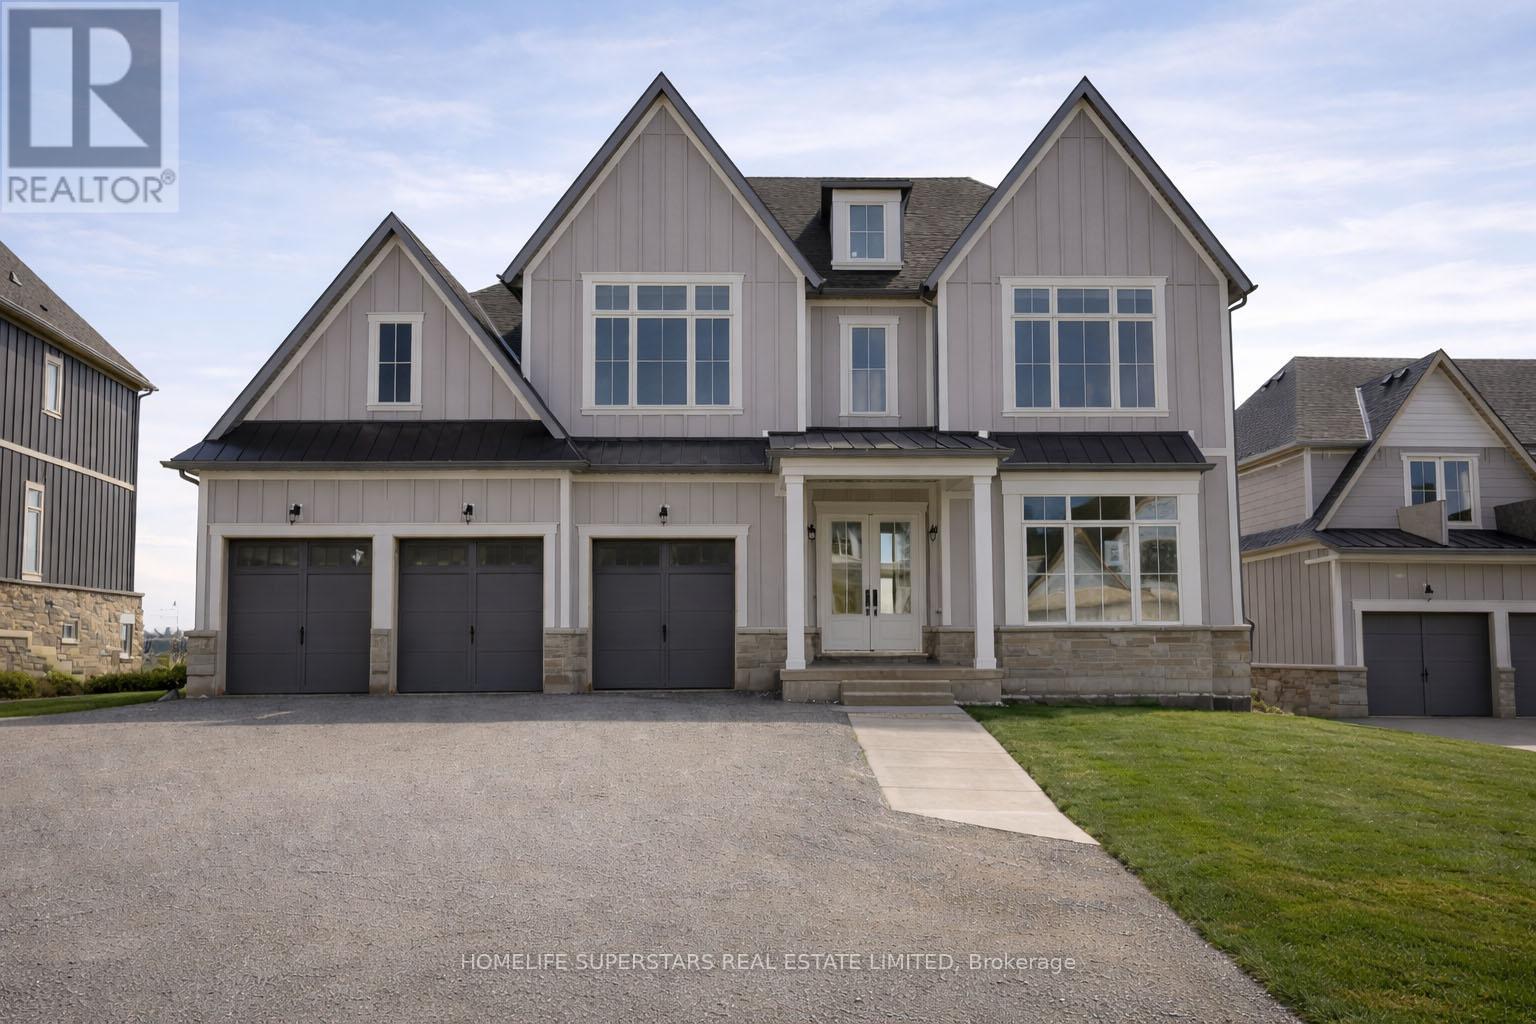
Discover refined estate living in an exclusive enclave of prestigious, municipally serviced homes, ideally situated approximately 45 minutes from the GTA. Brand new home set on a premium 75 x 170 ft lot with an expansive backyard, this stunning detached residence offers over 4,000 sq. ft. of luxurious living space designed for both comfort and elegance. Featuring premium finishes throughout, this home showcases a spectacular open-to-above family room with a fireplace, filled with natural light that creates a grand and inviting atmosphere. Perfect for families seeking space, privacy, and upscale living, this exceptional property combines estate-style serenity with convenient access to the city. The main floor features smooth 10 ft ceilings, while the second level and lower level offer 9 ft smooth ceilings, enhancing the sense of openness throughout. This thoughtfully designed home includes 4 spacious bedrooms, each with its own full ensuite and closet space, along with 4.5 bathrooms and an open-concept layout ideal for modern living. The chef-inspired kitchen is equipped with quartz countertops, a gas line rough-in, extended cabinetry, a large island with built-in storage, upgraded tile selections, and a large pantry for additional storage. The home also features a remarkable walk-out basement with large windows, a separate entrance, and ample space for future living areas, recreation, or in-law potential. A 3-car garage and driveway parking for up to 6 vehicles provide exceptional convenience. Ideally located just minutes from Vettä Nordic Spa and Horseshoe Resort, and a short drive to Barrie and Wasaga Beach, this home offers effortless access to Highway 400 and year-round recreation at your doorstep. This exceptional estate home blends modern luxury with a highly functional layout in a coveted location. (id:61483)
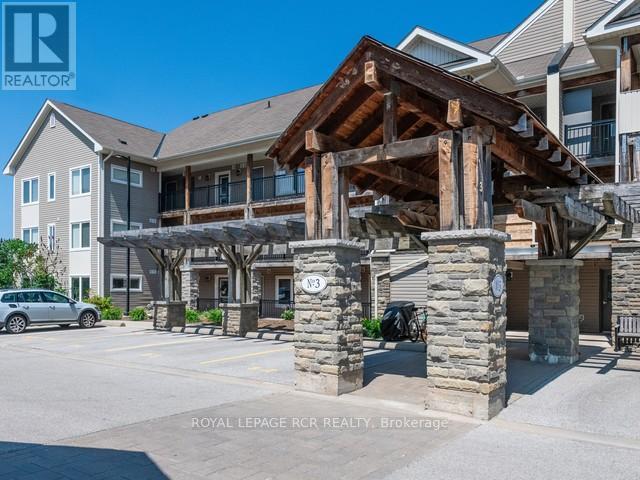
302 - 3 Brandy Lane Drive
Collingwood, Ontario
Experience the ultimate four-season retreat in this rare, 1,391 square foot corner-style loft. The largest floor plan in Collingwood's prestigious Brandy Lane development. Meticulously designed and offered FULLY FURNISHED, this 3-bedroom, 3-bathroom residence blends resort elegance with the comforts of a true home. Dual primary suites offer unparalleled privacy. The main-floor suite boasts a lavish five-piece ensuite with double vanities, while the upper-level loft serves as a secluded haven with its own four-piece bath. A flexible third bedroom is perfect for guests or a quiet home office. Step onto your private terrace to enjoy views of the year-round heated pool. With a natural gas BBQ hookup and high-end furnishings included, the transition to Collingwood living is effortless. Benefit from elevator access, ensuite laundry, and an exclusively owned parking spot located steps from the main entrance. Located minutes from the slopes of Blue Mountain and the boutiques of Downtown Collingwood, this is more than a condo-it's your gateway to a year-round recreational paradise. (id:61483)
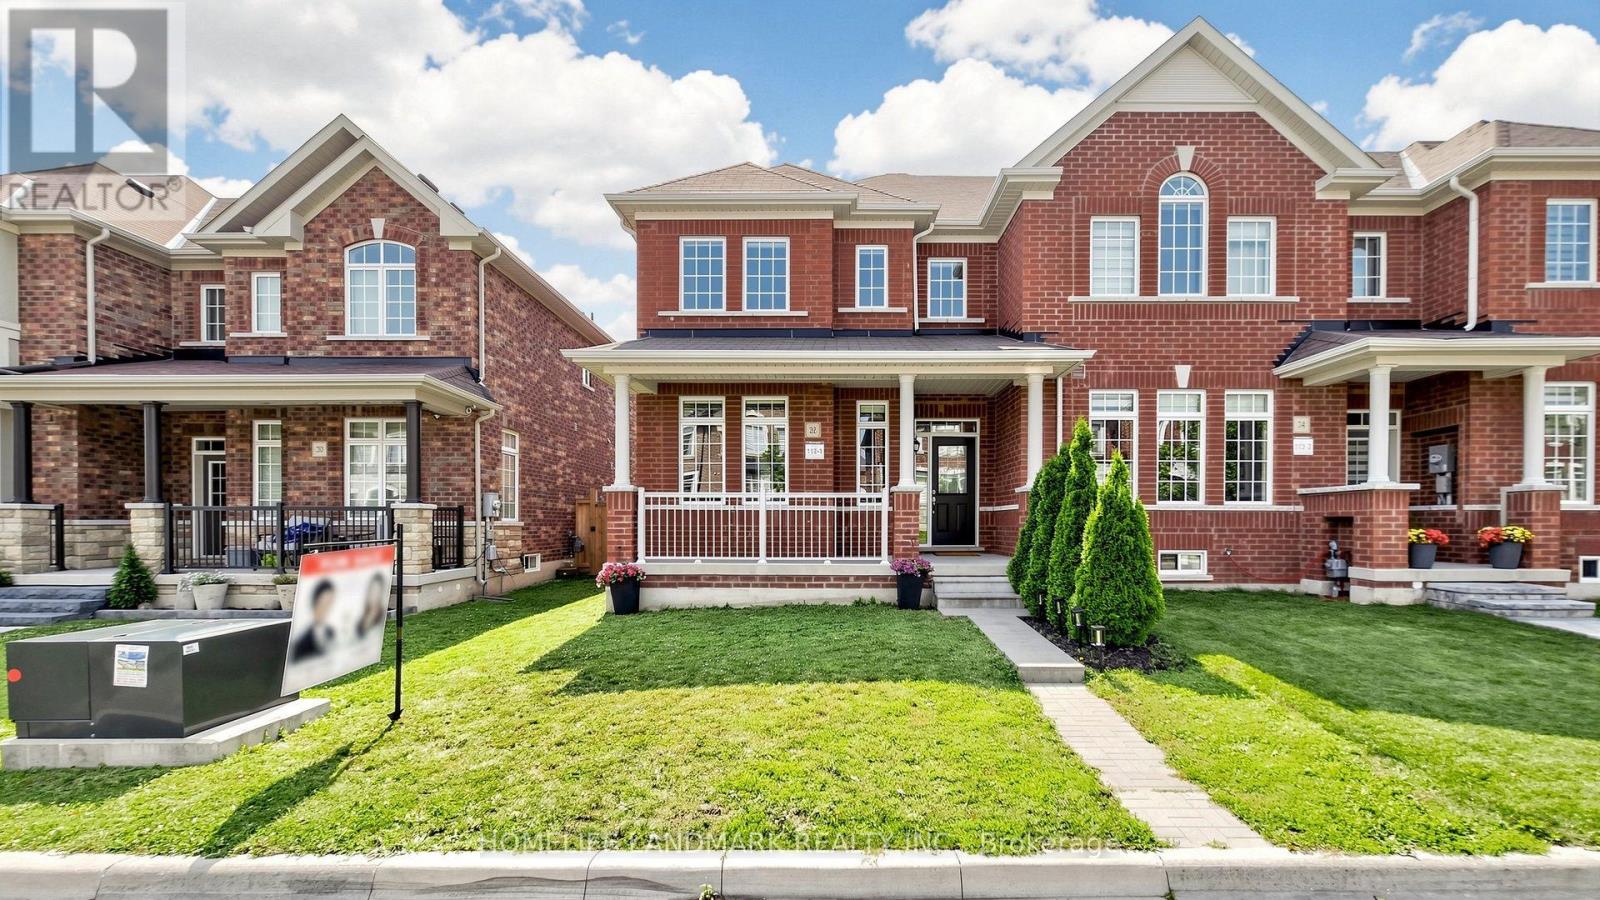
22 Walter Proctor Road
East Gwillimbury, Ontario
Welcome To This Beautiful Freehold ''End Unit'' Double Garage Townhome In Highly Sought-after Sharon Community! Bright & Spacious Layout, 9' Ceilings Throughtout On Main. Freshly Painted And Upgraded With LED Lightings And Potlights. Direct Access To Garage. Modern Goumet Kitchen Features An Oversized Centre Island, Quartz Countertop, Built-In Cook Top, Oven & Microwave And Breakfast Bar! Oak Staircase With Iron Pickets. Primary Bdrm W/4 Pcs En-Suite, Glass Shower & W/I Closet. All Bath Has Upgraded Tiles & Qwartz Vanity Tops! Upper-Floor Laundry for Added Convenience. Surrounded By Parks And Trails! Walking Distance To Sharon Public School. Close To Hwy 404, Go-Train Station, Community Centre, Costco & Shopping Plazas. Family Friendly Neighborhood! Do Not Miss This Opportunity! (id:61483)
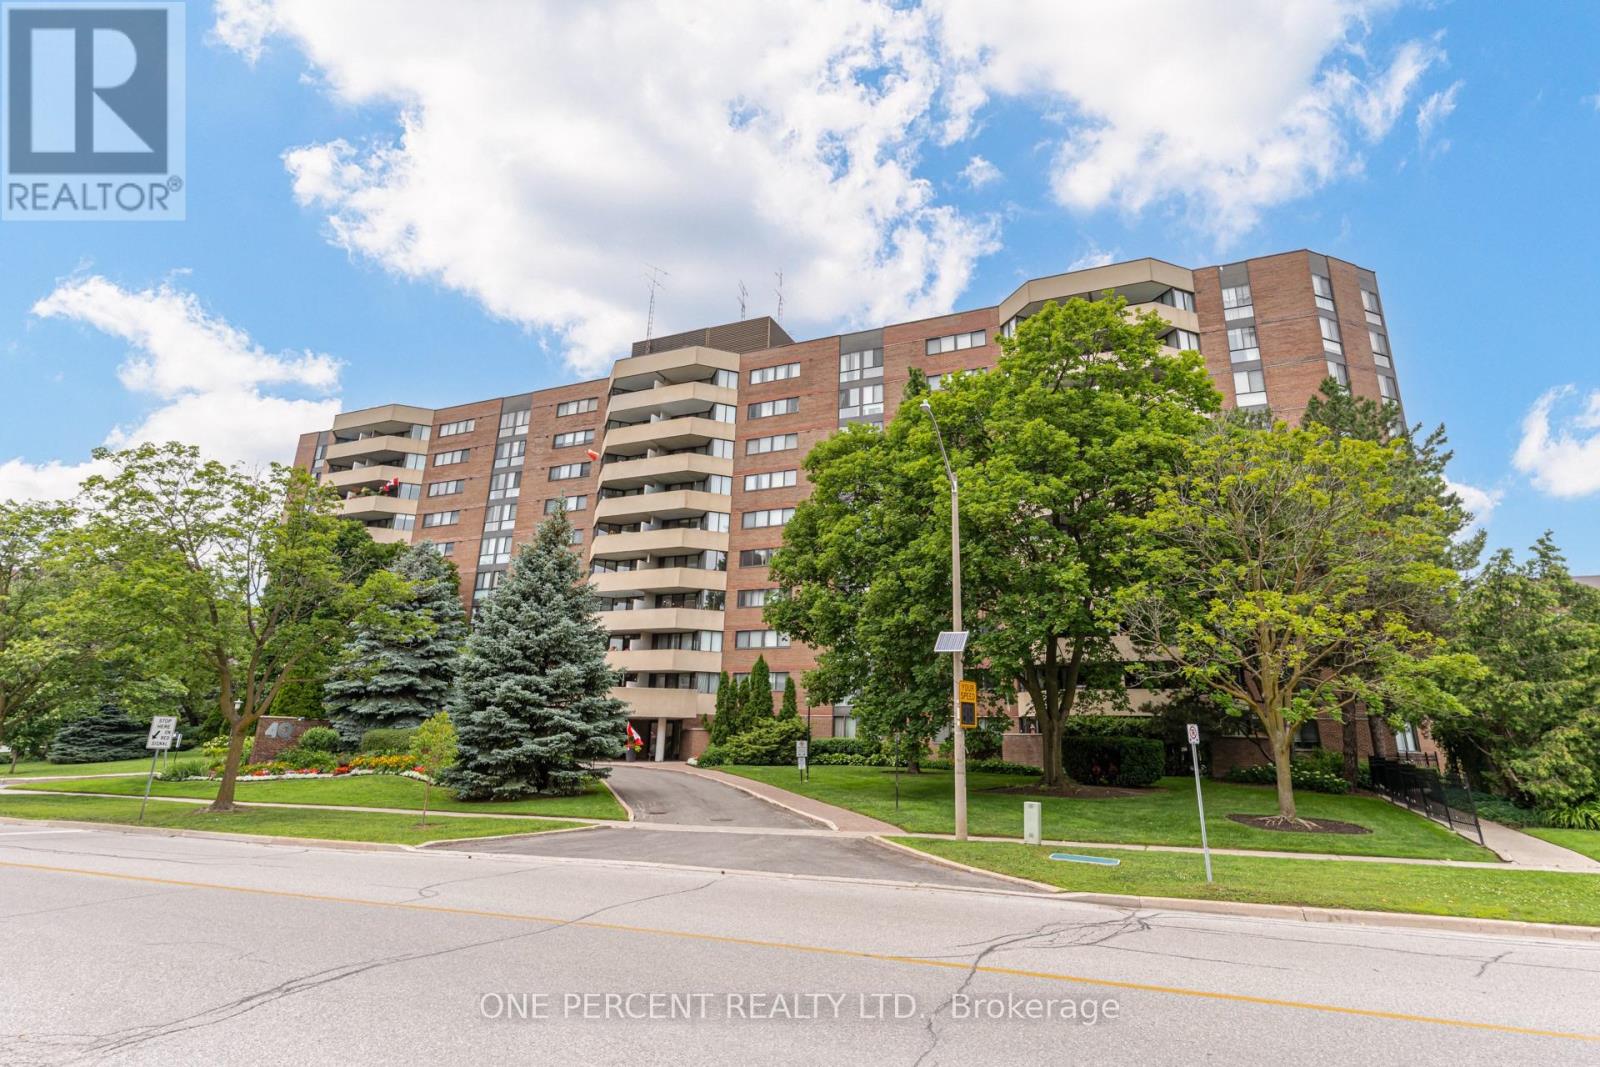
302 - 40 Baif Boulevard
Richmond Hill, Ontario
Welcome To #302 @ 40 Baif Blvd In The Heart Of Richmond Hill! Tastefully Upgraded, Airy & Bright Open Concept Living Space W/ 2 Large Bedrooms, A Fully Updated Bathroom With Mosaic Slate Floors + Travertine Marble Tiles On The Walls + Premium Stone Counter Vanity, Brand New High-End Luxury Vinyl Plank Flooring In Dining And Kitchen Areas, Crown Moulding Throughout, Freshly Painted Throughout, Contemporary Feel Open Concept Kitchen With Stainless Steel Appliances, Breakfast Bar, Built In Shelving In Primary Walk-In Closet, Hardwood Flooring In Bedrooms, Separate Laundry Room With Cabinetry & Full Size New Washer and Dryer + Additional Storage & More! ******Rare******All Inclusive Condo Fees Include Hydro, Water, Gas - Even Tv And Internet!****** Huge Balcony Overlooks The Quiet Serene Gardens And Mature Treed Areas Of The Building Grounds, Offering Stunning Views! Unit Comes With A Tandem Side By Side 2 Car Parking Spot + Separate Locker! This Well-Maintained Building Offers Residents Updated Common Areas/Elevators, Underground Parking, And Excellent Property Management. Located In The Heart Of Richmond Hill, You'll Enjoy Unbeatable Convenience With Walking Distance to Hillcrest Mall, Grocery Stores, Restaurants, Parks, Schools, And Public Transit All Within Walking Distance. Commuters Will Appreciate Easy Access To Yonge Street Bus Routes With Direct Service To Finch Subway Station. 3rd Floor Unit, easy access Via Stairs! These Units Are Rarely Available For Sale, Don't Miss This One!! (id:61483)
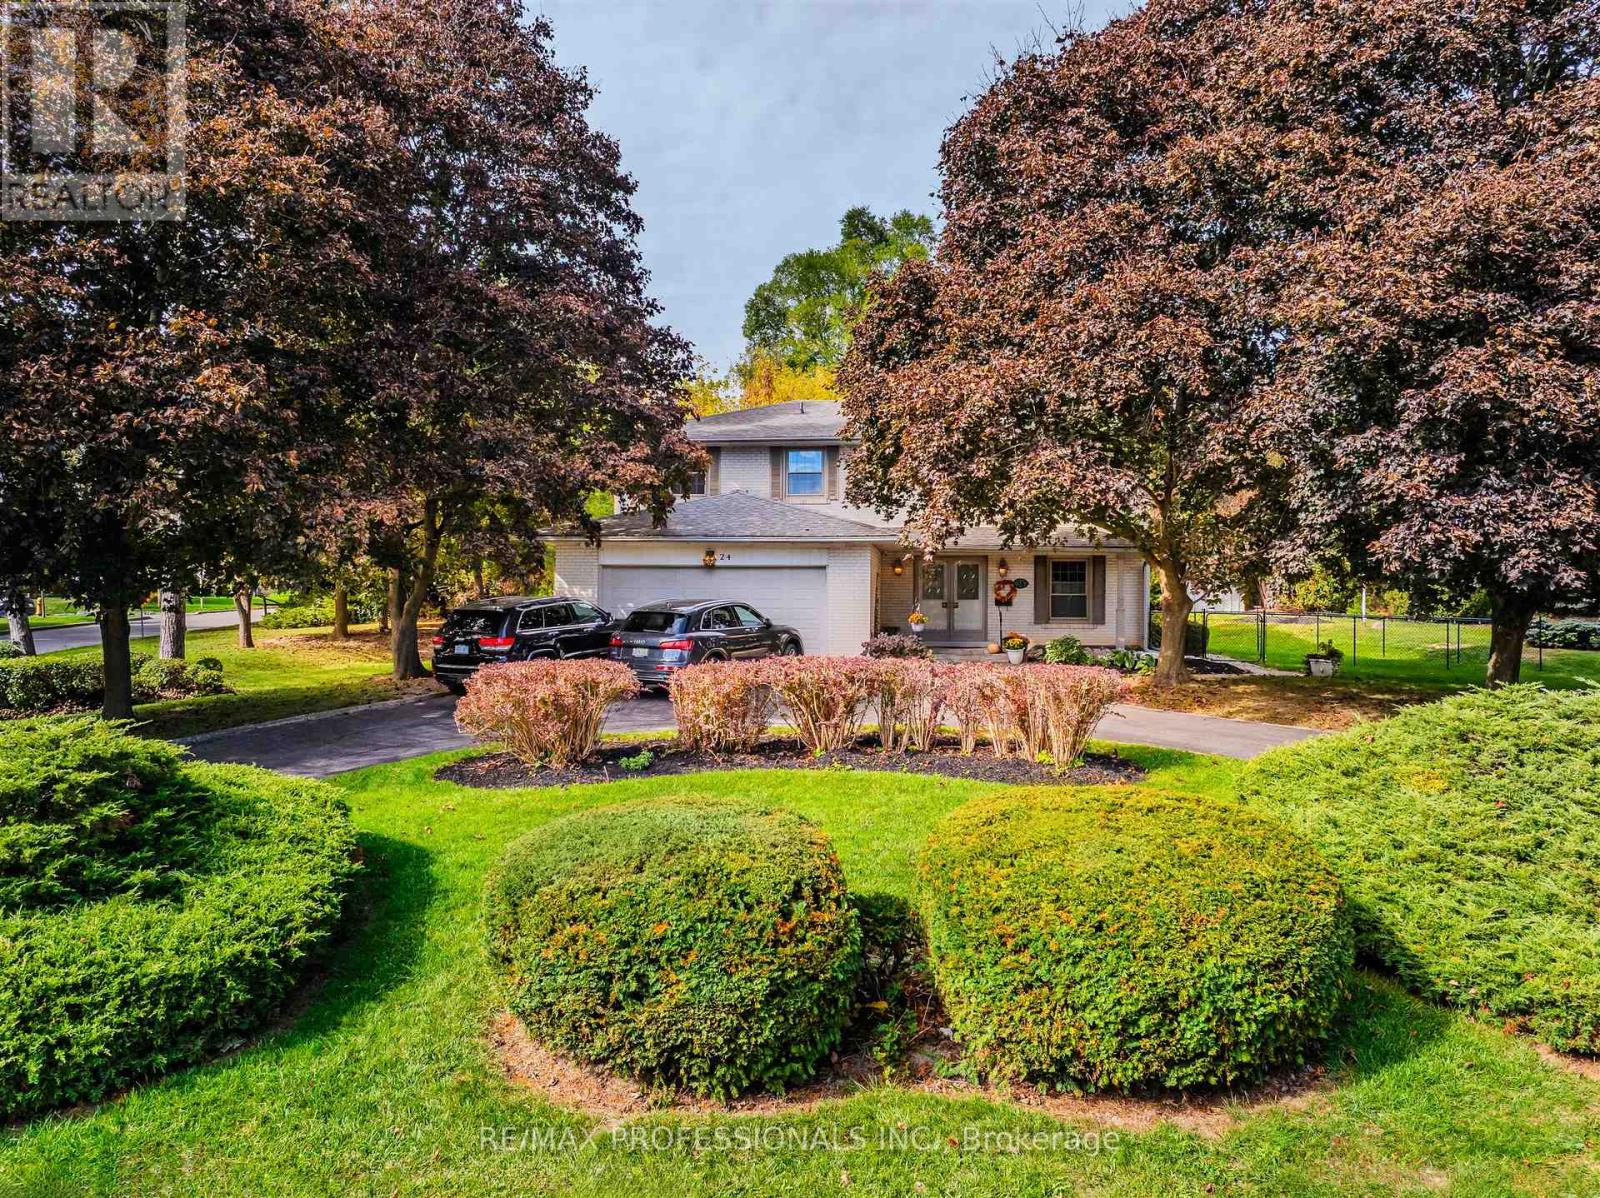
24 Billy Joel Crescent
Markham, Ontario
A rare opportunity to own something truly special. This one-of-a-kind property combines a beautifully treed setting with sweeping south views across the Rouge River Valley. The massive pie-shaped lot features a gracious circular drive, widens to 151 feet at the rear, and provides exceptional space for gardens, recreation and outdoor living. Nearly 2,400 square feet above grade, the well-maintained home features entertaining-sized principal rooms, a main floor den, family-sized eat-in kitchen, powder room and inside access to the two-car garage on the main floor. Upstairs, five bedrooms open off a traditional second-floor centre hall, including a spacious primary suite with full ensuite bath and walk-in closet. The bright walk-up lower level adds large recreation and games rooms, tons of storage and utility space and easily accommodates a home theatre, gym or the needs of multi-generation families. The versatile floorplan and mechanical layout lend themselves to cosmetic updating without the need for major structural renovation. Just moments from the heart of Markham Village and Rouge River Valley trails and 5min drive to Markham GO. [Photos include virtually staged scenes, as indicated.] (id:61483)
7 Tamarack Court
New Tecumseth, Ontario
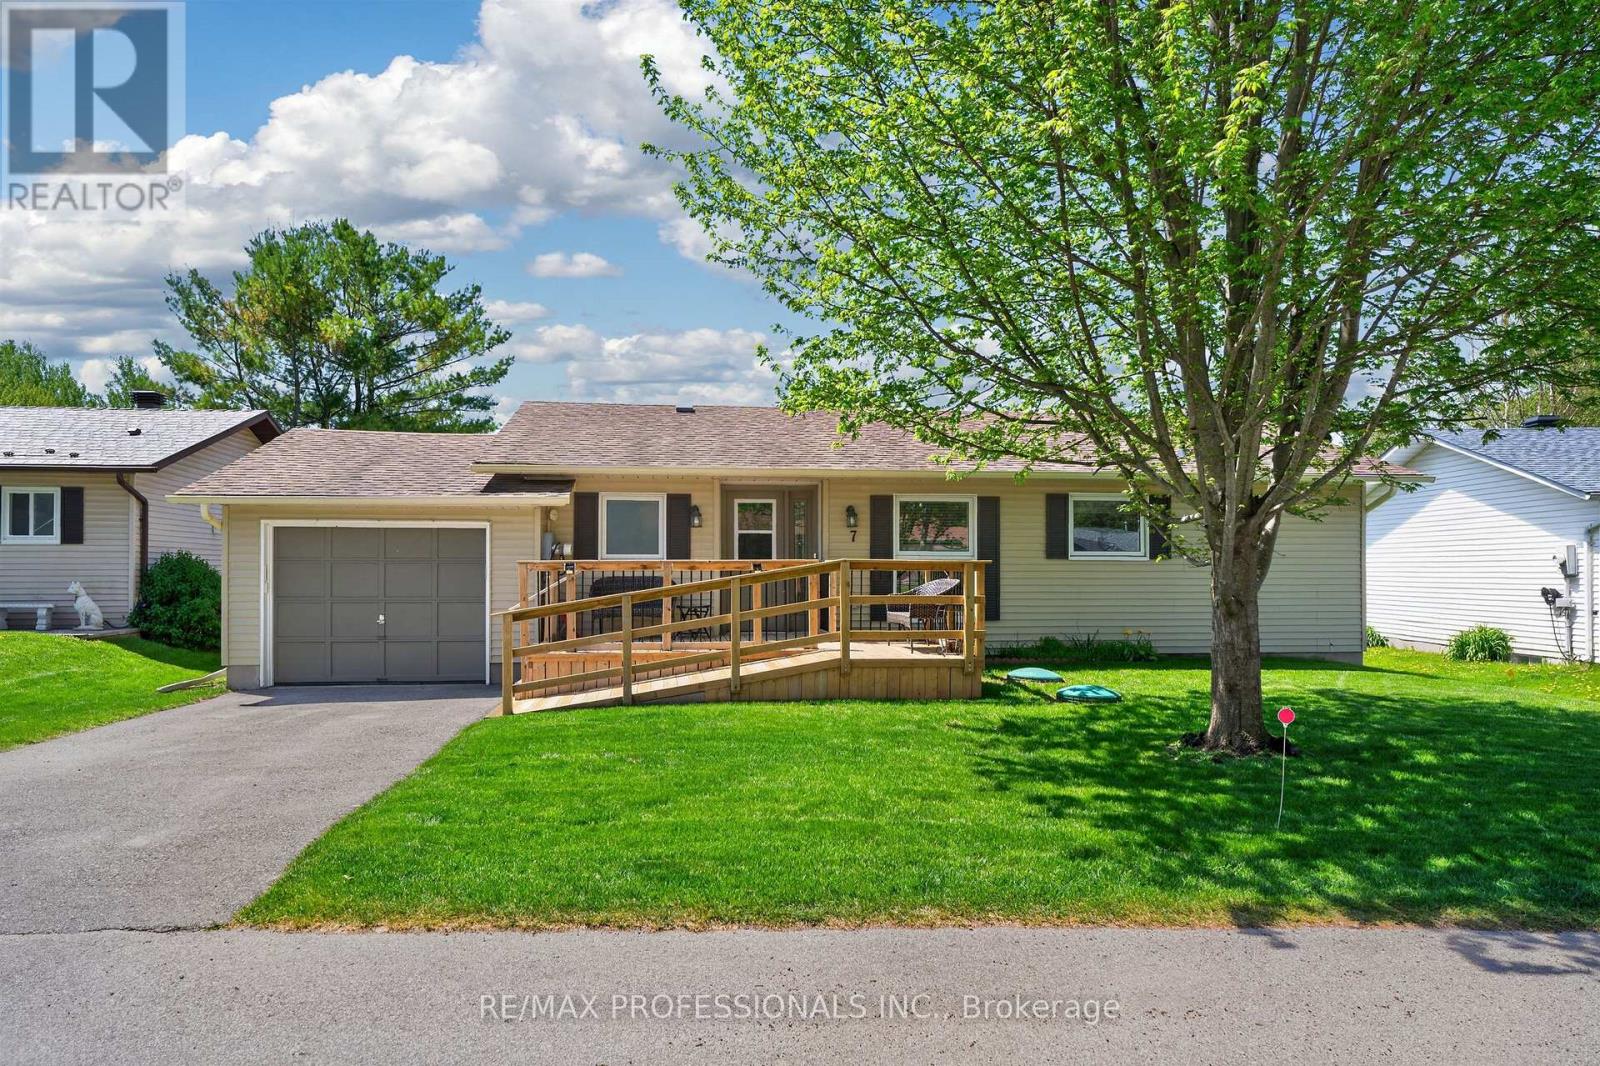
A rare find in Tecumseth Pines - a must see bright and beautifully updated bungalow where the major work has already been done! Located on a sunny south-facing cul-de-sac lot, this updated two bedroom, two full bath bungalow offers a bright split-bedroom layout with generous proportions and excellent finish. Updated flooring throughout, recently renovated kitchen and baths, a spacious primary suite with walk-through closets and full ensuite bath with walk-in shower, and a flexible second bedroom complete with built-in Murphy bed - perfect for overnight guests and hobby space. Excellent storage throughout, including a full unfinished basement with just under 6' clearance, with potential for additional finished space. Inside access to the attached garage, a large rear deck for entertaining, new front deck with ramp access, and in-ground sprinklers. Roof, windows, furnace, and A/C all updated within the last 8 years. This one is move-in ready and ticks all the boxes - a must see! Popular 55+ adult lifestyle community of approximately 180 homes centered around an incredible community center that features an indoor pool, fully-equipped gym, event space, billiards, library and tennis, pickleball and bocce courts. All overlooking landscape grounds and a stocked trout pond. Enjoy laid back country living with convenient access in all directions, to Orangeville, Newmarket, Alliston, Barrie and the GTA. (id:61483)
65 - 12 Kingston Road
Toronto, Ontario
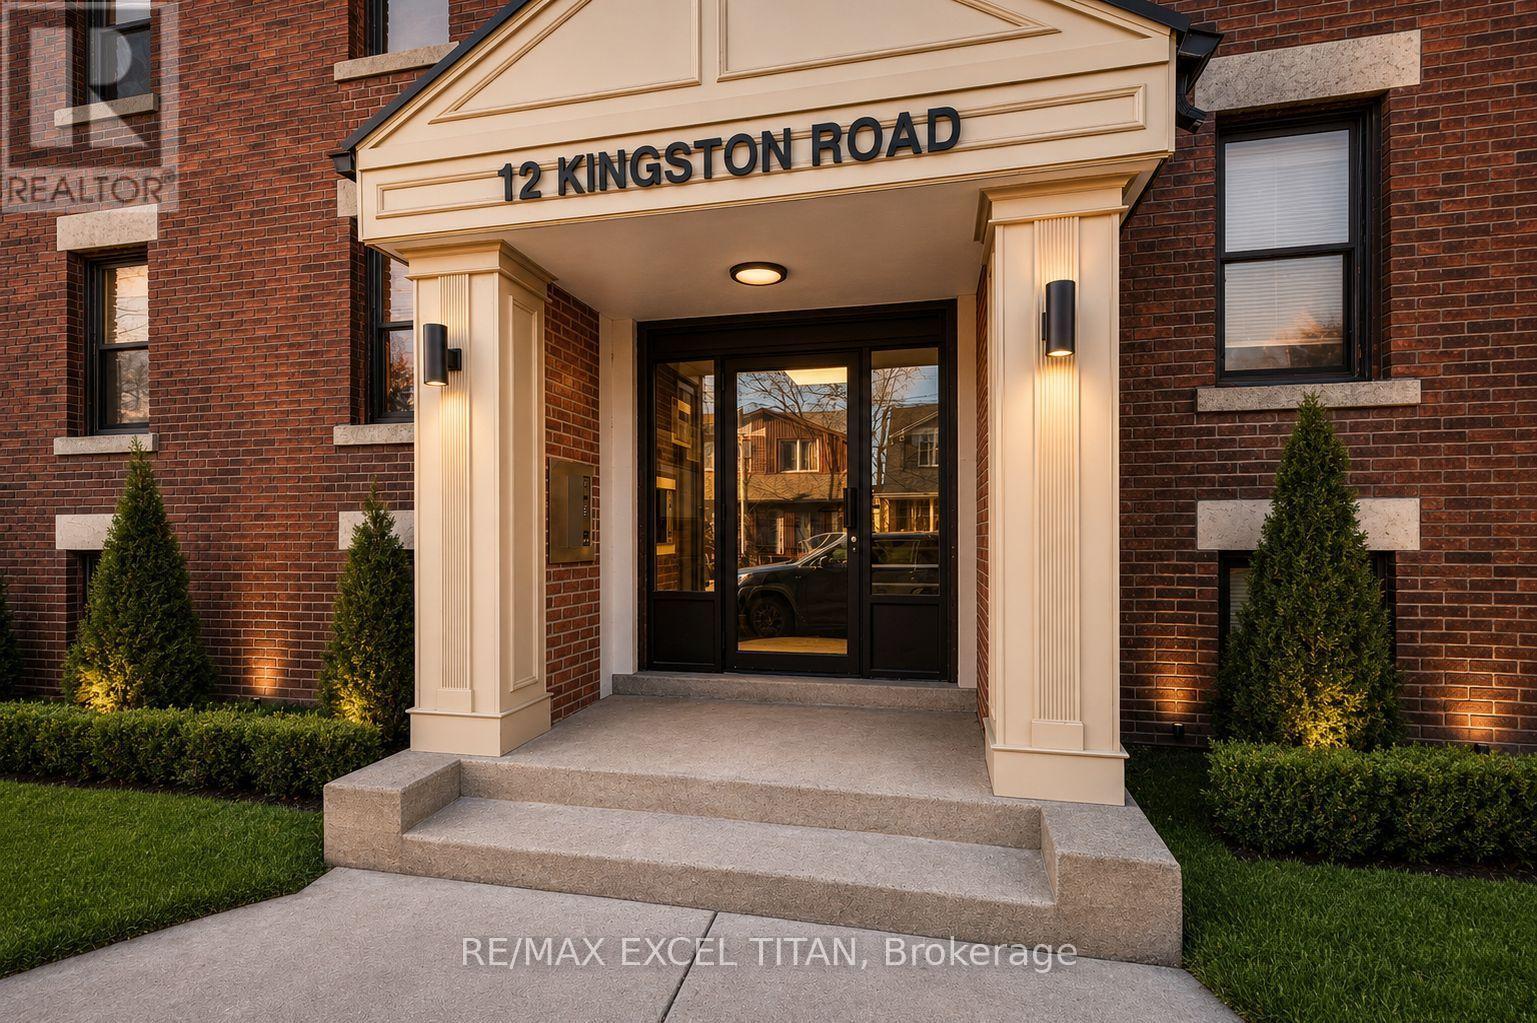
4 Min Walk to Woodbine Beach, Walking Distance to Public Transportation, Walk to Shops and Restaurants, Will Suit the Most Discerning Tenant. Discounted promotional rates with Rogers available for Home Phone, Internet and Cable services. Some photos have been virtually staged (id:61483)
115 Bergen Road
Toronto, Ontario
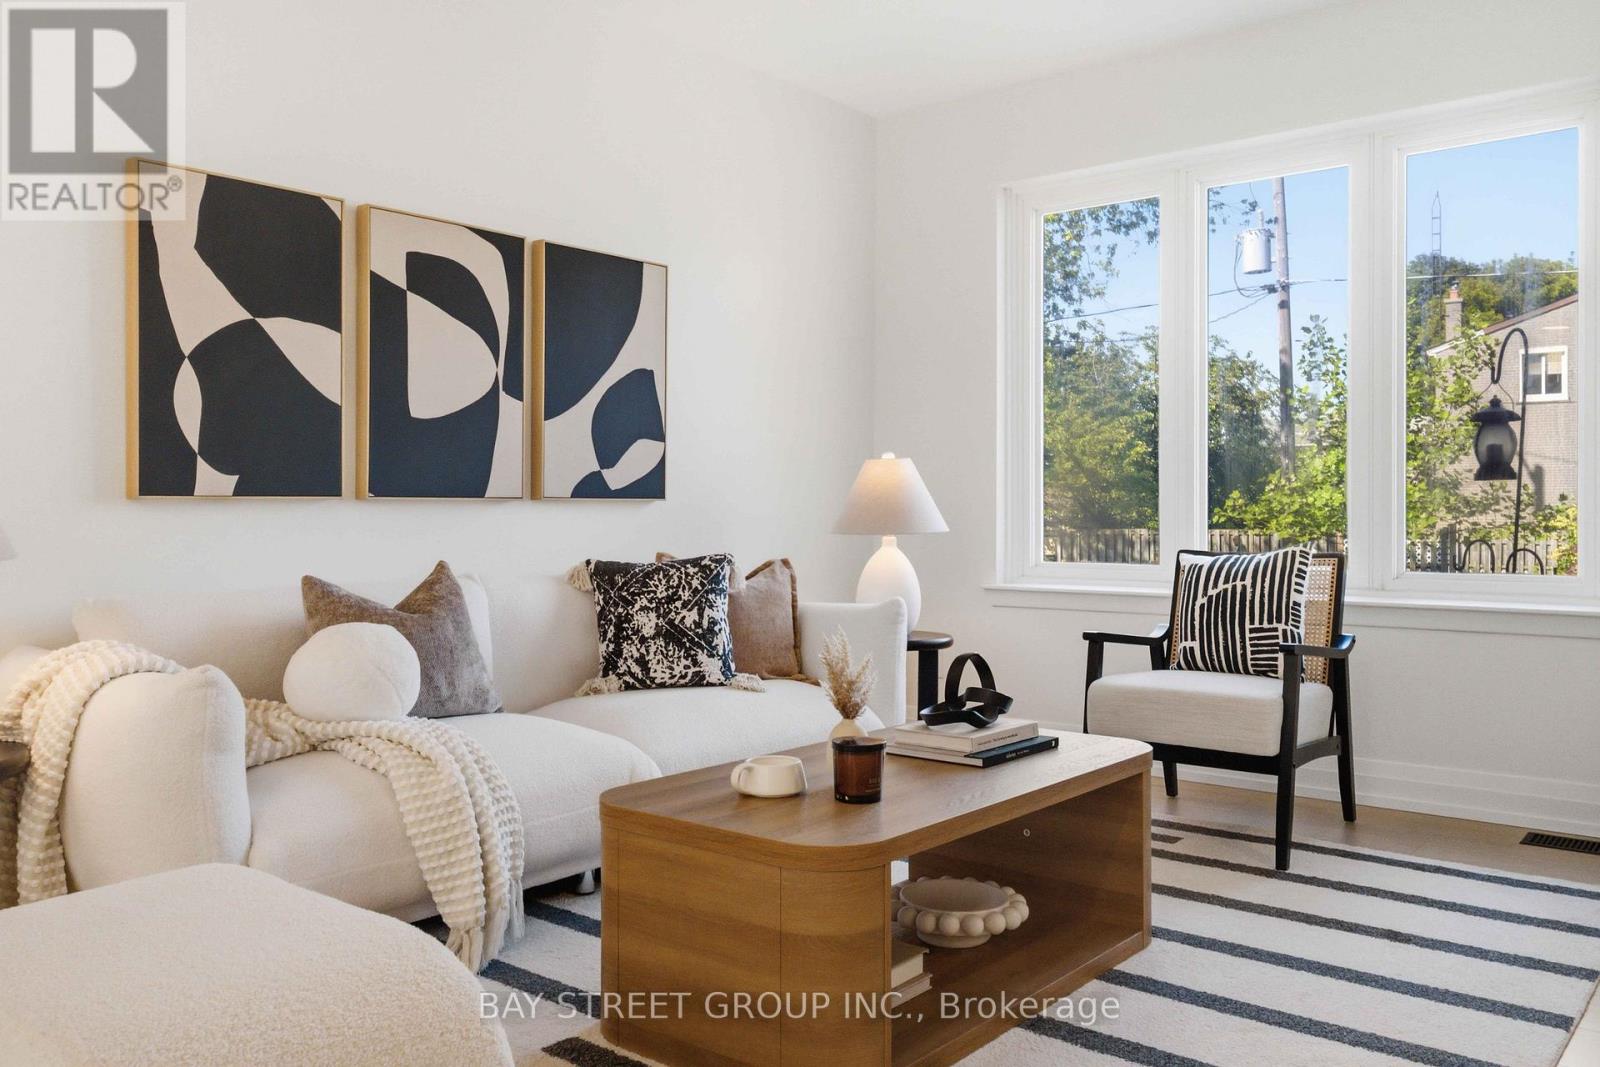
Welcome to 115 Bergen Road in Scarborough-an exquisite mid-century modern semi-detached home, fully renovated down to the studs. This three-bedroom, two-bathroom gem combines classic charm with mid-century modern elegance. Rich oak flooring, quartz countertops, and a brand-new kitchen island anchor the design, along with stainless steel appliances. Every element is brand new-electrical, ductwork, mechanicals, a new furnace, tankless water heater, and AC. Plus, with a separate entrance to both the basement and upstairs unit, it's perfect for investors or multi-generational living. And you'll love the convenience of this location-just minutes from public transit, top-rated schools, shopping, and everyday amenities-everything you need right at your doorstep! (id:61483)
24 Waterside Way
Whitby, Ontario
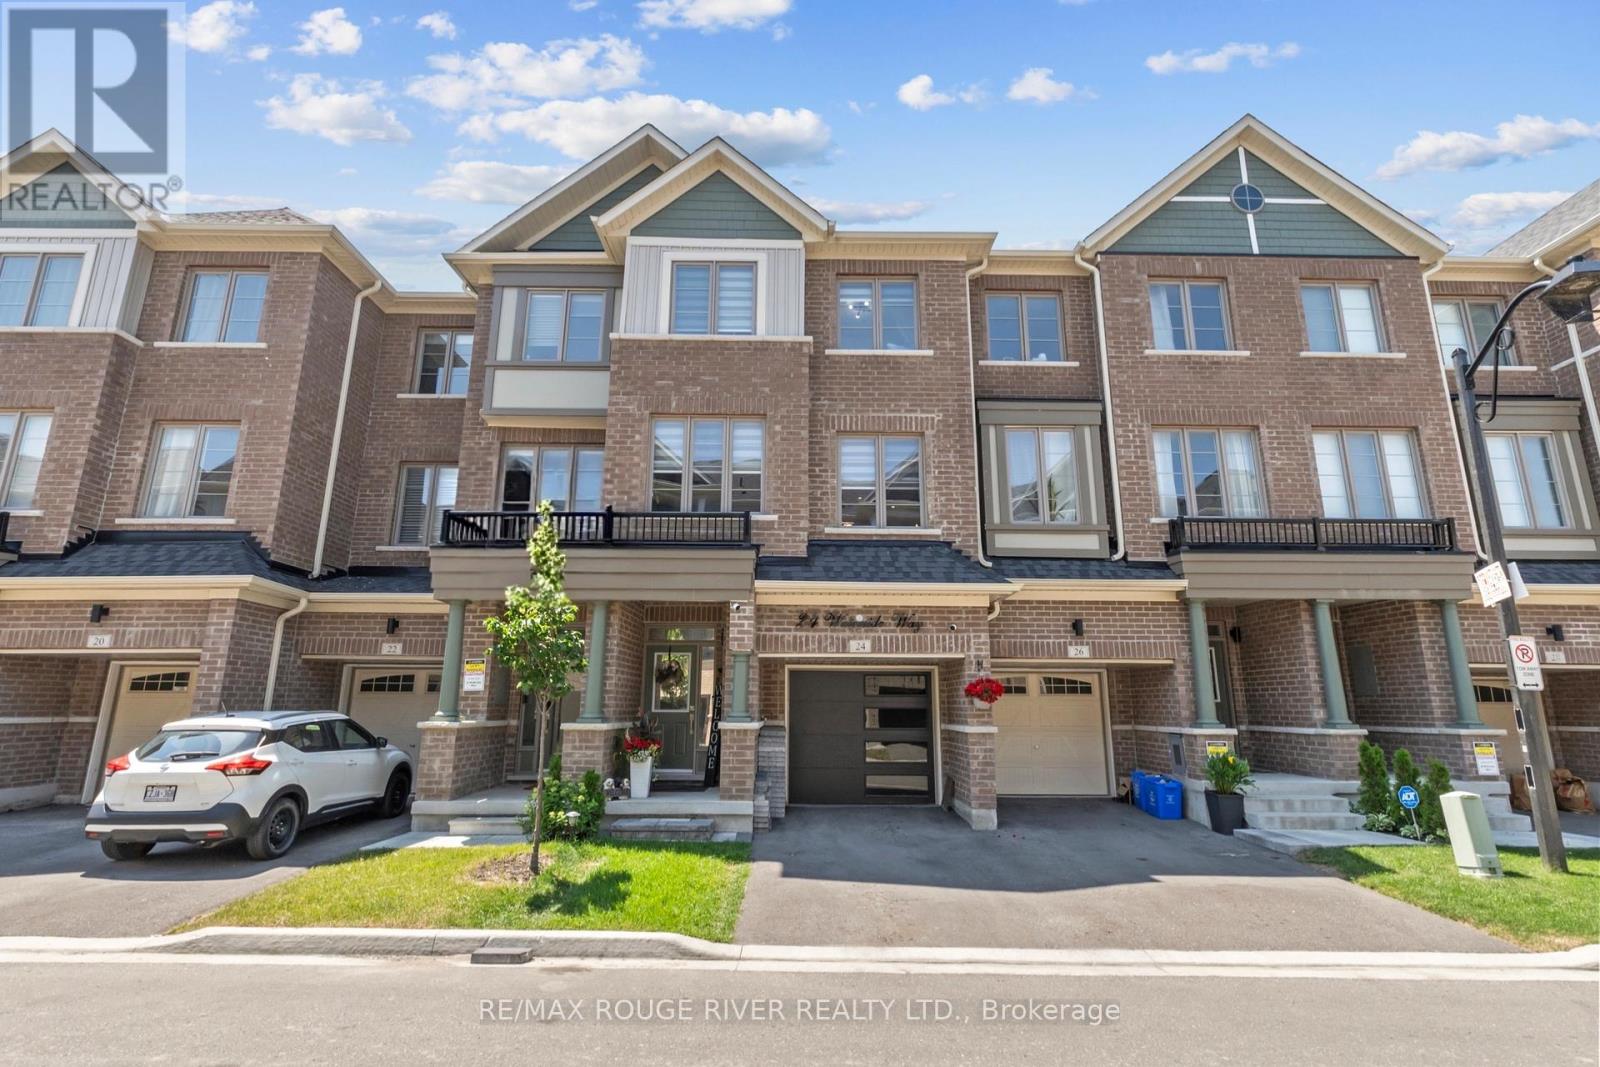
OPEN HOUSE | Saturday, July 18 1:00PM - 3:00PM & Sunday, July 19 | 11:00 AM - 1:00 PM Only 3 years old! Welcome to this beautifully finished home offering over 2,000 sq. ft. of stylish and functional living space in a sought-after Whitby neighbourhood. Featuring modern finishes, a functional open-concept layout, and a new smooth-finish insulated garage door, this home perfectly blends style and everyday comfort. Thoughtfully positioned with desirable east and west exposures, this home is filled with natural light from sunrise to sunset. Modern zebra shades, pot lights, and upgraded light fixtures add a contemporary touch throughout. The stylish kitchen is designed for entertaining and everyday living, featuring a large centre island, spacious eat-in dining area, and a walkout to the deck for effortless BBQing. A convenient butler's pantry provides additional storage and prep space, flowing seamlessly into the open-concept dining and living areas. Finished with hardwood floors and a striking media wall, this inviting space is perfect for hosting or relaxing. Upstairs, the spacious primary suite features a walk-in closet, private balcony, and modern ensuite bath, while two additional generously sized bedrooms and a full bathroom provide plenty of space for family or guests. The laundry room is conveniently located just outside the bedrooms. Bonus! The main floor offers a versatile additional living space, ideal as a second family room, home office, or playroom, with a walkout to the backyard. Enjoy the convenience of interior garage access with automatic opener. Location is everything. Just a 2-minute drive to Highway 401, the GO Station, and the Durham bus terminal, plus shopping, restaurants, and everyday amenities. Minutes from the Abilities Centre, Iroquois Sports Centre, Victoria Fields, Whitby Harbour, Rotary Sunrise Lake Park, and Port Whitby Marina. A move-in ready home offering style, function, and an exceptional lifestyle opportunity. (id:61483)

1296 Tall Pine Avenue
Oshawa, Ontario
Welcome to 1296 Tall Pine Ave - a rare Pinecrest offering combining space, style, and a legal income suite in one exceptional package. This beautifully finished detached 2-storey delivers nearly 3,900 sq ft of total living space, including a legal, City-registered 2-bedroom basement apartment with its own separate entrance and full kitchen - a true mortgage-helper or in-law suite that sets this home apart, and Basement currently rented for $1,700/month. Upstairs, the main residence impresses with 5 spacious bedrooms and 5 bathrooms, hardwood flooring throughout, and a bright, open-concept layout built for everyday living and effortless entertaining. The chef-inspired kitchen features granite countertops, stainless steel appliances including a brand-new fridge, and a breakfast bar walking out to the deck. Cozy up in the family room beside a warm gas fireplace, or host in the combined living and dining spaces. The primary retreat offers a luxurious 5-piece ensuite and generous walk-in closet, while three more bedrooms offer ensuite or semi-ensuite access - ideal for a growing or multi-generational family.Step outside to a large deck and fully fenced backyard, perfect for summer barbecues and family time. A built-in double garage plus parking for 6 vehicles total means room for everyone.Location is everything: minutes from Oshawa Centre (230+ stores, restaurants, entertainment) and the Taunton Road shopping corridor for groceries, dining, and the cinema. Easy access to Oshawa GO Station and Highway 401 makes commuting to Toronto effortless, while Harmony Valley Conservation Area and nearby parks offer trails and green space right outside your door.This is more than a house - it's a rare opportunity. A move-in ready family home with a legal income suite built in, in one of Oshawa's most desirable communities. (id:61483)
4012 Ellesmere Road
Toronto, Ontario
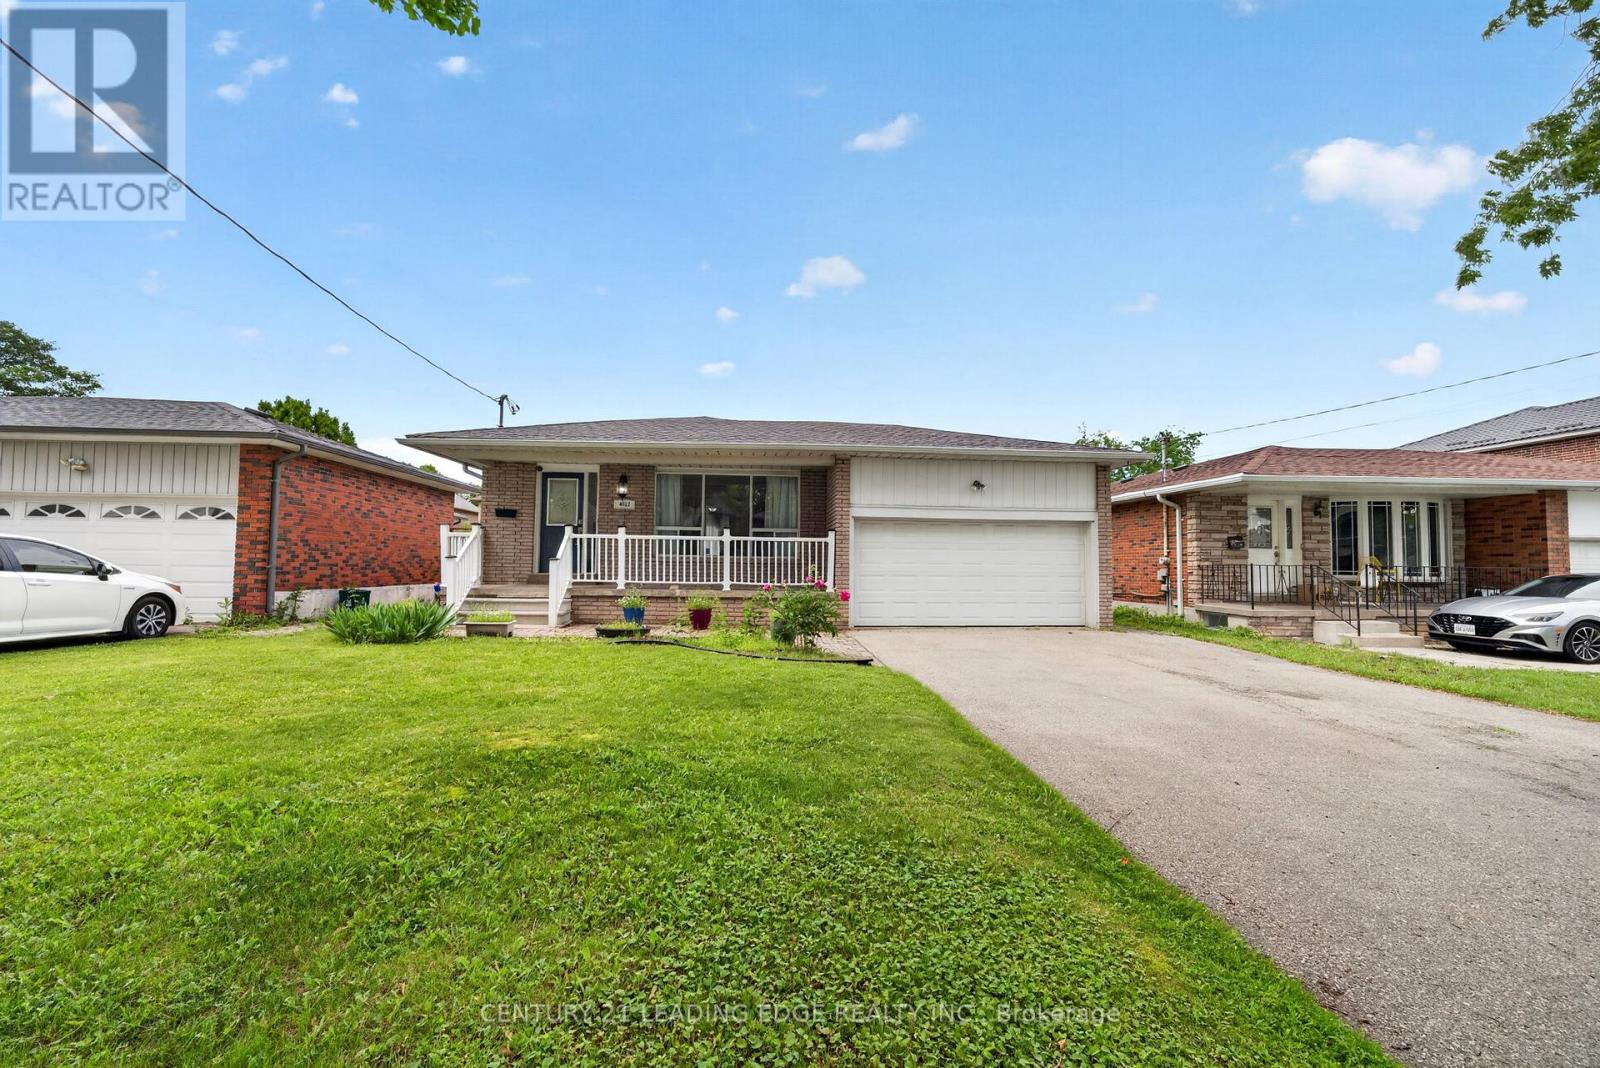
Welcome to 4012 Ellesmere Rd, Scarborough - an incredible opportunity in the highly desirable Highland Creek community. Situated on a rare and impressive 48.77 x 108.42 ft lot, this exceptional property offers outstanding potential for families, investors, builders, or buyers looking for space, location, and long-term value. The home features spacious living areas, 3 bedrooms on the main floor, and a 4-bedroom in-law suite in the basement, offering excellent flexibility for extended family living, multi-generational use, or additional income potential subject to buyer verification and applicable regulations. Surrounded by prestigious multi million-dollar homes, this property stands out as a rare opportunity in one of Scarborough's most sought-after enclaves. Enjoy convenient access to Highway 401, public transit, parks, schools, University of Toronto Scarborough, Centennial College, shopping, restaurants, and everyday amenities. Whether you're looking to move in, invest, or explore future development possibilities, this property delivers location, lot size, and potential all in one package. (id:61483)
155 Corinthian Boulevard
Toronto, Ontario
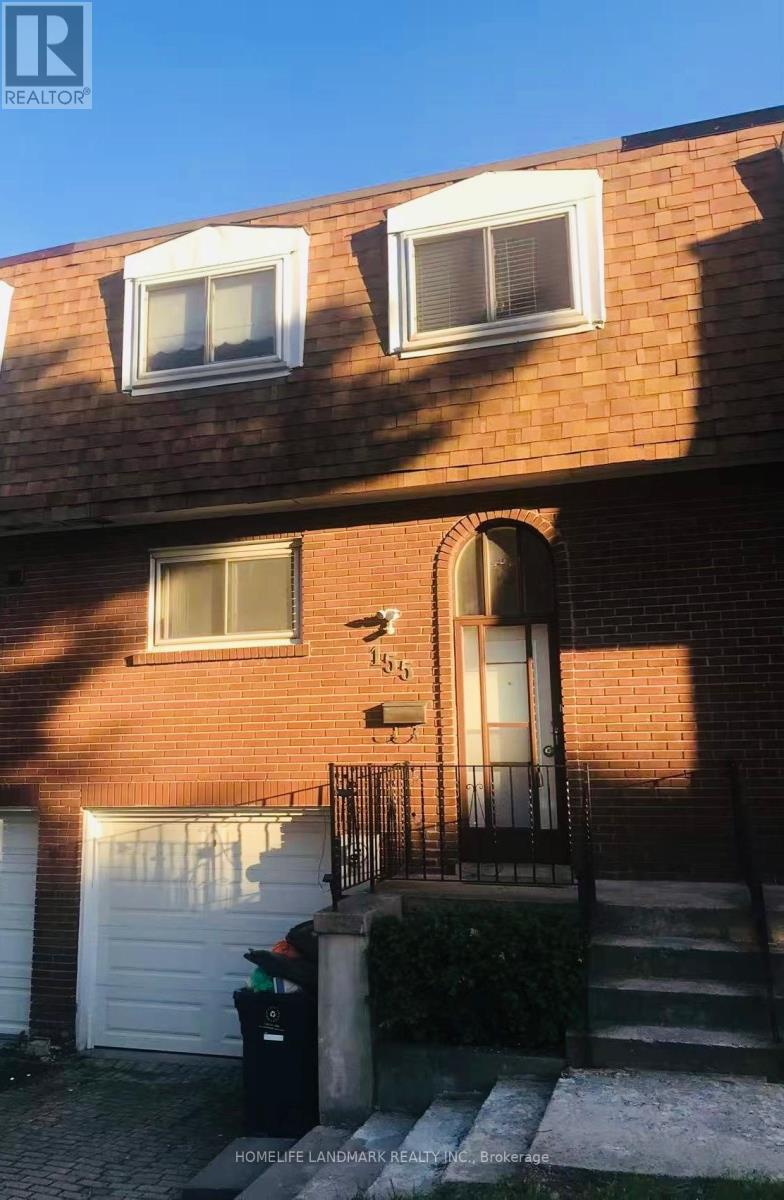
Excellent Location! Well Built Freehold Townhouse, 4 Good Size Bedrooms, Extra Deep Lot, Great Layout, Bright And Spacious,New Painting. Quiet Large Back Yard!! Steps To TTC, Schools,Shopping Centre, Library And Highway. Rent include Fridge, Stove, Range Hood, Washer , Dryer, Existing Lighting Fixtures and Window Coverings. (id:61483)