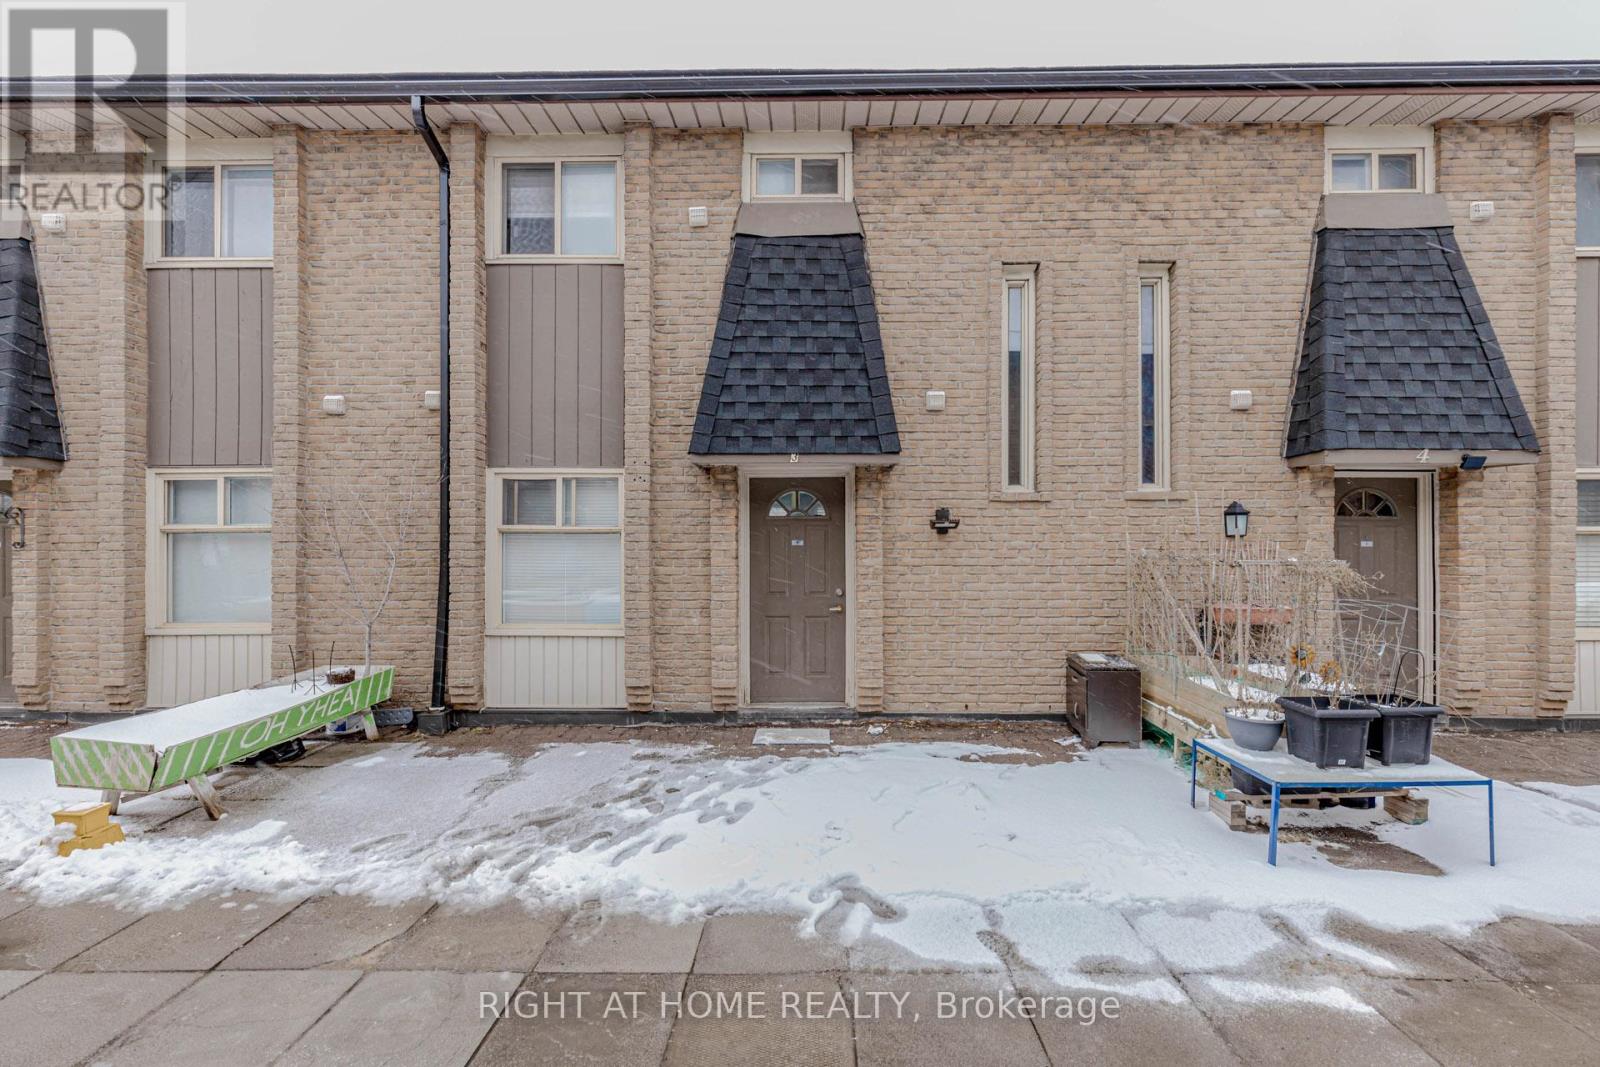
3 - 40 Rexdale Boulevard
Toronto, Ontario
Beautifully Updated 3-Bedroom Townhouse in Prime Location! Very well-maintained 3-bedroom, 2-washroom townhouse in an exceptionally convenient location. This carpet-free unit features modern laminate flooring throughout and a bright open-concept kitchen. Both washrooms include newer vanities (2026). Freshly painted in neutral tones (2026) with most light fixtures updated (2026), offering a stylish, move-in-ready interior. Enjoy a walk-out balcony and unbeatable access to Hwy 401, TTC, and Costco just steps away. Close to all amenities including schools, Walmart, Canadian Tire, and grocery stores. An excellent opportunity for first-time home buyers, downsizers, or investors. Move-in condition. Why pay rent when you can build your own equity? (id:61483)
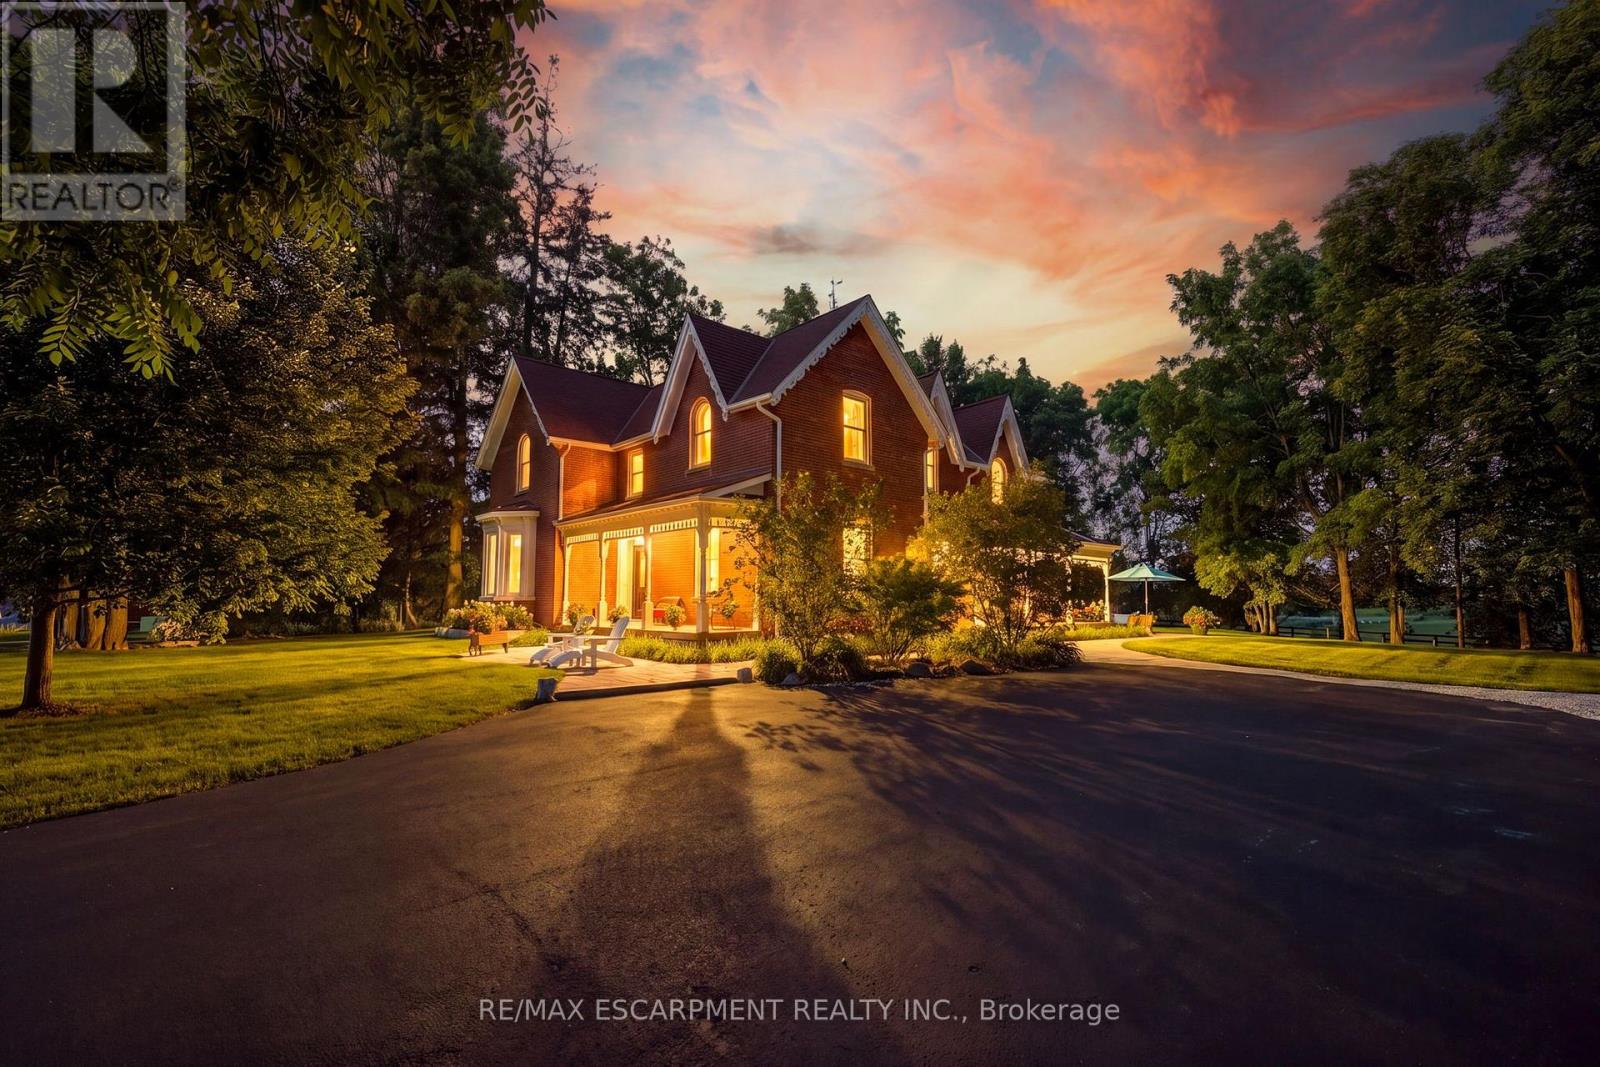
5515 Blind Line
Burlington, Ontario
Experience the perfect balance of historic character and modern luxury in this meticulously restored 1880 Heritage Victorian. Situated on a serene 2.1-acre parcel in the coveted village of Lowville, this home offers an idyllic retreat surrounded by nature and rolling horse farms. The main level exudes charm with 10-foot ceilings, authentic oak plank hardwood floors, and a bright, farmhouse-inspired kitchen. Designed for practical living, the main floor also includes a mudroom and laundry room. The upper level features a spacious primary suite with a spa-like ensuite and walk-in closet, alongside three additional generous bedrooms and a four-piece bath. Enjoy scenic outdoor living from the classic front porch or the extensive wrap-around rear porch. Complete with a newly rebuilt, detached 3-car garage featuring a versatile loft, this property is a rare gem in an exceptional location! Let's get you home! (id:61483)

8 Cochrane Avenue
Brampton, Ontario
Location, Location, Location! , A Beautifully Maintained Turnkey Family Home In Brampton's Highly Sought-After Heart Lake East Community. Offering 4+1 Bedrooms, 4 Bathrooms and 2 Kitchens! This SpaciousResidence Features An Exceptional Layout Designed For Comfortable Family Living And EffortlessEntertaining. The Main Level Showcases Elegant Formal Living And Dining Rooms With Hardwood Flooring,A Bright Eat-In Kitchen With Granite Countertops, Pantry, Stainless Steel Appliances, And A GenerousBreakfast Area With Walkout To The Fully Fenced Backyard. Step Outside To Enjoy A Large EntertainmentDeck With Gazebo, Interlock Patio, And Beautifully Landscaped Gardens. Overlooking The Backyard, TheInviting Family Room Is Highlighted By A Charming Wood-Burning Fireplace, While The Convenient MainFloor Laundry Room Provides Direct Access To The Double Car Garage. Upstairs, The Spacious Primary Retreat Features His-And-Hers Closets And A Beautifully Updated 4-Piece Ensuite, Complemented By ThreeAdditional Bedrooms And A Renovated Main Bathroom. Hardwood Flooring Extends Throughout The MainAnd Upper Levels. The Finished Basement Offers Outstanding Additional Living Space With A RecreationRoom Featuring A Second Wood-Burning Fireplace, A Fifth Bedroom, Kitchen, Dining Area, Full Bathroom,And Excellent In-Law Suite with Separate Entrance Potential (contractor quote available). Recent UpdatesInclude The Furnace And Air Conditioner (2025), Renovated Bathrooms, And Updated Rear Windows AndSliding Door. Ideally Located Close To Top-Rated Schools, Parks, Trails, Recreation Centres, Shopping,Restaurants, Public Transit, And Every Major Amenity Heart Lake And Brampton Have To Offer, WithConvenient Access To Highways 410, 407, And 401 For An Easy Commute Throughout The GTA. (id:61483)
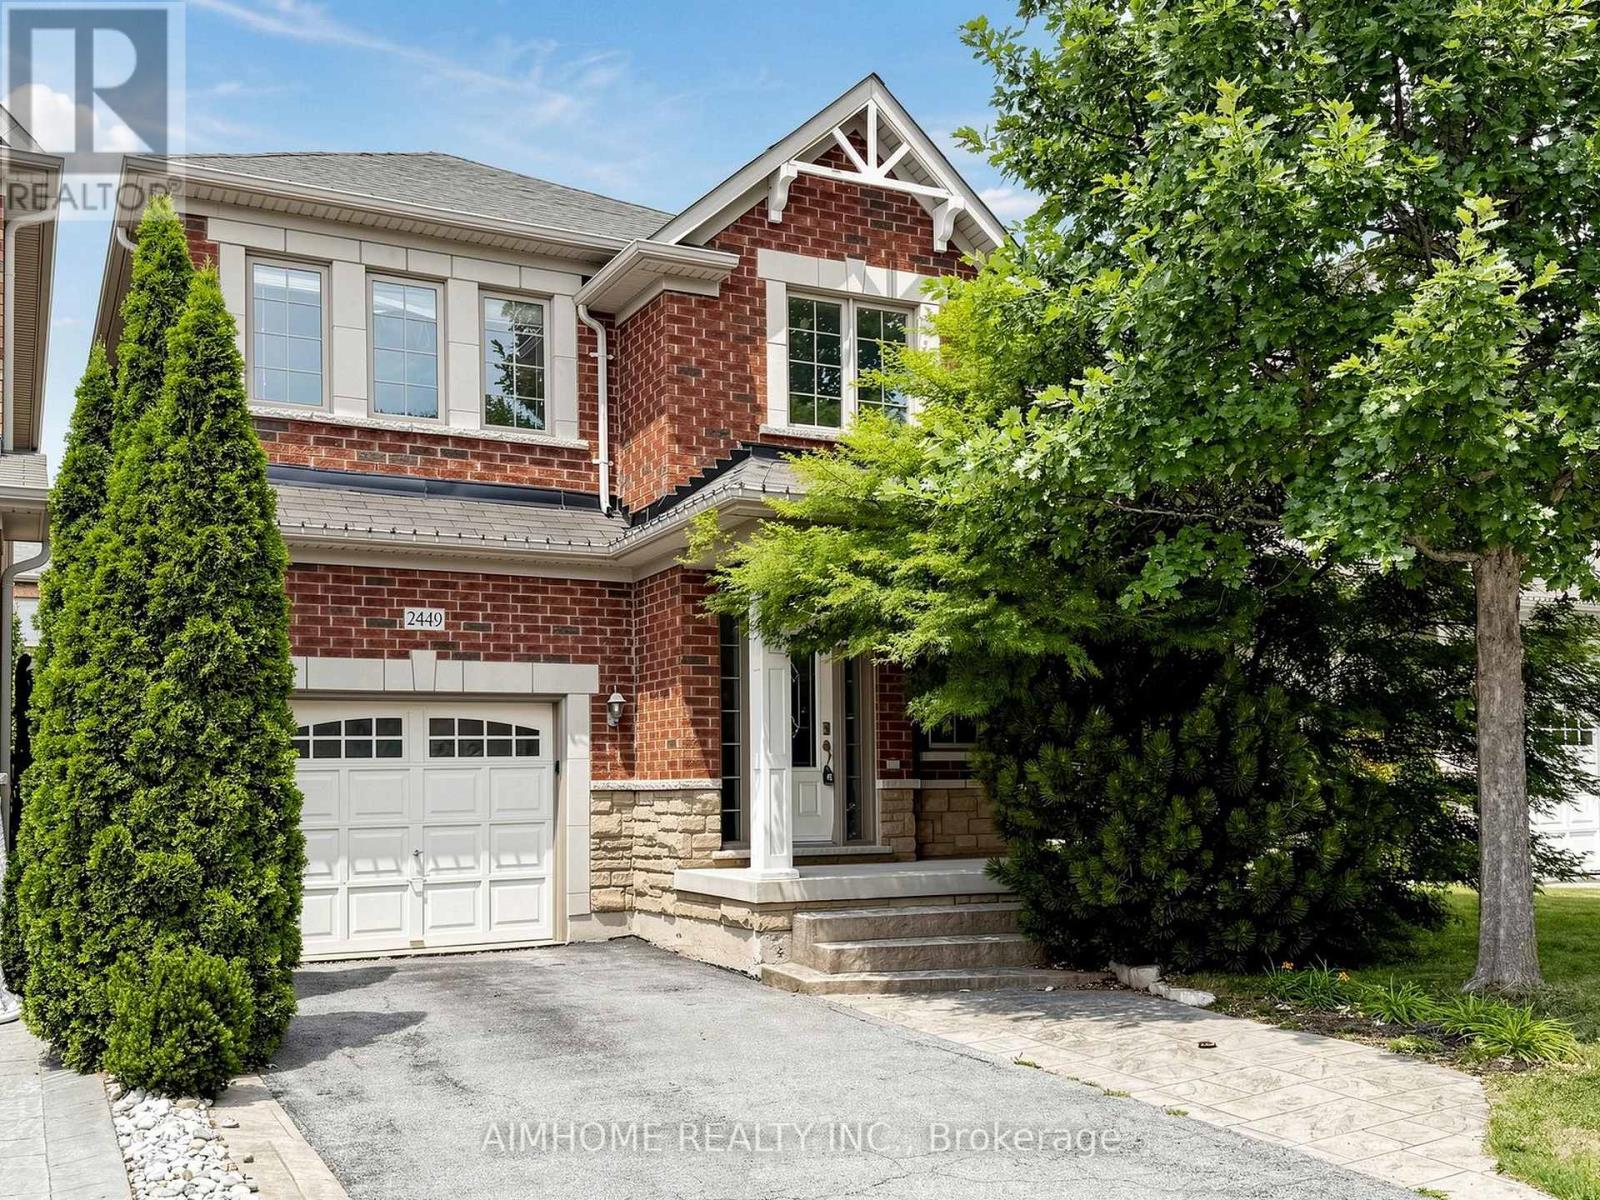
2449 Kwinter Road
Oakville, Ontario
Stunning Executive Home in Desirable Westmount! This elegant, tastefully decorated 3+1 bedroom residence features a modern, open-concept design offering approximately 2,060 sq. ft. of upscale living space-plus an additional 1,098 sq. ft. in the professionally finished basement. A true designer showpiece, the home boasts a bright 18' foyer, rich hardwood floors, and sleek porcelain tiles. The chef's kitchen is a culinary dream equipped with granite countertops and high-end JennAir stainless steel appliances. Gather in the grand dining room, highlighted by a dramatic vaulted ceiling and a cozy gas fireplace. Equipped with a complete smart home "Nest" system, absolutely no detail has been overlooked. Pure luxury from top to bottom! (id:61483)
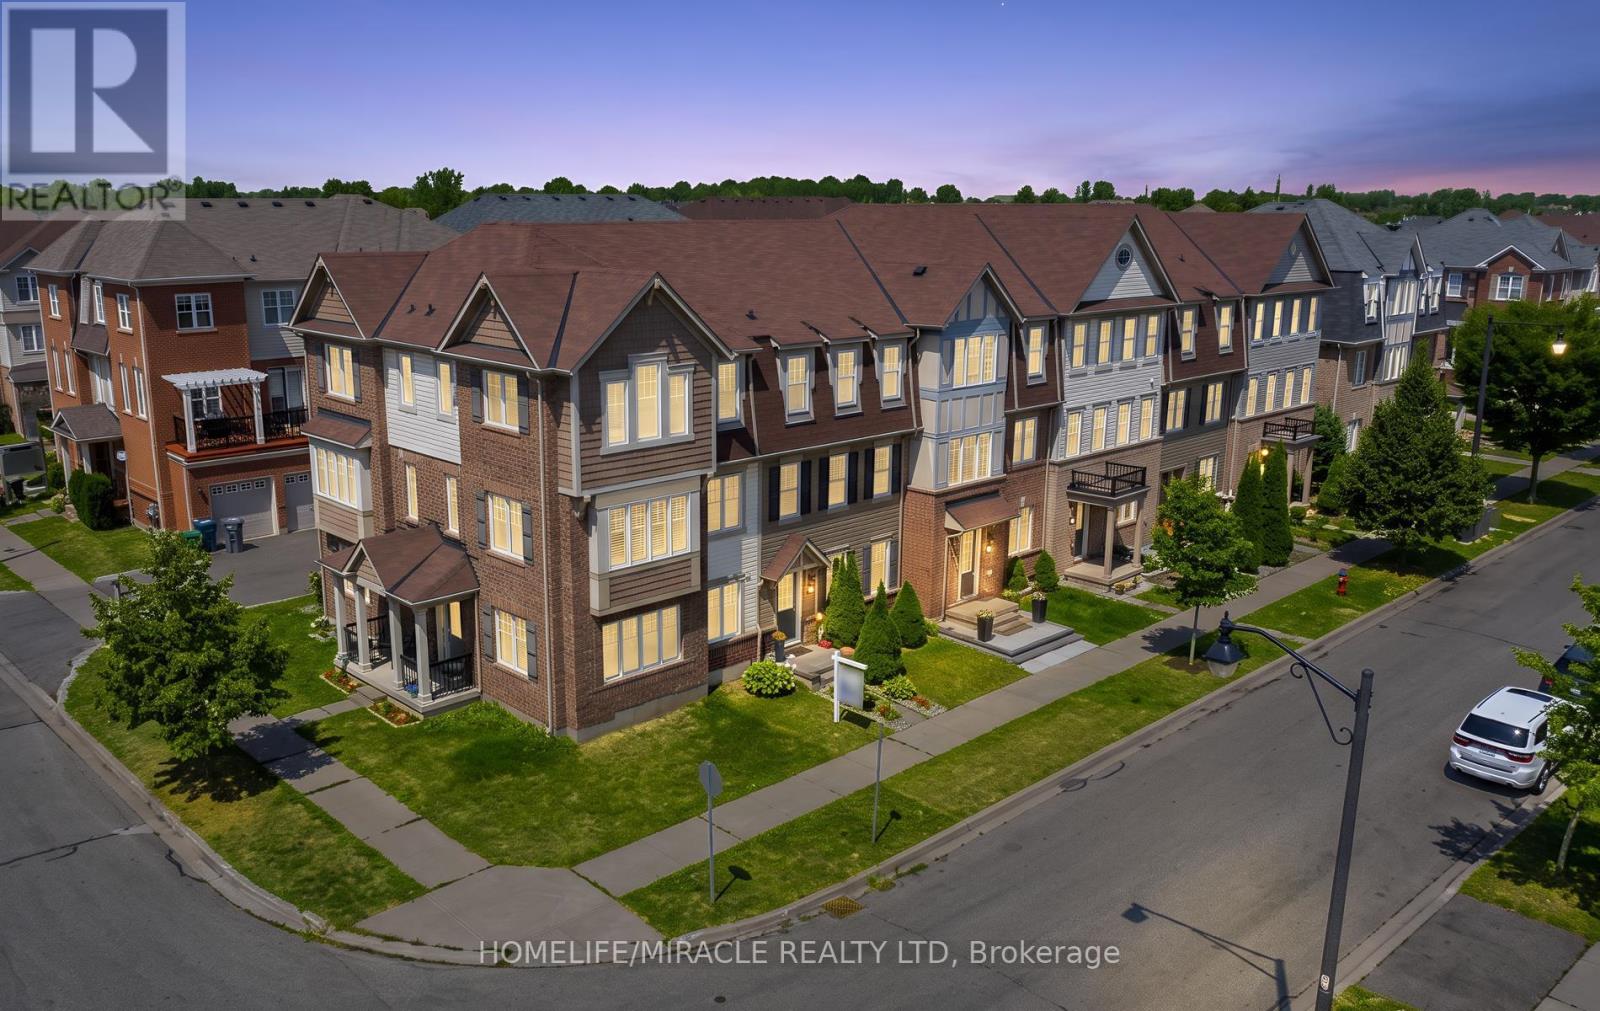
22 Crossbill Road
Brampton, Ontario
Immaculate Freehold Townhome In A Highly Desirable Brampton Neighbourhood! This Bright Urban-Style Home Offers 3+1 Bedrooms And 3 Washrooms With A Functional Layout Throughout. Features A Versatile Lower-Level Office Easily Convertible To A 4th Bedroom With Direct Access To A Double Car Garage. Open-Concept Living & Dining Area Combined With A Spacious Upgraded Kitchen Showcasing Maple Cabinetry, Breakfast Bar & Stainless Steel Appliances. Walk-Out To A Large Balcony/Patio-Perfect For Entertaining. The Primary Bedroom Boasts A 4-Piece Ensuite & Walk-In Closet, While All Additional Bedrooms Are Generously Sized. Located On A Quiet, Family-Friendly Street Within Walking Distance To Schools, Parks, Library, Plaza, Places Of Worship & Mount Pleasant GO Station. A Complete Package Offering Style, Space & Convenience! (id:61483)
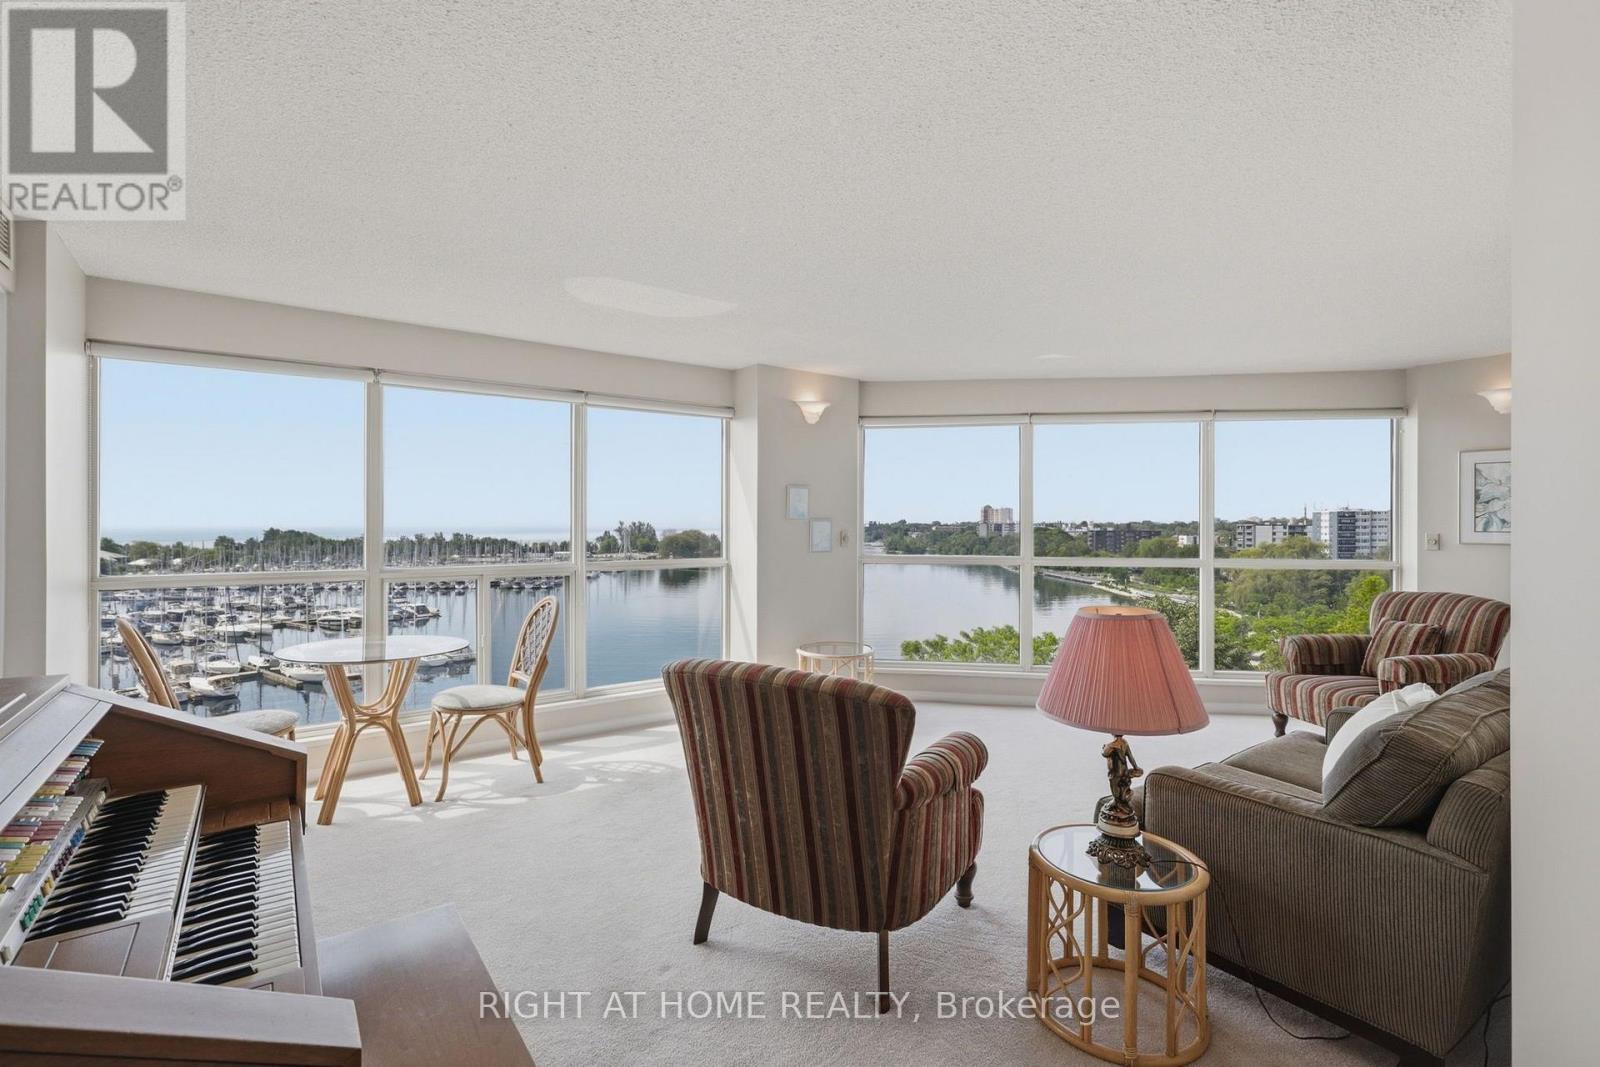
806 - 2267 Lake Shore Boulevard W
Toronto, Ontario
Spacious 2-bedroom suite offering 1,215 sq. ft. in the highly sought-after Marina del Rey waterfront community, with spectacular views of Lake Ontario and the marina. The den has been thoughtfully incorporated into the second bedroom, creating a larger and more functional space. This bright residence offers an excellent opportunity to renovate and customize to your own taste while enjoying an exceptional waterfront lifestyle. Residents enjoy resort-style amenities in this well-maintained building, including 24-hour concierge, indoor pool, fitness centre, tennis courts and more. The Malibu Club has recently completed a full renovation, adding to the exceptional lifestyle this community offers. Ideally located just steps from the waterfront, parks, walking trails, cafés, restaurants and transit, with convenient access to downtown Toronto. Includes one parking space and one locker. (id:61483)
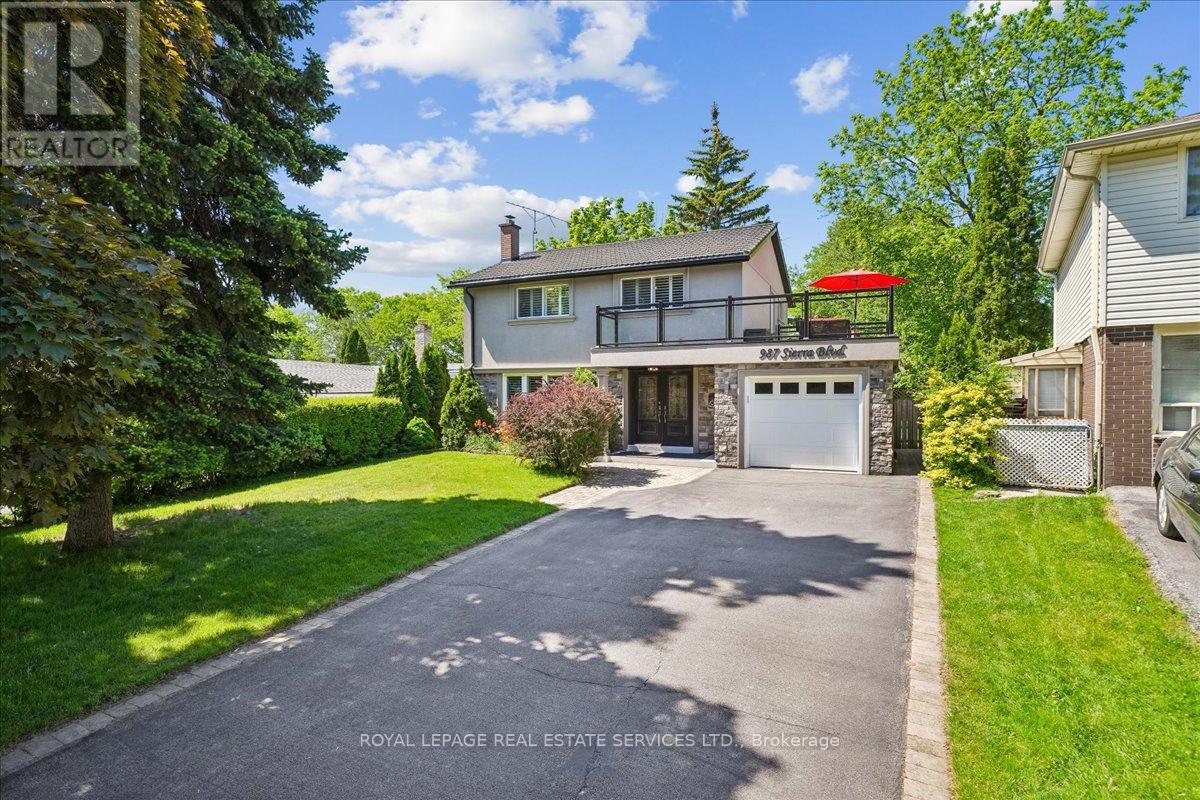
987 Sierra Boulevard
Mississauga, Ontario
This sundrenched, renovated, upgraded and meticulously maintained 4-bedroom 3-bath gem, with distinctive curb appeal, is situated on a 47.24ft. x 149.21ft. pool sized pie lot on a quiet family tree-lined street in the demand Applewood district. Special features include a "Vassa" stone coated metal roof(2019), a 21ft x 11ft rooftop terrace with glass railings, a basement inlaw or income suite, granite counters, stainless steel appliances, upgraded cabinetry, wood floors, and much more. This home is a must see. Don't miis out ! (id:61483)
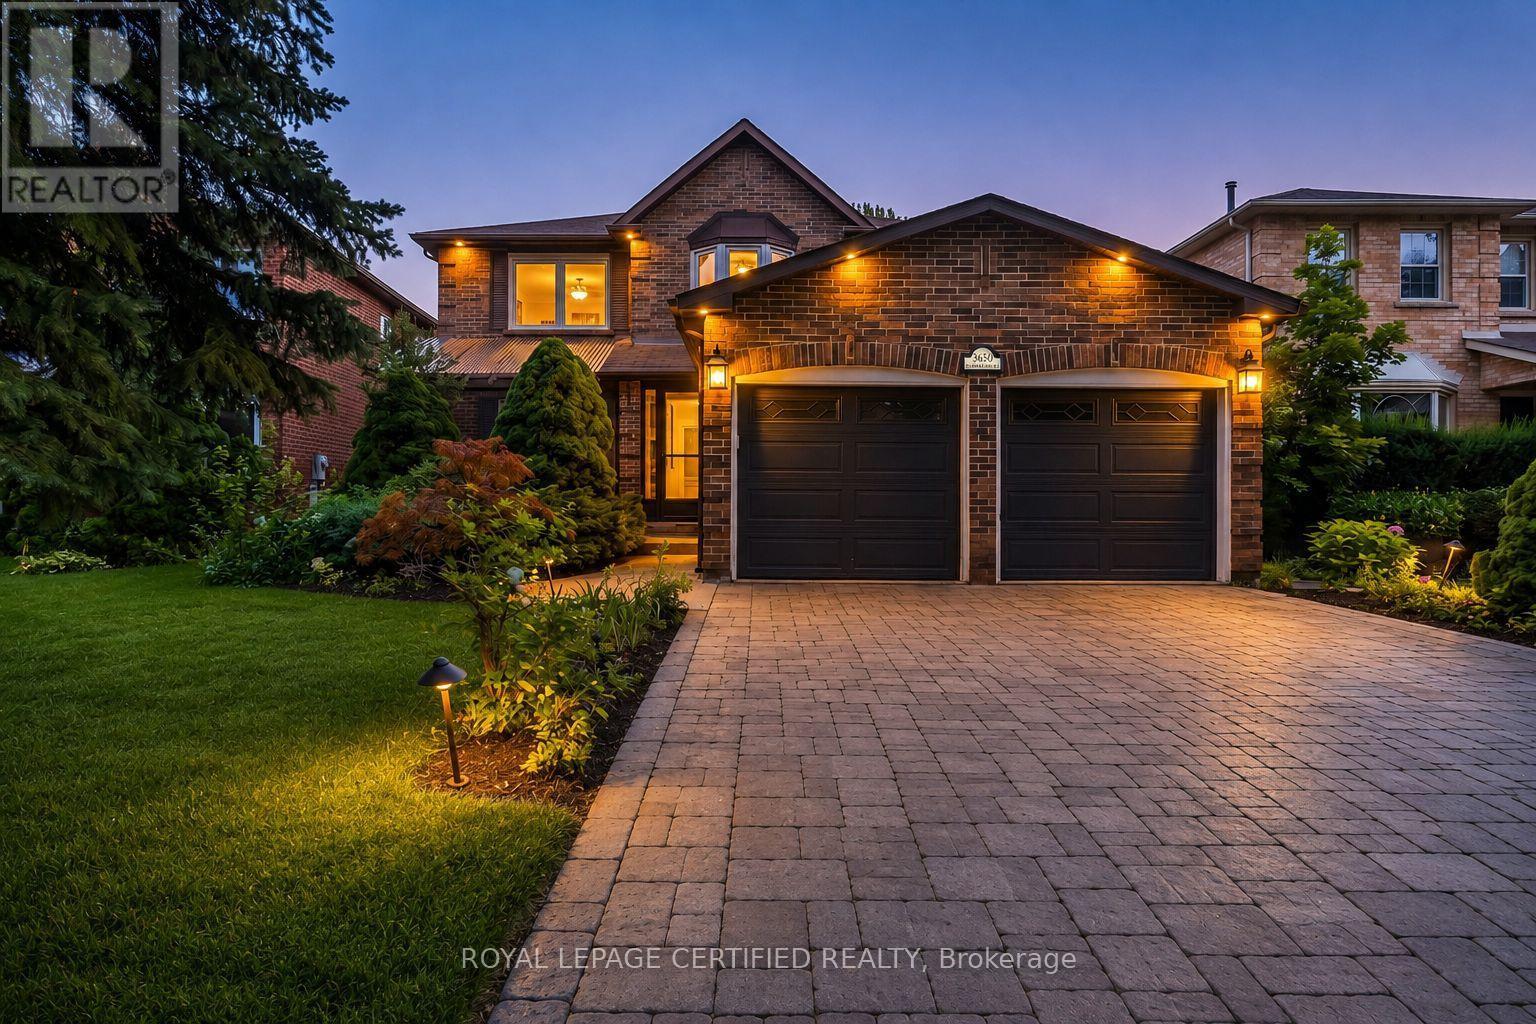
3650 Baird Court
Mississauga, Ontario
Situated on a private cul-de-sac in a mature neighbourhood, this exceptional approximately 2,800 sq. ft. 4-bedroom, 5-bathroom home has undergone a complete custom renovation and proudly served as the builder's model home. Showcasing premium craftsmanship throughout, it features extensive pot lights inside and out, custom wainscoting, solid wood interior doors, a stone driveway with no sidewalk, and luxury finishes typically found in multi-million-dollar custom homes.The thoughtfully designed layout offers separate living, family, and dining rooms, a built-in library wall in the family room, and a private office on the second floor. The chef-inspired kitchen is equipped with a Wolf gas stove, Monogram built-in refrigerator, and high-end built-in oven and microwave.A custom second staircase creates a true separate entrance to the beautifully finished basement, complete with its own kitchen, separate laundry, two full bathrooms, and a wine chiller-ideal for extended family or income potential. A rare opportunity to own a truly one-of-a-kind luxury home in an exclusive court setting. (id:61483)
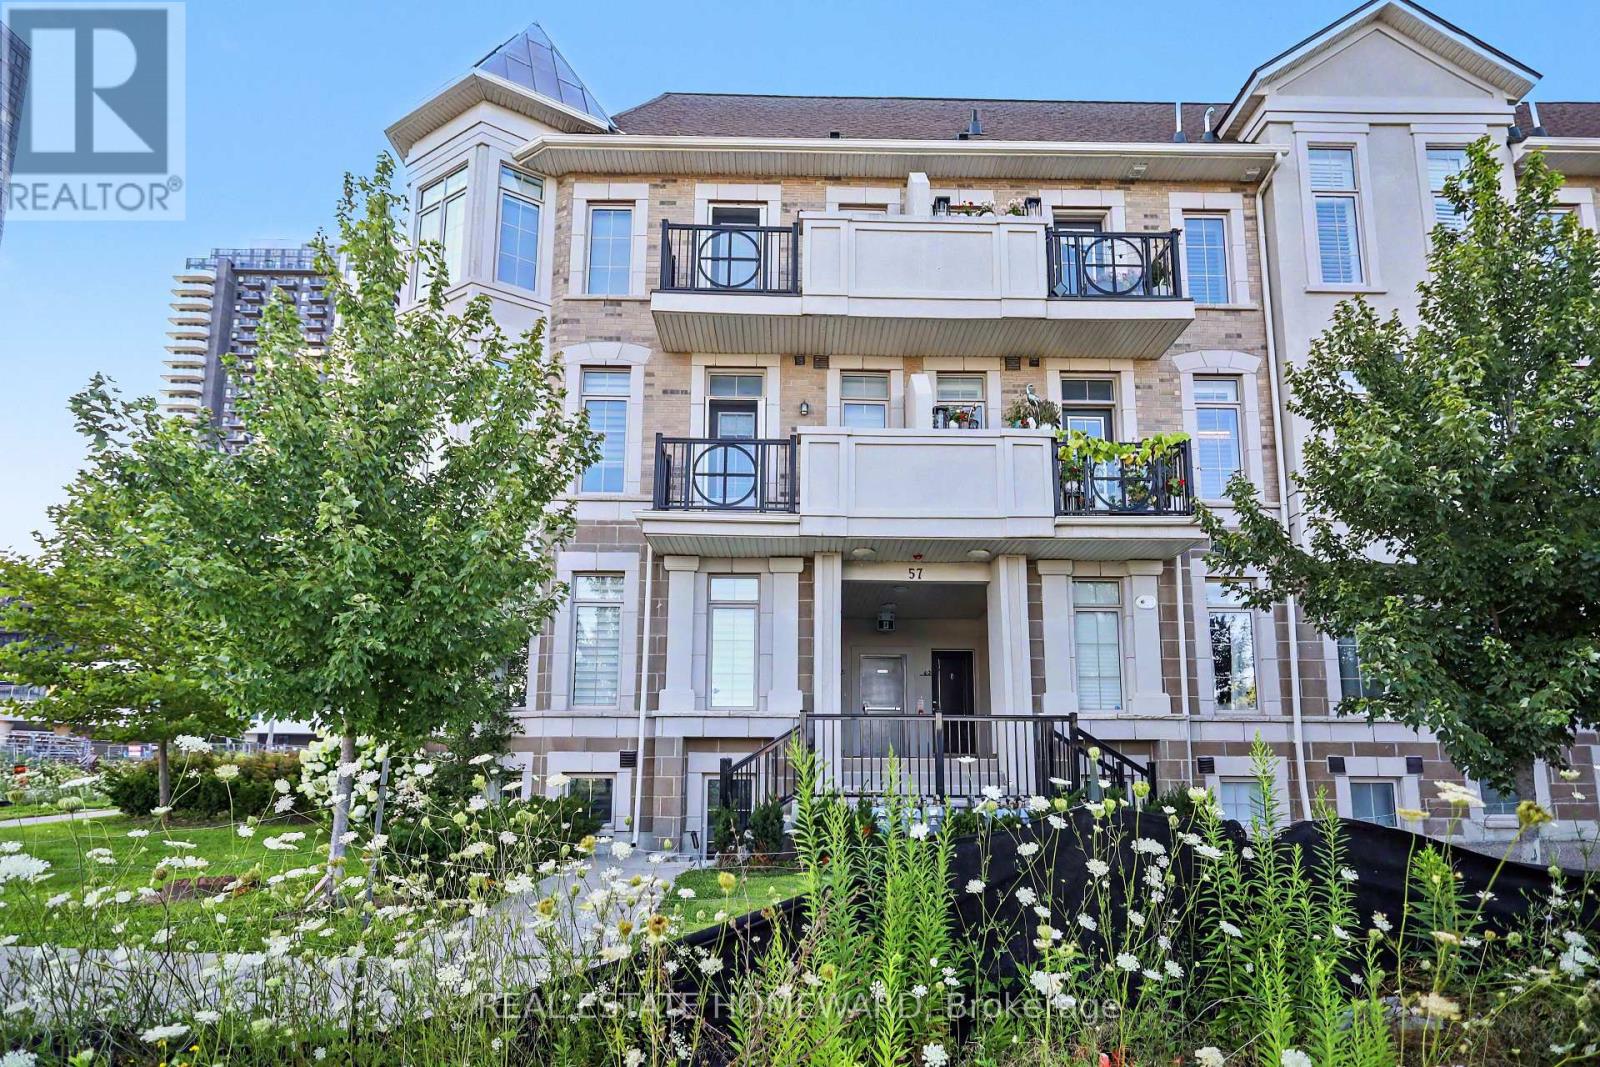
54 - 57 Armdale Road
Mississauga, Ontario
Tired of looking at same old cookie cutter home? Well, Look no further. This turn key executive home has everything you'll ever need and more and is located in one of Mississauga's most vibrant and sought-after communities. This spacious, sun-filled corner unit offers the perfect blend of modern design and thoughtful upgrades. With impressive 9-foot ceilings on the main level and 11 foot ceilings upstairs, the home feels bright, open, and inviting. Enjoy a desirable southwest exposure that fills the space with natural light from morning through sunset. Inside, you'll find hardwood flooring throughout, a beautifully updated kitchen featuring quartz countertops, a gas range, a custom backsplash, stylish pot lights, and designer finishes. Every bathroom has been enhanced with custom tile work, adding a touch of luxury throughout the home. Conveniently located just minutes from Square One, within walking distance of the future Hurontario LRT (expected in 2028), and offering quick access to Highways 401, 403, and the QEW, this location is ideal for both commuters and those who love having everything close by. Whether you're a first-time home buyer, a young professional or couple, looking to downsize, or searching for a great investment opportunity, this home checks all the boxes. Could this be the perfect home for you? (id:61483)
3549 Eglinton Avenue W
Mississauga, Ontario
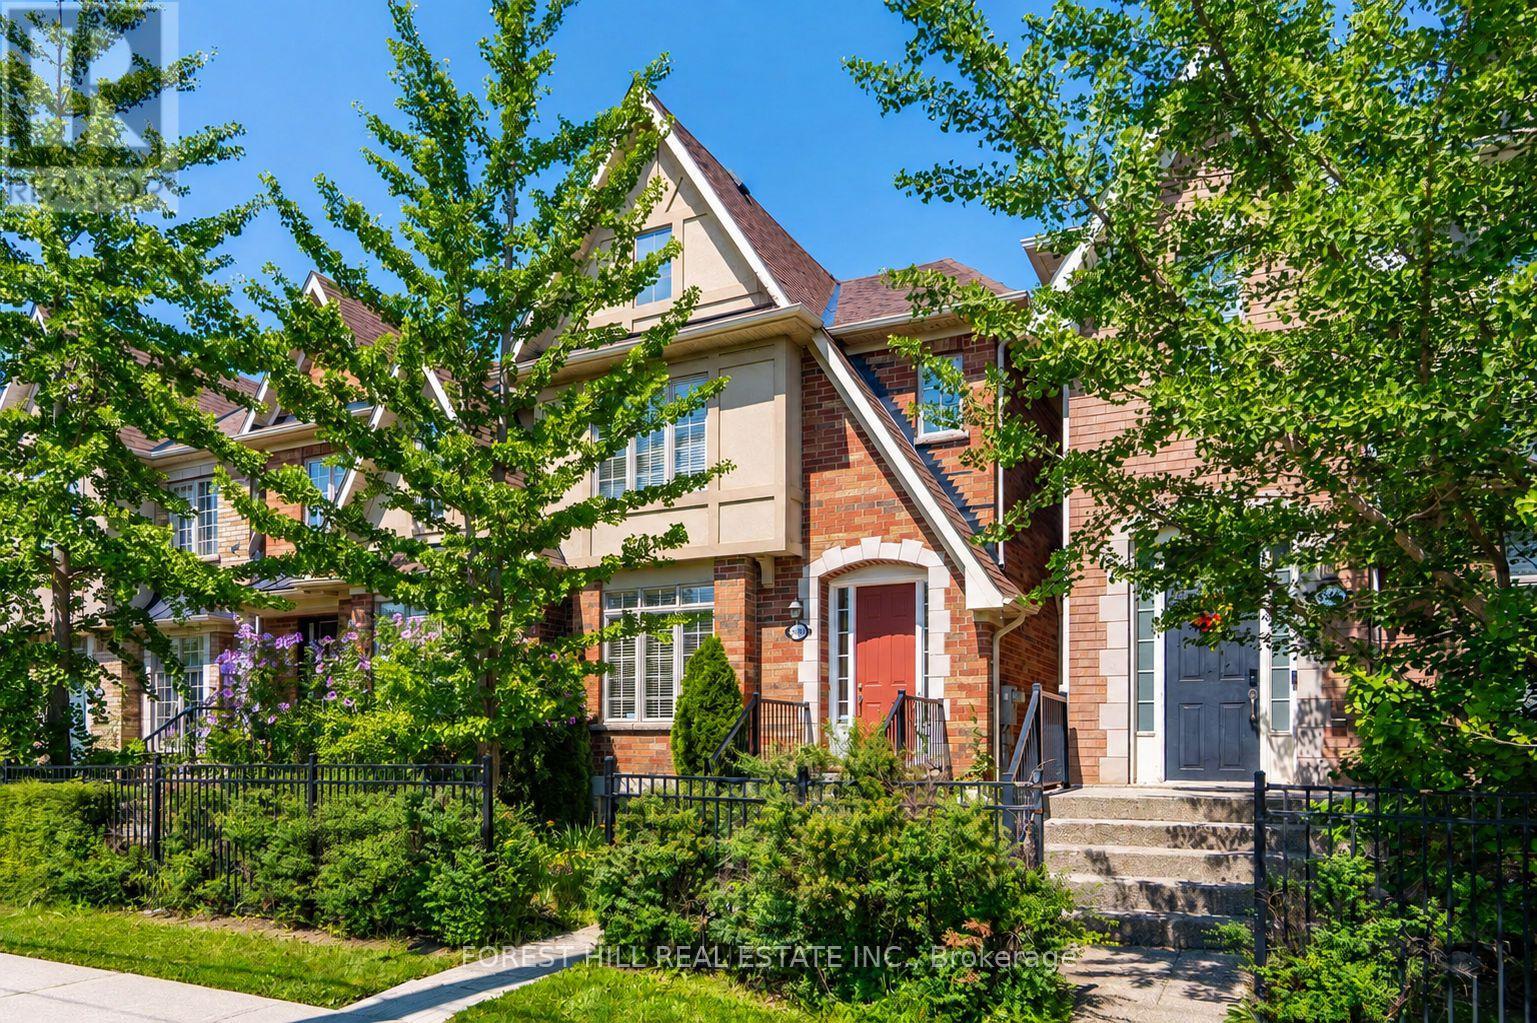
Executive Freehold Townhome Located In The Highly Desirable Churchill Meadows Community. Featuring Formal Living And Dining Rooms, 9' Ceilings On The Main Floor, And An Impressive Family Room With 11' Ceilings And Gas Fireplace. Bright Eat-in Kitchen Offers Stainless Steel Appliances, Stone Backsplash, Breakfast Bar, And Overlooks The Family Room. The Upper Level Includes A Spacious Primary Bedroom With A Walk-in Closet And 4-piece Ensuite, Along With Two Additional Well-sized Bedrooms And A Second Full Bathroom. The Finished Basement Provides A Large Recreation Room, Laundry Area, And A 4-piece Bathroom, Offering Additional Living Space For The Whole Family. A Private Backyard leads to Detached Double-car Garage which is Is Accessed Via A Private Rear Lane. Conveniently Located Close To Top-rated Schools, Parks, Credit Valley Hospital, Erin Mills Town Centre, Public Transit, And Major Highways. An Excellent Opportunity To Own a Freehold Townhouse In One Of Mississauga's Most Established Family Neighbourhoods. (id:61483)
83 Goldgate Crescent
Orangeville, Ontario
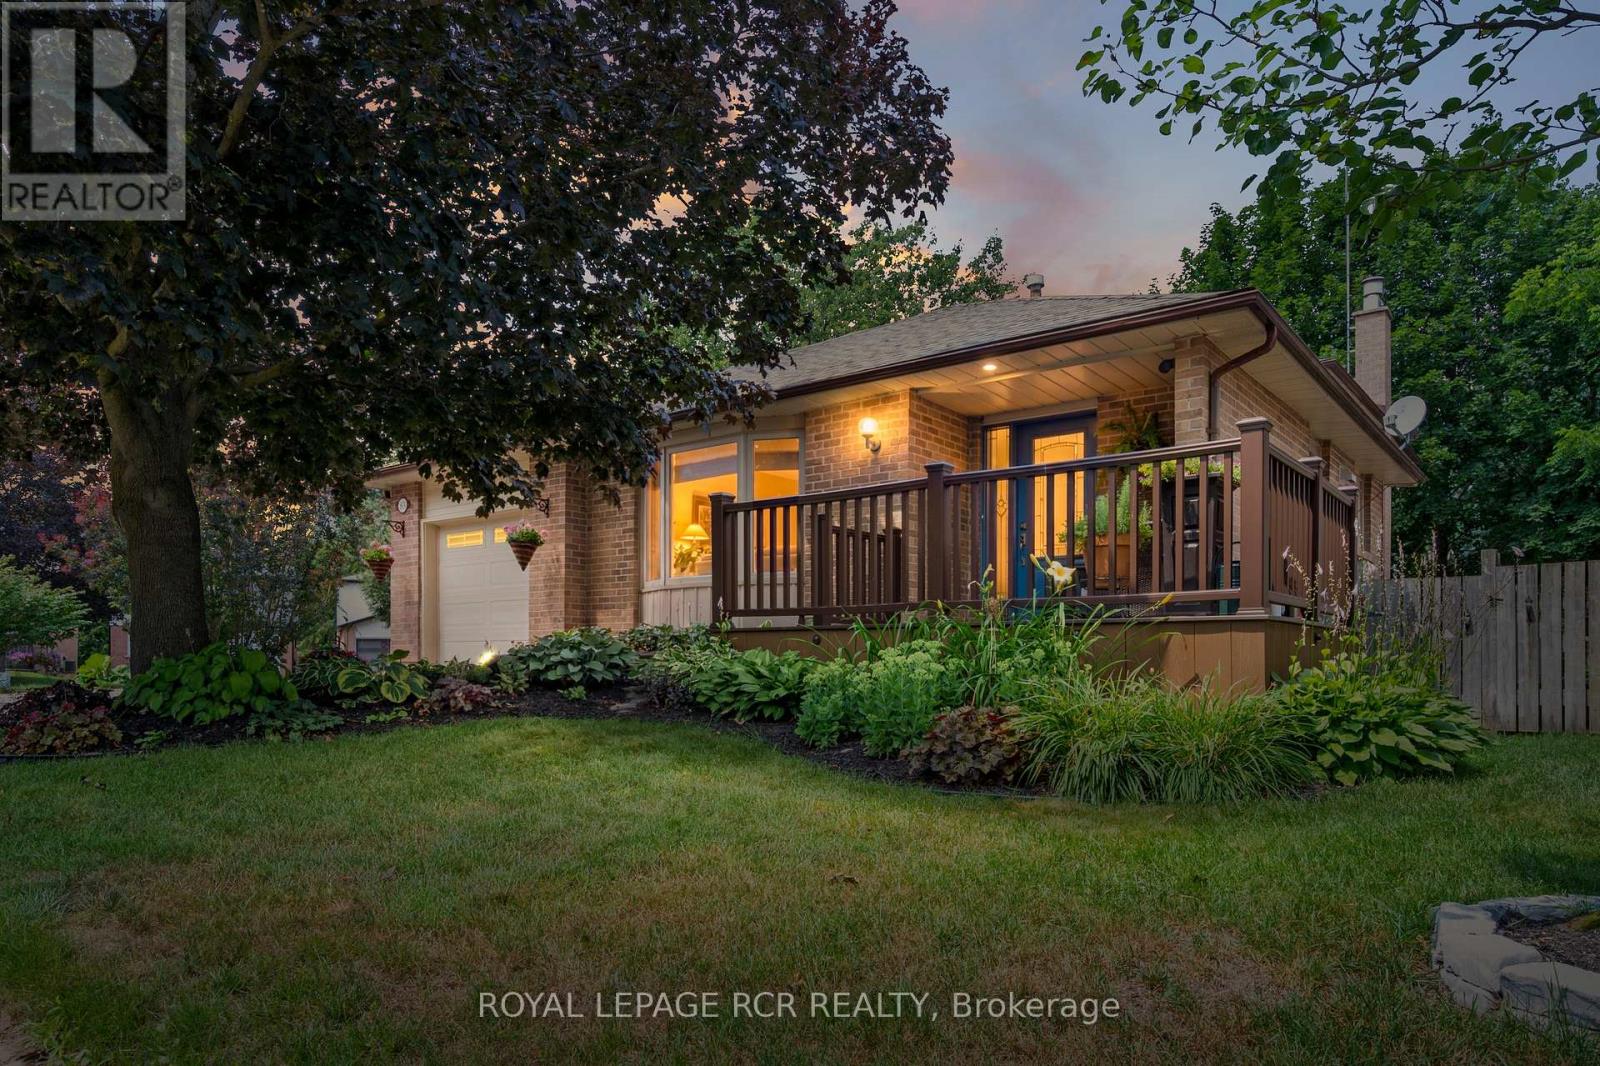
Set on a beautifully landscaped corner lot beneath a canopy of mature trees, this thoughtfully updated home has been lovingly maintained and offers the kind of space that adapts effortlessly to every stage of life. Nestled in one of Orangeville's established neighbourhoods, it reflects years of careful ownership and meaningful updates. The main floor welcomes you with hardwood floors, crown moulding, and a large bay window that fills the living and dining rooms with natural light. The kitchen has been tastefully updated with white cabinetry, stainless steel appliances, and a subway tile backsplash. Upstairs, the primary bedroom offers a walk-in closet and private four piece ensuite. Two additional bedrooms provide flexibility for family, guests, or a home office, while the updated main bathroom features heated floors. Hardwood flooring continues throughout the upper level. A few steps down, the family room is anchored by a gas fireplace and opens directly to the backyard. The adjoining games area includes the slate pool table, and an updated three piece bathroom with heated floors completes this level. The basement adds an office, workshop, laundry area, cold cellar, and storage, providing practical space for work, hobbies, and organization. Outside, mature trees, established gardens, and the corner lot create a welcoming setting. An attached garage, double driveway, and the pride of ownership evident throughout make it clear this is a home that has been genuinely cherished. Some homes leave a lasting impression because they've been thoughtfully cared for over time. This is one of those homes, ready for its next owners to settle in and enjoy everything that's already been done. (id:61483)
980 Kipling Avenue
Toronto, Ontario
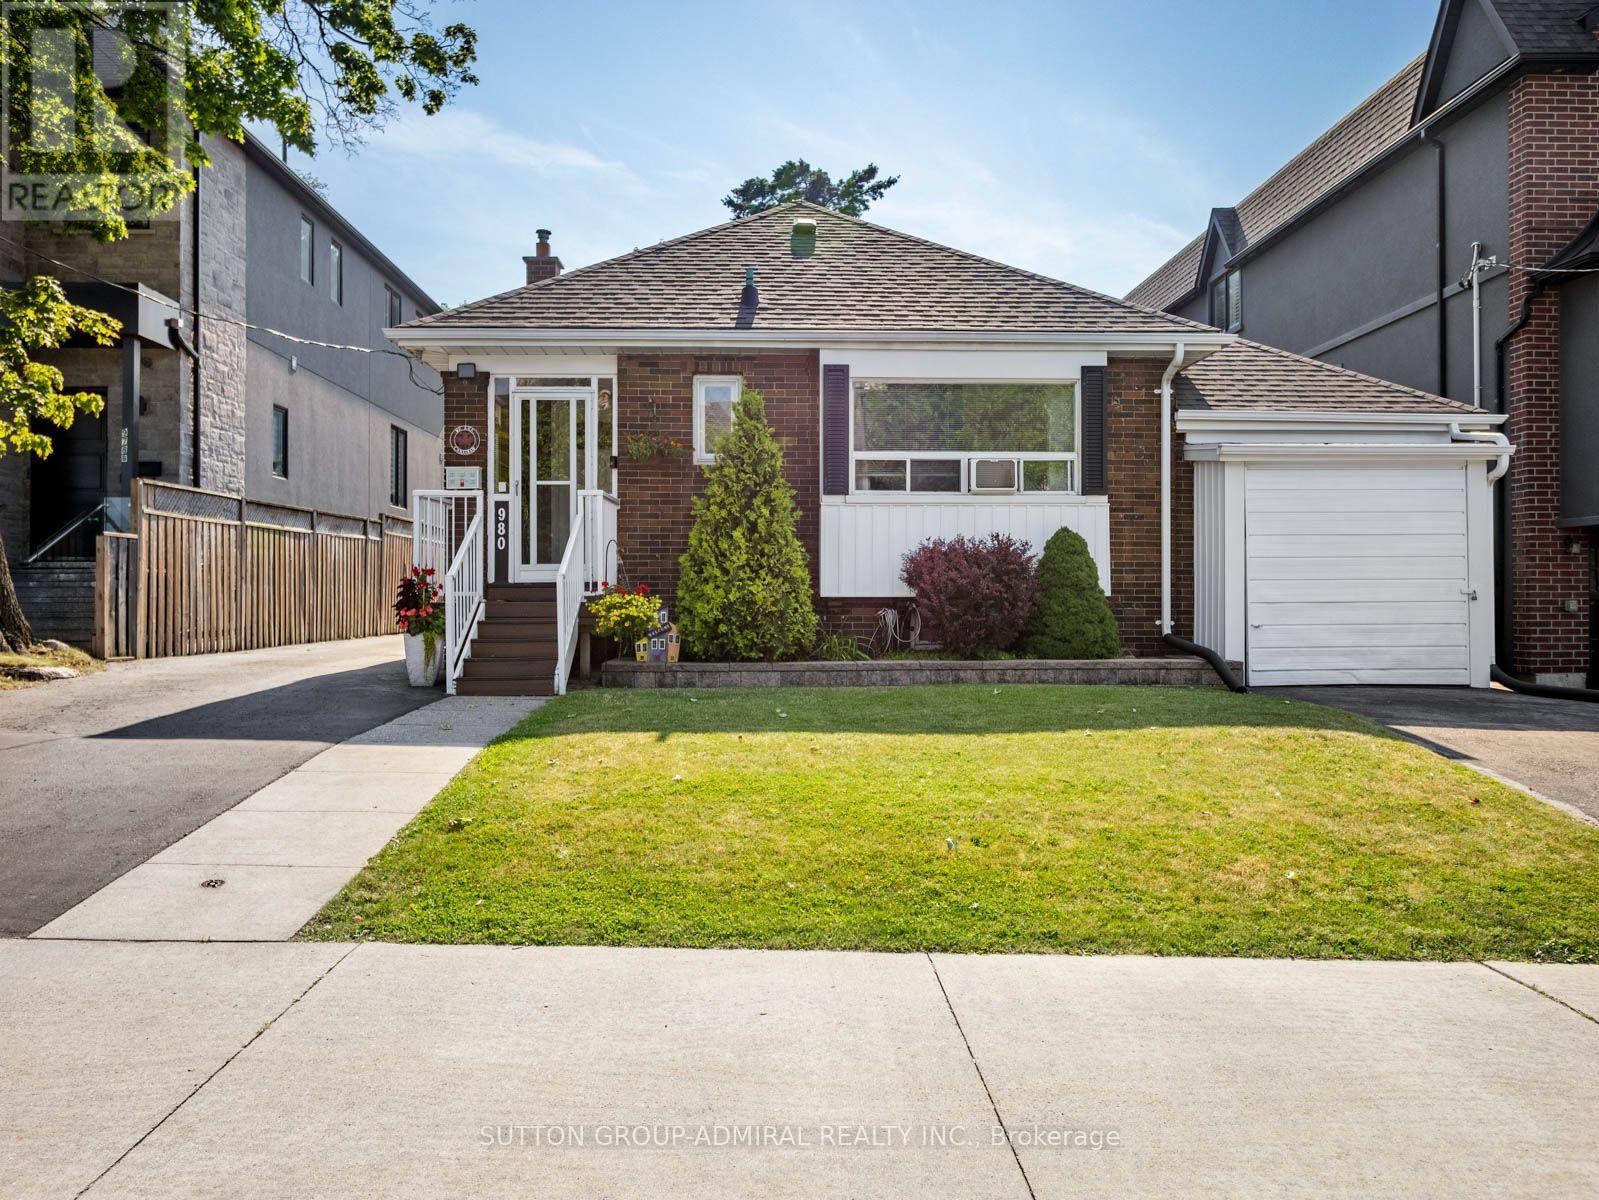
Attention builders, investors, renovators, and end users! Opportunity awaits at 980 Kipling Avenue, a solid, well-maintained detached home situated on a generous lot in one of Etobicoke's most convenient and rapidly evolving neighbourhoods. Whether you're looking to renovate, or build your dream home, this property offers exceptional possibilities. Surrounded by newer custom homes and ongoing redevelopment, this is a rare chance to secure a prime piece of real estate in a high-demand location. The existing home has been well cared for over the years, providing a great foundation for those looking to update or personalize, while the spacious lot offers outstanding future potential.Conveniently located just minutes from Kipling Subway Station, GO Transit, and major highways including Highway 427, commuting throughout Toronto and the GTA is effortless. Enjoy easy access to Cloverdale Mall, CF Sherway Gardens, grocery stores, restaurants, cafés, schools, and everyday amenities. Nature lovers will appreciate the nearby Humber River Trail system and Tom Riley Park, offering scenic walking and cycling paths just moments from home.Whether you're searching for your next renovation project, a premium building lot, or a long-term investment in an established neighbourhood, 980 Kipling Avenue presents an exceptional opportunity in a location where convenience, lifestyle, and future potential come together. (id:61483)
D422 - 5220 Dundas Street
Burlington, Ontario
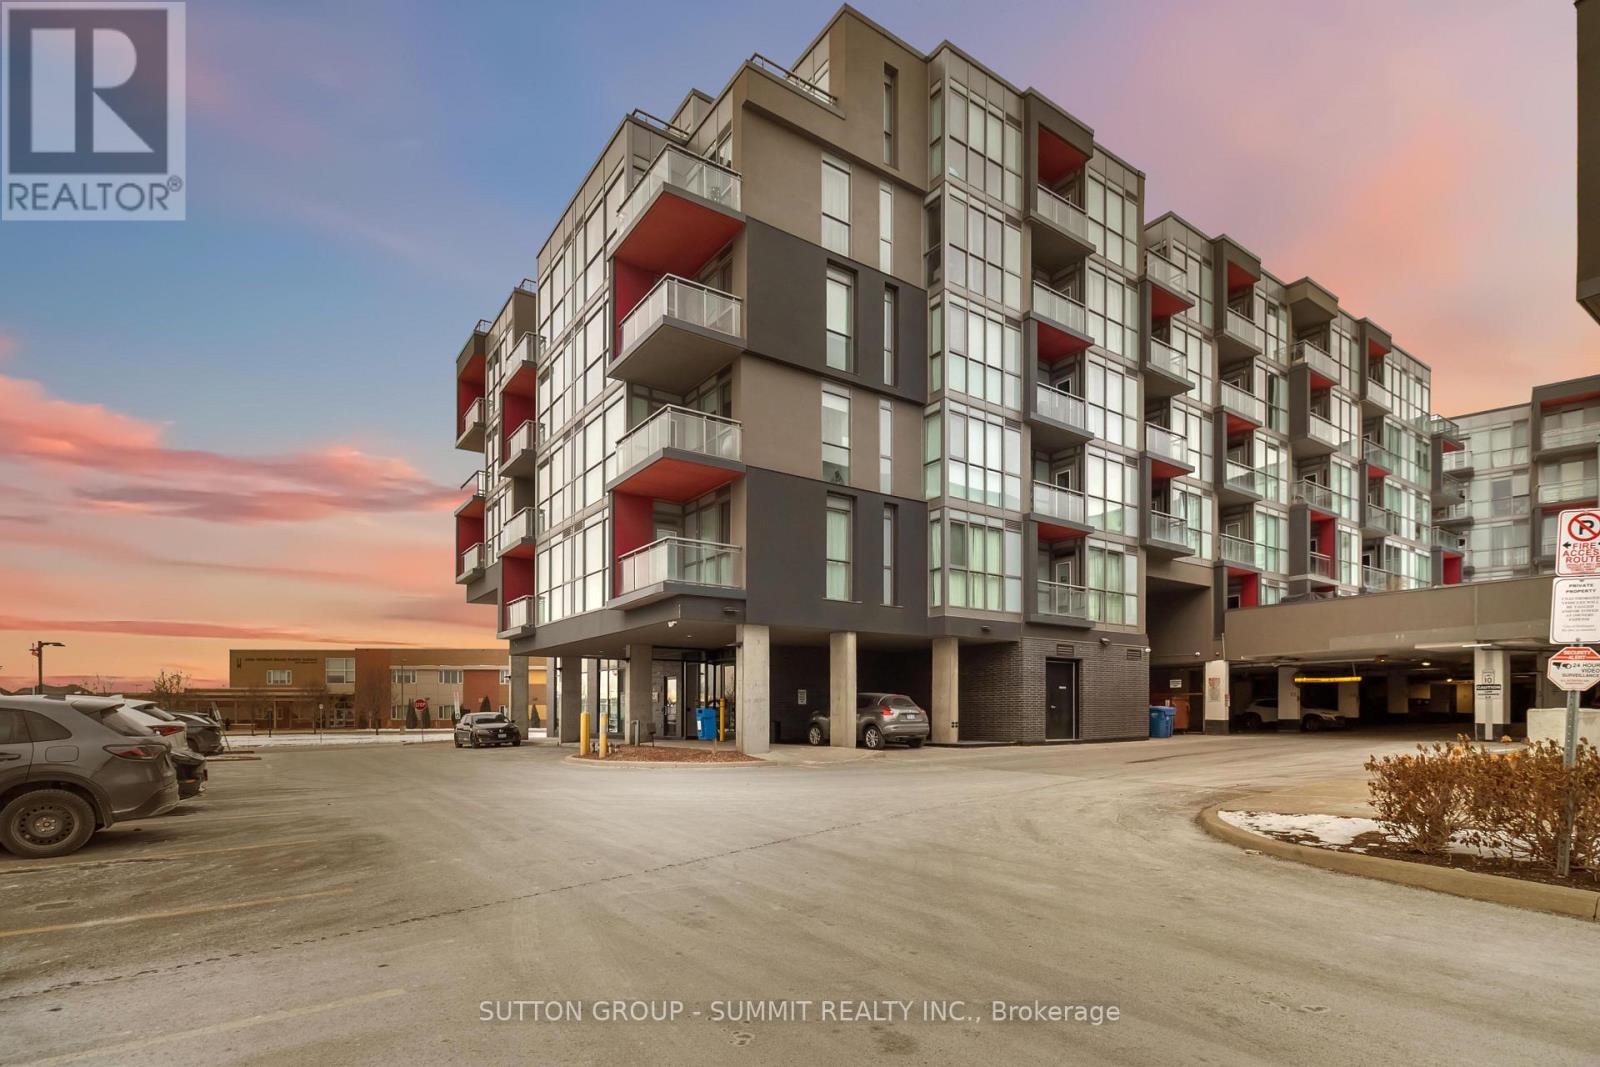
Welcome to easy condo living in Burlington's Orchard community. This smartly designed 2-bedroom, 2-bath layout offers modern finishes, 9ft ceilings, in-suite laundry, and a balcony with sunset views of the escarpment. Ideal for first-time buyers, young professionals, or investors looking for a low-maintenance lifestyle close to parks, shopping, and transit. Enjoy exceptional building amenities including a gym, sauna, plunge pools, party room, games room, and outdoor courtyard. This unit also comes with underground parking for added convenience. Located near top-rated schools and just minutes from Bronte creek and all amenities, this is the perfect place to call home in one of Burlington's most desirable neighbourhoods. (id:61483)
14 Joyce Parkway
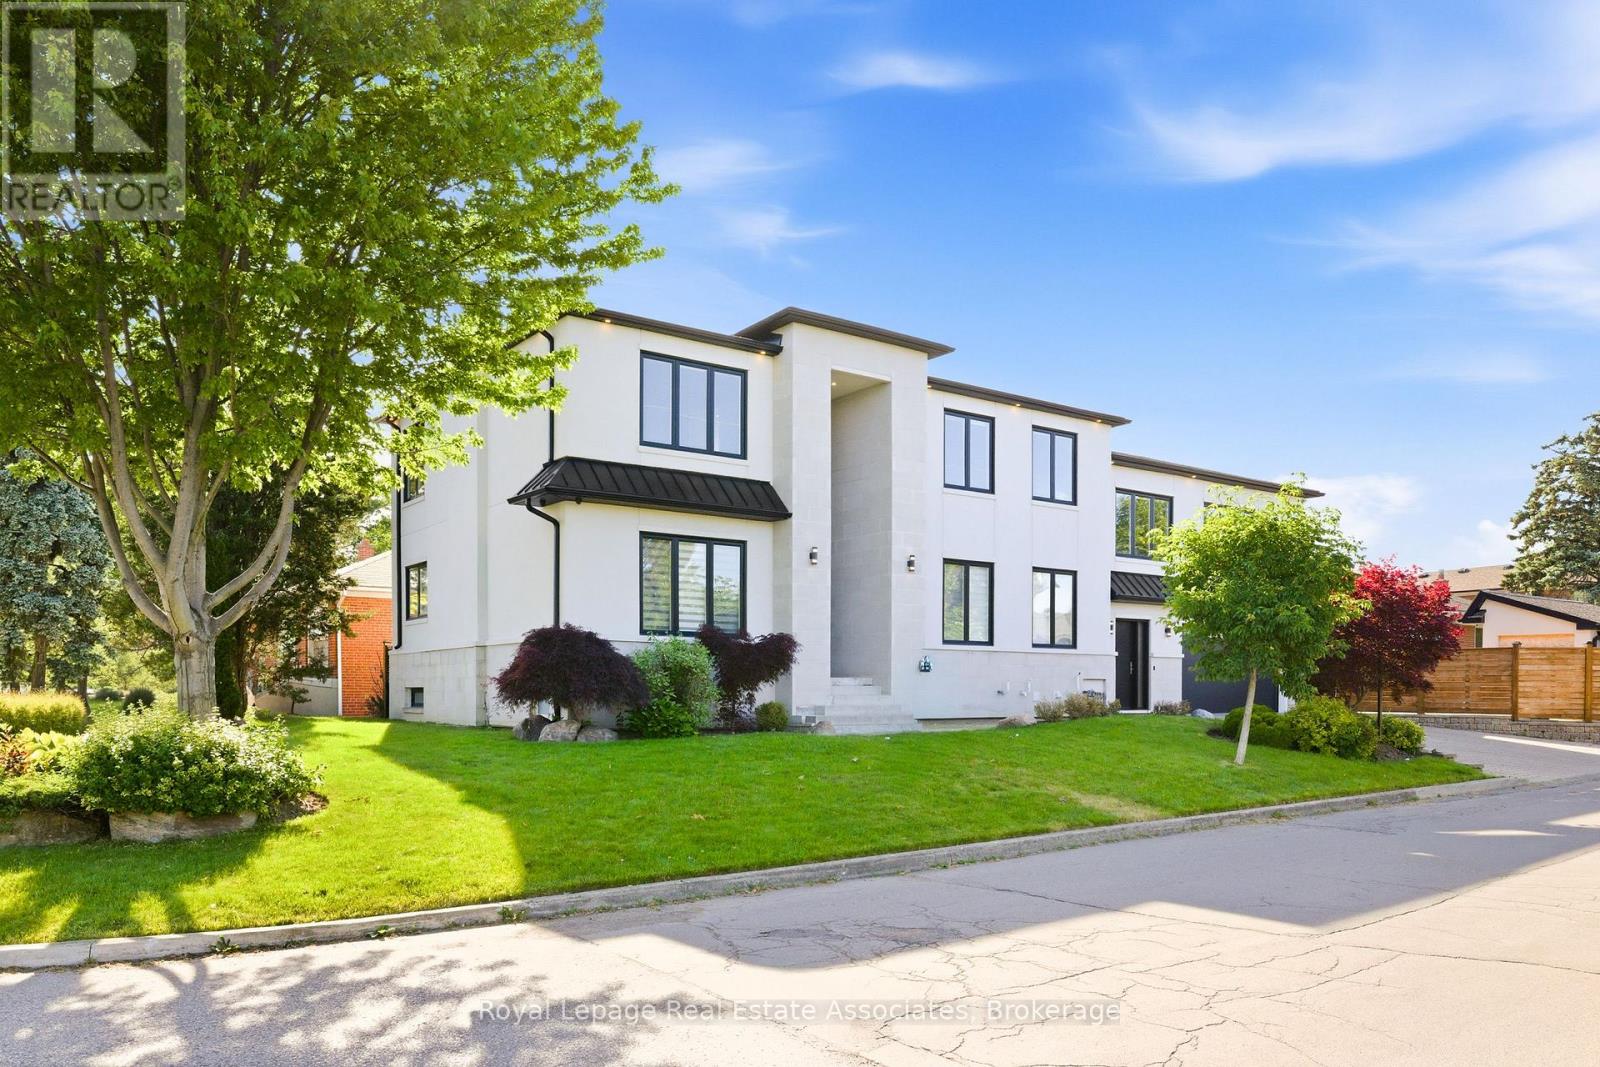
Toronto, Ontario
Experience elevated living in this exceptional custom-built luxury residence offering over 5,000 sq. ft. of impeccably finished living space. Showcasing 5 bedrooms, 6 bathrooms, heated floors, integrated surround sound, custom millwork, designer lighting, a heated double-car garage, irrigation system, and premium finishes throughout, this home was thoughtfully designed for refined family living and effortless entertaining. The chef's kitchen is a true showpiece, featuring built-in Wolf and Sub-Zero appliances, an integrated panelled refrigerator, custom ceiling-height cabinetry, quartz countertops and backsplash, and a stunning oversized waterfall island. Elegant principal rooms are enhanced by illuminated coffered ceilings, ambient cove lighting, striking porcelain feature walls, sleek linear gas fireplaces, custom built-ins, designer lighting, oversized windows, and custom window coverings. The finished lower level is equally impressive, offering a spacious family room with a gas fireplace, floor-to-ceiling stone feature wall, integrated surround sound, custom built-ins, large-format tile flooring, a full second kitchen, custom wet bar with wine storage, dedicated fitness room, sauna rough-in, and multiple access points. A versatile poolside room with an adjoining 3-piece bathroom provides flexible space for a change room, lounge, or future customization. Step outside to a private backyard retreat featuring a saltwater swimming pool, cabana, and beautifully landscaped outdoor living spaces designed for relaxing and entertaining. Ideally situated just minutes from Yorkdale Shopping Centre, Highway 401, Allen Road, transit, top-rated schools, parks, trails, community centres, and everyday amenities. Surrounded by a growing collection of custom homes in one of Toronto's evolving neighbourhoods, this is an outstanding opportunity to own a truly distinctive luxury residence. (id:61483)
2138 Eglinton Avenue W
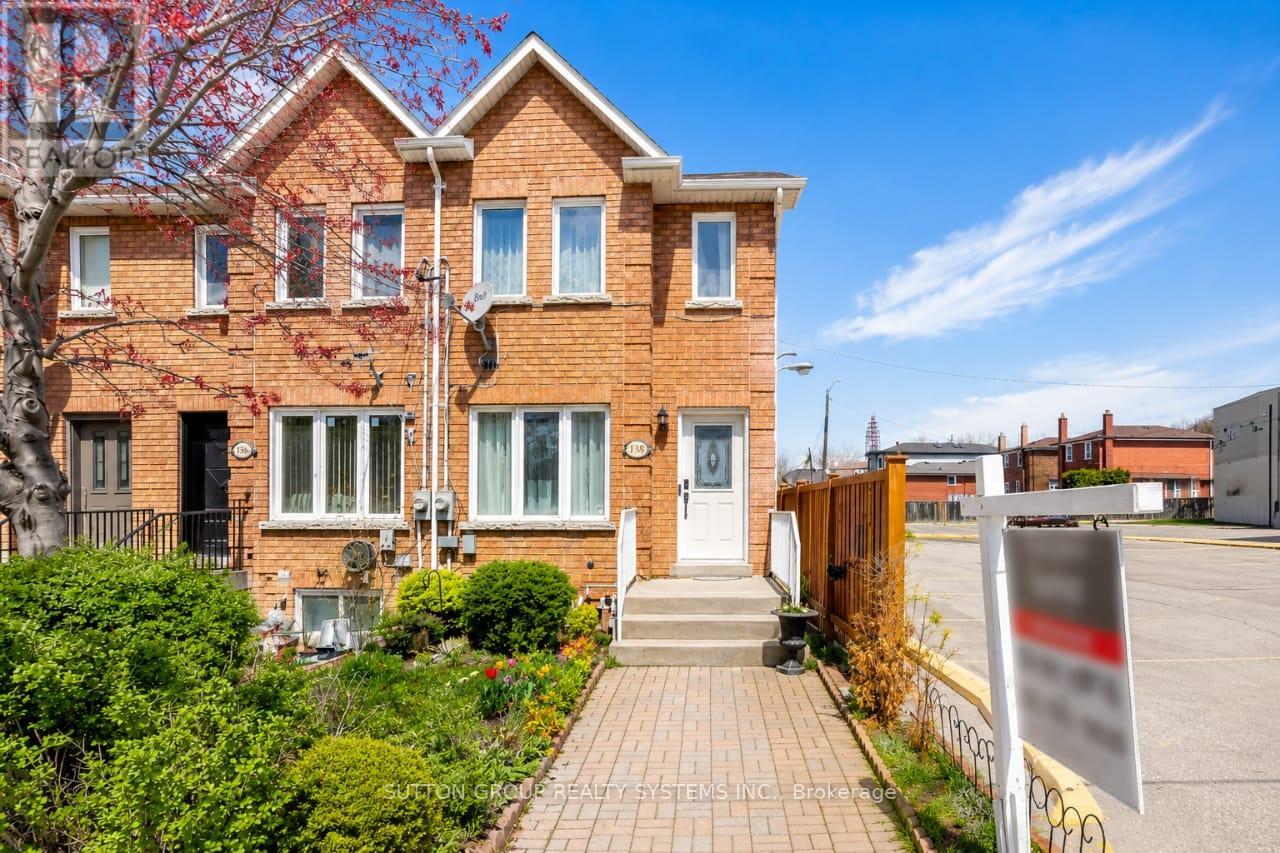
Toronto, Ontario
Beautiful 2-storey freehold end-unit townhome, only 26 years old, offering over 2,000 sq. ft. of finished living space and located just steps from the new Eglinton Crosstown LRT. This well-maintained home features 3+1 bedrooms, 3 bathrooms, two laundry rooms, spacious principal rooms, elegant crown moulding, California shutters, and a bright family-sized kitchen with an abundance of cabinetry and walkout to a private deck and low-maintenance backyard with no grass to cut. One of the generously sized bedrooms features a skylight with a shade cover and extensive built-in shelving, adding character and functionality. All bedrooms offer large closets and excellent storage. The finished basement includes a separate entrance, additional bedroom, and roughed-in kitchen, creating outstanding potential for an in-law suite, nanny quarters, or income-generating apartment. Major mechanical updates include a high-efficiency furnace, central air conditioning, water heater, and humidifier. Additional highlights include rear 2-car parking, no homes directly in front, and exceptional access to transit, major highways, shopping, schools, and everyday amenities. Be sure to check out the Matterport 3D virtual tour for a complete interactive walkthrough of the home. (id:61483)
395 Malboeuf Court
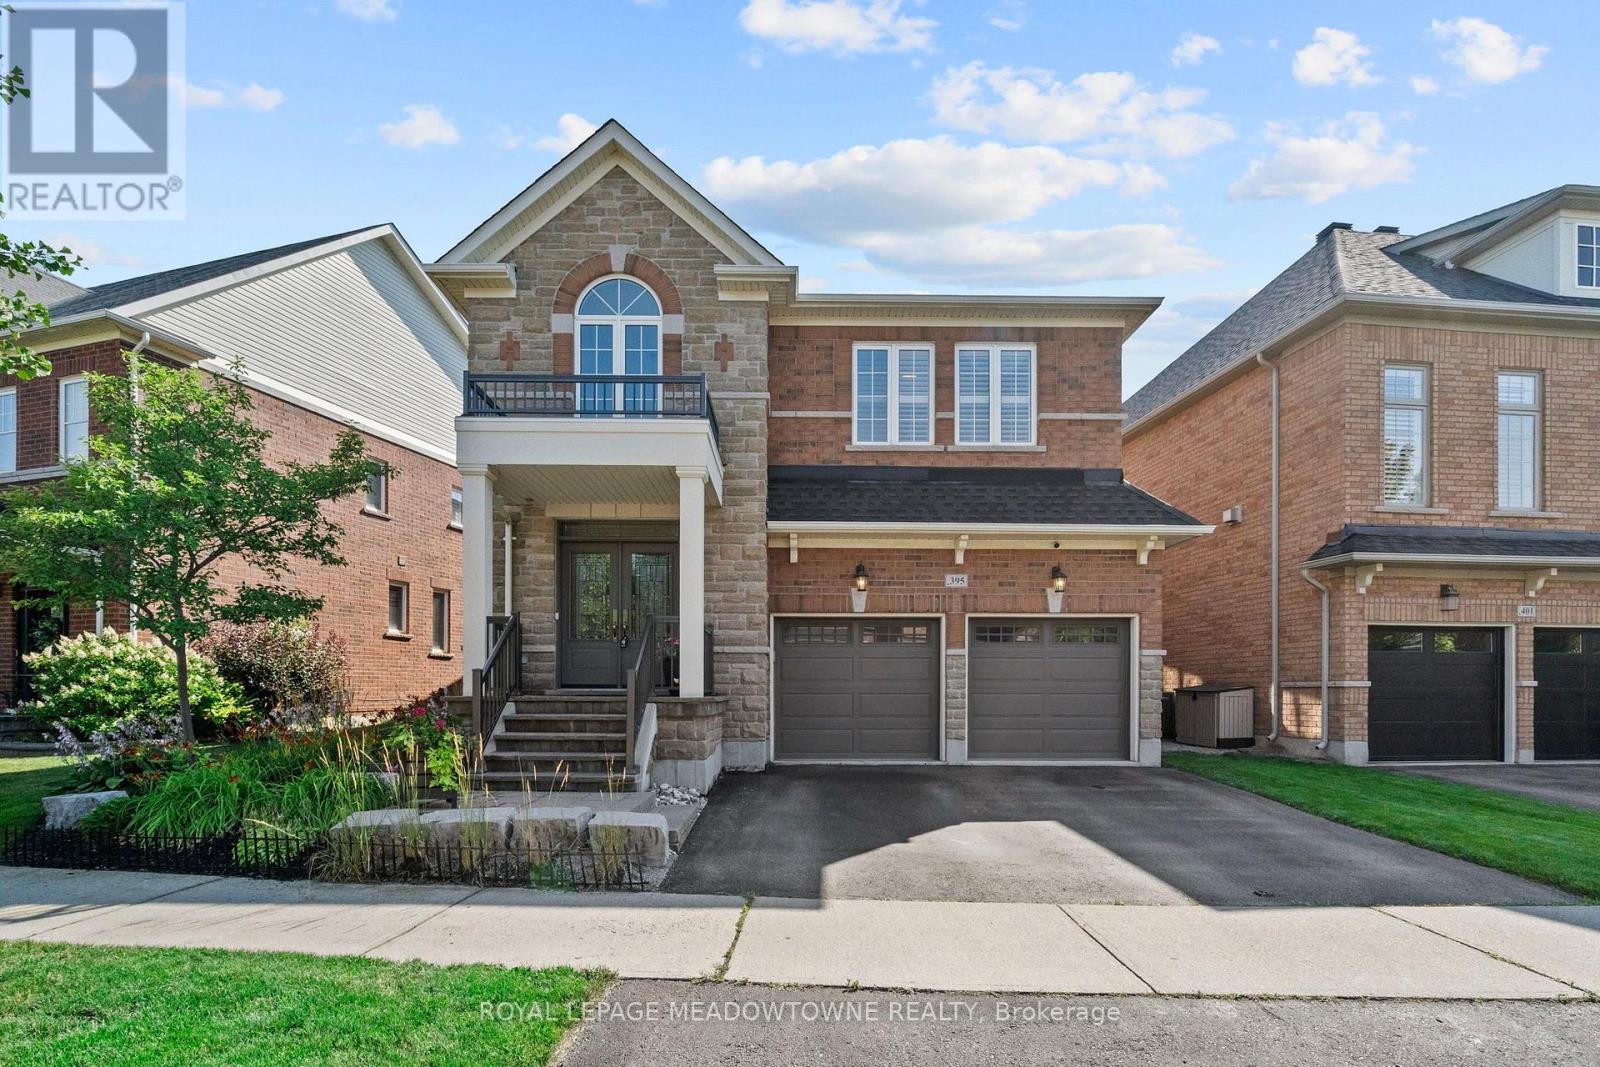
Milton, Ontario
2322sqft + Finished basement! Welcome to this beautifully maintained home, situated on one of Milton's most sought-after and exceptionally quiet streets. This home offers the perfect balance of peaceful living & everyday convenience. Enjoy a short walk to 2 highly regarded elementary schools, Savoline Park & the Sherwood Community Centre, featuring pools, ice rinks, fitness & recreation programs. First impressions matter! This home delivers from the moment you arrive with beautiful curb appeal & a grand foyer featuring soaring ceilings that create an immediate sense of space & elegance. The generous entryway offers plenty of room to welcome guests, keep family life organized & sets the tone for the inviting home beyond. This home features 3 bedrooms AND a versatile upper loft that is perfect as a secondary family room. Need another bedroom?? The loft can be easily converted into a 4th bedroom to suit your needs. Beautiful hardwood stairs set the tone as you enter a thoughtfully designed home featuring hardwood flooring throughout the main level & California shutters throughout the main & upper levels. The heart of the home offers stainless steel appliances, stone counters, a gas fireplace & a layout that blends everyday comfort with effortless entertaining. Bonus main floor laundry! The finished basement expands your living space with a 2nd gas fireplace, making it the perfect place for family movie nights, home gym, or whatever suits your lifestyle. Step outside to your private backyard retreat, where mature landscaping provides a peaceful setting to entertain or enjoy quiet summer evenings with family & friends. Major updates provide added peace of mind, including a furnace (2025), a/c (2024), roof (2023 - still under warranty) & upgraded front entry doors (2021). This move-in-ready home combines an exceptional location, thoughtful updates & flexible living spaces, all in one of Milton's most desirable neighbourhoods. It's the perfect place to call home! (id:61483)
36 Riverdale Drive
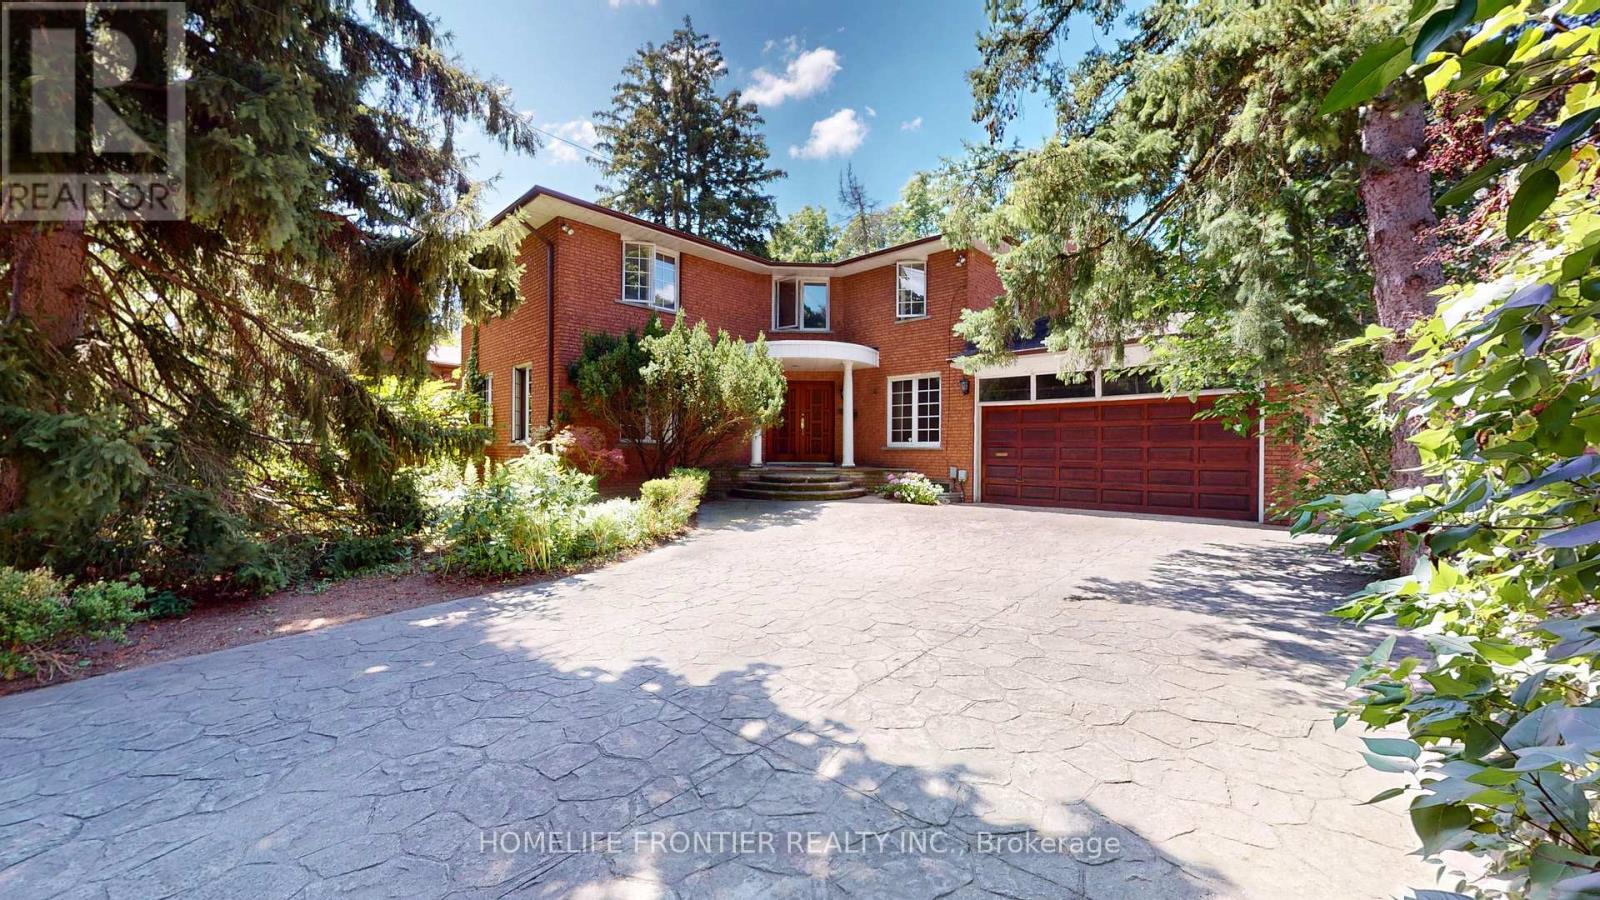
Toronto, Ontario
1st Time Offered By The Original Owner This Beautiful Two Story Detached Oasis, Located in Old Thistletown, Situated In A Cottage-Like Residential Neighbourhood, The Property is Tucked Away on a Private Nearly Half an Acre Lot. Offering a Long, Sprawling Driveway Featuring a Double Car Garage, the Grand Entrance Leads to a Huge Living and Dining Area, Open Concept Eat-In Kitchen and a Family Room Backing onto Your Private Ravine Backyard. The Home Offers 4 Large Principal Rooms, a Main Floor Office and 3 Full Bathrooms. A Walk Up Basement For Future Rental Income. The Location Cannot Be Beat - Food Basics, Shoppers Drug Mart, Public & Catholic Schools, Thistletown Community Centre & Franklin Carmichael Art Centre, Curtain Park, All Walking Distance! Highways, Restaurants, Stores & Public Transit & Newly Built COSTCO Minutes Away! This Oasis Awaits Your Personal Touch. A Dream For Investors and End-Users Alike - Endless Opportunity Exists to Create a Masterpiece on This Truly One-Of-A-Kind Canvas. (id:61483)
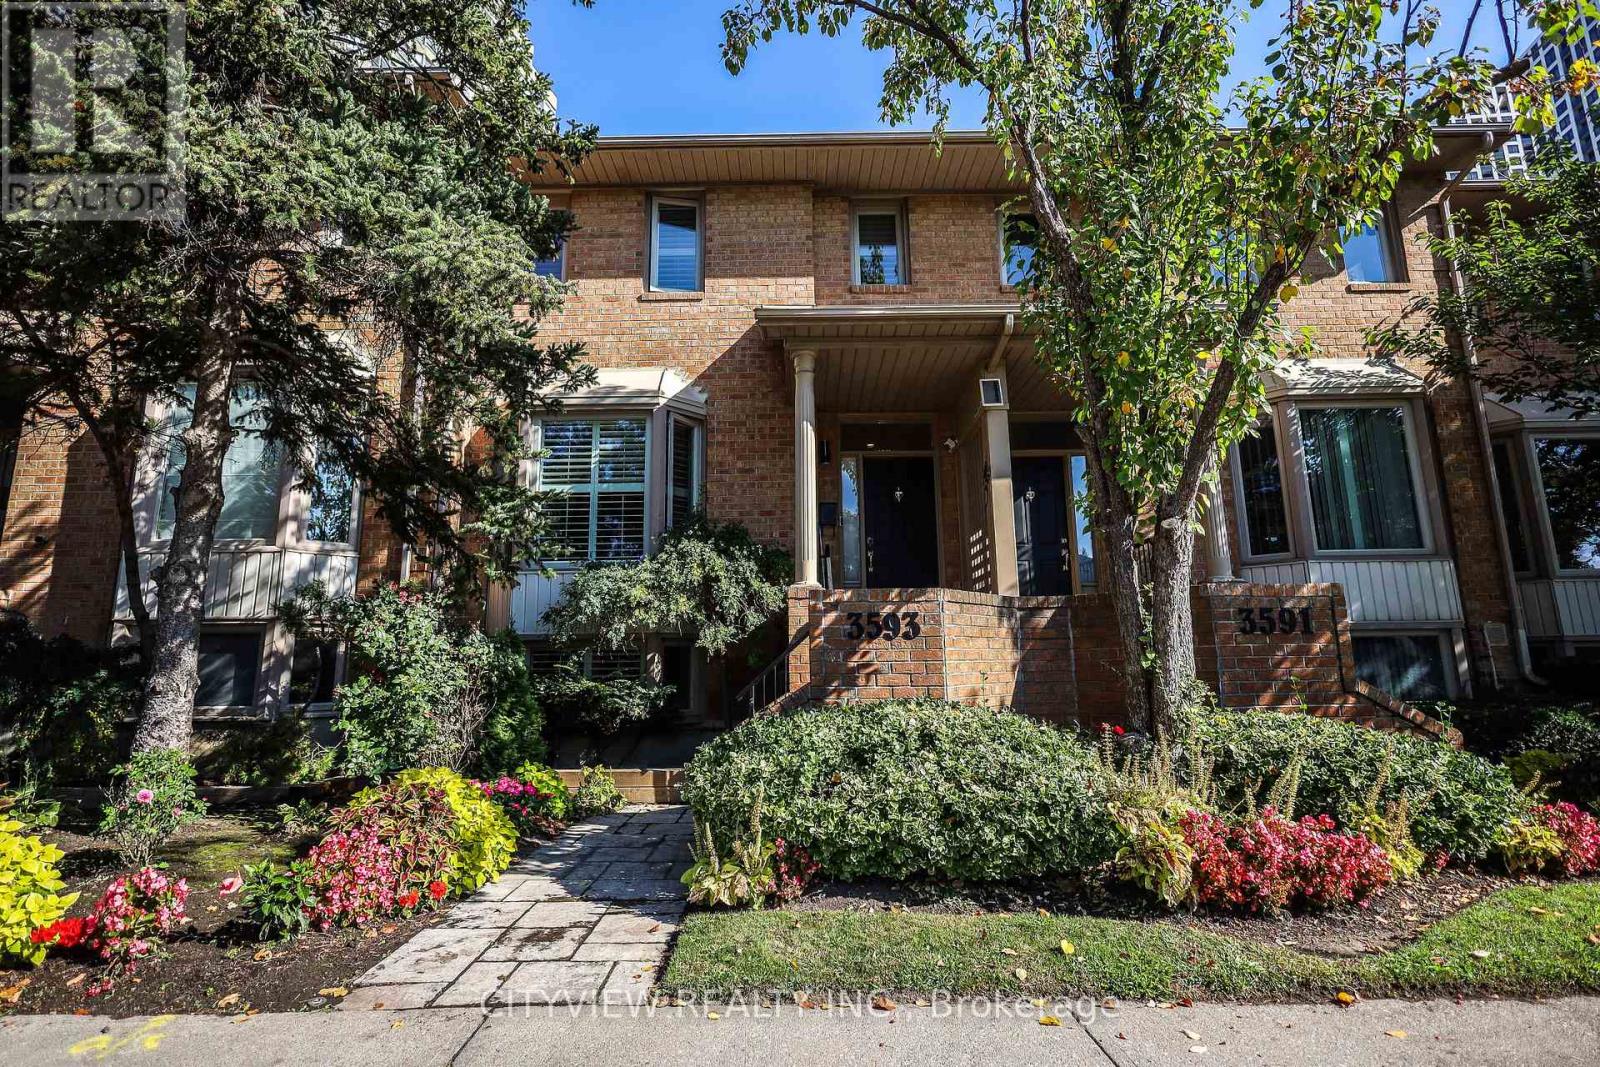
3593 Kariya Drive
Mississauga, Ontario
Rarely offered Executive condo townhouse by Tridel conveniently Located In The Heart Of Mississauga.Right by City Centre square one. Elegantly Upgraded with a spacious floorplan. Unit features 9 Ft Ceilings On Main Floor.Open Concept Living/Dining Room With Corner Gas Fireplace .W/O To Large Terrace 18F X 21F. Upgraded kitchen with quartz counter top and stainless steel appliances and spacious breakfast area. Circular Oak Staircase With Skylight with 2 spacious bedrooms on the second floor. Large primary bedroom with a 6pc ensuite. Finished basement converted into 3rd bedroom. Located just a short walk to Square One Shopping Centre and steps from transit. Condo amenities include: Indoor pool, squash court, gym, party room, billiards, guest suites, and more. (id:61483)
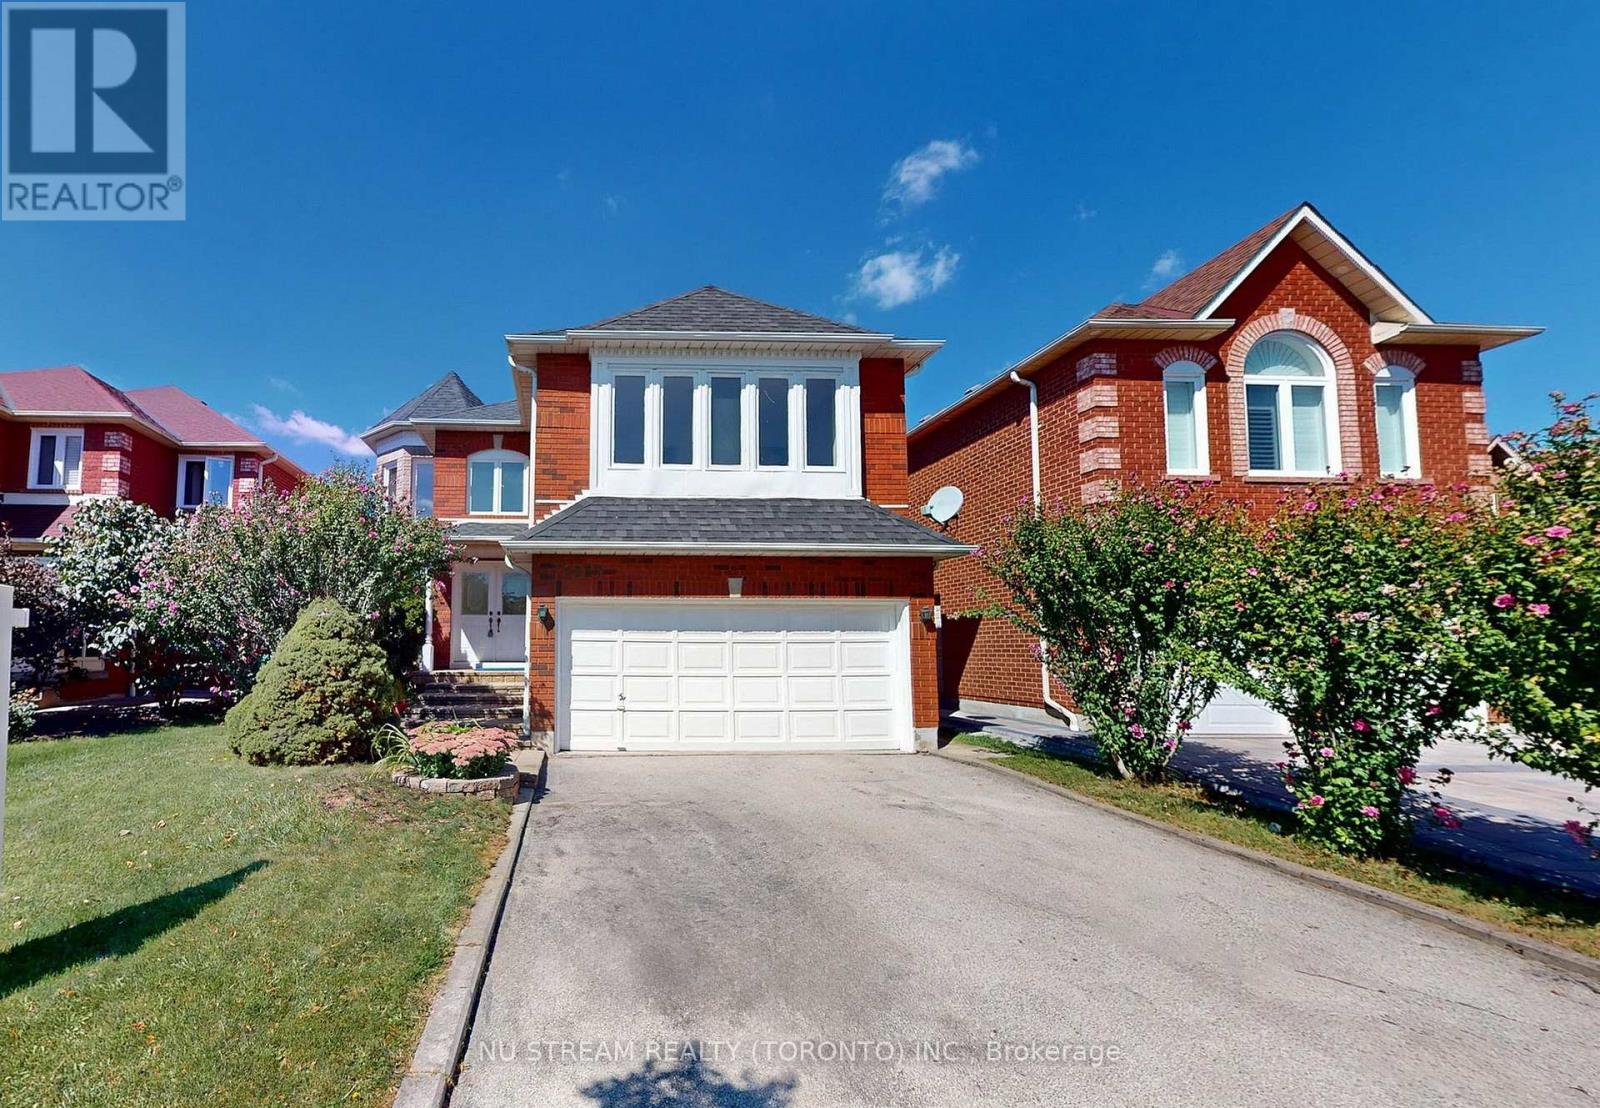
1337 Daniel Creek Road
Mississauga, Ontario
Gorgeous, Charming home backing onto River Valley backyard privacy on 40 x 120 ft lot with Walkout Basement, nestled In The Core Of Mississauga. 4 Massive Bedrooms w/3 full ensuite baths on 2nd floor (Primary ensuite with both soaking tub & separate shower and bright, spacious skylight)! Well-designed and Very Functional Layout W/ Pot Lights On Main floor, w/ Extra Office Room Conveniently & laundry w/garage access, large family room open to the kitchen/breakfast area with central island, Family room is open to above, airy and open Concept W/ A double stunning, bright skylight fulfills with natural light! From the kitchen, walk out to the huge balcony in Tranquil Backyard. Finished walk-out Basement with large home theater with Pot Lights throughout, a Japanese-style tatami sitting area, and one bedroom with an ensuite W/4 piece bath, oversized storage room, and cold room! The backyard backs onto a natural preserve with a ravine and forest view, offering privacy with no rear neighbors. Located on a quiet street in a highly sought-after location. Walk to schools, park, bus, and shopping! The floor plan is available online(Attachments). **EXTRAS** All Existing Light Fixtures, Window Coverings, Fridges, Dishwasher, Washer/Dryer, Stove, A/C, Furnace. Easy Access To Hwy 401/403/407, And Heartland Center. Steps To Credit River & Trails (id:61483)
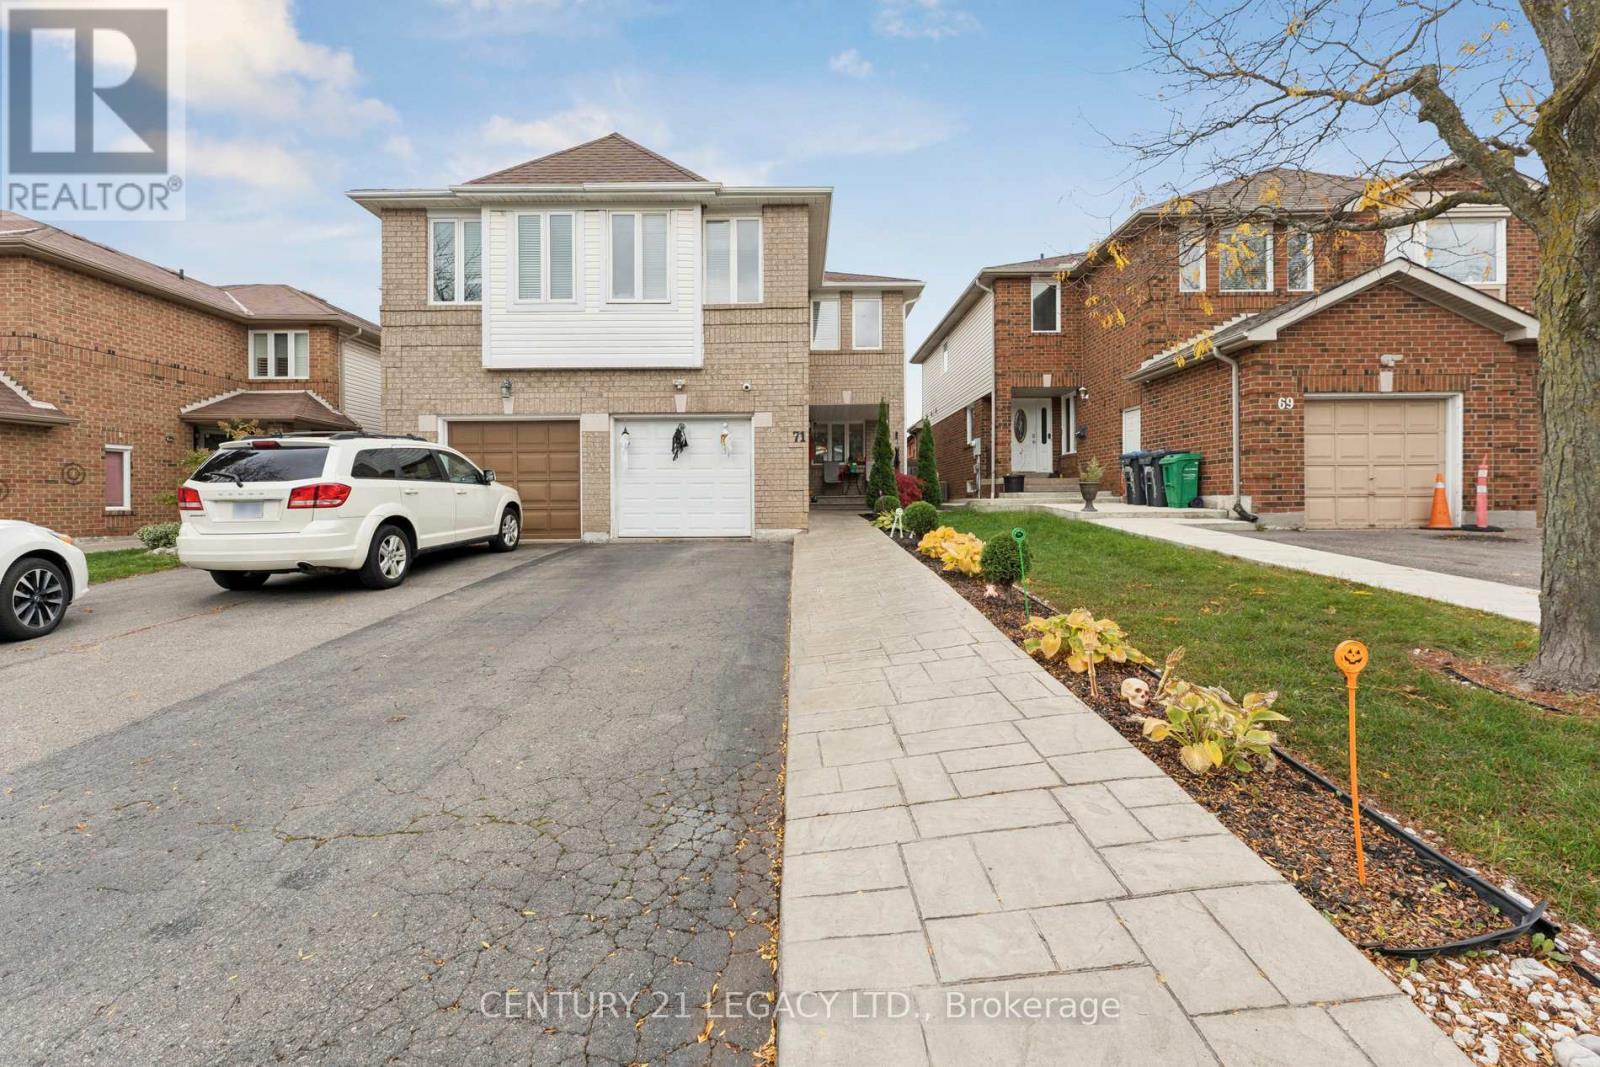
71 Townley Crescent
Brampton, Ontario
Welcome to this beautiful semi-detached home nestled in the highly sought-after Heart Lake West community of Brampton. This well-maintained property features 3 spacious bedrooms, 2.5 baths, and AN UPPER-LEVEL FAMILY ROOM thoughtfully CONVERTED into a large ADDITIONAL BEDROOM - ideal for growing families or guests. The home offers wonderful curb appeal with a welcoming exterior and a nicely landscaped front yard. Inside, you'll find a bright and functional layout with an open-concept living and dining area, a cozy atmosphere perfect for everyday living. Conveniently located close to parks, schools, shopping, transit, and major highways, this home combines comfort, style, and convenience in one of Brampton's most family-friendly neighborhoods. Separate entrance to an unfinished is possible through the garage. Most windows were replaced in 2023, roof 2020. (id:61483)

223 Riverside Drive
Toronto, Ontario
Exceptional Riverside Drive Residence. Rarely available 75' by 226' Ravine Lot. Solid Family Home with space to grow into. Gracious Living room centered around a stately open gas fireplace. Dining room with views to the wooded backyard. Mid Century modern eat-in Kitchen with access to the elevated oversized deck - perfect for morning coffee or twilight wine. Convenient powder room and covered access to the double car garage complete the main floor. Four generous bedrooms on the second - primary with a 3 piece ensuite overlooking the ravine. Wonderful potential to develop the loft attic. (Make sure to walk up the stairs and view) Above grade walk out basement to stone patio from the home office/bedroom. Full size recreation/games room - billiards anyone? Separate laundry room plus ample storage in the utility room. Steps to "Lucy Maud Montgomery" Parkette. All the above on a coveted street in Swansea with easy walking access to the Subway, Bloor West Village Shops & Restaurants, The Old Mill and Humber River Trails. 12 minutes to the financial district and minutes to the Martin Goodman Trail Boardwalk siding onto Lake Ontario. Fantastic School Districts. Move in, live and personalize at your leisure. (id:61483)
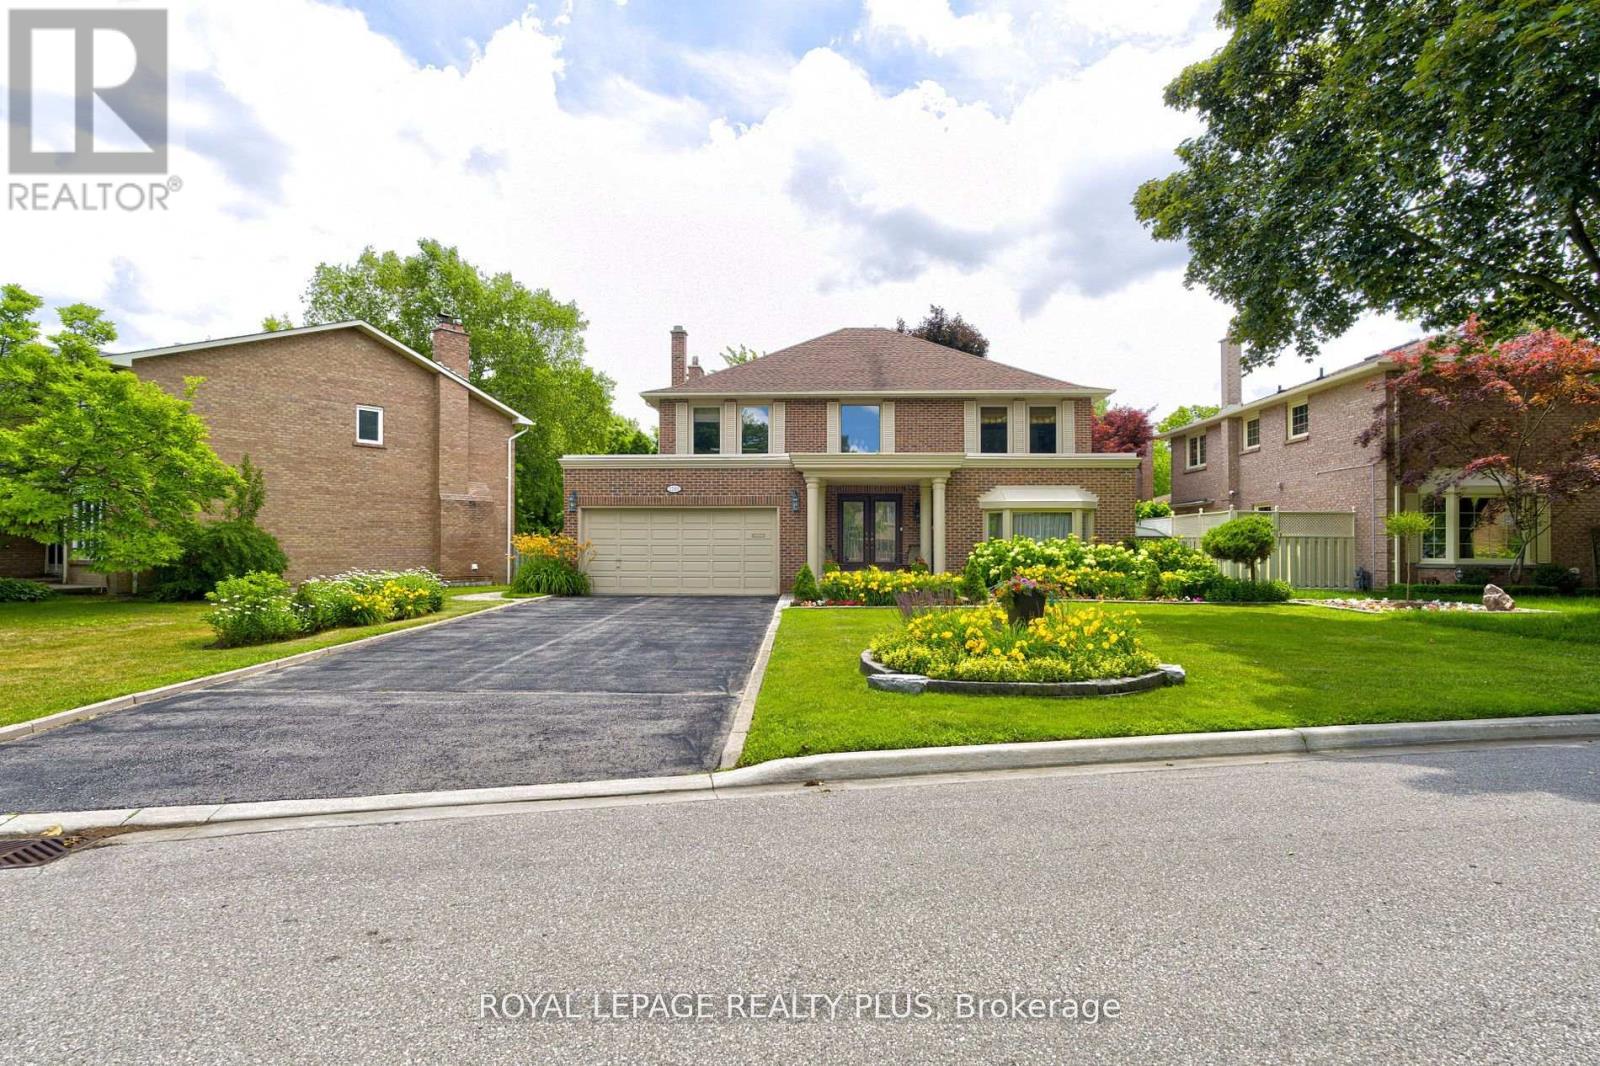
1760 Featherston Court
Mississauga, Ontario
Upscale Home on Quiet Court in Prestigious Mississauga Location .Situated on a peaceful court off highly sought-after Mississauga Road, this beautifully maintained 4-bedroom, 4-bathroom home offers over 3,100 sq ft above grade and approximately 5,000 sq ft of total living space. Seton a premium 72.51 x 130.56 ft lot with no sidewalk, it features a double garage and an extended driveway that fits up to 6 vehicles. The main floor showcases gleaming hardwood floors, a custom kitchen with quartz countertops and high-end appliances, and a bright breakfast area with skylights. Walkouts from both the family room and breakfast area lead to a spacious, private backyard ideal for entertaining. Upstairs, the primary suite includes a fully renovated, spa-inspired ensuite with a modern shower. The finished basement adds versatile living space with soft carpeting, a full bathroom, and a wet bar. Furnace & AC replaced April 2026.Walking distance to the University of Toronto Mississauga campus and close to shopping, golf clubs, parks, scenic trails, and major highways including the 403 and QEW. (id:61483)
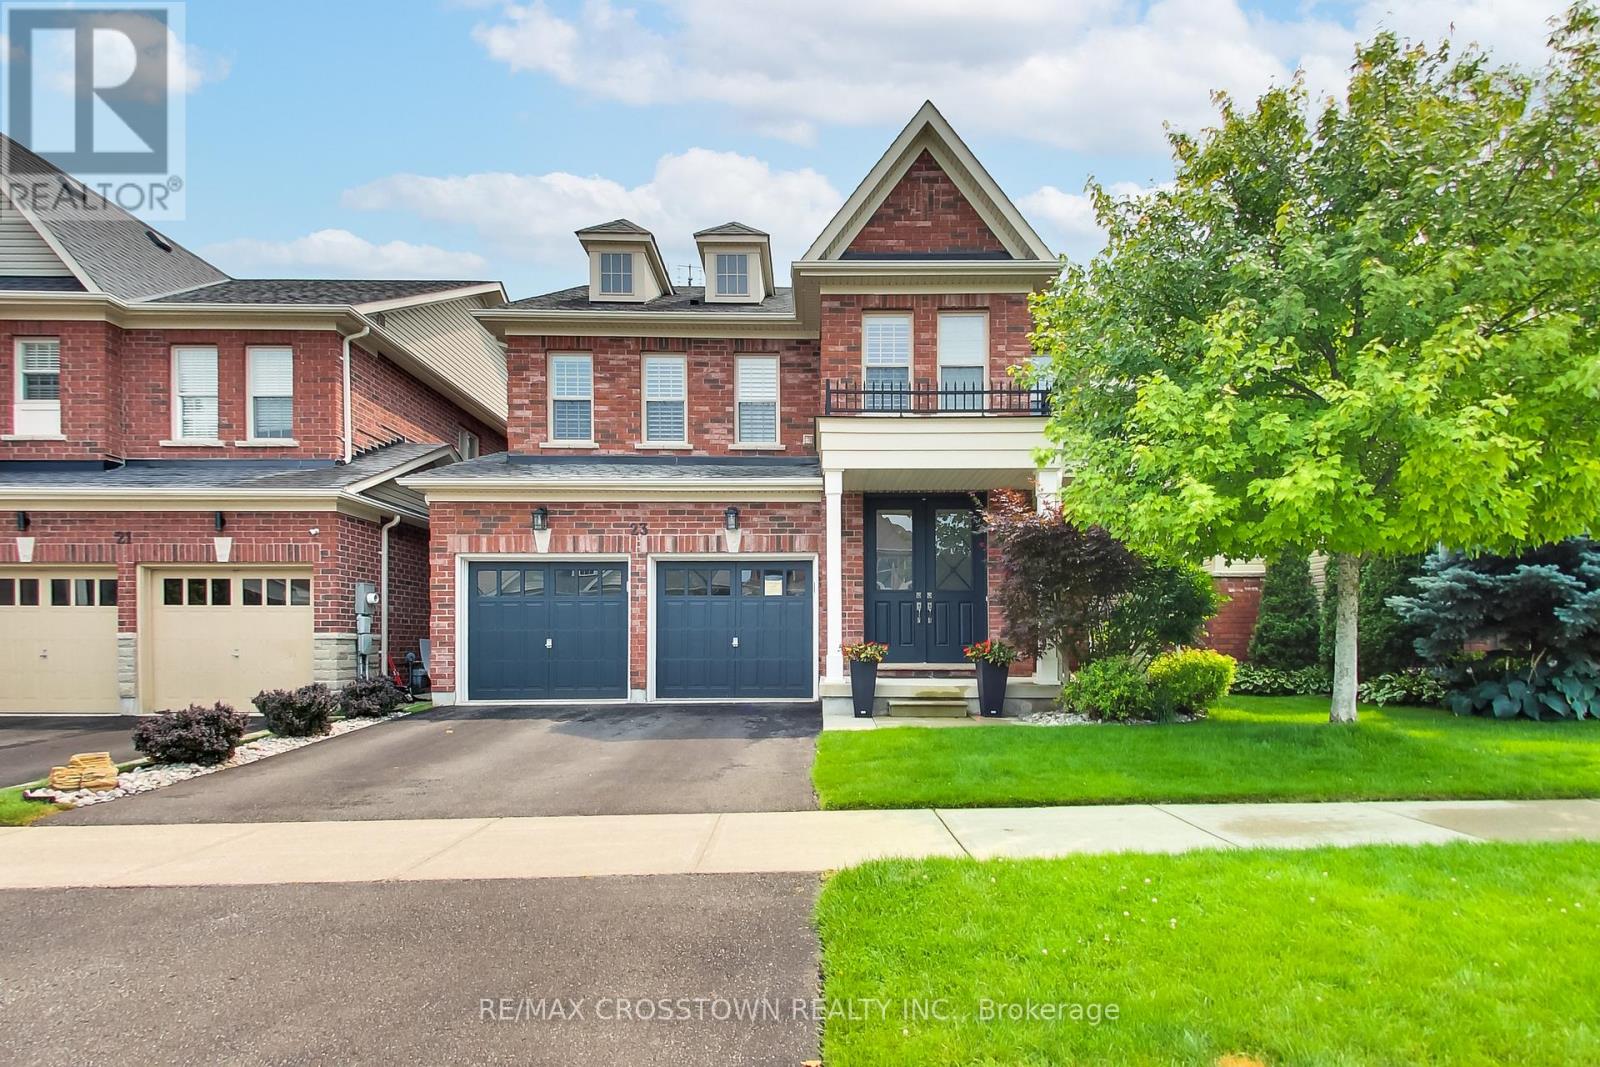
23 Boyces Creek Court
Caledon, Ontario
Welcome to this spacious Ironstone model, ideally located in the desirable Pathways community. This beautifully appointed home features dark hardwood flooring throughout and an inviting, functional layout. The chef-inspired kitchen offers Corian countertops, an oversized island, and professional-grade appliances. The main floor is complete with a porcelain-tiled foyer. The second floor offers four spacious bedrooms, including a primary suite with a 5-piece ensuite and walk-in closet. Complete with a fully finished basement featuring an additional bedroom, recreation space, and full bath. This home shows beautifully and is completely move-in ready! (id:61483)
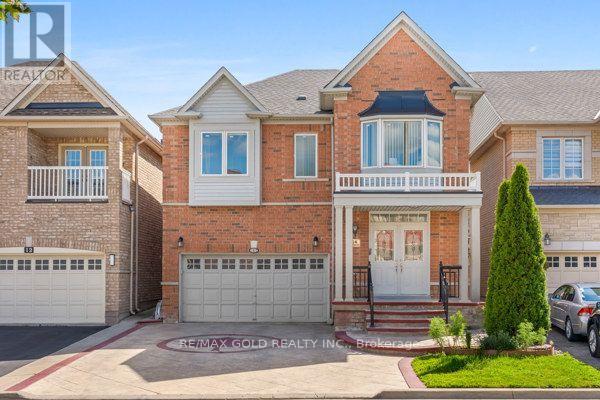
14 Beckenham Road
Brampton, Ontario
Come Check This Almost 3000 Square Foot Home In A Family Friendly Neighbourhood Close To All Amenities. 4 Good Sized bedrooms, Office Space & 3 Full Washrooms On Second Floor. Huge Master Bedroom With 5Pc Ensuite & A Walk In Closet. A Second Bedroom With It's Own Ensuite Bath & A Walk In Closet. Great For Extended Families. Hardwood Throughout The Main & Second Floor. Carpet Free Home. 9 Ft Ceiling Height On The Main Level. Stamped Concrete Driveway, Sides 7 A Patio. No Sidewalk With 4 Car Parking On Driveway & 2 Car Garage. Furnace & AC Replaced In 2018 & Roof Replaced In 2021. Furnace & Hot Water Tank Are Rented. Fully Finished Open Concept Basement With A bedroom, Full Bathroom & A Kitchen. (id:61483)
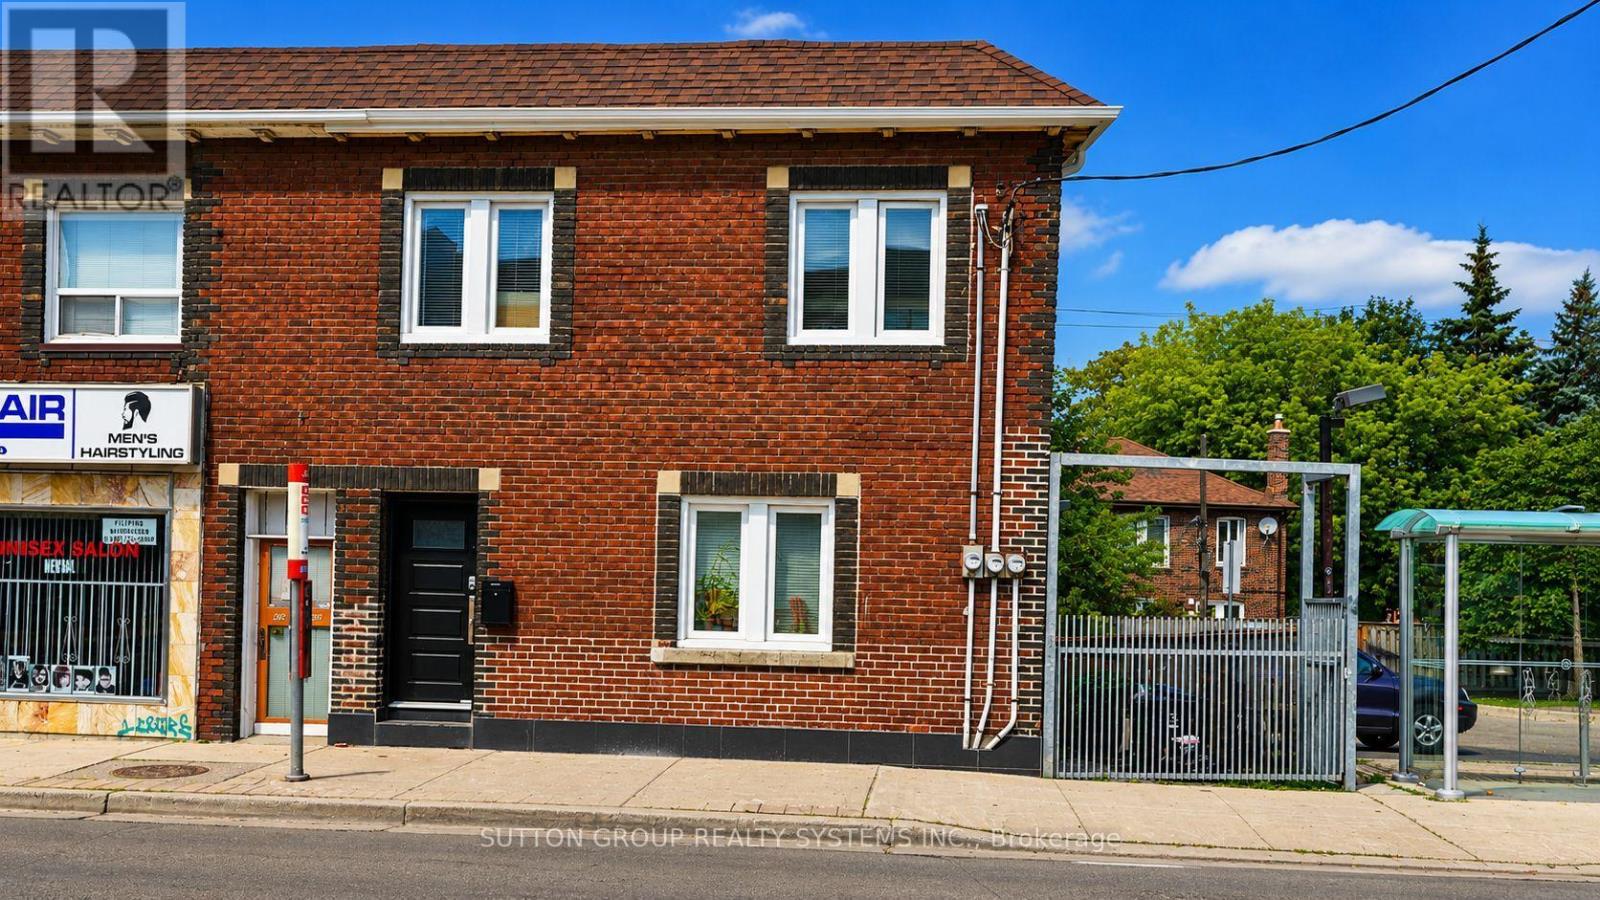
616 Rogers Road
Toronto, Ontario
Welcome to this beautifully fully renovated lower-level suite, thoughtfully updated with modern finishes throughout. This spacious unit features 3 generous bedrooms, 1.5 beautifully renovated bathrooms, brand-new flooring, brand-new appliances, a stunning new kitchen with contemporary cabinetry and a large pantry, and beautifully renovated bathrooms. Enjoy the comfort of energy-efficient hydronic heated floors throughout the apartment, providing consistent, quiet warmth and added comfort year-round. Additional upgrades include new insulation, new drywall, and a sump pump for added peace of mind. The unit also features ensuite stacked laundry and a functional open-concept layout designed for comfortable everyday living. Every room is equipped with a modern ceiling fan/light fixture featuring a remote-controlled dimmer, allowing you to easily adjust both lighting and airflow for enhanced comfort. Street permit parking only. Ideally located close to transit, shopping, schools, parks, cafés, restaurants, and the Eglinton Crosstown LRT, this move-in-ready apartment offers an excellent opportunity for professionals or families seeking a stylish and spacious rental. Hydro is paid by Tenant (id:61483)
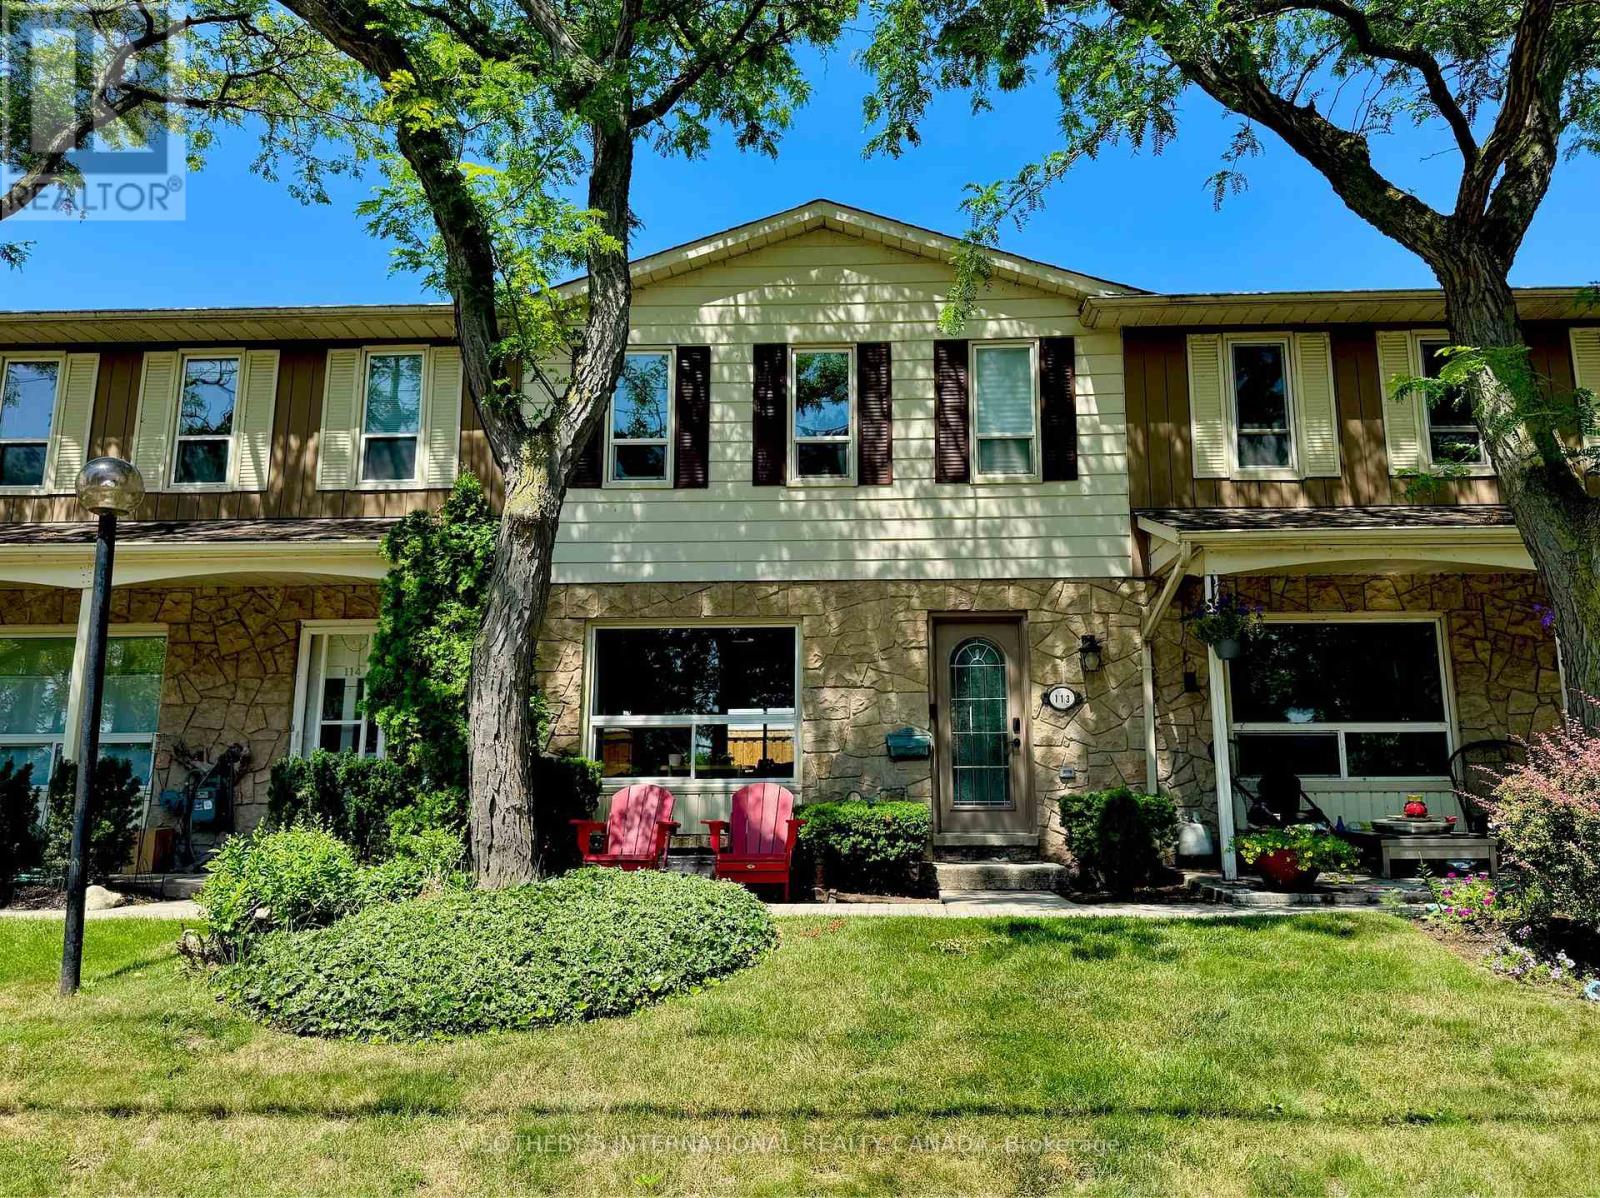
113 - 5475 Lakeshore Road
Burlington, Ontario
Wake up to the beauty of Lake Ontario at Unit 113, 5475 Lakeshore Road. Perfectly positioned directly across from Burloak Waterfront Park, this beautifully updated townhome offers a rare opportunity to enjoy lakeside living while being just minutes from both Burlington and Oakville. Step outside your front door for morning walks along the waterfront, afternoon bike rides, or breathtaking sunsets by the lake. Inside, approximately 1,500 square feet of thoughtfully designed living space spans three finished levels. The bright, open-concept main floor features lake views from the living room, a beautifully appointed kitchen with a gas range, and inviting spaces that are perfect for both everyday living and entertaining. Upstairs, the spacious primary suite offers its own private ensuite, while two additional bedrooms provide comfortable accommodations for family or guests. With two full bathrooms and two powder rooms throughout the home, there's plenty of space and convenience for everyone. The finished lower level adds even more flexible living space, ideal for a recreation room, home gym, office, or guest suite. Enjoy the convenience of direct access to the underground garage, where two parking spaces are located at your door. Residents also enjoy exceptional community amenities, including an outdoor pool, fitness centre, and sauna. Whether you're searching for a year-round residence or a low-maintenance lakeside retreat, this is a rare opportunity to own in one of Burlington's most desirable waterfront communities. (id:61483)
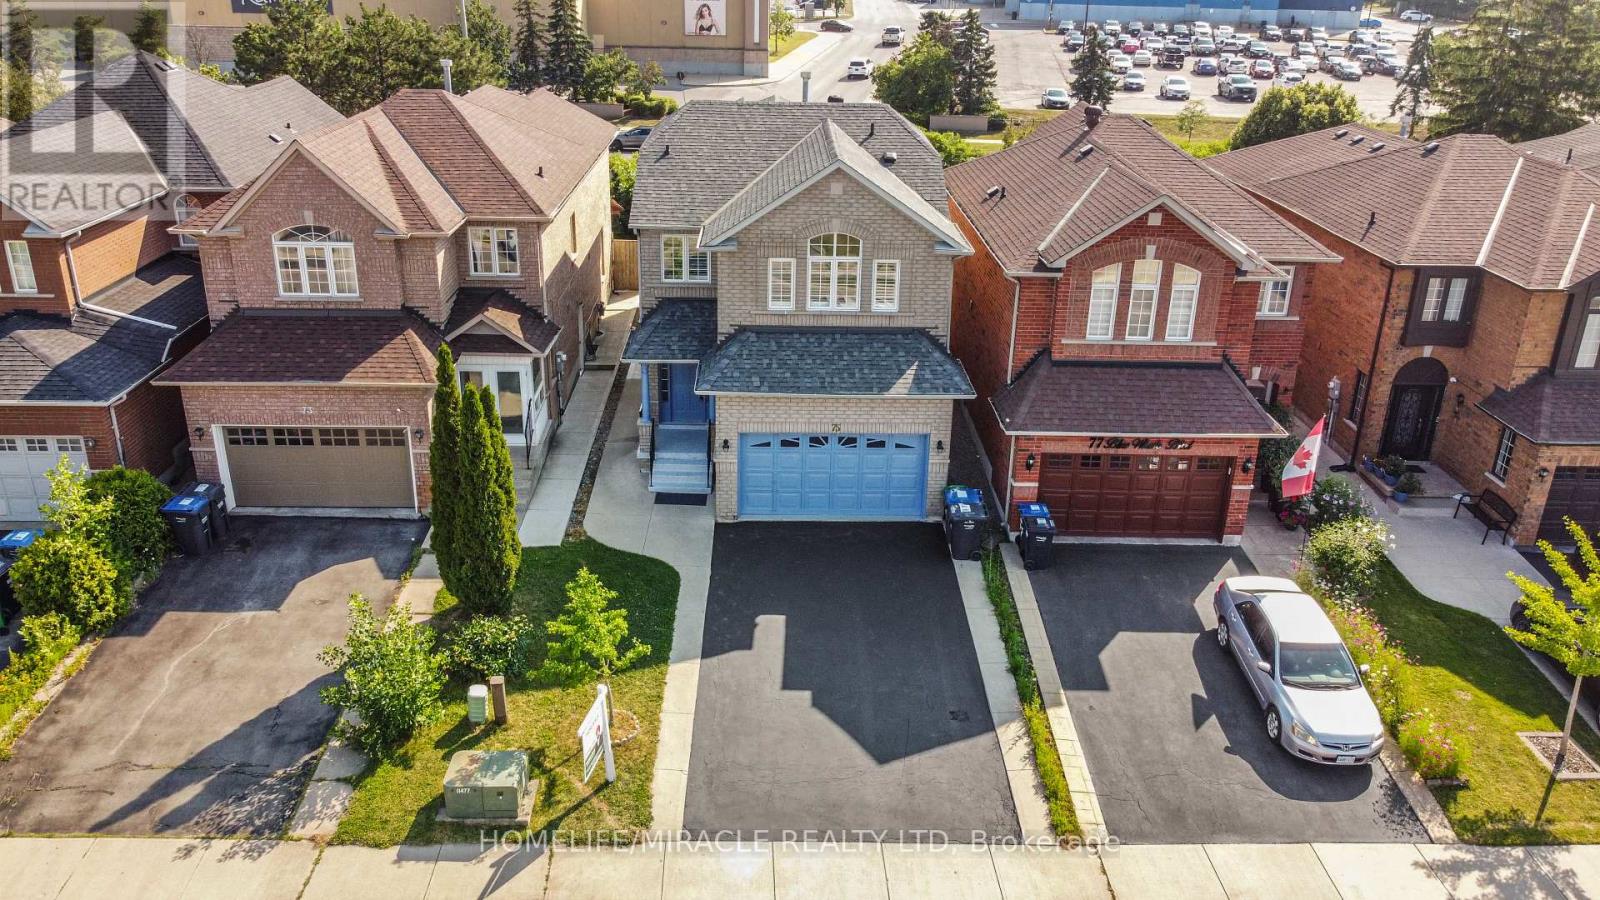
75 Blue Whale Boulevard
Brampton, Ontario
Welcome to this beautifully renovated home with legal 2 bedroom basement in Brampton's highly sought-after Sandringham-Wellington community, where modern upgrades meet everyday comfort. Ideally located just minutes from Hwy 410, public transit, top-rated schools, parks, shopping, and places of worship, this home offers exceptional convenience for families. Inside, you'll find a bright, functional layout featuring upgraded flooring (2026), a stunning oak staircase, porcelain tiles on the main floor and California shutters. The stylish kitchen, is thoughtfully designed with both family living and entertaining in mind, while all three washrooms were tastefully updated with contemporary finishes. The separate entrance leads to a spacious two-bedroom basement, providing excellent potential for rental income (rented for $2000) or extended family living. A rare highlight of this home is the convenience of separate laundry facilities on both the second floor and in the basement, making it ideal for multi-generational families or those seeking added flexibility. Move-in ready and loaded with value, this is an outstanding opportunity to own a beautifully updated home in one of Brampton's most desirable neighborhoods. Enjoy the added privacy of no homes directly behind, creating a more open and peaceful backyard setting that's perfect for relaxing or entertaining. (id:61483)
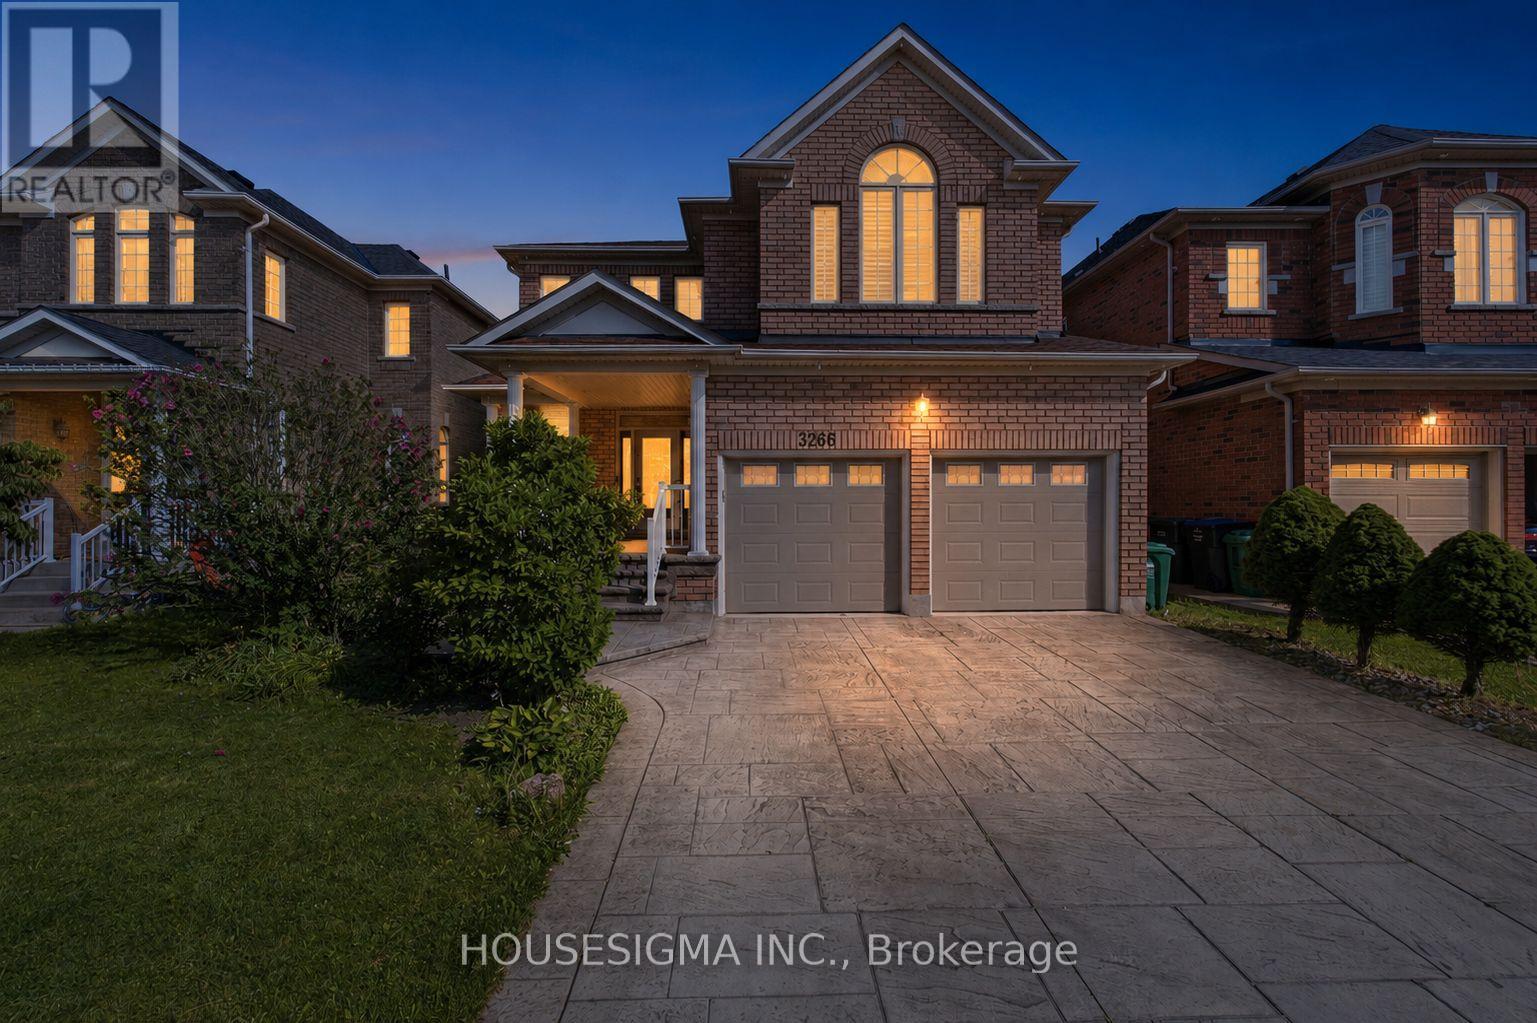
3266 Weatherford Road
Mississauga, Ontario
Welcome to 3266 Weatherford Road - where spacious family living meets flexibility and smart income potential in the heart of sought-after Churchill Meadows. Offering over 3,000 sq. ft. of above-grade living space plus a legal basement apartment, this is a home designed to grow and adapt with your family. Step inside to a bright and welcoming main floor where the living and formal dining rooms provide the perfect setting for entertaining and family gatherings. Continue through to the spacious family room with fireplace, a comfortable place to unwind and spend time together. At the heart of the home is the oversized kitchen and breakfast area, filled with natural light and opening directly to the backyard - perfect for everyday family life. A separate main-floor office offers a quiet work-from-home space, while convenient main-floor laundry completes the level. Head upstairs and you'll find four generously sized bedrooms, including an impressive primary retreat with a walk-in closet and 5-piece ensuite, plus a second bedroom with its own private ensuite. Tucked between the bedrooms is a charming sun-filled loft - a cozy little retreat perfect for reading, quiet time, homework or even a second home office. And downstairs is where this home offers something truly special - a legal basement apartment configured with two separate areas and two kitchens, creating unique possibilities for extended or multi-generational family living while also offering additional income potential. All of this in one of Mississauga's most family-friendly communities, surrounded by great schools, parks, shopping, transit and everyday conveniences. More room for your family, flexibility for the future and income potential already built in (id:61483)
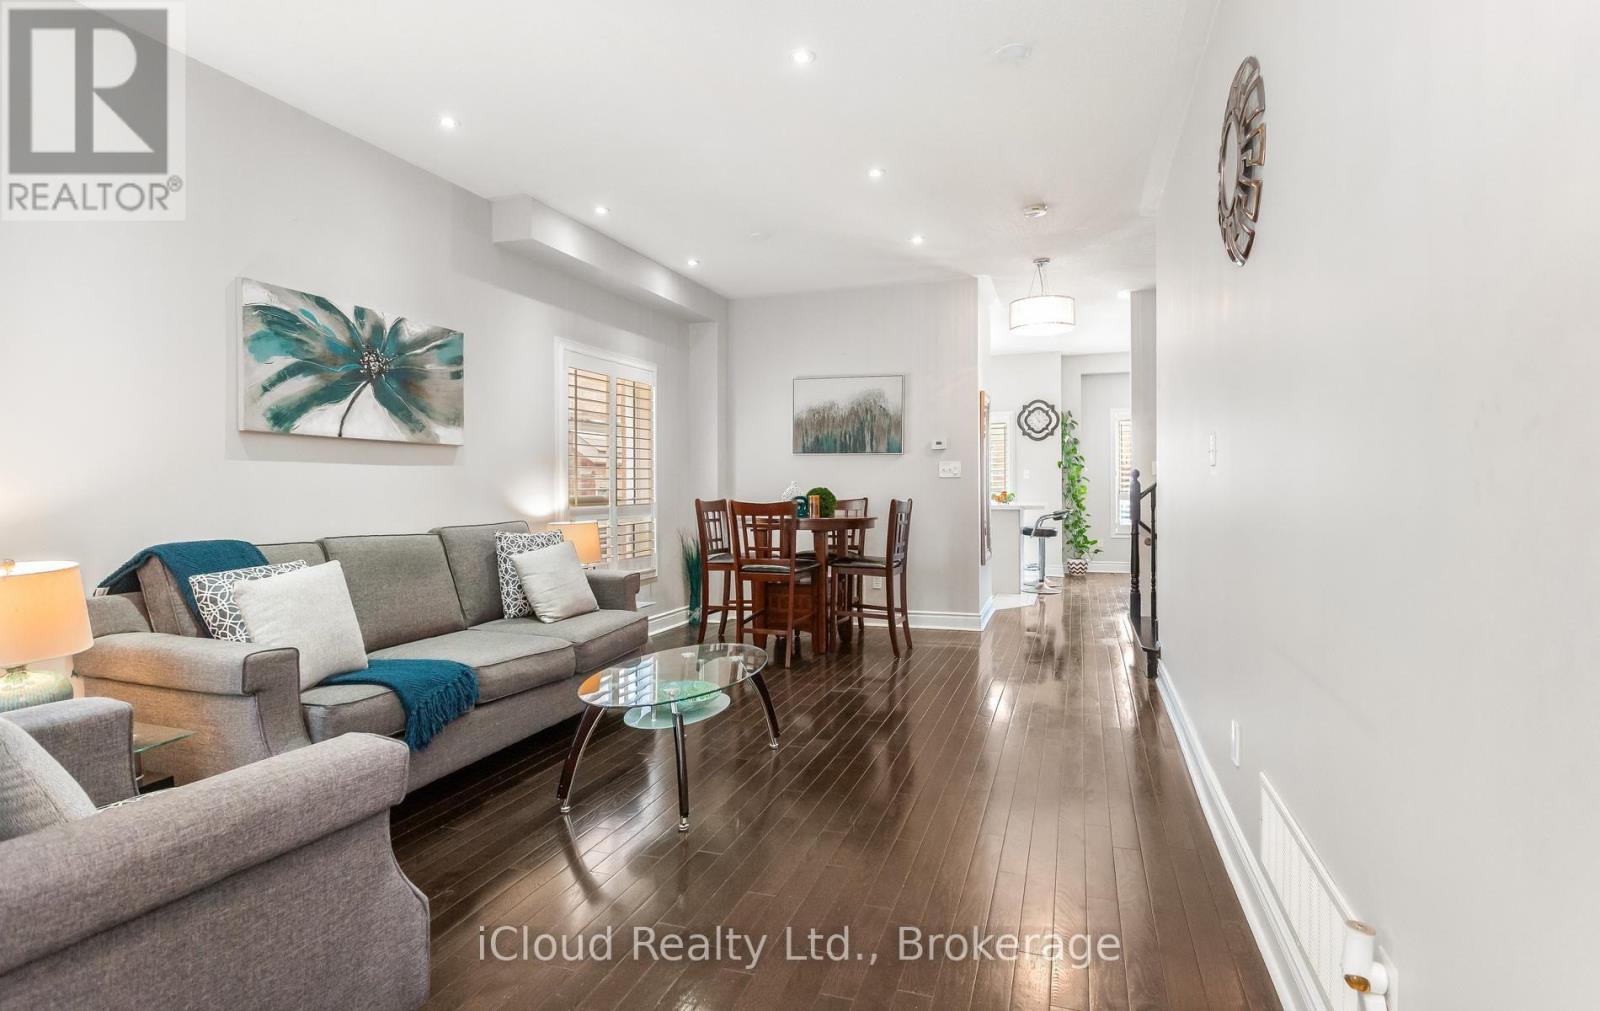
39 Flurry Circle
Brampton, Ontario
Gorgeous 4 B/R, 4 W/R semi detached home with Builder built Finished Bsmt. Painted in designer neutral colours. Dark Hardwood floor and 9' ceiling on main level. Luxurious Living and Dining Room with California shutters and potlights. Upgraded kitchen with S/S appliances, quartz counter & quartz island. Separate family room with California shutters. Huge Primary Bedroom with 4 Pc ensuite and Walkin closet. Builder Built 2 Bedroom Finished Basement with 4 Pc Washroom. Close to school, park, public transit & Mt Pleasant Go Station. No walkway. Parking for 4 cars. Open house Sat & Sun 2:00-5:00PM. Please view Virtual Tour !! (id:61483)
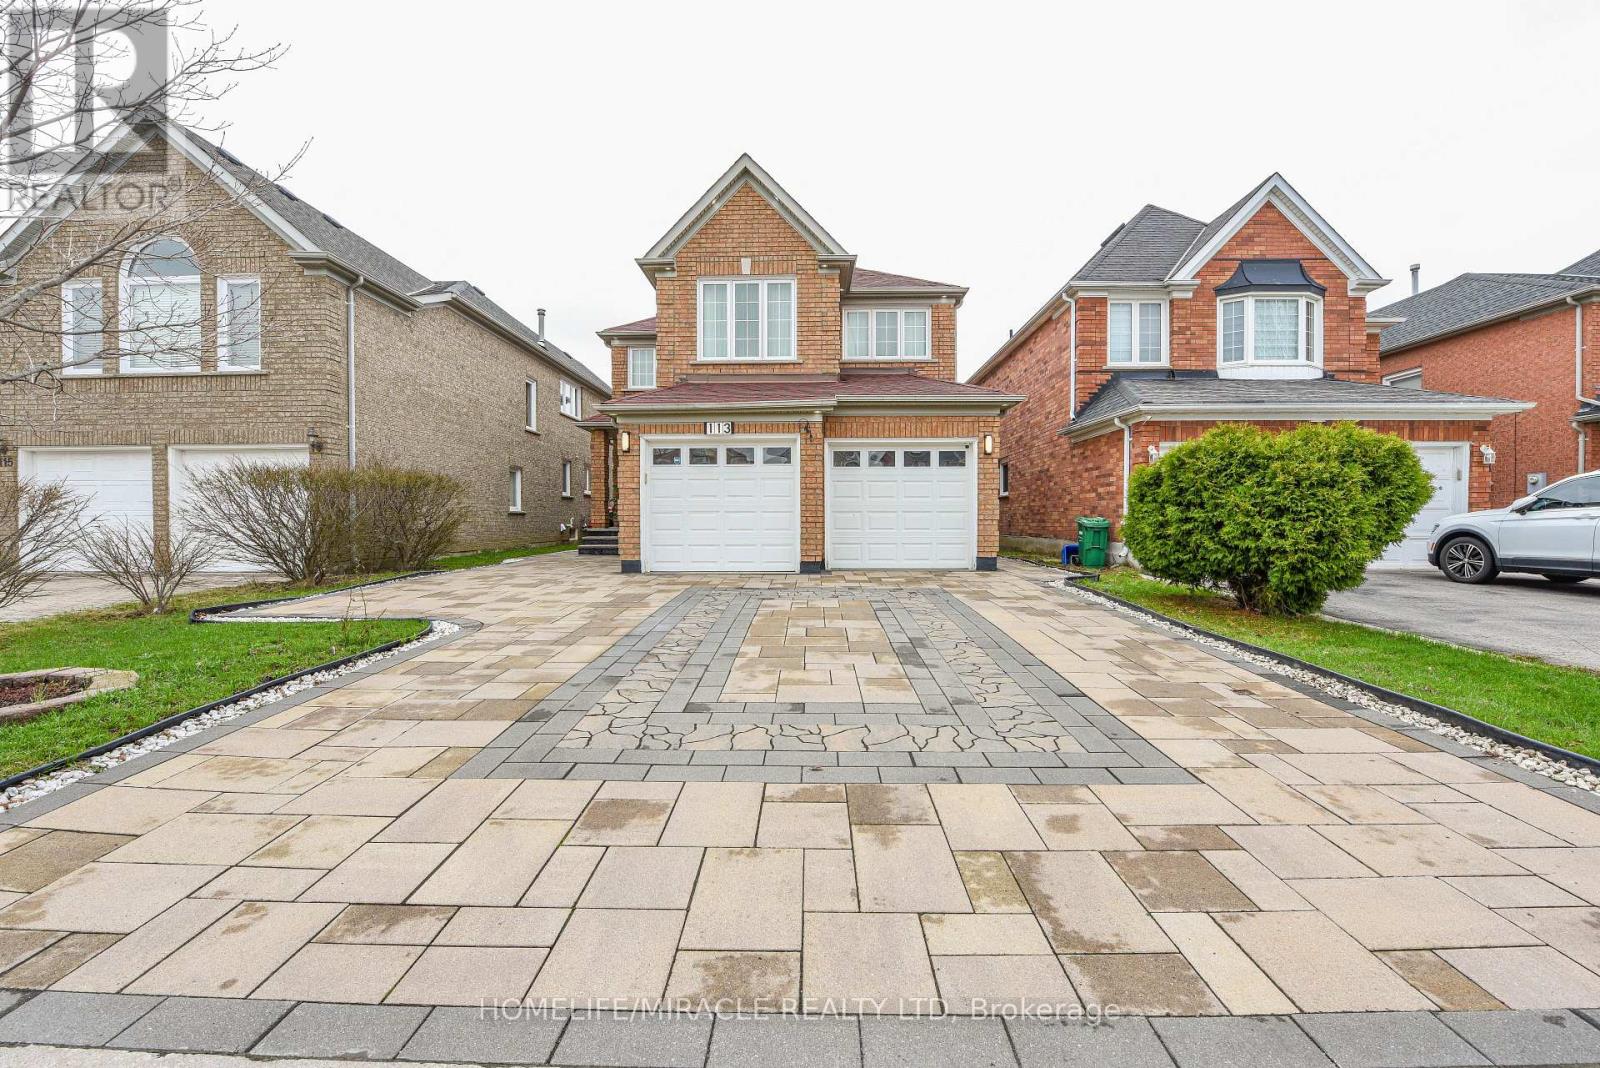
113 Seclusion Crescent
Brampton, Ontario
Step into this beautifully upgraded 4 Bedroom+ Office executive home with 2 Bedroom Legal Basement, a rare find in a highly sought-after neighborhood. A spacious, well-designed layout featuring rich hardwood floors and a bright, open feel throughout. The family room showcases high ceiling, adding elegance and an abundance of natural light. A significant amount of money has been spent on premium upgrades, including smooth ceilings, modern pot lights, a stunning maple kitchen-perfect for both everyday living and entertaining and fully upgraded washrooms. Key updates include newer windows (2018), A/C (2020), and a professionally finished interlocked driveway and patio (2022), offering excellent curb appeal and outdoor enjoyment. The double garage provides convenient direct access to the home. A major highlight is the fully finished 2-bedroom legal basement apartment with a separate entrance (2022), currently tenanted for $1800/month and tenant willing to stay. Rental income-ideal for investors or homeowners looking to offset their mortgage. Owner willing to negotiate for all furniture. Located minutes from Trinity Mall, Hwy 410, schools, hospital, and places of worship, this home offers both comfort and convenience. A perfect blend of luxury, space, and income potential, don't miss this incredible opportunity! (id:61483)
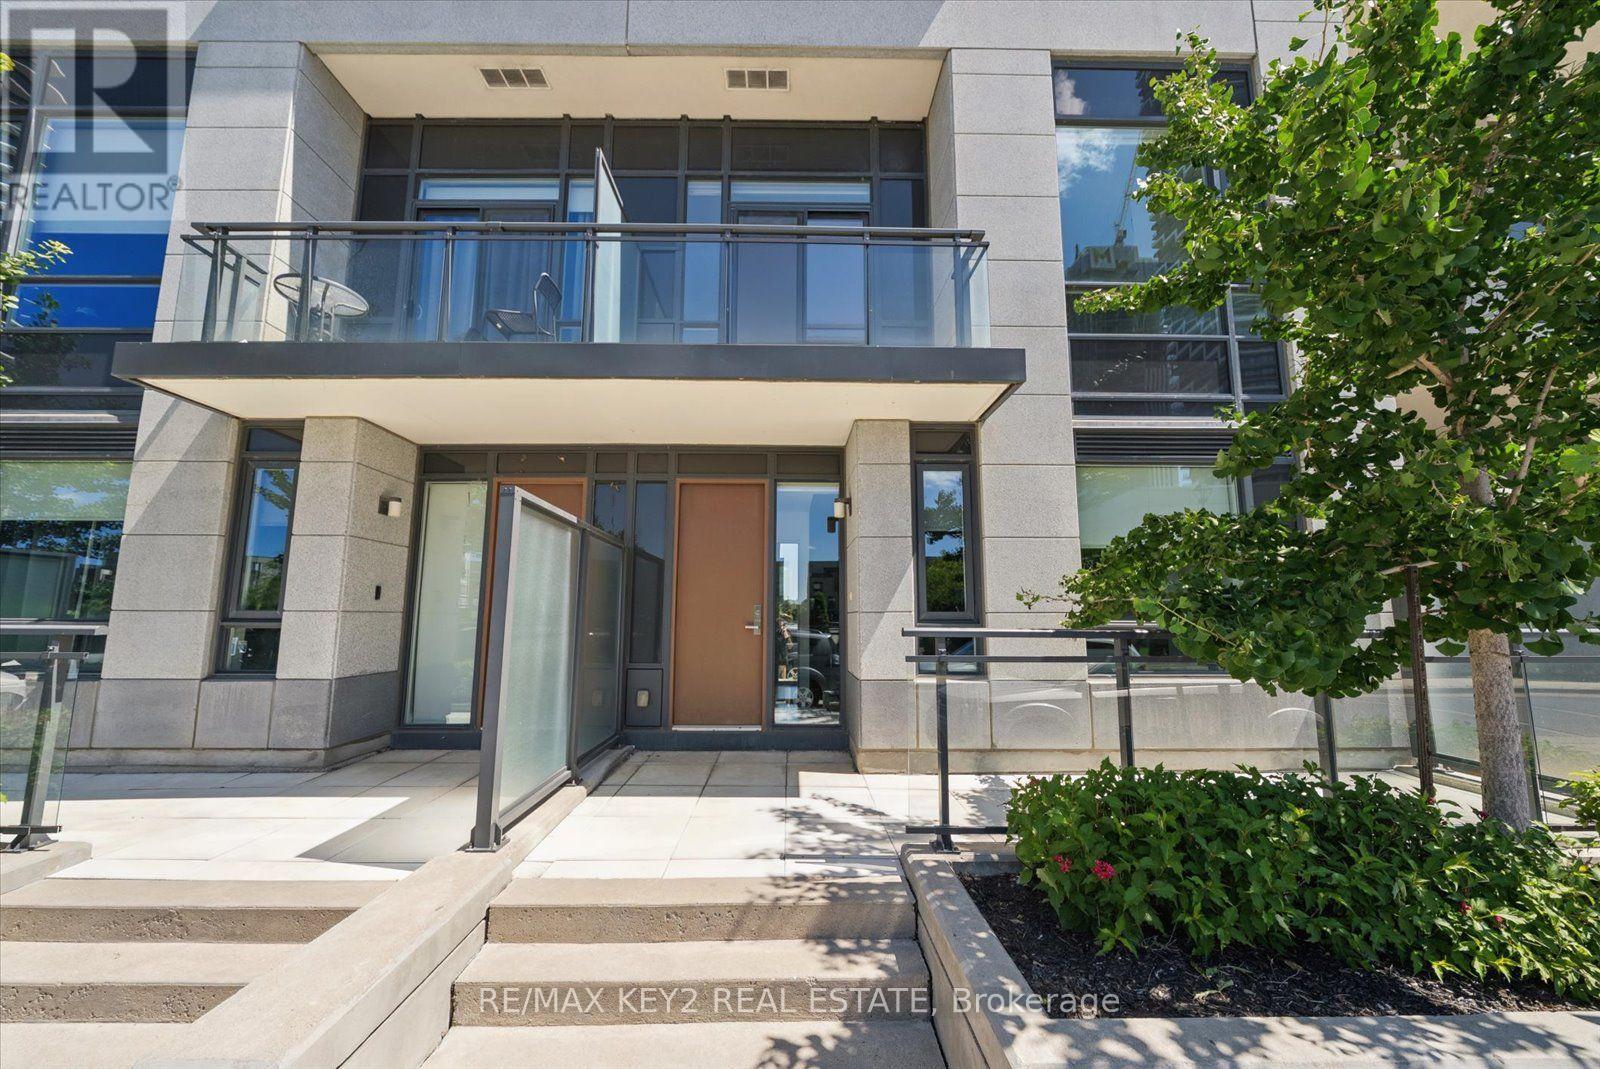
Th6 - 4011 Brickstone Mews
Mississauga, Ontario
Experience modern urban living in this stunning 2-storey townhouse in the heart of downtown Mississauga. Offering over 1,500 sq. ft. of thoughtfully designed living space, this exceptional home features 2 spacious bedrooms, 2 versatile dens ideal for a home office or guest space, 9-ft ceilings on the main level, soaring 10-ft ceilings upstairs, a contemporary kitchen, private balcony, and an abundance of natural light throughout. Spacious primary bedroom features a 4p ensuite and walk in closet. A rare private 2-car garage with additional storage provides convenience that's hard to find in the city. Residents enjoy complimentary access to premium amenities, including an indoor pool, fitness centre, library, theatre room, guest suite, and more, along with a convenient online resident portal offering concierge services and seamless amenity booking.Perfectly situated in one of Mississauga's most sought-after city-centre communities, you'll enjoy exceptional access to Highways 403, 401 and the QEW, public transit, GO Transit, Square One Shopping Centre, Sheridan College, the Art Gallery of Mississauga, parks, restaurants, grocery stores, and endless entertainment. A fantastic opportunity to own a stylish, low-maintenance home in an unbeatable location. (id:61483)
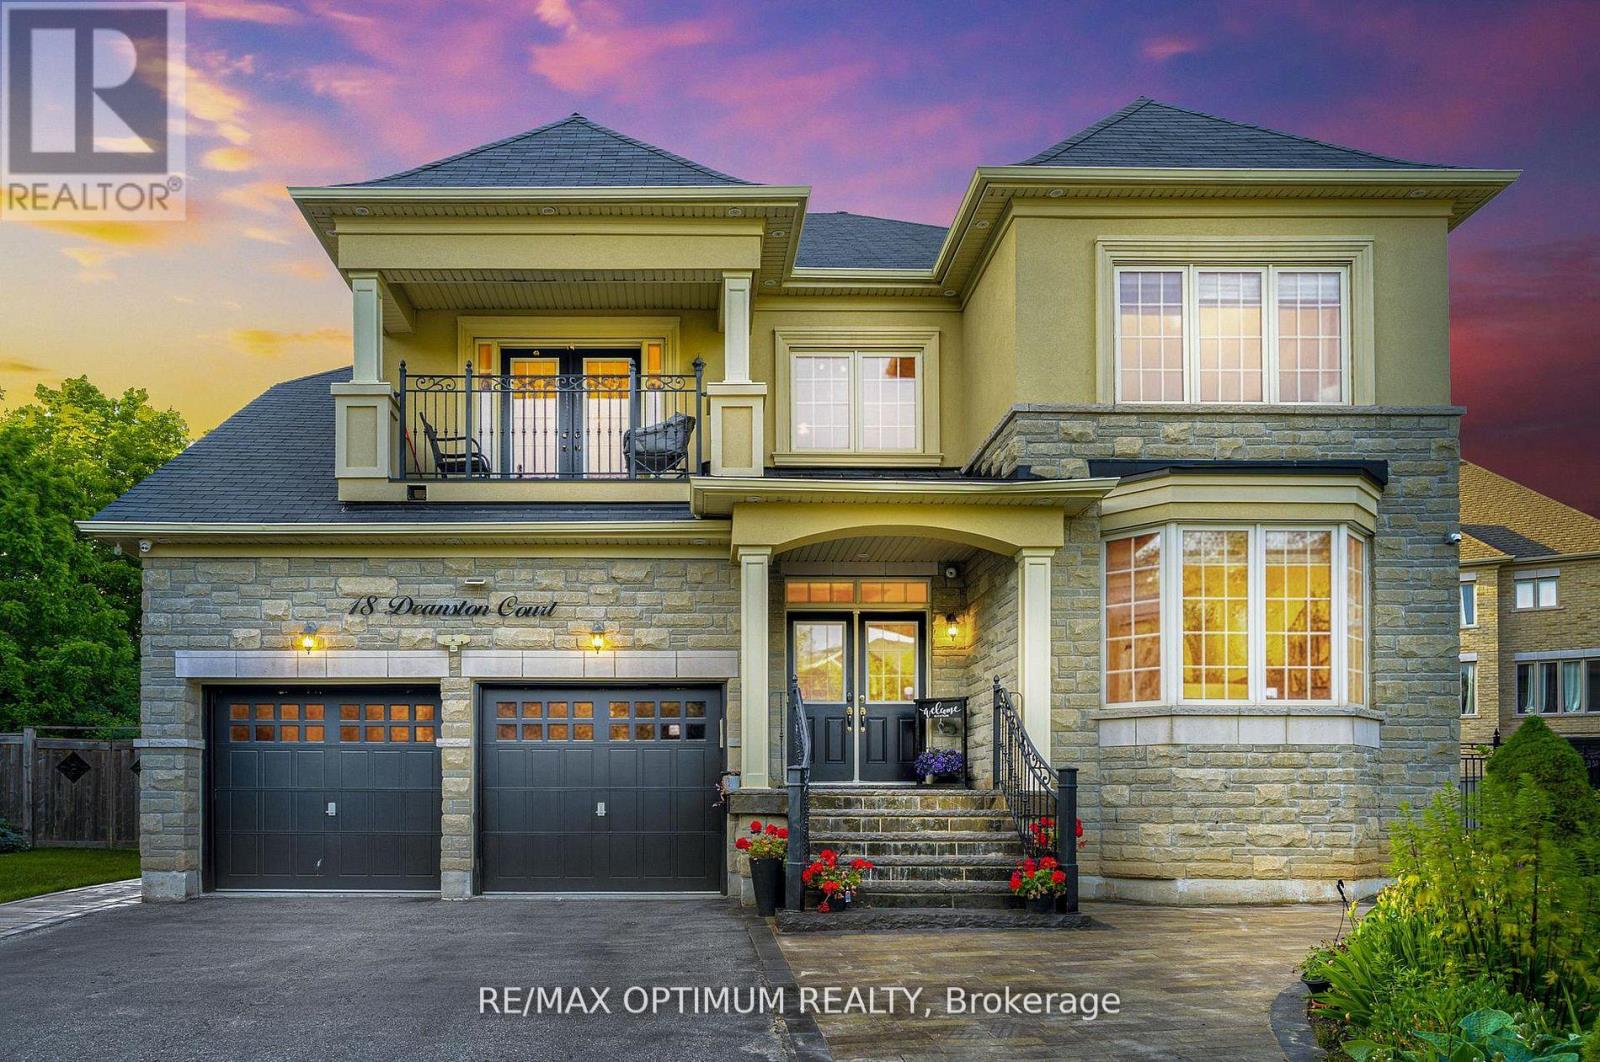
18 Deanston Court
Brampton, Ontario
Welcome to this exquisite 5+2 bedrooms, 5-bathrooms luxury home built by Tiffany Park Homes, offering over 5,500 sq. ft. of finished living space on a premium extra-wide, pool-sized ravine lot with no sidewalk, located on a quiet court street. This south-facing gem features maple hardwood flooring throughout, elegant round staircase, stone elevation, and 9-ft ceilings on the main, second floor, and legal finished basement. The main floor offers a rare full bedroom with a 3-piece bath, upgraded chef-grade kitchen with built-in appliances, custom cabinetry, large pantry, servery, and a separate living, dining, family, and breakfast area, all designed for both entertaining and functionality. Upstairs includes 3 full bathrooms and a spacious master suite with 9-ft ceilings, a custom walk-in closet, and upgraded ensuite. Enjoy upgraded finishes throughout, including no popcorn ceilings, pot lights inside and out, a feature wall, upgraded fireplace, custom built-ins in walk-in closets and bedrooms, and an upgraded main floor bathroom with private entrance from the den. The legal basement offers 9-ft ceilings and tremendous rental or in-law suite potential. Exterior upgrades include interlocking front and back with a gazebo, a balcony, and a long driveway with no sidewalk to limit parking. Recent updates include a new fridge (2023), washer (2024), and A/C (2023). This rare offering combines luxury, space, and smart investment potential in one of the areas most desirable locations. (id:61483)
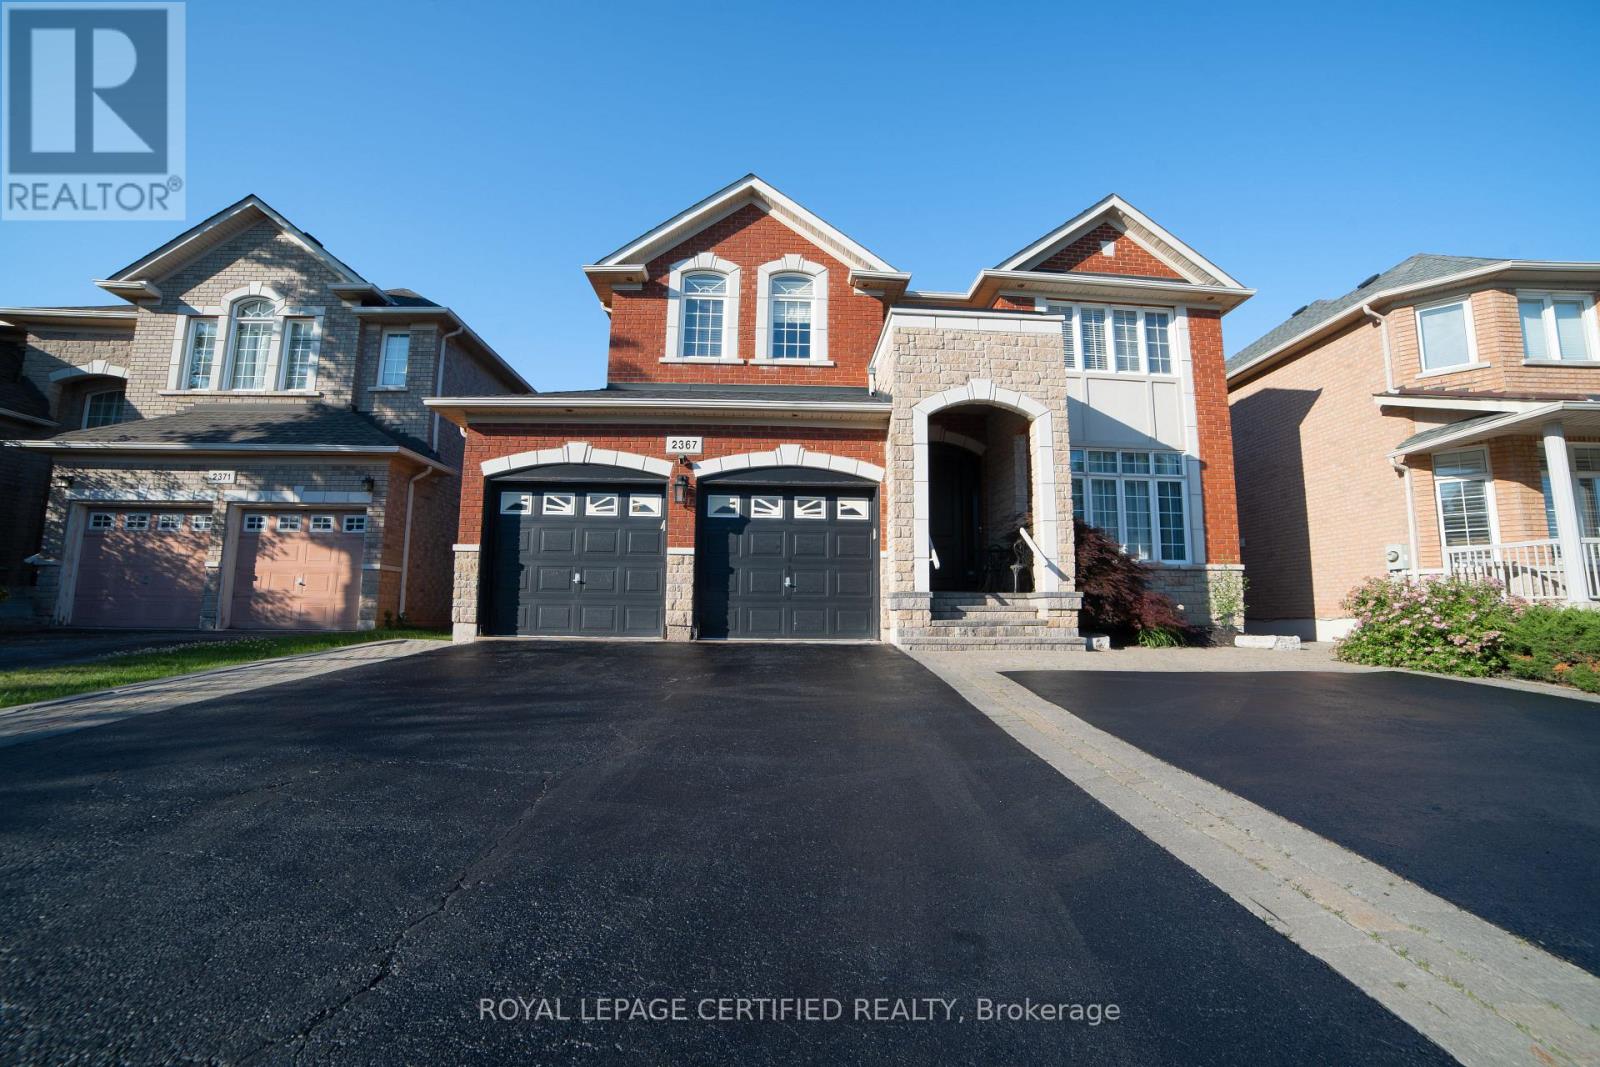
2367 Eighth Line
Oakville, Ontario
Discover this meticulously maintained detached residence in a prime Oakville location. Boasting 2,775 sq.ft. of refined living space across the main and upper levels, this home seamlessly blends classic charm with contemporary upgrades. An open-concept main floor enhanced by crown molding and abundant pot lighting. The layout includes a dedicated mudroom, a massive front entrance, and patio doors with built-in blinds leading to the backyard.4 generously sized bedrooms on the upper level, including two ensuites and "his and hers" walk-in closets in the primary retreat. A versatile half-basement providing additional living utility, complete with 2 bedrooms, 2 washrooms, a second pantry, and an extensive walk-in closet. Laundry on 2nd floor for convivence. Chef's Dream Kitchen (Renovated 2020), Featuring a stunning, quartz island, oversized pantry, and a premium suite of appliances (fridge, stove, dishwasher, and hood).Equipped with a modern 2-in-1 Samsung laundry suite (upper level), an extra-capacity hot water tank (installed 2020), and a comprehensive Ring Alarm System for peace of mind. Professional interlocking around the home and backyard. Features a double garage with ample parking for 6+vehicles and a convenient garden shed. Roof replaced approx. 7-8 years ago. (id:61483)
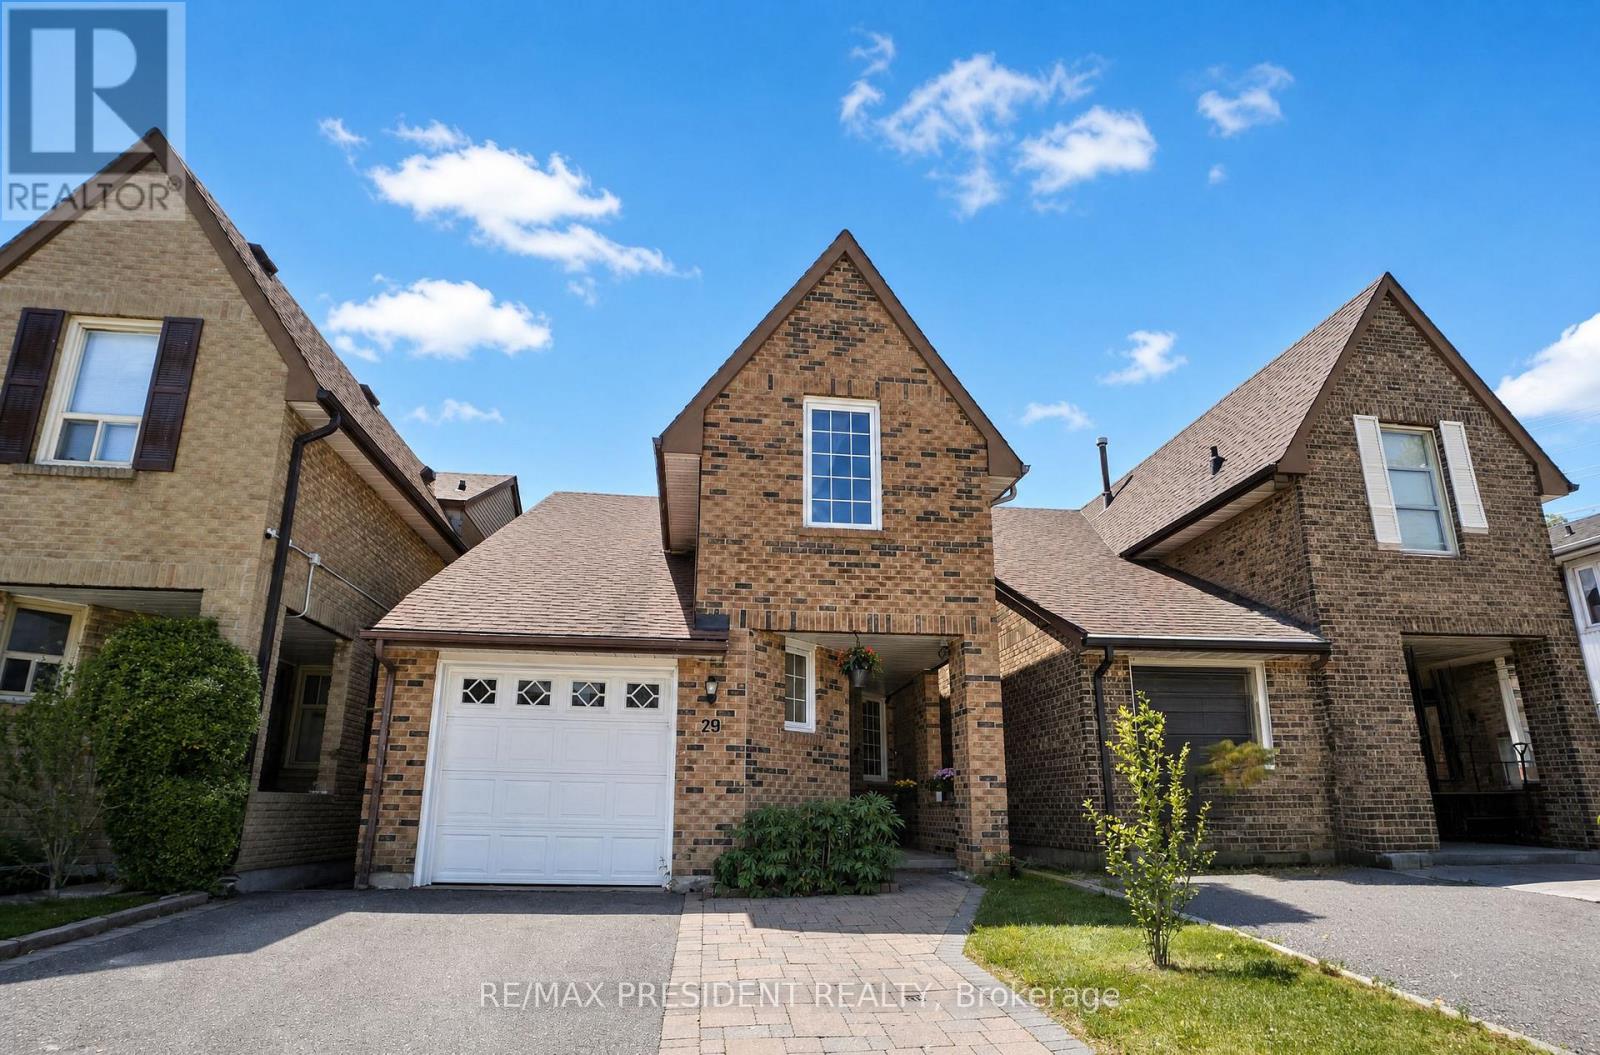
29 Norbrook Crescent
Toronto, Ontario
Welcome to this well maintained 3-bedroom, 2-washroom home located on a quiet, family-friendly crescent in a highly sought-after neighbourhood of Etobicoke. Perfect for first-time buyers or downsizers, this home offers a functional layout with spacious rooms and plenty of natural light throughout. The sellers have thoughtfully upgraded the home with laminate flooring in the bedrooms, updated kitchen cabinets, renovated bathroom, as well as newer windows and roof for that added peace of mind. The unfinished basement provides endless potential to customize and design the space to suit your lifestyle - whether it's a future recreation room, home gym, additional living space, or income potential. Ideally situated within walking distance to Etobicoke General Hospital, Humber College, and the University of Guelph-Humber, this location offers unmatched convenience for professionals, students, and families alike. Close to parks, schools, public transit, major highways, shopping, and everyday amenities, this home combines comfort, potential, and an unbeatable location on a low-traffic street. A fantastic opportunity to own in a well-established and connected community. ** This is a linked property.** (id:61483)
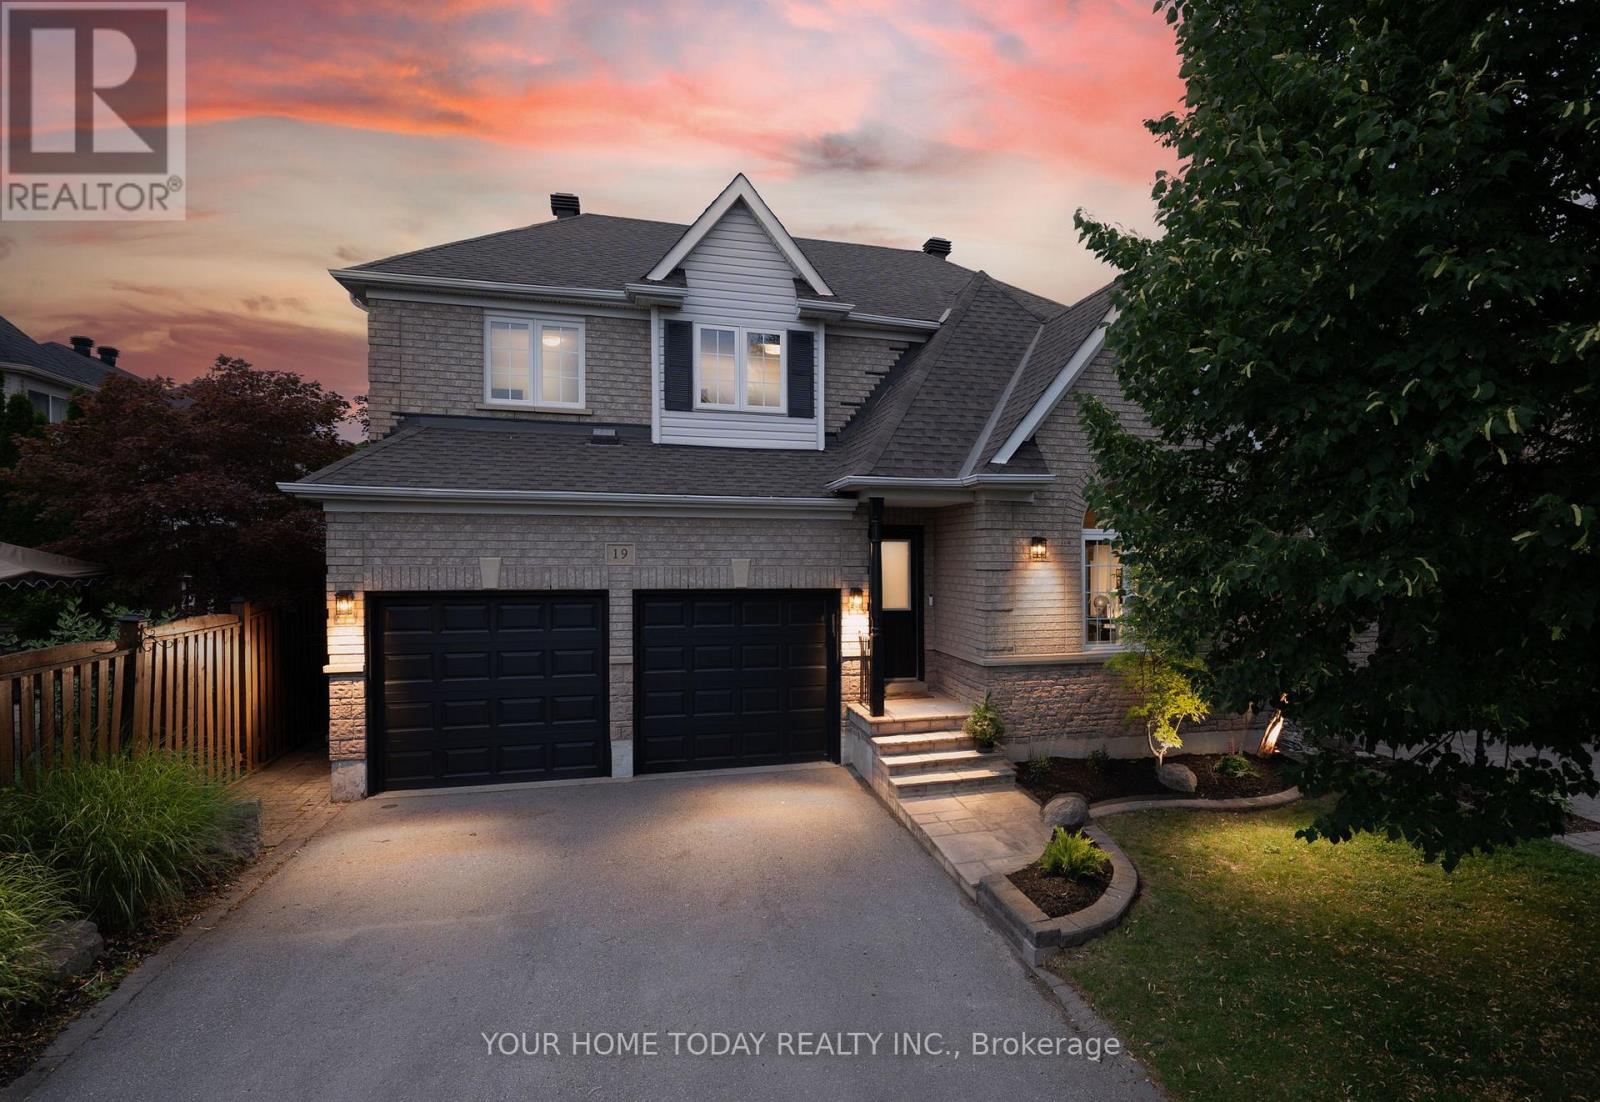
19 Mcnally Street
Halton Hills, Ontario
Elegant Family Living with a Resort-Inspired Backyard! Every once in a while, a home comes along that truly checks all the boxes - a beautiful family home, prime location and a backyard retreat made for summer living. Lovely landscaping and a welcoming covered front porch create a beautiful first impression, setting the stage for the elegance, comfort and approximately 3,500 sq. ft. of impeccably finished living space that awaits you inside. The main level showcases stylish flooring, crown molding, tasteful décor and quality finishes throughout. A sun-filled living room makes a memorable first impression with its soaring vaulted ceiling and large palladium-style window, while the adjoining dining room offers an elegant space for entertaining. At the back of the home, the open-concept family room and kitchen create the true heart of the home - a warm, welcoming space for family time, relaxed gatherings and effortless indoor-outdoor living. The family room adds comfort and character with an eye-catching fireplace framed by built-in shelving and views over the yard. The chef-inspired kitchen features neutral shaker-style cabinetry, elegant quartz counters, stainless steel appliances, a large pantry and a walkout to the spectacular backyard retreat with heated inground pool, hot tub, stone patio, lovely gardens, mature trees and plenty of space to unwind or entertain. A powder room and laundry with garage access complete the main level. Upstairs are four spacious bedrooms, including a generous primary suite with a decadent 5-piece ensuite. The main 4-piece bath serves the three remaining bedrooms. The finished lower level adds an amazing party-sized rec room, a spa-inspired 3-piece bathroom and excellent storage/utility space for added versatility. A double garage and driveway parking for four cars add everyday convenience to this exceptional offering, in sought-after Stewart's Mill close to schools, parks, trails, rec centre, shops, and major commuter routes. (id:61483)
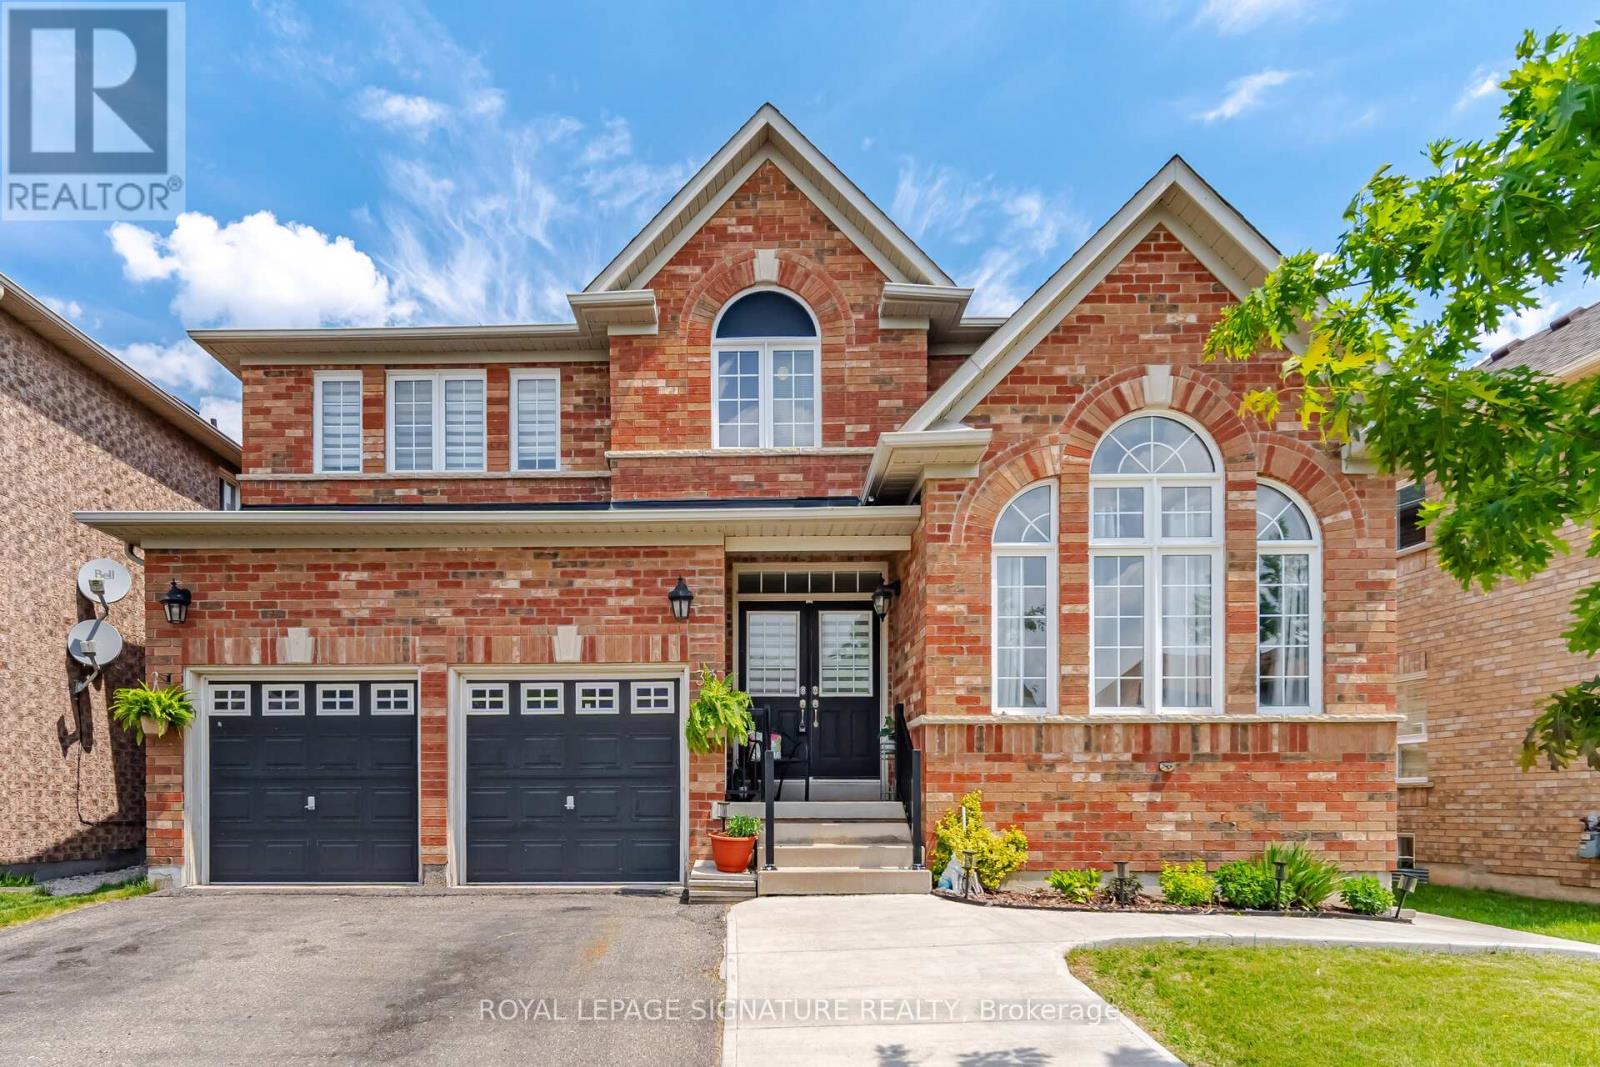
34 Nina Place N
Brampton, Ontario
This beautiful four-bedroom home offers bright and functional living and dining and a large family room. Hardwood floors throughout and a convenient home office/multifunctional roomwith hardwood floor adds to this great home. The chef's kitchen and quartz counter features a large breakfast area with walkout to a manicured backyard and large deck with no homes behind, it is ready for those summer barbecues. Upgraded with a well-lit staircase, it leads to a large primary bedroom with a 5-piece bathroom and a walk-in closet. There are three other bedrooms with upgraded window coverings that complete the second floor. The professional finished basement features two large bedrooms, a four-piece bathroom, and a kitchen. This home truly checks all the boxes from the minute you walk onto this beautifully landscaped home. Does not disappoint inside or outside. (id:61483)

1392 Rebecca Street
Oakville, Ontario
An exceptional opportunity in one of Oakville's most sought-after neighborhoods, south of Rebecca Street in Southwest Oakville. Situated on a premium 75' x 150' lot, this well-maintained home and property offers endless possibilities even for builders, investors, renovators. The existing bungalow features a single-car garage, 2 kitchens, 3 bedrooms, 2 bathrooms, and a spacious lower-level recreation room with fireplace. While the home offers potential, the true value lies in the outstanding lot and its prime location just south of Rebecca, a short 2-3-minute drive to the lake, Coronation Park, 5 minutes to Downtown Oakville and Bronte Marina and Bronte Village. Rarely do properties of this size and location calibre become available in such a prestigious setting. Bring your vision and explore the possibilities. Thank you for showing. (id:61483)
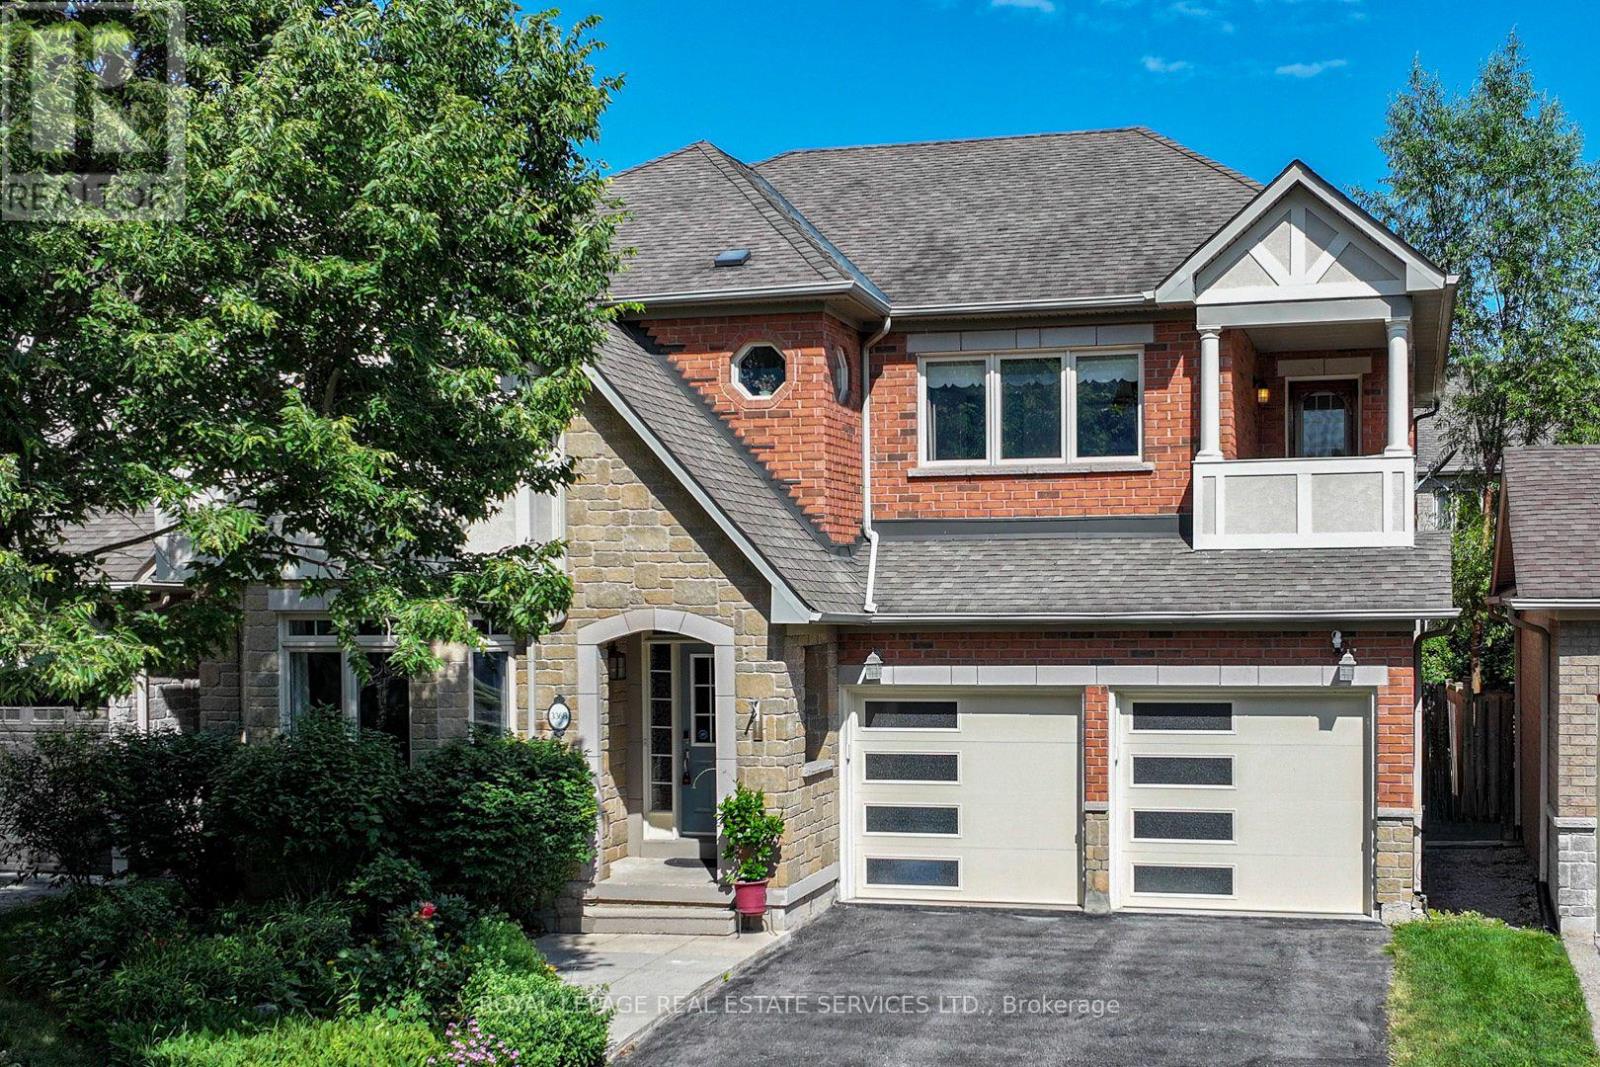
3368 Raspberry Bush Trail
Oakville, Ontario
Welcome to this gorgeous 4 bedroom, 5-bathroom family home with a professionally finished basement in Southwest Oakville's highly desirable Lakeshore Woods community. Steps to scenic trails, Creek Path Woods & Shell Park with its dog park, sports fields, playground & skate park, & just a 15-minute walk to South Shell Park & Kuyawa Beach on Lake Ontario. Conveniently located near the QEW, Highway 403 & Appleby GO Station for an easy commute. Attractive curb appeal features a double driveway, attached double garage with modern doors & professionally landscaped perennial gardens. The private backyard is ideal for outdoor entertaining with a spacious deck beneath a mature shade tree, gazebo, raised garden beds & pea-gravel seating area, while a covered upper balcony offers peaceful treetop views. The elegant interior highlights 9-foot ceilings, hardwood flooring throughout the main level & upper hall, extensive pot lighting, upgraded trim, custom feature walls, quality cabinetry, & quartz & granite countertops. Designed for comfortable family living, the home offers formal living & dining rooms with a tray ceiling, an inviting family room with a gas fireplace & precast stone mantel, a spacious eat-in kitchen featuring deluxe cabinetry with crown mouldings, valance lighting, pantry, centre island, peninsula breakfast bar, quartz countertops, stainless steel appliances & walkout to the deck. A private main-floor office, powder room & sunken laundry room with garage access add everyday convenience. Upstairs are 4 generous bedrooms & 3 full bathrooms, including a spacious primary retreat with a walk-in closet & luxurious 5-piece ensuite. The professionally finished basement offers exceptional flexibility with expansive recreation, games & gym areas, & a large 2-piece bathroom. Recent updates include new window glass & kitchen countertop (2026), owned hot water tank (2025), refrigerator (2022), attic insulation (2021), air conditioner (2020) & furnace (2019). (id:61483)
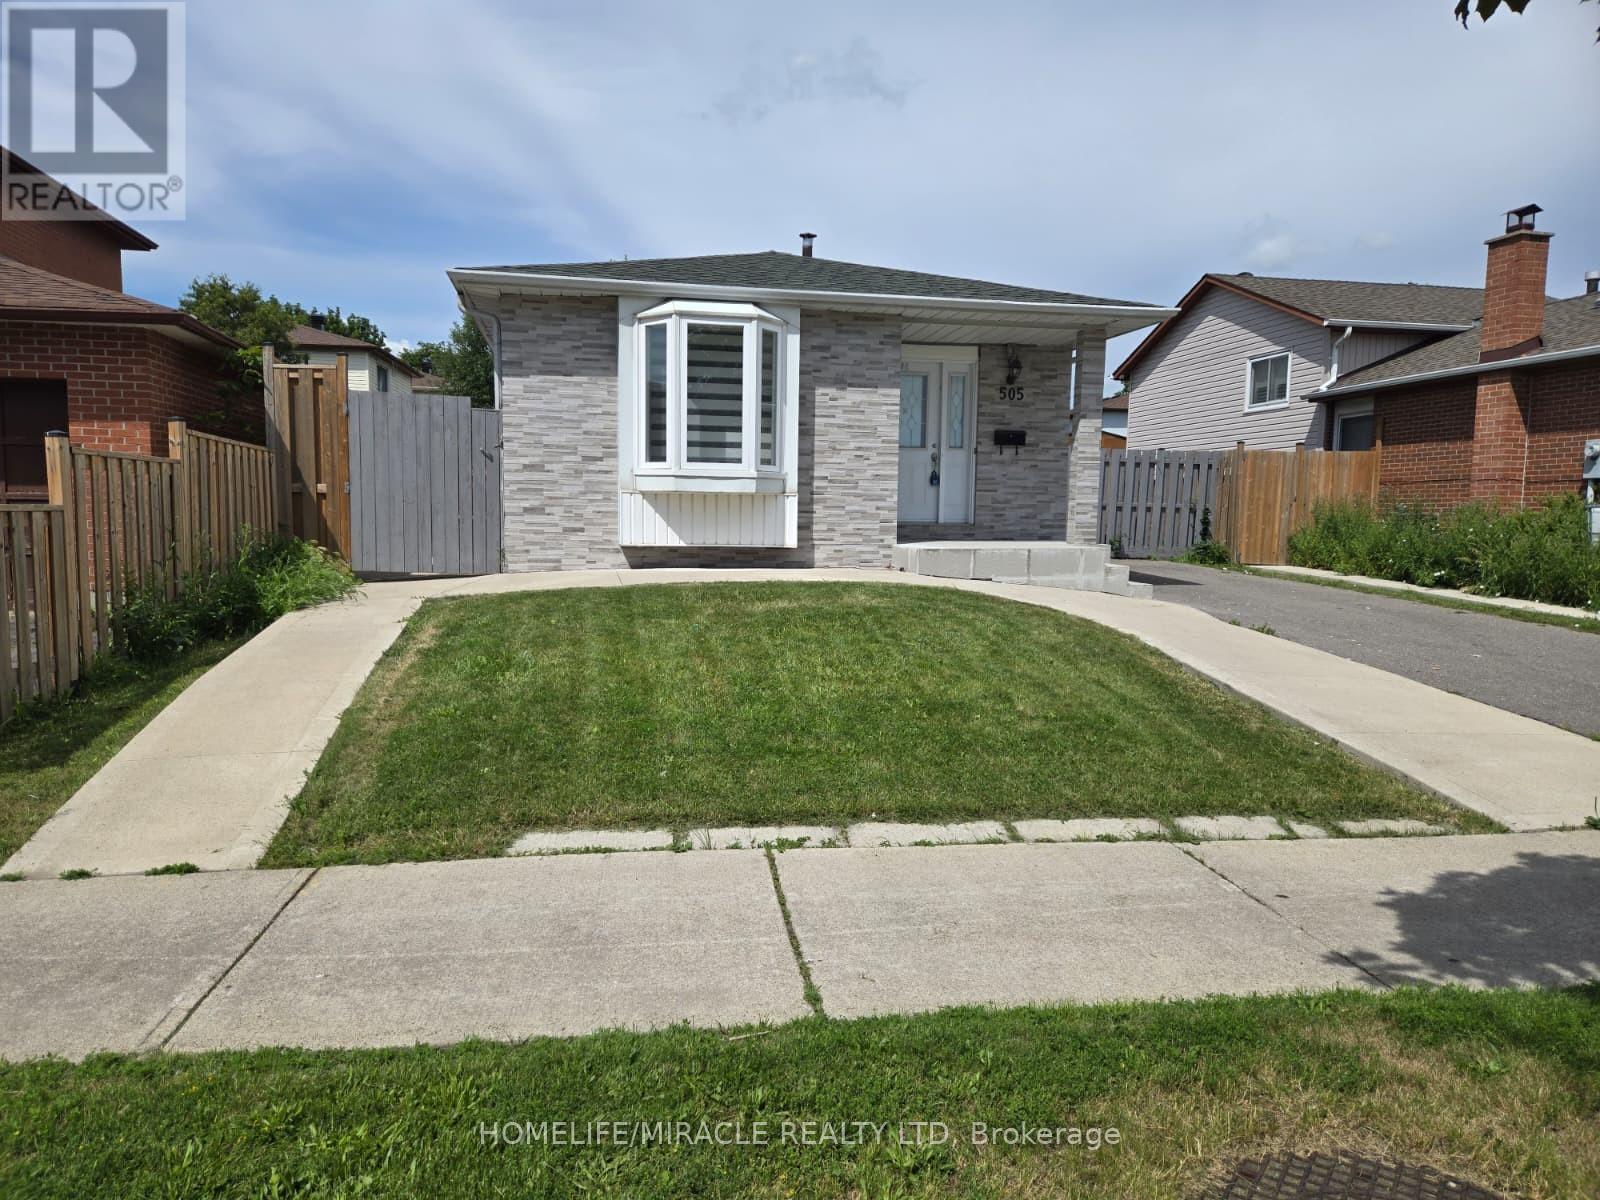
505 Silverstone Drive
Toronto, Ontario
Welcome to this beautifully maintained detached home in the heart of Etobicoke, featuring a newly renovated kitchen with brand-new cabinetry, elegant quartz countertops, and a stylish quartz backsplash. Recent upgrades include new vinyl flooring throughout the living room, dining room, and bedrooms, a brand-new dishwasher, fresh paint throughout, and modern pot lights in the living and dining areas. New Zebra blinds upper and lower level. Ideally located just steps from the LRT, this home offers exceptional convenience for commuters and families while being situated in a quiet, established neighborhood. Enjoy easy access to parks, schools, shopping, restaurants, and all essential amenities. A separate entrance to the basement adds tremendous value and flexibility, offering excellent income potential. The basement can generate approximately $2,500-$3,000 per month in rental income, making this property an attractive opportunity for both investors and homeowners looking to help offset mortgage costs. Combining modern upgrades, a prime location, and strong income potential, this is a fantastic opportunity to own a versatile property in one of Etobicoke's most convenient and desirable communities. Don't miss your chance to make this exceptional property your new home. (id:61483)
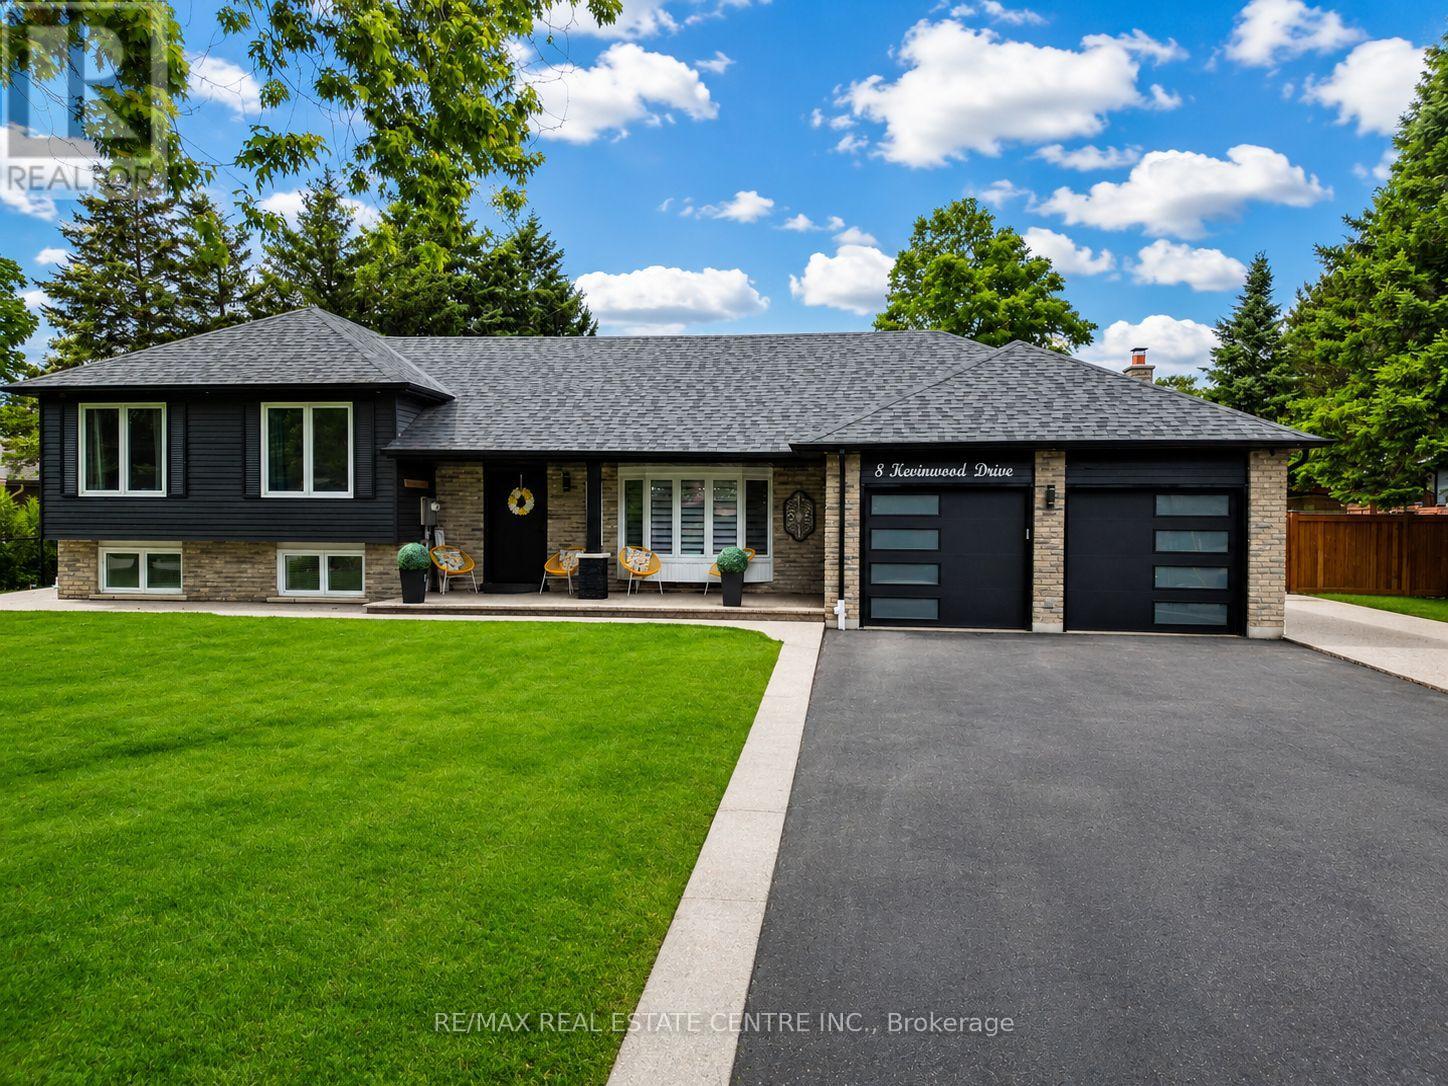
8 Kevinwood Drive
Caledon, Ontario
Every so often, a home comes along that offers more than beautiful finishes- it offers a new way of living. A home where plans revolve around staying in, time slows down, and every day feels a little more peaceful.Wake up to open countryside views, unwind beneath breathtaking sunsets, and enjoy the slower pace of country living without sacrificing convenience. Designed with families, entertainers, and multi-generational living in mind, the open-concept layout flows effortlessly, creating warm, inviting spaces to gather, celebrate, and make memories. Thoughtful renovations throughout mean every detail has been taken care of, allowing you to simply move in and enjoy from day one. Step outside and discover an outdoor space designed to be enjoyed year-round. Host summer dinners beneath the covered dining area, grill at the custom built-in BBQ, or relax in the 19' x 15' enclosed three-season deck-a true extension of the home where morning coffee, evening wine, and peaceful countryside views become part of your everyday routine. Mature apple and pear trees complete the backyard, adding seasonal beauty and fresh fruit to enjoy each year. Adding even more versatility is the fully insulated, custom-built 16' x 16' shed with hydro, creating the ultimate bonus space. Whether you envision a private home office, fitness studio, creative workspace, guest bunkie, games room, or workshop, this flexible space is ready to evolve with your lifestyle. Perfect for growing families, professionals working from home, multi-generational living, or buyers searching for their forever home, this property offers the rare combination of comfort, flexibility, and room to grow. Located just minutes from schools, parks, local amenities, and major commuter routes, you'll enjoy the tranquility of country living while remaining connected to everything you need. The views. The privacy. The possibilities. More than a home-it's a lifestyle designed for where you are today and everything that comes next.. (id:61483)
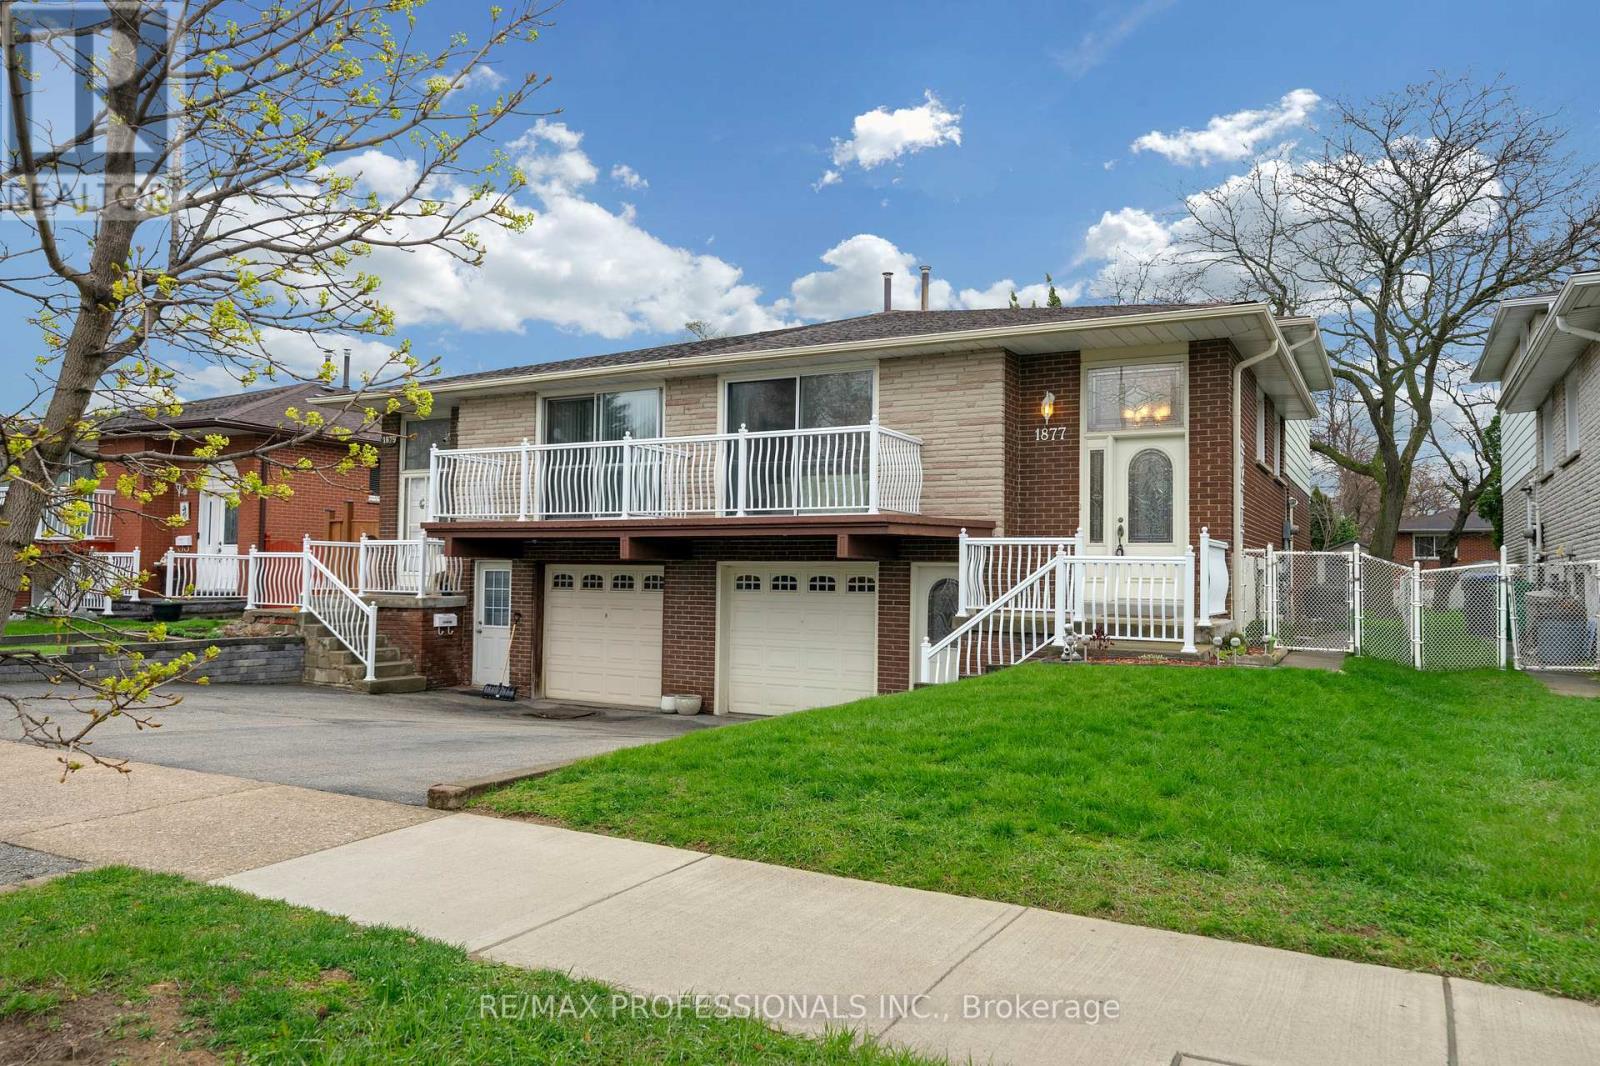
1877 Silverberry Crescent
Mississauga, Ontario
Welcome to Clarkson! Well-situated on a quiet Crescent street with no through traffic, just minutes from Lake Ontario and Lake Front Parks (Rattay Conservation Area, Lakeside Park, Watersedge Park). 17 minute walk to Clarkson Go Station and quick access to QEW. Additional Front entrance door to basement level is ideal for basement apartment/in-law suite/nanny suite. Side entrance door on ground level providing access to backyard and several options for rental income. Lots of shopping and restaurant options nearby along Lakeshore. Original owner. First time up for sale. Come and see the potential! (id:61483)
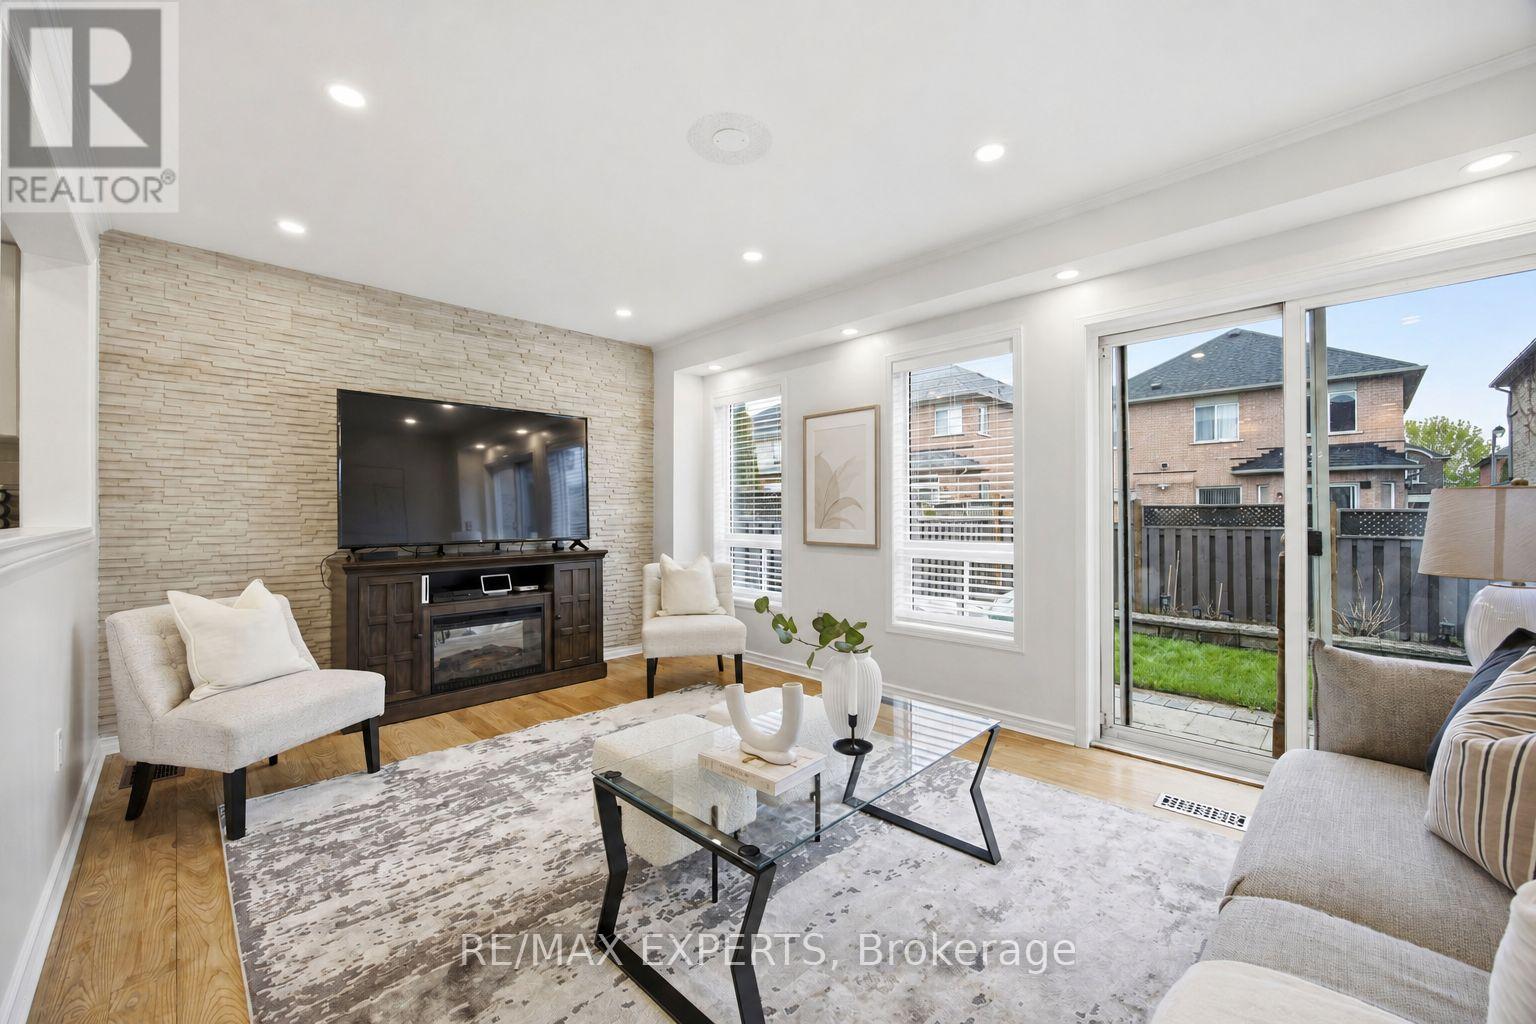
40 Dills Crescent
Milton, Ontario
Tucked into Milton's sought-after Dempsey neighbourhood,this detached two-storey residence offers 4+1 bedrooms, 4 bathrooms, and approximately 2,500 square feet of combined living space, creating a home that feels both generous and deeply functional from the moment you step inside. Hardwood floors add warmth and continuity throughout, while the kitchen is beautifully appointed with granite countertops, stainless steel appliances, and an eat-in breakfast area designed for easy mornings and relaxed weekends.What makes this home especially appealing is the way the layout lives. The main floor offers a bright, welcoming living space for everyday comfort, paired with a large separate dining area that instantly elevates the home for those who love to gather, celebrate, and host with ease. It is the kind of space that invites long dinners, holiday moments, and a table full of guests without ever feeling crowded. Upstairs, the home continues to deliver with 4 spacious bedrooms, including a serene primary retreat with a walk-in closet and 4-piece ensuite, along with 2 full bathrooms on the second floor that make busy mornings feel smoother and more effortless.The finished lower level adds a whole new dimension of flexibility. With its own recreation area, bedroom, full bathroom, flexible office space, and laundry. Suitable whether for guests, extended family, a quiet work-from-home setup, or simply extra space to live and grow.And then there is the lifestyle beyond the front door. This home is positioned in one of Milton's most connected family pockets, with Top schools, parks, shopping, recreation, the Milton Leisure Centre, the Milton GO Station, and Highway 401 all within minutes away. It is a location that does more than impress on a map.It gives you back time, softens the pace of busy days, and makes the entire week feel easier. (id:61483)
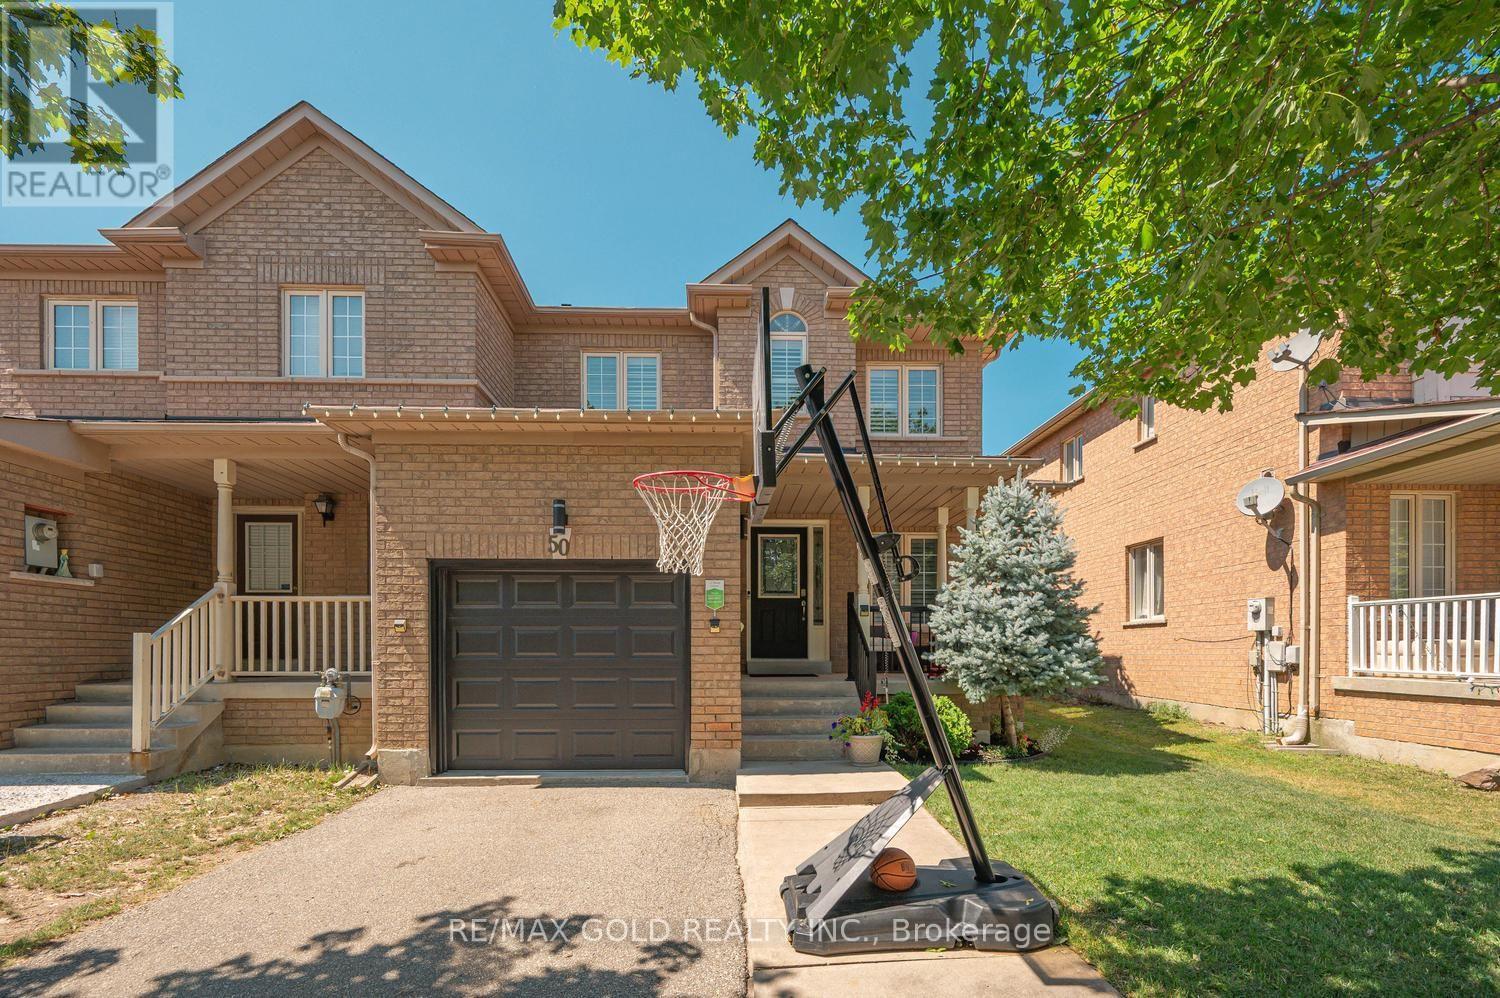
50 Gecko Court
Brampton, Ontario
Attention*** First Time Home Buyers And Investors. All Brick 3 Bedrooms 3 Washrooms Prestigious End Unit Freehold Feels Like A Semi-Detached. 29 Ft Wide. Separate Family Room. The living and Dining Area Boasts Ample Light Through Large Windows. Hardwood floors and stairs 2018. Owned Tankless water heater2025. Furnace 2019. Upgraded Windows with California shutters. Kitchen upgraded quartz countertops 2020. Garage door 2022, motorized door opener. Mezzanine storage in Garage. Upstairs, the Master Bedroom Impresses with a 5-Piece En-suite and Spacious Walk-in Closet. Good Size Rooms. Rare 4 Car Driveway, Beautifully kept Front and a Very Good Size Backyard With Trees, Forever/Composite deck 2018 with motorized awning . Most Desirable Neighborhood. Walking Distance To Schools, Plazas, Transit, Civic Hospital, 410 Hwy, Trinity Commons Mall. Shows 10+++ (id:61483)
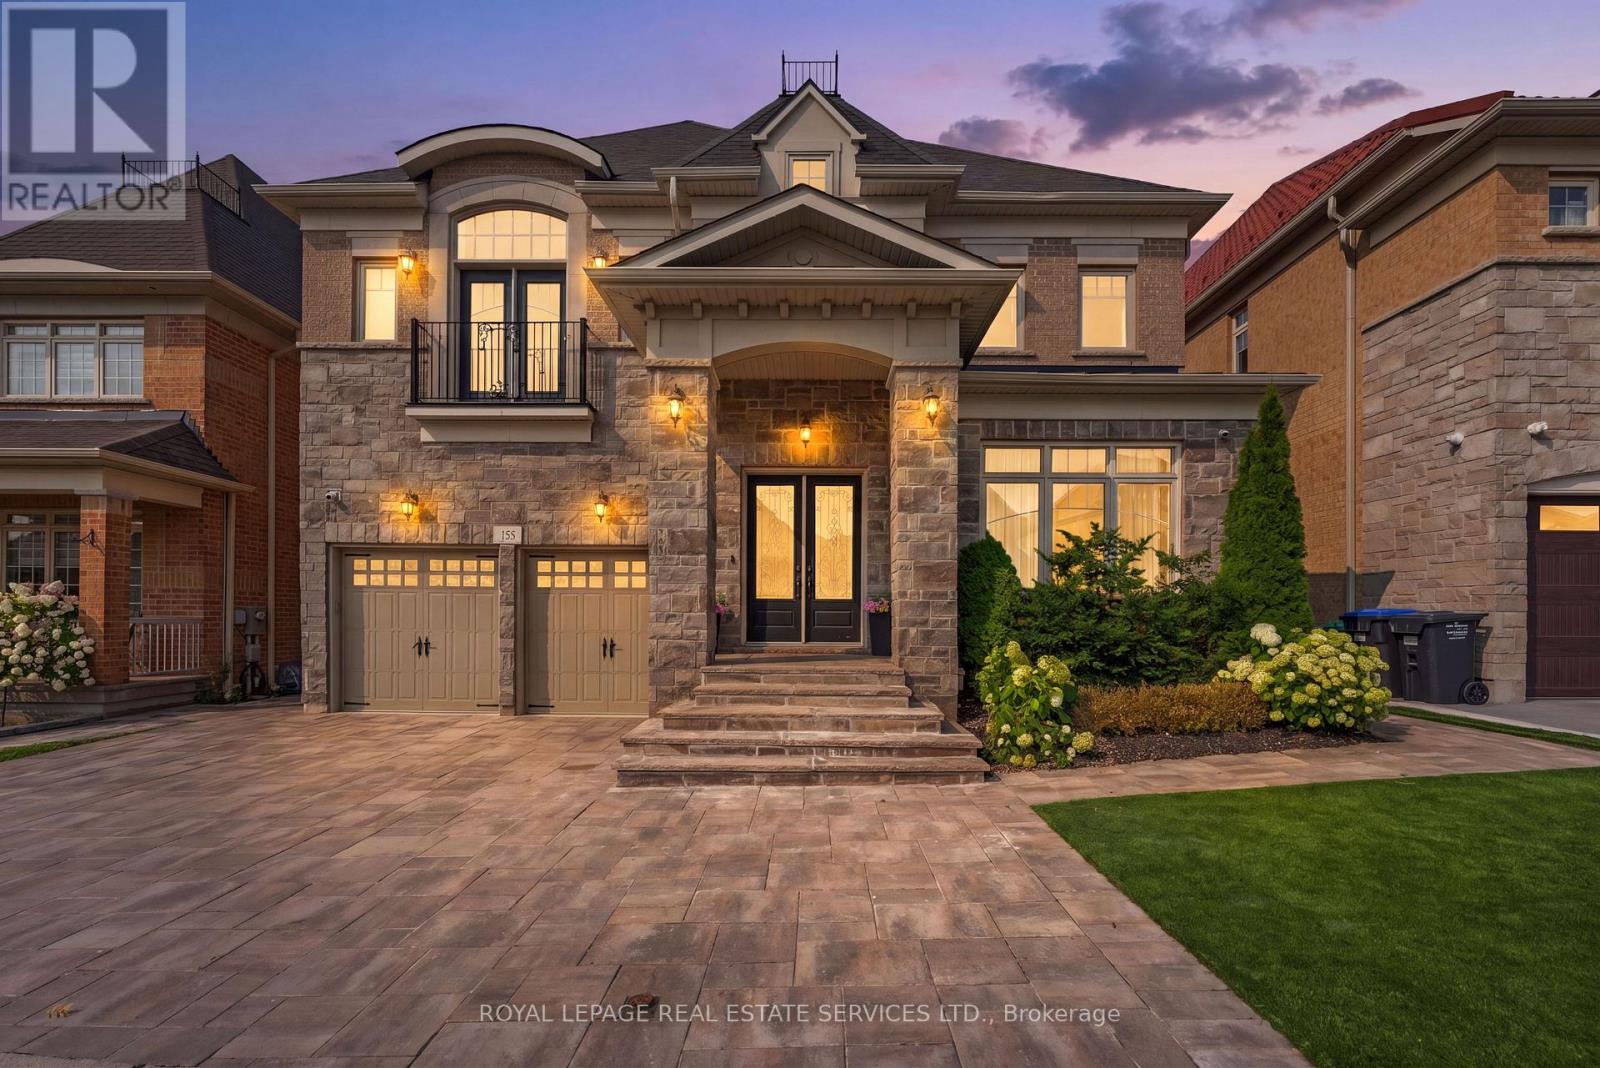
118 Coastline Drive
Brampton, Ontario
Experience refined luxury in this exceptional executive residence backing onto a prestigious golf course, offering breathtaking views, unmatched privacy, and over-the-top designer finishes throughout. From the moment you enter, you'll be captivated by soaring 10-ft ceilings, rich hardwood floors, and a dramatic open-to-above dining room that sets the tone for elegant living.The chef-inspired kitchen is the heart of the home, featuring premium stainless steel appliances, custom cabinetry, a stylish backsplash, and a spacious breakfast area overlooking the spectacular backyard. The inviting family room with coffered ceilings and oversized windows creates the perfect setting for everyday living and entertaining.Designed with comfort and sophistication in mind, every bedroom features its own private ensuite, while the upper-level family room offers the flexibility to serve as a library, lounge, or fifth bedroom. The professionally finished legal basement apartment is truly one of a kind, complete with 9-ft ceilings, two bedrooms, two spa-inspired bathrooms, a custom bar with dual-zone wine fridge, built-in appliances, and a stunning three-sided fireplace-ideal for extended family, guests, or income potential.Step outside to your private resort-style oasis featuring a spectacular in-ground pool with tanning ledge, automatic safety cover, composite decking, premium turf, and tranquil golf course views. Smart home technology, built-in closets, premium mechanical upgrades, and exceptional craftsmanship complete this remarkable offering.A rare opportunity to own a home where luxury, lifestyle, and functionality come together in perfect harmony. Homes of this calibre rarely become available-schedule your private showing today. (id:61483)
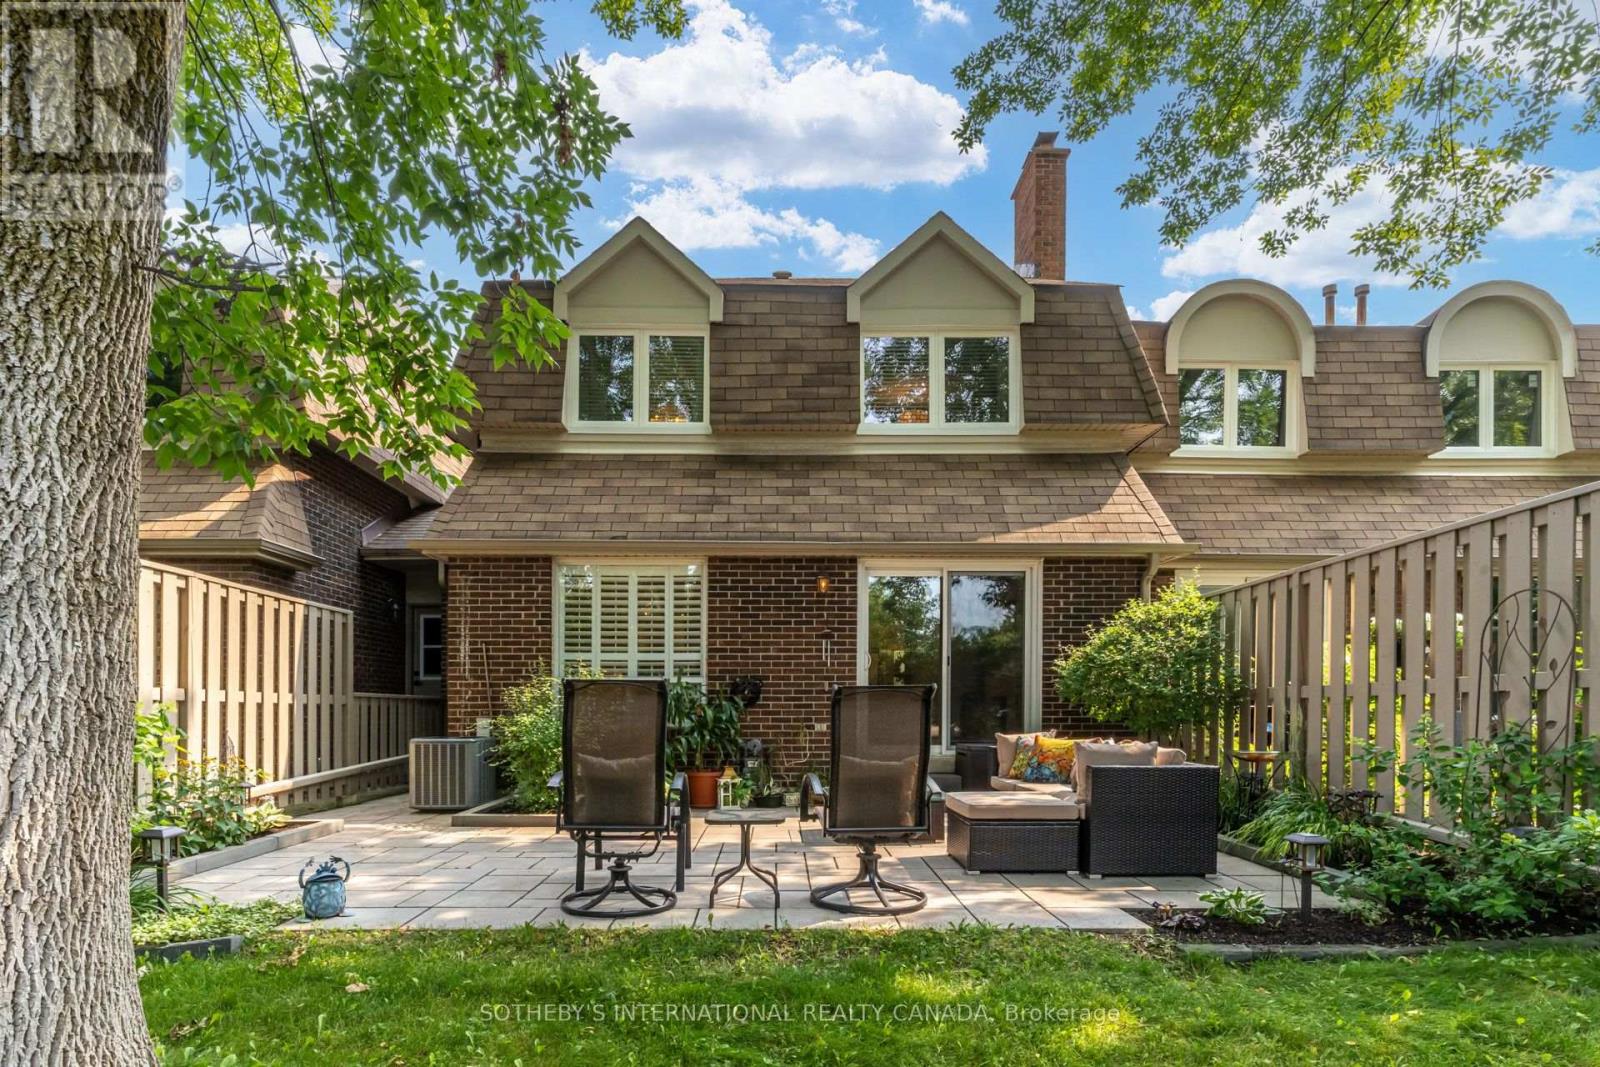
6 - 150 South Service Road
Mississauga, Ontario
Tucked among mature trees and beautifully landscaped gardens, Colonial Woods offers the kind of peaceful setting that's becoming increasingly hard to find. Whether you're enjoying your morning coffee or unwinding at the end of the day on the private **Zen-inspired** stone patio, gathering around the fireplace with family, or entertaining friends in the open-concept living space, this home is designed for comfortable everyday living.The thoughtfully updated kitchen is the heart of the home, featuring granite countertops, a generous centre island, and a charming built-in desk overlooking the living room; perfect for working from home or managing daily tasks while staying connected with family and guests. Hardwood flooring and elegant crown moulding throughout add timeless character. Upstairs, three spacious bedrooms, including two with walk-in closets, and two full bathrooms provide room for family, guests, or a dedicated home office. The finished lower level offers flexible living space for movie nights, hobbies, or a children's playroom, along with exceptional storage.Life in Colonial Woods means spending less time worrying about maintenance and more time enjoying everything Mineola has to offer. Walk along leafy streets, explore nearby parks and trails, and enjoy the convenience of being just minutes from Port Credit, the QEW, GO Transit, shopping, restaurants, and some of Mississauga's most highly regarded public and private schools. **As an added bonus, this home offers FOUR parking spaces; a rare find for townhome living, with a double-car garage and parking for two additional vehicles on the driveway.** Condo fees include water, cable, and internet, making this an exceptional opportunity to enjoy comfort, convenience, and an outstanding lifestyle in one of Mississauga's most desirable communities. (id:61483)
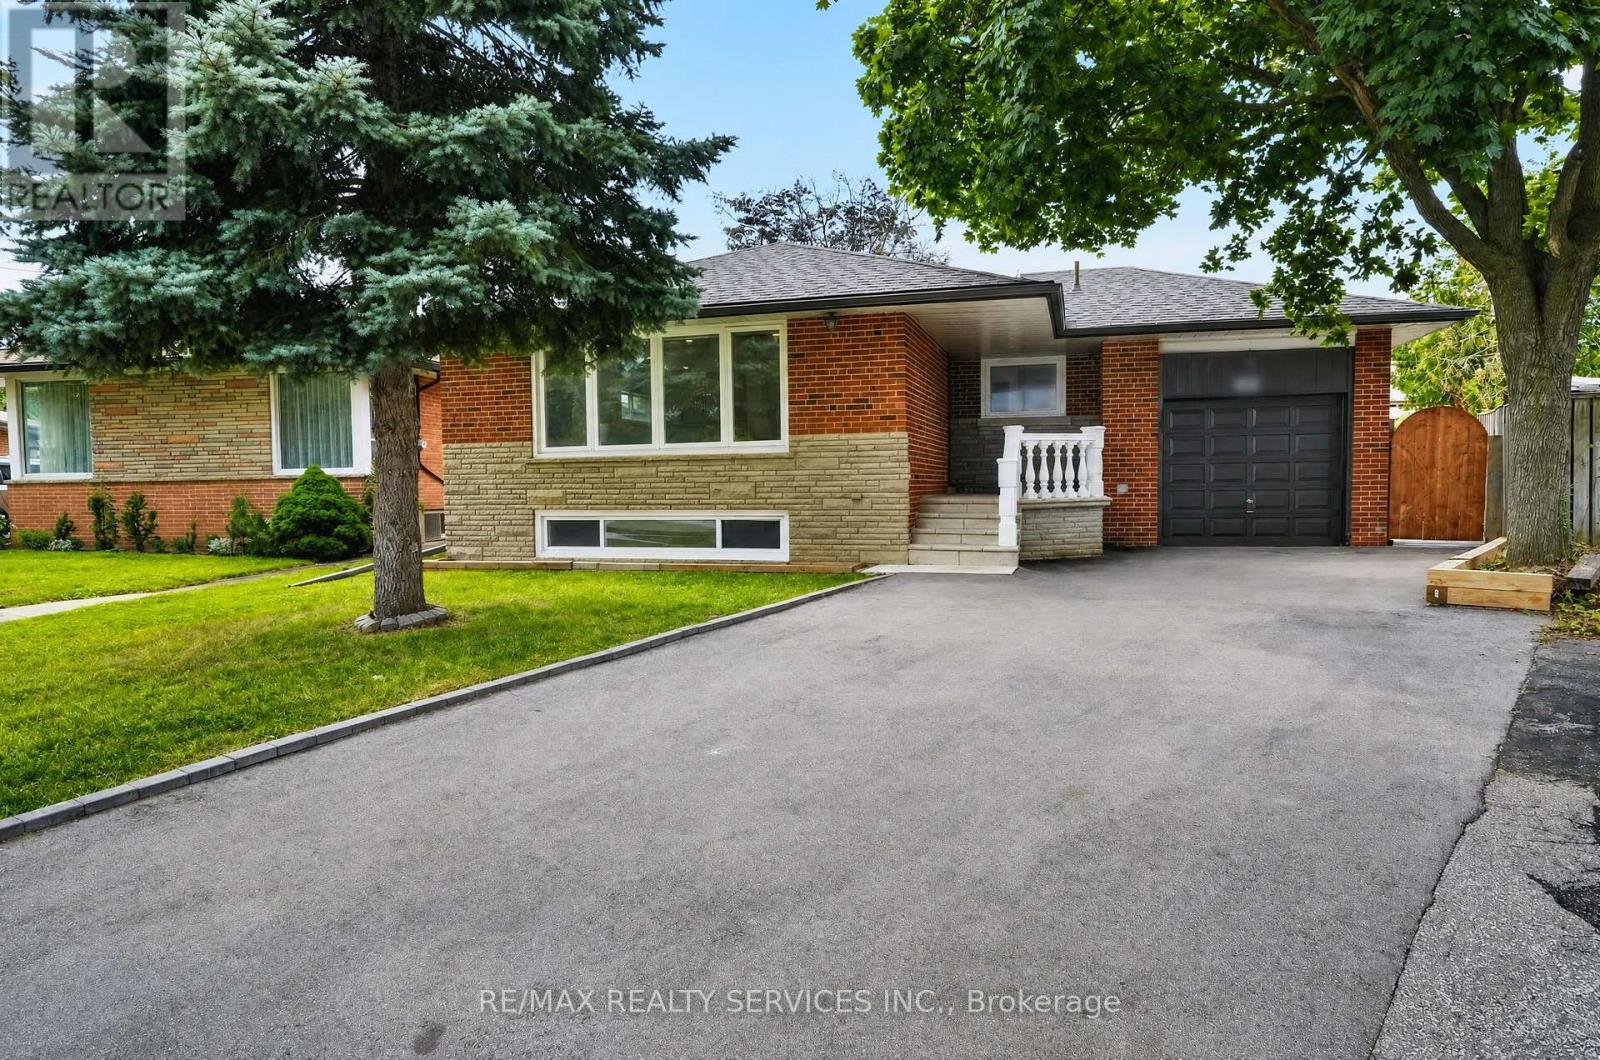
18 Spencely Court
Toronto, Ontario
Imagine your kids walking to school past neighbours who wave hello, in a neighbourhood families don't leave, they grow into it. That's Royal York Gardens. This raised bungalow puts you steps from Father Serra Catholic School, parks, and sports fields, on a quiet court where safety isn't a selling feature, it's just how it is here. Inside, you get two full living spaces: a bright, updated main floor with hardwood floors and stainless steel kitchen, plus a lower level with its own entrance, second kitchen, rec room with fireplace, and a primary suite with ensuite, perfect for in-laws, older kids, or rental income. Fenced backyard, mature trees, room to breathe. Minutes to transit, the subway, Hwys 401/400, and Pearson Airport, so your commute shrinks without sacrificing the quiet. Homes like this, in this community, don't sit long. Book your showing today (id:61483)
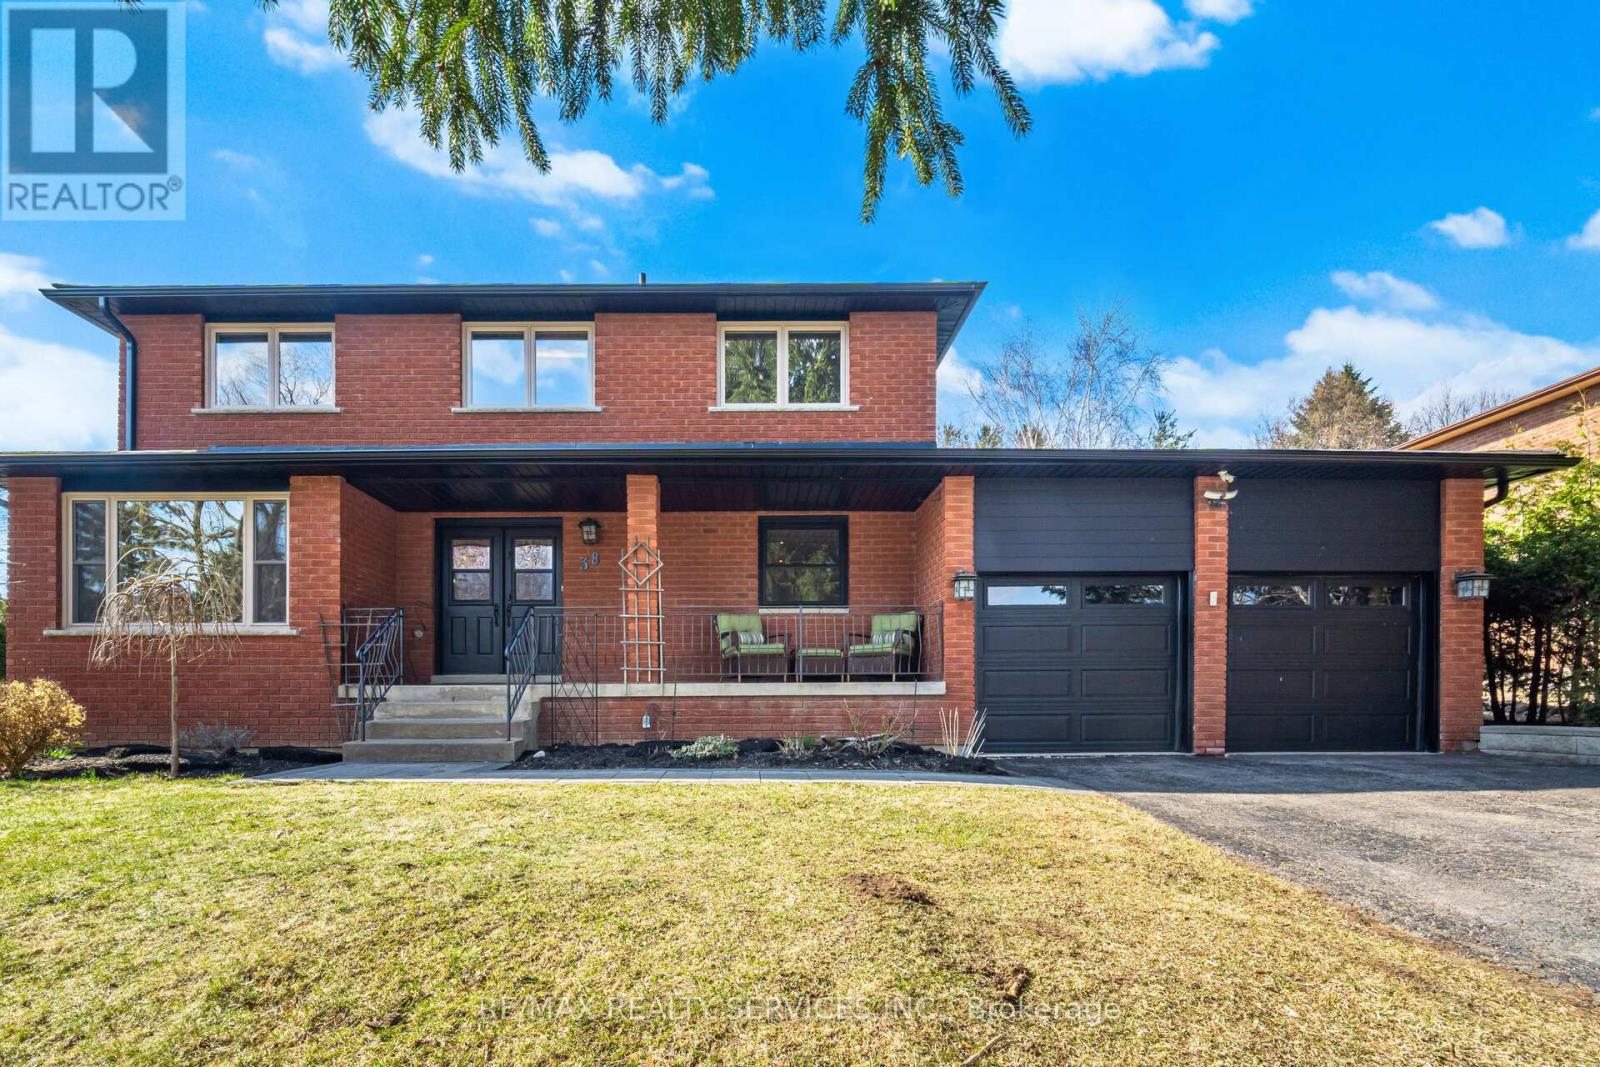
38 Marilyn Street
Caledon, Ontario
Stunning 3+1 Bed 4 Bath Home On 1.13 Acres In The Village Caledon East. 4443SqFt Of Living Space, 100Ft Wide Lot W/ Mature Trees & Privacy. A 22X32Ft Addition W/ Wrap Around Windows (2016), 16X24Ft Pool W/ Composite Deck "Entertainers Delight W/ Outdoor Tv" (2017), Roof (2019), Furnace (2019), Basement Reno (2019), Bathrooms (2016), Fully Painted (2019), Custom Maple Kitchen (2016), Exotic Brazilian Counter Top (2016), Main Floor Laundry W/ Custom Cabinets (2016), Reverse Osmosis (2026)Water softener (2026,Soffit & Eavestrough (2025, Front Windows (2025), Pool Heater and Filter (2025), One Bedroom In-law Suite w/ Separate Entrance, Kitchen and Large Living Area. (id:61483)
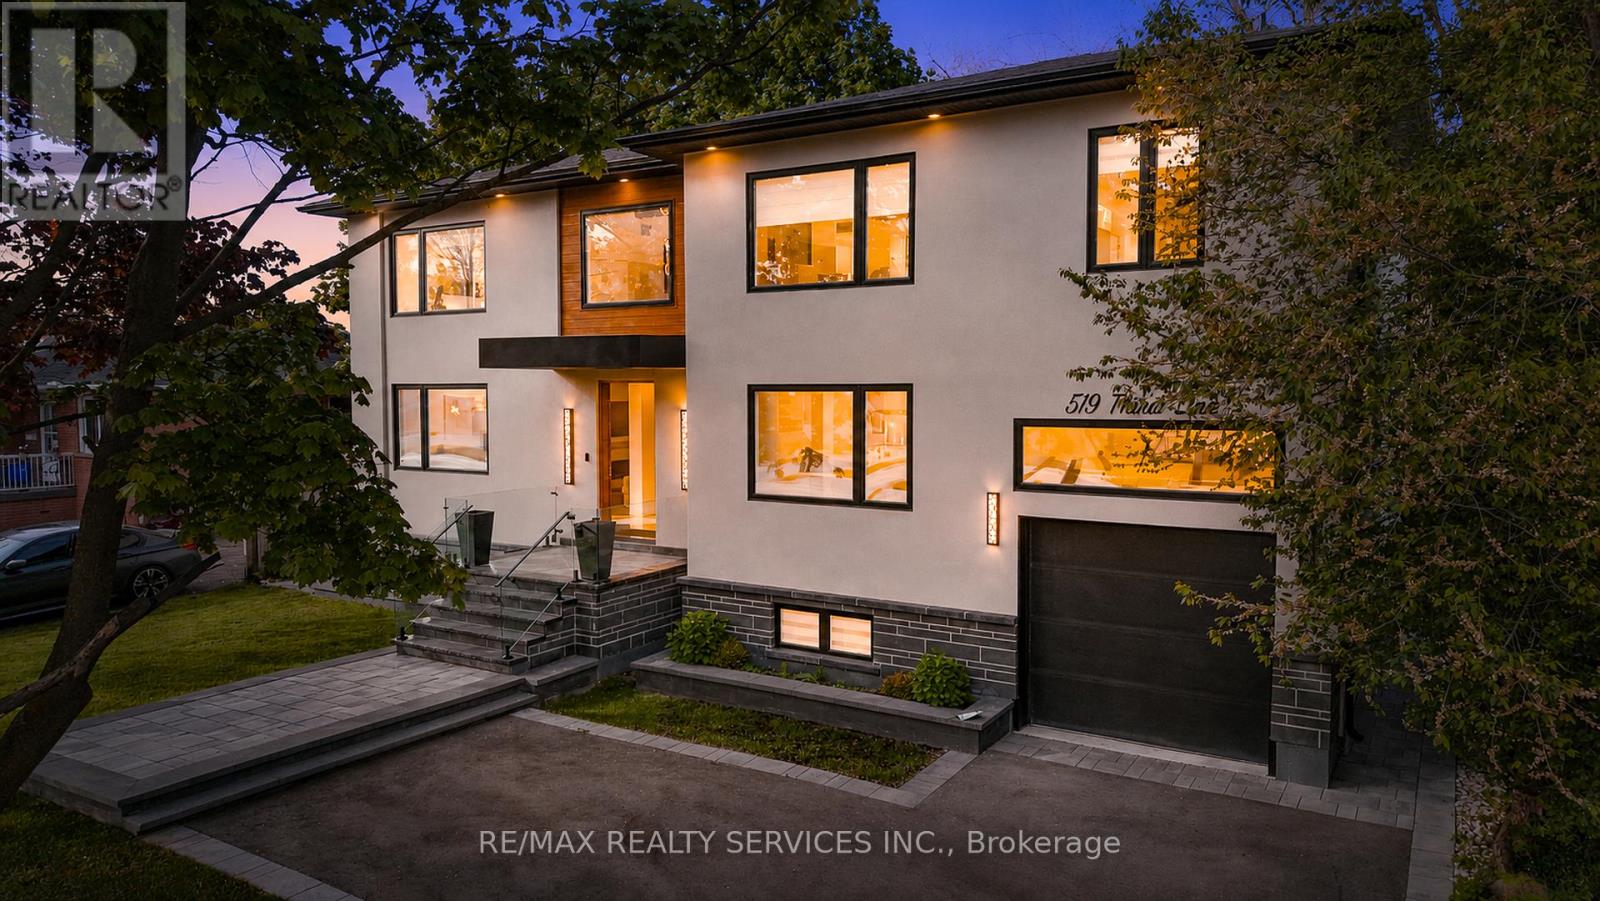
519 Third Line
Oakville, Ontario
Welcome to 519 Third Line - A Stunning Masterpiece of Intelligent Luxury Living. This exceptional custom-built residence blends cottage-inspired tranquility with cutting-edge smart-home technology and modern upscale design. Wrapped in elegant stucco with automated exterior lighting, the home welcomes you through a dramatic 17.5-ft foyer accented by rich faux wood beams, creating an unforgettable first impression. Designed for bright, modern, luxurious living, this home showcases engineered white oak flooring, sleek flush electrical outlets, designer linear vents, and oversized windows that flood the interior with natural light. A breathtaking Venetian plaster feature wall anchors the elegant main living area, while the main-level bedroom with separate entrance provides incredible flexibility for extended family, guests, nanny suite, or home office use. The chef-inspired kitchen is truly one-of-a-kind, featuring a rare Lemurian Blue granite island imported from Madagascar, premium Decor and Thermador appliances, custom cabinetry, and high-end designer finishes throughout. An entertainer's dream with both style and functionality. The upper level offers THREE oversized primary-style bedroom suites, each complete with its own private walk-in closet and spa-inspired ensuite bathroom featuring heated floors, curb less showers, floating vanities, backlit mirrors, and smart toilets for elevated everyday comfort. A fully integrated Smart Home system controlled through built-in iPads manages lighting, security, climate, and audio throughout the property. The finished basement features 8-ft ceilings, oversized windows, and a luxurious wet bar finished in leathered quartzite, perfect for entertaining or relaxing. Commercial-grade Lennox HVAC and automated irrigation complete this truly worry-free luxury residence. Situated in a highly sought-after family-friendly neighborhood surrounded by top-rated schools, parks, trails and golf courses. (id:61483)