Lower - 20 Bush Drive
Toronto, Ontario
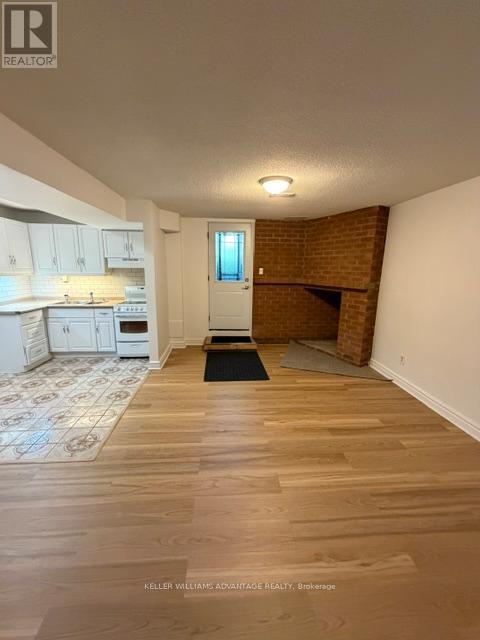
Large Lower Level, 2 Bedroom Unit With Walk-Out To Opulent Shared Yard - With Parking For 1 Car In Drive. Spacious 800+Sf Of Living Space On Quiet Secluded Area In Desired South Highland Creek Area. Private Entrance, Full Height Ceilings, Open Concept Layout, Full Sized Appliances In Kitchen, Not To Mention A Huge Walk-In Closet Off The Second Bedroom. Ideal Country-Like Location. Close To U Of T, Centennial College, Easy Access To Kingston Road And The 401. (id:61483)
Basement - 3 Hearson Street
Ajax, Ontario
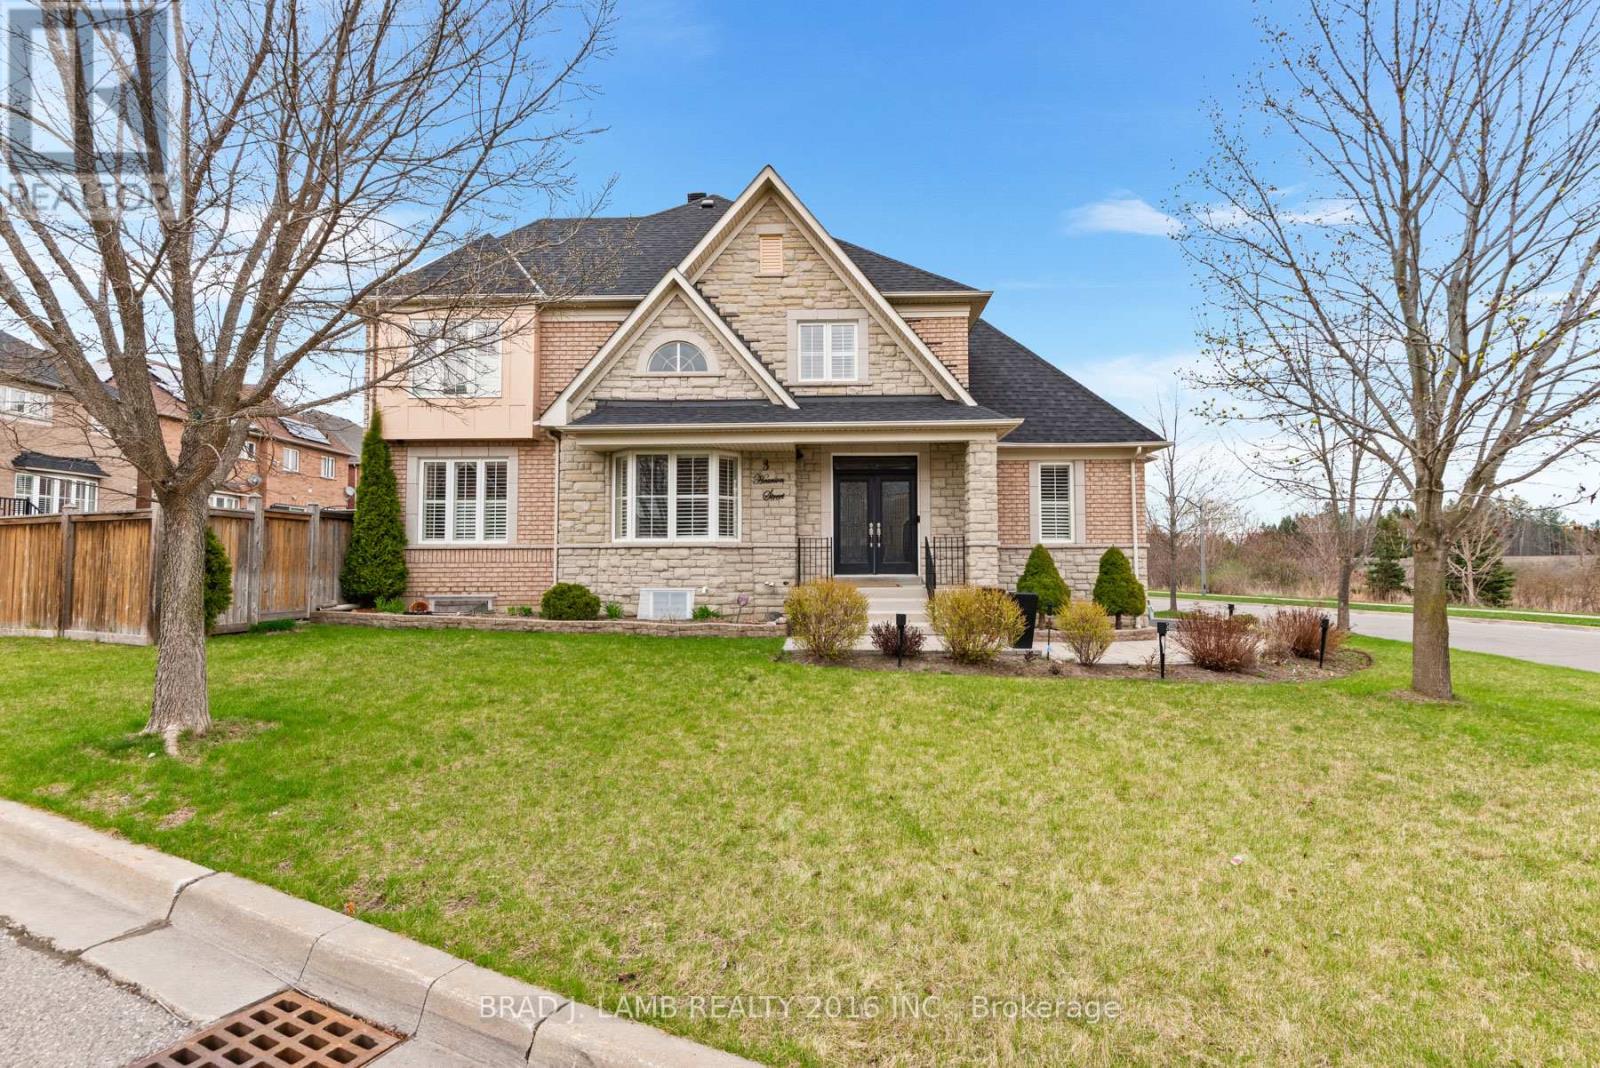
Welcome to this beautifully rennovated basement located in Ajax! A diverse and family-friendly neighbourhood with great schools, parks, and recreational facilities. Equipped with New Stainless appliances and stacked washer and dryer. Laminated flooring throughout. Spacious and functional floor plan with windows and natural light. Tenant responsible for 30% of utilities. One parking spot on the driveway included. (id:61483)
1608 - 10 Bloorview Place N
Toronto, Ontario
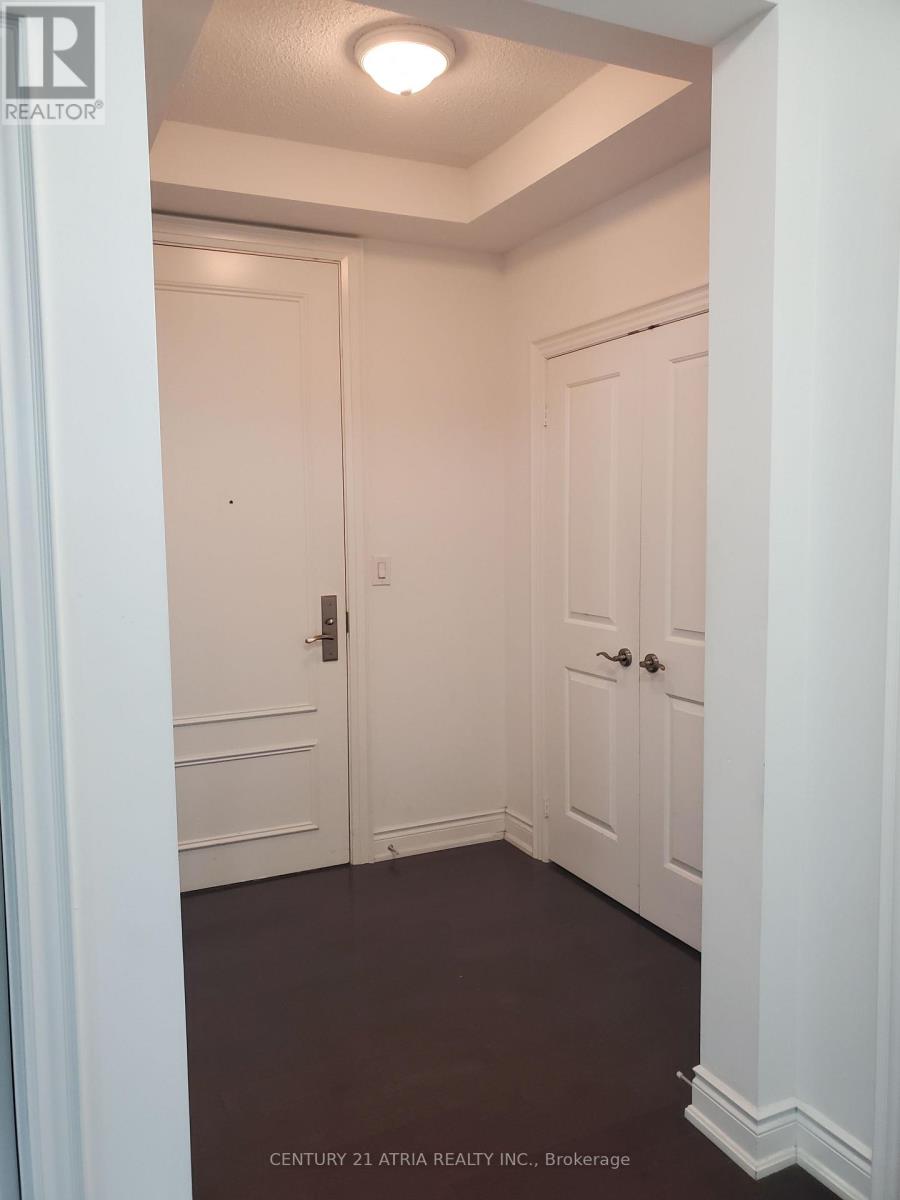
Prestigious "Aria" Residences in Prime North York One Of The Largest Corner Units In The Bldg.1310 sq ft of neat and clean, newly painted, 2 Bedrooms, 2 Baths, 9 Ft Ceilings, Granite Kitchen Counter Top/Vanity Top, and bright NE Unobstructed View with Lots of Natural Light! W/Stainless Steel Appliances, Eat-In Breakfast Room & Walk-Out To Large wrap around Balcony. Large Primary Bedroom with Mirrored Closets & 4-Pc Ensuite Washer/Dryer, 1 Underground Parking Included. Steps To 404/401, TTC Subway & Bus, GO Train, Parks, Shopping, Hospital! AmenitiesInclude 24-Hr Concierge, Gym, Party/Meeting Rm, Indoor Pool & Hot Tub, Visitor Parking. No Petsor Smokers (id:61483)
438 - 20 O'neill Road
Toronto, Ontario
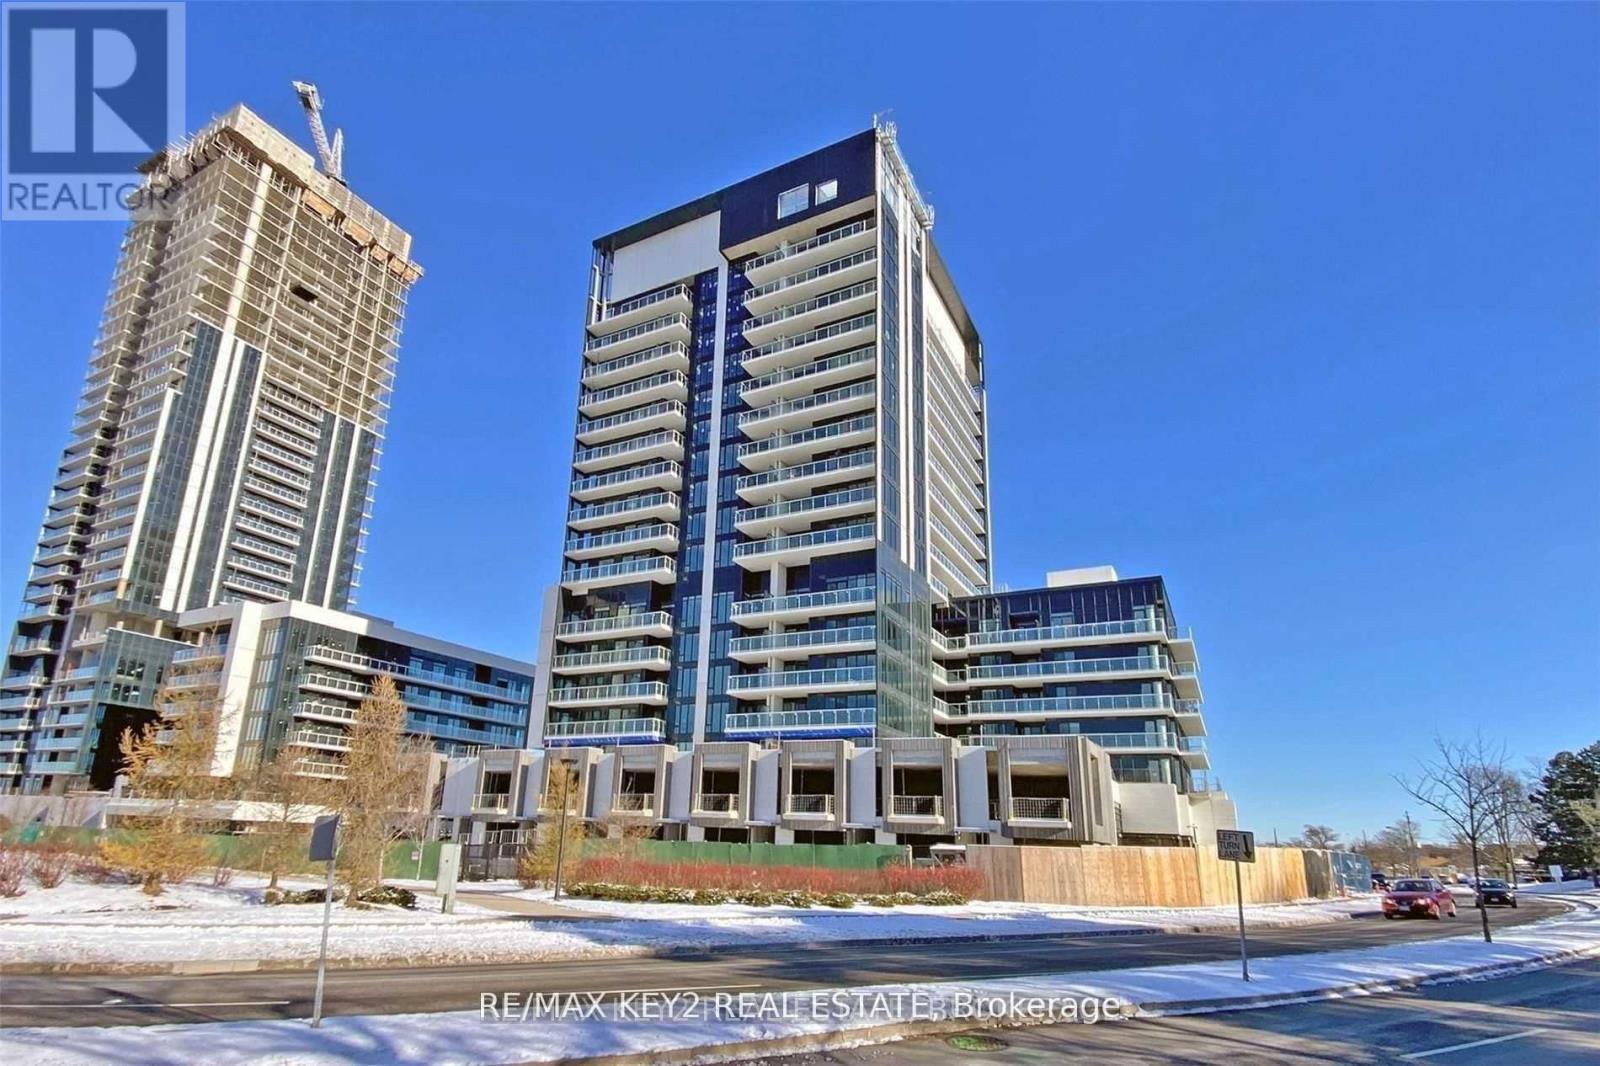
Spacious, Just Under 700 Sqft Luxury, Like 2 Bed, 2 Bath Condo At Rodeo Drive Condos. Open Concept Living & Dining Area With Walkout To South-Facing Balcony & View Of Cn Tower. Sunny And Bright. Modern Kitchen Featuring High-End Panelled Appliances & Granite Countertop. 9 Foot Ceilings Throughout. Floor To Ceiling Windows. Large Den/Second Bedroom With Pc Ensuite. Just Steps To Shops At Don Mills, Minutes To Fairview Mall, TTC, Eglinton LRT & DVP. With An Array Of Amenities (Pool, Gym, Party Room, Outdoor Garden, Etc...) (id:61483)
2108 - 158 Front Street
Toronto, Ontario
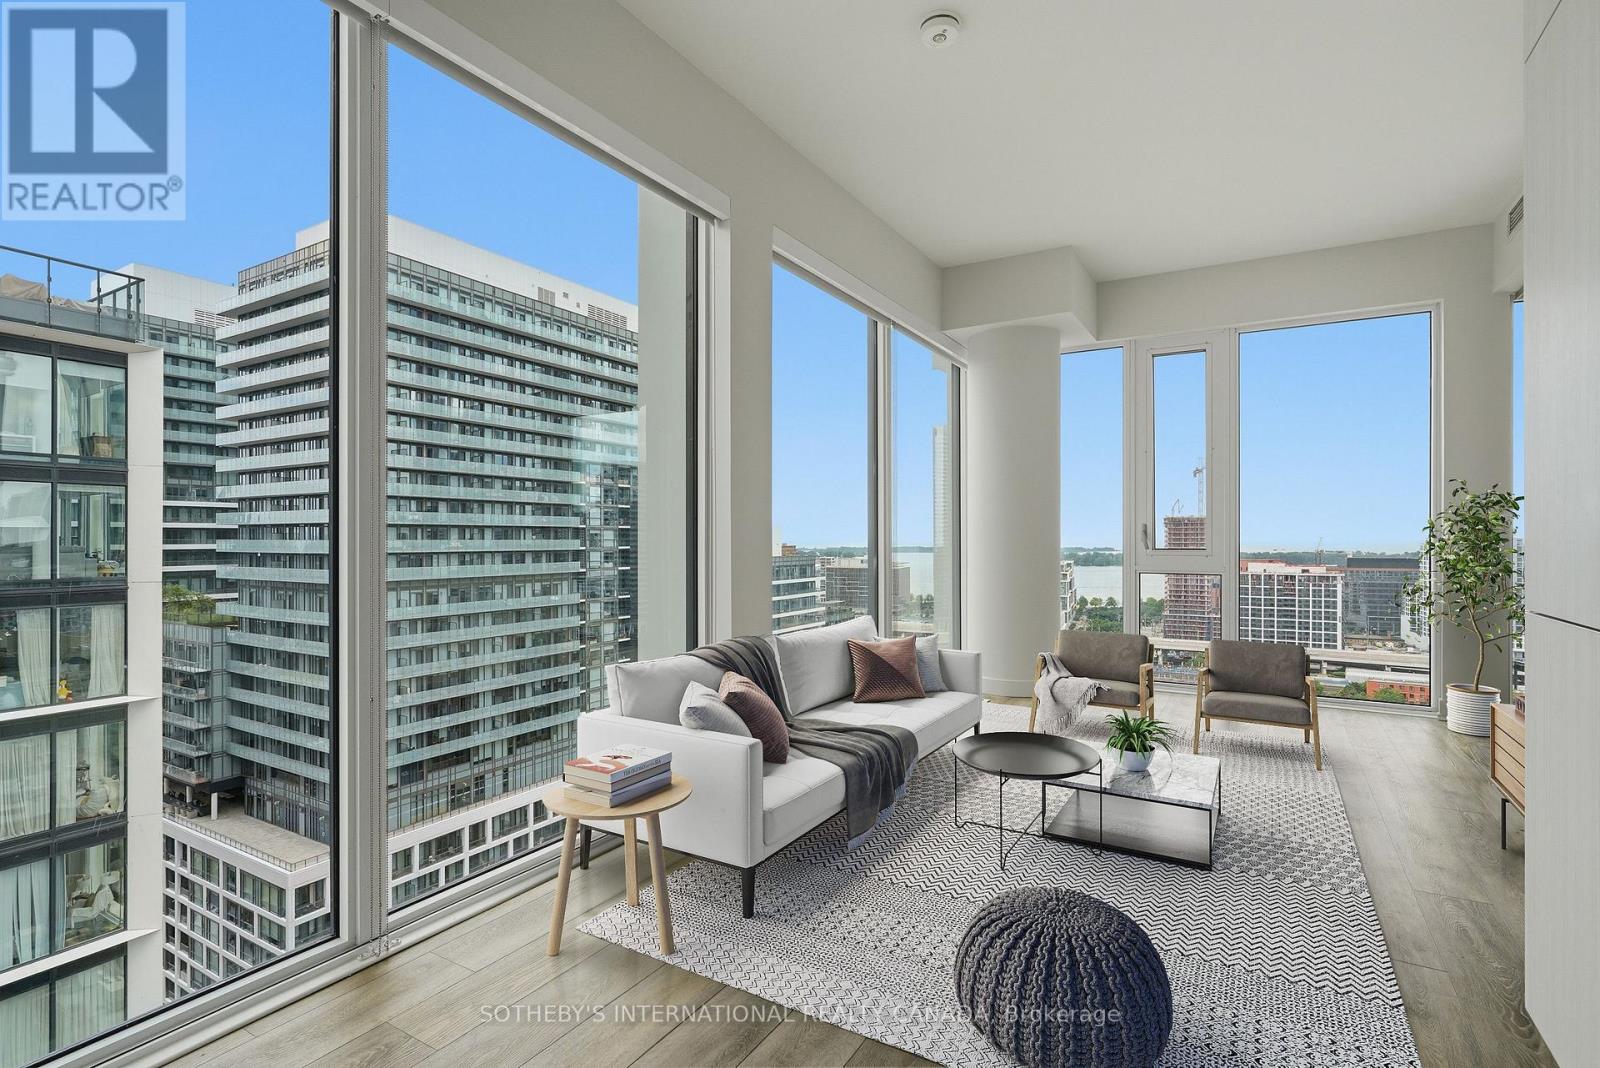
Welcome to The St. Lawrence at 158 Front St E! This stunning, sun-drenched 2-bedroom corner suite perfectly pairs sleek modern design with the historic charm of the St. Lawrence Market neighborhood. Crafted by Architects - Alliance, the residence features a highly desirable split-bedroom layout for maximum privacy, wrap-around floor-to-ceiling windows that flood the open-concept living space with natural light, a private balcony, and a premium Euro-style kitchen with integrated appliances. Residents enjoy a spectacular 10th-floor rooftop pool and terrace, a massive multi-level fitness center, a private theatre, and 24-hour concierge service. Boasting an incredible 98 Walk Score, you are just steps from the historic St. Lawrence Market, the Distillery District, George Brown College, and a short 15-minute stroll to the Financial District with transit right at your doorstep. *** please note some of the photographs have been virtually staged*** (id:61483)
1308 - 159 Wellesley Street E
Toronto, Ontario
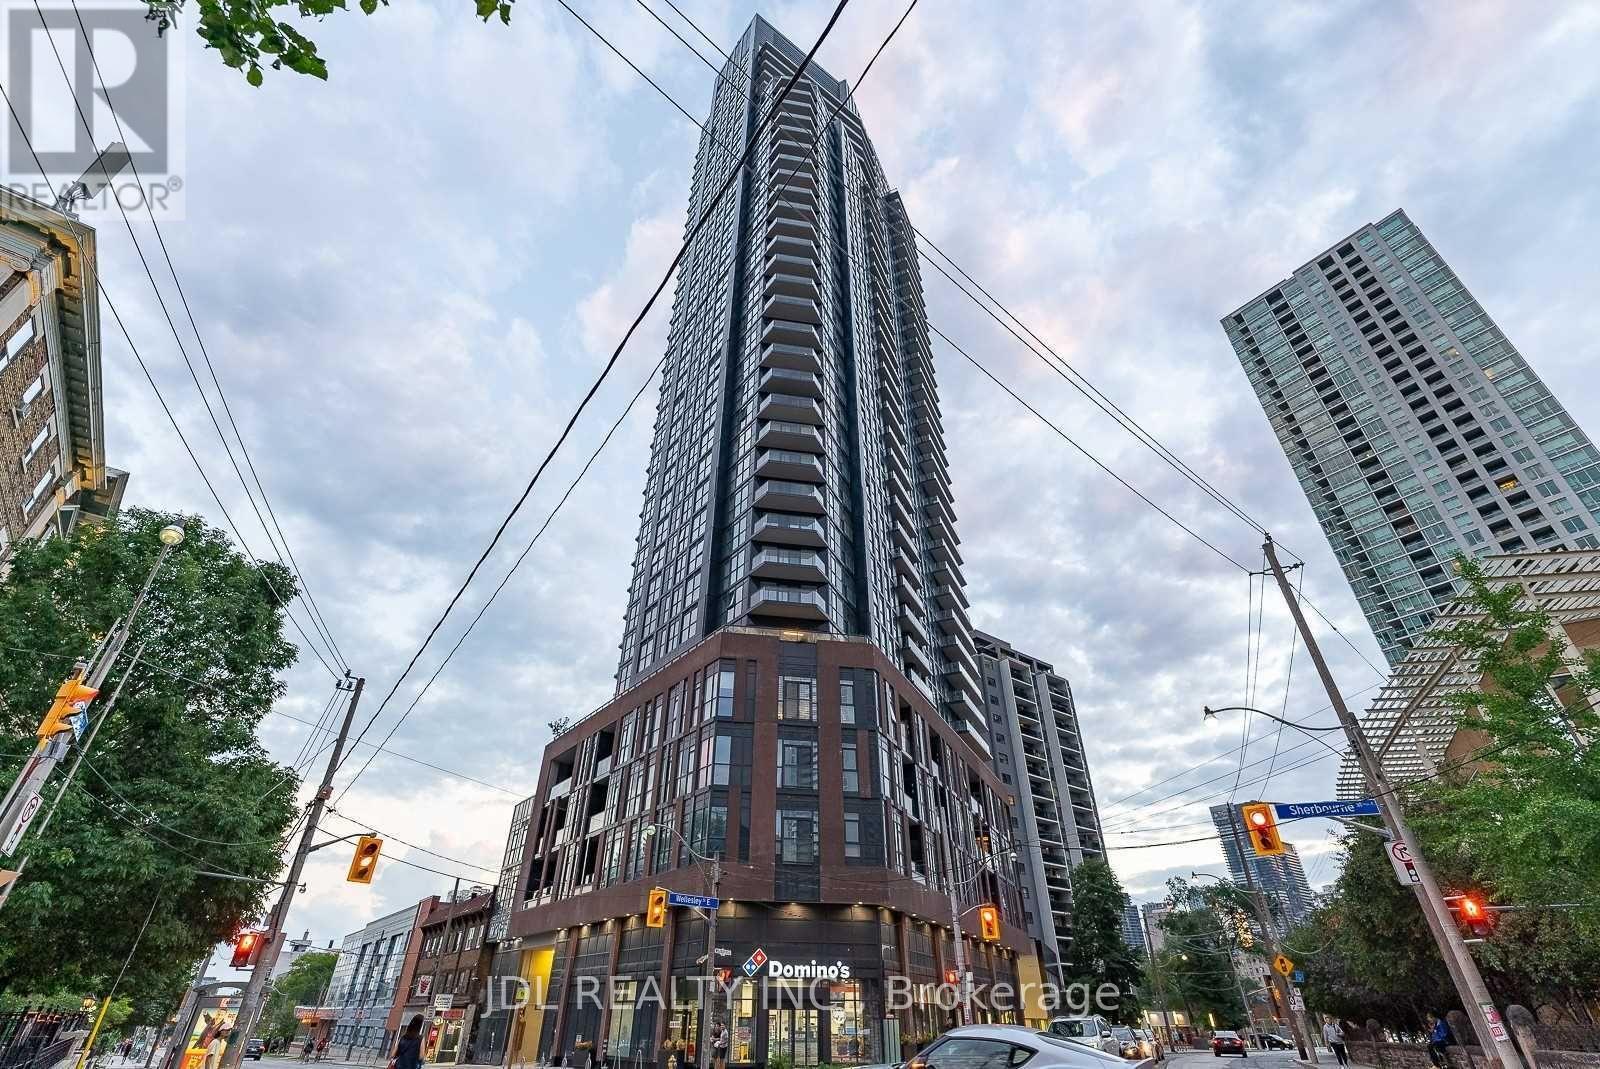
Stunning 5-Year-New Corner Suite Featuring 3 Spacious Bedrooms And Floor-To-Ceiling Windows Offering Abundant Natural Light And Breathtaking Panoramic South Views Of Downtown Toronto. Enjoy Outdoor Living On The Expansive 200+ Sq Ft L-Shaped Balcony. Prime Downtown Location Just Steps To Wellesley Subway Station, Minutes To Bloor Street, Yorkville, U of T, OCAD, TMU (Ryerson), Financial District, YMCA, Restaurants, Shopping, And Everyday Amenities. High-Speed Internet Included In Maintenance Fees. Exceptional Building Amenities Include 24-Hour Concierge, Fully Equipped Gym, Study Room, Rooftop Deck, And Bicycle Storage. Perfect Opportunity For End Users Or Investors Seeking Luxury Urban Living In The Heart Of Toronto. Photos Are From Previous Listing. See Attached Floor Plan. (id:61483)
317 - 470 Dundas Street E
Hamilton, Ontario
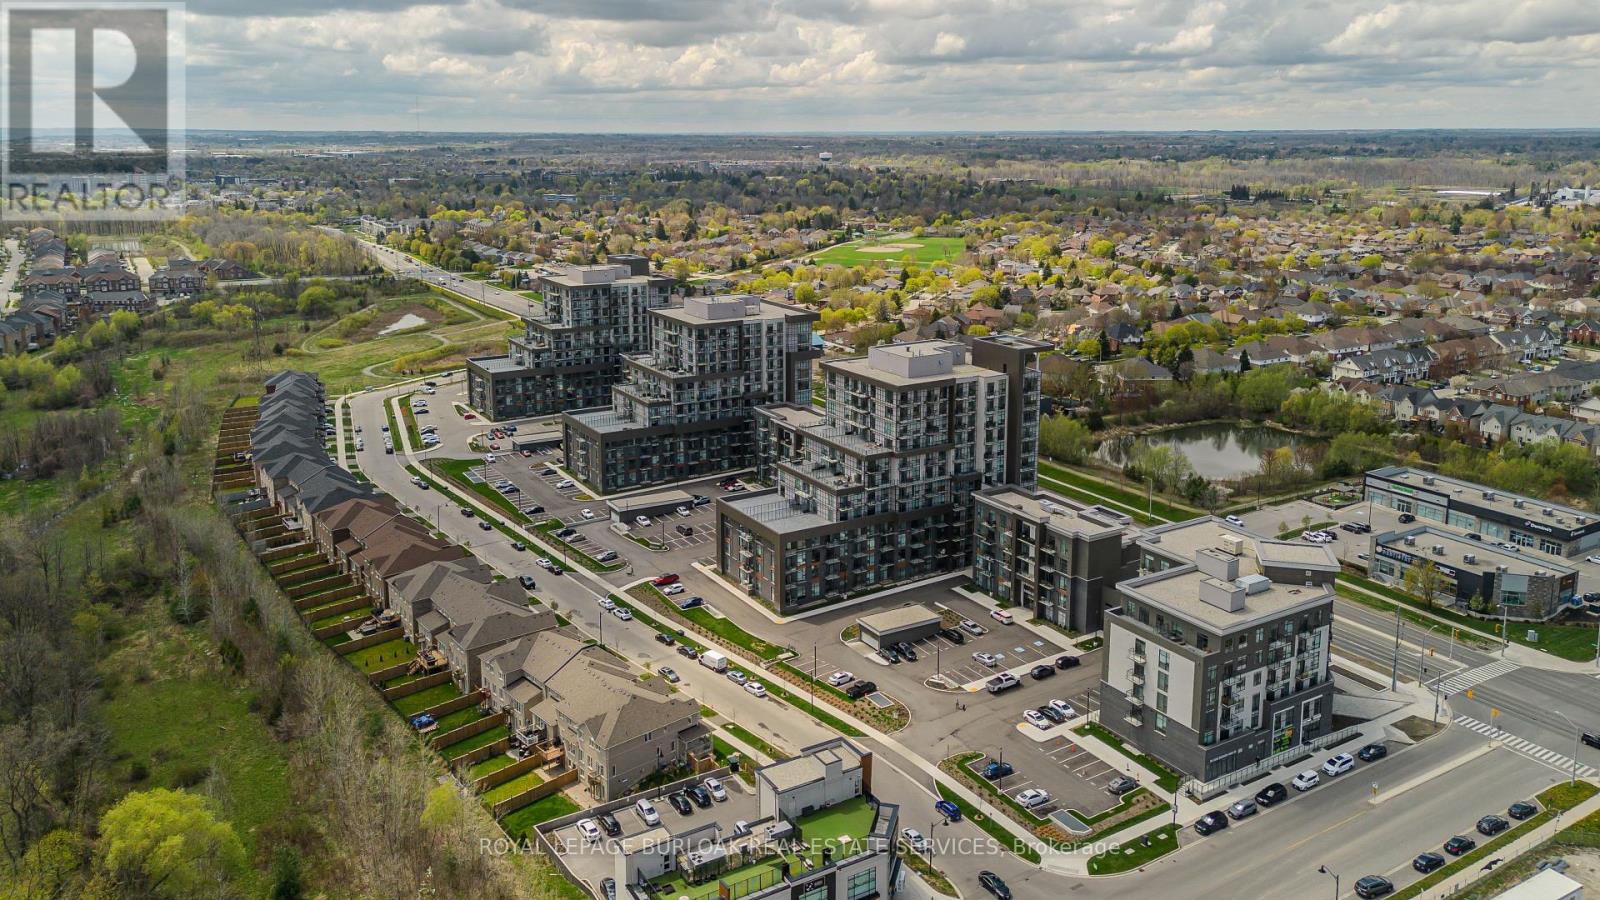
EMARKS FOR CLIENTS Welcome to modern condo living in the heart of Waterdown. This beautifully maintained 1 bedroom + den, 1 bathroom suite at 317-470 Dundas Street East offers 676 sqft of thoughtfully designed living space complete with 1 parking space and 1 locker. Surrounded by shopping, dining,scenic trails, parks, and everyday conveniences, this vibrant location also provides easy access to Burlington, Hamilton, Aldershot GO Station,and Highway 407-perfect for commuters, first-time buyers, professionals, or downsizers seeking stylish low-maintenance living in a growing community. Inside, the bright open-concept layout is filled with natural light from oversized windows and showcases a modern, functional design ideal for both entertaining and everyday living. The kitchen features contemporary cabinetry, stainless steel appliances, stylish backsplash detailing, ample prep space, and a large island with seating overlooking the main living area. The spacious living and dining area offers seamless flow and direct access to the private balcony, creating the perfect extension of your living space. The primary bedroom offers generous closet space, while the den provides excellent flexibility for a home office, guest space, or additional living area. The well-appointed4pc bathroom features clean contemporary finishes, while convenient in-suite laundry adds everyday practicality. Residents enjoy exceptional building amenities including a rooftop patio with lounge areas and BBQs, fully equipped fitness centre, stylish party room, and secure entry, all while being surrounded by scenic trails, restaurants, shopping, and everyday conveniences just moments away. An excellent opportunity to enjoy low-maintenance living in one of Waterdown's most connected and fast-growing communities. (id:61483)
318 - 6638 Mcleod Road
Niagara Falls, Ontario
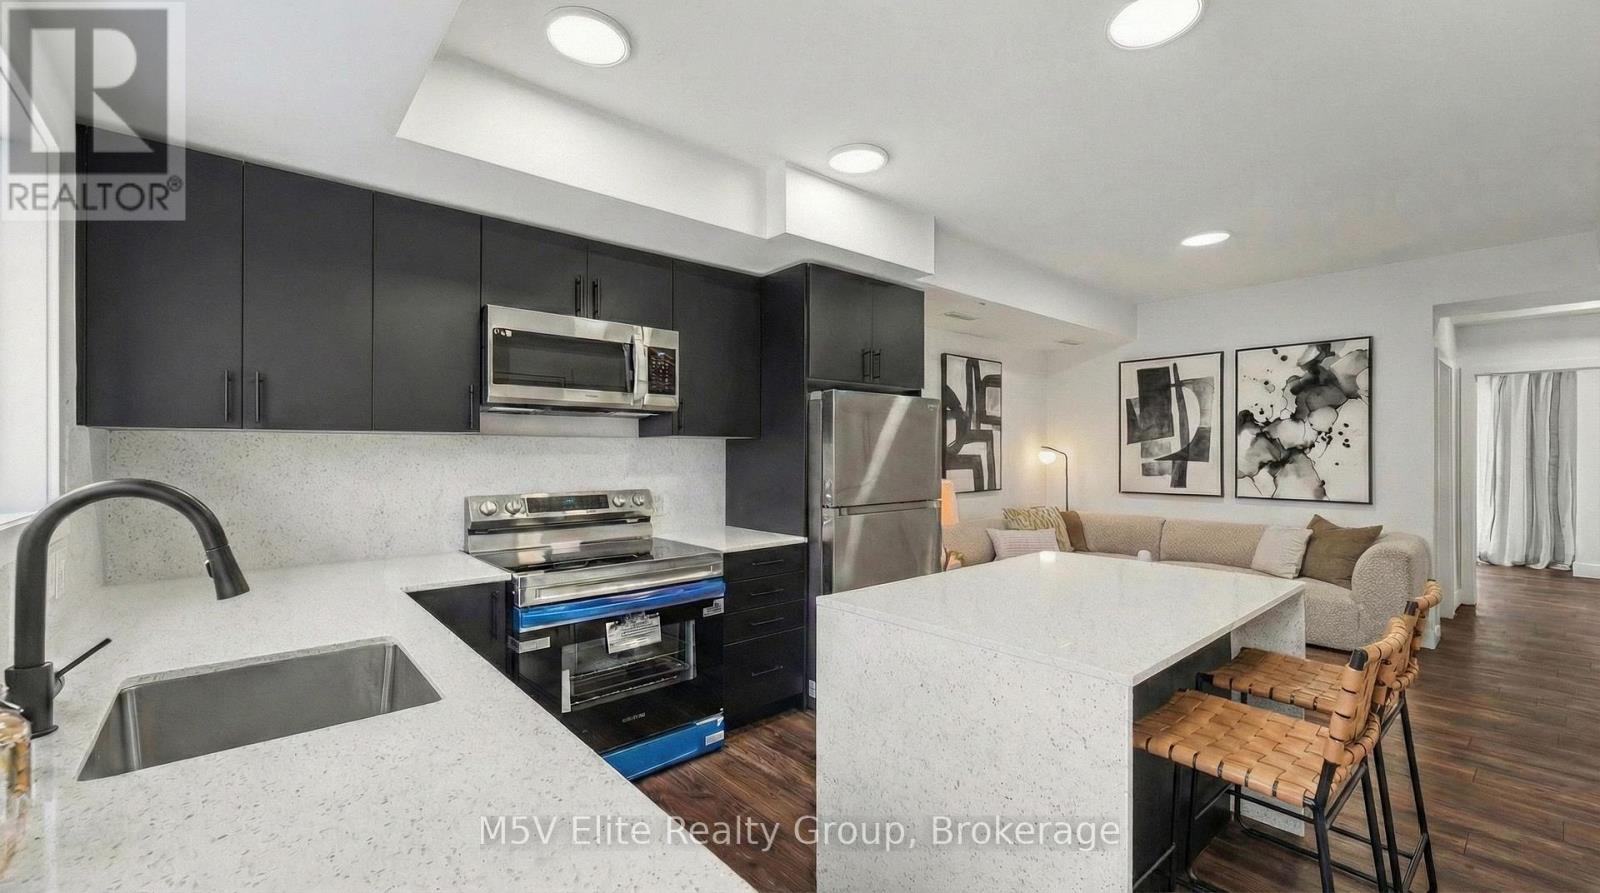
Welcome to this brand new, never-lived-in suite where contemporary design meets exceptional craftsmanship. Every detail has been meticulously curated, offering a truly turnkey living experience with premium finishes throughout.The stunning open-concept kitchen is a chef's dream, showcasing flat-panel grey cabinetry to the ceiling, gleaming quartz countertops with matching full-height backsplash, undermount sink with matte black gooseneck faucet, brand new stainless steel appliances including a Samsung fridge, electric range, and built-in microwave, and a generous centre island with quartz waterfall edge and breakfast bar seating all flowing seamlessly into a sun-filled living area with luxury vinyl plank flooring and designer pot lighting throughout.Spacious bedrooms feature oversized windows flooding the rooms with natural light, elegant window treatments, and thoughtful layouts designed for comfort. Both bathrooms are finished to the highest standard with quartz vanities, undermount sinks, Chrome fixtures, large-format porcelain tile, and frameless glass-enclosed showers with square rain heads (id:61483)
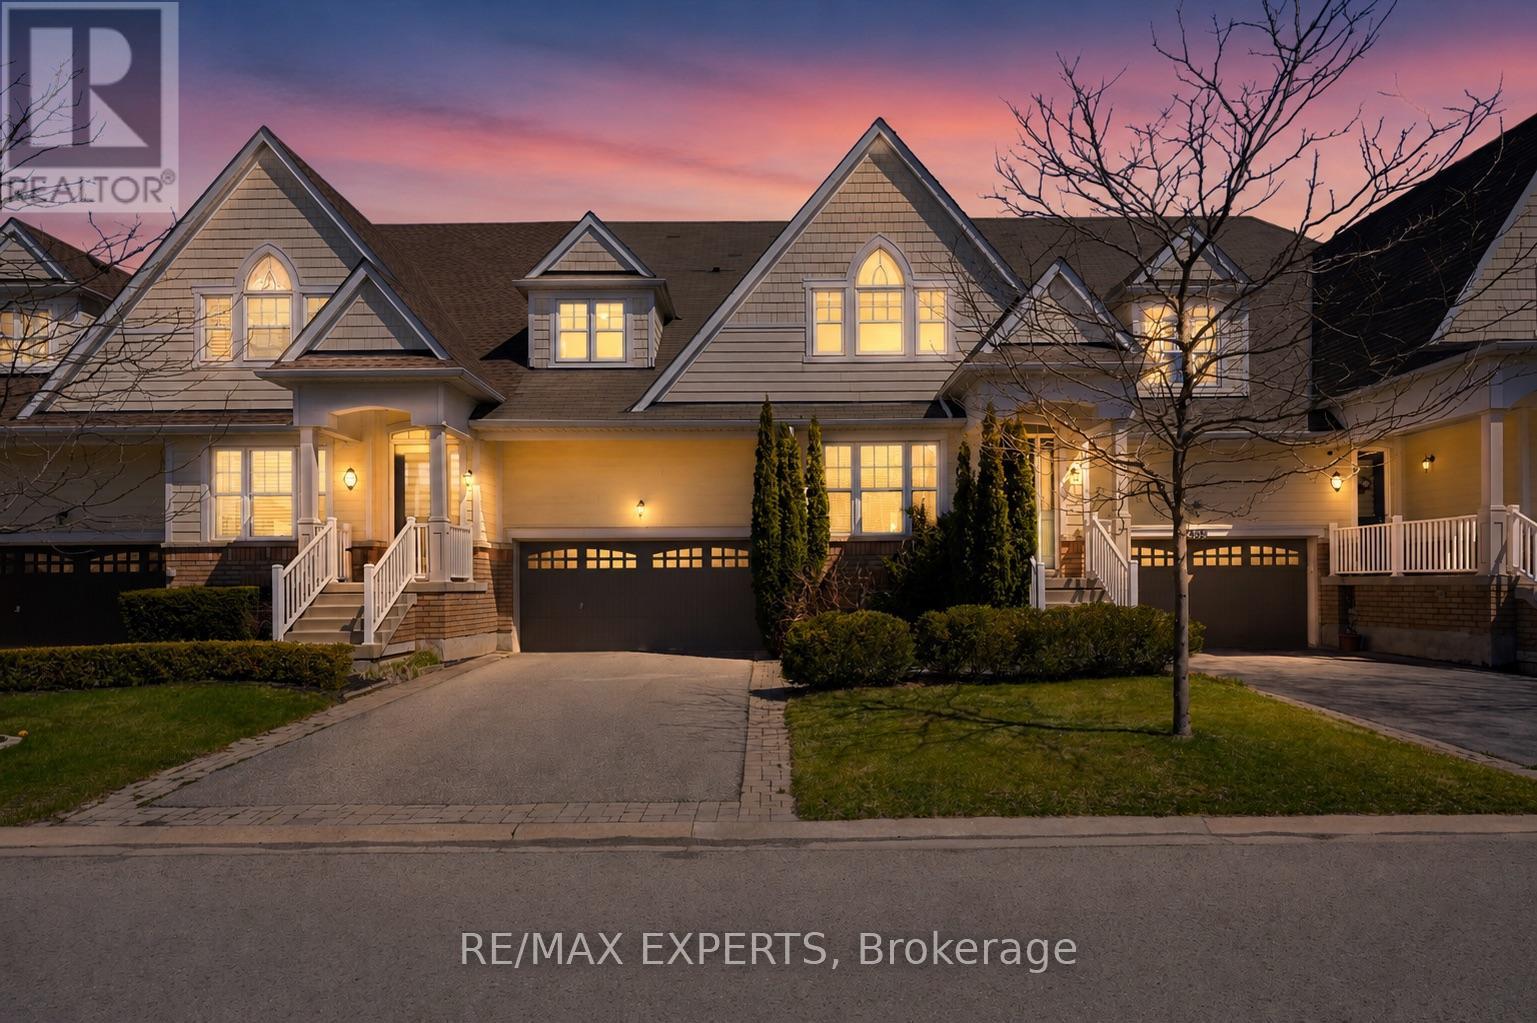
4367 Chemonda Street
Niagara Falls, Ontario
Experience refined comfort and timeless elegance in this exceptional 3-bedroom, 3-bathroom bungaloft, ideally situated in the heart of Niagara Falls. Proudly showcased as the builder's model home, this residence is enhanced with an impressive selection of premium upgrades, offering a perfect blend of luxury, style, and everyday functionality.Step inside to discover a breathtaking open-concept living and dining area, highlighted by soaring 18-foot ceilings that create a grand yet welcoming atmosphere-ideal for both intimate evenings and entertaining guests. The chef-inspired kitchen is beautifully appointed with stainless steel appliances, marble countertops, upgraded finishes, and a bright breakfast area with walkout access to the backyard, seamlessly connecting indoor and outdoor living spaces.A versatile main-floor room provides the ideal setting for a private home office, den, or flex space to suit your lifestyle. The spacious primary suite, conveniently located on the main level, serves as a private retreat complete with a luxurious 5-piece ensuite and a generous walk-in closet.The upper level features two well-appointed bedrooms and a full bathroom, offering comfort and privacy for family members or overnight guests.Enjoy outdoor living from the expansive covered porch, perfect for morning coffee or relaxing evenings. The oversized backyard provides abundant space for entertaining, family activities, gardening, or simply enjoying the outdoors in a peaceful setting.Located in one of Niagara Falls' most desirable neighbourhoods, this beautifully upgraded former model home offers convenient access to parks, shopping, dining, world-famous attractions, golf courses, and the region's celebrated wineries. Combining thoughtful design, premium finishes, and an unbeatable location, this is a rare opportunity to own a truly amazing home. (id:61483)
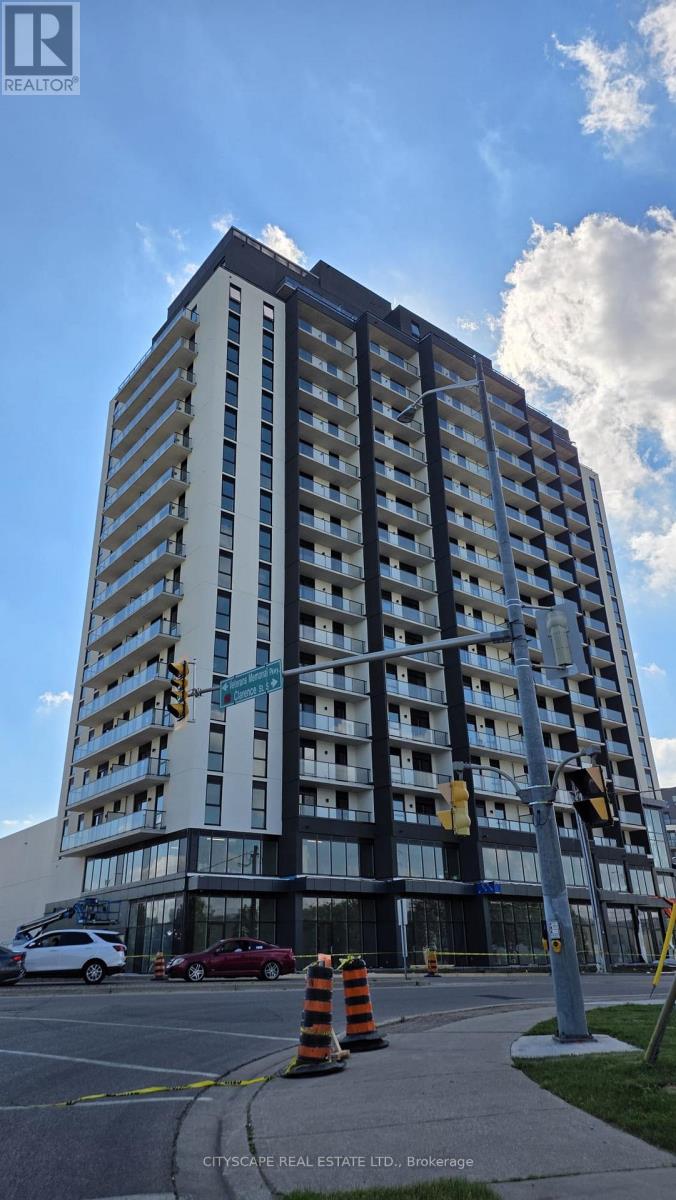
404 - 33 Erie Avenue
Brantford, Ontario
Brand New beautiful 1 bed + den 584+100=684 sqft modern condo available in state of the art building. Open consent Kitchen with stainless steel appliances and backsplash. This unit features 1 bed plus den space to use as extra room or office, bright and open. 24-hour concierge, Large rooftop patio complete with its own park and a outdoor lounge area, fitness centre and co-working space.9' Ceiling throughout. Walk to FresCo, Dollarama, Pharmacy & SubwayClose to University, college, 403 and GO. Walk to downtown and Grand River trail. 6 minutes drive to Nofrills, McDonald and 4 minutes drive to all other restaurant. Walk to Earl Haig Family Fun Park. Excellent & Peaceful location. (id:61483)
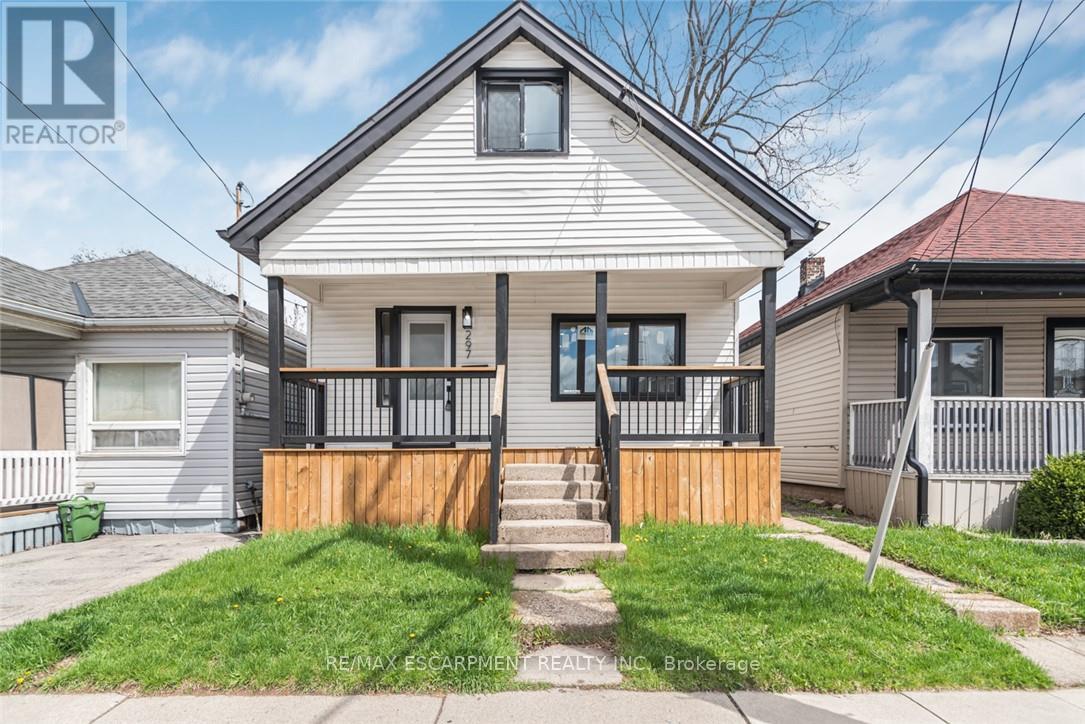
297 Britannia Avenue
Hamilton, Ontario
RENOVATED HOUSE at an excellent location, over 1300 SF of finished living area. Open Concept main floor. Upgrades include a Brand New Custom Kitchen, Stainless steel appliances & fresh neutral paint throughout the house. New Laminate Flooring, New doors/trims/baseboard, lots of pot lights & modern lights fixtures. Renovated 4 Pcs Full bathroom. Partially finished full basement, with large Rec-room. All new windows with Transferable Warranty. House is located close to school, public transit, shopping and other amenities. Show with pride, a must see. Room sizes and square feet are approximate. Room size measurements are taken at widest points. Must see attached virtual tour. (id:61483)
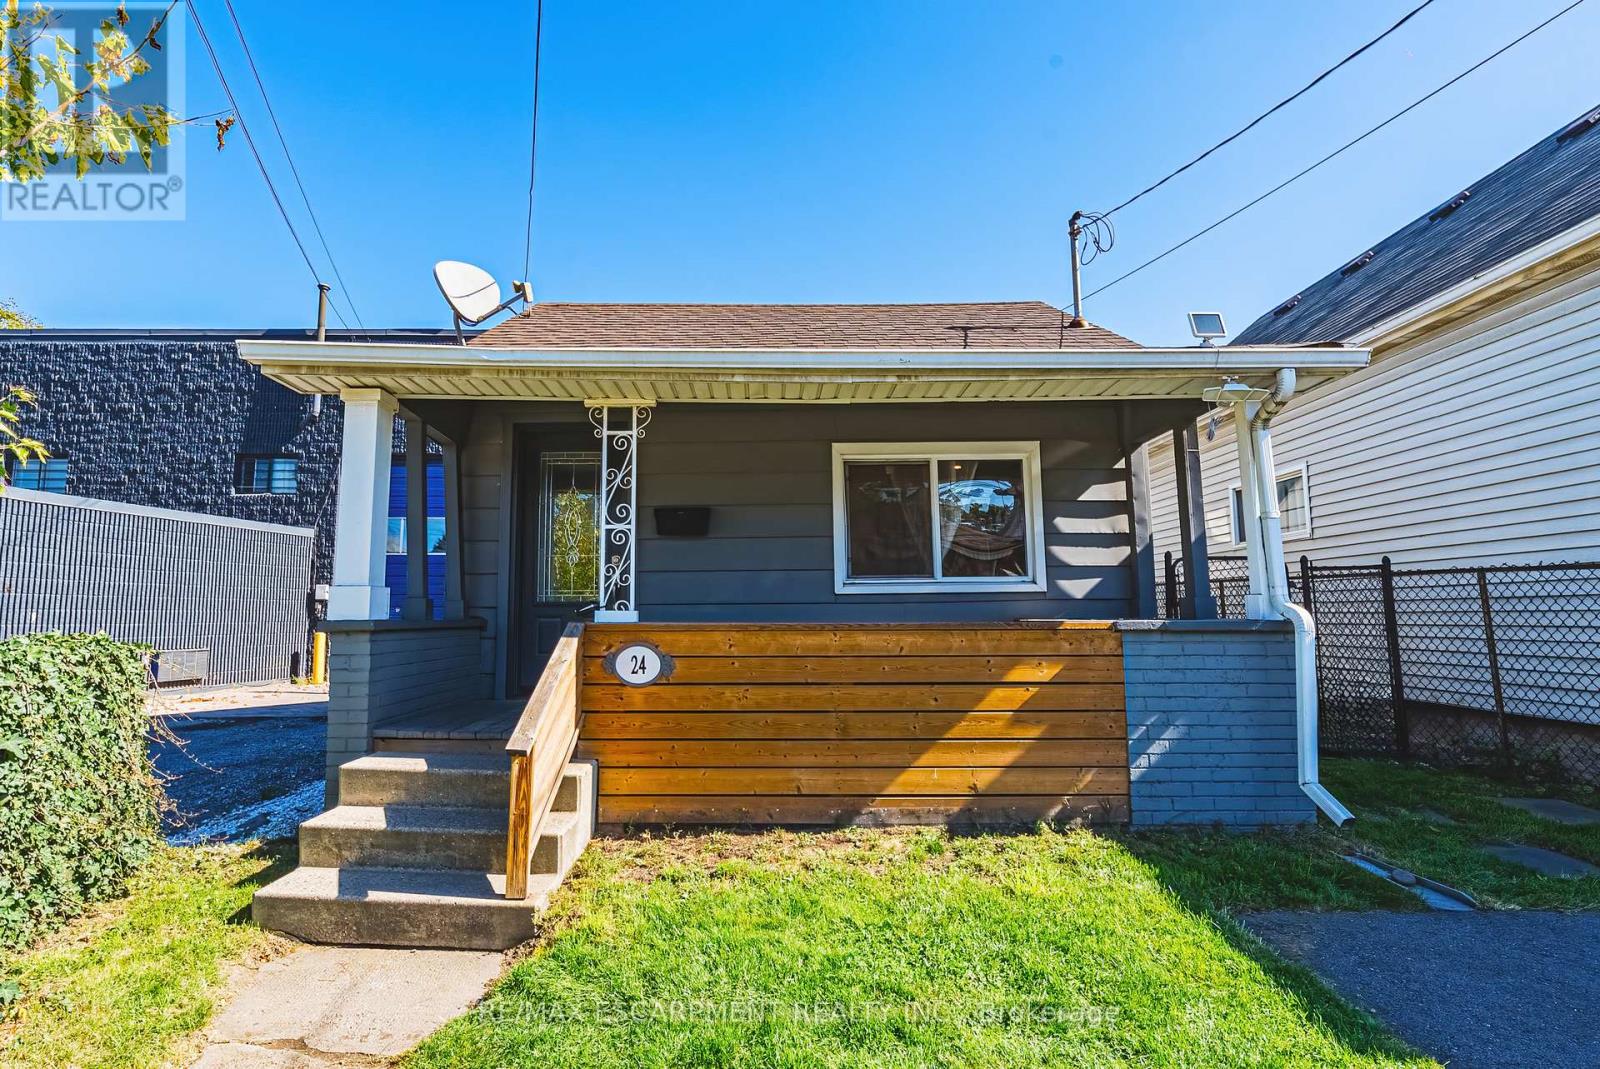
24 Rowanwood Street
Hamilton, Ontario
Welcome to 24 Rowanwood Street, a cozy updated bungalow offering modern finishes and a large backyard. Featuring 3 bedrooms, 1-car parking, and a host of stylish upgrades completed in 2022, including new cabinets, quartz countertops, stainless steel appliances, a main floor washer and dryer, and a refreshed bathroom plus brand new floors just completed throughout 2026, this home is move-in ready and perfect for first-time buyers, downsizers, or investors. Located in the vibrant Crown Point North neighbourhood, you'll enjoy being close to an abundance of amenities, including grocery stores, shopping centres, and quick access to the QEW. Just minutes away from The Centre on Barton and the trendy Ottawa Street Shopping District, you'll have everything from boutiques and cafés to restaurants and services right at your doorstep. Don't miss the chance to own this charming home in one of Hamilton's most convenient and growing communities. Let's get moving! (id:61483)