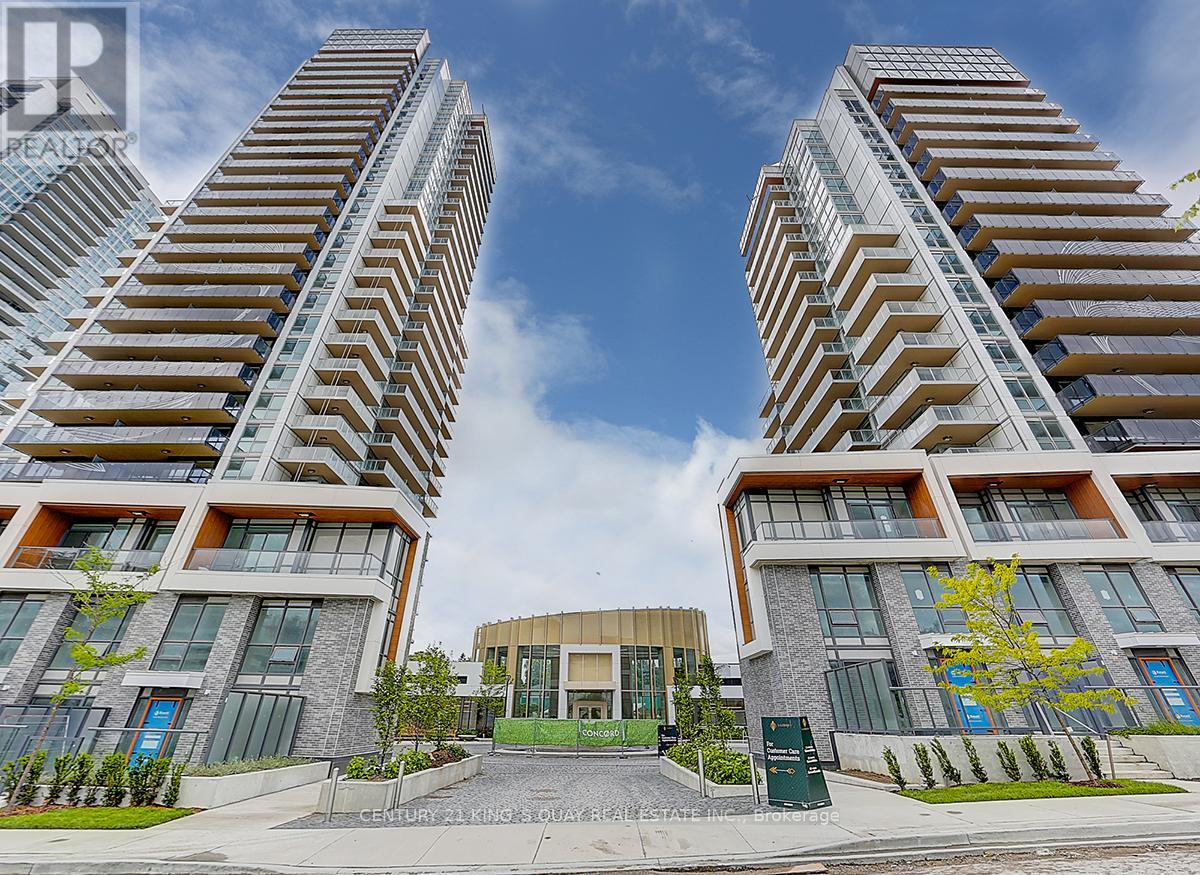
601 - 25 Mcmahon Drive
Toronto, Ontario
1 Bedroom + Den, 1 Bath Condo in Concord Park Place Community. The Most Luxurious Condominium in North York! 9 Feet Ceiling, Modern Kitchen, Big Balcony With Great View. Minutes to Hwy 401/404/DVP. With 80,000 Sqft Of Amenities, Tennis/Basketball Crt/Swimming Pool/Sauna/Formal Ballroom And Etc. (id:61483)
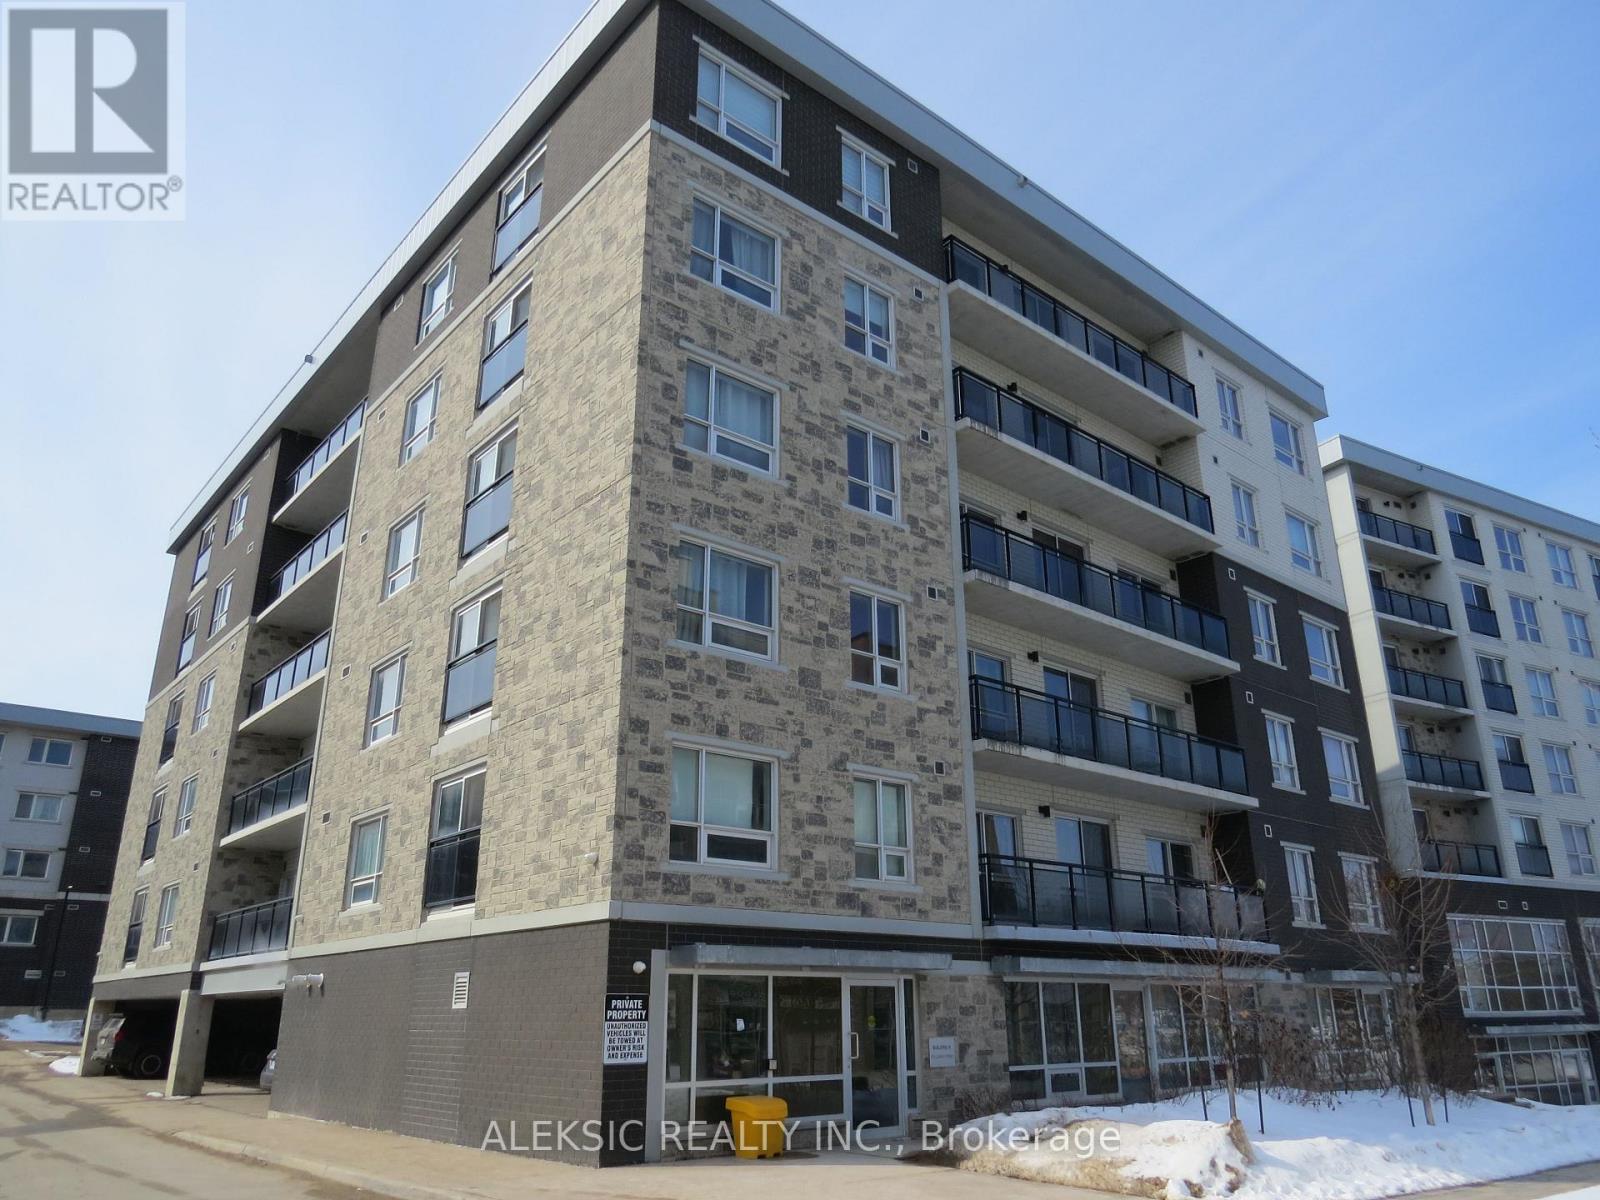
H404 - 275 Larch Street
Waterloo, Ontario
Stylish, Sun-Filled Condo in the Heart of the University District. Welcome to modern urban living! This bright and spacious 762 sq ft condo features 2 bedrooms and 2 full bathrooms, offering a functional layout perfect for comfortable everyday living. Ideally located in Waterloo's vibrant University District, this unit sits just steps from the University of Waterloo, Wilfrid Laurier University, and Conestoga College, making it an exceptional opportunity for students, professionals, and investors alike. The condo comes fully furnished, making it a true turnkey opportunity-simply move in or start renting immediately. Enjoy unbeatable convenience with restaurants, shopping, the library, and major bus routes all within walking distance. Highlights:762 Sq Ft of bright, open living space2 spacious bedrooms 2 full bathrooms Fully furnished Prime University District location Ideal for students, professionals, investors, or first-time buyers. Don't miss this incredible opportunity to own in one of Waterloo's most desirable locations. Schedule your private viewing today! (id:61483)
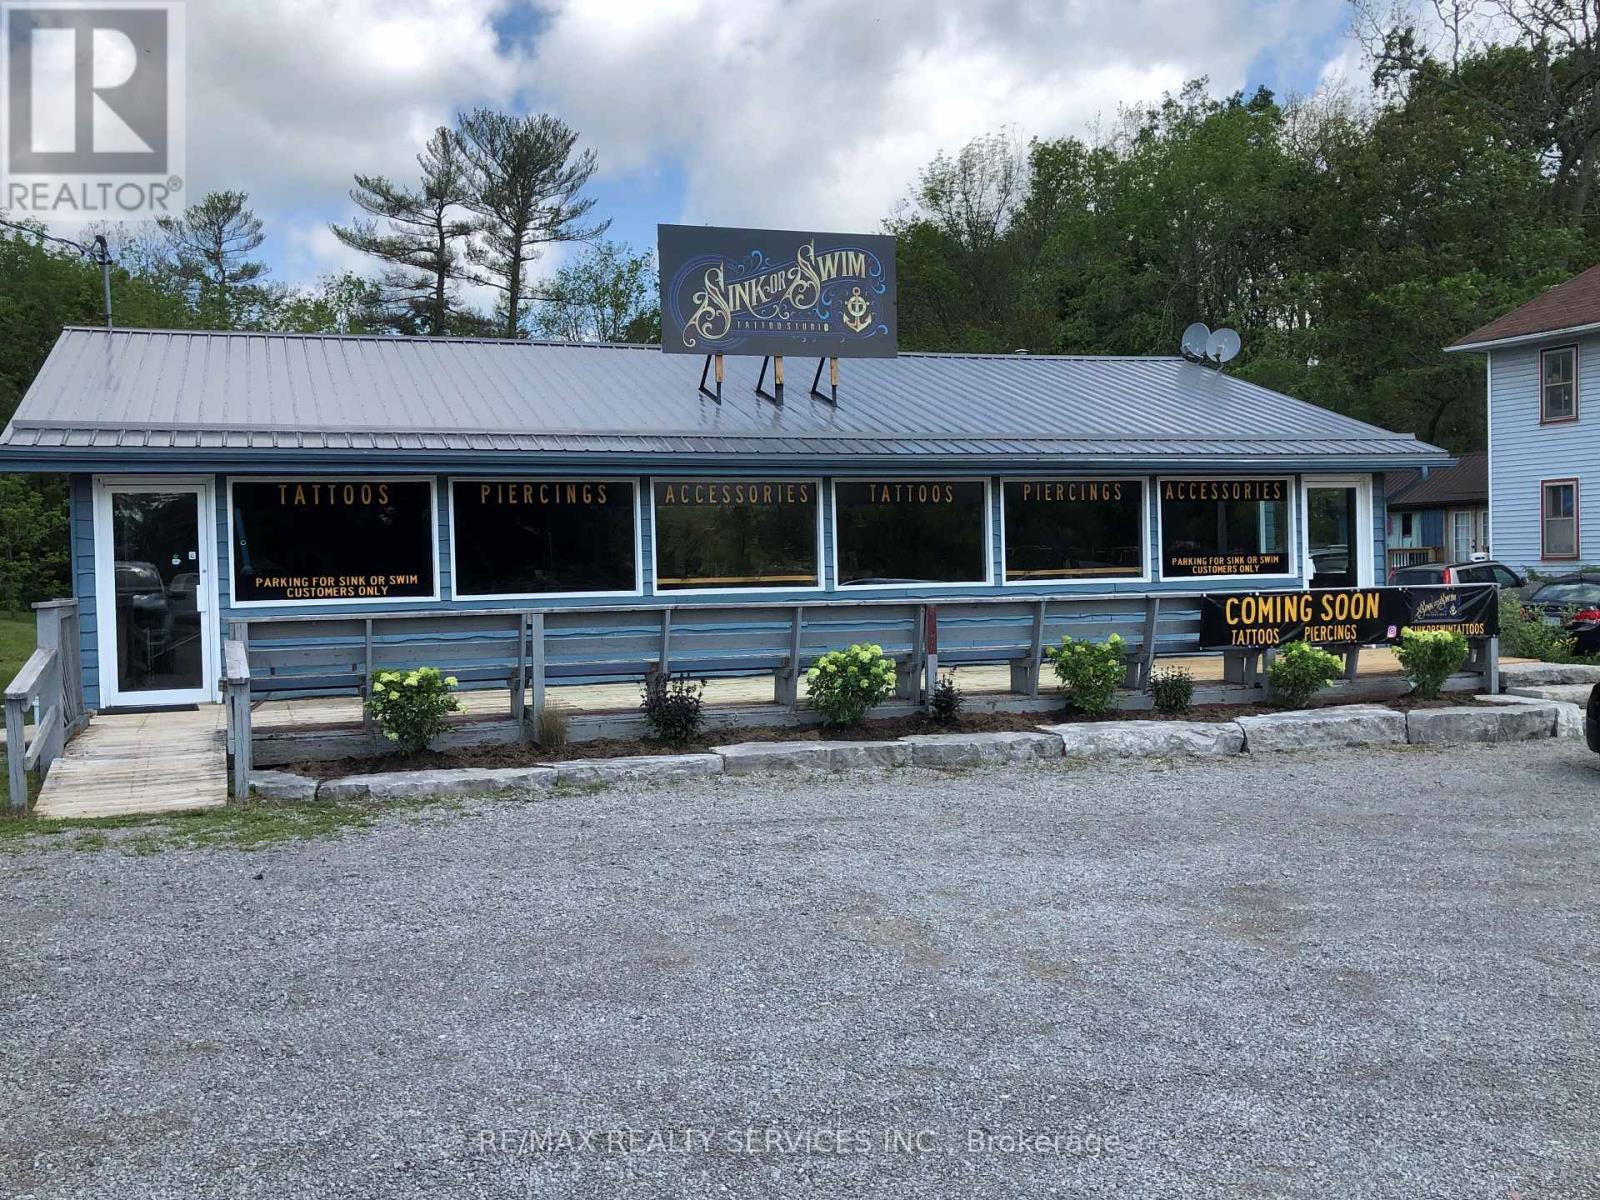
1919 Lakehurst Road
Trent Lakes, Ontario
Have you ever said I don't want to go back to the city , well here's your chance , not to go, buy this property and open up a business. Approximately 2322 Sq Ft Commercial Building in High Traffic location located in Downtown Buckhorn across from Lock 31 for Maximum exposure . Store front popular tourist area with many uses. Hamlet Commercial Zoning Water. View to Main Boat Lock 31, Parking for approximately 20 cars. High Efficient propane Furnace Open all Year Long, Fast growing Community of Buckhorn. Great location for Real Estate Office, Daycare, a bank, laundromat, motor vehicle repair & many more uses. This location has the possibility to be split into two. Pictures are from pervious listing. Please see Schedule Attached for HC Zoning & all uses. L shaped property 1.2 acres, 121.75 ft of frontage. Also there is a road allowance at the back of the property. Prime downtown Buckhorn across from the water. Please note the property next door at 1925 Lakehurst is also up for sale giving you over 242 ft of Hwy commercial in downtown Buckhorn across the road from Buckhorn lake at lock 31. (id:61483)
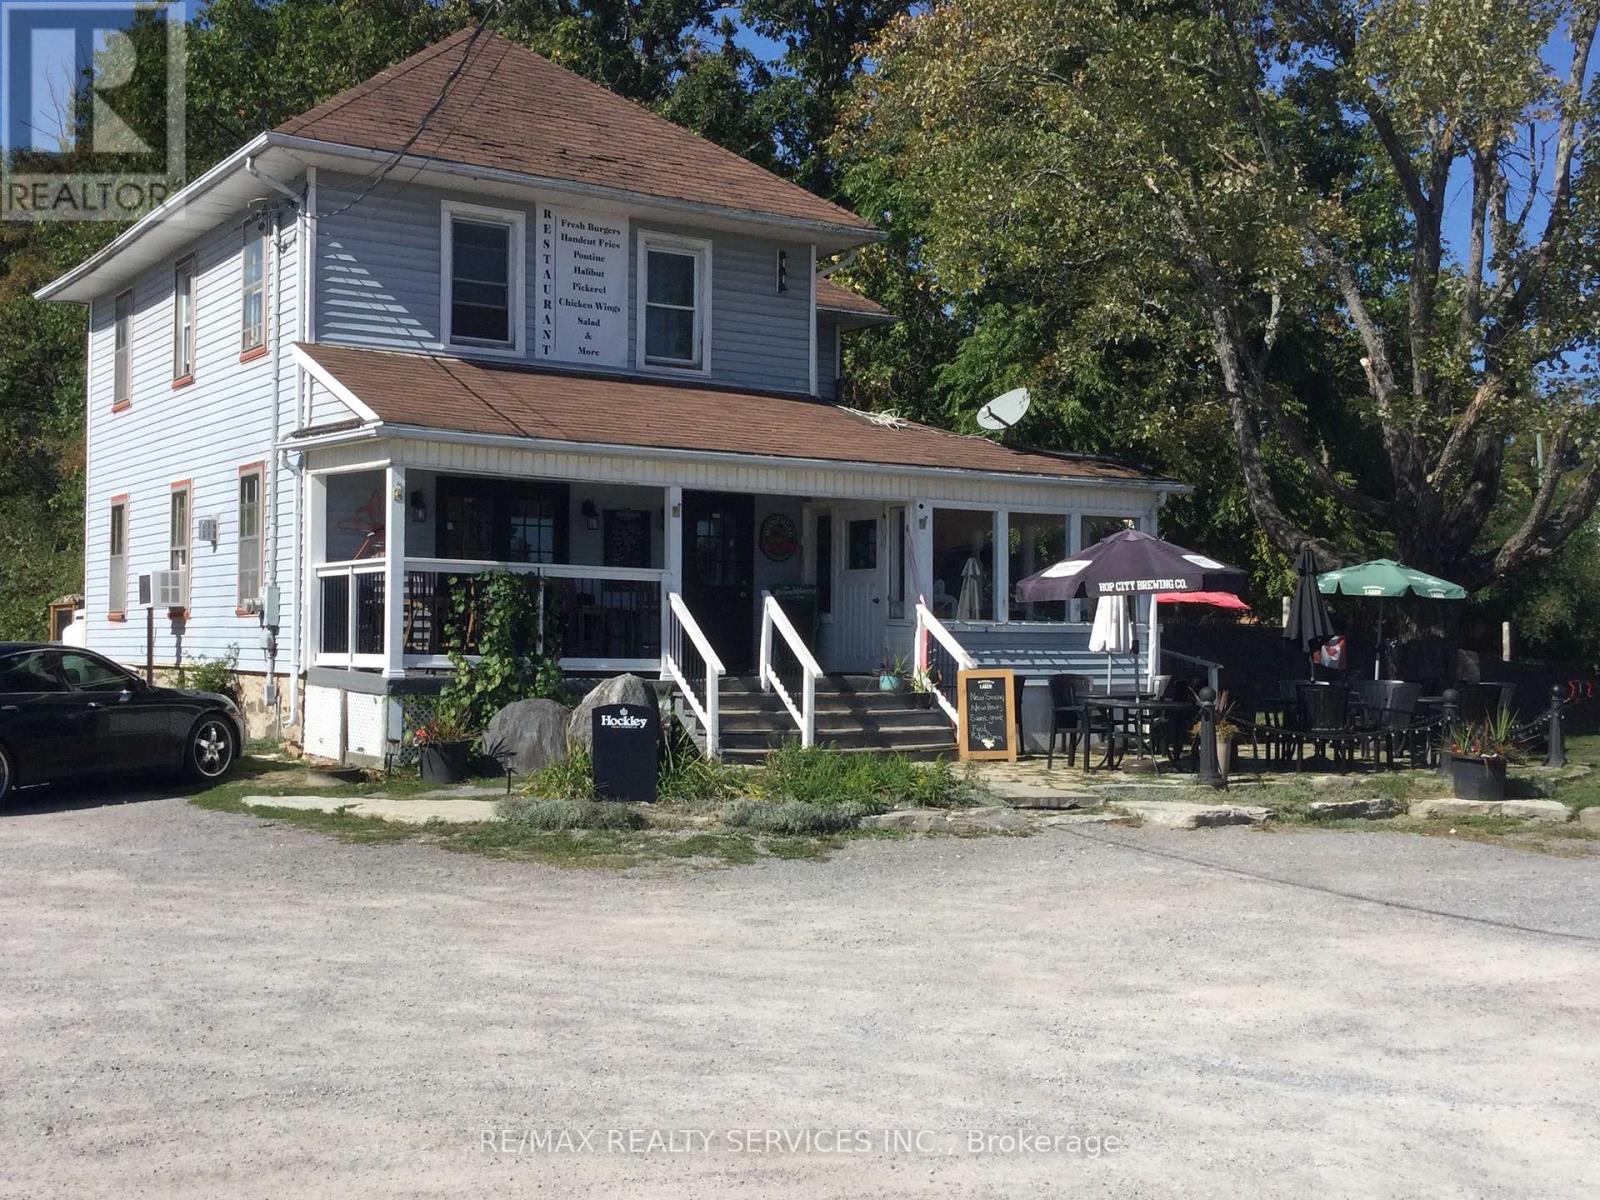
1925 Lakehurst Road
Trent Lakes, Ontario
Have you ever said , I don't want to go back to the city , well here here is your chances, raise your family in Town of Buckhorn. Located downtown Buckhorn located across the street from Lock 31. Long time restaurant known as the Old ice House with view of Buckhorn Lake. Outside patio, inside offers Bar, table sitting in 2 areas, full commercial kitchen. Large Lot, lots of parking, very tourist area, open all year long, possible living quarter on second level. The property next door at 1919 Lakehurst is also up for sale giving you over 242 ft of Hwy commercial in down town Buckhorn across the road from Buckhorn lake at lock 31. 1822 SQ FT per MPAC. New 50 year shingles replaced Oct. 14/2025. (id:61483)
668 Harold Drive
Peterborough, Ontario
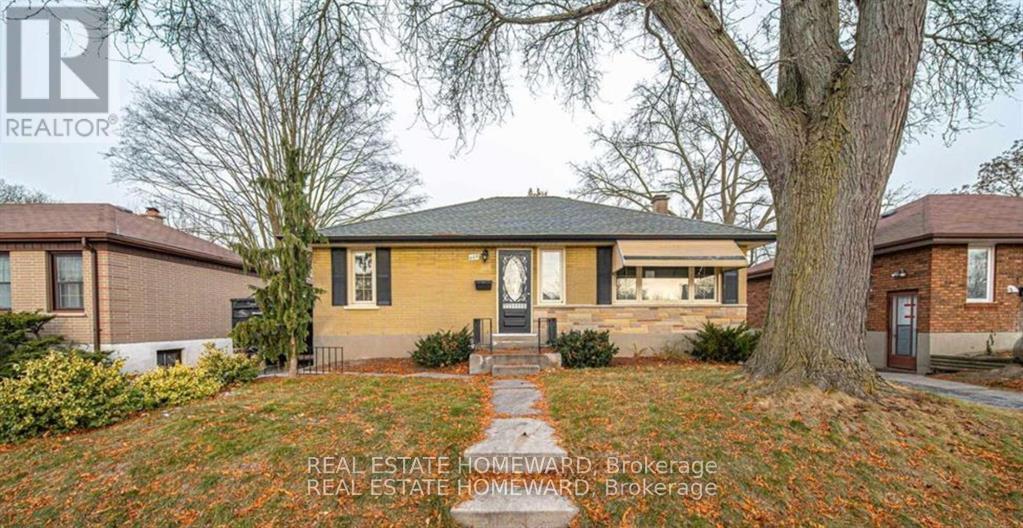
Prime Location, main Floor with a private large backyard and 2 sheds for your exclusive use, This house comes with its' own washer and dryer, nothing is shared with the basement tenant.newly renovated bathroom and 2 parkings. This home features 3 spacious bedrooms, a bright kitchen..Enjoy easy access to everyday essentials with nearby shopping, schools, parks, and local amenities all just minutes away. Commuters will appreciate the quick connection to Highway 115, making travel simple and efficient. A fantastic opportunity to live in a welcoming community close to everything you need!Move in Anytime. pay 50% utilities (id:61483)
361 Red Osier Road
Waterloo, Ontario
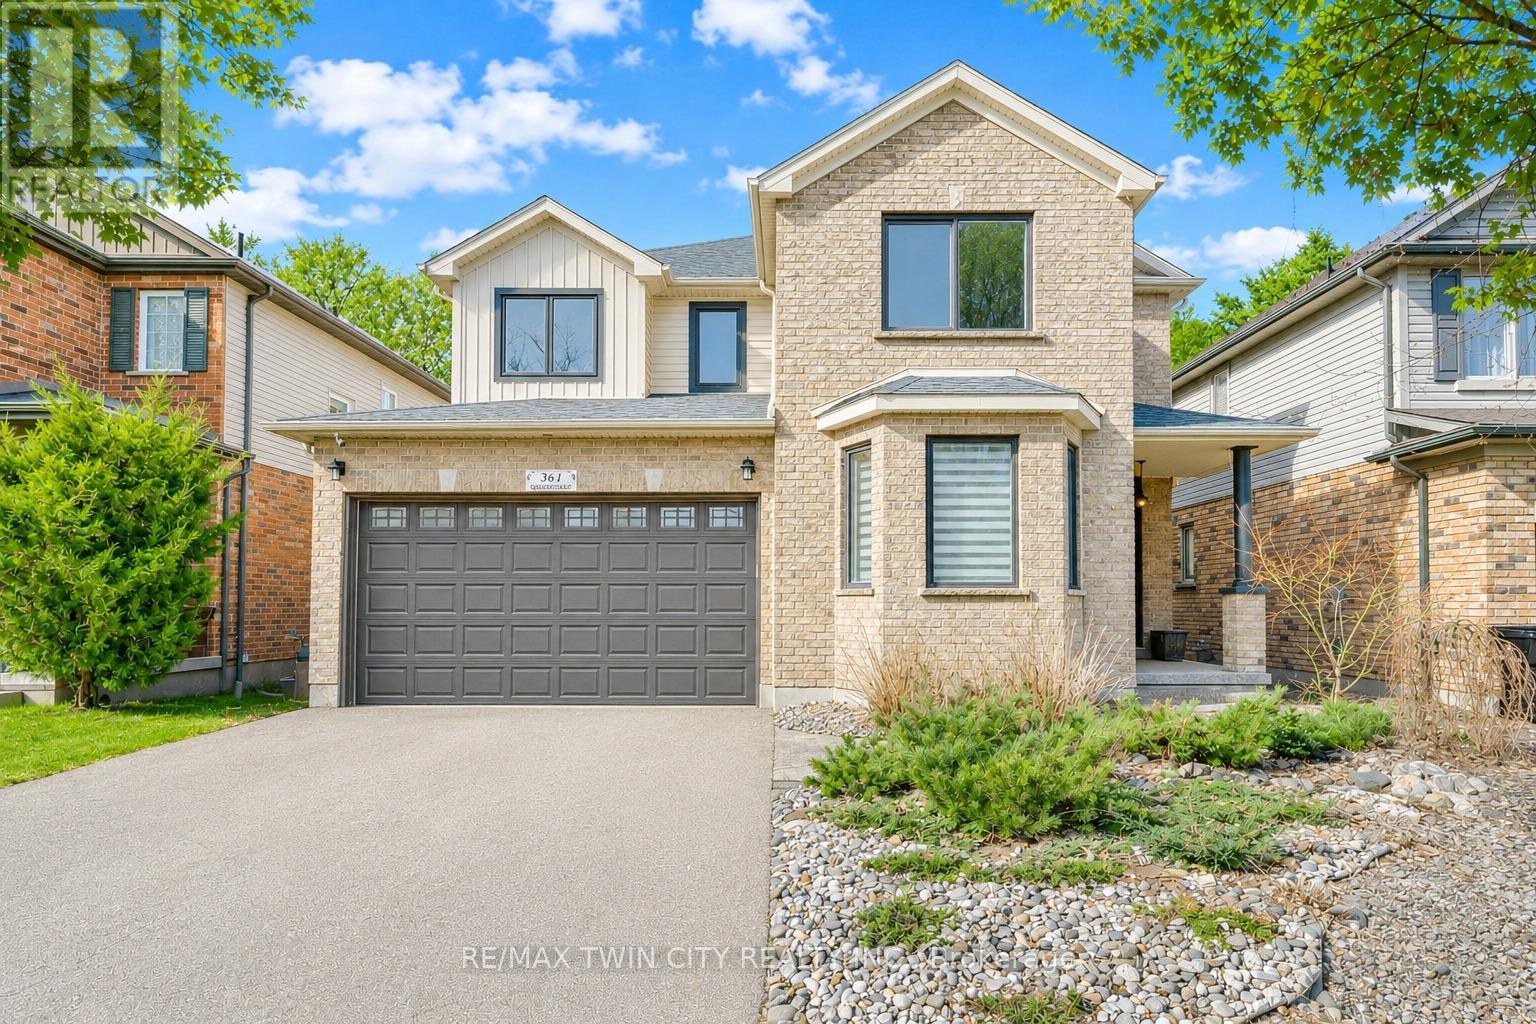
Welcome to 361 Red Osier Road, Waterloo, an exceptional luxury residence in the highly sought-after Community of Waterloo. Backing onto protected greenspace with a fully finished walkout basement, this stunning home set the tone for the elegance, from the moment you arrive. Step inside through The Brand-new Front door, the main level, reconstructed in 2021, features open-concept layout with 9ft ceilings, premium hardwood flooring, modern tiles, designer light fixtures, California ceilings, zebra blinds and beautifully updated finishes throughout. All windows at the front are triple pane (2024). The heart of the home is the custom chef's kitchen (2021), showcasing a leathered granite countertop, heated floors, Built-in stainless-steel appliances, Bosch induction stove, BEST downdraft range hood, custom dovetail cabinetry, pull-out shelves with an updated fridge in 2023. A separate formal dining room with elegant, coffered ceilings create the perfect setting for meals and family gatherings. The Family room offers rich hardwood floors and cozy gas fireplace. Stylish powder room and laundry room with ample storage completes the Main level. Upstairs, there are 3 generous bedrooms including a luxurious primary retreat with walk-in closet and spa-inspired 5pc ensuite with heated floors, along with an additional beautifully updated 5pc family bath. The fully finished walkout basement extends the living space beautifully with heated floors offering a large Rec room, games area, newly constructed Wood Burning Stove and 4th bedroom. Step outside to your private retreat featuring a renovated Deck with glass railings, 2 patios, winding staircase and a custom-built shed, all surrounded by trees and tranquil views. Extensively upgraded with newer furnace, heat pump, roof, updated electricals, this remarkable home is perfectly located near top-rated schools, parks, trails, universities and everyday amenities. It is a rare opportunity not to be missed. Book your showing today! (id:61483)
104 Dryden Lane
Hamilton, Ontario
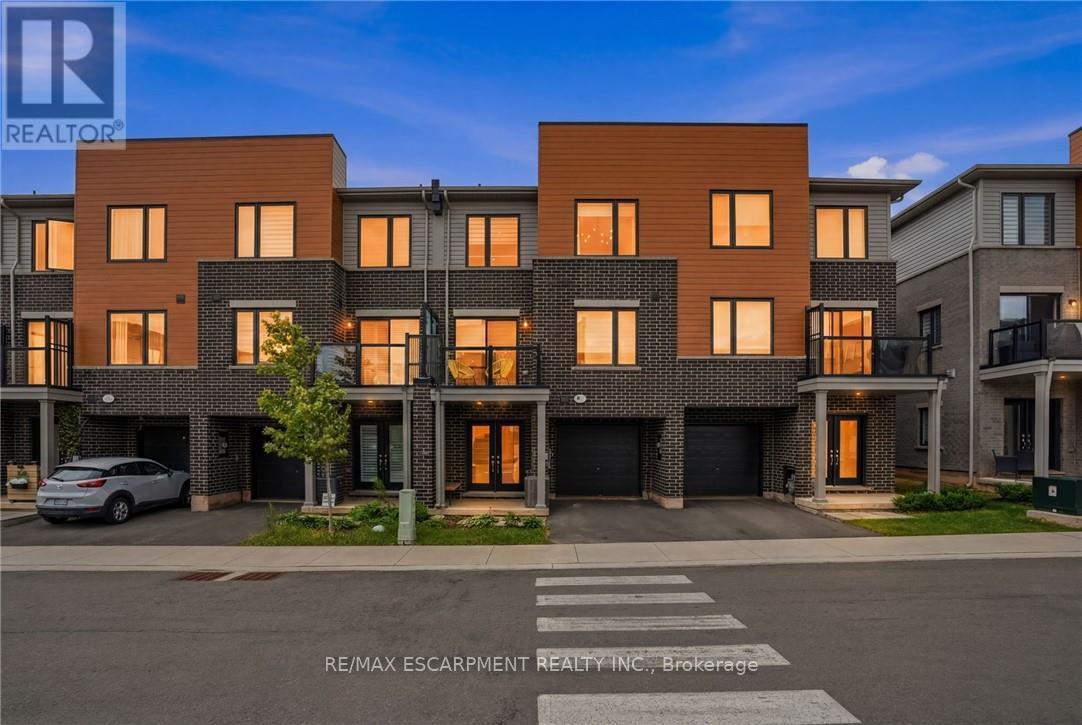
A beautifully maintained townhome offering 2 spacious bedrooms, 3 bathrooms, and a modern open-concept layout designed for comfortable living and effortless entertaining. The main living area seamlessly connects the kitchen, dining, and living spaces, creating a bright and inviting atmosphere perfect for hosting family and friends. Step out from the living room onto your private balcony, an ideal extension of your living space for relaxing or enjoying your morning coffee. The thoughtfully designed floor plan offers generous room sizes, ample storage, and the convenience of three bathrooms. A private garage provides secure parking and additional storage space. Hot Water Tank and Furnace are rental items. Move-in ready (id:61483)
77 Gertrude Street
Hamilton, Ontario
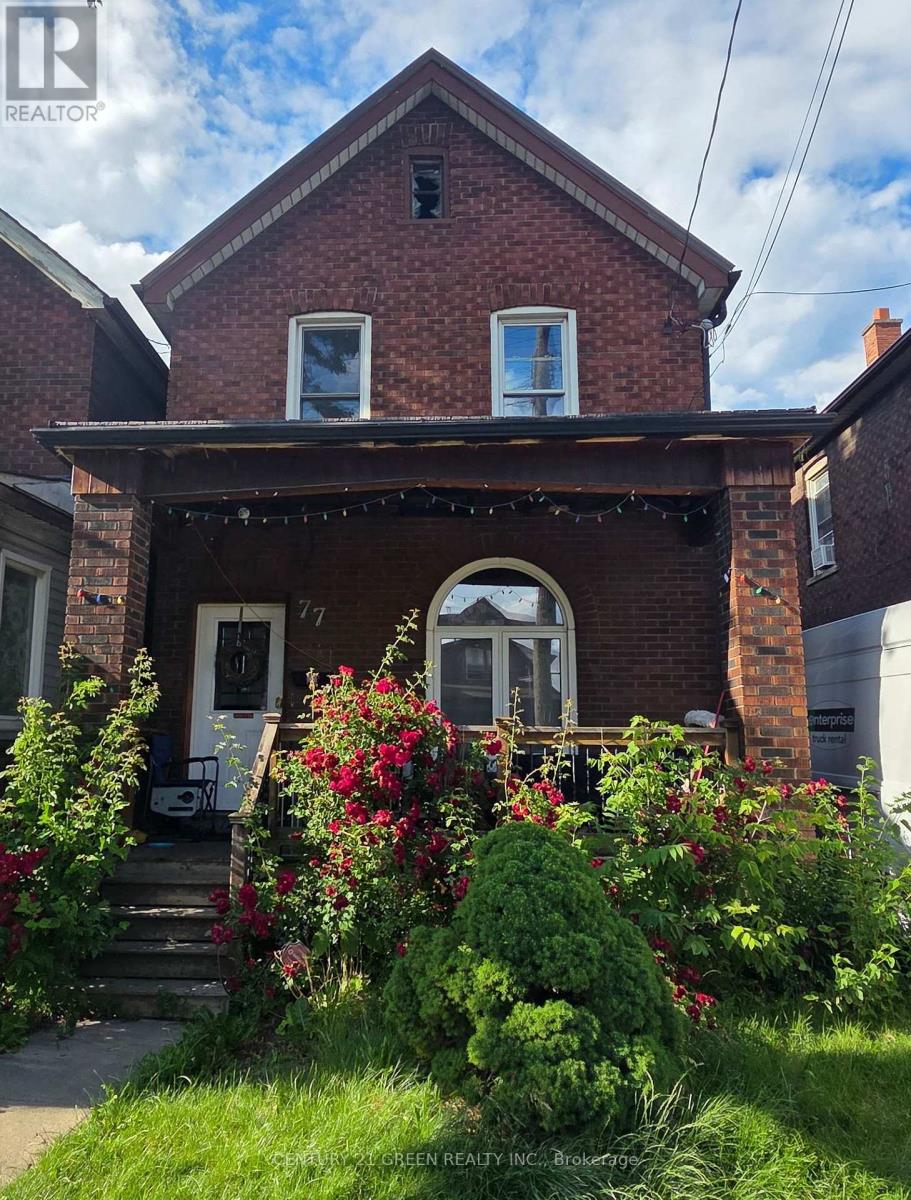
Priced to sell! Great opportunity to get into the Hamilton market on Gertrude St. This detached 3-bedroom, 1-bath home offers a functional layout, a rare detached garage, and a full unfinished basement with great ceiling height for future development. Excellent location minutes from the QEW/Burlington St corridor and the Centre on Barton. Property is sold tenant-occupied with ongoing LTB disclosures. Perfect setup for a buyer looking to build quick equity. Furnance installed in 2024, Roof done in 2013 (id:61483)
52 Blain Drive
Hamilton, Ontario
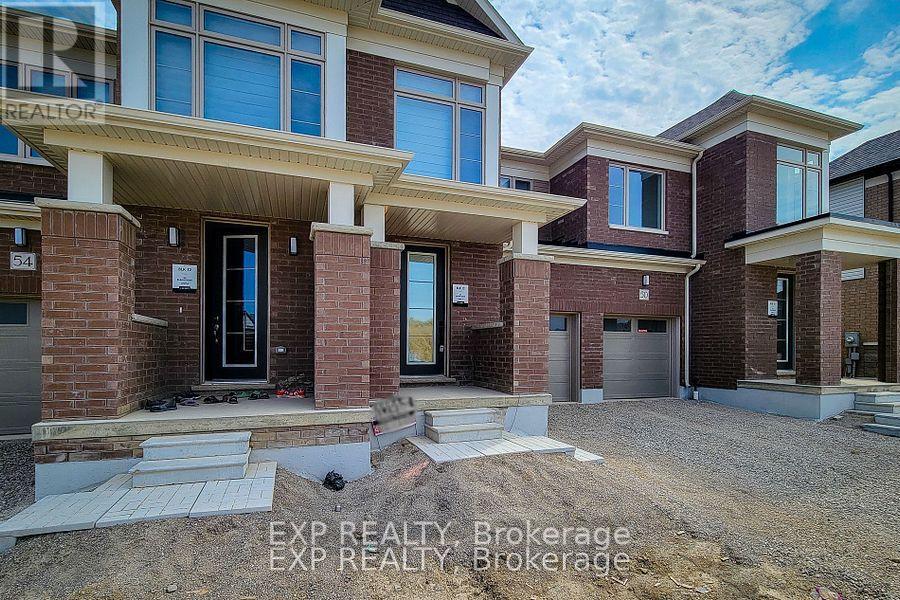
Welcome to 52 Blain Drive, a beautifully maintained home located in a desirable Hamilton neighborhood. This inviting property offers a bright and functional layout with spacious living areas, generously sized bedrooms, and plenty of natural light throughout. Enjoy the convenience of being close to parks, schools, shopping, dining, and major commuter routes while still enjoying the comfort of a quiet residential setting. Whether you're a growing family or simply looking for a place to call home, this property offers the perfect combination of comfort, convenience, and value. (id:61483)
607 - 33 Elm Drive W
Mississauga, Ontario
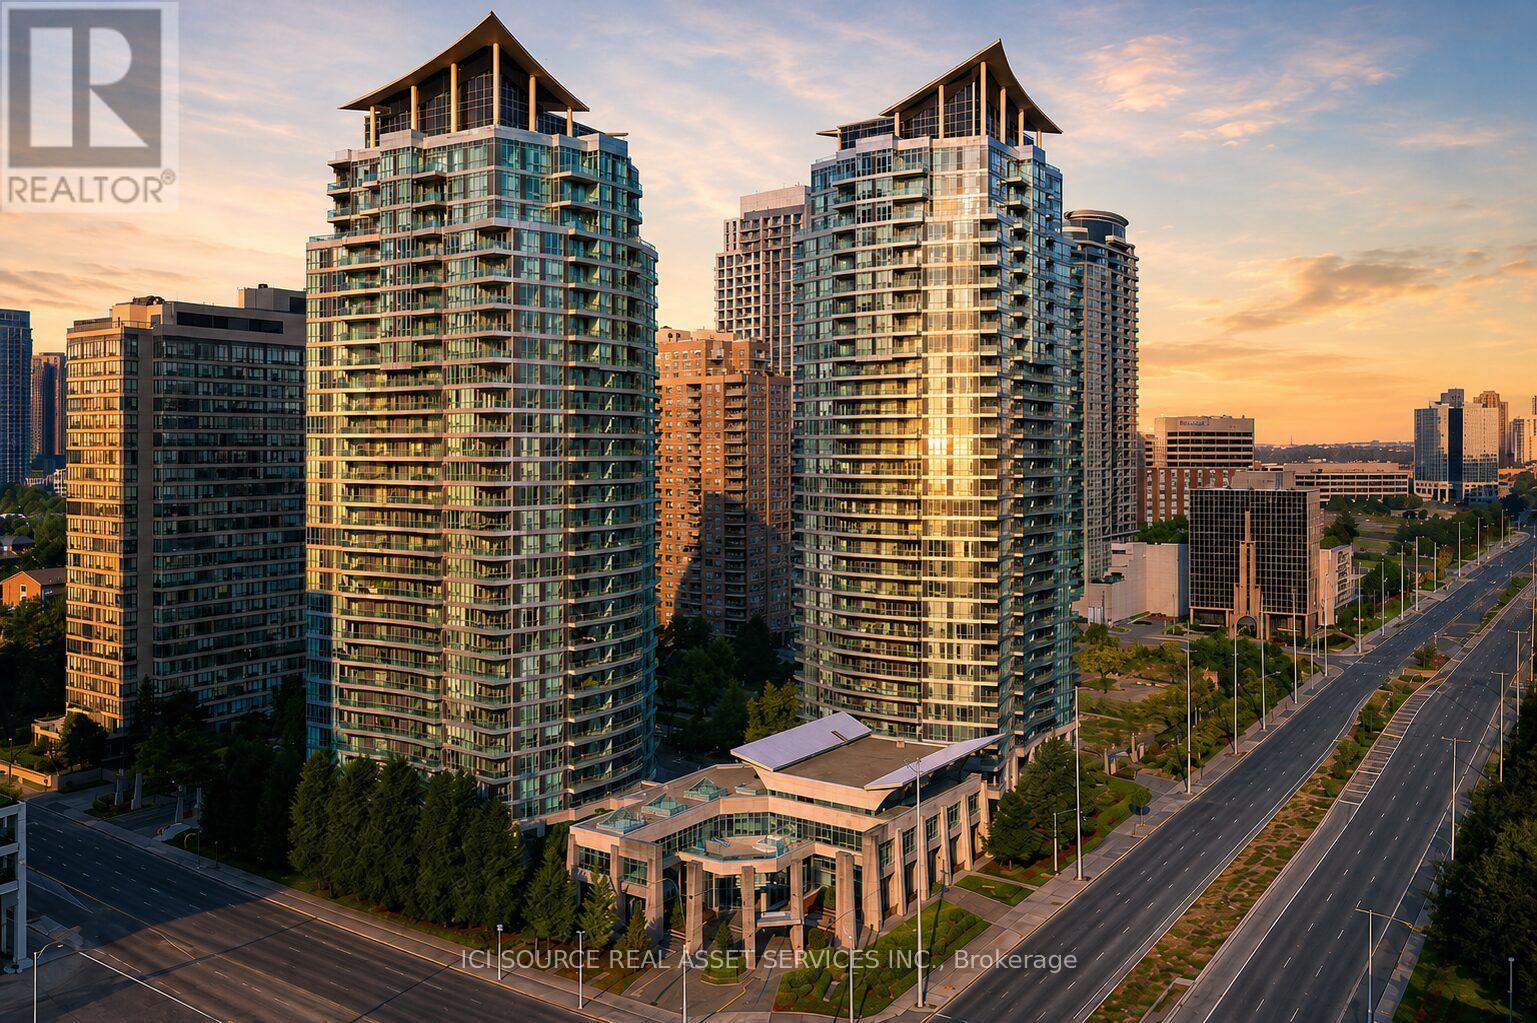
Welcome To Suite 607 At 33 Elm Dr W, A Bright And Functional Condo In The Heart Of Mississauga City Centre/Square One. This Well-Maintained Suite Offers A Practical Layout, Floor-To-Ceiling Windows, A Private Balcony With Open Views Of The Mississauga Skyline, And A Comfortable Space To Enjoy Everyday Condo Living In One Of Mississauga's Most Convenient Communities. The Building Offers A Great Selection Of Amenities, Including 24-Hour Concierge, Indoor Pool, Gym, Sauna, Hot Tub, Party/Theatre Room, Theatre, Guest Suites, Visitor Parking And More, With Attractive Monthly Maintenance Fees. Recent Practical Updates Completed Within The Last Year Include A New Fridge, New Dishwasher, And New Bathroom Fixtures. Steps To Square One, Transit, Restaurants, Shopping, Parks, Library/YMCA, The Living Arts Centre And Major Commuter Routes. Currently Tenanted By A Long-Term Tenant In Good Standing; Buyer To Assume Existing Tenant. Some Images Have Been Enhanced And Virtually Staged For Illustration Purposes. *For Additional Property Details Click The Brochure Icon Below* (id:61483)
18 Fascination Street
Brampton, Ontario
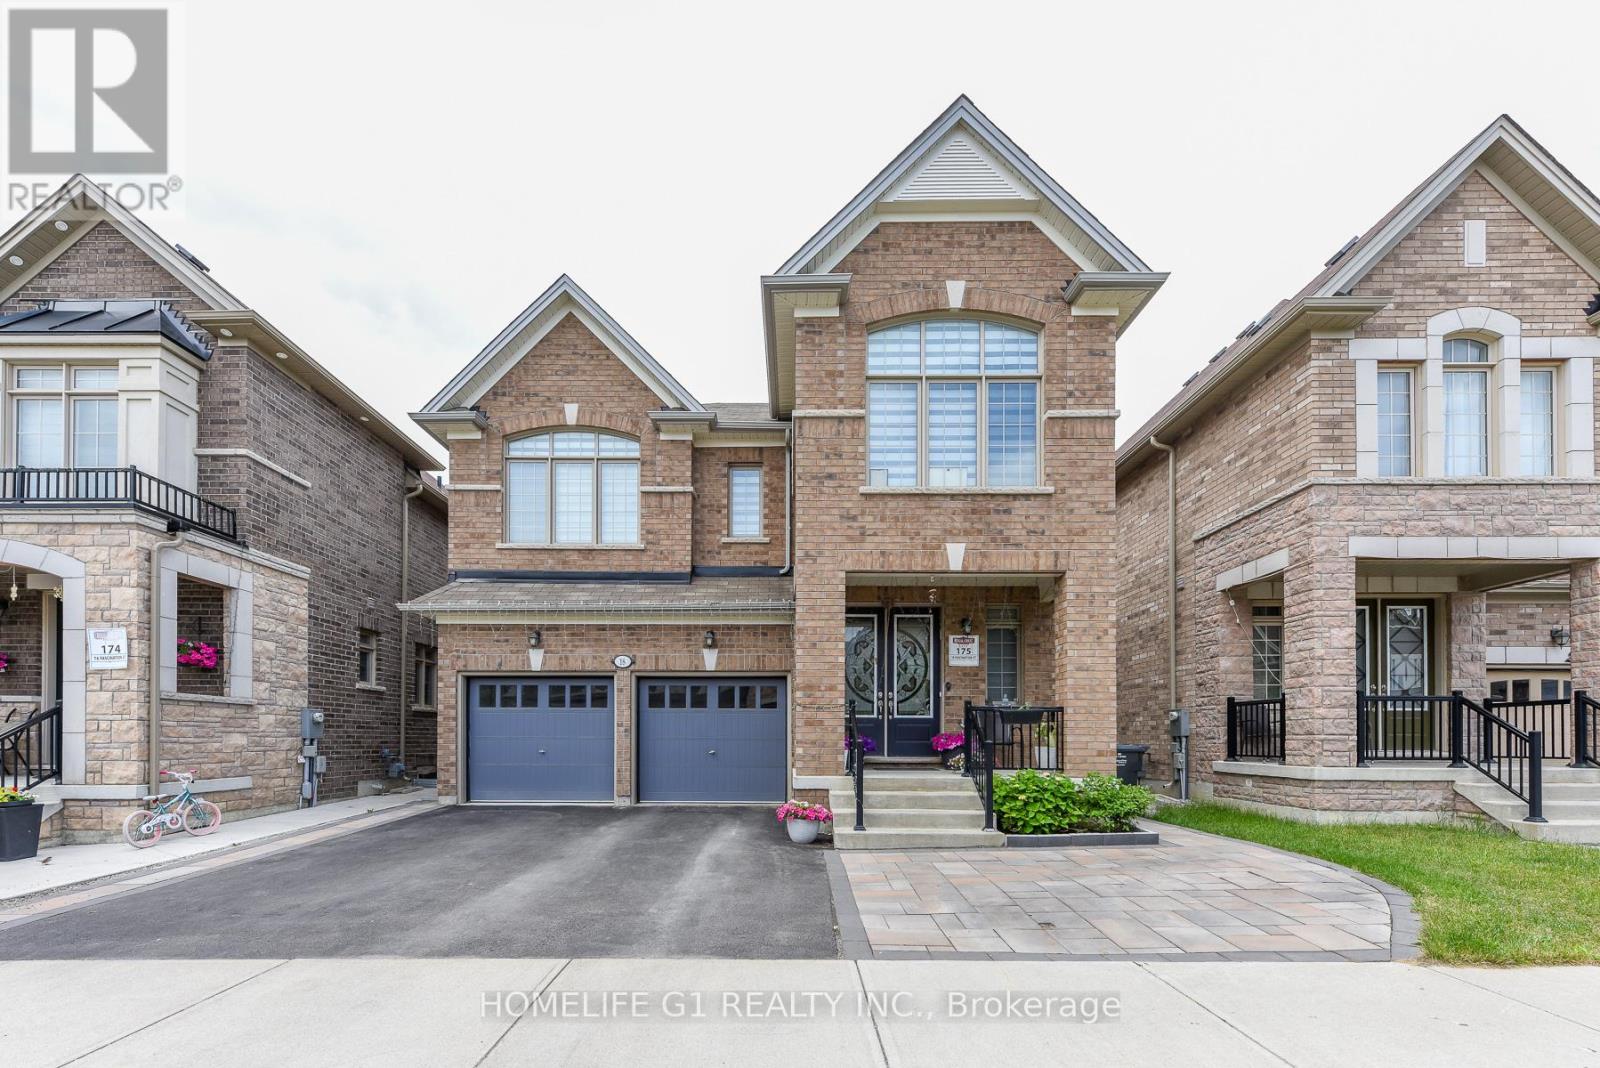
Welcome to this beautiful fully upgraded detached home with a legal 3-bedroom basement apartment in the highly sought-after area of Brampton. Built in 2020, this beautifully maintained 2-storey home offers 2,646 sq. ft. above grade with best layout. Separate family room. The main floor features a combined living and dining room with hardwood floor , separate family room with hardwood floor. A large top of the line eat in kitchen with a breakfast area. Large 24X24 inch Porcelain tiles floor. Built in stainless steel appliances and quartz counter top with a central island. Pot lights throughout the main floor. The second level features 4 good size bedrooms, each with ensuite bathroom. Laundry on 2nd floor. A legal 3 bedroom with 2 full washroom basement apartment with separate entrance offers excellent rental income potential. Presently rented. Two car garage with an extended driveway with stone interlocking. Well maintained landscaping. Conveniently located near Hwy 410, schools, parks, public transit, shopping, hospital, golf, and recreation/community centres. A true turnkey home. Neat and clean. You don't need to do anything just to move in. (id:61483)
63 - 1480 Britannia Road W
Mississauga, Ontario
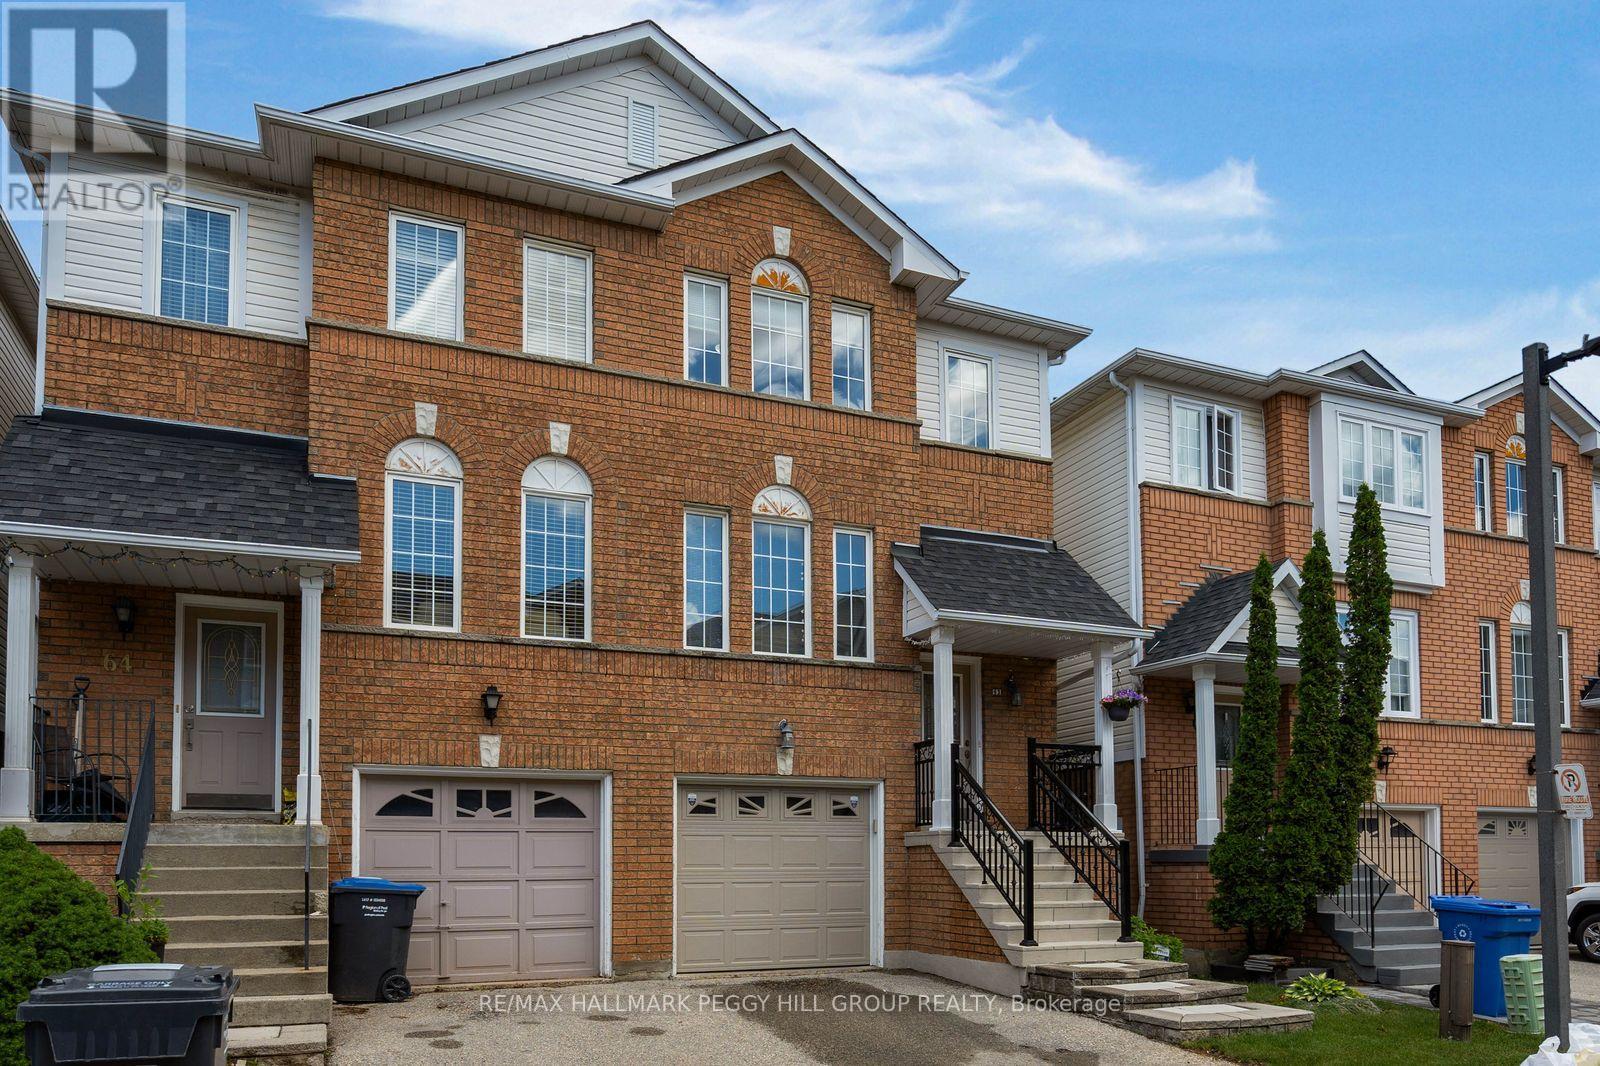
PARK-BACKING, MOVE-IN READY & LOVINGLY CARED FOR! Warning: side effects of touring this semi-detached condo may include park-view envy, a sudden kitchen obsession and the overwhelming urge to start packing before the showing is over! Meticulously maintained and completely move-in ready, this home is one of the few select units in the complex backing directly onto a park and playground. Mature trees, open green space and an elevated deck with an awning overlooking it all create a backyard setting that stands apart from typical condo living. The renovated eat-in kitchen steals plenty of attention with grey cabinetry, quartz countertops, stainless steel appliances, a tile backsplash, breakfast bar seating and an adjacent eating area with a walkout to the elevated deck. Hardwood floors extend through the living and dining area, where pot lights and a large window enhance the space. The spacious primary bedroom features a walk-in closet and 4-piece ensuite, joined by two additional bedrooms and a full bath. The finished walkout lower level adds a rec room with custom built-in shelving and direct access to the backyard patio, creating even more space to spread out and enjoy. Low maintenance fees, pride of ownership throughout and a beautifully maintained complex make this an easy choice, while Heartland Town Centre, restaurants, schools, transit and major commuter routes are all just minutes away. Some homes offer a nice view. This one puts the park in your backyard. (id:61483)