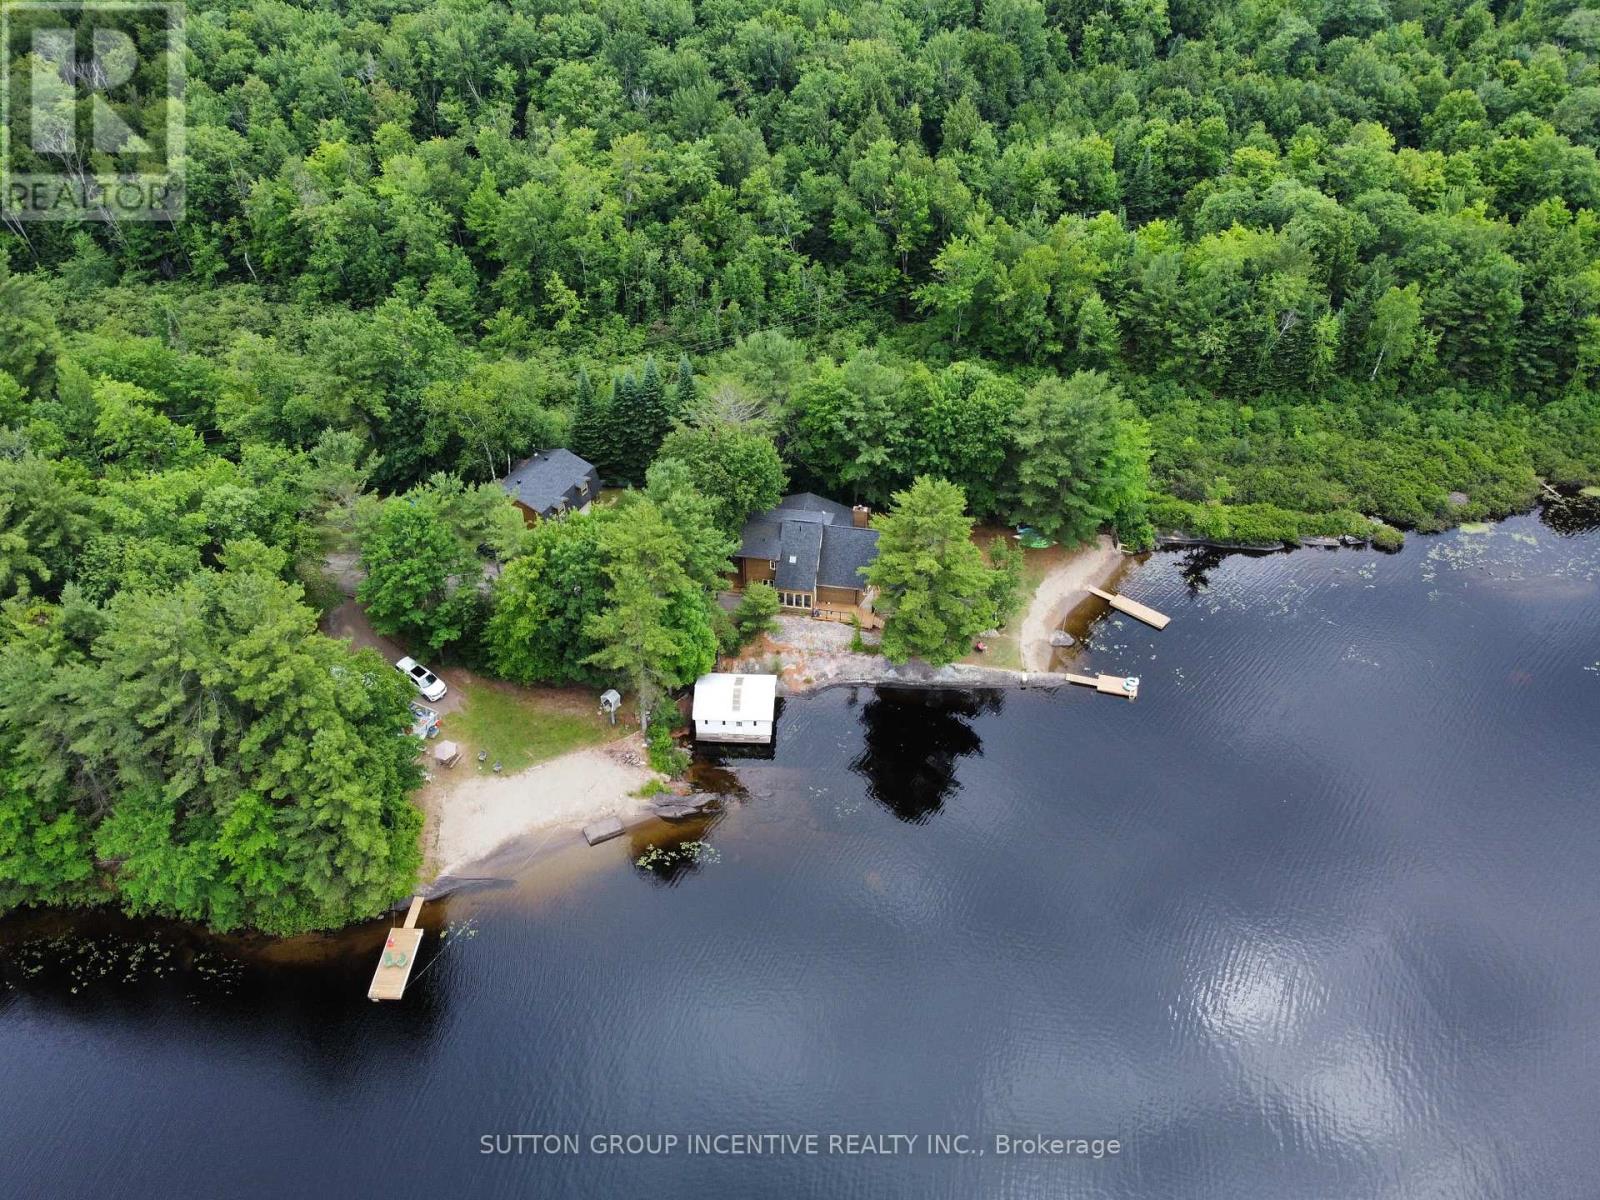
229 Haleway A Drive
Gravenhurst, Ontario
Welcome to 229 Haleway Drive A on beautiful Middle Muldrew Lake, where cottage life is all about sandy beaches, peaceful waterfront, and time well spent with family and friends. With approximately 400 feet of waterfront and two sandy beach areas, this special retreat offers the perfect setting for swimming, boating, fishing, relaxing by the fire, and enjoying everything lake life has to offer. The main cottage offers approximately 2,200 square feet with 3 bedrooms and 2 bathrooms, including two bedrooms and one bath on the main level, and a private upper-level primary suite with a 4-piece ensuite. Renovated in 2021, the interior features vinyl flooring, a wood fireplace, full laundry room, and warm cottage character throughout. The property also includes a guest house/bunkie, heated shop with finished loft, cookhouse, outdoor storage, and a private dock, creating incredible flexibility for hosting guests and making the most of every season. All-inclusive at $4,000 per week, this lakeside escape offers a rare opportunity to enjoy a true vacation property with lifestyle, space, and lasting memories. (add. $300 cleaning fee per booking) (id:61483)
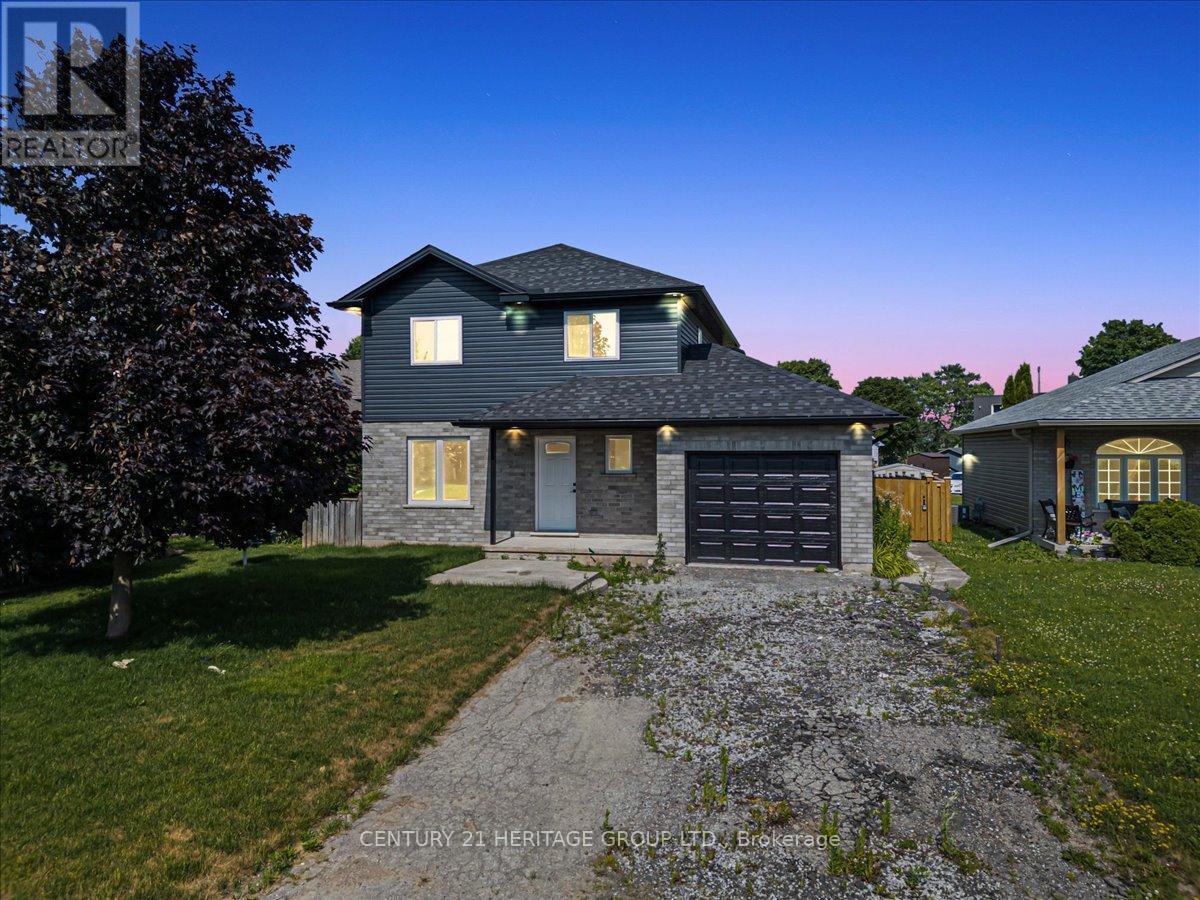
5 Vera Street
Haldimand, Ontario
Discover the charm of Jarvis, a growing town that perfectly blends rural tranquility with the convenience of nearby amenities. Nestled in a serene location, this home offers a short commute to Hamilton, making it an ideal spot for those who seek both peace and accessibility. Situated on a huge lot, this fully renovated property boasts modern living with an open concept design. Featured 3 spacious bedrooms and 2.5 luxurious bathrooms, this home is perfect for families. The primary suite includes an ensuite bath, providing a private oasis for relaxation. The expansive living area flows seamlessly into the dining and kitchen spaces creating a warm and inviting atmosphere for entertaining and every day living. Step outside to your fully fenced backyard, a secure haven for kids and pets to play freely. The large yard also offers ample space for gardening, outdoor activities, and future expansions. Enjoy the best of both worlds with this stunning home in Jarvis - rural charm with easy access to city life. (id:61483)
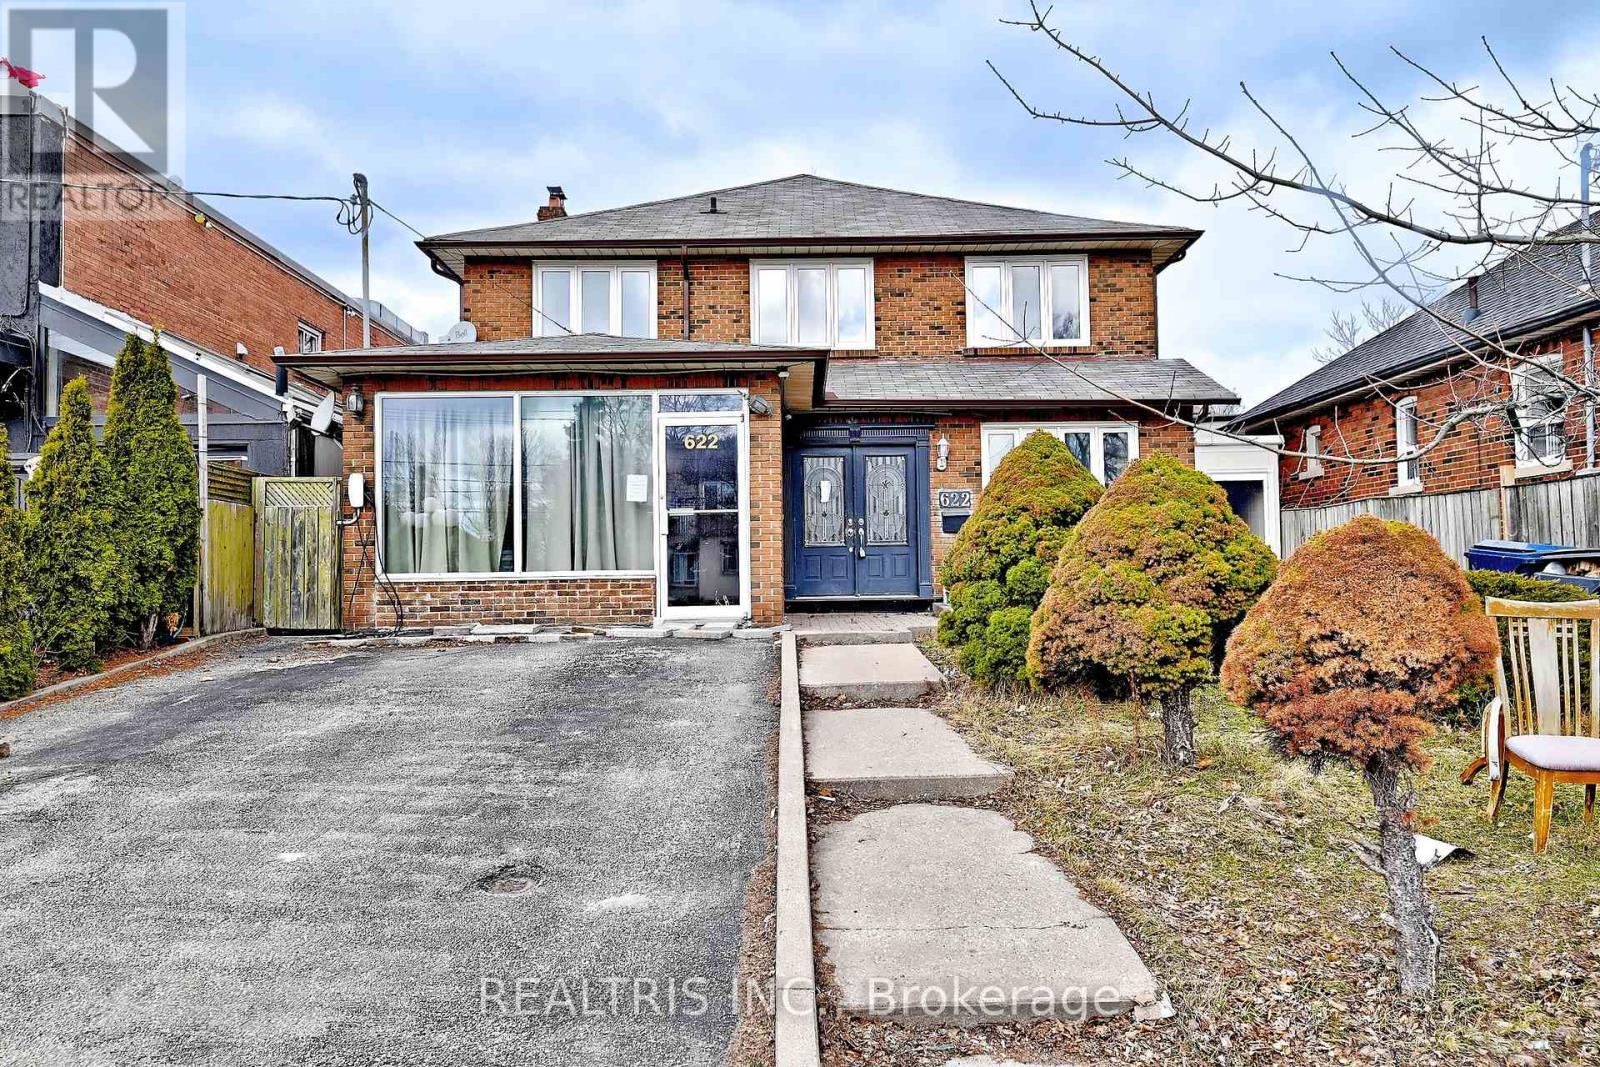
622 The Queensway
Toronto, Ontario
Great Opportunity at 622 The Queensway! Spacious 4+2 bedroom, 5 bathroom home offering incredible versatility for homeowners, investors, or live/work users. Features a large foyer with impressive circular staircase, granite flooring, and skylights that bring in plenty of natural light. Finished basement with separate entrance is ideal for an in-law or nanny suite. Attached workspace offers many possible uses. Excellent exposure in a prime location. A rare opportunity to live, work, and prosper with the convenience of no commute! (id:61483)
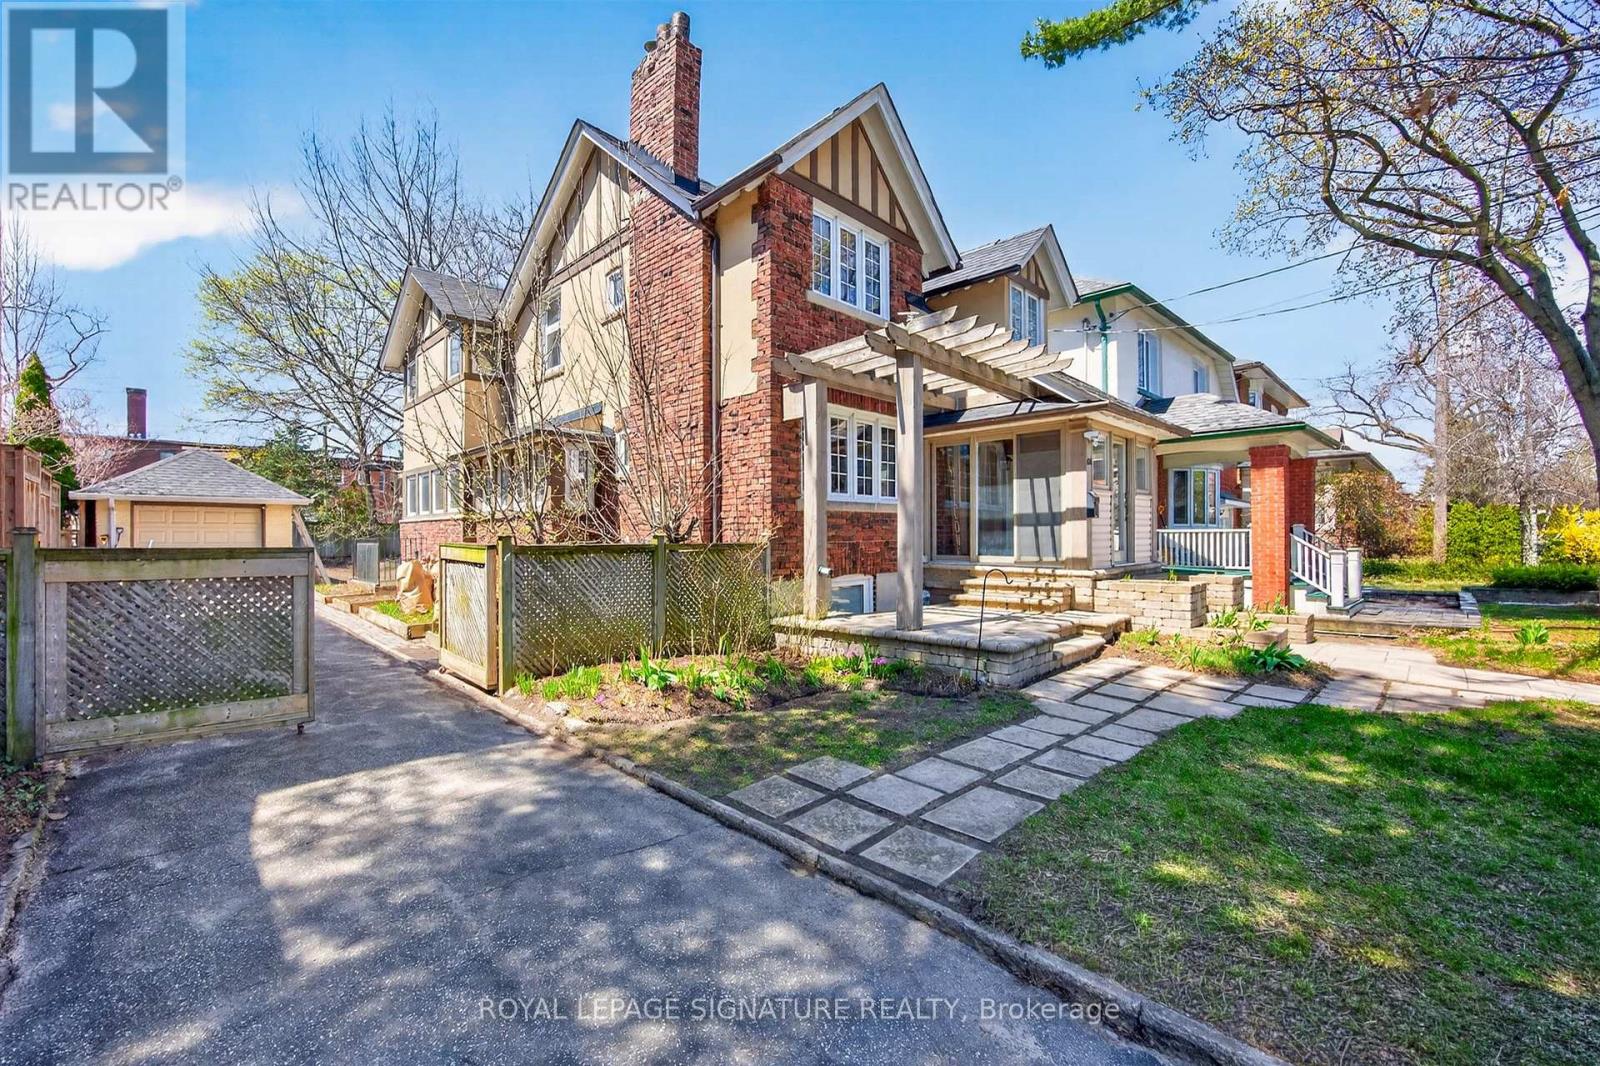
426 Armadale Avenue
Toronto, Ontario
Welcome to 426 Armadale Avenue, a truly exceptional lease opportunity in the heart of Bloor West Village, one of Toronto's most sought-after and consistently top-ranked communities. Situated on a rare 48-foot frontage, this stately residence offers an extraordinary six-car parking capacity with a private driveway and double tandem garage-an exceptionally rare feature in the High Park and Bloor West area. Rich in character and timeless architectural detail, this distinguished home showcases a stunning stained-glass window, grand wood staircase, intricate wood paneling. elegant wainscotting, and beautifully preserved cast-iron radiators throughout. The inviting living room is anchored by a cozy gas fireplace, while the formal dining room features exposed wood beams, creating the perfect setting for family gatherings and entertaining. A sun-filled family room with wall-to-wall windows overlooks a private, tree-lined backyard retreat. The upper level offers four generously sized bedrooms filled with natural light, complemented by three well-appointed bathrooms that provide comfort and convenience for families of all sizes. Thoughtfully designed living spaces throughout the home offer both functionality and charm, making this a rare opportunity to enjoy the character of a grand historic residence with the comforts of modern living. Ideally located just steps from the vibrant shops, cafés, restaurants, and everyday conveniences of Bloor Street, as well as Line 2 subway access for an effortless commute. HighPark, the Gardiner Expressway, and some of the city's most respected schools, including Runnymede Public School and Humberside Collegiate Institute, are all within easy reach. A rare chance to lease a distinguished, character-filled family home on an oversized lot in one of Toronto's most desirable west-end neighbourhoods. (id:61483)
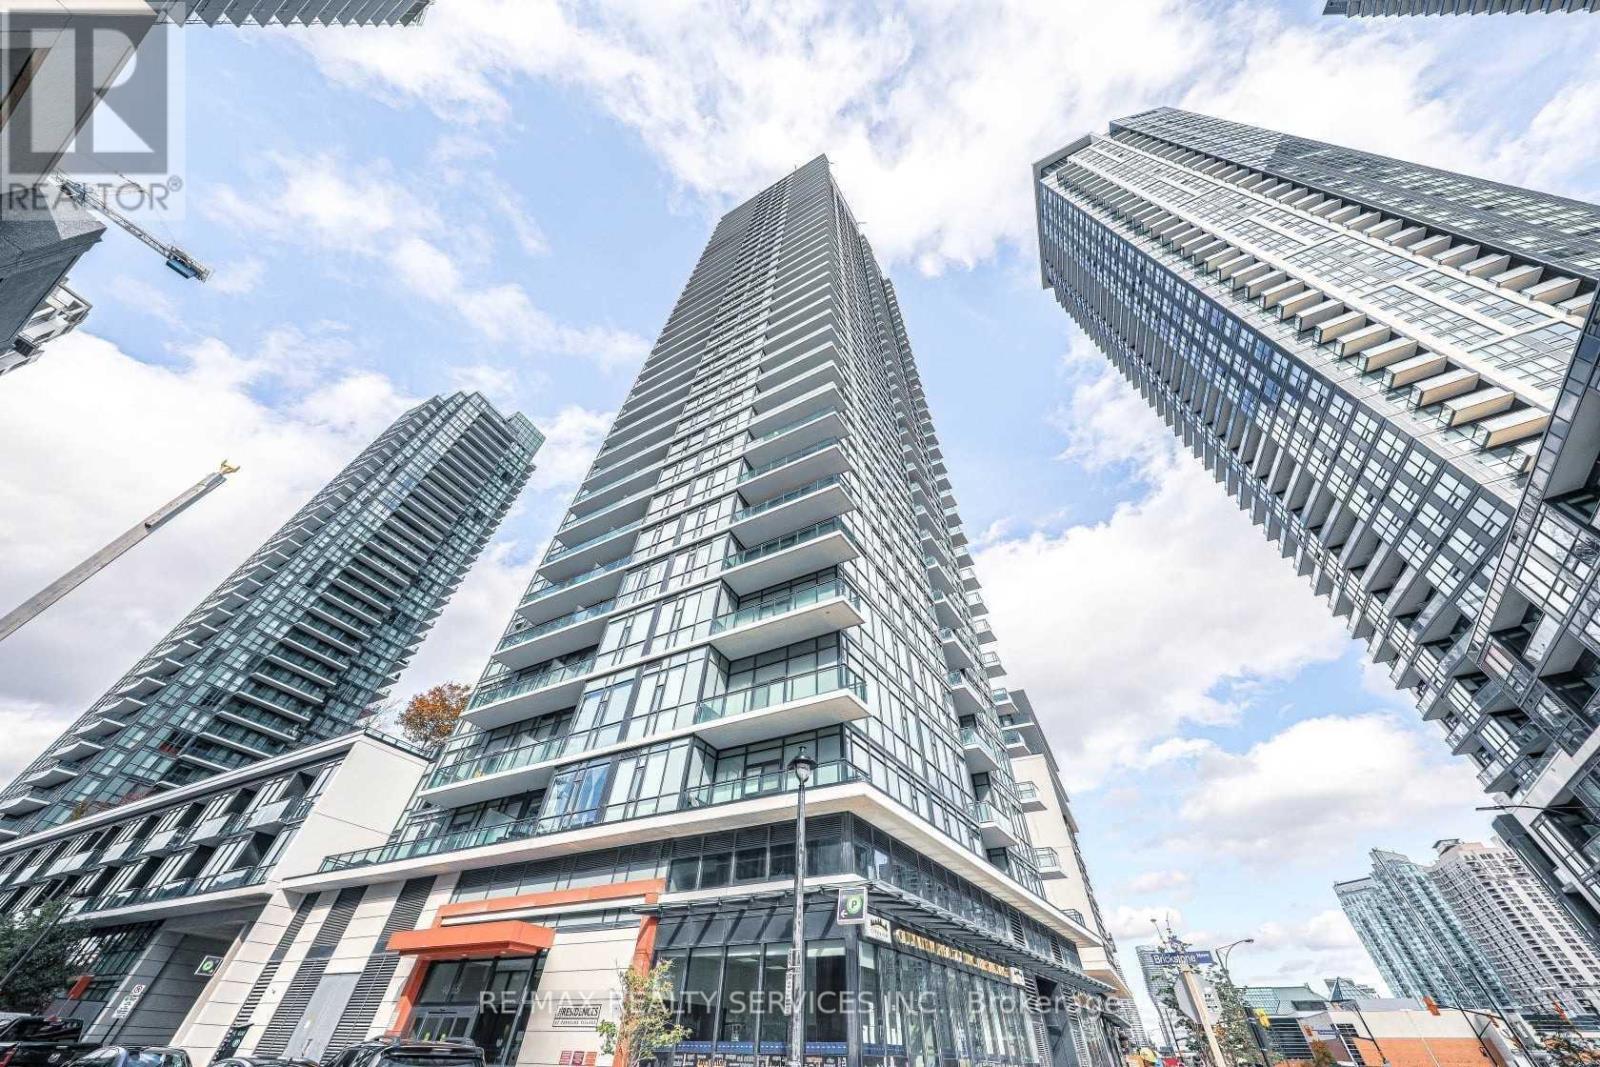
Lph7 - 4065 Brickstone Mews
Mississauga, Ontario
Spacious 1 Bed + Den Ph Unit, Situated In Central Mississauga. 10 Ft Ceilings, Extra High Doors, Beautiful Kitchen With Stainless Steel Appliances And Granite Counter Top. Steps From Public Transportation, Square One Mall, Sheridan College, Grocery Stores And Much More! (id:61483)
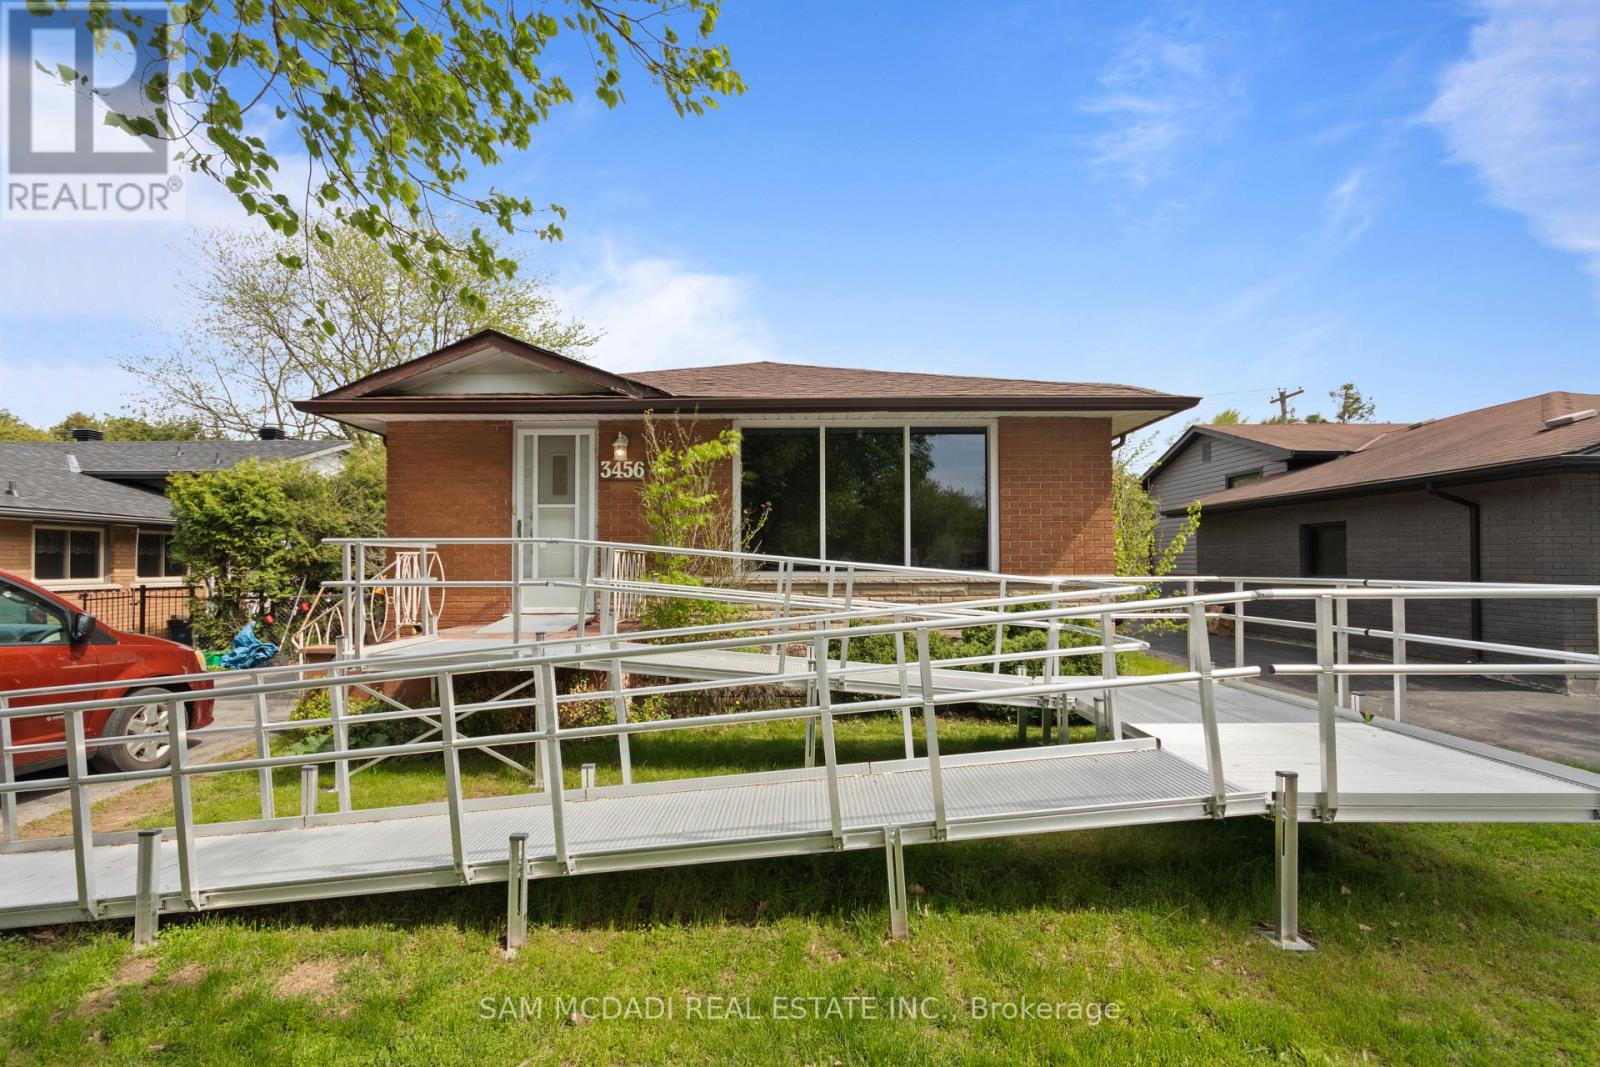
Upper - 3456 Rexway Drive
Burlington, Ontario
Located in the highly sought after Roseland community, this beautifully renovated 3 bedroom bungalow offers stylish and comfortable living in a quiet, family friendly neighbourhood. Featuring a modern kitchen with stainless steel appliances, sleek finishes, and a functional layout, the home flows seamlessly into bright and inviting living spaces finished with elegant laminate flooring throughout. The well sized bedrooms offer plenty of natural light and comfortable accommodations, perfect for families or professionals seeking a warm and welcoming place to call home. Enjoy a private backyard ideal for relaxing or entertaining, along with the convenience of 2 car parking. Close to parks, top rated schools, shopping, and easy highway access, this move in ready lease is an exceptional opportunity in one of Burlington's most desirable neighbourhoods! (id:61483)
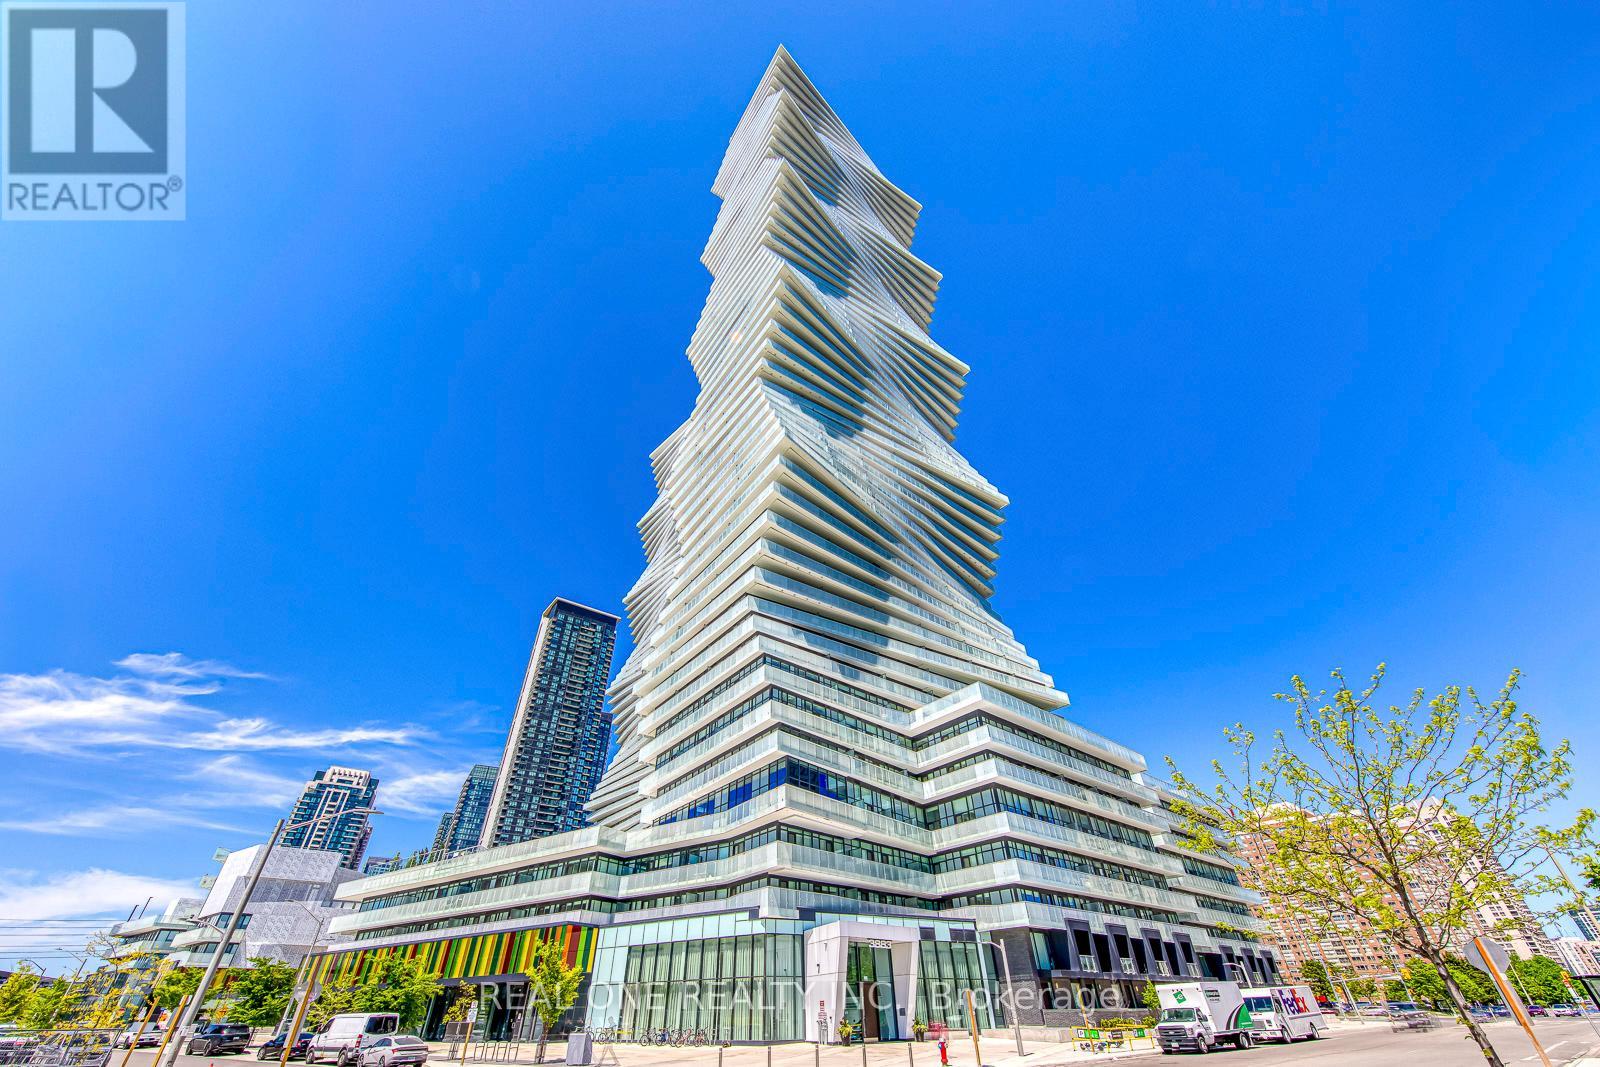
6008 - 3883 Quartz Road
Mississauga, Ontario
FURNISHED Bright & Beautiful 3 Bedroom + Den/Office & 3 Bath 2-Level Penthouse Suite at the New Luxury M City 2 in the Heart of Downtown Mississauga! Spacious Open Concept Kitchen, Dining Room & Living Room Area with Floor-to-Ceiling Windows & W/O to Balcony with Stunning Views! Convenient Main Level 3pc Bath & Guest Bedroom (No Closet). Upper Level Boasts Primary Bedroom with 4pc Ensuite, W/I Closet & W/O to Upper Level Balcony, Plus 2nd Bedroom with W/O to Balcony, 4pc Bath with Large Linen Closet & Ensuite Laundry! Convenient M City Amenities - 4 Season Outdoor Space - for the Summer, Enjoy the Salt Water Pool, Playground & Kids' Splash Pad Plus Outdoor Terrace with BBQ Stations & Lounge Seating with F/P... for the Winter, the Outdoor Terrace Boasts a Rooftop Skating Rink...Plus 2-Storey Lobby with 24Hr Concierge & Lounge Seating, Fitness Facility, Dining Room with Chef's Kitchen & Games Room with Dedicated Kids' Play Zone! Total 1,488 Sq.Ft. with 1,294 Sq.Ft. + 194 Sq.Ft. Balcony Space! 10' Ceilings & Wide-Plank Laminate Thruout. Includes Use of 1 Underground Parking Space! Conveniently Located within Walking Distance to Many Parks & Trails, Square One, Celebration Square, YMCA, GO Transit, Living Arts Centre, Sheridan College Campus & More!! Plus Easy Hwy Access! (id:61483)
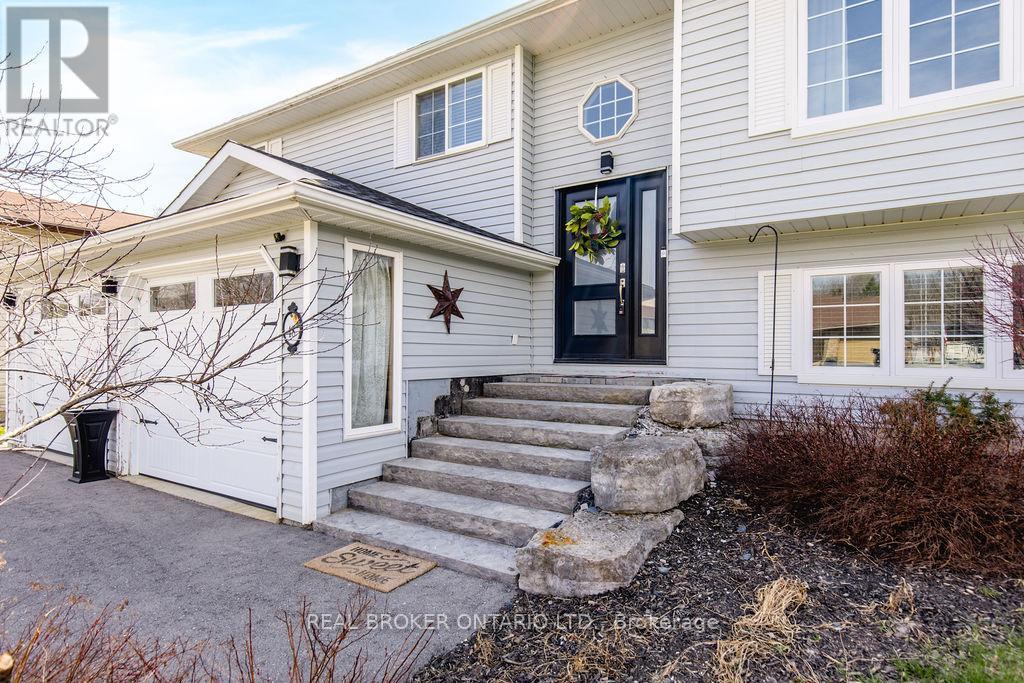
48 John Street
Severn, Ontario
Oversized lot with five bedrooms, two full bathrooms, an inground pool, a hot tub, a double car garage with inside entry, and property taxes under $2,500. This is the one! In-law potential on a quiet street. Small town feel. 48 John Street is a stylish raised bungalow offering over 1,700 sq ft of finished living space designed for the way families actually live. The main floor features three bedrooms, one gorgeous walk-in closet, a full bathroom, and an eat-in kitchen with a coffee bar and island that makes the morning rush a little more manageable & slow Sunday mornings worth savouring. The full-height walkout basement adds two additional bedrooms, a full modern bathroom, laundry, and a rec room that grows right alongside your family. Movie nights, sleepovers, teen hangouts, a quiet space to work from home, it's all accounted for, and it all flows effortlessly to the outdoors. Step outside and the backyard does the talking. A fully fenced yard with grass for the kids and the dog to run, a deck made for evening wind-downs with a cold drink in hand, and an inground pool and hot tub that will make your home the one everyone wants to come to all summer long. This is the backyard your kids will remember growing up in. Coldwater Public School is around the corner, we're talking a five-minute walk. Groceries, the bank, Em's Café, the Coldwater Arena, the bowling centre, and local restaurants are all within easy reach, making everyday errands feel less like errands. When the weekends call for something more, Mount St. Louis Moonstone is minutes up the road for ski days, and Georgian Bay is close by for summers on the water. In every direction, this location delivers. Built in 1996 and set on a generous 79 x 124 ft lot on one of Coldwater's most peaceful streets, this home has been well maintained and is ready for its next family to settle in, spread out, and stay a while. Big life. Small town. Low taxes. Take a look today! (id:61483)
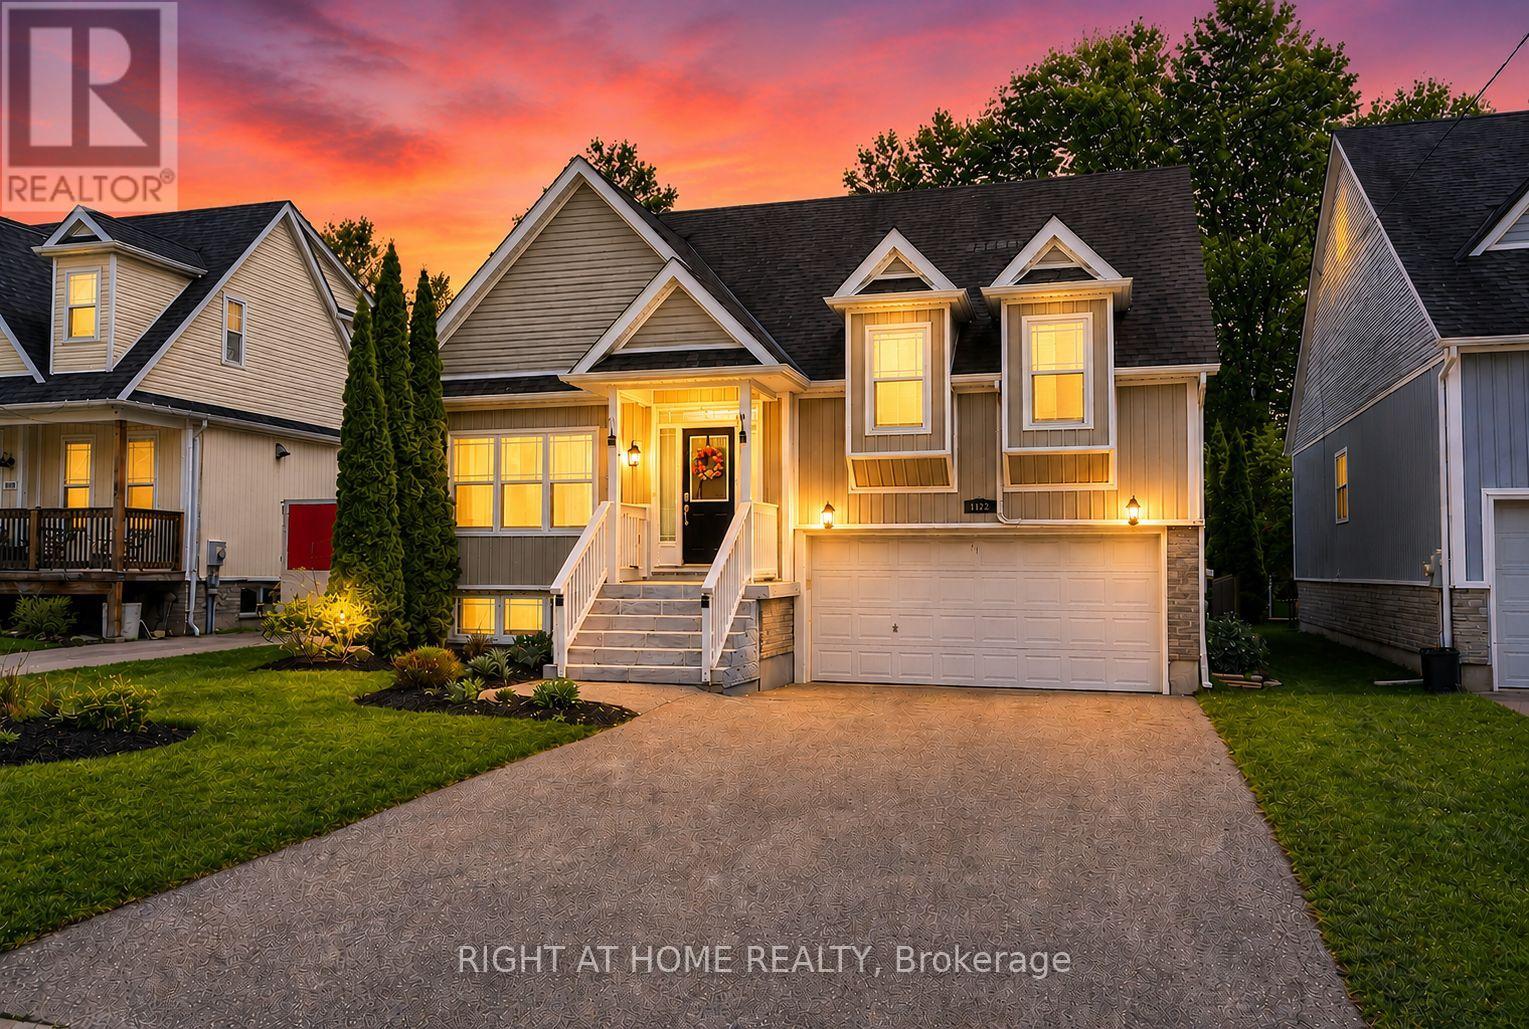
1171 Ewart Street
Innisfil, Ontario
Welcome To This Beautiful Home Nestled In The Heart Of Charming Lefroy! Situated On An Impressive 200-Foot Deep Ravine Lot With No Neighbours Behind, This Property Offers An Exceptional Amount Of Privacy, Outdoor Space, And A Setting That Is Hard To Find.Featuring A Spacious 3+2 Bedroom, 3 Bathroom Layout, This Home Is Designed For Comfortable Family Living. The Functional Floor Plan Offers Generous Principal Rooms, Multiple Living Areas, And Plenty Of Space For Growing Families, Guests, Or Those Who Love To Entertain.Step Outside To Enjoy The Private Backyard Complete With A Stunning Two-Tier Deck Overlooking The Ravine. Whether You're Hosting Summer Barbecues, Enjoying Your Morning Coffee, Or Relaxing After A Long Day, This Outdoor Space Provides The Perfect Setting. With No Rear Neighbours And Mature Surroundings, You'll Appreciate The Peace And Privacy This Property Offers.Located Just A Short Walk To The Shores Of Lake Simcoe, This Home Provides Easy Access To Beaches, Parks, Walking Trails, Boating, Fishing, And Year-Round Outdoor Activities.Conveniently Situated Close To Schools, Parks, Shopping, And Everyday Amenities, This Location Offers The Perfect Balance Of Small-Town Charm And Modern Convenience. Commuters Will Appreciate Easy Access To Major Routes And Highways For Travel Throughout Innisfil And The GTA.Lefroy Is A Welcoming Community Known For Its Friendly Atmosphere, Beautiful Natural Surroundings, And Proximity To Lake Simcoe.An Excellent Opportunity To Own A Well-Maintained Home On A Premium Ravine Lot In One Of Innisfil's Most Desirable Lakeside Communities. (id:61483)
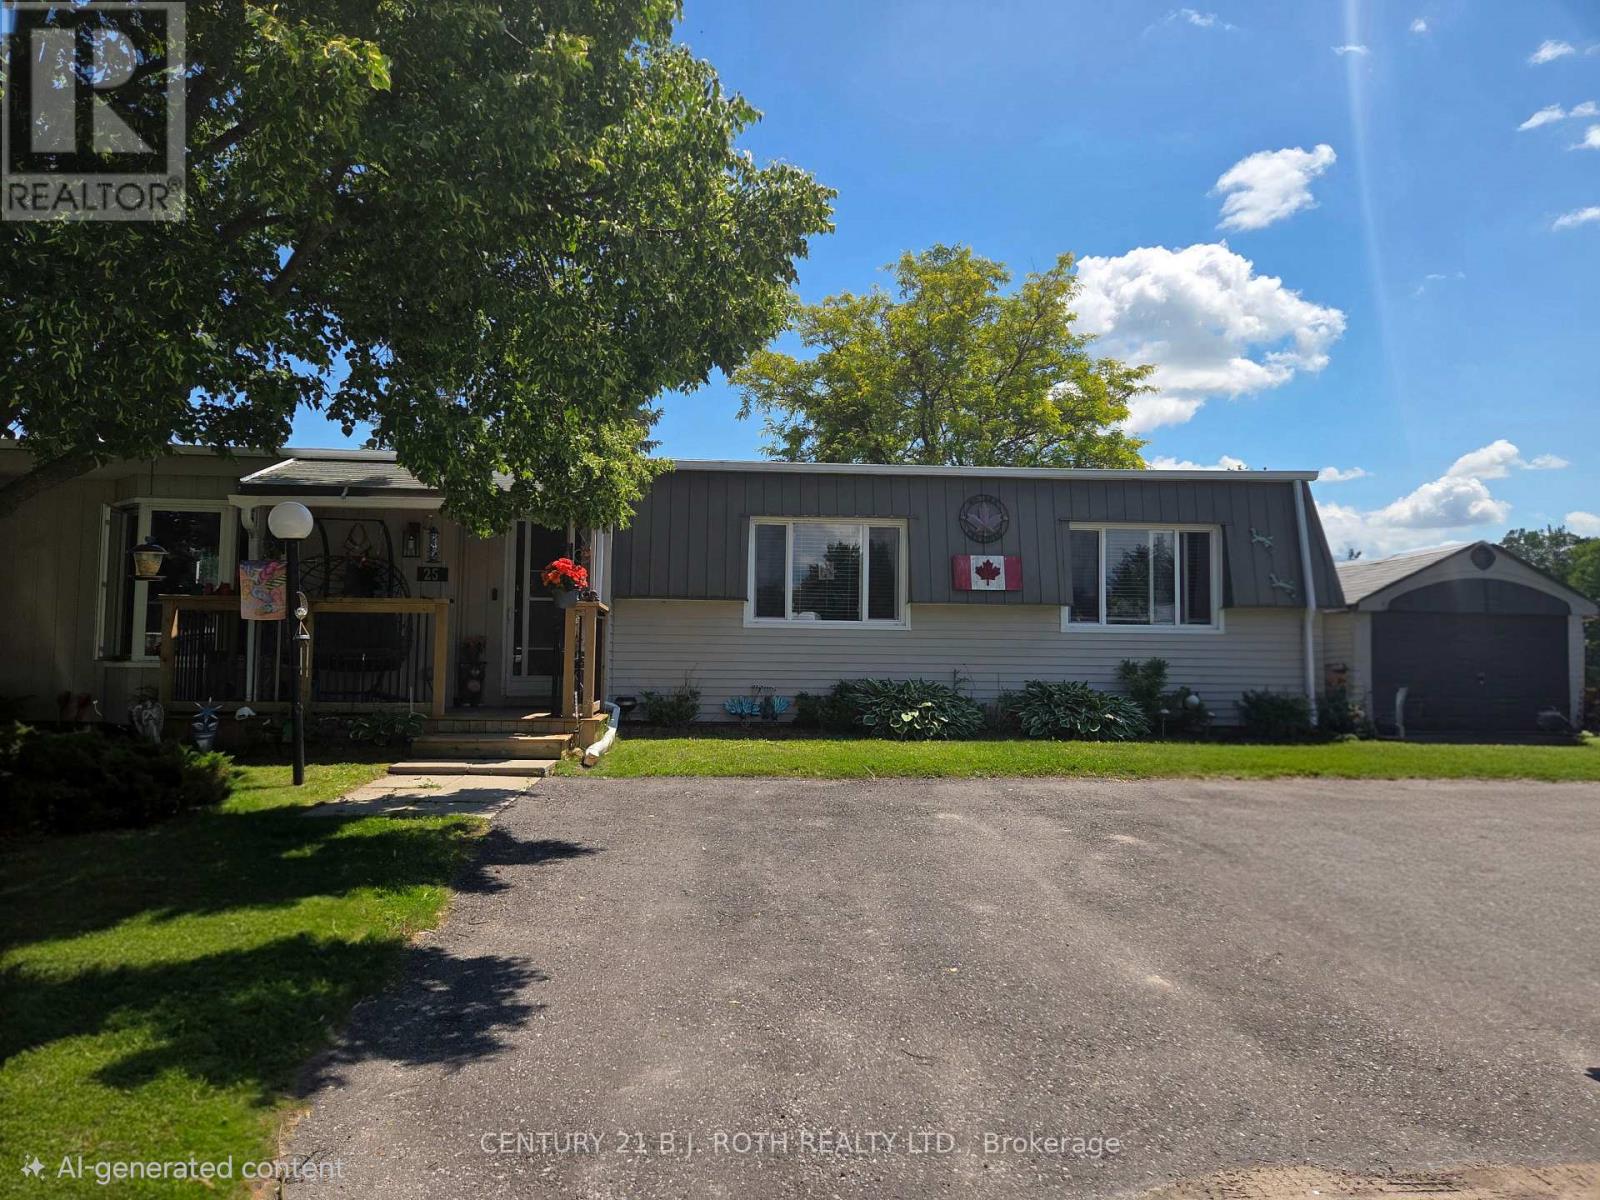
25 Comforts Cove Court
Innisfil, Ontario
Discover relaxed, coastal-inspired living in this rare Monaco II model, ideally located in the sought-after adult lifestyle community of Sandy Cove Acres. This beautifully maintained 3-bedroom, 2-bath home offers a spacious, open-concept layout with luxury vinyl flooring throughout the main living areas. The inviting horseshoe kitchen makes meal prep a pleasure, while the adjoining living and dining space is perfect for entertaining or simply enjoying quiet evenings at home. A bright sunroom leads to a large deck with hot tub overlooking lush gardens and private outdoor space-ideal for morning coffee or summer get-togethers. Enjoy all the peaceful charm of this friendly community, featuring two pools, three recreation centres, and a wide range of social activities designed to keep you active and connected. Just a short stroll to Lake Simcoe's sandy shoreline and minutes from the world-class amenities of Friday Harbour Resort, this location offers four-season enjoyment at its finest with fine dining, golf at the famous Doug Carrick designed NEST course or just enjoy nature in the many trails around the resort. Convenient on-site bus stops provide easy access to Barrie, shopping, and the Innisfil Casino. Recent upgrades include new flooring, New Hot Tub, New Efficient Ductless heat/air conditioning systems (2), which will heat or cool the entire home and new washer. 3rd Bedroom added in 2024. Pack your bags and start living the carefree, retired lifestyle you've been dreaming of-25 Comforts Cove is ready to welcome you home. (id:61483)

37 - 37 Country Club Crescent
Uxbridge, Ontario
More photos coming! Built by the award winning Empire Communities, located in the gated Estates of Wyndance on the Oak Ridges Moraine and on a ClubLink golf course with deeded membership included. Over $750k spent on upgrades including golf simulator in basement, wine cellar, gourmet kitchen and stunning landscaping. Cavendish model with over 7000 square feet of finished living space. Featuring a 4 car tandem garage, 4 bedrooms and 6 bathrooms. The main floor features hardwood flooring, formal living room and dining room connected to the kitchen through a servery with walk-in pantry. The chef's kitchen includes an oversized island, high-end stainless steel appliances (WOLF, Miele), and walkout to the yard. The two storey great room offers large windows, hardwood floors and a gas fireplace. Mud room with walk-in closet, access to garage and built-in dog shower. Main floor office with wall-to-wall windows overlooking backyard. Beautiful finishes throughout including hardwood floors, oversized windows, wainscotting, crown moulding, heated floors in ensuites and so much more. Finished basement with 10 foot ceilings, music room, wine cellar, wet bar, rec room, golf simulator, exercise room and 3 piece bathroom. Huge lot, over 1 acre with 200 foot frontage, stunning stonework in front and back. Outdoor kitchen with professional BBQ-suited to cater up to 40 guests! Water features, fire table and even a chipping and putting green. This home has everything you need and more! Built-in irrigation system. Located in Goodwood, just minutes to downtown Uxbridge. (id:61483)
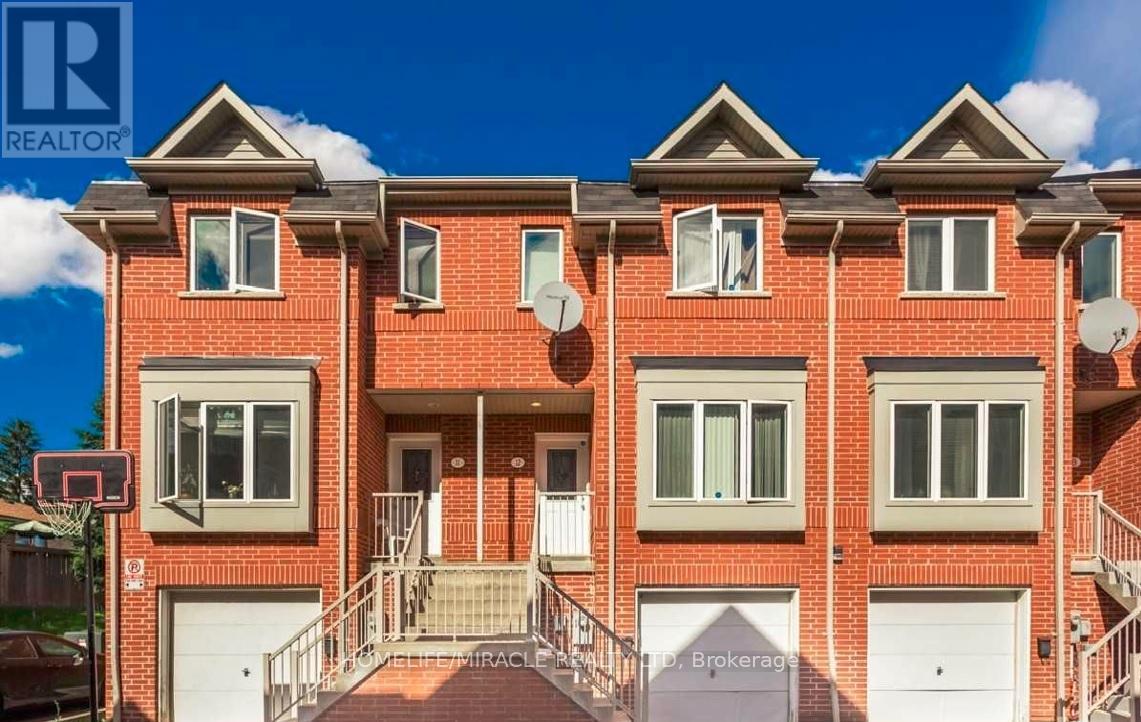
12 - 4200 Kingston Road
Toronto, Ontario
Location! Location!! Location !!! Let step into refined living with this beautifully appointed townhouse, where elegance meets everyday comfort. The main floor showcases a sun-filled living room framed by a large window, seamlessly flowing into a sophisticated dining area-perfect for both intimate dinners and stylish entertaining. Sleek laminate flooring extends throughout, enhancing the home's modern aesthetic.The contemporary kitchen is thoughtfully designed, featuring a charming breakfast area ideal for relaxed mornings. A striking staircase with designer iron pickets adds architectural interest and a touch of timeless luxury.This bright and spacious residence offers a well-conceived layout, bathed in natural light. New roof 2025.The finished walk-out basement provides exceptional versatility, complete with a separate entrance through the garage-ideal for a private in-law suite or an upscale income-generating opportunity.An extra-large garage adds to the home's impressive functionality, while every detail reflects comfort and style.Perfectly positioned within walking distance to transit, top-rated schools, shopping, dining, and everyday amenities, this home delivers an elevated lifestyle in a highly desirable setting. (id:61483)