
1310 Black Beach Lane
Ramara, Ontario
This Lot Is About 100ft By 110 Feet And At Leads You Down To A Pretty Beach Area With A Small Shed For Fishing Gear. You Are Surrounded By Trees For Tranquil Moments And Privacy. Fishing Is Famous Here And The Sandy Bottom Is Great For Waders And Swimmers. Interior Of Cottage Is Peaceful And Welcoming. There Is A Huge Propane Fireplace In The Family Room And Three Skylights. Bedrooms Are All Equipped With Baseboard Heaters . While This Is Seasonal, This Dwelling Could Easily Be Winterized For Year Round Use. Kitchen Is Modern, Well Equipped and Spacious. Bathroom Is Ready With Roughed In Area For Laundry Appliances. Garage Has Always Been Used For Garden Equipment and ATVs etc. Behind The Garage Is An Ideal Studio (8m X 4.2m) Or Space For Music Or Even Naps And/or Guest To Enjoy Privacy. Drilled Well And High Capacity Holding Tank Contribute To Value And Comfort. There Is A Boat Launch Further Down The Lane For Large Boats And It Is Exclusive To Residents. If You Want To Relax And Enjoy Life, This Could Be The Place. (id:61483)
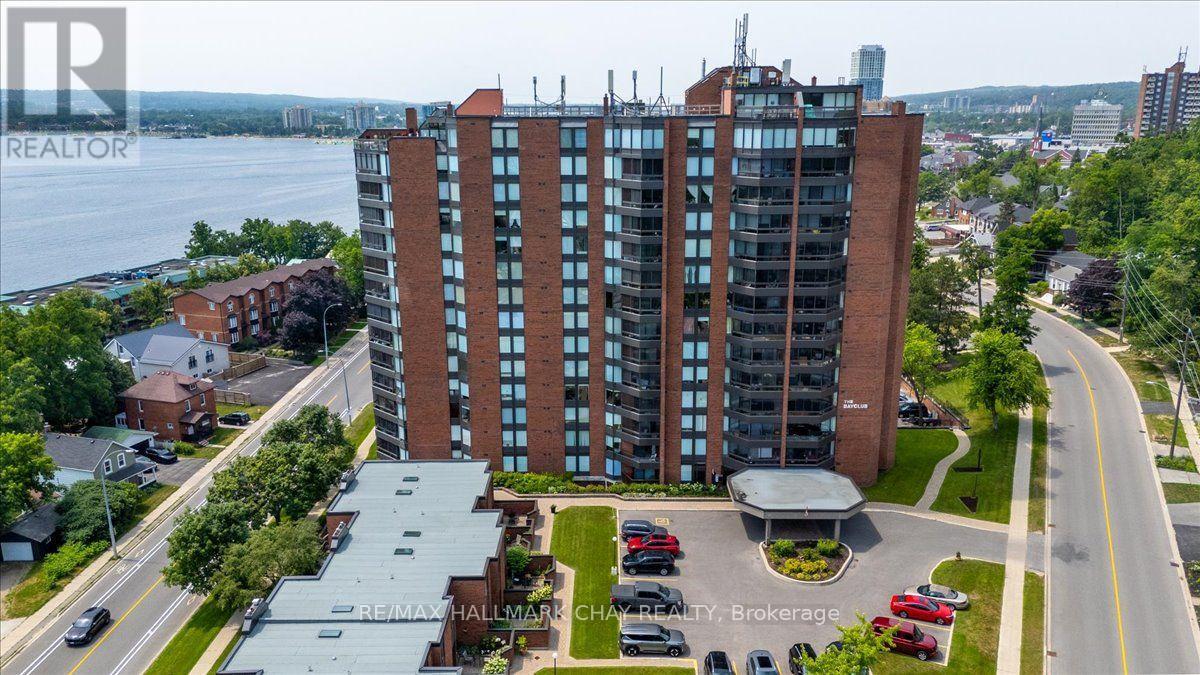
202 - 181 Collier Street
Barrie, Ontario
Welcome to the Bayclub. This spacious 3 bedroom, 2-bathroom 1,425 square foot suite is a perfect blend of style, comfort, and quiet east end living set along Barrie's waterfront. Thoughtfully renovated, this home features a stunning kitchen with quality finishes, elegant hardwood floors throughout the main living spaces, and stylish upgraded bathrooms. Enjoy bright, spacious living areas that make everyday life and entertaining effortless, providing plenty of room for guests. Upgrades include granite counters, pot lights, coffee bar, pot drawer, pull outs and custom cabinet features, stainless appliances, upgraded doors throughout, electric blinds, upgraded lighting and fans. Spacious screened in sun porch. BBQ's are permitted on the balcony. Large laundry room with ample storage. This home provides a low-maintenance lifestyle by the water, move-in-ready and is an exceptional opportunity to enjoy everything the Bayclub has to offer including the best variety of recreational activities of all Barrie condos. Largest pool of all the Barrie condominiums, indoor squash court, pickle ball court, expansive workshop for those who are handy or want to be, exercise room, billiards room, library, sauna, party room, guest suite, potting room for plant enthusiasts. Live in Superintendent and wonderful owners. Located just steps from the waterfront, you'll have easy access to scenic walking trails, parks, marinas, Parkview seniors center and Barrie's vibrant downtown with its shops, restaurants, and year-round events. Cable TV and internet is included in the fees. (id:61483)
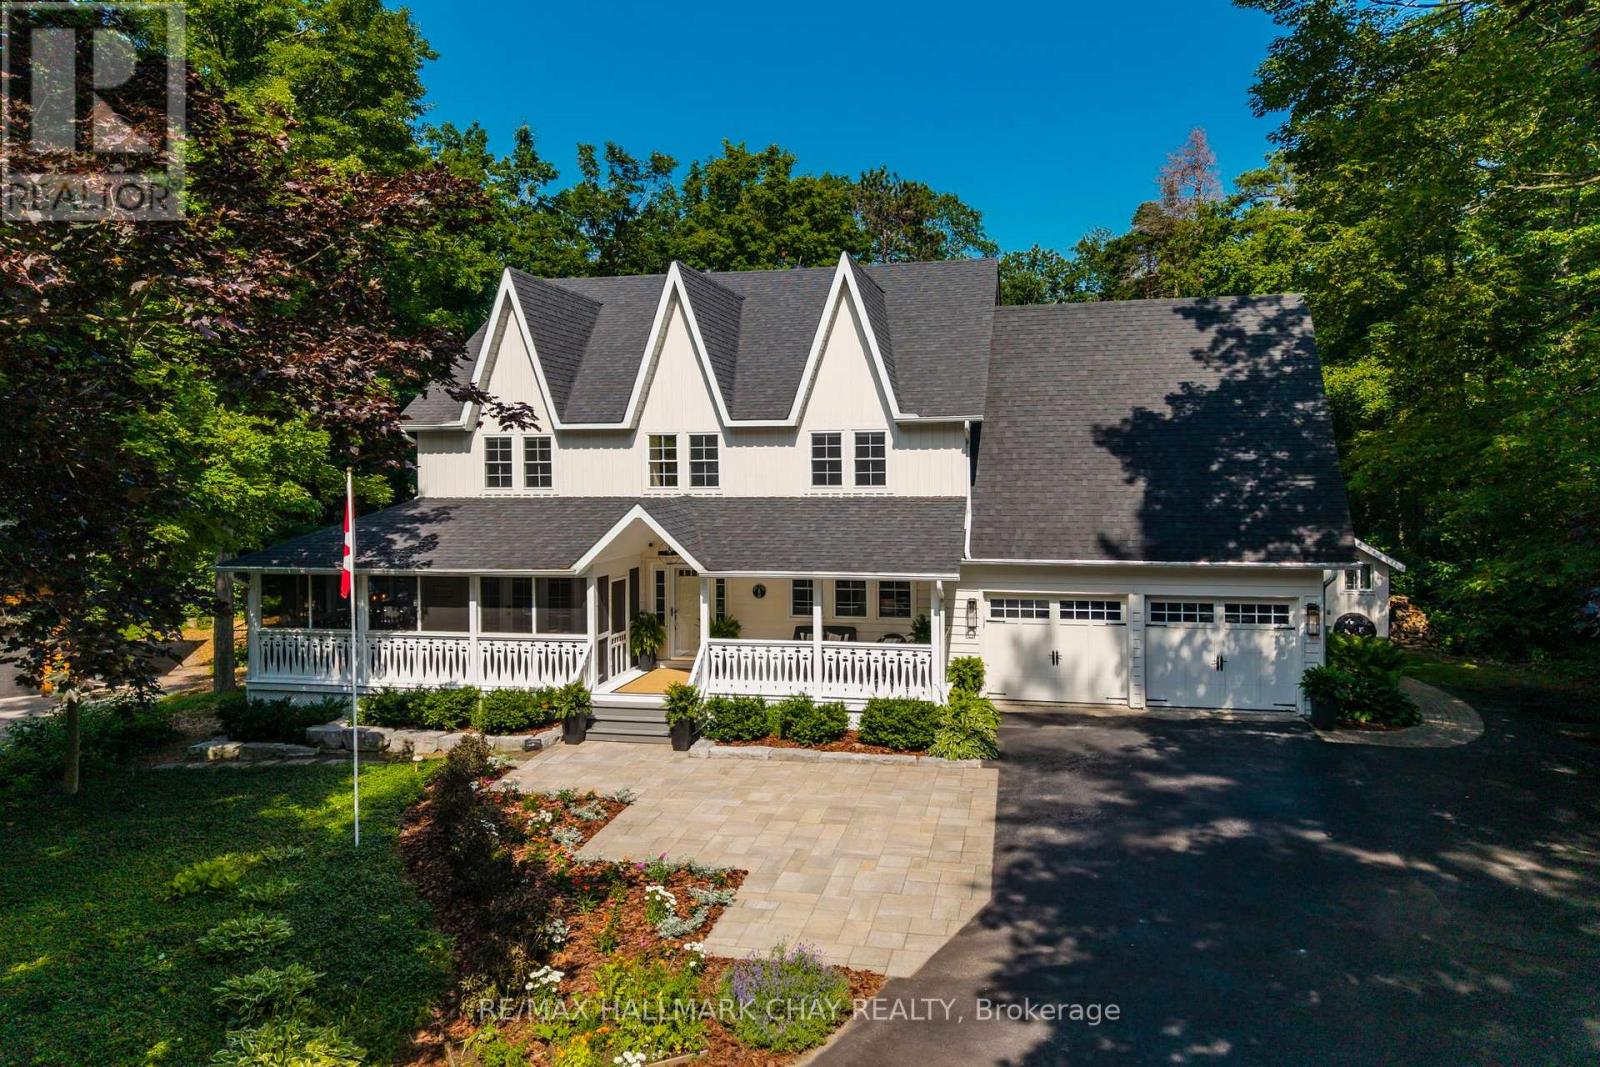
18 Pine Lane
Oro-Medonte, Ontario
Fully renovated from kitchen to bathrooms to new mechanicals! Welcome to 18 Pine Lane in Horseshoe Valley, Oro-Medonte-a true character estate home that provides luxury, comfort, unmatched privacy, and a rare generational opportunity for your family. This stunning home is part of the Cathedral Pines neighbourhood, an exclusive enclave made up entirely of custom-built homes where fewer than 25 properties have changed hands over the past decade. Once people arrive here, they tend to stay; on this quiet cul-de-sac of only six homes, the last time a property became available was 2014. Offering 4,400 square feet of finished living area, the spacious layout features six bedrooms and five bathrooms, completely renovated with a new kitchen and bathrooms, and brand-new mechanicals-leaving nothing to do but move in and enjoy. The estate sits on an exceptionally private pie-shaped lot of more than half an acre, backing onto nothing but managed forest, and features four outbuildings including a pool equipment shed, change hut, garden shed, and a fully wired studio. Perfectly located for active living, Horseshoe Valley offers endless seasonal opportunities with two downhill ski areas, 43 km of cross-country and mountain bike trails, hiking, and golf. Families will love being steps from the new Horseshoe Heights elementary school and community centre, while still only 15 minutes to Royal Victoria Hospital and Georgian College, and approximately one hour to Pearson Airport. (id:61483)
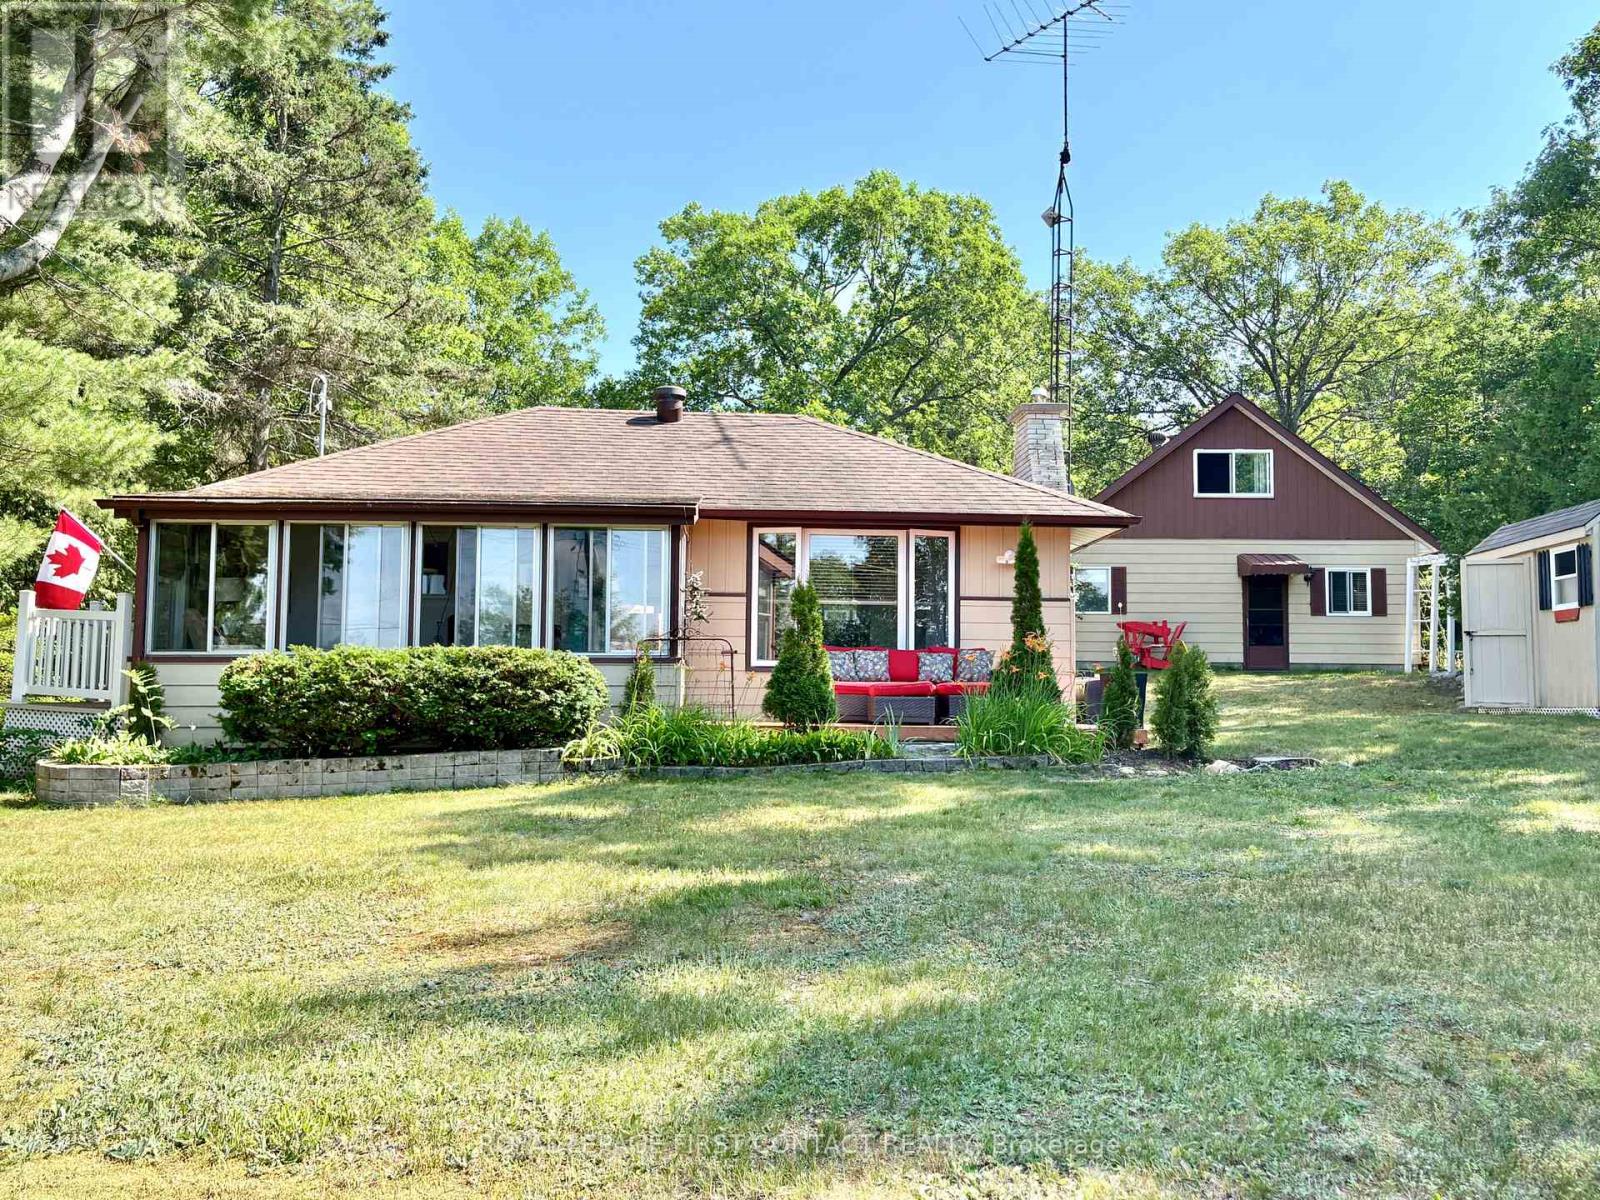
1987 Champlain Road
Tiny, Ontario
Discover the perfect Georgian Bay getaway in the heart of Tiny Township. Located just one property back from the sparkling waters of Georgian Bay, this charming cottage retreat offers an exceptional opportunity for families, investors, or those seeking a peaceful four-season escape. Set on a rare and generously sized 0.34-acre lot on desirable Champlain Road, this property provides privacy, outdoor space, and the coveted Georgian Bay lifestyle without the expense of waterfront taxes. The inviting main cottage features a bright and comfortable two-bedroom layout designed for relaxed cottage living. The 24x30' detached garage includes bonus finished/recreational space featuring a spacious loft/rec room along with two additional rooms. The property is serviced by a well and offers abundant space for entertaining, campfires, lawn games, and storing all your recreational equipment. A 8' x 10' storage shed provides additional room for beach gear, tools, and seasonal items. Enjoy easy access to sandy beaches, boating, swimming, fishing, and the natural beauty of nearby Awenda Provincial Park. Whether you're searching for a family retreat, a seasonal getaway, or an investment with excellent income potential, this unique property offers an outstanding opportunity in one of Tiny Township's most desirable waterfront communities. Updates-200 amp service, cottage shingles replaced 2023. Washer, dryer, and fridge 1 yr old. Property sold in as-is, where is condition. (id:61483)
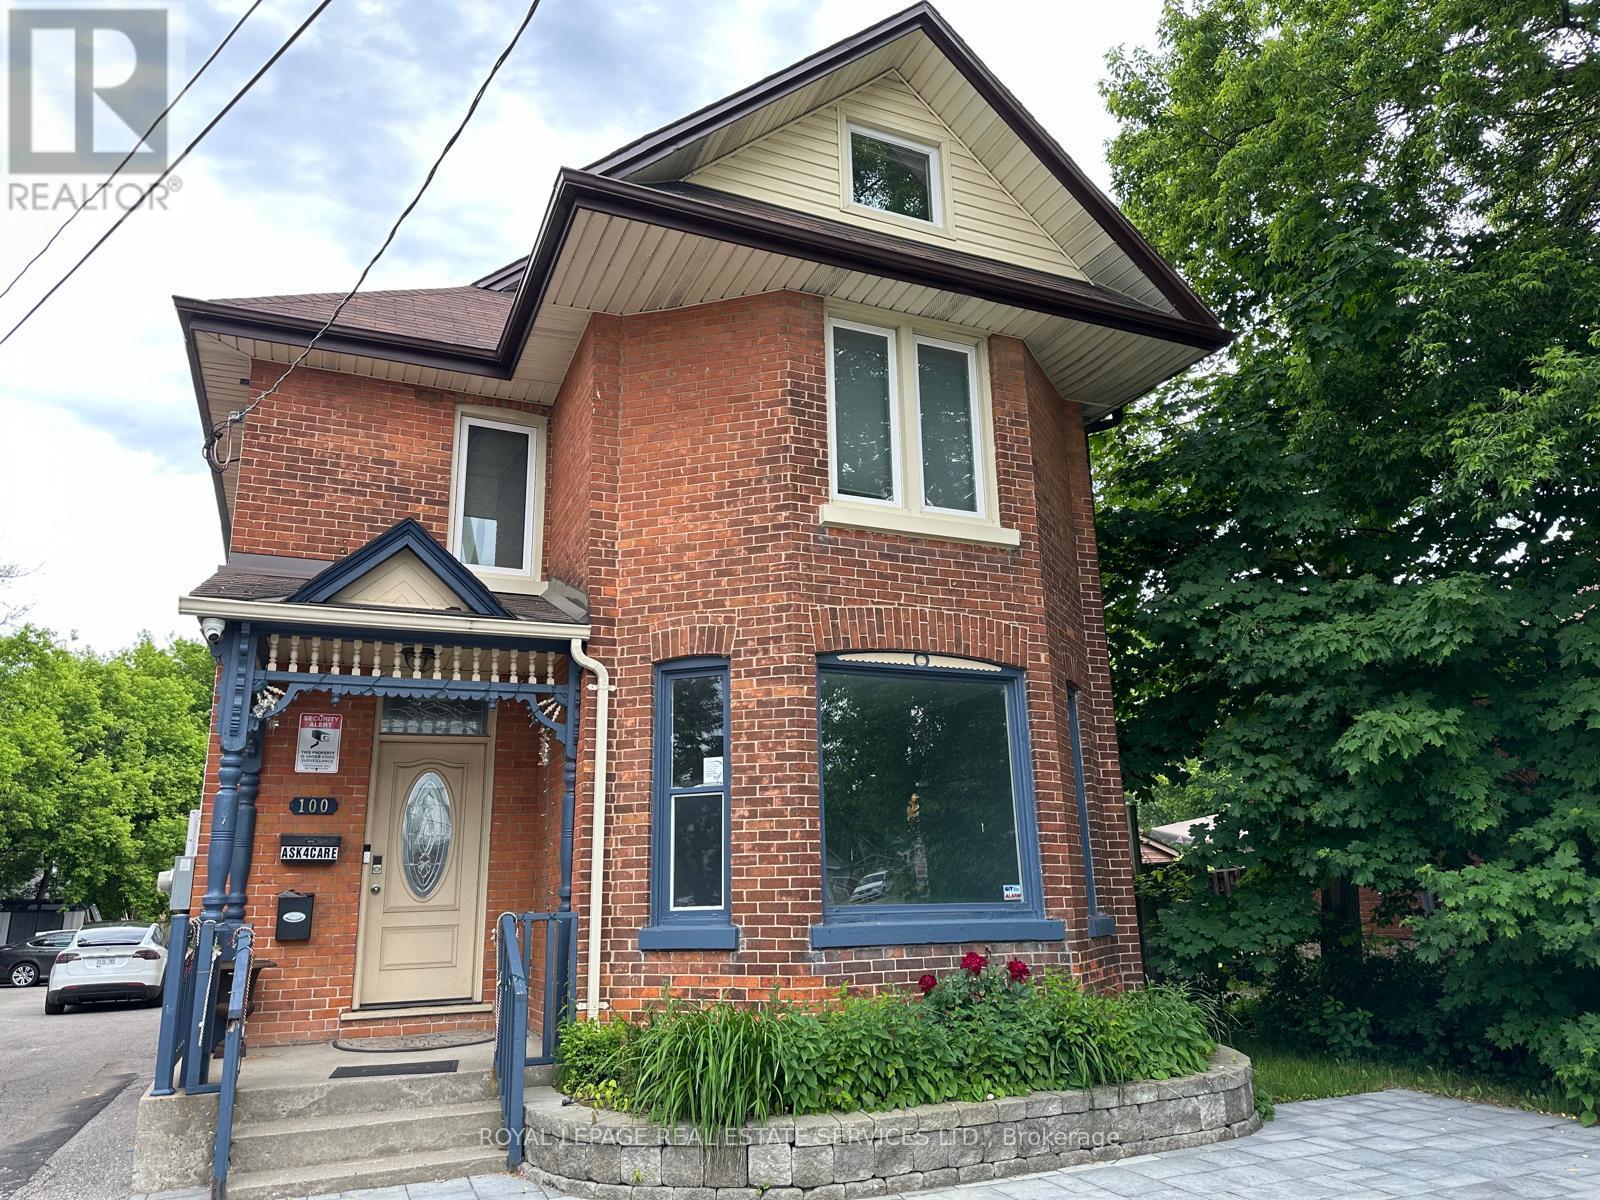
100 Essa Road
Barrie, Ontario
Exceptional Mixed-Use Commercial & Residential Property! Offering approximately 4,885 sq. ft. of beautifully renovated space in Barrie's desirable Allandale community, this unique property is zoned for both Commercial and Residential use, providing outstanding flexibility for investors, business owners, or those seeking a live/work opportunity. The fully renovated commercial space is ideal for a wide range of businesses, including a professional office, medical or dental office, law firm, accounting office, insurance agency, daycare, hair salon, barber shop, wellness clinic, retail boutique, and much more. The residential portion features 3 spacious bedrooms, 3 bathrooms, and an open-concept layout. The chef-inspired kitchen offers abundant cabinetry, a large centre island, and a double-size refrigerator. The spectacular living room showcases a soaring 22-foot cathedral ceiling, oversized windows, and a cozy fireplace. The dining area walks out to a private three-season sunroom, perfect for relaxing or entertaining. The finished basement includes a separate 1-bedroom apartment, creating additional income potential or space for extended family. Adding exceptional value, the property is equipped with solar panels enrolled in the MicroFIT Program, generating additional income, and features 3 separate hydro meters, allowing independent metering for each unit. Ideally located close to Highway 400, downtown Barrie, Centennial Beach, the waterfront, marina, parks, schools, shopping, restaurants, and public transit. Whether you're seeking multiple income streams, a thriving business location, or an outstanding live-work lifestyle, this unique property delivers it all-see for yourself. (id:61483)
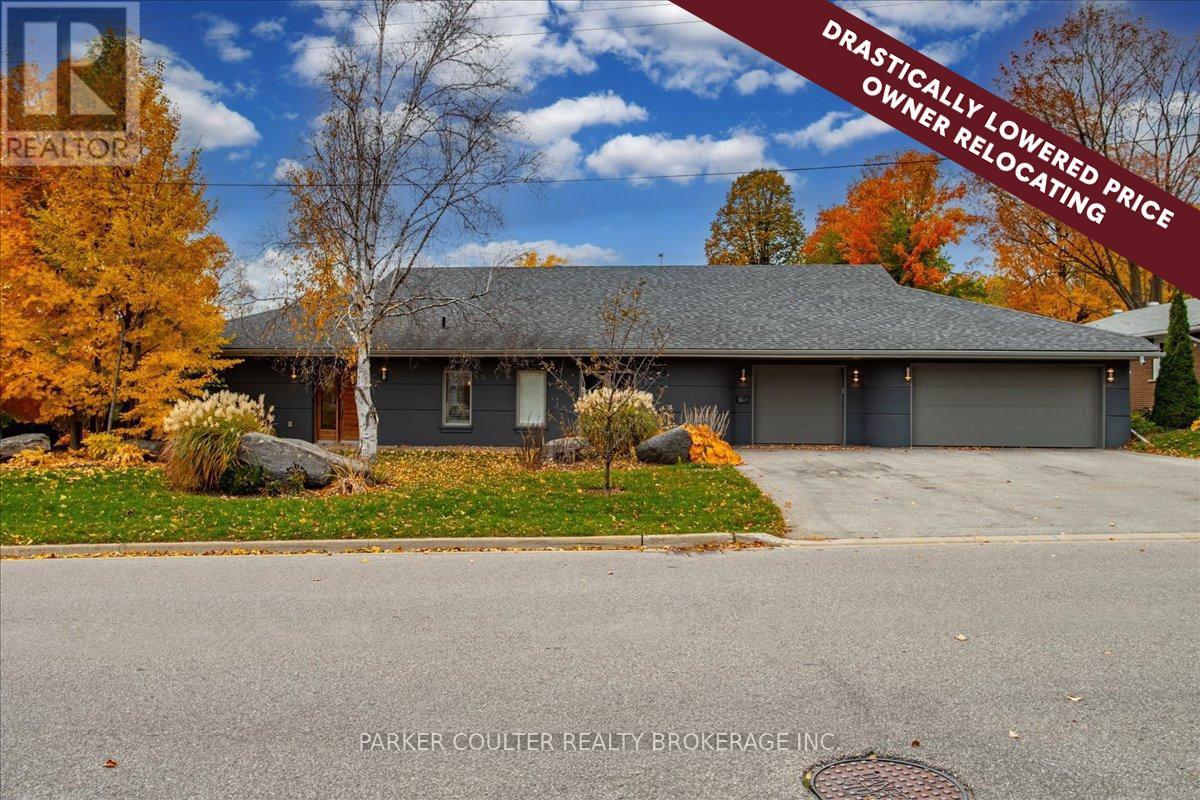
88 Cook Street
Barrie, Ontario
Unique Custom Sprawling Modern Bungalow with "Inground Pool", and triple car garage - ideally located in Barrie's East Ends Exclusive Area of Fine Homes situated on a 110ft x 185ft lot. This home exudes curb appeal, and interior beams with sophisticated architectural beauty and designer custom finishes. Features5 bedrooms, 3 bathrooms, and 10ft ceilings. The very bright open concept layout offers over 3000sqft of living space on one level no stairs and is wheelchair accessible. The kitchen is a chefs dream, complete with a large island, quartz counters, pot filler tap, stainless steel appliances & gorgeous tile backsplash and large pantry. The formal oversize dining area looks amazing with a round table. Removal of the two bedrooms behind the garage will present a large family room of 20'4" x 20'10". The spacious primary bedroom has an ex-large walk-in closet & 5-piece ensuite with double sinks, glass shower & soaker tub. Enjoy outdoor activities on the canopied patio which allows for all year around barbecuing. The massive beautiful landscaped fenced yard has a (19' x38) gas heated inground pool- with a 5ft deep end and a slide, installed 3 years ago. The double garage has an additional side by side single garage with inside entry to the home. Walking distance to nature trails, downtown, shops and restaurants; close proximity to RVH, Kempenfelt Bay, makes this is a perfect family home. (id:61483)
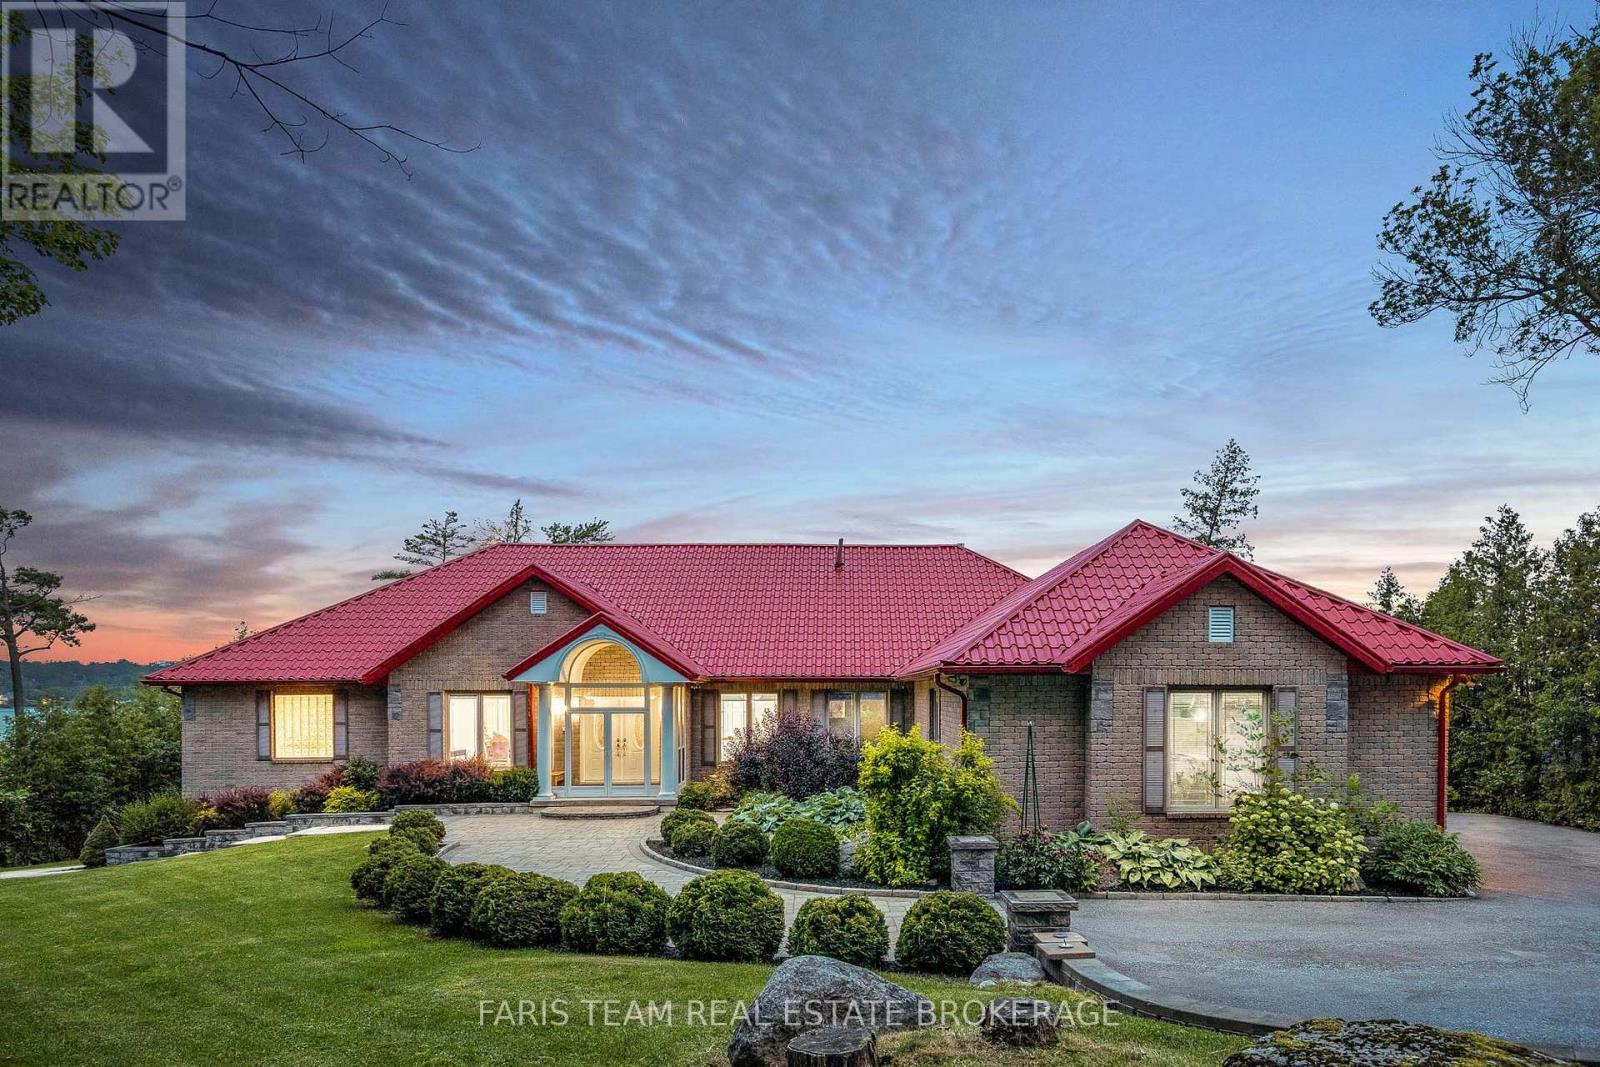
354 Brewery Lane
Orillia, Ontario
Top 5 Reasons You Will Love This Home: 1) Executive waterfront living in one of Orillia's most prestigious communities, showcasing fresh contemporary style throughout 6,339 finished square feet with open-concept living spaces, sprawling bedrooms, and luxurious bathrooms 2) Lower level featuring a large walkout recreation room, home theatre, and excellent in-law potential, providing exceptional flexibility for family living and entertaining 3) Situated on approximately one acre with 100' of shoreline on Lake Couchiching, part of the renowned Trent-Severn Waterway system 4) Outdoor living enhanced by a private dock, stone firepit patio, and gazebo, creating the perfect setting for relaxation and waterfront enjoyment 5) Recently built boathouse featuring a marine rail system, along with a large new deck and a dedicated hot tub room below, offering an exceptional waterfront lifestyle experience. 3,351 above grade sq.ft. plus a finished lower level. (id:61483)
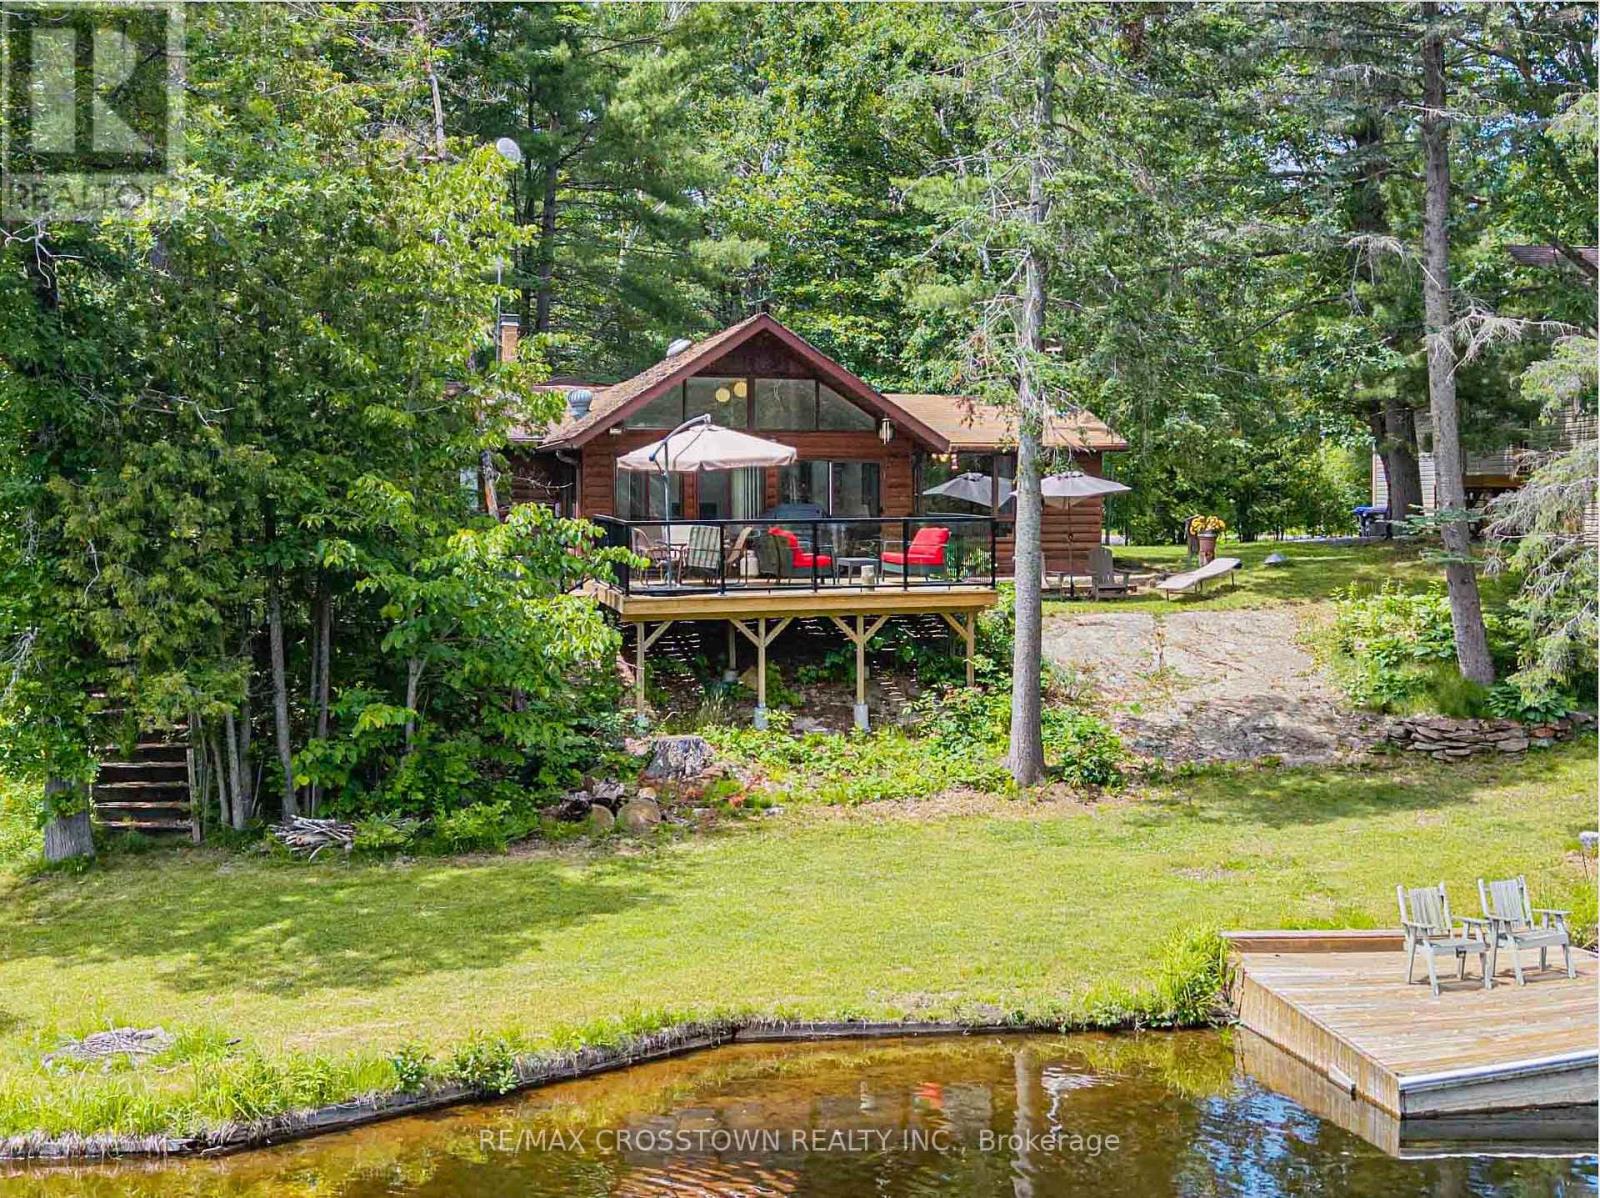
3355 Riverdale Drive
Severn, Ontario
Welcome To 3355 Riverdale Drive In Washago, A Rare Opportunity To Own A Charming Three-Season Waterfront Cottage On The Beautiful Severn River. Lovingly Owned By The Same Family Since 1991, This Treasured Retreat Has Been The Backdrop For Over 35 Years Of Family Memories, Summer Adventures, And Peaceful Waterfront Living. This Charming Cottage Features 3 Bedrooms And 2 Bathrooms, Offering Plenty Of Space For Family And Guests. The Highlight Of The Property Is The Breathtaking View Of The Severn River, Where You Can Enjoy Stunning Sunrises, Relaxing Afternoons On The Water, And Picturesque Evenings From Your Private Waterfront Setting. Septic System That Was Cleaned, Inspected, And Checked Approximately Two Years Ago And I Functioning Well. The Deck And Dock Were Also Replaced Two Years Ago, Creating The Perfect Space For Entertaining, Dining Outdoors, Fishing, Boating, Or Simply Taking In The Incredible River Views. Whether You're Looking For A Family Getaway, A Place To Create Lasting Memories, Or A Waterfront Escape From The City, This Well-Loved Cottage Offers A Unique Opportunity To Enjoy The Best Of Cottage Country Living With Beautiful Views. Don't Miss Your Chance To Make This Cherished Severn River Retreat Your Own. (id:61483)
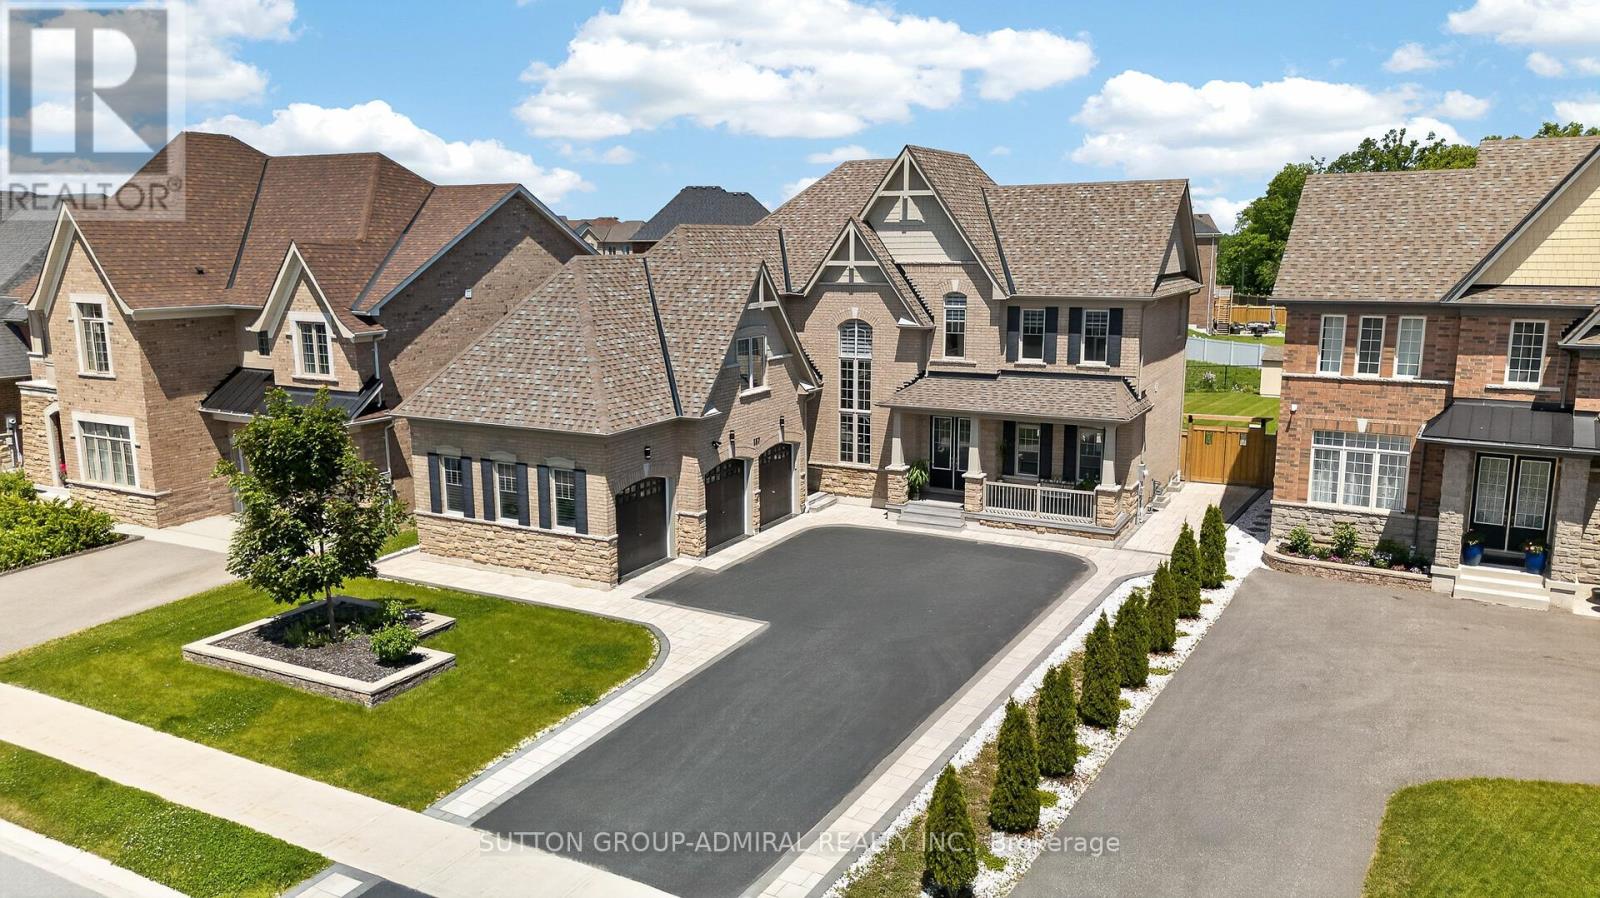
187 Trail Boulevard
Springwater, Ontario
Welcome to this exceptional 3-car garage, 4+1 bedroom, 4 bathroom executive home offering 3,620 sq. ft. of beautifully upgraded living space on an oversized lot. Designed with luxury, comfort, and long-term functionality in mind, this home has been thoughtfully upgraded from top to bottom. Truly, no detail has been left untouched. The main floor impresses with 10 ft ceilings, , oak stairs, modern railings, crown moulding, pot lights, and an upgraded subfloor. At the heart of the home is a custom chef-inspired kitchen featuring quartz countertops, premium built-in appliances, cooktop and high-end cabinetry, The main level also offers spacious principal rooms, dedicated office space, French doors leading to the backyard, and a seamless connection to the outdoor living area. Upstairs, you will find four generous bedrooms, each with its own walk-in closet, including a luxurious primary suite with a spa-inspired 5-piece ensuite. Additional second-floor bathrooms include a 3-piece and 4-piece bath, along with the convenience of upper-level laundry. This home is loaded with premium structural and lifestyle upgrades, including upgraded basement windows, an additional entrance, extended cold room, 200 amp electrical panel, smart home rough-in, water softener, reverse osmosis system, humidifier and air return upgrades. Even the 3-car garage has been fully insulated and finished with epoxy flooring and Wi-Fi openers, adding comfort, function, and a true premium feel. Outside, enjoy an oversized lot with two backyard access points, raised deck, new fence, automatic sprinkler system in the front and back, upgraded soffits, stamped concrete porch, and a professionally designed landscaping master plan with pool permit already in place. A rare opportunity to own a move-in ready, meticulously upgraded home with luxury finishes, thoughtful design, and incredible indoor-outdoor potential. Not approved by the bank? SELLER WILL CONSIDER VTB OPTION FOR FULL OR PARTIAL MORTGAGE AMOUNT (id:61483)
7672 Birch Drive
Ramara, Ontario
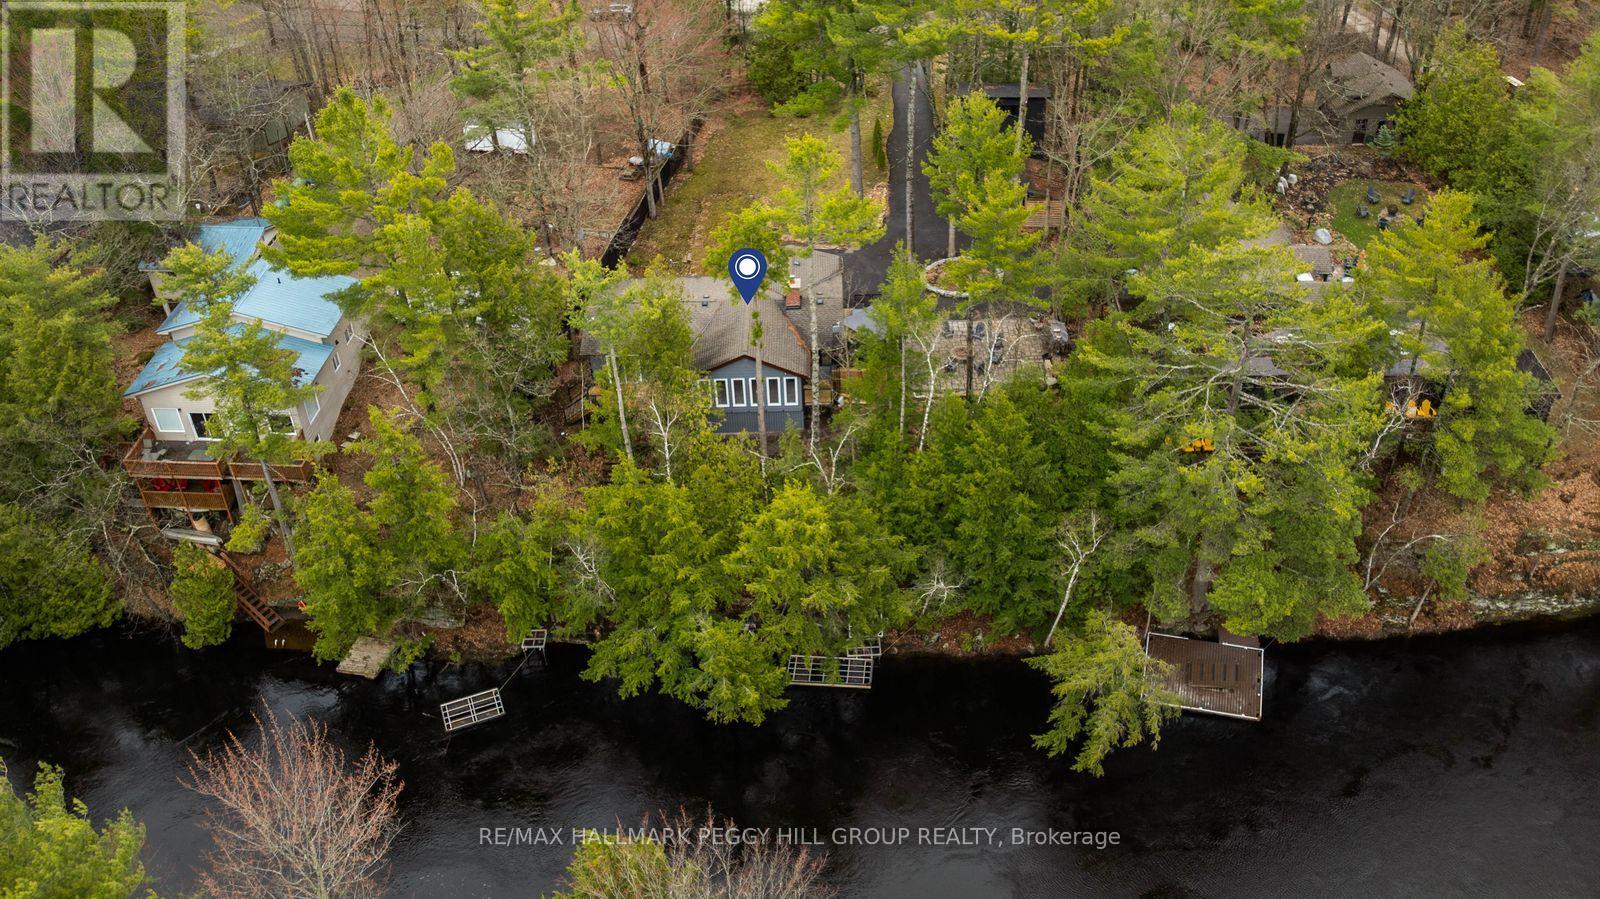
MODERNIZED BUNGALOW ON THE BLACK RIVER WITH 119 FT OF WATER FRONTAGE, 2 DOCKS, JUST UNDER HALF AN ACRE & A NEWER DETACHED GARAGE! If the goal is more dock time, more fire pit nights, and more reasons to stay home, 7672 Birch Drive delivers with 119 ft of Black River frontage, 2 docks, afternoon sun, and a waterfront setting made for fishing rods, kayaks, canoes, and long afternoons by the water. A large tiered deck with glass railings, spacious interlock patio, and fire pit area keep the outdoor living going long after you leave the docks. Sitting high and dry away from the river, this bungalow is tucked well back from the road on a mature, treed lot just under half an acre, with a long private driveway, parking for 10 vehicles, and a detached garage built in 2021 with a loft area for toys, tools, water gear, and weekend extras. The freshly painted interior presents a grey shaker kitchen with a subway tile backsplash, double ceramic sink, centre island, and black stainless steel appliances, opening into a living room with a vaulted shiplap beamed ceiling and wood fireplace with a stone surround. Beyond that, the dining area steals the view with a vaulted ceiling, wall-to-wall windows, and 2 walkouts to the deck, while the window-wrapped sunroom and mudroom area adds a warm wood ceiling, raised nook, and extra room for boots, bags, seasonal gear, or waterfront essentials. The primary bedroom features a modern 4-piece ensuite with a dual vanity, black-framed glass shower, rainfall shower head, and built-in niches. Complete with a Generac generator, this Black River property is set up for full-time living, cottage weekends, and every river day in between. A short drive brings you to downtown Washago, the LCBO, everyday amenities, and the Northlander train station, keeping you connected to the essentials while still feeling tucked into your own waterfront world. (id:61483)
3413 Flat Rapids Lane
Severn, Ontario
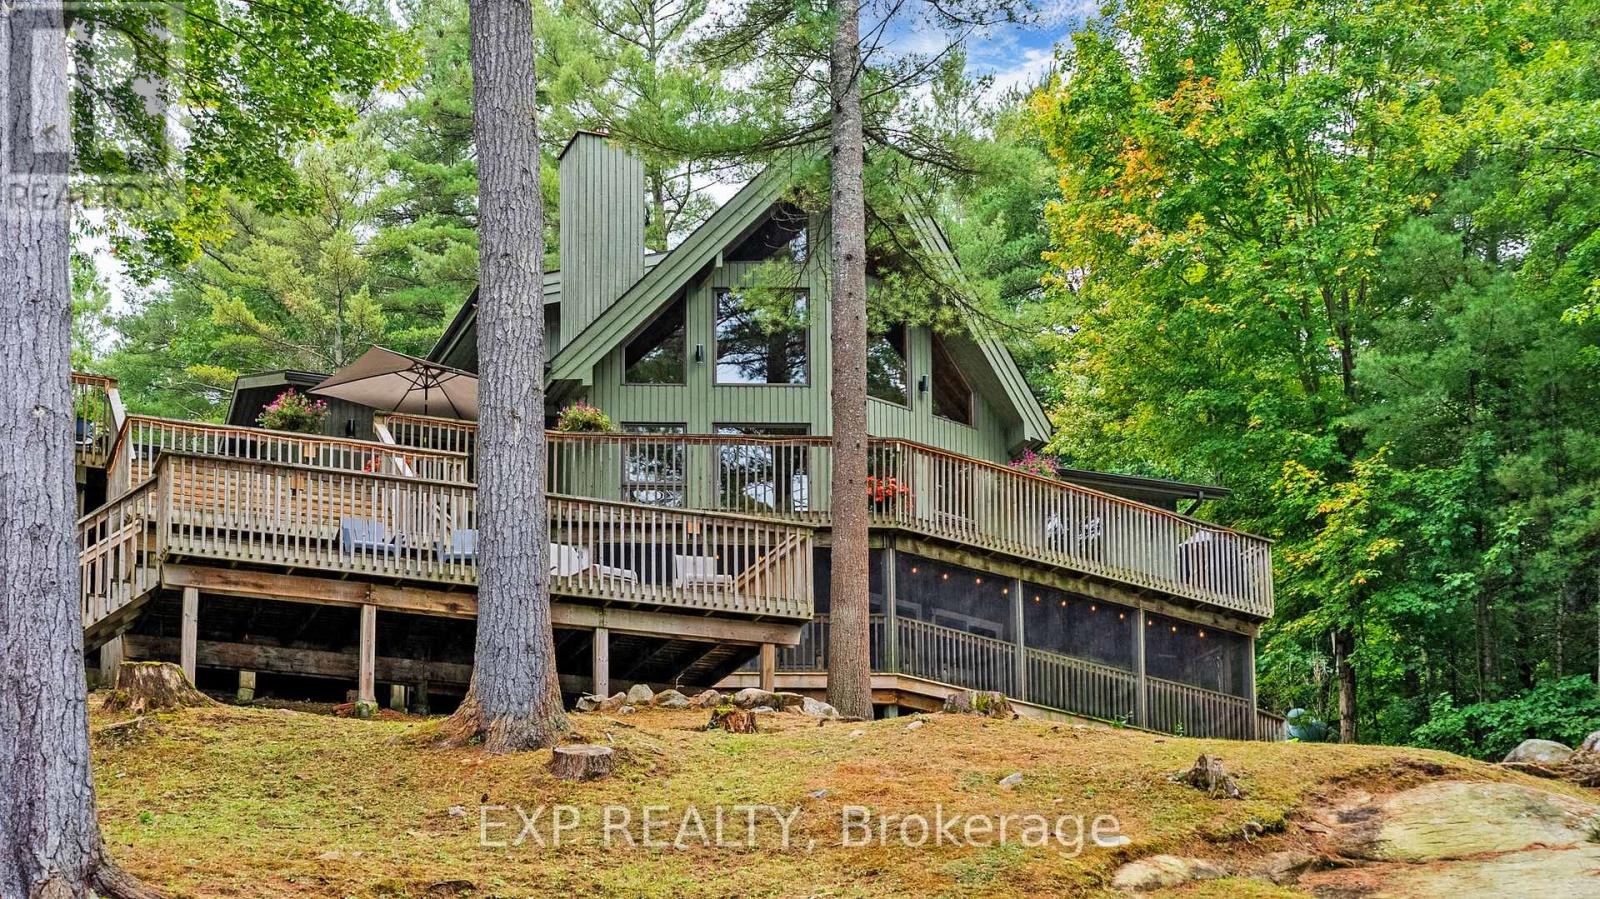
Deep water. Five private acres. Direct access to the Trent-Severn Waterway. Some waterfront is for looking at - this is waterfront you live on. Tucked at the end of a year-round private road on five wooded acres, this fully winterized four-season home offers 218 feet of direct Severn River frontage, with roughly ten feet of water at the dock. That means real boating: tie up anything you like and run the Trent-Severn Waterway from your own shoreline - no shallow approach, no compromise. Step inside and the river follows you. The great room rises to a vaulted ceiling, anchored by a floor-to-ceiling fireplace and a full wall of windows that pull the water straight into the room, with hardwood underfoot. The kitchen is built for the way cottages actually live - custom cabinetry, granite counters, a centre island with seating, and updated appliances (2022) - opening to a multi-level deck that steps right down to the dock. Four generous bedrooms include a private upper-level primary retreat with walk-in closet and three-piece ensuite. The finished walkout lower level adds a sprawling recreation room, a dedicated home office, and a screened porch over the water for three-season mornings. Outside: a hot tub, a circular drive with room for ten, and recent peace-of-mind upgrades including a 2023 UV water system and 2022 lake pump. Privacy, deep water, and four-season comfort - fifteen minutes from Coldwater, and a world away. This is the Severn River done right. (id:61483)
46 Simona Avenue
Wasaga Beach, Ontario
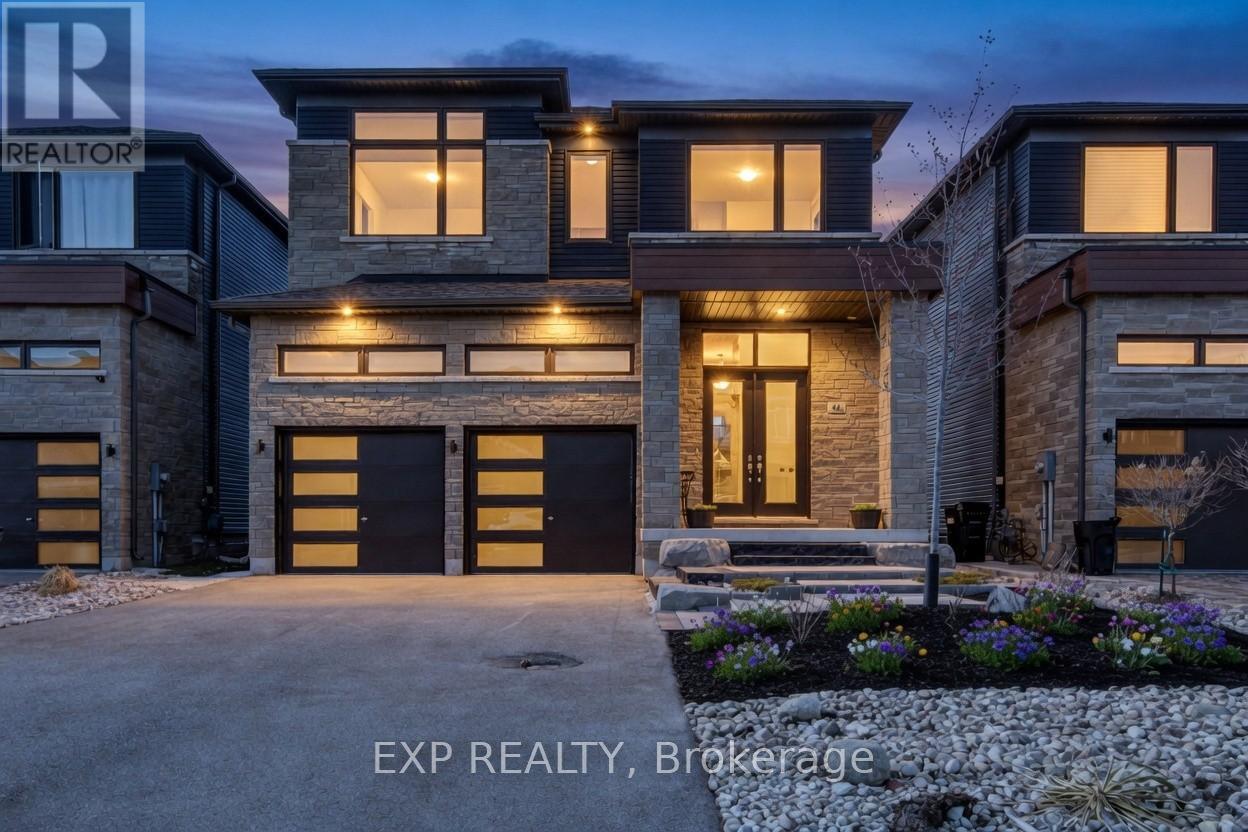
Excellent opportunity to own a quality-built detached home, completed in 2022, offering exceptional value. This spacious 4-bedroom, 3.5-bathroom home is ideal for families, investors, or those seeking a year-round residence close to the beach and everyday amenities. Situated on a premium lot in a desirable family-friendly neighborhood, the home showcases numerous builder upgrades, including quartz kitchen countertops, a large pantry, a functional open-concept layout, and a luxurious primary suite featuring a 5-piece ensuite and a walk-in closet. Recent improvements include a newly completed front patio, enhancing the home's curb appeal and creating a warm, welcoming entrance. Ample parking is available for up to six vehicles, with a double-car garage and four additional driveway spaces. Ideally located within walking distance of the future Costco development, just an 8-minute walk to the beach, and only minutes from shopping, restaurants, schools, and recreational amenities. Blue Mountain Village is also just a 15-minute drive away, offering year-round entertainment and outdoor activities. Don't miss this opportunity to own a spacious, upgraded home that delivers outstanding value at an attractive price in one of Ontario's fastest-growing communities. (id:61483)
38 - 430 Mapleview Drive E
Barrie, Ontario
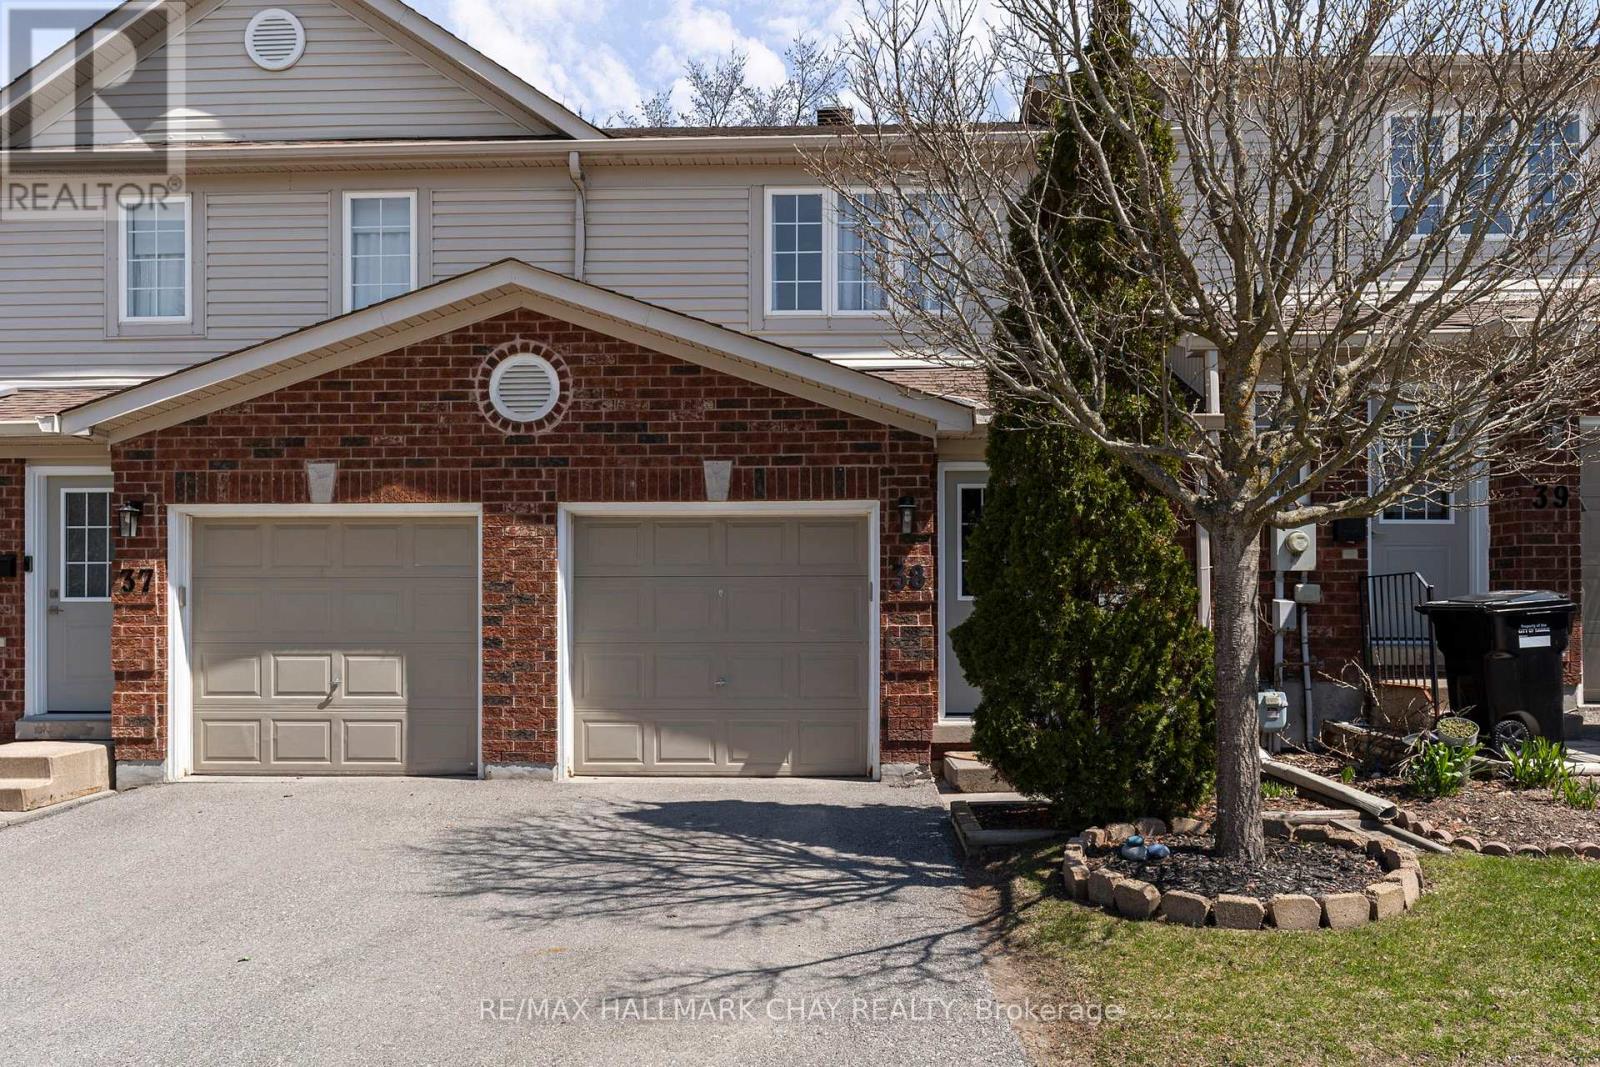
Refined, move-in ready, and perfectly located - this beautifully updated 3 Bedroom | 3 Bathroom executive townhouse condo delivers the ideal balance of style and practicality in one of South Barrie's most sought-after communities.Thoughtfully designed with a bright, open-concept layout, the main level offers seamless flow for both everyday living and entertaining. The modern kitchen features crisp white cabinetry, a contemporary backsplash, and generous prep space - all overlooking the inviting living and dining areas for effortless hosting.Upstairs, the spacious primary suite includes a walk-in closet, a semi-ensuite, and new flooring throughout the upper level, creating a fresh and modern feel. Upper-level laundry adds everyday convenience, while two additional well-sized bedrooms provide flexibility for family, guests, or a dedicated home office.The fully finished basement adds even more living space, featuring a 3-piece bathroom and room for a recreation area, media lounge, home office, or fitness zone. The rear deck offers a perfect outdoor setting for relaxing or entertaining.Situated on Mapleview Drive East, this high-demand south-end location offers exceptional convenience - minutes to Highway 400, the GO Station, shopping, dining, parks, schools, trails, and big-box amenities.Set within a well-managed, friendly community, condo fees include exterior maintenance such as roof and windows - providing low-maintenance, worry-free living and long-term peace of mind.An outstanding opportunity to own in a neighbourhood that continues to grow in value and popularity. (id:61483)
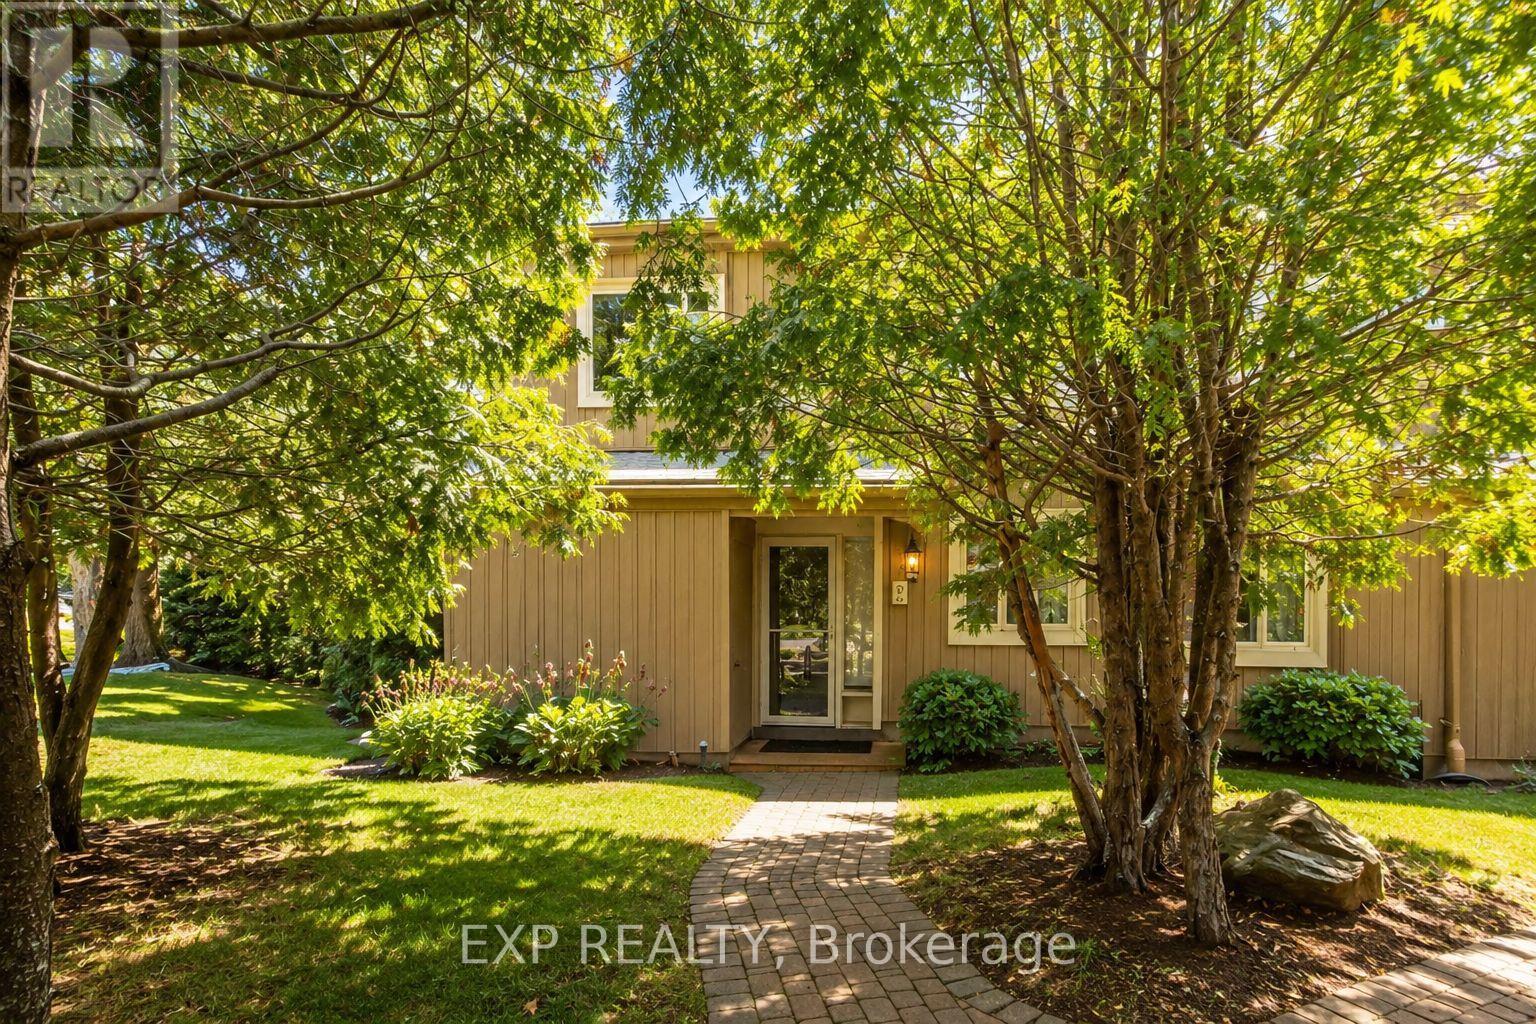
16 - 576 Oxbow Crescent
Collingwood, Ontario
FULLY FURNISHED AND MOVE-IN READY! This 2 Story condo townhouse is a beautifully maintained 4-bedroom, 3-bathroom townhome in Collingwood's highly desirable Cranberry Village/Living Water Resort community. Whether you're searching for a full-time residence, weekend retreat, or investment opportunity, this turnkey property is ready for immediate enjoyment. Offering over 1,700 sq. ft. of thoughtfully designed living space, the main floor features an open-concept layout ideal for entertaining and everyday living. The kitchen boasts granite countertops, ample cabinetry, and a seamless flow into the dining area and inviting living room, complete with a cozy gas fireplace. Convenient main-floor laundry and a powder room enhance the space's functionality. Upstairs, four spacious bedrooms provide plenty of room for family and guests. The primary suite features a private 4-piece ensuite with a relaxing jetted tub and walkout access to a private upper deck overlooking mature trees. The main bathroom has been updated with a spa-inspired multi-jet shower for a luxurious retreat at the end of the day. Enjoy exceptional outdoor living with both a private upper deck and a sheltered lower patio surrounded by greenery, creating the perfect setting for morning coffee, outdoor dining, or evening cocktails. Additional features include on-demand tankless hot water, wall-mounted air conditioning, updated lighting, quality blinds, and all furnishings included as shown. Low-maintenance condo living allows more time to enjoy everything Southern Georgian Bay has to offer, including skiing, golf, trails, marinas, beaches, shopping, and dining. Condo fees cover common area maintenance, including snow removal and lawn care. Exclusive parking, locker, and shed for bikes, etc. Simply arrive, unpack your suitcase, and start enjoying the four-season Collingwood lifestyle. Minutes from Blue Mountain, Georgian Bay, marinas, golf, trails, beaches, and downtown Collingwood. (id:61483)

11 Nevis Ridge Drive
Oro-Medonte, Ontario
Eleven Nevis Ridge is a rare Scandinavian scribe Western red cedar log home - a hand-fitted, one-of-a-kind retreat tucked at the end of a quiet cul-de-sac on 2.1 wooded acres in Oro-Medonte, an hour north of Toronto. Each log was individually scribed and hand-peeled, a method practiced by only a handful of builders in North America. The result is a home with the warmth and silence of a private lodge and the scale of a country estate. The great room is the heart of the house: soaring vaulted ceilings, exposed log beams, a floor-to-ceiling stone fireplace, and a wall of windows that pulls the forest inside. Nearly 6,000 square feet unfold from there - six bedrooms, four-and-a-half bathrooms, a main-floor primary suite, an upper den with treetop views, a radiant-heated lower level, and a 1,100 SF rear deck overlooking the gardens and armour stone walkways. The home is heated by geothermal and a wood-burning fireplace, designed to be lived in year-round and entertained in at any scale. Beyond the property, the location does quiet work of its own: Lake Simcoe, Lake Couchiching, and Bass Lake are each minutes away - three distinct lakes for sailing, swimming, fishing, and winter recreation, without the constraints of waterfront ownership. Horseshoe Valley, Vetta Spa, and the trails of the Copeland Forest are equally close. Toronto is an hour south. Private enough to feel like an escape, connected enough to be a primary residence. Twin attached garages and a detached shed with a 650 SF loft handle the practical side, workshop, studio, or guest space, depending on the season. This is not a builder's log home. It is a handcrafted cedar estate, made for those who want to come home to silence and timber and live a slower kind of life without giving up the city. (id:61483)
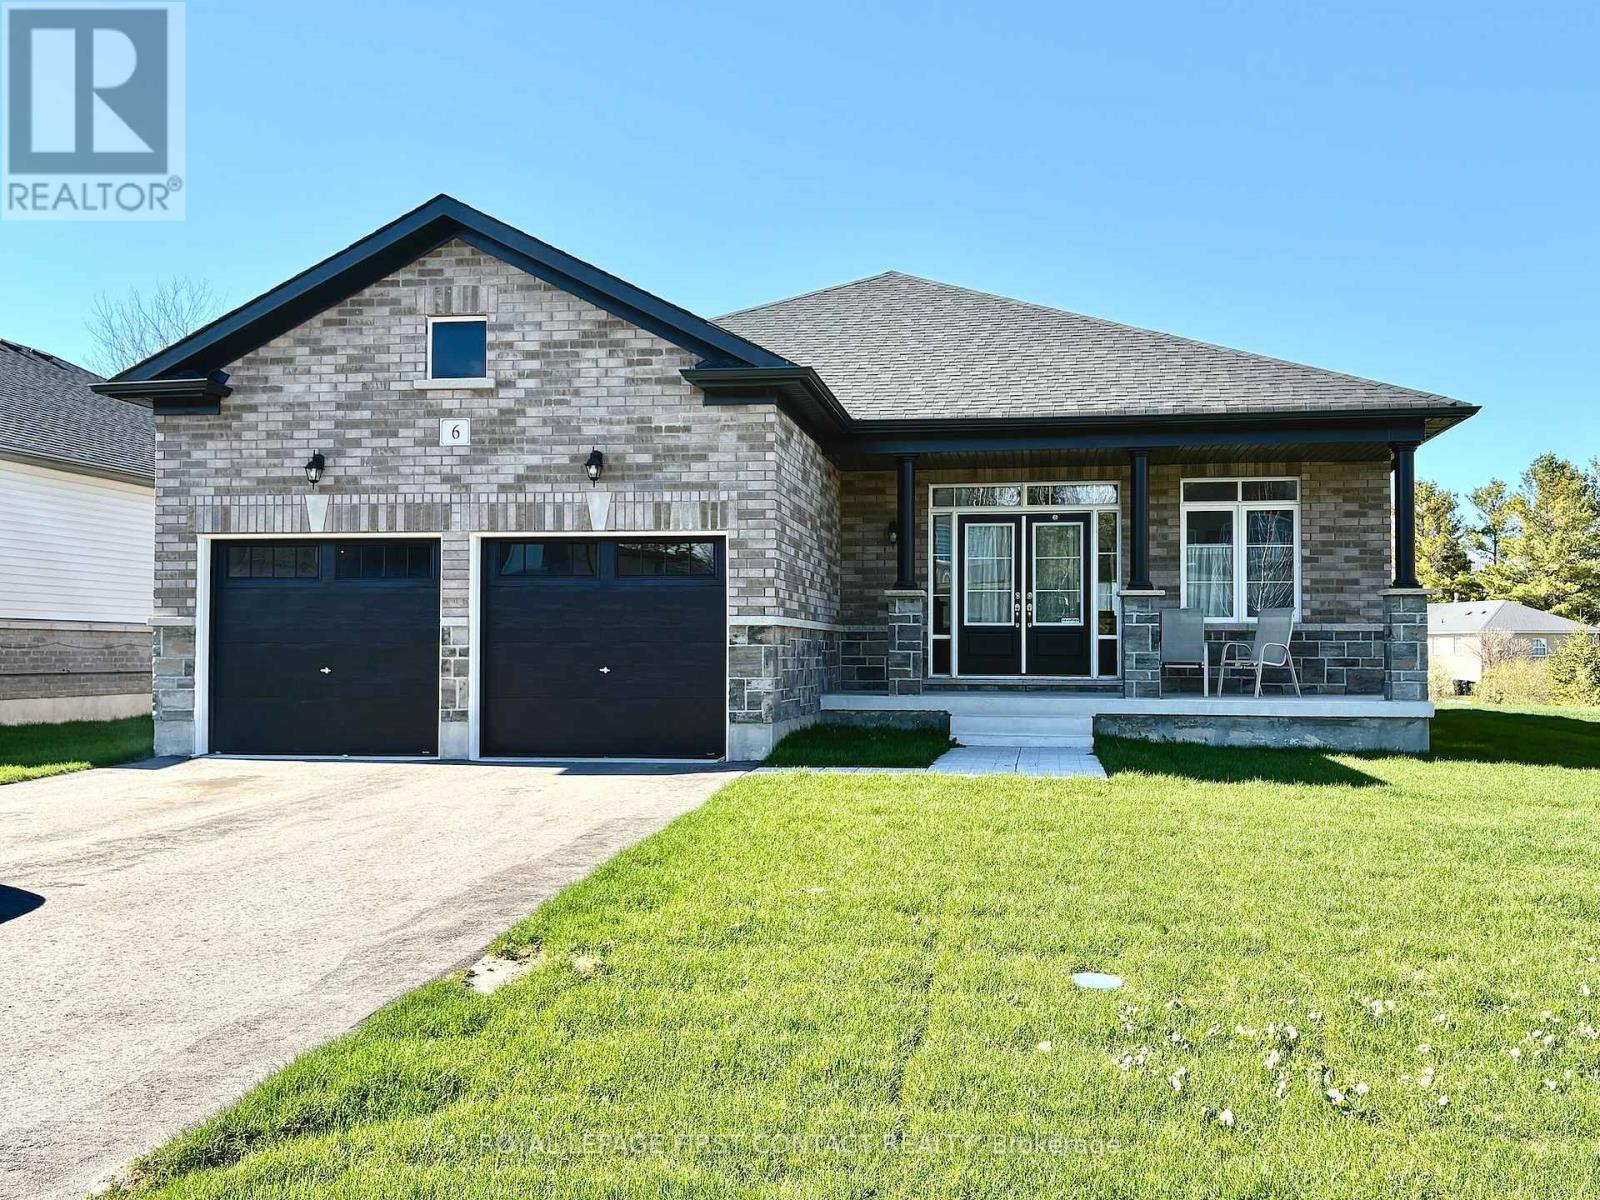
6 Misty Ridge Road
Wasaga Beach, Ontario
Welcome home to 6 Misty Ridge Rd! Experience the perfect blend of modern comfort and beachside living in this 1,961 sq ft, all-brick bungalow. Boasting 3 spacious bedrooms, a cozy den, and 2 full baths, this home is designed for everyday convenience and entertaining. The open-concept main living area features gleaming hardwood and ceramic floors, including hardwood in the master bedroom, a huge kitchen perfect for family gatherings, and a seamless flow to the walkout accessing the rear yard. Main-floor laundry adds everyday ease, while cozy carpet in the two additional bedrooms ensures comfort. Step outside to relax on the front covered porch, or enjoy the large rear yard with plenty of space for summer fun. The 2-car garage with inside entry plus driveway parking for four offers ample space for vehicles and toys. Located in the vibrant Wasaga Beach community, you're just minutes from the world's longest freshwater beach, parks, trails, and local shops. Embrace a lifestyle of outdoor living, waterfront activities, and a welcoming small-town atmosphere-all while enjoying a home designed for modern living. On Demand hot water, and a huge unfinished basement with a roughed-in bath ready for finishing completes this wonderful home. Don't miss this opportunity to live where others vacation! (id:61483)
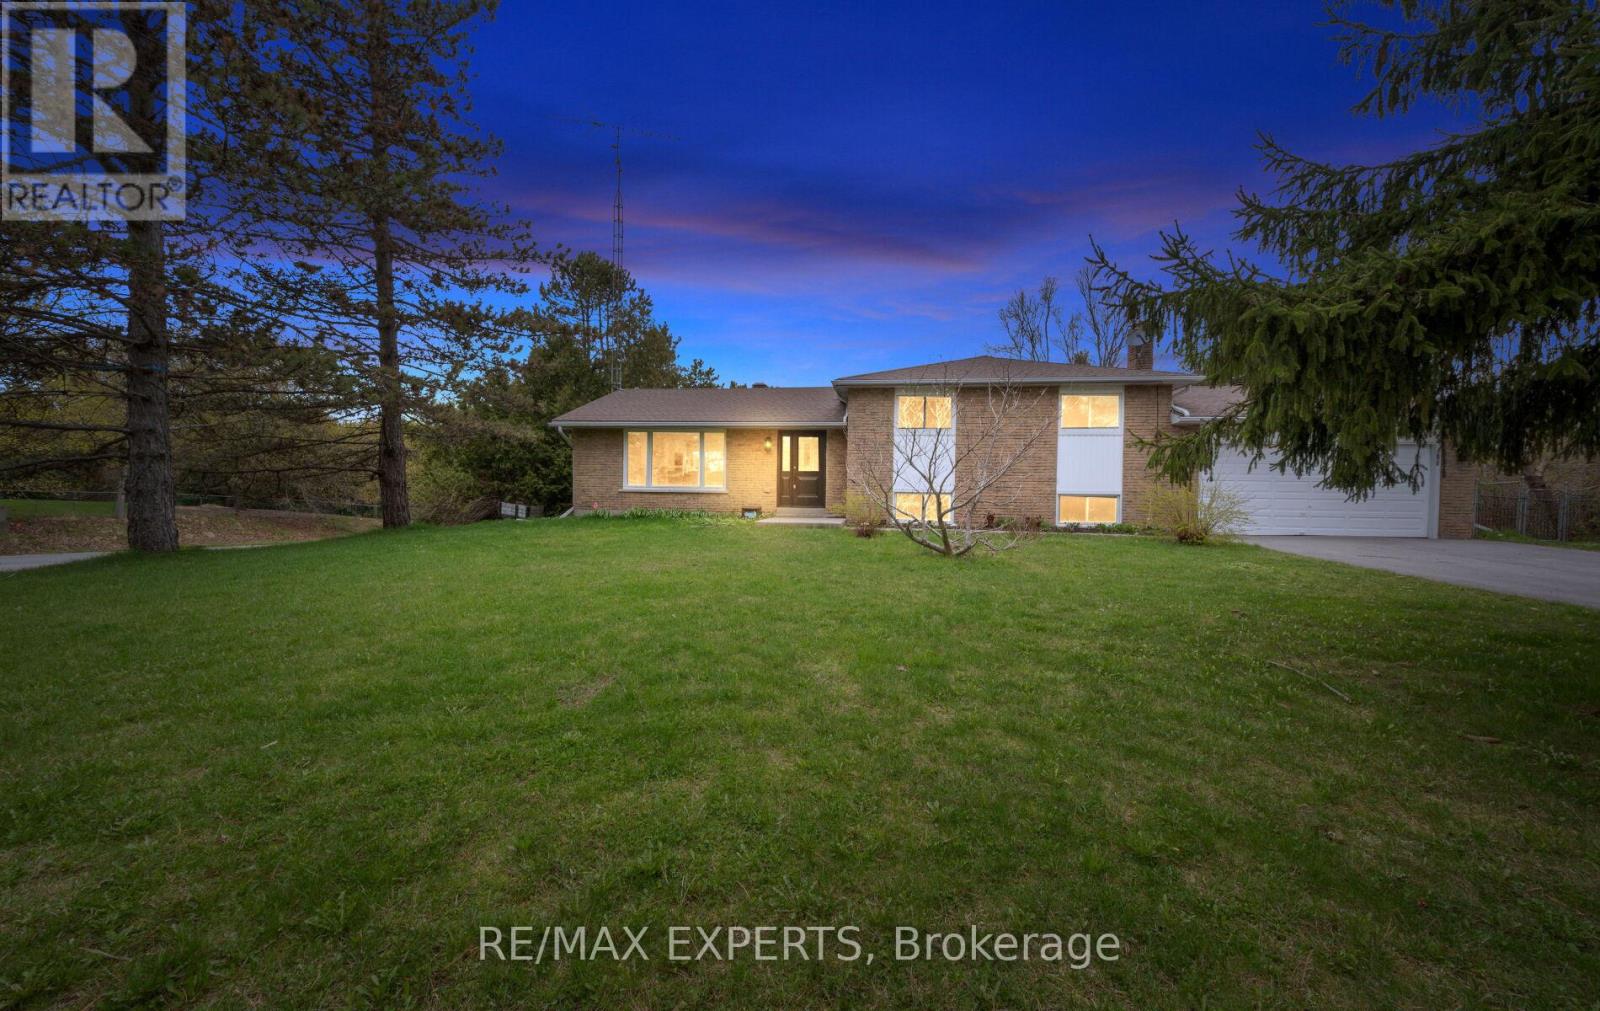
12 Simon Drive
Adjala-Tosorontio, Ontario
Welcome to 12 Simon Drive, a beautifully updated 4-level sidesplit set in a quiet, established Loretto neighbourhood. This home offers the ideal blend of modern upgrades and country charm, perfect for families looking for space, privacy, and a move-in-ready lifestyle. The standout feature is the fully renovated kitchen (2023). Bright and thoughtfully designed, it showcases sleek cabinetry, quartz countertops, stainless steel appliances, and a spacious eat-in area ideal for both everyday living and entertaining. Large windows and a walk-out to the deck bring in natural light and connect seamlessly to the outdoors. The main living and dining areas offer a functional, open flow, while the lower-level family room provides a comfortable retreat with a cozy fireplace. With 3+1 bedrooms, a finished basement, and flexible space for a home office, gym, or guest suite, the layout is well-suited to a variety of needs. Outside, the property sits on a generous, landscaped corner lot surrounded by mature trees, offering excellent privacy. The backyard is ideal for entertaining or relaxing, featuring a deck, a fire pit, and plenty of space for kids or pets. Major updates have already been completed, including the kitchen (2023), main bathroom (2026), finished basement (2026), furnace and A/C (2023), driveway (2024), roof (2018), sump pump and septic service (2023), and water softener system (2023). Located just minutes from parks, schools, and local amenities, this home offers a well-balanced combination of comfort, convenience, and small-town living. (id:61483)
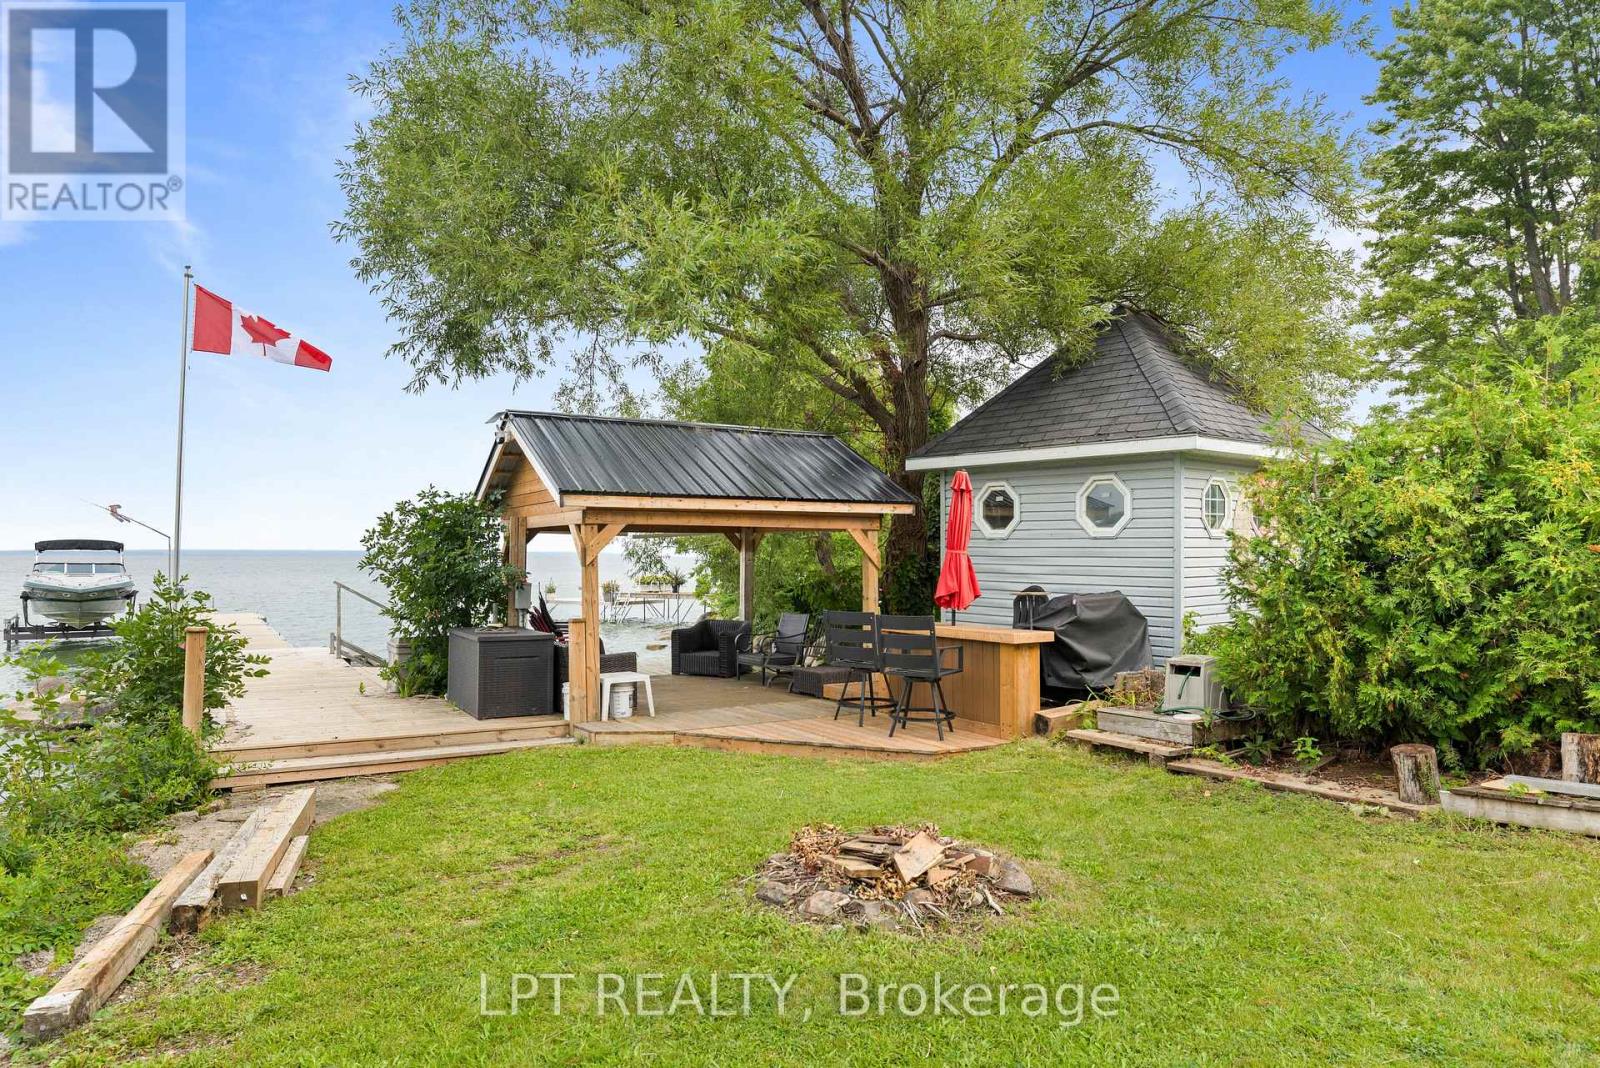
427 Lake Drive E
Georgina, Ontario
Imaging Living In A House On Scenic Stretch Of Lake Dr E With Pristine Waterfront Entertainment Area And Exceptional Lake Views. This Home Offers You One Level Living, Expansive Bright And Spacious Chef-Inspired Kitchen With Massive Centre Island, Floor To Ceiling Windows And Dining Area. Add To These Features Waterfront Dock With Gazebo, Bar And Sitting Area, Large Open Front Yard And Garage/Workshop With 10 Ft High Garage Door. With Lack Of Parking In Lakefront Areas This Property Offers You 8 Parking Spots To Satisfy Your Family And Guests. Only 5 Min Walk To Willow Beach Park And Playground. (id:61483)
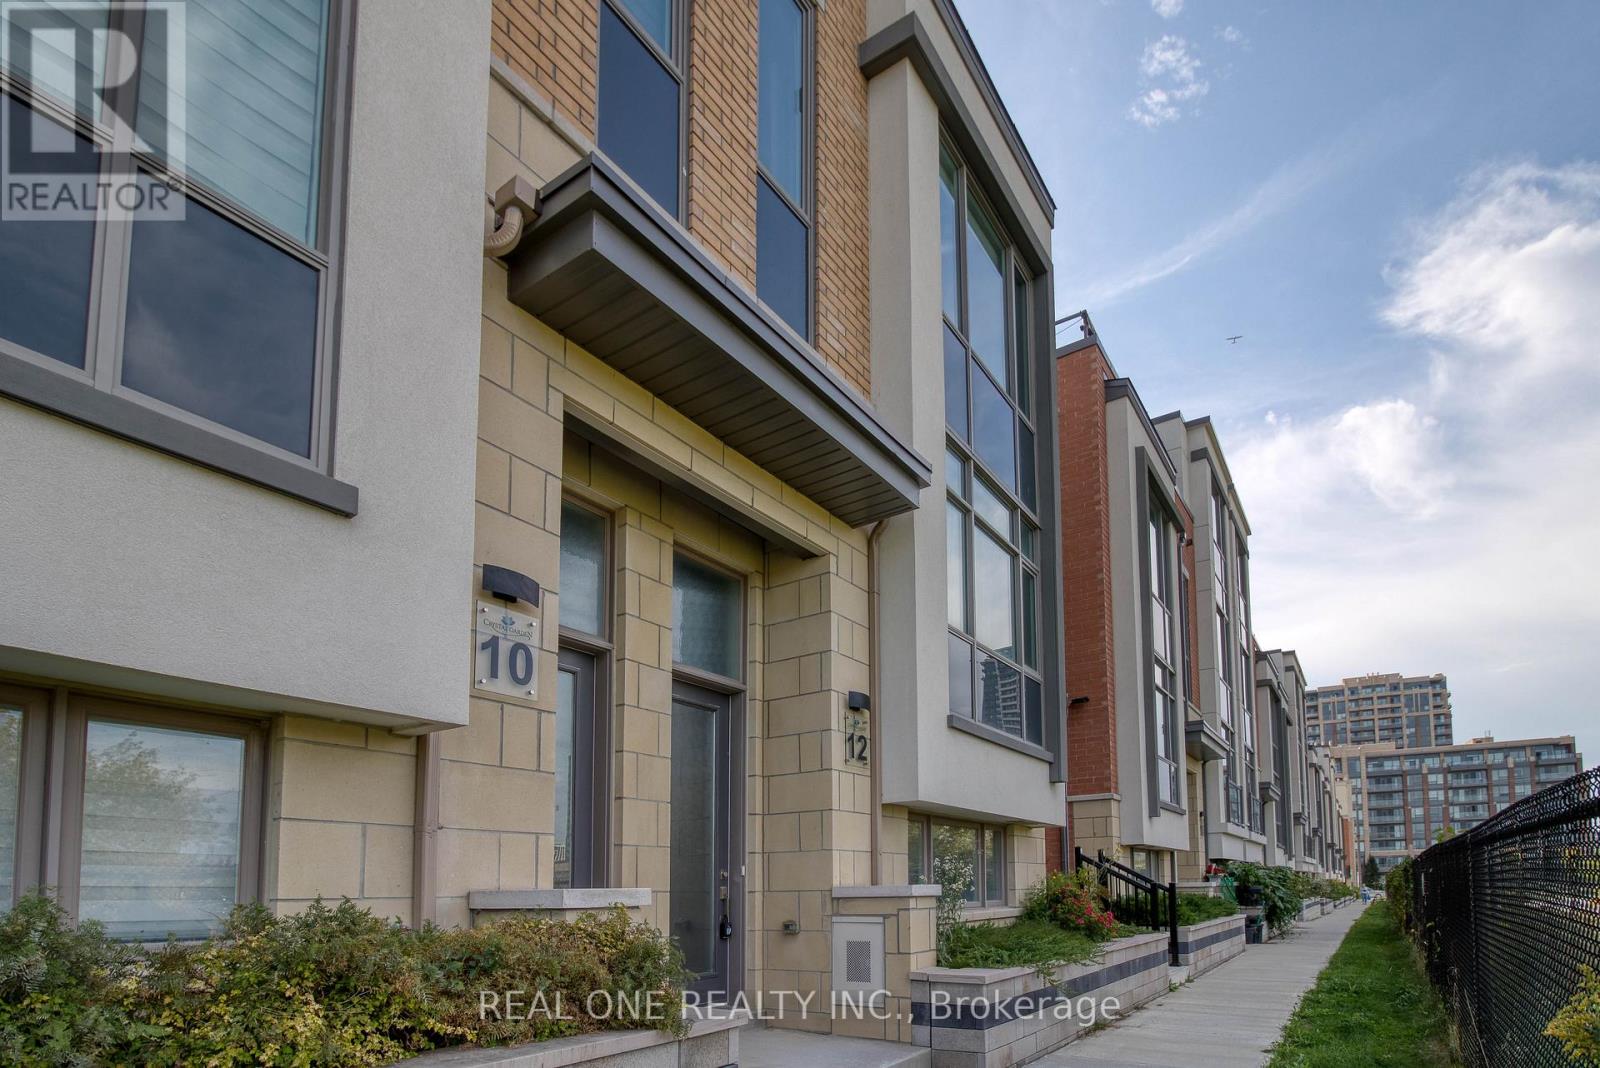
12 Teasel Way
Markham, Ontario
Modern Luxurious ** Freehold** **Double Garage** ** End Unit Townhouse** In The Heart Of Unionville. **9' Ceiling Thru-Out Main, 2nd And 3rd Floor**, Lots Of Natural Lights, **All 4 Bedrooms Have Ensuite Bath**, Huge Master Bedroom W/O To Terrace, Modern Open Concept Kitchen W/ Backsplash/Quartz Countertop/Huge Island, Engineered Hardwood Floors Thru-Out Main, 2nd And 3rd Floor, Oak Stair W/ Iron Picket, Finished Den In Lower Floor. Walking Distance To Top School Zone: Unionville Hs & Coledale Ps, Close To Banks, Restaurants, Public Transit & All Amenities. Hwy404/407 Within 5 Mins Drive. **Photos are from a previous listing and show the property staged. Property is currently vacant and unfurnished.** (id:61483)
12068 Mccowan Road
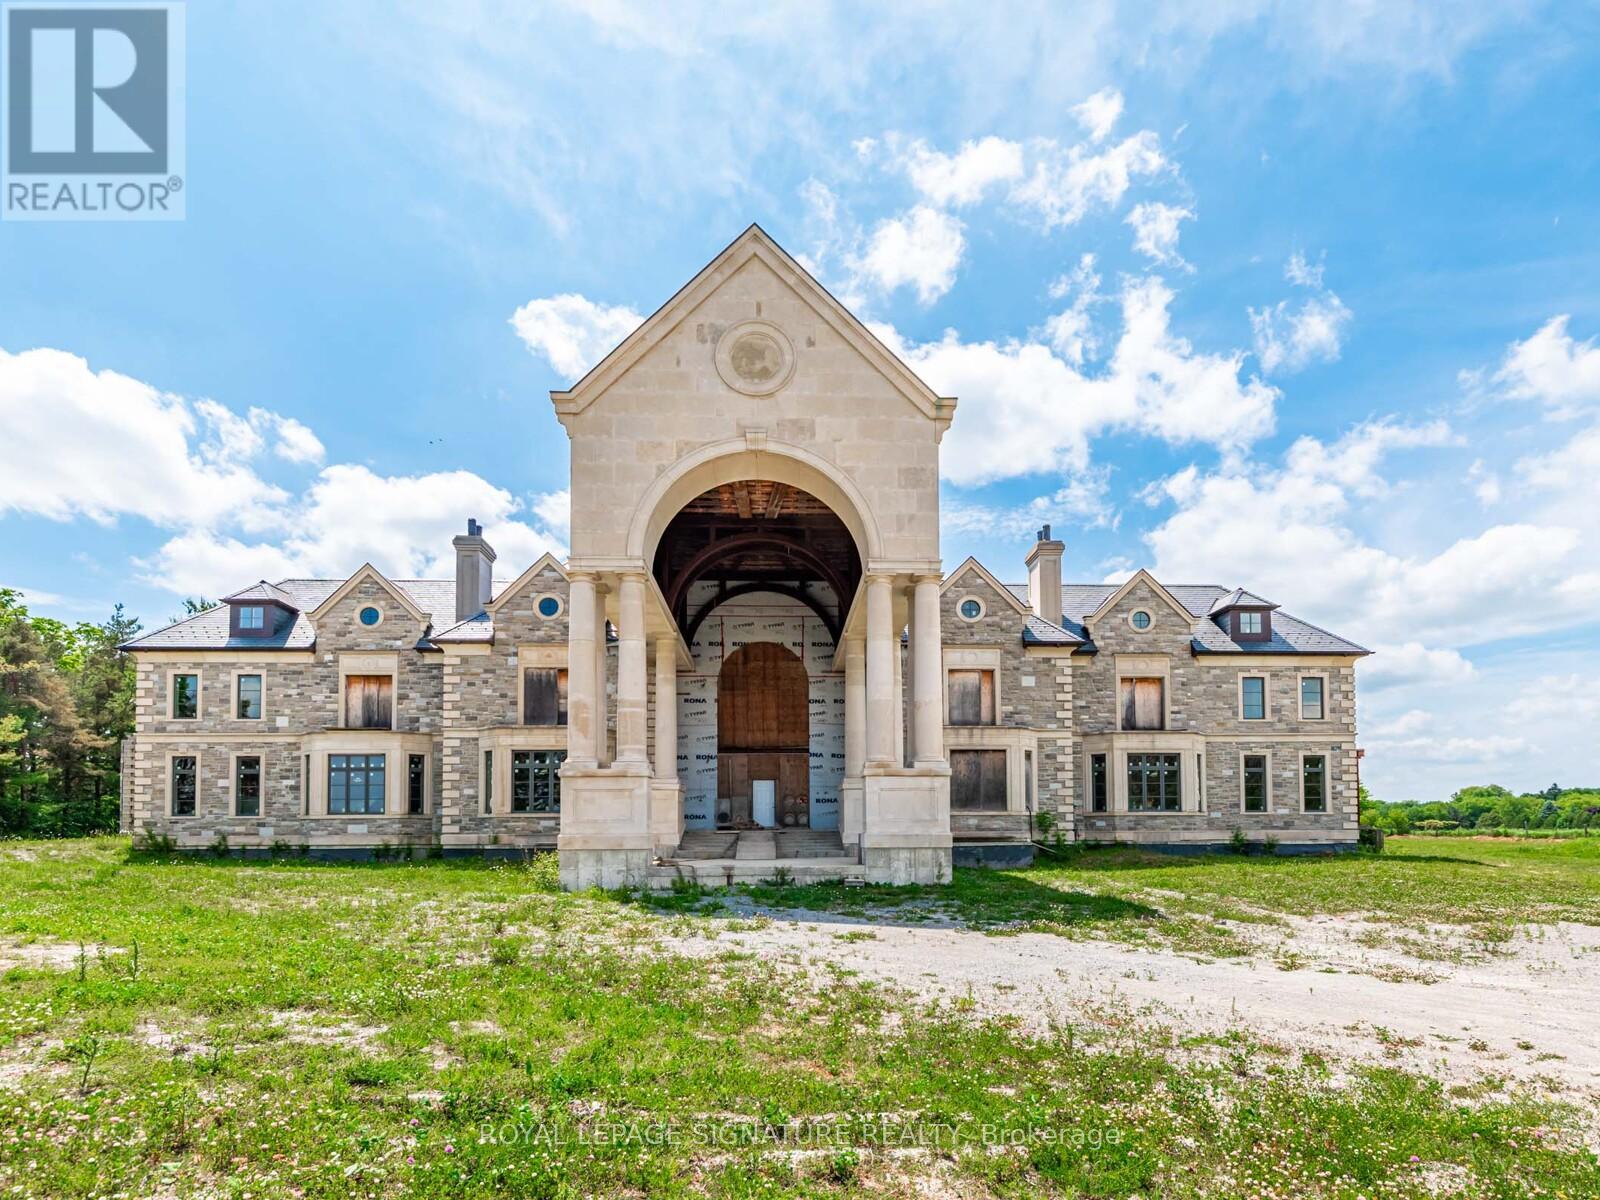
Whitchurch-Stouffville, Ontario
Iconic Masterpiece Ready for Your Vision. An extraordinary opportunity awaits on this sprawling 48.4-acre property to a partially built, 20,000 sq ft unfinished architectural estate home that offers the rare chance to bring your dream residence to life from the ground up. Currently in the pre-drywall phase, this remarkable structure provides the perfect blank canvas to finish and customize every detail to your exact taste. Designed with timeless grandeur in mind, the homes exterior showcases a full stone facade, a stately front porch with a dramatic arched entryway, and large pillars that create an unmistakable sense of arrival. Inside, a spectacular main floor foyer with soaring ceilings sets the tone for the scale and elegance planned throughout the home. The layout includes 8 expansive bedrooms, with most ensuites roughed-in for heated flooring. The future primary suite is designed as a true sanctuary featuring a private walkout terrace, his & hers walk-in closets, and space for an oversized spa-like ensuite. A covered walkout deck from the main floor, a walkout to 1 of 2 triple garages, and thoughtfully planned sightlines add to the homes exceptional flow and function. With residential and commercial zoning, the estate opens the door to a variety of uses whether you envision a luxurious private residence, a family compound, or a live-work lifestyle property with unmatched land value. From the elegant stonework to the expansive footprint, the structure is in place what remains is the opportunity to shape it into something truly iconic. Seize the rare chance to complete a grand estate tailored entirely to your vision. Severance possibility. (id:61483)
87 River Ridge Boulevard
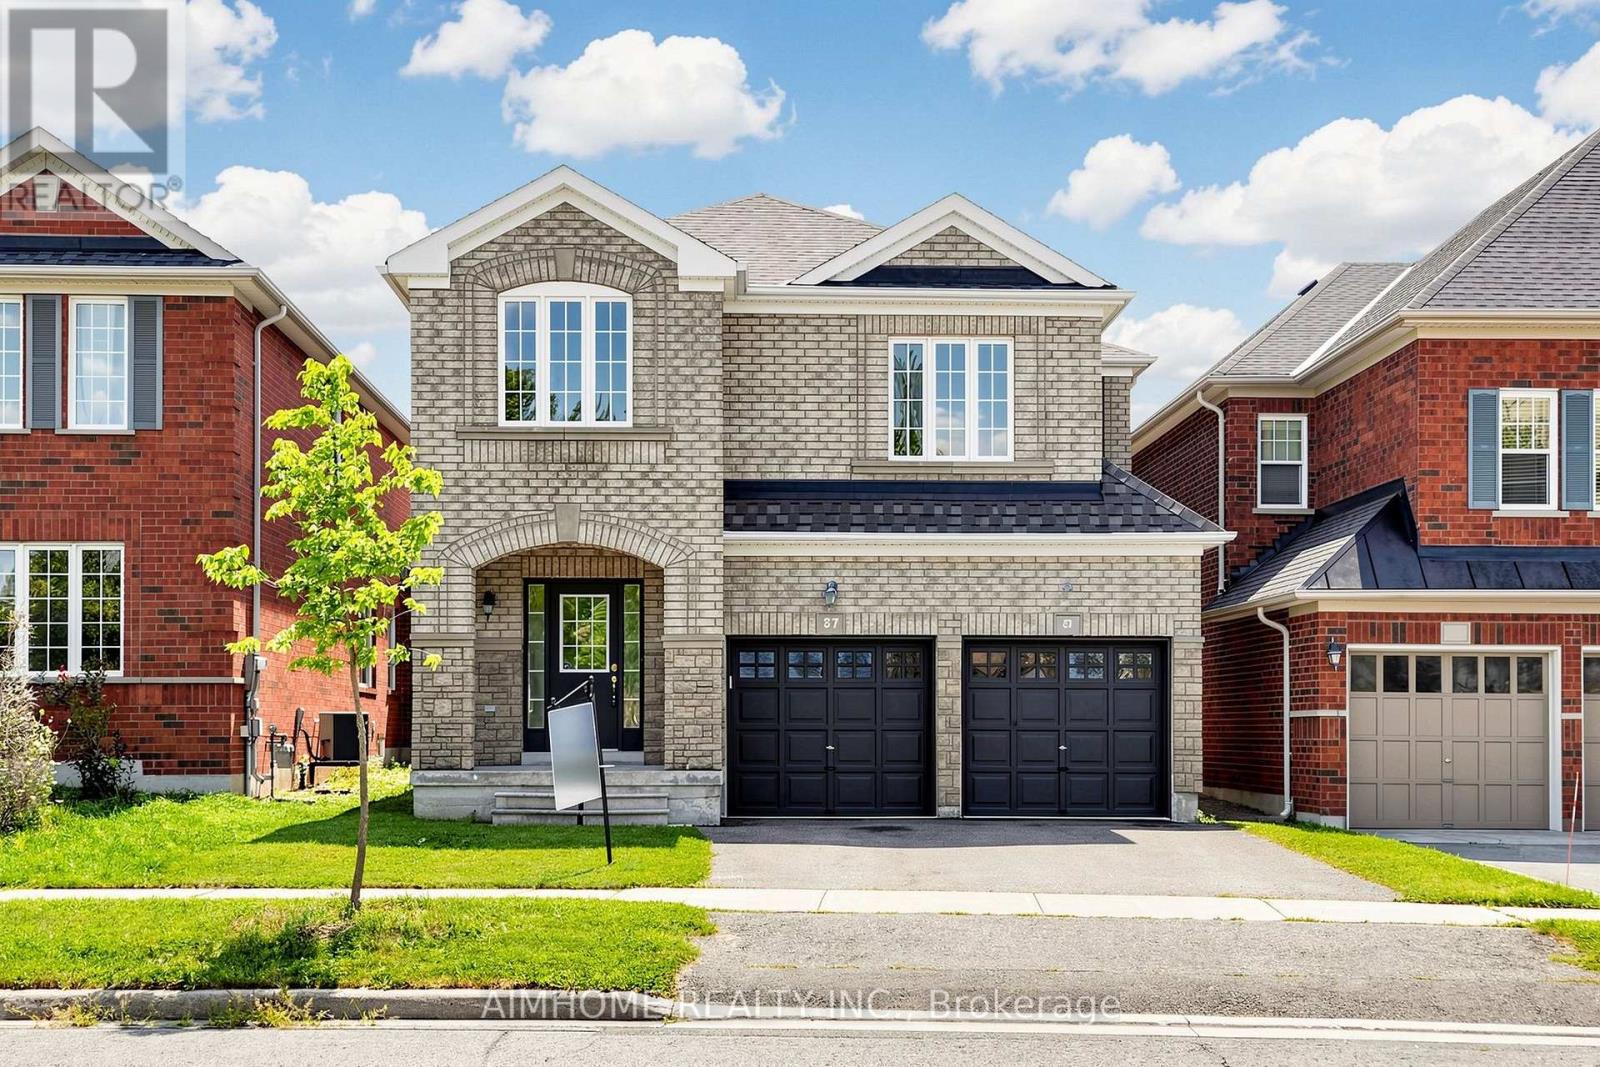
Aurora, Ontario
Charming 4-bedroom, 3-bathroom Double Garage Detached Home in Aurora's Prestigious Bayview Meadows Community. Meticulously Renovated and Upgraded. 9 Feet Ceilings. Brand New Floors Throughout, New Ceramic Floors, New Pot Lights, Fresh Paintings. Large Kitchen With Breakfast Area and W/O to Beautiful Back Yard. Spacious Family Room With Picture Window On Second Level Offers Additional Space For Relaxing. Large Primary Bedroom With W/I Closet and 4 pcs Ensuite With Additional Storage. Walking Distance to Hartman Public School and Dr. G.W. Williams Secondary School, and Minutes From Highway 404, the Aurora GO Station, Public transit, Shopping, Restaurants, Cineplex, Real Canadian Superstore, T&T Supermarket, Walmart and A Wide Array of Everyday Amenities. An Exceptional Opportunity to Own a Truly Move-in Ready Home in One of Aurora's Most Desirable Family-Friendly Neighbourhoods. (id:61483)
14 Emerald Heights Drive
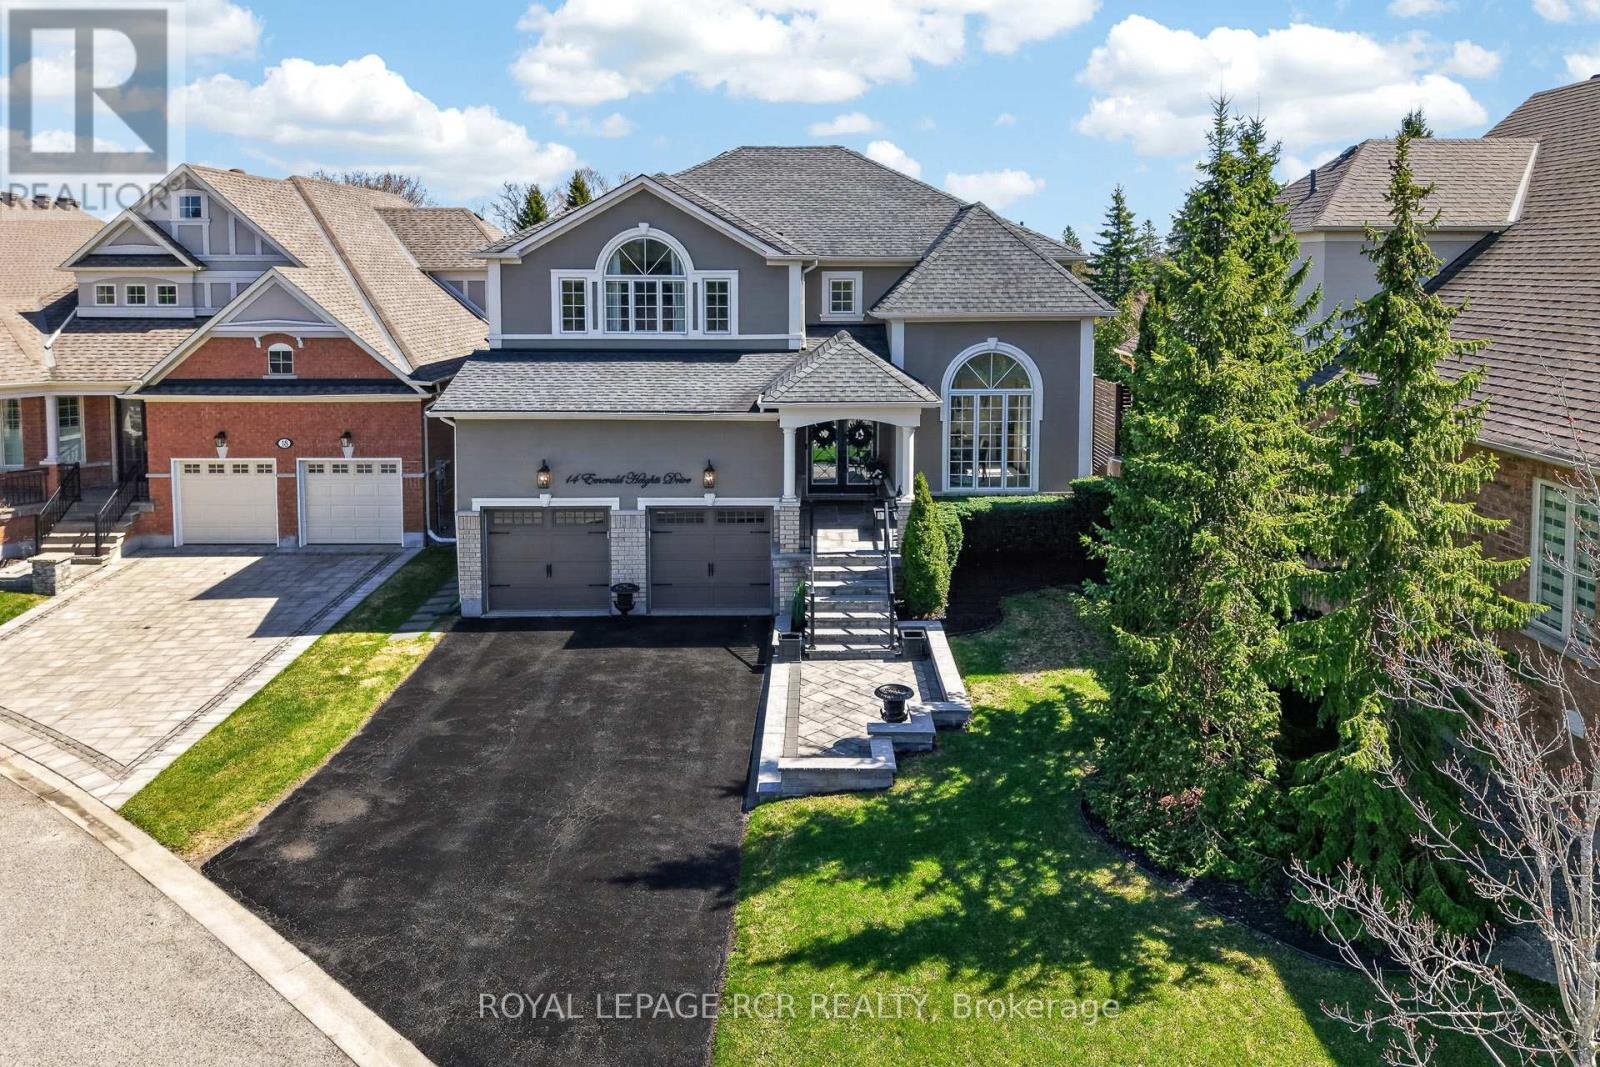
Whitchurch-Stouffville, Ontario
Experience luxurious upgrades and meticulous maintenance in this stylish two-story home, offering approx. 3,300sf of vacation living. Perfectly situated in a prestigious and safe gated enclave, this home offers breathtaking front and back golf course views of the desirable Emerald Hills Golf Course. It is conveniently located in a luscious country setting within minutes to Hwy 404, Bloomington Go Train Station and all amenities. This upgraded residence features: 1. RENOVATED INTERIOR: New windows, a remodeled kitchen with a large island and an updated primary bathroom. 2. THOUGHTFUL LAYOUT: A main floor office and laundry room, formal living and dining rooms, and a great room open to the kitchen. 3. SPACIOUS BEDROOMS: Four upstairs bedrooms, each featuring a walk-in closet and ensuite access. The primary suite offers a 5-piece ensuite, large walk-in closet and overlooks the golf course. 4. KEY UPGRADES: New windows, a new back door, a composite back deck with glass railings, a whole-home generator, and professional landscaping. 5. PREMIUM LOT: Parking for four cars on the extra long driveway and one of the best and largest community south facing lots with spectacular back and front views. 6. VACATION STYLE AMENITIES: Residents and guests of this high-end gated community enjoy access to amenities at the community center, including an outdoor pool, hot tub, sauna, exercise room, party room, tennis courts, conference room and parkette. These extensive facilities are covered by a monthly condo fee of $1038.02, which additionally includes water, sewage, secure gated entrance and all common area maintenance. Welcome home to prestigious and safe, vacation style living! Please see attached floor plans and video of community and home. (id:61483)
50 Brandon Crescent
New Tecumseth, Ontario
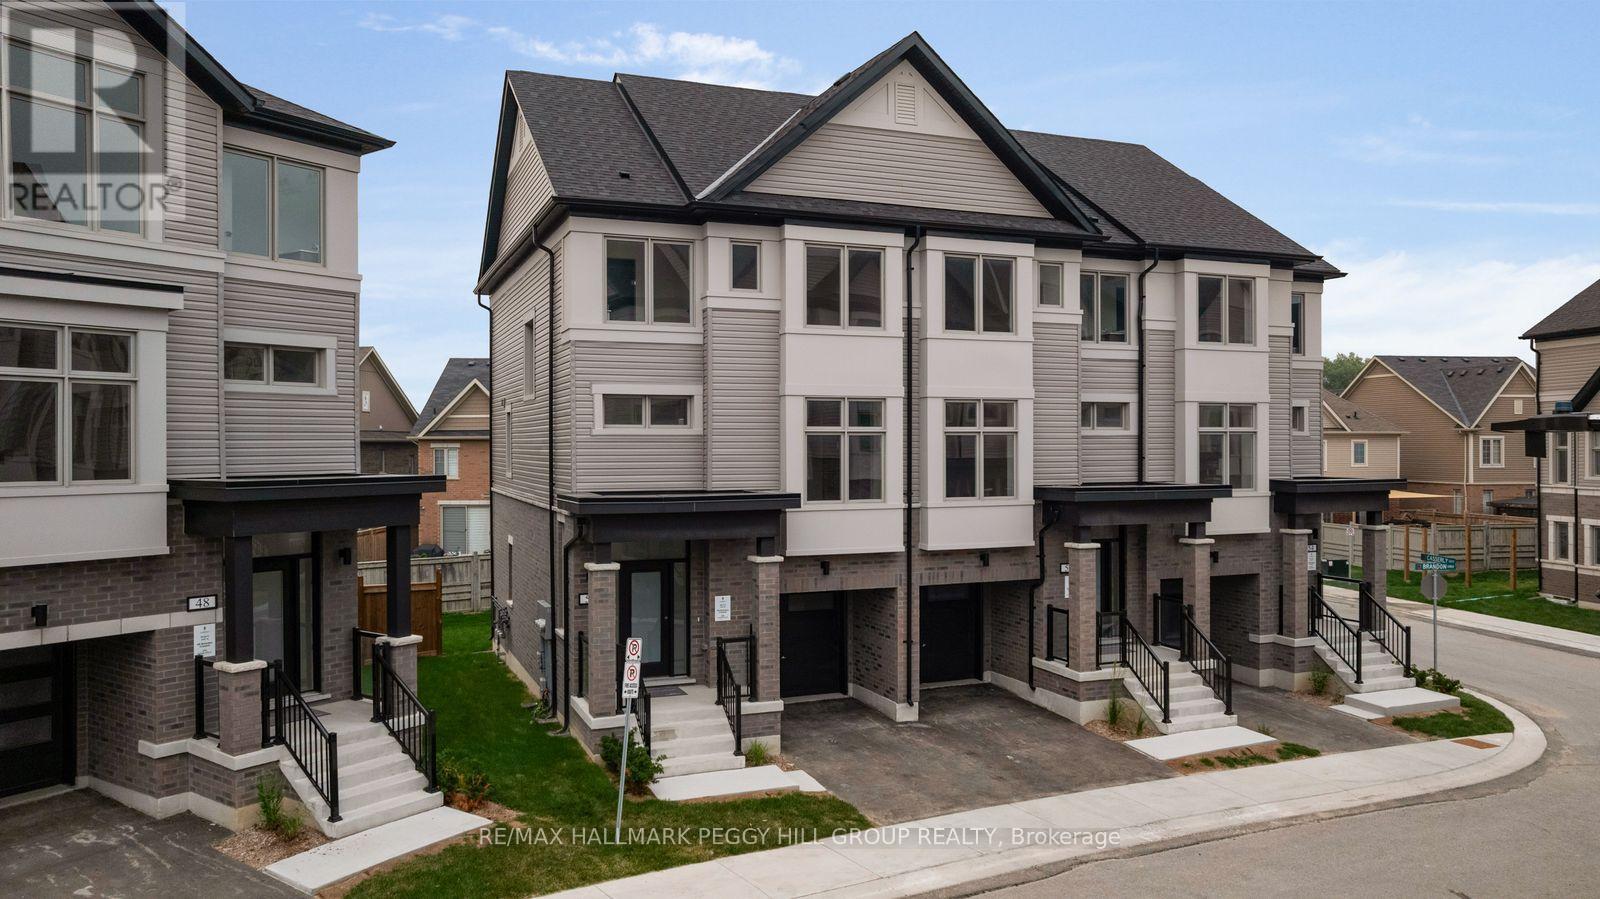
BRAND-NEW END UNIT WITH HIGH-END UPGRADES, OVERSIZED LOT & SPACES THAT INSPIRE! Welcome to the Townes at Deer Springs by Honeyfield Communities. This brand-new end-unit townhome offers contemporary sophistication in a newly established community surrounded by everyday conveniences. Low fees cover property and liability insurance, front and side yard maintenance, parkette and main entrance care, roof leak repairs, shingle replacement, plus repairs to front balconies and porches. Step inside and discover bright, open spaces enhanced by smooth ceilings, premium laminate and tile flooring, elegant oak-finish stairs, and soaring 9-foot main floor ceilings. The open-concept kitchen is a highlight, boasting quartz countertops, a chic tiled backsplash, an undermount sink, thoughtfully upgraded cabinetry, a chimney-style hood fan, valance lighting, and Whirlpool stainless steel appliances. The great room is equally captivating, featuring a 50" floating electric fireplace set against a stunning feature wall with a TV rough-in above. Step outside to two private balconies with glass railings or enjoy the fully fenced oversized backyard. Upstairs, unwind in the generous primary suite complete with a walk-in closet and a beautifully upgraded ensuite featuring quartz countertops and a designer vanity. Every detail has been carefully considered, from the main bathroom's frameless glass tub door and Moen fixtures to the upgraded matte black door hardware throughout. Enjoy the convenience of main-floor laundry with front-load machines, central air, LED pot lights, and quiet wall construction for added comfort. With parks, schools, dining, medical services, fitness centres, and daily essentials just moments away, this is your chance to experience refined townhome living at its finest. Advertised price is subject to the buyer(s) verifying that they qualify for the existing applicable Government HST rebates. (id:61483)
12 Pridham Crescent
Essa, Ontario
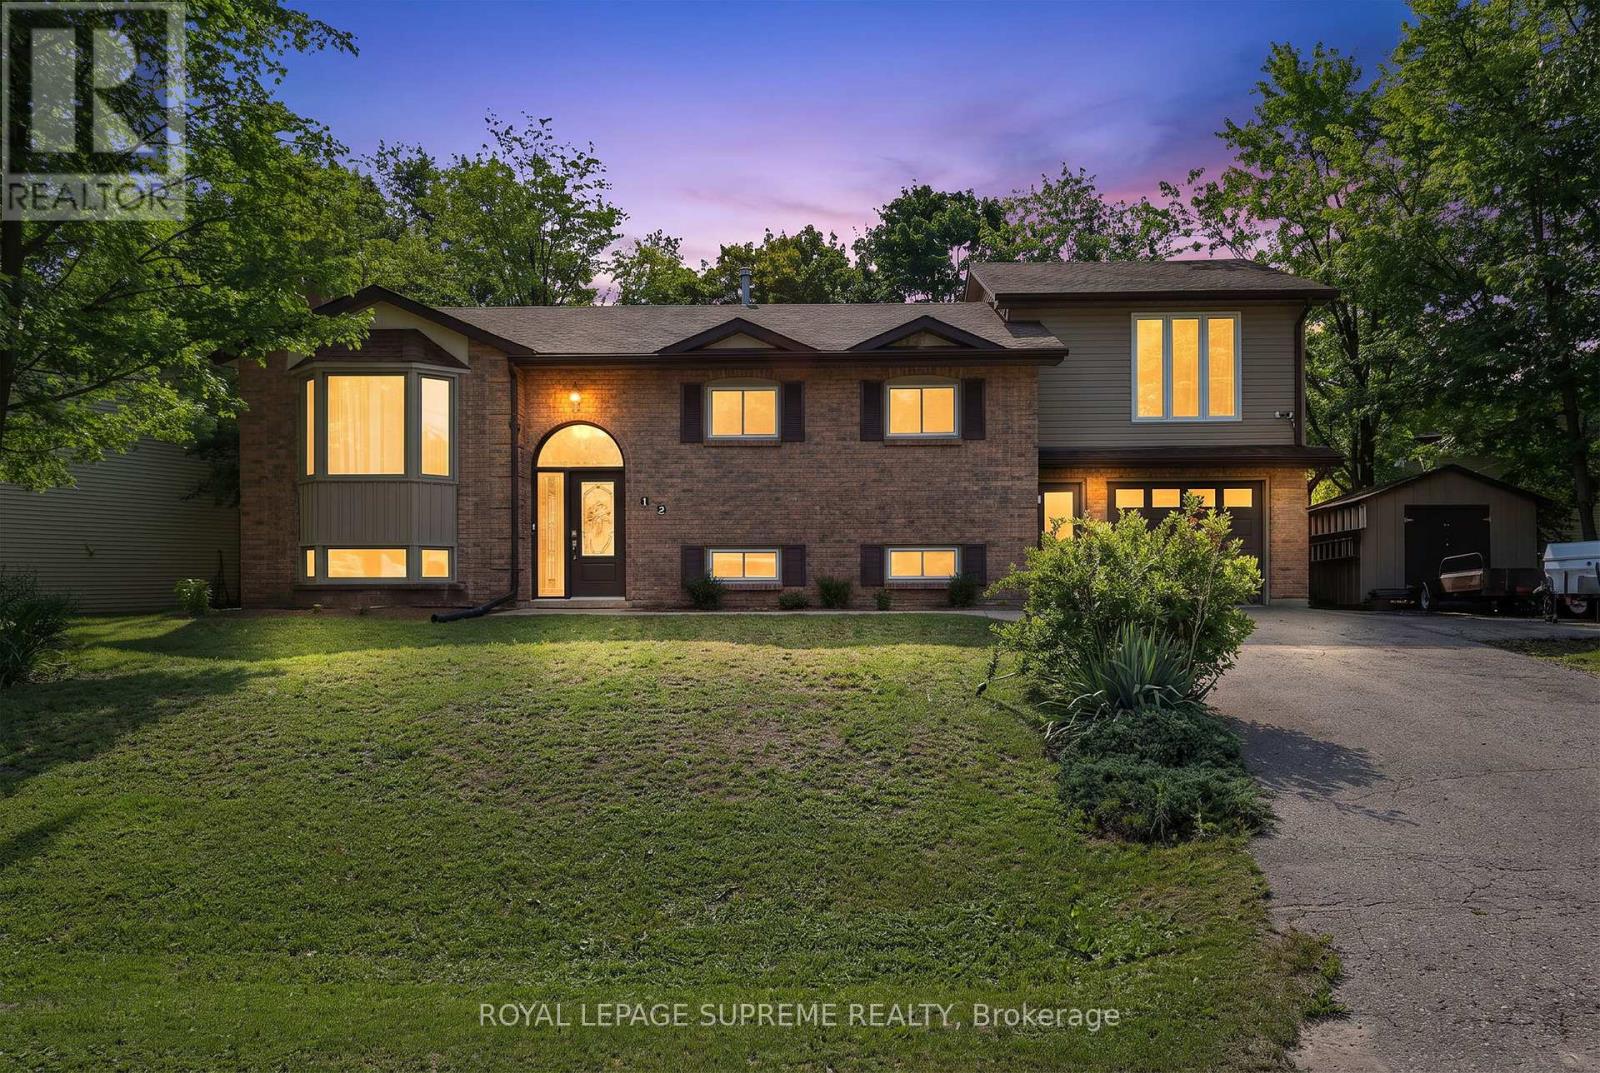
This is the kind of home that gives everyone a little more room to live, gather, and make it their own. With 3+2 bedrooms, 3 bathrooms, and thoughtfully added space throughout, there's a place for busy mornings, quiet evenings, working from home, and everything in between. On the main floor, hardwood floors add warmth throughout, while a large bay window brings plenty of natural light into the living room. The dining area opens directly onto the deck and backyard, making summer dinners and weekend barbecues an easy extension of everyday life. Main-floor laundry adds a little extra convenience to everyday living. Upstairs, the addition over the garage created something special - a private primary suite tucked away from the rest of the home. Large windows, a walk-in closet, and a 3-piece ensuite give you a space that feels truly your own, while the additional bedrooms offer plenty of room for family. And then there's the backyard. Fully fenced with a hot tub, room to garden, space to entertain, and plenty of grass to enjoy, it's ready for everything from summer get-togethers to quiet nights outside. A convenient mudroom connects the backyard and garage directly to the lower level, where even more living space awaits. With a bedroom, office, additional living room, and bathroom, the basement can easily adapt to whatever life calls for next. Set in Angus and close to schools, grocery stores, restaurants, and everyday conveniences, this is a home with space where it matters - inside, outside, and everywhere in between. The home has also seen several important updates over the years, including the furnace and HVAC (2013), roof (2021), most main-floor windows (2022), and A/C (2023). Plus, the hot water tank is owned - one less rental to think about. (id:61483)