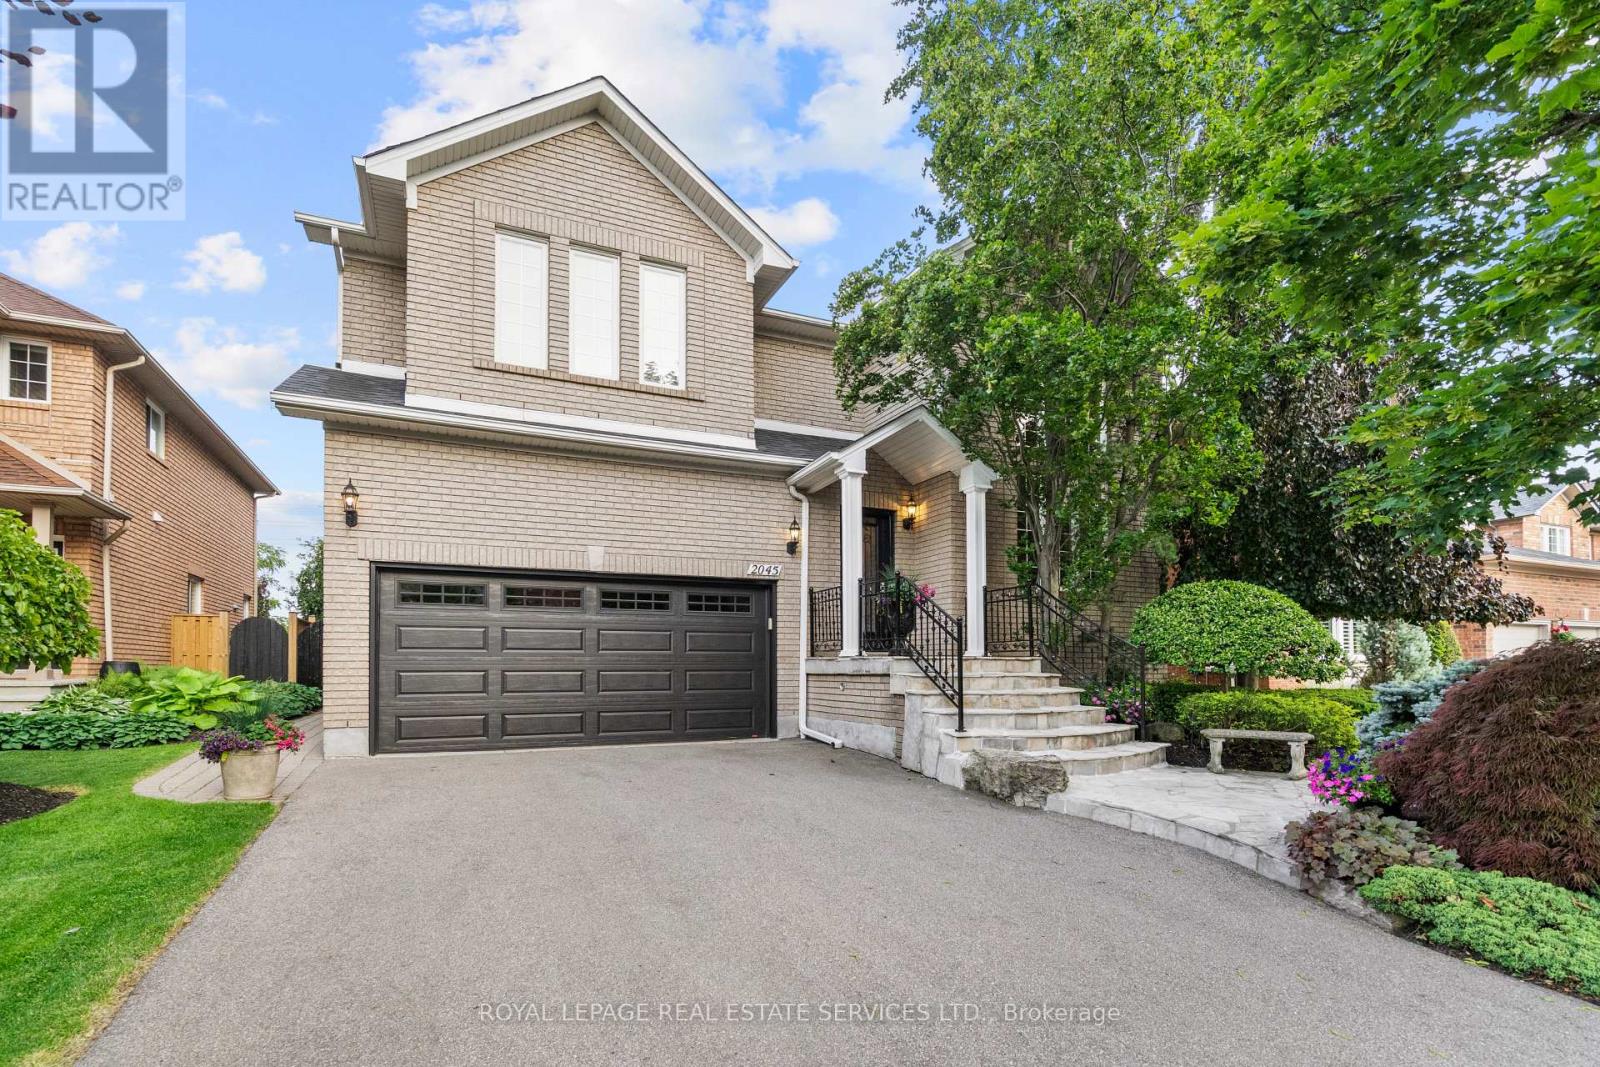
2045 Rosemount Crescent
Oakville, Ontario
Elegant Westmount home offering over 5,400 sq. ft. of impeccably maintained finished living space, showcasing timeless design & pride of ownership. Plus a backyard groomed to perfection. Boasting 4 bedrooms & 4 bathrooms, this is an exceptional residence.Features include grand 2-storey living & dining room, large principal rooms, 9' ceilings on the main level, hardwood flooring throughout the main & upper levels. Plus 2 gas fireplaces.Captivating curb appeal begins w/ brick exterior, landscaped perennial gardens, driveway parking for 4 vehicles & 2-car garage. Irrigation system for the front & back yard.Inside, enjoy the 2-storey living & dining room, 2-storey windows & an impressive open-to-above design.The updated white kitchen offers abundant cabinetry, extensive use of pull-out drawers, SS fridge, stove & dishwasher. Quartz countertops, pots & pan drawers, chef's desk, servery w/ glass cabinets, walk-in pantry, & a large eat-in area.Step down to the spacious family room w/ hardwood flooring & cozy gas fireplace. A main floor office w/ beveled glass doors provides the ideal work space.Access the second level via impressive wood staircase w/ hardwood flooring continuing throughout the upper level.The spacious primary bedroom with an impressive walk-in closet. The new 5 pc ensuite boasts a curbless glass shower w/ rain shower & handheld, double vanity & porcelain tiles. Three additional spacious bedrooms all w/ walk-in closets & easy bathroom access.The lower level is finished w/ broadloom & pot lights. Enjoy gatherings with friends & family in the generous rec room, games room w/ custom bar, workshop & 3 pc bathroom. Plus plenty of additional storage space.Step outside to your incredible backyard oasis featuring an interlock patio, landscape lighting, irrigation system & beautifully maintained perennial gardens. Peace and serenity!Experience the exceptional elegance, space & lifestyle offered at 2045 Rosemount Crescent. (id:61483)
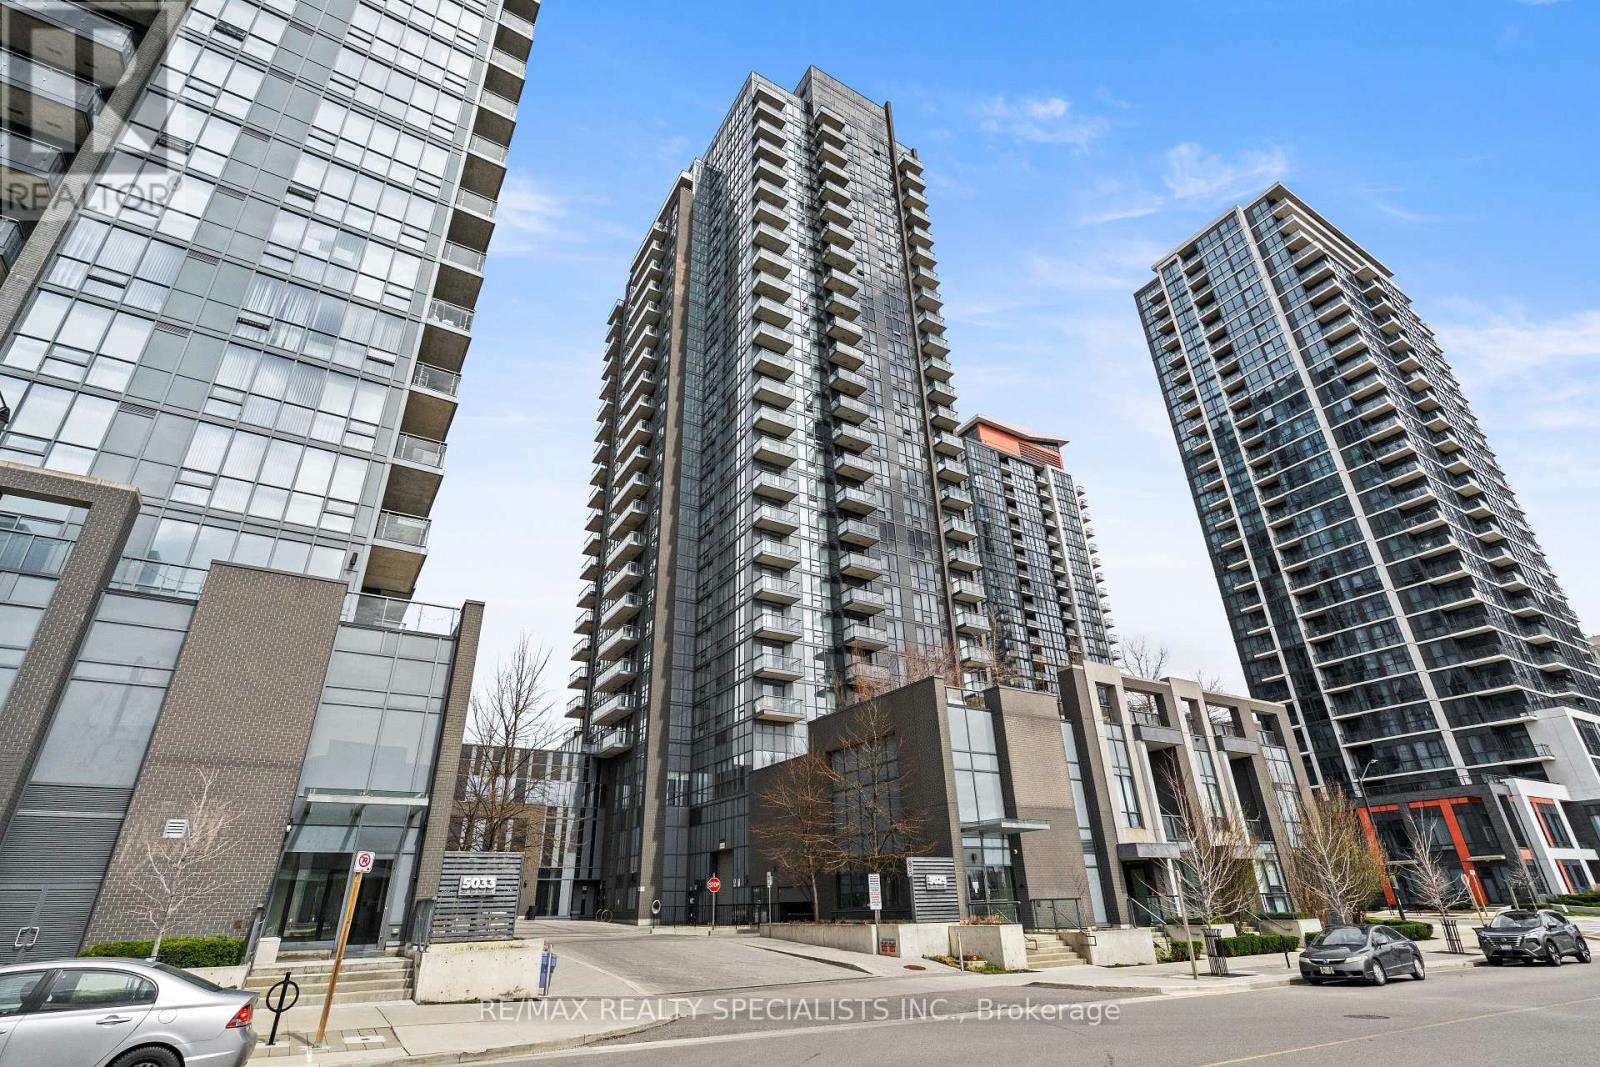
509 - 5025 Four Springs Avenue
Mississauga, Ontario
Immaculate sun-filled two-bedroom, two-bathroom corner suite in the heart of Mississauga located in the prestigious 'Amber' building with one parking spot, and one locker (locker conveniently located on second floor). This stunning suite offers a desirable open concept layout, laminate flooring, 9 ft ceilings with expansive floor-to-ceiling windows that fills the suite with an abundance of natural light. The modern kitchen is perfect for cooking and entertaining with family and friends offering granite countertops, ceramic floors, ample cabinetry, a beautiful backsplash and full size stainless steel appliances. Unwind in the spacious primary bedroom that features a large closet, floor to ceiling windows and a spa-inspired 4 piece ensuite complete with a bathtub. Generously sized second bedroom offers a large closet and plenty of natural light. Enjoy the convenience of in-suite laundry, modern finishes and a thoughtfully designed layout that maximizes space, comfort, and everyday functionality. Enjoy peaceful moments on your private balcony while enjoying the unobstructed views that overlook Fairwinds park area. Live where luxury and convenience come together in the vibrant core of Mississauga, with future front-line access to the LRT, close to all amenities including square one, celebration square, grocery stores, banks, Fairwinds park, tennis courts, medical offices, trendy restaurants and food spots + much more to enjoy. Resort style premium amenities including concierge, gym, swimming pool, sauna, party room with catering kitchen, outdoor terrace area, billiards room, guest suites, theatre room, children play area with an indoor area and outdoor park structure + more. Ideal location for commuters with quick access to highways 403, 401 & QEW. This is an incredible opportunity for first time home buyers- downsizers or investors! (id:61483)
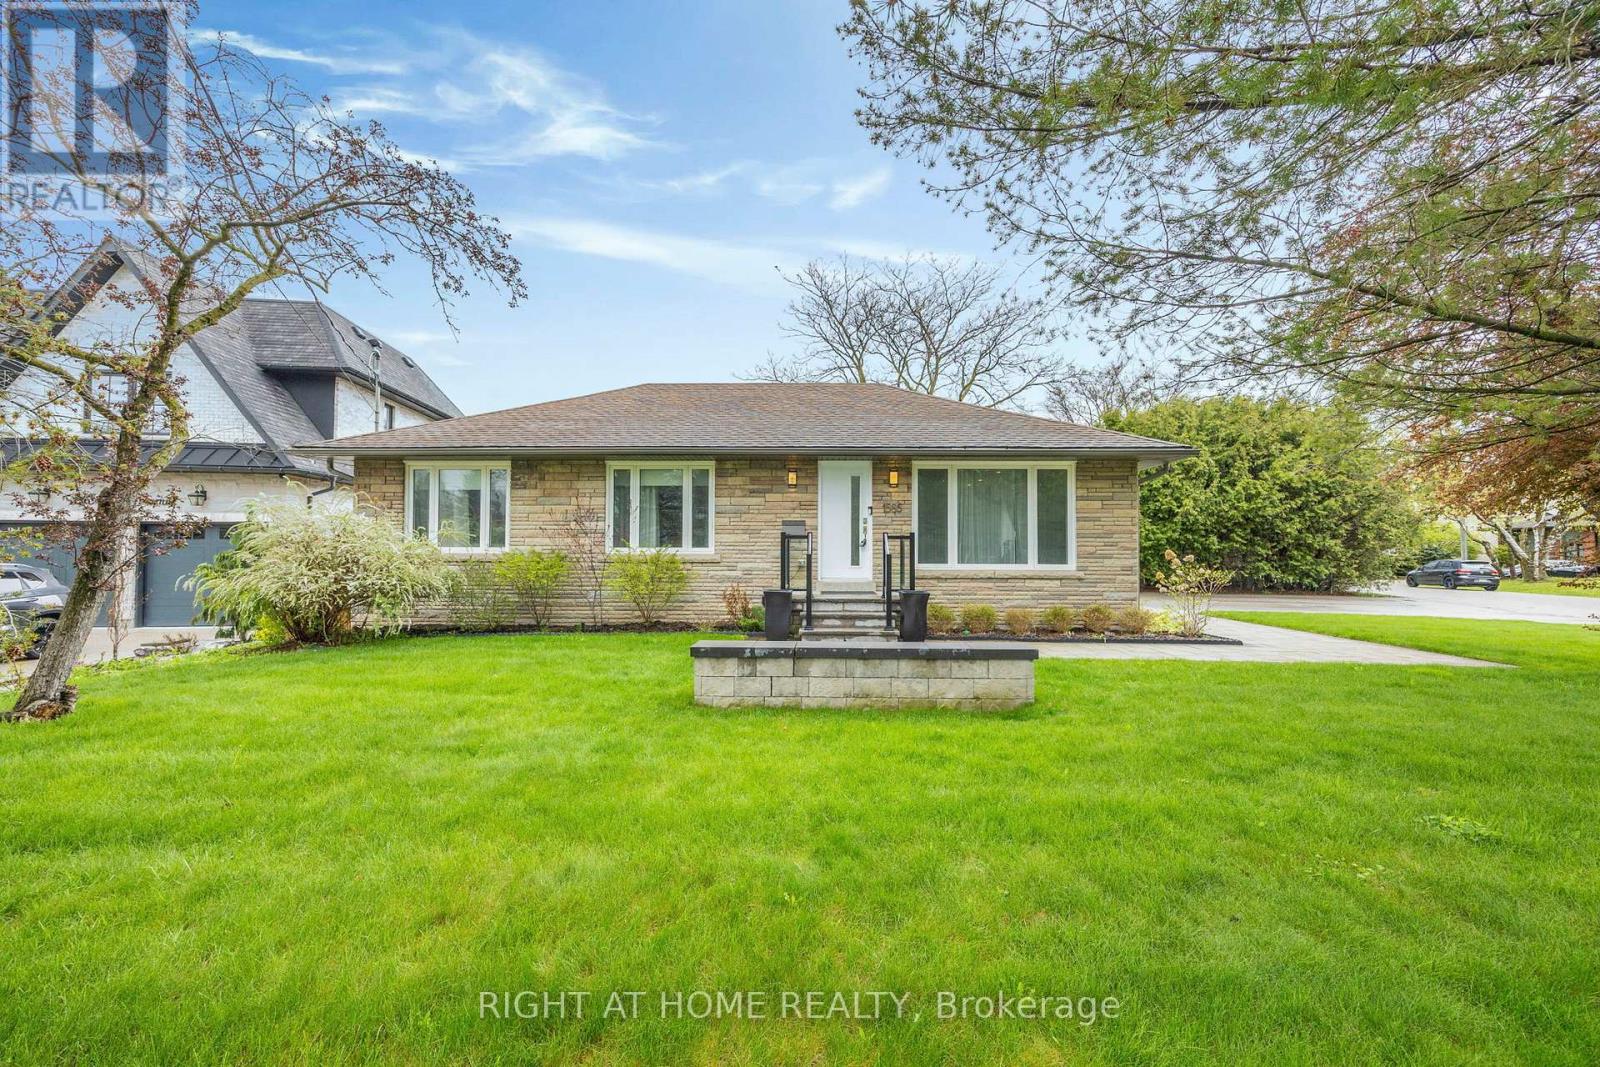
1565 Kipper Avenue
Mississauga, Ontario
Set on an oversized corner lot in the heart of Mineola, this fully renovated bungalow offers space, quality, and flexibility that's genuinely hard to find in one of Mississauga's most established neighbourhoods. The main floor has been completely reimagined with an open-concept layout, dark hardwood throughout, pot lights, crown moulding, and a show-stopping custom kitchen featuring floor-to-ceiling flat-panel cabinetry, a waterfall quartz island with undermount sink, pendant lighting, tile backsplash, and stainless steel appliances. A rear addition off the main floor accessed via sliding doors from the kitchen area adds a fully self-contained living space with its own dining room, stone feature fireplace, and private grade-level entrance. It works seamlessly as an extended family space. Step outside and the lot speaks for itself. A large interlock stone patio with a metal-roof gazebo and lounge area, a fully fenced backyard with a kids' playground and mature trees, gated side-yard access round out a property that truly delivers on every level. For the right buyer, the corner lot and premium Mineola address also represent a compelling development opportunity. Minutes to Port Credit, top-rated schools, parks, trails, the GO Train, and the QEW. (id:61483)
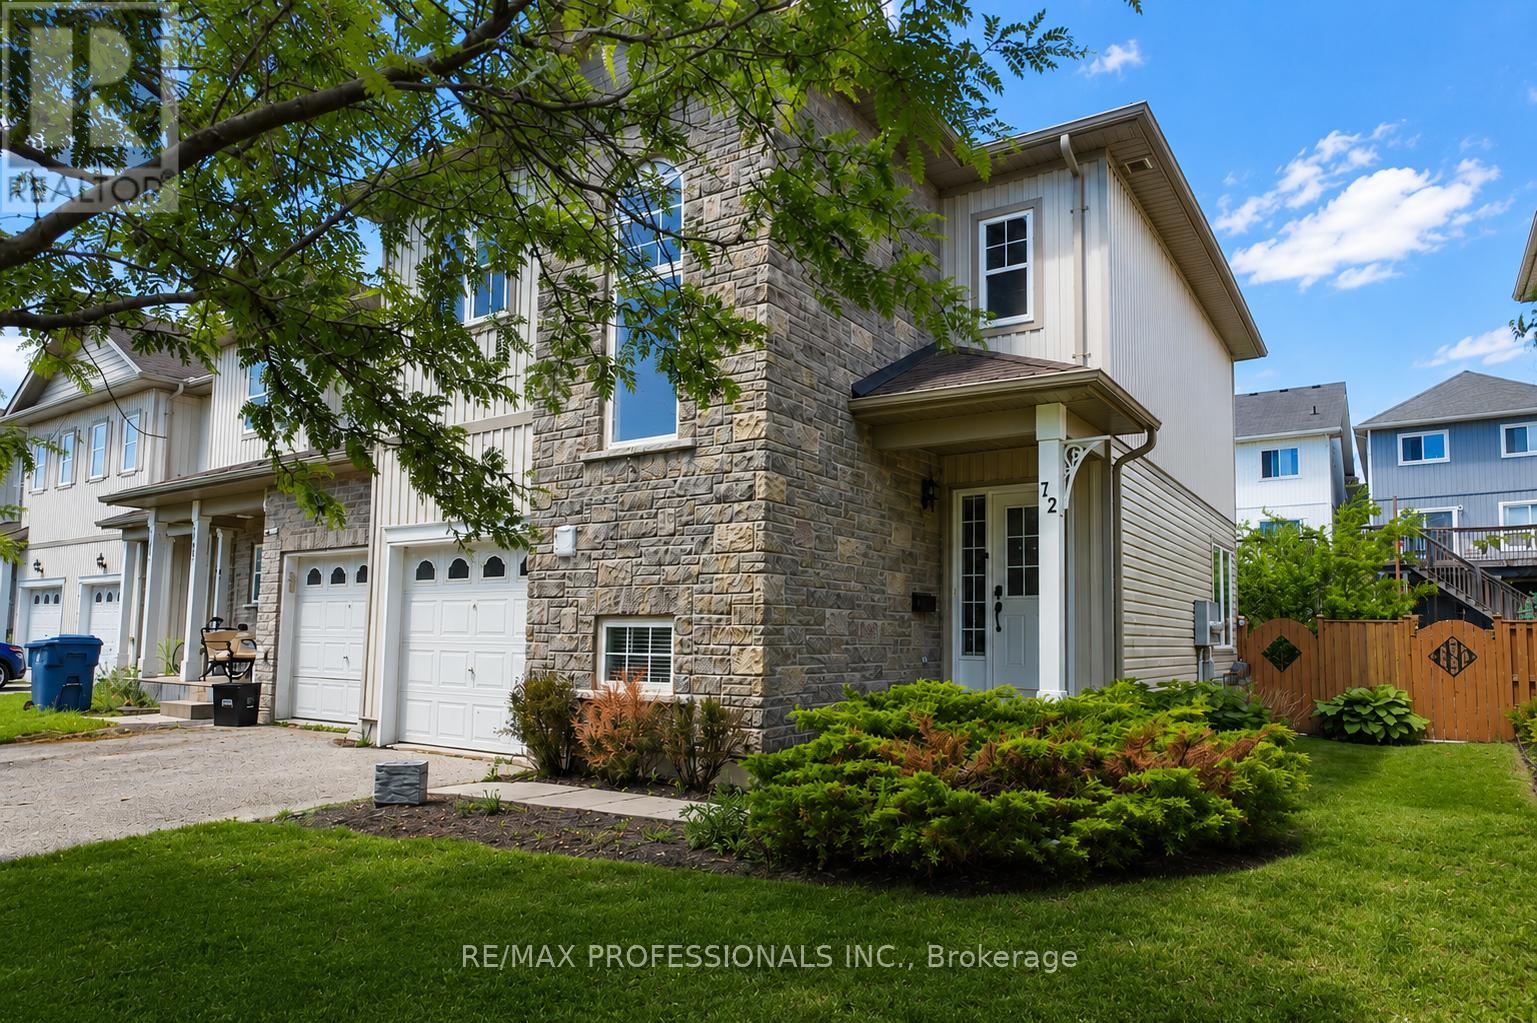
72 - 800 West Ridge Boulevard
Orillia, Ontario
Welcome to this beautifully maintained freehold end-unit townhome offering the perfect blend of comfort, convenience, and value. Freshly painted throughout and featuring brand-new carpeting, this move-in-ready home is waiting for its next owner to enjoy. The bright and inviting main floor showcases hardwood flooring and a functional layout designed for everyday living. With 3 spacious bedrooms and 3 bathrooms, there is plenty of room for families, professionals, or those looking to downsize without compromise. The oversized primary suite features a private ensuite bathroom and a generous walk-in closet, creating a relaxing retreat. A convenient powder room is tucked away on its own level, while a well-appointed 4-piece bathroom serves the second floor. As a premium end unit, this home offers added privacy, a private gate to the backyard, and a backyard deck perfect for entertaining or enjoying quiet outdoor moments. Ideally located within walking distance to shopping, restaurants, schools, Lakehead University and everyday amenities, making it an excellent option for families, professionals, or investors. Quick access to Highway 11-just a couple of minutes away-makes commuting to Barrie or northbound destinations effortless.The low monthly POTL fee of $103 includes access to a communal pool, garbage collection, and snow removal, providing excellent value and convenience. Don't miss this opportunity to own a move-in-ready freehold townhome in a highly desirable location. (id:61483)
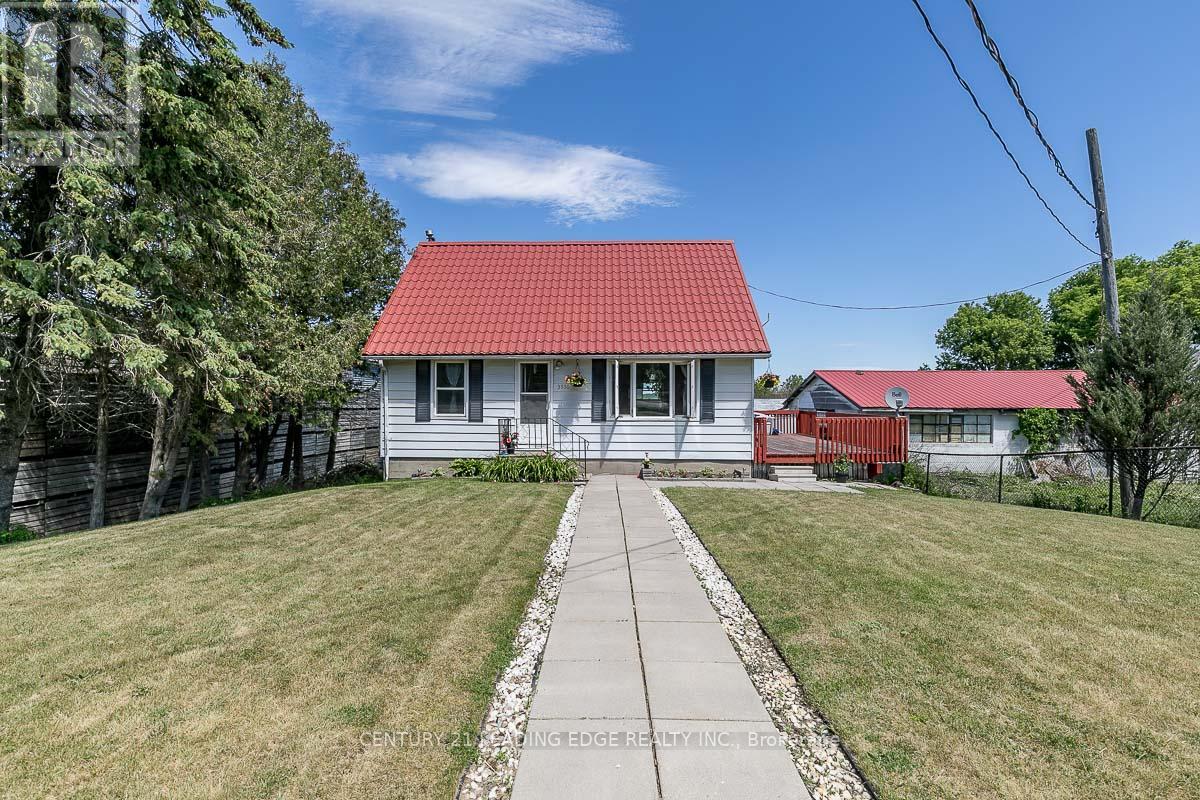
3930 Highway 9 Road
King, Ontario
Welcome to this beautifully renovated home, offering a bright and spacious layout filled with natural light. Featuring four bedrooms in total, with two bedrooms on the main floor and two additional bedrooms on the second level, this home provides a functional layout for familiesperfect blend of comfort, convenience, and modern living.and move-in-ready living space. Step outside to enjoy the large private deck, perfect forflooring throughout, fresh paint, and a new laundry set in the basement, creating a stylishrelaxing, entertaining, or spending time with family and friends. Conveniently located just 2minutes from Highway 400 and only 10 minutes to Aurora and Newmarket, this property offers perfect blend of comfort, convenience, and modern living. (id:61483)
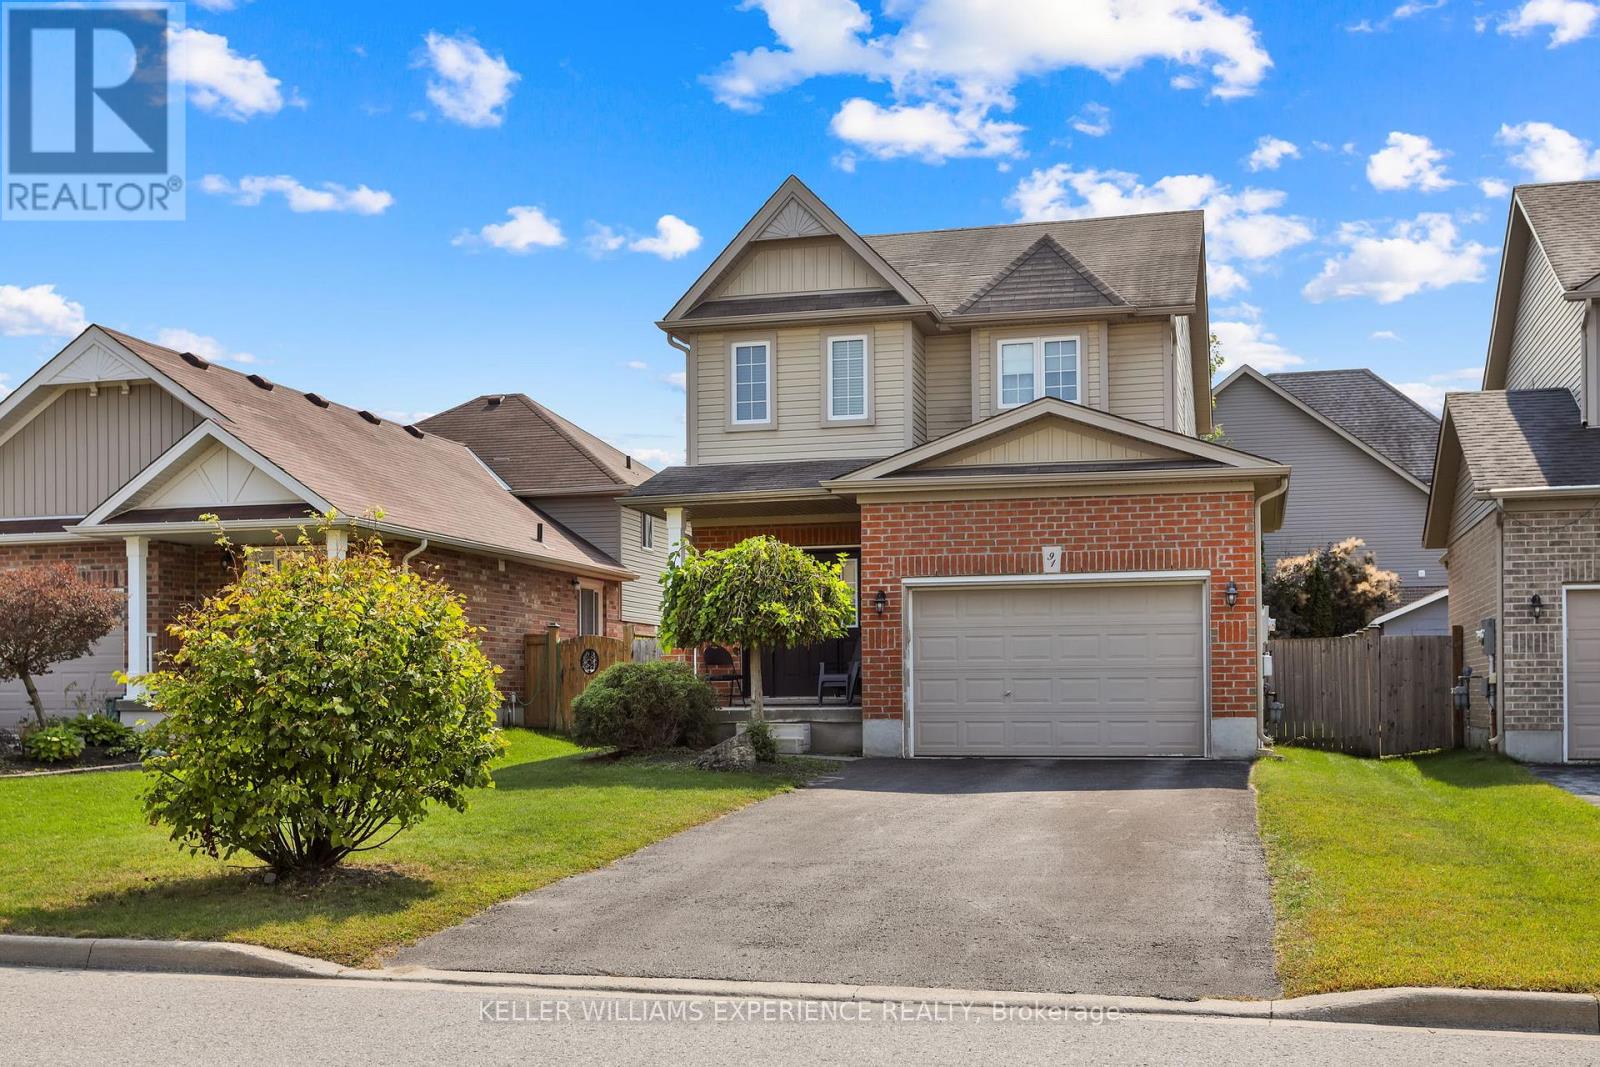
91 Quigley Street
Essa, Ontario
Welcome to 91 Quigley St in Angus - a fantastic spot that perfectly balances small-town charm with serious commuter convenience. This spacious 3-bedroom, 3-bathroom Devonleigh home is nestled in a family-friendly neighborhood and offers an expansive open floor plan. It begins with an upgraded kitchen, boasting sleek granite countertops, stainless steel appliances, a convenient breakfast bar, and modern pot lights that illuminate the space beautifully. The bright living room features rich hardwood floors and provides direct access to a back deck and a fully fenced yard, perfect for outdoor gatherings. The main floor continues to impress with a dedicated dining room, a powder room, and the added convenience of inside access to an oversized garage. Upstairs, you'll find a primary bedroom retreat complete with a walk-in closet and a private 3-piece ensuite. Additionally, the fully finished basement adds significant living space with a large rec room featuring its own bar, plus a den, a laundry room, and plenty of extra storage. Rest easy knowing the home has been meticulously maintained, including a brand-new furnace and full duct cleaning completed in November 2025. With its prime location offering quick access to local amenities and easy commutes to Base Borden, Barrie, and Alliston, this home truly represents the perfect blend of comfort and convenience for growing families and busy professionals alike. (id:61483)
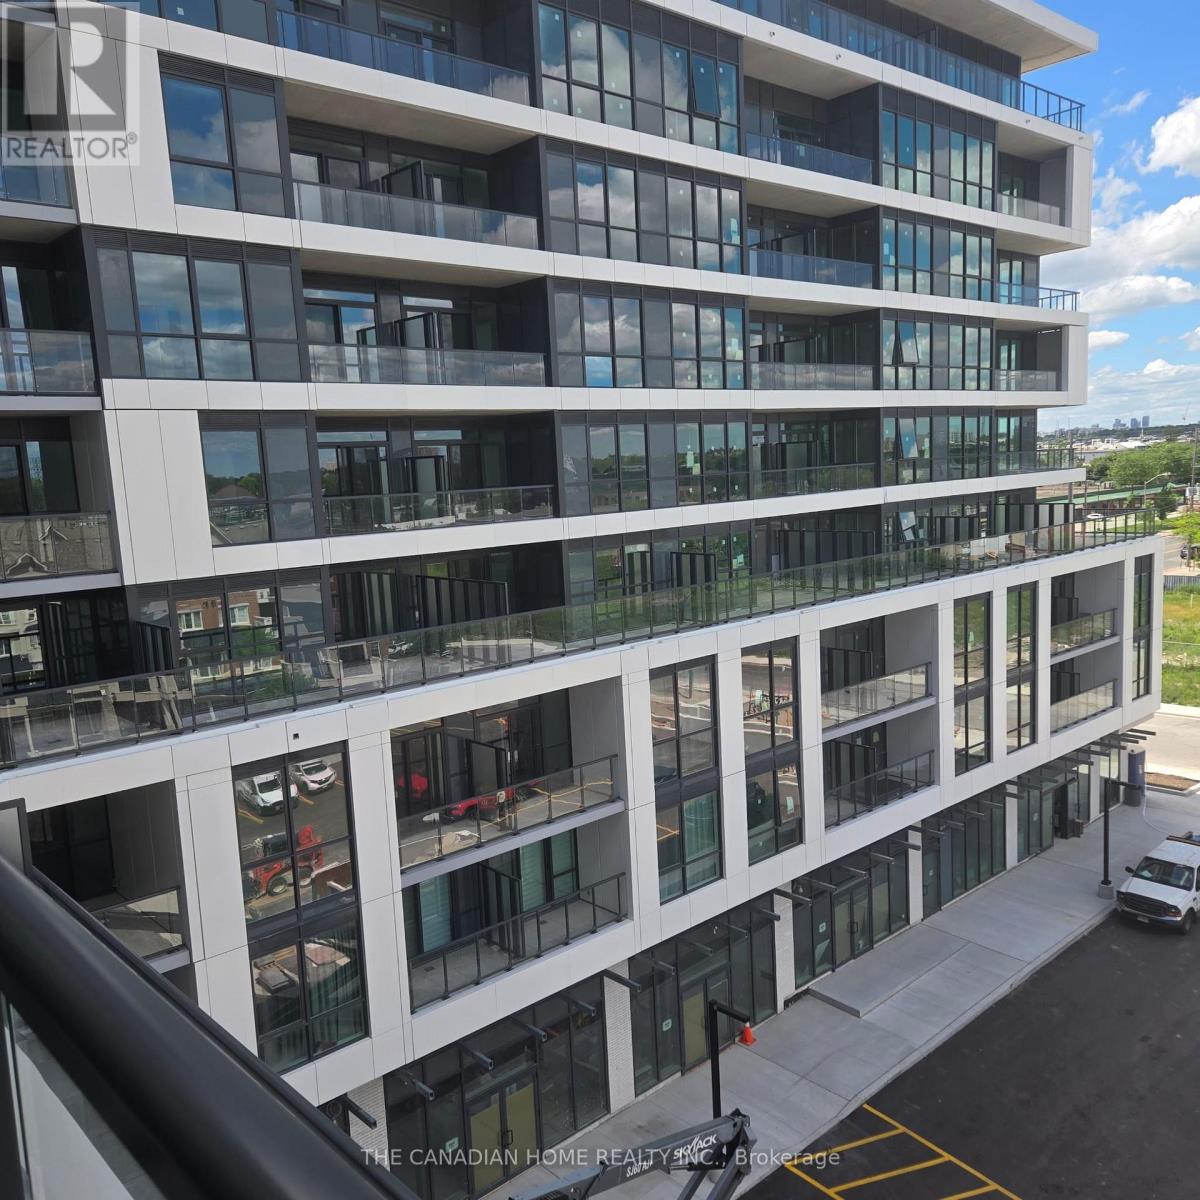
501 - 20 Deans Drive
Toronto, Ontario
Welcome to modern urban living at Linea Condos, located at 20 Deans Drive. This brand-new,never-lived-in "Dash" model offers a functional 566 sq ft interior featuring one bedroom and aversatile den perfect for a home office. The suite boasts an expansive 75 sq ft Balcony,providing rare outdoor living space. For added convenience, a storage locker is included withthe unit.Strategically situated in a vibrant Toronto neighborhood, Commuting is effortless with quickaccess to Warden Subway Station, the Eglinton Crosstown LRT, and the DVP. When you need a breakfrom the city, the serene trails of Warden Woods Park are just a short walk away. This unitperfectly blends style, space, and accessibility.*Fiber Internet Included**All Utilities Extra* (id:61483)
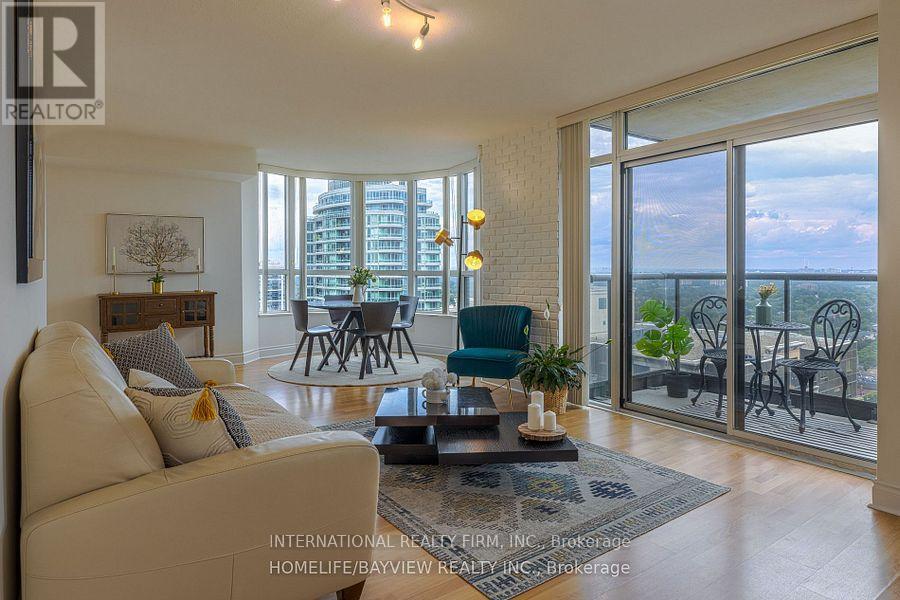
2512 - 10 Northtown Way
Toronto, Ontario
Rarely Offered Tridel Luxury 2+1 Corner Suite on a Very High Floor Featuring Spectacular Unobstructed Panoramic Views, a Glass Balcony, Large Windows, and Abundant Natural Light. This Spacious and Functional Layout Offers Approximately 1,100 Sq. Ft. of Living Space with Quality Flooring Throughout and Two Split Bedrooms Providing Exceptional Privacy. The Versatile Den Can Easily Function as a Third Bedroom, Home Office, or Guest Room.The Open-Concept Living and Dining Area Flows into a Separate Breakfast Area, Creating an Ideal Space for Both Everyday Living and Entertaining. The Modern Kitchen Features Stainless Steel Appliances and Granite Countertops. Both bathrooms and the kitchen have benefited from recent updates, enhancing the unit's functionality and contemporary appeal. Meticulously Maintained and Move-In Ready, This Bright and Spacious Suite Shows Pride of Ownership Throughout. Convenient Parking and Locker Are Located Close to the Elevator. Enjoy Luxury Tridel Living with Exceptional Building Amenities Including an Indoor Swimming Pool, Sauna, Fully Equipped Fitness Centre, Golf Simulator/Practice Room, Games Room, Party Room, Guest Suites, 24-Hour Concierge, and Ample Visitor Parking. Ideally Located Close to Subway and Transit, Shopping, Restaurants, Parks, Schools, and Major Highways, Offering the Perfect Combination of Comfort, Convenience, and Resort-Style Living. (id:61483)
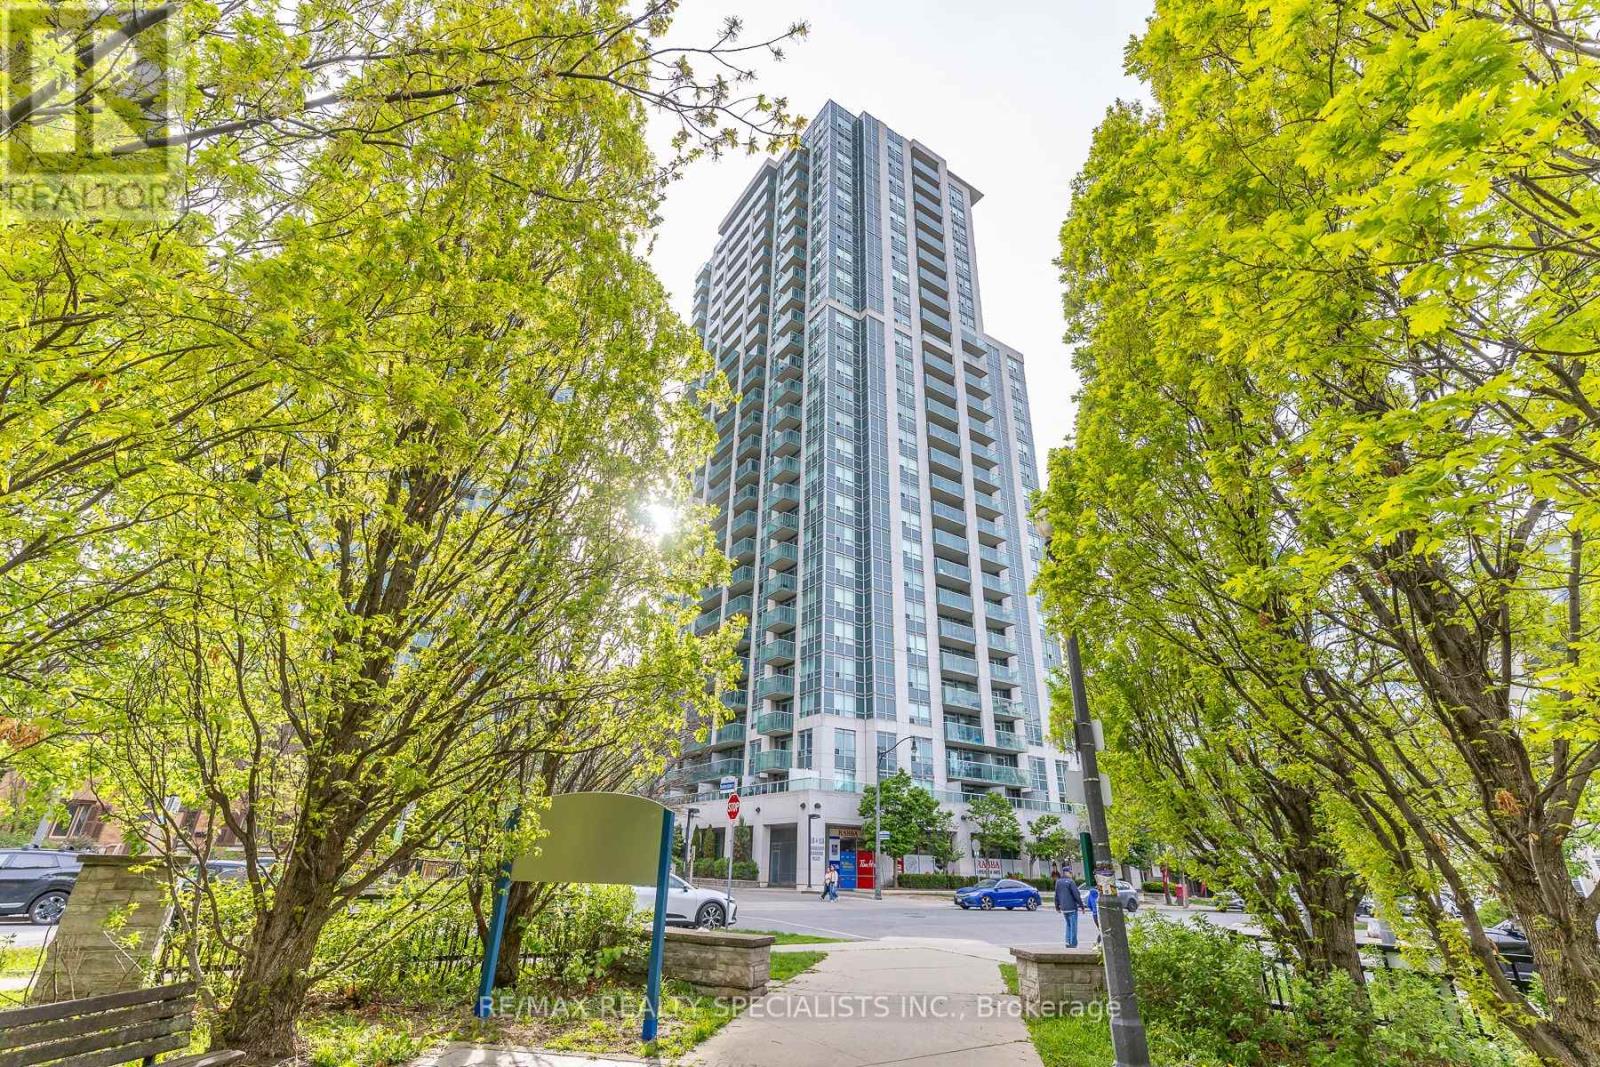
1801 - 16 Harrison Garden Boulevard
Toronto, Ontario
Experience Elevated City Living At The Residence Of Avondale By Shane Baghai. ***High-Floor Suite*** With Open-Concept Living/Dining, Walkout To A Private Balcony, And A Functional Den Ideal For Office, the Second Bedroom Or Guest Space, ***Recently Upgraded Featuring All New Floors and A Fresh Coat Of Paint***, Modern Kitchen With Granite Counters And ***Upgraded/Nearly New Stainless Steel Appliances***, Spacious Bedroom With Ample Closet Space. ***Heat, Hydro, Water, AC Included In Maintenance*** Plus ***1 Parking And 1 Locker***-Great Value. Resort-Style Amenities: Concierge, Indoor Pool, Gym, Sauna, Party/Meeting Rooms, Guest Suites, Car Wash, And Visitor Parking. ** Step Out Your Lobby to Avondale Park, Just Moments Away**, **Prime Willowdale East Location-Stroll To Sheppard And Yonge Subway, TTC**, Starbucks, Within Walking Distance To A Local School, Shopping and Dining, Grocery, Longo's, Food Basic, Rabba, Tim Hortons, Parks, And Quick 401 Access, A Well-Managed Community With Strong Demand And Convenient. (id:61483)
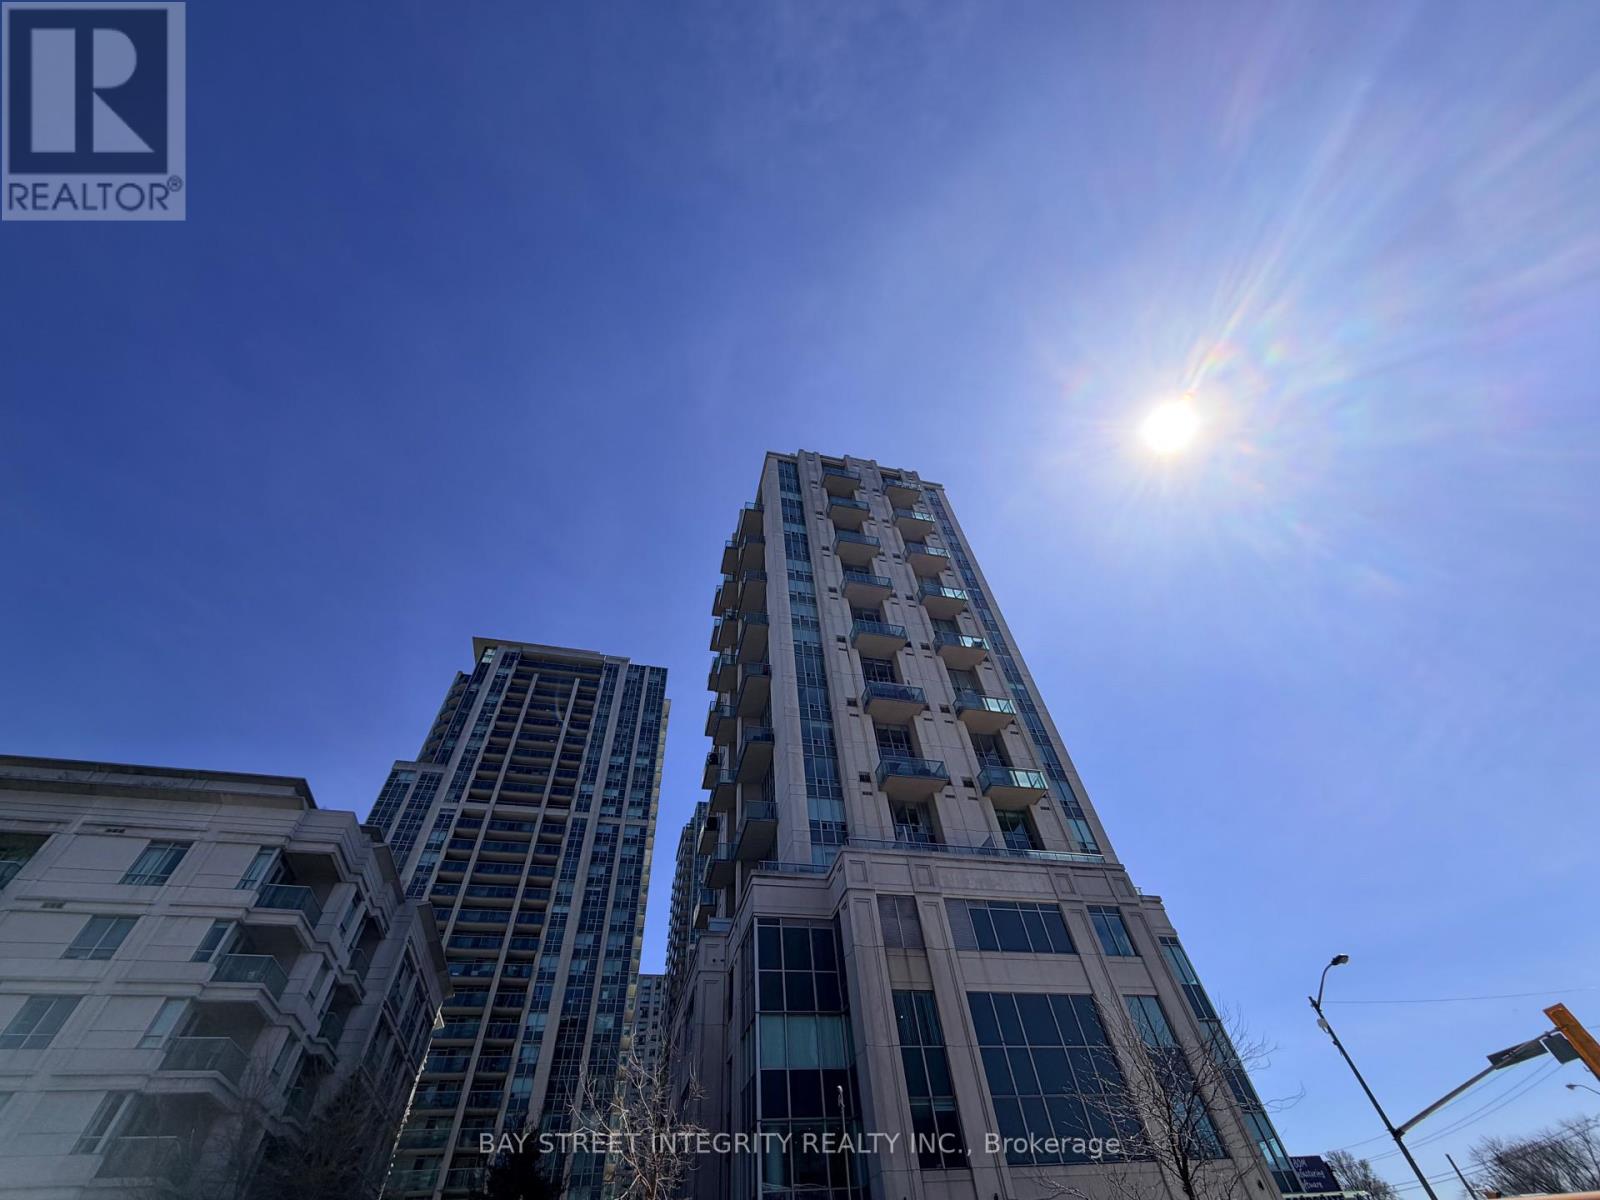
612 - 1 Avondale Avenue
Toronto, Ontario
Please check the Video tour, Students welcome. Modern 2-Storey Loft at Yonge & SheppardBright & spacious 1+1 Bed, 2 Bath West-facing loft. Features floor-to-ceiling windows, granite counters, S/S appliances, and a large balcony. Includes parking. Steps to TTC subway, dining, and shops. Building amenities: Gym, Concierge, Visitor Parking. Move-in ready for premium urban living! (id:61483)
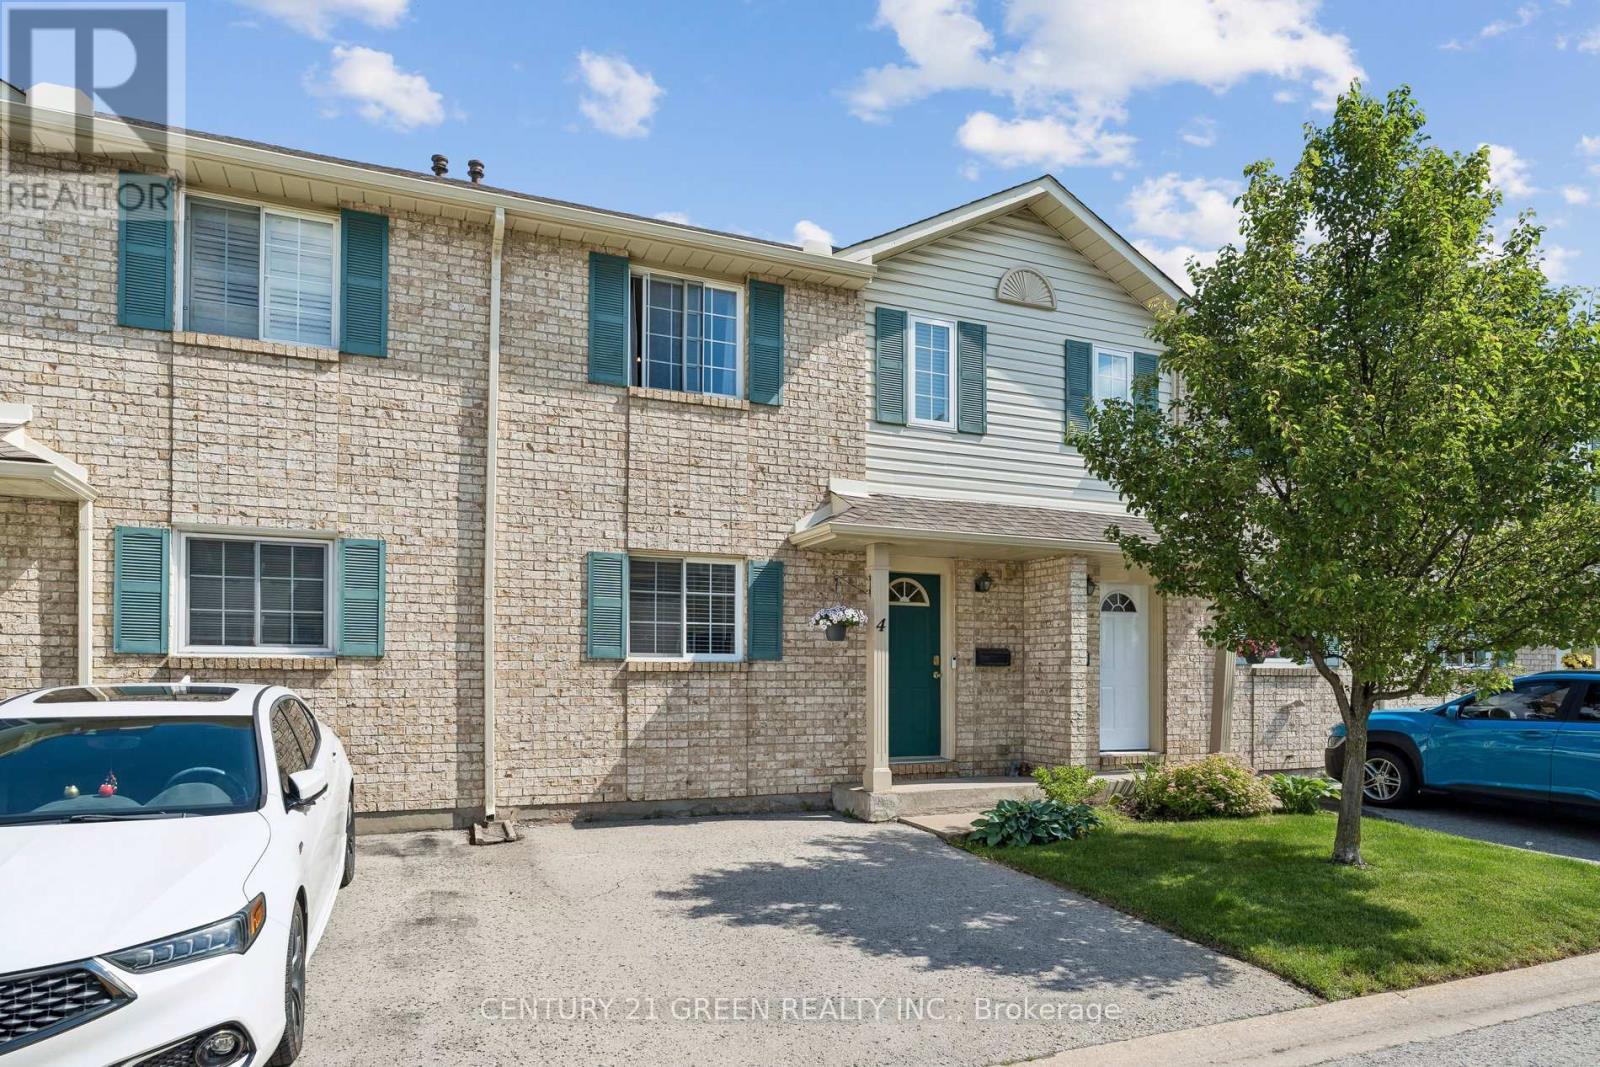
4 - 7470 Monastery Drive
Niagara Falls, Ontario
Welcome to this well-maintained 3-bedroom, 1.5-bath condo townhouse located in the highly sought-after Mount Carmel neighbourhood-one of Niagara's most prestigious and family-friendly communities. This bright and inviting home offers a functional layout, a cozy living space, and a finished basement perfect for a recreation room, home office, or additional storage. Enjoy unbeatable convenience with Niagara Falls just 5-10 minutes away, Niagara College only 10minutes away, and quick access to major highways. Everyday essentials are right at your door step-grocery stores, shopping, restaurants, parks, and schools are all nearby, making this an ideal location for families, students, professionals, or investors. (id:61483)
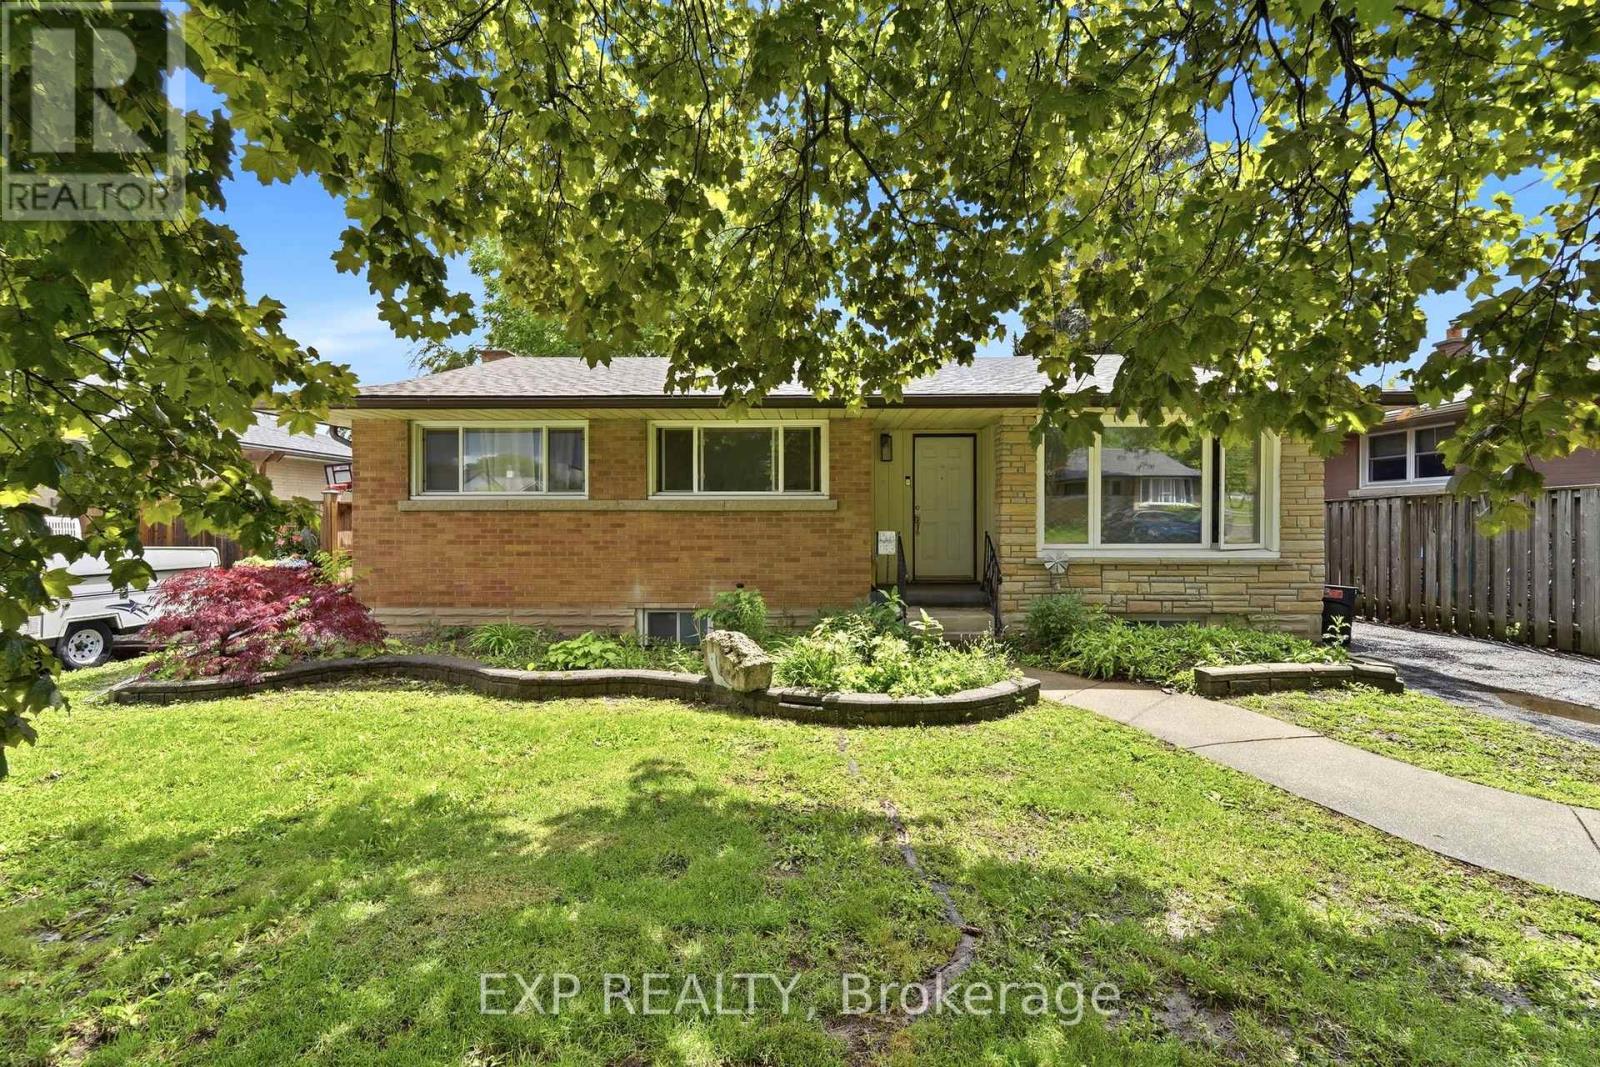
Main - 133 Kingslea Drive
Hamilton, Ontario
Updated 3-bedroom bungalow on Hamilton Mountain. Main floor unit. Move-in ready. The kitchen features white cabinets, quartz countertops, tile backsplash, and stainless steel appliances. Open to the dining and living area with good natural light. Three bedrooms and an updated 3-piece bathroom. In-suite washer and dryer included. Private, fully fenced backyard with a covered deck with exclusive use, not shared. Two parking spaces on a private driveway. Heat and water included. Tenant pays hydro. Central A/C. Close to Limeridge Mall, parks, restaurants and everyday shopping. Easy access to the Alexander Linc and Red Hill. Huntington Park Elementary and Sherwood Secondary both nearby. Transit nearby. (id:61483)