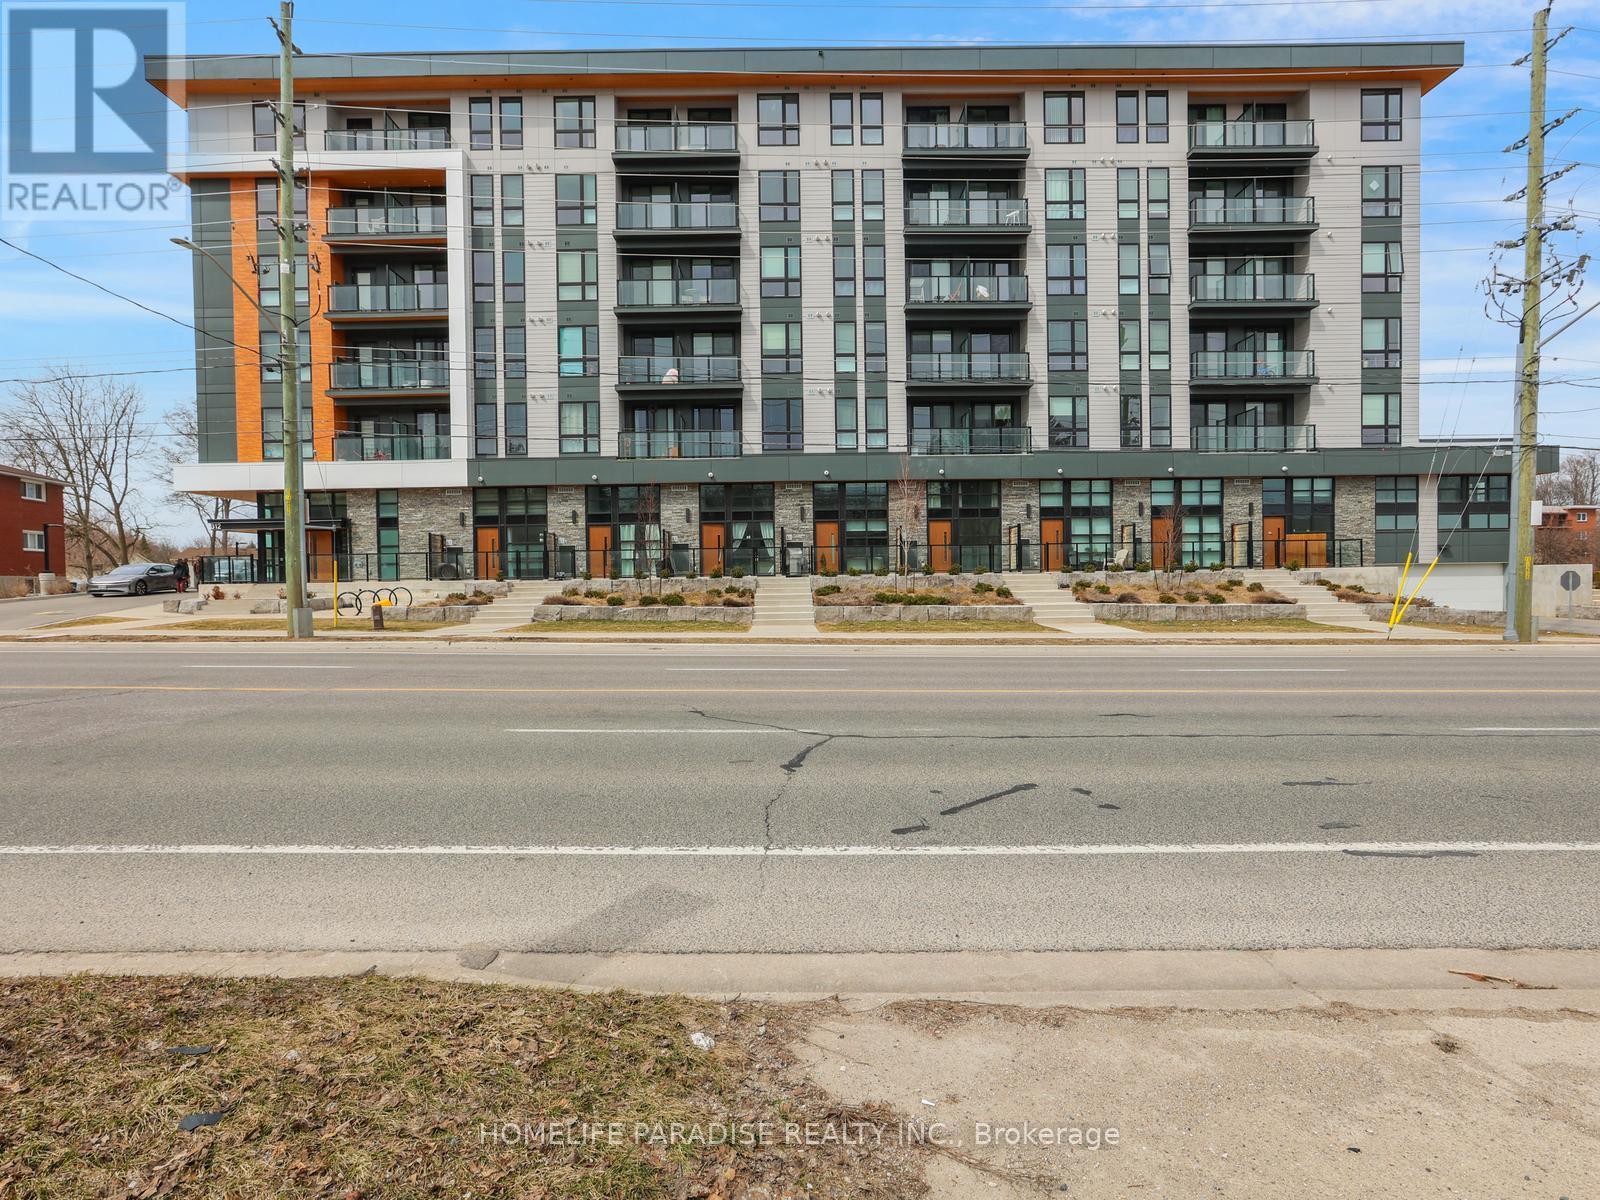
416 - 312 Erb Street W
Waterloo, Ontario
A newer unit 2 BR,2 Washroom Moda Unit in the City of Waterloo available for lease. Sleek finishes with modern amenities. Close to University of Waterloo and Laurrier University, transport, LRT line, major shopping, restaurants and much more. Internet also available in the Unit. The Tenant to pay for the Utilities. Furnishing of Unit also an available option (id:61483)
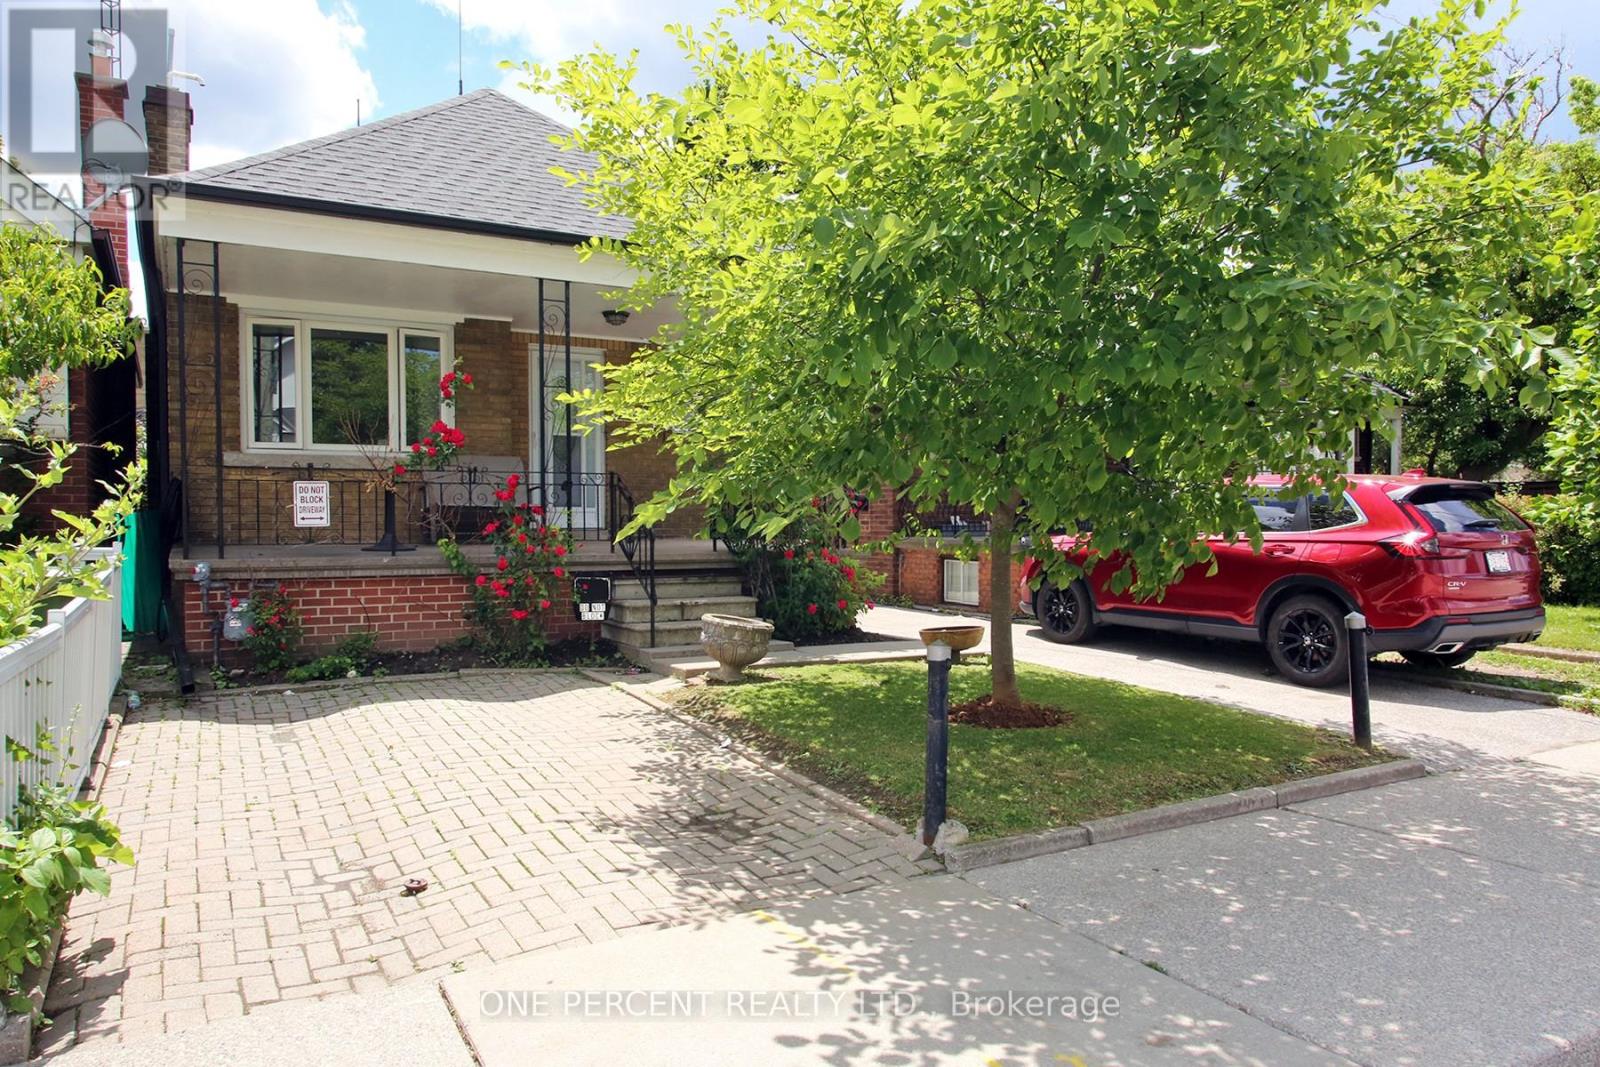
227 Livingstone Avenue
Toronto, Ontario
Welcome to this charming detached 2-bed, 2-bath bungalow in the family-friendly Briar Hill-Belgravia neighbourhood! This home features a functional layout, parking pad, mutual driveway, and a separate rear entrance to a basement with kitchen equipped with a sink, dishwasher, stove, stand up freezer and washer - offering excellent in-law suite potential. It is an ideal opportunity for first-time buyers, renovators, or downsizers looking to add their personal touch. Enjoy an unbeatable location steps to schools, parks, local dining, shops, TTC transit, the Fairbank LRT station, and the Kay Gardner Beltline Trail. Commuting is a breeze with quick access to Yorkdale Mall, Allen Rd, and Hwy 401. Key mechanical updates are already completed: roof (~2023), windows (2016), and a high-efficiency tankless combo furnace/water heater system (2025, rental). The fireplace is wood/gas stove ready with new chimney lining installed (2020-never used after installation). The property, fixtures, and chattels are being sold on an "as-is/where-is" basis with no warranties. Do not miss this rare chance to secure a detached home with endless possibilities in a highly convenient and desirable Toronto pocket. (id:61483)
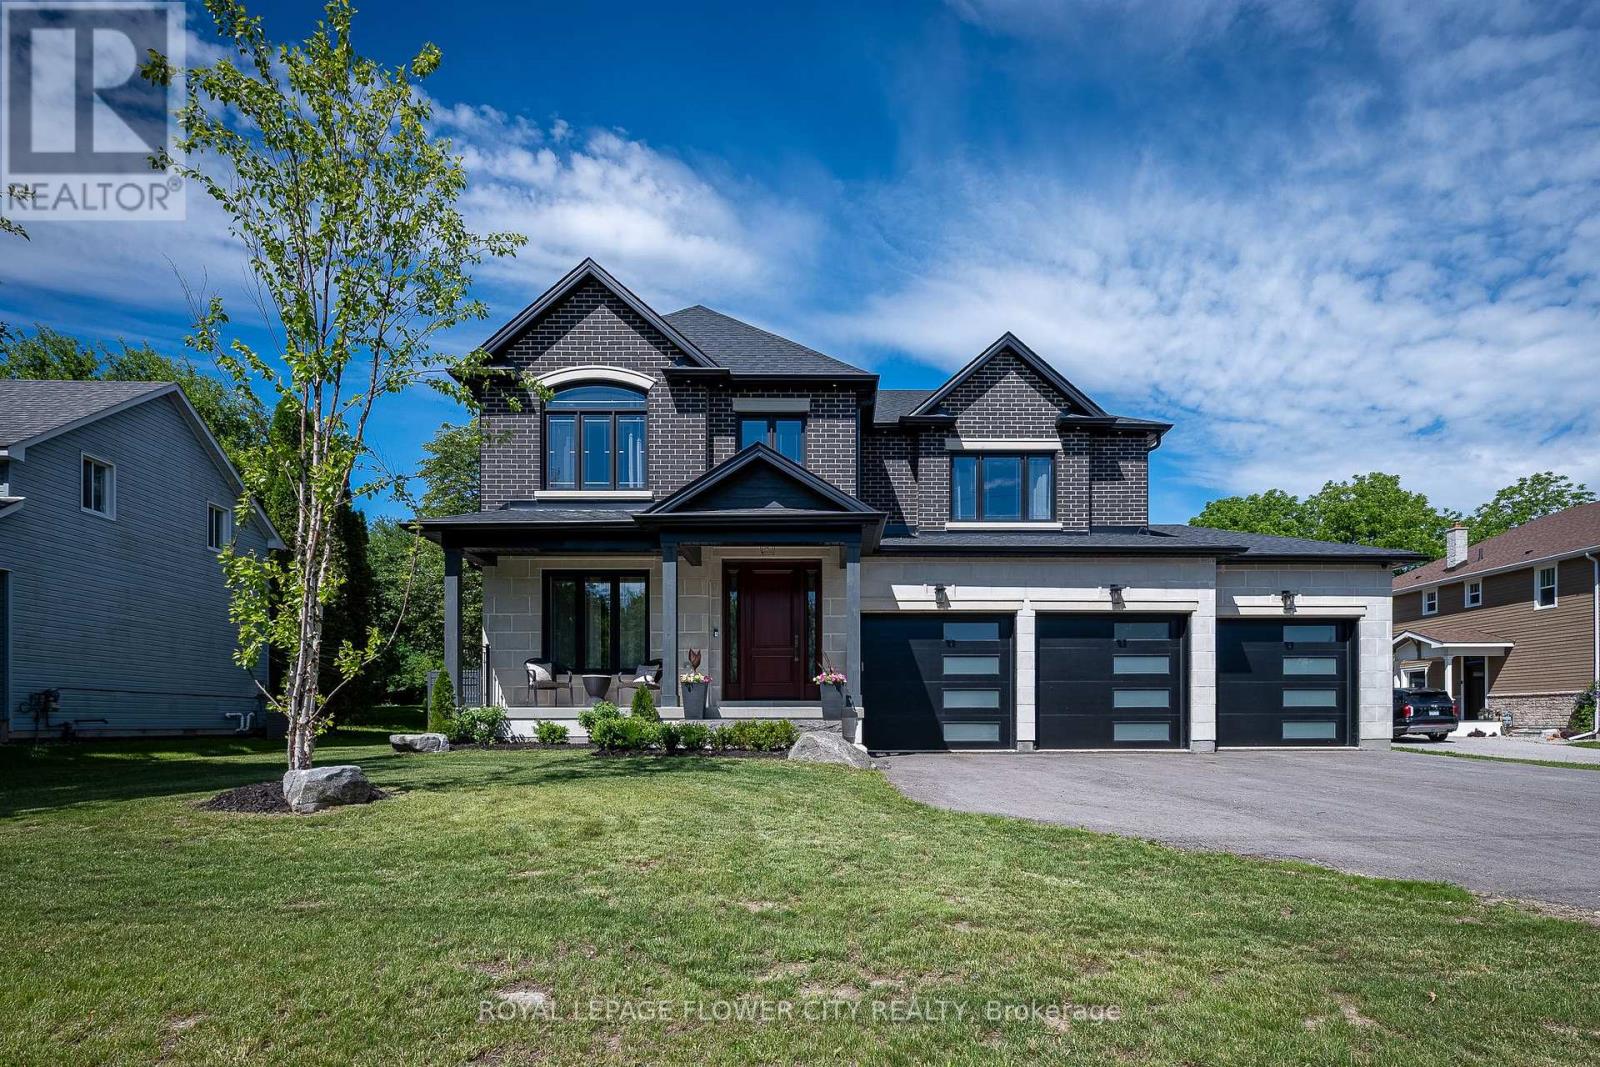
2164 Adjala Tecumseth Townline
Adjala-Tosorontio, Ontario
Welcome to this stunning custom-built home, thoughtfully designed with quality finishes, upgraded features, and timeless style throughout. Situated on a beautiful lot offering both space and curb appeal, this home delivers the perfect balance of luxury, comfort, and convenience. Inside, you'll find a bright and inviting layout featuring premium finishes, spacious living areas, and attention to detail at every turn. Whether entertaining guests or enjoying quiet family evenings, the upgraded design creates a warm and elevated living experience. Step outside to enjoy the beautifully positioned lot-ideal for relaxing, entertaining, gardening, or simply enjoying the surrounding setting. Conveniently located close to everyday essentials, this home offers easy access to grocery stores, high schools, elementary schools, parks, and nearby amenities, making daily life effortless while maintaining the feel of a desirable residential neighborhood.A rare opportunity to own a move-in-ready custom home in an outstanding location-where quality crafts man ship meets everyday convenience. Homes offering this level of finish, location, and lifestyle don't come available often. features home includes; security Cameras, Alarm system, Steam shower Unit, surround sound (master Br + Kitchen + great Room, battery backup sump-pump, heated + insulated garage + separate entrance from garage to basement) (id:61483)
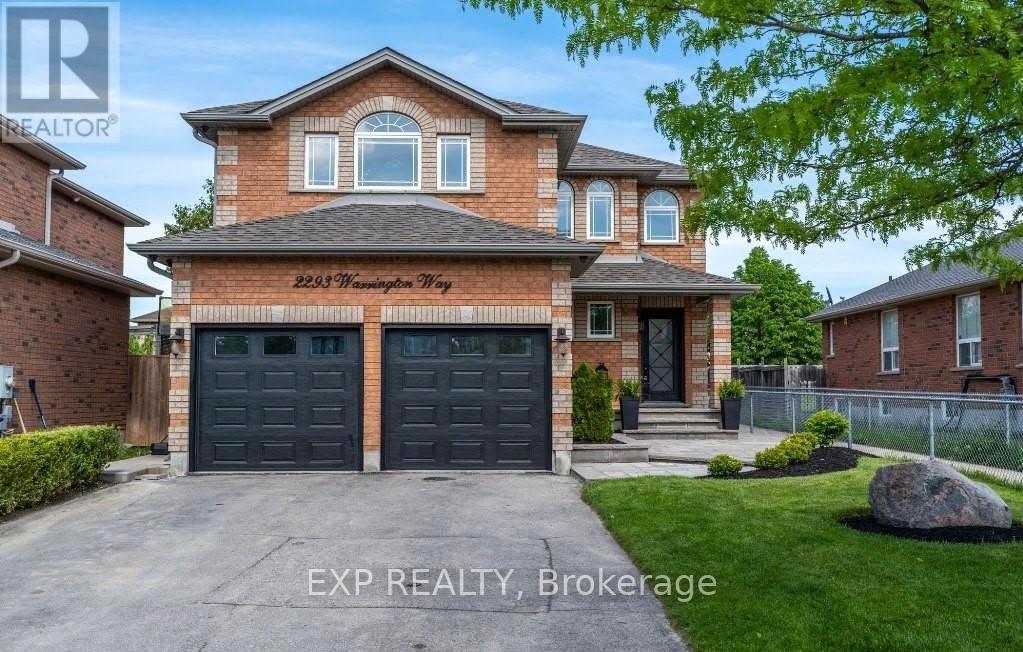
2293 Warrington Way
Innisfil, Ontario
Welcome to 2293 Warrington Way in Innisfil, a perfect blend of space and comfort for your family. This detached two-story home boasts a double-car garage and offers three spacious bedrooms upstairs, plus a fully finished basement with an additional bedroom-ideal for guests or a home office. Located in a welcoming neighbourhood, this home is near parks, schools, and all the amenities Innisfil has to offer. Imagine entertaining in the open-concept living spaces and relaxing in a home that truly grows with you. Don't miss the opportunity! (id:61483)
B116 - 50 Morecambe Gate
Toronto, Ontario
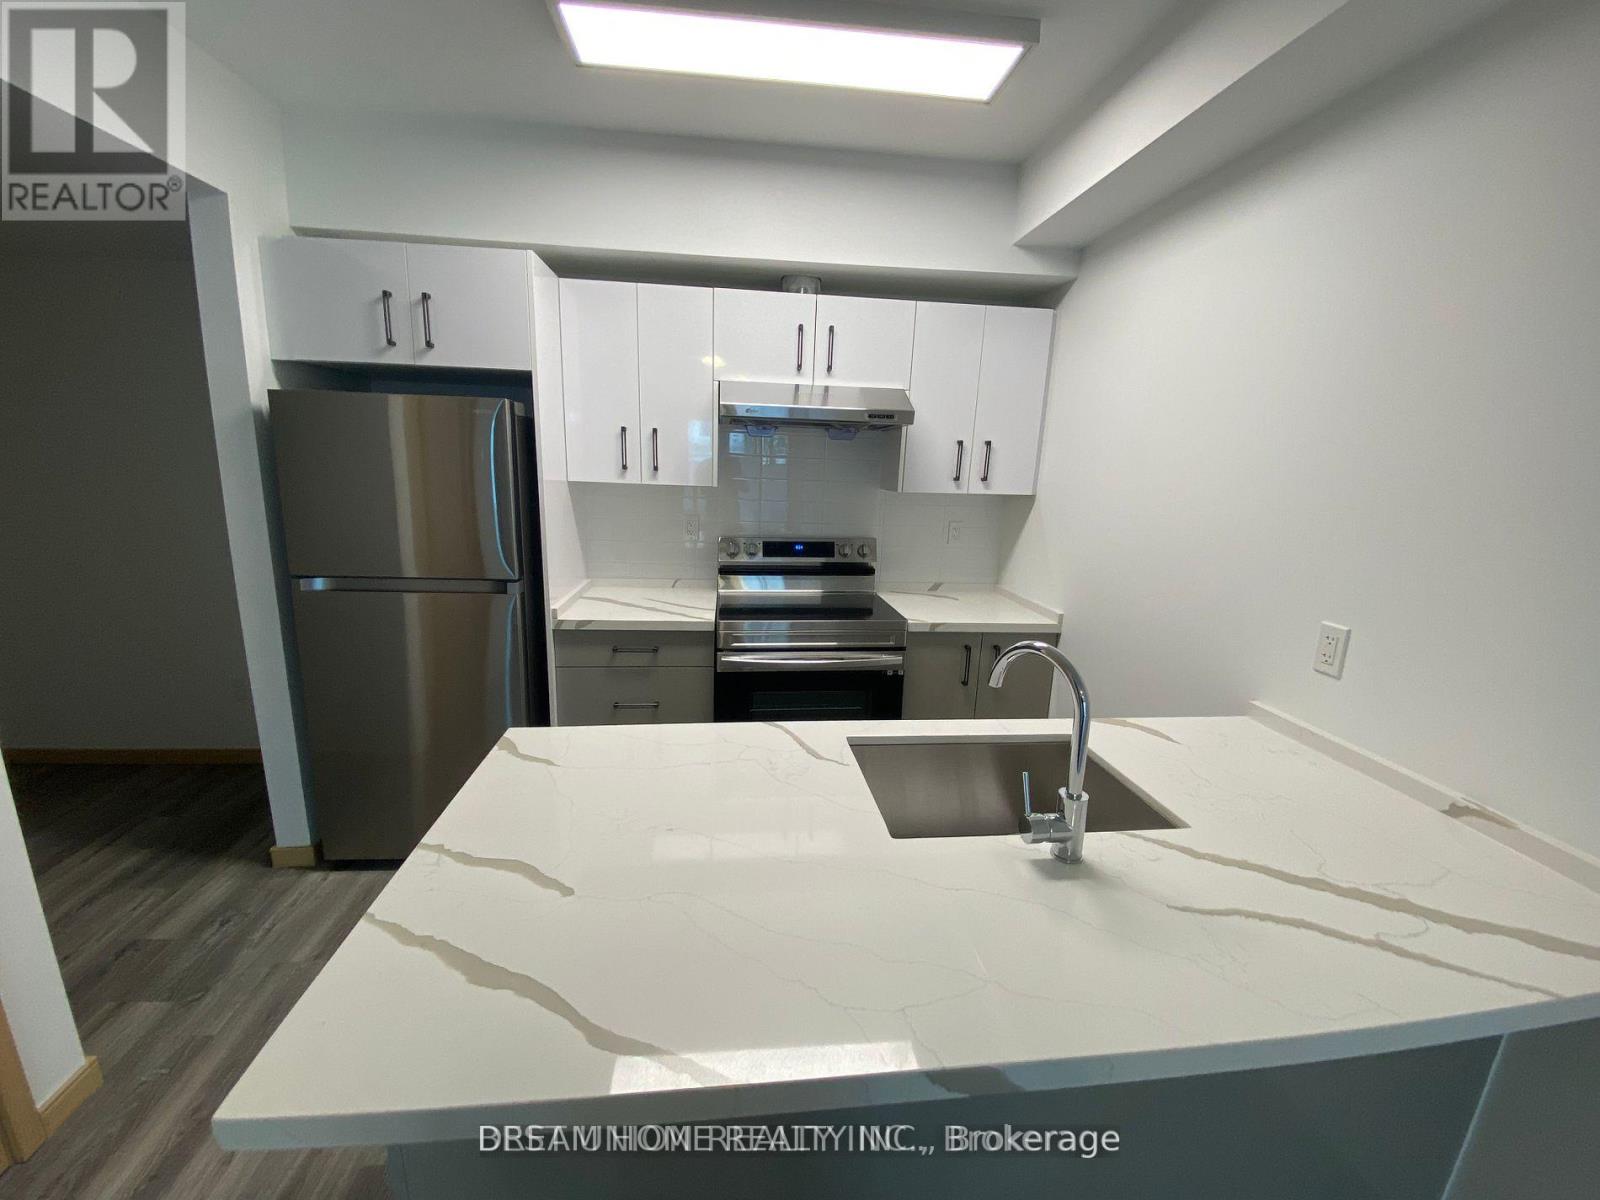
One bedroom plus den with a practical layout. Very quiet as unit located in the middle of the community. Den can be usedas a second bedroom. TTC stop is at doorstep & minutes to 404 (id:61483)
B116 - 50 Morecambe Gate
Toronto, Ontario
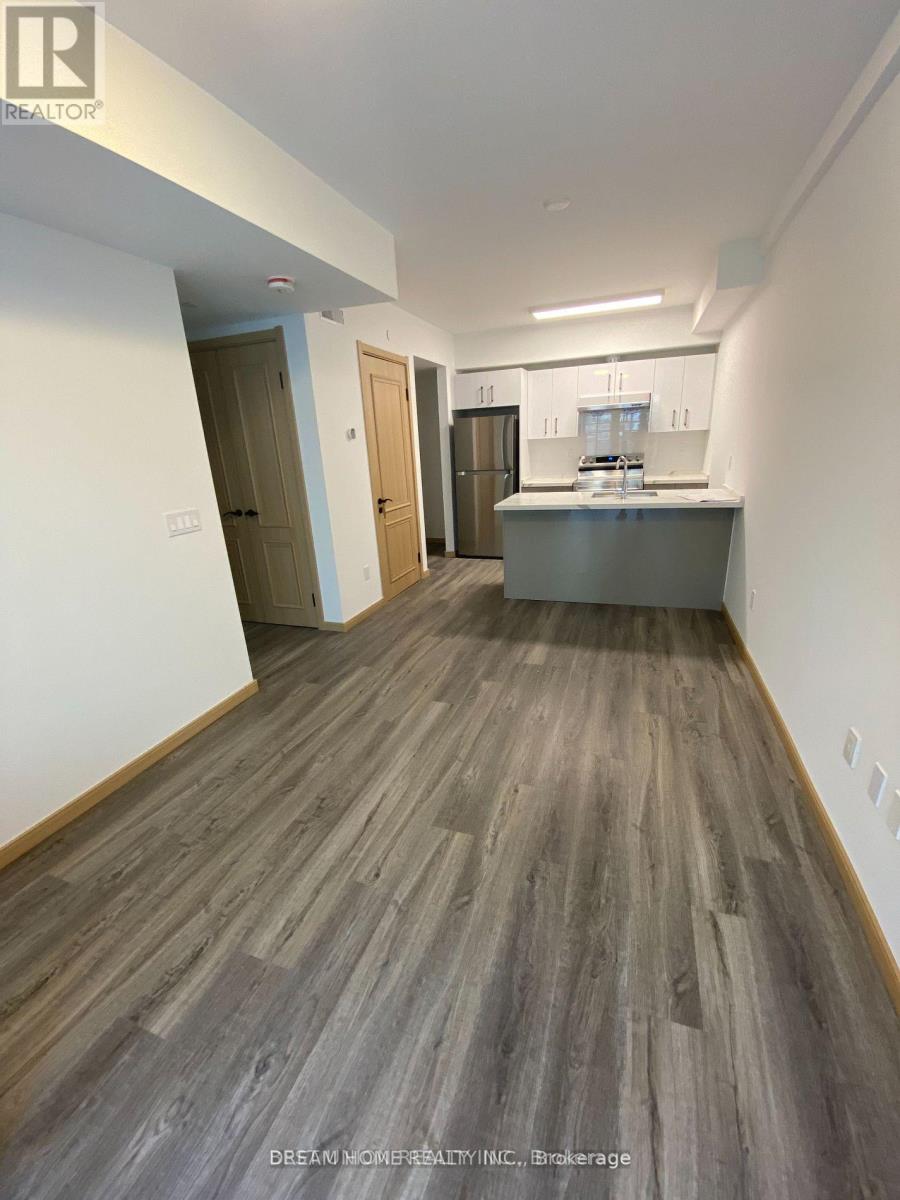
One bedroom plus den with a practical layout(600 SQFT). Very quiet as unit located in the middle of the community. Den can be usedas a second bedroom. TTC stop is at doorstep & minutes to 404 (id:61483)
3010 - 2015 Sheppard Avenue E
Toronto, Ontario
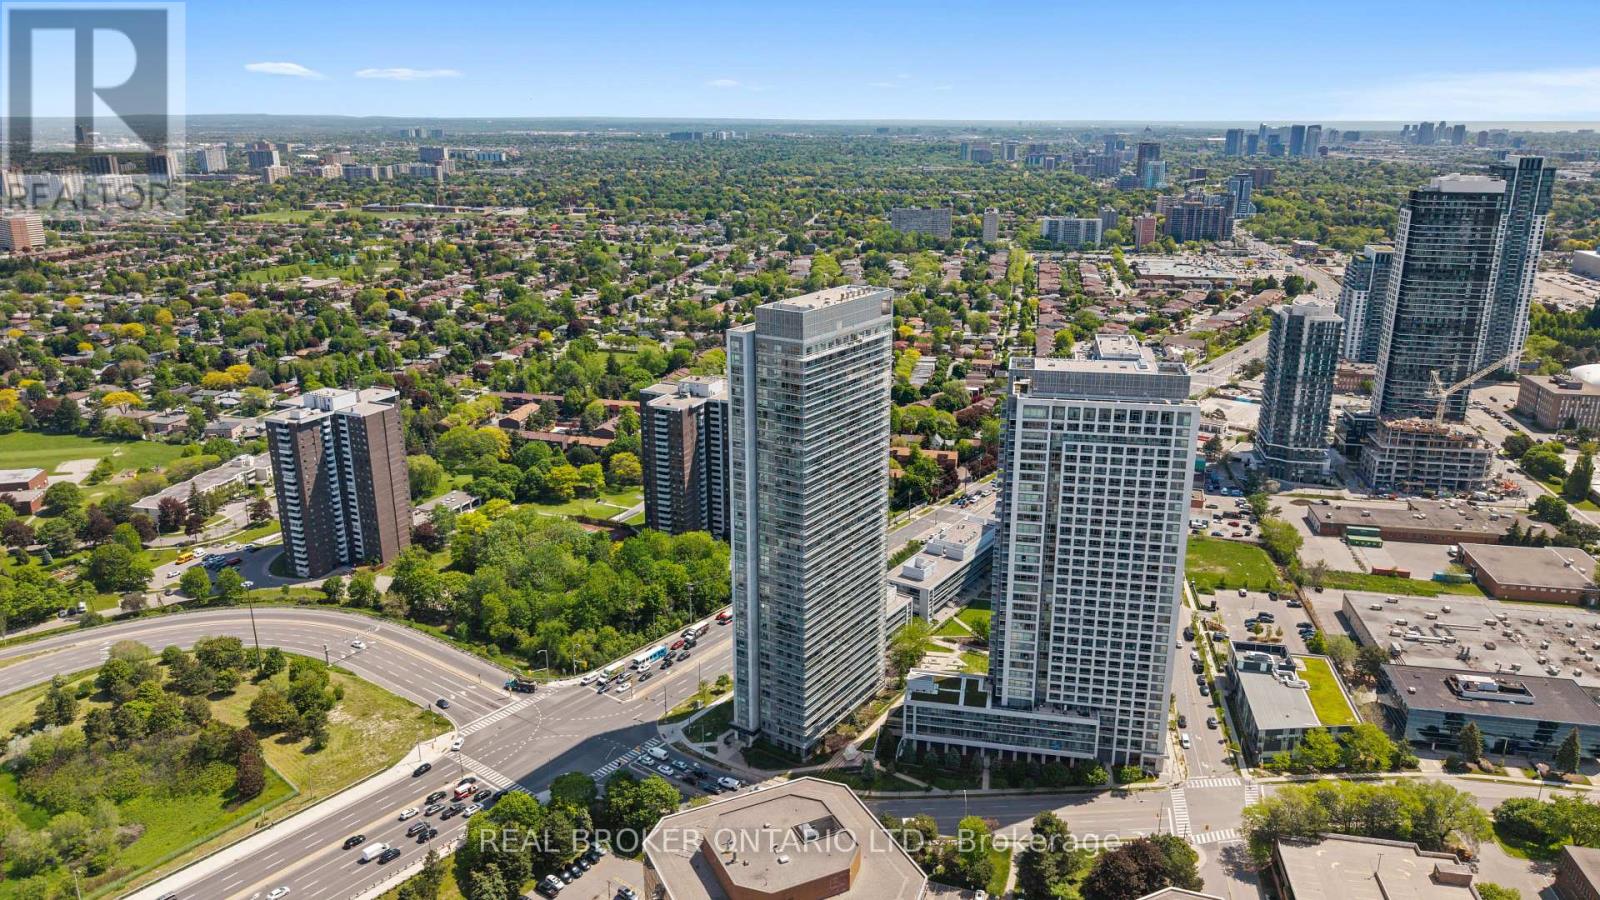
Enjoy Spectacular South-Facing Views Of Toronto's Iconic Skyline From This Bright And Spacious 30th-Floor Residence. This Well-Appointed 2-Bedroom Condo Features Laminate Flooring Throughout, A Modern Kitchen With Stainless Steel Appliances And Granite Countertops, And An Open-Concept Layout Designed For Comfortable Urban Living. Ideally Located With TTC At Your Doorstep And Just Steps To The Subway, Fairview Mall, Restaurants, Parks, And Everyday Conveniences. Commuters Will Appreciate Seamless Access To Hwy 401, 404, And The DVP. Residents Enjoy Premium Building Amenities Including A 24-Hour Concierge, Indoor Pool, Fitness Centre, Guest Suites, Theatre Room, Landscaped Patio, And BBQ Garden. The Perfect Balance Of Comfort, Convenience, And Lifestyle Complete With One Owned Parking Space And One Owned Locker. (id:61483)
505 - 212 Eglinton Avenue E
Toronto, Ontario
EXCEPTIONAL OPPORTUNITY TO OWN A BEAUTIFULLY MAINTAINED 1+1 CONDO OFFERING OUTSTANDING VALUE IN A HIGHLY DESIRABLE COMMUNITY. THIS BRIGHT AND INVITING UNIT FEATURES A FUNCTIONAL OPEN-CONCEPT LAYOUT, GENEROUS LIVING SPACE, AND MODERN FINISHES DESIGNED FOR COMFORTABLE EVERYDAY LIVING. A STANDOUT FEATURE OF THIS HOME IS THE RARE PARKING SPACE EQUIPPED WITH A DEDICATED EV CHARGER-ONE OF ONLY 20 EV-EQUIPPED PARKING SPACES AVAILABLE IN THE ENTIRE BUILDING, PROVIDING UNMATCHED CONVENIENCE FOR ELECTRIC VEHICLE OWNERS AND FUTURE-READY VALUE. THE KITCHEN IS EQUIPPED WITH A COMPLETE SUITE OF WHIRLPOOL STAINLESS STEEL APPLIANCES, ALL REPLACED DURING THE COVID PERIOD, INCLUDING A FRENCH-DOOR REFRIGERATOR, STOVE, BUILT-IN MICROWAVE, AND DISHWASHER. THE LAUNDRY AREA IS EQUALLY IMPRESSIVE WITH A WHIRLPOOL WASHER AND DRYER, ALSO REPLACED DURING THE SAME PERIOD, OFFERING PEACE OF MIND AND YEARS OF RELIABLE PERFORMANCE. METICULOUSLY CARED FOR AND MOVE-IN READY, THIS CONDO IS IDEAL FOR FIRST-TIME BUYERS, PROFESSIONALS, DOWNSIZERS, AND INVESTORS ALIKE. ENJOY THE PERFECT COMBINATION OF COMFORT, CONVENIENCE, AND MODERN UPGRADES IN A WELL-MANAGED BUILDING CLOSE TO TRANSIT, SHOPPING, DINING, PARKS, AND EVERYDAY AMENITIES. RARE EV CHARGING PARKING, UPGRADED WHIRLPOOL APPLIANCES THROUGHOUT, AND EXCEPTIONAL VALUE MAKE THIS A MUST-SEE PROPERTY. DON'T MISS YOUR CHANCE TO CALL THIS WONDERFUL CONDO HOME. THE MAINTENANCE FEE IS ALL-INCLUSIVE, COVERING ALL UTILITIES. (id:61483)
1 Bowen Lane
Brantford, Ontario
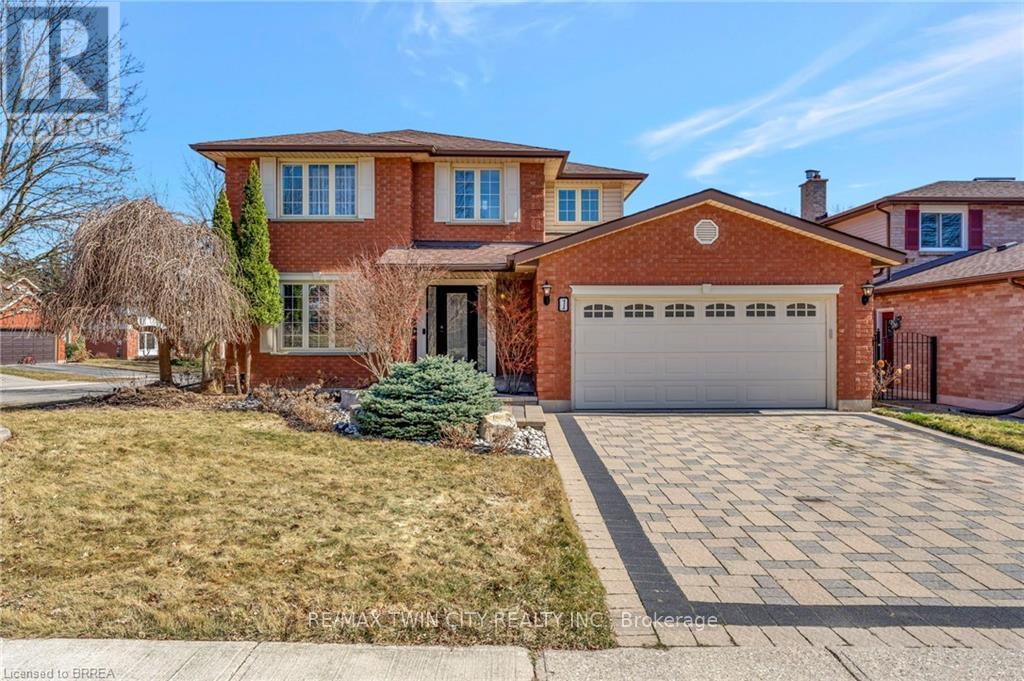
Welcome to 1 Bowen Lane, a show-stopping 4-bedroom, 3-bathroom home on a premium corner lot in the heart of West Brant. Offering over 3,800 sq ft of finished living space, this beautifully maintained home delivers space, style, and standout features at every turn. The main level is designed for both everyday living and effortless entertaining, featuring a spacious kitchen with abundant counter space and a charming breakfast nook-perfect for morning routines or hosting lively gatherings. Two expansive living rooms, including one with a cozy fireplace, plus a formal dining area, provide exceptional flexibility for families and entertainers alike. Upstairs, you'll find three generously sized bedrooms, highlighted by a private primary retreat complete with a walk-in closet and ensuite bathroom. Downstairs, the fully finished basement truly elevates the home, offering a dedicated movie theatre, billiards room, exercise space, and office-your own all-in-one entertainment and work-from-home haven. Step outside to a beautifully landscaped, private backyard featuring a stamped concrete patio, vinyl fencing, and plenty of space to relax or entertain. An interlock double-wide driveway, ample storage throughout, and a heated garage add to the home's everyday convenience. Ideally located close to schools, parks, shopping, and dining, this exceptional property is move-in ready and not to be missed. Book your showing today-before someone else does. (id:61483)
Basement - 54 Pembrook Street
Caledon, Ontario
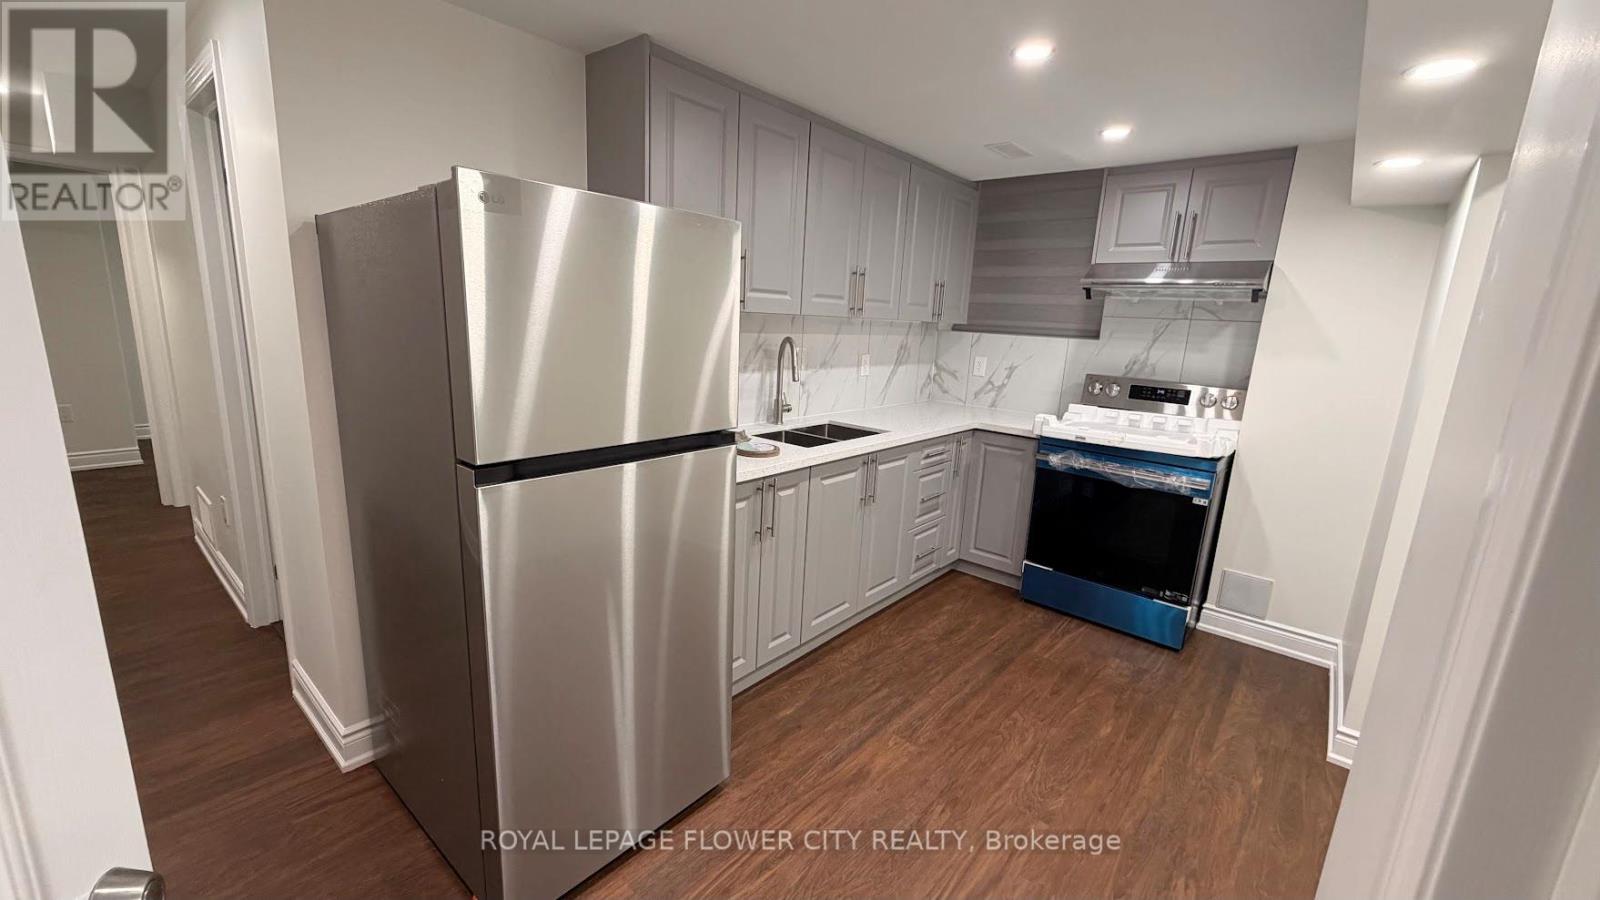
Welcome To This Brand New, Never Lived-In 2 Bedroom Basement Apartment In The Heart Of Bolton! This Beautiful Unit Features Functional Layout, Modern Finishes Throughout, Stylish Kitchen, 2 Comfortable Bedrooms & 1 Full Bathroom. Includes 1 Driveway Parking Spot For Added Convenience. Located In A Family-Friendly Neighborhood Close To Grocery Stores, Restaurants, Parks, Schools, Walmart, Canadian Tire, Major Amenities & Easy Access To Hwy 50/427. Perfect For Small Families Or Working Professionals. Move-In Ready - Just Move In & Enjoy! (id:61483)
237 Bufford Drive
Brampton, Ontario
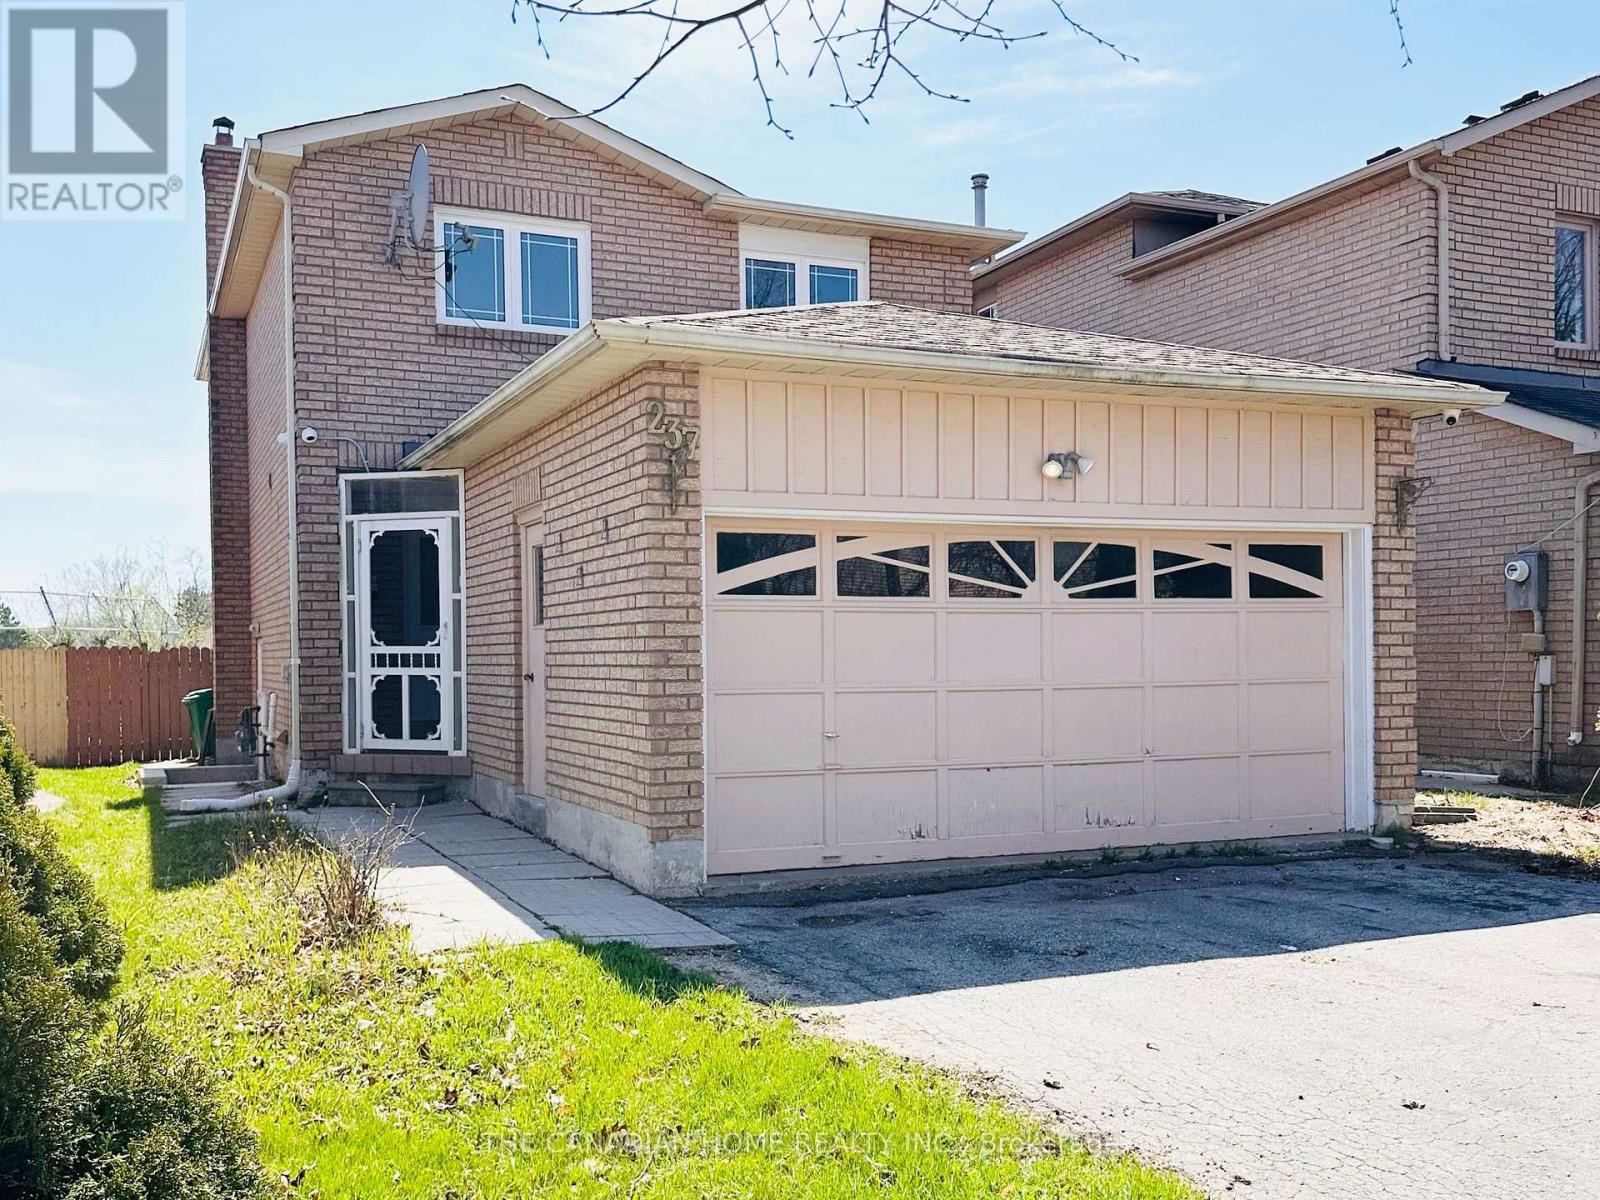
**LEGAL BASEMENT** Perfect for first-time buyers! Beautiful, fully renovated all-brick detached home in a sought-after Brampton neighborhood. Move-in ready with no carpet throughout. Windows Furnace, A/C and roof are replaced, and a brand-new kitchen with new appliances. Includes a legal 2-bedroom basement apartment with separate laundry. Bright and functional layout featuring kitchen, living, and family rooms on the main floor, with a walkout from the family room to a spacious backyard. Double-car garage and parking for four cars on the driveway. Close to Sheridan College and everyday amenities. No neighbours behind for added privacy. (id:61483)
604 - 700 Ontario Street
Toronto, Ontario
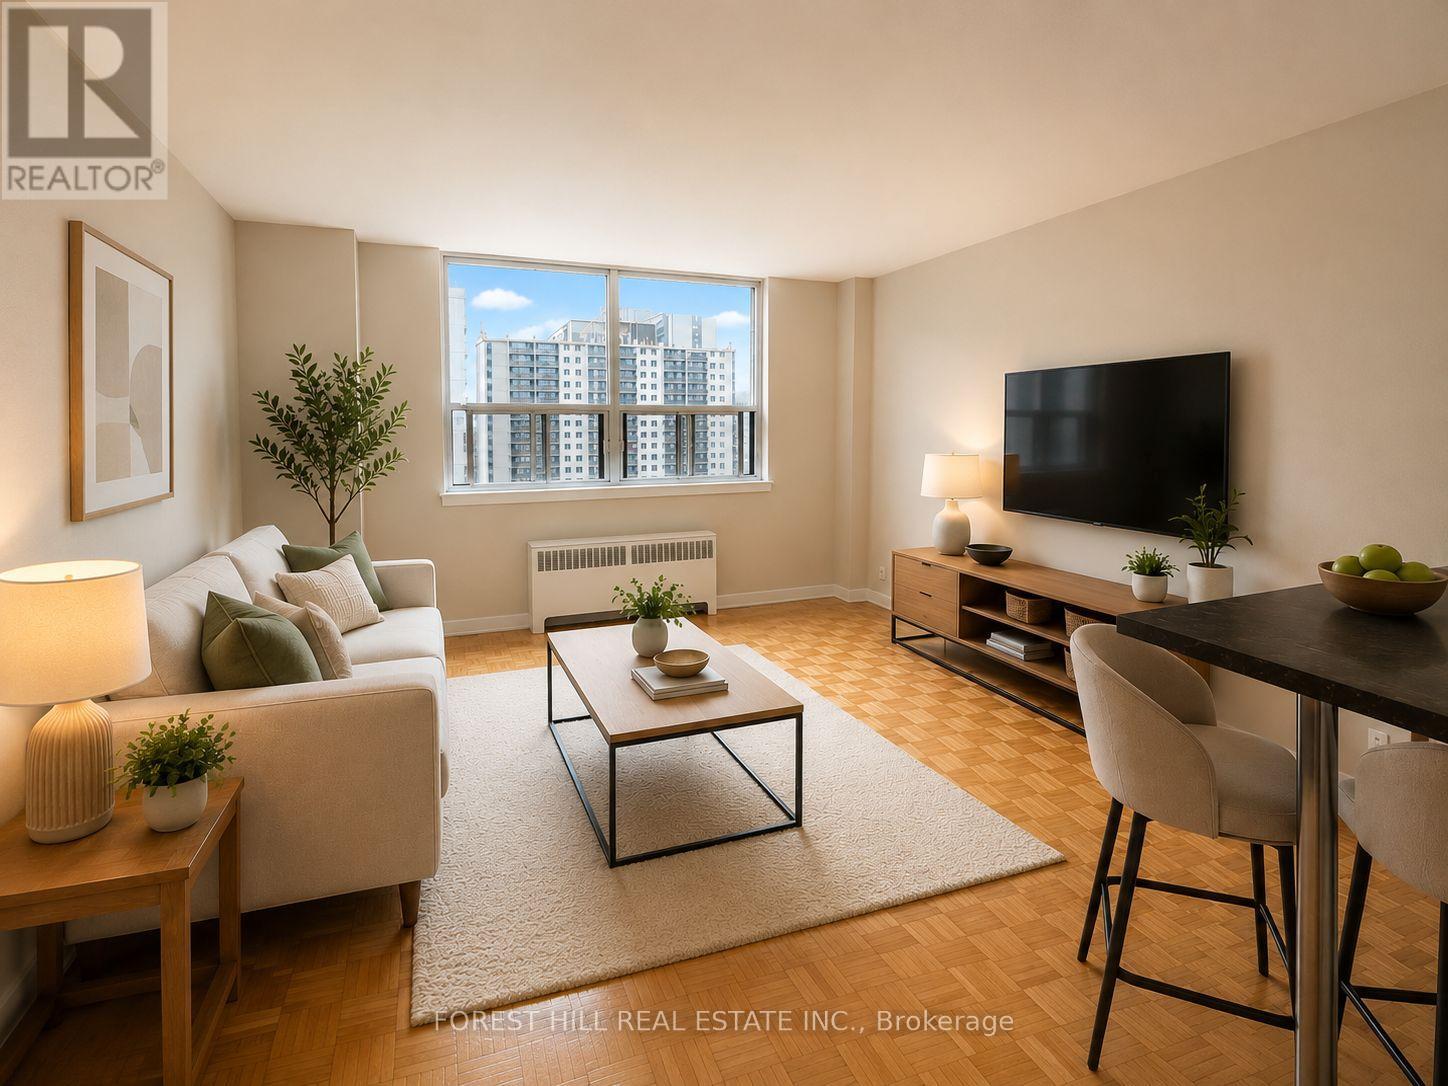
2 MONTH FREE ON 14 MONTH TERM. Affordability meets prime location. If you have been searching for prime downtown location at an affordable price point, this is the one. Prime living areas provide endless flexibility for how you live, work, and entertain. Located in a clean and well kept building, it delivers the ideal balance of location, function, and value. Outdoor parking is $100/month. Indoor parking is $125/month. Located in North St. James Town at Bloor Street East and Sherbourne - a three minute walk from Sherbourne station. Photos are virtually staged. (id:61483)