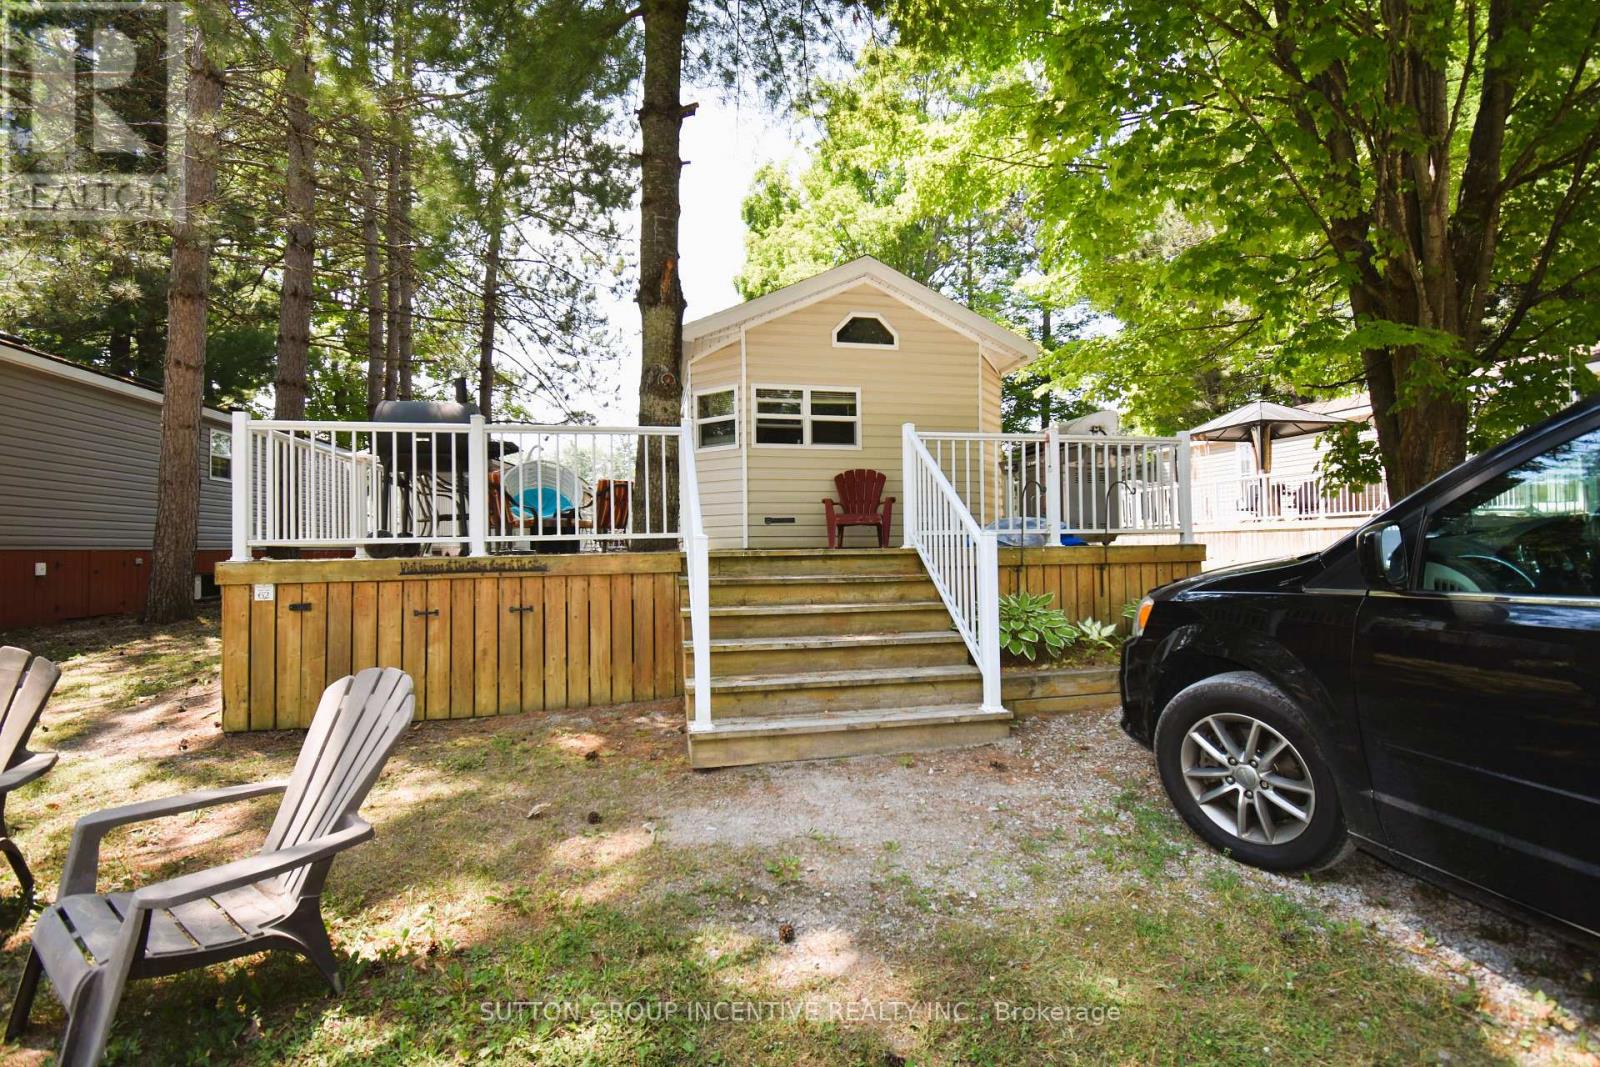
62 - 1082 Shamrock Marina Road
Gravenhurst, Ontario
Check out this wonderful 3-season retreat, at Shamrock Bay Resort. Enjoy all that waterfront community living provides including the heated pool, private beach, pickle ball, basketball, horse shoes, community cafe, boat launch/marina. Enjoy the boating life while traveling the waters of Sparrow Lake and the Severn River. The Welcome Centre is a gathering place where information is available and the many resort activities are held especially for kids. Laundry facilities are conveniently located in a separate building a short distance away. The annual fee includes your lot fees, access to all the activities and amenities, hydro, water, sewer, lawn maintenance and of course access to the beach and the Severn River. Shamrock Bay Resort is open from May 1st - October 31st and is a wonderful community. (id:61483)
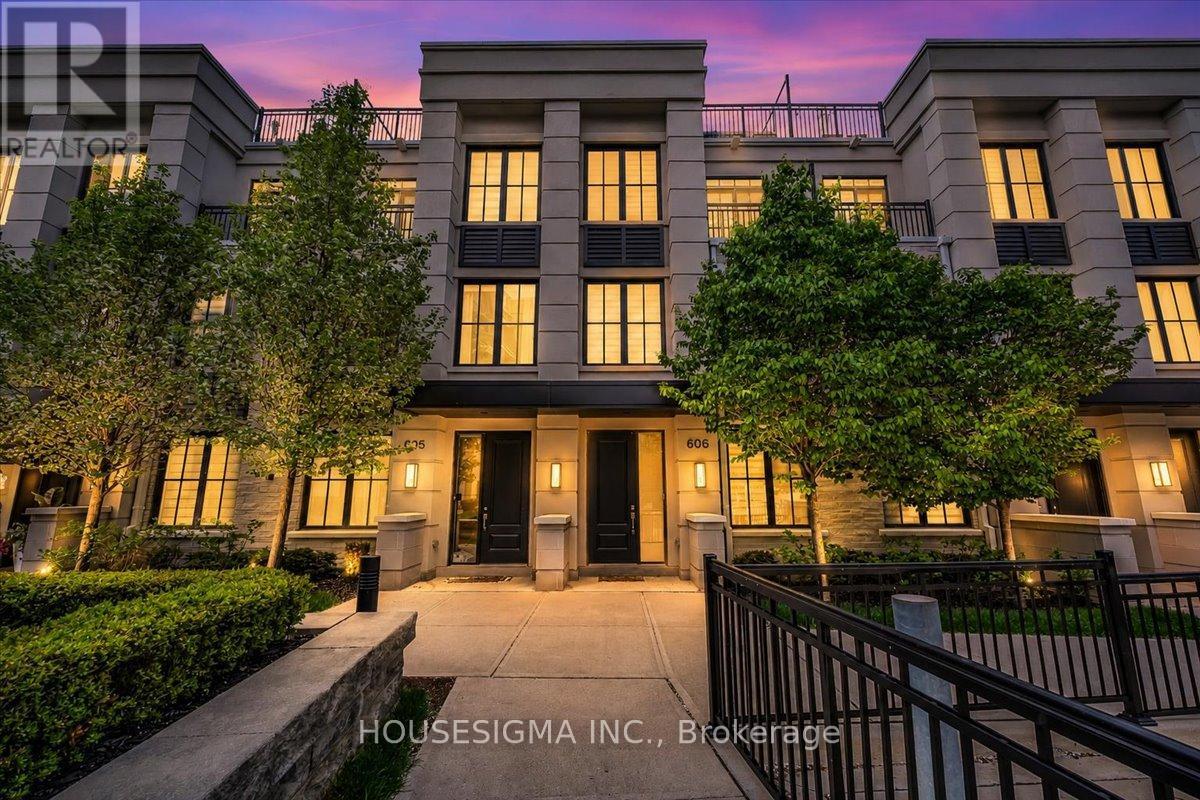
606 - 1190 Cawthra Road
Mississauga, Ontario
Welcome to this beautifully upgraded executive townhome offering a perfect balance of modern design and everyday functionality. Featuring 3 bedrooms, a versatile den, and 3 bathrooms, this freshly painted home boasts a practical and spacious layout with hardwood flooring on the main level and engineered hardwood on the upper floors, creating a seamless, carpet-free interior. Elevated ceilings and a bright, open-concept living space enhance the overall flow, while the kitchen is finished with quartz countertops and connects effortlessly to the living and dining area. The upper levels offer well-proportioned bedrooms, including a primary retreat, along with thoughtfully placed bathrooms, and a flexible den ideal for a home office or guest space. A rare highlight is the two underground parking spaces positioned side by side, along with a dedicated storage locker. Enjoy the private rooftop terrace spanning nearly 350 sq ft with a gas hookup, perfect for entertaining or relaxing. Ideally located just minutes from Lakeshore, GO Transit, parks, schools, major highways, and a wide range of dining options, this home offers an exceptional blend of comfort, convenience, and lifestyle. (id:61483)
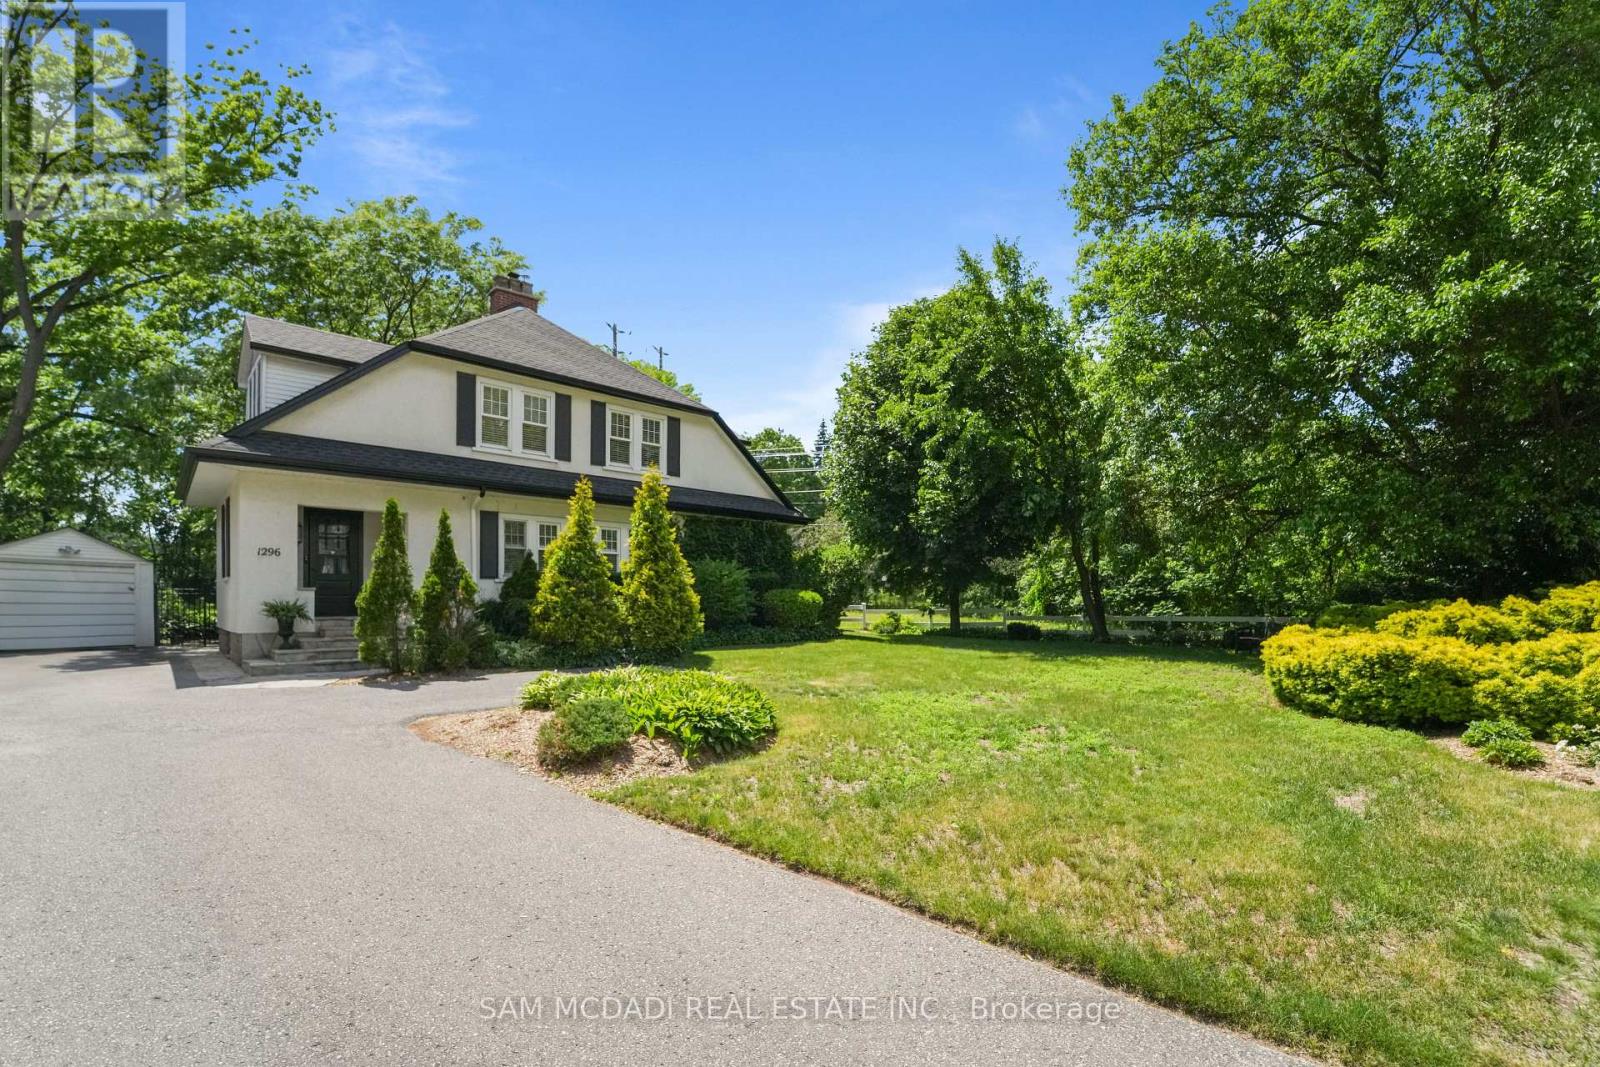
1296 Clarkson Road N
Mississauga, Ontario
Welcome To This Wonderfully Updated Two-Storey Home In The Highly Sought After Clarkson/Lorne Park Area, Where Classic Character, Thoughtful Renovations & An Impressive 82 X 220 Ft Irregular Lot Come Together Beautifully. Lush Greenery, A Flagstone Walkway & Steps & Lovely Curb Appeal Create An Inviting First Impression, While The Fully Fenced Property Opens To A Private, Mature Backyard With Incredible Space To Enjoy or Entertain. Inside, The Home Feels Warm & Full Of Charm. The Living Room Features Hardwood Flooring, A Wood-Burning Fireplace & Expansive Windows Spanning The Front Of The Home, Filling The Space With Natural Light. The Spacious Dining Area Continues The Character With Crown Moulding, Hardwood & Room For Family Gatherings , While The Main Floor Office Provides A Bright, Welcoming Space Surrounded By Windows.The Renovated Kitchen Blends Style & Function With Quartz Counters, A Large Apron-Front Farmhouse Sink, Double Oven, Generous Cabinetry & A Walk-Out To The Deck Overlooking The Backyard. Upstairs, You'll Find 3 Generous Bedrooms With Great Natural Light & A Renovated Main Bath. The Finished Basement Adds Extra Flexibility With A Rec Room, 3-Piece Bathroom & Storage Space. Freshly Painted Throughout, This Home Also Features A Number Of Key Updates, Including Deck, Roof, Attic Insulation & Hot Water Tank (2020), Upstairs Hallway Pot Lights (2021), Gutters & Downspouts (2022), Kitchen & Main Bath Renovations (2023), Plus Refinished Flagstone Front Steps (2024).Located In The Desirable Lorne Park School District, Steps To Clarkson Village, Clarkson GO, Whiteoaks Tennis Club, ORC, Rattray Marsh, The Lake, Trails, Parks & So Much More. A Beautiful Opportunity To Own A Character Home On A Rare Lot In One Of Mississauga's Most Loved Neighbourhoods. (id:61483)
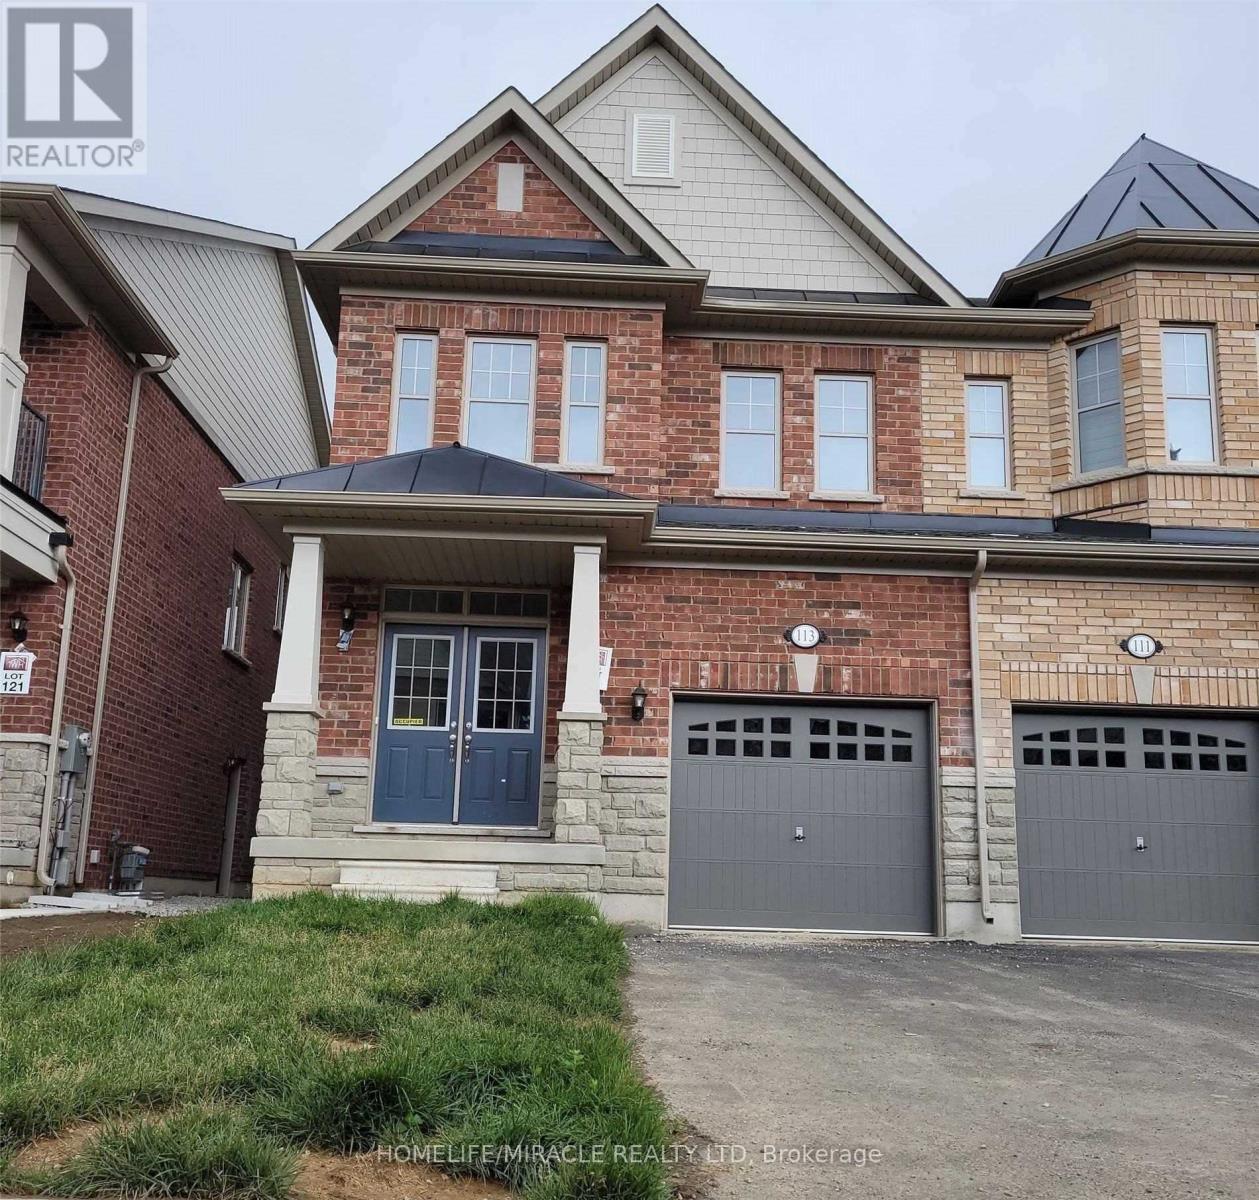
113 Finegan Circle
Brampton, Ontario
Beautiful Free-Hold 2-Storey open concept Corner Townhouse with double door,1800+ sqft, 9ft ceiling, very bright, No carpet except 2 bedroom,3 good size Bedroom w/laundry upstairs!!, Huge Master bedroom comes with 5Pc Ensuite and W/I Closet. Oak Stairs, metal spindle. Quartz Counters In Kitchen. No Side walk!! New Stainless Steel Stove, Fridge, Dishwasher. Single Car Garage with two additional space on Driveway. Close To Mount Pleasant Go Station, Highways, Shopping, Grocery Store, Transit, Schools. Available For Lease Starting July 2026. (id:61483)
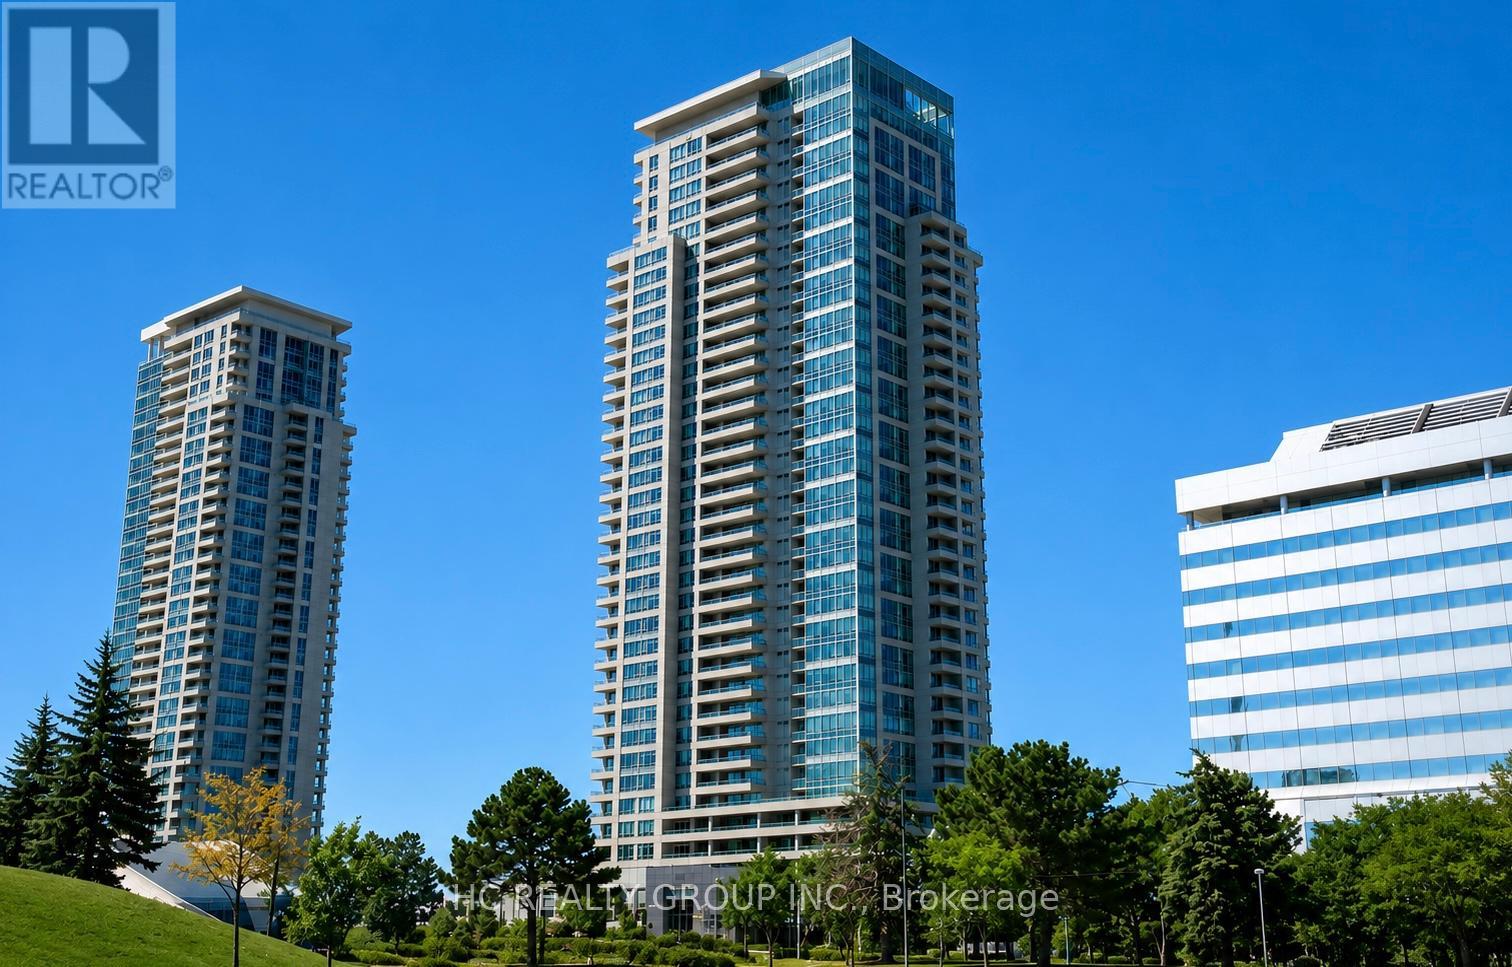
2309 - 60 Brain Harrison Way
Toronto, Ontario
Stunning Furnished Corner Unit With A Truly Million-Dollar Panoramic View! This Bright And Spacious 3 Bedroom Suite Offers Approximately 900 Sq.Ft. Of Functional Living Space With An Excellent Layout And Unobstructed Views Flooding The Unit With Natural Light Throughout The Day. Featuring An Open-Concept Kitchen, Real Hardwood Flooring In The Living And Dining Areas, Upgraded Stainless Steel Appliances, Modern Finishes, And Floor-To-Ceiling Windows.Enjoy The Convenience Of 1 Owned Parking Space And 1 Owned Locker. All Existing Window Coverings And Light Fixtures Are Included.Located In The Heart Of Scarborough, Just Minutes To Scarborough Town Centre, TTC, GO Transit, Hwy 401, Parks, Restaurants, Shopping, And Everyday Amenities. (id:61483)
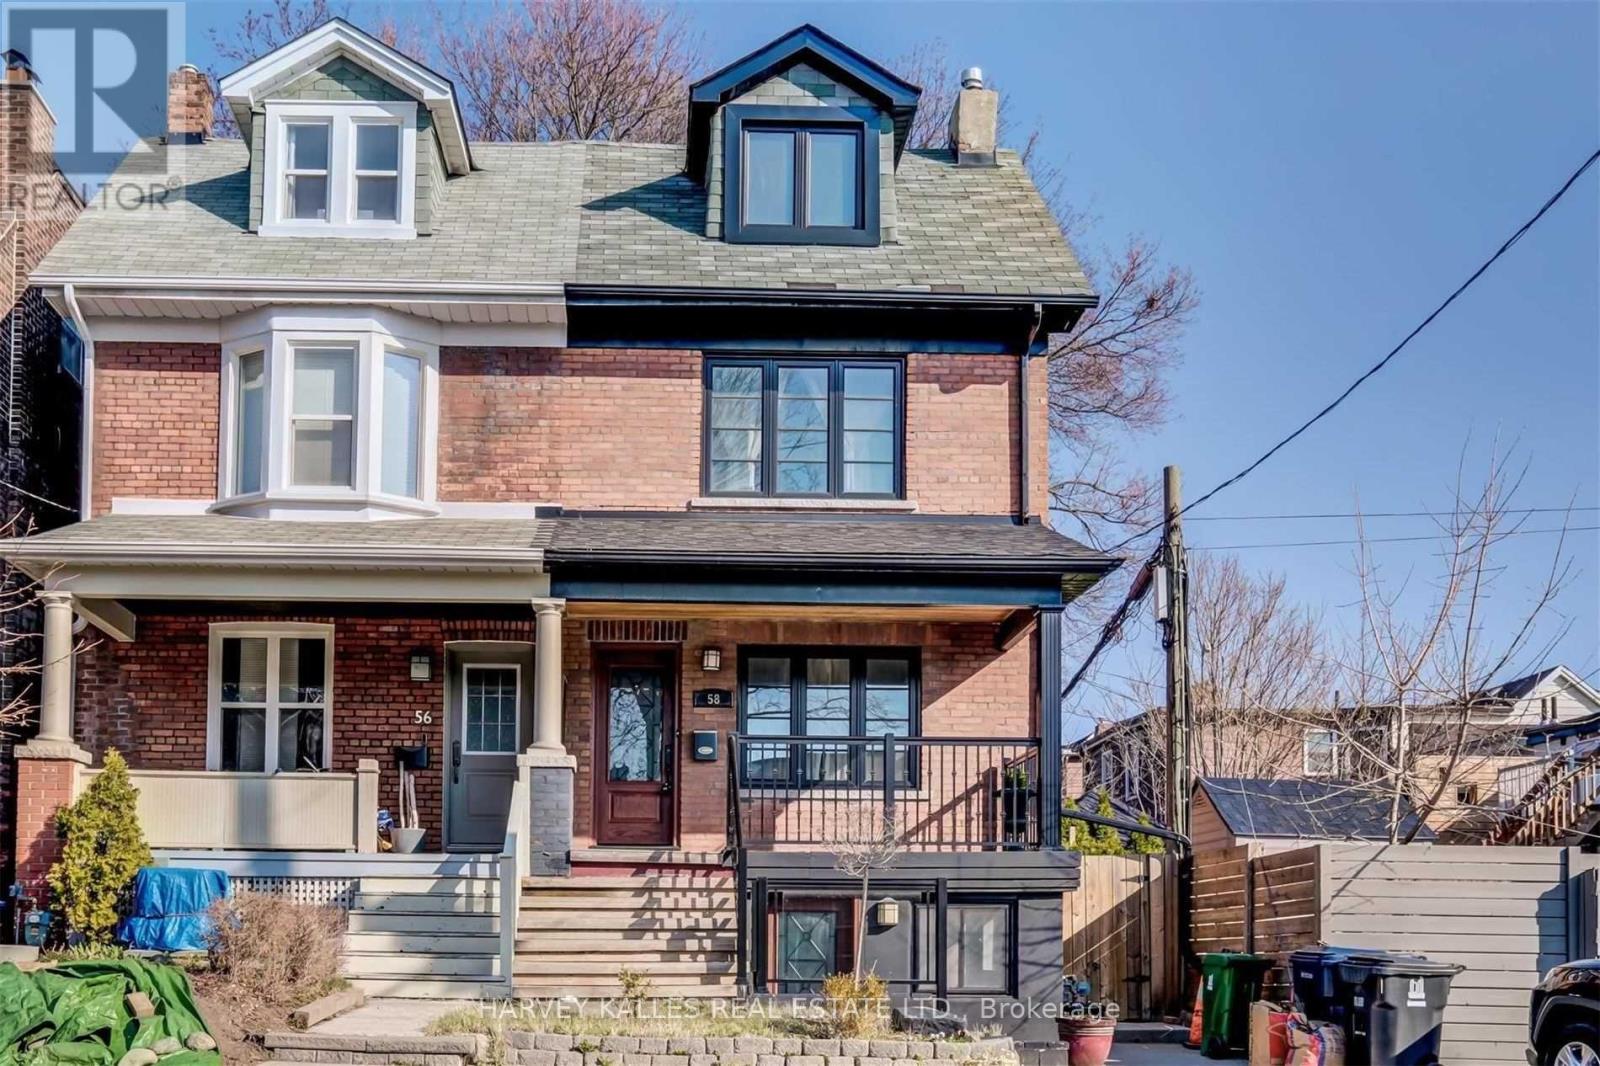
58 Sandford Avenue
Toronto, Ontario
South Riverdale Gem Located On A Quiet Tree-Lined Street With Great Neighbours, Greenwood Park, Shops & Famous Cafes! This Extra Wide Semi Features 4 Bedrooms,2 Baths, Generous Principle Rooms, Hrdwd Floors, Open Concept Family Sized Kitchen With Breakfast Bar, Sunken Family Room W/Walk-Out To Deck/Yard, 3rd Flr. Retreat With Walk-Out To Private Deck (Bsmt Not Incl.) EXTRAS: Rare Opportunity Not To Be Missed In Leslieville Mere Steps To Ttc, Excellent Restaurants/Shops & Greenwood Park. Includes: Stainless Steel Appliances, Washer/Dryer, Private Backyard & Garden, Tenant Responsible For Percentage Of Hydro, Heat & Water. Street Parking (By Permit) (id:61483)
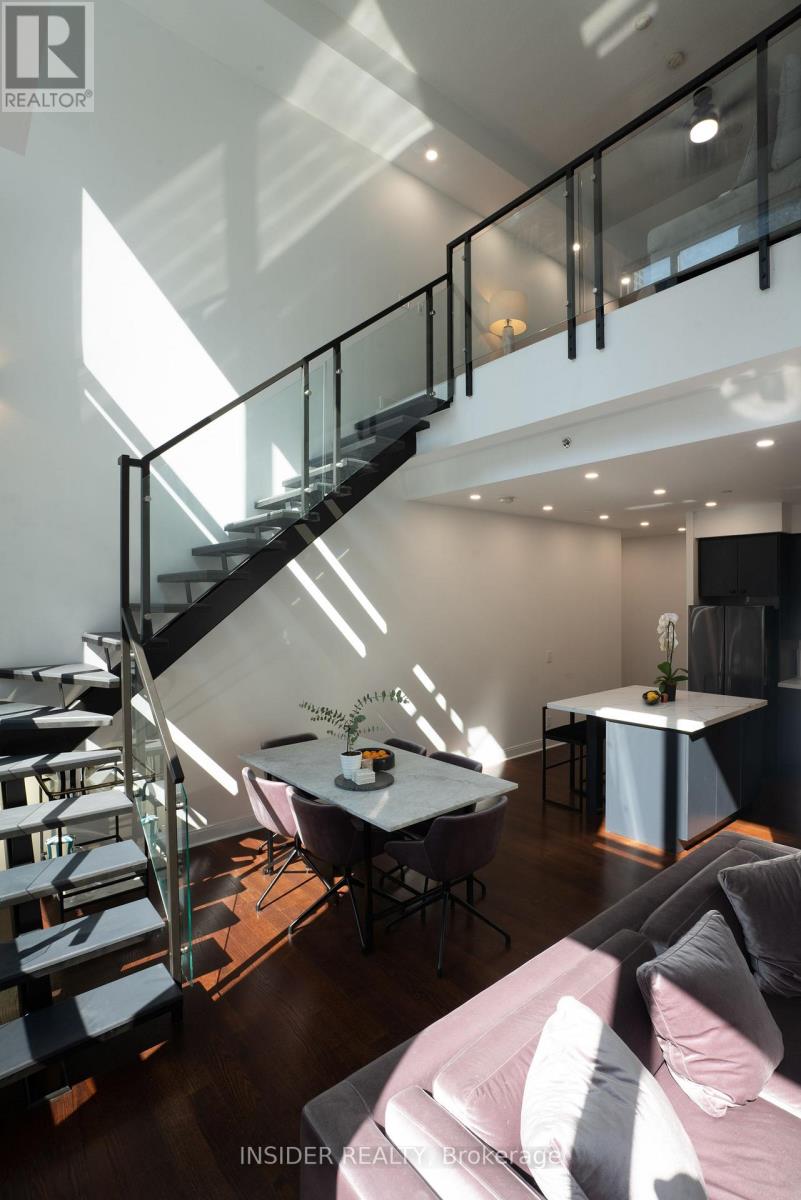
203 - 1 Scott Street
Toronto, Ontario
Furnished 1,085 Sq. Ft. 1 bedroom loft with 20 Ft. ceilings in quiet and well maintained London on the Esplanade. Includes 1 parking spot located directly opposite the entrance to elevator. Fiber Internet, AC and heating included. Available from July 10, 2026. 24/7 concierge and security, outdoor swimming pool and hot tub, BBQs, gym, yoga studio, steam rooms, theater, party room, billiard room, library, lounge and guest suites. A $50K+ renovation was completed few years prior with new stainless steel appliances, new furniture from Rove Concept, CB2, ELTE, etc. All small appliances, bedding, plates, kitchenware from Crate & Barrel, Kitchenaid, Delonghi, Cuisinart, Breville, etc. all included, just bring your bags! Walk score of 100, 2 blocks from Union Station and next to Berczy Park. (id:61483)
3102 - 95 Mcmahon Drive
Toronto, Ontario
Client RemarksLuxury South East Corner Unit With 9' Ft Ceiling By Concord Seasons. Breathtaking View Of Overlooking Green Forest And Southside Downtown Toronto. This Spacious 3Br Unit /W 1090 SqFt.+175 SqFt Balcony. Features Floor To Ceiling Windows; Modern Kitchen With Quartz Counter Top, Built-In Miele Appliances. 80,000 SF Of Mega Club Building Amenities Include : 24/7 Concierge, Touchless Car Wash & Indoor Pool, Fitness/Yoga Studio,Gym, Party Room, Lounge. Walkable Access To Bessarion And Leslie Subway Stns, Hwy401, And Dvp,etc. Please Don't miss out! (id:61483)
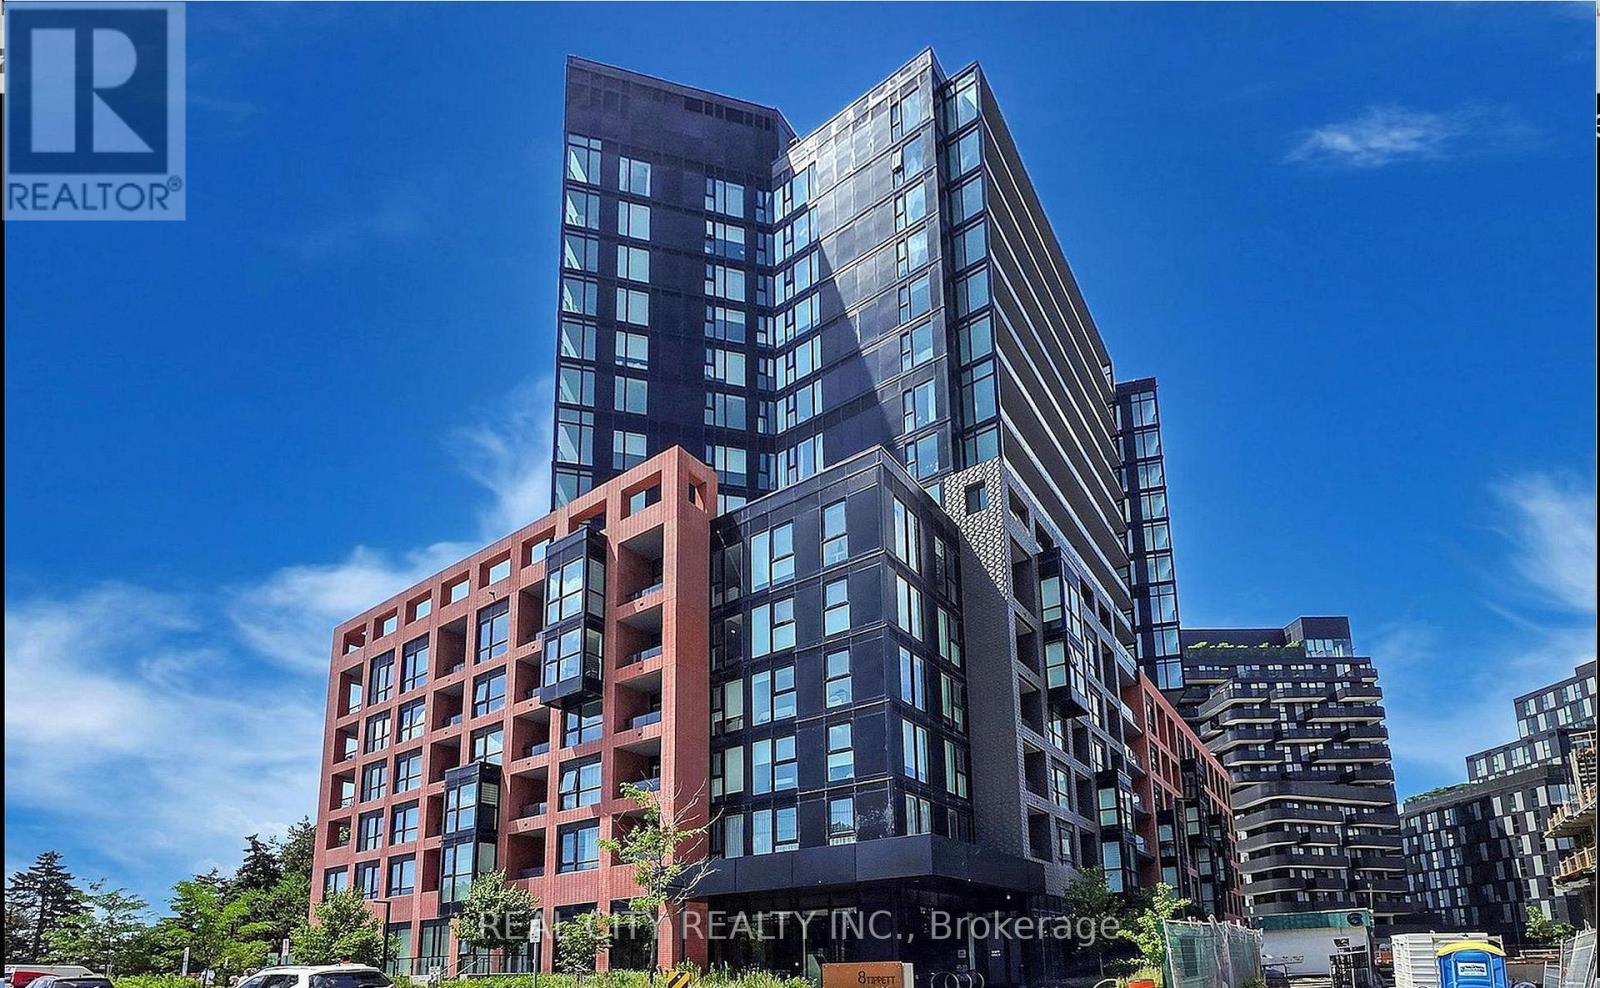
808 - 8 Tippett Road
Toronto, Ontario
*Functional Layout* This 1 plus Den feels like a 2 Bed W/ Large Den & 2 Full Bathrooms. Note the den has a makeshift wardrobe and door on there.This pristine suite is ready to welcome you home - photos showcase its furnished potential, but the space speaks for itself. Step out onto your private open balcony, the perfect spot to unwind or entertain. Wide plank flooring and brand-new window blinds are already installed, so all you have to do is move in.Sunlight pours through oversized windows, filling the open-concept living space with warmth and energy. The kitchen is a showstopper - sleek modern cabinetry, quartz countertops, a centre island, and built-in microwave create the ultimate prep space for hosting or everyday living.The primary bedroom is a true retreat, complete with a walk-in closet and an upgraded 3-piece ensuite featuring extra cabinet storage. The second bedroom flexes to fit your lifestyle - set up a click-clack sofa for guests, or turn it into your work-from-home command centre. The second 4-piece bath comes equipped with a full-size washer/dryer for everyday convenience.Smooth ceilings, tasteful colour palettes, quartz counters throughout, organized closets, and all ELFs included - every detail has been thoughtfully finished.** Location, Location, Location! **Steps to Wilson Subway Station and minutes to Hwy 401/404, Allen Rd, Yorkdale Mall, York University, Humber River Hospital, Costco, grocery stores, restaurants, and parks.** Top Nearby Schools:**Baycrest Public School (0.68 km) | Faywood Arts-Based Curriculum School (0.83 km) | Lawrence Heights Middle School (1.33 km)** Building Amenities:**24-Hour Concierge | 7th Floor Terrace Sundeck w/ Loungers & Mist Zone | Party Room with Bar & Lounge | Wifi Lounge/Library | Kids Play Room | Fitness Room with Yoga Studio | Private Dining Room with Catering Kitchen | Private Courtyard with BBQs | Pet Spa | Guest Suite | Visitor Parking (id:61483)
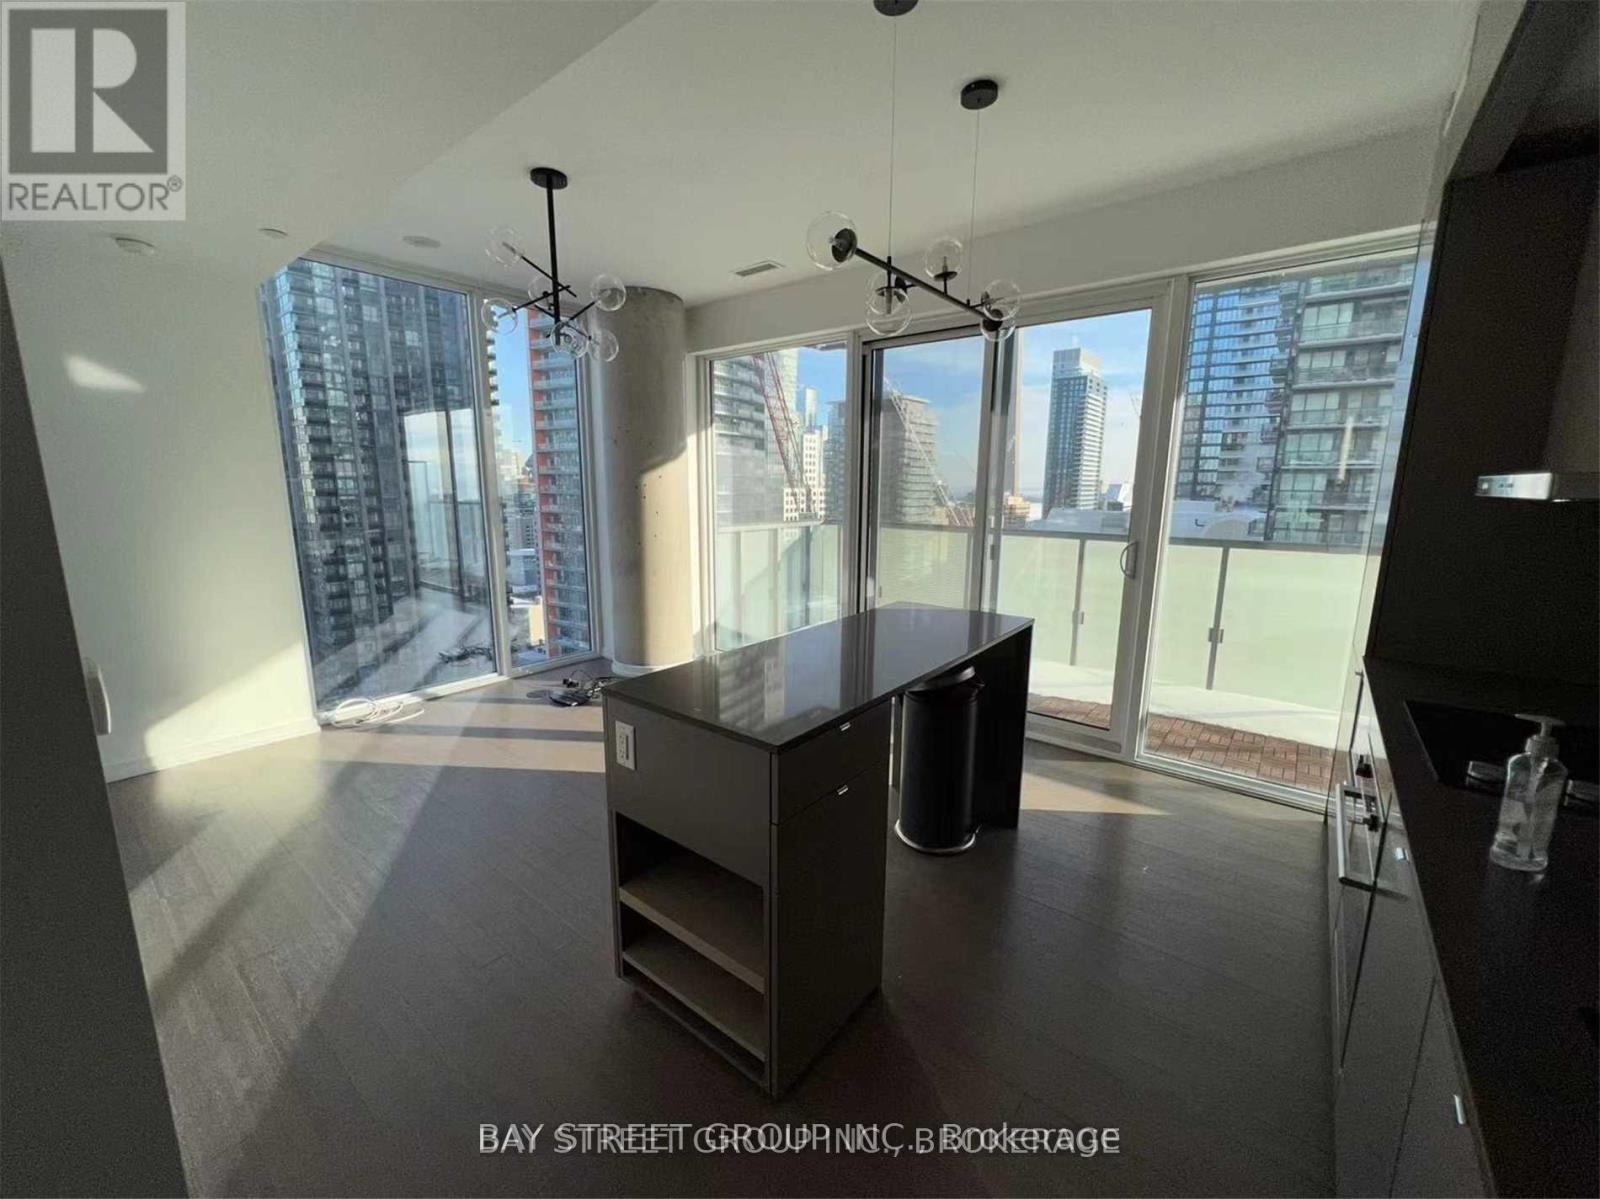
2406 - 101 Peter Street
Toronto, Ontario
Location Location Location! Sun-Filled West-Facing 2 Bedroom Unit At Peter And Adelaide. Close To Ttc, Hospitals, Shopping, Restaurants, Financing District. Functional Layout, Great View! (id:61483)
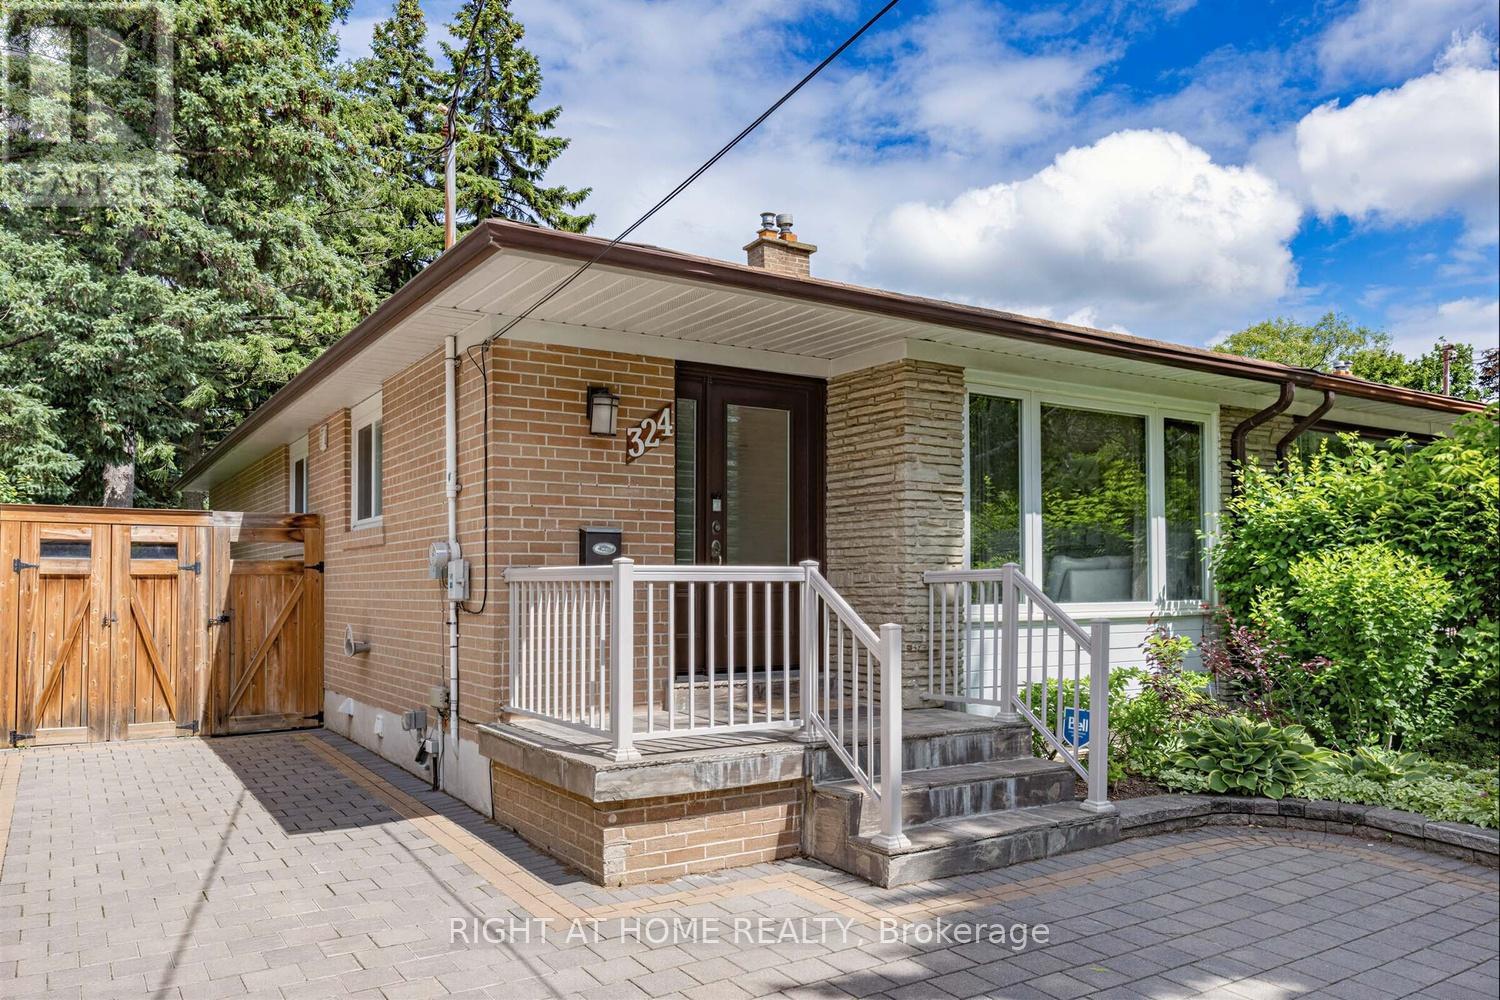
324 Woodsworth Road
Toronto, Ontario
Welcome to this beautifully renovated and sun-filled 2+2 bedroom semi-detached home with a separate entrance and walk-out basement, ideally situated in the prestigious St. Andrews (C12) community. Nestled in a highly sought-after, family-friendly neighbourhood, this bright and spacious home offers a functional open-concept layout filled with natural light throughout.The main floor features an updated eat-in kitchen with stainless steel appliances, ample cabinetry, and plenty of space for family gatherings. The open-concept living and dining area is perfect for everyday living and entertaining. Step outside to your private backyard sanctuary backing onto a ravine, where mature trees and lush greenery create a peaceful, cottage-like setting with exceptional privacy and tranquility-an ideal retreat in the city. Upstairs, you'll find two generously sized bedrooms with ample closet space and picturesque views of the mature trees and beautifully landscaped backyard. The finished walk-out basement, complete with a separate side entrance, offers incredible flexibility and features two additional bedrooms, a full bathroom, a spacious recreation area, and an updated laundry room with abundant storage space. An exceptional opportunity to own a move-in-ready home in one of Toronto's most desirable communities. (id:61483)
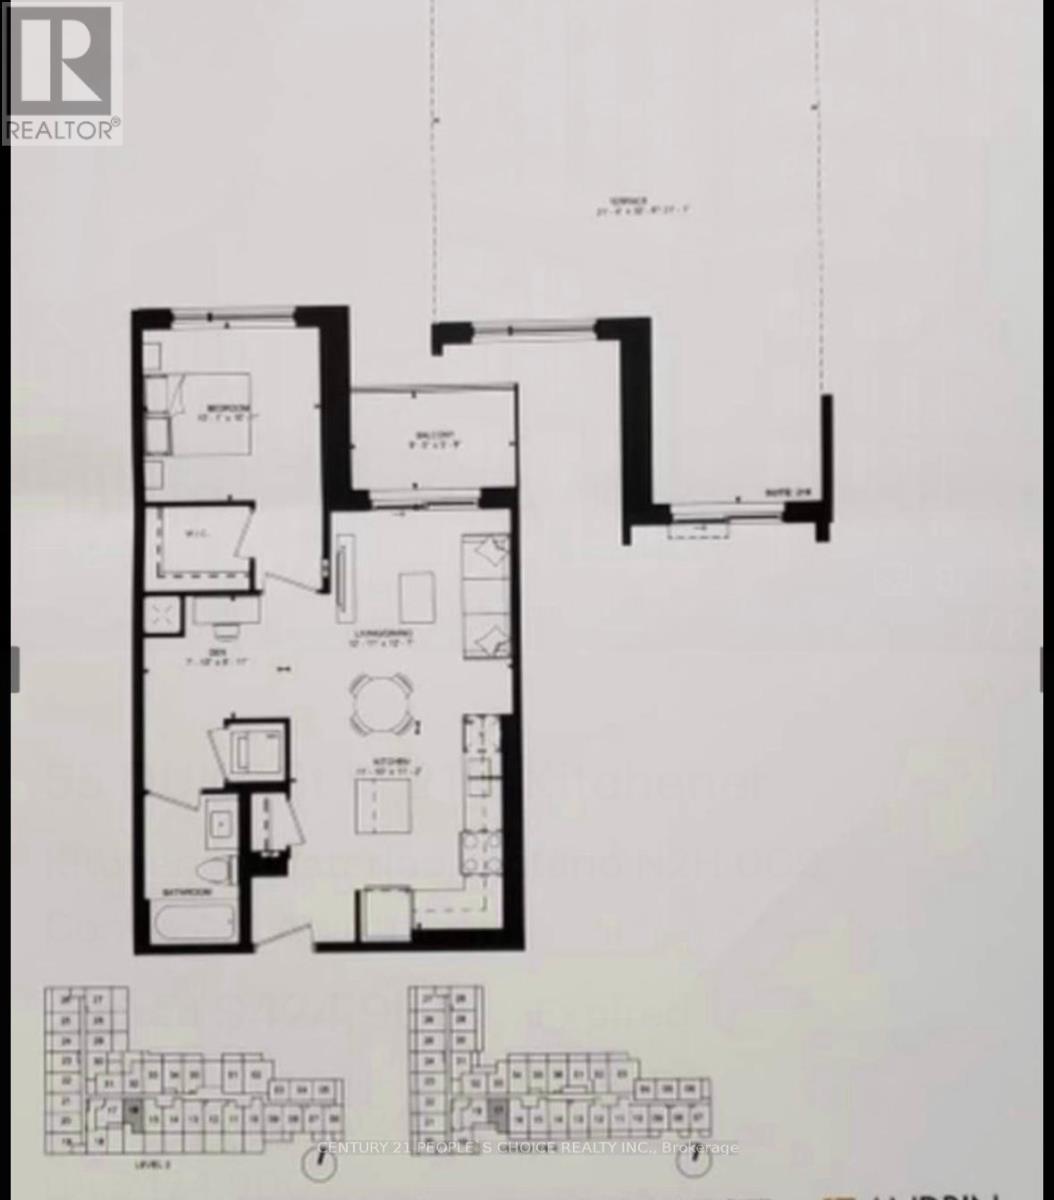
216 - 55 Duke Street W
Kitchener, Ontario
Welcome to unit 216 at 55 Duke St. W. This award winning building is in the Heart of Downtown Kitchener, located directly between LRT stops. Unit has1 Bedroom + Den | 1 Bathroom. This unit offers an open-concept living space with contemporary finishes, a spacious den perfect for a home office, and a sleek kitchen with stainless steel appliances. The bedroom features ample closet space, while the den adds flexibility for work or additional storage. Unit has a beautiful huge terrace for your enjoyment. Enjoy the convenience of in-suite laundry and access to premium building amenities. Perfectly situated close to public transit, shopping, dining, and entertainment, this condo is ideal for young professionals, investors, or first-time buyers. Don't miss this opportunity! (id:61483)