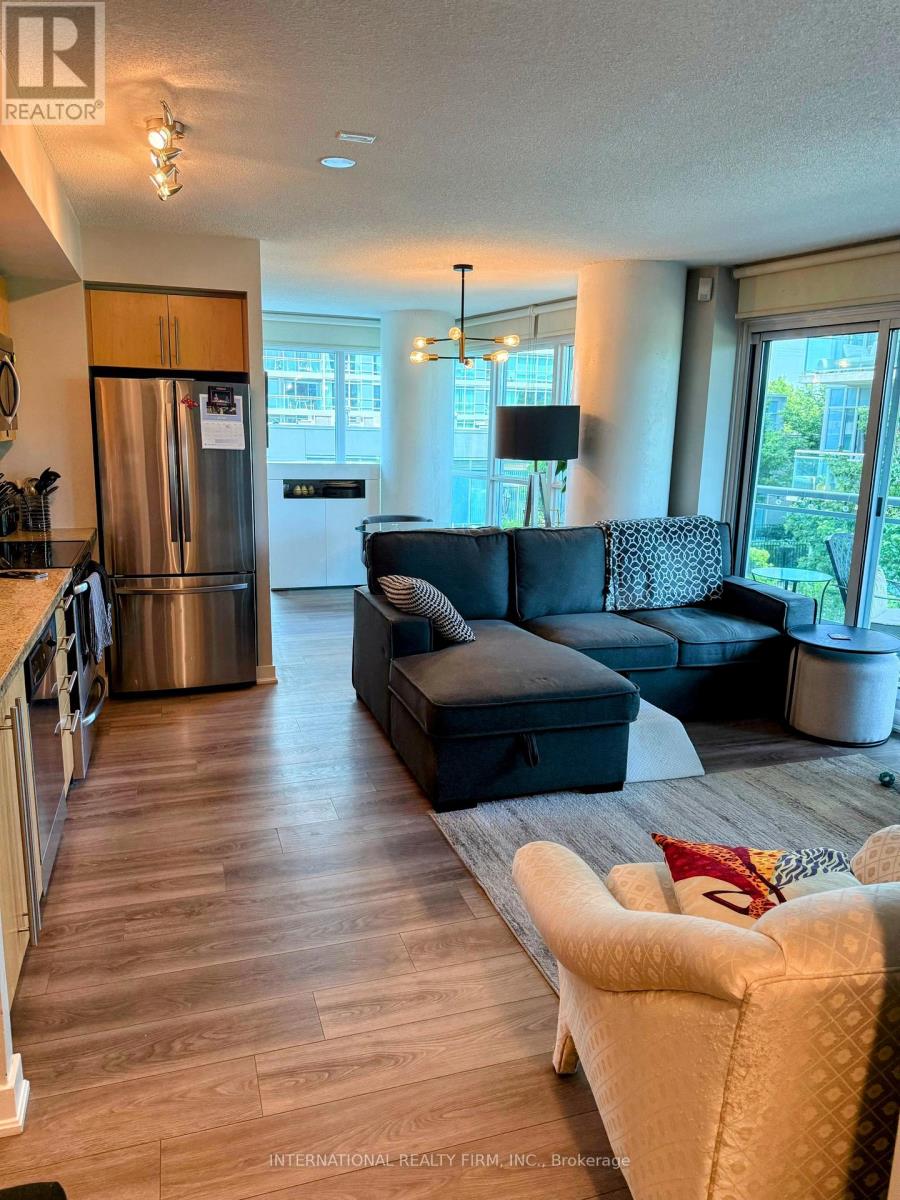
513 - 155 Legion Road N
Toronto, Ontario
Come home to this 2-Bedroom, 2-Bathroom Condo with a split bedroom layout In the highly sought-after ilofts. This lovely corner unit offers great value, with an open concept layout and well thought out modern finishes! It has floor-to-ceiling windows that gives lots of natural light. The kitchen has granite counter tops, onyx backsplash & SS appliances. The 2 bathrooms both have deep soaker tubs and subway tiles. Spacious living/dining area with mounted electric fireplace. There is a huge balcony over looking the manicured gardens with a view to the lake. The 2walk outs from the living room and second bedroom make it very easy to access your huge balcony to BBQ, relax and enjoy the views all day and night. The parking spot is conveniently located next to the elevator. Enjoy all this wonderful waterfront community has to offer, just minutes from Lake Ontario and Humber Bay Park. Quick access to the Gardiner Expressway, Mimico Go Station, and the TTC makes commuting to the city a breeze. Costco, restaurants and grocery multiple different grocery stores are all within a 10 minute drive. Great Building & Great Location! (id:61483)
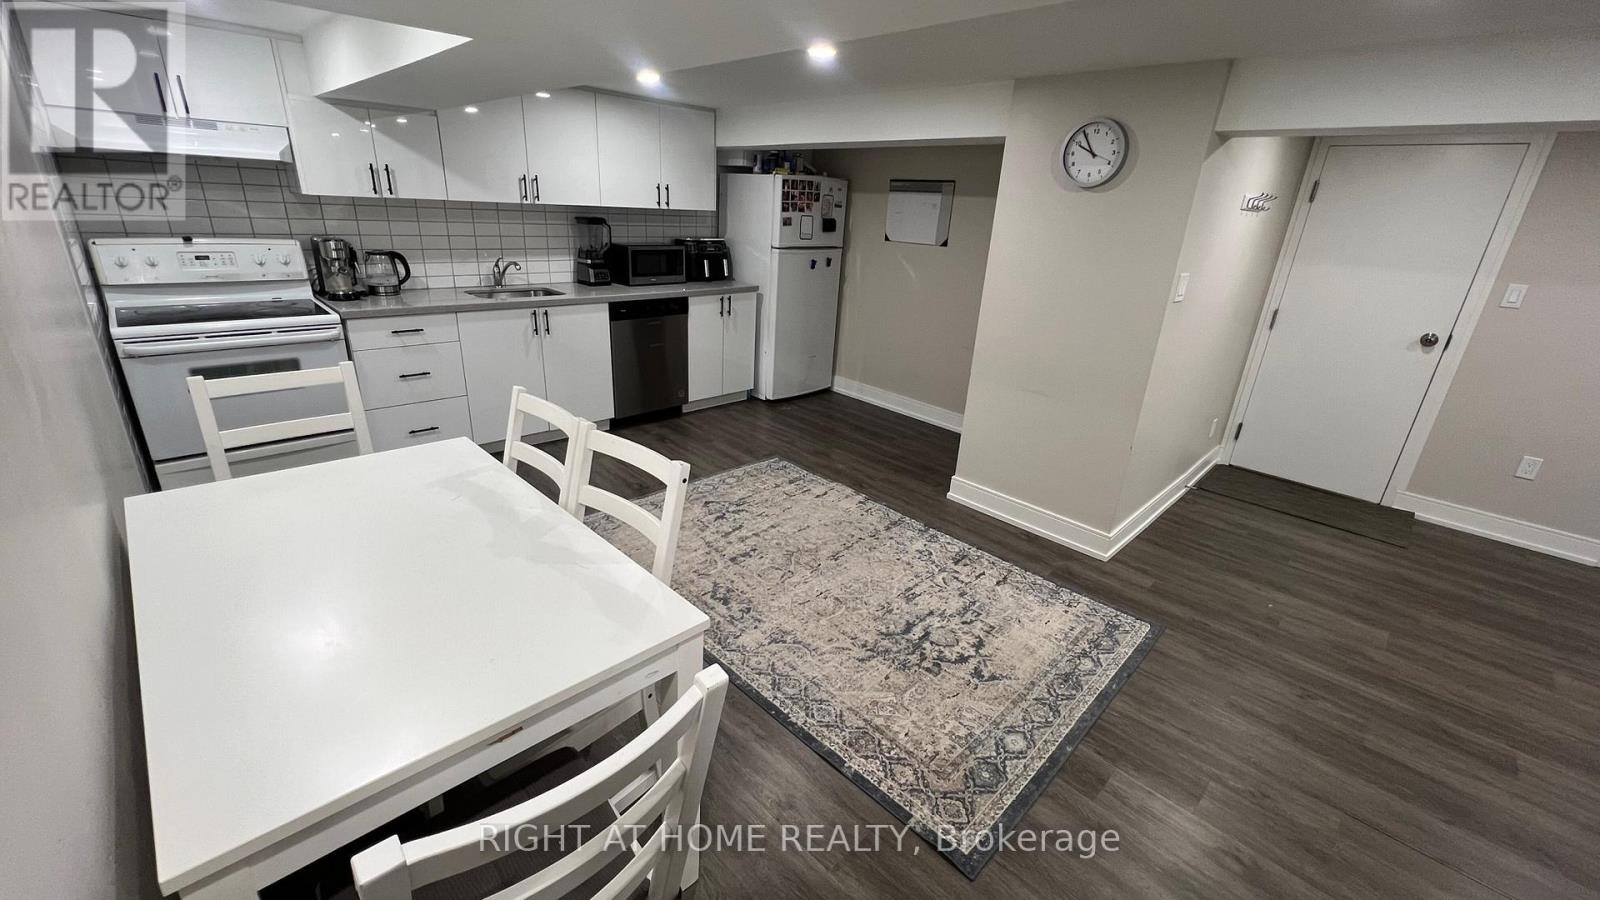
Lower - 31 Northampton Dr Drive
Toronto, Ontario
Lower Level Apartment For Lease In The Family Neighbourhood. Offers Tons Of Space For The Family. 2 Bedrooms, 1 Bath. Excellent Location Family Friendly Street Surrounded By Luxurious Custom Residences. Great Schools, Parks & Easy Access To Ttc , Pearson Airport And Major Highways. *EXTRAS* Fridge, Stove, Dishwasher. Utilities included. (id:61483)
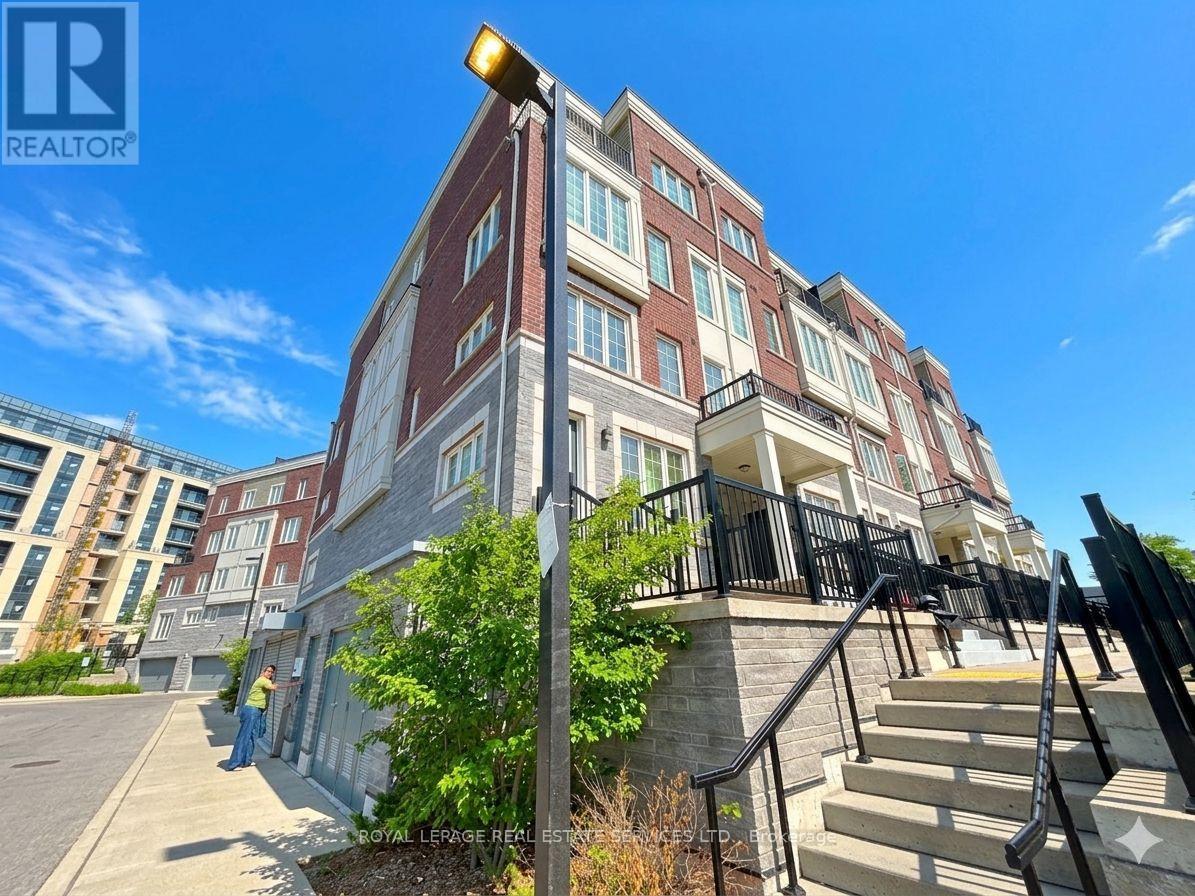
36 - 2199 Lillykin Street
Oakville, Ontario
**End-Unit** With In Prestigious River Oaks! Tucked Away On A Quiet Cul-De-Sac And Surrounded By Mature Trees, This Stunning 2-Bedroom, 3-Bathroom Stacked Townhouse Offers The Perfect Blend Of Style, Privacy, And Convenience. Bathed In Natural Light From Oversized Windows, This Bright End Unit And An Inviting Open-Concept Layout Designed For Modern Living. The Elegant Kitchen Showcases Granite Countertops, Stainless Steel Appliances, And Ample Cabinetry, Flowing Seamlessly Into The Spacious Living And Dining Areas-Ideal For Both Everyday Living And Entertaining. Step Outside To Your Private Patio Retreat Overlooking A Tranquil Treed Setting, The Perfect Place To Enjoy Your Morning Coffee Or Unwind After A Long Day. Upstairs, The Spacious Primary Suite Features A Private Ensuite Bathroom, While A Generous Second Bedroom, A Full Bath, And Convenient Upper-Level Laundry. Premium Finishes, Hardwood Flooring, And Thoughtful Design Details Add Warmth And Sophistication Throughout. Complete With Secure Garage Parking, This Exceptional Home Is Ideally Located Near Top-Rated Schools, Sheridan College, Oakville Place, Parks, Golf Courses, Shopping, Dining, Walmart and Superstore Nearby, Major Highways, And Commuter Routes. A Rare Opportunity To Own A Bright, Move-In-Ready Home In One Of Oakville's Most Desirable Family-Friendly Communities. "Please note: The sofa in these photos belongs to the landlord and can be removed if requested. All other furniture belongs to the current tenants and will be gone by move-in."" (id:61483)
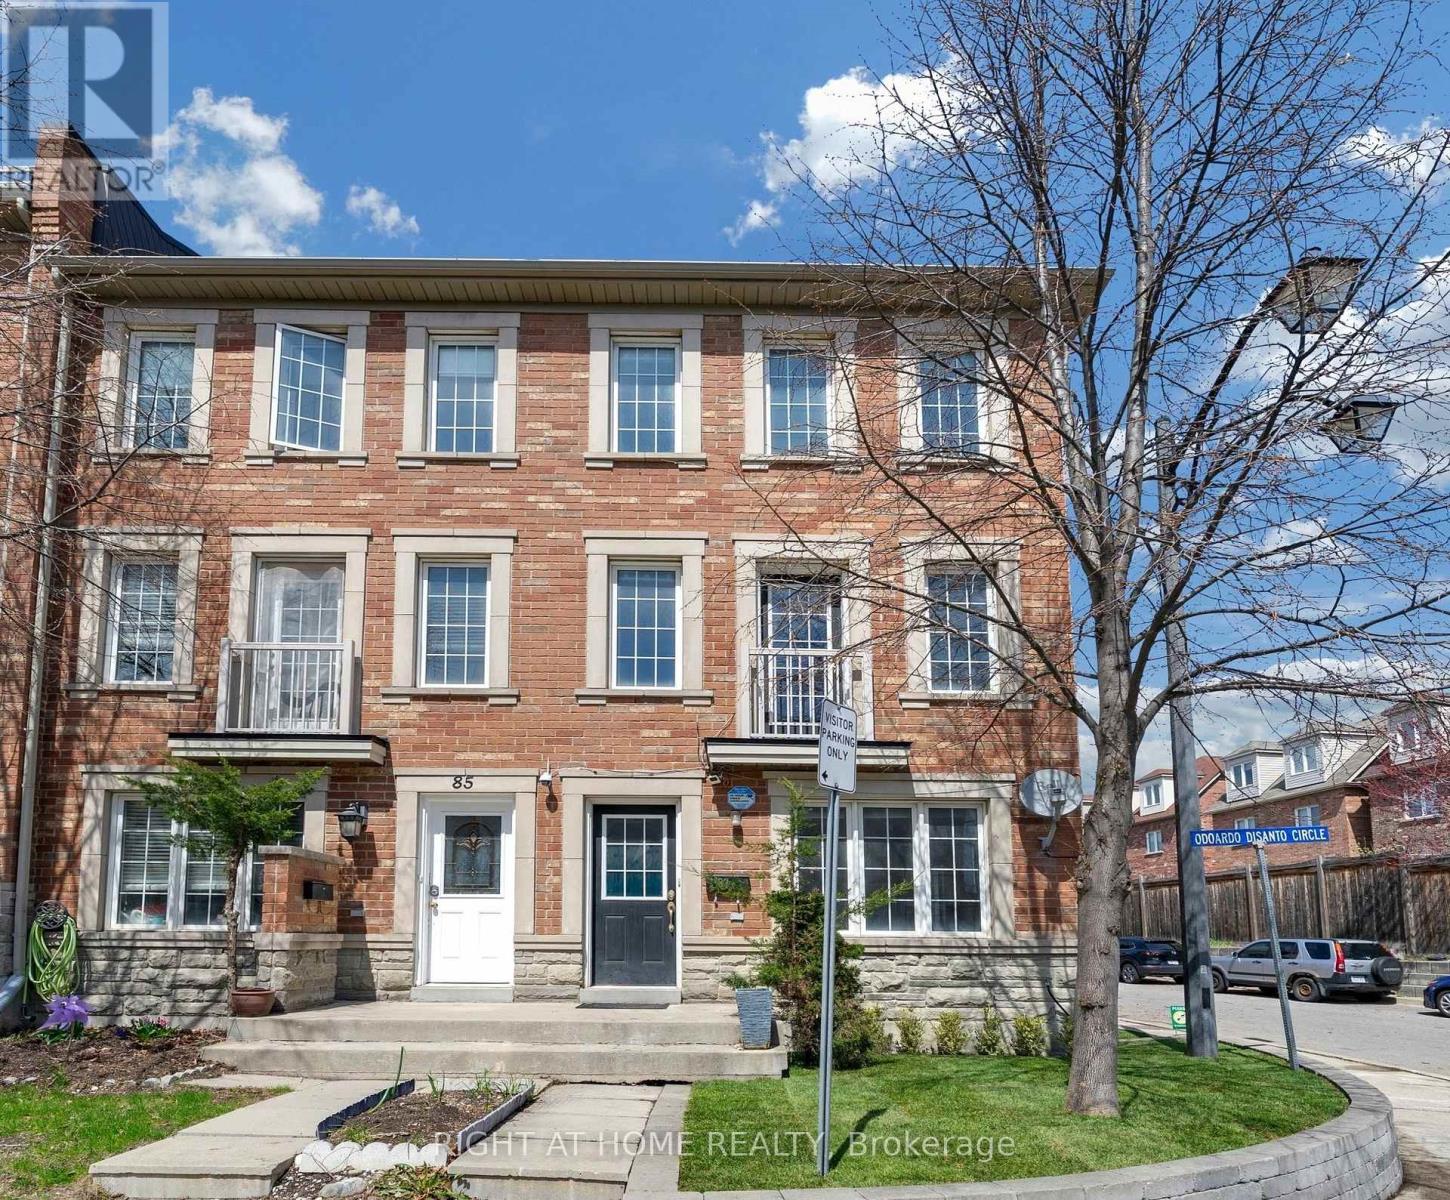
83 Odoardo Di Santo Circle
Toronto, Ontario
Welcome to 83 Odoardo Di Santo Cir, a Spacious, Open-Concept Corner Lot Freehold Town Home In A Desirable Neighborhood! This bright and well-maintained home offers a functional layout, generous living areas and modern finishes, carpet free throughout. Well-sized 3 bedrooms with great natural light, 3 washrooms, and one single garage! The spacious main-floor living area can also be used as a home office. Large Enclosed Balcony/Solarium with removable panels, allowing for seasonal flexibility. Front and side outdoor space are nicely maintained, adding strong curb appeal. Convenient location close to all amenities including schools, parks and shopping, easy access to Highways 400 & 401. Move-in ready - perfect for families or investors!!! FREEHOLD TOWNHOUSE IN TORONTO!!! CORNER LOT!!! MOVE-IN READY!!! DO NOT MISS OUT!!! (id:61483)
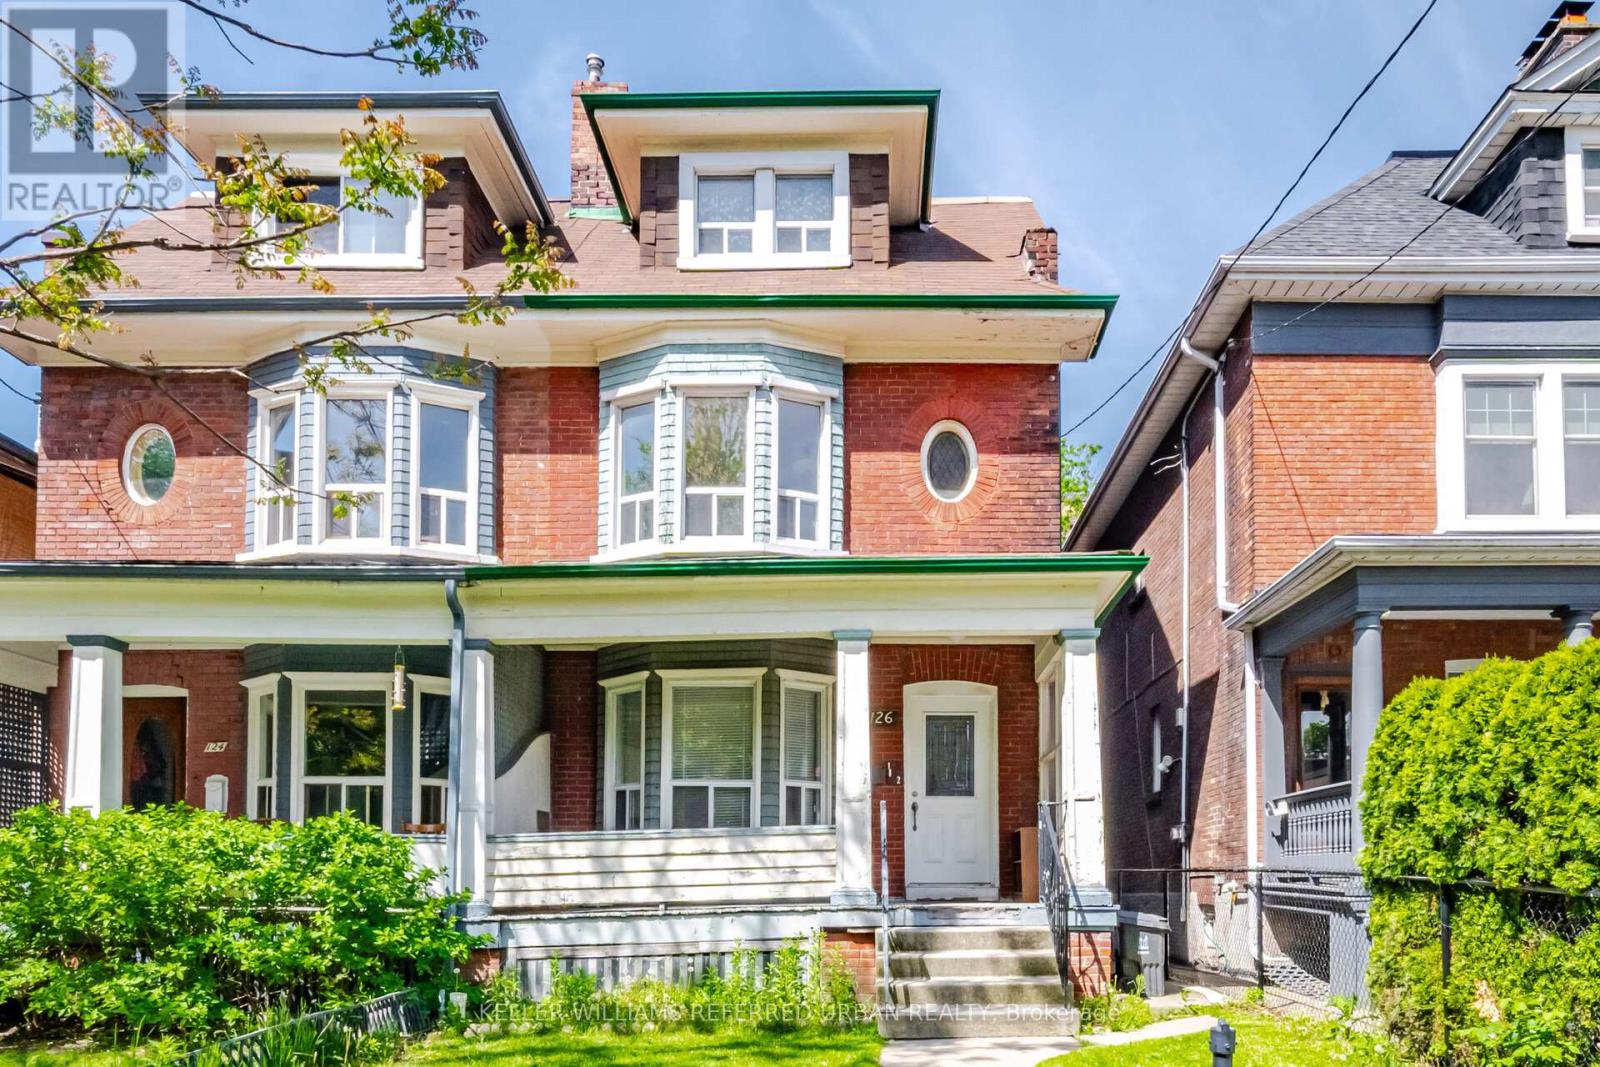
126 Close Avenue
Toronto, Ontario
Bring your vision to one of the city's most coveted neighbourhoods. Rich in character, scale with over 2500 sq' above grade, and opportunity, this rare freehold duplex offers the perfect blend of timeless architecture and untapped potential. Whether reimagined as a sophisticated single-family residence, a thoughtfully updated duplex, or a high-performing income property, this property has excellent potential. Currently configured as two self-contained suites, the upper residence spans two levels and features three generous bedrooms alongside a bright, airy living space. The main-floor suite offers two well-proportioned bedrooms, 9-foot ceilings, and an efficient layout that maximizes both comfort and functionality. Original architectural details and period charm remain throughout, providing an authentic foundation for a modern transformation. Positioned in an exceptionally walkable pocket of the city, you're just steps from beloved cafés, independent boutiques, parks, schools, and transit, with seamless access to the Gardiner for easy commuting. (id:61483)
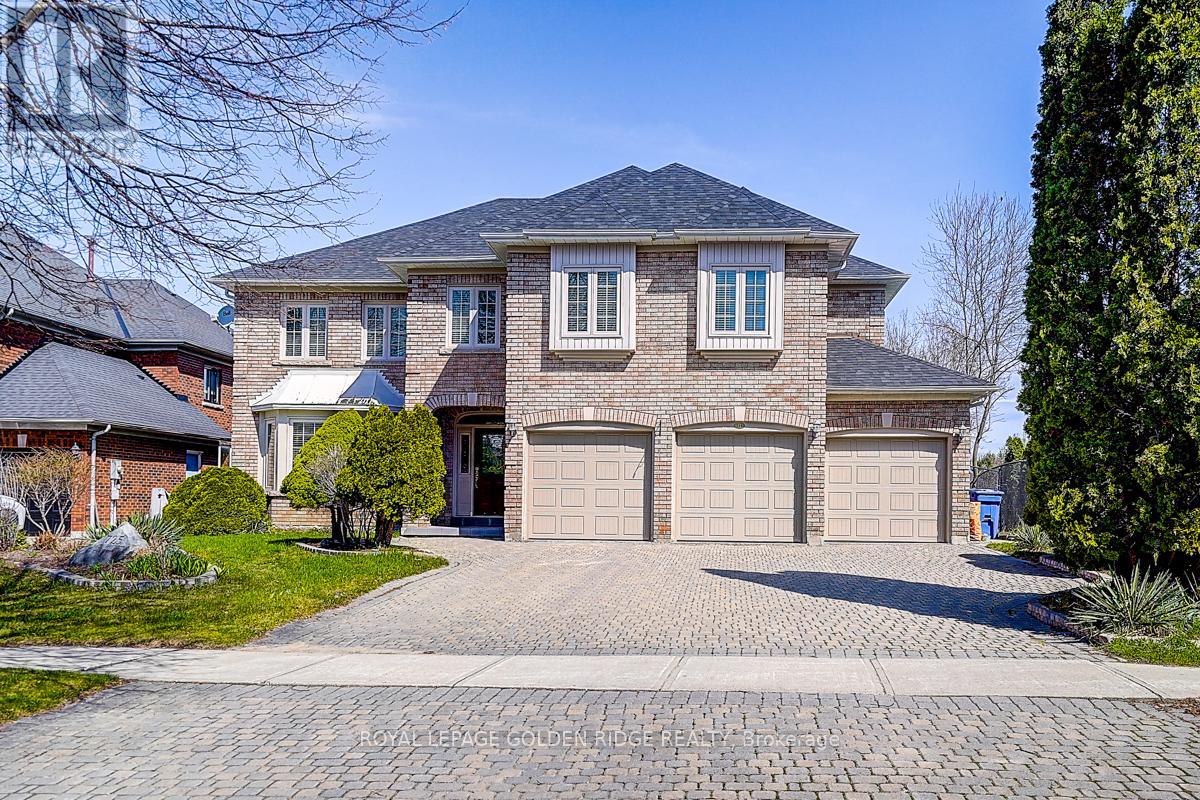
725 Exceller Circle
Newmarket, Ontario
Prestige Stonehaven 4,222 Sq Ft Above Ground + Finished W/O Basement. Backs On Park (Private Lot) Located At The End Of Cresent. 4+1 Bedrooms Are All W/ Ensuite. Stunning Kitchen W/Island & Granite Counters & High-End Appl's. Walkout To Deck From Kitchen. Basement Includes Theatre Room, Billiard Room, One Bedroom With 3-Piece Bathroom. Heated 3 Car Garage. Huge Interlock Driveway Can Park Another 8 Cars. Walking Distance To Stonehaven Elementary, Mazo De La Roche Public, And Newmarket High School. Multiple Go Stations Nearby. Easy Access To The New Costco, T&T Supermarket, Local Shopping Plazas And HWY 404. (id:61483)
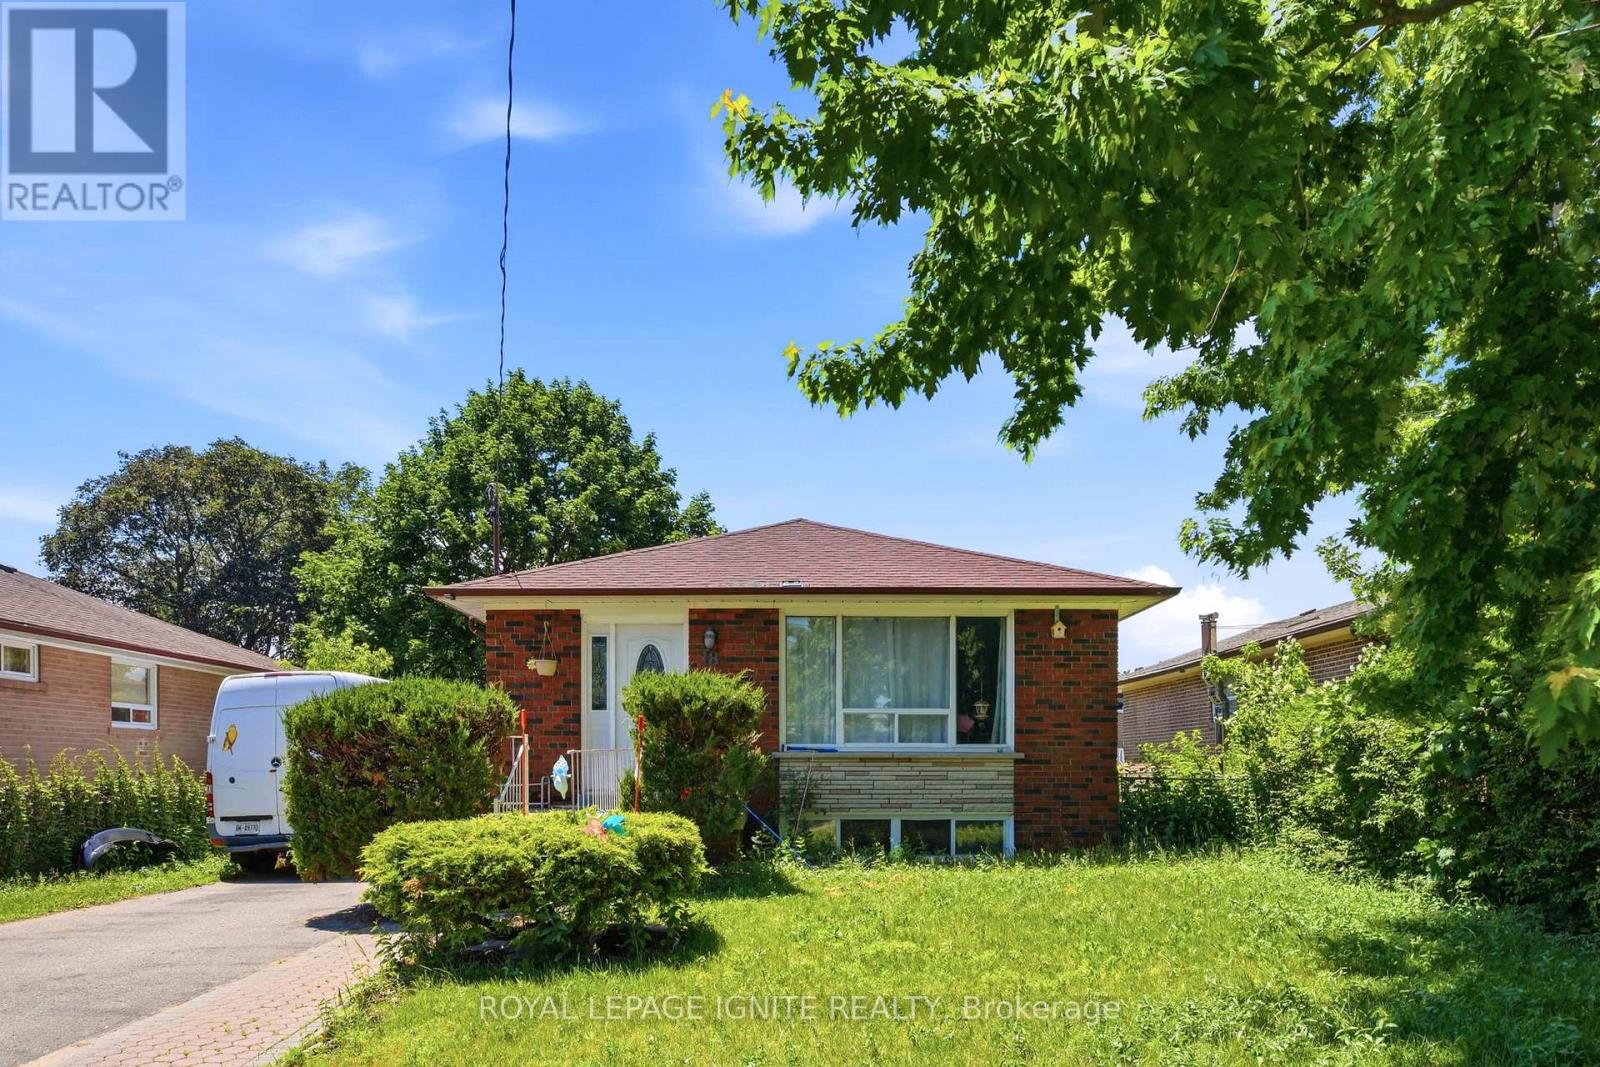
Bsmt - 18 Gloaming Drive
Toronto, Ontario
Spacious one-bedroom basement apartment with a private separate entrance, ready for you to call home! This oversized bedroom is comparable in size to two standard bedrooms and features wall-to-wall closets and large windows that fill the space with natural light. The functional layout offers a bright eat-in kitchen overlooking the open-concept living and dining area, complete with a cozy wood-burning fireplace. Enjoy shared laundry, parking for up to two vehicles, and a quiet cul-de-sac location offering added privacy, safety, and ample guest parking. Conveniently situated just steps to 24/7 TTC service, minutes to Highway 401, and within walking distance to schools, parks, and everyday amenities. A rare opportunity to lease a spacious, well-maintained home in an excellent location. (id:61483)
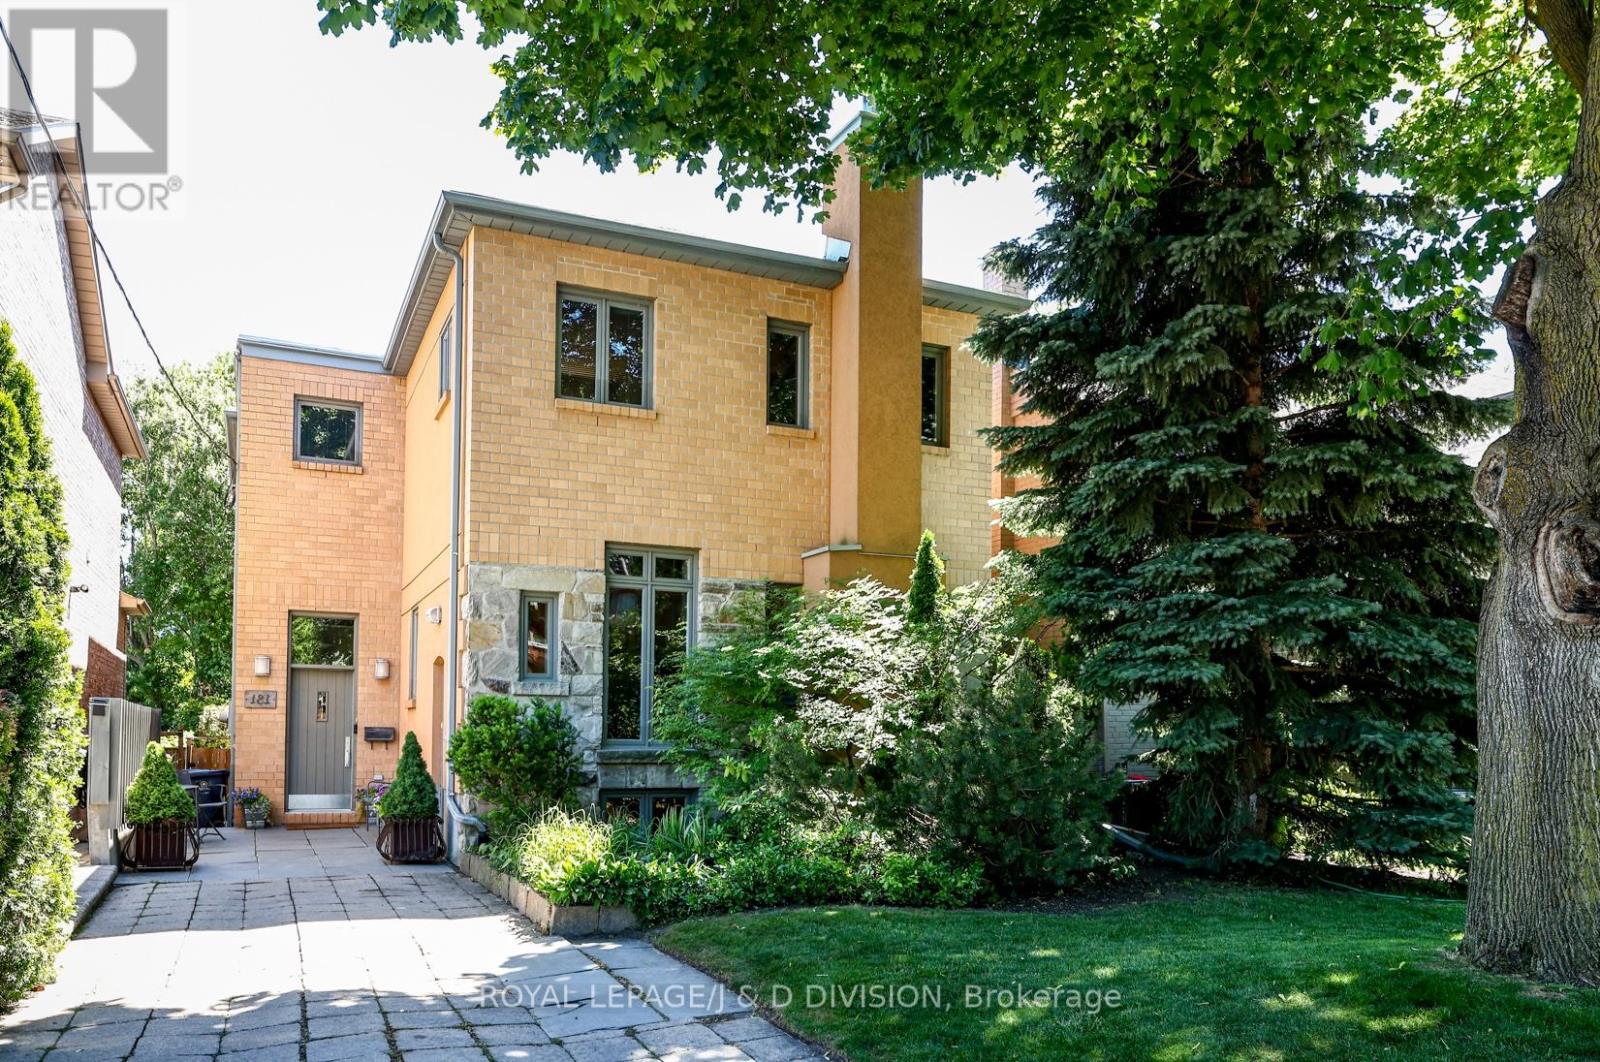
181 Rumsey Road
Toronto, Ontario
Custom built and well-designed home that captures timeless contemporary architecture and a floor plan designed for versatile family living. Situated on a prime 33' x 134' lot in the heart of Leaside. Modern interiors, 9 foot ceilings and hardwood floors on main & second floor, clean architectural lines, and minimalist trim. Spacious living & dining room are anchored by a wood burning fireplace. Designed for everyday family living & entertaining, the kitchen has shaker style maple cabinetry, oversized island topped in Quartz that seats 6, breakfast area, spacious built-in desk functions as an office nook/homework station. Family room with a wall of windows, gas fireplace, custom built-ins, powder room and walk out to the garden. Second floor is highlighted by a large skylight, a custom wood staircase with adonized aluminum detailing. Spacious primary suite features a wall of windows, sitting area, and a 4 piece ensuite, separate shower and soaker tub. Three additional well-proportioned bedrooms with excellent closet space & a large 4 piece bathroom. Lower level was designed to provide exceptional versatility with changing family dynamics in mind. Currently used as an extension of the family's living space, it can function as a fully self-contained suite; ideal for extended family, a young adult transitioning toward independent living while remaining home, live-in nanny, or income producing suite. Features: living/dining, full kitchen, separate entrance, bedroom with large windows, and three piece bath; or use the space as the current owner does-recreation room with kitchen for entertaining. Fully fenced garden with flagstone patio, perennial plantings, & garden shed with brick detailing/contemporary horizontal wood. Exceptional walkability to Bayview and Laird amenities, Leaside LRT stop, school catchment area of Bessborough Elemen & Middle, Leaside High, St. Anselm Catholic. A home that combines exceptional design, generous living space, and an enviable location. (id:61483)
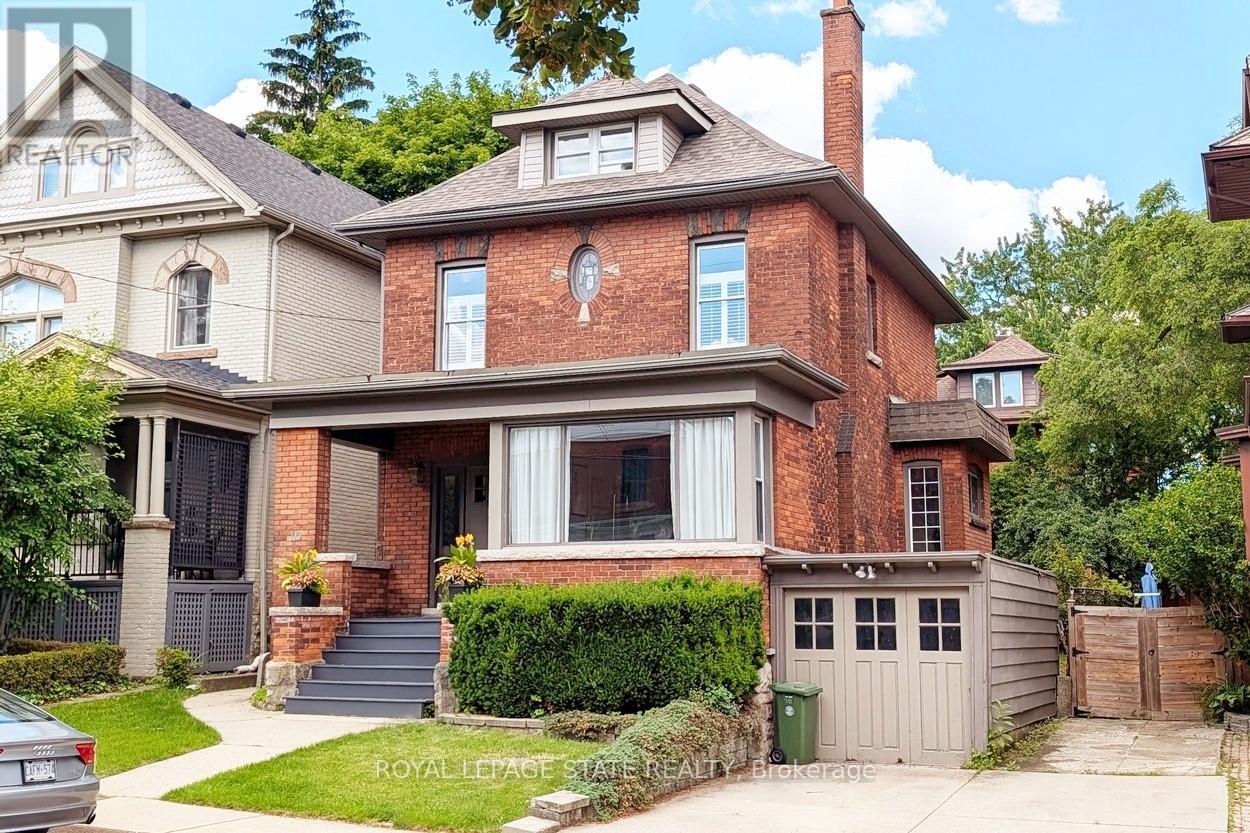
10 Beulah Avenue
Hamilton, Ontario
Old world charm meets elegance and style in a wonderfully walkable location within steps of forested escarpment nature trails and just a short stroll to the trendy Locke St. shops, restaurants, cafes & foodie destinations! Bright, airy, uplifting & bathed in natural light throughout, this lovely 4-bedroom home has been brilliantly renovated top to bottom for today's modern living. From the neighbourly front porch to the gracious foyer, this house welcomes you in. The seamless open concept layout blends eras beautifully. The Living room, with its traditional fireplace and beautiful mantle opens onto the spacious dining area. The focus of this marvelous space - the kitchen, has been recently renovated and is definitely the heart of this home. Custom designed to maximize counter space as well as storage, with clean fresh lines and ample use of marble - it literally sparkles! Every meal will be a joy to create and share. Entertain with ease from intimate diners to backyard BBQs - your family & guests will delight in all the lovely gathering areas inside and out. Upstairs you'll find plenty of room with 3 good sized bedrooms and a sumptuous main bath. A sanctuary awaits on the third floor in your own private master bedroom suite with ensuite bathroom. Completing the inside renovations is the professionally finished basement featuring a spacious multimedia room and even more custom storage. Step outside and enjoy the 3-season covered porch overlooking the wonderfully private, low maintenance yard surrounded by mature trees and bushes. (id:61483)
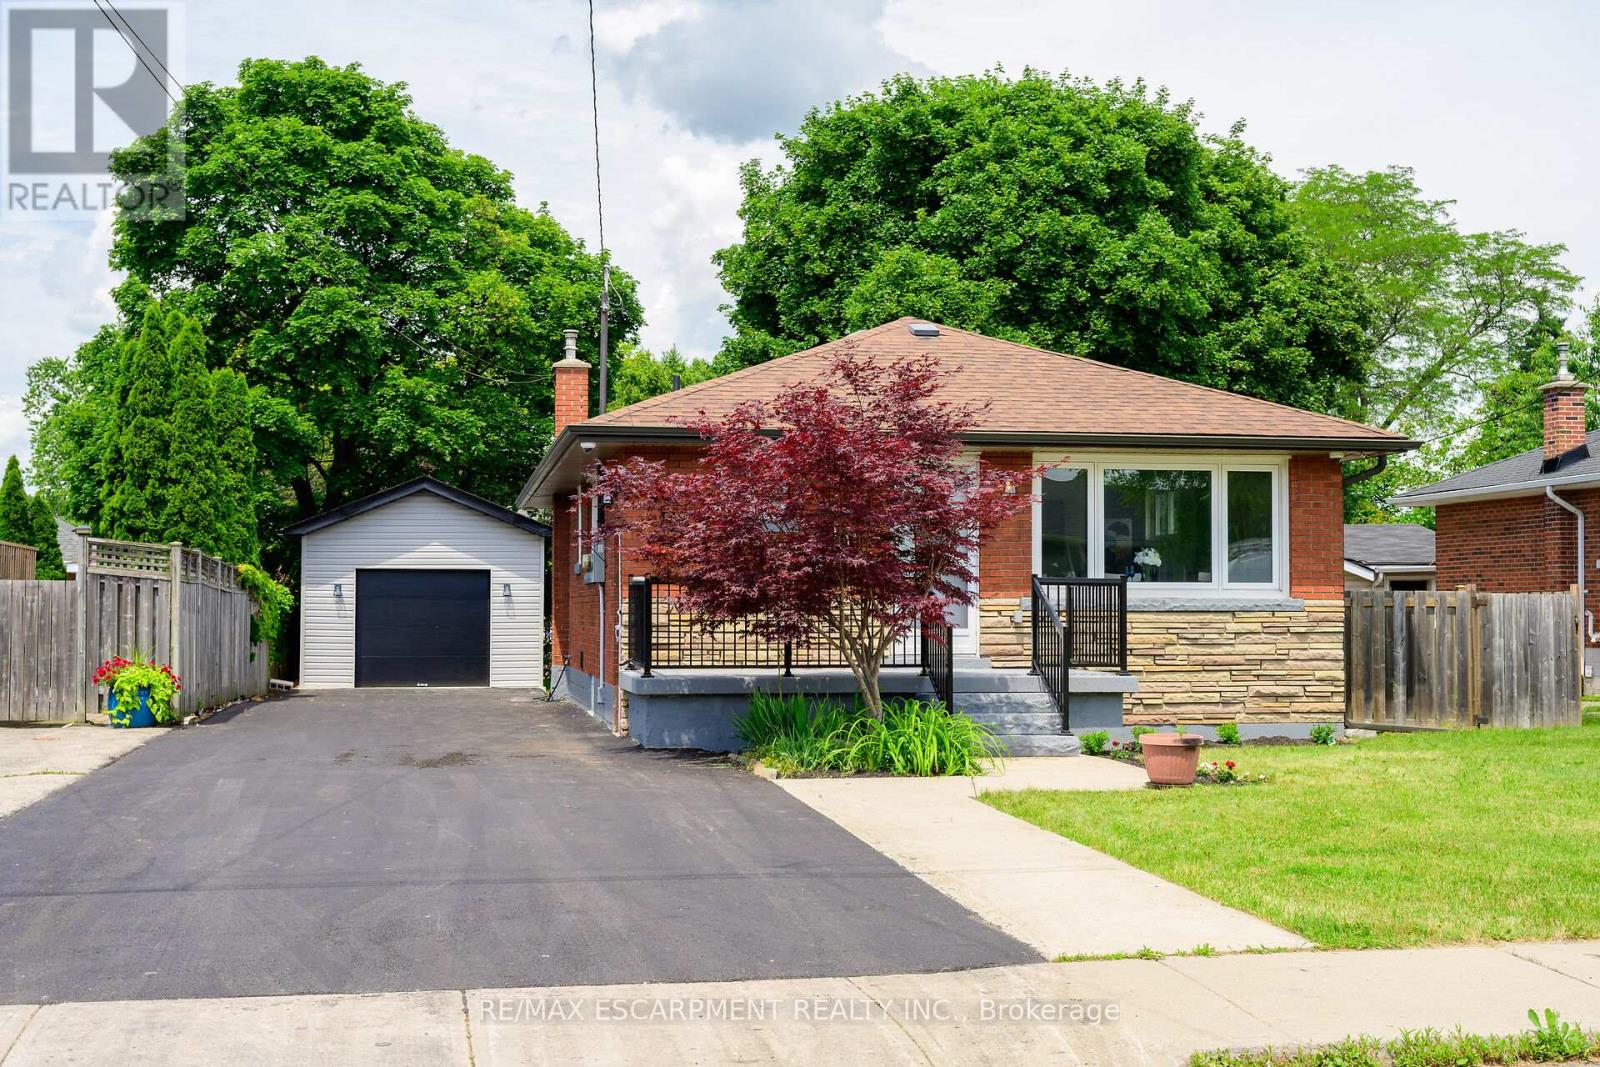
150 Howard Avenue
Hamilton, Ontario
**Legal Duplex - Fully Renovated Bungalow on Hamilton Mountain** Excellent opportunity for first-time buyers, investors, or multi-generational families. This fully renovated legal duplex offers 3+2 bedrooms, 2 full bathrooms, and 2 fully equipped kitchens, making it ideal for extended family living or strong rental income potential. This solid brick bungalow features a separate side entrance, quality upgrades throughout, and brand-new appliances. Bright, clean, and move-in ready, the property shows exceptionally well with ample parking available. Located in a prime Central Mountain neighbourhood, just steps to Mohawk College and St. Joseph's Healthcare Hamilton, and close to transit, schools, shopping, highways, restaurants, cafés, grocery stores, and all major amenities. Endless possibilities for homeowners and investors alike. (id:61483)
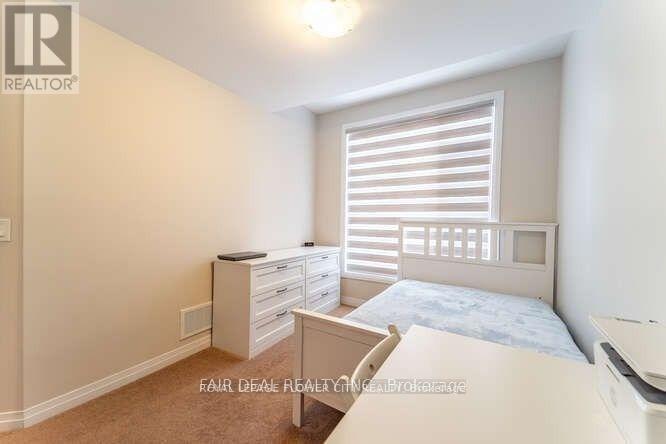
1118 Edinburgh Drive
Woodstock, Ontario
Welcome to 1118 Edinburgh, a beautifully upgraded 3-bedroom freehold townhouse offering modern finishes, comfort, and a functional layout perfect for family living. The main level features elegant hardwood flooring, a hardwood staircase, soaring 9 ft ceilings, upgraded pot lights,and an open-concept design filled with natural light. The stylish kitchen is equipped with high-end upgraded appliances, complemented by custom blinds throughout the home. The second floor offers spacious bedrooms and the added convenience of an upper-level laundry room. Step outside to enjoy a backyard deck, perfect for relaxing or entertaining (no fence). The home also includes a fully finished in-law suite for personal use, providing additional living space and flexibility.? Move-in ready, beautifully maintained, and loaded with upgrades - this townhouse is a must-see! (id:61483)
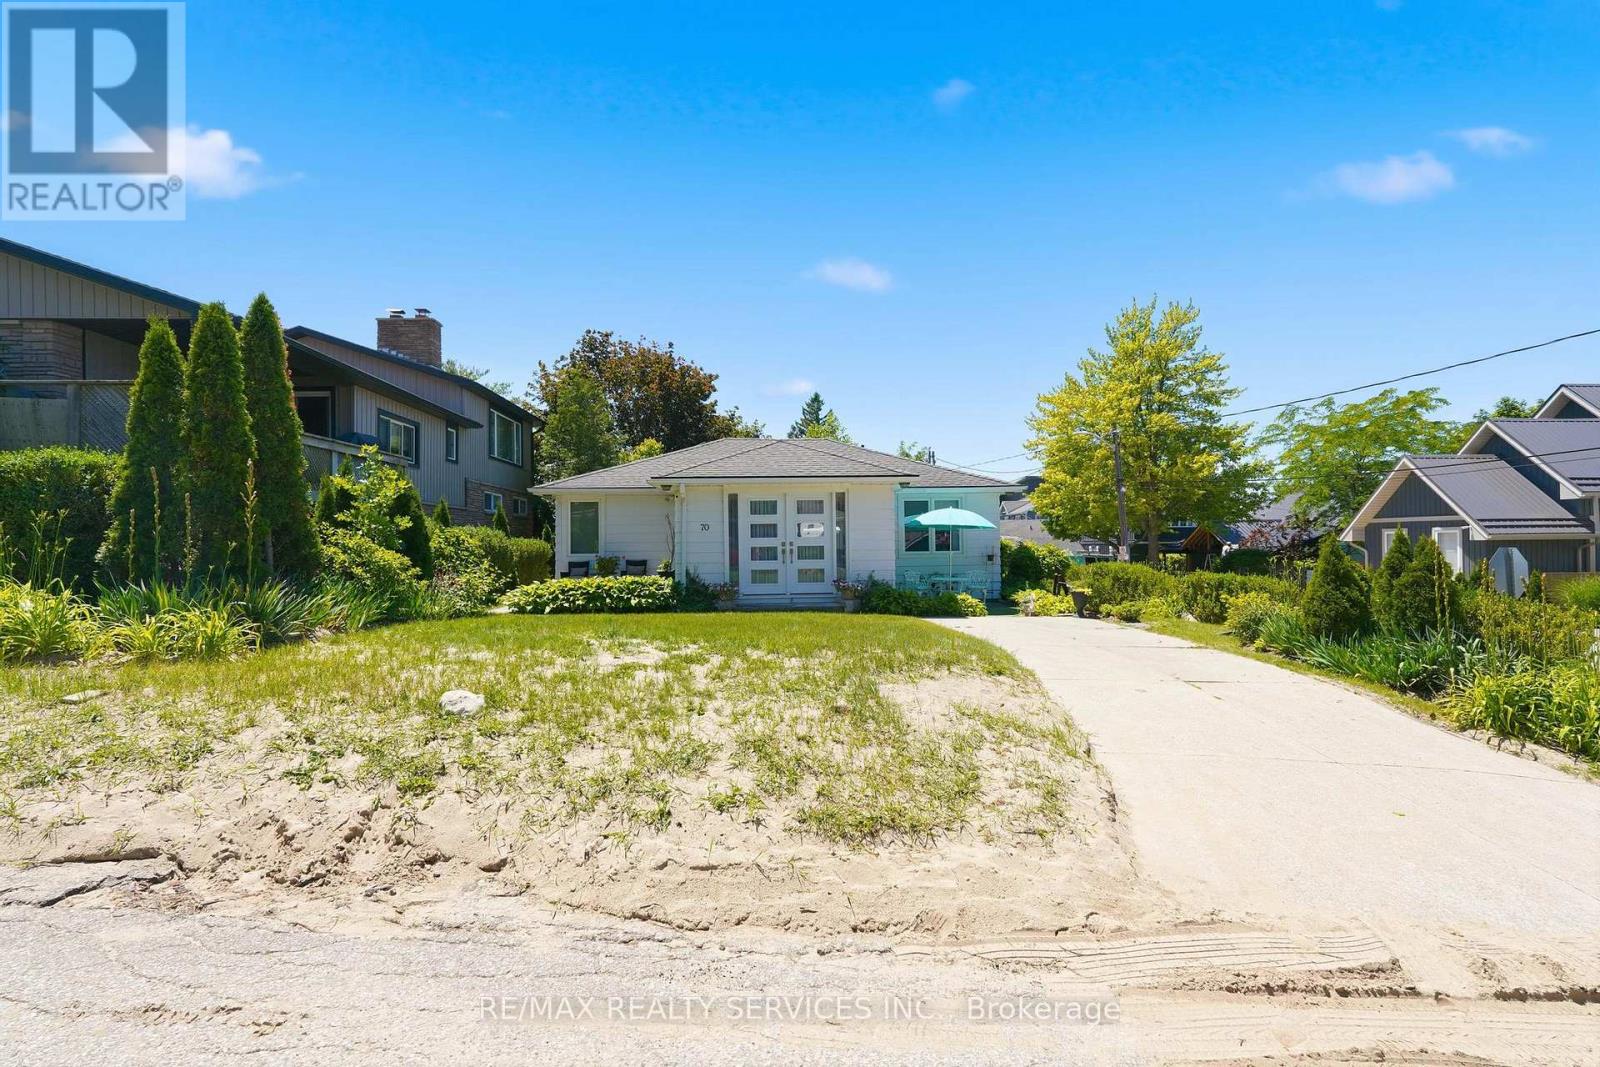
70 Oak Street
Lambton Shores, Ontario
Welcome to 70 Oak Street in Lambton Shores! This charming 3-bedroom, 1-bath home sits on a desirable corner lot on a quiet second-tier street, just steps to Lake Huron. Enjoy a relaxed lakeside lifestyle in a sought-after recreational area, ideal as a personal retreat, investment, or seasonal getaway. The home offers a functional layout with a cozy electric fireplace and is being sold fully furnished, making it truly move-in ready for immediate use or short-term rental potential. Close to beaches, parks, golf, and local amenities. A great opportunity to own an affordable Lake Huron getaway with strong rental appeal. (id:61483)