
21 First Avenue
Welland, Ontario
This property features a 2,229 square foot home on 0.5 acres just a stone's throw away from the Welland River! This corner lot is perfectly placed within walking distance to all kinds of amenities. The home features 5 bedrooms, an open concept main living space, workshop and an attached garage. The sprawling living room has a gas fireplace and a full wall of windows with views of the beautiful property. A solid wood kitchen sits off the dining room. The main floor is completed by two bedrooms, a 4-piece bathroom and a utility/laundry room. Upstairs has 3 generous bedrooms, an office area and two separate storage areas. An additional bonus to this property is that it also has development potential! There is potential to build a 3-storey, 12 unit apartment or condo building. The proposal has gone through a pre-consultation with the city of Welland and is waiting for a developer to take it the rest of the way. Pre-consultation notes and proposed site plan available in the supplements. Property being sold "as is". Please Note: some photos have been virtually staged. (id:61483)
111 South Oval
Hamilton, Ontario
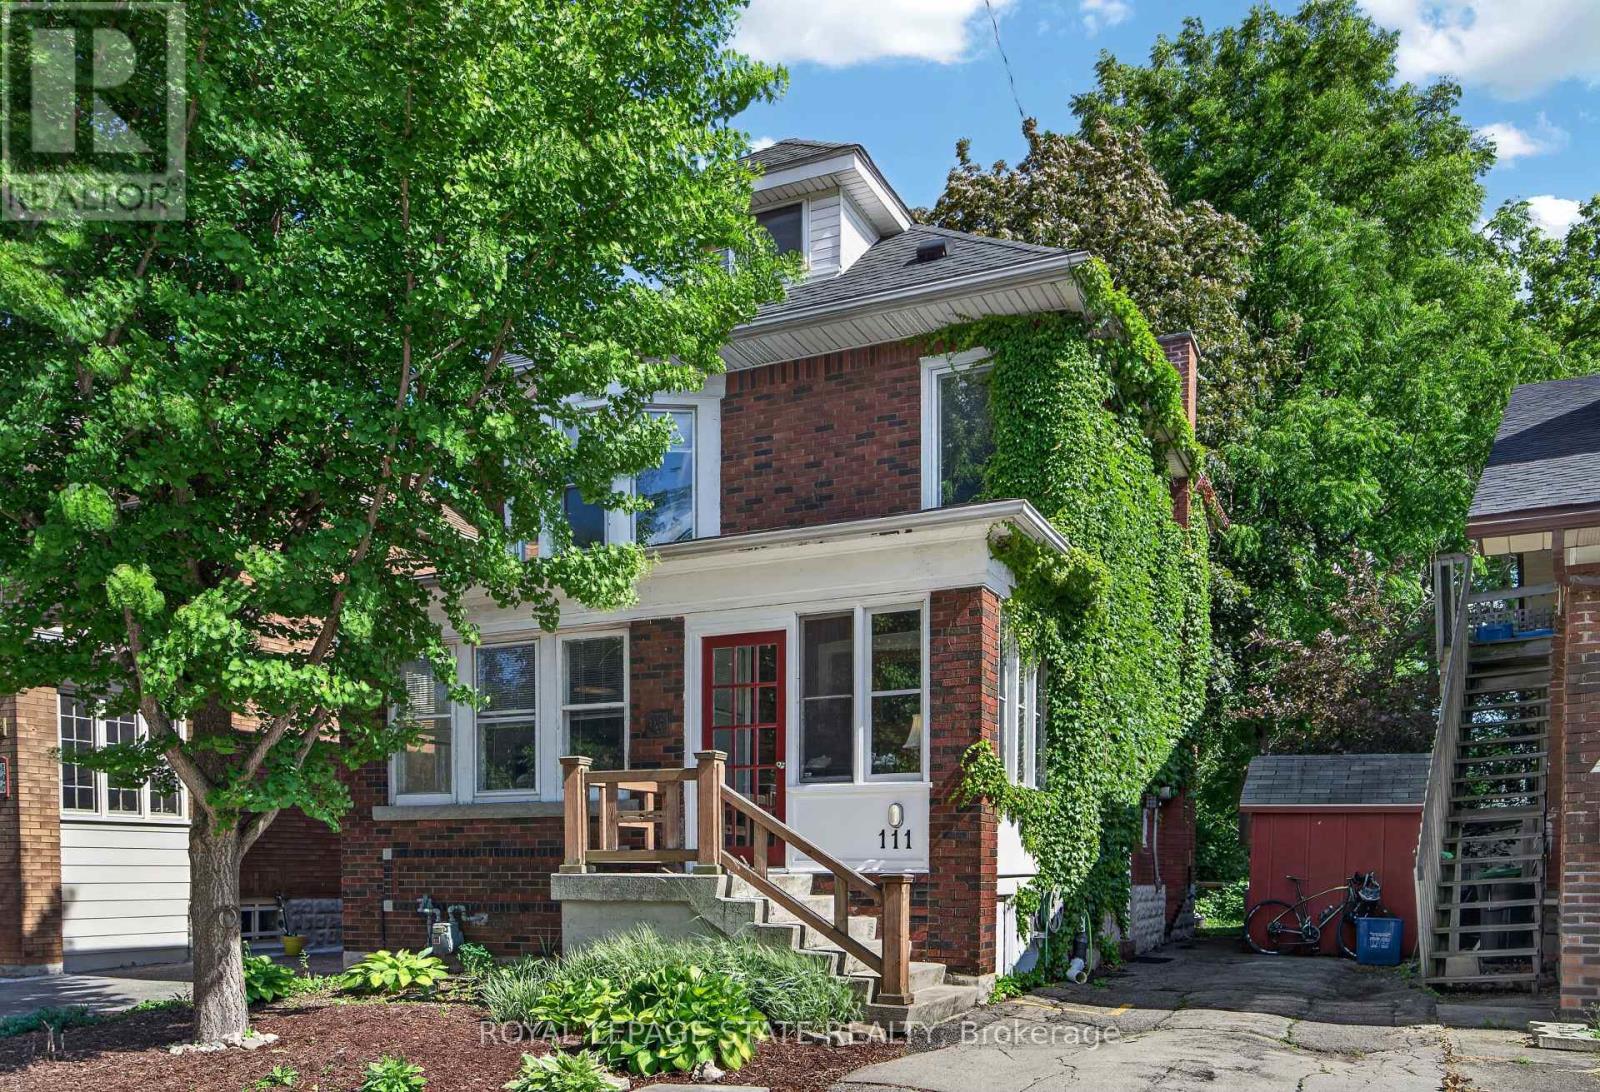
Exceptional opportunity in the heart of coveted Westdale! This charming character 5+1 bedroom, 2 bathroom home offers timeless original wood accents, remarkable flexibility & the added benefit of being a licensed rental property. Whether utilizing as a rental or occupying as a primary residence, the possibilities are endless. Attractive brick exterior, surfaced parking for 2 vehicles & a welcoming covered porch create an inviting first impression. Main lvl feat bright liv/din areas centred around an attractive ornamental FP, spacious kitchen w/ access to the rear deck & an oversized bdrm/flex space (previously utilized as a formal dining room). The partition between the main lvl bdrm & liv/din area has been screwed in & can easily be removed to create a more open layout if desired. The 2nd lvl offers 3 generous bdrms & a 4-pc bath, while the finished 3rd lvl loft provides an incredible bedroom which could be used as a primary retreat, office or studio feat updated hardwood flooring & multiple skylights. Side exterior door opens to the landing with direct access to both the main & lower levels. Partially finished lower lvl includes a rec rm, add bdrm, 3-pc bath, laund facilities, storage & utility space. Private rear deck overlooks a mature fully-fenced backyard with bonus storage shed - surprising privacy within the city. Noteworthy updates incl select windows ('22), electrical panel on breakers, updated wiring, water meter & service line, hardwood flooring in the 3rd lvl bedroom, plus fire inspection ('26), electrical inspection ('25) & zoning compliance inspection ('25) completed to obtain licensed rental status. Enjoy one of Hamilton's most walkable neighbourhoods just steps to Westdale Village, McMaster University, parks, trails, cafés, restaurants, shopping, transit, Highway 403, Hamilton Health Sciences & more. A rare opportunity for families, investors or those seeking a flexible home in an exceptional location. (id:61483)
29 - 305 Garner Road W
Hamilton, Ontario
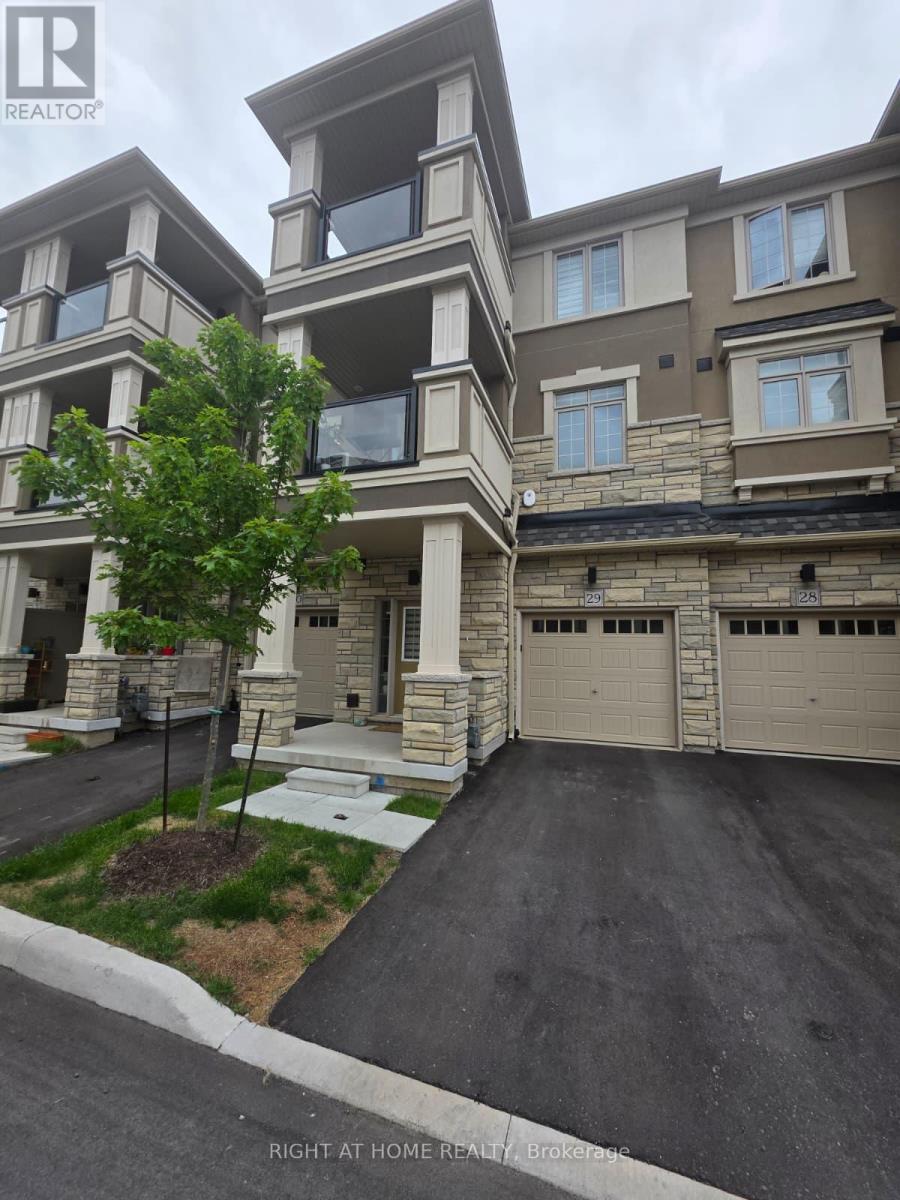
Beautiful 3-storey townhome in desirable Ancaster featuring 2 bedrooms, 1.5 bathrooms, an open-concept living area, and 2 private balconies. Conveniently located close to parks, schools, shopping, restaurants, and major highways. A great opportunity to enjoy comfortable, low-maintenance living in a sought-after community. (id:61483)
309 - 1101 Lackner Place
Kitchener, Ontario
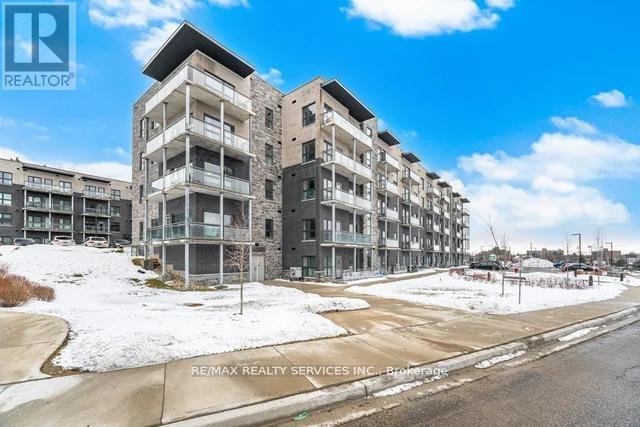
Beautiful 2 bedroom, 2 bathroom condo in a highly sought-after neighbourhood, only 3 years new!Featuring modern finishes throughout, an open-concept layout, and spacious bedrooms rooms designed for comfortable living and effortless entertaining. Enjoy the convenience of in-suite laundry, a private balcony perfect for your morning coffee or evening unwind, and 1 dedicated parking space. Located just minutes from shopping, restaurants, transit, and all major amenities, this stylish and move in ready condo truly checks all the boxes. A must-see gem you don't want to miss! (id:61483)
Lower Unit - 4 Waterside Drive
Hamilton, Ontario
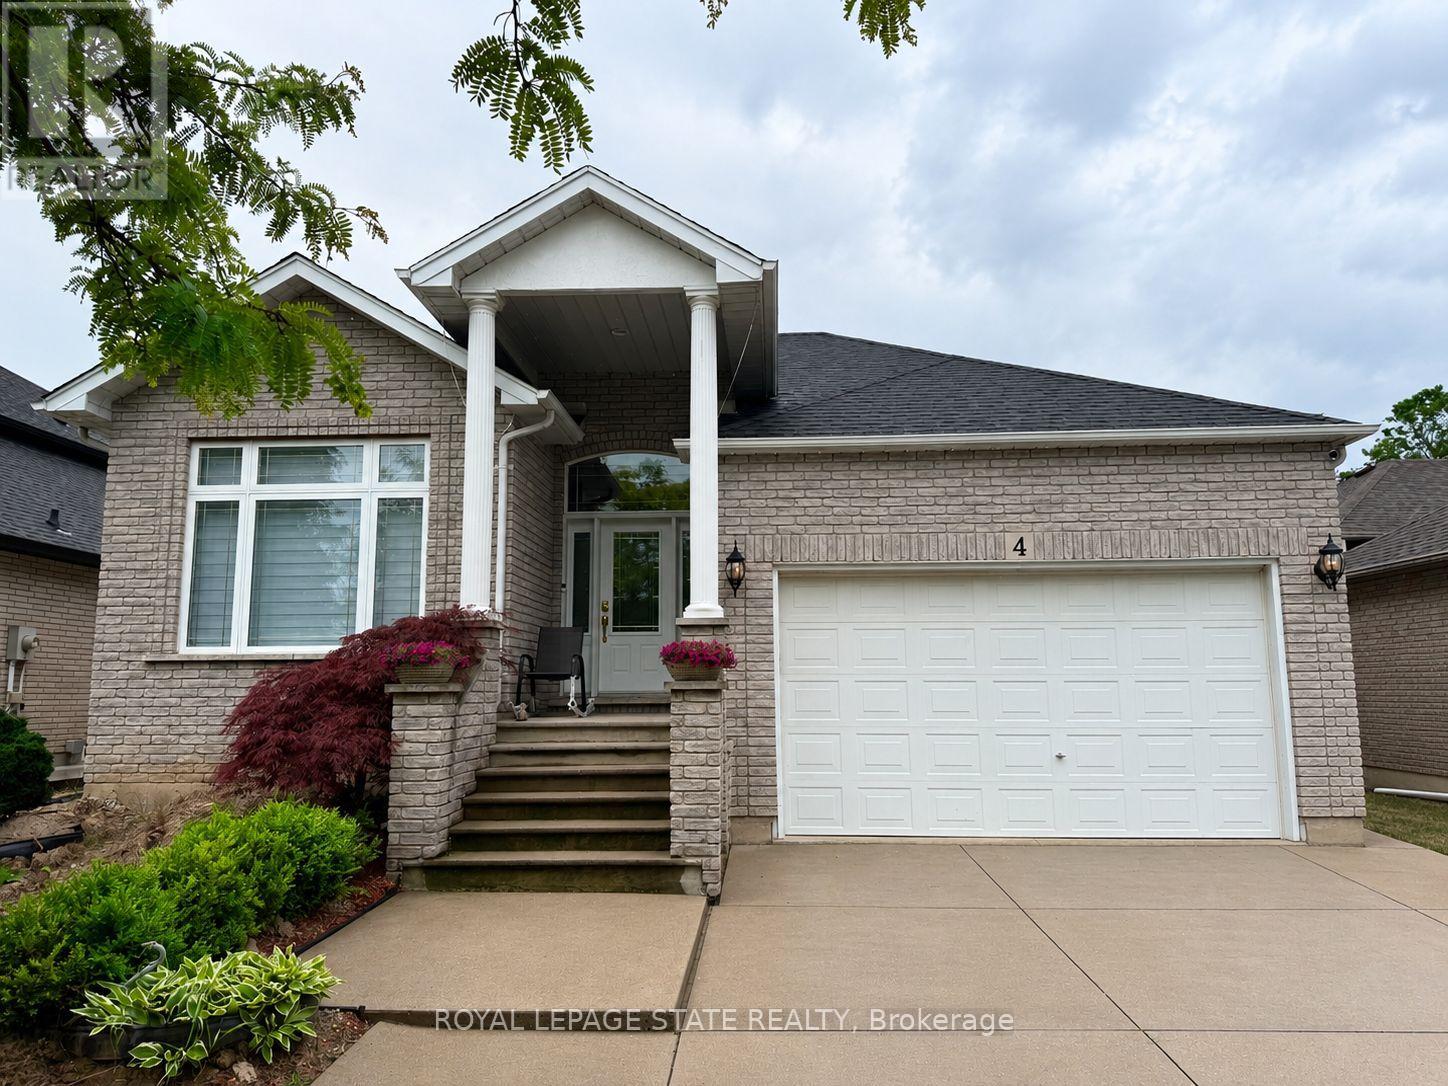
Welcome to this brand new, never lived-in legal 2-bedroom basement apartment located in one of Stoney Creek's most desirable neighbourhoods. This spacious and modern unit features a bright open-concept layout, premium brand-new appliances, quartz countertops, contemporary finishes, ensuite laundry, and a separate private entrance. Offering a comfortable and stylish living space with generously sized bedrooms and quality upgrades throughout. Enjoy an amazing location close to Lake Ontario, Fifty Point Marina, QEW access, Costco, shopping plazas, parks, and all essential amenities. A perfect opportunity to live in a premium community - come see it and you will be impressed! (id:61483)
95 Maple Street
Mapleton, Ontario
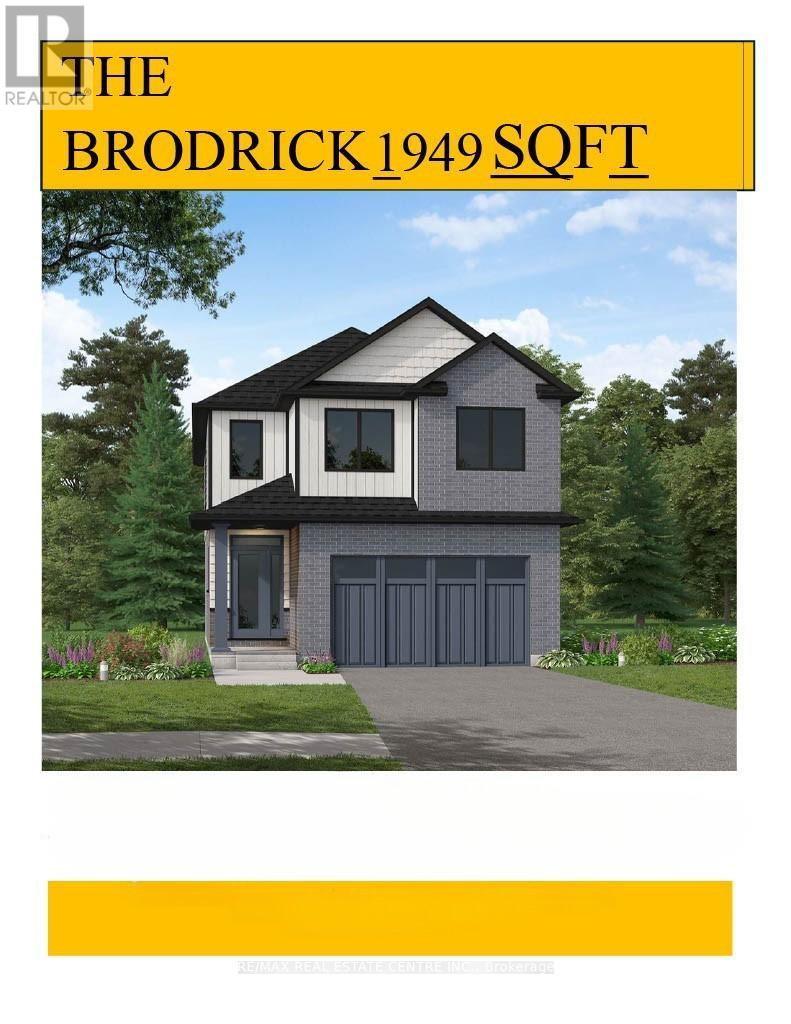
Designed for Modern Family Living. Welcome to the Broderick, a 1,949 sq. ft. two-storey home designed with family living in mind. The open-concept living room and kitchen are beautifully finished with laminate flooring and 9 ceilings, creating a warm and spacious feel. The kitchen is the heart of the home, enhanced with quartz countertops for a modern touch. Upstairs, you'll find four bedrooms, including a primary suite with a laminate custom regency-edge countertops with your choice of colour and a tiled shower with acrylic base. Additional thoughtful features include ceramic tile in all baths and the laundry room, a basement 3-piece rough-in, a fully sodded lot, and an HRV system for fresh indoor air. Enjoy easy access to Guelph and Waterloo, while savoring the charm of suburban life. (id:61483)
1309 - 1 Jarvis Street
Hamilton, Ontario
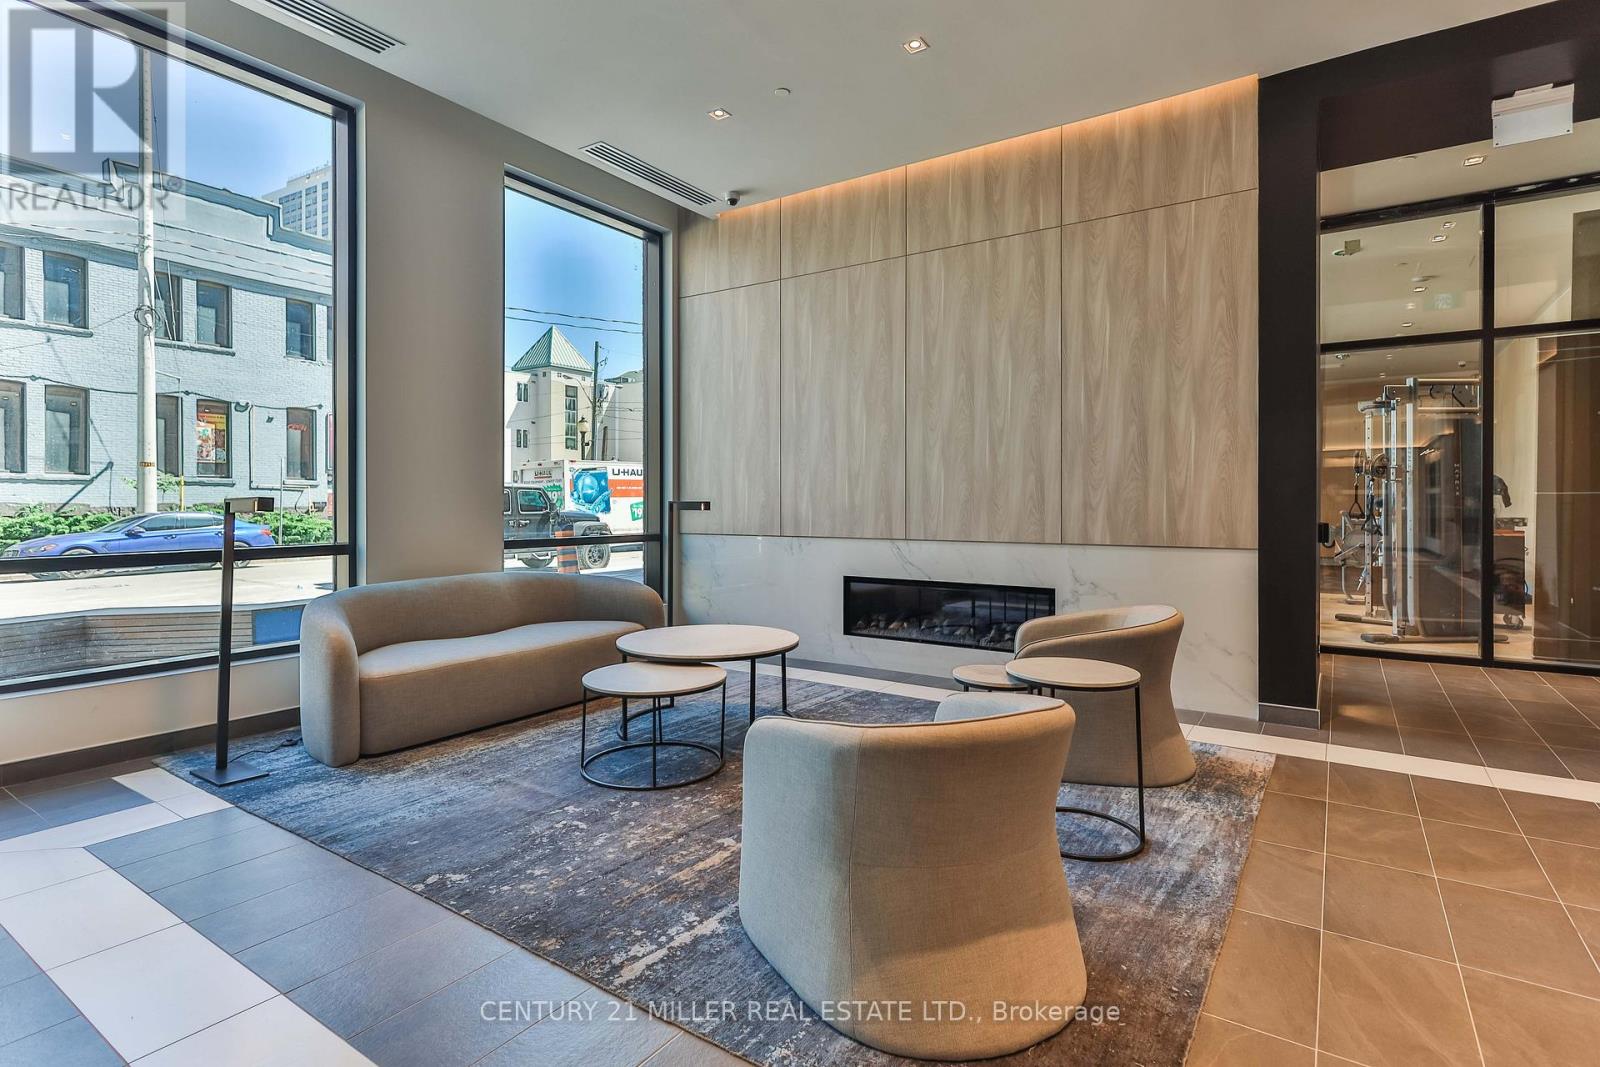
Stunning luxury boutique building situated in the heart of Hamilton. This 2 bedroom plus den/2 bathroom end unit offers scenic views of downtown and the escarpment. Floor-to-ceiling windows provide the unit with plenty of natural light. Step out onto the balcony from the living area and enjoy the unobstructed west facing scenery while sitting on the 108sf balcony. The upgraded kitchen features contemporary cabinetry with built-in appliances, island, quartz countertops, and backsplash. The primary bedroom boasts a 3-piece ensuite washroom. This condominium is adorned with high-end finishes and equipped with energy-efficient heating and cooling systems. The unit comes with a parking spot, storage locker and in-suite laundry. Other amenities include 24/7 concierge/security, main floor gym, and a lobby with lounge and conference areas. Convenient trendy location just minutes away from the vibrant entertainment districts on King William and James Street North. Enjoy a short walk to the Hamilton GO station or a short drive. Tenant pays all utilities and key deposit. Provide rental application, credit report, employment letter, pay stubs and references. (id:61483)
2430 Bethel Road
Wilmot, Ontario
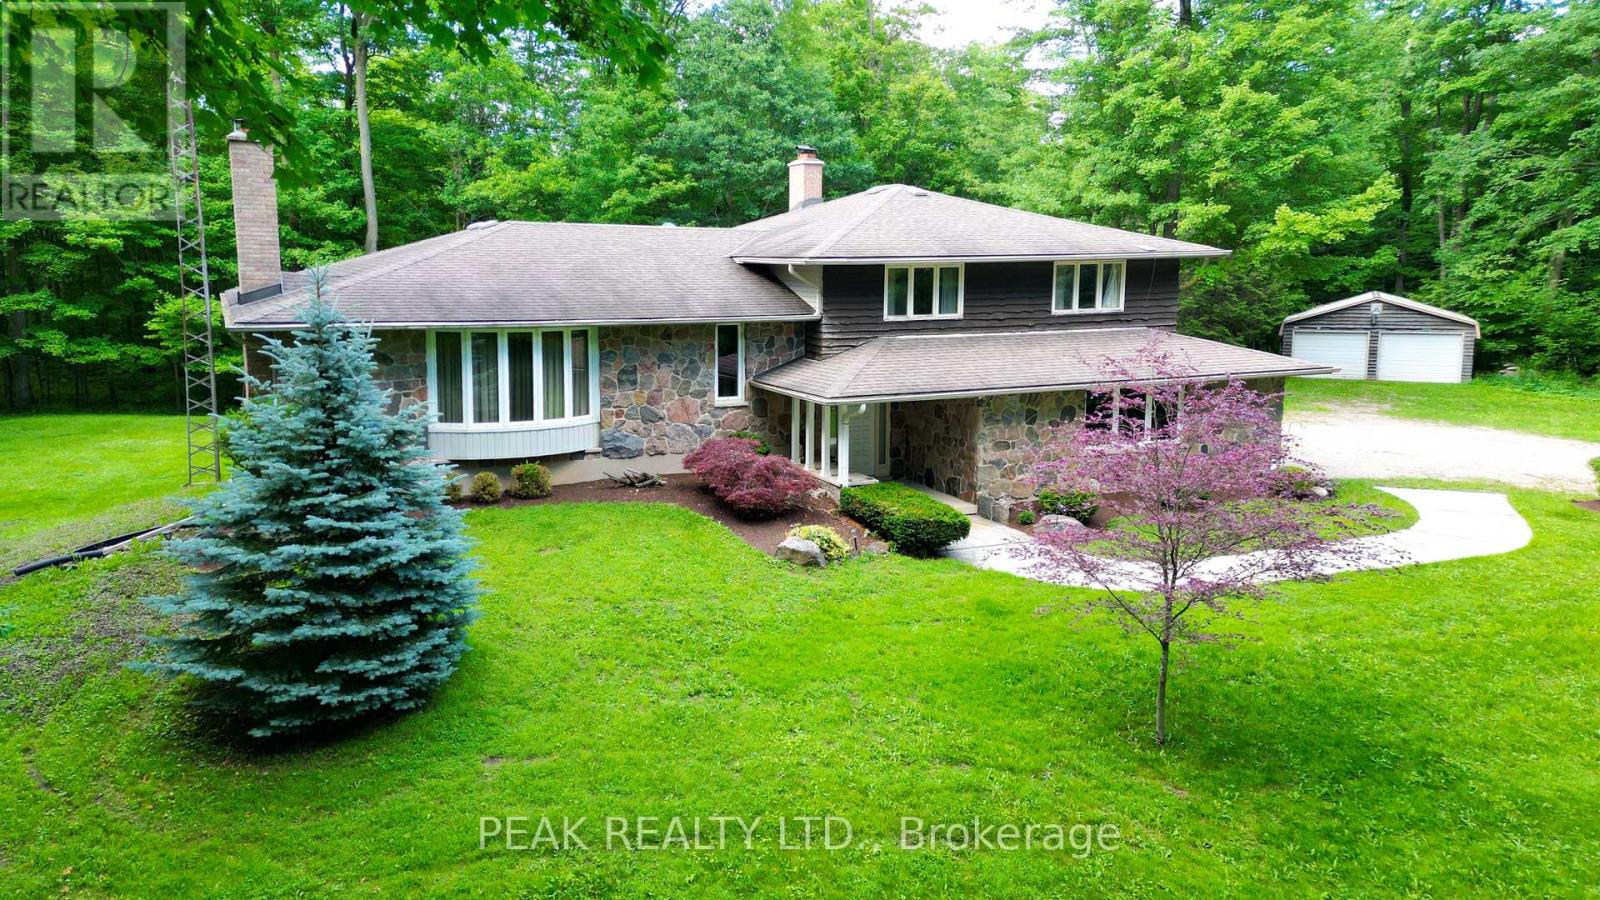
Nestled on a picturesque south-facing 25-acre property, this well-appointed sidesplit home is surrounded by a beautiful maple sugar bush, making it ideal for maple syrup production and enjoying the beauty of country living. Attractive stone accents on the front of the home create impressive curb appeal and a welcoming first impression. Offering 3 bedrooms and 3 bathrooms, this spacious family home provides plenty of room to grow and entertain. Warm and inviting living spaces can be found throughout, including an expansive living room with a fireplace, a comfortable family room featuring its own fireplace, and a rec room showcasing a stunning stone fireplace designed for entertaining family and friends. With three fireplaces in total, this home offers exceptional warmth and character. The spacious primary suite includes a walk-in closet and private ensuite, providing a comfortable retreat. Natural light fills the home through four oversized sliding glass doors, with a fifth slider off the kitchen offering convenient access to outdoor living spaces. Step outside to the covered deck off the kitchen and dining room, the perfect spot to enjoy morning coffee, outdoor dining, and peaceful views of the surrounding acreage. The attached double-car garage is complemented by an additional detached double-car garage, providing exceptional space for vehicles, storage, hobbies, or workshop use. This wonderful family home offers endless potential and the opportunity to make it your own. With its scenic setting, mature maple bush, spacious layout, multiple entertaining areas, and outstanding outdoor features, this property presents a rare opportunity to enjoy the best of rural living while remaining conveniently close to New Hamburg, Baden, and the amenities of Kitchener-Waterloo, with convenient access to Highway 7/8 for an easy commute. (id:61483)
119 Towns Line Road
Huntsville, Ontario
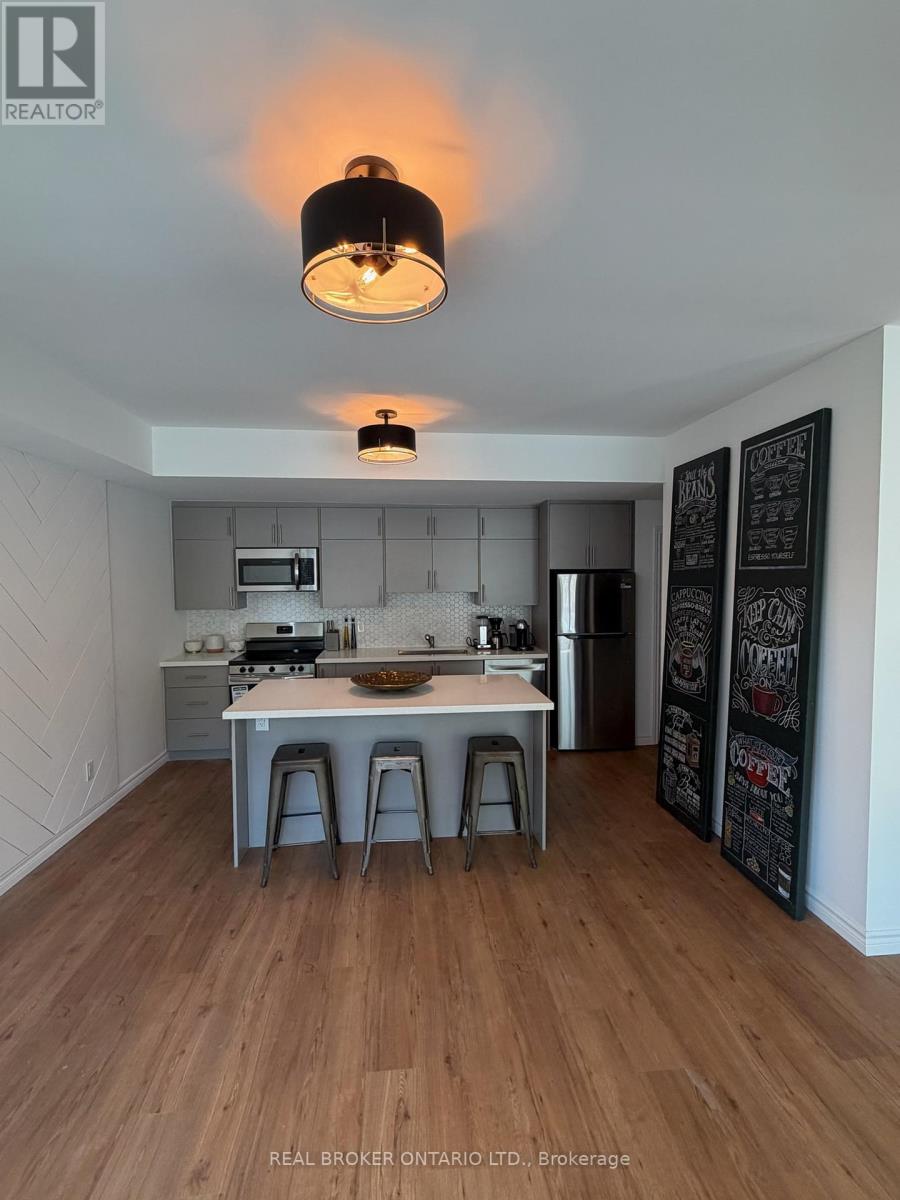
Luxury Living at The Summit Muskoka - Professionally Designed & Exceptional ValueExperience elevated living at The Summit Muskoka in Huntsville, where contemporary luxury meets the natural beauty of Fairy Lake. This brand-new, never-lived-in residence has been professionally designed by an interior designer and is partially furnished, offering a move-in-ready lifestyle with carefully curated finishes and elegant touches throughout. Widely regarded as one of the best values in the entire community, this stunning townhome combines sophisticated design, comfort, and convenience in one exceptional package.The thoughtfully planned layout features a warm and inviting family room with a stylish fireplace, creating the perfect setting to relax after a day enjoying everything Muskoka has to offer. Residents also have access to a private rooftop terrace-an incredible space for morning coffee, evening sunsets, entertaining friends, or simply taking in the breathtaking views overlooking Fairy Lake and the surrounding landscape.Perfectly positioned near the iconic Lions Lookout and only 6 minutes from downtown Huntsville, you'll enjoy quick access to charming boutiques, restaurants, cafés, grocery stores, and everyday amenities while still embracing the peace and serenity of cottage-country living. Surrounded by pristine forests, sparkling lakes, and scenic trails, this home is ideal for professionals, couples, or anyone seeking a refined lifestyle immersed in nature. With convenient access to Highway 11 and Highway 60, commuting and exploring Muskoka couldn't be easier. Whether you're relocating, working remotely, or simply looking for an upscale Muskoka retreat, this beautifully appointed home offers an unmatched combination of style, comfort, and value in one of Huntsville's most desirable new communities. (id:61483)
564 Mountain Brow Boulevard
Hamilton, Ontario
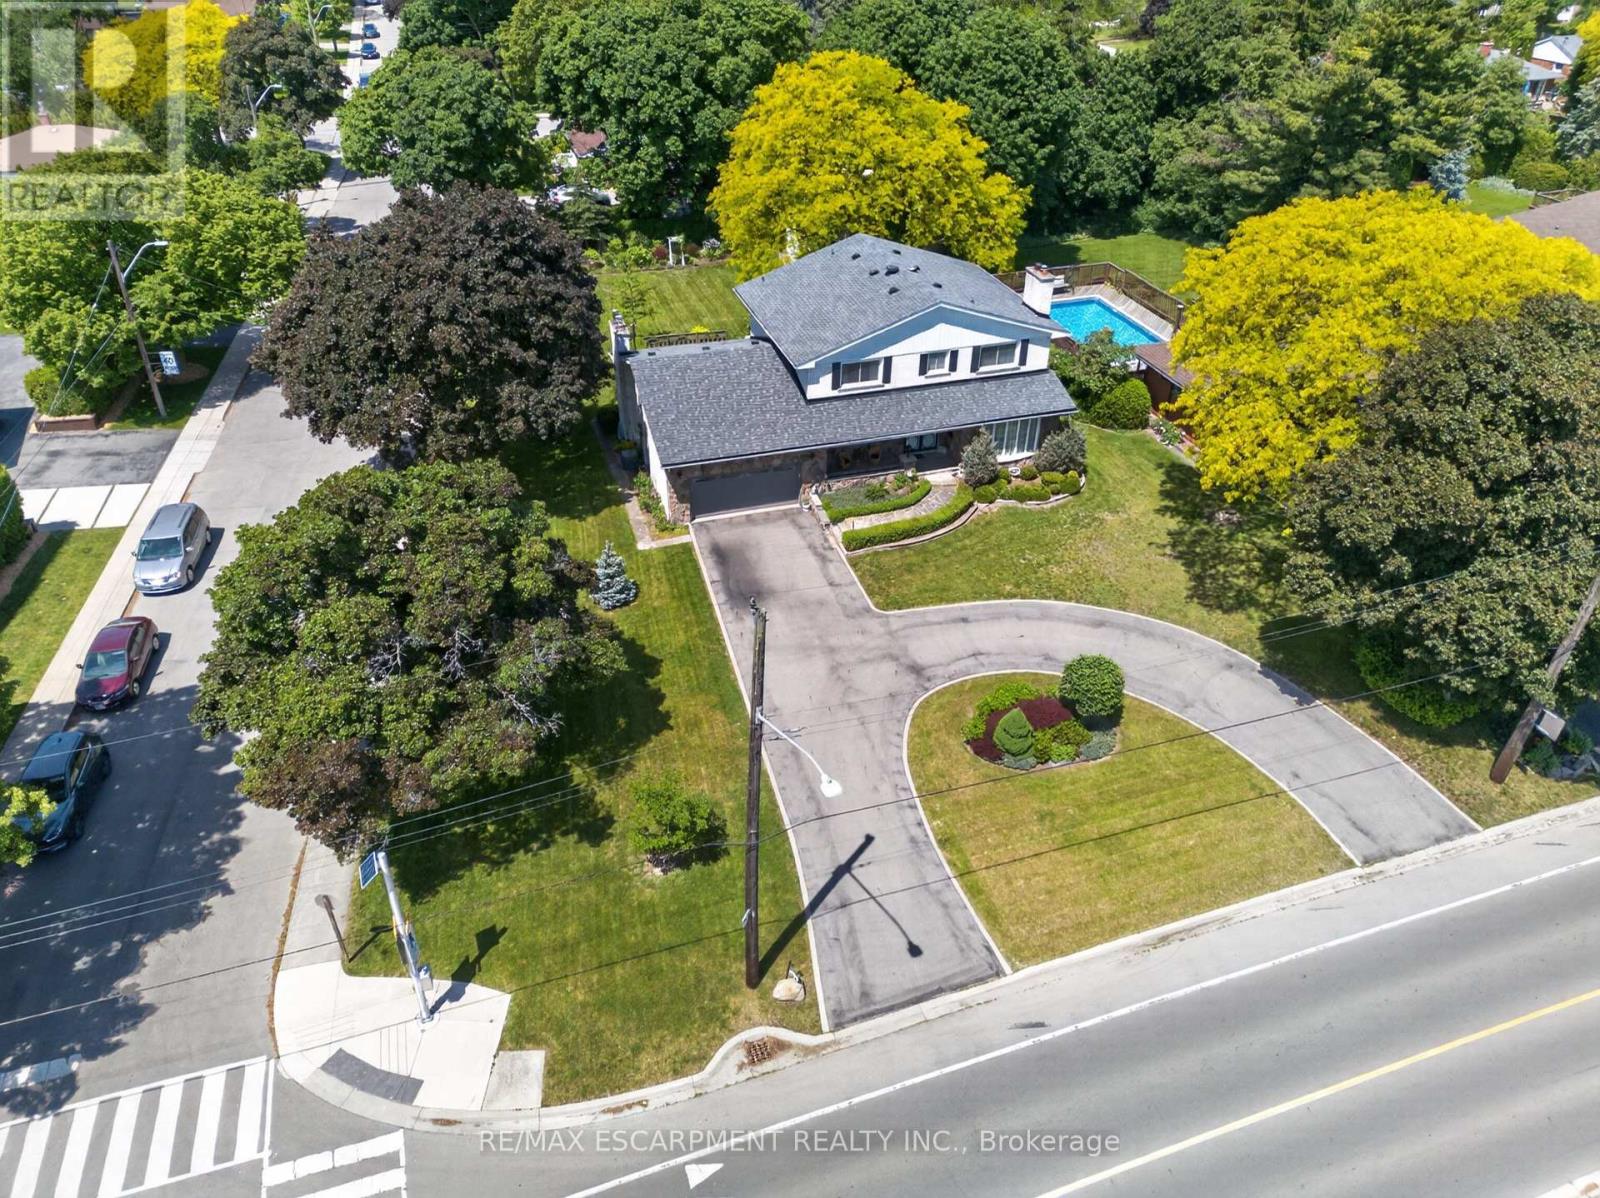
Perched along the prestigious Mountain Brow, this one-of-a-kind home offers breathtaking views overlooking the city below. Set on an impressive 103 x 198 ft corner lot, this spacious 2,626sqft residence provides room for the entire family while showcasing a location that simply cannot be replicated. From the moment you arrive, the semi-circular driveway, covered front porch & flagstone walkway create a grand first impression. Inside, the main level offers elegant principal rooms, including a formal living room & dining room, perfect for entertaining. A private office with hardwood flooring, built-in cabinetry & pot lights provide an ideal work-from-home space. The thoughtfully updated kitchen is the heart of the home, featuring quartz countertops, an island, built-in appliances, under-cabinet lighting, abundant cabinetry & workspace, a built-in desk area & large windows overlooking the private rear yard. Adjacent to the kitchen is a welcoming family room with a gas fireplace and patio doors leading to the backyard. A convenient main floor laundry room with yard access & a 2pc bathroom complete this level. Upstairs, you'll find four generously sized bedrooms & an oversized 5pc main bathroom. The primary suite features double closets & an updated ensuite with a walk-in shower. The lower level offers incredible additional living space and excellent in-law suite potential thanks to a separate entrance from the garage. Here you'll find a second kitchen, recreation room, wet bar, 2pc bathroom, cold room & abundant storage space. Outside, the oversized backyard is a private retreat with a concrete patio, mature perennial gardens, privacy hedges & a large storage shed. Whether you're enjoying the peaceful surroundings or taking in the spectacular views from the front of the property, this home offers a truly rare opportunity in one of Hamilton Mountain's most sought-after locations. This is your chance to own a remarkable property with unmatched views and endless potential. (id:61483)
65 Inglis Street
Madawaska Valley, Ontario
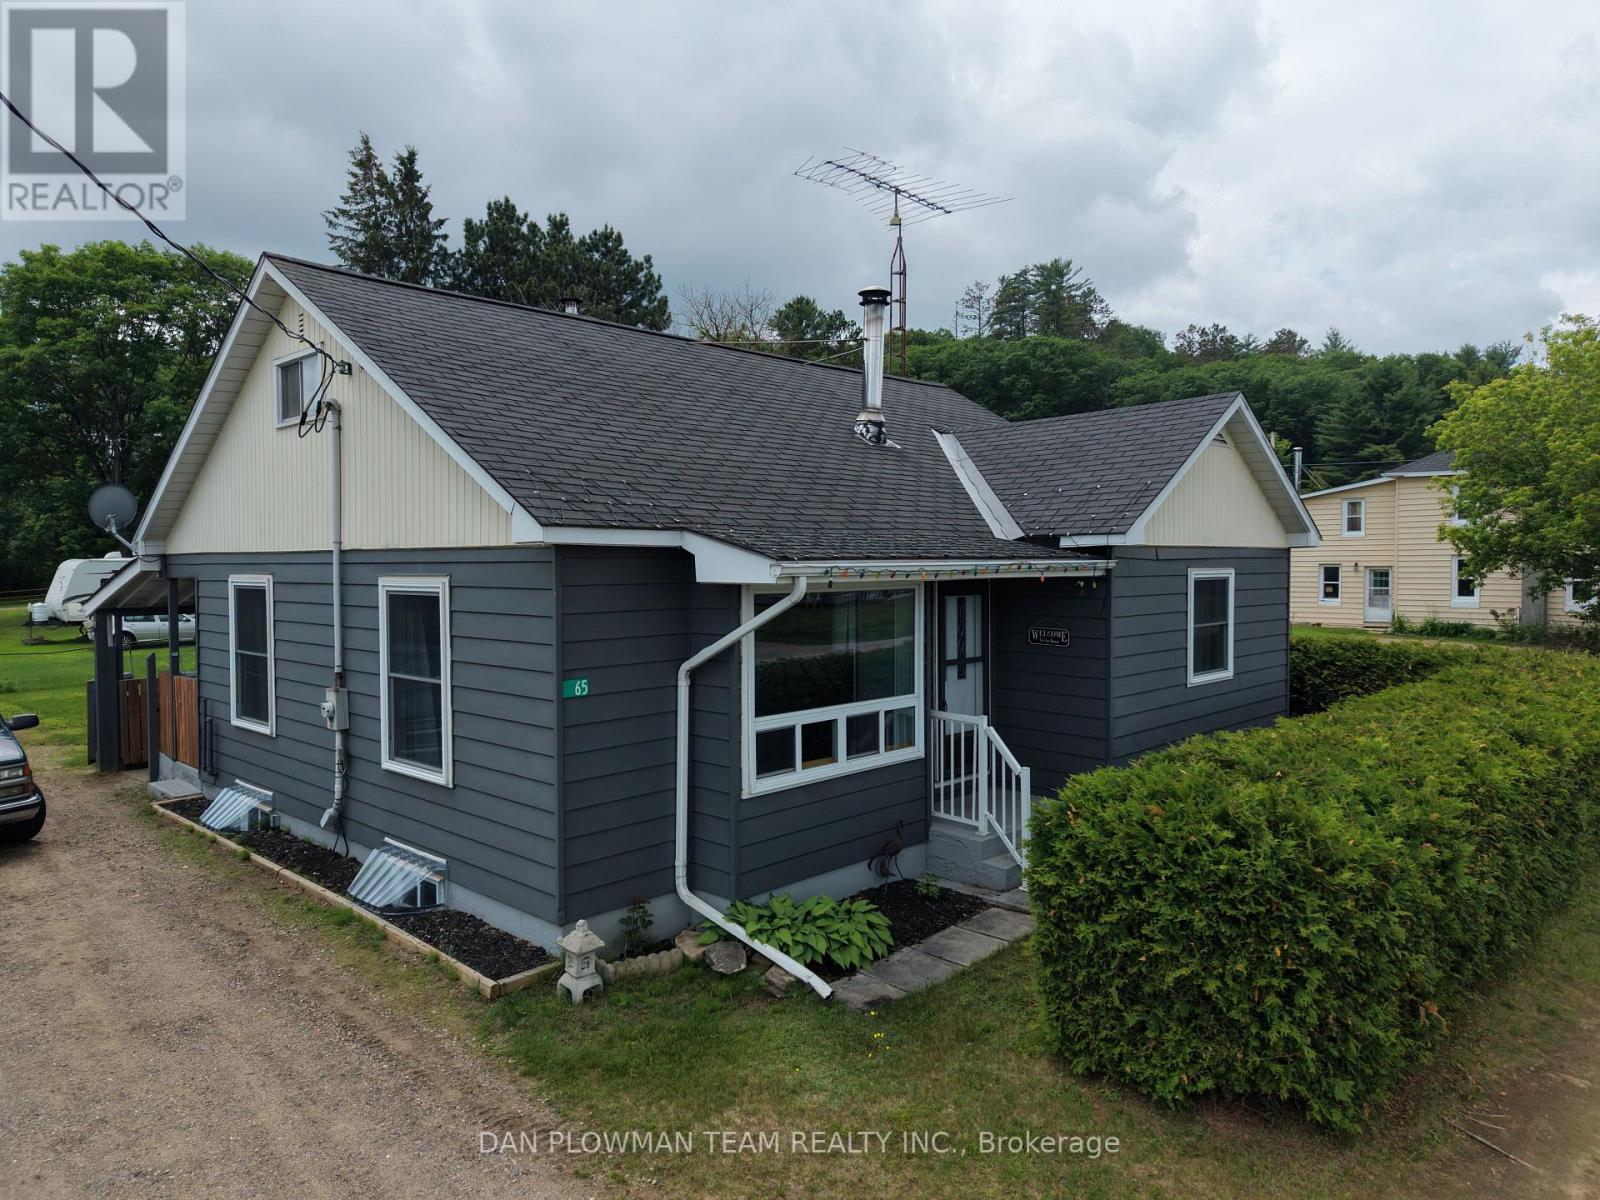
Welcome To 65 Inglis Street, A Charming And Well-Maintained Home In The Heart Of Barry's Bay, One Of The Ottawa Valley's Most Sought-After Communities. Perfectly Located Just A Short Walk From Downtown, You'll Enjoy Easy Access To Local Shops, Restaurants, Schools, Healthcare Services, And The Beautiful Waterfront Of Lake Kamaniskeg. Surrounded By Parks, Trails, Boating, Fishing, And Year-Round Recreation, This Vibrant Community Offers An Exceptional Lifestyle For Families, Retirees, And Outdoor Enthusiasts Alike.Inside, The Home Welcomes You With Bright, Sun-Filled Living Spaces And A Warm, Inviting Atmosphere. Updated Luxury Vinyl Plank Flooring Enhances The Main Living Areas, While Original Hardwood Flooring Has Been Preserved In The Two Main-Floor Bedrooms, Creating A Perfect Balance Of Character And Modern Comfort. The Cozy Living Room Features An Airtight Wood-Burning Stove, Providing Warmth And Ambiance On Cooler Evenings. The Spacious Kitchen And Dining Area Offer Plenty Of Room For Everyday Living And Entertaining.Upstairs, You'll Find A Third Bedroom Along With A Large, Versatile Bonus Space That Could Serve As A Home Office, Family Room, Playroom, Hobby Area, Or Studio. Outside, The Generous Backyard Provides A Peaceful Private Retreat Surrounded By Mature Trees And Attractive Landscaping, Creating The Perfect Setting For Gardening, Entertaining, Or Simply Relaxing And Enjoying The Natural Beauty Of The Area.Offering Small-Town Charm, Everyday Convenience, And Exceptional Value In A Thriving Waterfront Community, 65 Inglis Street Is A Wonderful Opportunity To Enjoy All That Barry's Bay Has To Offer. (id:61483)
55 Glenview Drive
Hamilton, Ontario
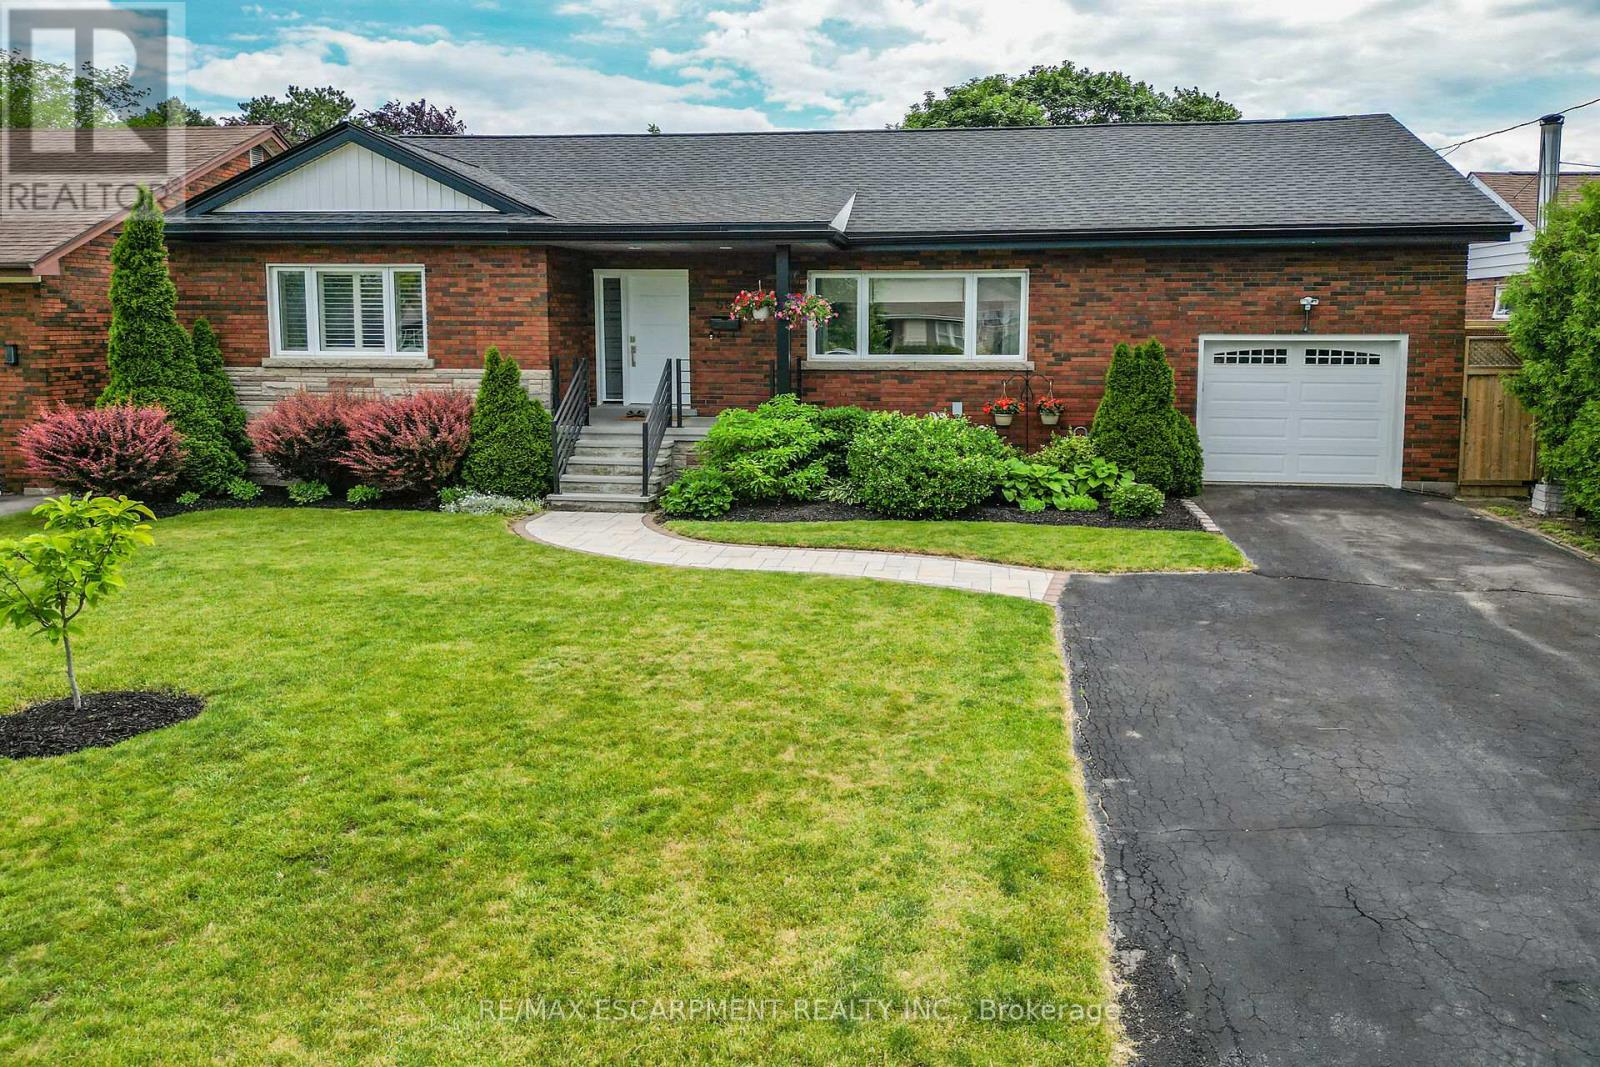
Welcome to 55 Glenview Drive in Stoney Creek, a rare opportunity to own an exceptional solid brick bungalow offering over 3,000 sq. ft. offinished living space in a sought-after, family-friendly neighbourhood. Perfectly positioned on a quiet cul-de-sac just two doors from Green AcresPark, this impressive home blends timeless curb appeal, thoughtful upgrades, and a functional layout for everyday living and entertaining. Themain level offers an inviting foyer leading to a bright living room with cove ceilings and custom wall-to-wall built-in cabinetry. The dining roomfeatures garden doors to the private backyard oasis, while the chef-inspired kitchen showcases a large centre island with heated tile flooring,double sink, prep sink, quartz counters, modern cabinetry, and appliances are included. A generous main-floor laundry room with custom storageadds convenience. Three bedrooms are located on the main level, including a private primary wing with a three-piece ensuite, plus a stylish fourpiece bath. Heated flooring in many areas of the home, including much of the lower level, adds comfort and luxury. The finished lower leveloffers additional living space with a large recreation room with custom wet bar with live-edge countertop, fourth bedroom, three-piece bath,utility room, and excellent storage. Step outside to a private, fenced yard landscaped with perennial gardens. The covered deck is perfect forrelaxing or entertaining, and the custom shed/workshop with hydro is ideal for hobbies, storage, or projects. Thoughtfully updated, including afull roof replacement with plywood in 2025, this home also features updated bathrooms, quartz finishes, central vacuum, security system,Ethernet wiring, in-wall speakers, water softener, reverse osmosis system, upgraded exterior doors, and more. With quick access to the QEW,Red Hill, Highway 403, shopping, restaurants, parks, and amenities, this elegant, move-in ready home is one of a kind! (id:61483)